Button CopyPathCircle CloseCircle Left ArrowArrow Down Icon GreyClosecirclecircleBurger
  • Advertising

5 MANOR Crescent, Grimsby, Ontario, L3M 5J9

MLS® # 40846426
House For Sale In Park Road & Area, Grimsby, Ontario
$1,199,000 QuickQuoteTM: $962K - $1.4M

3+2 Beds

4 Baths

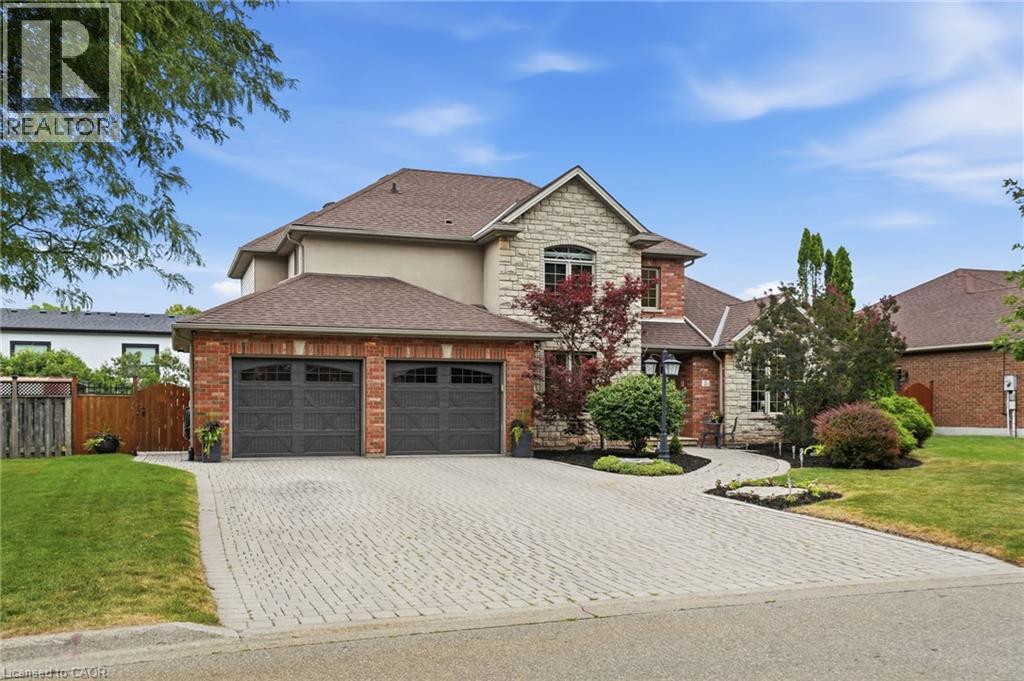
Brick and stone facade residence featuring a two-car garage with carriage-style doors, a patterned paver driveway, and professional landscaping - 5 Manor Crescent, Grimsby, ON - Outdoor With Facade
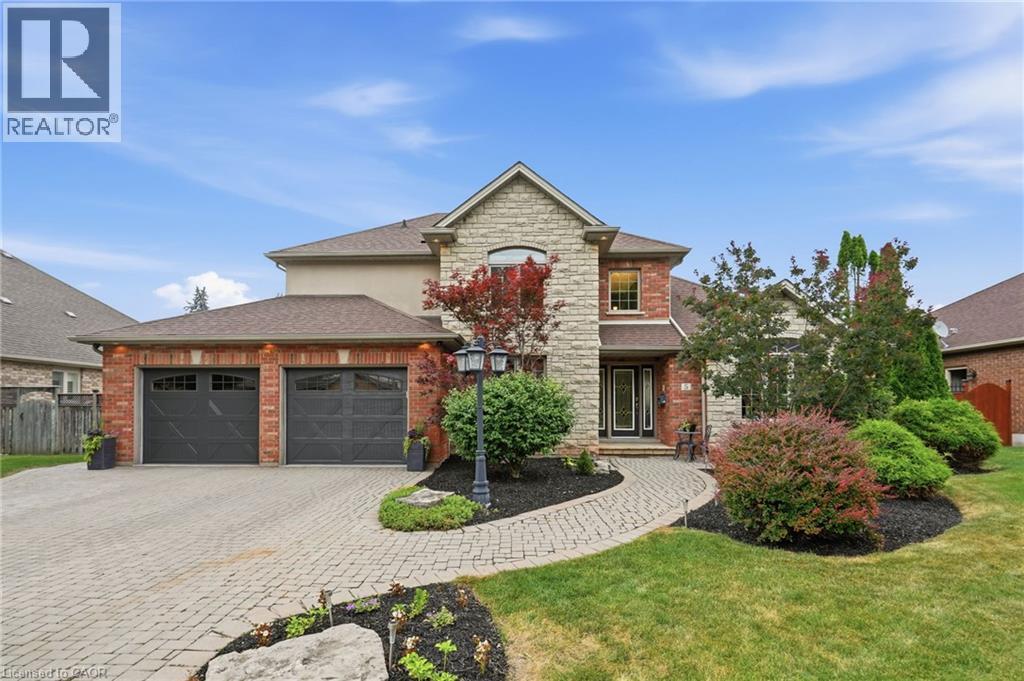
Brick and stone facade residence featuring a two-car garage with overhead lighting, a paver driveway, and a coordinating paver walkway - 5 Manor Crescent, Grimsby, ON - Outdoor
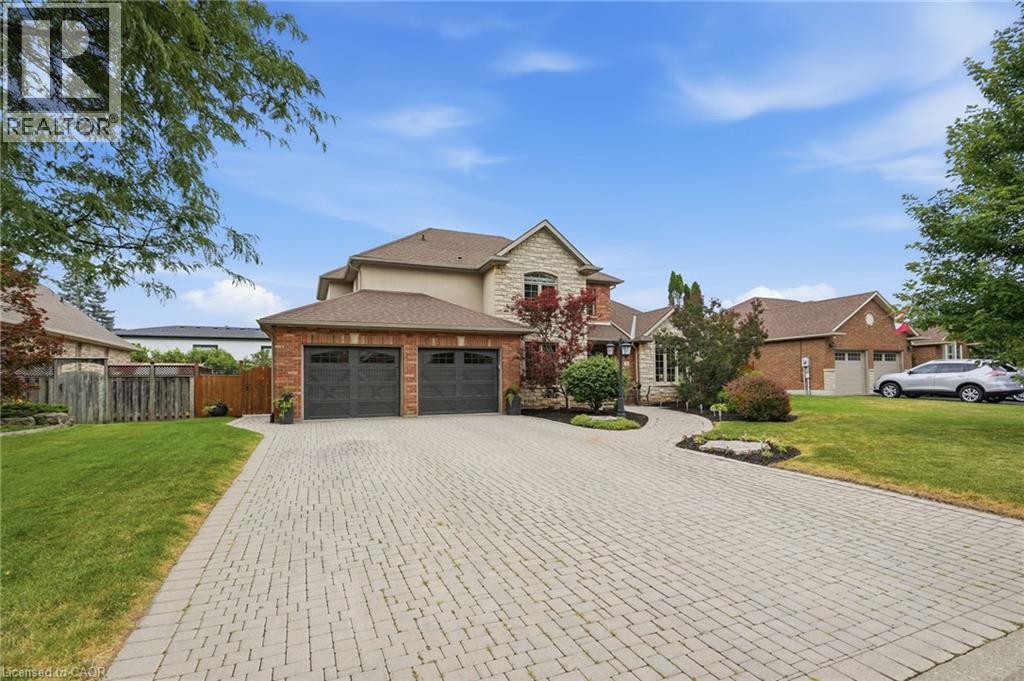
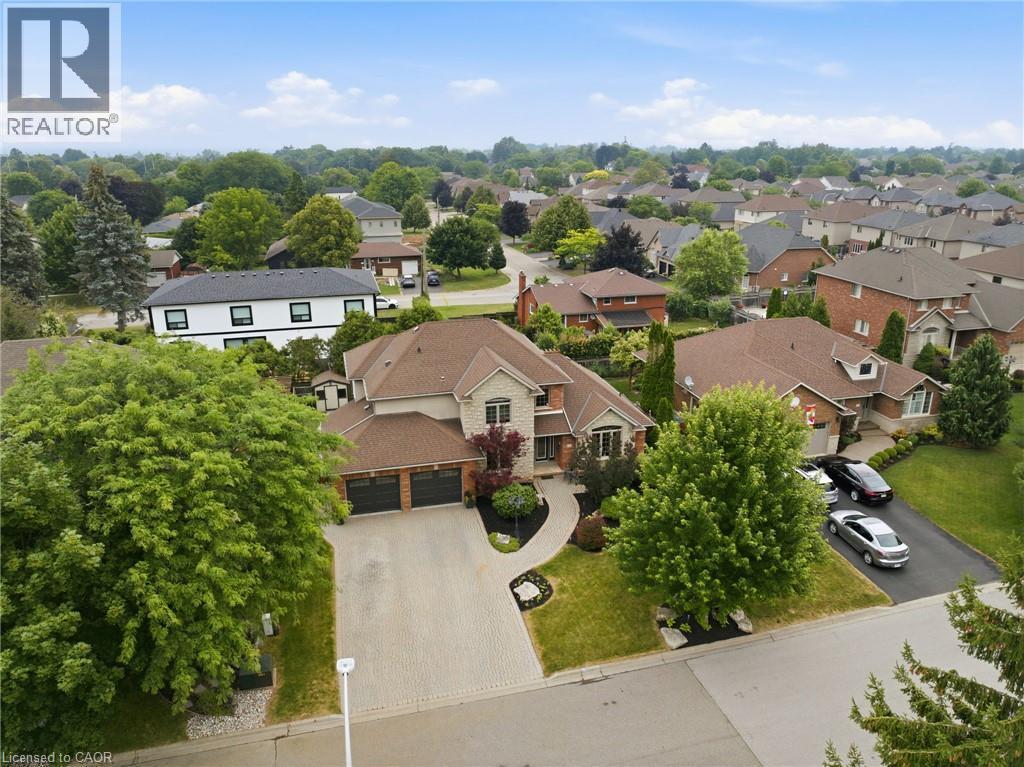
4 car Driveway. Exterior featuring a stone and brick facade, two-car garage with carriage-style doors, paver driveway, manicured landscaping, and mature foliage - 5 Manor Crescent, Grimsby, ON - Outdoor
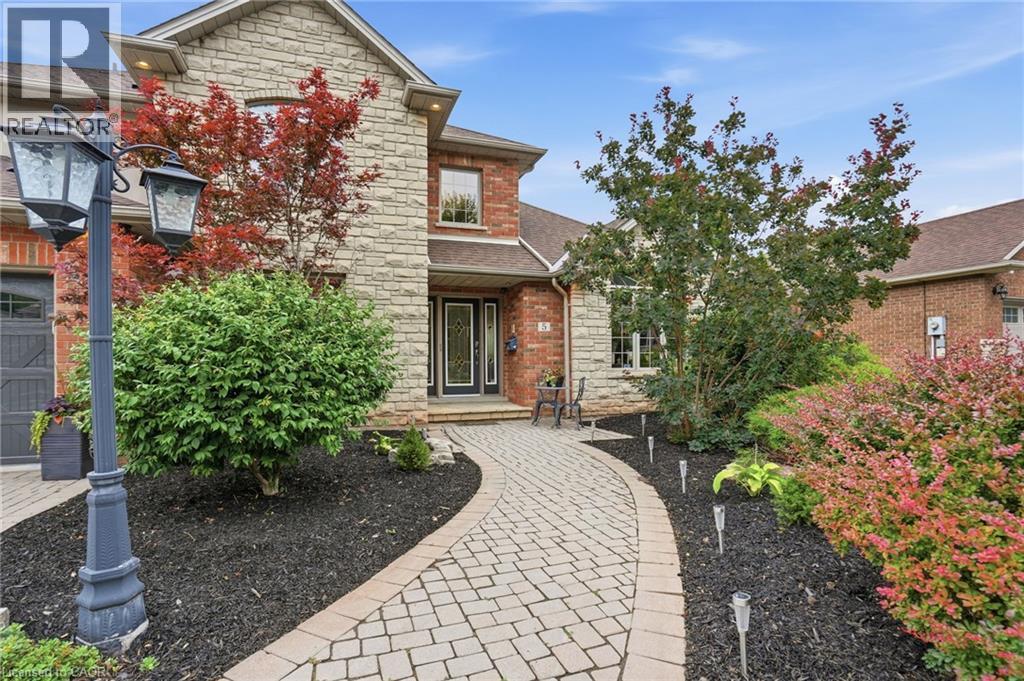
Path to front door porch - 5 Manor Crescent, Grimsby, ON - Outdoor
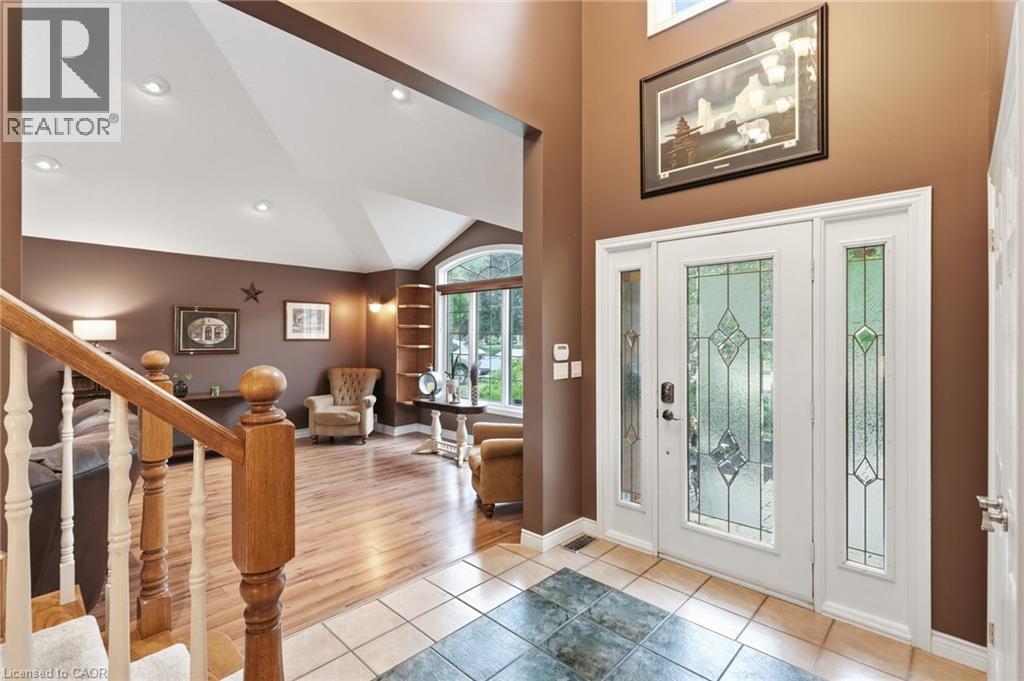
Foyer featuring a decorative glass front door with sidelights, complemented by a tiled entry and wood-finish flooring - 5 Manor Crescent, Grimsby, ON - Indoor Photo Showing Other Room
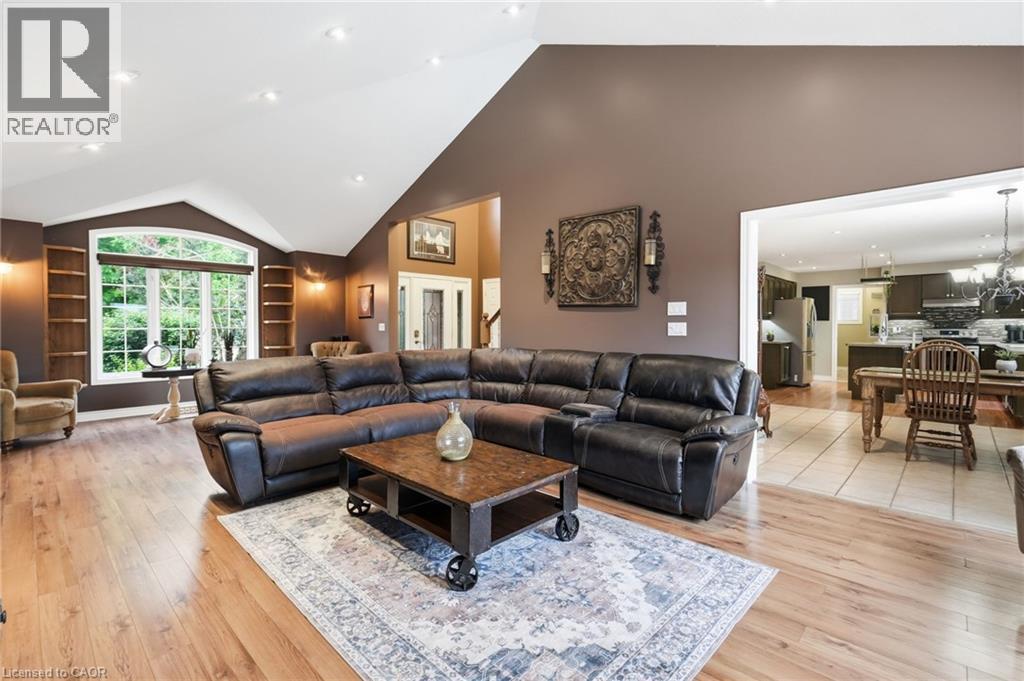
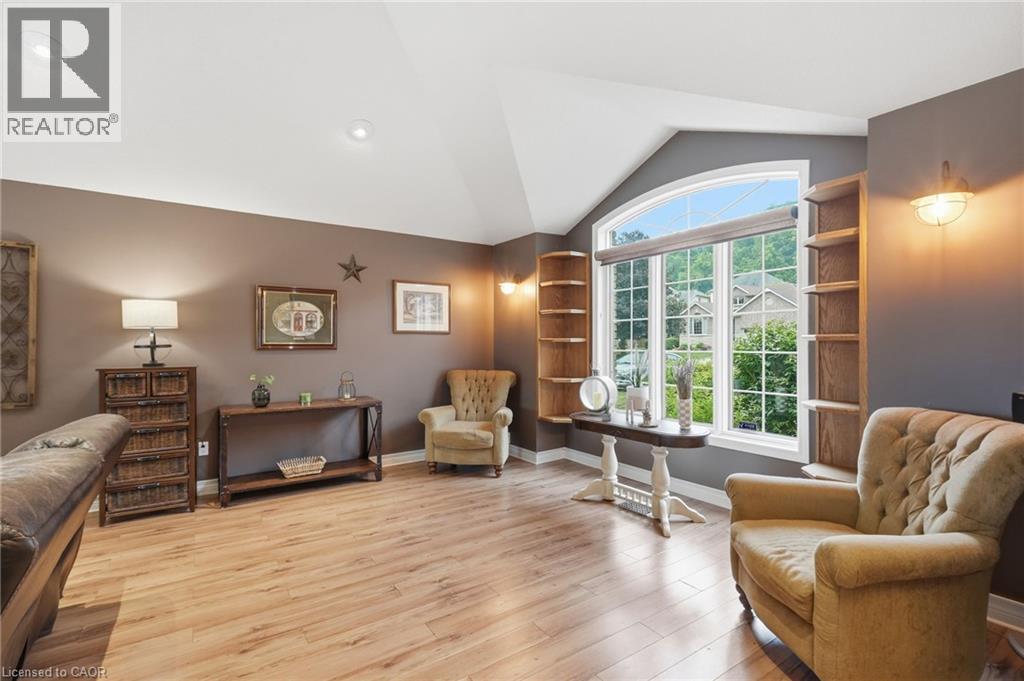
Vaulted ceiling living area featuring wood-finish flooring, a prominent arched window, recessed lighting, and built-in shelving - 5 Manor Crescent, Grimsby, ON - Indoor Photo Showing Living Room
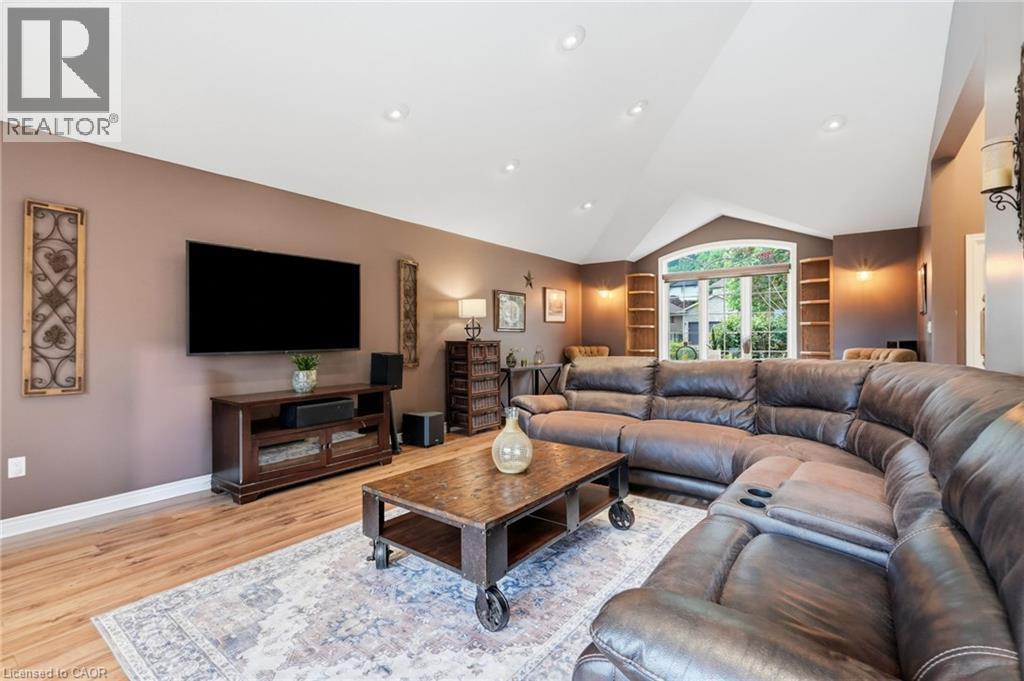
Spacious living area featuring high vaulted ceilings, wood-finish flooring, and recessed lighting - 5 Manor Crescent, Grimsby, ON - Indoor Photo Showing Living Room
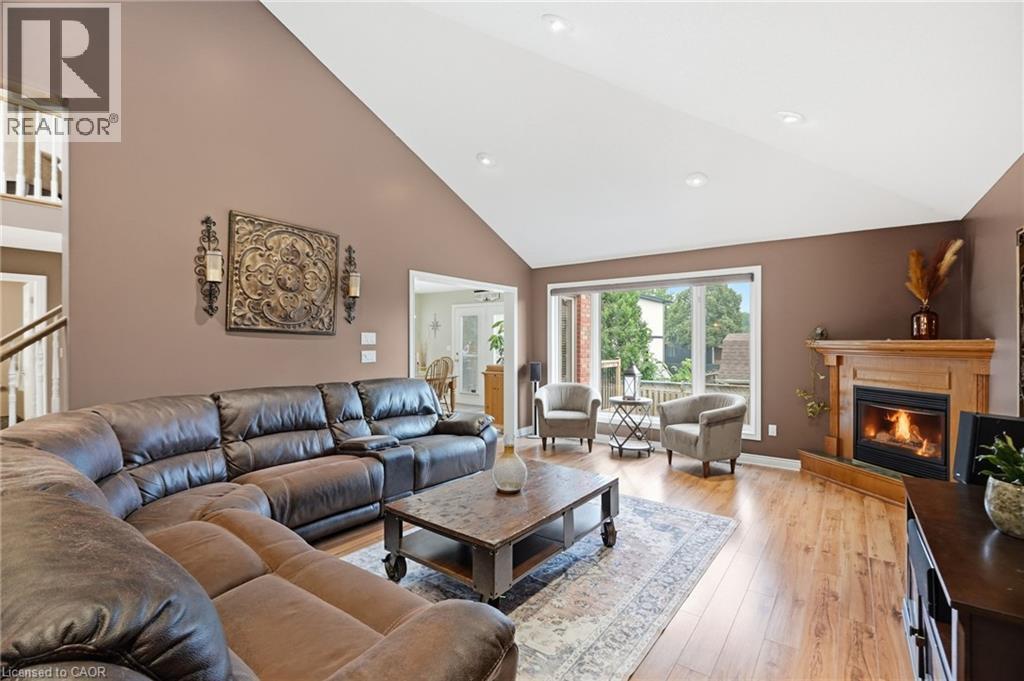
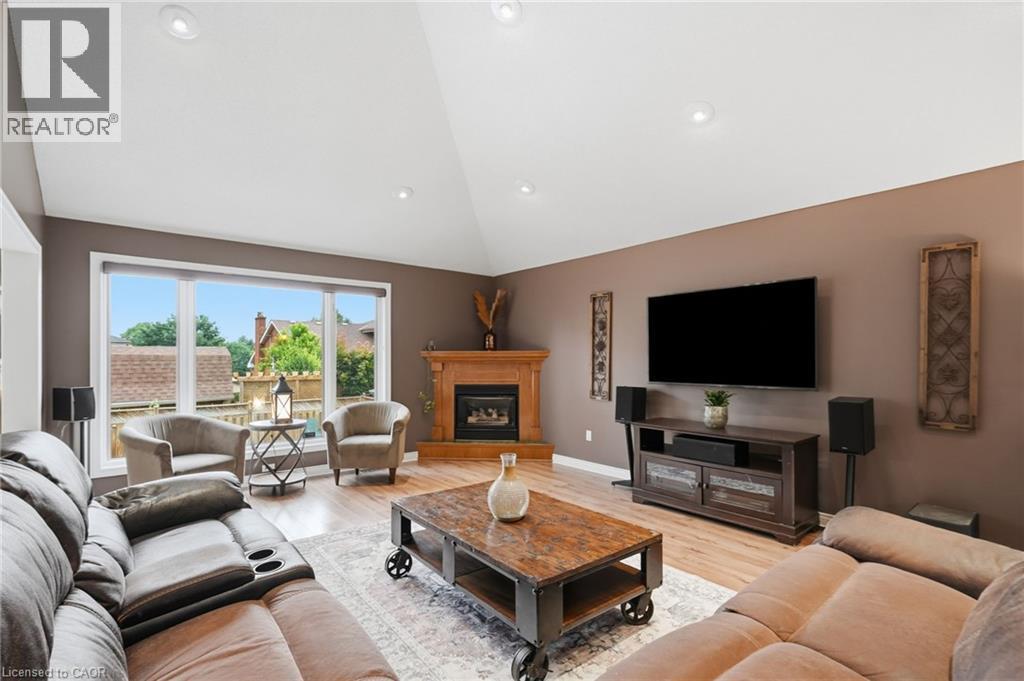
Spacious living area featuring a vaulted ceiling with recessed lighting, wood-finish flooring, a wood-mantel fireplace, and a large picture window - 5 Manor Crescent, Grimsby, ON - Indoor Photo Showing Living Room With Fireplace
Spacious living area featuring a vaulted ceiling with recessed lighting, wood-finish flooring, and a fireplace with a detailed wood mantel - 5 Manor Crescent, Grimsby, ON - Indoor Photo Showing Living Room With Fireplace
Spacious living area featuring vaulted ceilings, wood-finish flooring, and an arched window - 5 Manor Crescent, Grimsby, ON - Indoor Photo Showing Other Room
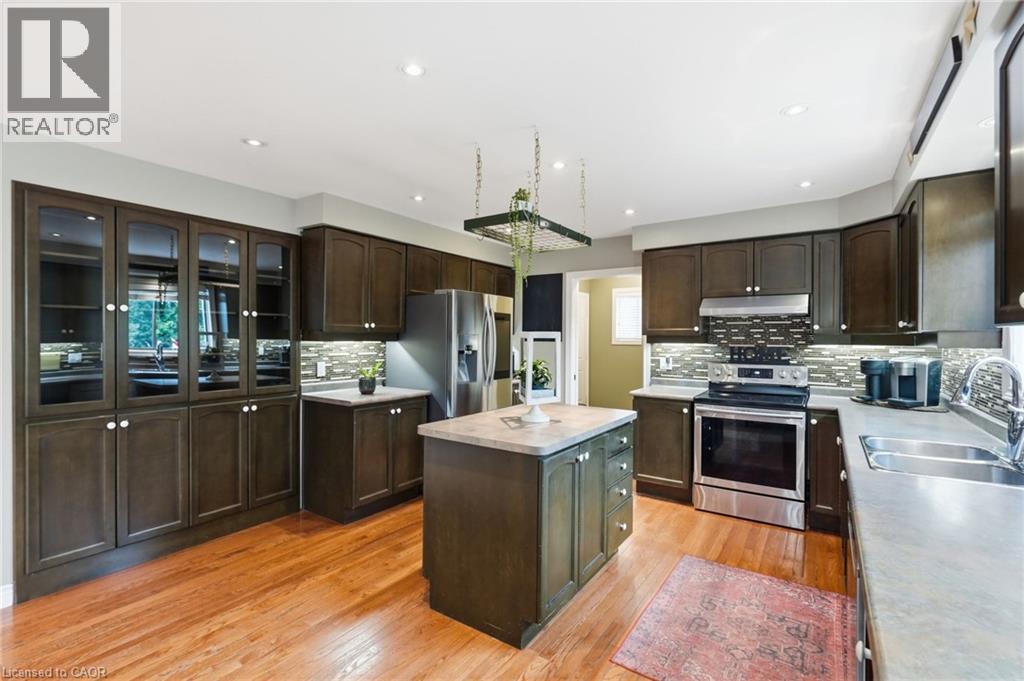
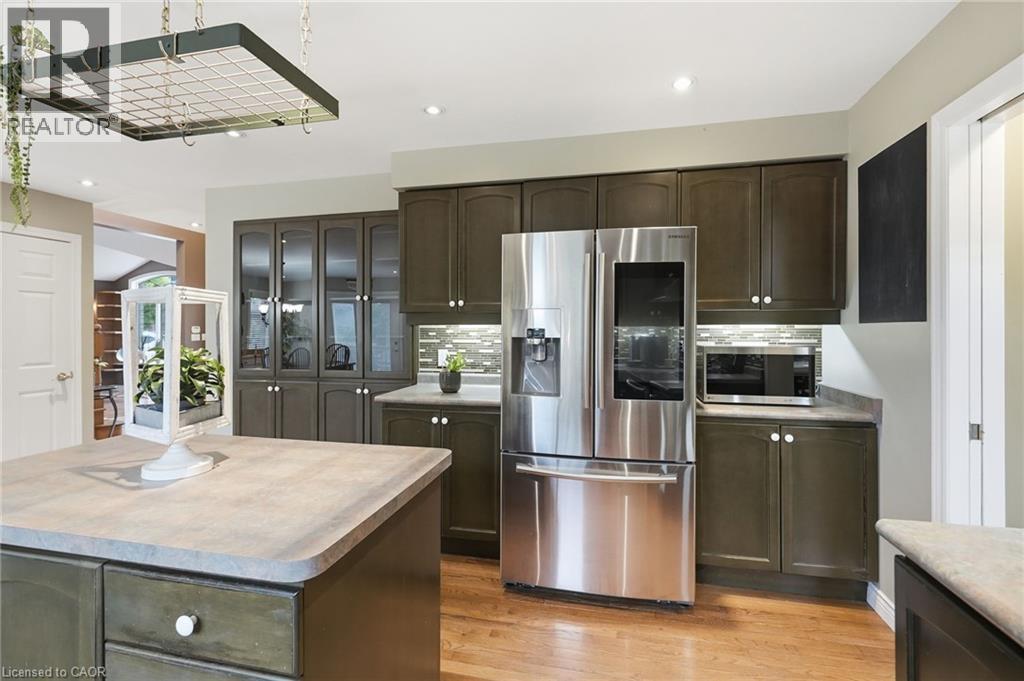
Gourmet kitchen featuring dark wood cabinetry, a central island with a light-toned countertop, stainless steel appliances, and wood-finish flooring - 5 Manor Crescent, Grimsby, ON - Indoor Photo Showing Kitchen With Double Sink With Upgraded Kitchen
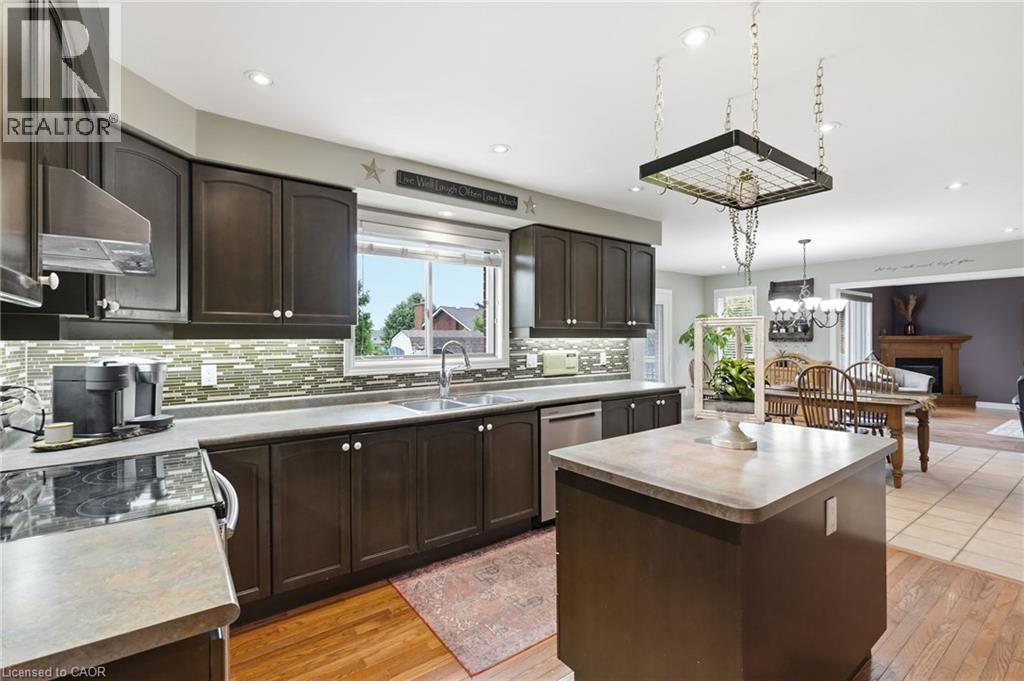
Kitchen featuring dark wood-finish cabinetry, a mosaic tile backsplash, stainless steel appliances, and a central island with a solid surface countertop - 5 Manor Crescent, Grimsby, ON - Indoor Photo Showing Kitchen With Double Sink
Kitchen featuring dark cabinetry, stainless steel refrigerator, undermount lighting, tile backsplash, and wood-finish flooring - 5 Manor Crescent, Grimsby, ON - Indoor Photo Showing Kitchen
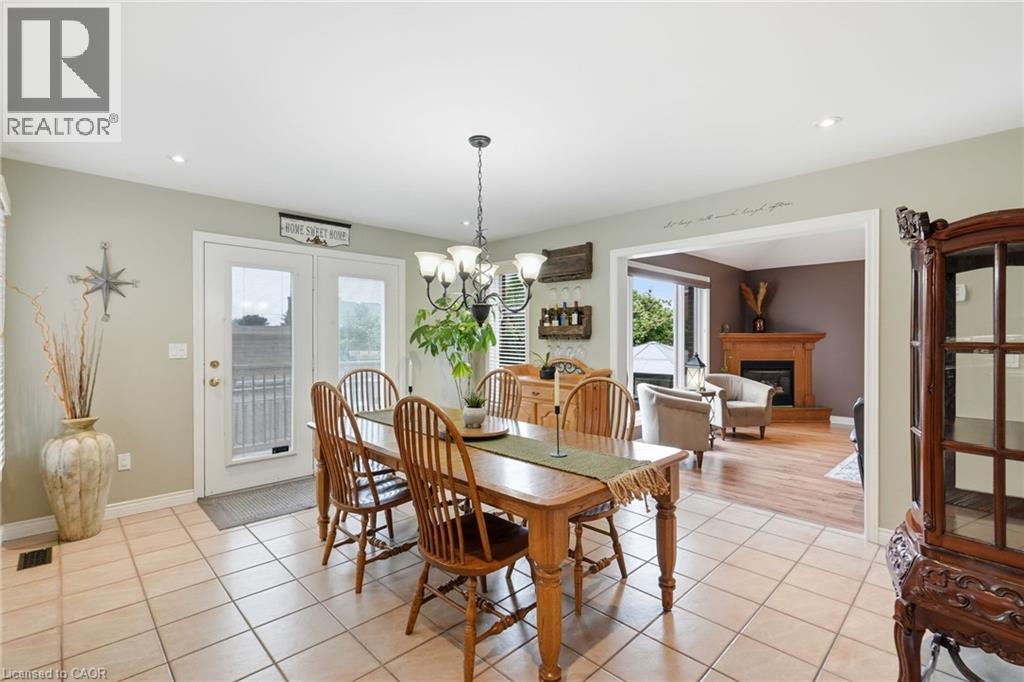
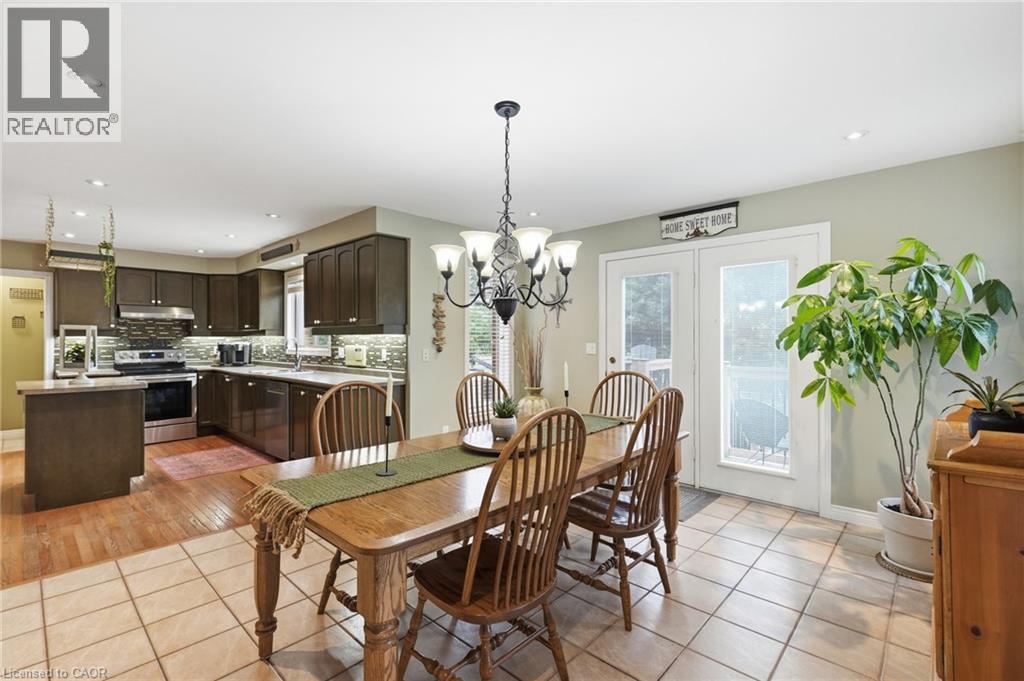
Light-toned tile flooring in a dining area featuring white double patio doors, recessed lighting, and a multi-bulb chandelier - 5 Manor Crescent, Grimsby, ON - Indoor Photo Showing Dining Room
Open-concept kitchen and dining area featuring dark wood cabinetry, stainless steel appliances, a tiled backsplash, and recessed lighting - 5 Manor Crescent, Grimsby, ON - Indoor Photo Showing Dining Room
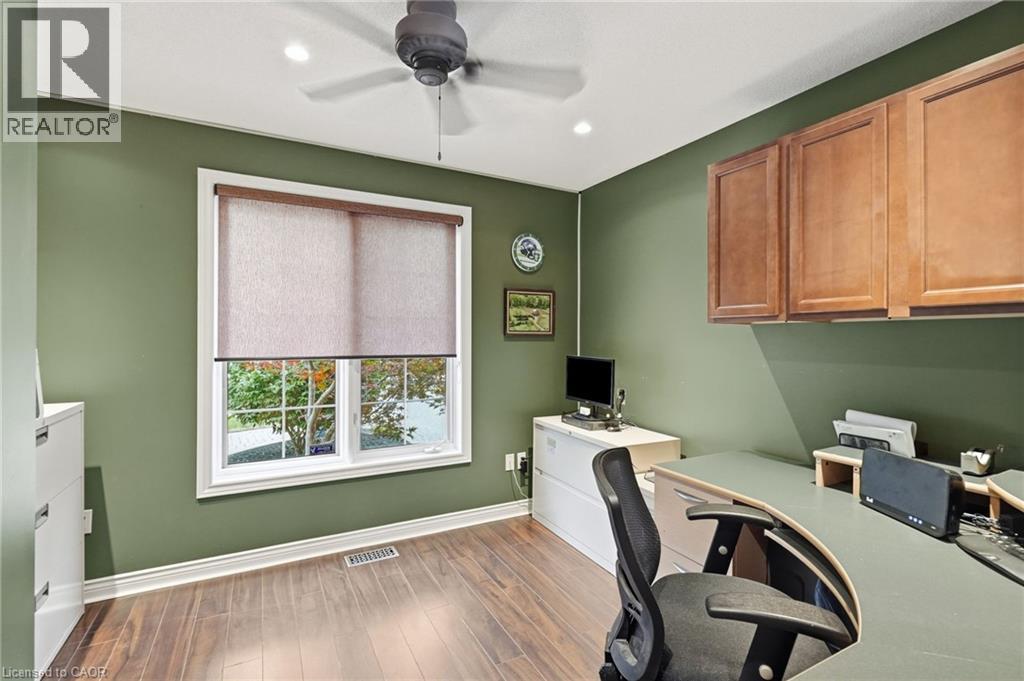
Room featuring wood-finish flooring, recessed lighting, and a ceiling fan - 5 Manor Crescent, Grimsby, ON - Indoor Photo Showing Office
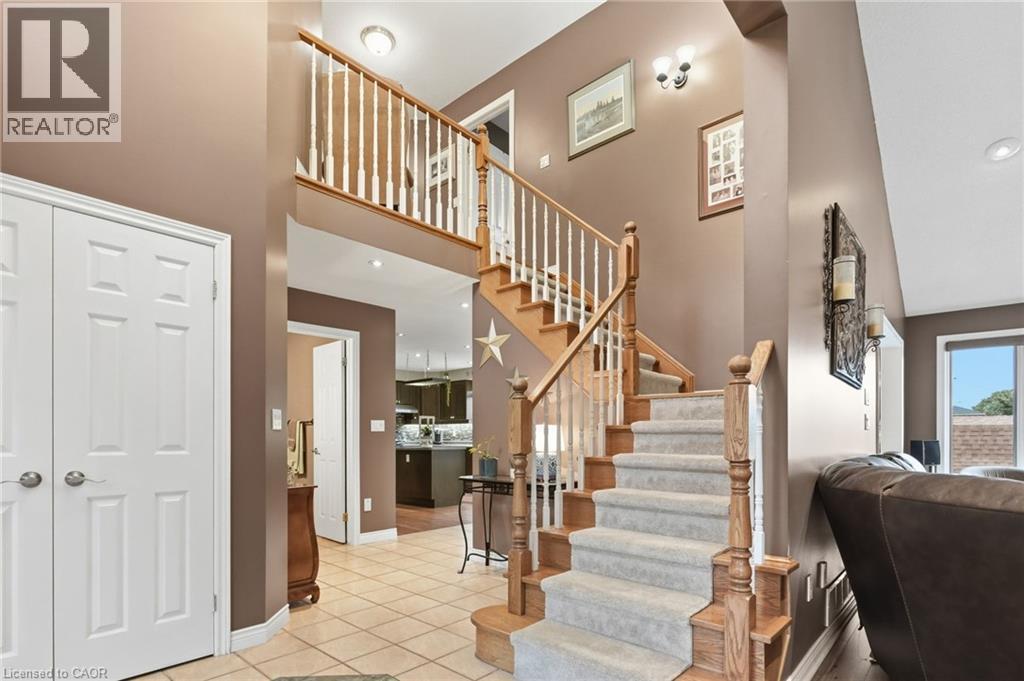
Two-story foyer featuring a staircase with wood-finish handrails and carpeted treads, tile flooring, and white paneled doors - 5 Manor Crescent, Grimsby, ON - Indoor Photo Showing Other Room
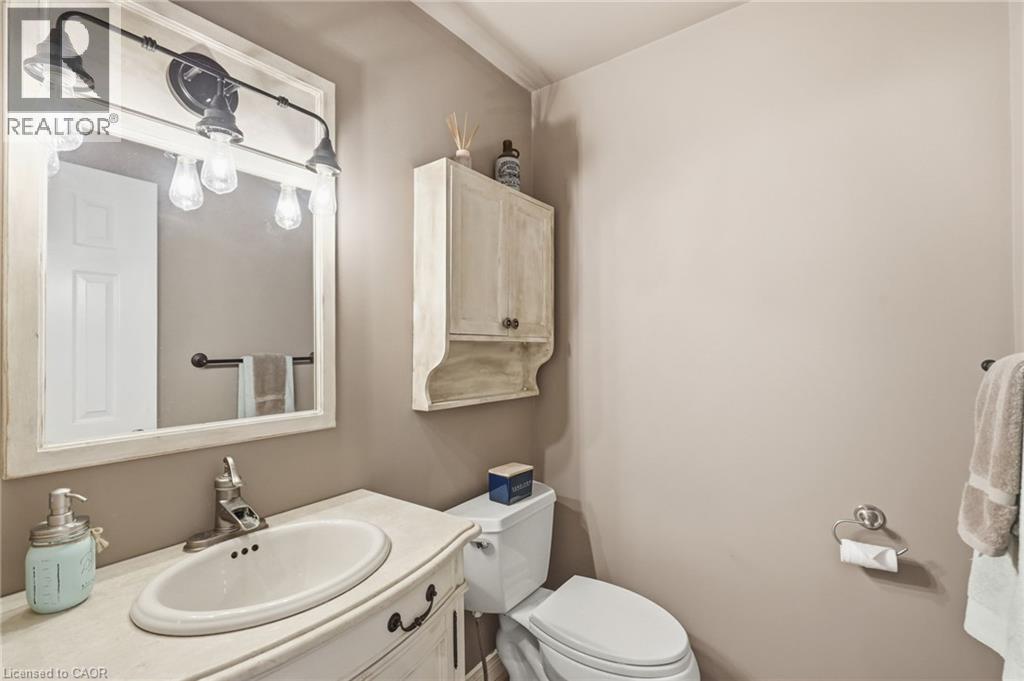
Main Floor Powder Room - 5 Manor Crescent, Grimsby, ON - Indoor Photo Showing Bathroom
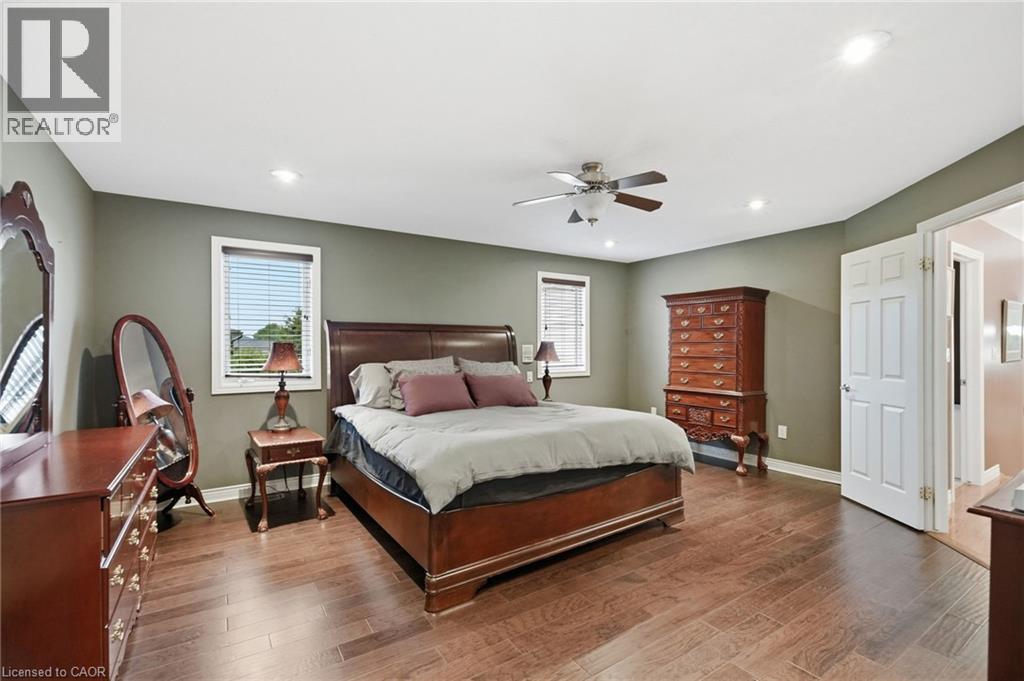
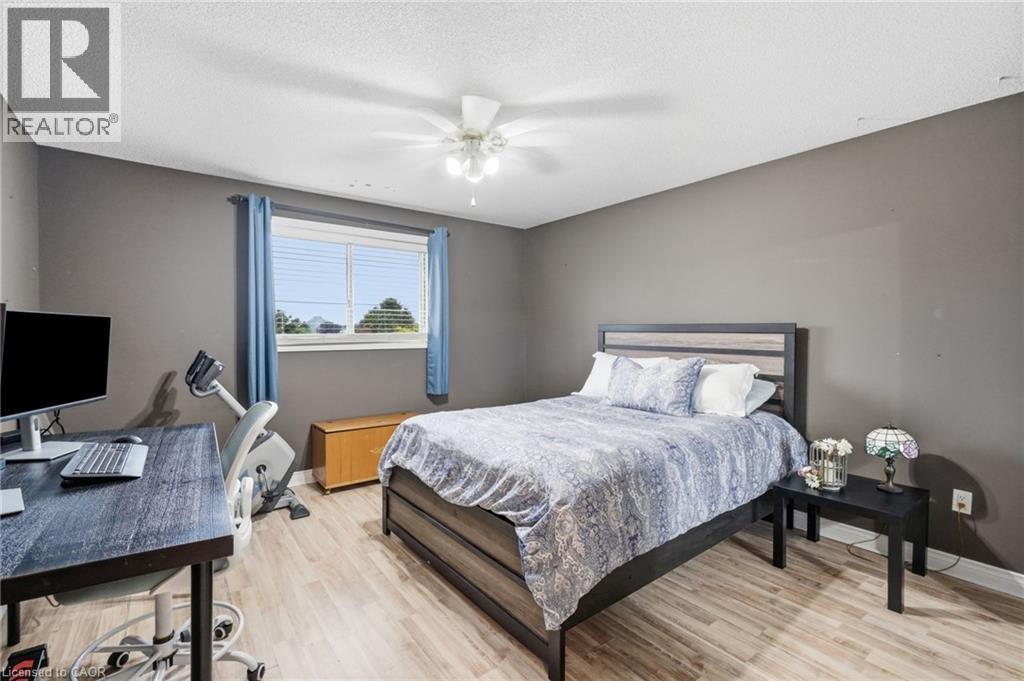
Spacious room featuring wood-finish flooring, recessed lighting, and a ceiling fan - 5 Manor Crescent, Grimsby, ON - Indoor Photo Showing Bedroom
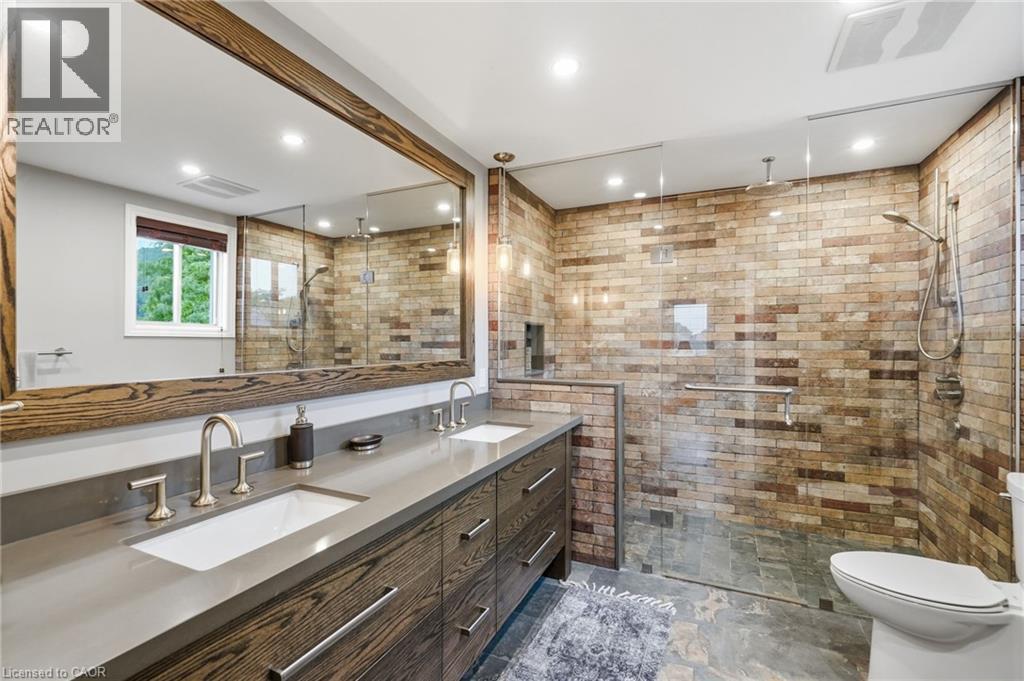
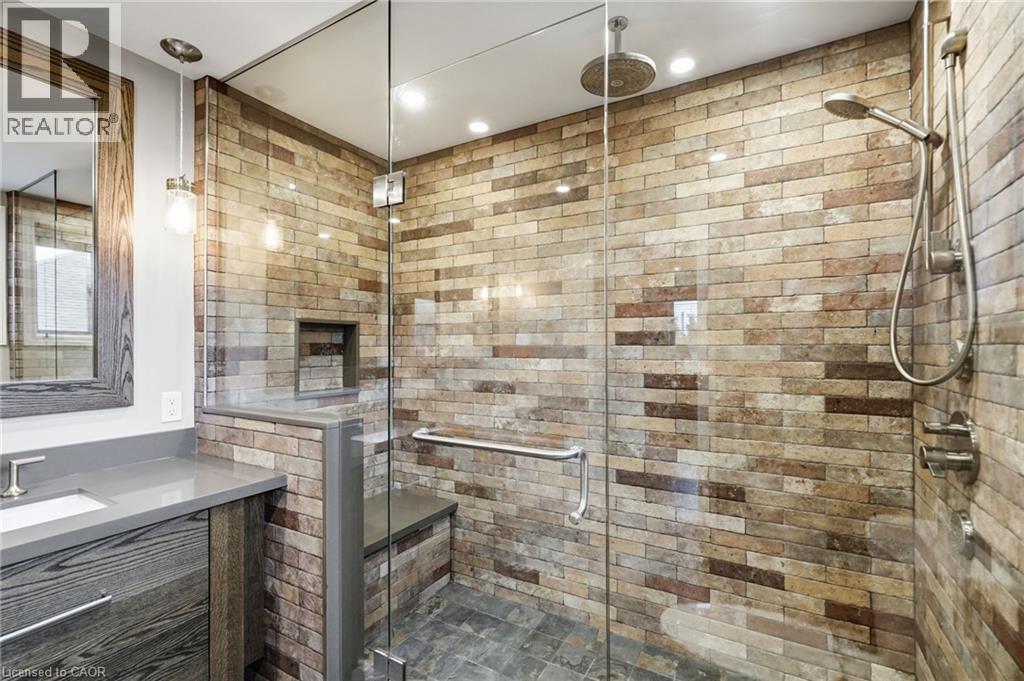
Contemporary bathroom featuring a spacious walk-in shower with brick-look tile walls and a glass enclosure - 5 Manor Crescent, Grimsby, ON - Indoor Photo Showing Bathroom
Walk-in shower with clear glass enclosure, natural stone tile walls, a built-in shower bench, and recessed niche - 5 Manor Crescent, Grimsby, ON - Indoor
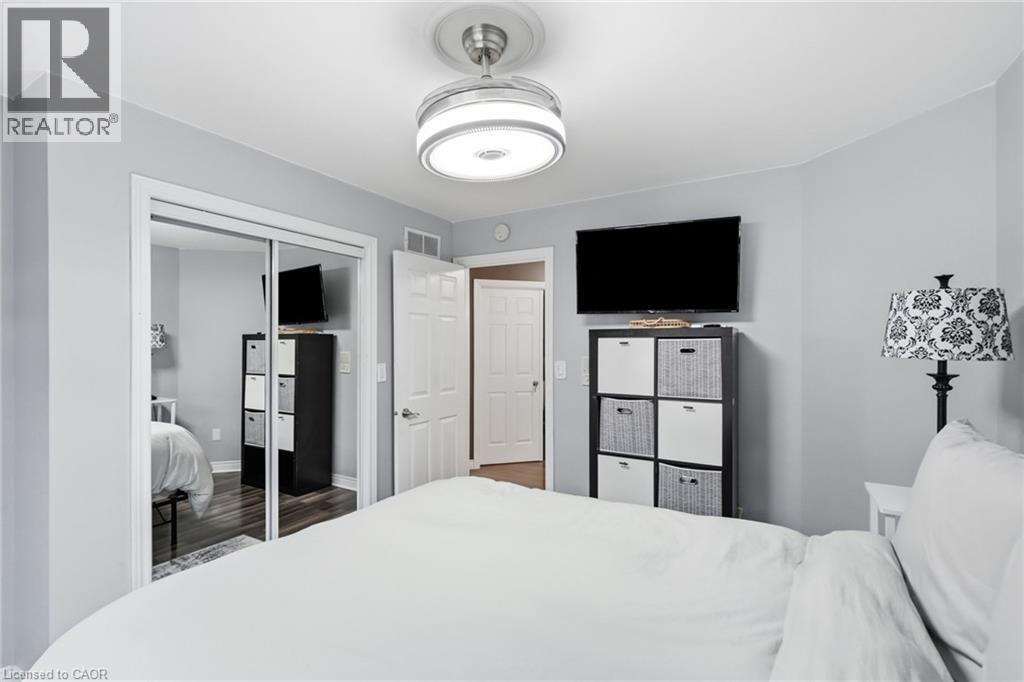
Bedroom 2 - 5 Manor Crescent, Grimsby, ON - Indoor Photo Showing Bedroom
Bedroom 3 - 5 Manor Crescent, Grimsby, ON - Indoor Photo Showing Bedroom
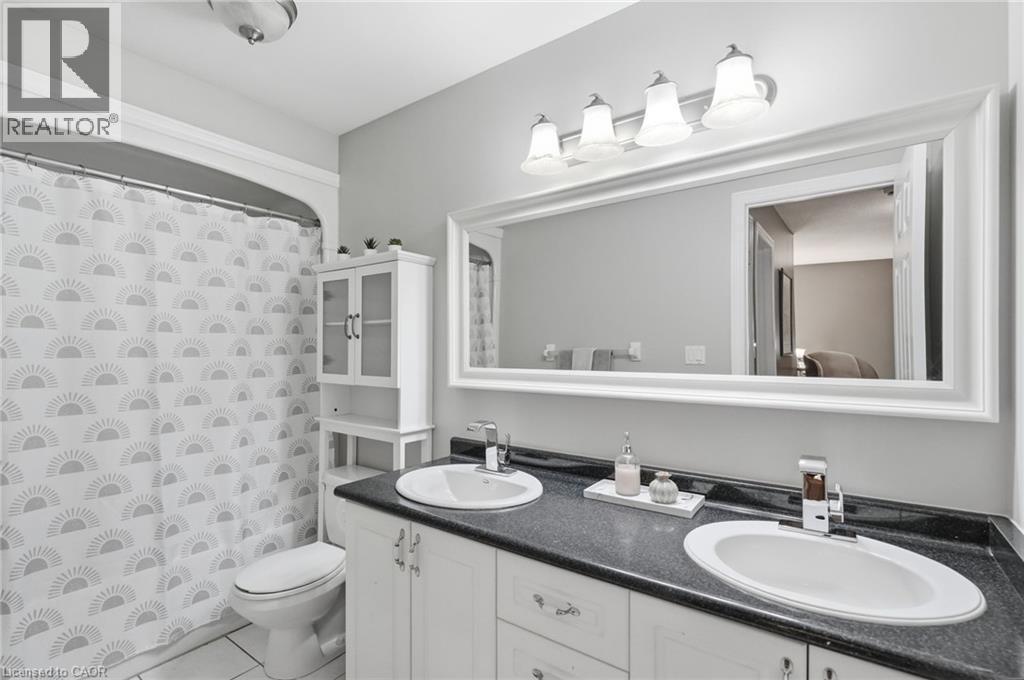
Main 2nd Floor Bathroom - 5 Manor Crescent, Grimsby, ON - Indoor Photo Showing Bathroom
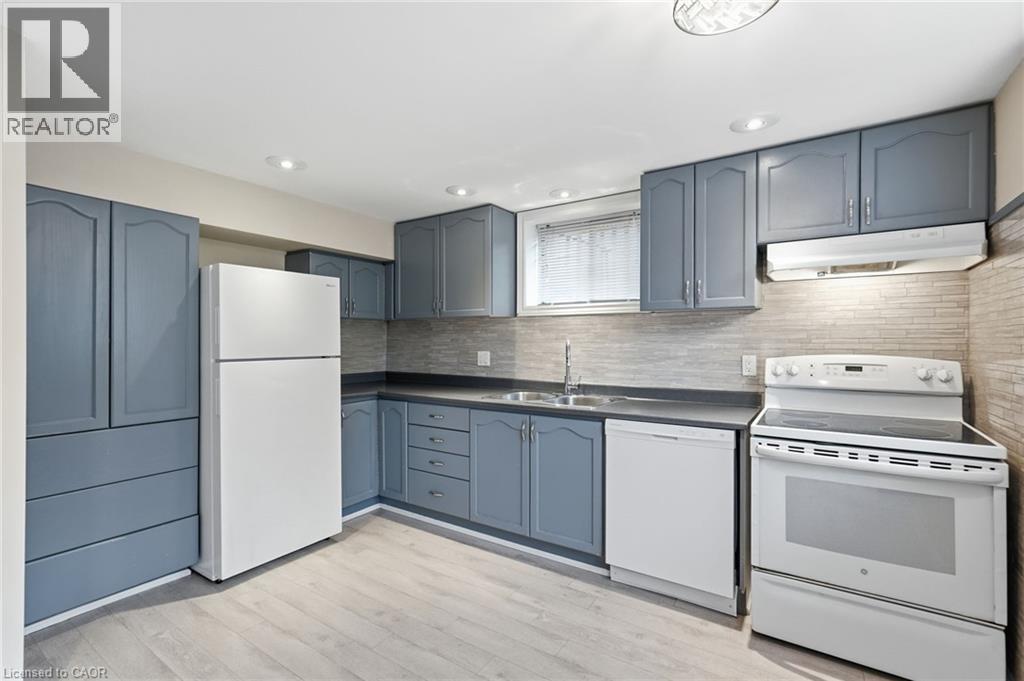
In-Law Suite Kitchen - 5 Manor Crescent, Grimsby, ON - Indoor Photo Showing Kitchen
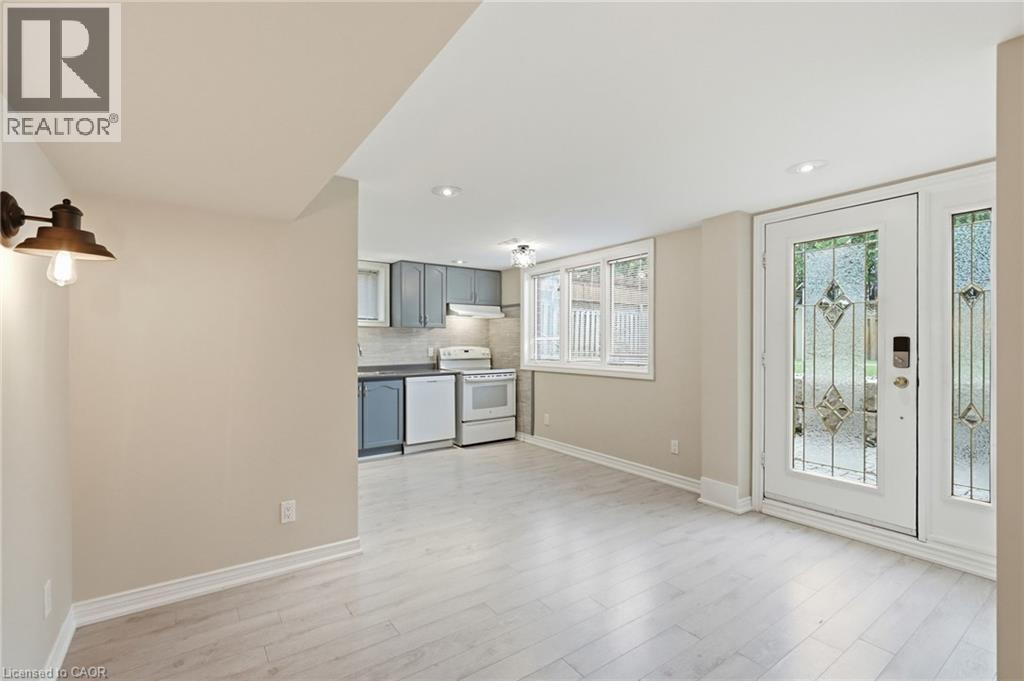
Dinette to Kitchen in 2 Bedroom In-Law Suite with Walkout doors to backyard. - 5 Manor Crescent, Grimsby, ON - Indoor Photo Showing Other Room
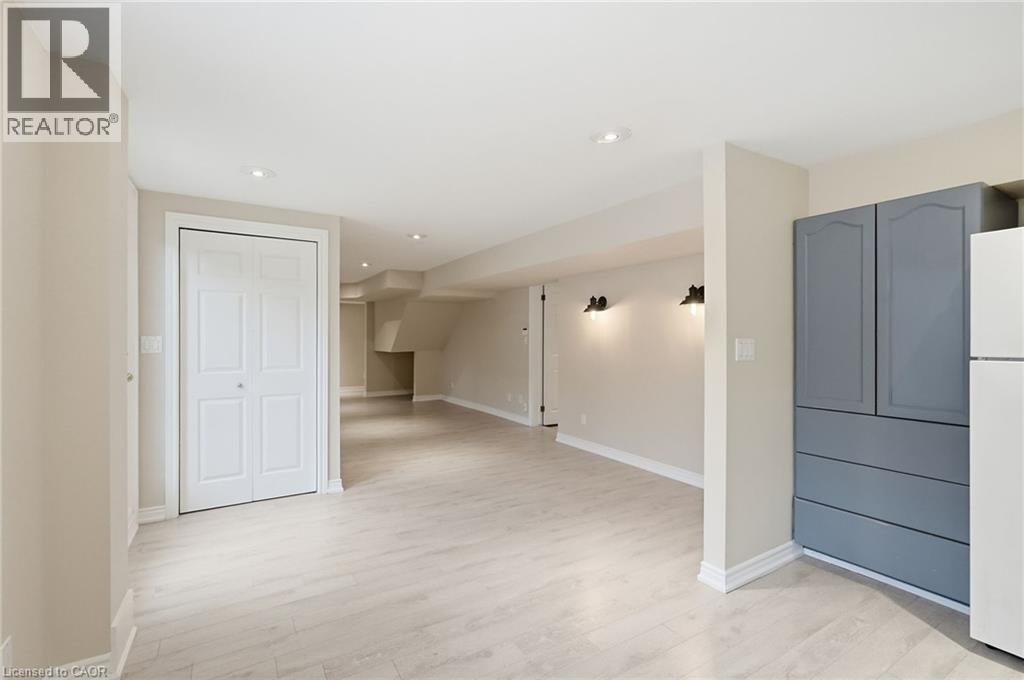
Dining Area - 5 Manor Crescent, Grimsby, ON - Indoor Photo Showing Other Room
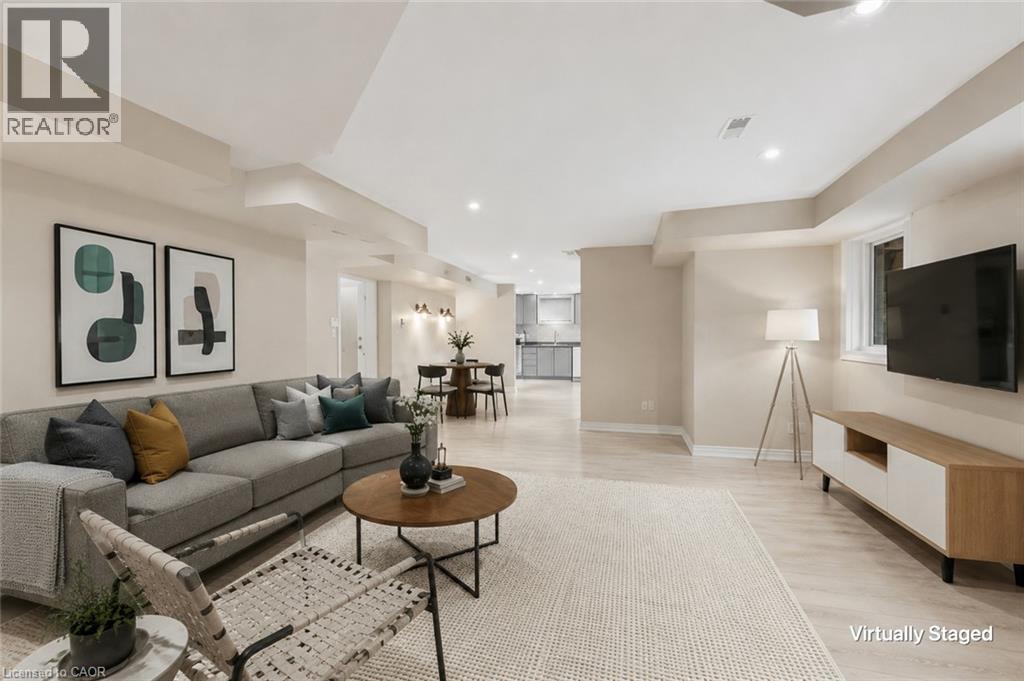
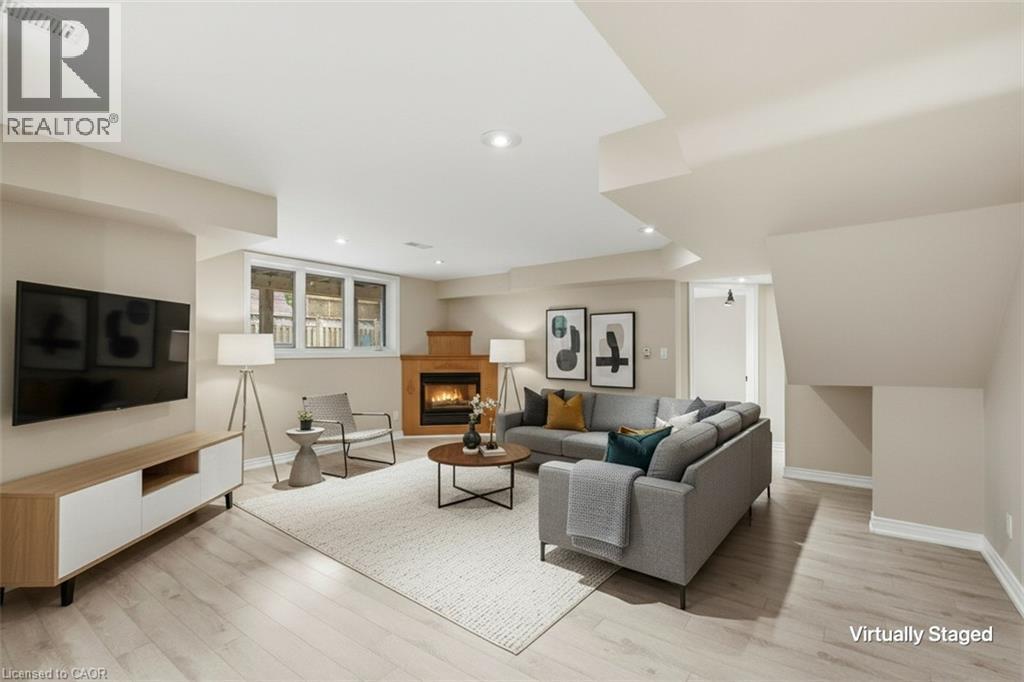
In-Law Suite Virtually Staged - 5 Manor Crescent, Grimsby, ON - Indoor Photo Showing Living Room
In-Law Suite  Virtually Staged - 5 Manor Crescent, Grimsby, ON - Indoor Photo Showing Living Room With Fireplace
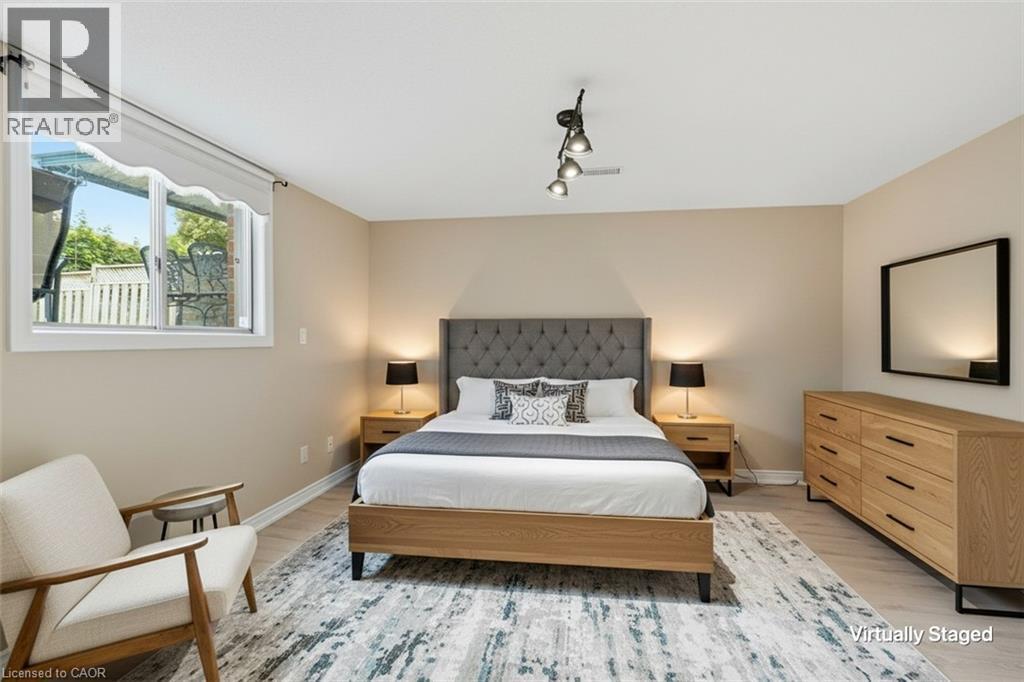
In-Law Suite Bedroom Virtually Staged - 5 Manor Crescent, Grimsby, ON - Indoor Photo Showing Bedroom
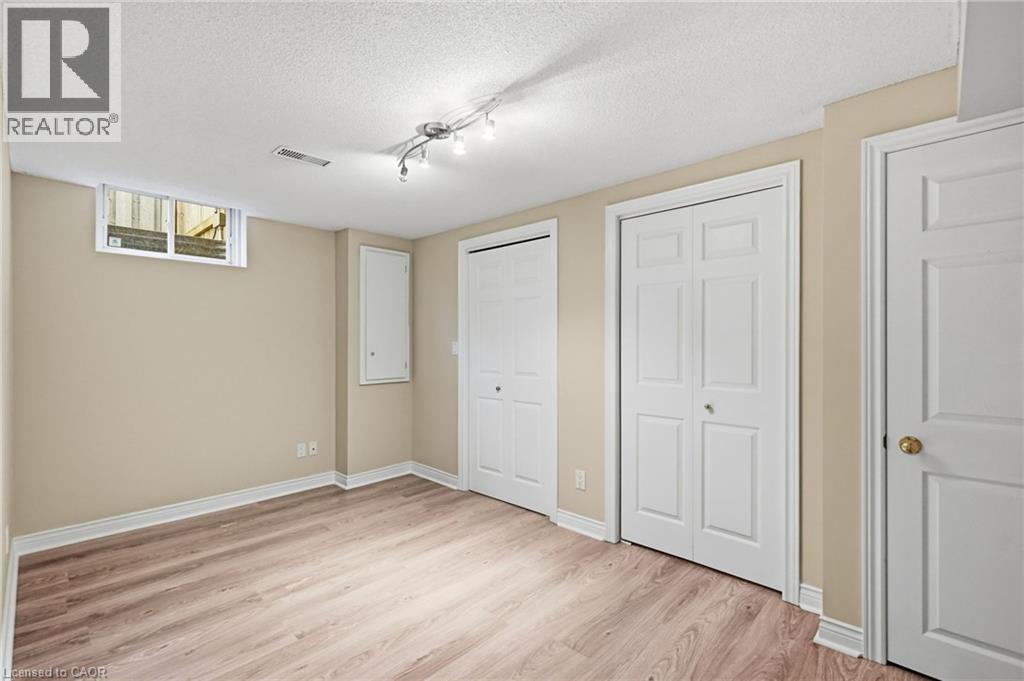
Bedroom #2 - 5 Manor Crescent, Grimsby, ON - Indoor Photo Showing Other Room
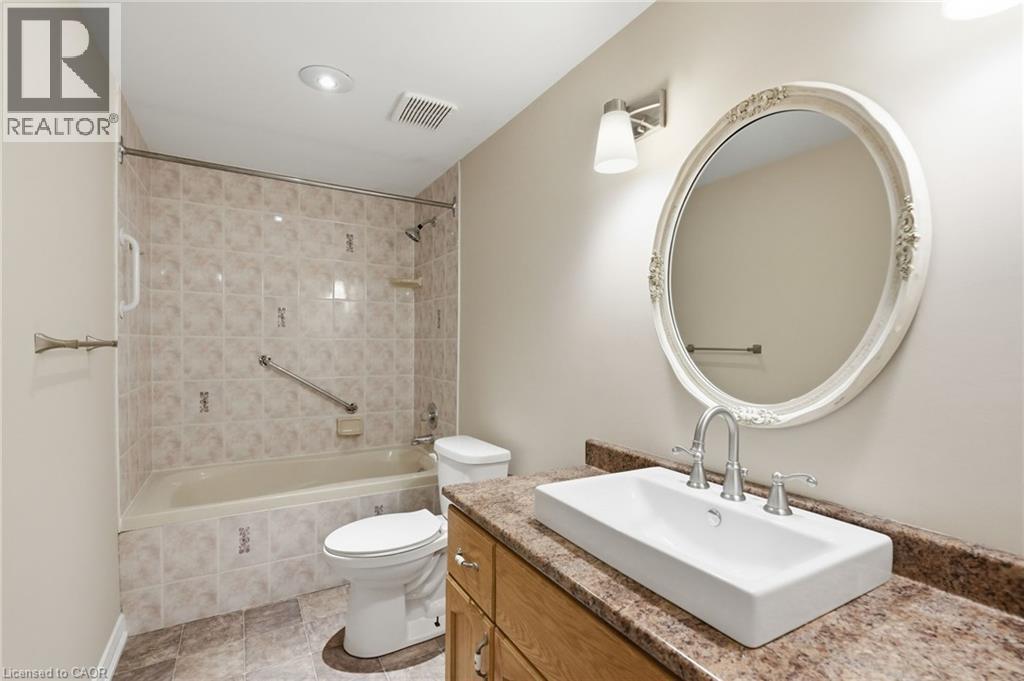
3pc Bathroom - 5 Manor Crescent, Grimsby, ON - Indoor Photo Showing Bathroom
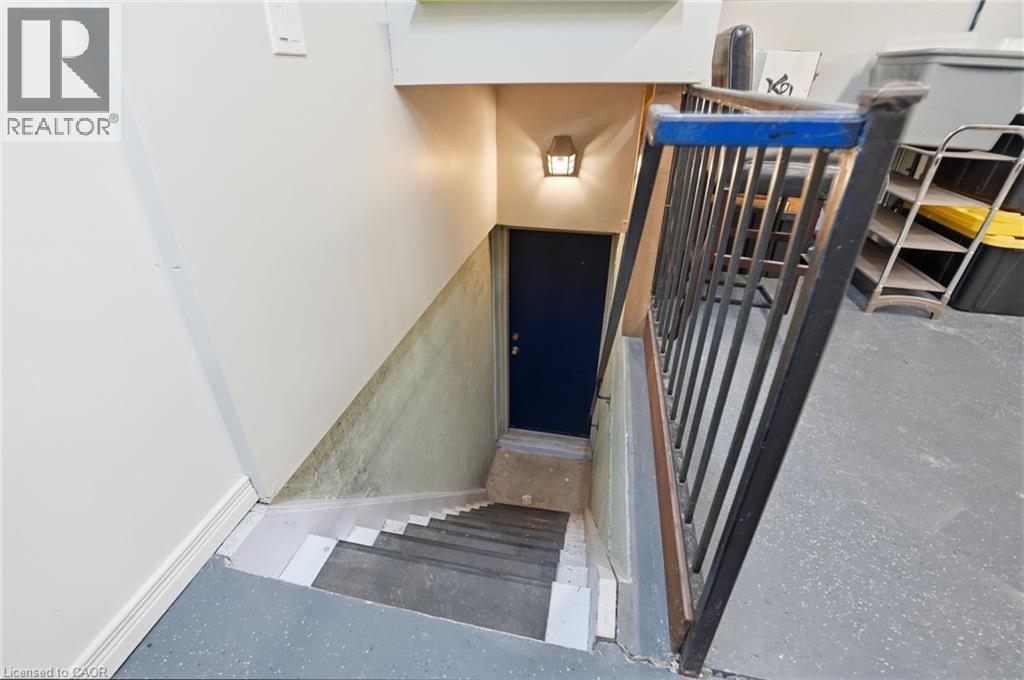
Stairs in Garage to lower level In-Law Suite. - 5 Manor Crescent, Grimsby, ON - Indoor Photo Showing Other Room
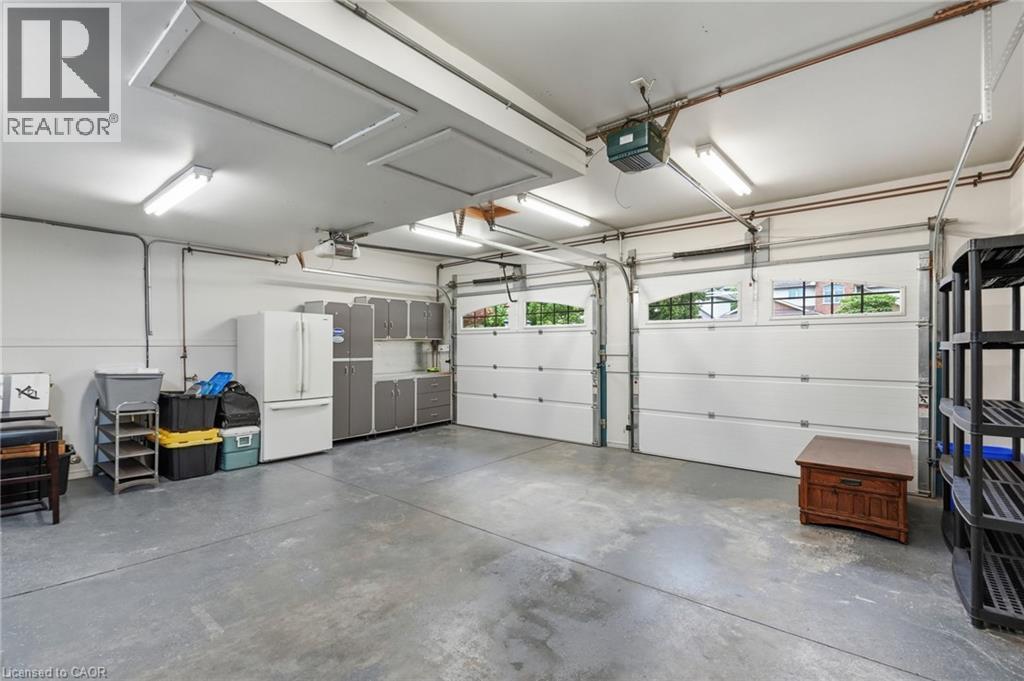
Spacious two-car garage featuring a concrete floor, two white garage doors with upper windows, and fluorescent overhead lighting - 5 Manor Crescent, Grimsby, ON - Indoor Photo Showing Garage
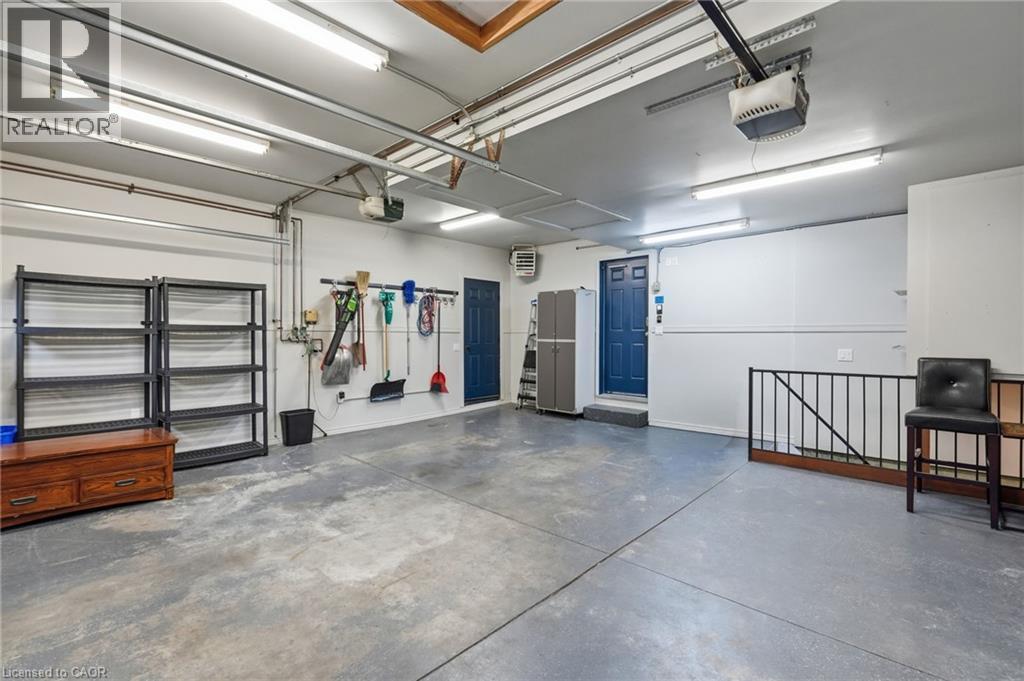
Spacious garage featuring a concrete floor, multiple fluorescent light fixtures, and a painted blue entry door - 5 Manor Crescent, Grimsby, ON - Indoor Photo Showing Garage
5 Manor Crescent, Grimsby, ON - Outdoor
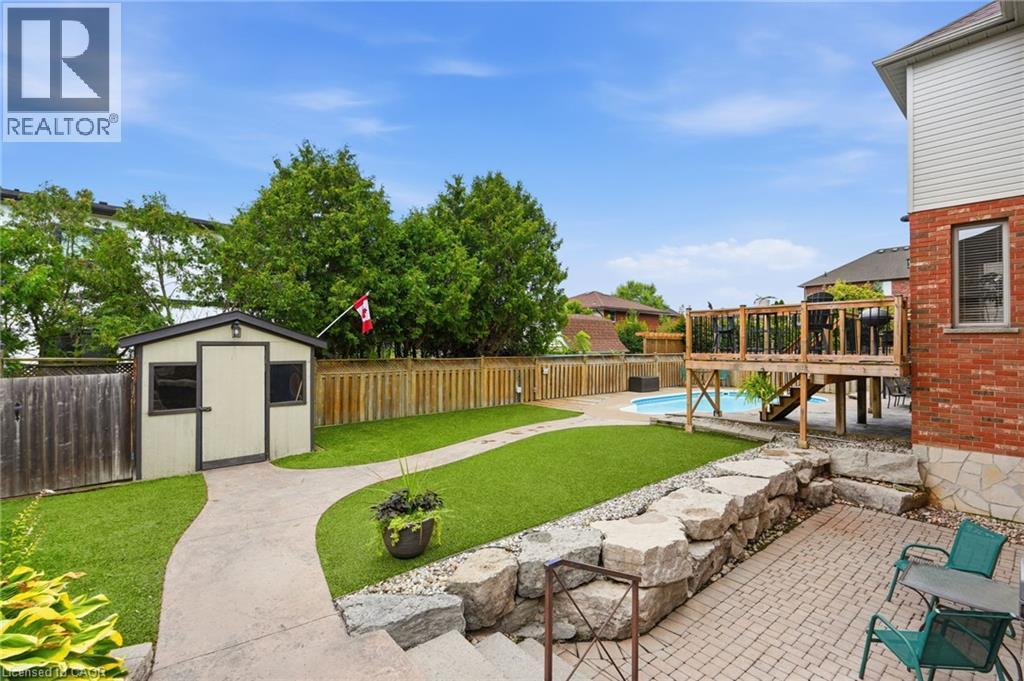
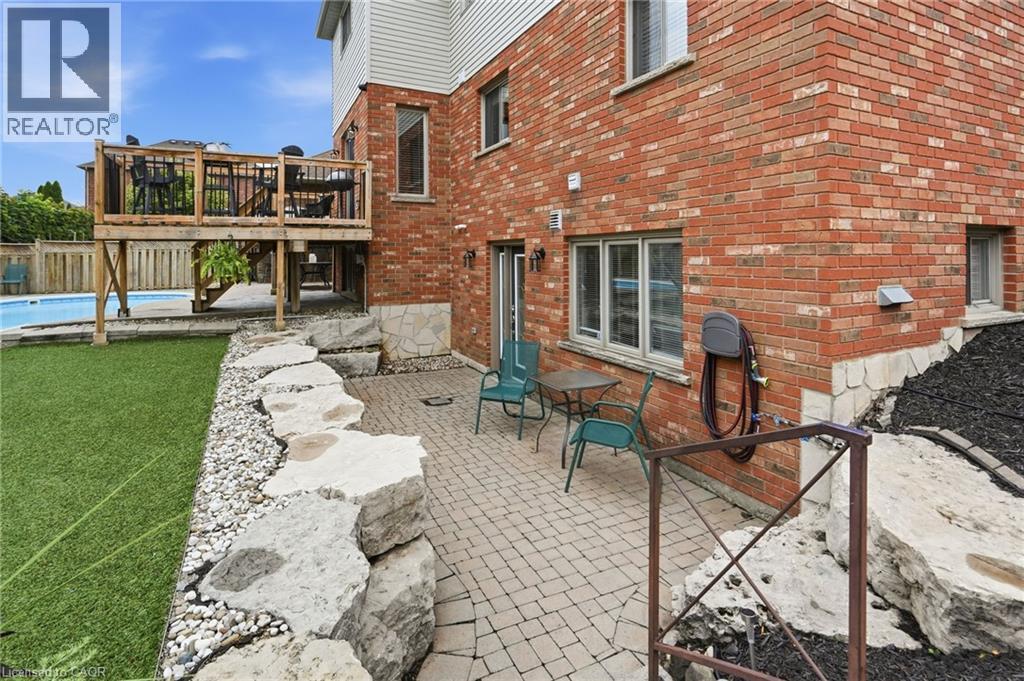
Outdoor living space featuring a brick exterior, paver patio, stone retaining wall, and a raised wooden deck - 5 Manor Crescent, Grimsby, ON - Outdoor With Deck Patio Veranda With Exterior
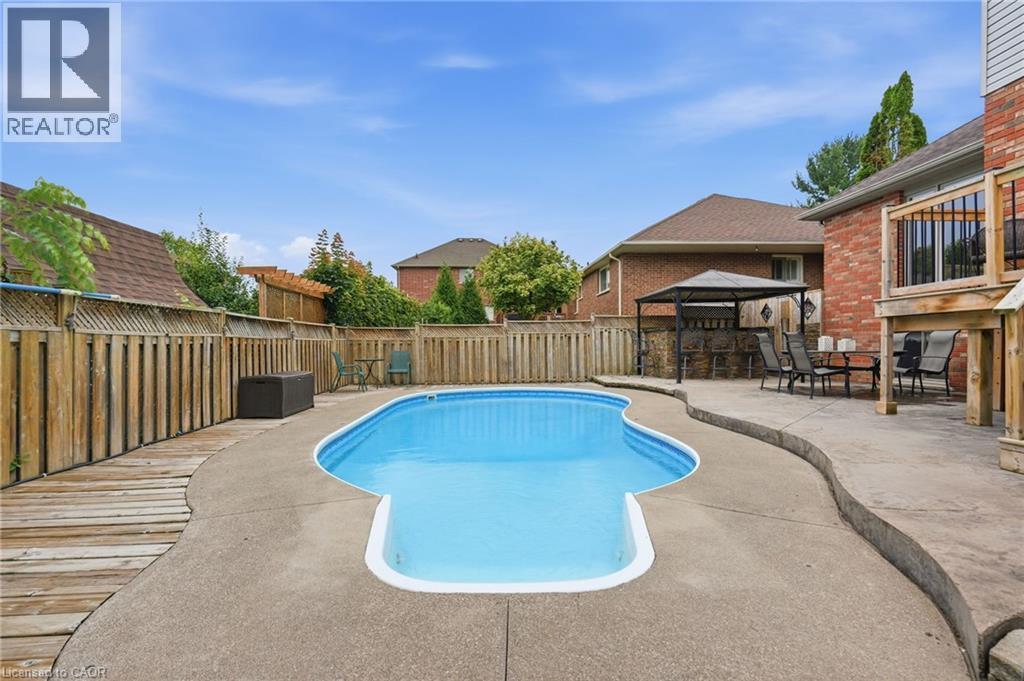
Saltwater Pool - 5 Manor Crescent, Grimsby, ON - Outdoor With In Ground Pool
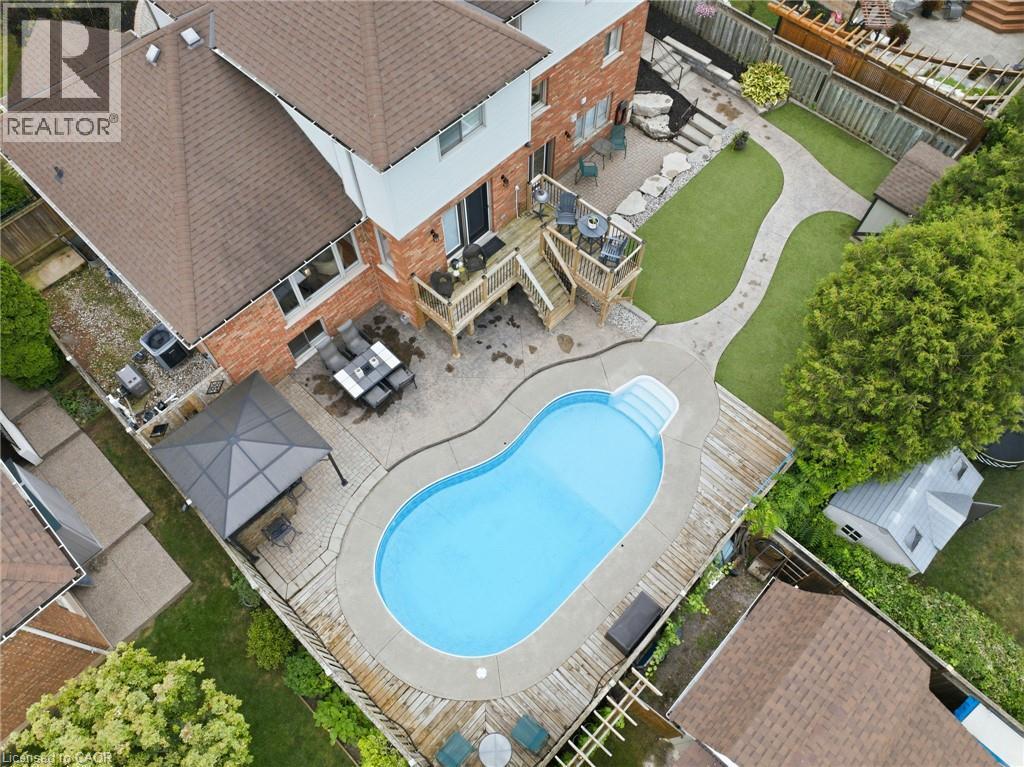
In-ground saltwater pool surrounded by concrete and wood-finish decking - 5 Manor Crescent, Grimsby, ON - Outdoor With In Ground Pool With Deck Patio Veranda With Backyard With Exterior
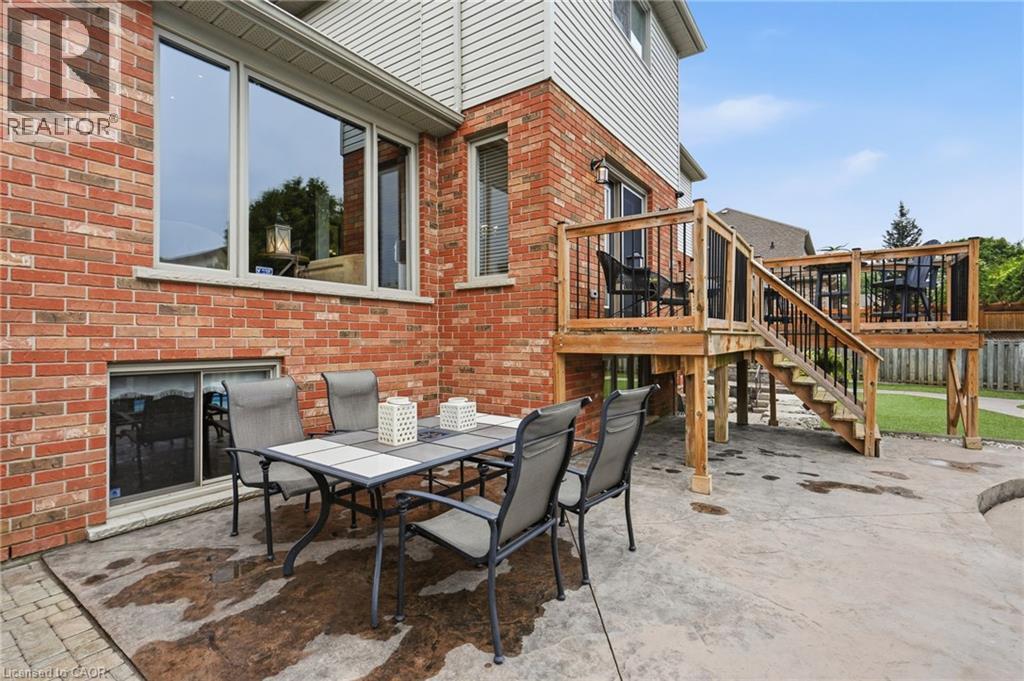
Multi-level wooden deck with black balusters, brick exterior, and a lower-level concrete patio - 5 Manor Crescent, Grimsby, ON - Outdoor With Deck Patio Veranda With Exterior
Stone and brick facade residence featuring a two-car garage, paver driveway, and mature landscaping - 5 Manor Crescent, Grimsby, ON - Outdoor With View
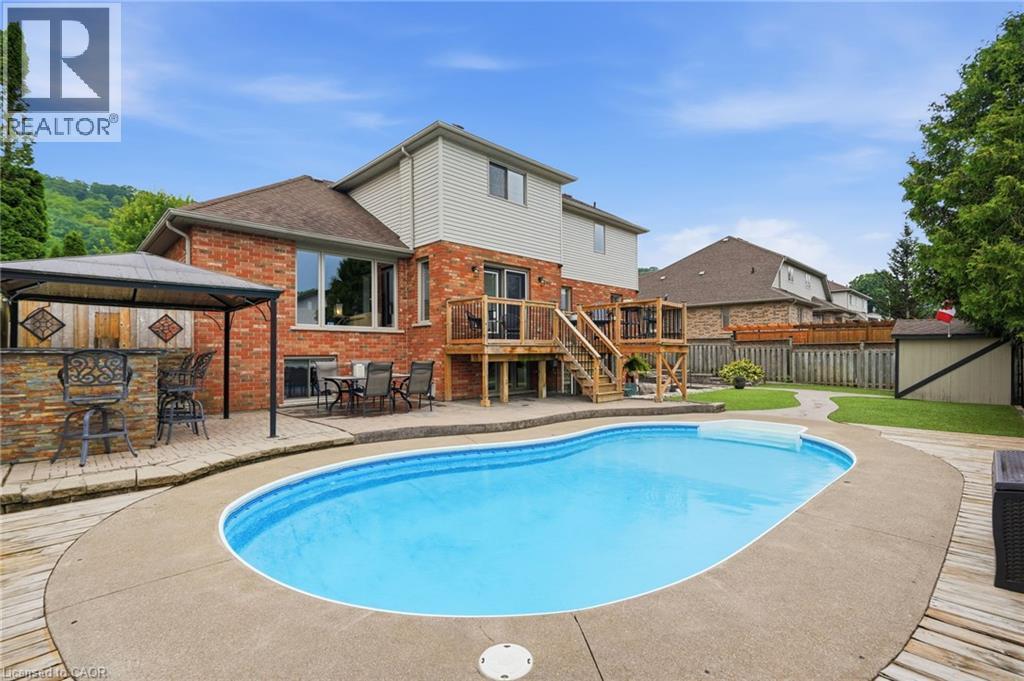
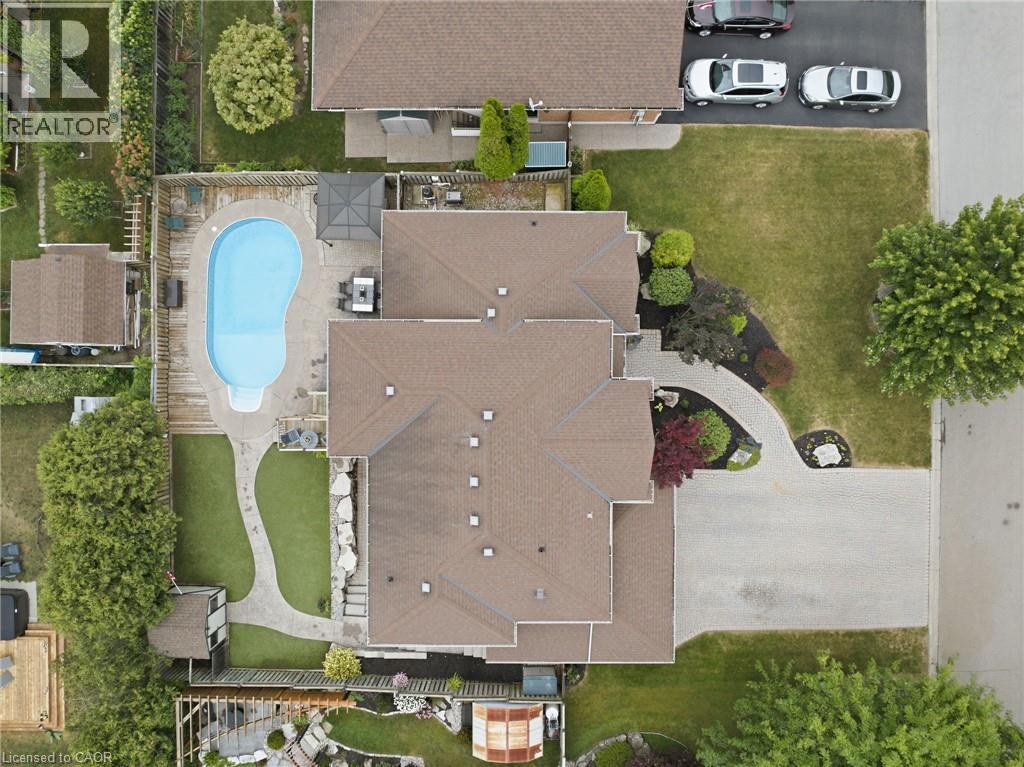
Expansive backyard featuring a kidney-shaped swimming pool, surrounding patio, and dedicated sun deck - 5 Manor Crescent, Grimsby, ON -  With In Ground Pool With View
Backyard oasis featuring an in-ground pool, expansive wood decking, brick paver patio, and a gazebo - 5 Manor Crescent, Grimsby, ON - Outdoor With In Ground Pool
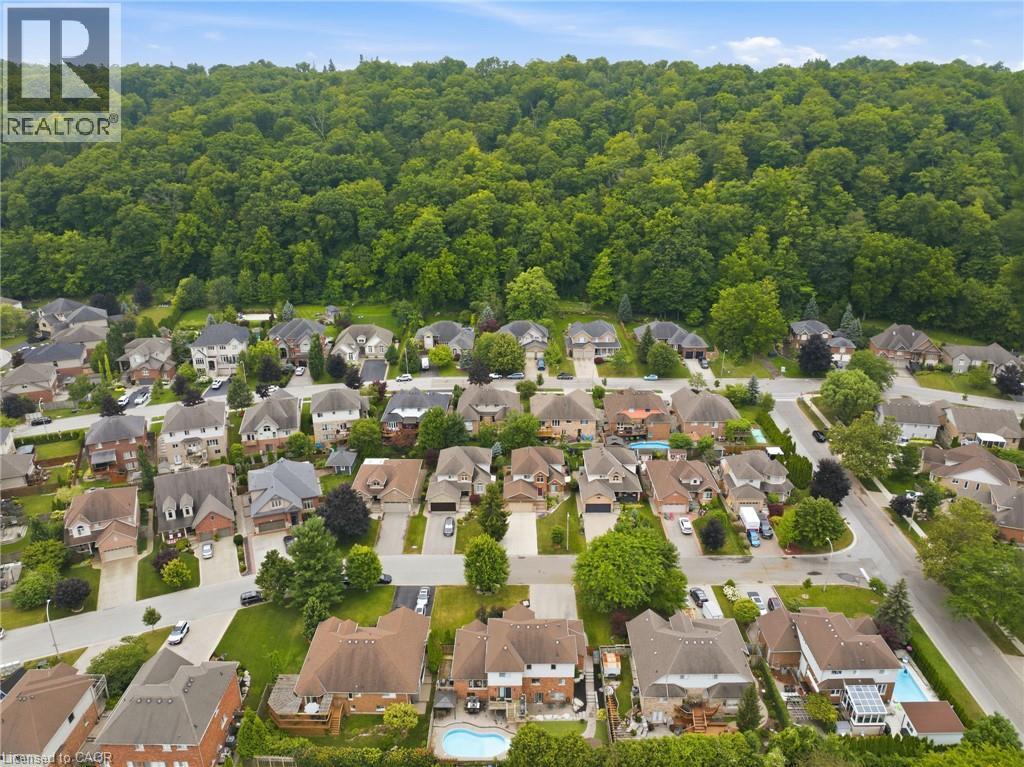
Residential neighborhood with varied architectural styles and mature trees, bordered by a dense forest - 5 Manor Crescent, Grimsby, ON - Outdoor With View
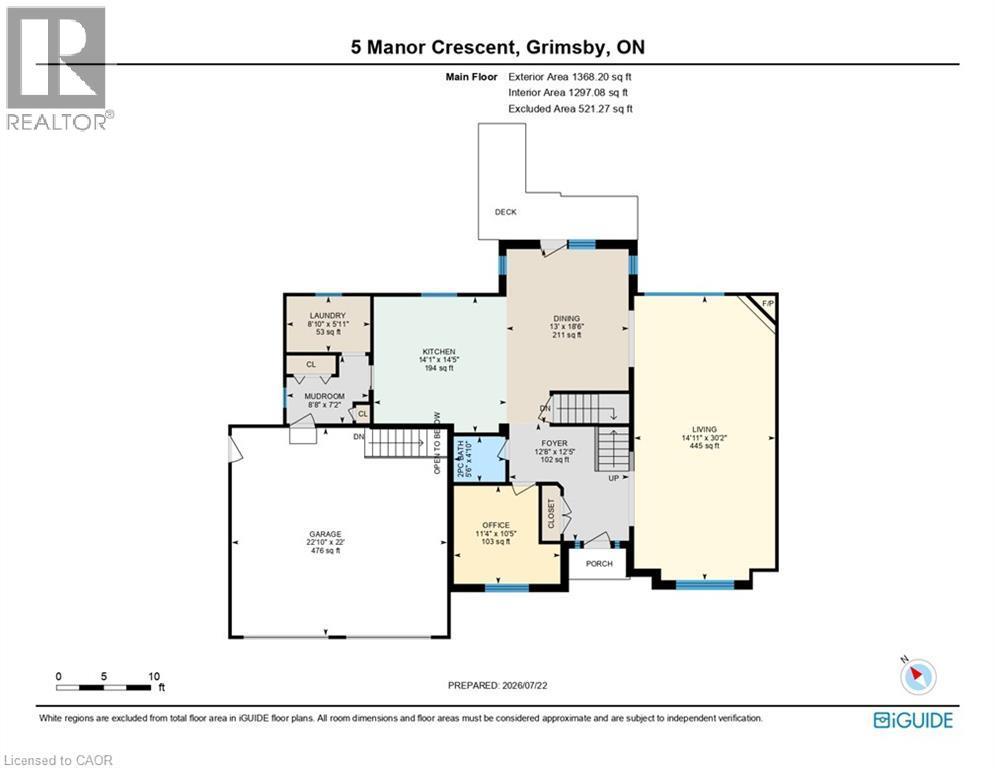
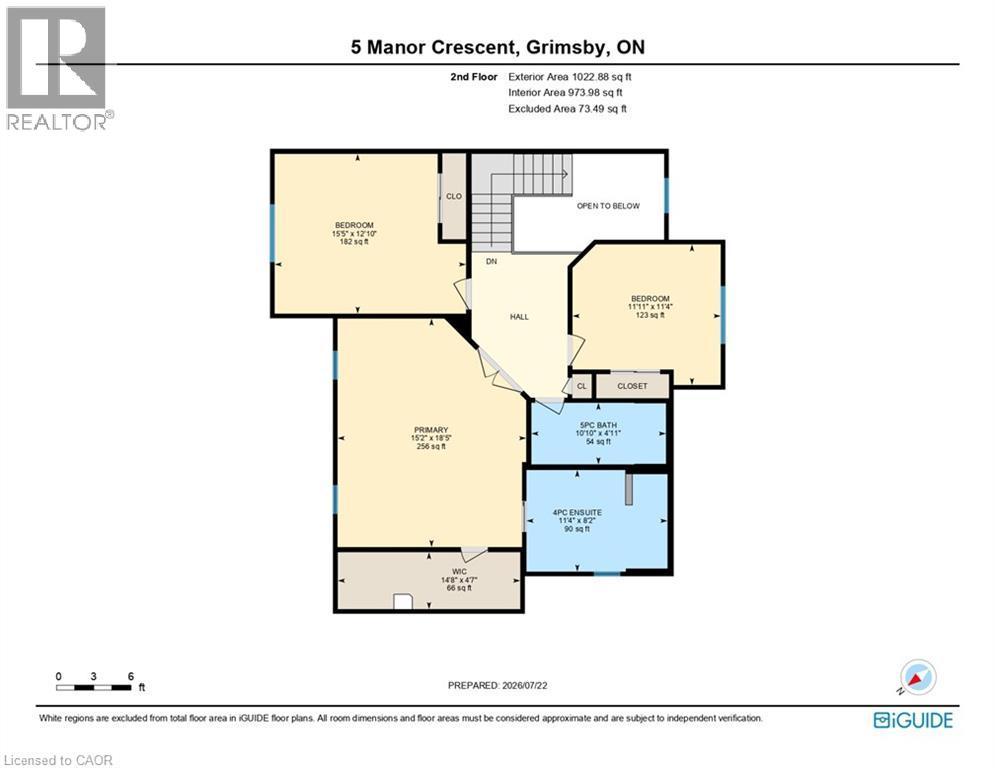
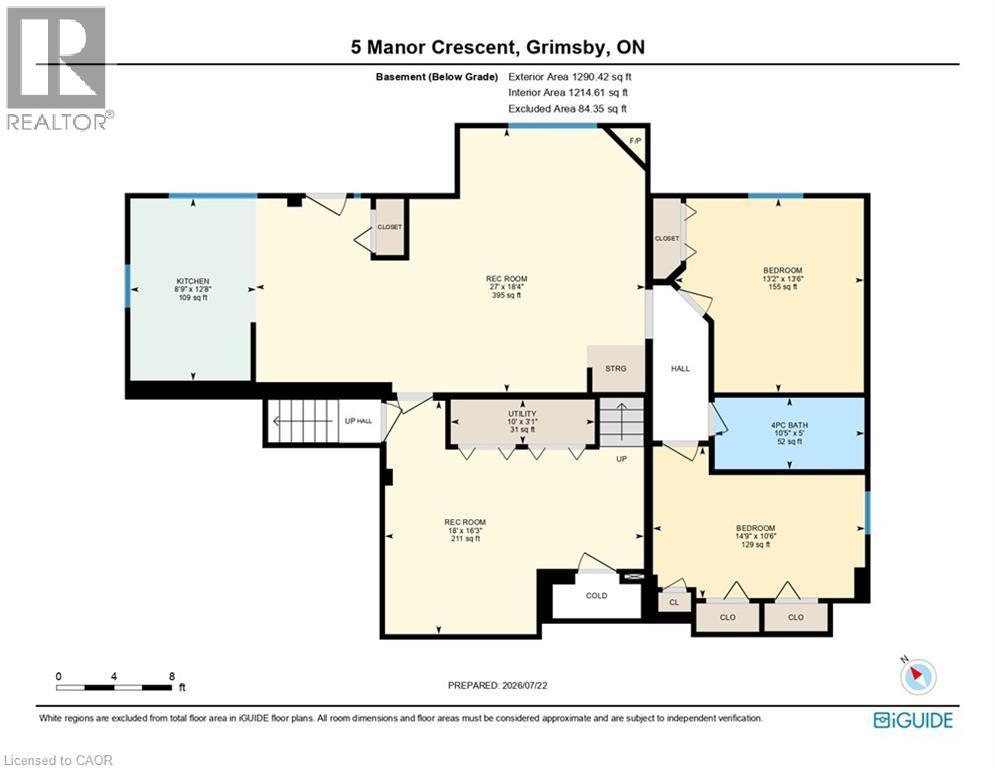
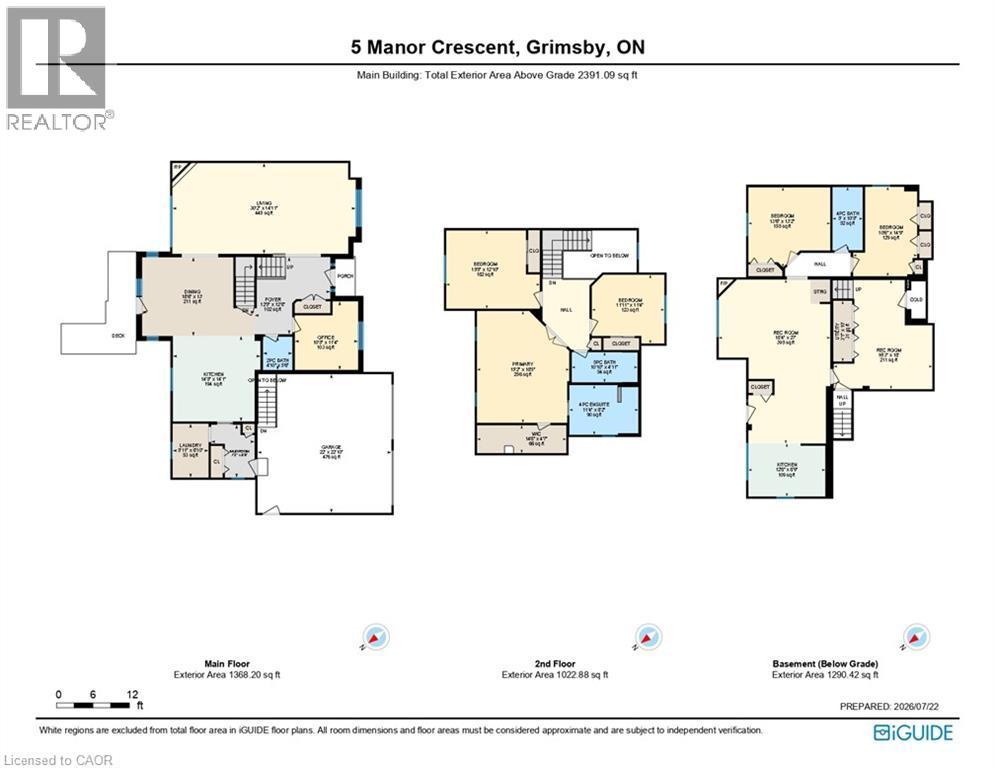
Floor plan - 5 Manor Crescent, Grimsby, ON - Other
Virtual Tour
Brick and stone facade residence featuring a two-car garage with carriage-style doors, a patterned paver driveway, and professional landscaping - 5 Manor Crescent, Grimsby, ON  - Outdoor With Facade
Brick and stone facade residence featuring a two-car garage with overhead lighting, a paver driveway, and a coordinating paver walkway - 5 Manor Crescent, Grimsby, ON  - Outdoor
4 car Driveway. Exterior featuring a stone and brick facade, two-car garage with carriage-style doors, paver driveway, manicured landscaping, and mature foliage - 5 Manor Crescent, Grimsby, ON  - Outdoor
Path to front door porch - 5 Manor Crescent, Grimsby, ON  - Outdoor
Foyer featuring a decorative glass front door with sidelights, complemented by a tiled entry and wood-finish flooring - 5 Manor Crescent, Grimsby, ON - Indoor Photo Showing Other Room
Vaulted ceiling living area featuring wood-finish flooring, a prominent arched window, recessed lighting, and built-in shelving - 5 Manor Crescent, Grimsby, ON - Indoor Photo Showing Living Room
Spacious living area featuring high vaulted ceilings, wood-finish flooring, and recessed lighting - 5 Manor Crescent, Grimsby, ON - Indoor Photo Showing Living Room
Spacious living area featuring a vaulted ceiling with recessed lighting, wood-finish flooring, a wood-mantel fireplace, and a large picture window - 5 Manor Crescent, Grimsby, ON - Indoor Photo Showing Living Room With Fireplace
Spacious living area featuring a vaulted ceiling with recessed lighting, wood-finish flooring, and a fireplace with a detailed wood mantel - 5 Manor Crescent, Grimsby, ON - Indoor Photo Showing Living Room With Fireplace
Spacious living area featuring vaulted ceilings, wood-finish flooring, and an arched window - 5 Manor Crescent, Grimsby, ON - Indoor Photo Showing Other Room
Gourmet kitchen featuring dark wood cabinetry, a central island with a light-toned countertop, stainless steel appliances, and wood-finish flooring - 5 Manor Crescent, Grimsby, ON - Indoor Photo Showing Kitchen With Double Sink With Upgraded Kitchen
Kitchen featuring dark wood-finish cabinetry, a mosaic tile backsplash, stainless steel appliances, and a central island with a solid surface countertop - 5 Manor Crescent, Grimsby, ON - Indoor Photo Showing Kitchen With Double Sink
Kitchen featuring dark cabinetry, stainless steel refrigerator, undermount lighting, tile backsplash, and wood-finish flooring - 5 Manor Crescent, Grimsby, ON - Indoor Photo Showing Kitchen
Light-toned tile flooring in a dining area featuring white double patio doors, recessed lighting, and a multi-bulb chandelier - 5 Manor Crescent, Grimsby, ON - Indoor Photo Showing Dining Room
Open-concept kitchen and dining area featuring dark wood cabinetry, stainless steel appliances, a tiled backsplash, and recessed lighting - 5 Manor Crescent, Grimsby, ON - Indoor Photo Showing Dining Room
Room featuring wood-finish flooring, recessed lighting, and a ceiling fan - 5 Manor Crescent, Grimsby, ON - Indoor Photo Showing Office
Two-story foyer featuring a staircase with wood-finish handrails and carpeted treads, tile flooring, and white paneled doors - 5 Manor Crescent, Grimsby, ON - Indoor Photo Showing Other Room
Main Floor Powder Room - 5 Manor Crescent, Grimsby, ON - Indoor Photo Showing Bathroom
Spacious room featuring wood-finish flooring, recessed lighting, and a ceiling fan - 5 Manor Crescent, Grimsby, ON - Indoor Photo Showing Bedroom
Contemporary bathroom featuring a spacious walk-in shower with brick-look tile walls and a glass enclosure - 5 Manor Crescent, Grimsby, ON - Indoor Photo Showing Bathroom
Walk-in shower with clear glass enclosure, natural stone tile walls, a built-in shower bench, and recessed niche - 5 Manor Crescent, Grimsby, ON - Indoor
Bedroom 2 - 5 Manor Crescent, Grimsby, ON - Indoor Photo Showing Bedroom
Bedroom 3 - 5 Manor Crescent, Grimsby, ON - Indoor Photo Showing Bedroom
Main 2nd Floor Bathroom - 5 Manor Crescent, Grimsby, ON - Indoor Photo Showing Bathroom
In-Law Suite Kitchen - 5 Manor Crescent, Grimsby, ON - Indoor Photo Showing Kitchen
Dinette to Kitchen in 2 Bedroom In-Law Suite with Walkout doors to backyard. - 5 Manor Crescent, Grimsby, ON - Indoor Photo Showing Other Room
Dining Area - 5 Manor Crescent, Grimsby, ON - Indoor Photo Showing Other Room
In-Law Suite Virtually Staged - 5 Manor Crescent, Grimsby, ON - Indoor Photo Showing Living Room
In-Law Suite  Virtually Staged - 5 Manor Crescent, Grimsby, ON - Indoor Photo Showing Living Room With Fireplace
In-Law Suite Bedroom Virtually Staged - 5 Manor Crescent, Grimsby, ON - Indoor Photo Showing Bedroom
Bedroom #2 - 5 Manor Crescent, Grimsby, ON - Indoor Photo Showing Other Room
3pc Bathroom - 5 Manor Crescent, Grimsby, ON - Indoor Photo Showing Bathroom
Stairs in Garage to lower level In-Law Suite. - 5 Manor Crescent, Grimsby, ON - Indoor Photo Showing Other Room
Spacious two-car garage featuring a concrete floor, two white garage doors with upper windows, and fluorescent overhead lighting - 5 Manor Crescent, Grimsby, ON - Indoor Photo Showing Garage
Spacious garage featuring a concrete floor, multiple fluorescent light fixtures, and a painted blue entry door - 5 Manor Crescent, Grimsby, ON - Indoor Photo Showing Garage
5 Manor Crescent, Grimsby, ON - Outdoor
Outdoor living space featuring a brick exterior, paver patio, stone retaining wall, and a raised wooden deck - 5 Manor Crescent, Grimsby, ON - Outdoor With Deck Patio Veranda With Exterior
Saltwater Pool - 5 Manor Crescent, Grimsby, ON - Outdoor With In Ground Pool
In-ground saltwater pool surrounded by concrete and wood-finish decking - 5 Manor Crescent, Grimsby, ON - Outdoor With In Ground Pool With Deck Patio Veranda With Backyard With Exterior
Multi-level wooden deck with black balusters, brick exterior, and a lower-level concrete patio - 5 Manor Crescent, Grimsby, ON - Outdoor With Deck Patio Veranda With Exterior
Stone and brick facade residence featuring a two-car garage, paver driveway, and mature landscaping - 5 Manor Crescent, Grimsby, ON - Outdoor With View
Expansive backyard featuring a kidney-shaped swimming pool, surrounding patio, and dedicated sun deck - 5 Manor Crescent, Grimsby, ON -  With In Ground Pool With View
Backyard oasis featuring an in-ground pool, expansive wood decking, brick paver patio, and a gazebo - 5 Manor Crescent, Grimsby, ON - Outdoor With In Ground Pool
Residential neighborhood with varied architectural styles and mature trees, bordered by a dense forest - 5 Manor Crescent, Grimsby, ON - Outdoor With View
Floor plan - 5 Manor Crescent, Grimsby, ON - Other
  • Advertising
Are you a real estate investor?
5 MANOR Crescent, Grimsby, Ontario, L3M 5J9
$1,199,000

5 Beds

4 Baths

Property Information:

Welcome to 5 Manor Crescent. Nestled at the bottom of the Niagara Escarpment with a Great View. This 3+2 Bedroom, 3.5 Bath Home is located in one of Grimsby’s finest neighborhoods. Experience the Large Eat-In Kitchen with an abundance of cabinetry and island as you over see your manicured backyard & inground salt water pool from your deck. Entertaining becomes an absolute pleasure in this home and backyard. Large Living Room/ Dining Room with Vaulted Ceiling & Gas Fireplace. Tons of Pot Lights inside and out. Office Den on Main floor as well as Laundry and Mud Room with inside entry from 2 Car, clean and heated Garage with stairs to the lower level. 3 Separate Entrances to the lower level with Full In-law suite in this home. Staircase leads you to 3 Generous sized Bedrooms. Primary Bedroom with 4 pc ensuite and large walk in closet. Fully finished lower level In-law suite with Full Kitchen, 2 bedrooms, 3 pc bath, Gas Fireplace and Walkout to Backyard. Salt water pool and landscaped backyard. 4 Car Interlock Driveway. 200 amp service, Sprinkler system. Great curb appeal in a family friendly neighbourhood, Close to Parks, Schools, Hospital & Easy Access to QEW! Check iGuide Tour. Great Home in Grimsby For Sale and the Home to add to your Property Search. RSA. (id:27)

Building Features:

  • Style: Detached
  • Building Type: House
  • Basement Development: Finished
  • Basement Type: Full
  • Construction Style - Attachment: Detached
  • Exterior Finish: Stone, Stucco
  • Fireplace: Yes
  • Fixture: Ceiling fans
  • Floor Space: 3567 sqft Square Feet
  • Foundation Type: Poured Concrete
  • Heating Type: Forced air
  • Cooling Type: Central air conditioning
  • Appliances: Dishwasher, Dryer, Refrigerator, Stove, Washer, Hood Fan, Window Coverings, Garage door opener

Property Features:

  • OwnershipType: Freehold
  • Property Type: Single Family
  • Half Bathrooms: 1
  • Amenities Nearby: Hospital, Park, Public Transit, Schools
  • Built in: 1997
  • Community Features: Quiet Area, School Bus
  • Features: Southern exposure, Automatic Garage Door Opener
  • Floor Space (approx): 3567 Square Feet
  • Lot Depth: 100 Feet
  • Lot Frontage: 76 Feet
  • Pool Type: Inground pool
  • Zoning: R1
  • Sewer: Municipal sewage system
  • Parking Type: Attached garage
  • No. of Parking Spaces: 6

Rooms:

  • Bathroom 2nd Level Measurements not available
  • Bedroom 2nd Level 11'11'' x 11'4''
  • Bedroom 2nd Level 15'5'' x 12'10''
  • Bathroom 2nd Level Measurements not available
  • Primary Bedroom 2nd Level 18'5'' x 15'2''
  • Recreation Room Lower Level 16'3'' x 18'0''
  • Bathroom Lower Level Measurements not available
  • Utility Lower Level Measurements not available
  • Bedroom Lower Level 14'9'' x 10'6''
  • Bedroom Lower Level 13'6'' x 13'2''
  • Great Room Lower Level 18'4'' x 27'0''
  • Kitchen Lower Level 12'8'' x 8'9''
  • Bathroom Main Level Measurements not available
  • Laundry Main Level 5'11'' x 8'10''
  • Kitchen Main Level 32'0'' x 14'0''
  • Living Main Level 30'2'' x 14'11''
  • Den Main Level 10'5'' x 11'4''

Courtesy of: RE/MAX Escarpment Realty Inc.

REALTOR.ca  

QuickQuoteTM Powered by RPS

Location of 5 MANOR Crescent, Grimsby, Ontario, L3M 5J9

Demographic Information of 5 MANOR Crescent, Grimsby, Ontario, L3M 5J9

Life Stage

Middle-Aged with Teens

Employment Type

Mixed

Average Household Income

$164,722.39

Average Number of Children

1.86

Household Population

Household Structure

Age of Population

Education

Education Level

No certificate/diploma/degree

12.68 %

High school certificate or equivalent

27.69 %

Apprenticeship trade certificate/diploma

8.04 %

College/non-university certificate

22.81 %

University certificate (below bachelor)

1.41 %

University Degree

27.37 %

Commuter

Travel To Work

By Car

89.64 %

By Public Transit

0.0 %

By Walking

1.92 %

By Bicycle

2.41 %

By Other Methods

6.03 %

Cultural Diversity

Knowledge of Official Language

Mother Tongue

Building Information

Building Type

Apartments (Low and High Rise)

Houses

100.0 %

Own Vs. Rent