Button CopyPathCircle CloseCircle Left ArrowArrow Down Icon GreyClosecirclecircleBurger
  • Advertising

2 WATERVIEW Lane, Grimsby, Ontario, L3M 0H2

MLS® # 40853463
House For Lease In Casablanca & Area, Grimsby, Ontario
$3,200.00 /month

3 Beds

2 Baths

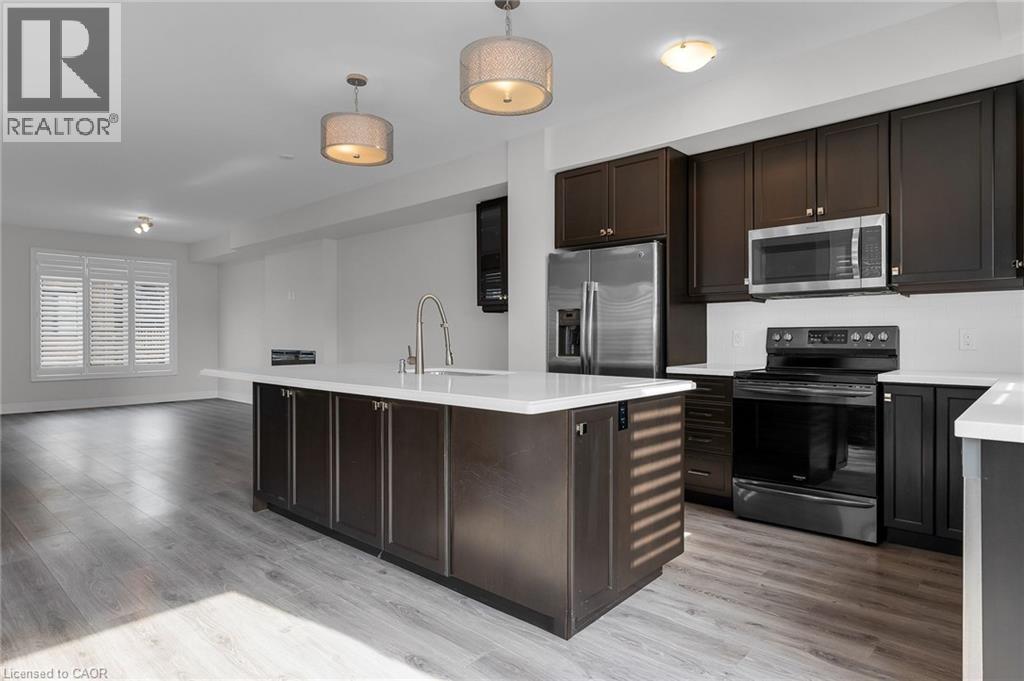
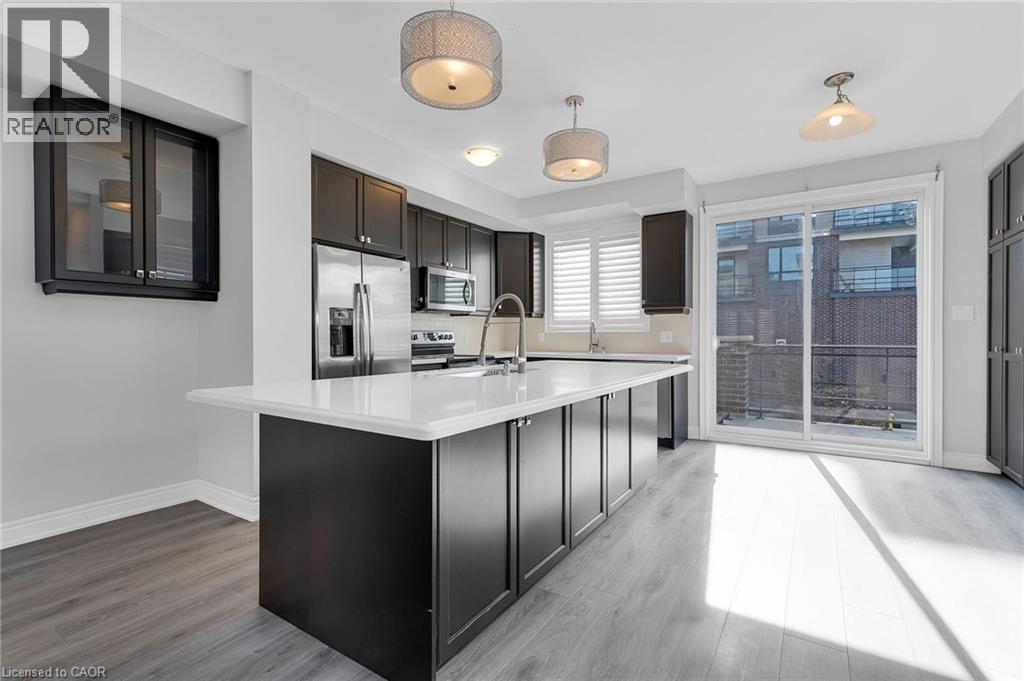
Modern kitchen featuring a large central island with a white countertop, dark flat-panel cabinetry, stainless steel appliances, and light wood-finish flooring - 2 Waterview Lane, Grimsby, ON - Indoor Photo Showing Kitchen With Upgraded Kitchen
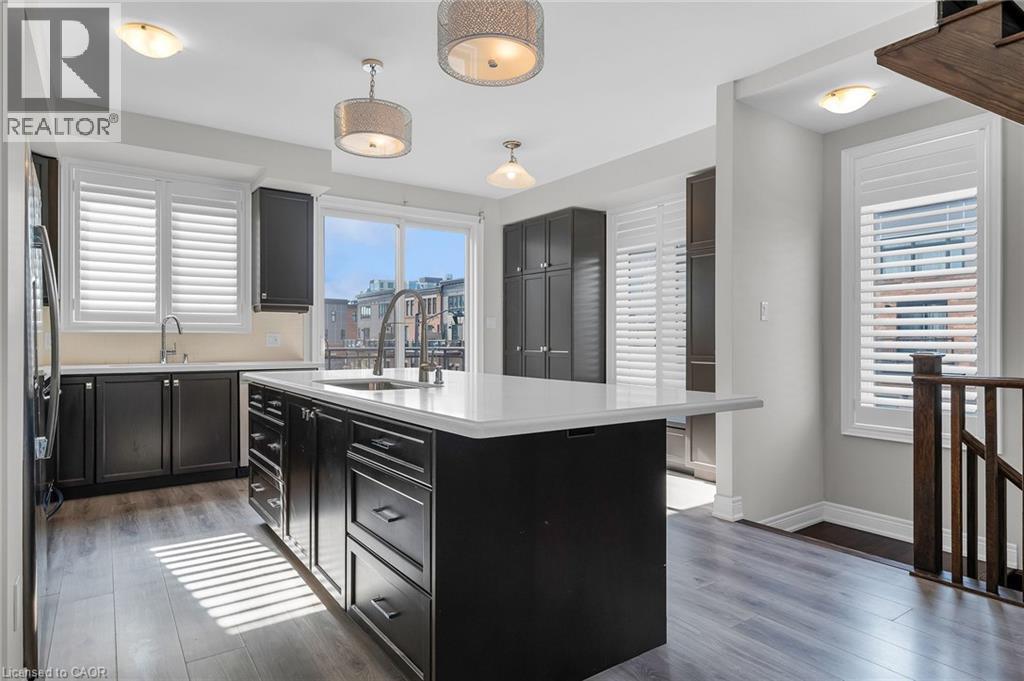
Modern kitchen featuring a large island with an integrated sink and gooseneck faucet - 2 Waterview Lane, Grimsby, ON - Indoor Photo Showing Kitchen
Kitchen featuring a large island with an integrated sink, dark wood-finish cabinetry, light-toned countertops, wood-finish flooring, and a sliding glass door - 2 Waterview Lane, Grimsby, ON - Indoor Photo Showing Kitchen
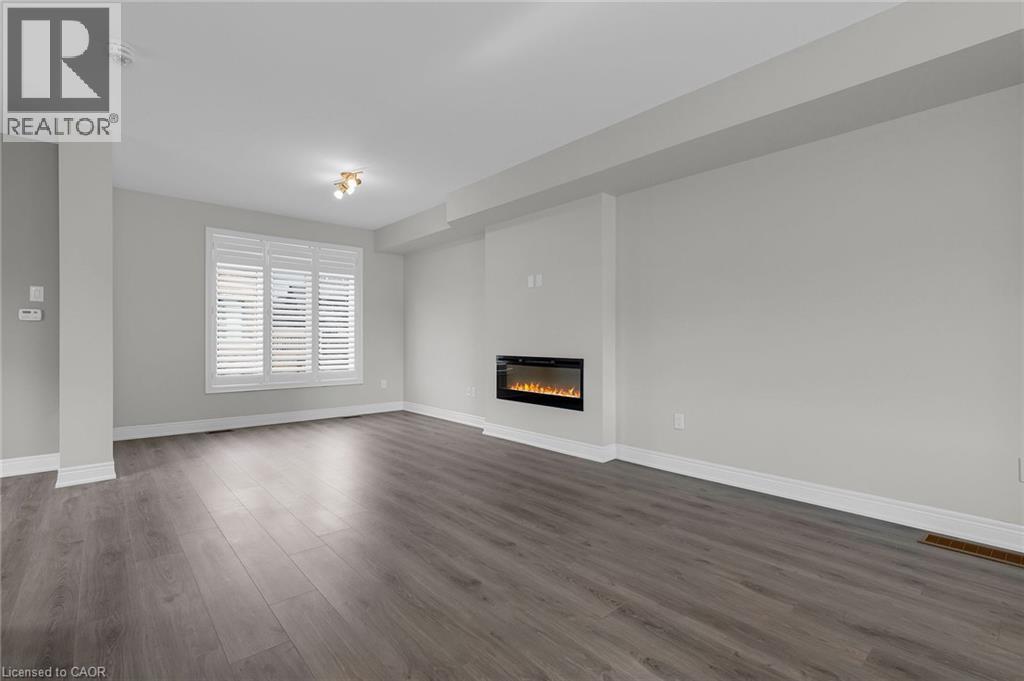
Spacious living area featuring wide-plank wood-finish flooring, a contemporary linear electric fireplace, and a large window with white plantation shutters - 2 Waterview Lane, Grimsby, ON - Indoor Photo Showing Living Room With Fireplace
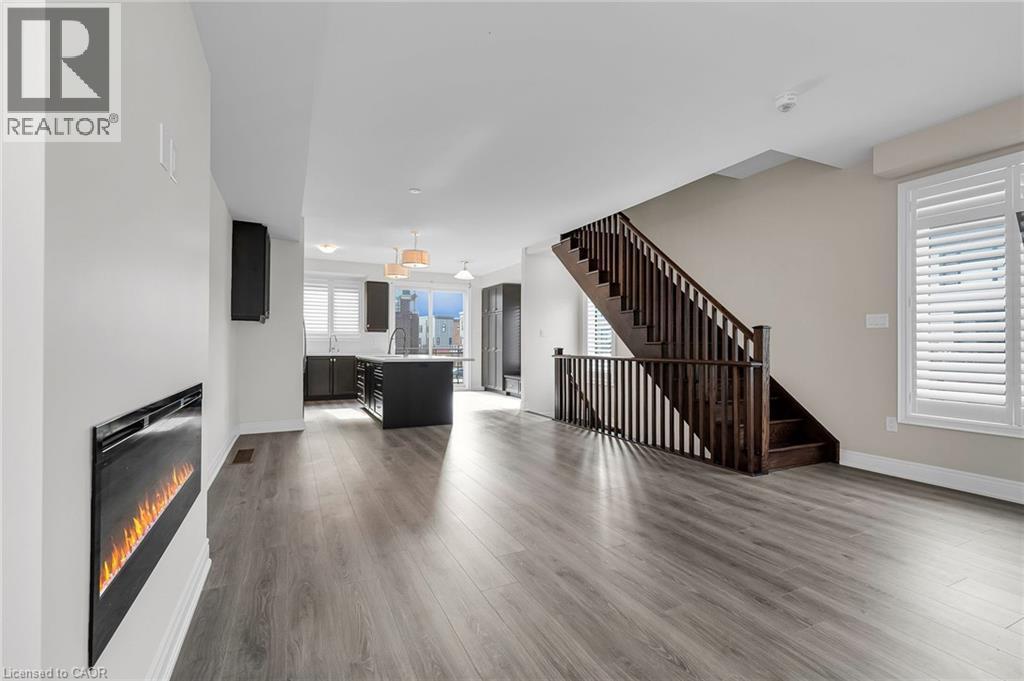
Open concept living space featuring wood-finish flooring, a contemporary electric fireplace, and a dark wood staircase with matching railing - 2 Waterview Lane, Grimsby, ON - Indoor Photo Showing Living Room With Fireplace
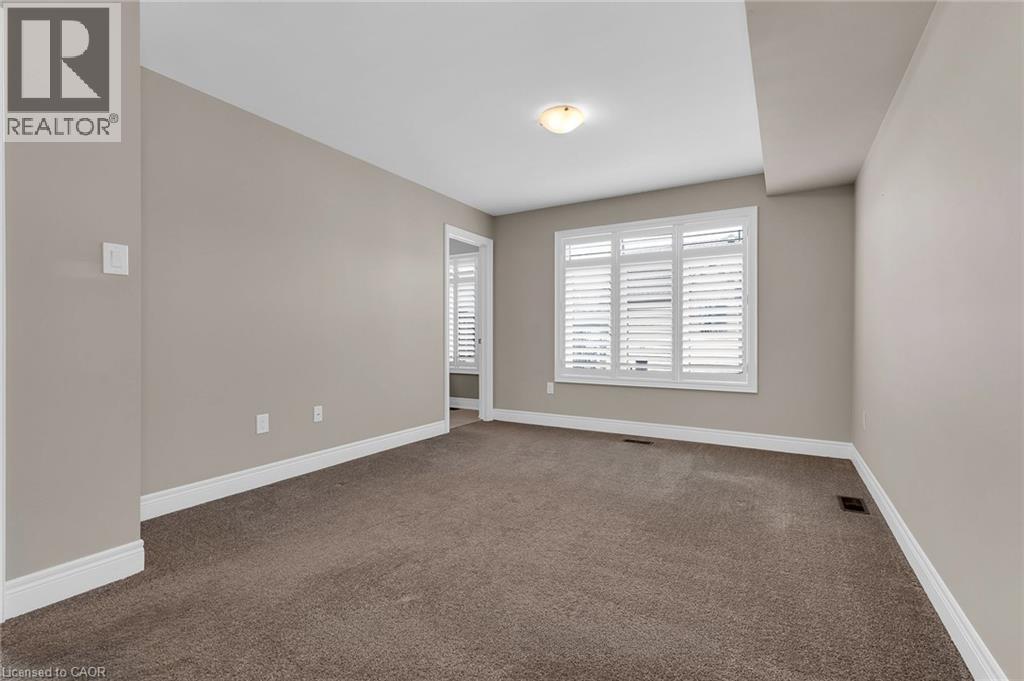
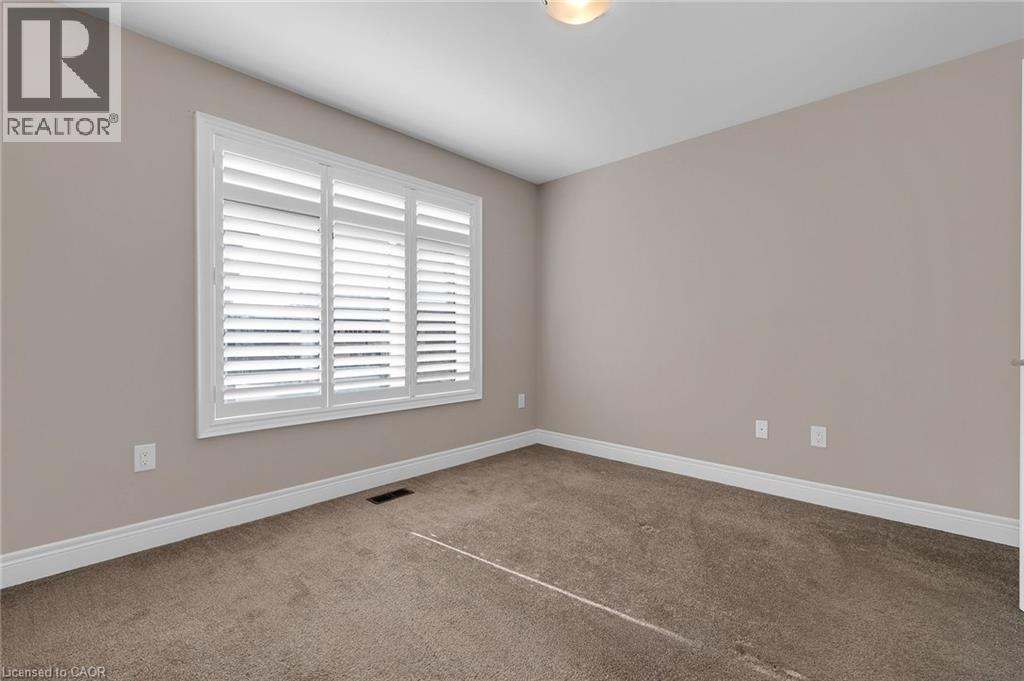
Carpeted interior space with a window featuring white plantation shutters and a ceiling-mounted light fixture - 2 Waterview Lane, Grimsby, ON - Indoor Photo Showing Other Room
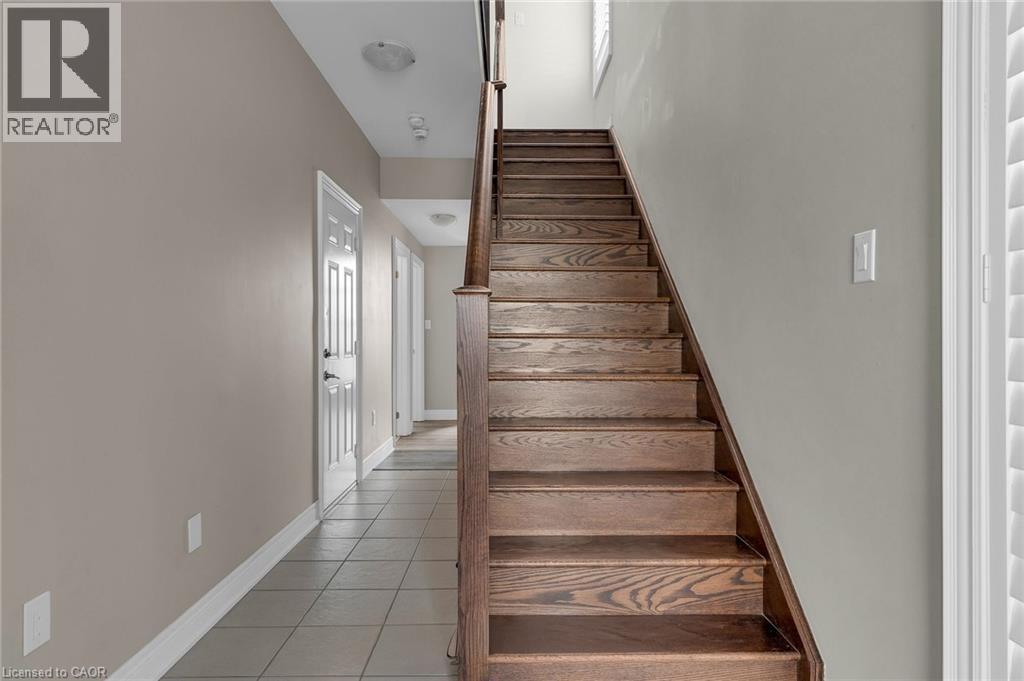
Hardwood staircase featuring wood balusters, light gray wall tones, tile flooring, and white trim - 2 Waterview Lane, Grimsby, ON - Indoor Photo Showing Other Room
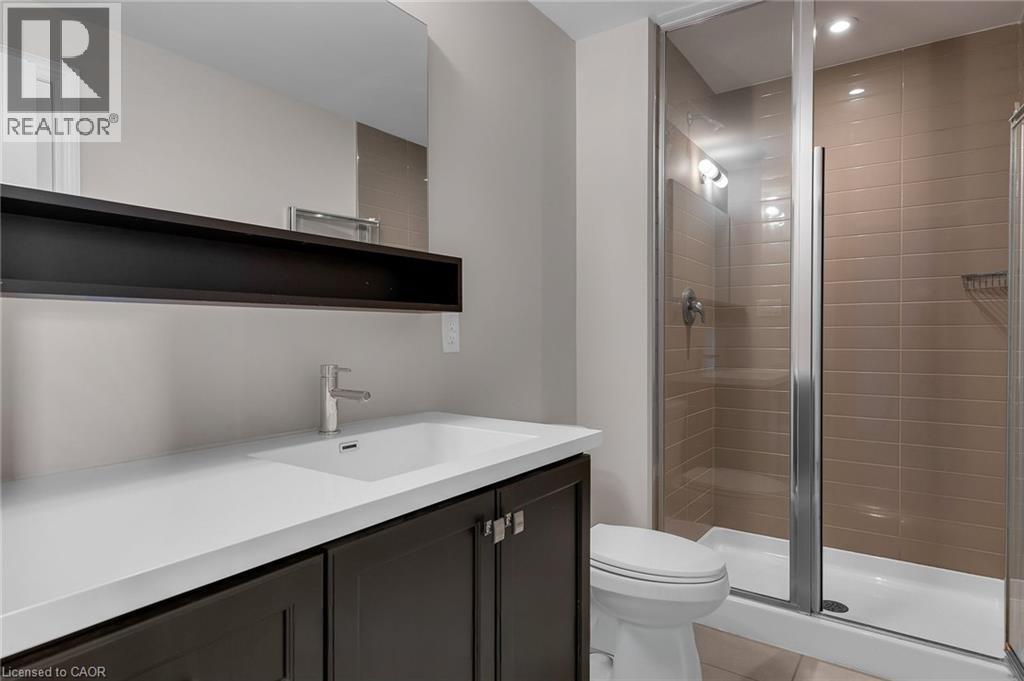
Bathroom featuring a modern vanity with a white countertop, dark wood-finish cabinetry, and an integrated sink - 2 Waterview Lane, Grimsby, ON - Indoor Photo Showing Bathroom
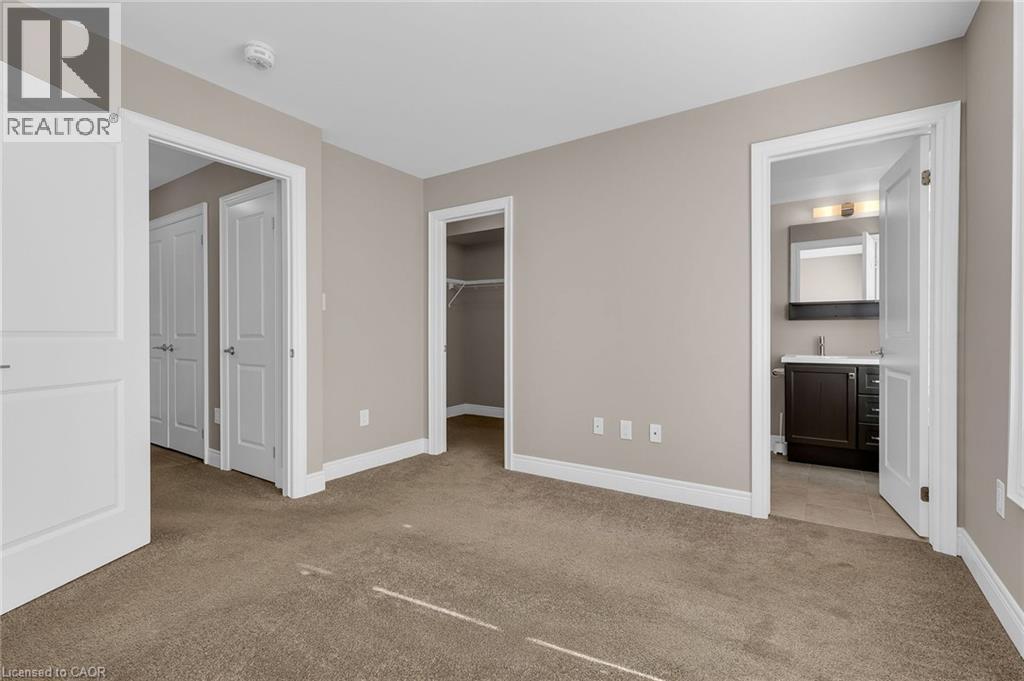
Neutral-toned bedroom featuring plush carpeting, white trim, and a built-in closet with shelving - 2 Waterview Lane, Grimsby, ON - Indoor Photo Showing Other Room
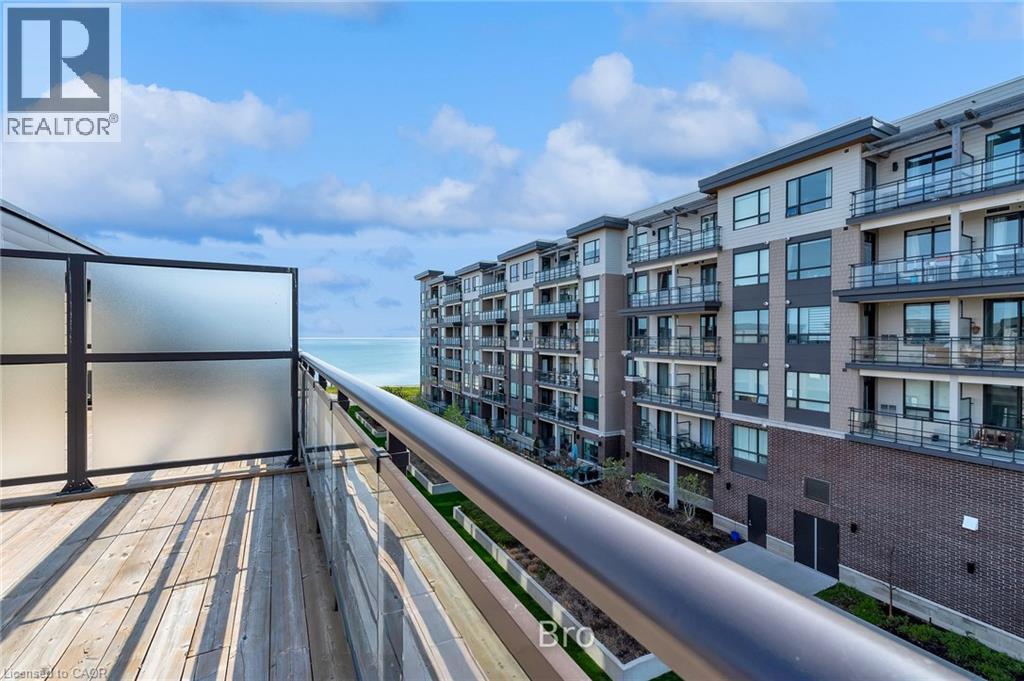
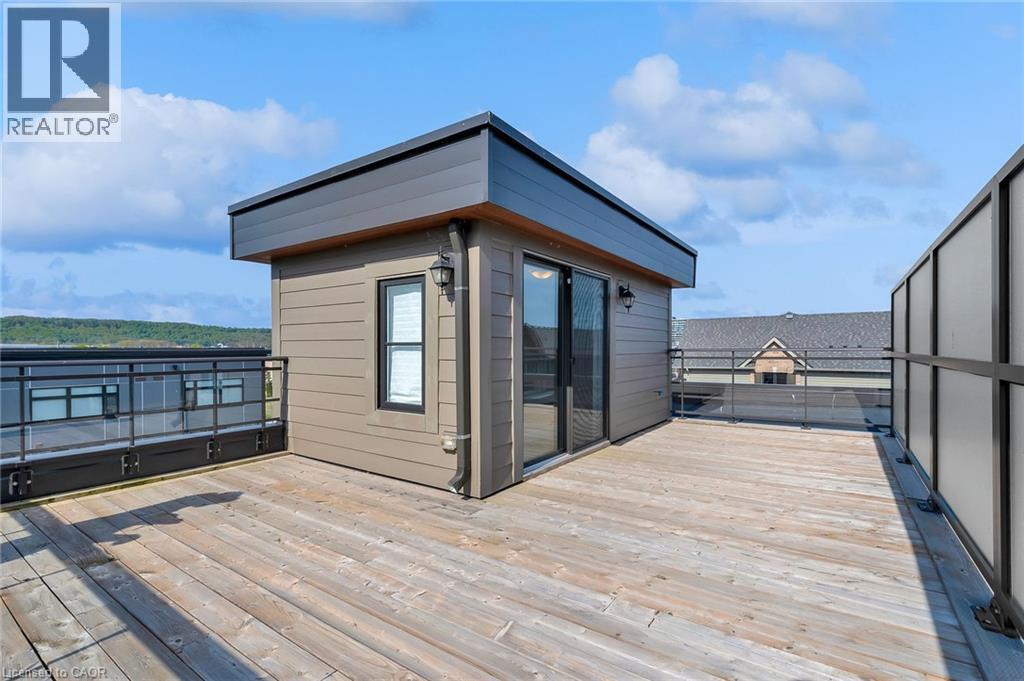
Expansive outdoor balcony featuring wood-finish decking and a glass panel railing - 2 Waterview Lane, Grimsby, ON - Outdoor With Balcony
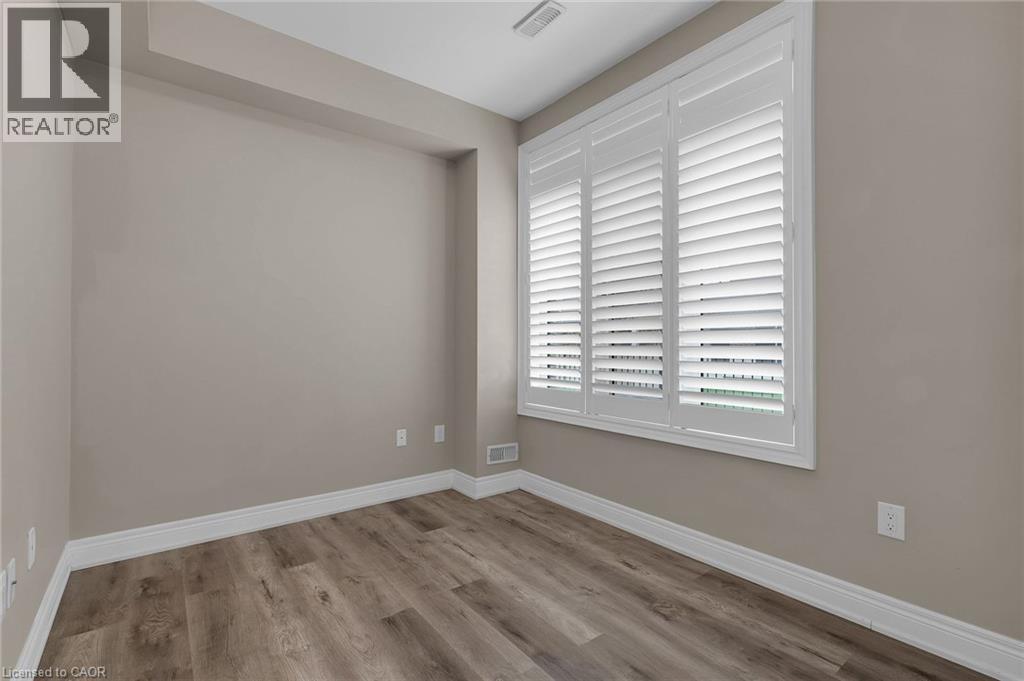
Room featuring a window with white louvered shutters, light neutral wall paint, white baseboards, and wood-finish flooring - 2 Waterview Lane, Grimsby, ON - Indoor Photo Showing Other Room
2 Waterview Lane, Grimsby, ON - Indoor Photo Showing Other Room
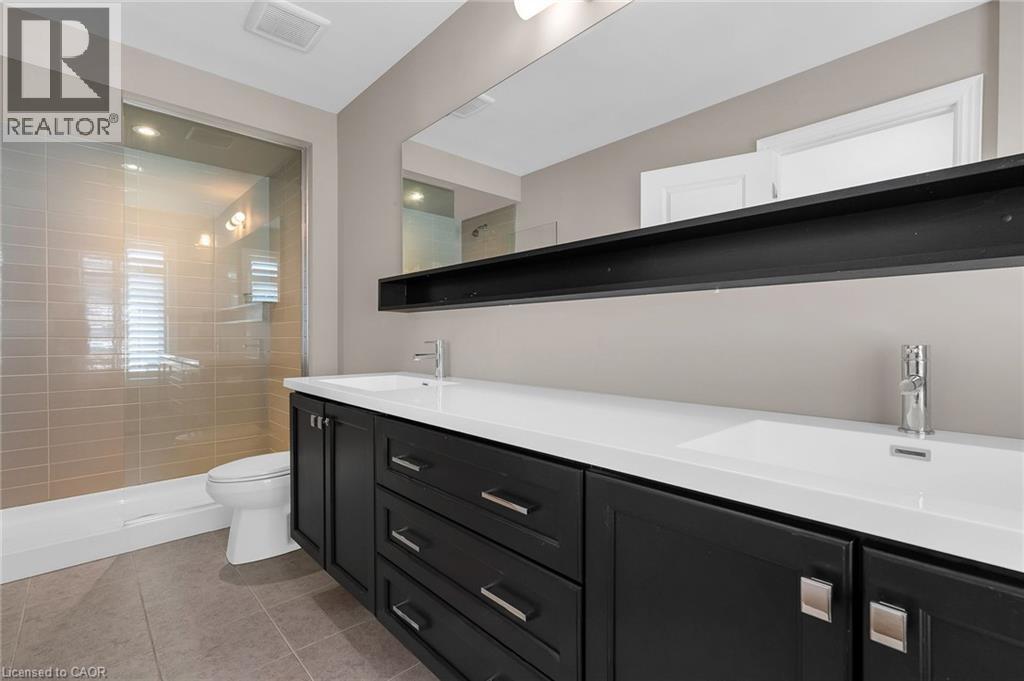
Double vanity with integrated sinks and dark wood-finish cabinetry - 2 Waterview Lane, Grimsby, ON - Indoor Photo Showing Bathroom
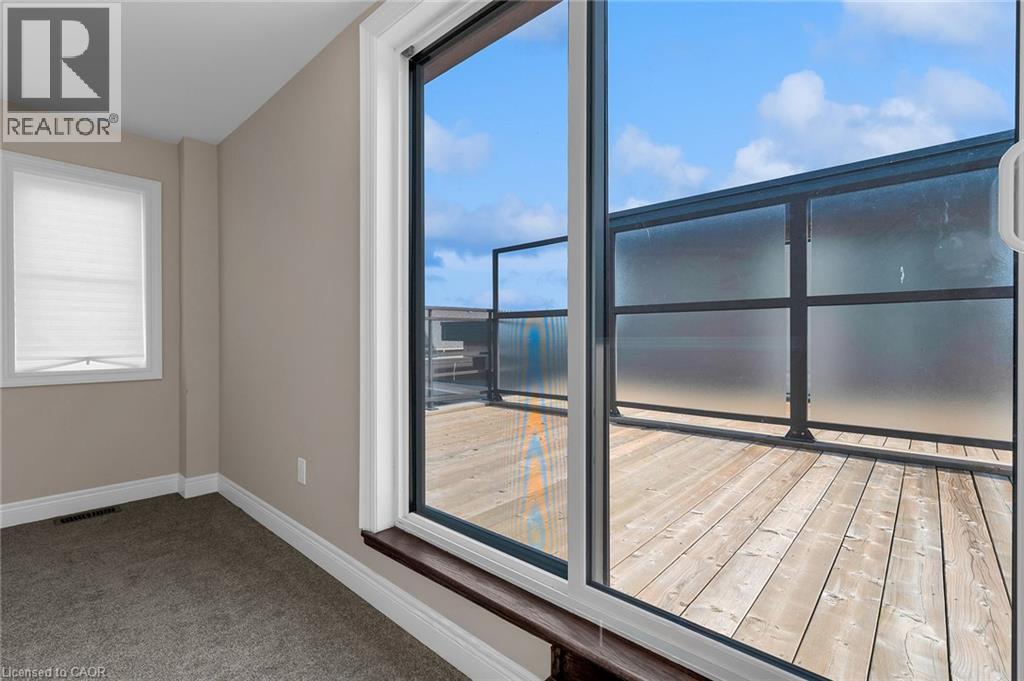
Room with neutral wall paint and brown carpet flooring - 2 Waterview Lane, Grimsby, ON - Indoor Photo Showing Other Room
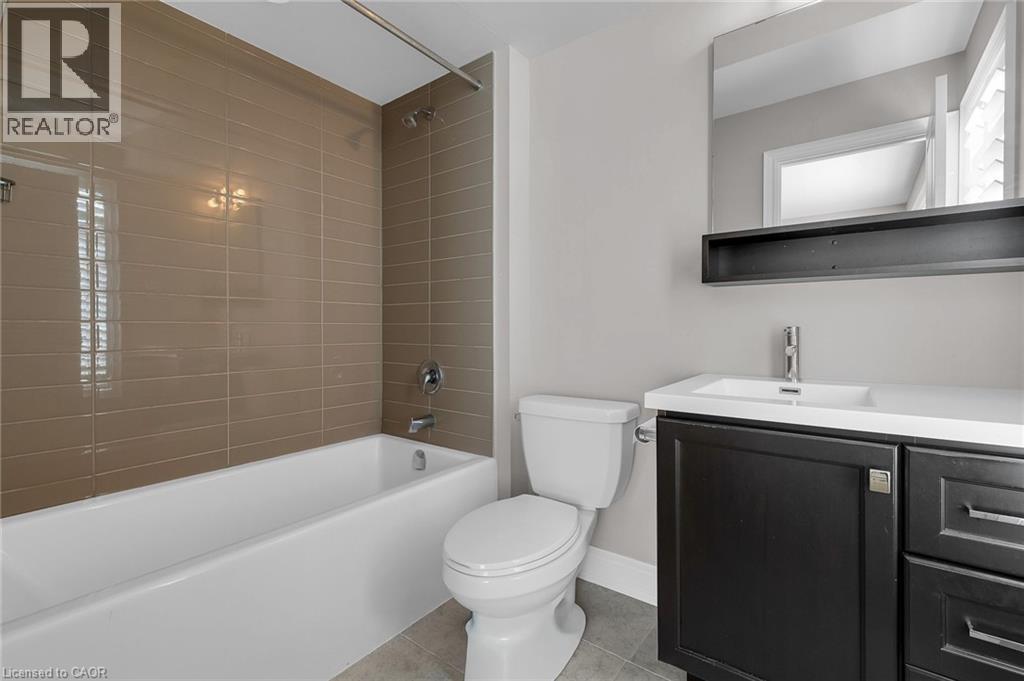
Bathroom featuring a white bathtub with subway tile surround, polished chrome fixtures, a dark wood-finish vanity with an integrated sink, and a framed mirror - 2 Waterview Lane, Grimsby, ON - Indoor Photo Showing Bathroom
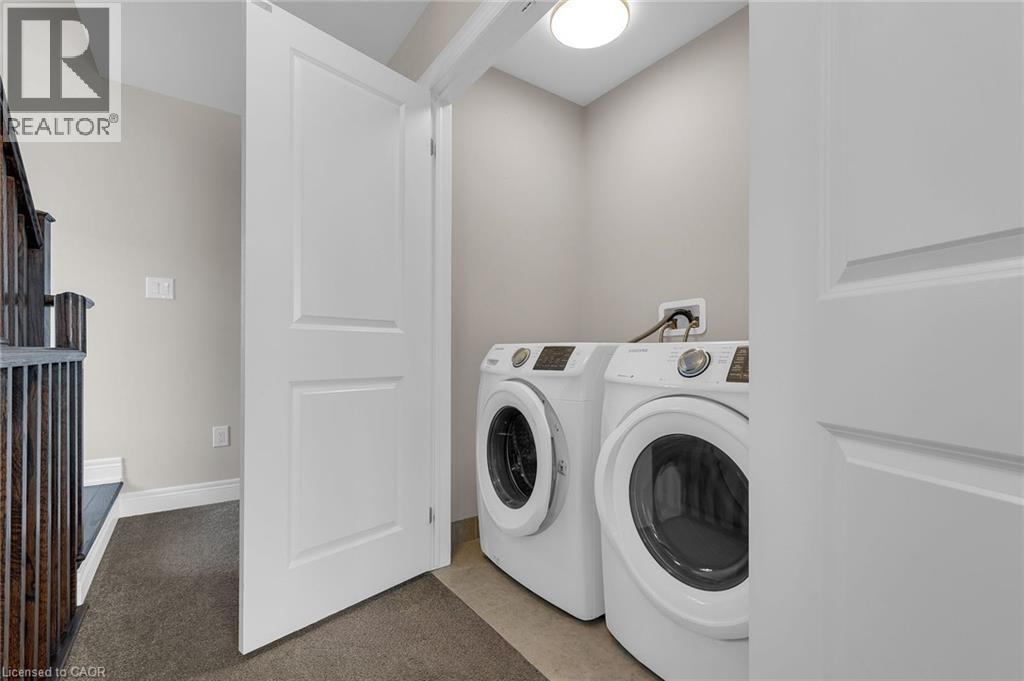
Dedicated laundry area with front-loading appliances, neutral wall paint, and overhead lighting - 2 Waterview Lane, Grimsby, ON - Indoor Photo Showing Laundry Room
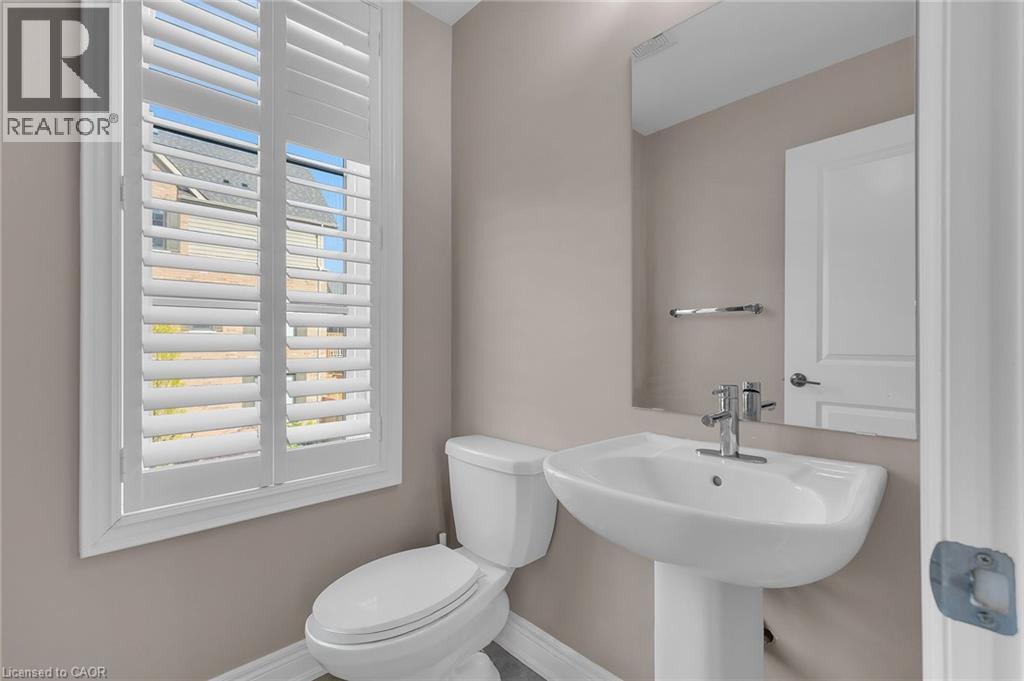
Pedestal sink with chrome faucet, a white toilet, and window with plantation shutters - 2 Waterview Lane, Grimsby, ON - Indoor Photo Showing Bathroom
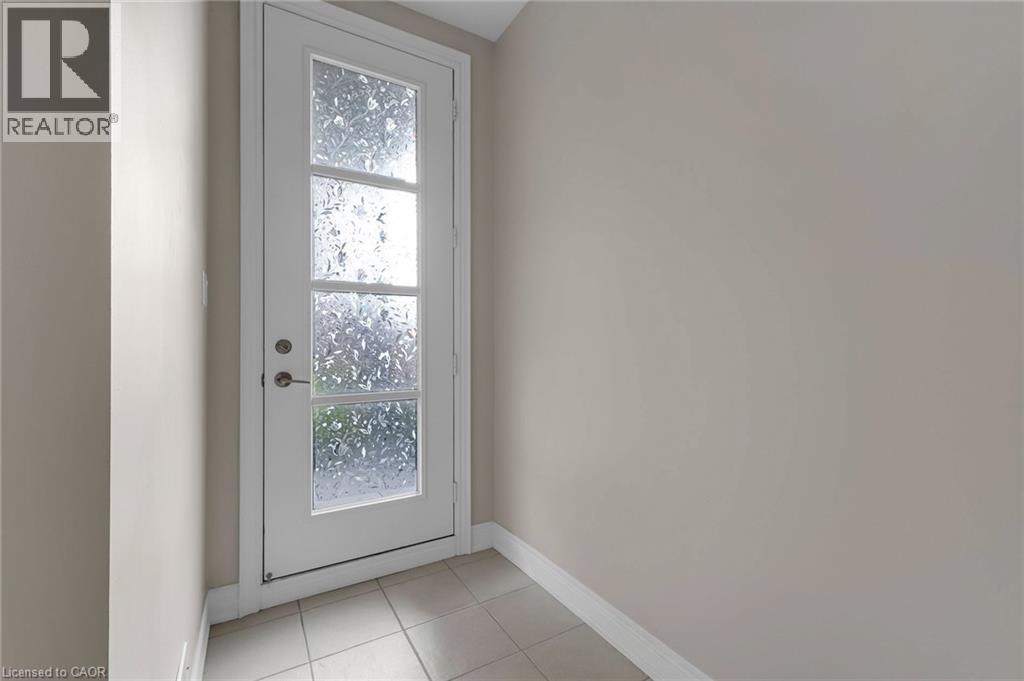
White door with four frosted glass panels and brushed nickel hardware, set against light neutral walls and light-toned tile flooring - 2 Waterview Lane, Grimsby, ON - Indoor Photo Showing Other Room
2 Waterview Lane, Grimsby, ON - Outdoor With Exterior
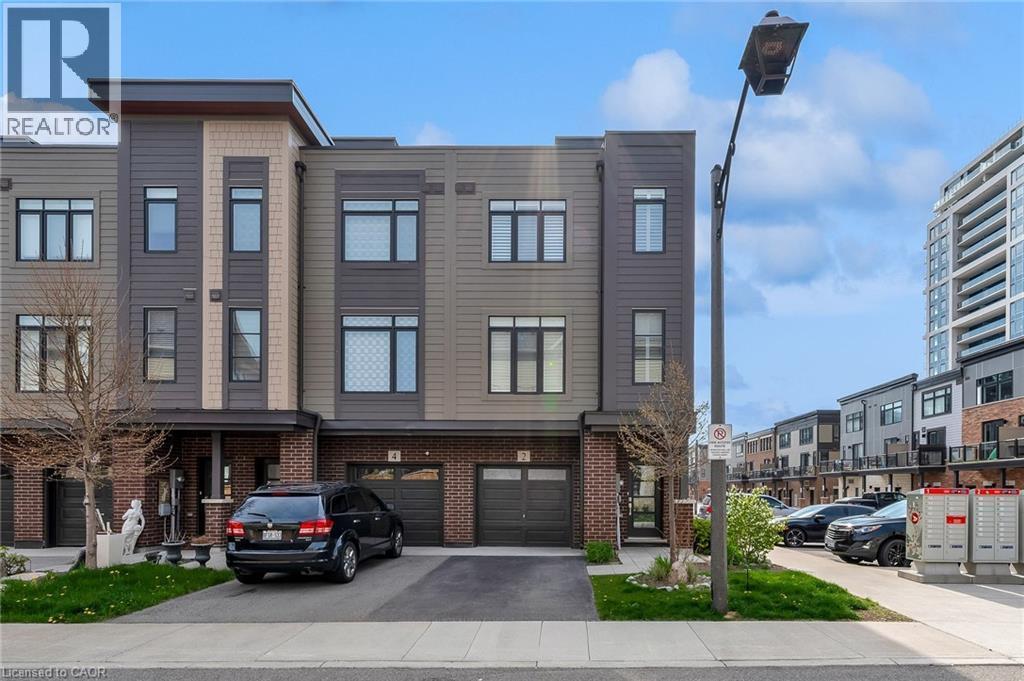
Contemporary townhouse exterior featuring a multi-tone facade with dark siding, tan panels, and brick accents - 2 Waterview Lane, Grimsby, ON - Outdoor With Facade
Modern kitchen featuring a large central island with a white countertop, dark flat-panel cabinetry, stainless steel appliances, and light wood-finish flooring - 2 Waterview Lane, Grimsby, ON  - Indoor Photo Showing Kitchen With Upgraded Kitchen
Modern kitchen featuring a large island with an integrated sink and gooseneck faucet - 2 Waterview Lane, Grimsby, ON  - Indoor Photo Showing Kitchen
Kitchen featuring a large island with an integrated sink, dark wood-finish cabinetry, light-toned countertops, wood-finish flooring, and a sliding glass door - 2 Waterview Lane, Grimsby, ON  - Indoor Photo Showing Kitchen
Spacious living area featuring wide-plank wood-finish flooring, a contemporary linear electric fireplace, and a large window with white plantation shutters - 2 Waterview Lane, Grimsby, ON  - Indoor Photo Showing Living Room With Fireplace
Open concept living space featuring wood-finish flooring, a contemporary electric fireplace, and a dark wood staircase with matching railing - 2 Waterview Lane, Grimsby, ON - Indoor Photo Showing Living Room With Fireplace
Carpeted interior space with a window featuring white plantation shutters and a ceiling-mounted light fixture - 2 Waterview Lane, Grimsby, ON - Indoor Photo Showing Other Room
Hardwood staircase featuring wood balusters, light gray wall tones, tile flooring, and white trim - 2 Waterview Lane, Grimsby, ON - Indoor Photo Showing Other Room
Bathroom featuring a modern vanity with a white countertop, dark wood-finish cabinetry, and an integrated sink - 2 Waterview Lane, Grimsby, ON - Indoor Photo Showing Bathroom
Neutral-toned bedroom featuring plush carpeting, white trim, and a built-in closet with shelving - 2 Waterview Lane, Grimsby, ON - Indoor Photo Showing Other Room
Expansive outdoor balcony featuring wood-finish decking and a glass panel railing - 2 Waterview Lane, Grimsby, ON - Outdoor With Balcony
Room featuring a window with white louvered shutters, light neutral wall paint, white baseboards, and wood-finish flooring - 2 Waterview Lane, Grimsby, ON - Indoor Photo Showing Other Room
2 Waterview Lane, Grimsby, ON - Indoor Photo Showing Other Room
Double vanity with integrated sinks and dark wood-finish cabinetry - 2 Waterview Lane, Grimsby, ON - Indoor Photo Showing Bathroom
Room with neutral wall paint and brown carpet flooring - 2 Waterview Lane, Grimsby, ON - Indoor Photo Showing Other Room
Bathroom featuring a white bathtub with subway tile surround, polished chrome fixtures, a dark wood-finish vanity with an integrated sink, and a framed mirror - 2 Waterview Lane, Grimsby, ON - Indoor Photo Showing Bathroom
Dedicated laundry area with front-loading appliances, neutral wall paint, and overhead lighting - 2 Waterview Lane, Grimsby, ON - Indoor Photo Showing Laundry Room
Pedestal sink with chrome faucet, a white toilet, and window with plantation shutters - 2 Waterview Lane, Grimsby, ON - Indoor Photo Showing Bathroom
White door with four frosted glass panels and brushed nickel hardware, set against light neutral walls and light-toned tile flooring - 2 Waterview Lane, Grimsby, ON - Indoor Photo Showing Other Room
2 Waterview Lane, Grimsby, ON - Outdoor With Exterior
Contemporary townhouse exterior featuring a multi-tone facade with dark siding, tan panels, and brick accents - 2 Waterview Lane, Grimsby, ON - Outdoor With Facade
  • Advertising
2 WATERVIEW Lane, Grimsby, Ontario, L3M 0H2
$3,200.00 /month

3 Beds

2 Baths

Property Information:

Luxury Executive End-Unit Townhome for Lease – Grimsby on the Lake Experience upscale waterfront living in this stunning executive end-unit townhome offering over 2,050 sq. ft. of thoughtfully designed living space across four finished levels. Perfectly situated in the sought-after Grimsby on the Lake community, this exceptional home combines modern elegance with an unbeatable lakeside lifestyle. The bright, open-concept main level is highlighted by a designer kitchen featuring an oversized quartz island, premium finishes, and direct access to a spacious balcony—ideal for morning coffee, outdoor dining, or entertaining. Retreat to the spectacular private rooftop terrace where you can unwind while enjoying beautiful views of Lake Ontario and the vibrant waterfront neighbourhood. The third level offers two generous primary-style bedrooms, each complete with its own walk-in closet and private ensuite bathroom. Convenient upper-level laundry adds to the home's thoughtful design. On the ground floor, you'll find a flexible living space that can easily serve as a third bedroom, home office, fitness room, or den. This level also features a full 3-piece bathroom and walkout access to a covered patio. Located just steps from waterfront trails, restaurants, cafés, parks, and quick QEW access, this is an outstanding opportunity to enjoy luxury living in one of Niagara's most desirable lakefront communities. (id:27)

Building Features:

  • Style: Townhouse
  • Building Type: Row / Townhouse
  • Basement Development: Unfinished
  • Basement Type: Full
  • Construction Style - Attachment: Attached
  • Exterior Finish: Brick, Vinyl siding
  • Floor Space: 2055 sqft Square Feet
  • Foundation Type: Poured Concrete
  • Heating Type: Forced air
  • Heating Fuel: Natural gas
  • Cooling Type: Central air conditioning
  • Appliances: Dishwasher, Dryer, Refrigerator, Stove, Water meter, Washer

Property Features:

  • OwnershipType: Freehold
  • Property Type: Single Family
  • Half Bathrooms: 1
  • Access Type: Highway access
  • Amenities Nearby: Park, Schools
  • Built in: 2018
  • Community Features: School Bus
  • Floor Space (approx): 2055 Square Feet
  • Lot Frontage: 23 Feet
  • Zoning: RM3
  • Sewer: Municipal sewage system
  • Parking Type: Attached garage
  • No. of Parking Spaces: 2

Rooms:

  • Laundry 2nd Level 6'10'' x 3'11''
  • Bathroom 2nd Level Measurements not available
  • Kitchen 2nd Level 16'11'' x 11'8''
  • Living 2nd Level 16'11'' x 12'1''
  • Bedroom 3rd Level 11'4'' x 10'11''
  • Primary Bedroom 3rd Level 16'8'' x 11'4''
  • Bathroom Main Level Measurements not available
  • Bedroom Main Level 10'2'' x 8'1''
  • Office Upper Level 11'4'' x 10'11''

Courtesy of: RE/MAX Escarpment Realty Inc.

REALTOR.ca  

Access to Sold Data on this website may only be used by consumers that have a bona fide interest in the purchase, sale, or lease of residential real estate.

Sales/Price History

Log in or create an account to see sold and historical listings information
Location of 2 WATERVIEW Lane, Grimsby, Ontario, L3M 0H2

Demographic Information of 2 WATERVIEW Lane, Grimsby, Ontario, L3M 0H2

Life Stage

Growing Families

Employment Type

Mixed

Average Household Income

$139,202.25

Average Number of Children

1.60

Household Population

Household Structure

Age of Population

Education

Education Level

No certificate/diploma/degree

9.43 %

High school certificate or equivalent

26.6 %

Apprenticeship trade certificate/diploma

5.1 %

College/non-university certificate

23.97 %

University certificate (below bachelor)

2.45 %

University Degree

32.45 %

Commuter

Travel To Work

By Car

95.33 %

By Public Transit

0.0 %

By Walking

3.11 %

By Bicycle

0.0 %

By Other Methods

1.56 %

Cultural Diversity

Knowledge of Official Language

Mother Tongue

Building Information

Building Type

Apartments (Low and High Rise)

11.14 %

Houses

88.86 %

Own Vs. Rent