Button CopyPathCircle CloseCircle Left ArrowArrow Down Icon GreyClosecirclecircleBurger
  • Advertising

12 SUMNER Crescent, Grimsby, Ontario, L3M 5E2

MLS® # 40828928
House For Sale In Grimsby Beach, Grimsby, Ontario
$895,000 QuickQuoteTM: $890K - $1.1M

3 Beds

3 Baths

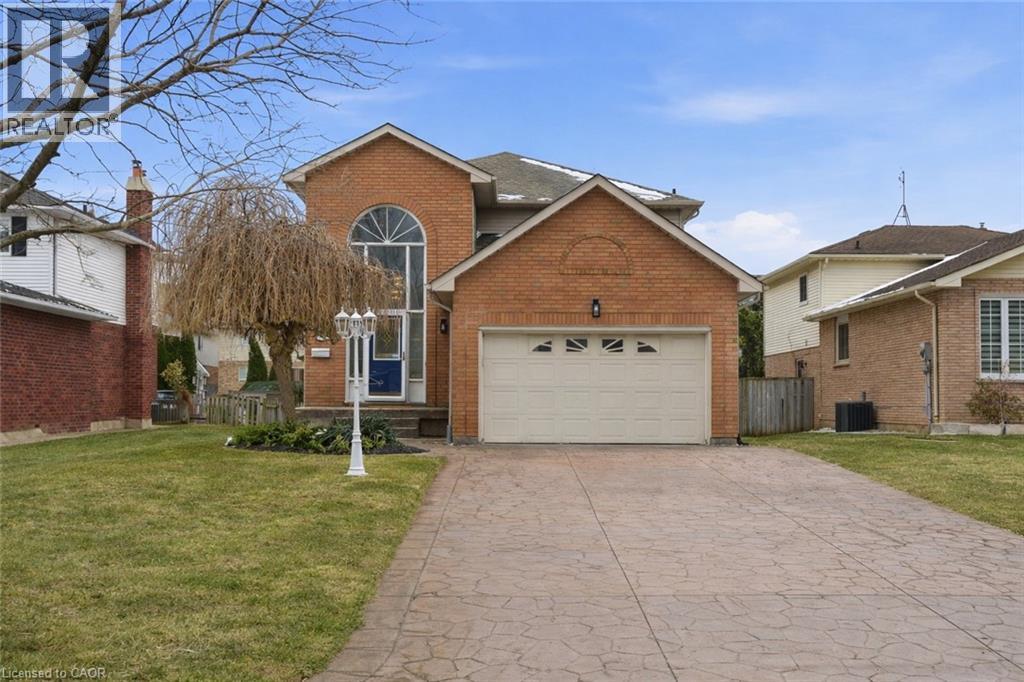
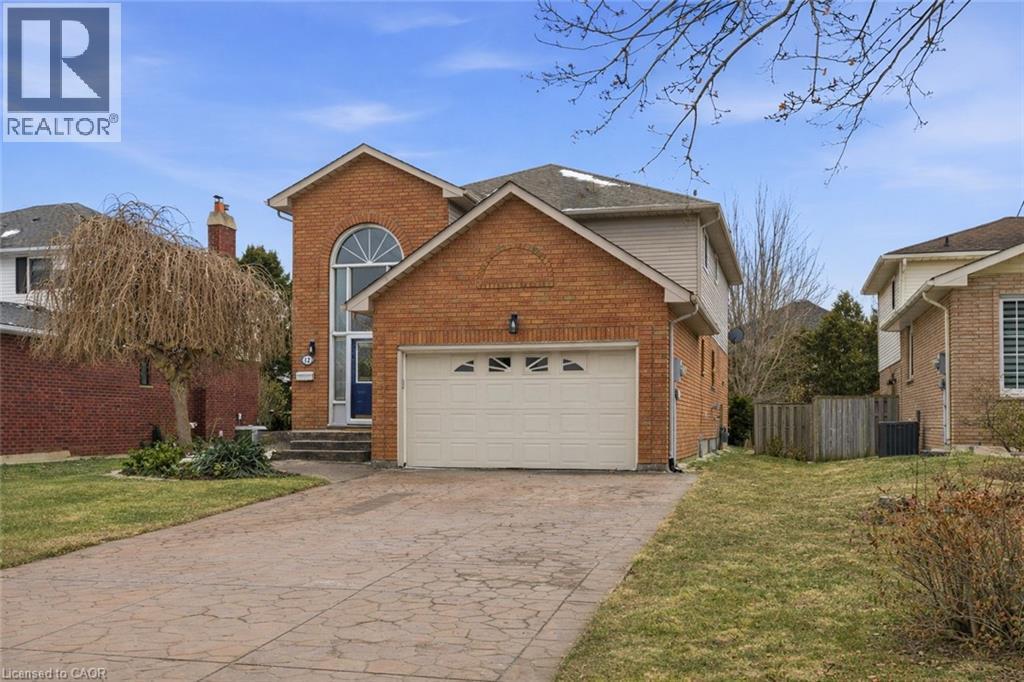
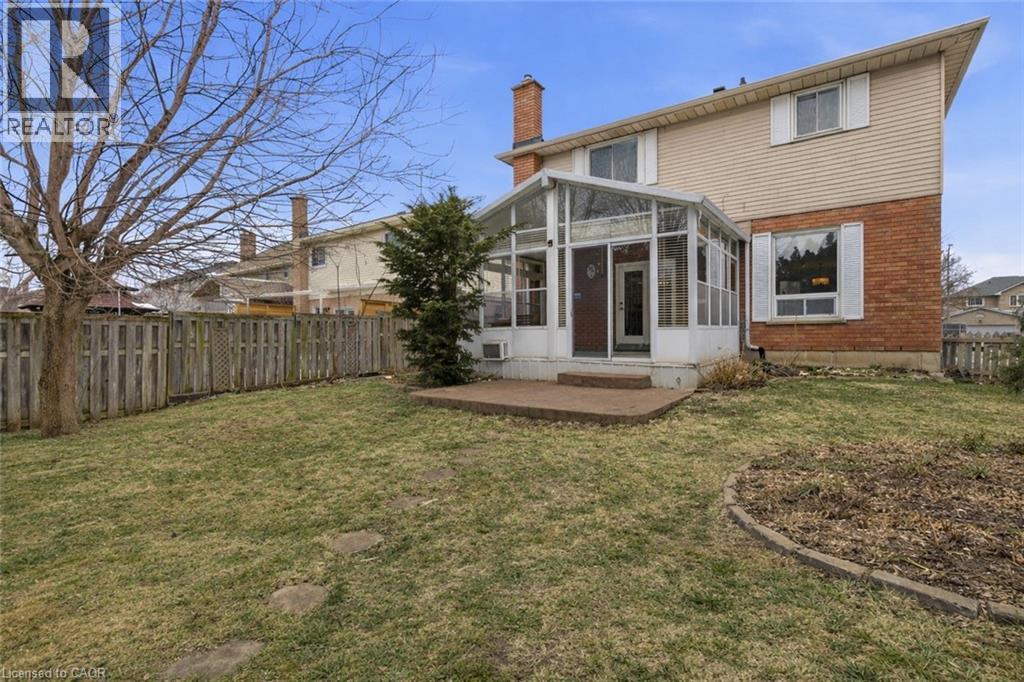
12 Sumner Crescent, Grimsby, ON - Outdoor
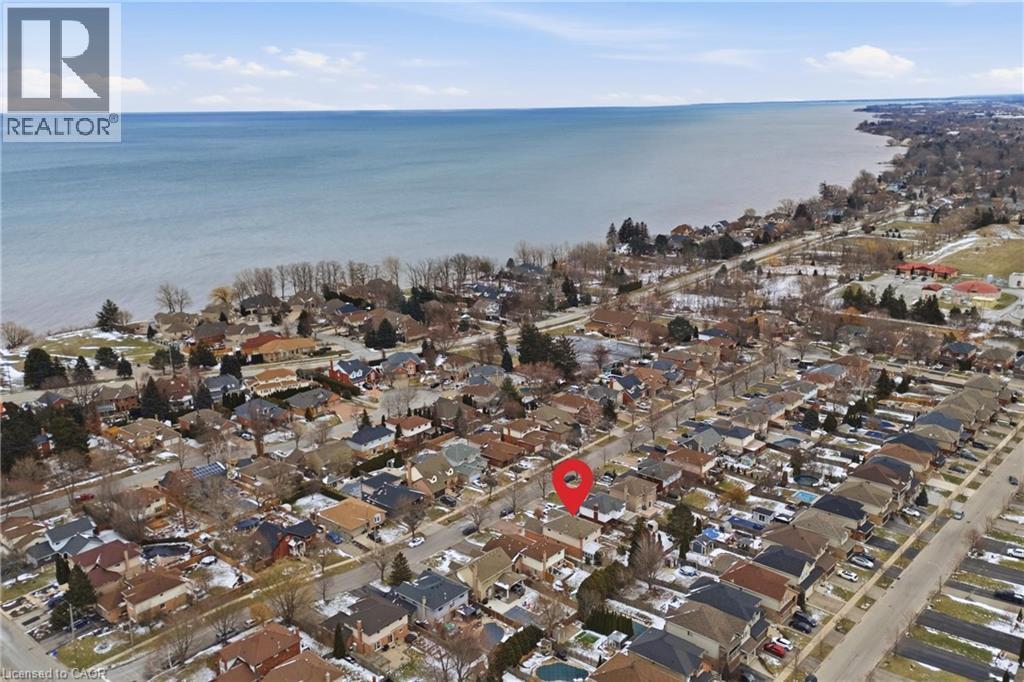
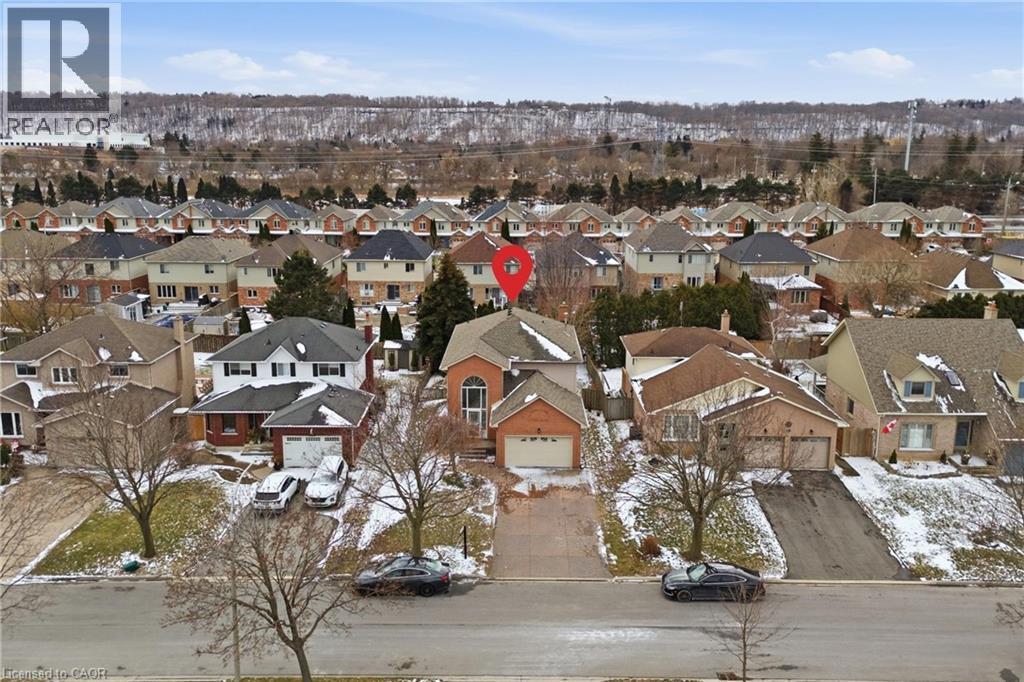
12 Sumner Crescent, Grimsby, ON - Outdoor With Body Of Water With View
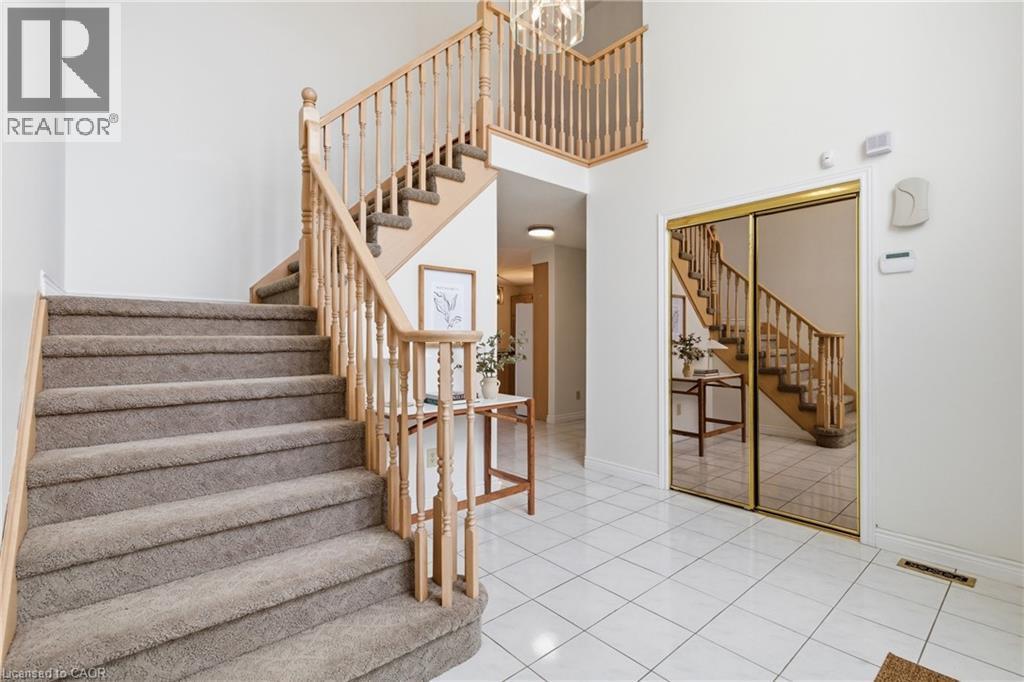
12 Sumner Crescent, Grimsby, ON - Indoor Photo Showing Other Room
12 Sumner Crescent, Grimsby, ON - Indoor
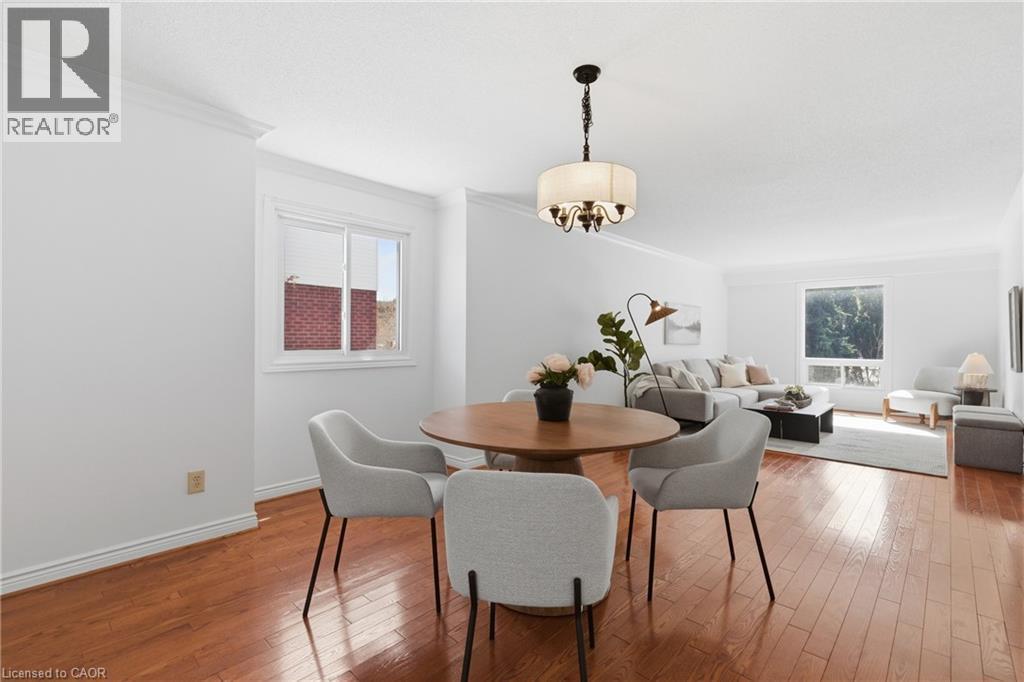
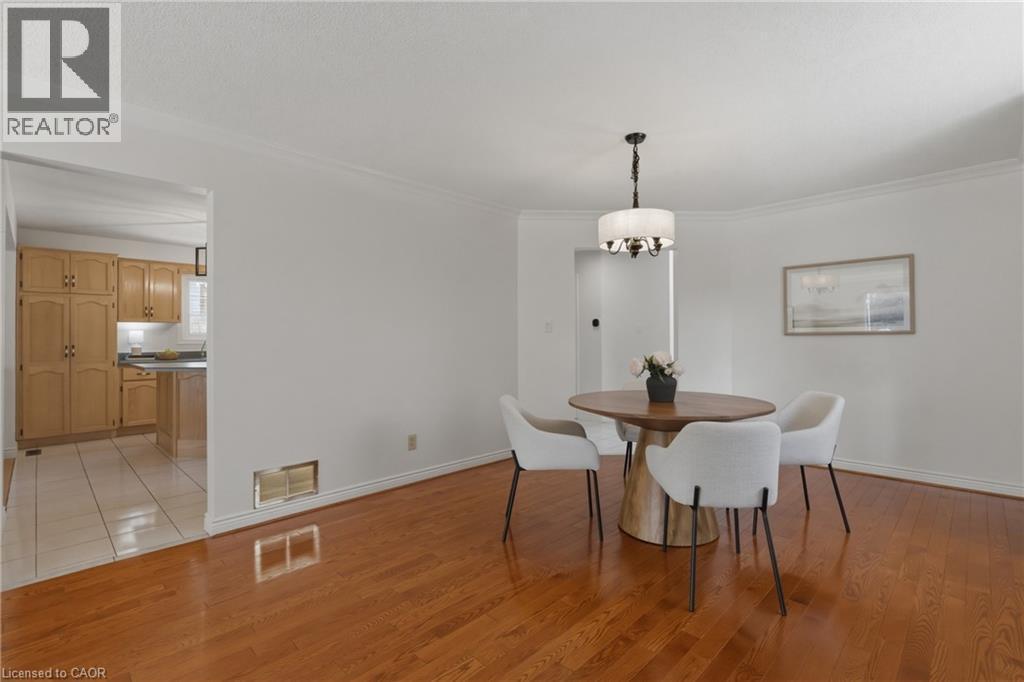
12 Sumner Crescent, Grimsby, ON - Indoor Photo Showing Dining Room
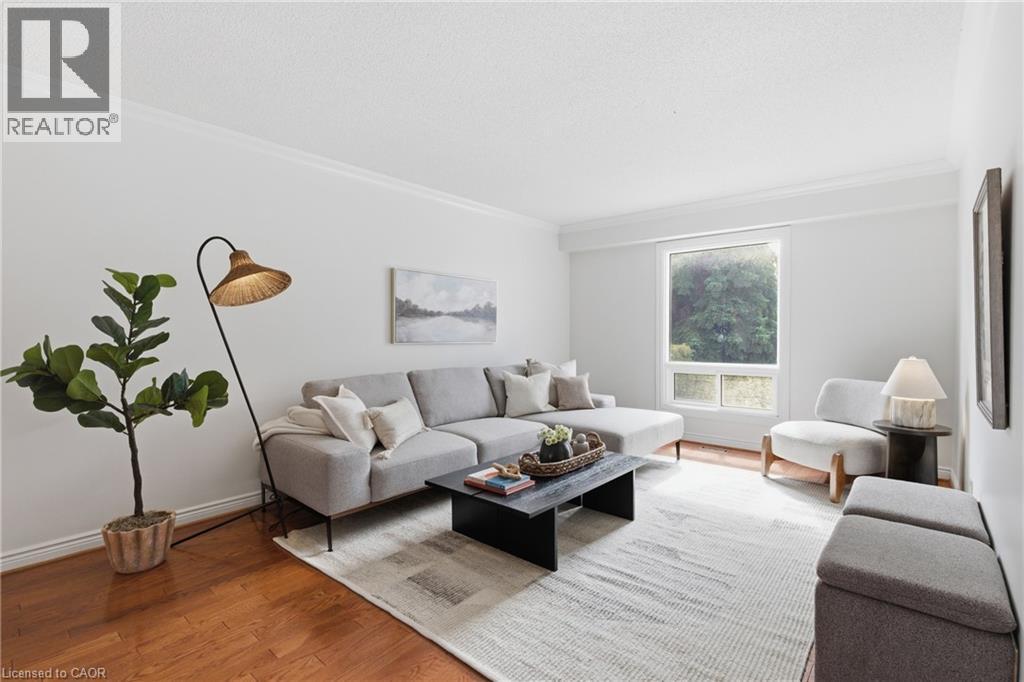
12 Sumner Crescent, Grimsby, ON - Indoor Photo Showing Living Room
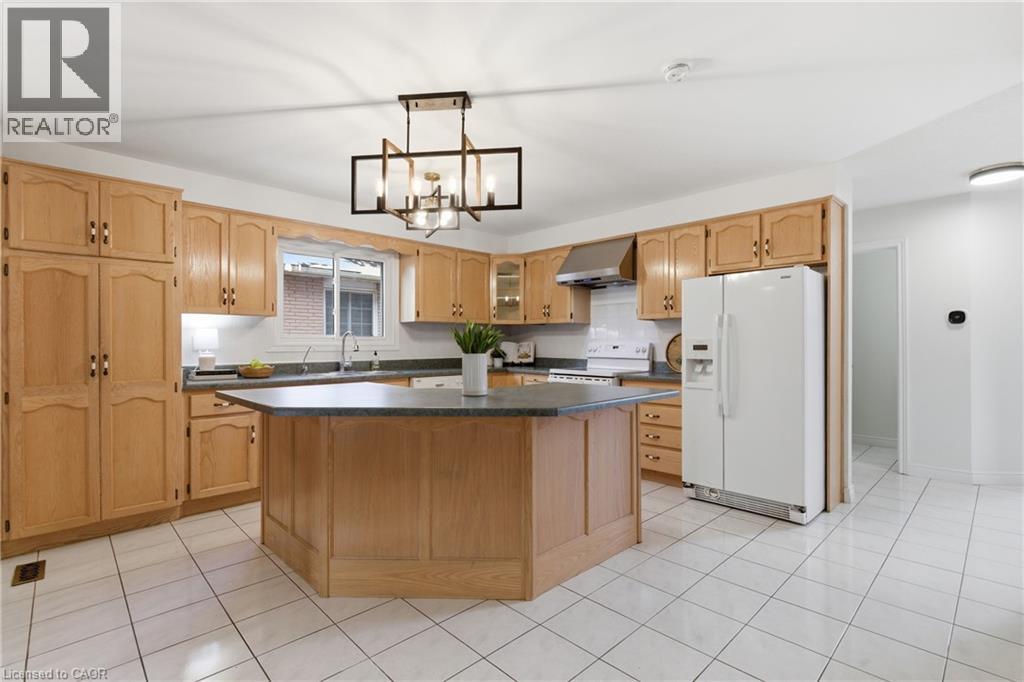
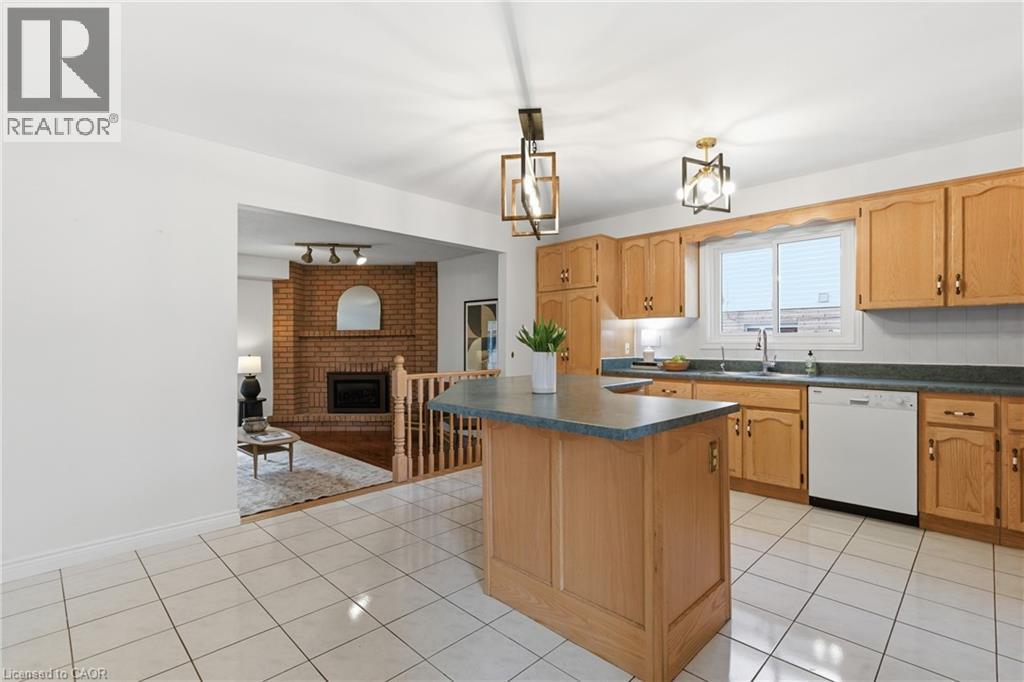
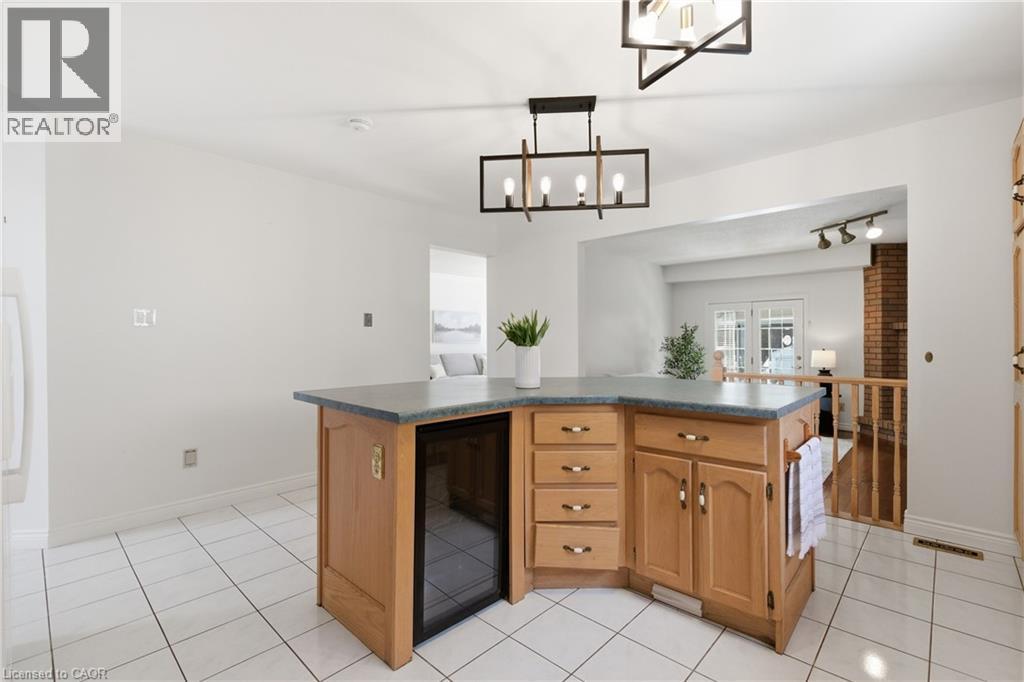
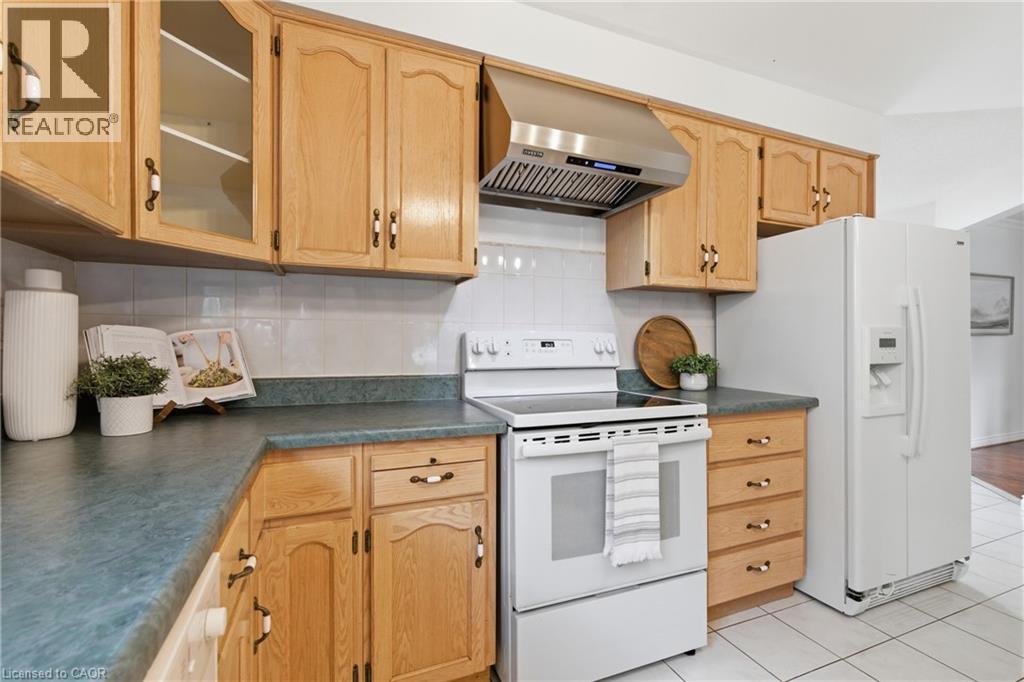
12 Sumner Crescent, Grimsby, ON - Indoor Photo Showing Kitchen
12 Sumner Crescent, Grimsby, ON - Indoor
12 Sumner Crescent, Grimsby, ON - Indoor Photo Showing Kitchen
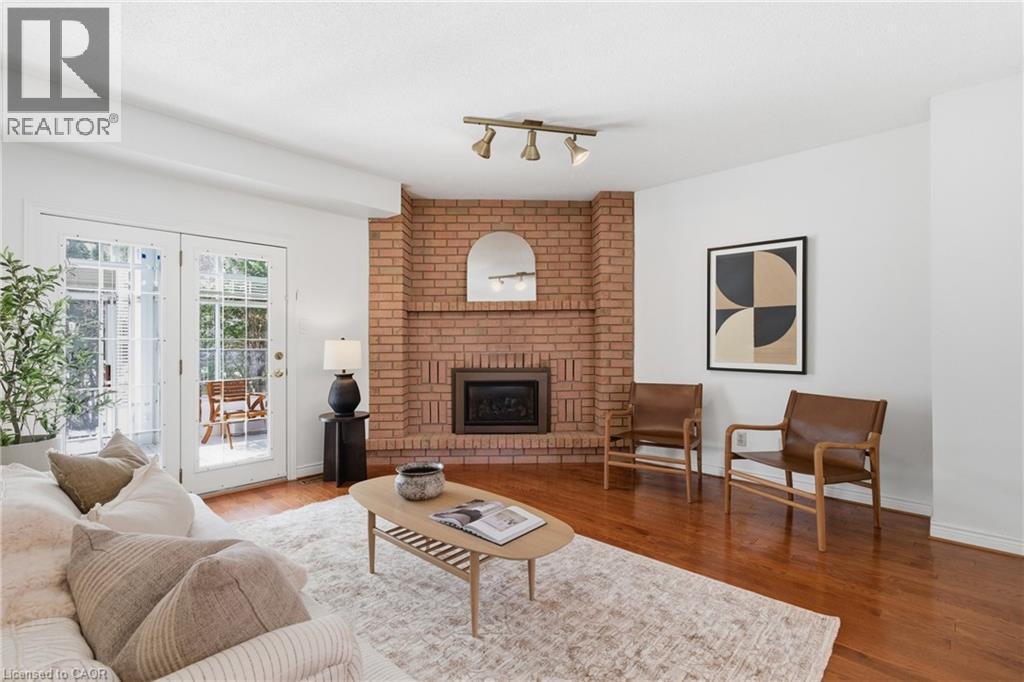
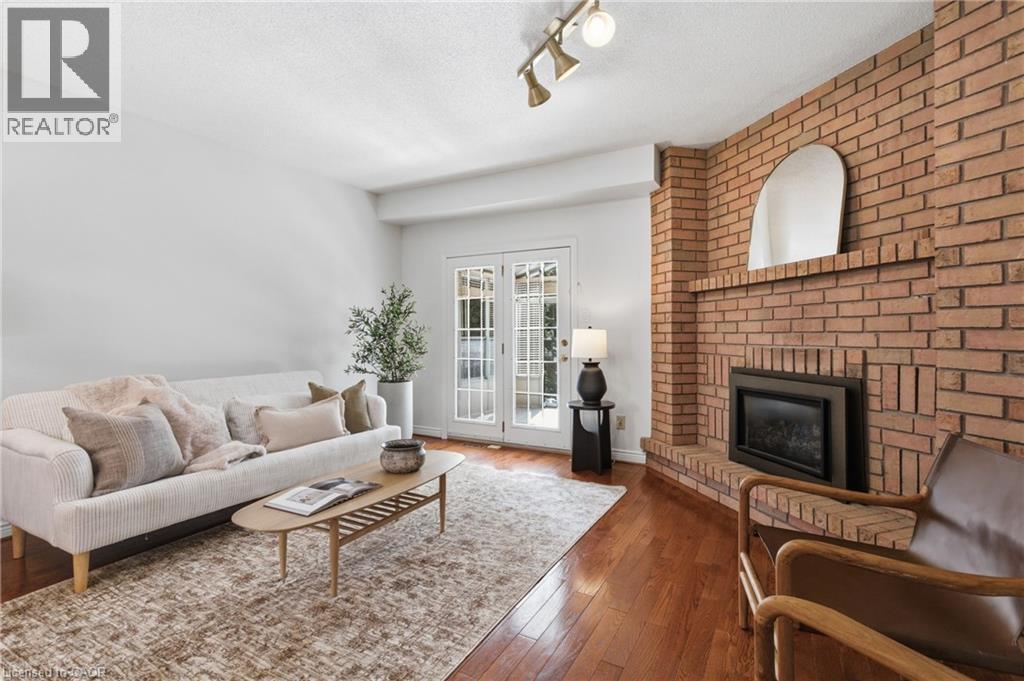
12 Sumner Crescent, Grimsby, ON - Indoor Photo Showing Living Room With Fireplace
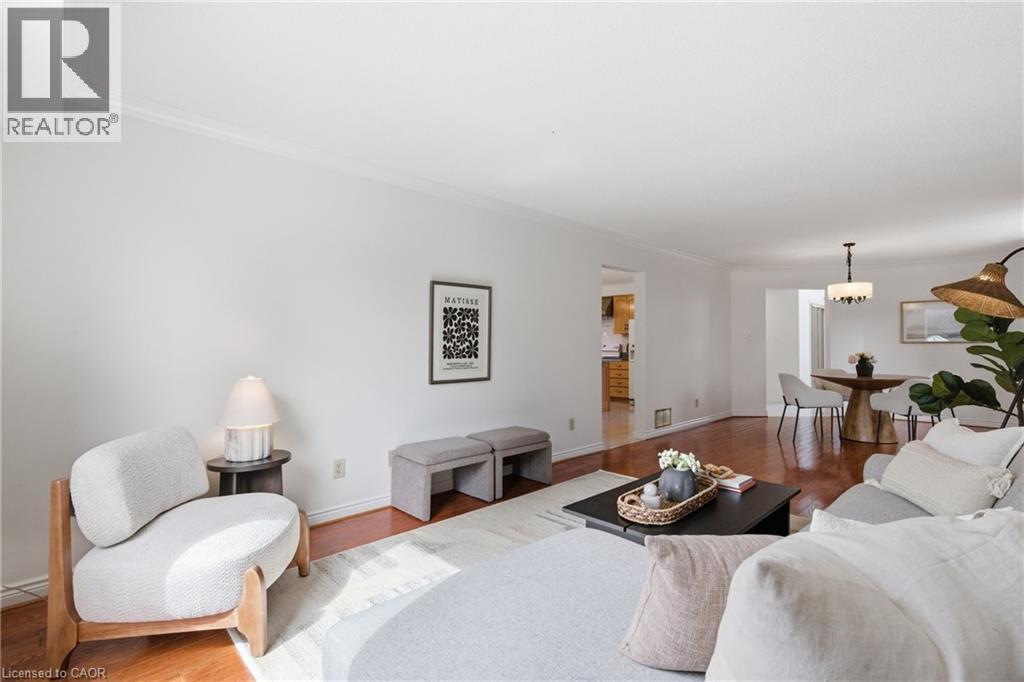
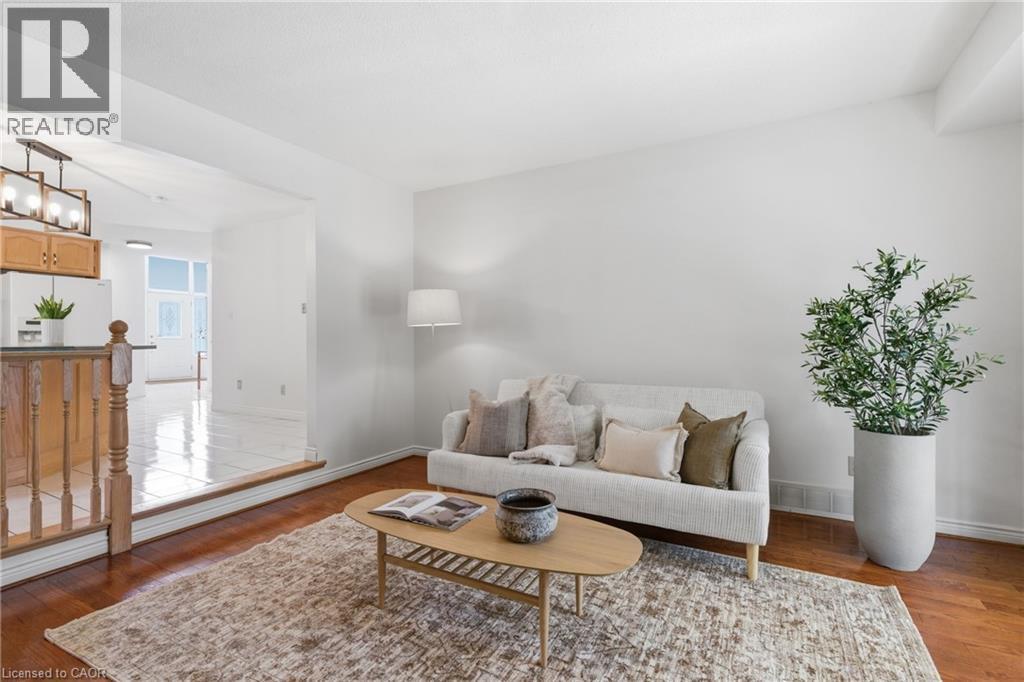
12 Sumner Crescent, Grimsby, ON - Indoor Photo Showing Living Room
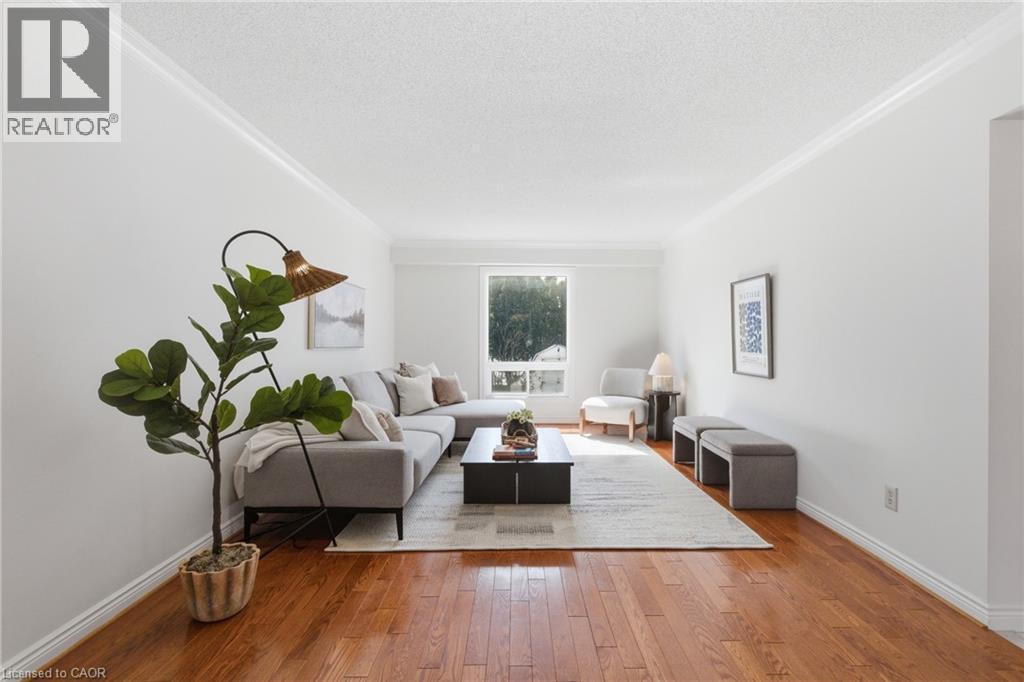
Virtually Staged - 12 Sumner Crescent, Grimsby, ON - Indoor Photo Showing Living Room
12 Sumner Crescent, Grimsby, ON - Indoor Photo Showing Other Room
12 Sumner Crescent, Grimsby, ON - Indoor Photo Showing Laundry Room
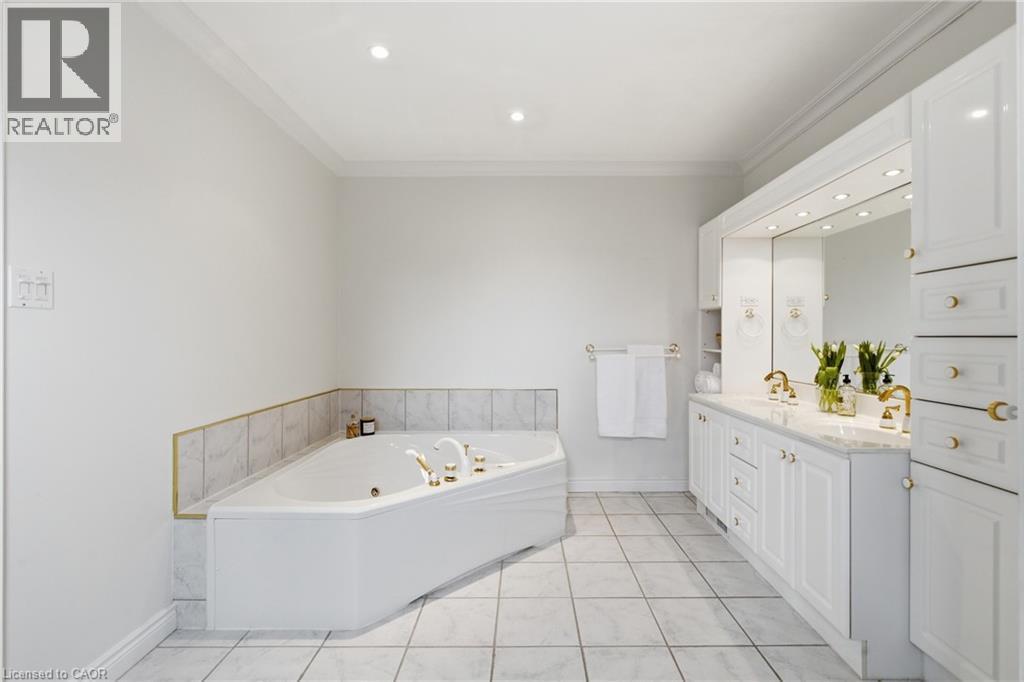
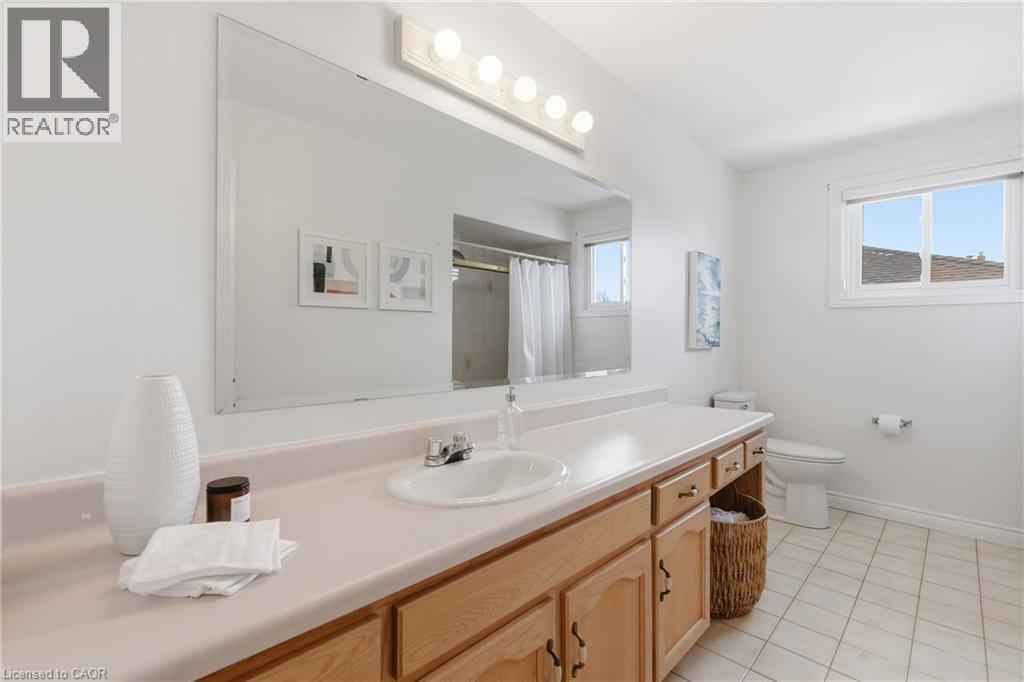
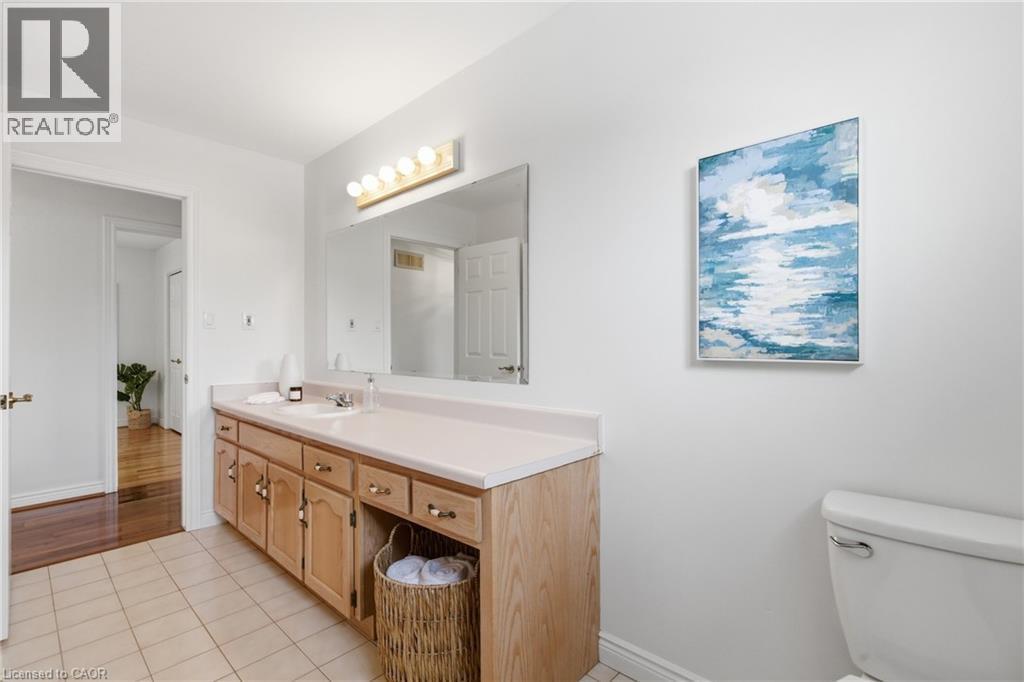
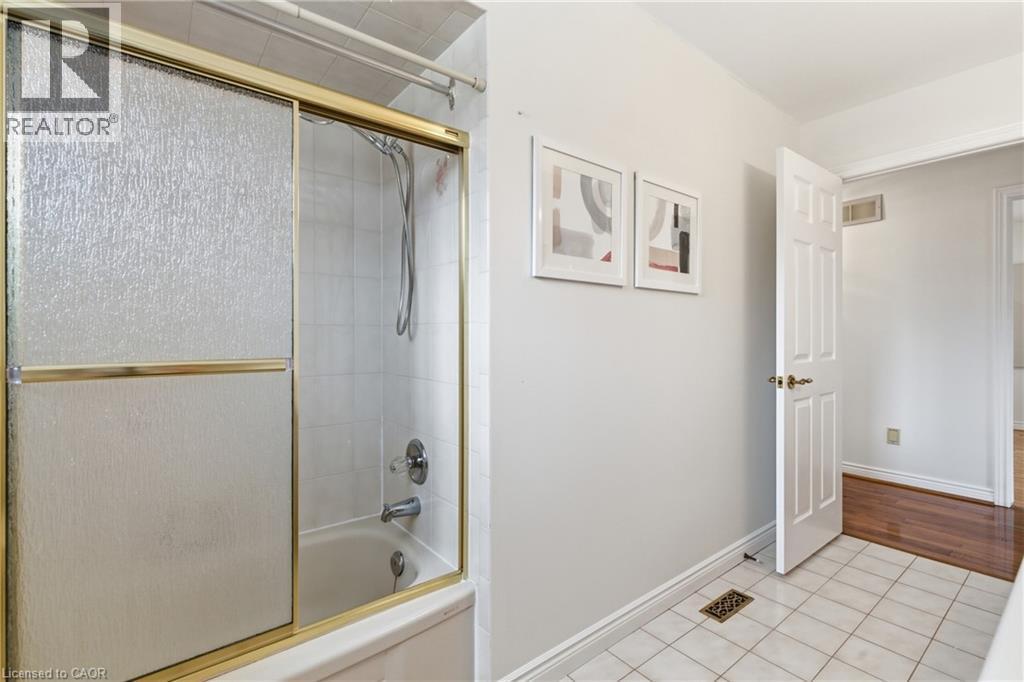
12 Sumner Crescent, Grimsby, ON - Indoor Photo Showing Bathroom
12 Sumner Crescent, Grimsby, ON - Indoor Photo Showing Laundry Room
12 Sumner Crescent, Grimsby, ON - Indoor Photo Showing Other Room
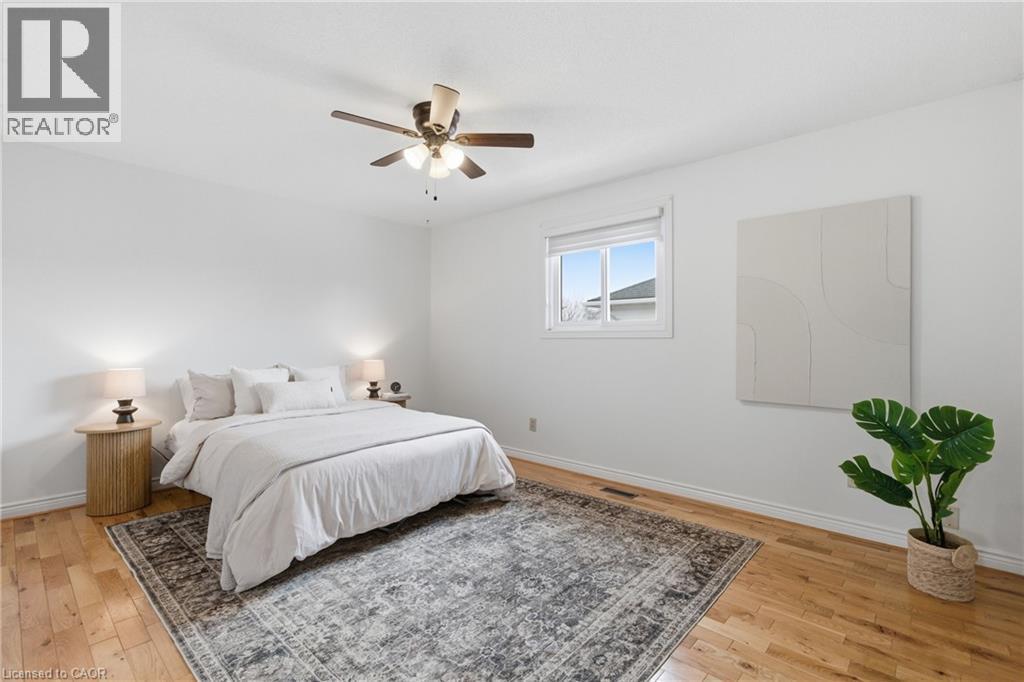
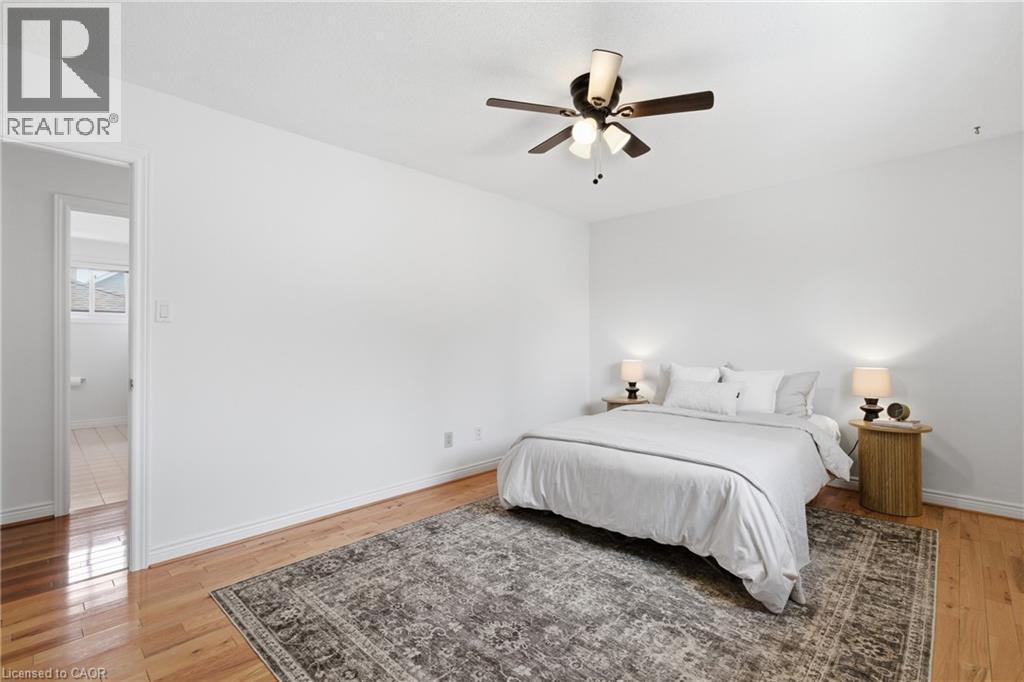
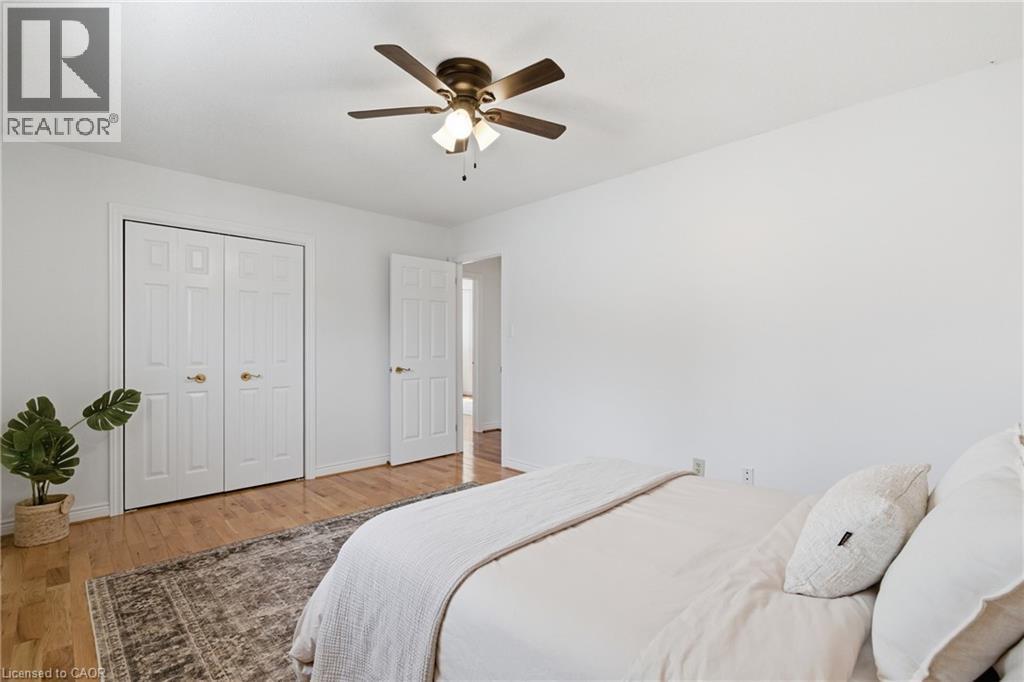
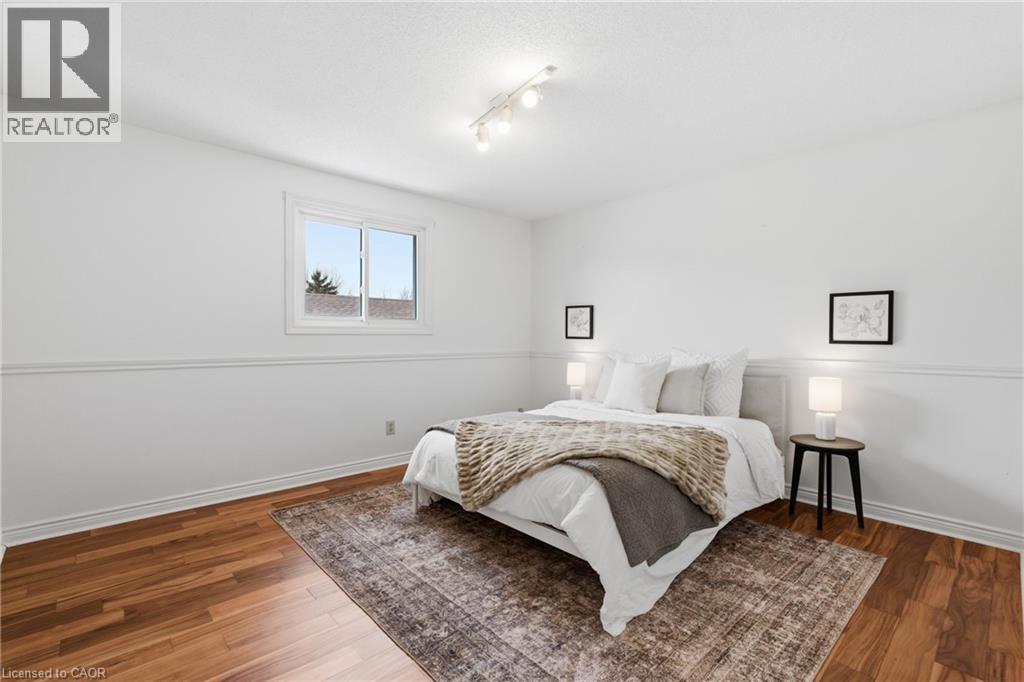
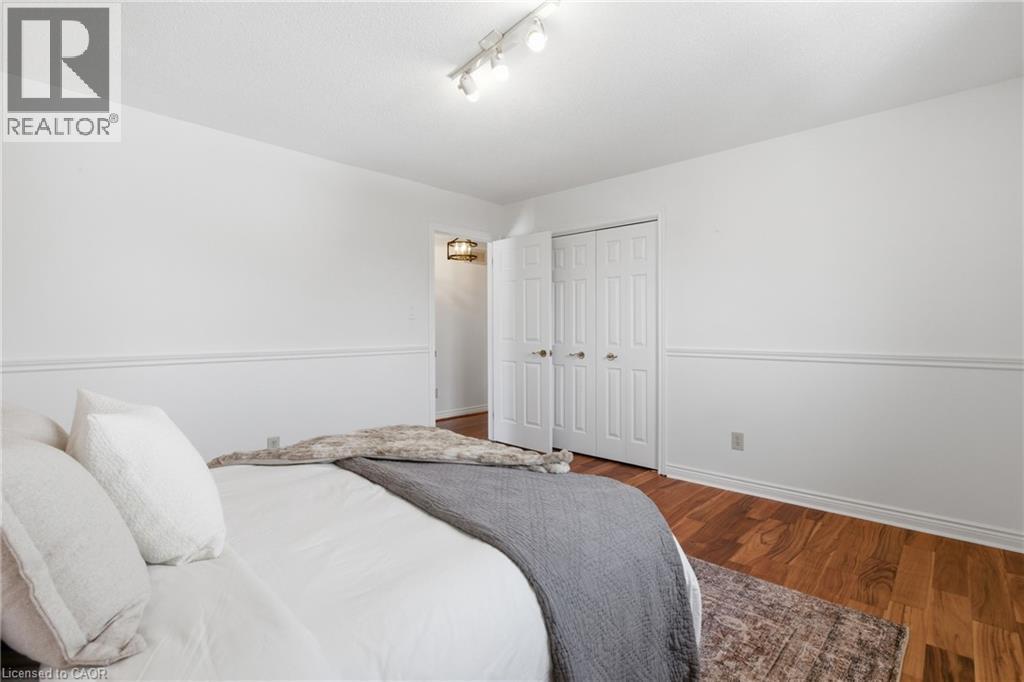
12 Sumner Crescent, Grimsby, ON - Indoor Photo Showing Bedroom
12 Sumner Crescent, Grimsby, ON - Indoor
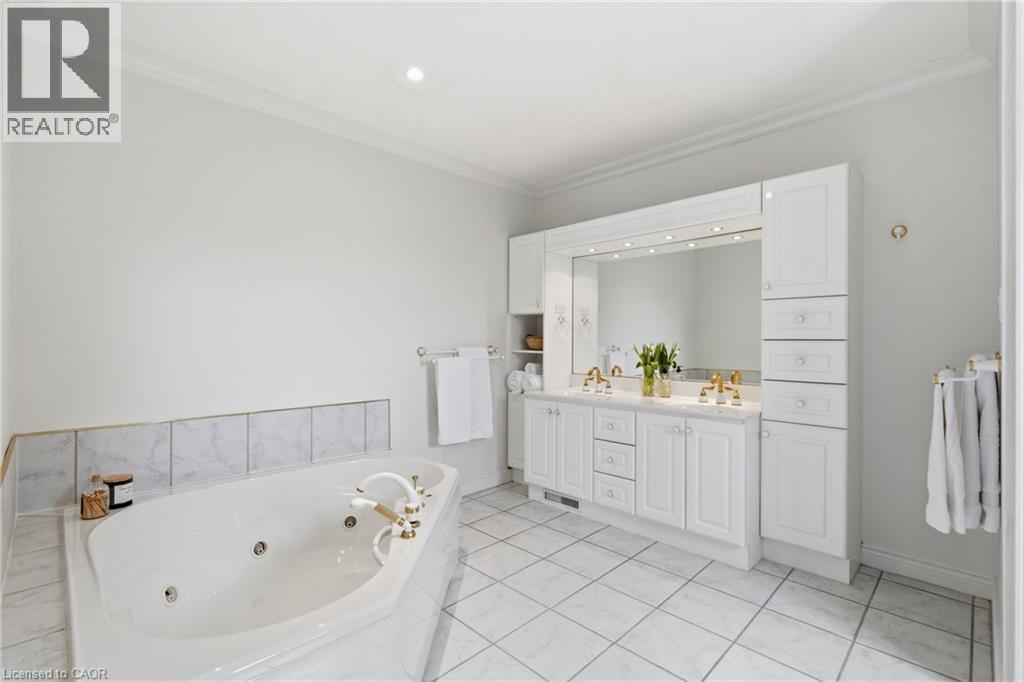
12 Sumner Crescent, Grimsby, ON - Indoor Photo Showing Bathroom
12 Sumner Crescent, Grimsby, ON - Indoor Photo Showing Bedroom
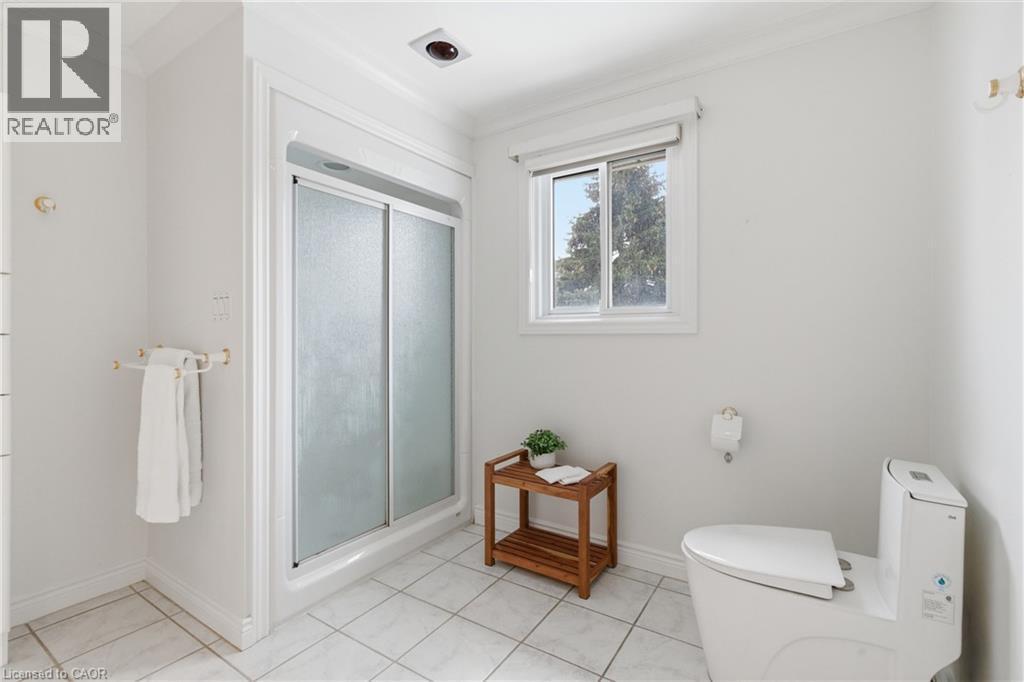
12 Sumner Crescent, Grimsby, ON - Indoor Photo Showing Bathroom
12 Sumner Crescent, Grimsby, ON - Indoor
12 Sumner Crescent, Grimsby, ON - Indoor Photo Showing Other Room
12 Sumner Crescent, Grimsby, ON - Indoor
12 Sumner Crescent, Grimsby, ON - Outdoor
12 Sumner Crescent, Grimsby, ON - Outdoor With View
12 Sumner Crescent, Grimsby, ON -
12 Sumner Crescent, Grimsby, ON  - Outdoor
12 Sumner Crescent, Grimsby, ON  - Outdoor With Body Of Water With View
12 Sumner Crescent, Grimsby, ON  - Indoor Photo Showing Other Room
12 Sumner Crescent, Grimsby, ON - Indoor Photo Showing Other Room
12 Sumner Crescent, Grimsby, ON - Indoor
12 Sumner Crescent, Grimsby, ON - Indoor Photo Showing Dining Room
12 Sumner Crescent, Grimsby, ON - Indoor Photo Showing Living Room
12 Sumner Crescent, Grimsby, ON - Indoor Photo Showing Kitchen
12 Sumner Crescent, Grimsby, ON - Indoor
12 Sumner Crescent, Grimsby, ON - Indoor Photo Showing Kitchen
12 Sumner Crescent, Grimsby, ON - Indoor Photo Showing Living Room With Fireplace
12 Sumner Crescent, Grimsby, ON - Indoor Photo Showing Living Room
Virtually Staged - 12 Sumner Crescent, Grimsby, ON - Indoor Photo Showing Living Room
12 Sumner Crescent, Grimsby, ON - Indoor Photo Showing Other Room
12 Sumner Crescent, Grimsby, ON - Indoor Photo Showing Laundry Room
12 Sumner Crescent, Grimsby, ON - Indoor Photo Showing Bathroom
12 Sumner Crescent, Grimsby, ON - Indoor Photo Showing Laundry Room
12 Sumner Crescent, Grimsby, ON - Indoor Photo Showing Other Room
12 Sumner Crescent, Grimsby, ON - Indoor Photo Showing Bedroom
12 Sumner Crescent, Grimsby, ON - Indoor
12 Sumner Crescent, Grimsby, ON - Indoor Photo Showing Bathroom
12 Sumner Crescent, Grimsby, ON - Indoor Photo Showing Bedroom
12 Sumner Crescent, Grimsby, ON - Indoor Photo Showing Bathroom
12 Sumner Crescent, Grimsby, ON - Indoor
12 Sumner Crescent, Grimsby, ON - Indoor Photo Showing Other Room
12 Sumner Crescent, Grimsby, ON - Indoor
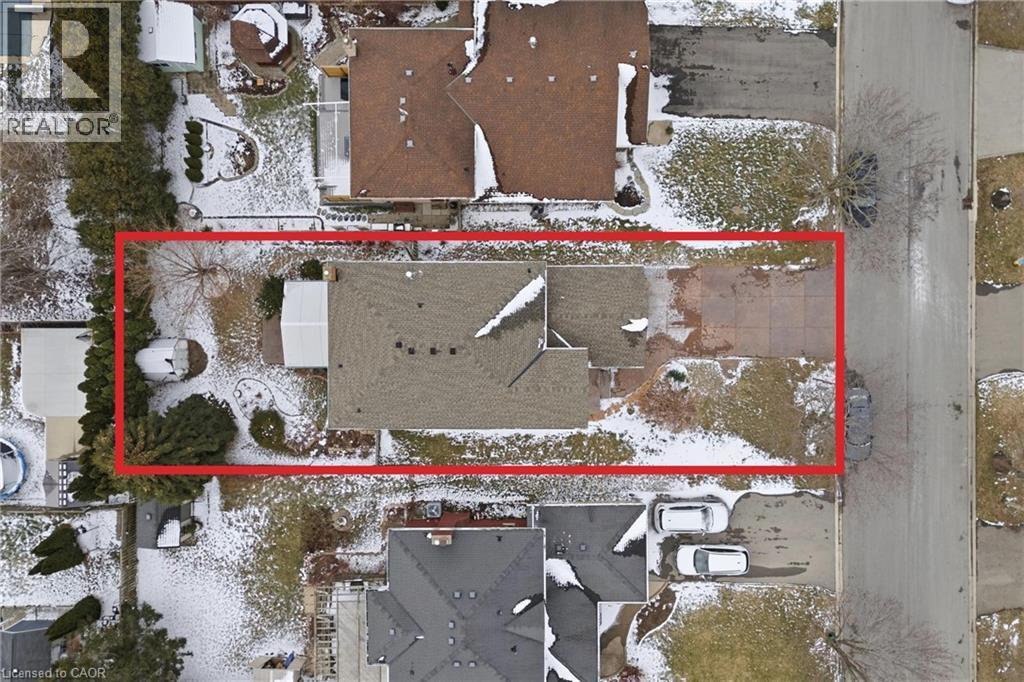
12 Sumner Crescent, Grimsby, ON - Outdoor
12 Sumner Crescent, Grimsby, ON - Outdoor With View
12 Sumner Crescent, Grimsby, ON -
  • Advertising

MULTIMEDIA

Are you a real estate investor?
12 SUMNER Crescent, Grimsby, Ontario, L3M 5E2
$895,000

3 Beds

3 Baths

Property Information:

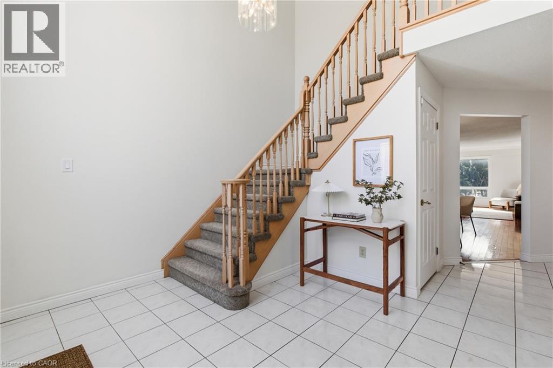
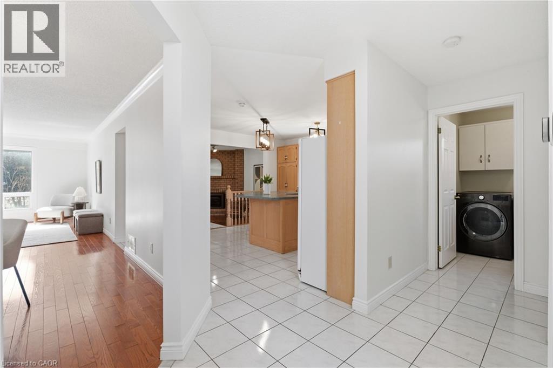
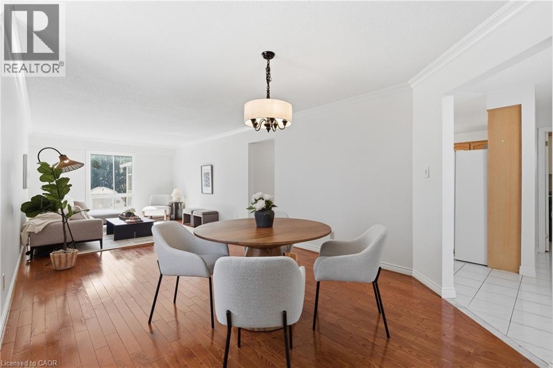
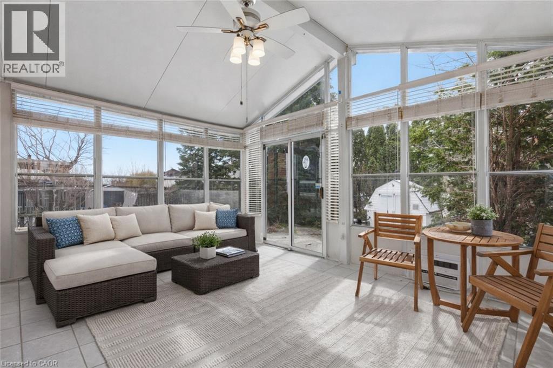
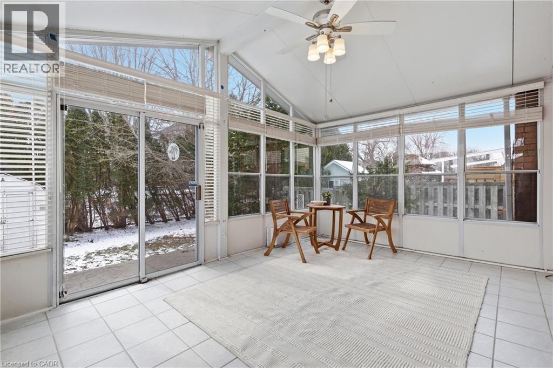
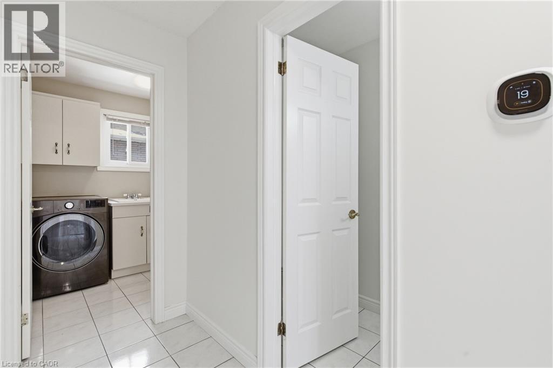
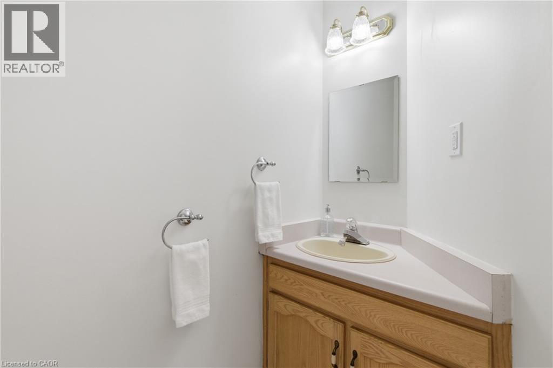
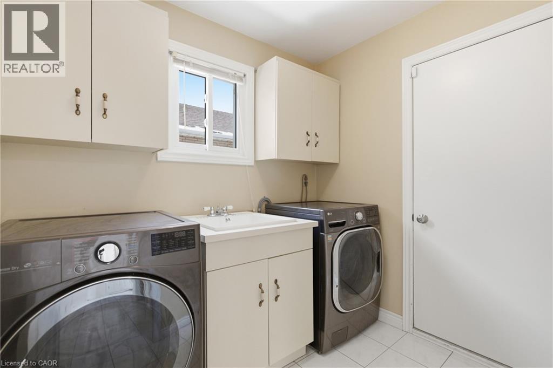
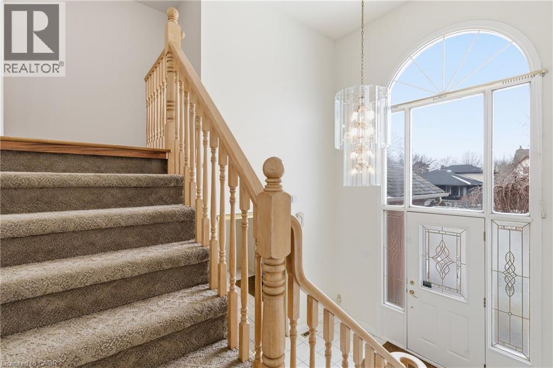
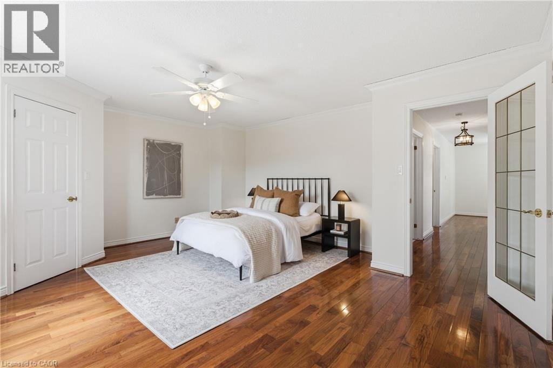
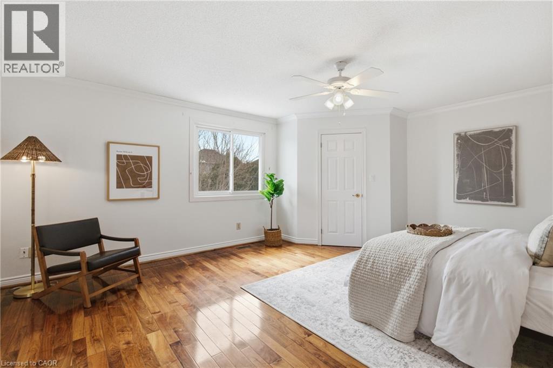
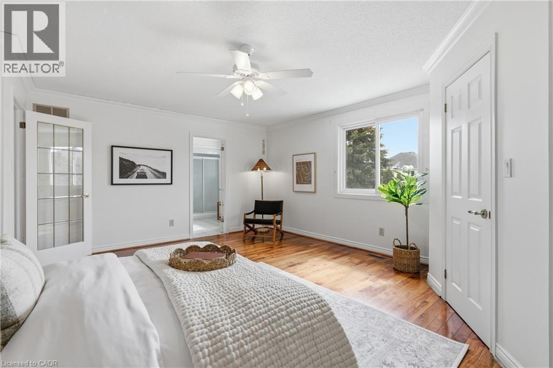
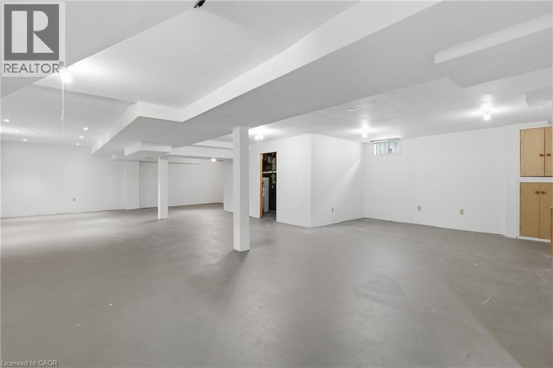
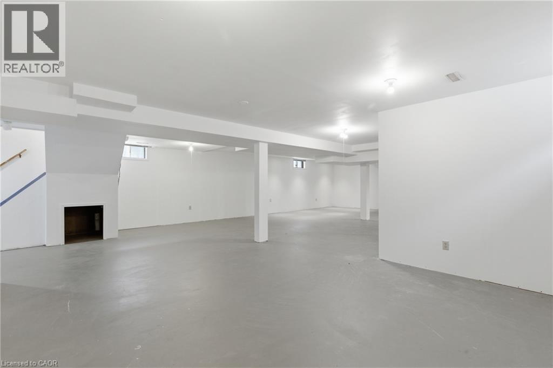
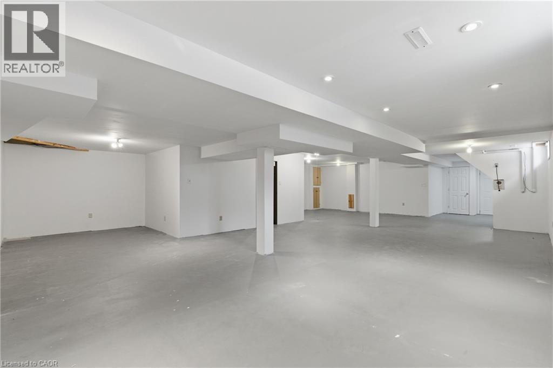
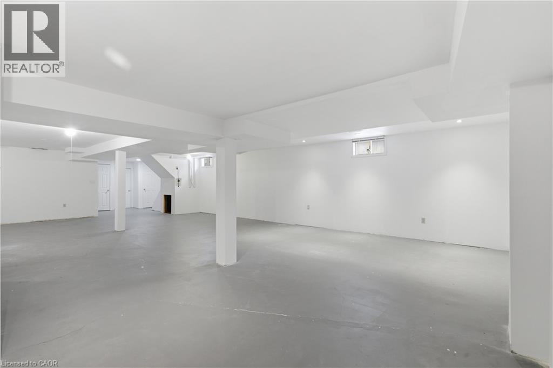
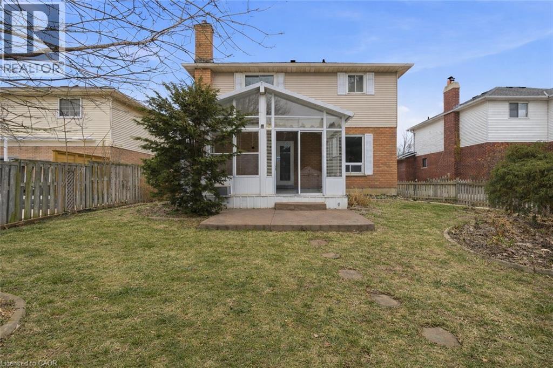
Set on a quiet crescent just steps from the lake, this Grimsby home offers the peaceful and established lifestyle buyers are searching for. Inside, over 2,300 sq. ft of well-designed living space delivers both comfort and versatility. The main floor welcomes you with a grand, airy entrance and soaring ceilings. At the heart of the home, a spacious kitchen with large island and breakfast bar overlooking the family room with gas fireplace and walkout to the bonus sunroom, creating the perfect backdrop for summer dinners, morning coffee, or a cozy reading retreat overlooking the rear yard. A separate open concept living and dining area provides space for entertaining, celebrations, or quiet evenings in. Also included on this level is main floor laundry, inside entry to garage, and guest half bath. Upstairs, a thoughtfully laid out upper level offers three generously sized bedrooms, including a private primary retreat overlooking the backyard, complete with a walk-in closet and a spacious 5 piece ensuite with separate shower and soaker tub. Two additional bedrooms share a large main bath, with ample storage throughout. The lower level is a blank canvas, with excellent potential for a recreation room, home gym, office, or additional living space. With thoughtful updates and worry-free maintenance already completed, including full interior painting (2026), heat pump (2023), washer and dryer (2020), and shingles (2019), this is a move-in-ready opportunity to enjoy a refined home in an exceptional lakeside neighbourhood. Located in one of Grimsby’s most sought-after neighbourhoods, you’re a short walk to Lake Ontario, waterfront parks, and scenic trails, while still enjoying quick access to the QEW for an easy commute to Niagara or the GTA. It’s a setting that perfectly blends nature, convenience, and community. (id:27)

Building Features:

  • Style: Detached
  • Building Type: House
  • Basement Development: Unfinished
  • Basement Type: Full
  • Construction Style - Attachment: Detached
  • Exterior Finish: Brick, Vinyl siding
  • Fire Protection: Smoke Detectors, Alarm system
  • Fireplace: Yes
  • Fixture: Ceiling fans
  • Floor Space: 3375 sqft Square Feet
  • Foundation Type: Poured Concrete
  • Heating Type: Forced air, Heat Pump
  • Heating Fuel: Natural gas
  • Cooling Type: Central air conditioning
  • Appliances: Central Vacuum, Dishwasher, Dryer, Refrigerator, Stove, Water softener, Water purifier, Washer, Hood Fan, Window Coverings, Wine Fridge, Garage door opener

Property Features:

  • OwnershipType: Freehold
  • Property Type: Single Family
  • Half Bathrooms: 1
  • Access Type: Highway access
  • Amenities Nearby: Park, Schools
  • Features: Cul-de-sac, Southern exposure, Automatic Garage Door Opener
  • Fence Type: Fence
  • Floor Space (approx): 3375 Square Feet
  • Lot Depth: 132 Feet
  • Lot Frontage: 49 Feet
  • Structure Type: Shed, Porch
  • Zoning: R3
  • Sewer: Municipal sewage system
  • Parking Type: Attached garage
  • No. of Parking Spaces: 5

Rooms:

  • Bathroom 2nd Level Measurements not available
  • Bedroom 2nd Level 10'10'' x 15'8''
  • Bedroom 2nd Level 12'2'' x 13'0''
  • Bathroom 2nd Level Measurements not available
  • Primary Bedroom 2nd Level 17'7'' x 15'9''
  • Storage Basement Level 11'0'' x 4'5''
  • Utility Basement Level 7'6'' x 13'3''
  • Recreation Room Basement Level 27'5'' x 45'9''
  • Bathroom Main Level Measurements not available
  • Laundry Main Level 6'1'' x 7'8''
  • Family Main Level 12'1'' x 15'1''
  • Living Main Level 15'0'' x 15'1''
  • Dining Main Level 13'8'' x 16'6''
  • Kitchen Main Level 15'0'' x 14'4''
  • Foyer Main Level 11'2'' x 13'10''

Courtesy of: RE/MAX Escarpment Realty Inc.

REALTOR.ca  

QuickQuoteTM Powered by RPS

Location of 12 SUMNER Crescent, Grimsby, Ontario, L3M 5E2

Demographic Information of 12 SUMNER Crescent, Grimsby, Ontario, L3M 5E2

Life Stage

Older Parents, Younger Kids

Employment Type

Mixed

Average Household Income

$149,055.28

Average Number of Children

1.84

Household Population

Household Structure

Age of Population

Education

Education Level

No certificate/diploma/degree

11.71 %

High school certificate or equivalent

31.41 %

Apprenticeship trade certificate/diploma

5.85 %

College/non-university certificate

29.02 %

University certificate (below bachelor)

1.46 %

University Degree

20.55 %

Commuter

Travel To Work

By Car

96.66 %

By Public Transit

1.06 %

By Walking

2.28 %

By Bicycle

0.0 %

By Other Methods

0.0 %

Cultural Diversity

Knowledge of Official Language

Mother Tongue

Building Information

Building Type

Apartments (Low and High Rise)

0.42 %

Houses

99.58 %

Own Vs. Rent