Button CopyPathCircle CloseCircle Left ArrowArrow Down Icon GreyClosecirclecircleBurger
  • Advertising

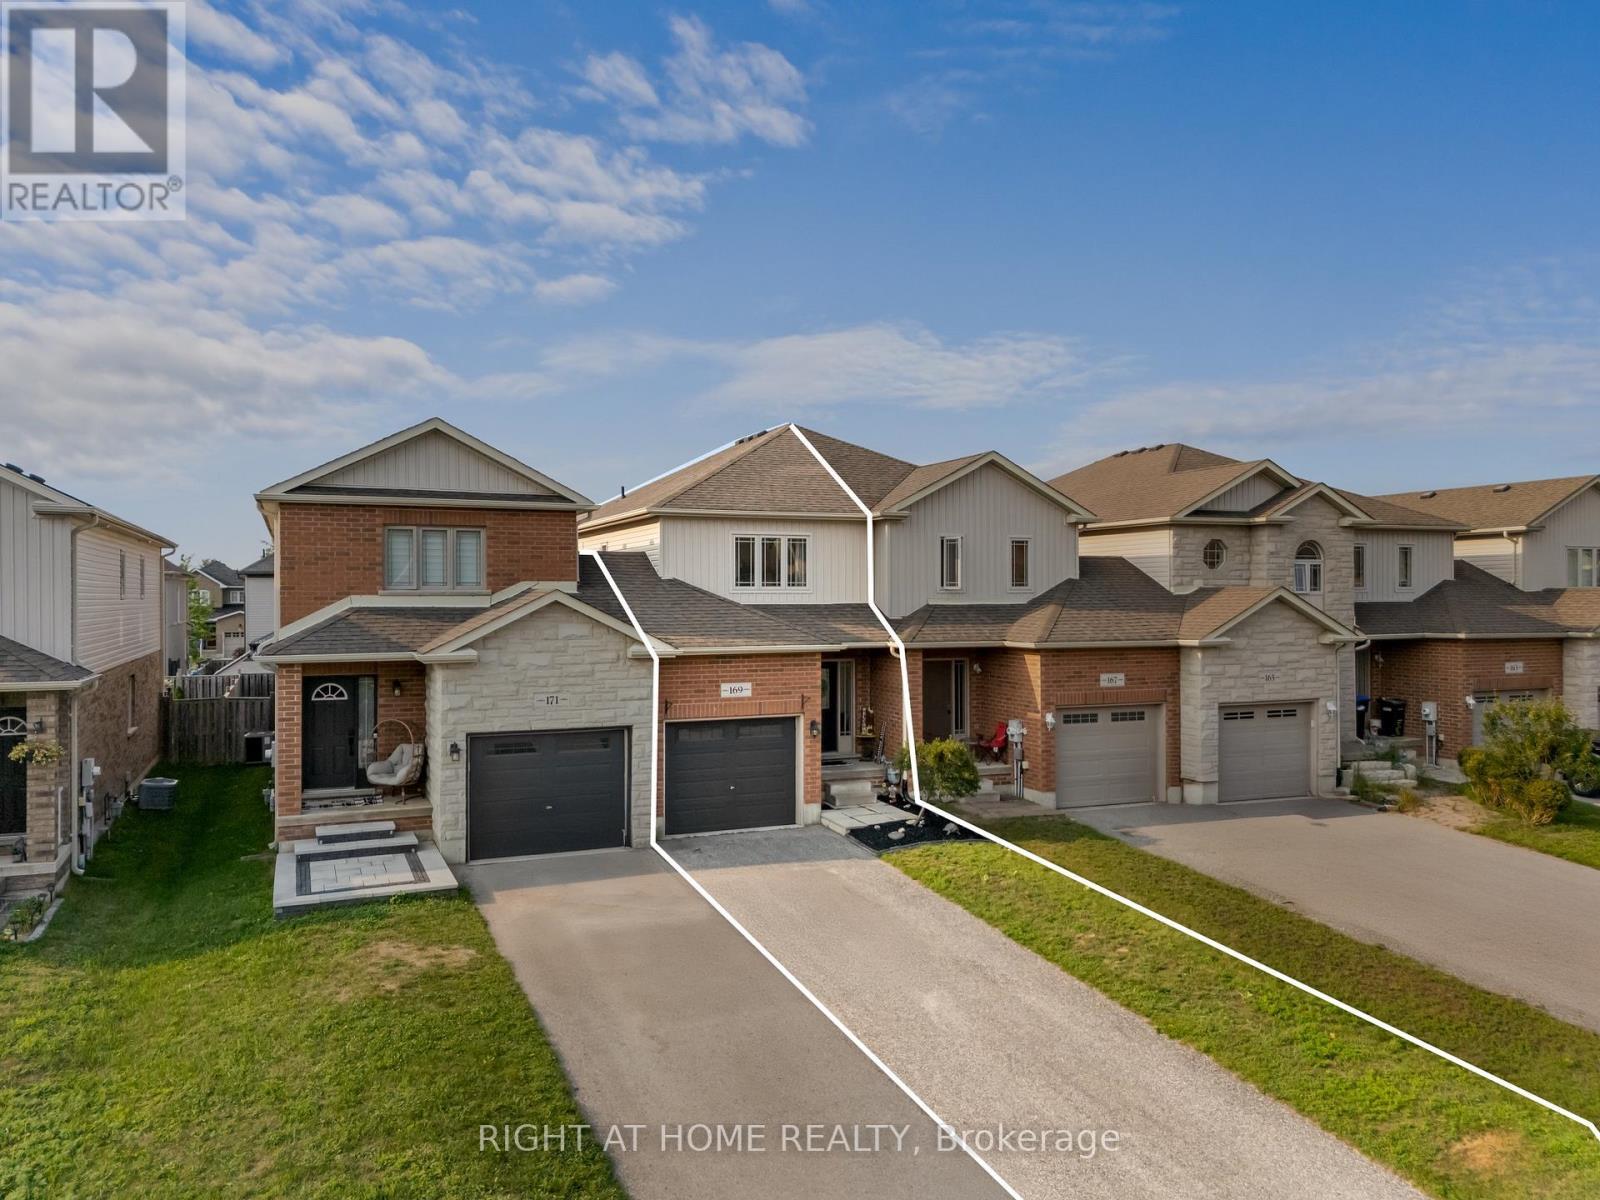
169 BANTING CRESCENT, Essa, Ontario, L3W 0P3

MLS® # N13671630
House For Sale In Essa, Ontario
$565,000 QuickQuoteTM: Not Available

3 Beds

2 Baths

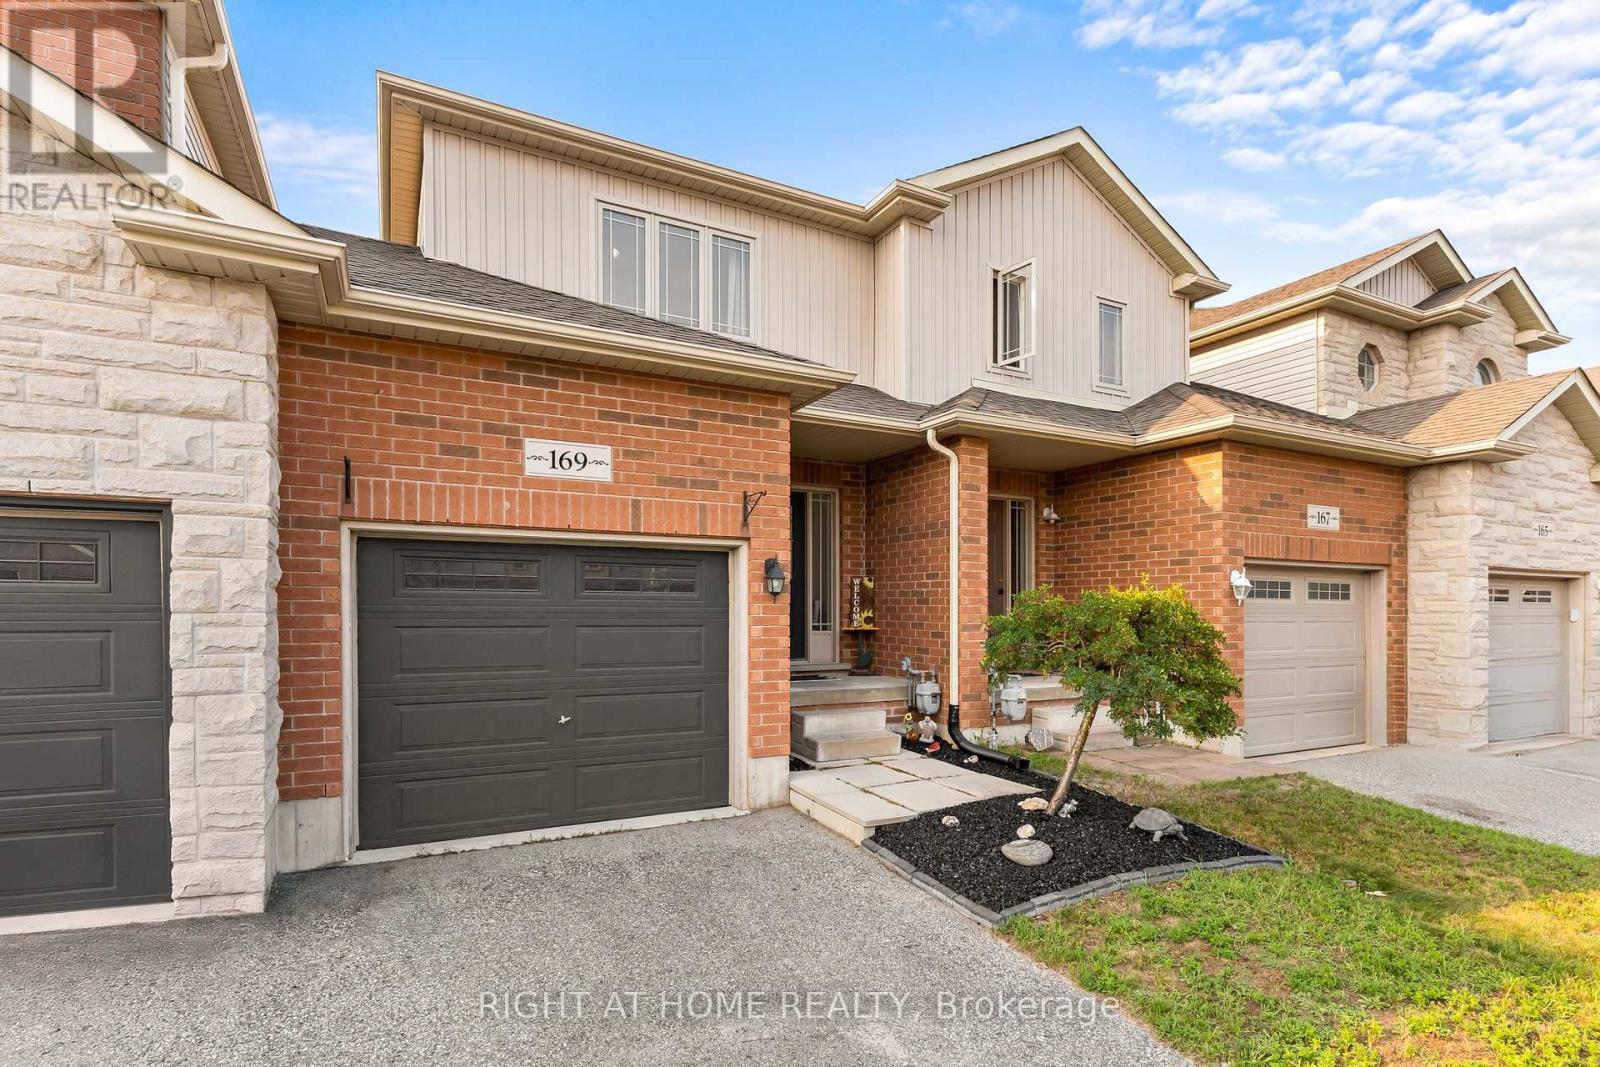
169 Banting Crescent, Essa, ON - Outdoor
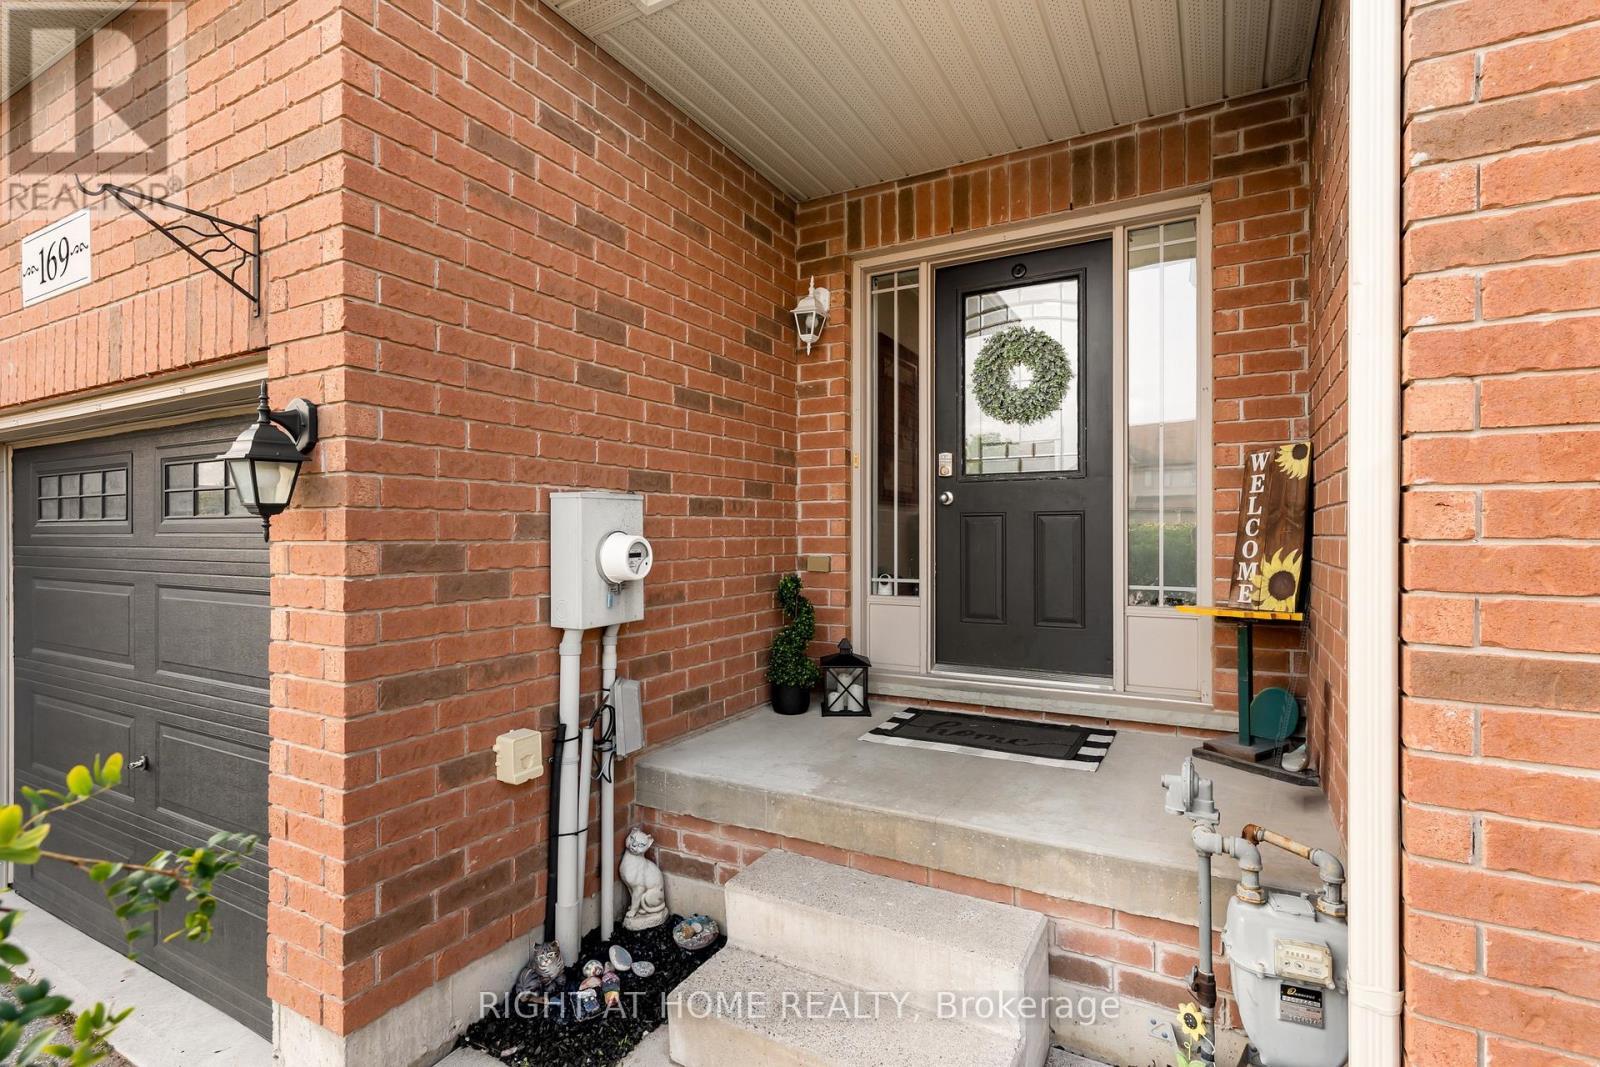
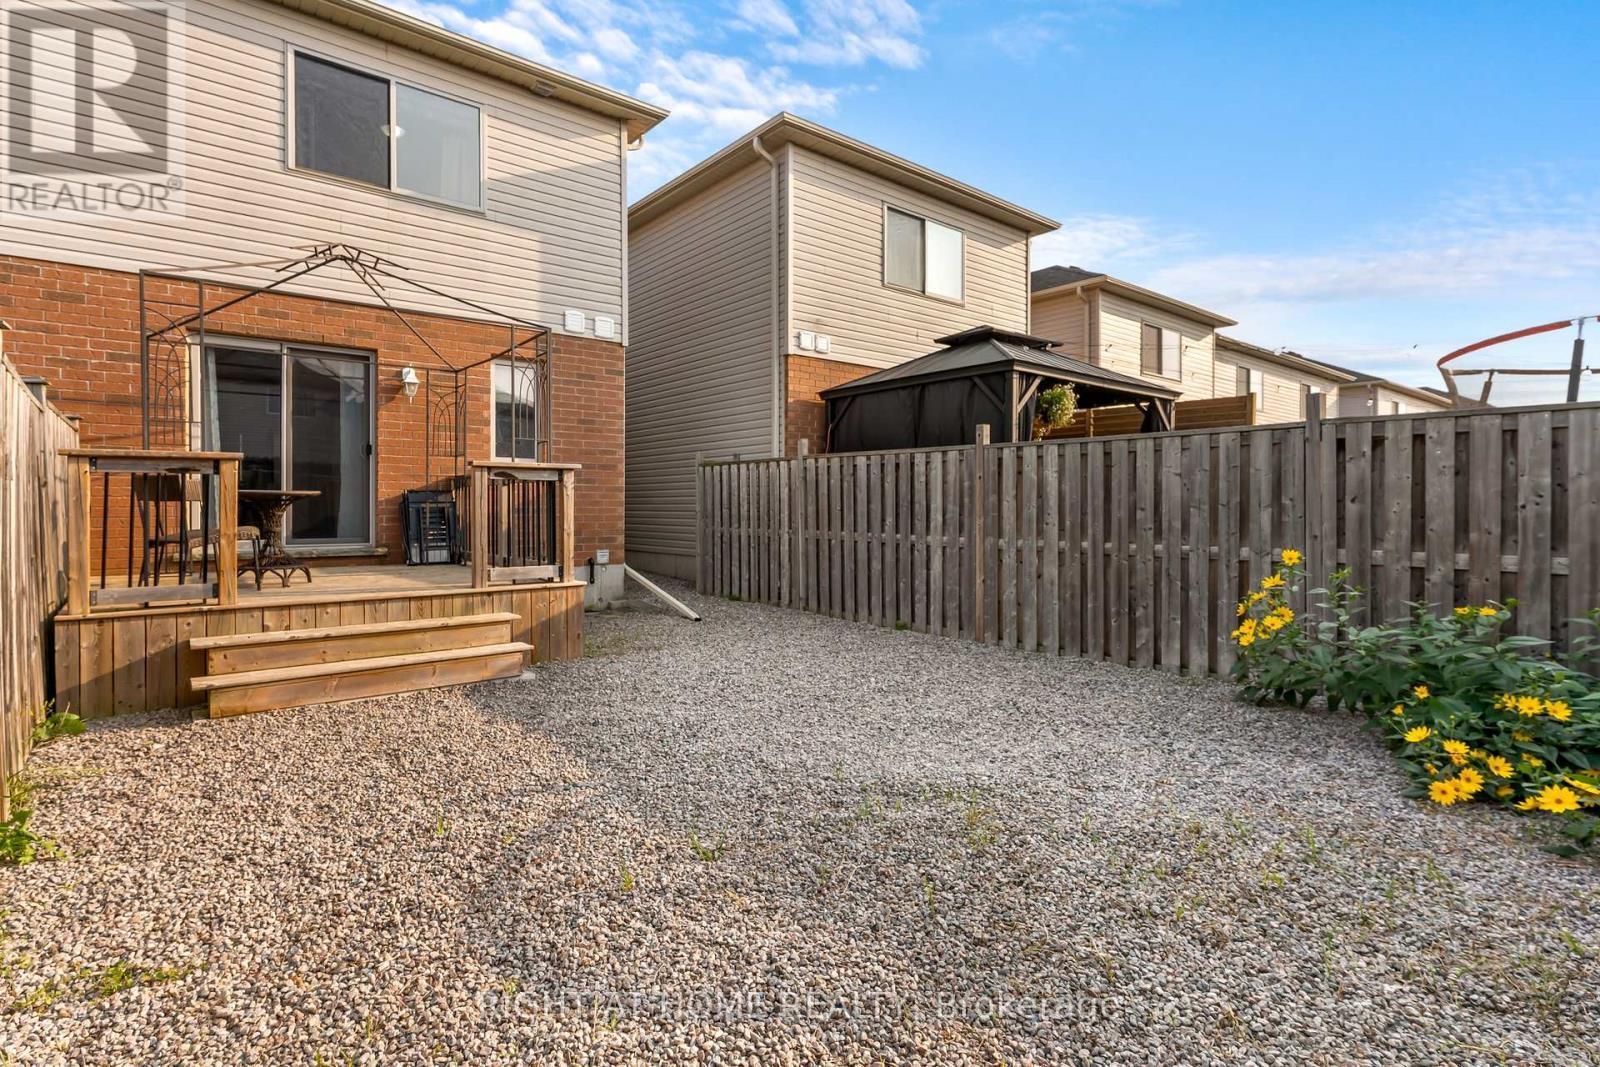
169 Banting Crescent, Essa, ON - Outdoor With Exterior
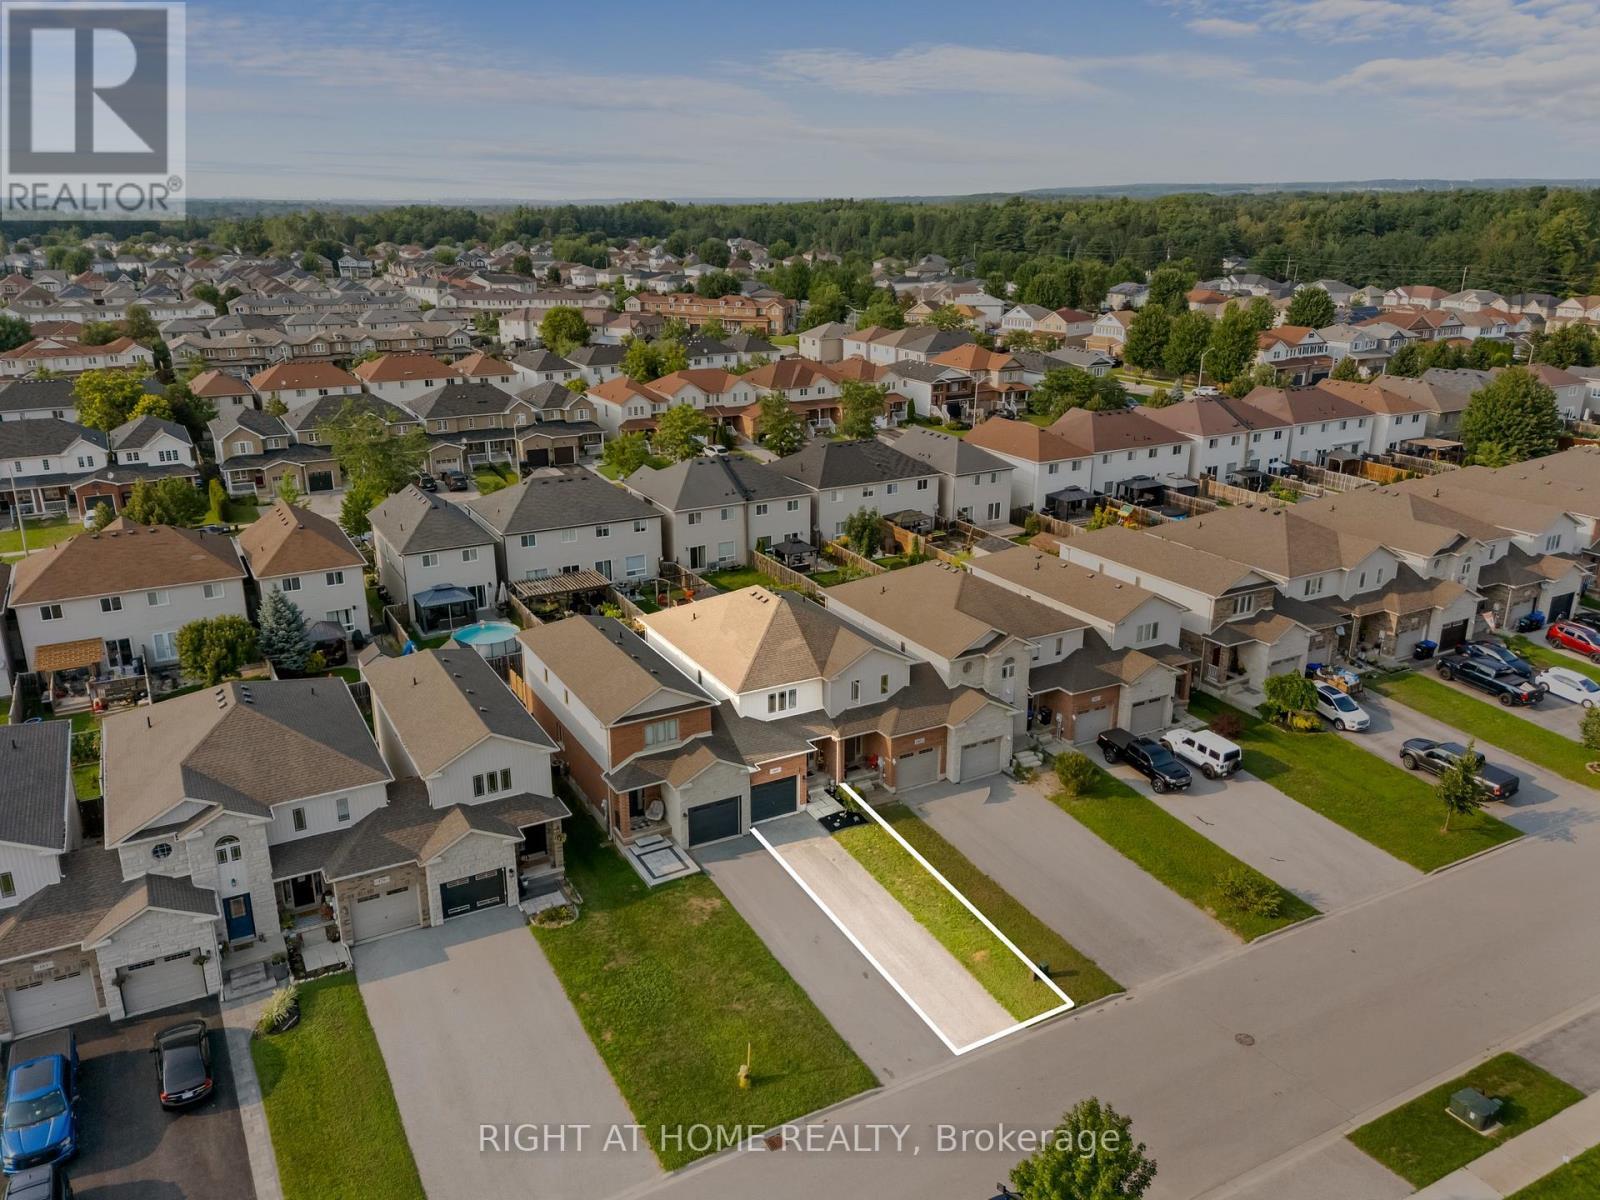
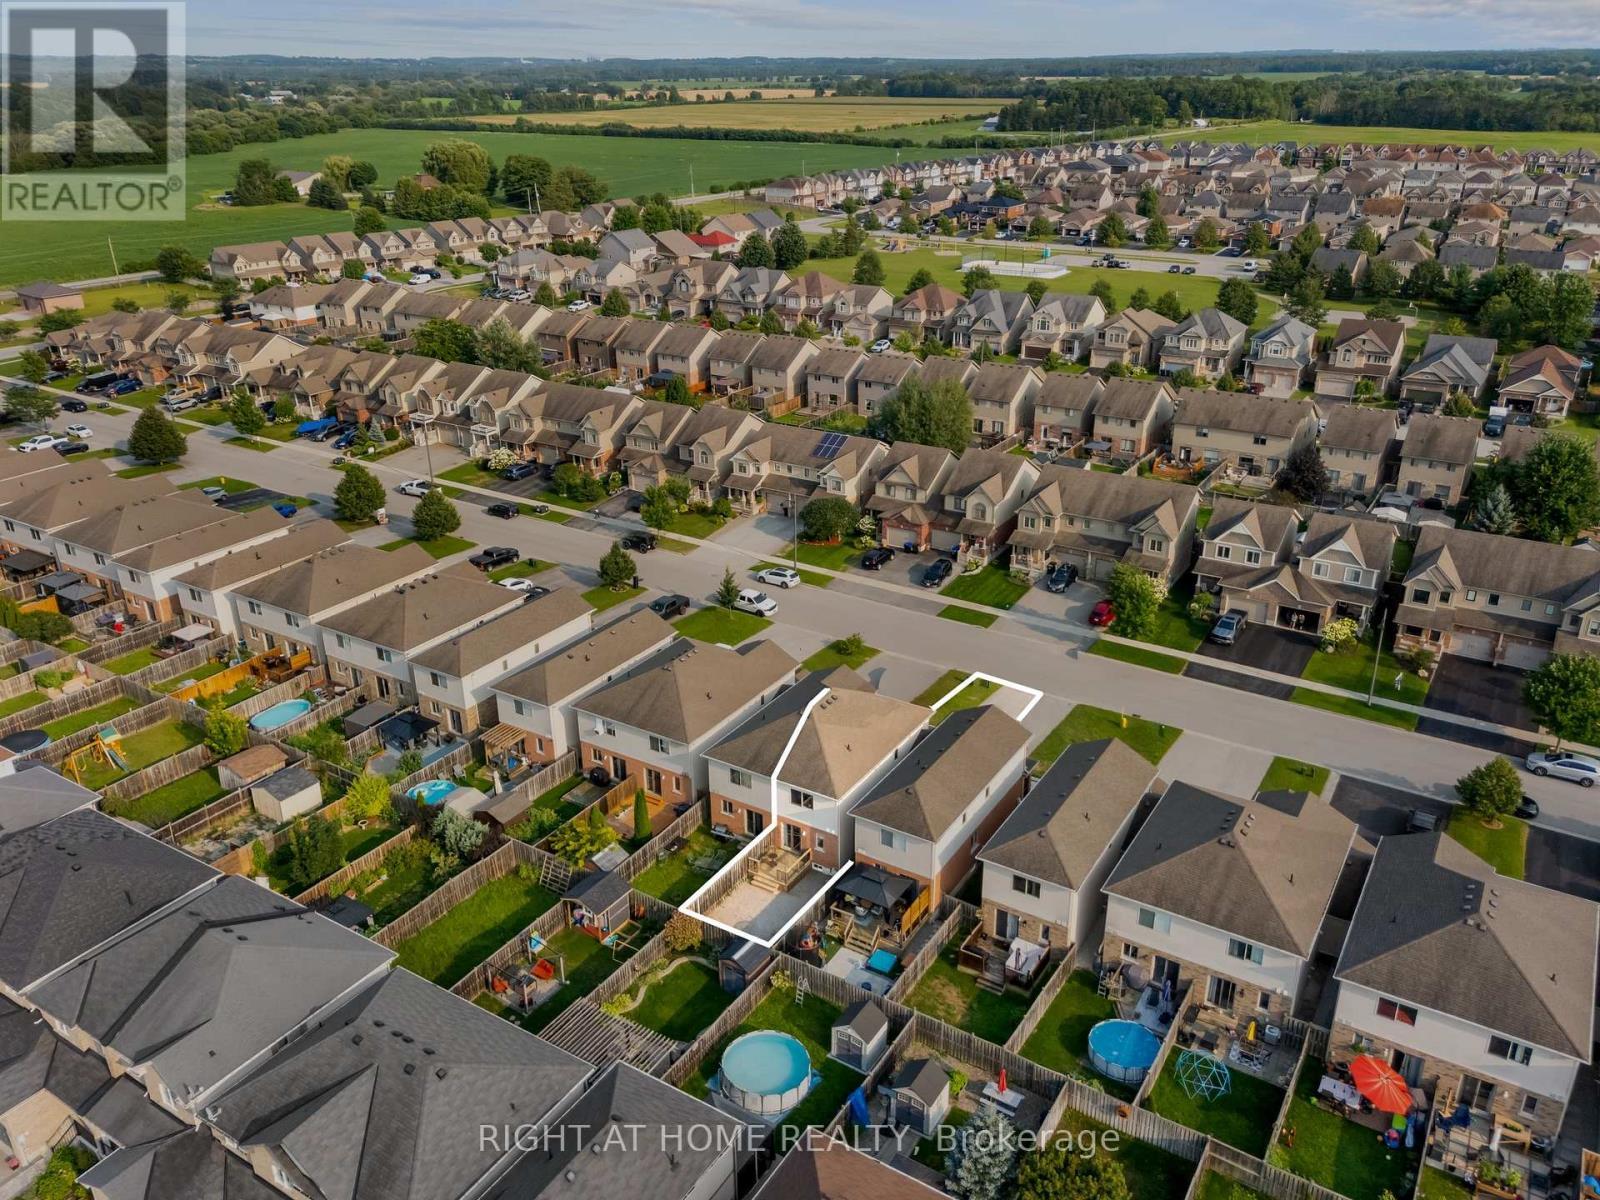
Lot lines are approximate - 169 Banting Crescent, Essa, ON - Outdoor With View
Lot lines are approximate - 169 Banting Crescent, Essa, ON - Outdoor With Facade
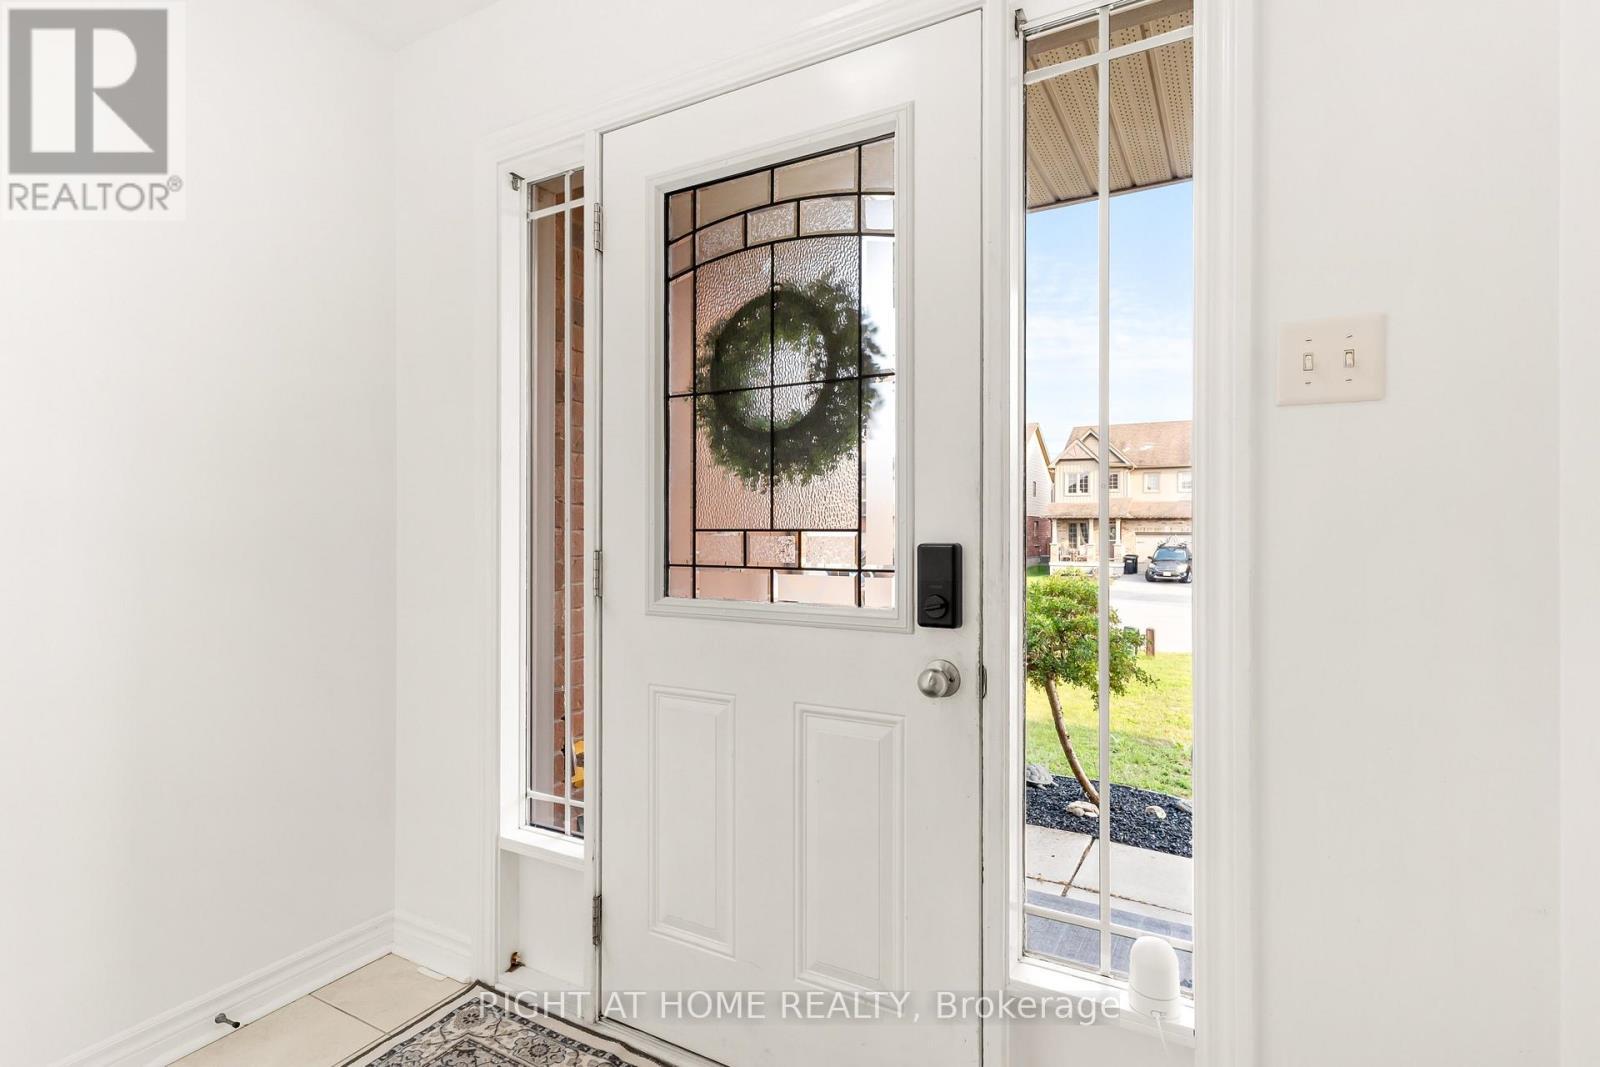
169 Banting Crescent, Essa, ON - Indoor Photo Showing Other Room
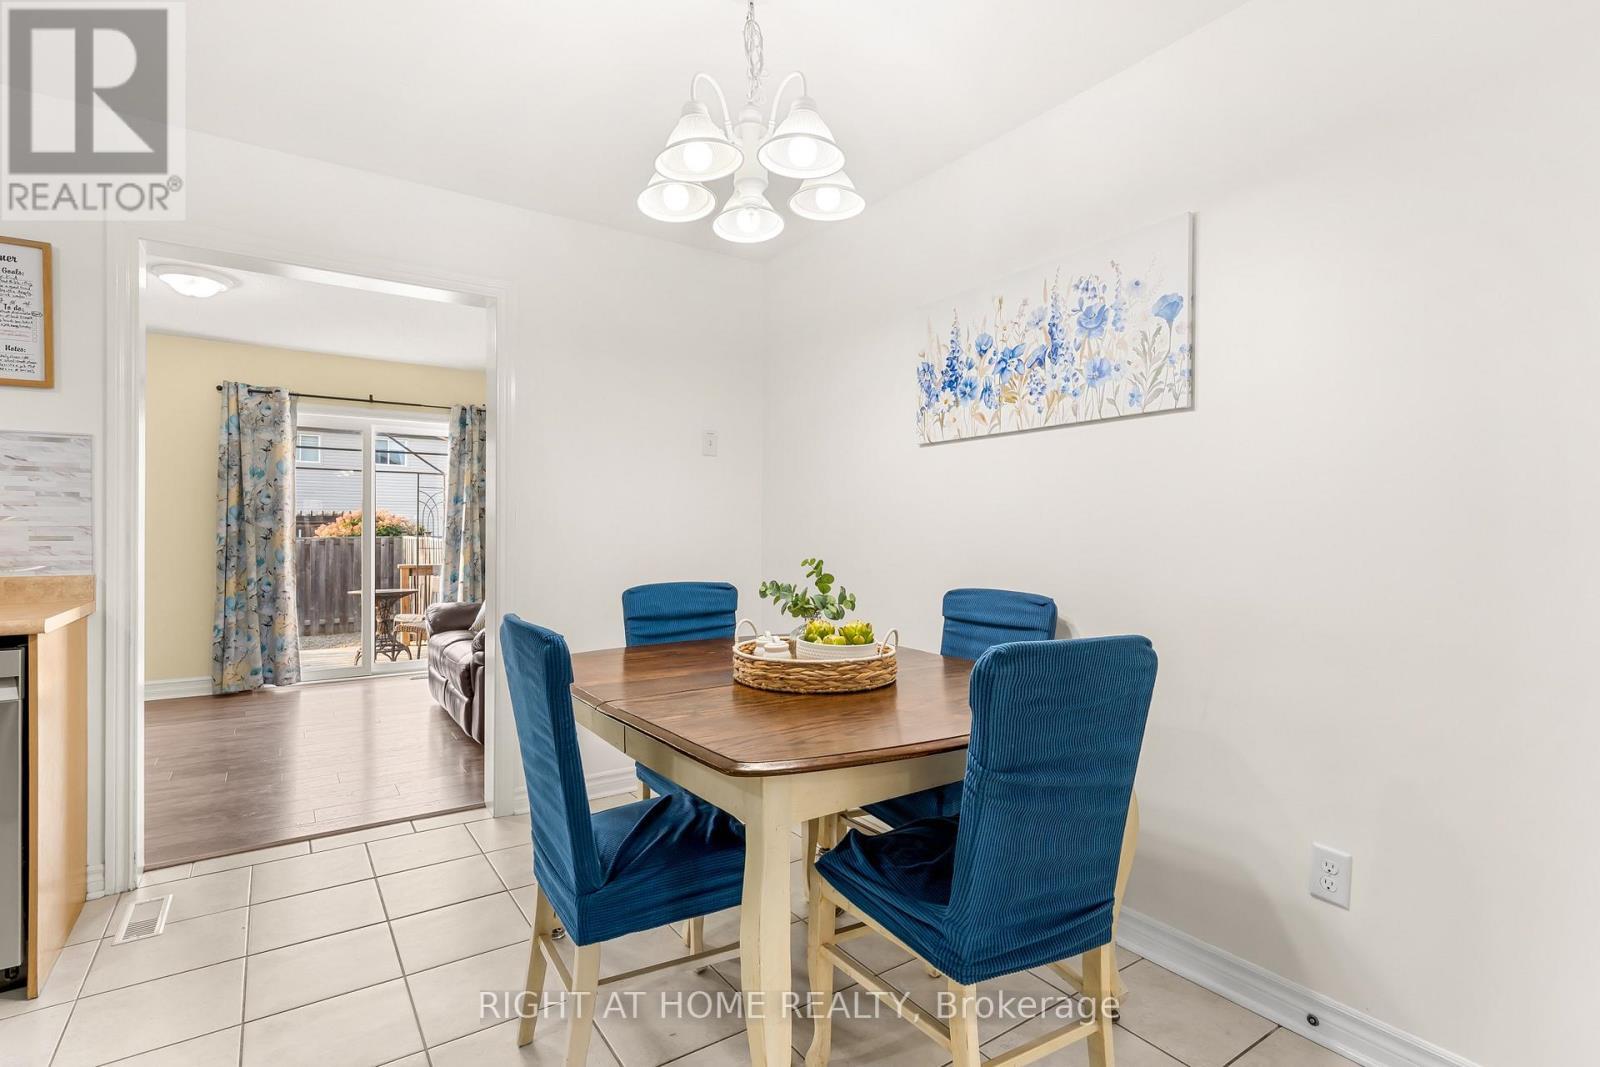
169 Banting Crescent, Essa, ON - Indoor Photo Showing Dining Room
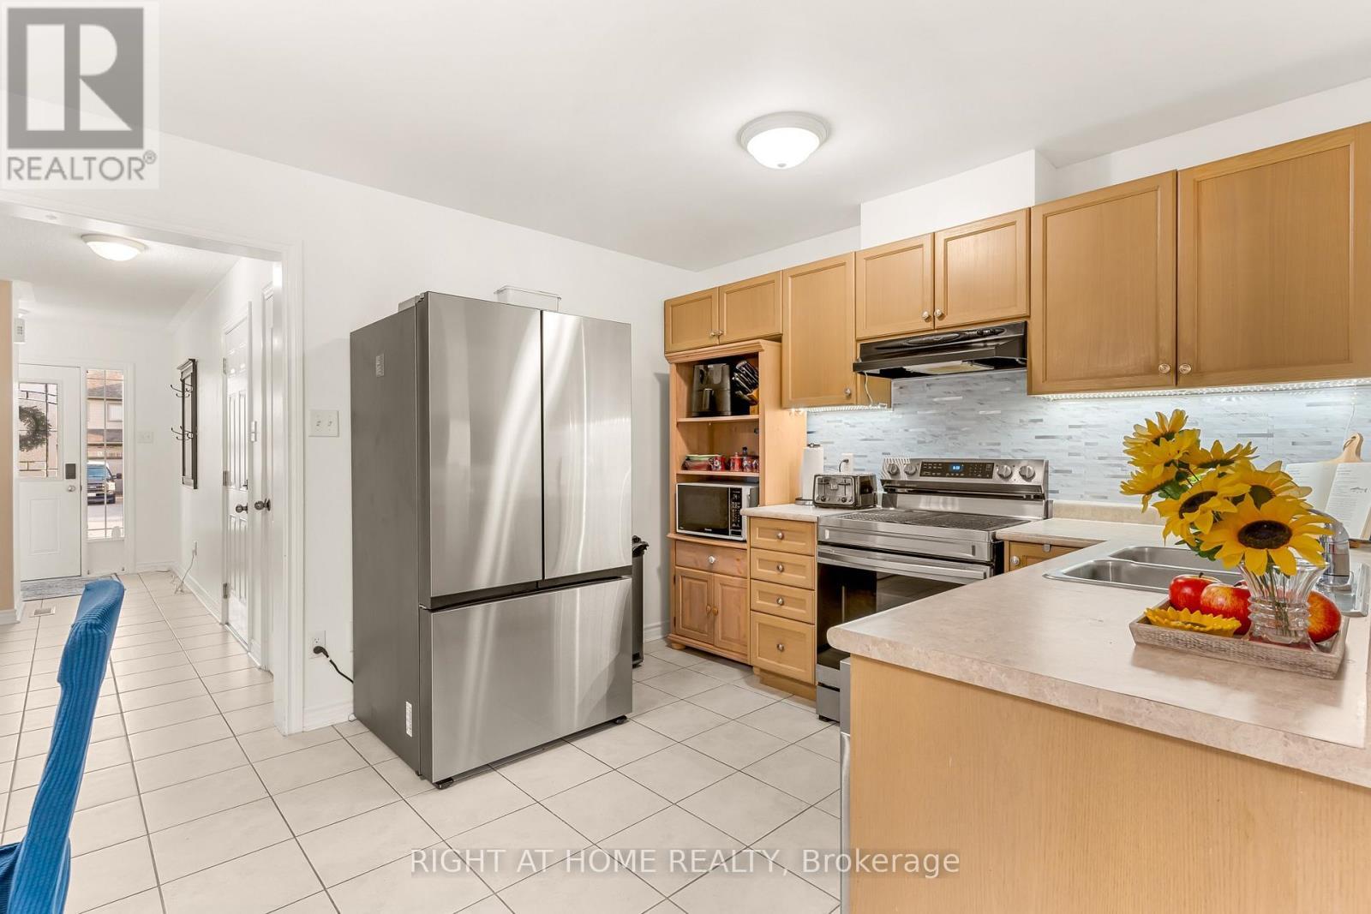
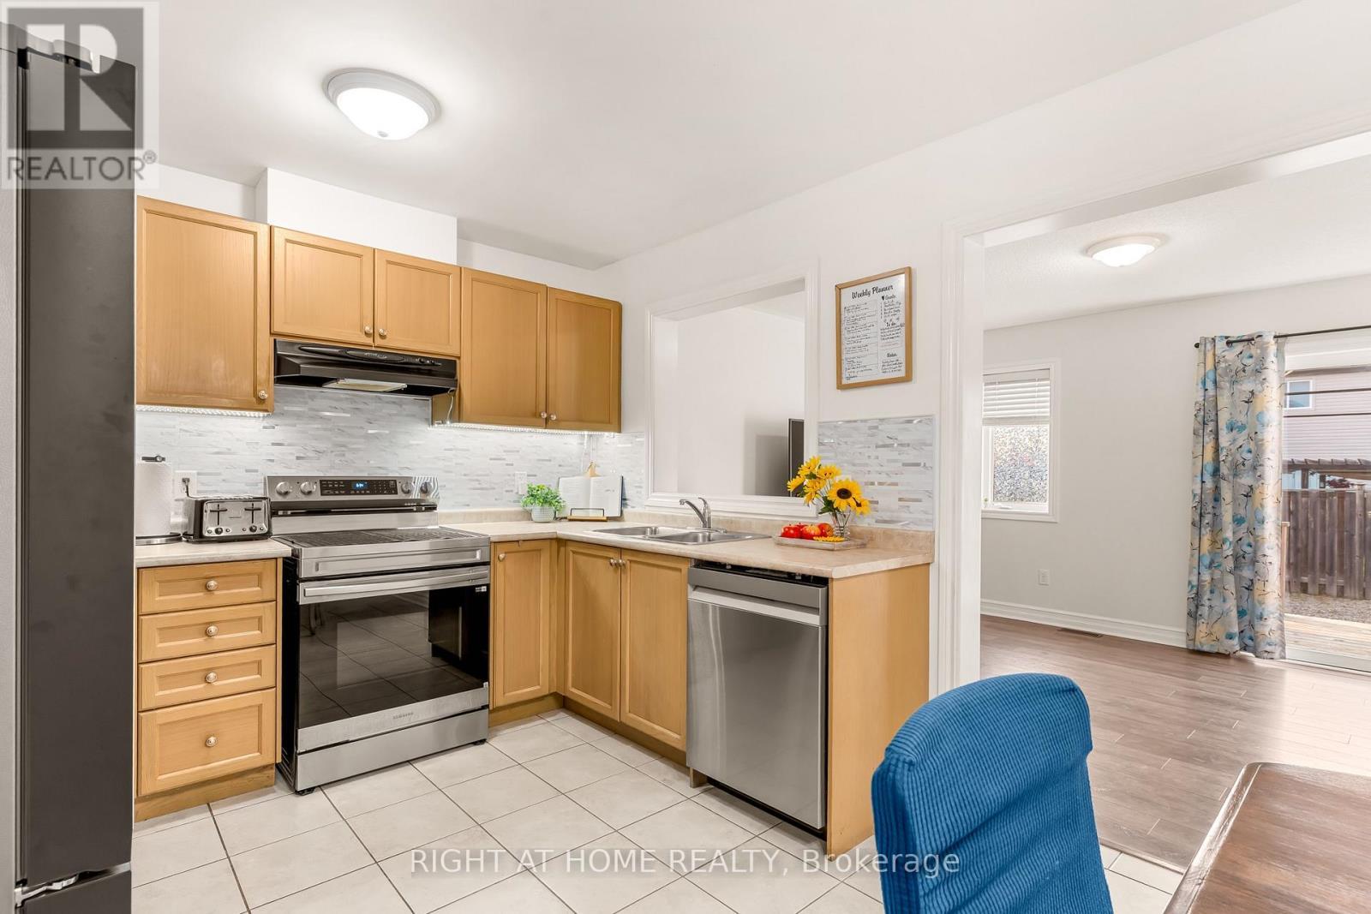
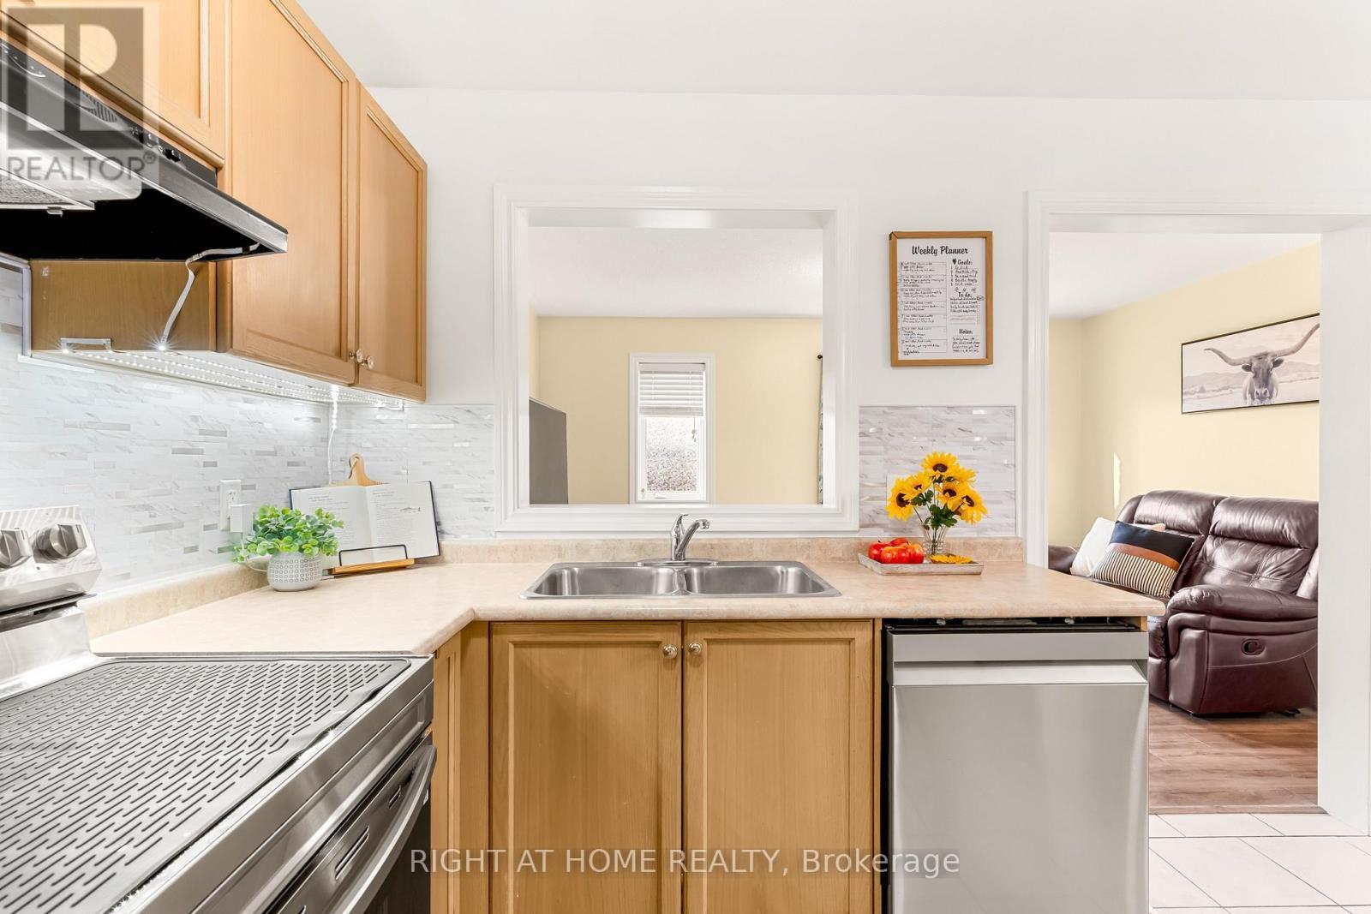
169 Banting Crescent, Essa, ON - Indoor Photo Showing Kitchen With Double Sink
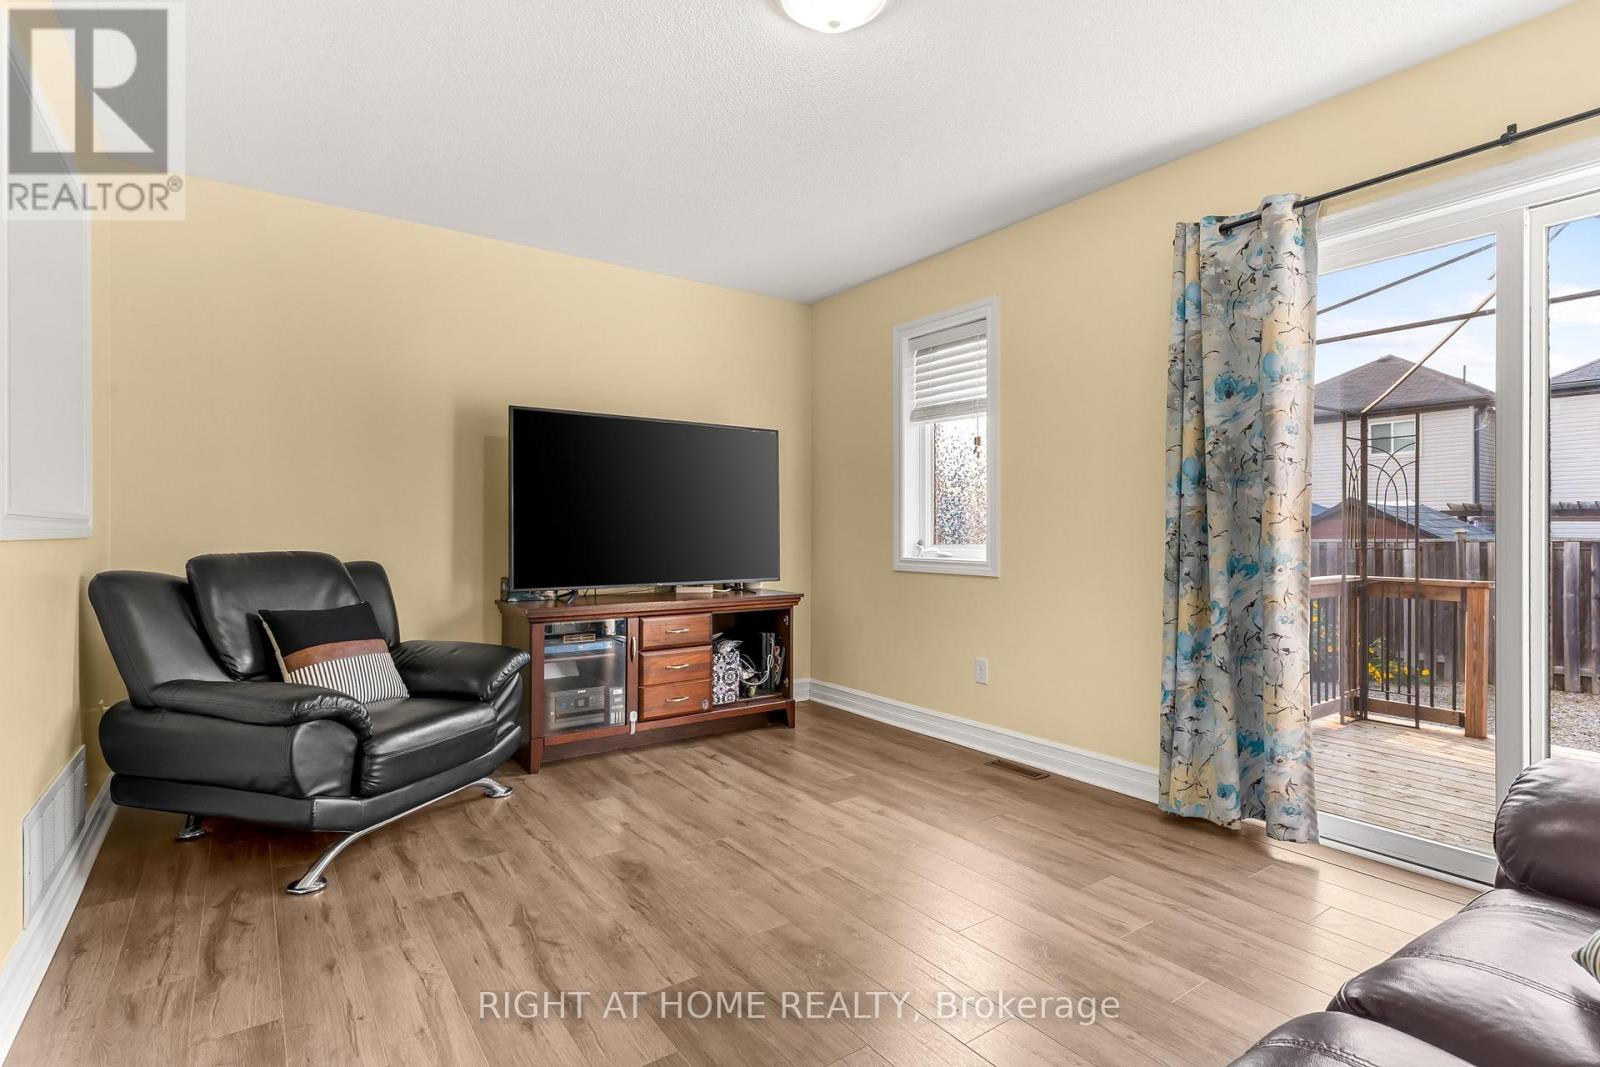
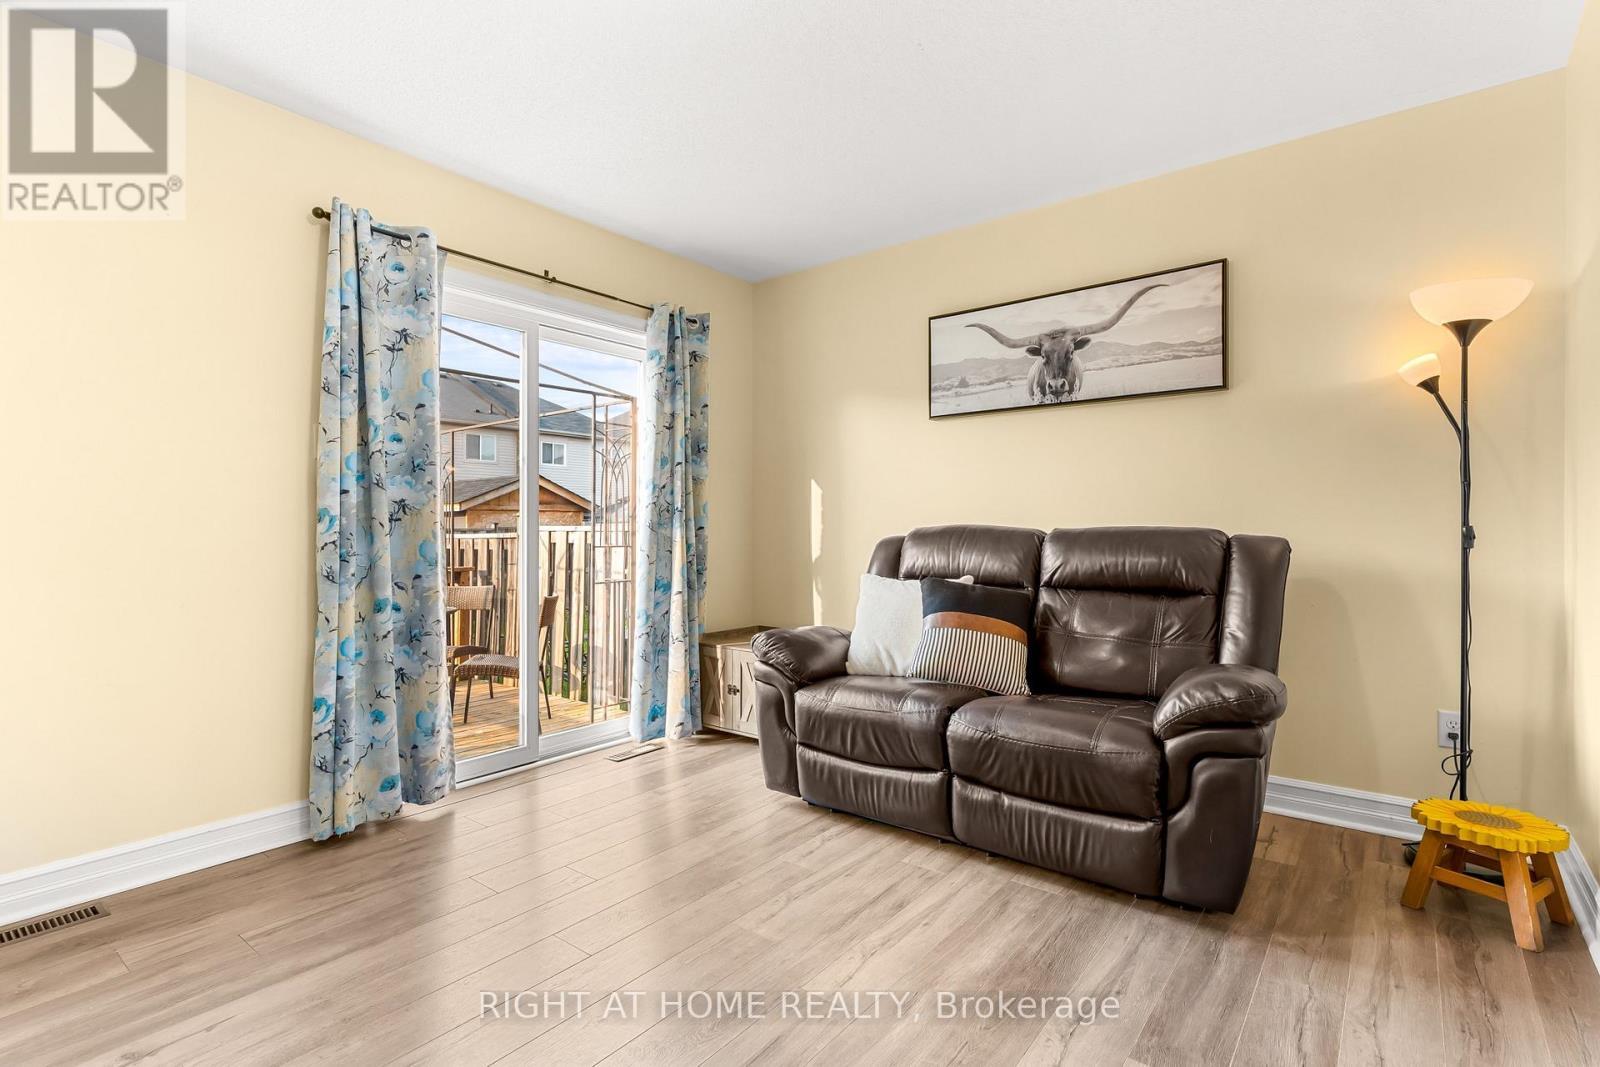
169 Banting Crescent, Essa, ON - Indoor Photo Showing Living Room
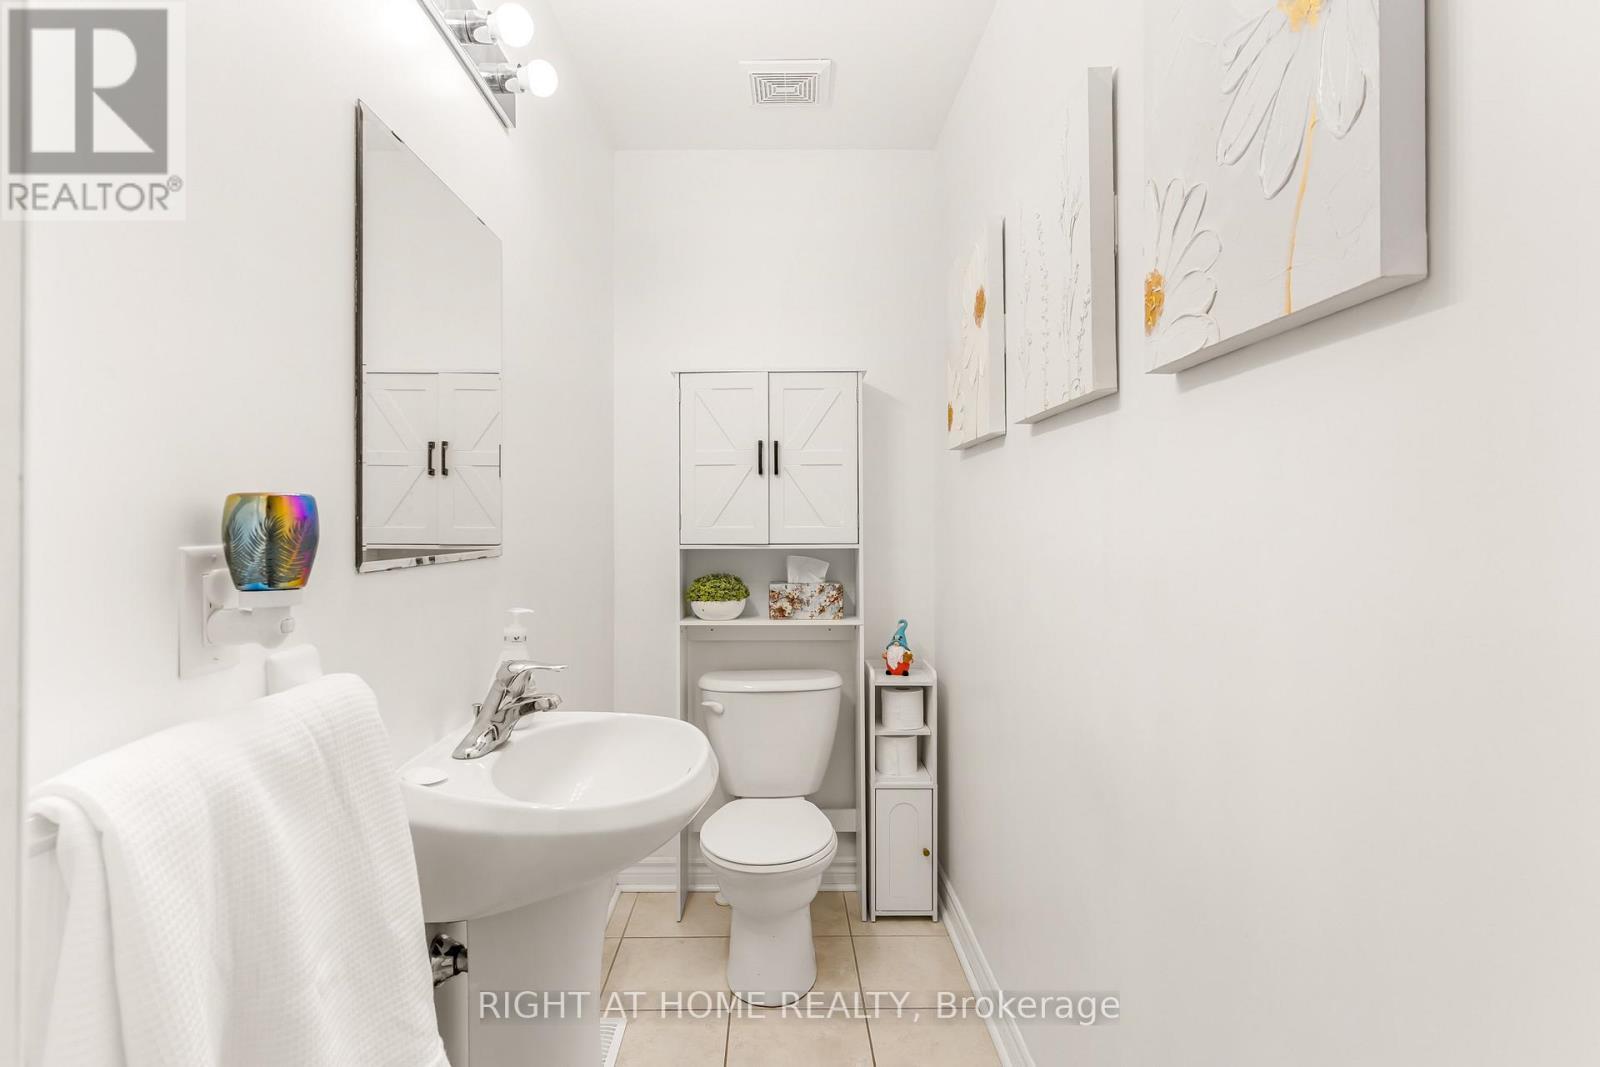
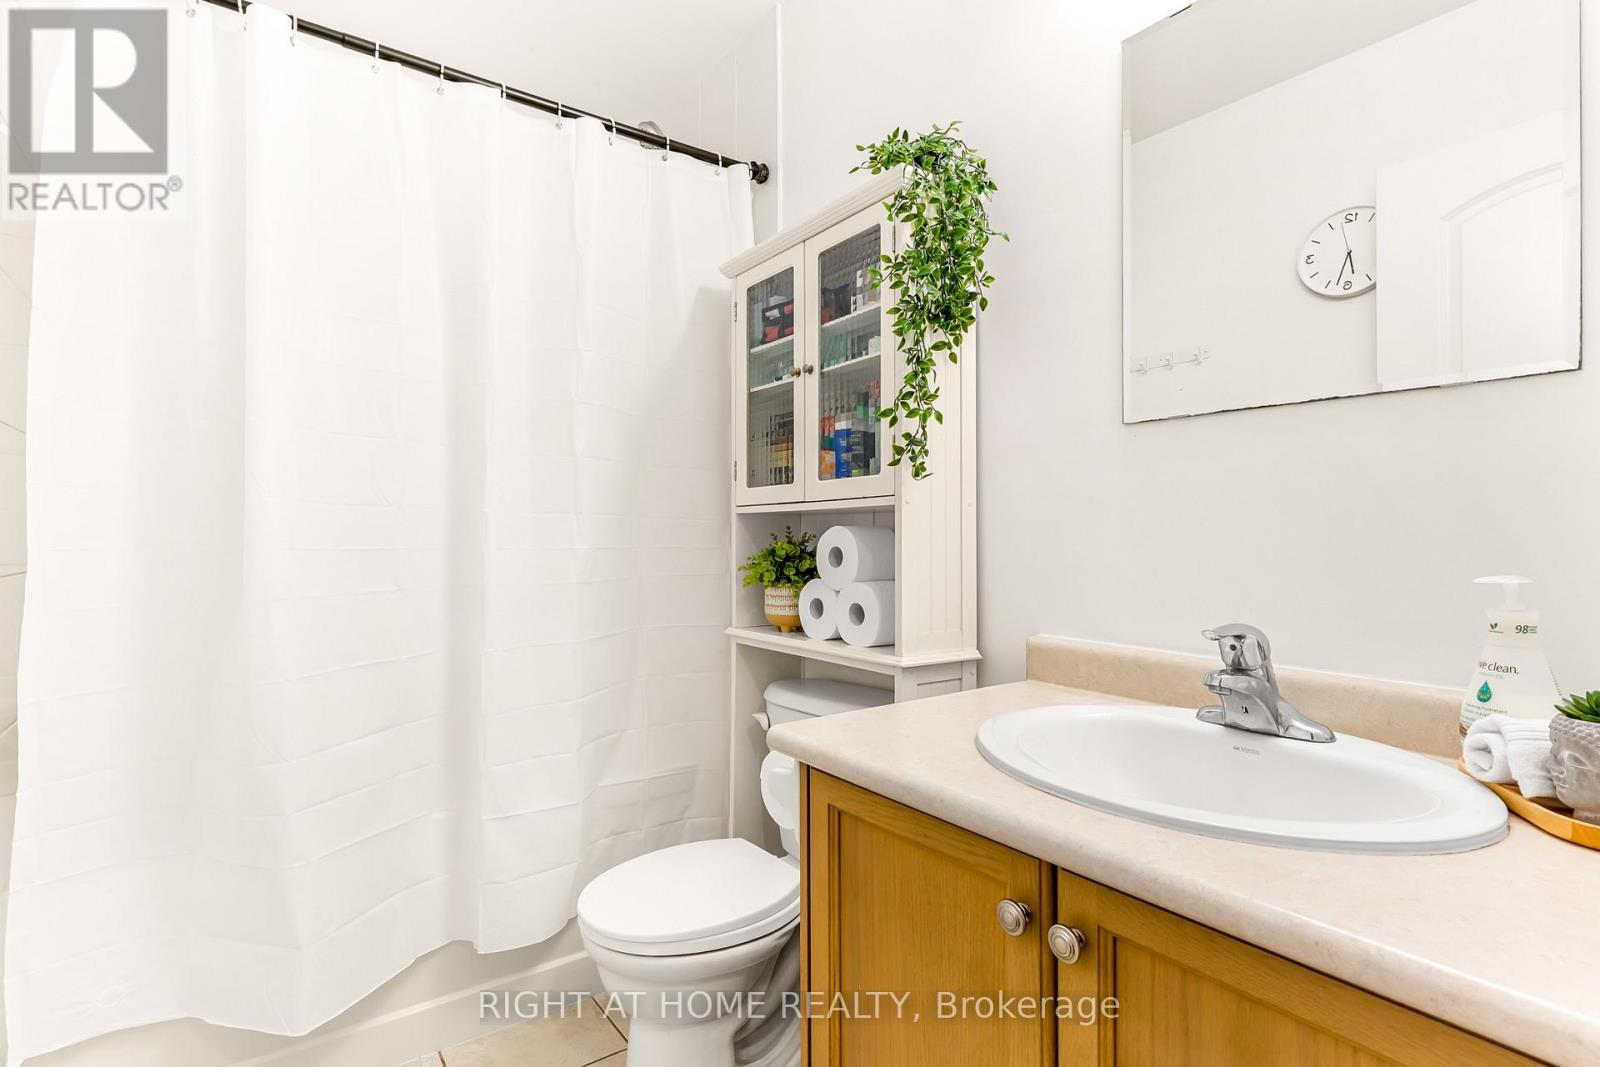
169 Banting Crescent, Essa, ON - Indoor Photo Showing Bathroom
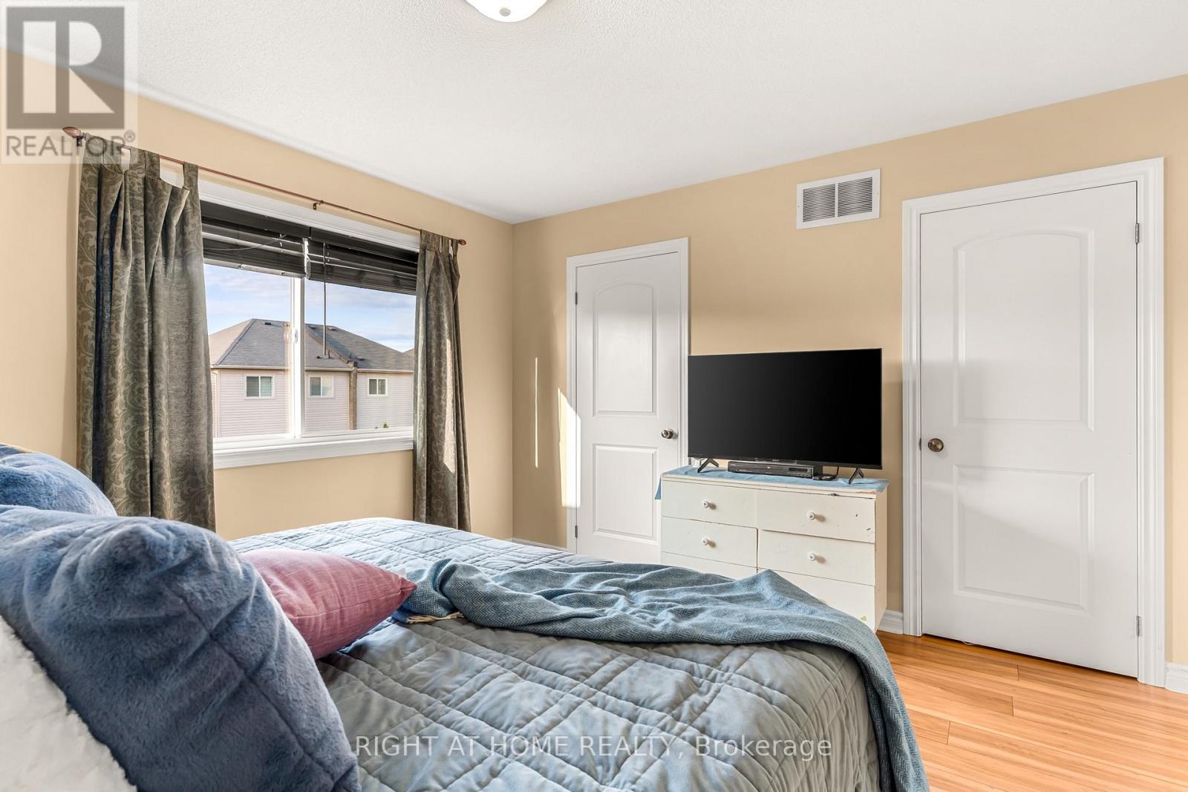
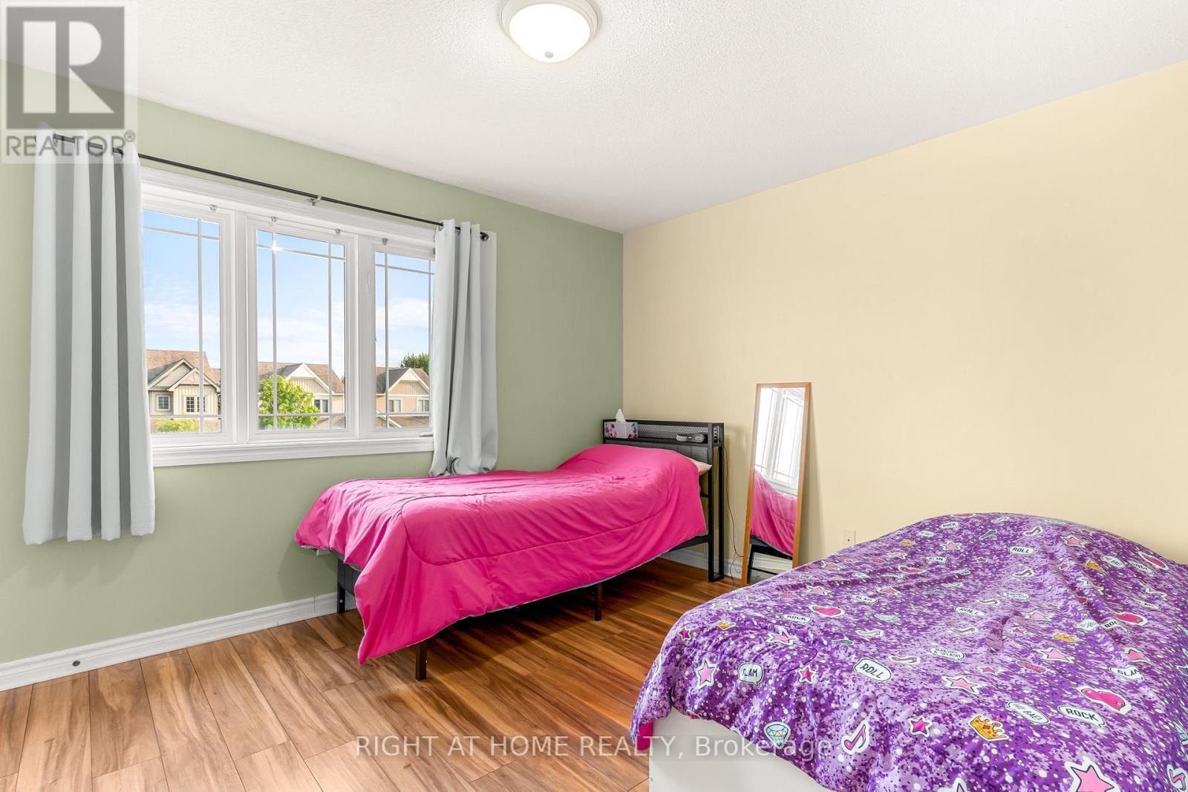
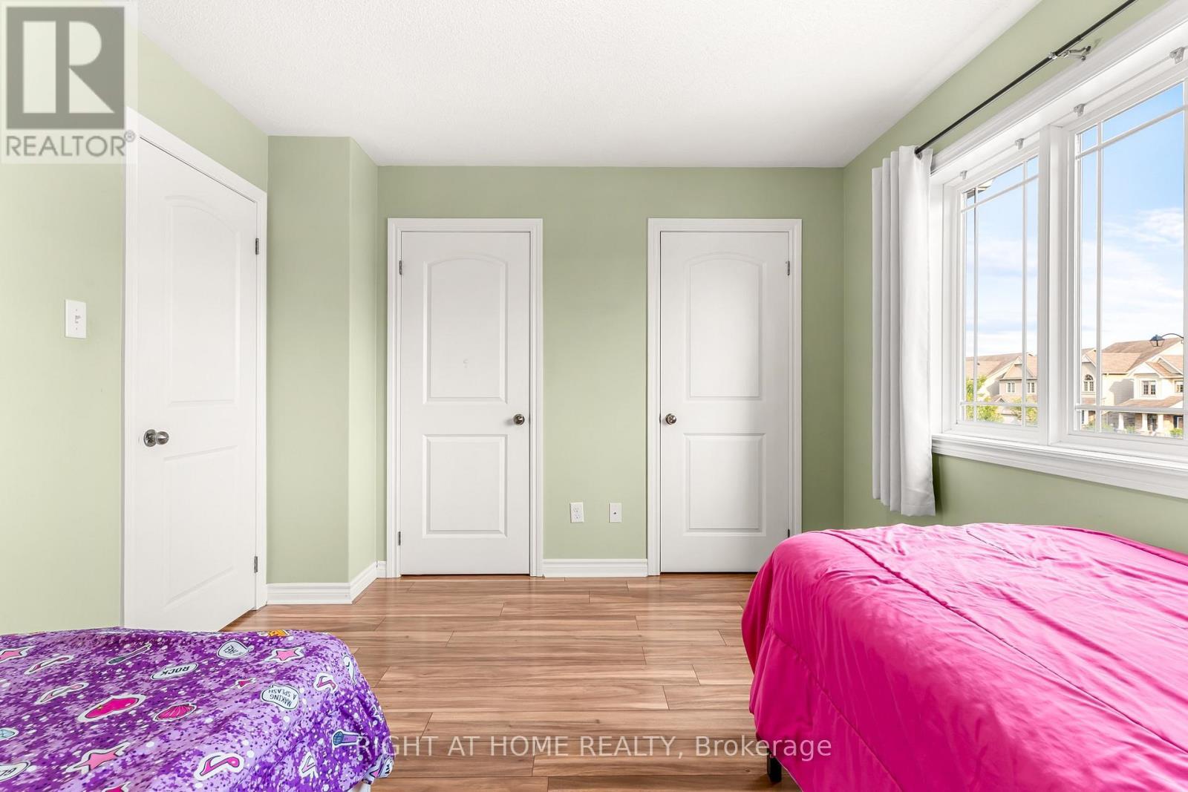
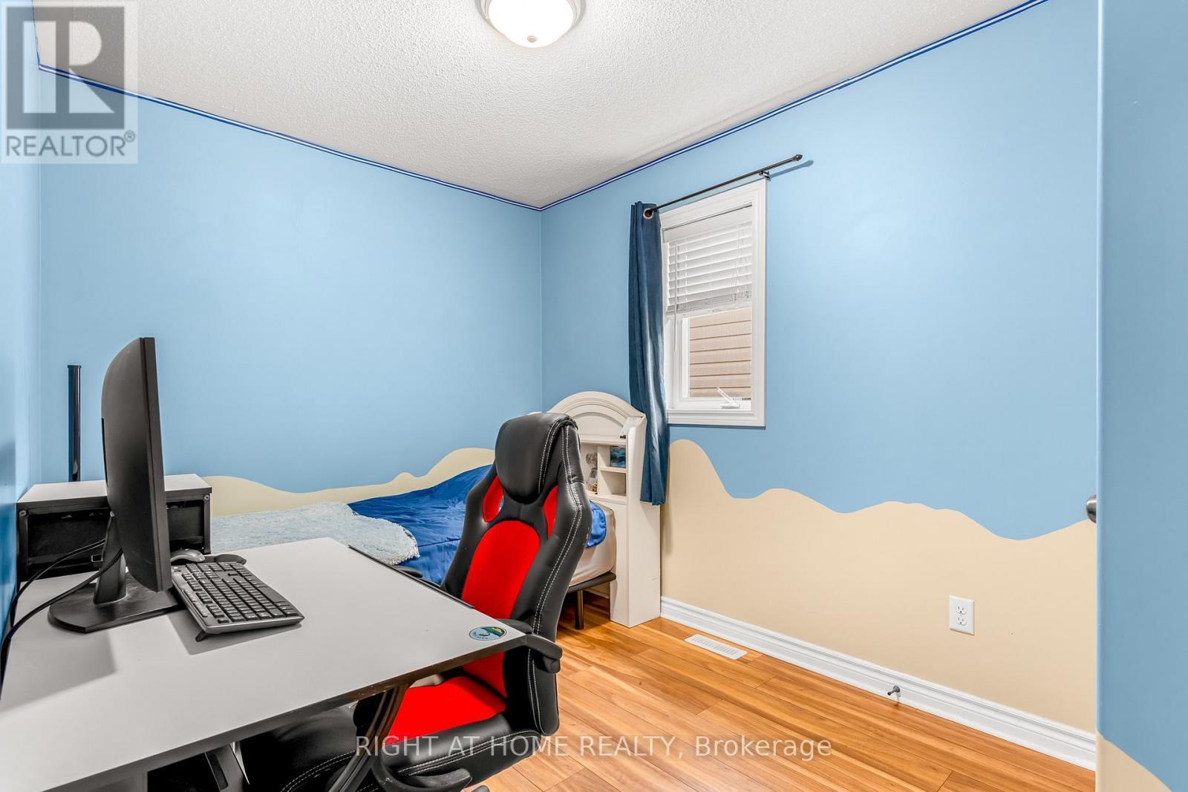
169 Banting Crescent, Essa, ON - Indoor Photo Showing Bedroom
169 Banting Crescent, Essa, ON - Indoor
169 Banting Crescent, Essa, ON - Indoor Photo Showing Bathroom
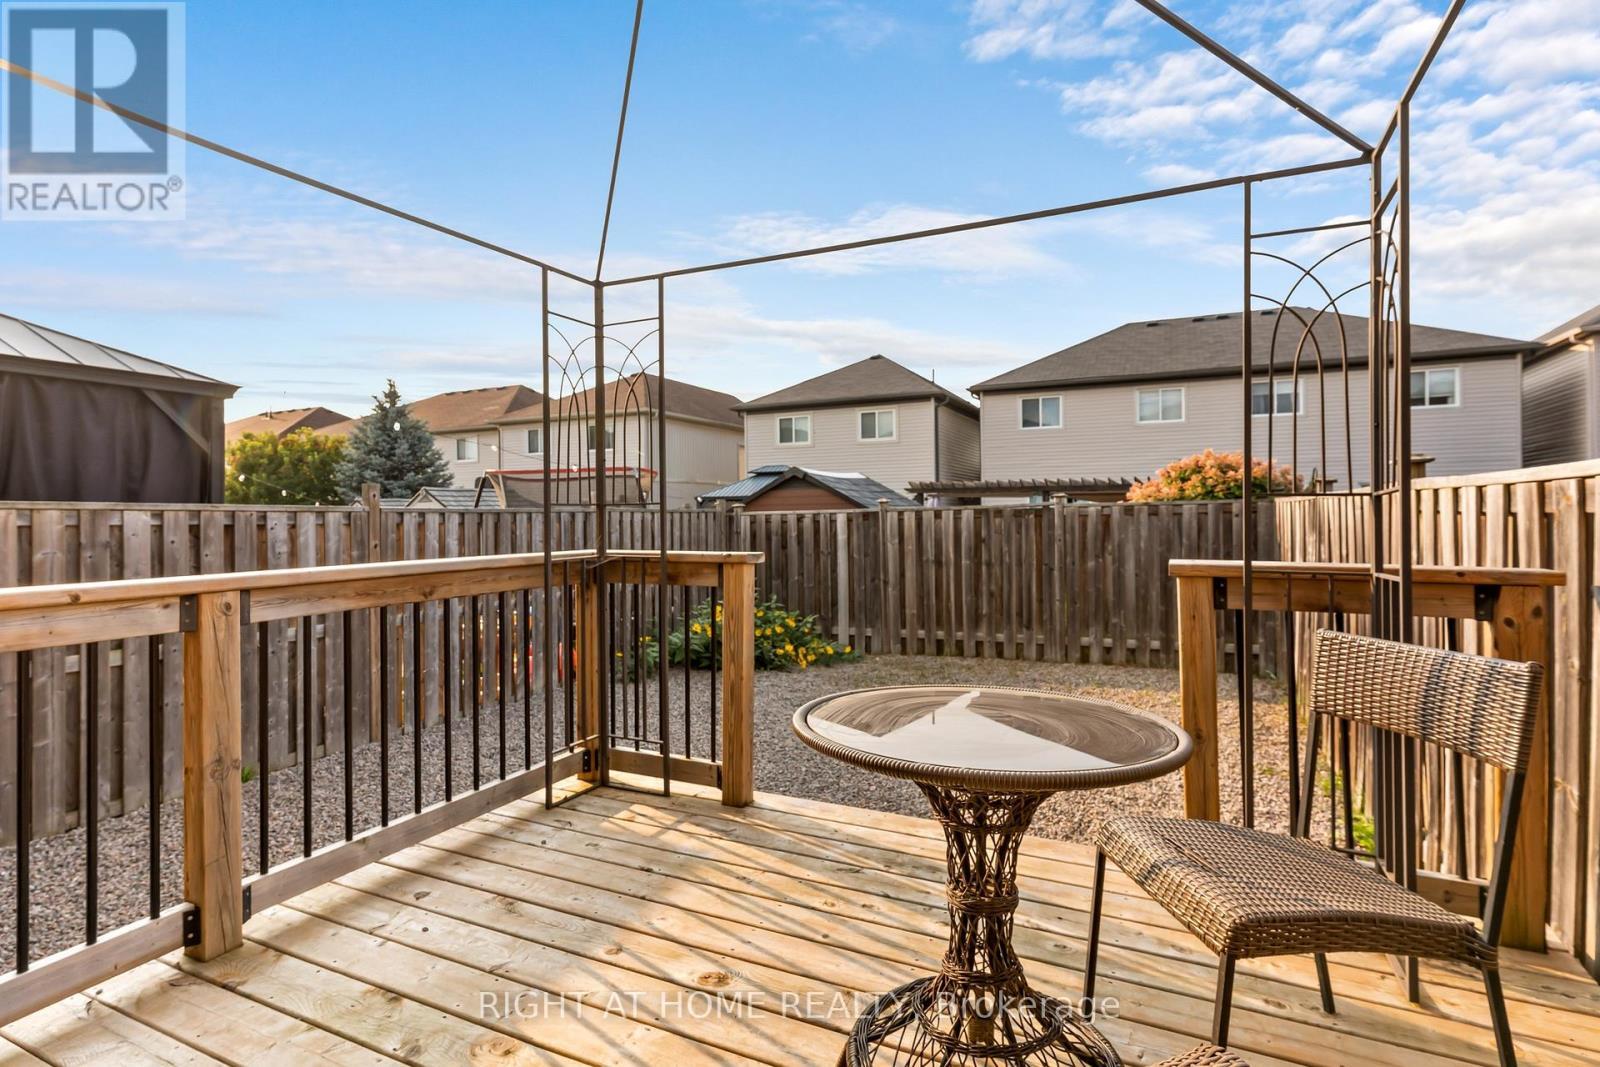
169 Banting Crescent, Essa, ON - Outdoor With Deck Patio Veranda With Exterior
169 Banting Crescent, Essa, ON - Outdoor With Exterior
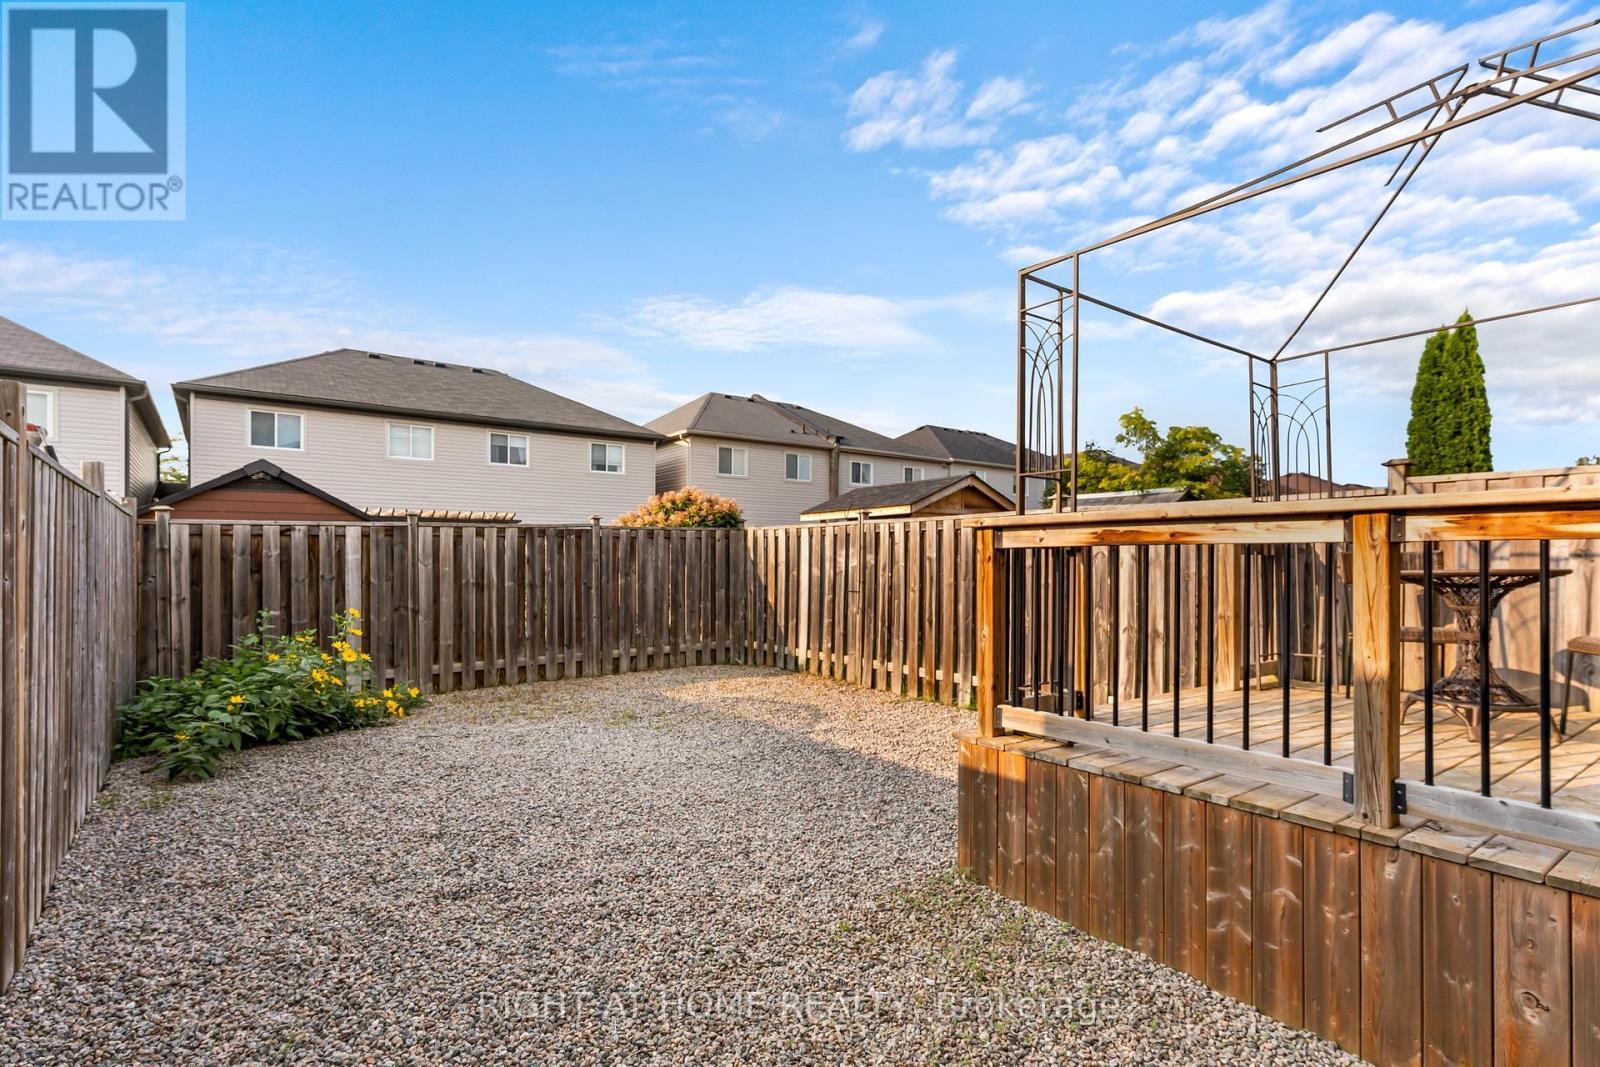
169 Banting Crescent, Essa, ON - Outdoor
169 Banting Crescent, Essa, ON - Outdoor With View
Virtual Tour
169 Banting Crescent, Essa, ON  - Outdoor
169 Banting Crescent, Essa, ON  - Outdoor With Exterior
Lot lines are approximate - 169 Banting Crescent, Essa, ON  - Outdoor With View
Lot lines are approximate - 169 Banting Crescent, Essa, ON  - Outdoor With Facade
169 Banting Crescent, Essa, ON - Indoor Photo Showing Other Room
169 Banting Crescent, Essa, ON - Indoor Photo Showing Dining Room
169 Banting Crescent, Essa, ON - Indoor Photo Showing Kitchen With Double Sink
169 Banting Crescent, Essa, ON - Indoor Photo Showing Living Room
169 Banting Crescent, Essa, ON - Indoor Photo Showing Bathroom
169 Banting Crescent, Essa, ON - Indoor Photo Showing Bedroom
169 Banting Crescent, Essa, ON - Indoor
169 Banting Crescent, Essa, ON - Indoor Photo Showing Bathroom
169 Banting Crescent, Essa, ON - Outdoor With Deck Patio Veranda With Exterior
169 Banting Crescent, Essa, ON - Outdoor With Exterior
169 Banting Crescent, Essa, ON - Outdoor
169 Banting Crescent, Essa, ON - Outdoor With View
  • Advertising

Open House

  • Sat Aug. 15 11:00 AM - 1:00 PM
Are you a real estate investor?
169 BANTING CRESCENT, Essa, Ontario, L3W 0P3
$565,000

3 Beds

2 Baths

Property Information:

If you know Angus, you know why the 5th Line subdivision is such a popular place to live. It's a close-knit community where friends are often just a few doors away, kids have plenty of places to play, and so much of what you need is close to home.You're just minutes from the rec centre, making hockey, skating, basketball and other activities easy to get to. The subdivision also has two large parks with a splash pad, basketball courts, a outdoor rink and plenty of green space. With a new school being built right in the community, the location is only getting better for families. Inside, all three bedrooms are upstairs with updated hardwood flooring, and two feature double closets. The main floor has a powder room, dedicated dining area and a good-sized living room with a walkout to the backyard. Downstairs, work has begun on finishing the basement, giving you a head start while still leaving plenty of opportunity to finish the space to suit your needs. (id:27)

Building Features:

  • Style: Townhouse
  • Building Type: Row / Townhouse
  • Basement Development: Partially finished
  • Basement Type: N/A
  • Construction Style - Attachment: Attached
  • Exterior Finish: Brick, Vinyl siding
  • Fire Protection: Smoke Detectors
  • Floor Space: 1100 - 1500 sqft Square Feet
  • Foundation Type: Poured Concrete
  • Heating Type: Forced air
  • Heating Fuel: Natural gas
  • Cooling Type: Central air conditioning
  • Appliances: Water softener, Central Vacuum, Dishwasher, Dryer, Freezer, Stove, Washer, Window Coverings, Refrigerator

Property Features:

  • OwnershipType: Freehold
  • Property Type: Single Family
  • Half Bathrooms: 1
  • Amenities Nearby: Schools, Park
  • Community Features: Community Centre
  • Features: Gazebo
  • Fence Type: Fenced yard
  • Floor Space (approx): 1100 - 1500 Square Feet
  • Irregular: Yes
  • Lot Depth: 120.8 Feet
  • Lot Frontage: 19.7 Feet
  • Lot Size: 19.7 x 120.8 FT
  • Structure Type: Porch, Deck
  • Sewer: Sanitary sewer
  • Parking Type: Attached garage, Garage
  • No. of Parking Spaces: 4

Rooms:

  • 2nd Bedroom 2nd Level 3.89 m x 3.16 m
  • 3rd Bedroom 2nd Level 2.39 m x 3.65 m
  • Bedroom 2nd Level 3.89 m x 3.96 m
  • Dining Main Level 2.36 m x 3.16 m
  • Kitchen Main Level 2.26 m x 3.16 m
  • Living Main Level 4.62 m x 3.28 m

Convert Measurement to:

Courtesy of: RIGHT AT HOME REALTY
REALTOR.ca  

QuickQuoteTM Powered by RPS
Thinking of Selling?

Start by finding out what your home might be worth in today's market.

Location of 169 BANTING CRESCENT, Essa, Ontario, L3W 0P3

Demographic Information of 169 BANTING CRESCENT, Essa, Ontario, L3W 0P3

Life Stage

Young Families

Employment Type

Mixed

Average Household Income

$124,797.86

Average Number of Children

1.85

Household Population

Household Structure

Age of Population

Education

Education Level

No certificate/diploma/degree

17.01 %

High school certificate or equivalent

32.78 %

Apprenticeship trade certificate/diploma

6.49 %

College/non-university certificate

25.56 %

University certificate (below bachelor)

0.65 %

University Degree

17.51 %

Commuter

Travel To Work

By Car

96.28 %

By Public Transit

0.0 %

By Walking

0.98 %

By Bicycle

0.0 %

By Other Methods

2.74 %

Cultural Diversity

Knowledge of Official Language

Mother Tongue

Building Information

Building Type

Apartments (Low and High Rise)

Houses

100.0 %

Own Vs. Rent