Button CopyPathCircle CloseCircle Left ArrowArrow Down Icon GreyClosecirclecircleBurger
  • Advertising

5583 THIRD LINE, Erin, Ontario, N0B 1Z0

MLS® # X13131556
House For Sale In Erin, Ontario
$2,999,999 QuickQuoteTM: Not Available

3+2 Beds

5 Baths

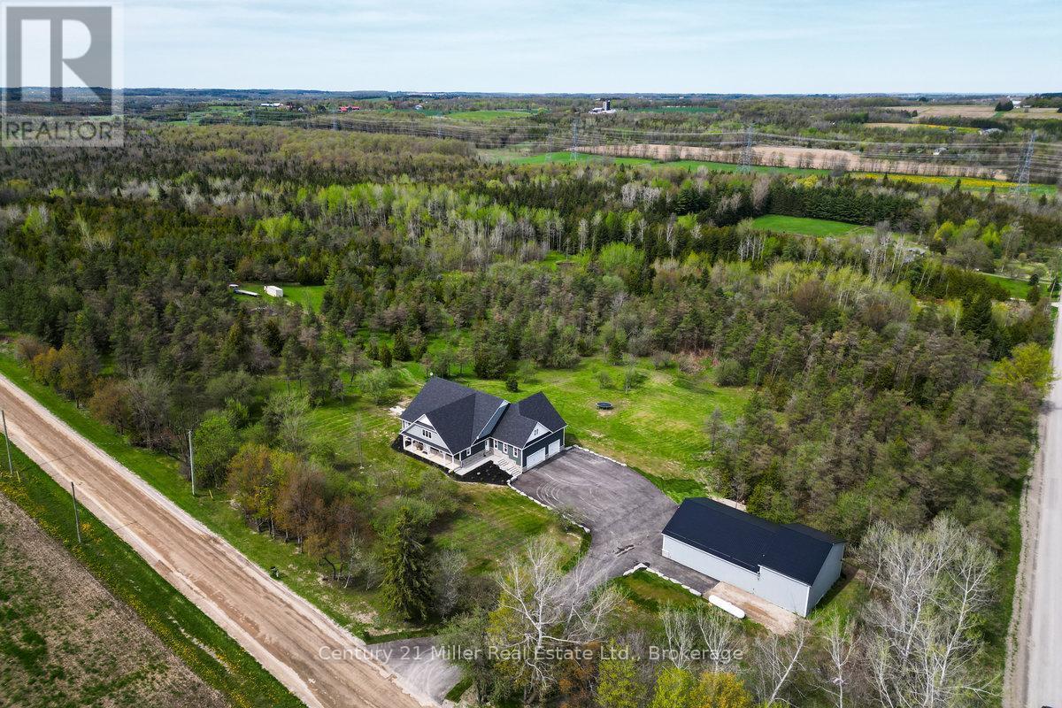
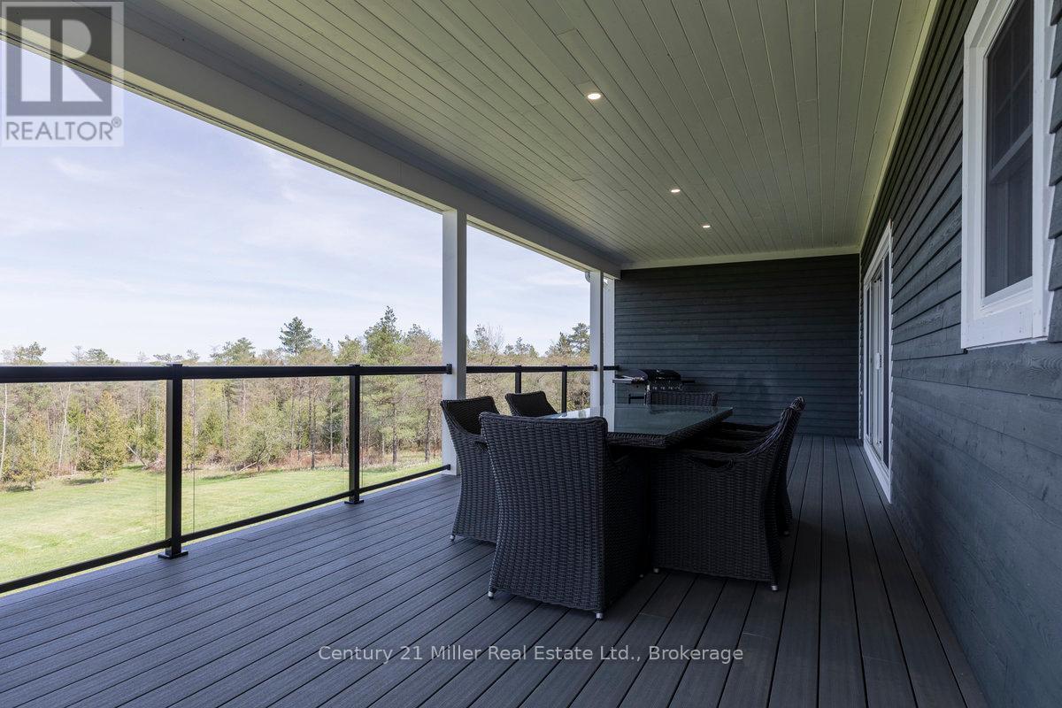
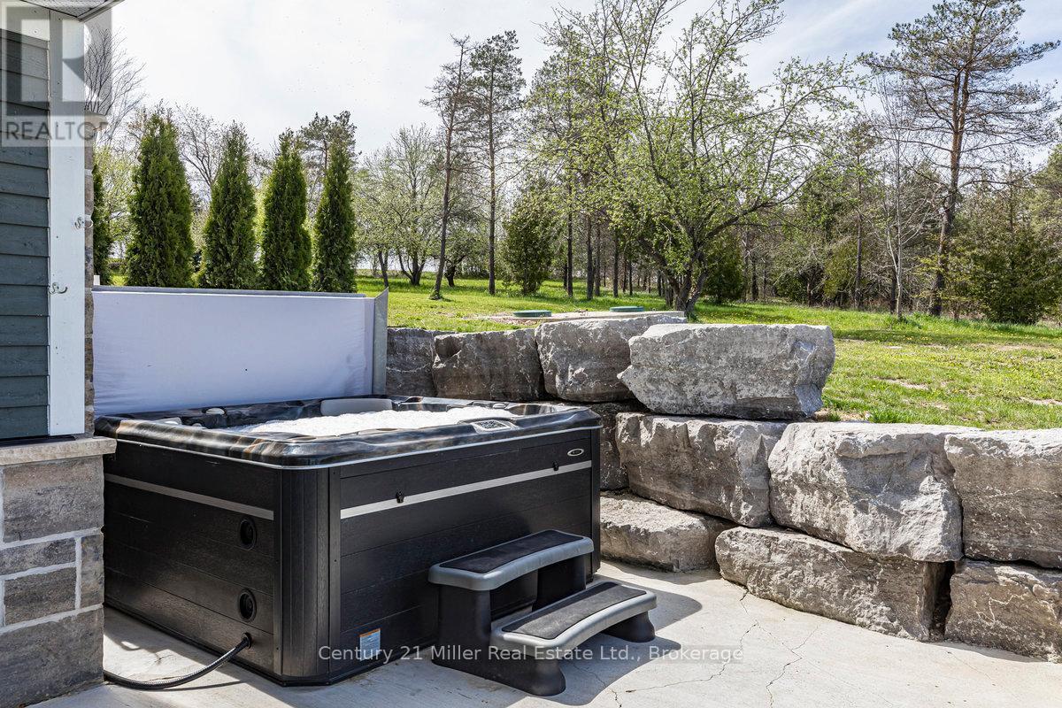
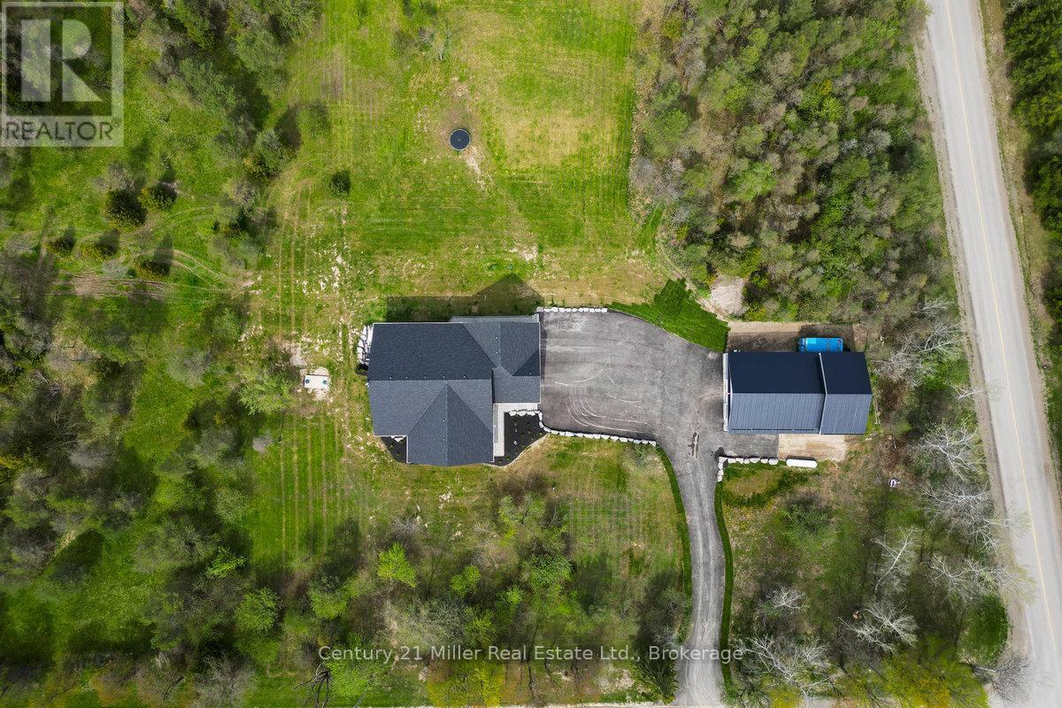
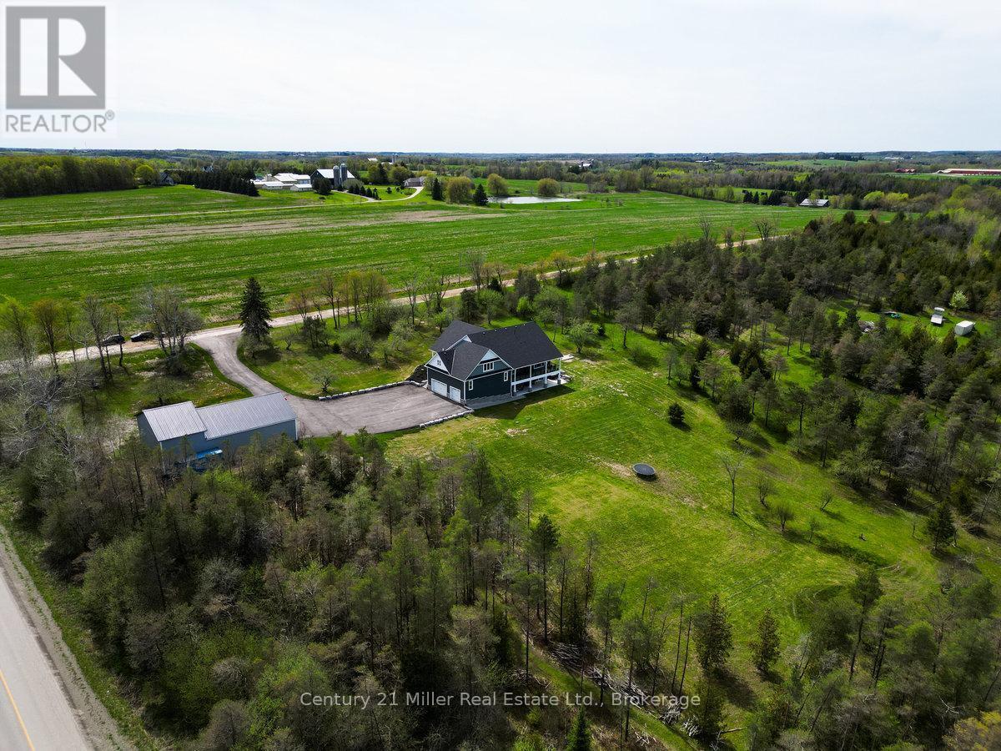
5583 Third Line, Erin, ON - Outdoor With View
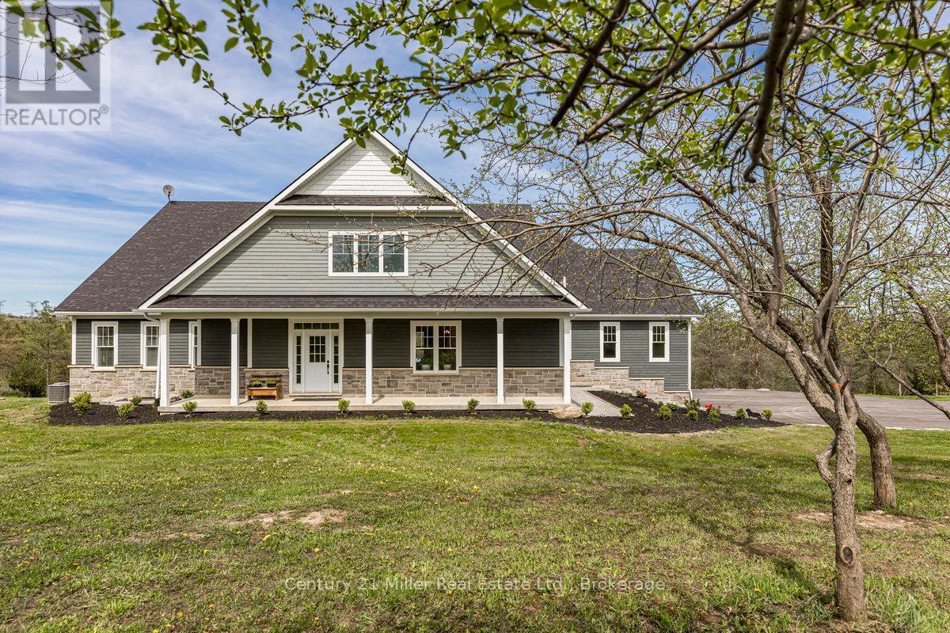
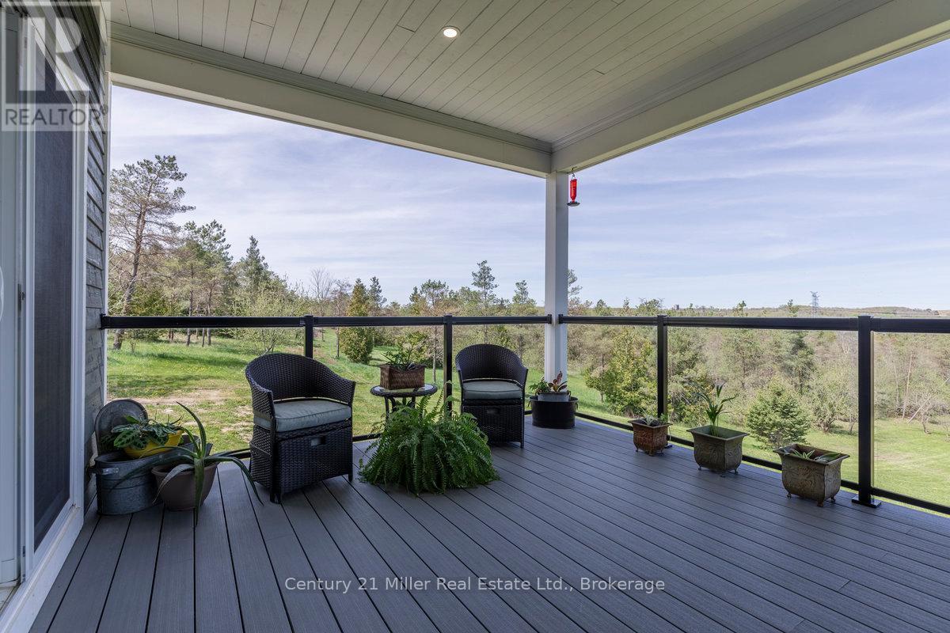
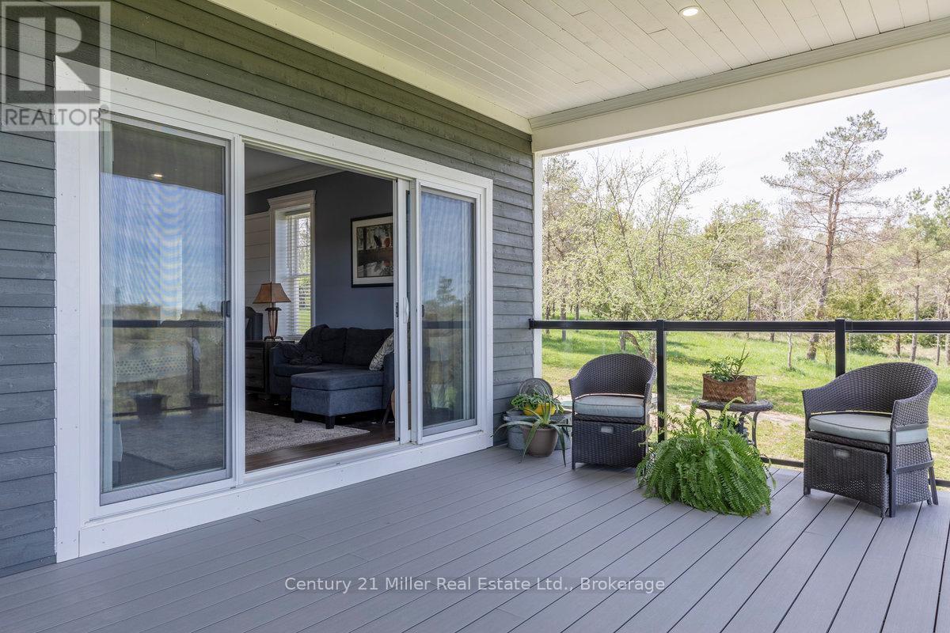
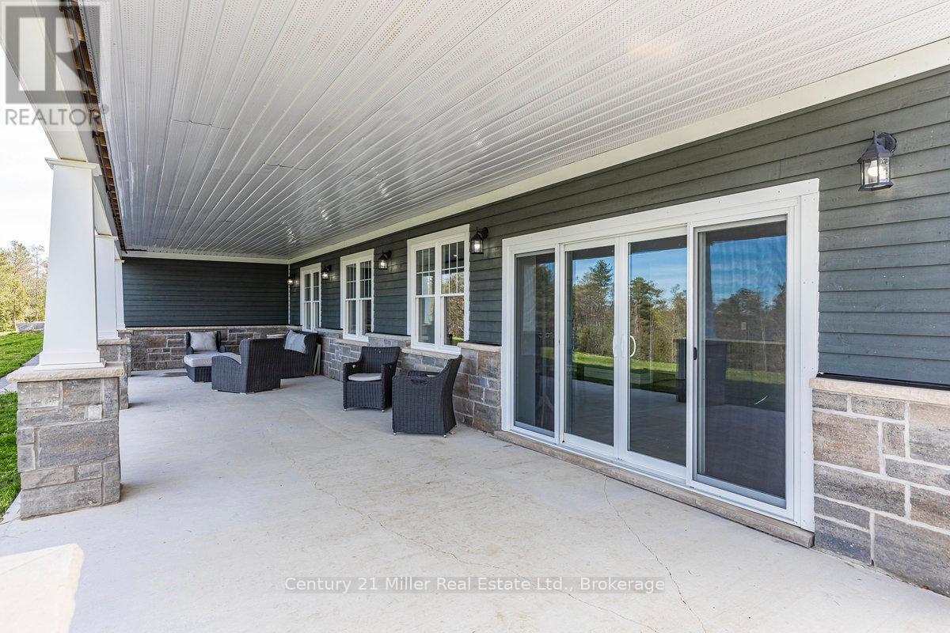
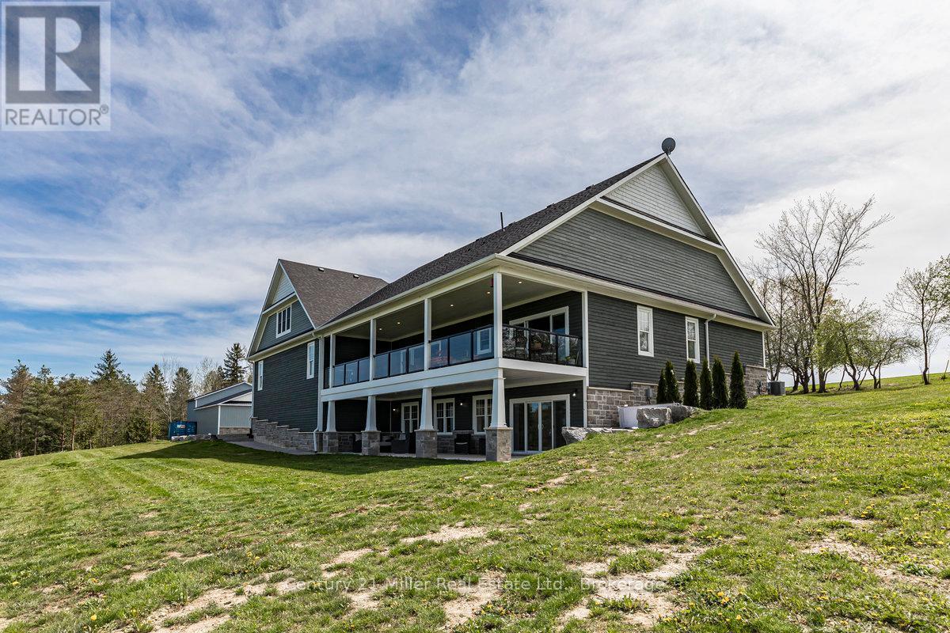
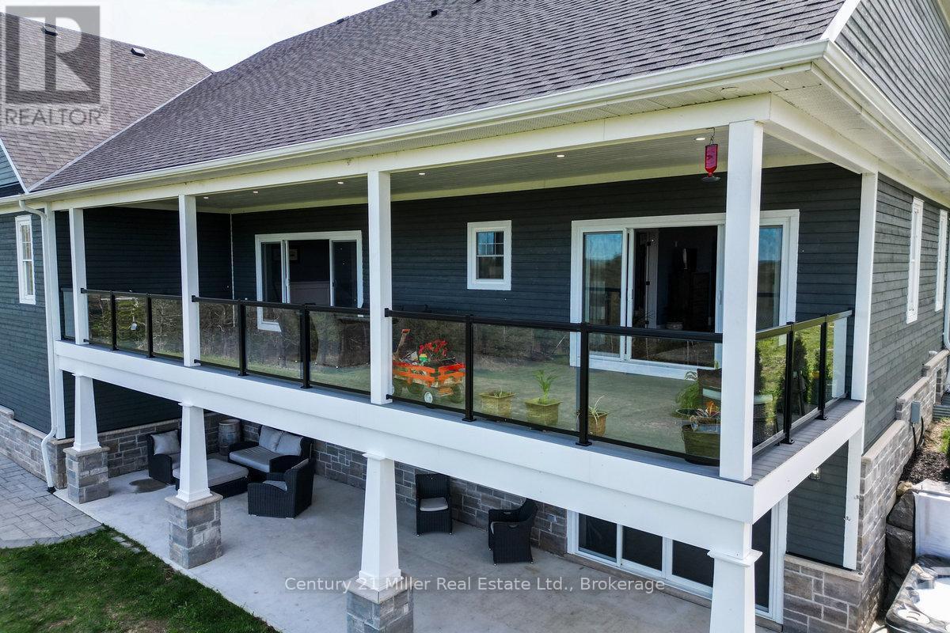
5583 Third Line, Erin, ON - Outdoor With Deck Patio Veranda With Facade
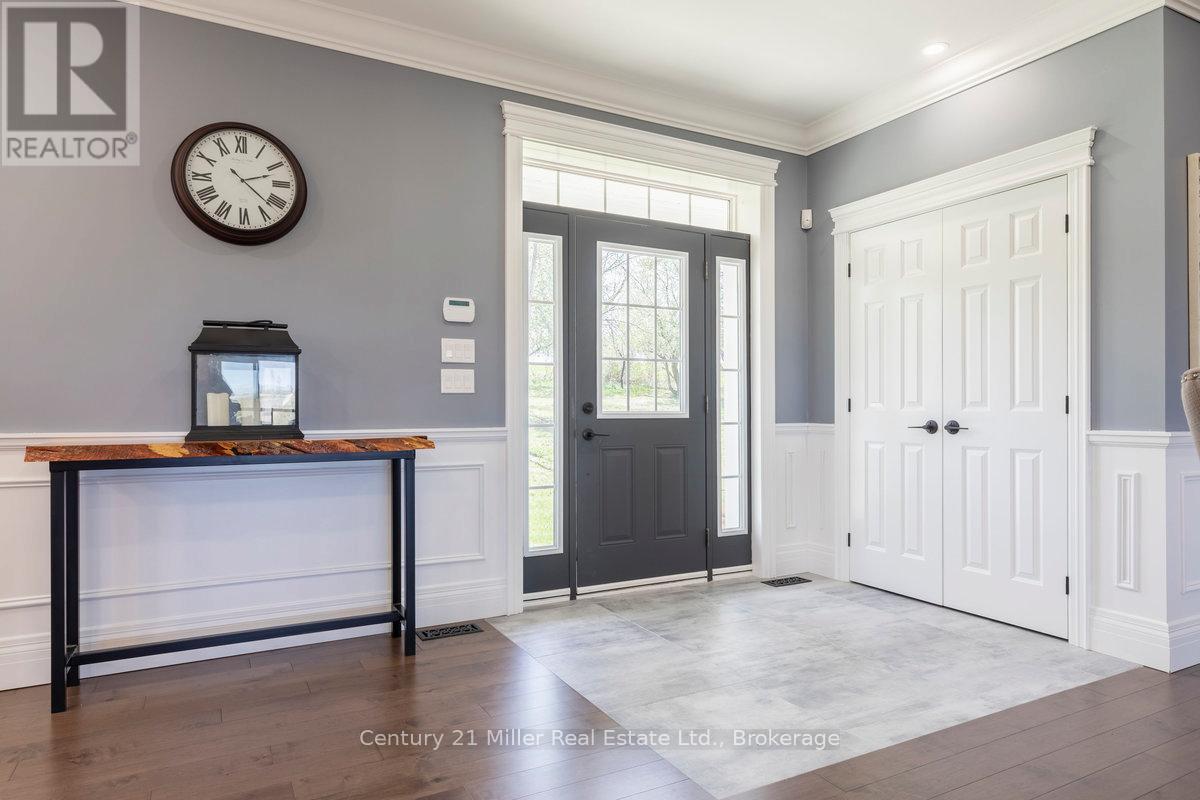
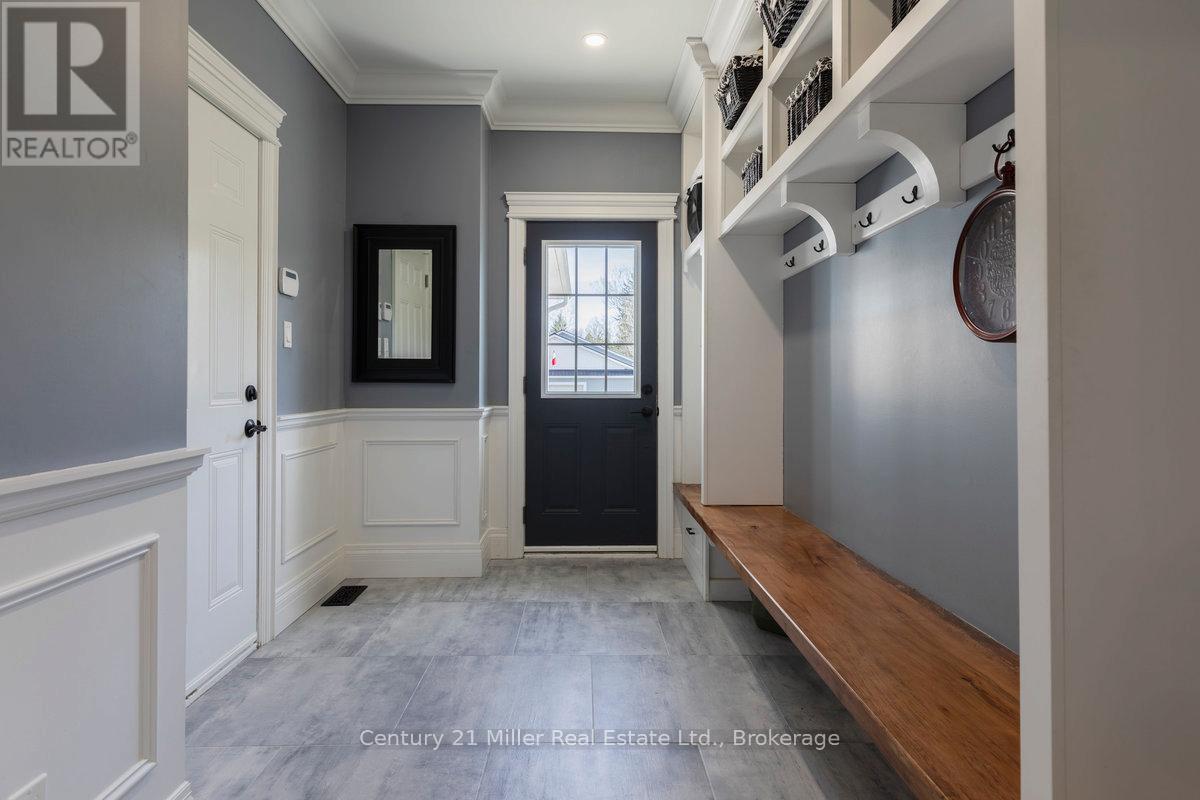
5583 Third Line, Erin, ON - Indoor Photo Showing Other Room
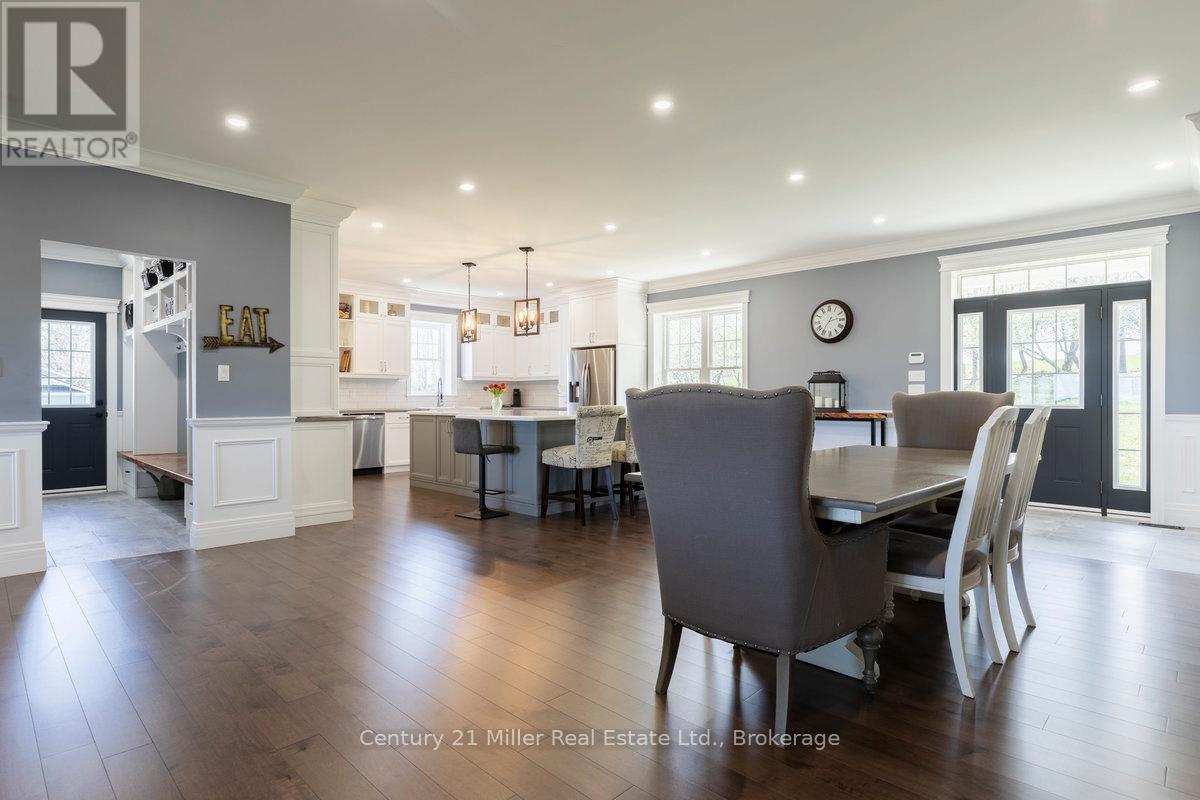
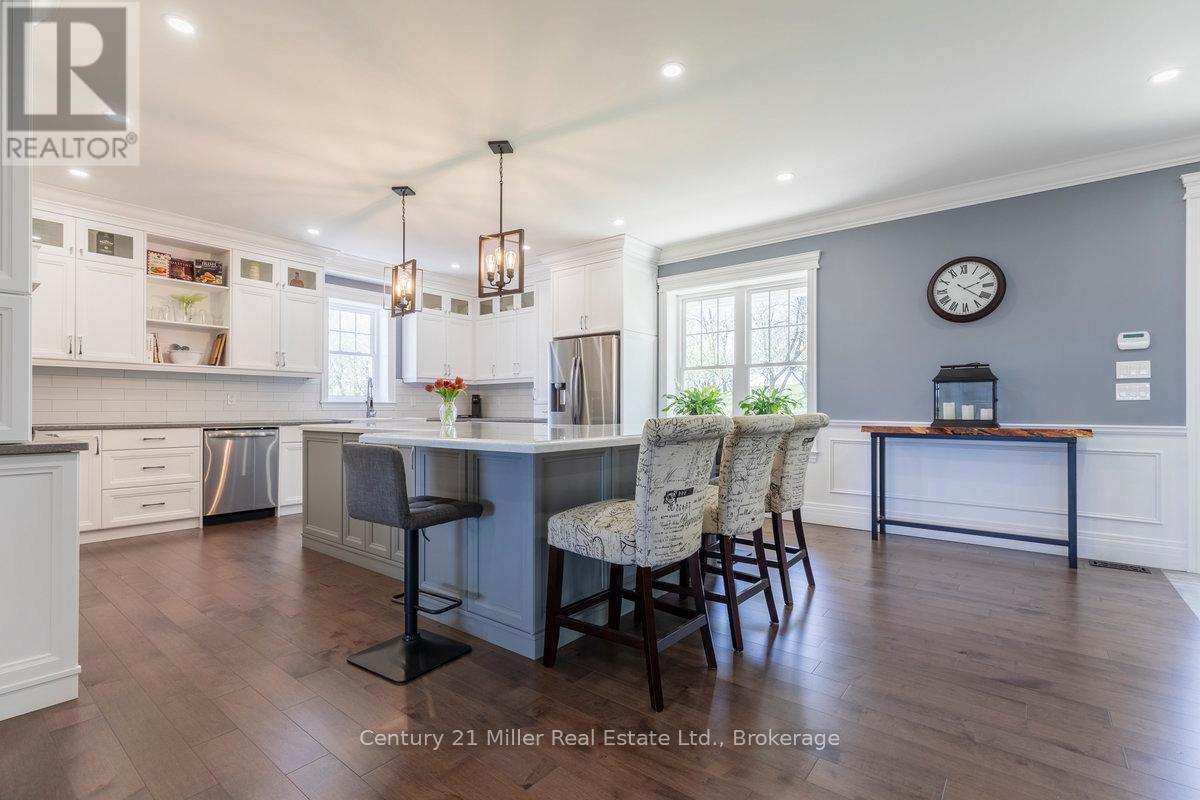
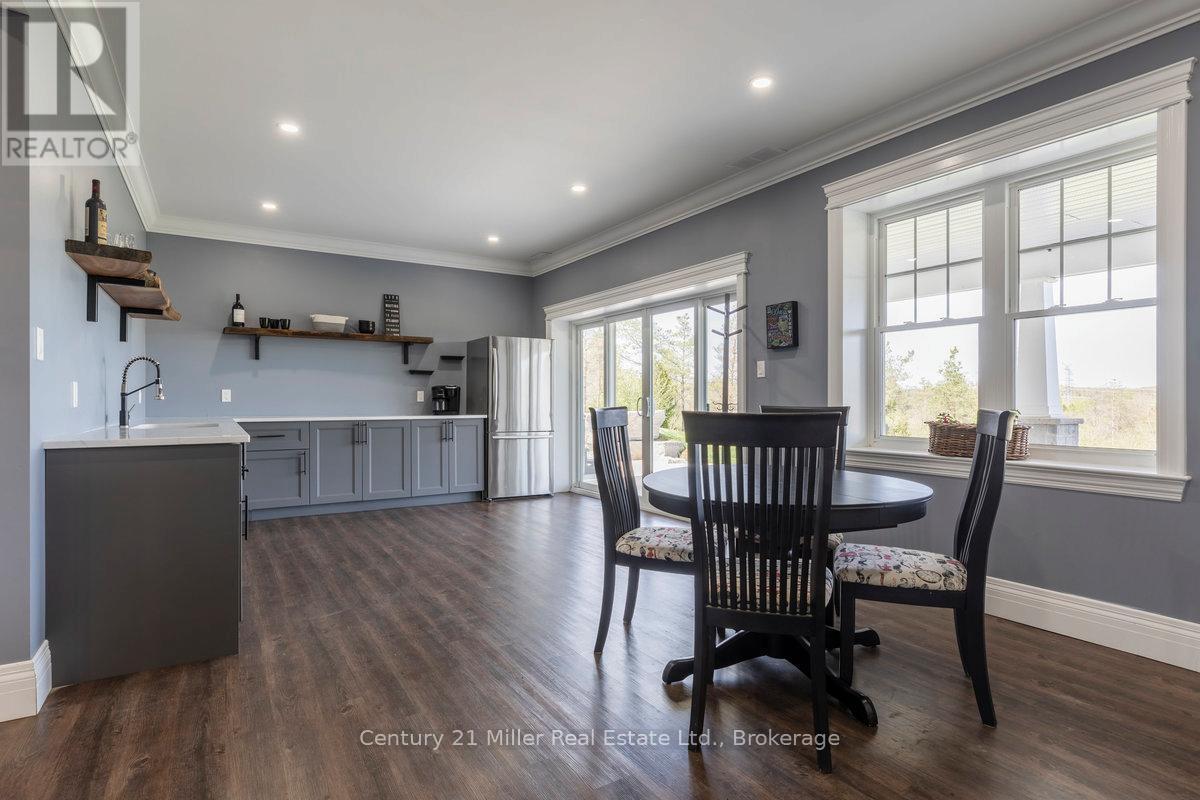
5583 Third Line, Erin, ON - Indoor Photo Showing Kitchen With Upgraded Kitchen
5583 Third Line, Erin, ON - Indoor
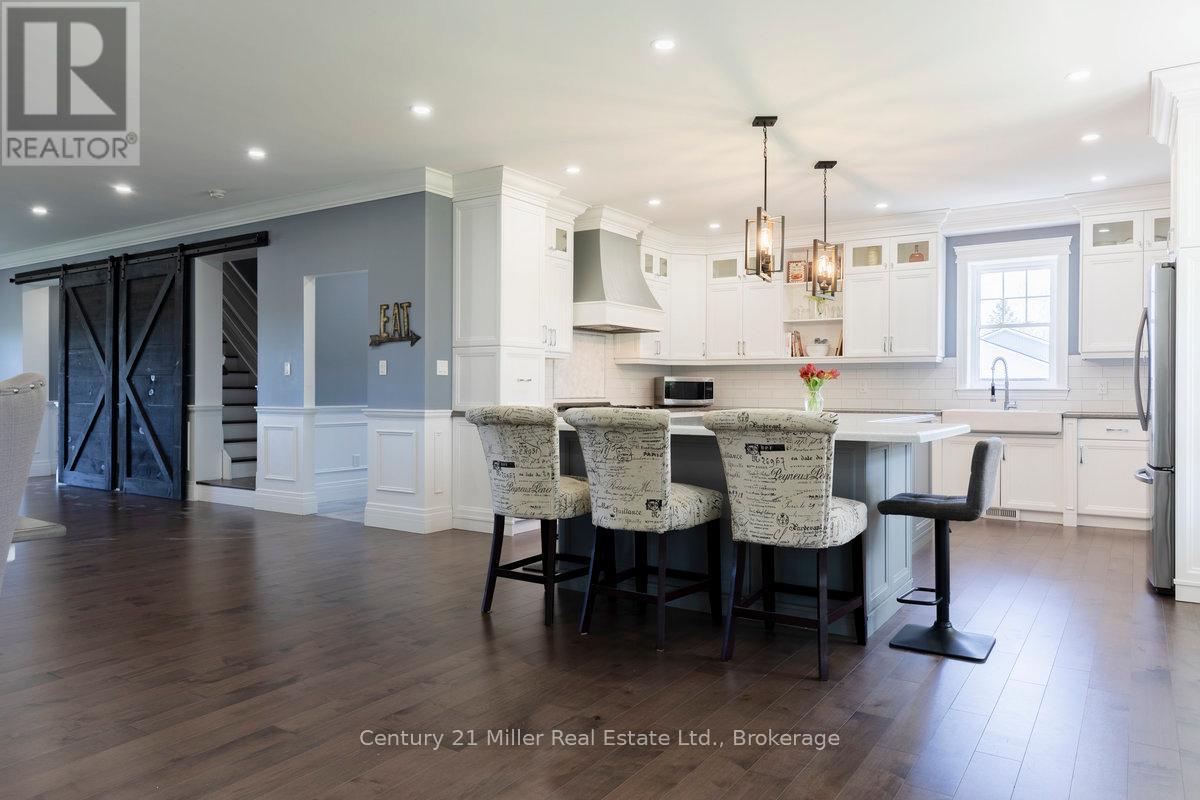
5583 Third Line, Erin, ON - Indoor Photo Showing Kitchen With Upgraded Kitchen
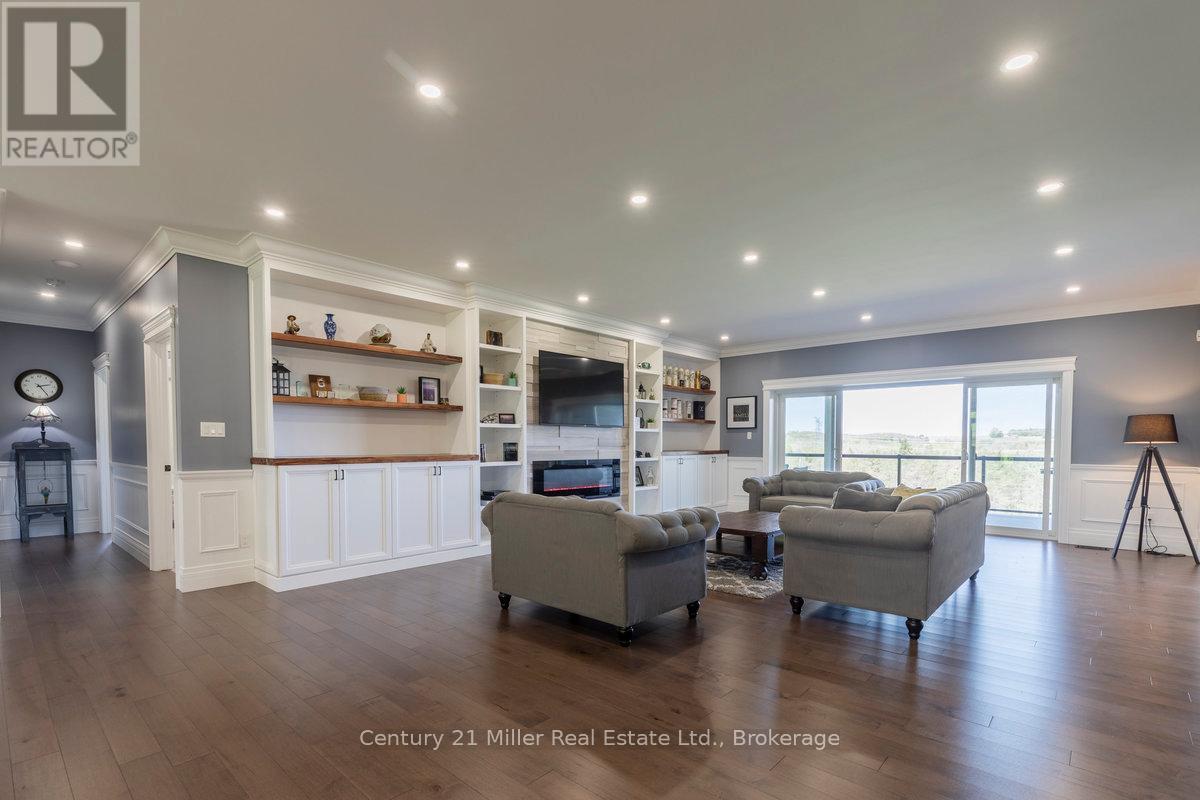
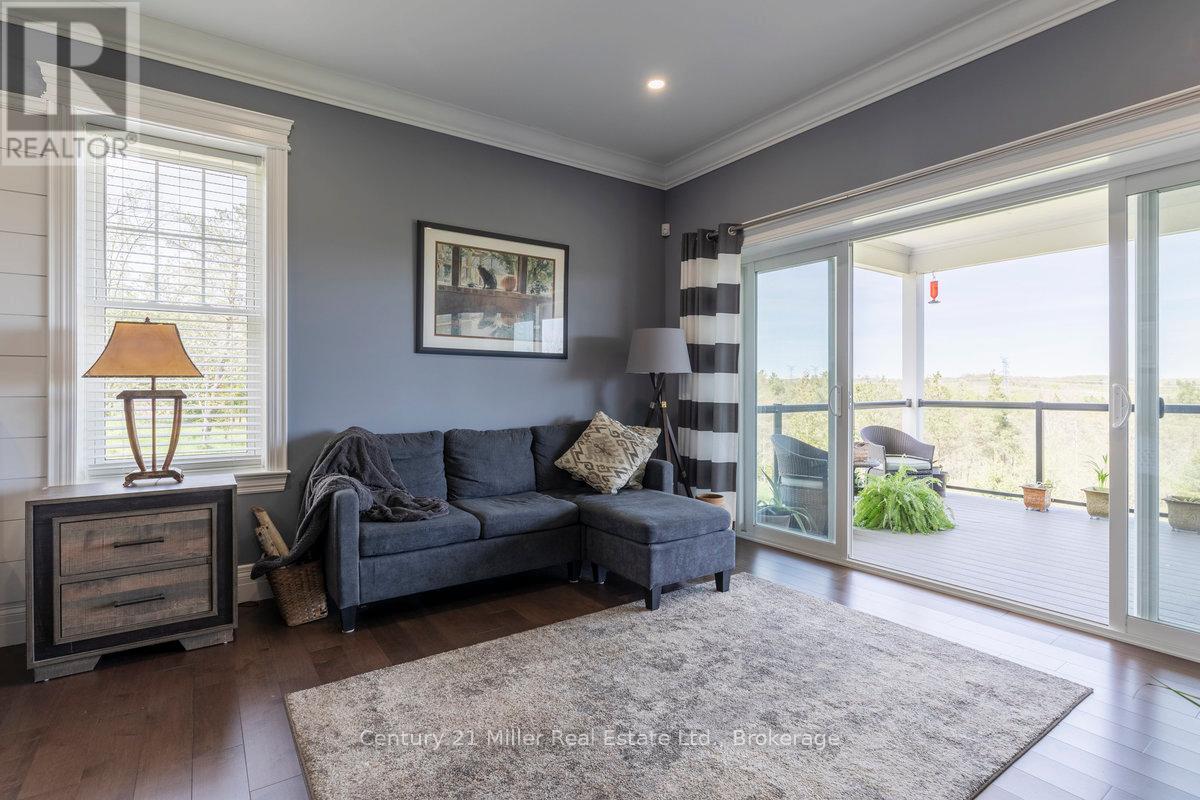
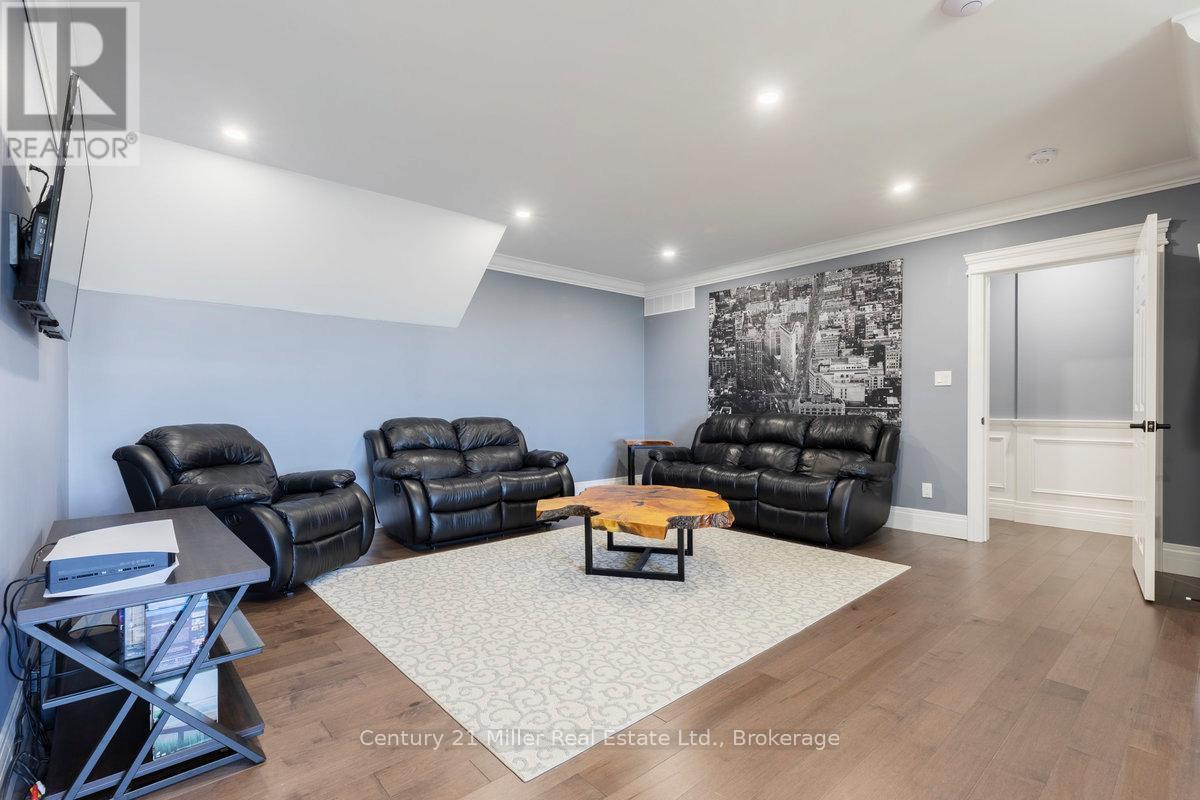
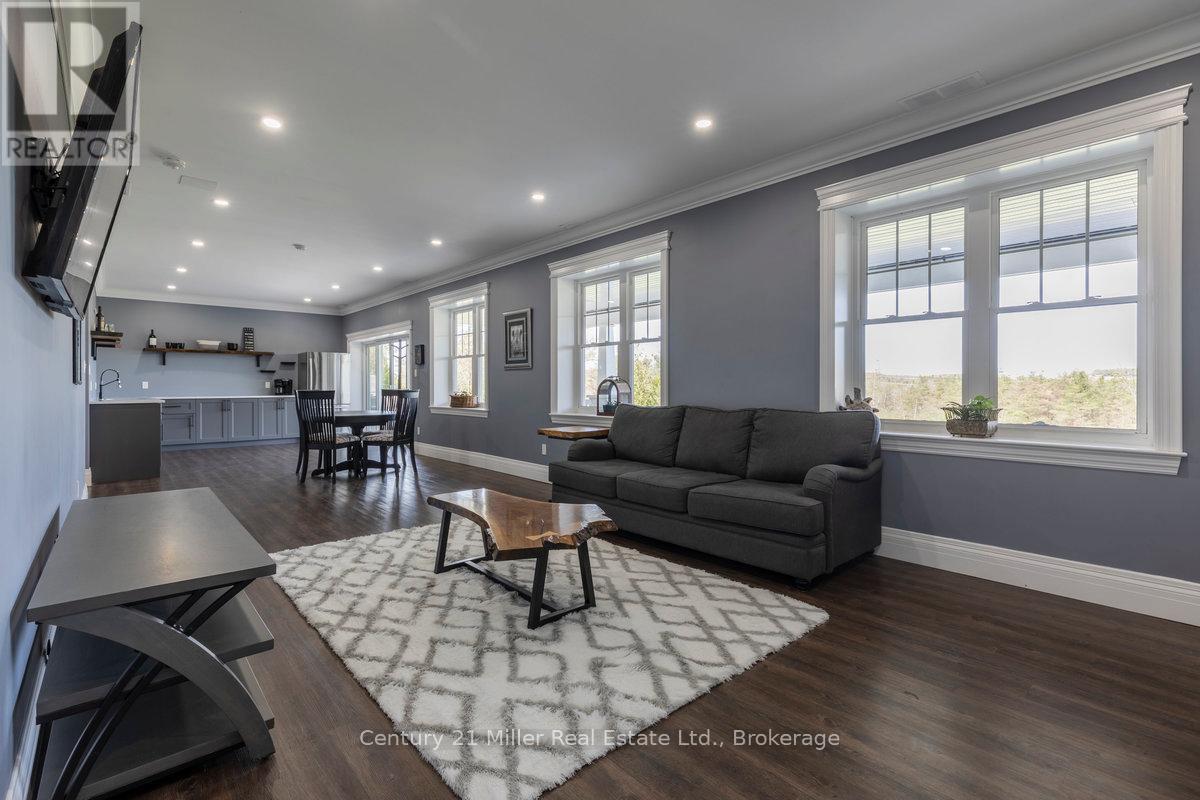
5583 Third Line, Erin, ON - Indoor Photo Showing Living Room
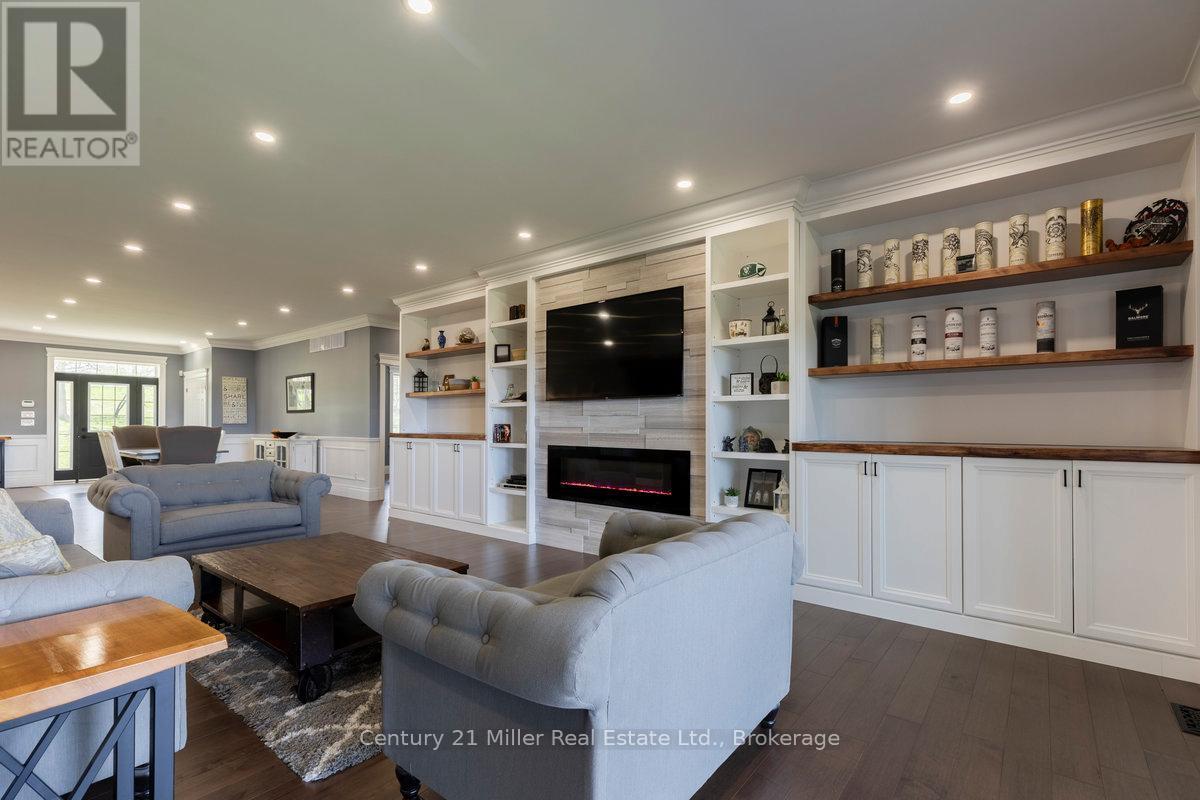
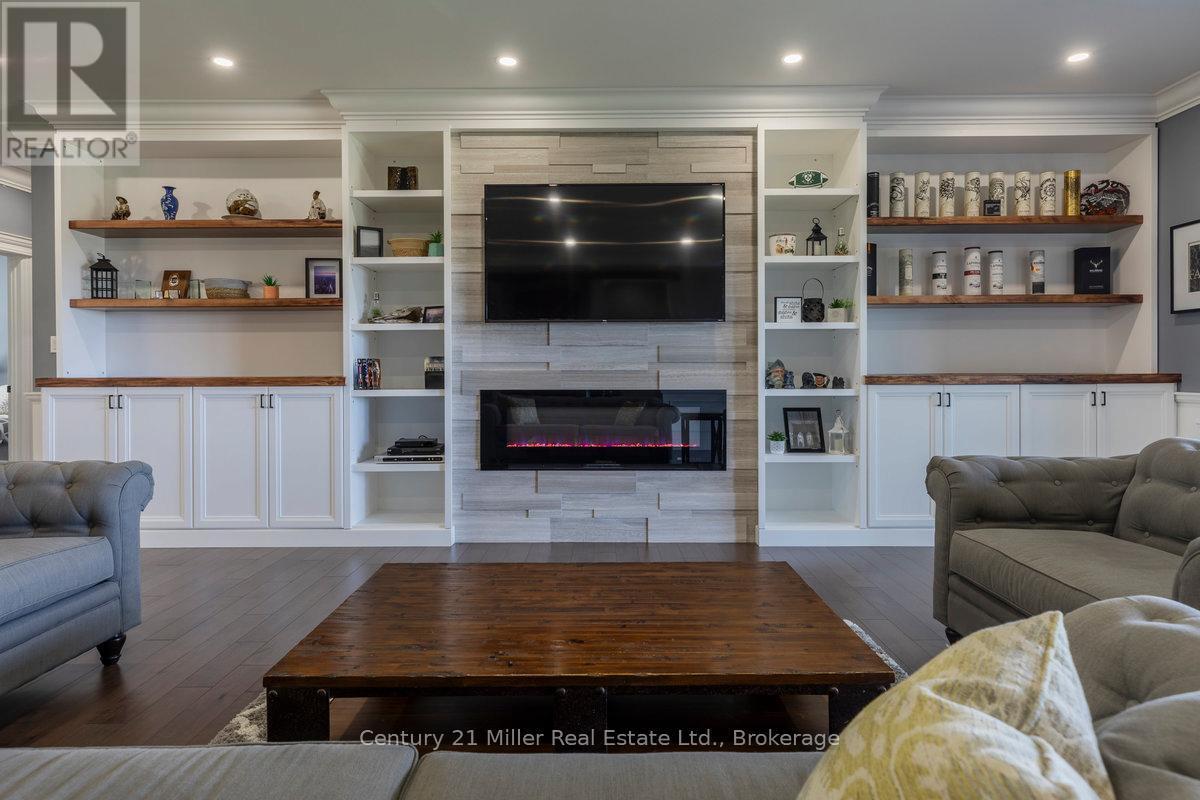
5583 Third Line, Erin, ON - Indoor Photo Showing Living Room With Fireplace
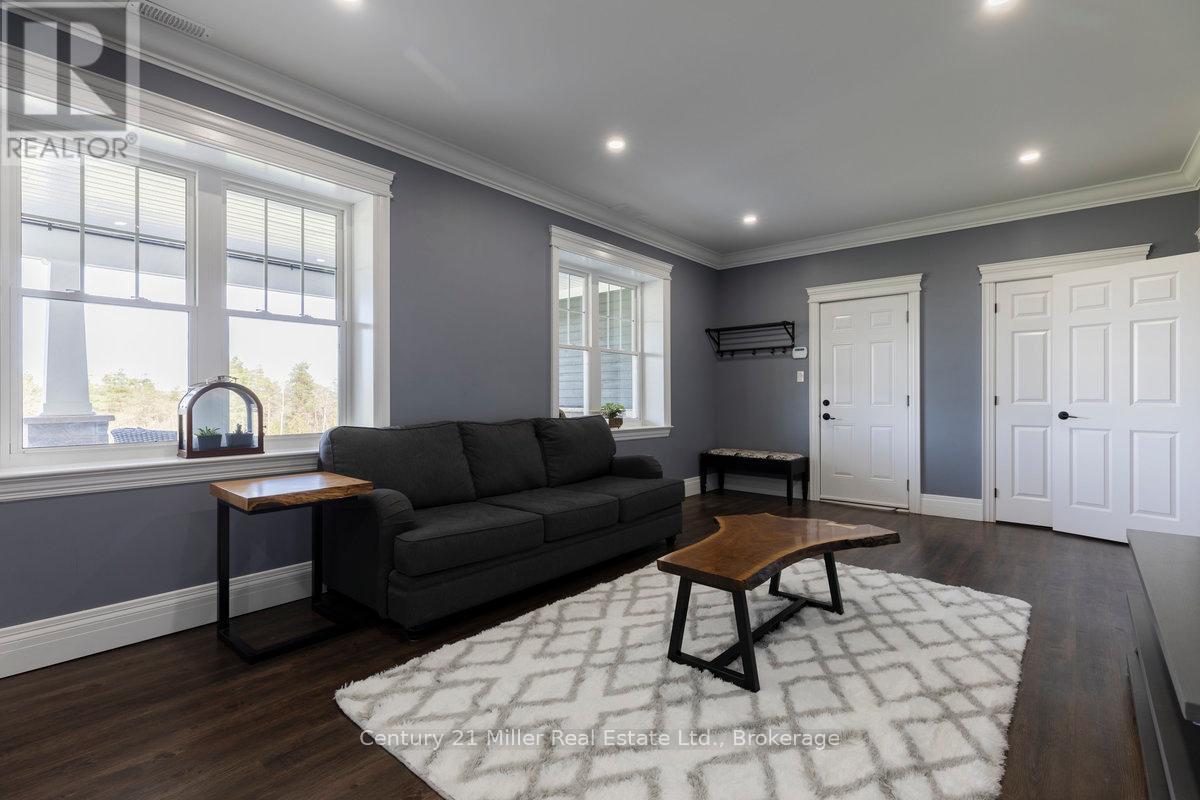
5583 Third Line, Erin, ON - Indoor Photo Showing Living Room
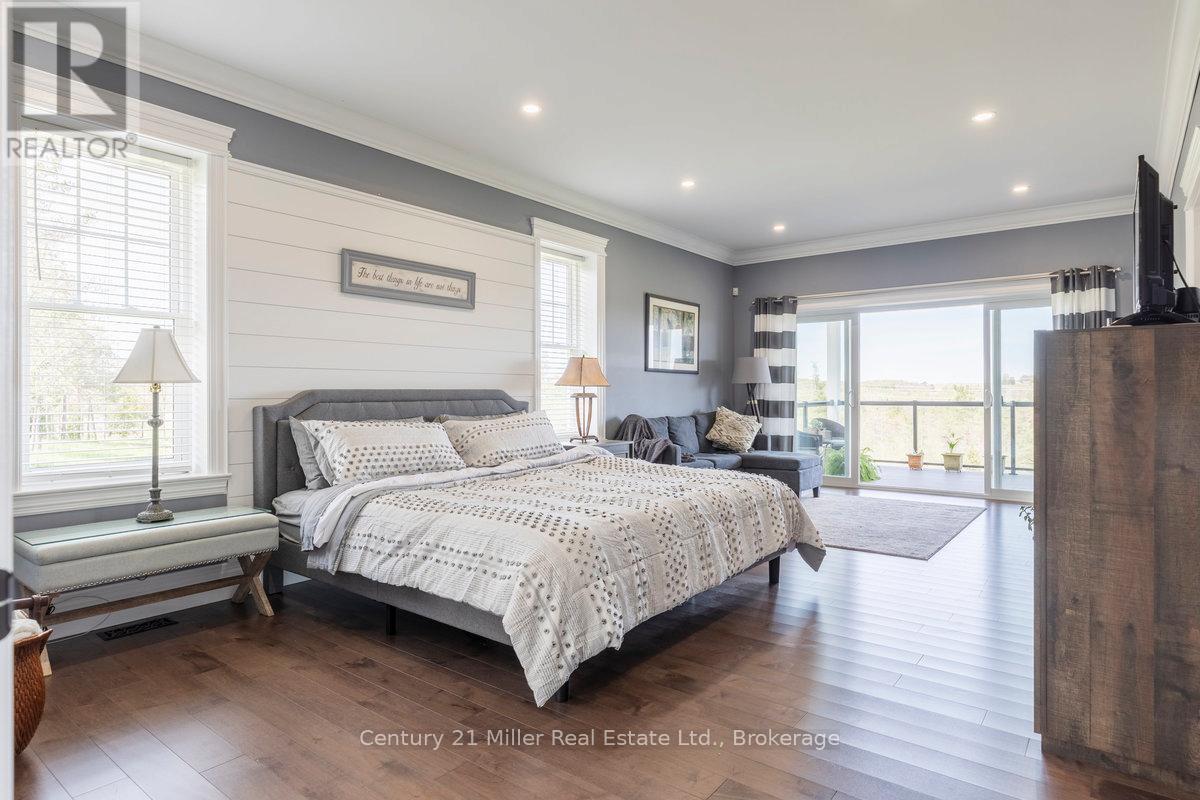
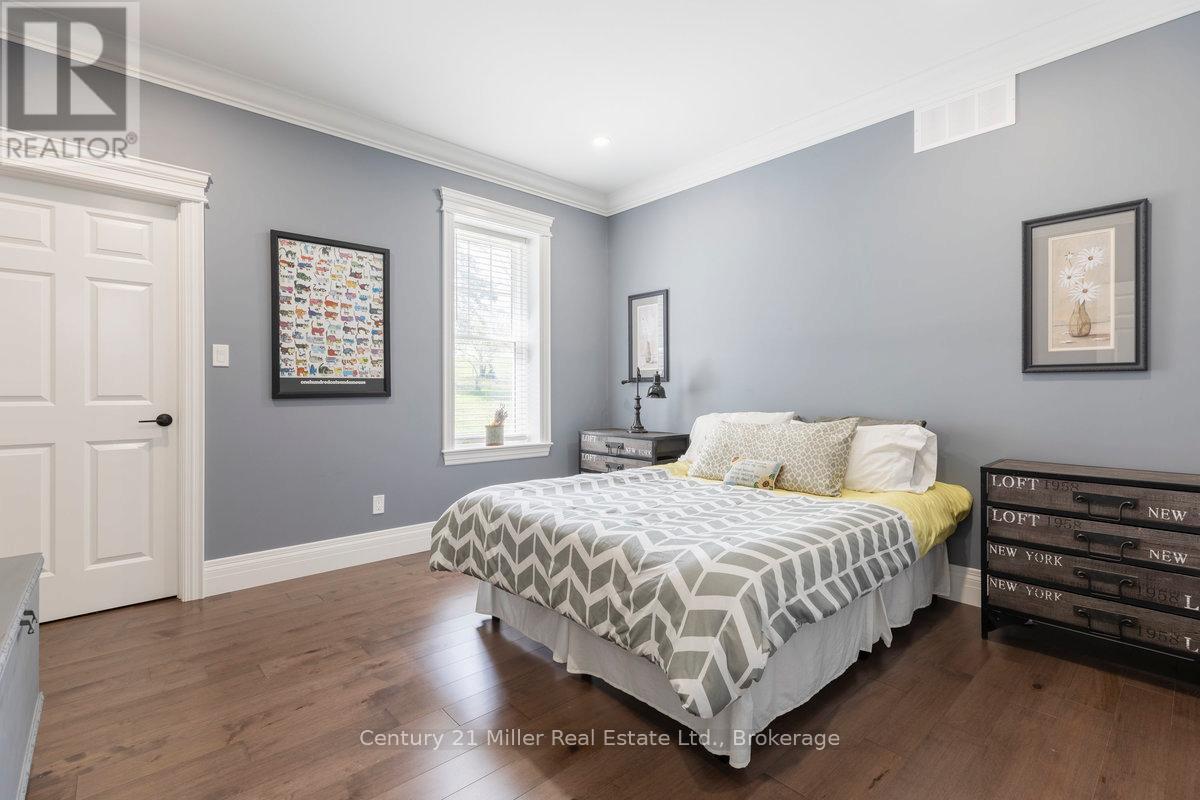
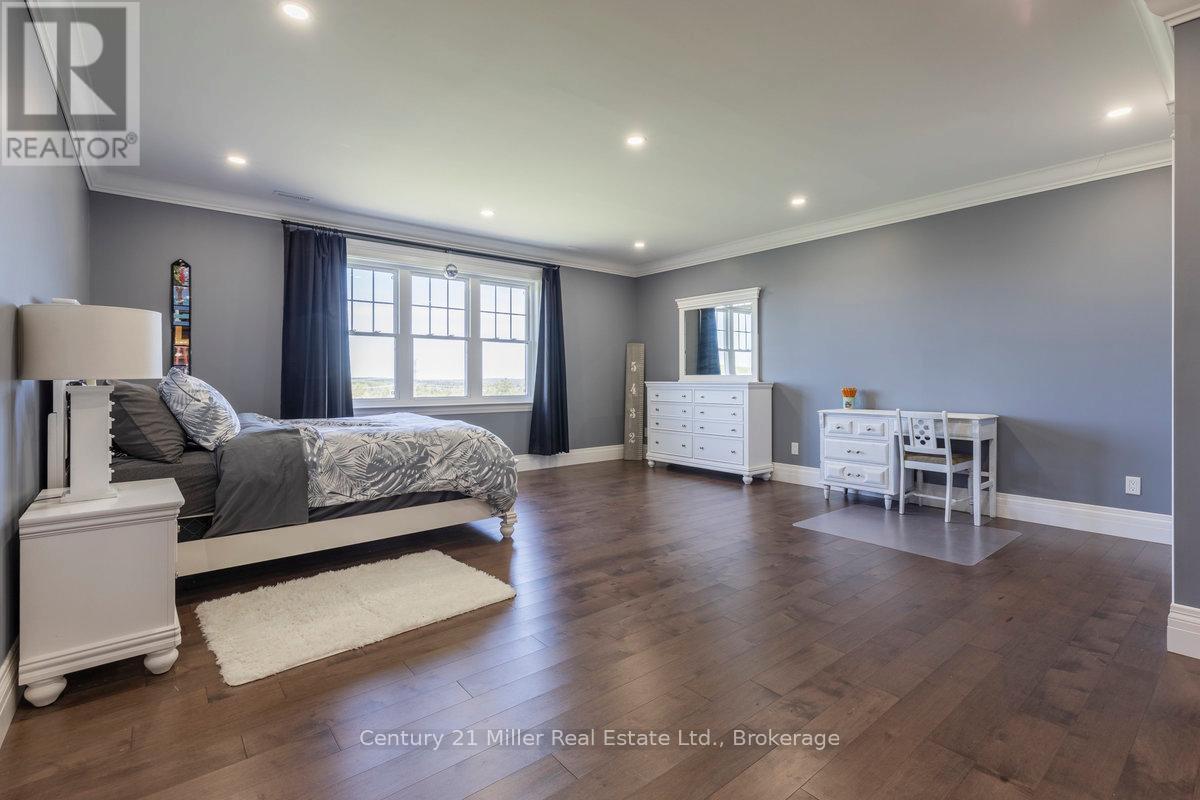
5583 Third Line, Erin, ON - Indoor Photo Showing Bedroom
5583 Third Line, Erin, ON - Indoor Photo Showing Living Room
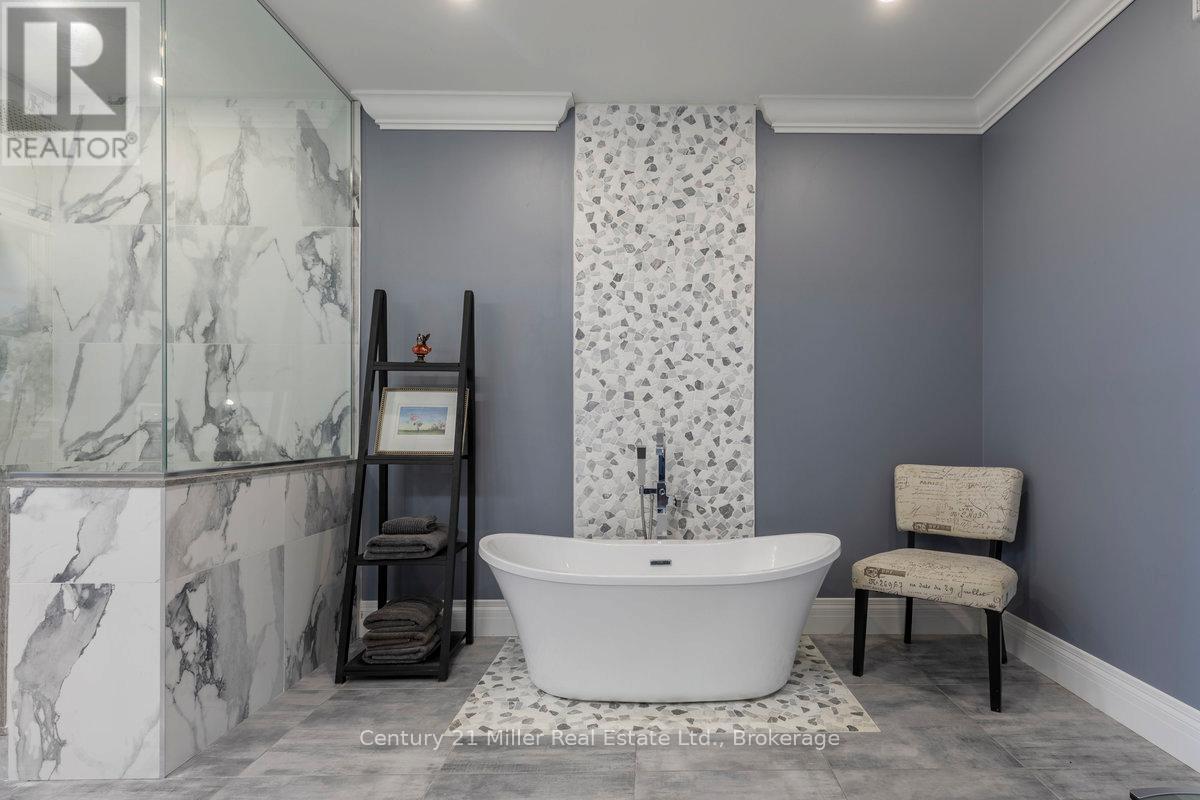
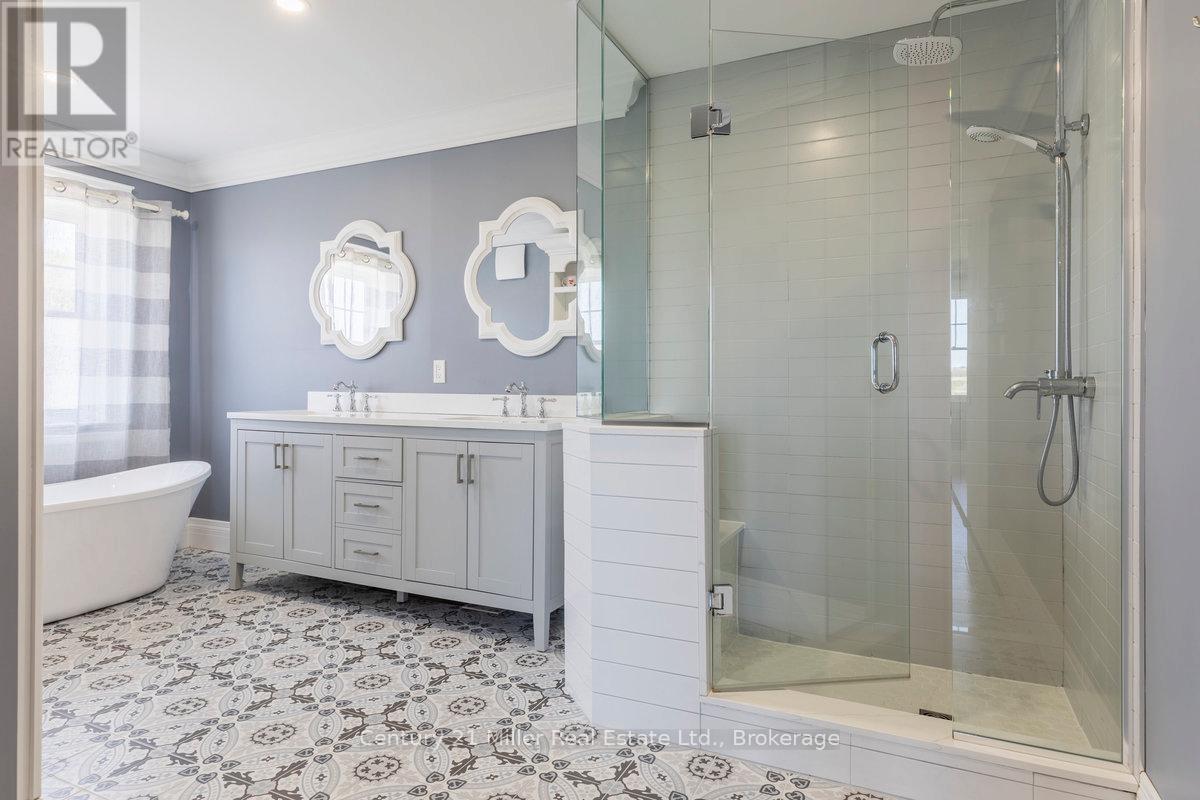
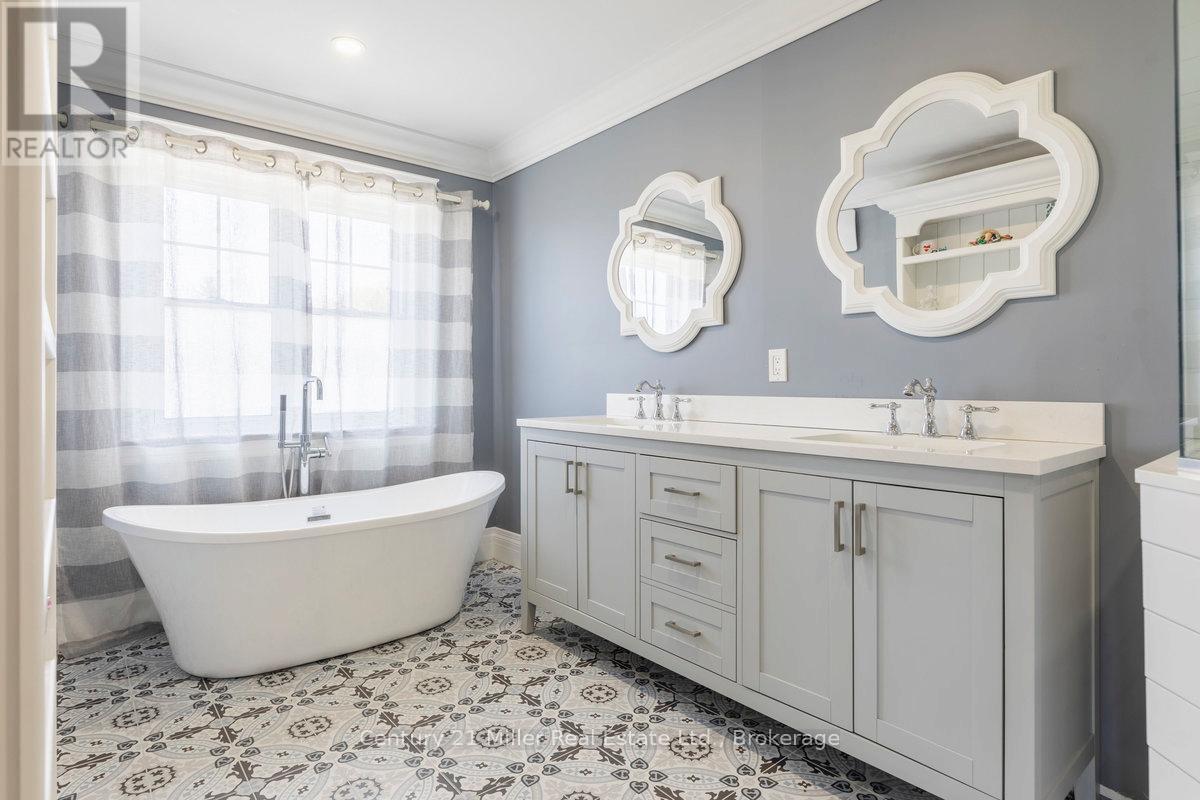
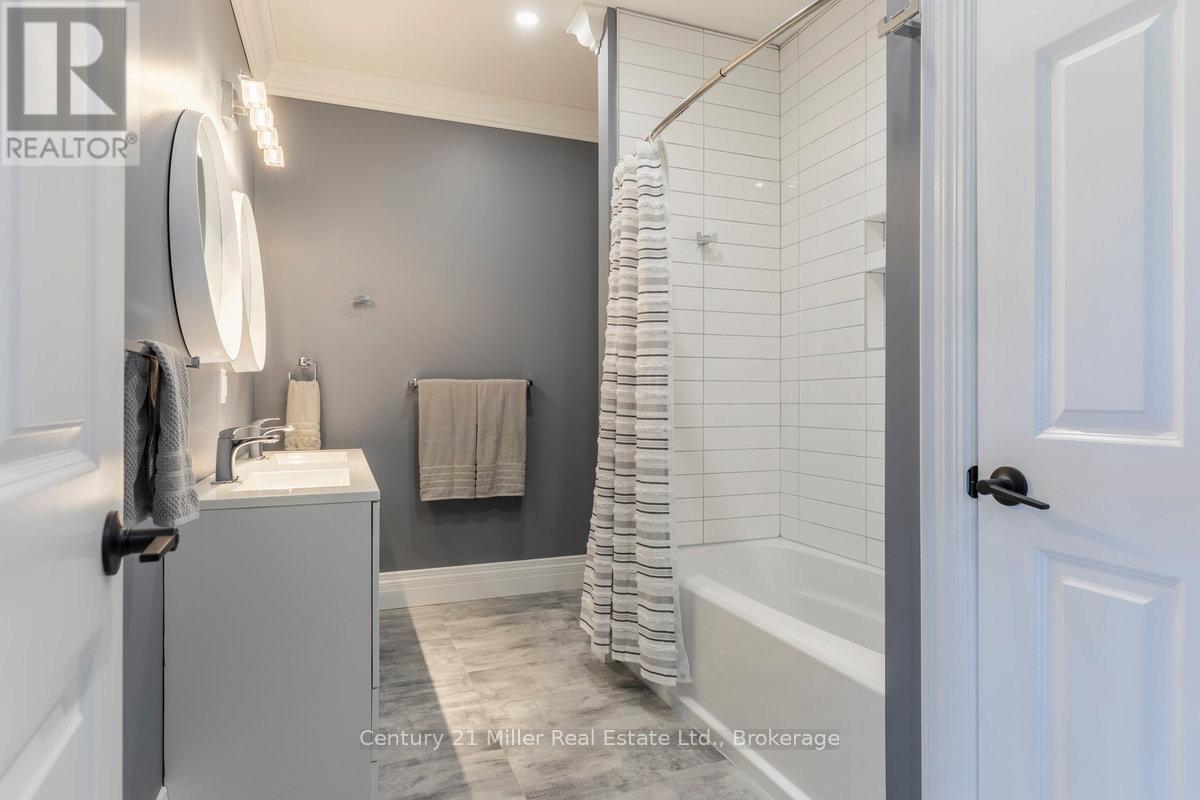
5583 Third Line, Erin, ON - Indoor Photo Showing Bathroom
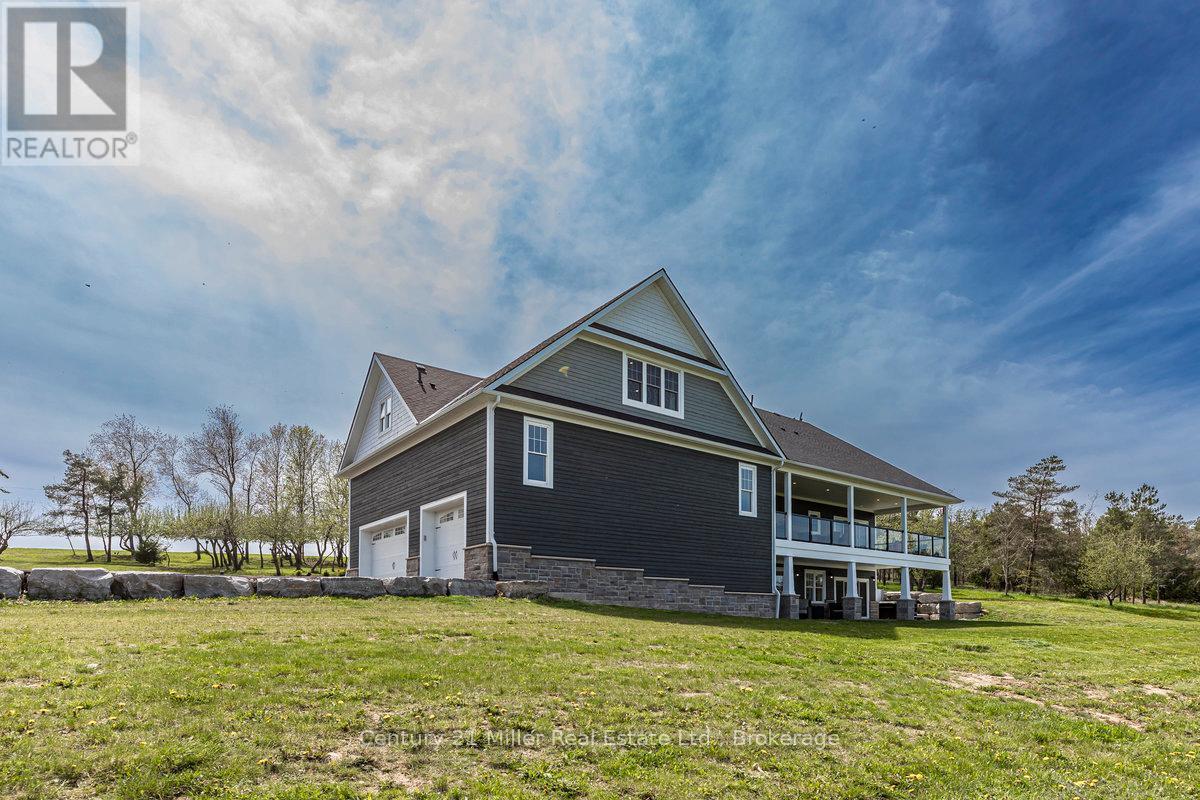
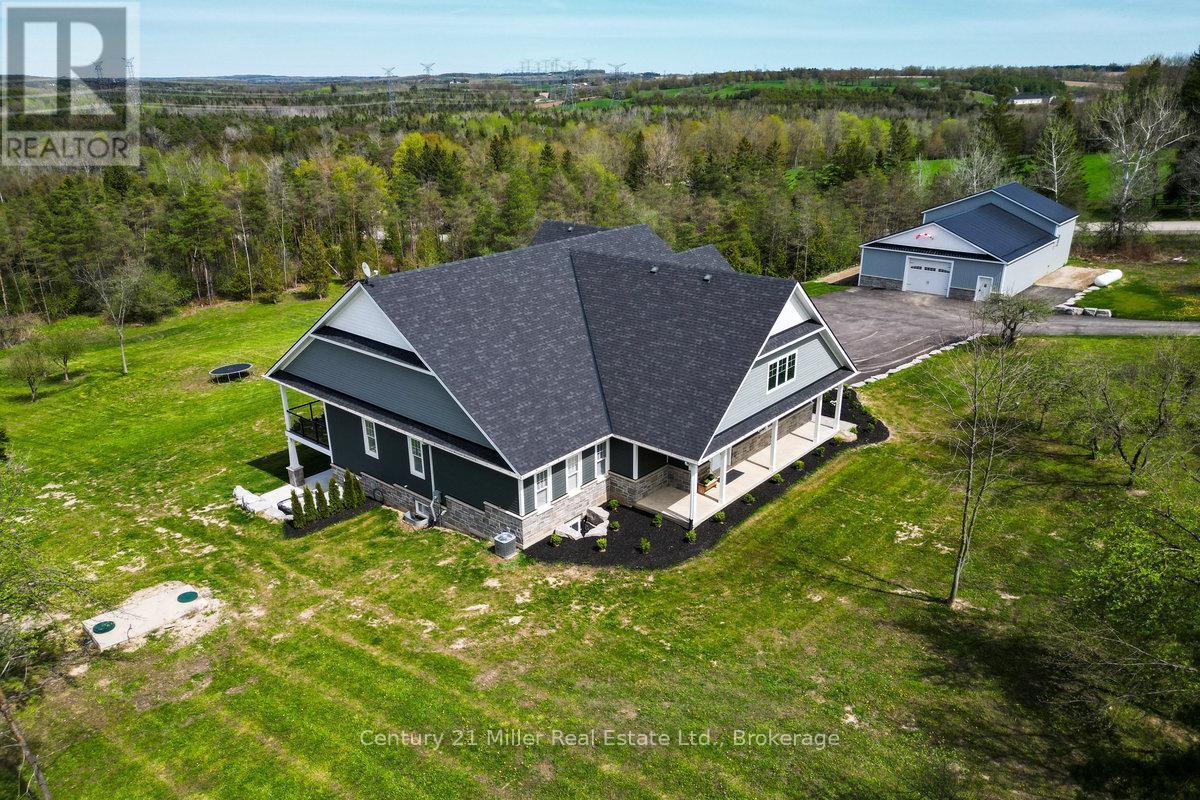
5583 Third Line, Erin, ON - Outdoor With Exterior
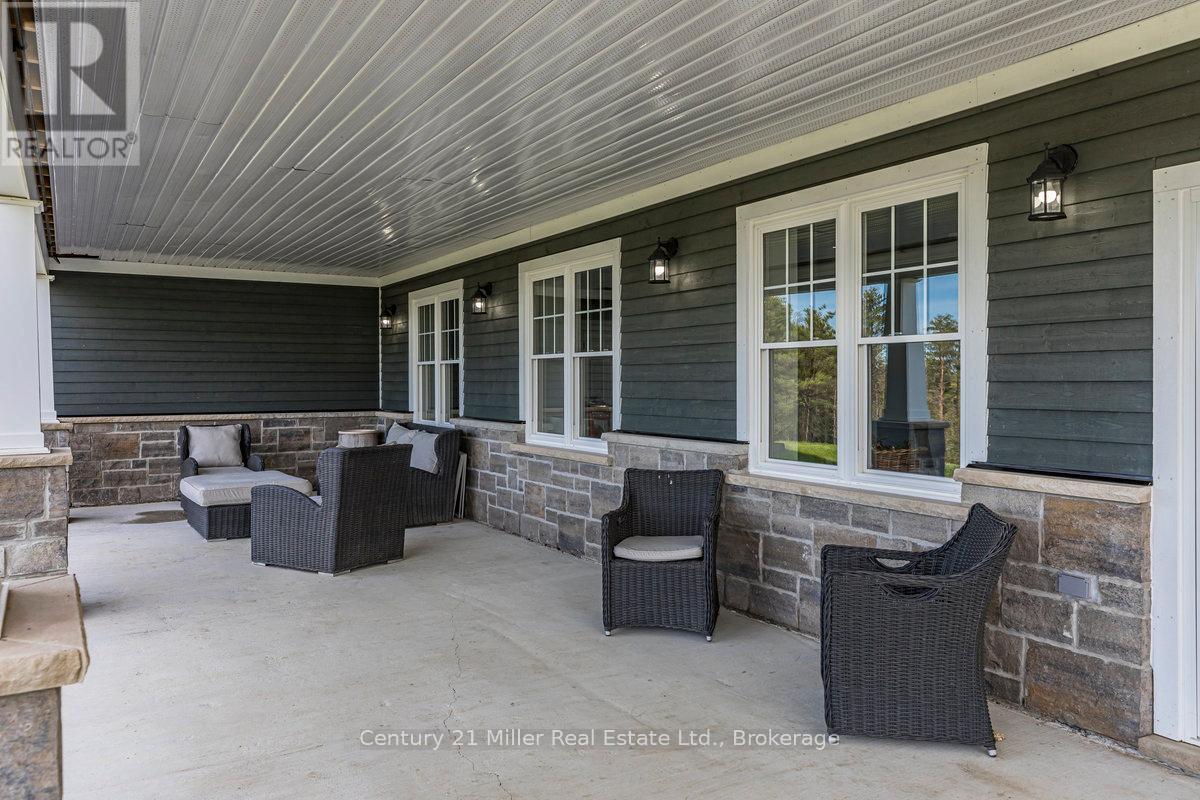
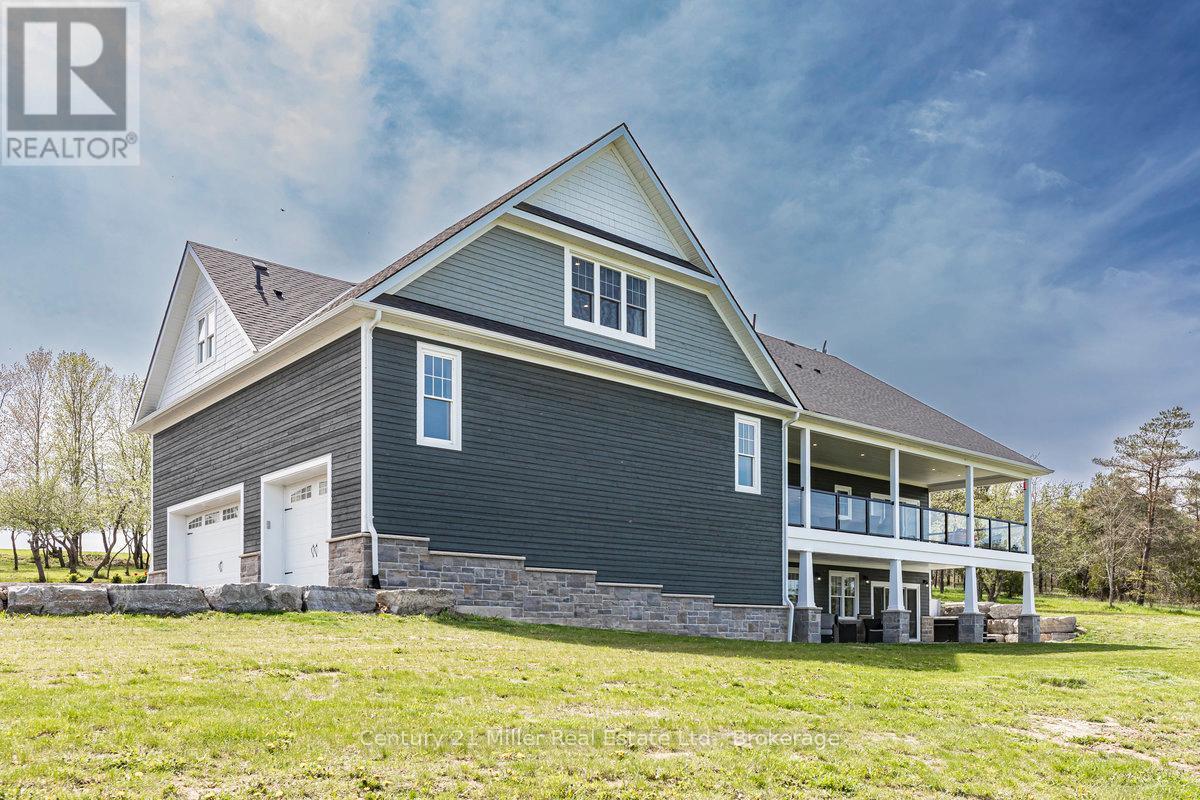
5583 Third Line, Erin, ON - Outdoor With Deck Patio Veranda With Exterior
5583 Third Line, Erin, ON - Indoor Photo Showing Bedroom
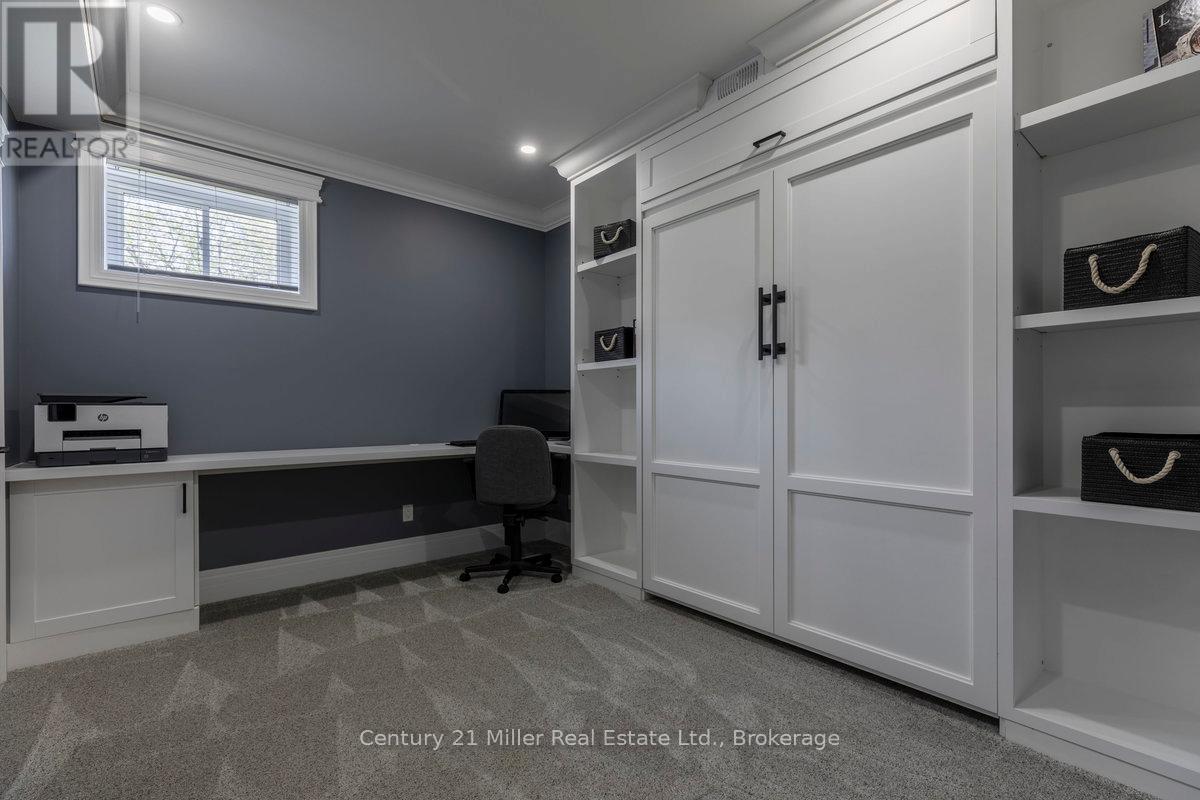
5583 Third Line, Erin, ON - Indoor Photo Showing Other Room
5583 Third Line, Erin, ON - Indoor
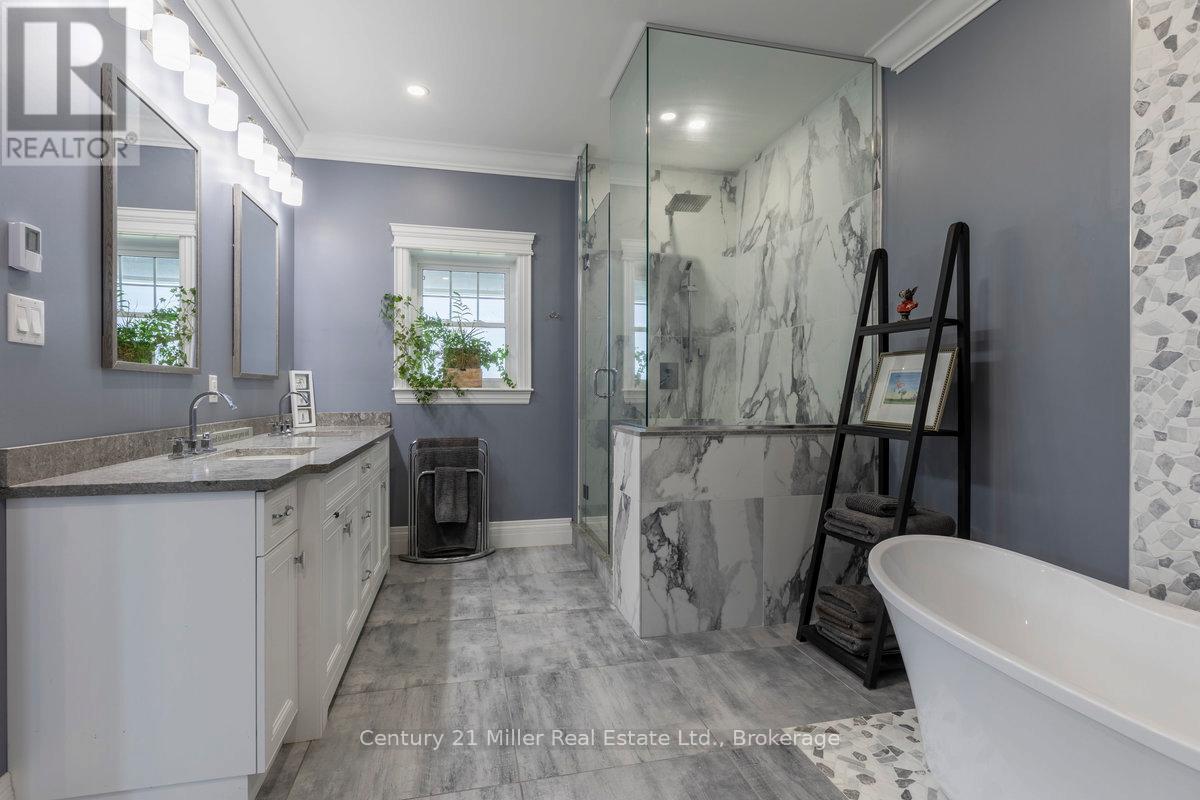
5583 Third Line, Erin, ON - Indoor Photo Showing Bathroom
5583 Third Line, Erin, ON - Indoor Photo Showing Living Room
5583 Third Line, Erin, ON - Indoor Photo Showing Dining Room
5583 Third Line, Erin, ON - Indoor
5583 Third Line, Erin, ON -  Photo Showing Other Room
5583 Third Line, Erin, ON - Indoor Photo Showing Bedroom
5583 Third Line, Erin, ON - Indoor Photo Showing Gym Room
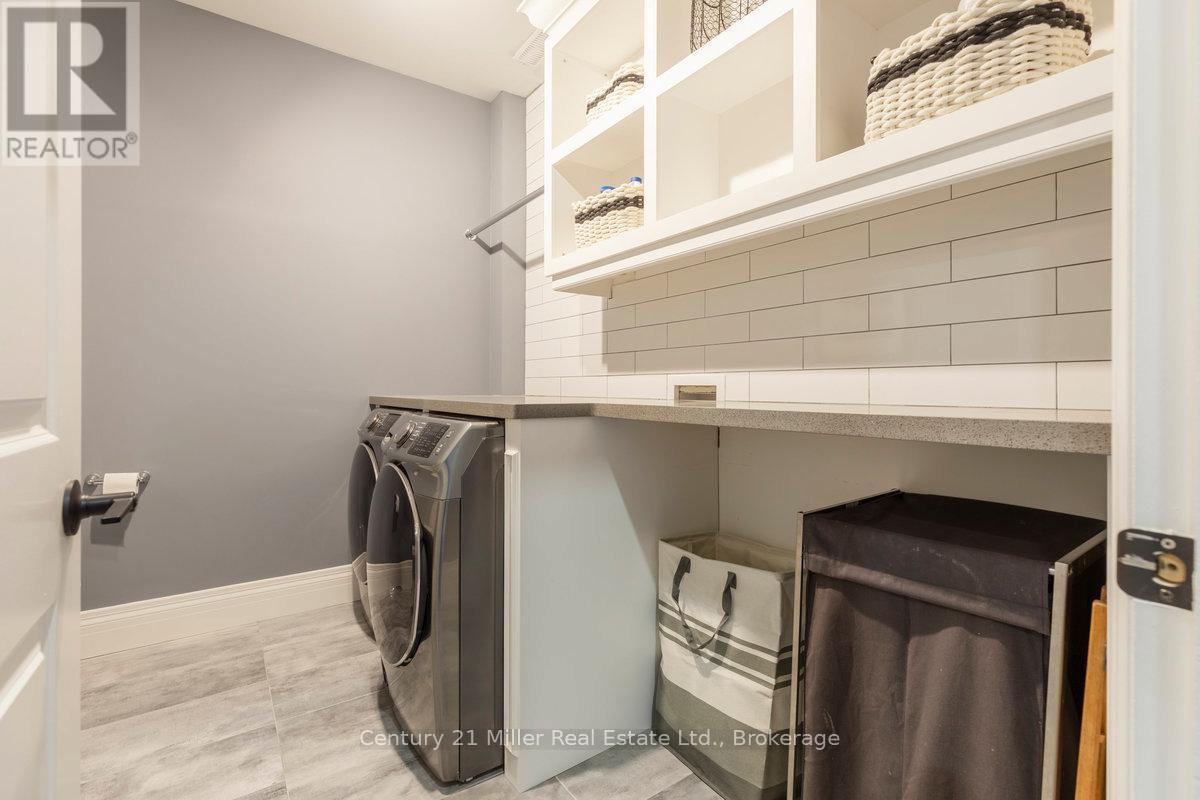
5583 Third Line, Erin, ON - Indoor Photo Showing Laundry Room
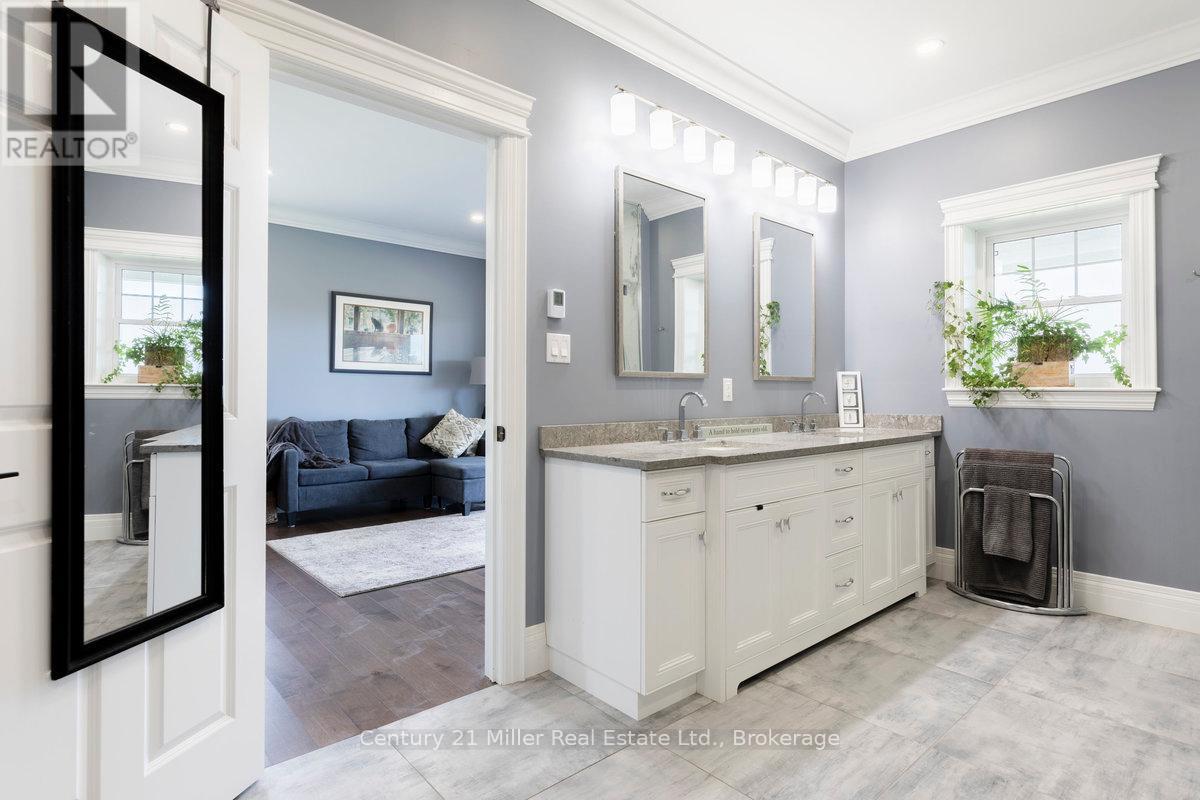
5583 Third Line, Erin, ON - Indoor Photo Showing Bathroom
5583 Third Line, Erin, ON - Indoor
5583 Third Line, Erin, ON - Outdoor With Deck Patio Veranda With Exterior
5583 Third Line, Erin, ON - Outdoor
5583 Third Line, Erin, ON - Outdoor With View
5583 Third Line, Erin, ON - Outdoor With Deck Patio Veranda
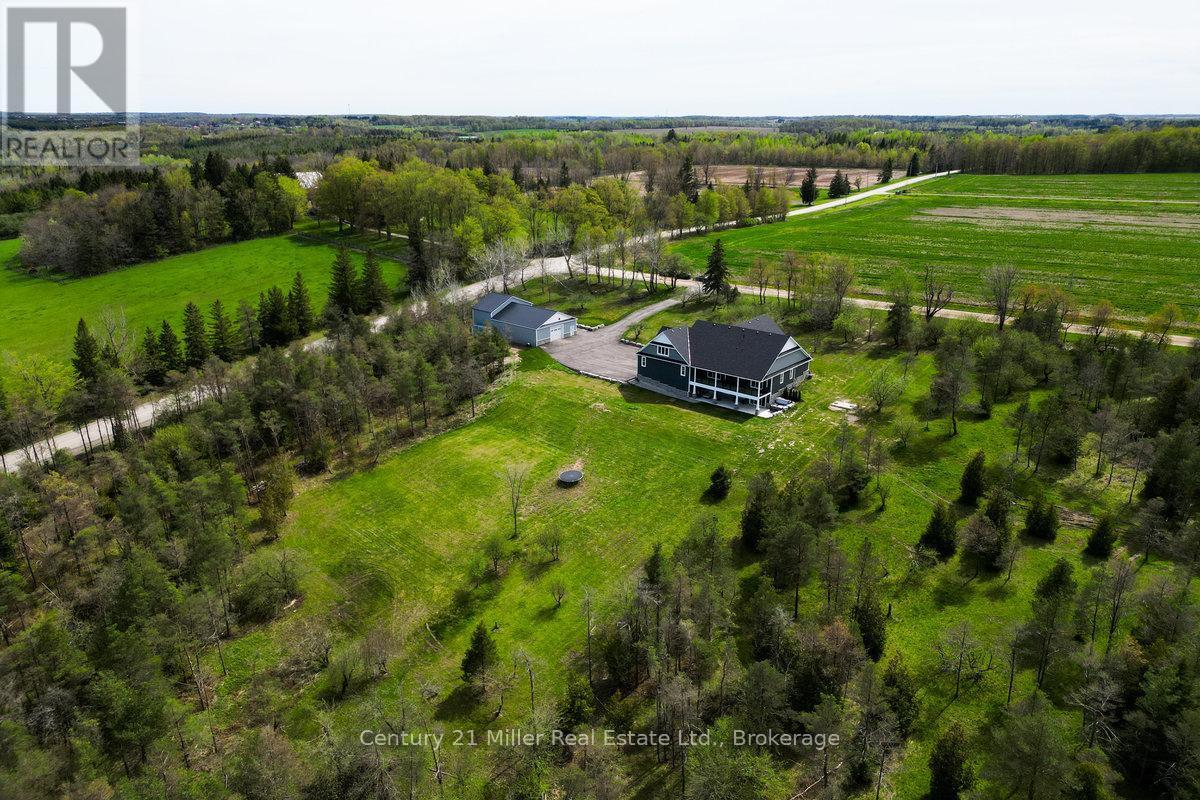
5583 Third Line, Erin, ON - Outdoor With View
5583 Third Line, Erin, ON  - Outdoor With View
5583 Third Line, Erin, ON  - Outdoor With Deck Patio Veranda With Facade
5583 Third Line, Erin, ON  - Indoor Photo Showing Other Room
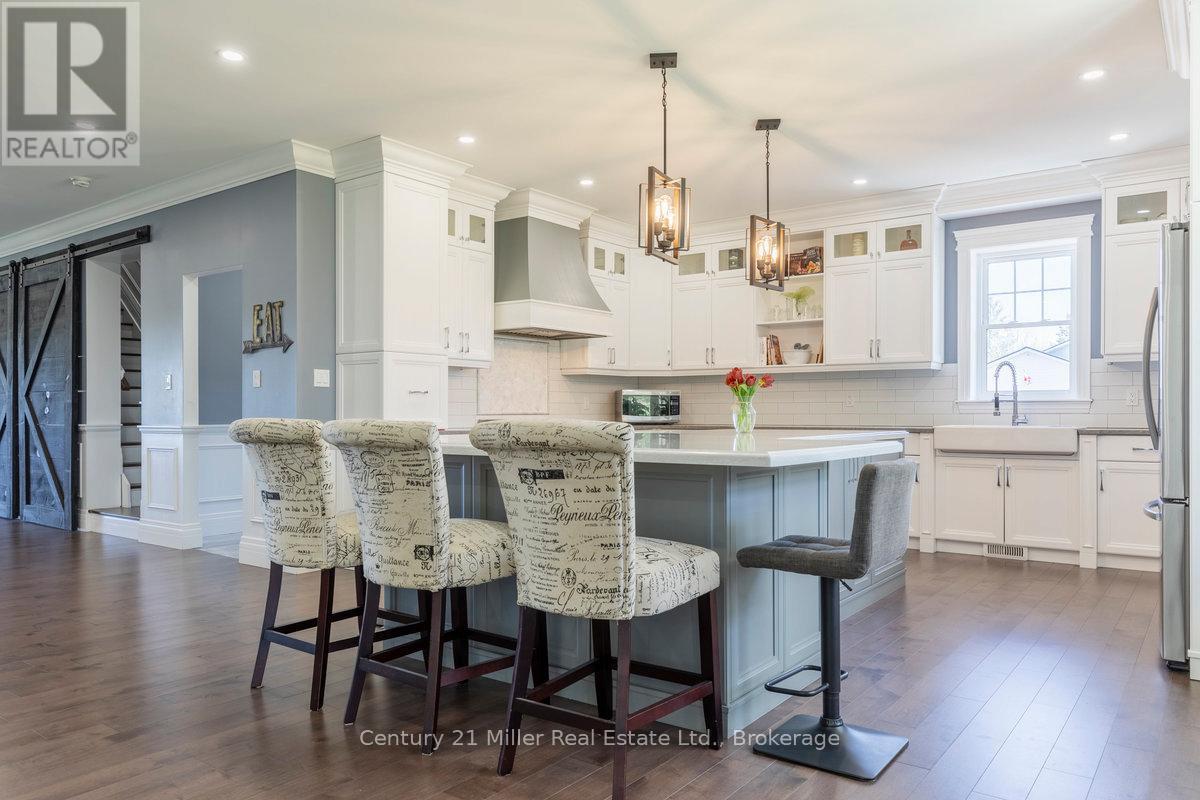
5583 Third Line, Erin, ON - Indoor Photo Showing Kitchen With Upgraded Kitchen
5583 Third Line, Erin, ON - Indoor
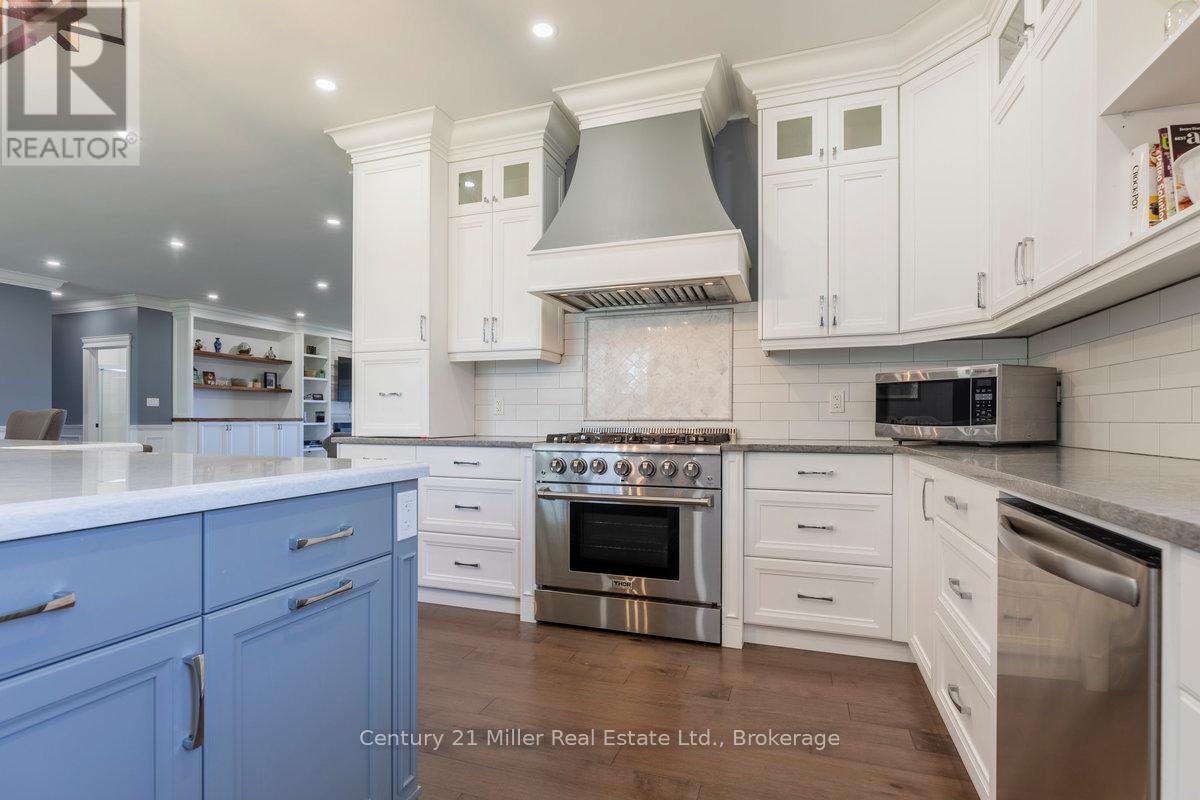
5583 Third Line, Erin, ON - Indoor Photo Showing Kitchen With Upgraded Kitchen
5583 Third Line, Erin, ON - Indoor Photo Showing Living Room
5583 Third Line, Erin, ON - Indoor Photo Showing Living Room With Fireplace
5583 Third Line, Erin, ON - Indoor Photo Showing Living Room
5583 Third Line, Erin, ON - Indoor Photo Showing Bedroom
5583 Third Line, Erin, ON - Indoor Photo Showing Living Room
5583 Third Line, Erin, ON - Indoor Photo Showing Bathroom
5583 Third Line, Erin, ON - Outdoor With Exterior
5583 Third Line, Erin, ON - Outdoor With Deck Patio Veranda With Exterior
5583 Third Line, Erin, ON - Indoor Photo Showing Bedroom
5583 Third Line, Erin, ON - Indoor Photo Showing Other Room
5583 Third Line, Erin, ON - Indoor
5583 Third Line, Erin, ON - Indoor Photo Showing Bathroom
5583 Third Line, Erin, ON - Indoor Photo Showing Living Room
5583 Third Line, Erin, ON - Indoor Photo Showing Dining Room
5583 Third Line, Erin, ON - Indoor
5583 Third Line, Erin, ON -  Photo Showing Other Room
5583 Third Line, Erin, ON - Indoor Photo Showing Bedroom
5583 Third Line, Erin, ON - Indoor Photo Showing Gym Room
5583 Third Line, Erin, ON - Indoor Photo Showing Laundry Room
5583 Third Line, Erin, ON - Indoor Photo Showing Bathroom
5583 Third Line, Erin, ON - Indoor
5583 Third Line, Erin, ON - Outdoor With Deck Patio Veranda With Exterior
5583 Third Line, Erin, ON - Outdoor
5583 Third Line, Erin, ON - Outdoor With View
5583 Third Line, Erin, ON - Outdoor With Deck Patio Veranda
5583 Third Line, Erin, ON - Outdoor With View
  • Advertising

MULTIMEDIA

5583 THIRD LINE, Erin, Ontario, N0B 1Z0
$2,999,999

5 Beds

5 Baths

Property Information:

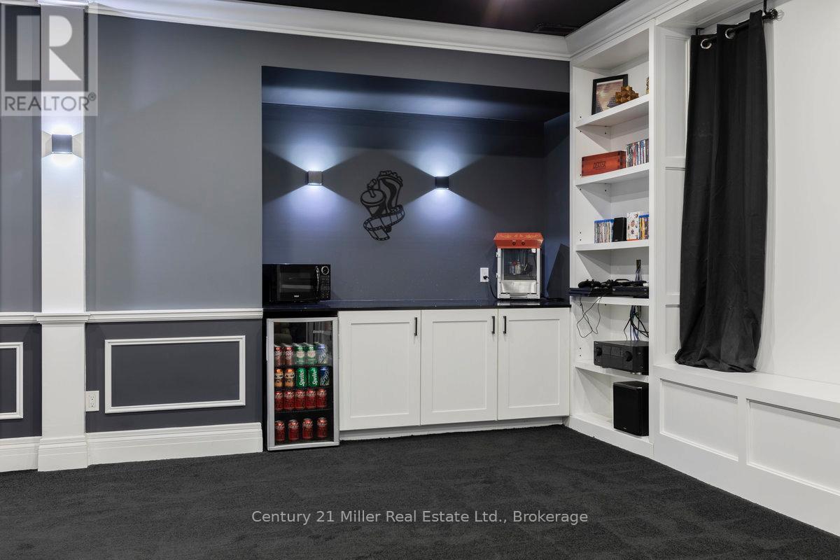
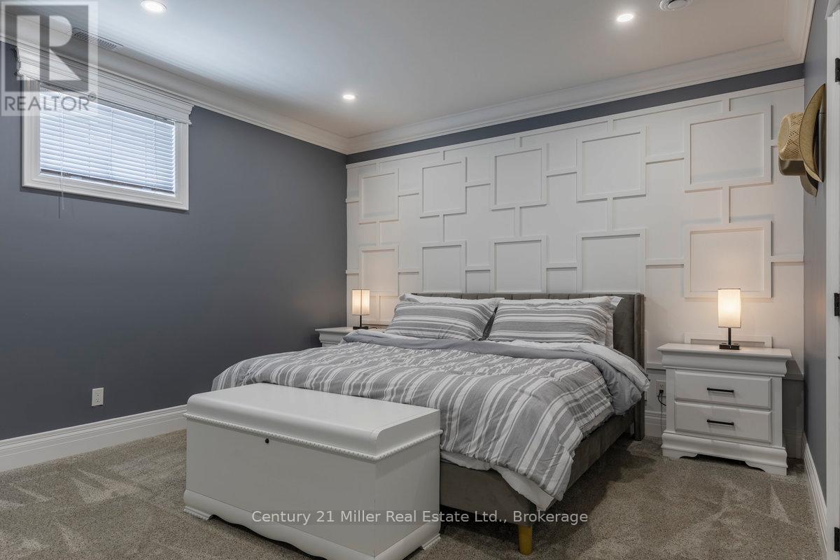
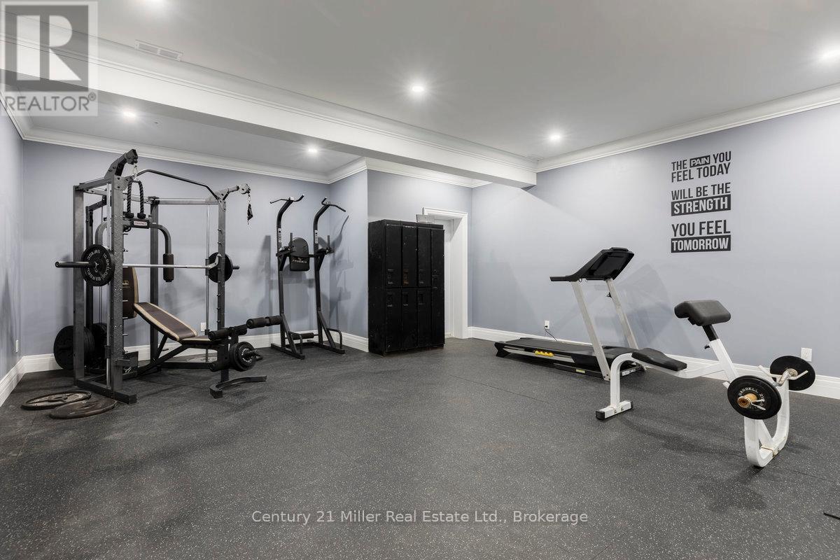
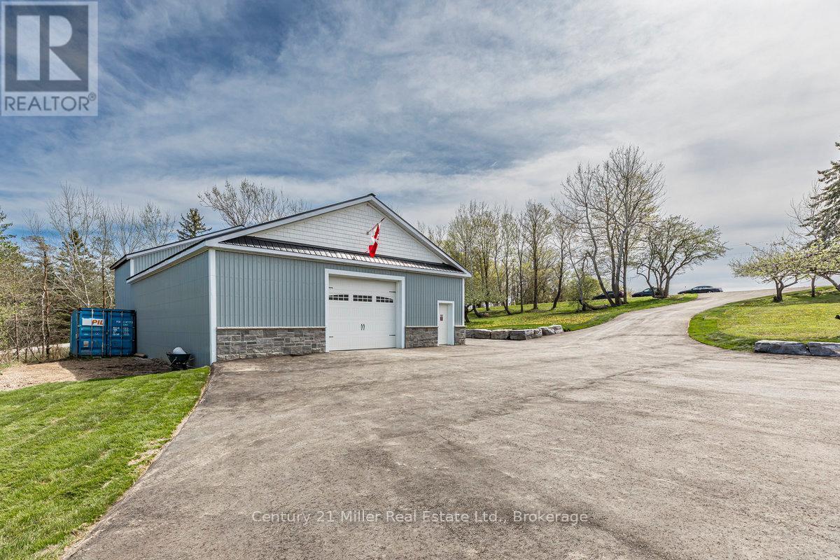
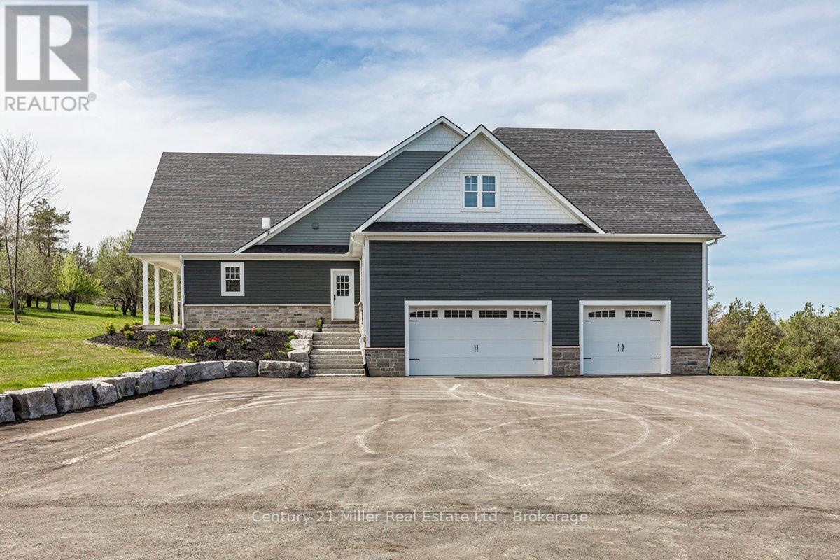
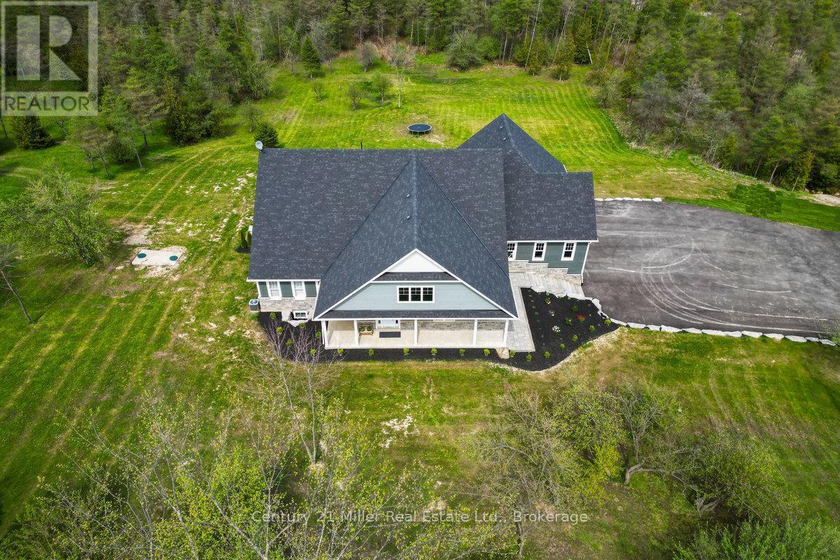
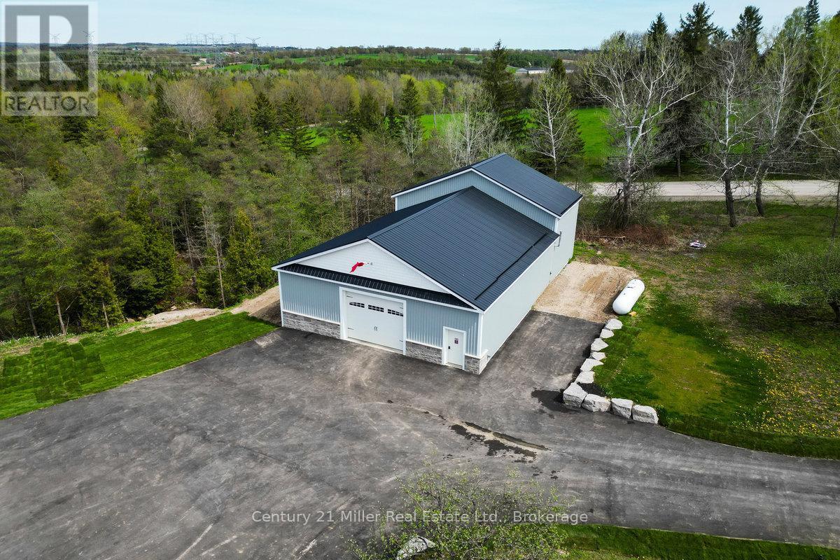
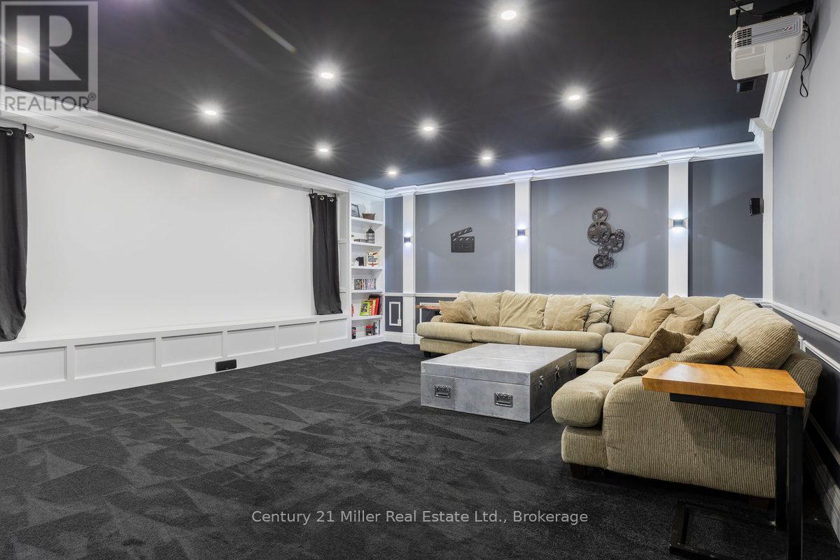
Welcome to ERIN, Ontario and 5583 Third Line - a stunning custom-built country estate where craftsmanship, modern luxury, and efficiency meet. Built in 2021, this exceptional bungaloft residence was built with insulated concrete form (ICF) construction for superior energy efficiency, durability, and comfort - a true standout in today's market. The thoughtfully designed main level showcases an open-concept layout with soaring ceilings, wide-plank flooring, and abundant natural light. The gourmet kitchen features premium cabinetry, quartz countertops, a large island, and seamless flow to the dining and great room - ideal for entertaining or quiet family evenings. The main-floor primary suite offers a spa-inspired ensuite and walk-in closet, providing a luxurious retreat with views of the surrounding countryside. Upstairs, a private second-level suite includes a spacious bedroom, den, and full ensuite - perfect for guests or extended family. The fully finished lower level expands the living space with a 2-bedroom, 2-bathroom in-law suite complete with its own kitchen, living area, and walkout to the backyard. Additional lower-level highlights include a home theatre, exercise room, and ample storage. For the hobbyist or business owner, this property delivers unparalleled versatility: an attached 4-car garage with 16-foot ceilings plus a 40' x 65' detached shop, also constructed with ICF, featuring a loft for added workspace or storage. Set on a private, scenic lot in the rolling hills of Erin, this property combines rural tranquility with sophisticated living - just minutes from town amenities and an easy commute to the GTA, Guelph, and Georgetown. Built to the highest standards and designed for modern multi-generational living, 5583 Third Line is more than a home - it's a lifestyle statement. (id:27)

Building Features:

  • Style: Detached
  • Building Type: House
  • Amenities:
  • Basement Development: Finished
  • Basement Type: N/A, Full, N/A
  • Construction Status: Insulation upgraded
  • Construction Style - Attachment: Detached
  • Exterior Finish: Stone, Wood
  • Fireplace: Yes
  • Floor Space: 3000 - 3500 sqft Square Feet
  • Flooring Type: Hardwood, Carpeted
  • Foundation Type:
  • Heating Type: Forced air
  • Heating Fuel: Propane
  • Cooling Type: Central air conditioning
  • Appliances: Hot Tub, Garage door opener remote, Dishwasher, Dryer, Range, Washer, Refrigerator

Property Features:

  • OwnershipType: Freehold
  • Property Type: Single Family
  • Half Bathrooms: 1
  • Features: Wooded area, Sloping, Partially cleared, Lighting
  • Floor Space (approx): 3000 - 3500 Square Feet
  • Irregular: Yes
  • Landscape Features: Landscaped
  • Lot Depth: 410.1 Feet
  • Lot Frontage: 328.1 Feet
  • Lot Size: 328.1 x 410.1 FT
  • Structure Type: Deck, Porch, Workshop
  • Sewer: Septic System
  • Parking Type: Garage
  • No. of Parking Spaces: 30

Rooms:

  • Bedroom Lower Level 5.00 m x 3.90 m
  • Bedroom Lower Level 3.90 m x 3.20 m
  • Media Room Lower Level 7.70 m x 5.90 m
  • Exercise Lower Level 6.70 m x 5.70 m
  • Cellar/Cold Room Lower Level 11.80 m x 2.50 m
  • Furnace Lower Level 4.20 m x 1.70 m
  • Family Lower Level 5.80 m x 3.80 m
  • Kitchen Lower Level 7.30 m x 3.80 m
  • Living Main Level 9.50 m x 5.90 m
  • Dining Main Level 5.40 m x 4.40 m
  • Kitchen Main Level 5.50 m x 5.40 m
  • Primary Bedroom Main Level 7.20 m x 4.00 m
  • Bedroom Main Level 3.90 m x 3.70 m
  • Mudroom Main Level 3.80 m x 2.30 m
  • Bedroom Upper Level 5.40 m x 5.10 m
  • Den Upper Level 5.20 m x 4.80 m

Convert Measurement to:

Courtesy of: Century 21 Miller Real Estate Ltd.

REALTOR.ca  

Access to Sold Data on this website may only be used by consumers that have a bona fide interest in the purchase, sale, or lease of residential real estate.

Sales/Price History

Log in or create an account to see sold and historical listings information

QuickQuoteTM Powered by RPS
Thinking of Selling?

Start by finding out what your home might be worth in today's market.

Location of 5583 THIRD LINE, Erin, Ontario, N0B 1Z0

Demographic Information of 5583 THIRD LINE, Erin, Ontario, N0B 1Z0

Life Stage

Middle-Aged with Teens

Employment Type

Mixed

Average Household Income

$188,000.00

Average Number of Children

1.80

Household Population

Household Structure

Age of Population

Education

Education Level

No certificate/diploma/degree

11.54 %

High school certificate or equivalent

28.85 %

Apprenticeship trade certificate/diploma

6.73 %

College/non-university certificate

28.85 %

University Degree

24.04 %

Commuter

Travel To Work

By Car

95.35 %

By Public Transit

0.0 %

By Walking

4.65 %

By Bicycle

0.0 %

By Other Methods

0.0 %

Cultural Diversity

Knowledge of Official Language

Mother Tongue

Building Information
Building Type

Apartments (Low and High Rise)

Houses

100.0 %

Own Vs. Rent