Button CopyPathCircle CloseCircle Left ArrowArrow Down Icon GreyClosecirclecircleBurger
  • Advertising

32A HALDIMAND Trail, Dunnville, Ontario, N1A 1W9

MLS® # 40832183
House For Sale In Dunnville, Ontario
$1,459,000 QuickQuoteTM: Not Available

3+1 Beds

4 Baths

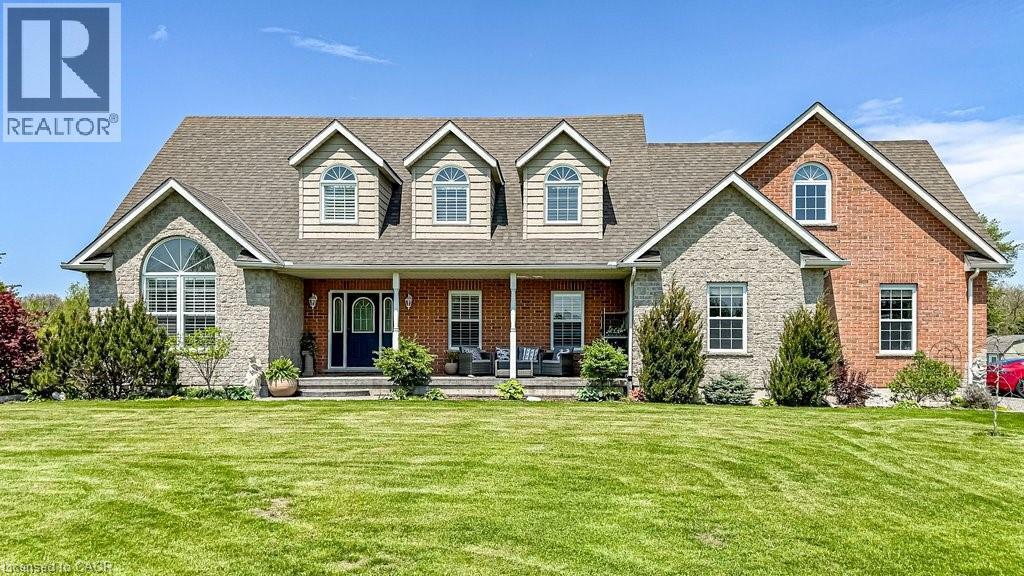
32A Haldimand Trail, Dunnville, ON - Outdoor With Deck Patio Veranda With Facade
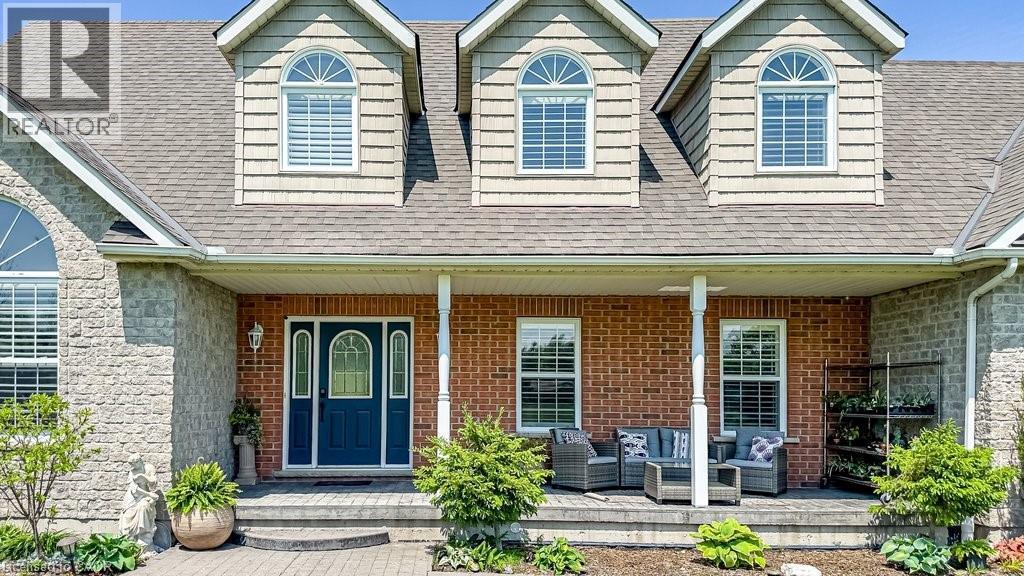
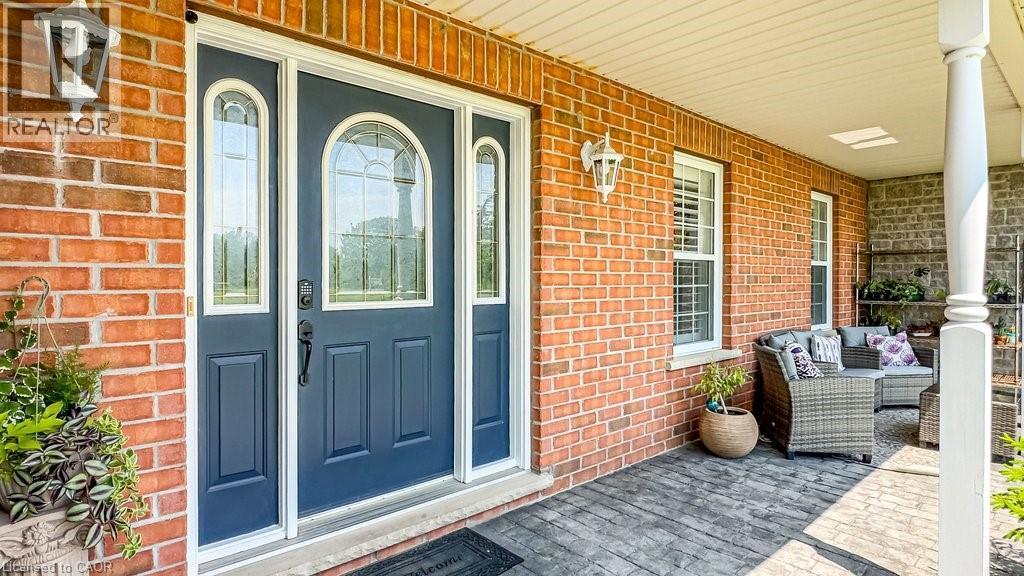
Inviting covered front porch with a dark blue entry door, decorative glass sidelights, and leaded glass transom - 32A Haldimand Trail, Dunnville, ON - Outdoor With Deck Patio Veranda With Exterior
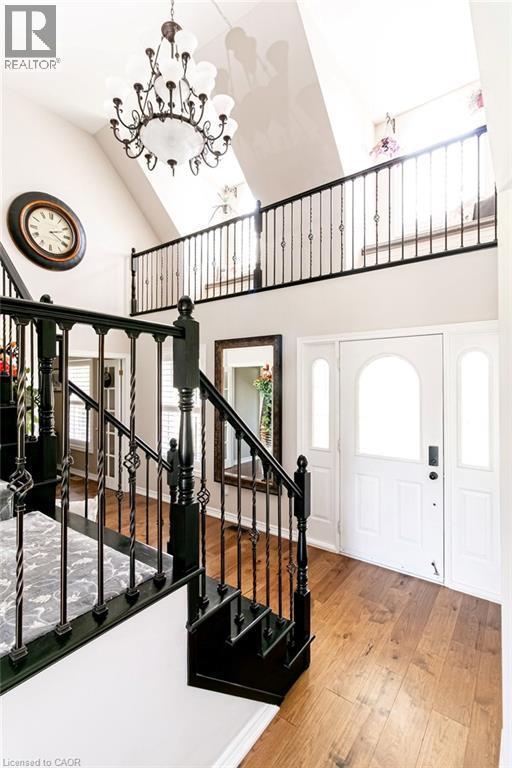
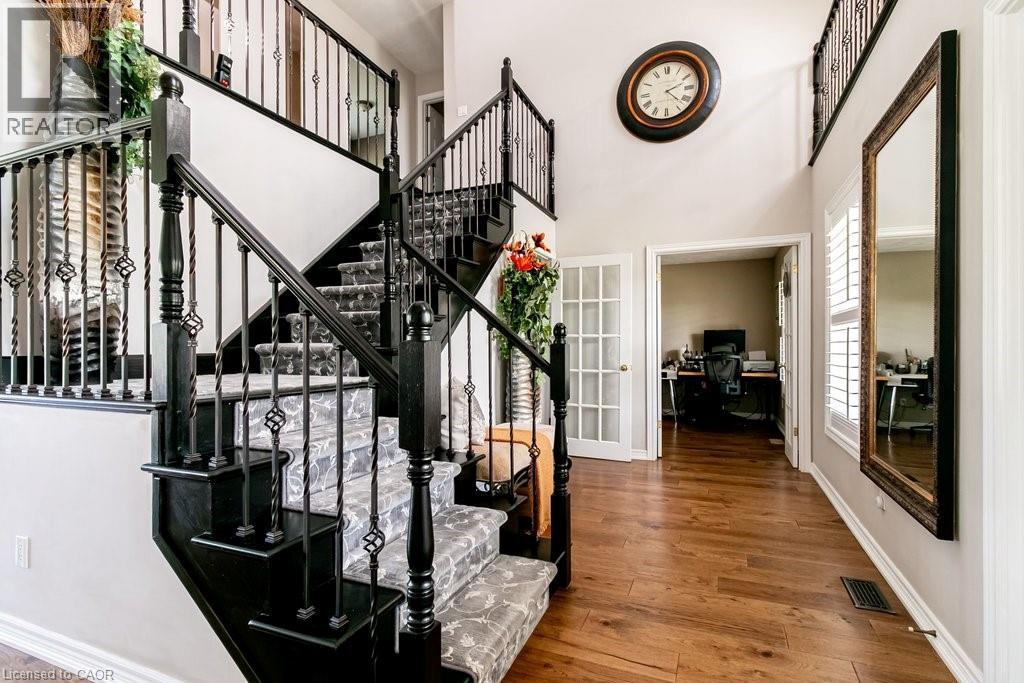
32A Haldimand Trail, Dunnville, ON - Indoor Photo Showing Other Room
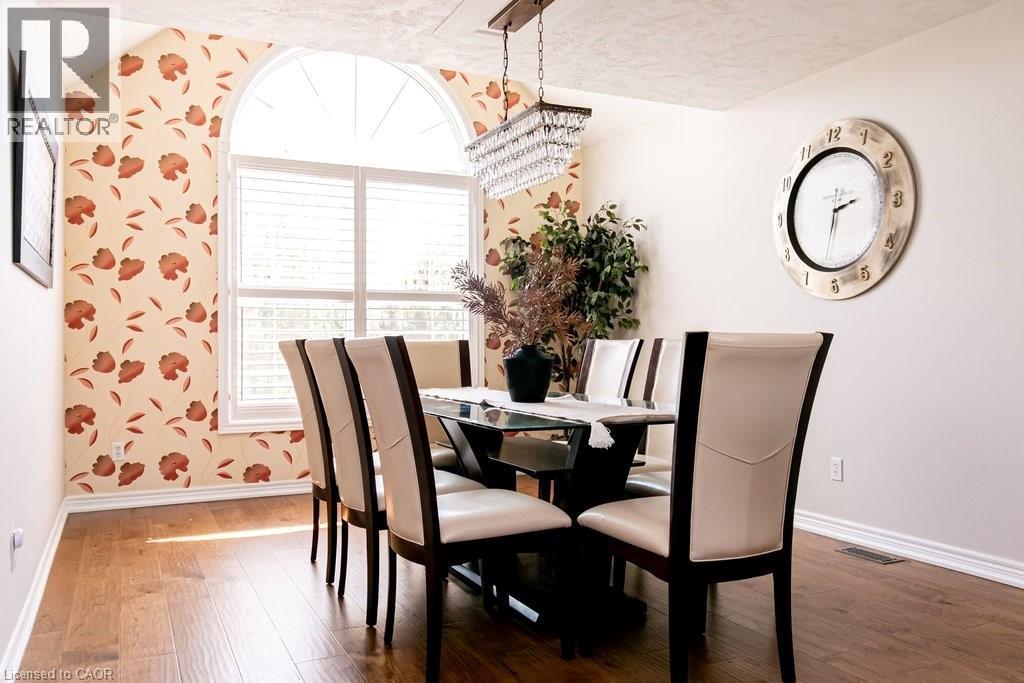
32A Haldimand Trail, Dunnville, ON - Indoor Photo Showing Dining Room
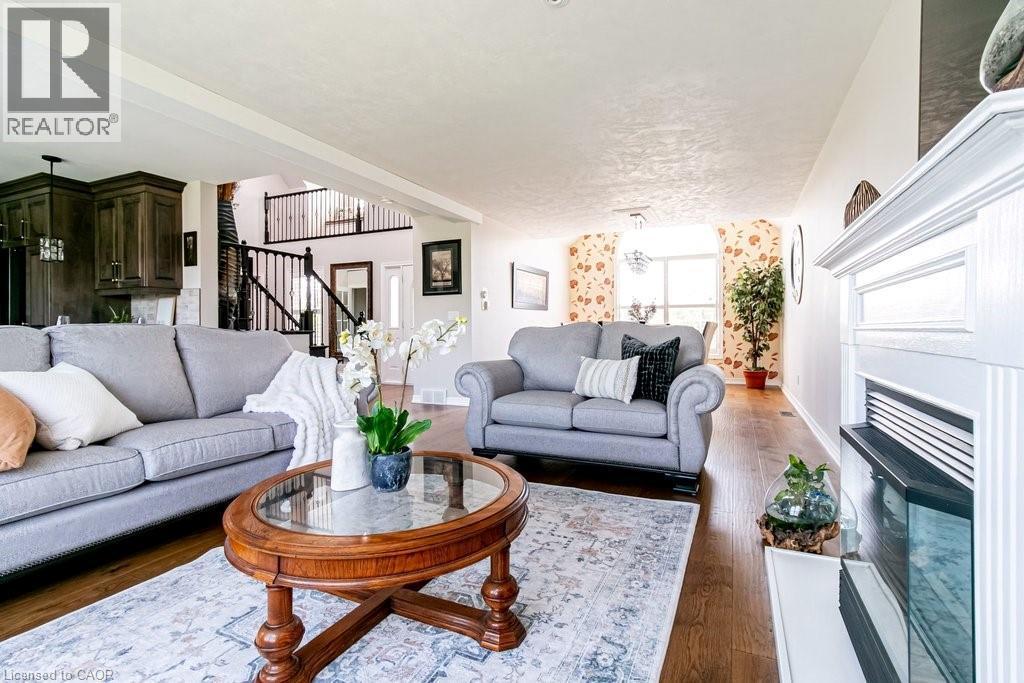
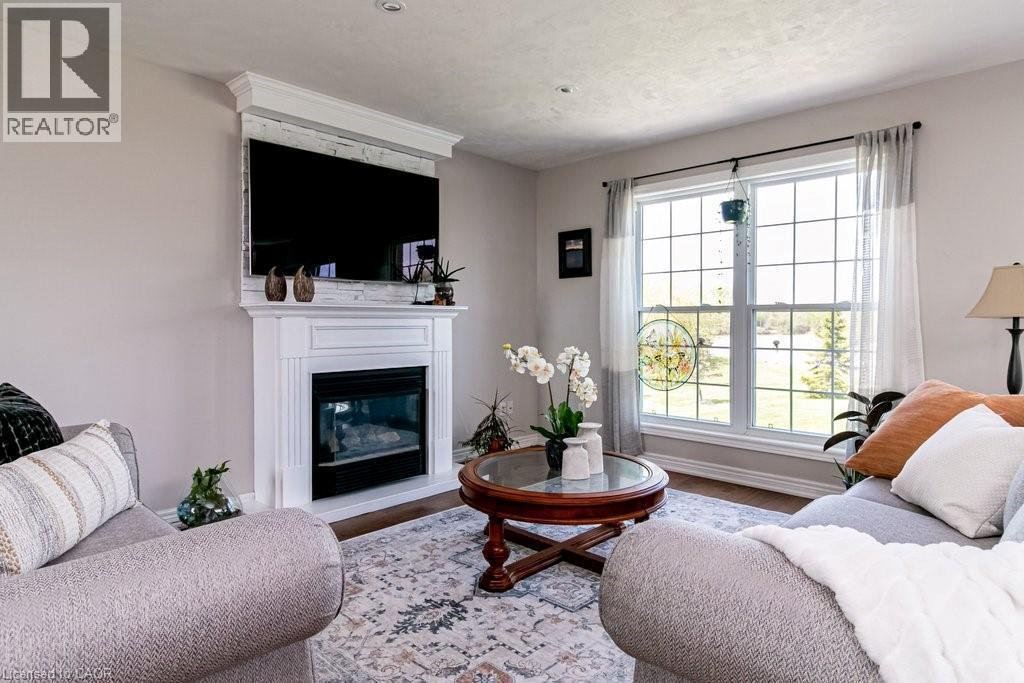
32A Haldimand Trail, Dunnville, ON - Indoor Photo Showing Living Room With Fireplace
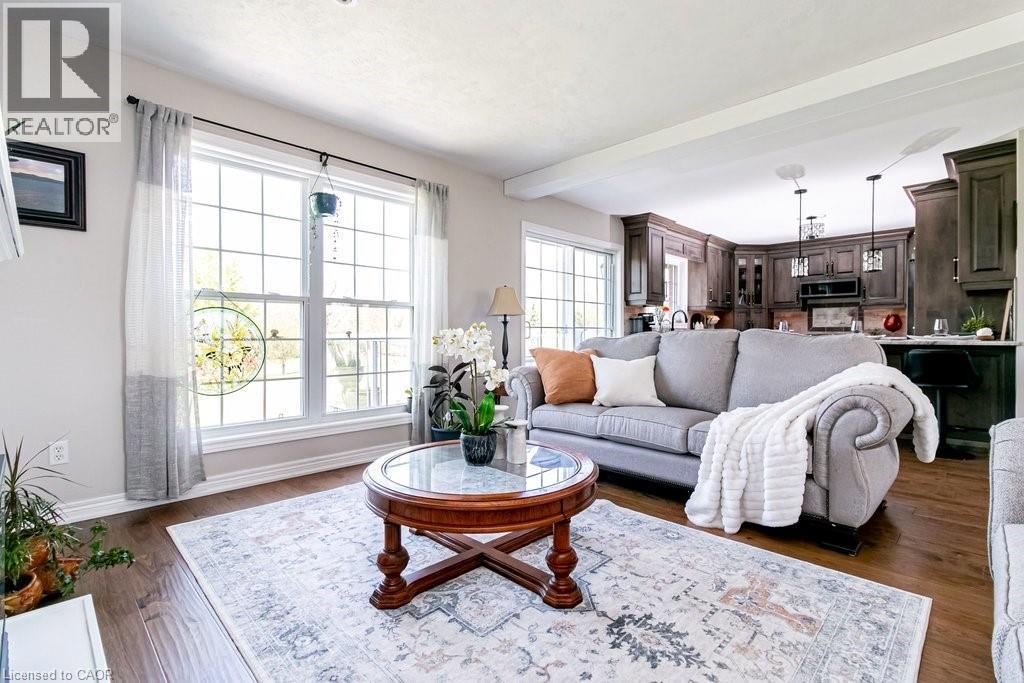
32A Haldimand Trail, Dunnville, ON - Indoor Photo Showing Living Room
32A Haldimand Trail, Dunnville, ON - Indoor
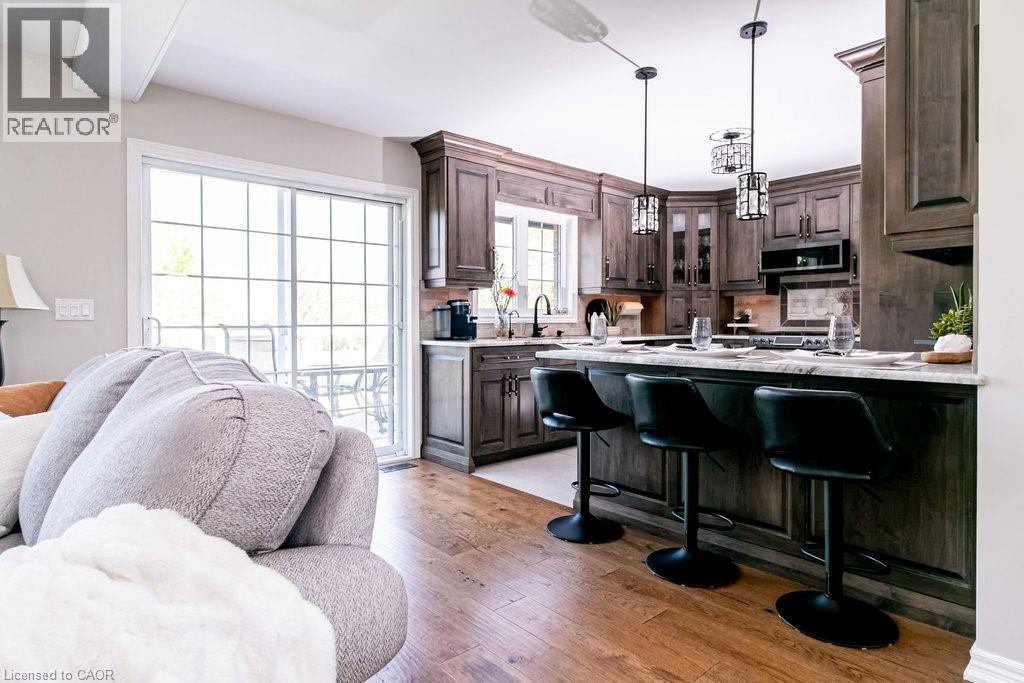
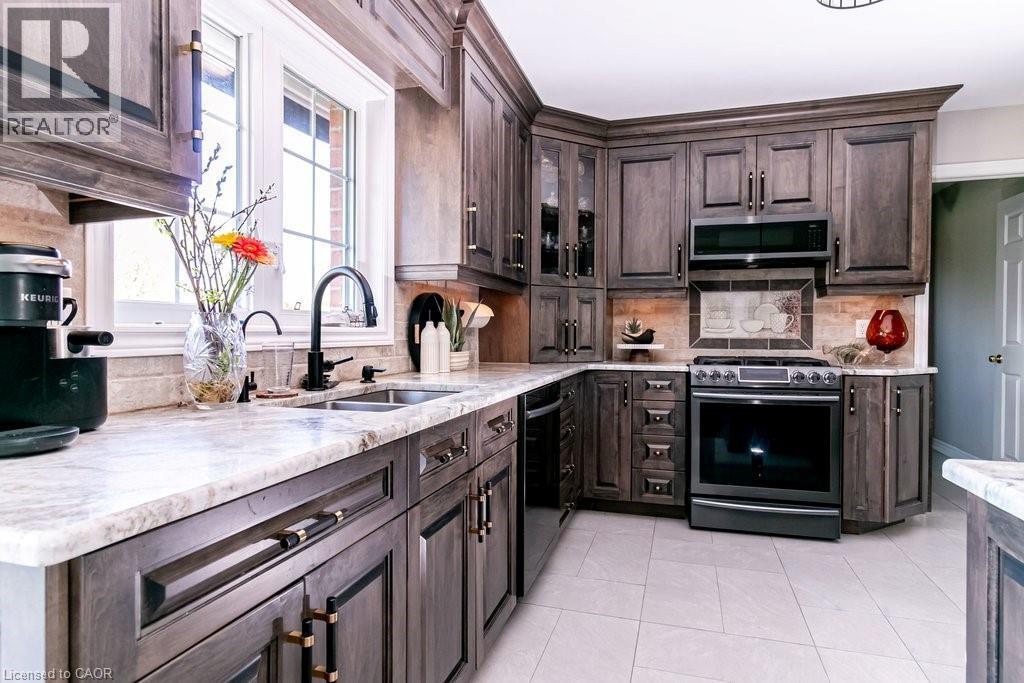
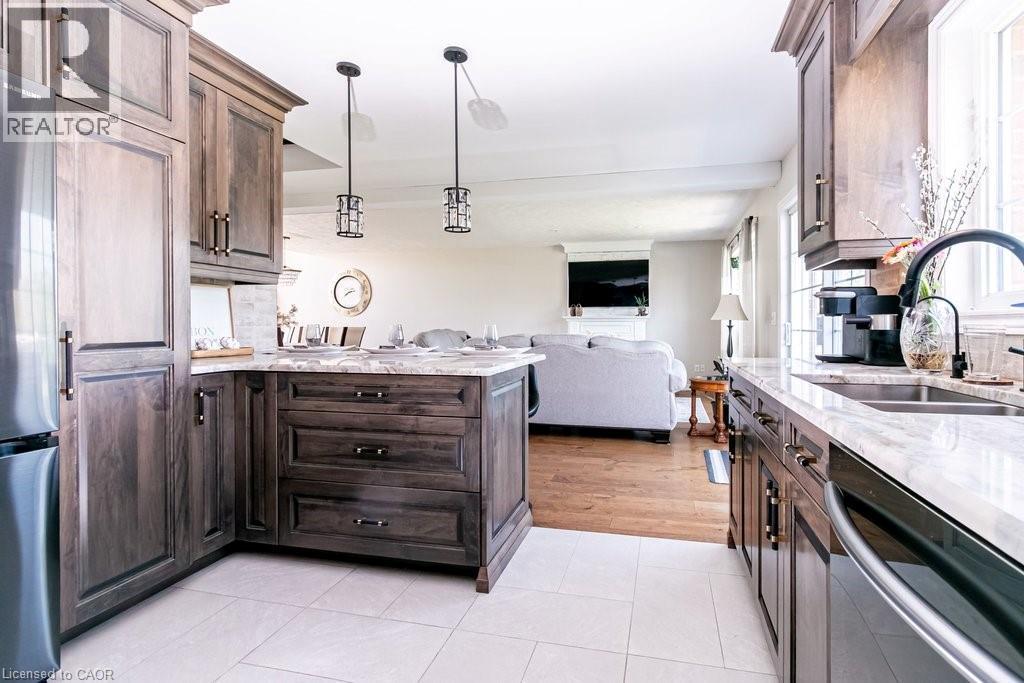
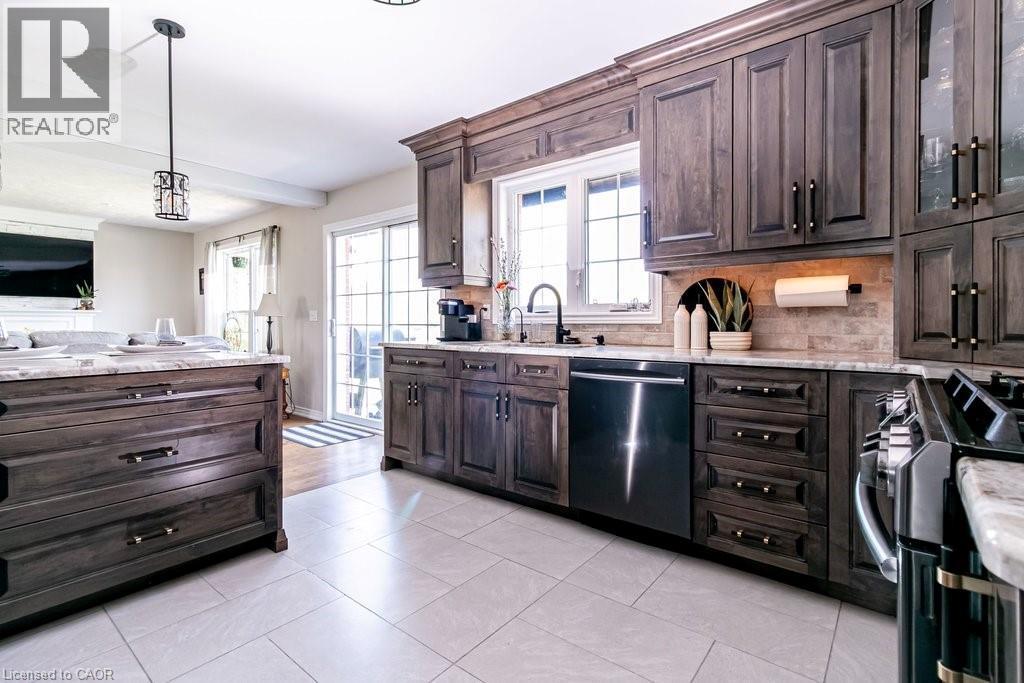
32A Haldimand Trail, Dunnville, ON - Indoor Photo Showing Kitchen With Upgraded Kitchen
32A Haldimand Trail, Dunnville, ON - Indoor Photo Showing Kitchen With Double Sink
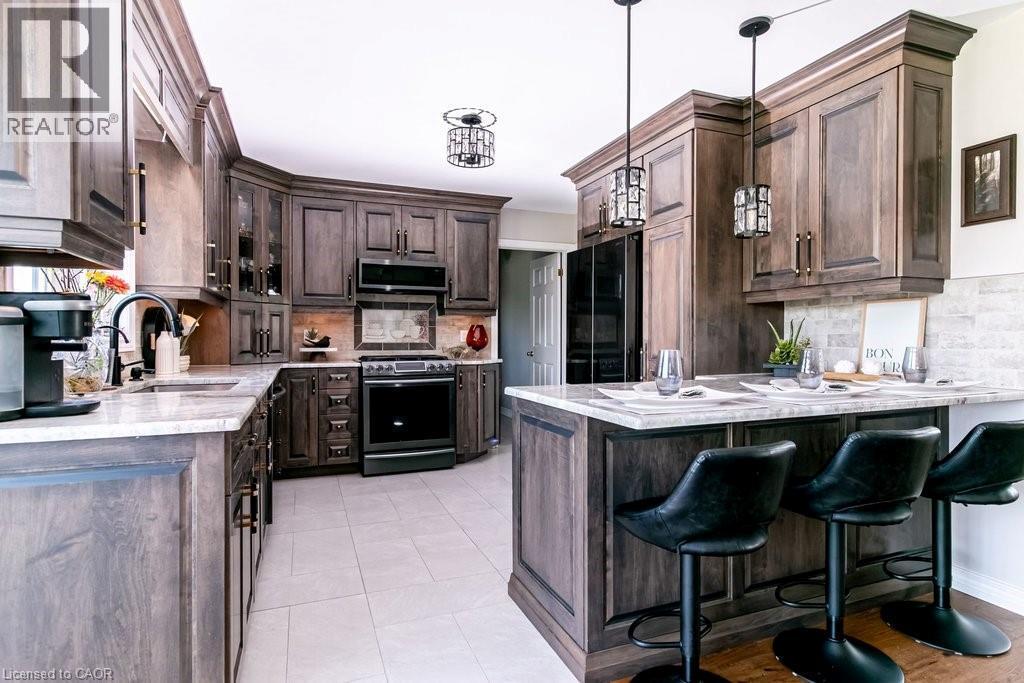
32A Haldimand Trail, Dunnville, ON - Indoor Photo Showing Kitchen
32A Haldimand Trail, Dunnville, ON - Indoor
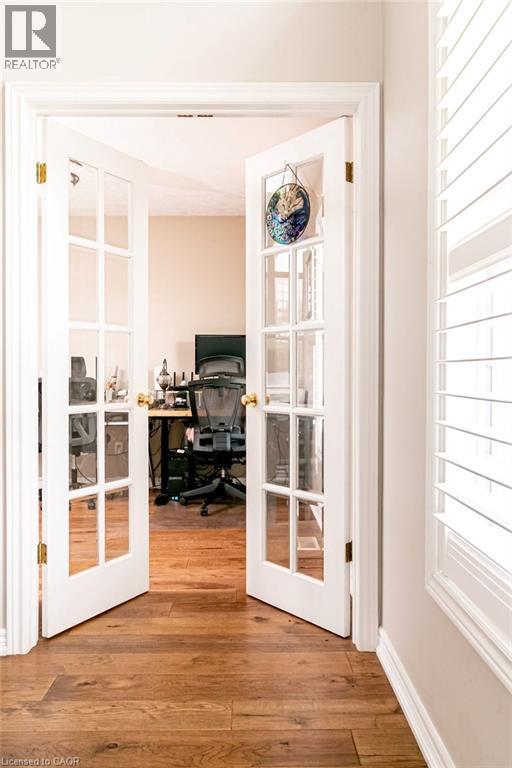
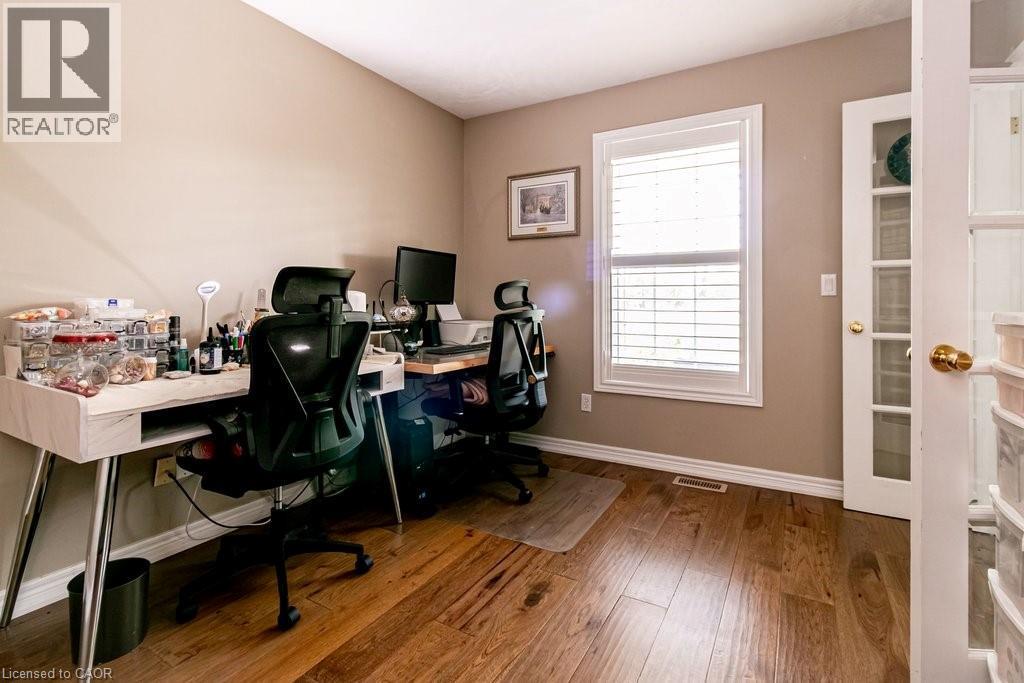
32A Haldimand Trail, Dunnville, ON - Indoor Photo Showing Office
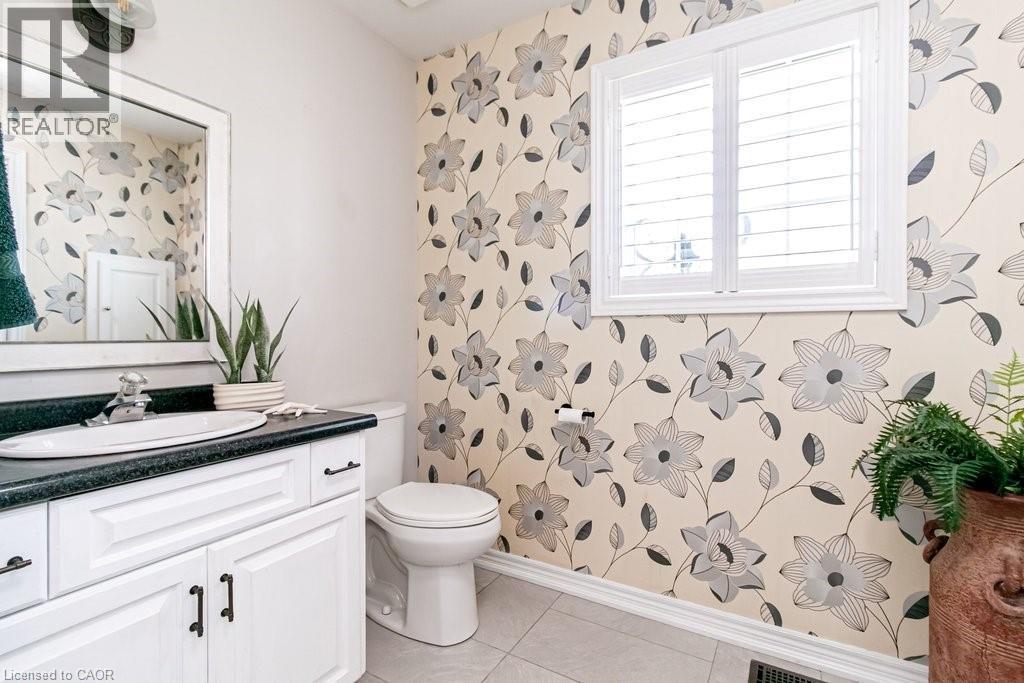
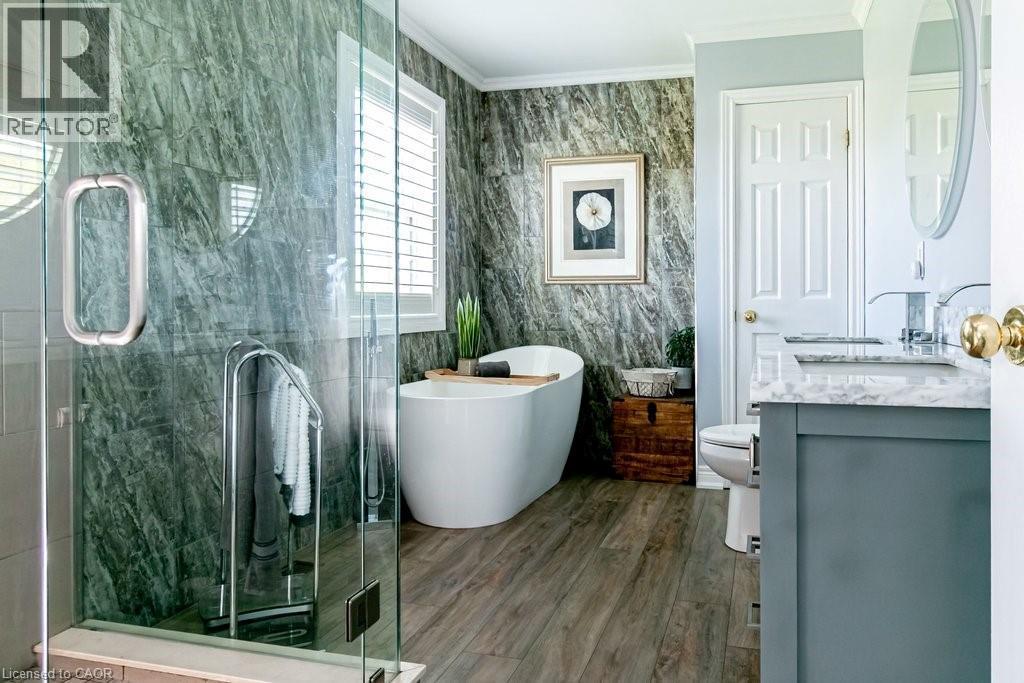
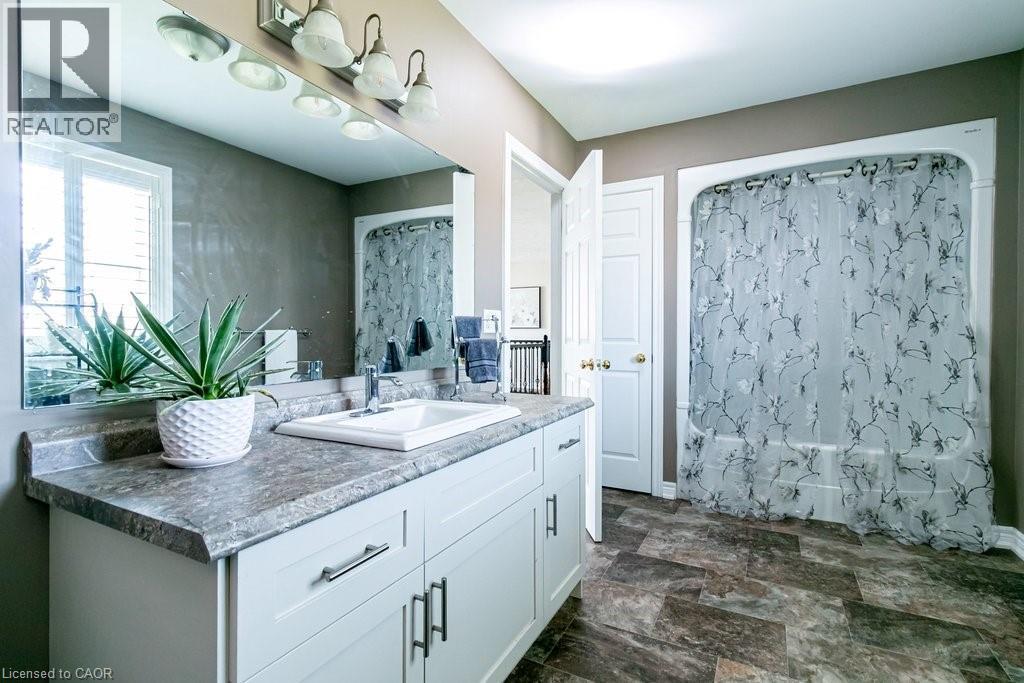
32A Haldimand Trail, Dunnville, ON - Indoor Photo Showing Bathroom
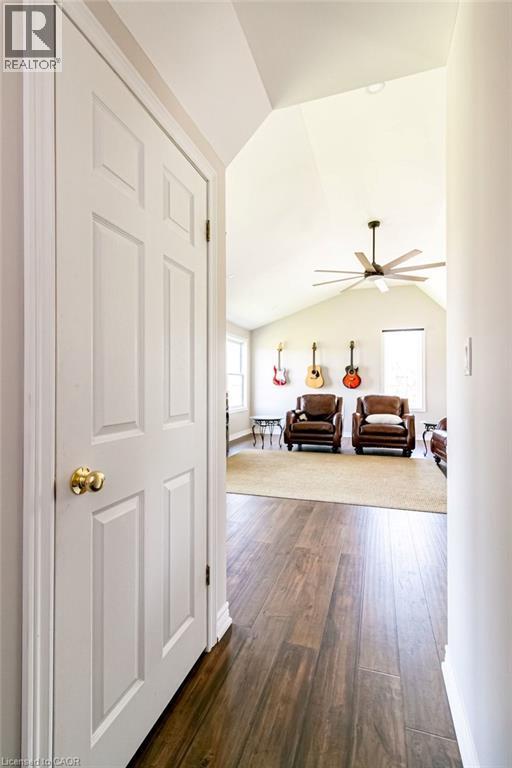
32A Haldimand Trail, Dunnville, ON - Indoor Photo Showing Other Room
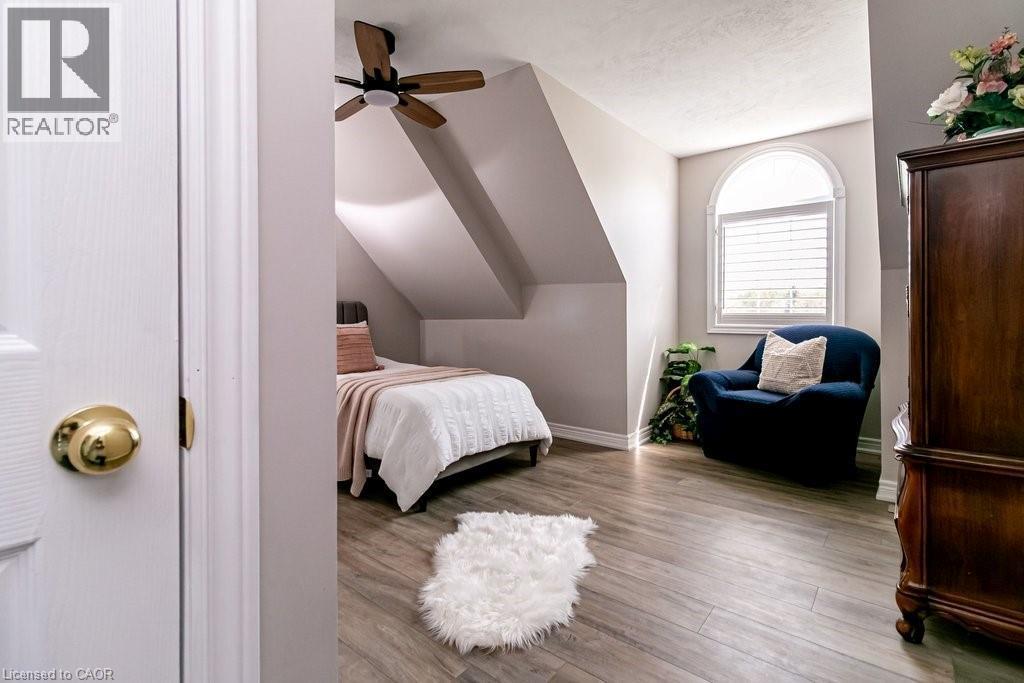
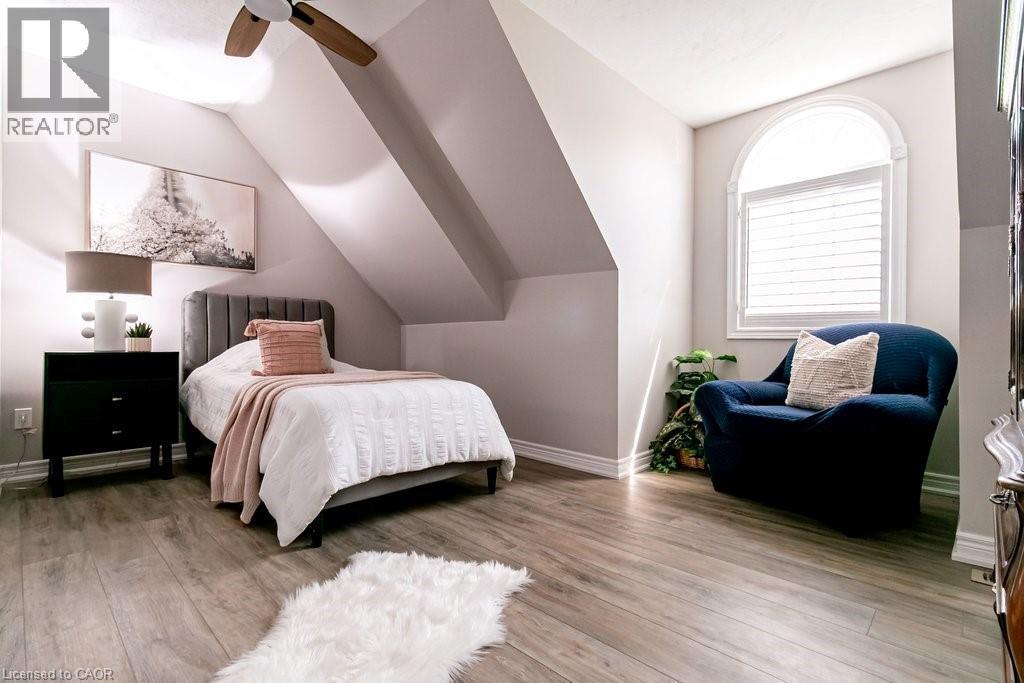
32A Haldimand Trail, Dunnville, ON - Indoor Photo Showing Bedroom
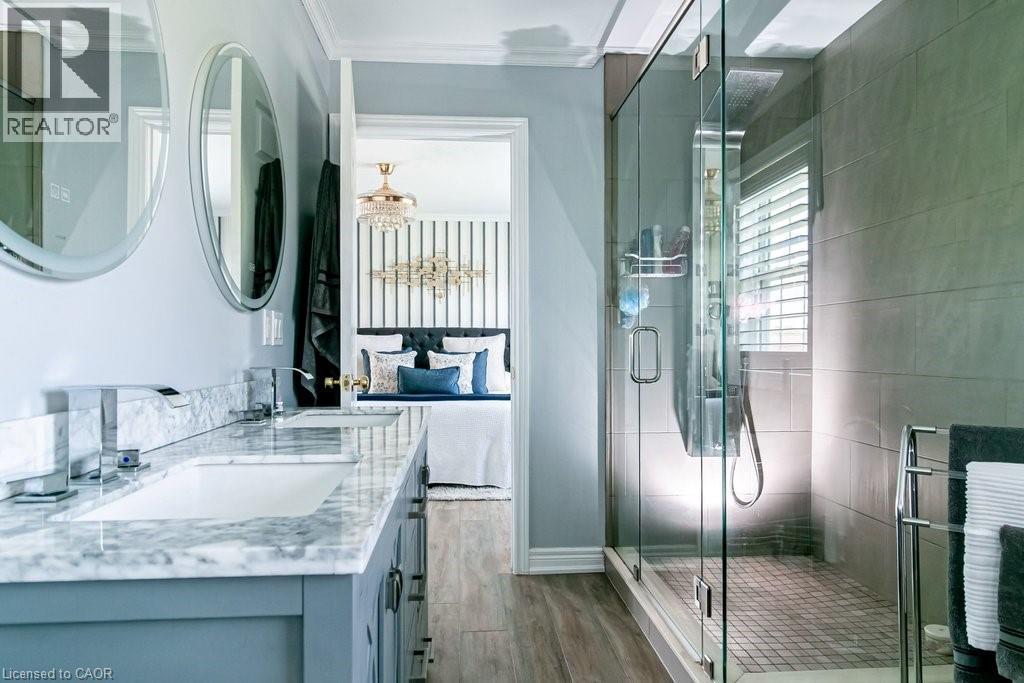
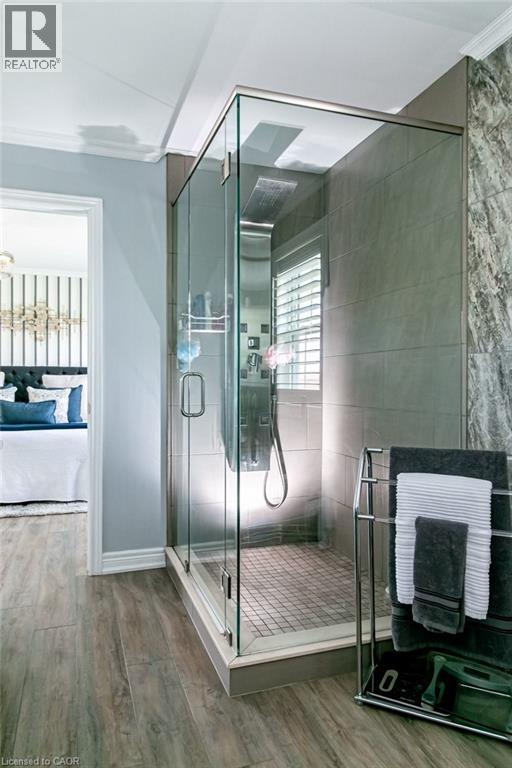
32A Haldimand Trail, Dunnville, ON - Indoor Photo Showing Bathroom
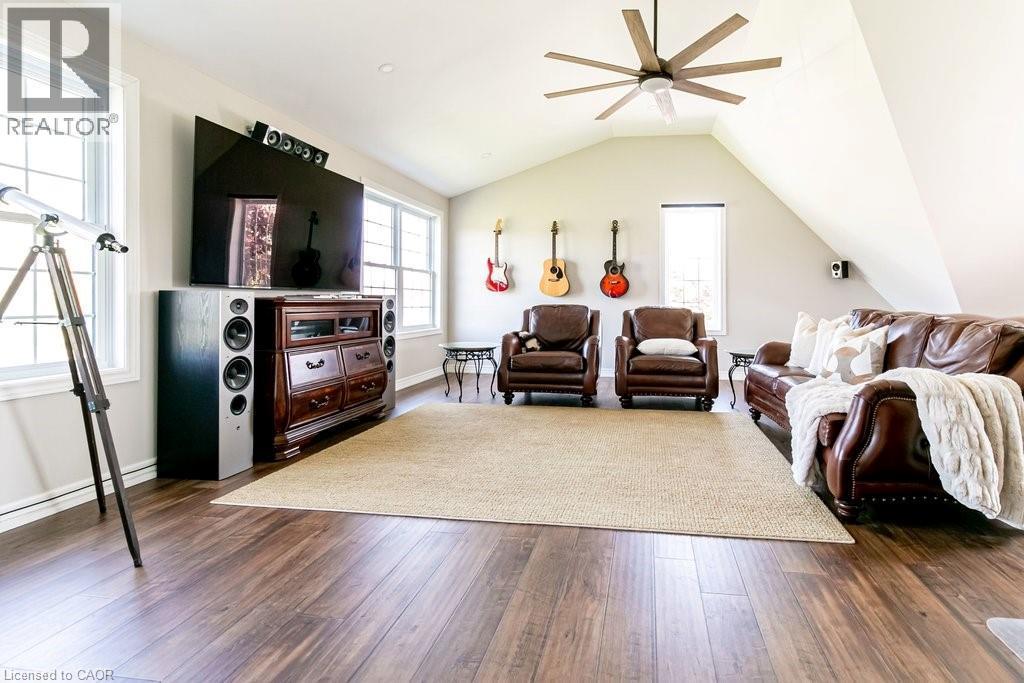
32A Haldimand Trail, Dunnville, ON - Indoor Photo Showing Other Room
32A Haldimand Trail, Dunnville, ON - Indoor
32A Haldimand Trail, Dunnville, ON - Indoor Photo Showing Bedroom
32A Haldimand Trail, Dunnville, ON - Indoor Photo Showing Bathroom
32A Haldimand Trail, Dunnville, ON - Indoor Photo Showing Other Room
32A Haldimand Trail, Dunnville, ON - Indoor
32A Haldimand Trail, Dunnville, ON - Outdoor With Body Of Water With Deck Patio Veranda With Exterior
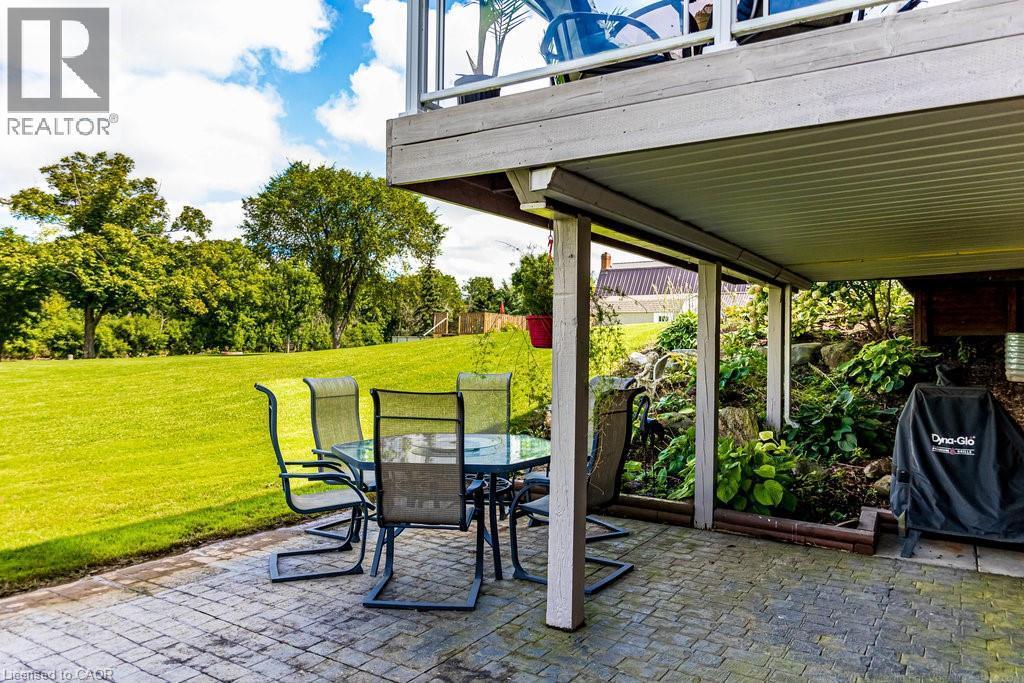
32A Haldimand Trail, Dunnville, ON - Outdoor With Deck Patio Veranda
32A Haldimand Trail, Dunnville, ON - Indoor
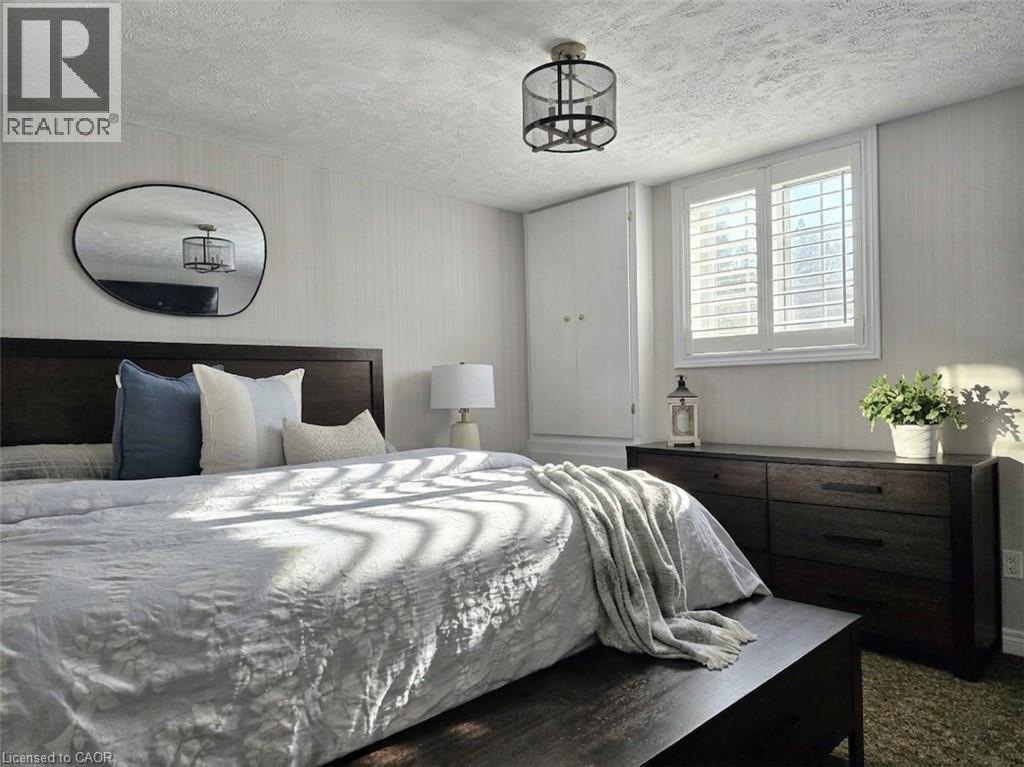
Basement Bedroom - 32A Haldimand Trail, Dunnville, ON - Indoor Photo Showing Bedroom
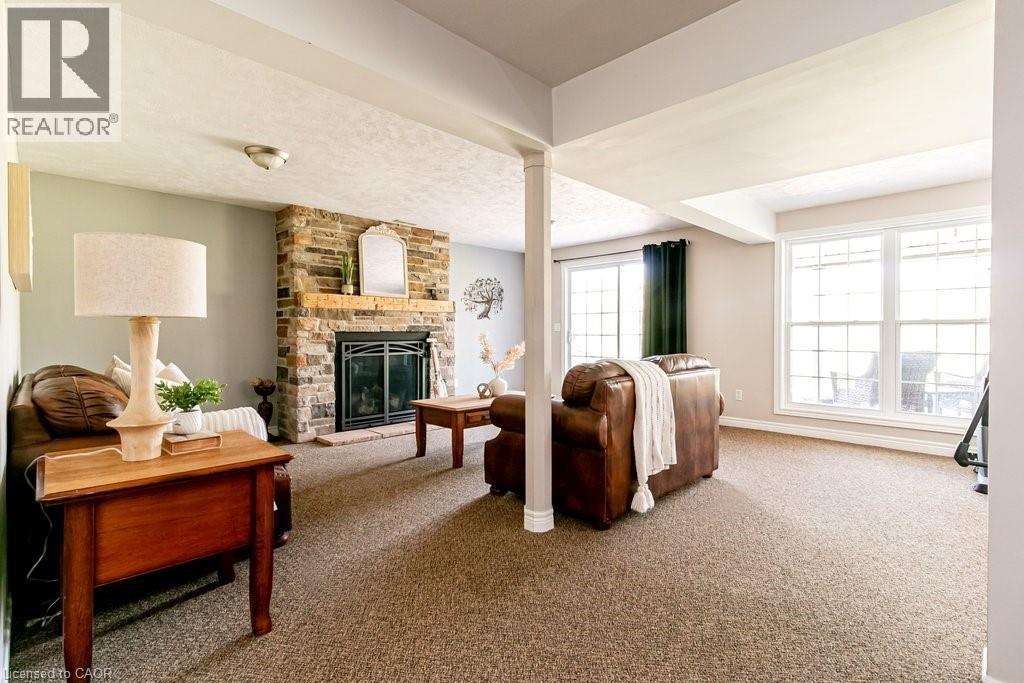
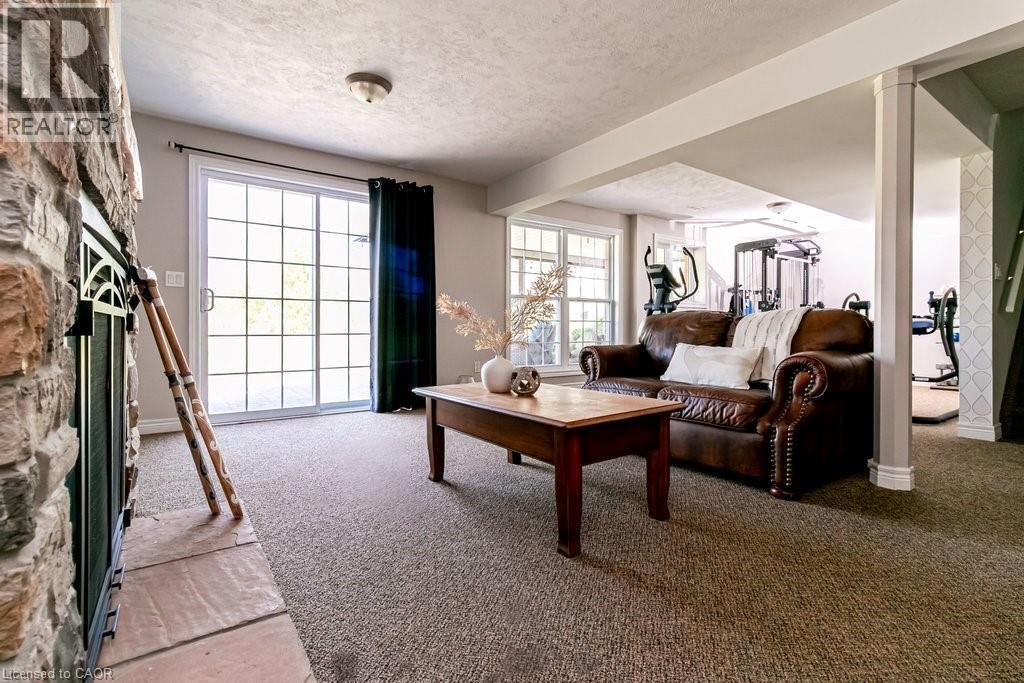
32A Haldimand Trail, Dunnville, ON - Indoor With Fireplace
32A Haldimand Trail, Dunnville, ON - Indoor
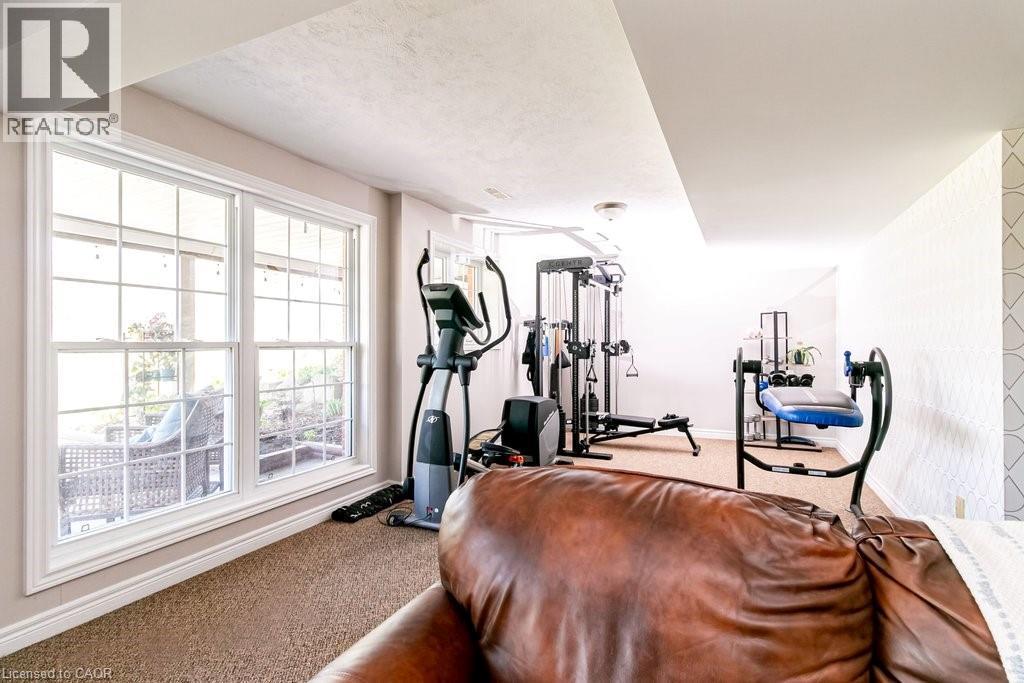
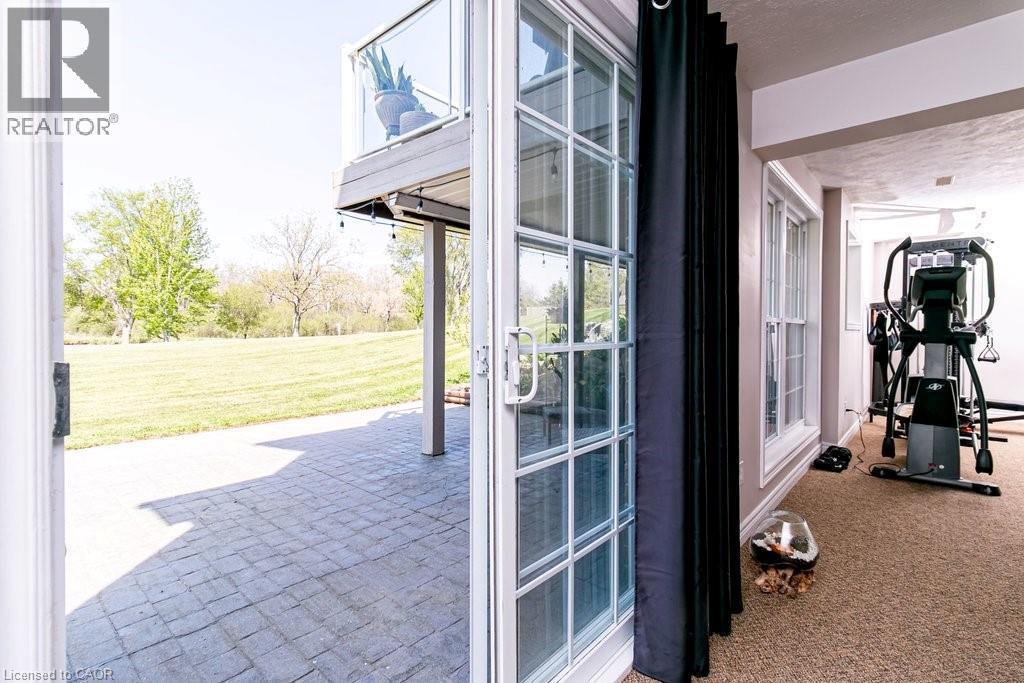
32A Haldimand Trail, Dunnville, ON - Indoor Photo Showing Gym Room
32A Haldimand Trail, Dunnville, ON -  With Exterior
32A Haldimand Trail, Dunnville, ON - Outdoor With Deck Patio Veranda
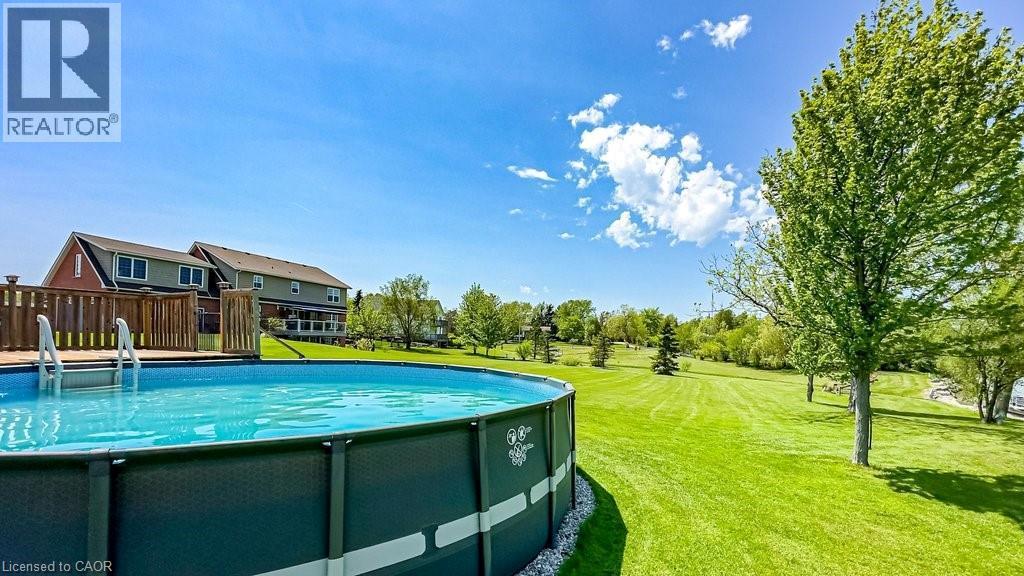
Expansive backyard featuring an above-ground pool with a surrounding wood deck, a vast lawn, and mature trees - 32A Haldimand Trail, Dunnville, ON - Outdoor With Above Ground Pool
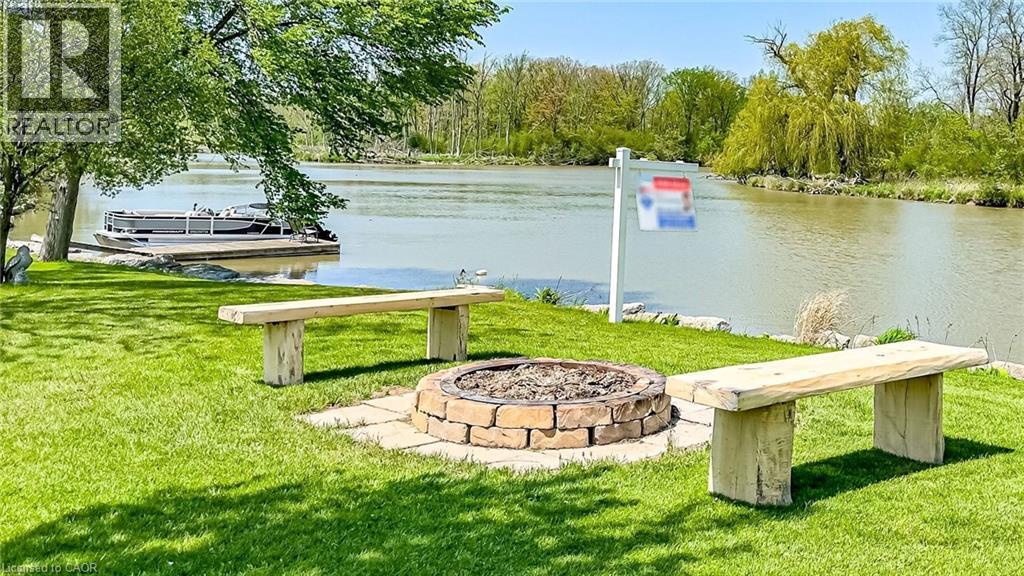
32A Haldimand Trail, Dunnville, ON - Outdoor With Body Of Water With View
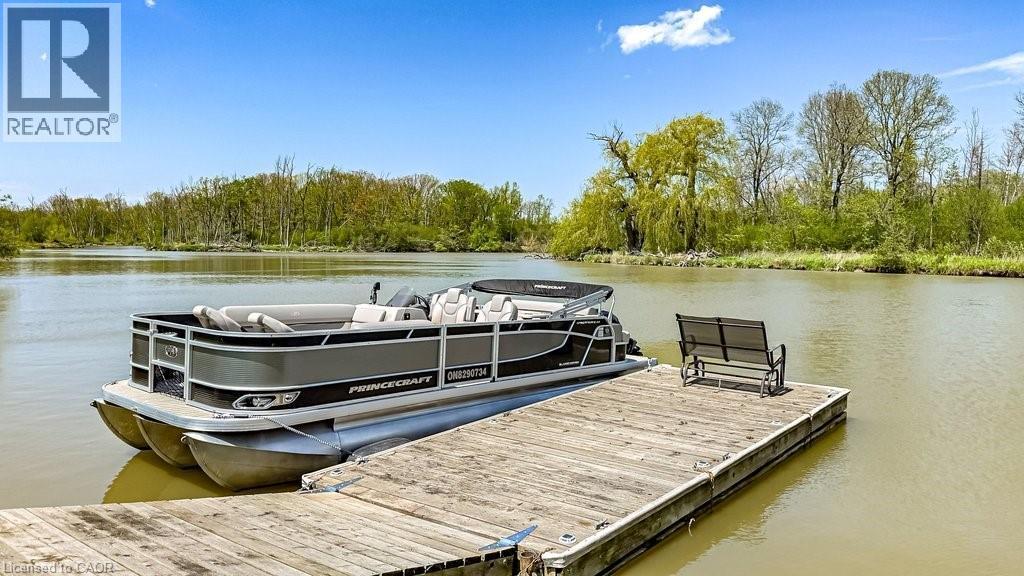
32A Haldimand Trail, Dunnville, ON - Outdoor With Body Of Water
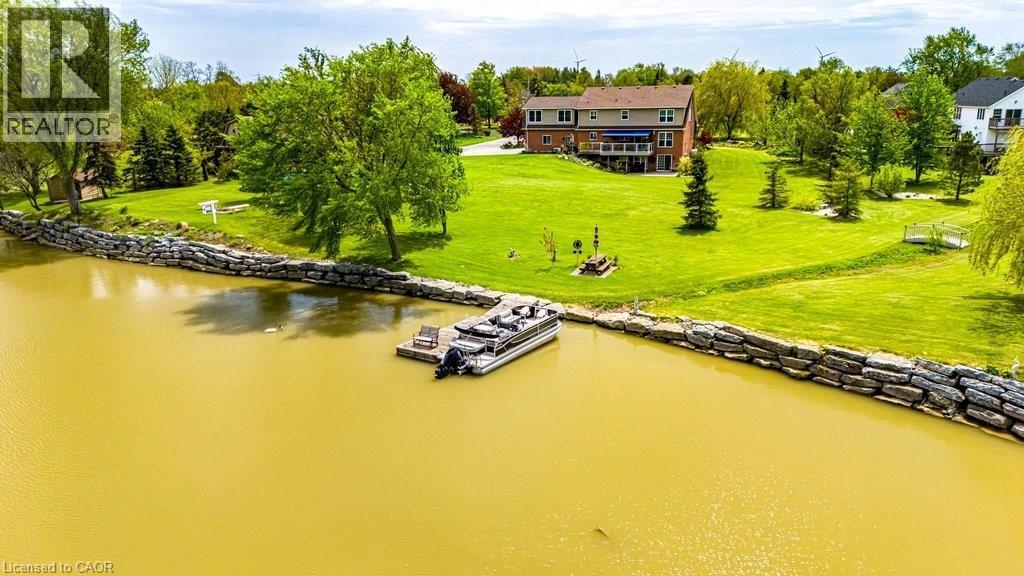
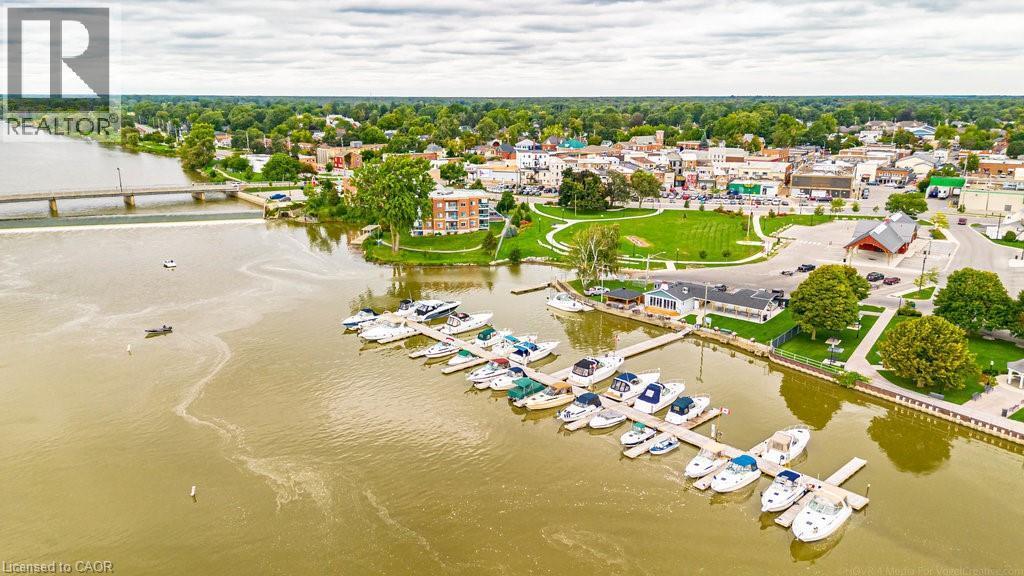
Waterfront properties featuring a marina with multiple boat slips, a public green space, and a community bridge - 32A Haldimand Trail, Dunnville, ON - Outdoor With Body Of Water With View
32A Haldimand Trail, Dunnville, ON - Outdoor
32A Haldimand Trail, Dunnville, ON  - Outdoor With Deck Patio Veranda With Facade
Inviting covered front porch with a dark blue entry door, decorative glass sidelights, and leaded glass transom - 32A Haldimand Trail, Dunnville, ON  - Outdoor With Deck Patio Veranda With Exterior
32A Haldimand Trail, Dunnville, ON  - Indoor Photo Showing Other Room
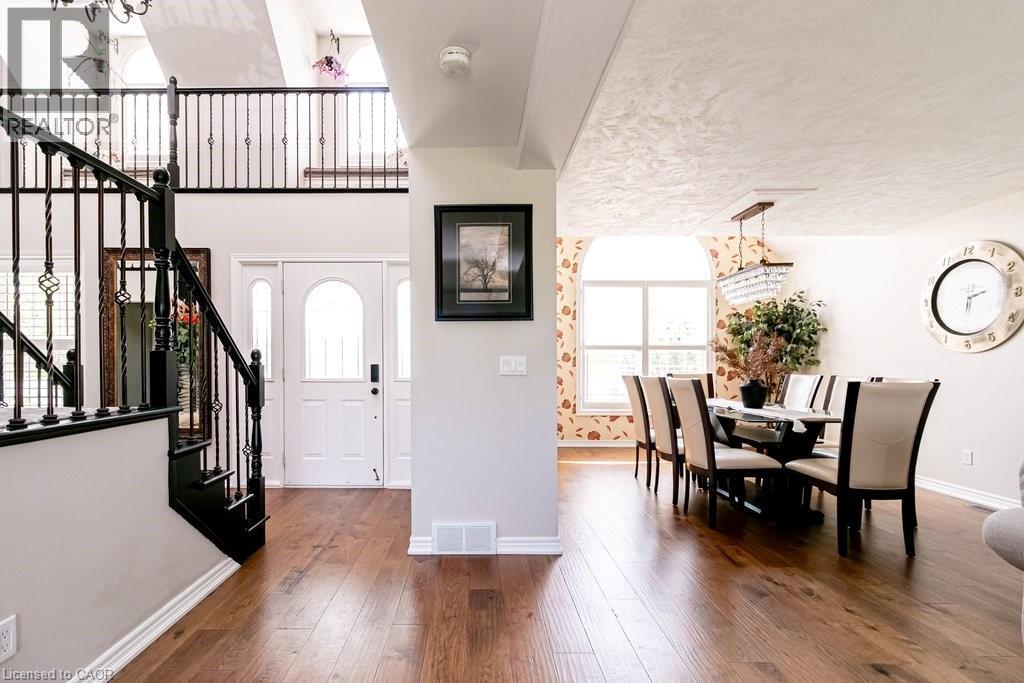
32A Haldimand Trail, Dunnville, ON - Indoor Photo Showing Other Room
32A Haldimand Trail, Dunnville, ON - Indoor Photo Showing Dining Room
32A Haldimand Trail, Dunnville, ON - Indoor Photo Showing Living Room With Fireplace
32A Haldimand Trail, Dunnville, ON - Indoor Photo Showing Living Room
32A Haldimand Trail, Dunnville, ON - Indoor
32A Haldimand Trail, Dunnville, ON - Indoor Photo Showing Kitchen With Upgraded Kitchen
32A Haldimand Trail, Dunnville, ON - Indoor Photo Showing Kitchen With Double Sink
32A Haldimand Trail, Dunnville, ON - Indoor Photo Showing Kitchen
32A Haldimand Trail, Dunnville, ON - Indoor
32A Haldimand Trail, Dunnville, ON - Indoor Photo Showing Office
32A Haldimand Trail, Dunnville, ON - Indoor Photo Showing Bathroom
32A Haldimand Trail, Dunnville, ON - Indoor Photo Showing Other Room
32A Haldimand Trail, Dunnville, ON - Indoor Photo Showing Bedroom
32A Haldimand Trail, Dunnville, ON - Indoor Photo Showing Bathroom
32A Haldimand Trail, Dunnville, ON - Indoor Photo Showing Other Room
32A Haldimand Trail, Dunnville, ON - Indoor
32A Haldimand Trail, Dunnville, ON - Indoor Photo Showing Bedroom
32A Haldimand Trail, Dunnville, ON - Indoor Photo Showing Bathroom
32A Haldimand Trail, Dunnville, ON - Indoor Photo Showing Other Room
32A Haldimand Trail, Dunnville, ON - Indoor
32A Haldimand Trail, Dunnville, ON - Outdoor With Body Of Water With Deck Patio Veranda With Exterior
32A Haldimand Trail, Dunnville, ON - Outdoor With Deck Patio Veranda
32A Haldimand Trail, Dunnville, ON - Indoor
Basement Bedroom - 32A Haldimand Trail, Dunnville, ON - Indoor Photo Showing Bedroom
32A Haldimand Trail, Dunnville, ON - Indoor With Fireplace
32A Haldimand Trail, Dunnville, ON - Indoor
32A Haldimand Trail, Dunnville, ON - Indoor Photo Showing Gym Room
32A Haldimand Trail, Dunnville, ON -  With Exterior
32A Haldimand Trail, Dunnville, ON - Outdoor With Deck Patio Veranda
Expansive backyard featuring an above-ground pool with a surrounding wood deck, a vast lawn, and mature trees - 32A Haldimand Trail, Dunnville, ON - Outdoor With Above Ground Pool
32A Haldimand Trail, Dunnville, ON - Outdoor With Body Of Water With View
32A Haldimand Trail, Dunnville, ON - Outdoor With Body Of Water
Waterfront properties featuring a marina with multiple boat slips, a public green space, and a community bridge - 32A Haldimand Trail, Dunnville, ON - Outdoor With Body Of Water With View
32A Haldimand Trail, Dunnville, ON - Outdoor
  • Advertising

MULTIMEDIA

32A HALDIMAND Trail, Dunnville, Ontario, N1A 1W9
$1,459,000

4 Beds

4 Baths

Property Information:

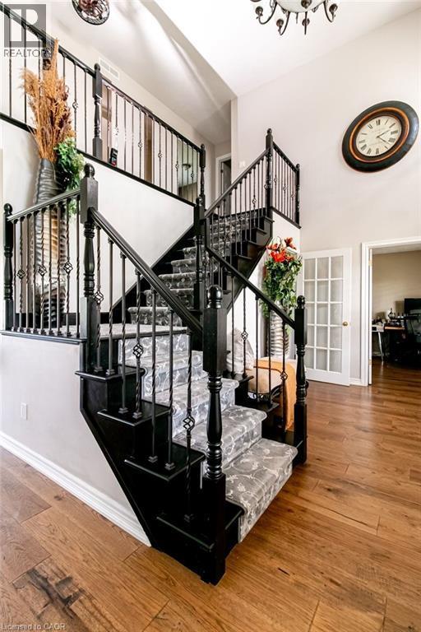
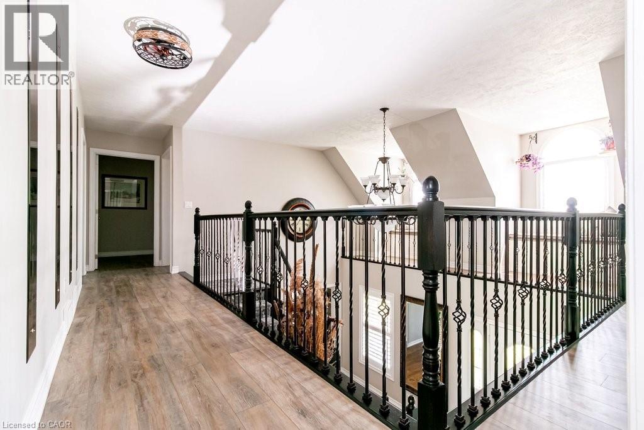
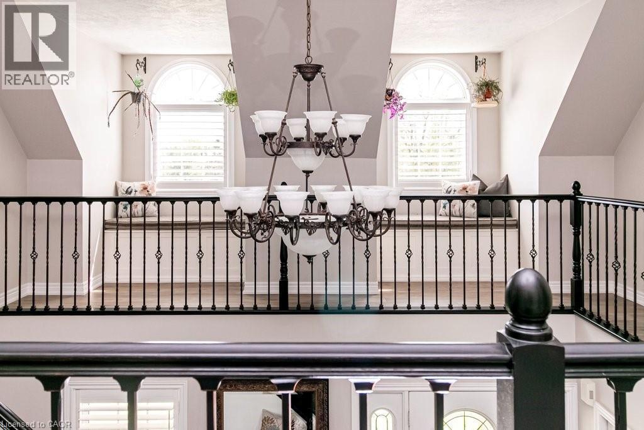
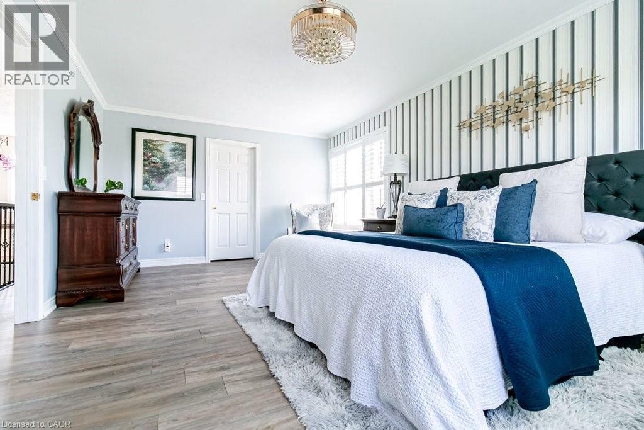
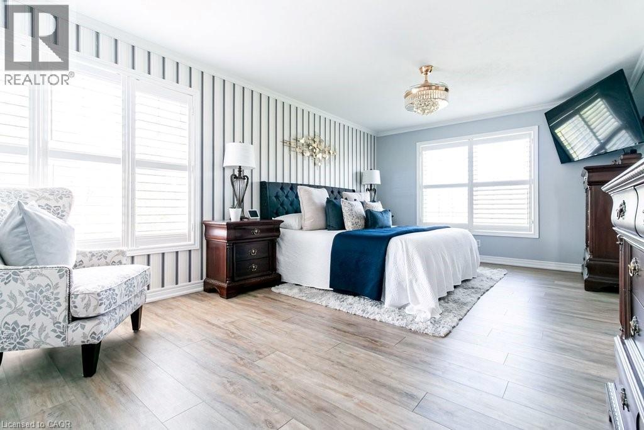
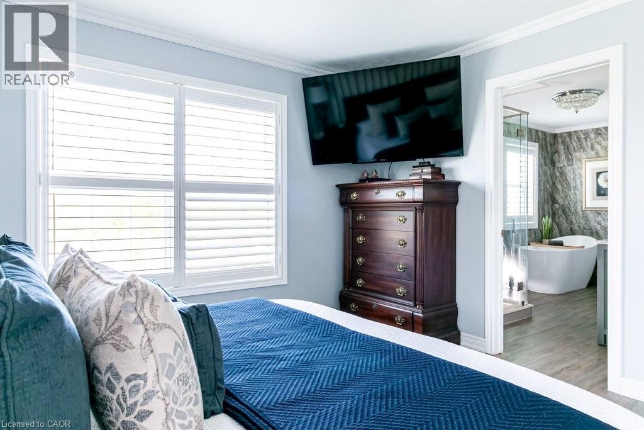
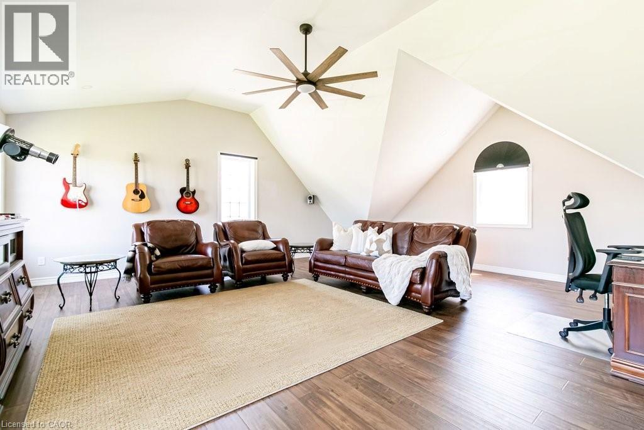
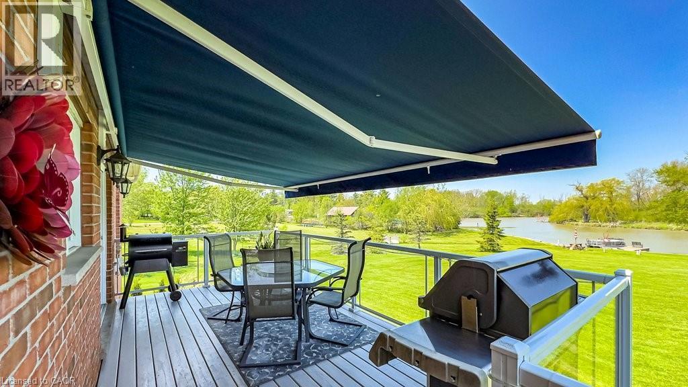
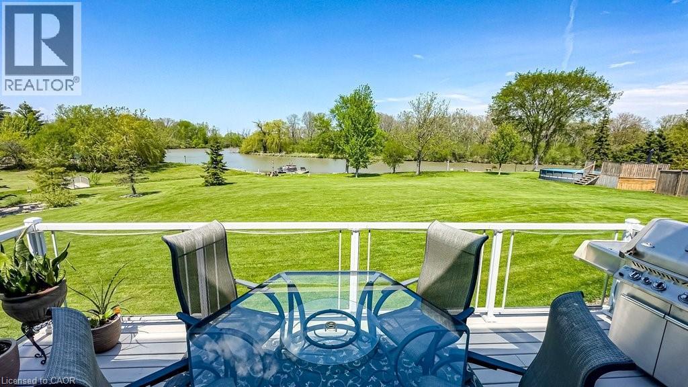
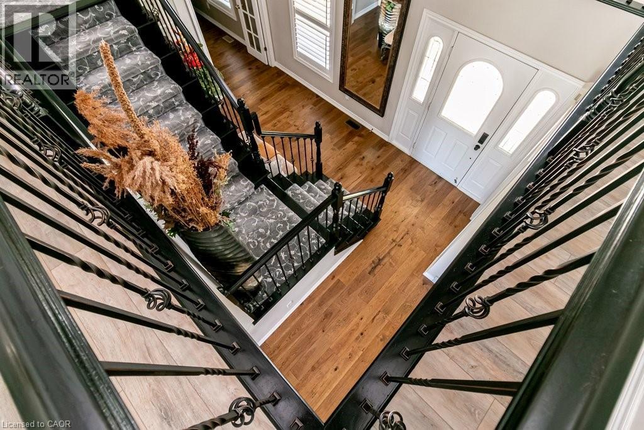
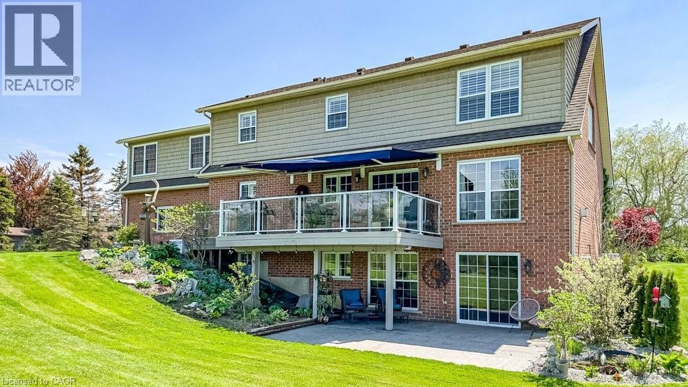
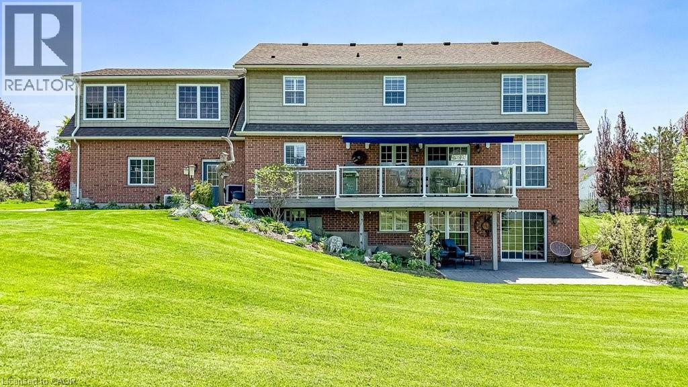
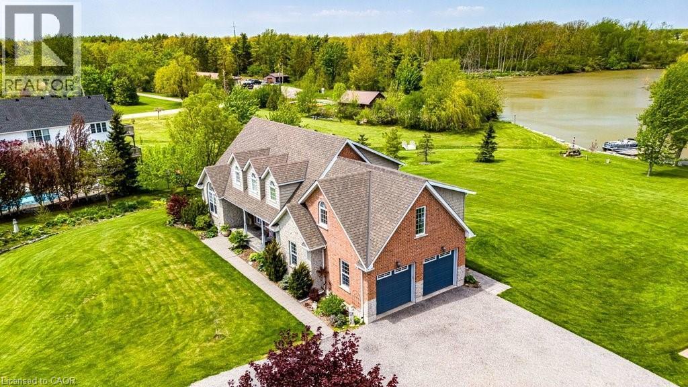
Rare Waterfront Executive Estate on the Grand River. Discover the pinnacle of riverfront living on this sprawling 2.7-acre estate with direct boat access to Lake Erie from your private dock. This stunning 3+1 bedroom, 4-bath home greets you with a grand foyer featuring a piano-style staircase and elegant wrought iron railings. The heart of the home is a recent custom solid maple kitchen boasting birch interiors, dovetail joinery, granite counters, and a seamless flow into the vaulted family room—perfect for hosting. Walk out from the kitchen to a private upper-level deck, with gas outlets, for sunset viewing. Retreat to the primary suite with a luxurious 5 pc ensuite. Enjoy the recently professionally finished massive 600 sqft second-floor great room as a nanny suite or multi-generational space with an 18,000 BTU Hisense heat & air conditioning system offering ultimate comfort throughout the seasons. The loft features six expansive Northstar architectural windows positioned prominently above the garage. These grand-scale panes are designed to maximize natural light, breathtaking vistas and curb appeal, creating a sophisticated visual anchor for the property. To ensure a seamless aesthetic transition, the design is complemented by matching shake siding across the rear elevation, maintaining a cohesive, high-end finish throughout the exterior. The walk-out lower level is an entertainer’s dream with a rec room, gas fireplace, fitness room, and direct access to a covered patio, with gas outlets, and pool. Complete with a 240V EV-ready garage or a massive workshop, this isn't just a home—it’s the lifestyle you’ve earned and the most cherished memories you'll treasure forever! (id:27)

Building Features:

  • Style: Detached
  • Building Type: House
  • Basement Development: Finished
  • Basement Type: Full
  • Construction Style - Attachment: Detached
  • Exterior Finish: Stone, Vinyl siding
  • Fire Protection: Smoke Detectors
  • Fireplace: Yes
  • Floor Space: 4145 sqft Square Feet
  • Foundation Type: Poured Concrete
  • Heating Type: Forced air, Heat Pump
  • Heating Fuel: Natural gas
  • Cooling Type: Central air conditioning
  • Appliances: Dishwasher, Microwave, Refrigerator, Gas stove(s), Garage door opener

Property Features:

  • OwnershipType: Freehold
  • Property Type: Single Family
  • Half Bathrooms: 2
  • Access Type: Road access, Highway access
  • Amenities Nearby: Hospital, Marina, Park, Playground, Schools, Shopping
  • Communication Type:
  • Community Features: Quiet Area, Community Centre
  • Features: Cul-de-sac, Conservation/green belt, Crushed stone driveway, Shared Driveway, Country residential, Automatic Garage Door Opener
  • Floor Space (approx): 4145 Square Feet
  • Landscape Features: Landscaped
  • Lot Depth: 390 Feet
  • Lot Frontage: 174 Feet
  • Pool Type: On Ground Pool
  • Structure Type: Shed
  • Surface Water:
  • Utility Type: Hydro - Available, Natural Gas - Available
  • View Type: View (panoramic)
  • WaterFront Type: Waterfront on river
  • Zoning: RH HL
  • Sewer: Septic System
  • Parking Type: Attached garage
  • No. of Parking Spaces: 4

Rooms:

  • Bedroom 2nd Level 22'3'' x 21'0''
  • Bathroom 2nd Level 14'9'' x 7'8''
  • Bedroom 2nd Level 12'10'' x 10'10''
  • Bathroom 2nd Level 14'8'' x 7'8''
  • Primary Bedroom 2nd Level 20'0'' x 12'0''
  • Bathroom Basement Level 7'7'' x 3'0''
  • Bedroom Basement Level 12'0'' x 11'2''
  • Recreation Room Basement Level 17'9'' x 10'4''
  • Bathroom Main Level 8'0'' x 5'8''
  • Office Main Level 11'6'' x 10'3''
  • Kitchen Main Level 18'6'' x 11'6''
  • Dining Main Level 12'7'' x 12'0''
  • Living Main Level 18'5'' x 12'0''

Courtesy of: RE/MAX Escarpment Realty Inc.

REALTOR.ca  

QuickQuoteTM Powered by RPS
Thinking of Selling?

Start by finding out what your home might be worth in today's market.

Location of 32A HALDIMAND Trail, Dunnville, Ontario, N1A 1W9

Demographic Information of 32A HALDIMAND Trail, Dunnville, Ontario, N1A 1W9

Life Stage

Families with Tweens

Employment Type

Blue Collar/Primary, Blue Collar/Service Sector

Average Household Income

$110,729.87

Average Number of Children

1.91

Household Population

Household Structure

Age of Population

Education

Education Level

No certificate/diploma/degree

20.53 %

High school certificate or equivalent

36.05 %

Apprenticeship trade certificate/diploma

10.99 %

College/non-university certificate

27.81 %

University certificate (below bachelor)

0.03 %

University Degree

4.59 %

Commuter

Travel To Work

By Car

89.25 %

By Public Transit

0.0 %

By Walking

9.46 %

By Bicycle

0.0 %

By Other Methods

1.29 %

Cultural Diversity

Knowledge of Official Language

Mother Tongue

Building Information

Building Type

Apartments (Low and High Rise)

22.53 %

Houses

77.47 %

Own Vs. Rent