Button CopyPathCircle CloseCircle Left ArrowArrow Down Icon GreyClosecirclecircleBurger
  • Advertising

601 YORK Road, Dundas, Ontario, L9H 6A1

MLS® # 40847734
House For Sale In Pleasant View, Dundas, Ontario
$724,999 QuickQuoteTM: $651K - $824K

1+1 Beds

2 Baths

No Image available
  • Advertising
Are you a real estate investor?
601 YORK Road, Dundas, Ontario, L9H 6A1
$724,999

2 Beds

2 Baths

Property Information:

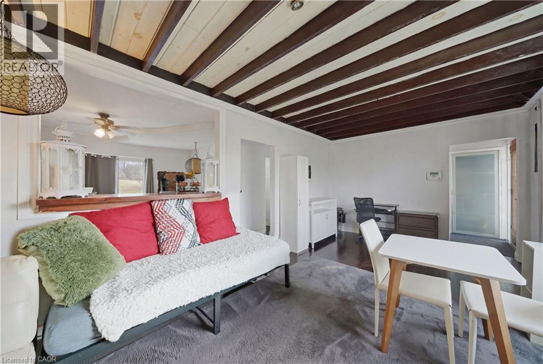
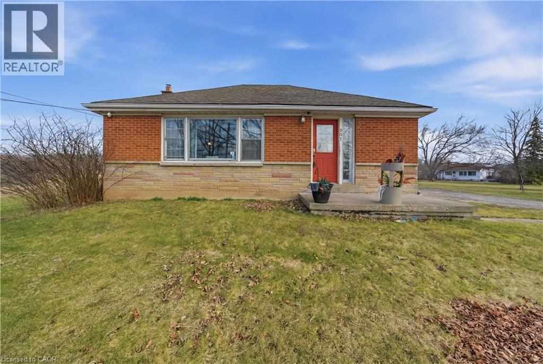
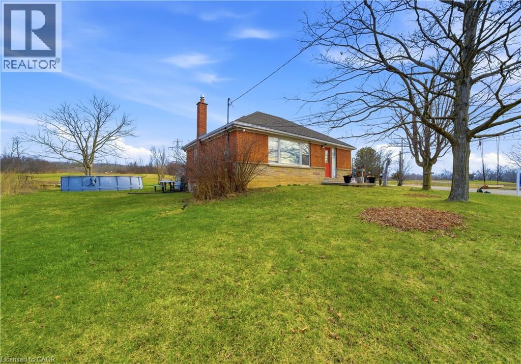
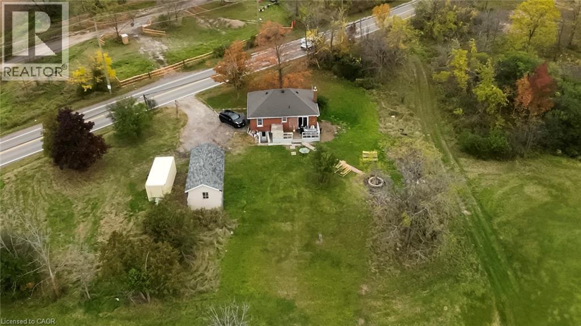
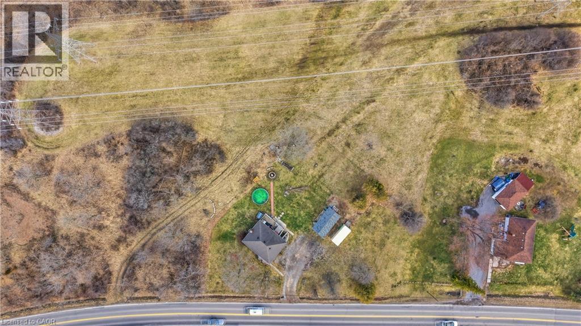
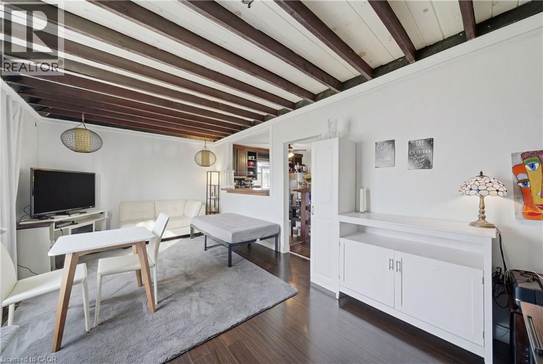
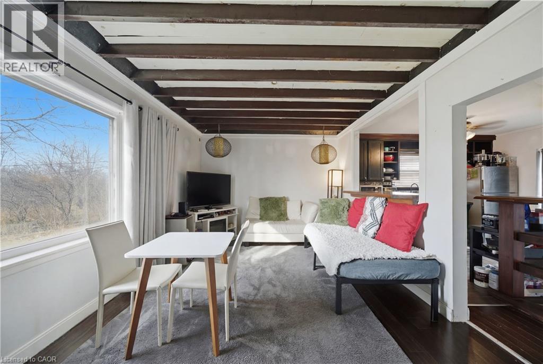
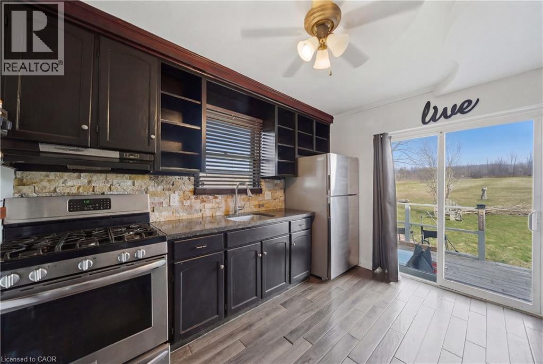
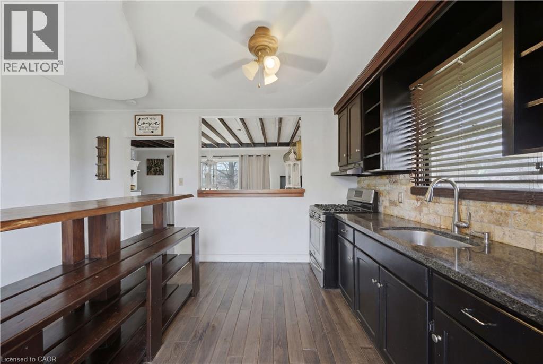
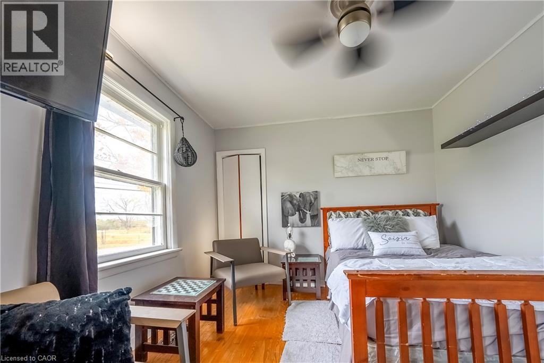
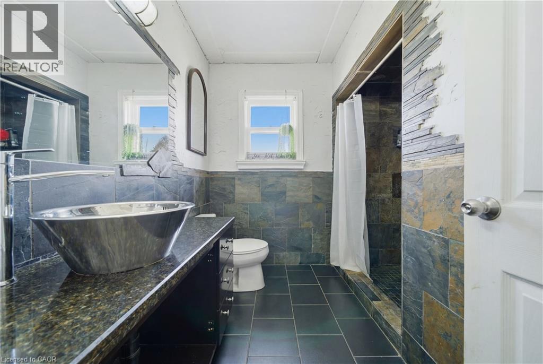
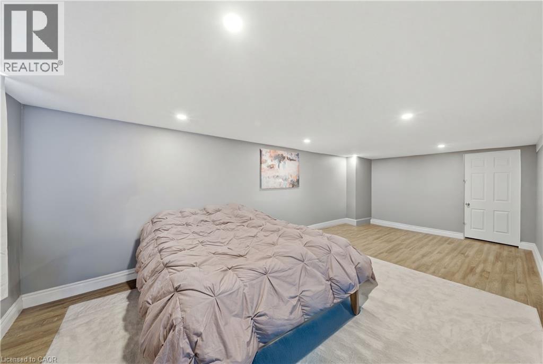
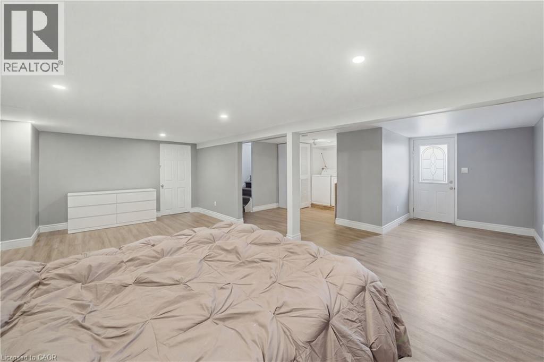
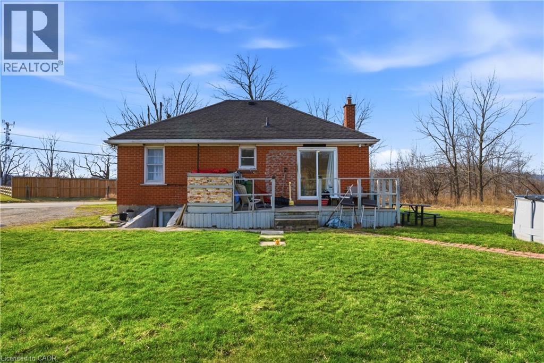
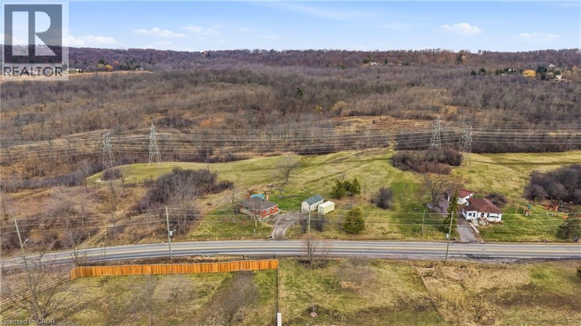
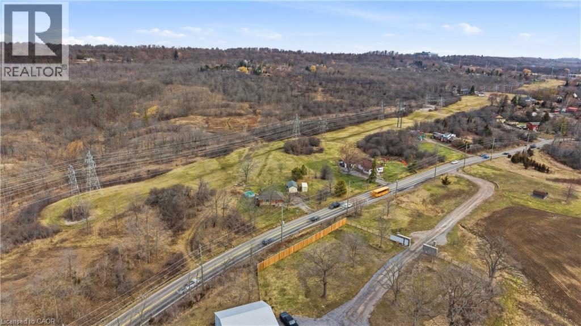
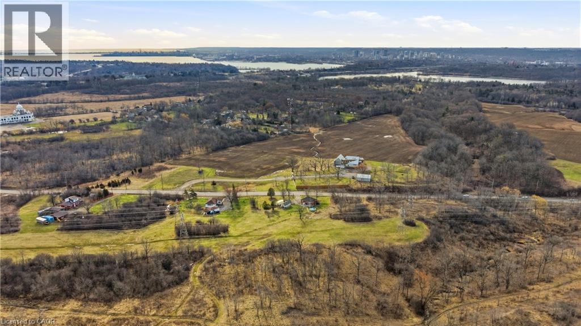
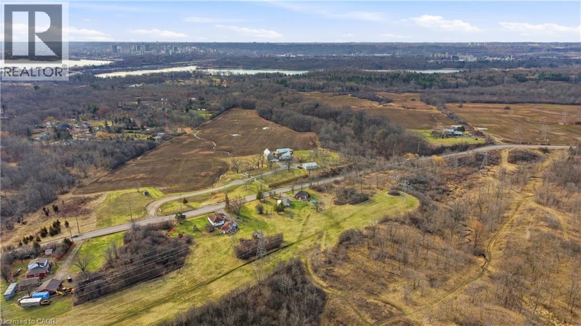
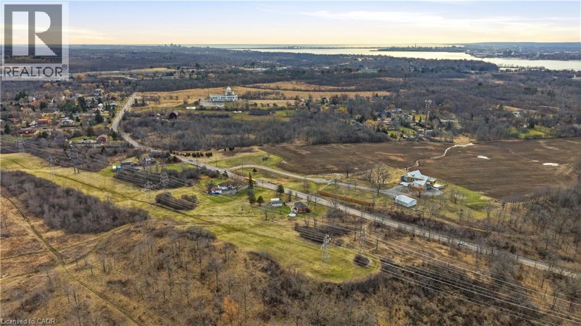
The best of both worlds! Country living with city amenities minutes away. This recently renovated Bungalow home is located minutes away from Aldershot GO station, Clappison's Corner and the 403, making it a commuter's dream. Great for first time buyers or developers. Situated on a nearly half acre wooded lot, the possibilities are endless. Enjoy the property as is or build your dream home. Rare opportunity in a prime rural Dundas location! (id:27)

Building Features:

  • Style: Detached
  • Building Type: House
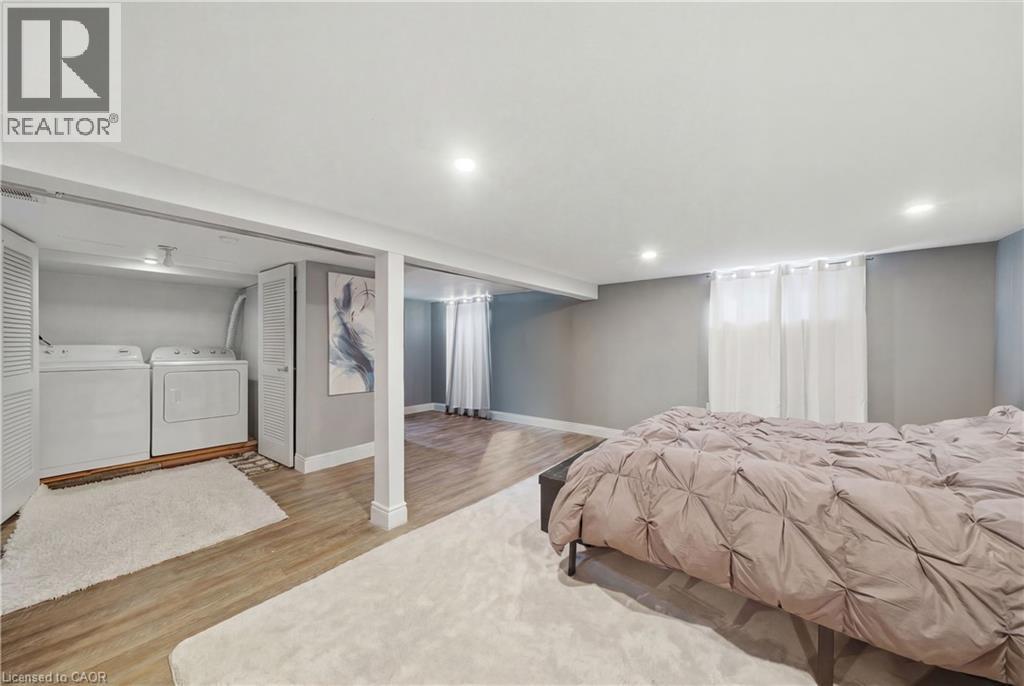
  • Basement Development: Finished
  • Basement Type: Full
  • Construction Style - Attachment: Detached
  • Exterior Finish: Brick
  • Floor Space: 1700 sqft Square Feet
  • Foundation Type: Poured Concrete
  • Heating Type: Forced air
  • Heating Fuel: Natural gas
  • Cooling Type: Central air conditioning
  • Appliances: Dishwasher, Dryer, Refrigerator, Stove, Washer, Range - Gas, Window Coverings

Property Features:

  • OwnershipType: Freehold
  • Property Type: Single Family
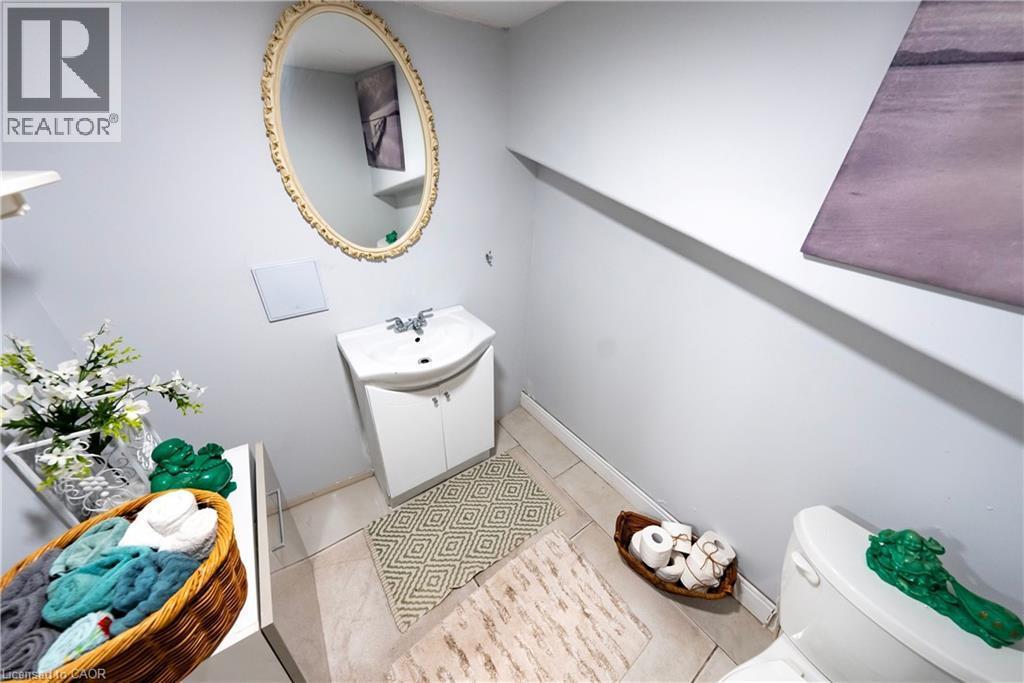
  • Half Bathrooms: 1
  • Access Type: Road access, Highway access, Rail access
  • Amenities Nearby: Airport, Golf Nearby, Hospital, Park, Schools, Shopping
  • Built in: 1953
  • Community Features: Quiet Area, School Bus
  • Features: Corner Site, Conservation/green belt, Country residential, Recreational
  • Floor Space (approx): 1700 Square Feet
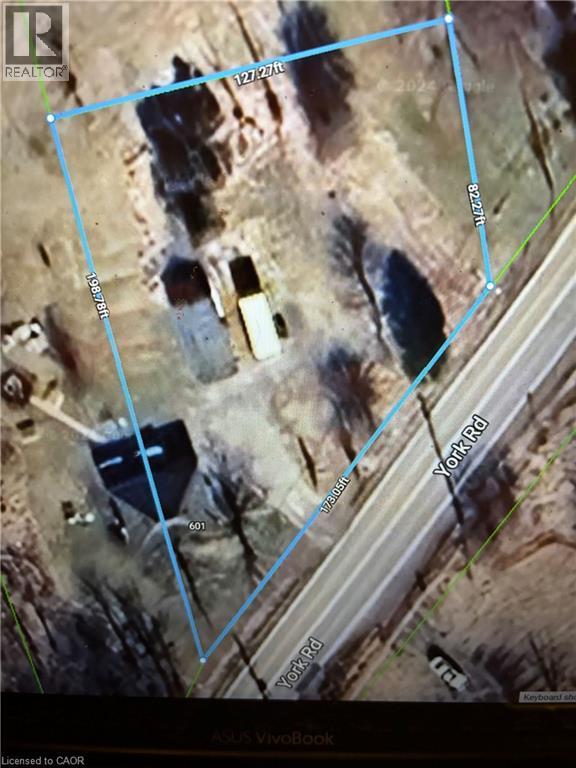
  • Lot Depth: 198 Feet
  • Lot Frontage: 172 Feet
  • Zoning: RU
  • Sewer: Septic System
  • Parking Type: Detached garage
  • No. of Parking Spaces: 6

Rooms:

  • Bathroom Basement Level Measurements not available
  • Primary Bedroom Basement Level 15'7'' x 10'7''
  • Bathroom Main Level Measurements not available
  • Bedroom Main Level 10'6'' x 10'0''
  • Living Main Level 19'0'' x 11'0''
  • Kitchen Main Level 11'0'' x 9'0''
  • Foyer Main Level Measurements not available

Courtesy of: Coldwell Banker-Burnhill Realty

REALTOR.ca  

QuickQuoteTM Powered by RPS

Location of 601 YORK Road, Dundas, Ontario, L9H 6A1

Demographic Information of 601 YORK Road, Dundas, Ontario, L9H 6A1

Life Stage

Nearly Retired

Employment Type

Service Sector/White Collar

Average Household Income

$150,473.89

Average Number of Children

1.73

Household Population

Household Structure

Age of Population

Education

Education Level

No certificate/diploma/degree

14.37 %

High school certificate or equivalent

30.92 %

Apprenticeship trade certificate/diploma

4.16 %

College/non-university certificate

20.56 %

University certificate (below bachelor)

2.07 %

University Degree

27.92 %

Commuter

Travel To Work

By Car

95.28 %

By Public Transit

0.0 %

By Walking

0.0 %

By Bicycle

0.0 %

By Other Methods

4.72 %

Cultural Diversity

Knowledge of Official Language

Mother Tongue

Building Information

Building Type

Apartments (Low and High Rise)

3.12 %

Houses

96.88 %

Own Vs. Rent