Button CopyPathCircle CloseCircle Left ArrowArrow Down Icon GreyClosecirclecircleBurger
  • Advertising

785 SANDFIELD CRESCENT, Cornwall, Ontario, K6H 5C4

MLS® # X13583382
House For Sale In East End, Cornwall, Ontario
$378,900 QuickQuoteTM: Not Available

3+1 Beds

2 Baths

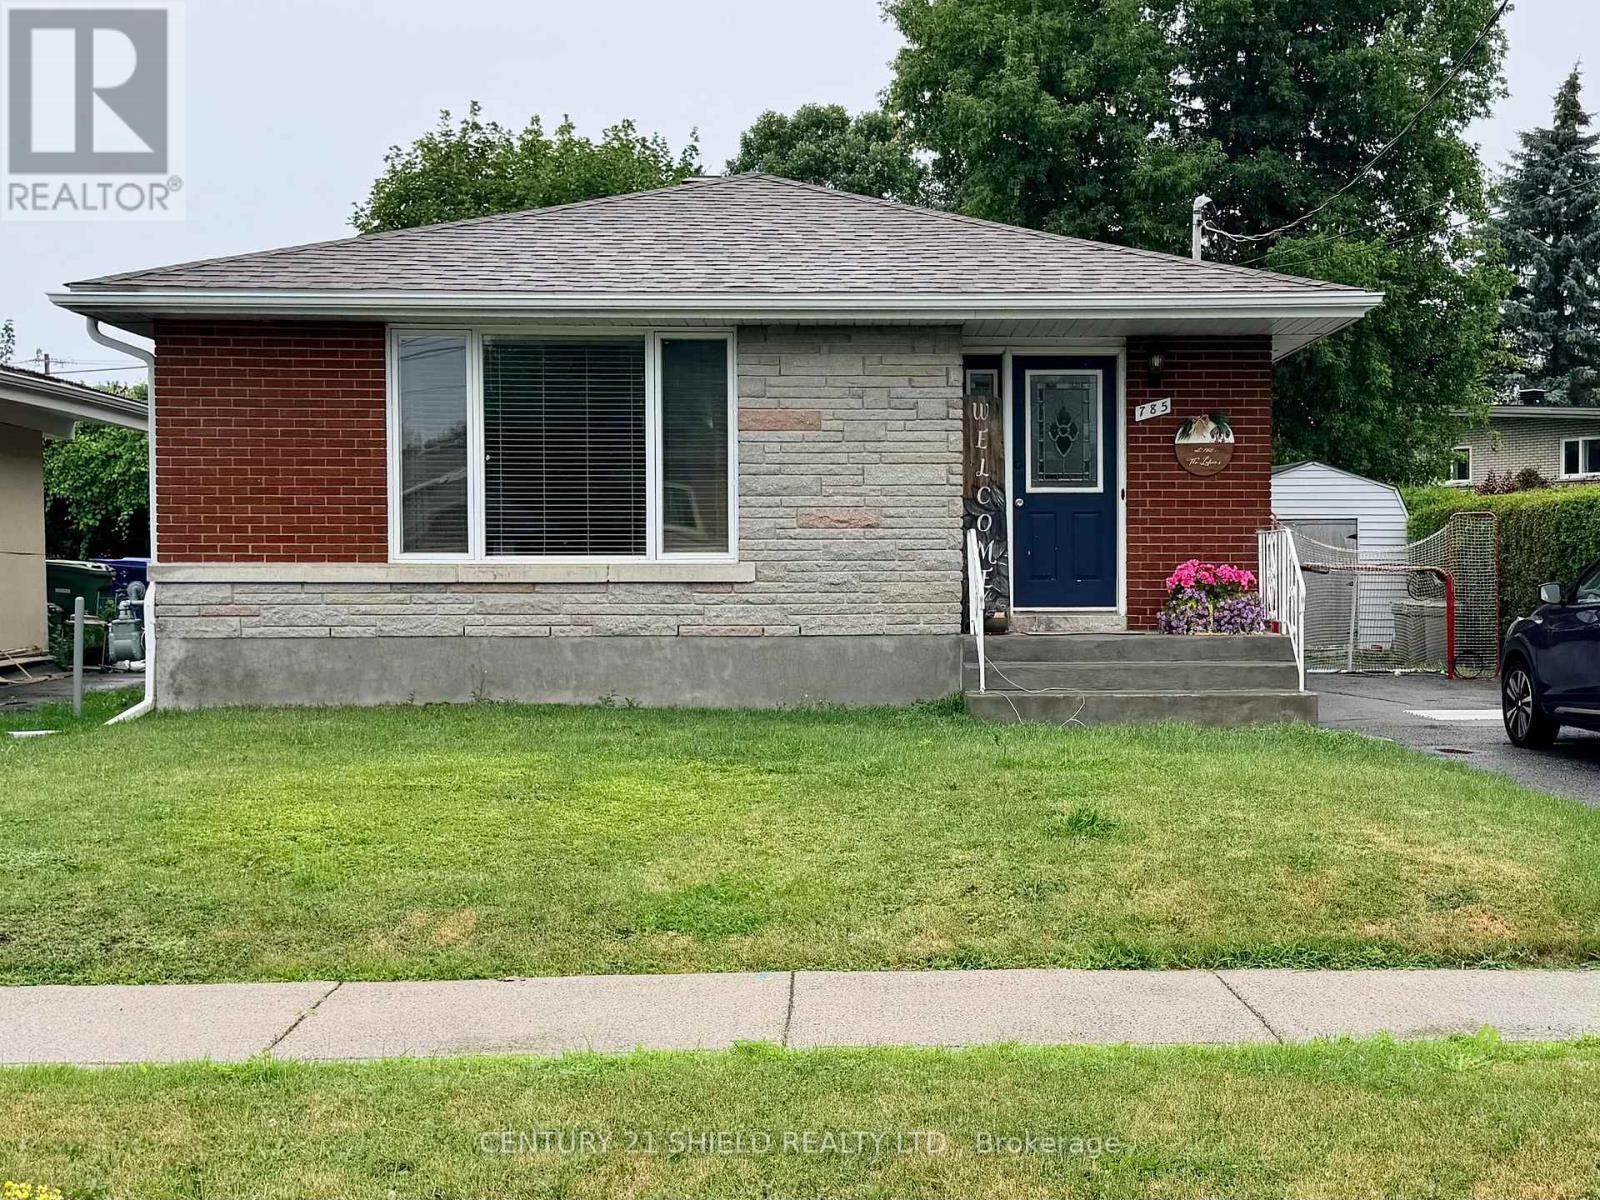
785 Sandfield - 785 Sandfield Crescent, Cornwall, ON - Outdoor
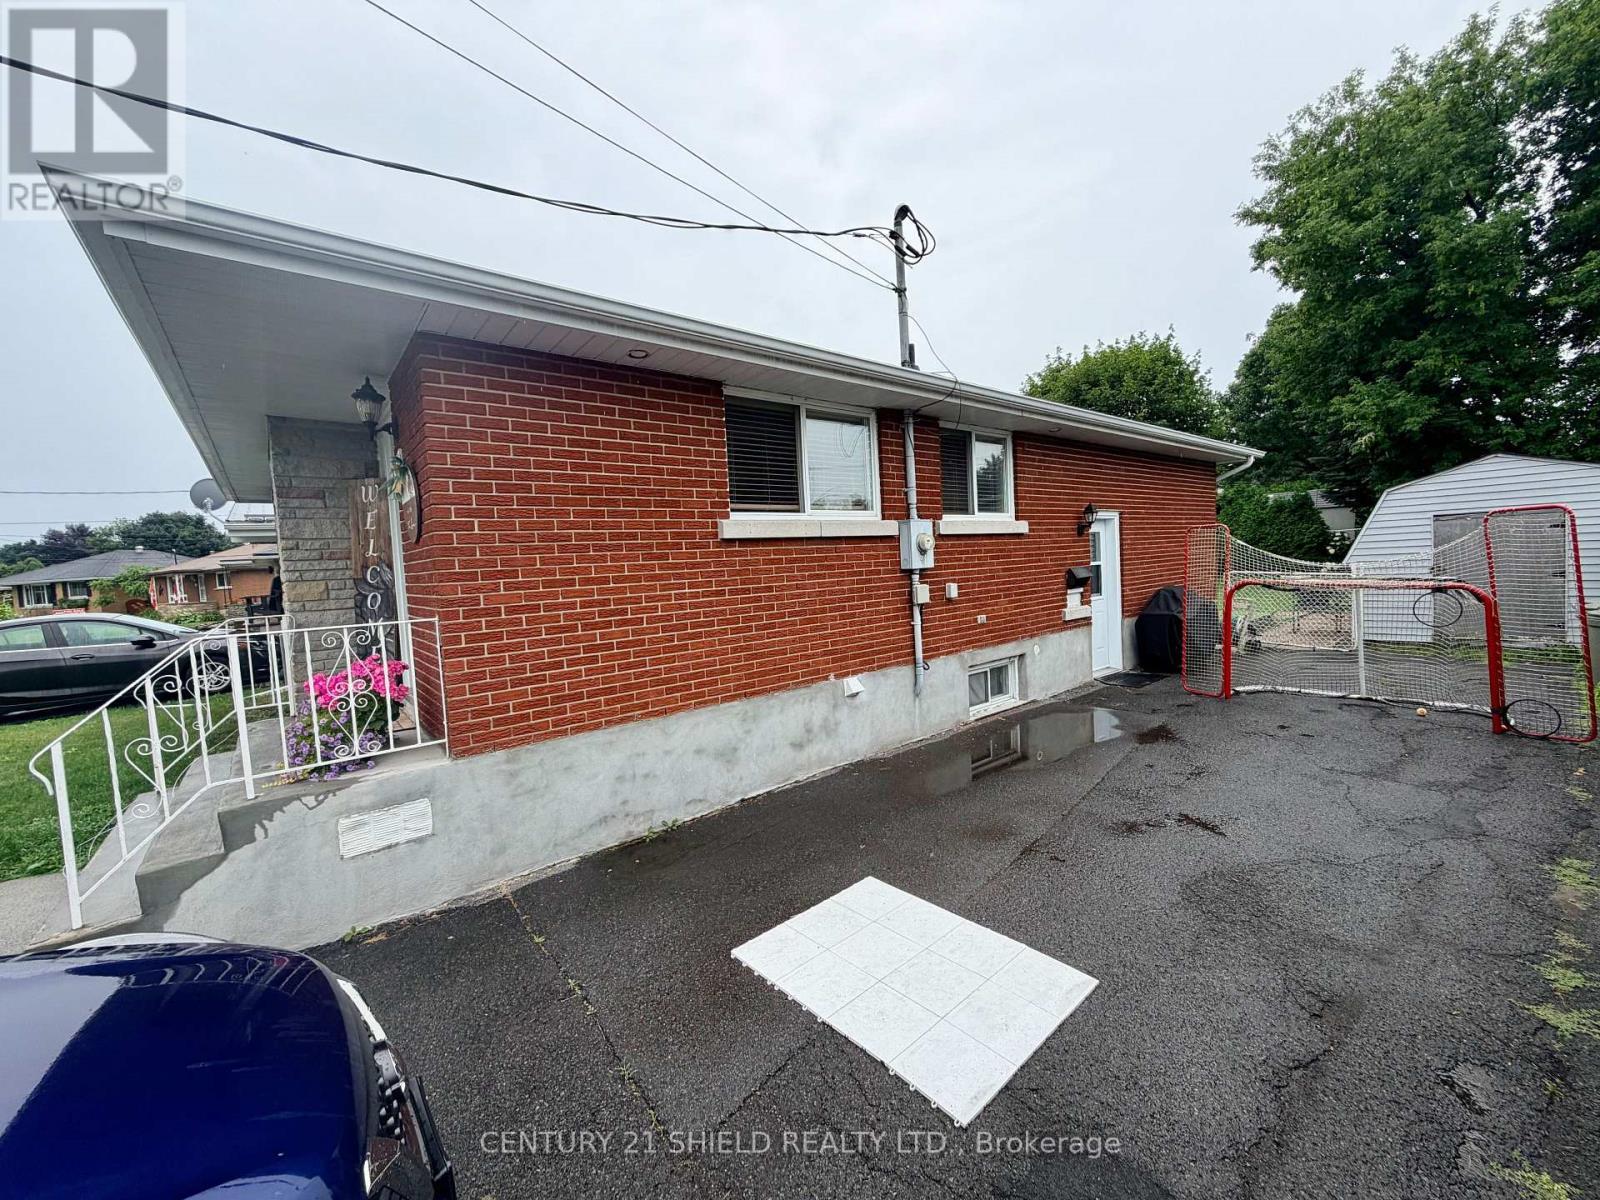
Side view - 785 Sandfield Crescent, Cornwall, ON - Outdoor With Exterior
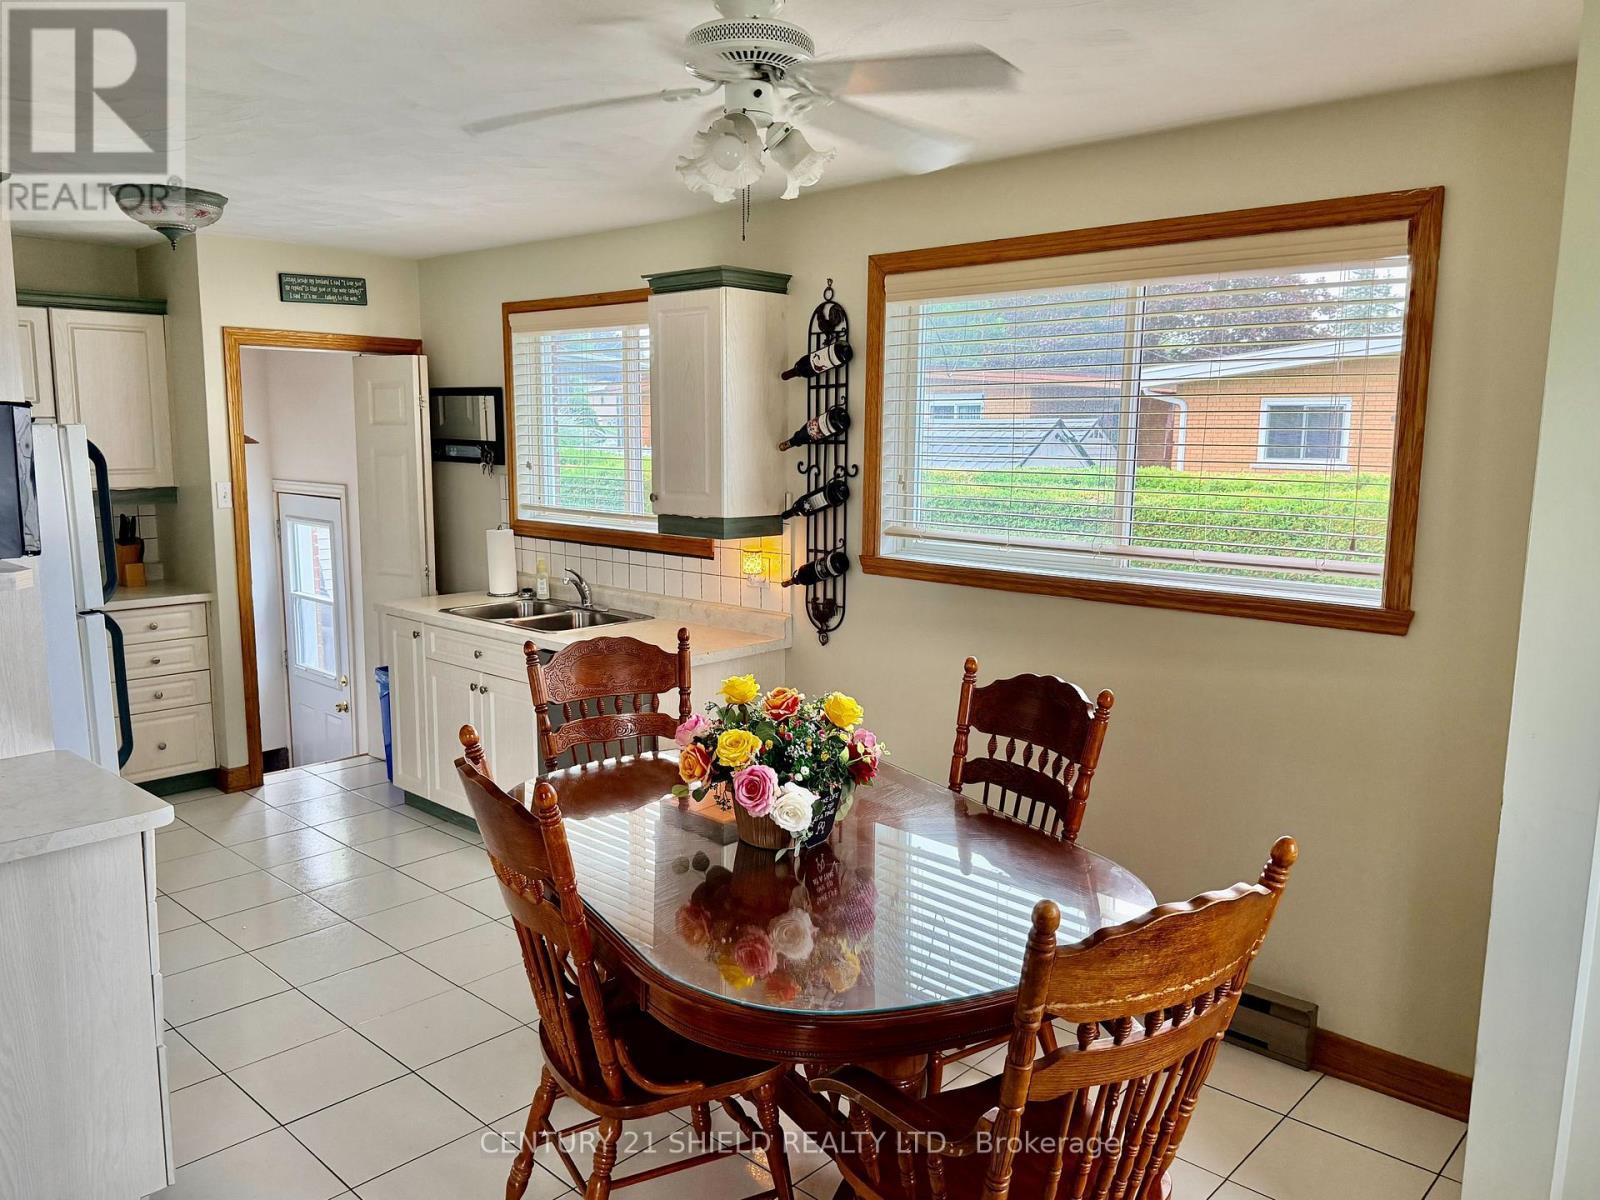
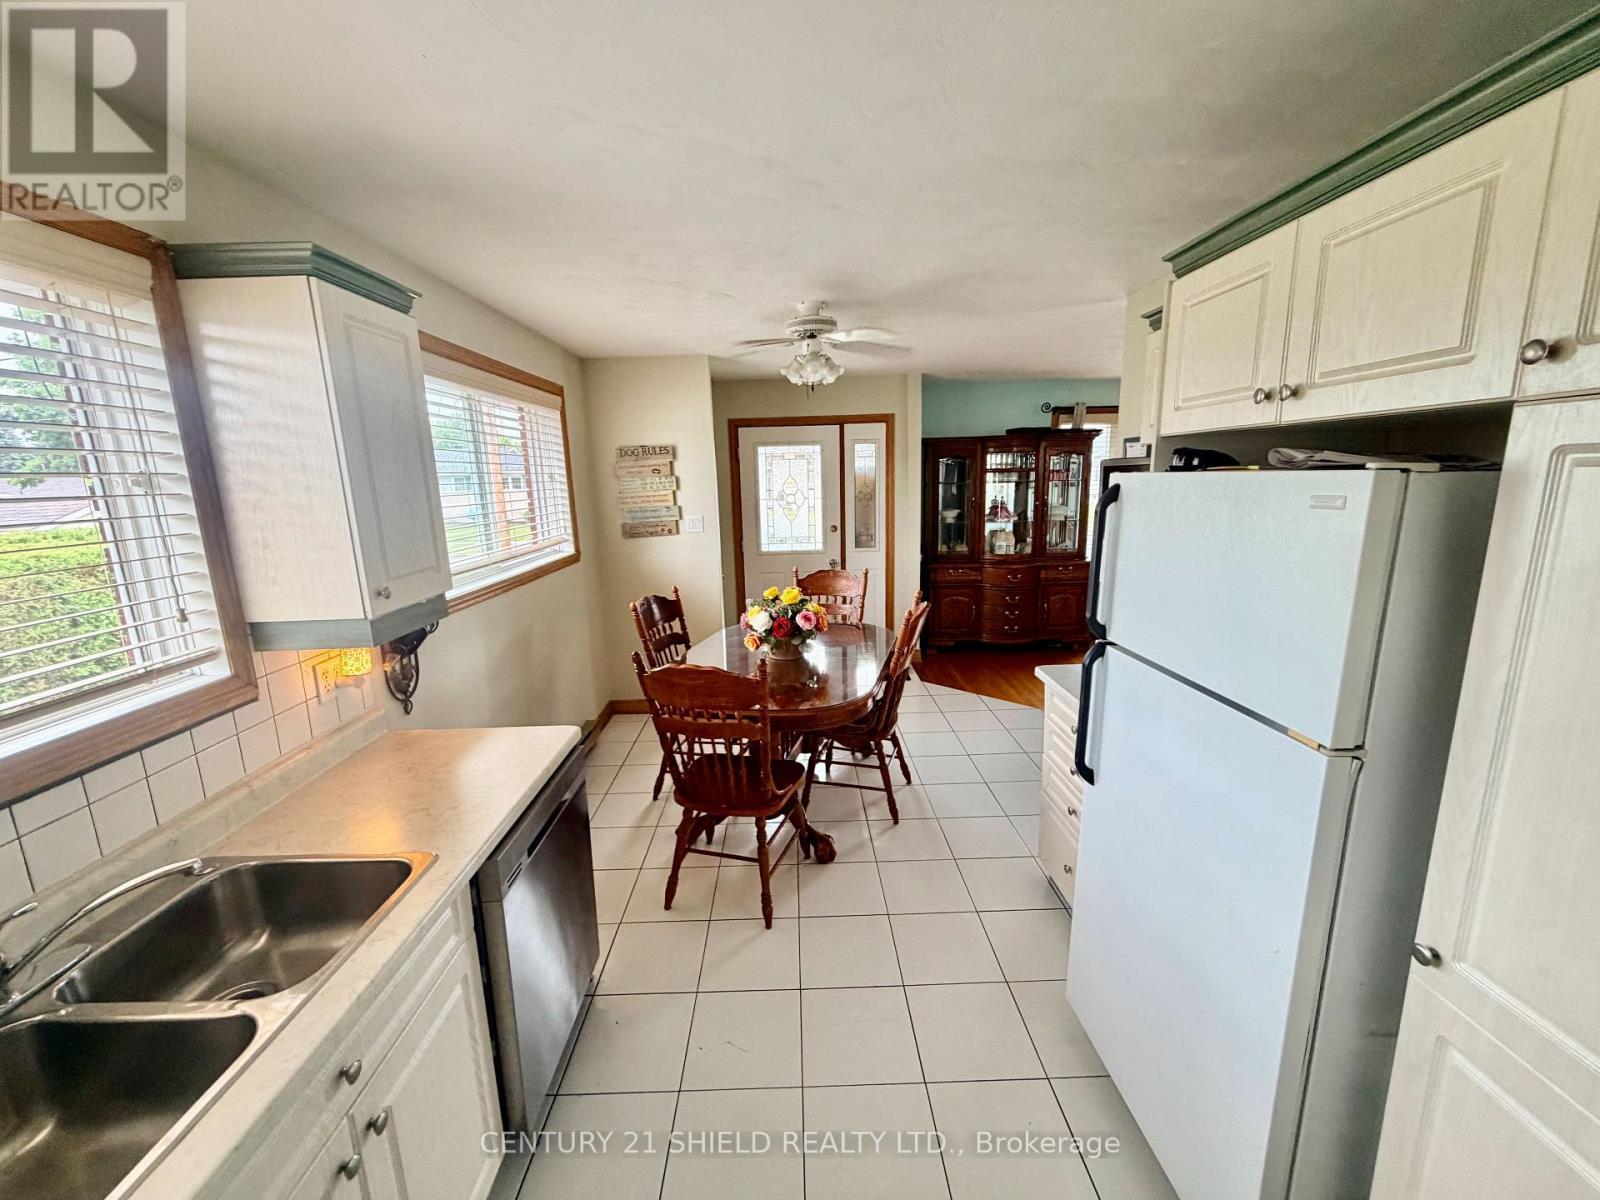
Dining area - 785 Sandfield Crescent, Cornwall, ON - Indoor Photo Showing Dining Room
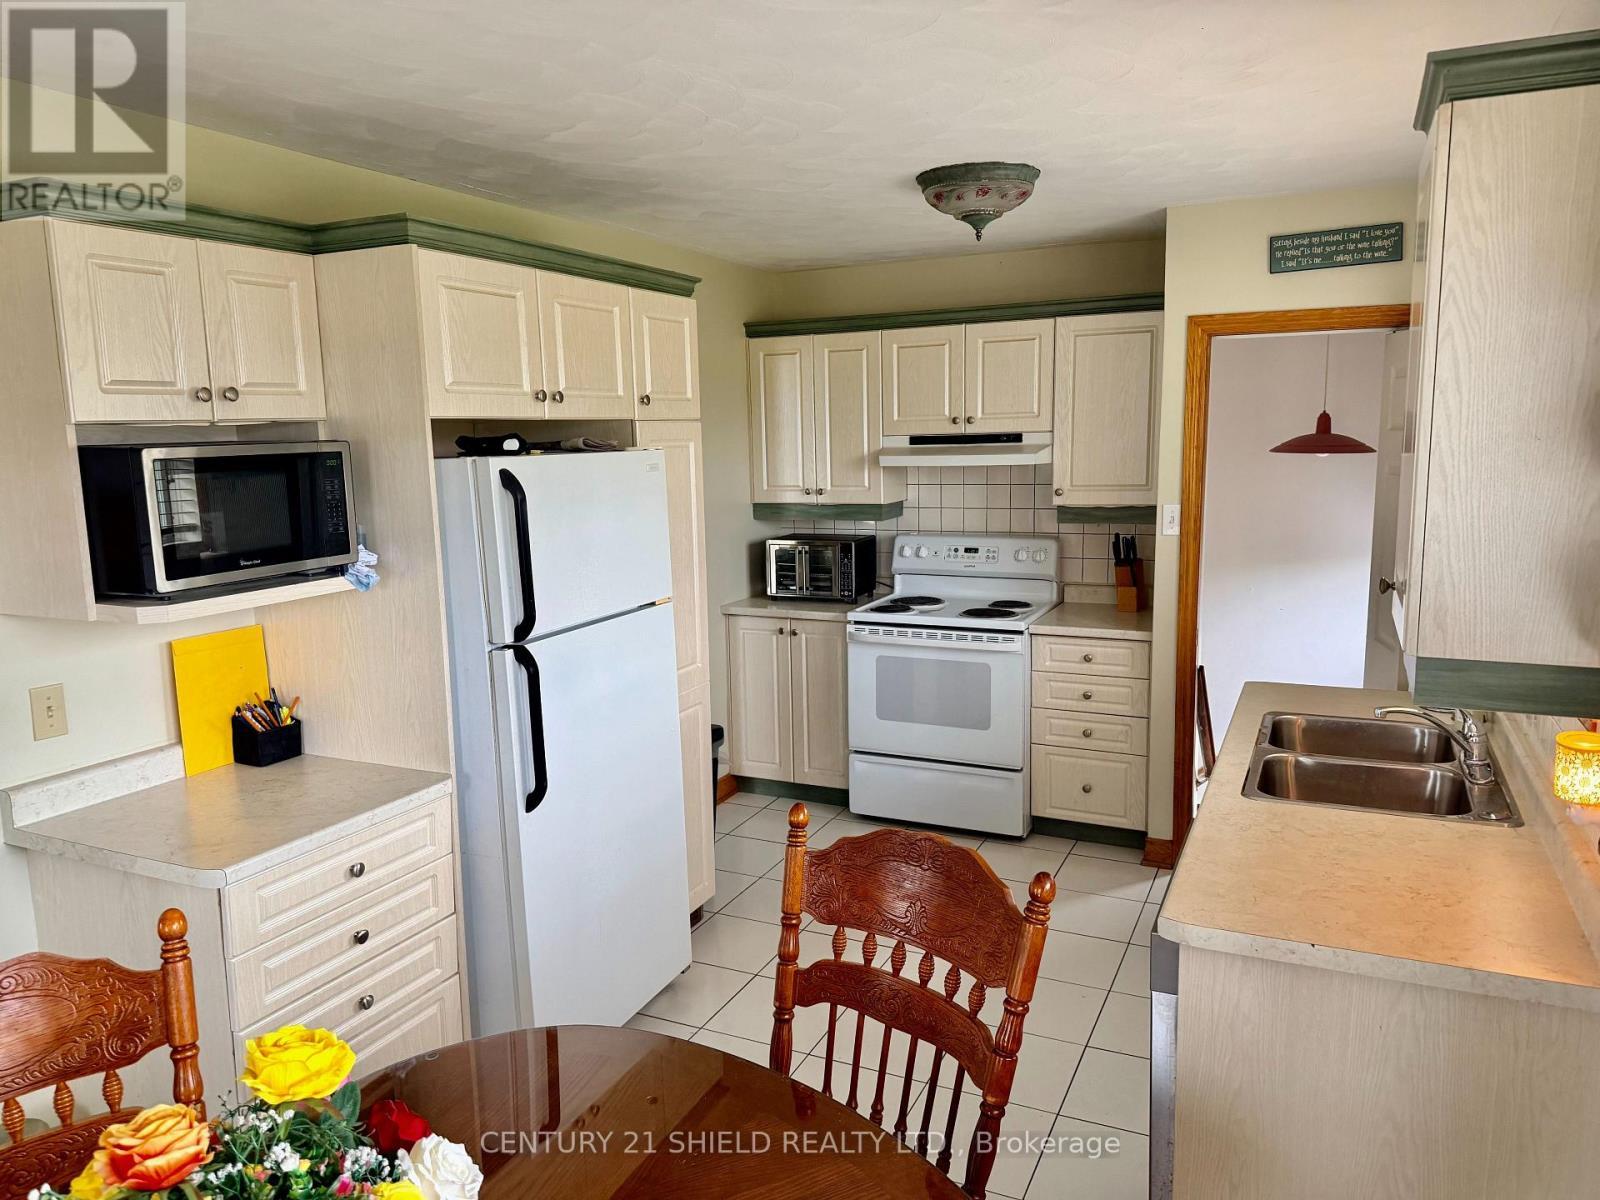
Kitchen - 785 Sandfield Crescent, Cornwall, ON - Indoor Photo Showing Kitchen With Double Sink
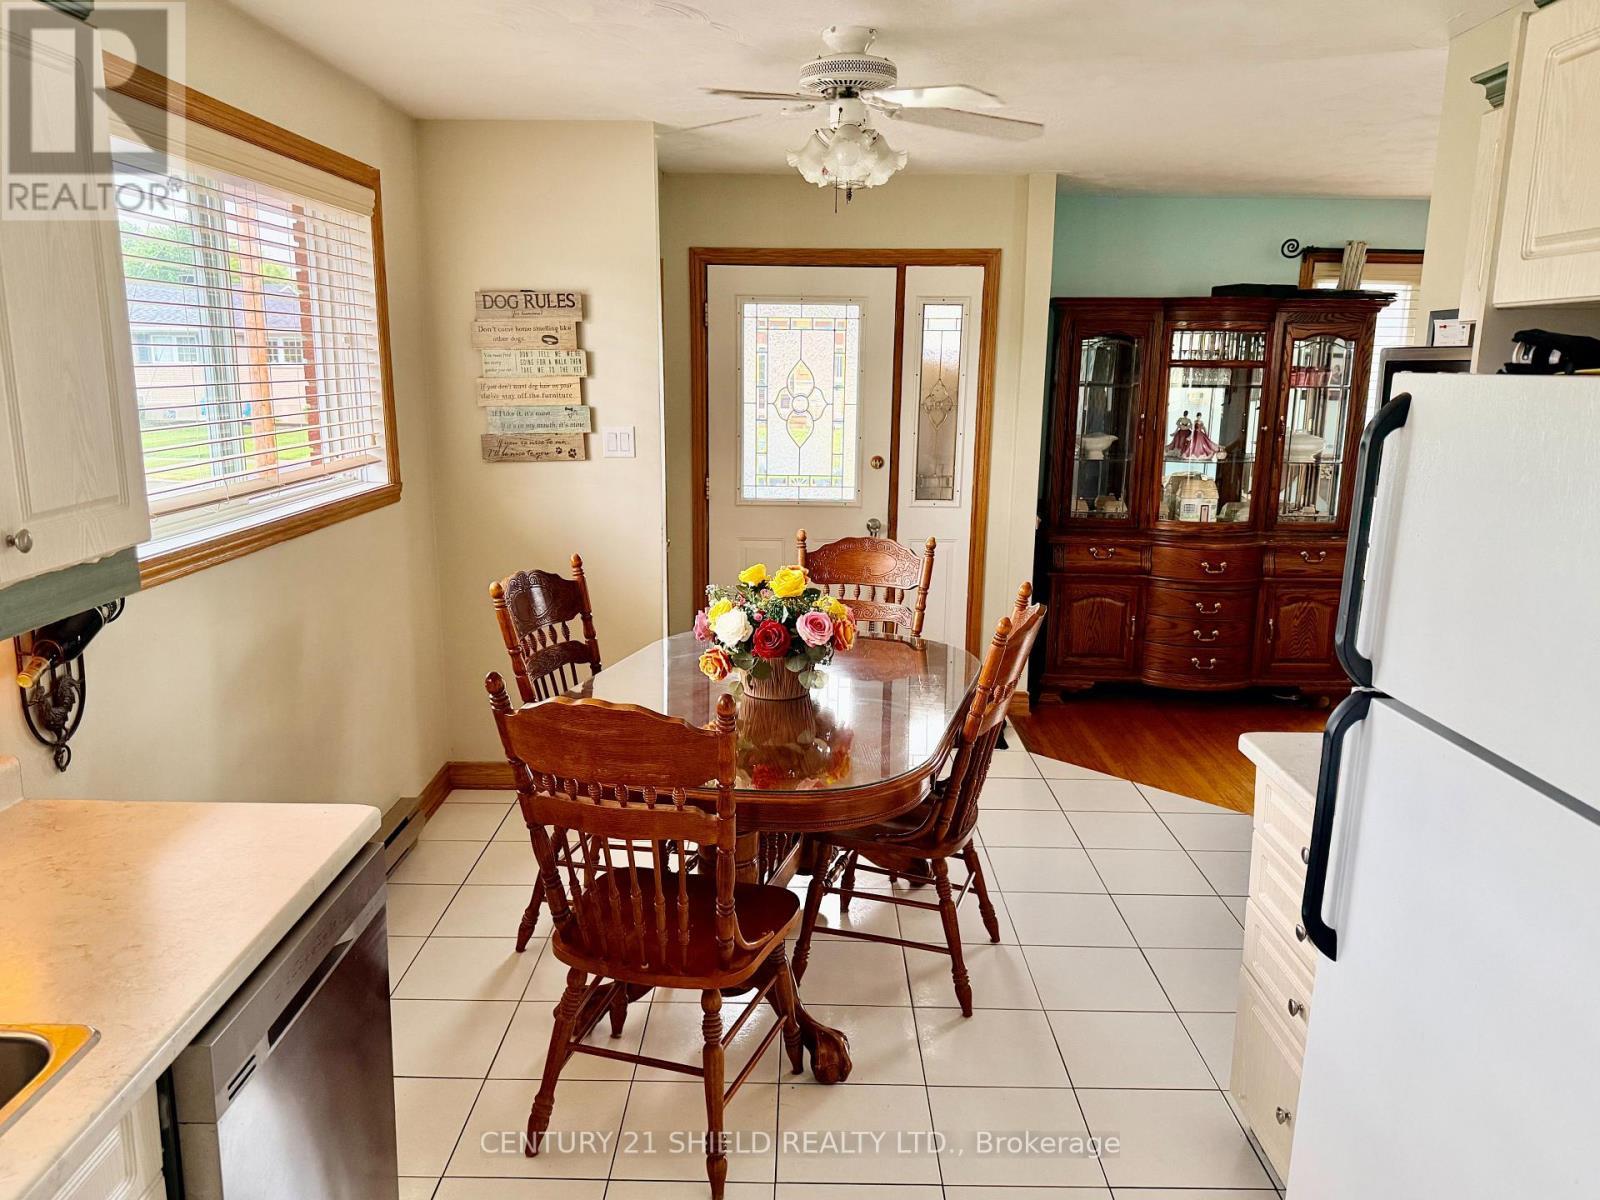
Kitchen to dining - 785 Sandfield Crescent, Cornwall, ON - Indoor Photo Showing Kitchen
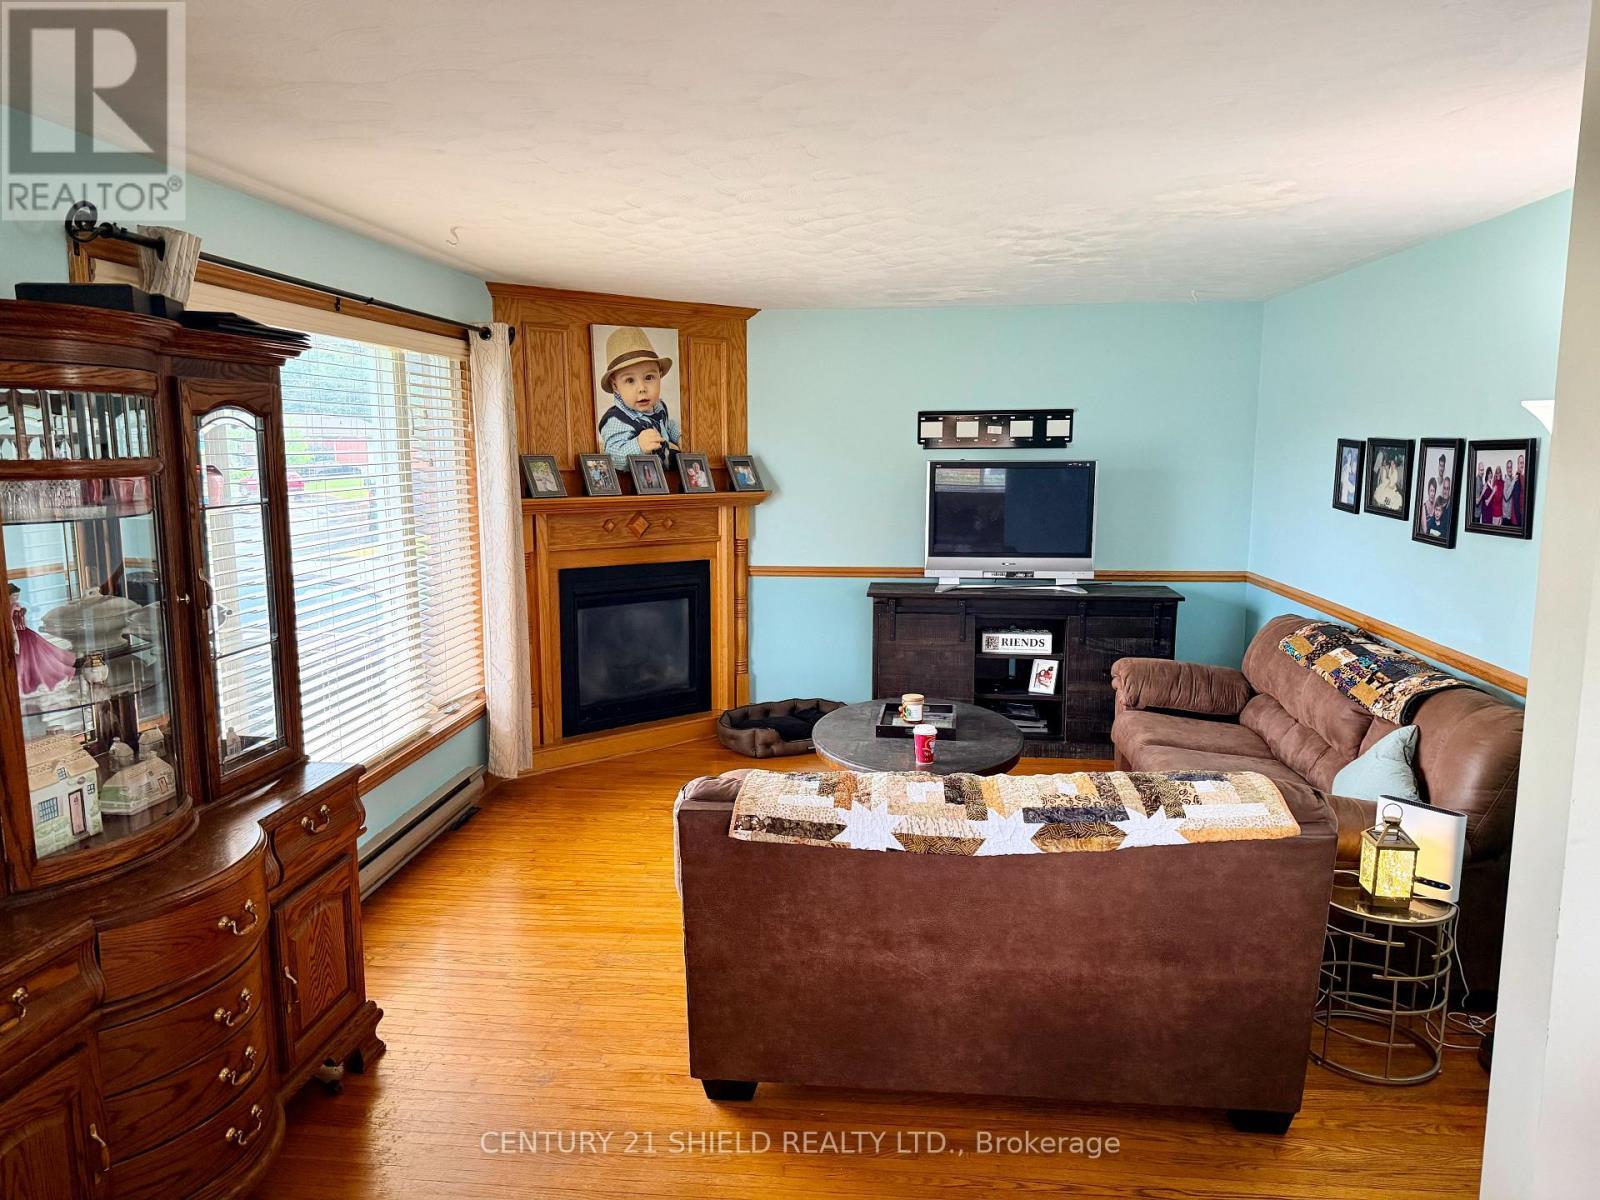
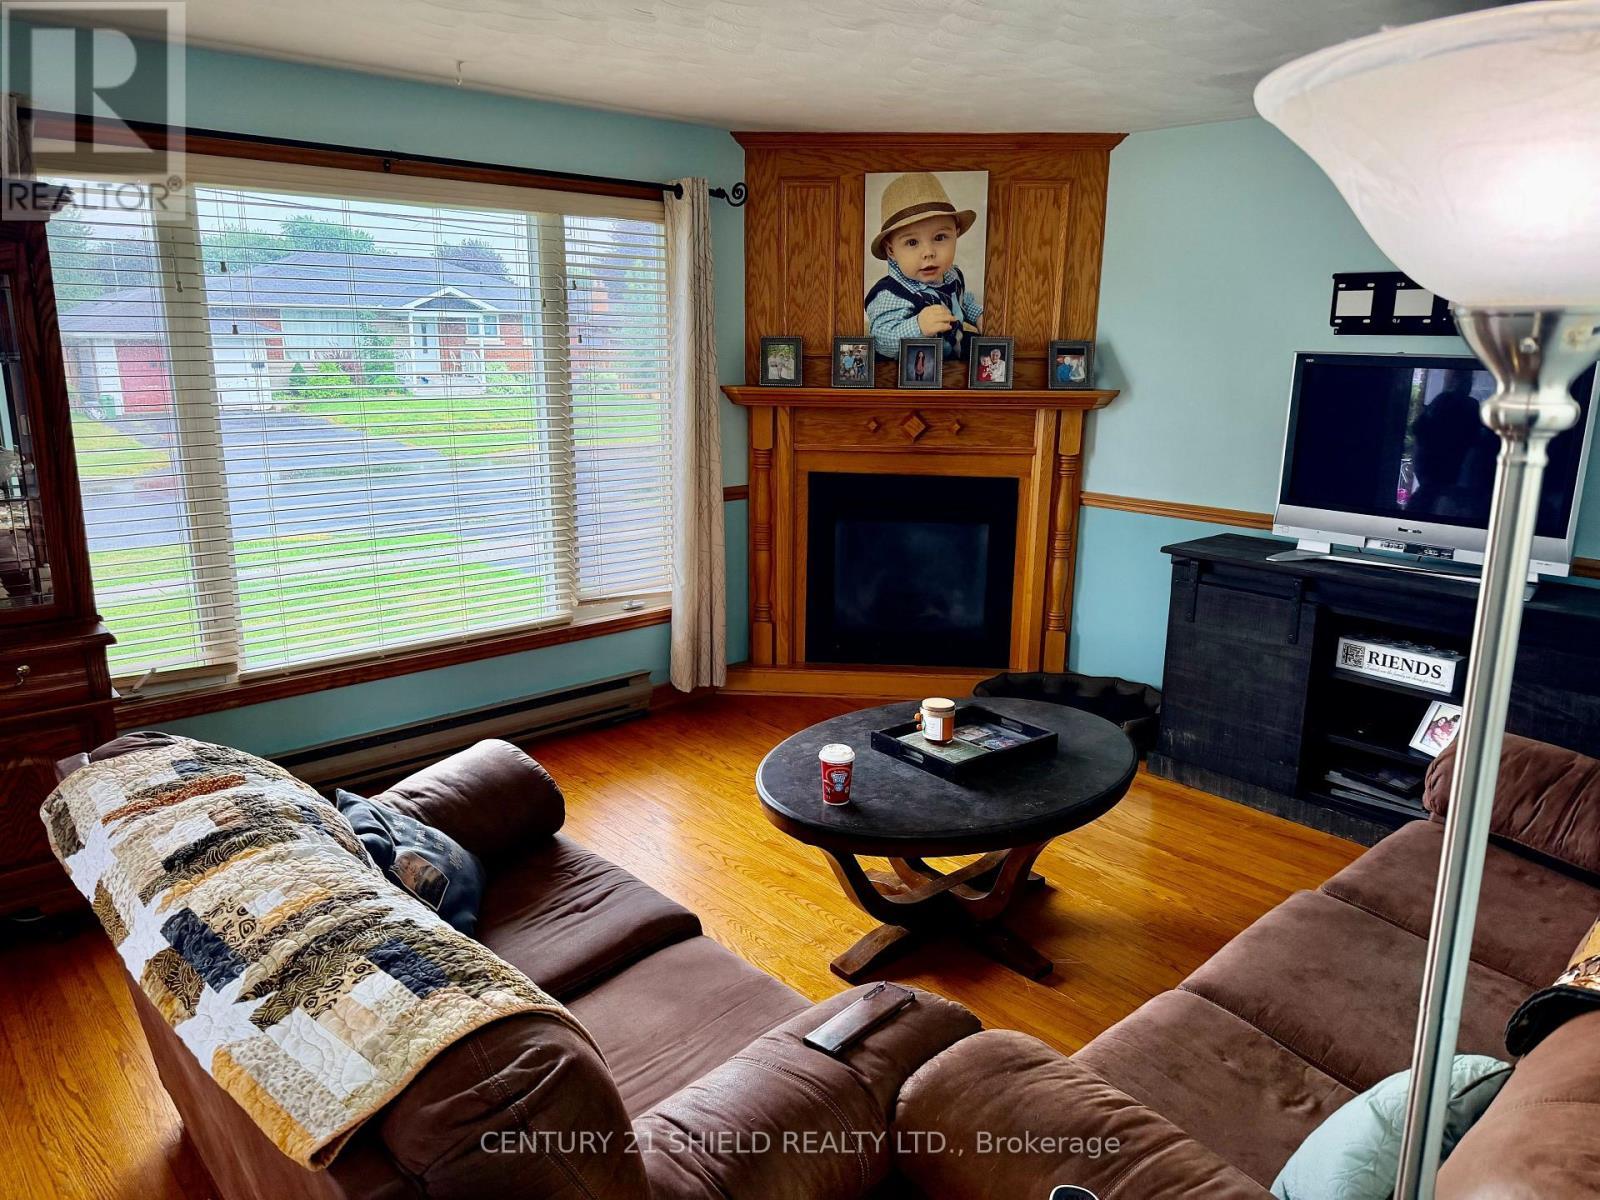
Living room - 785 Sandfield Crescent, Cornwall, ON - Indoor Photo Showing Living Room With Fireplace
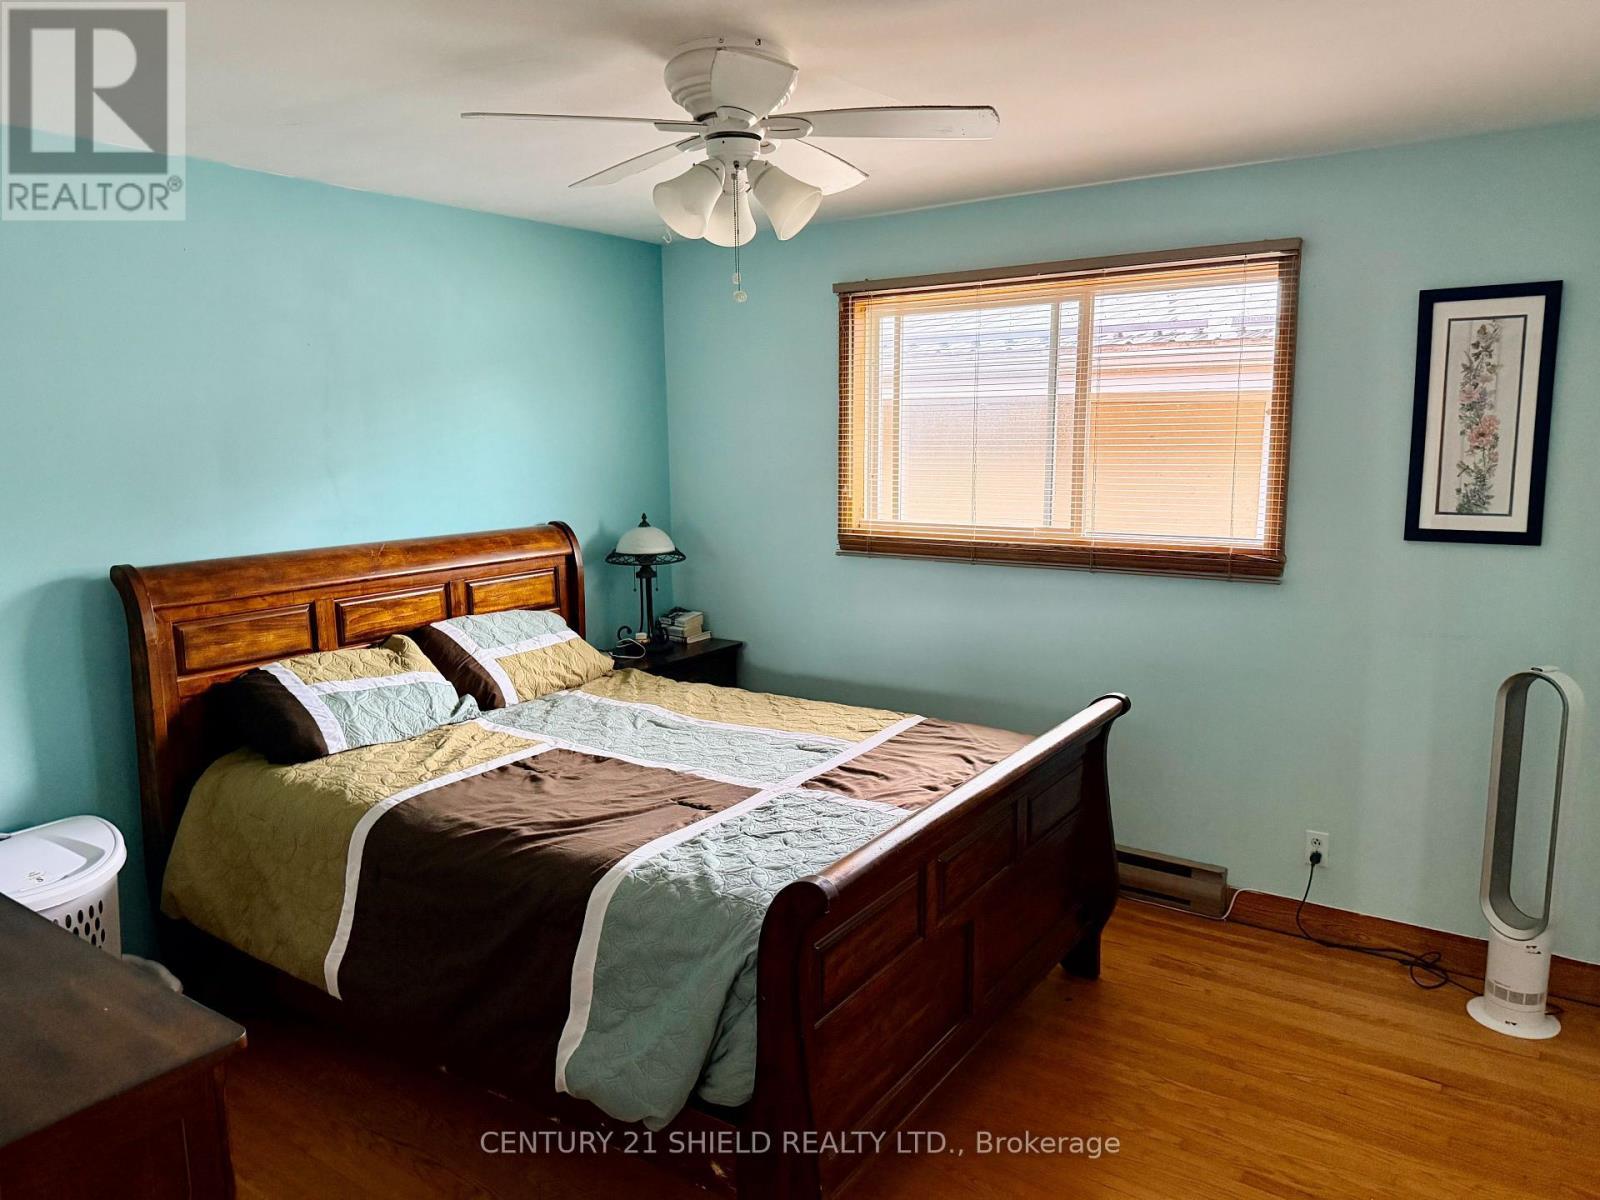
Primary bedroom - 785 Sandfield Crescent, Cornwall, ON - Indoor Photo Showing Bedroom
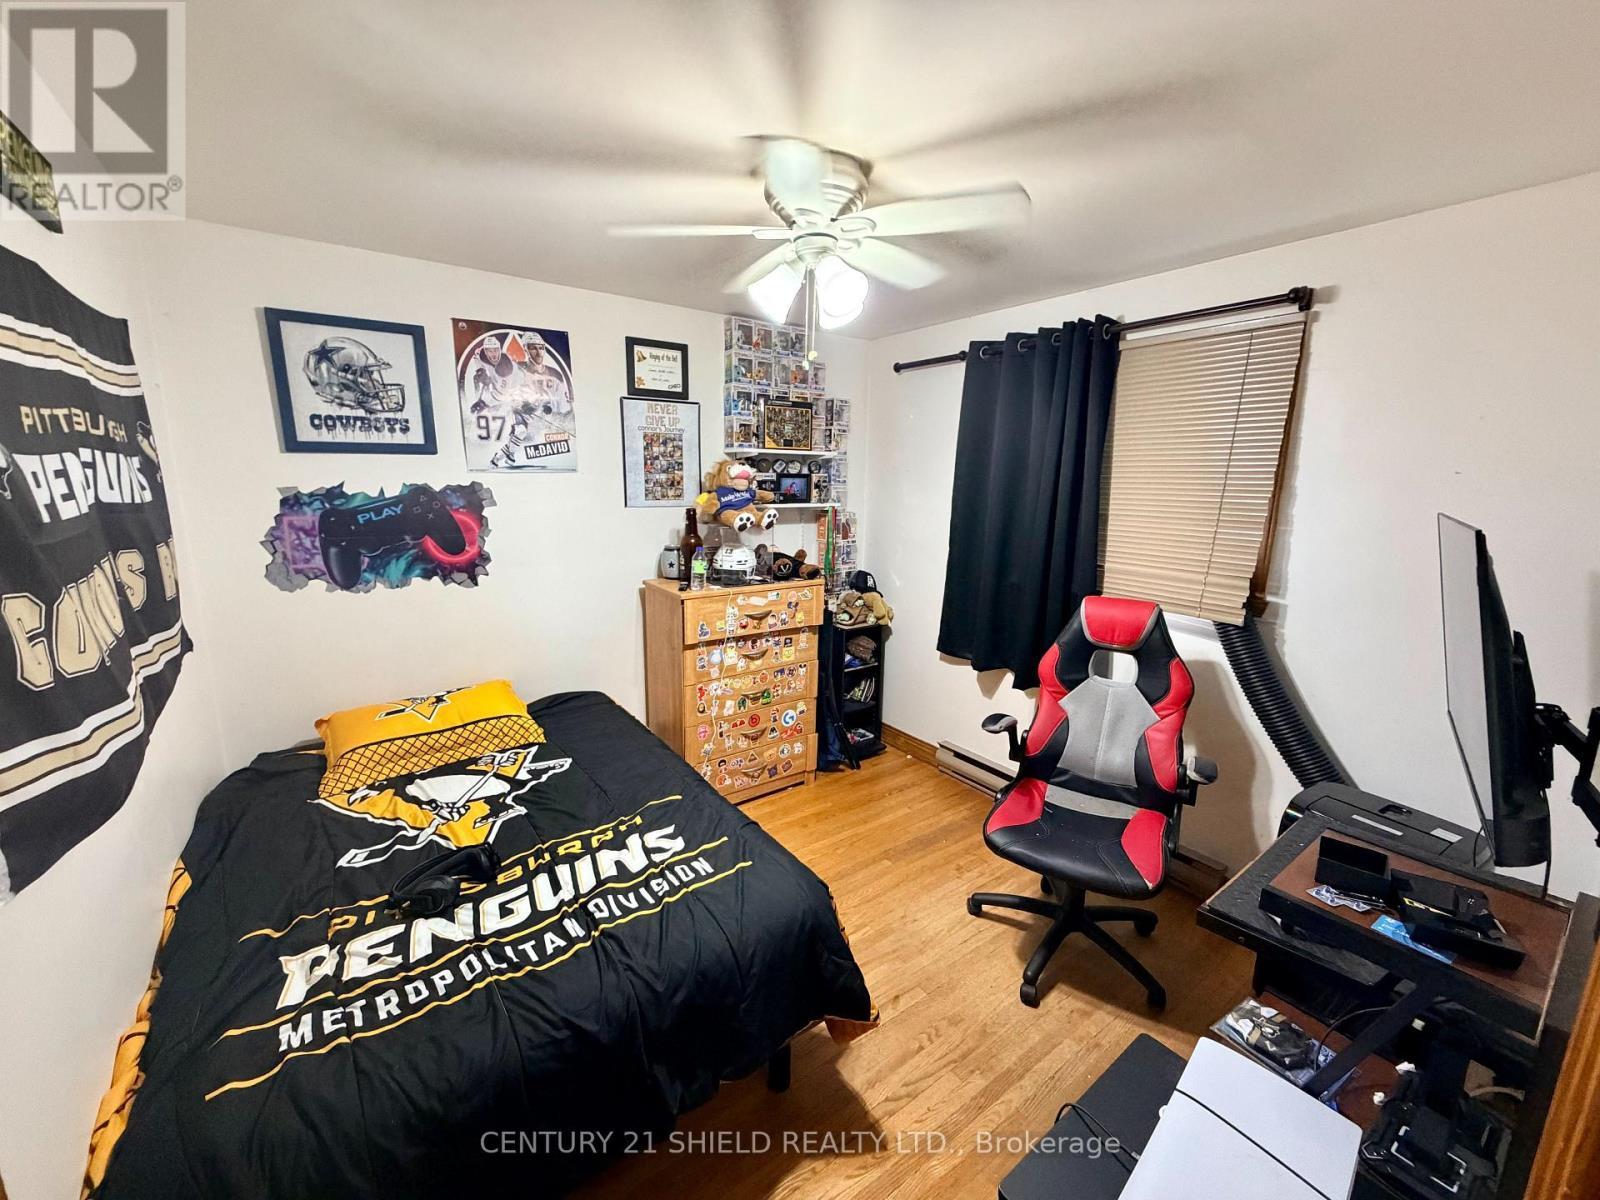
Bedroom 2 - 785 Sandfield Crescent, Cornwall, ON - Indoor Photo Showing Bedroom
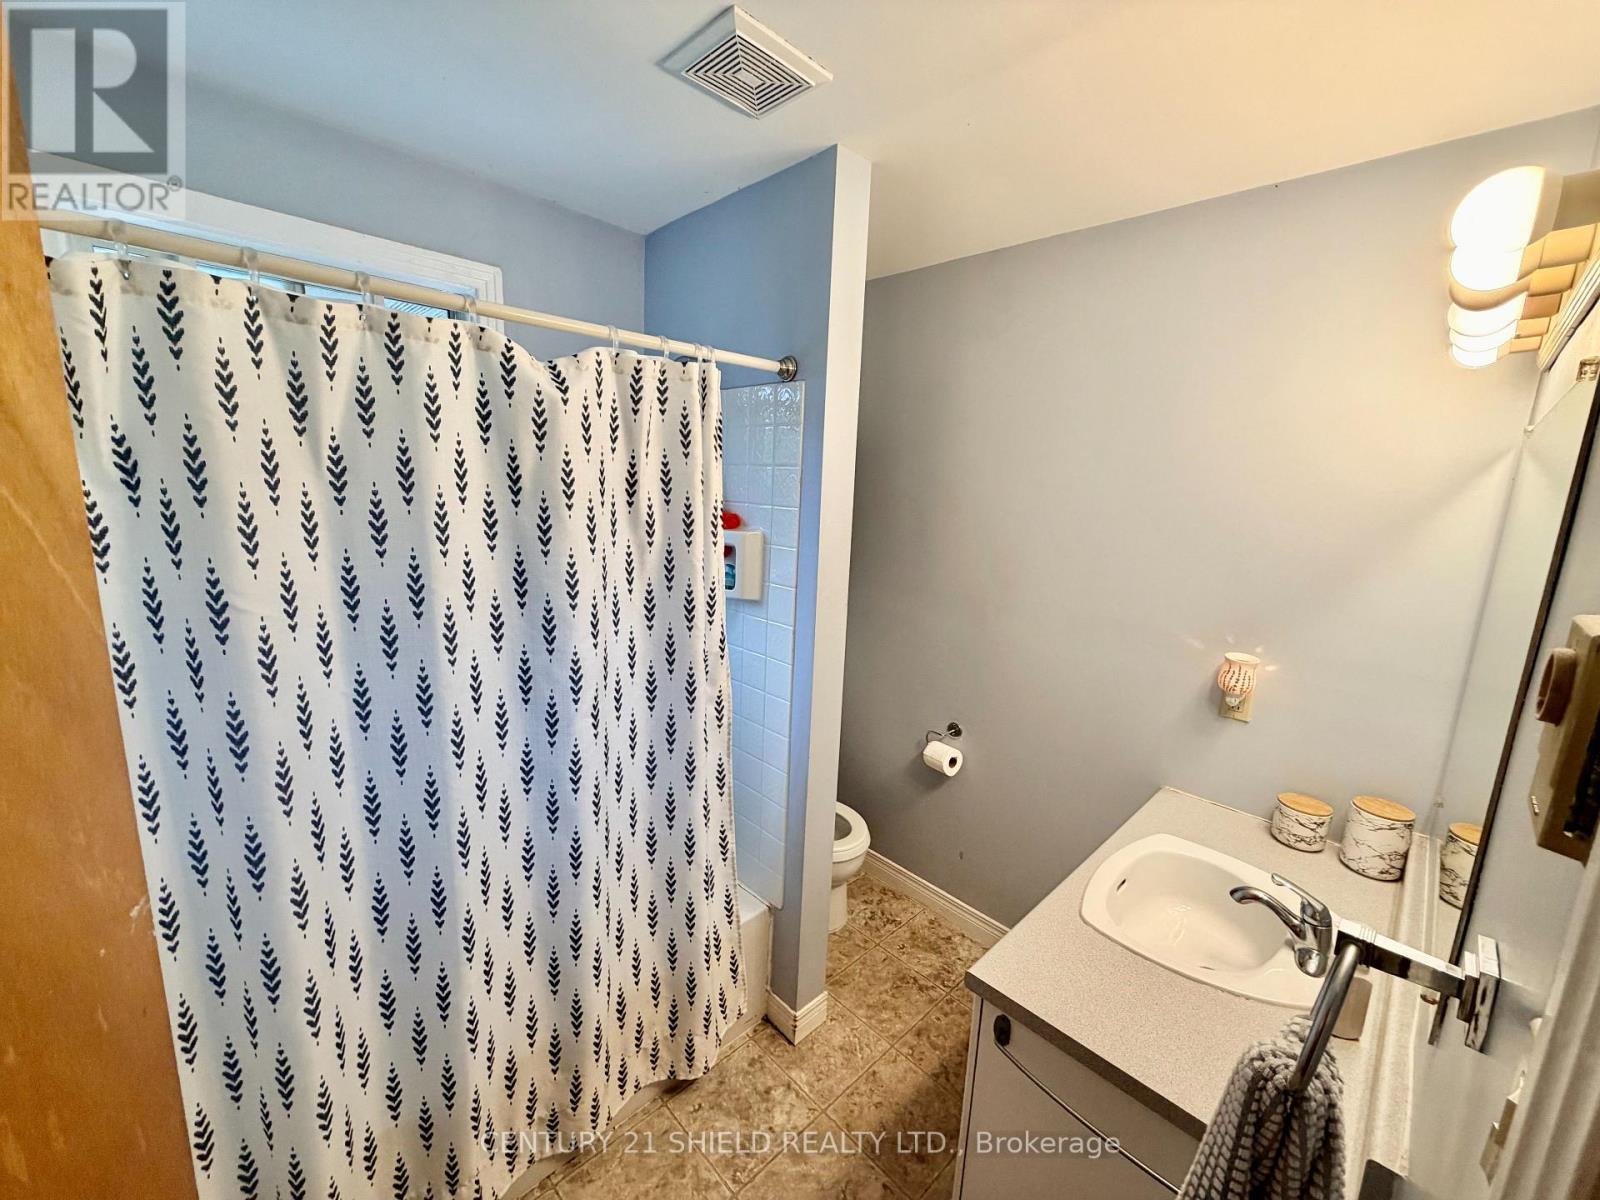
4 pc bath main level - 785 Sandfield Crescent, Cornwall, ON - Indoor Photo Showing Bathroom
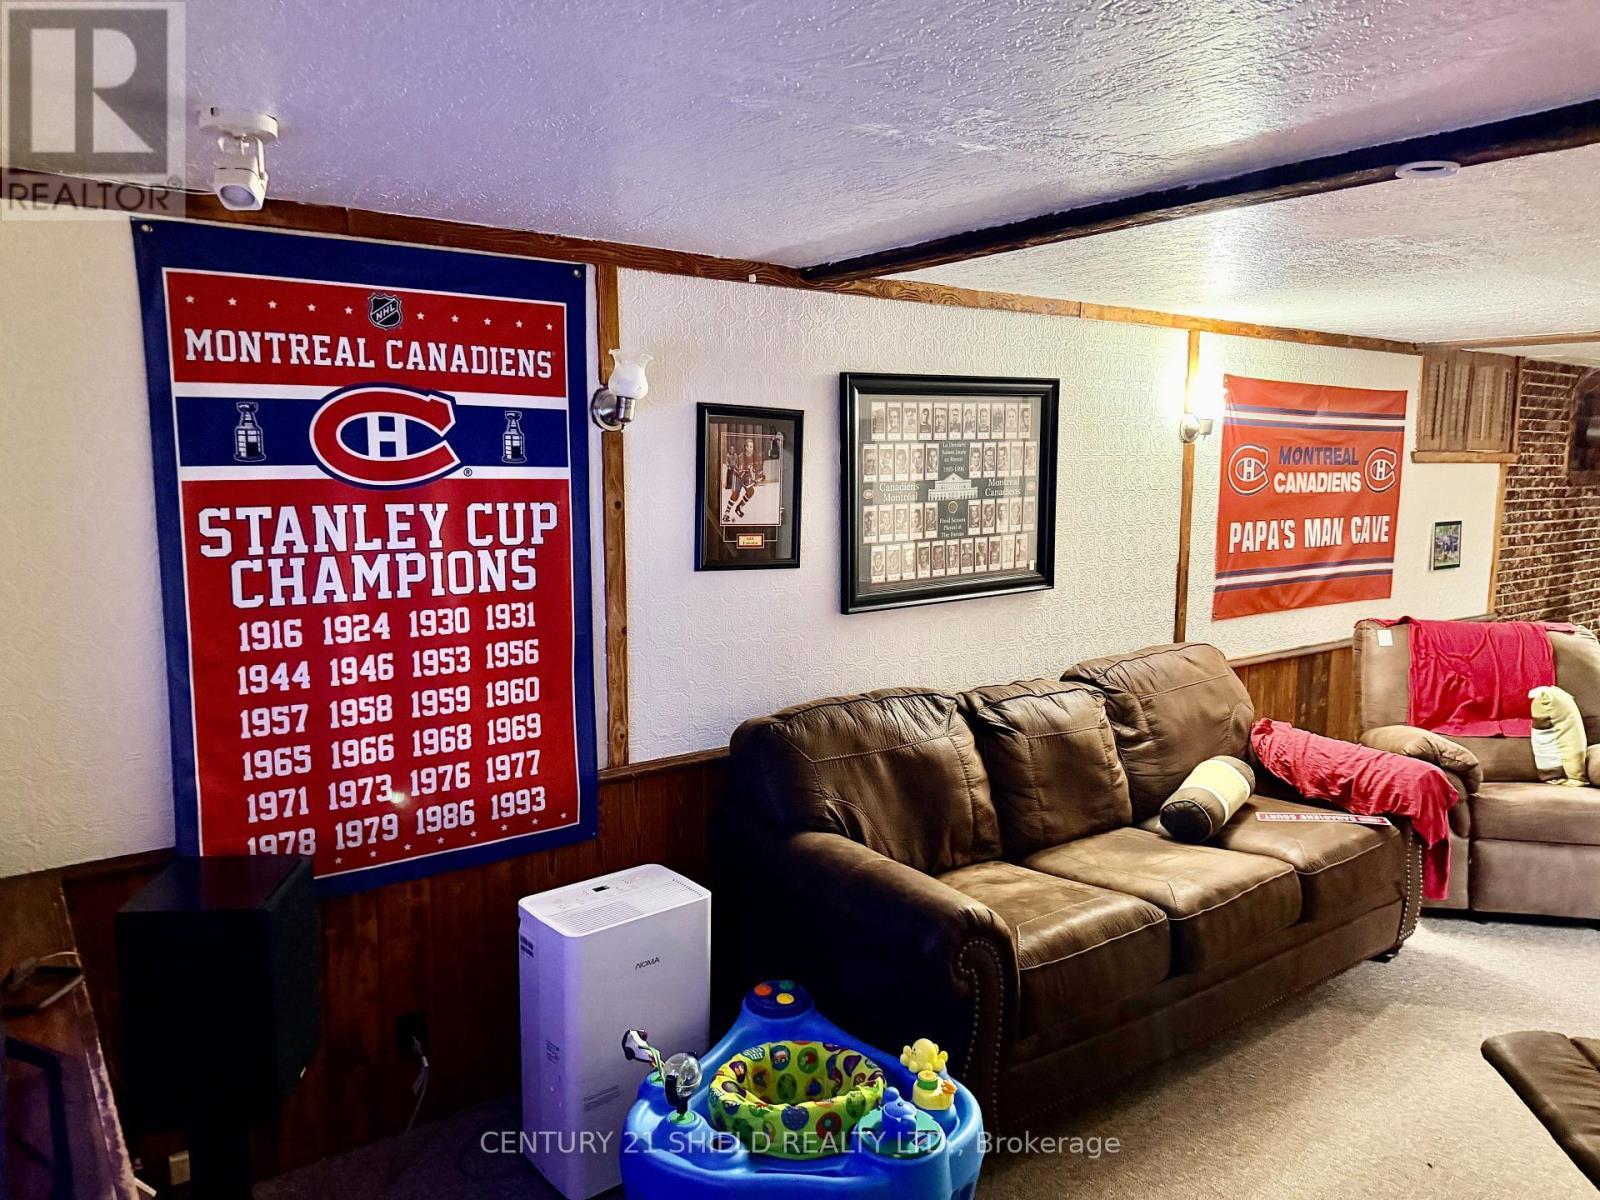
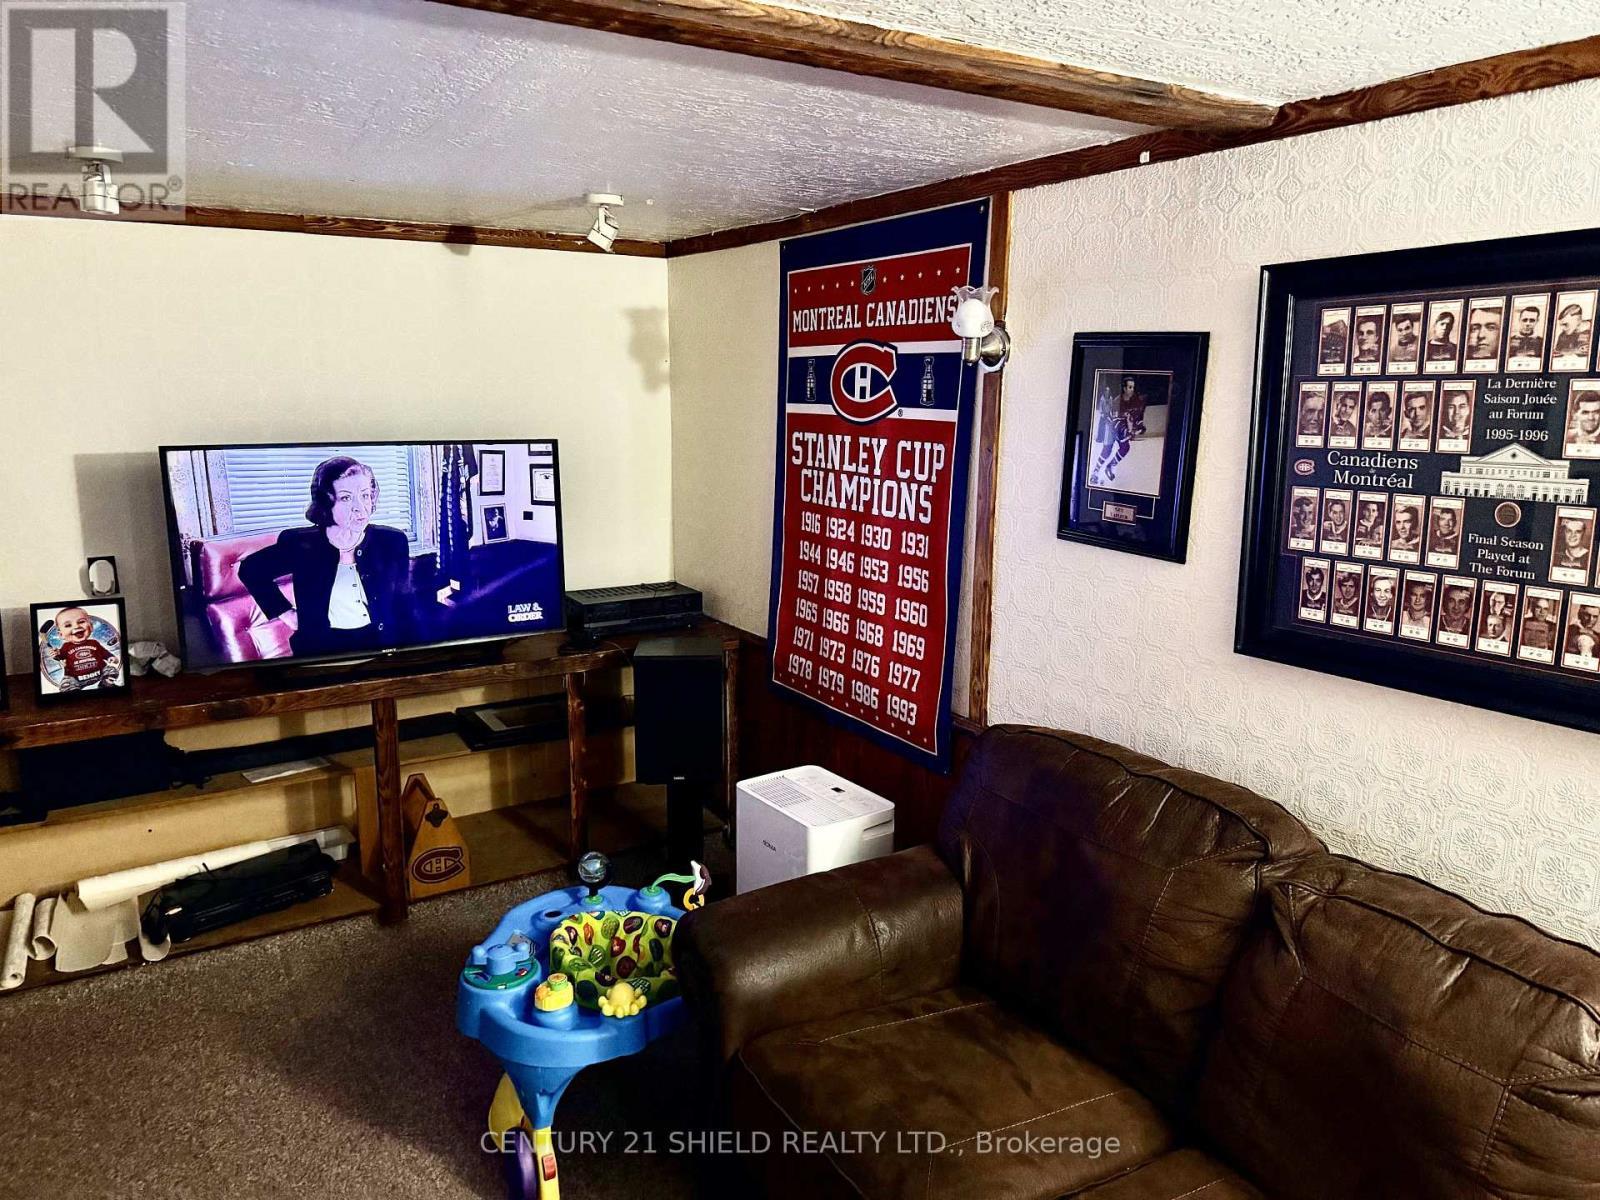
Rec. Rm. - 785 Sandfield Crescent, Cornwall, ON - Indoor
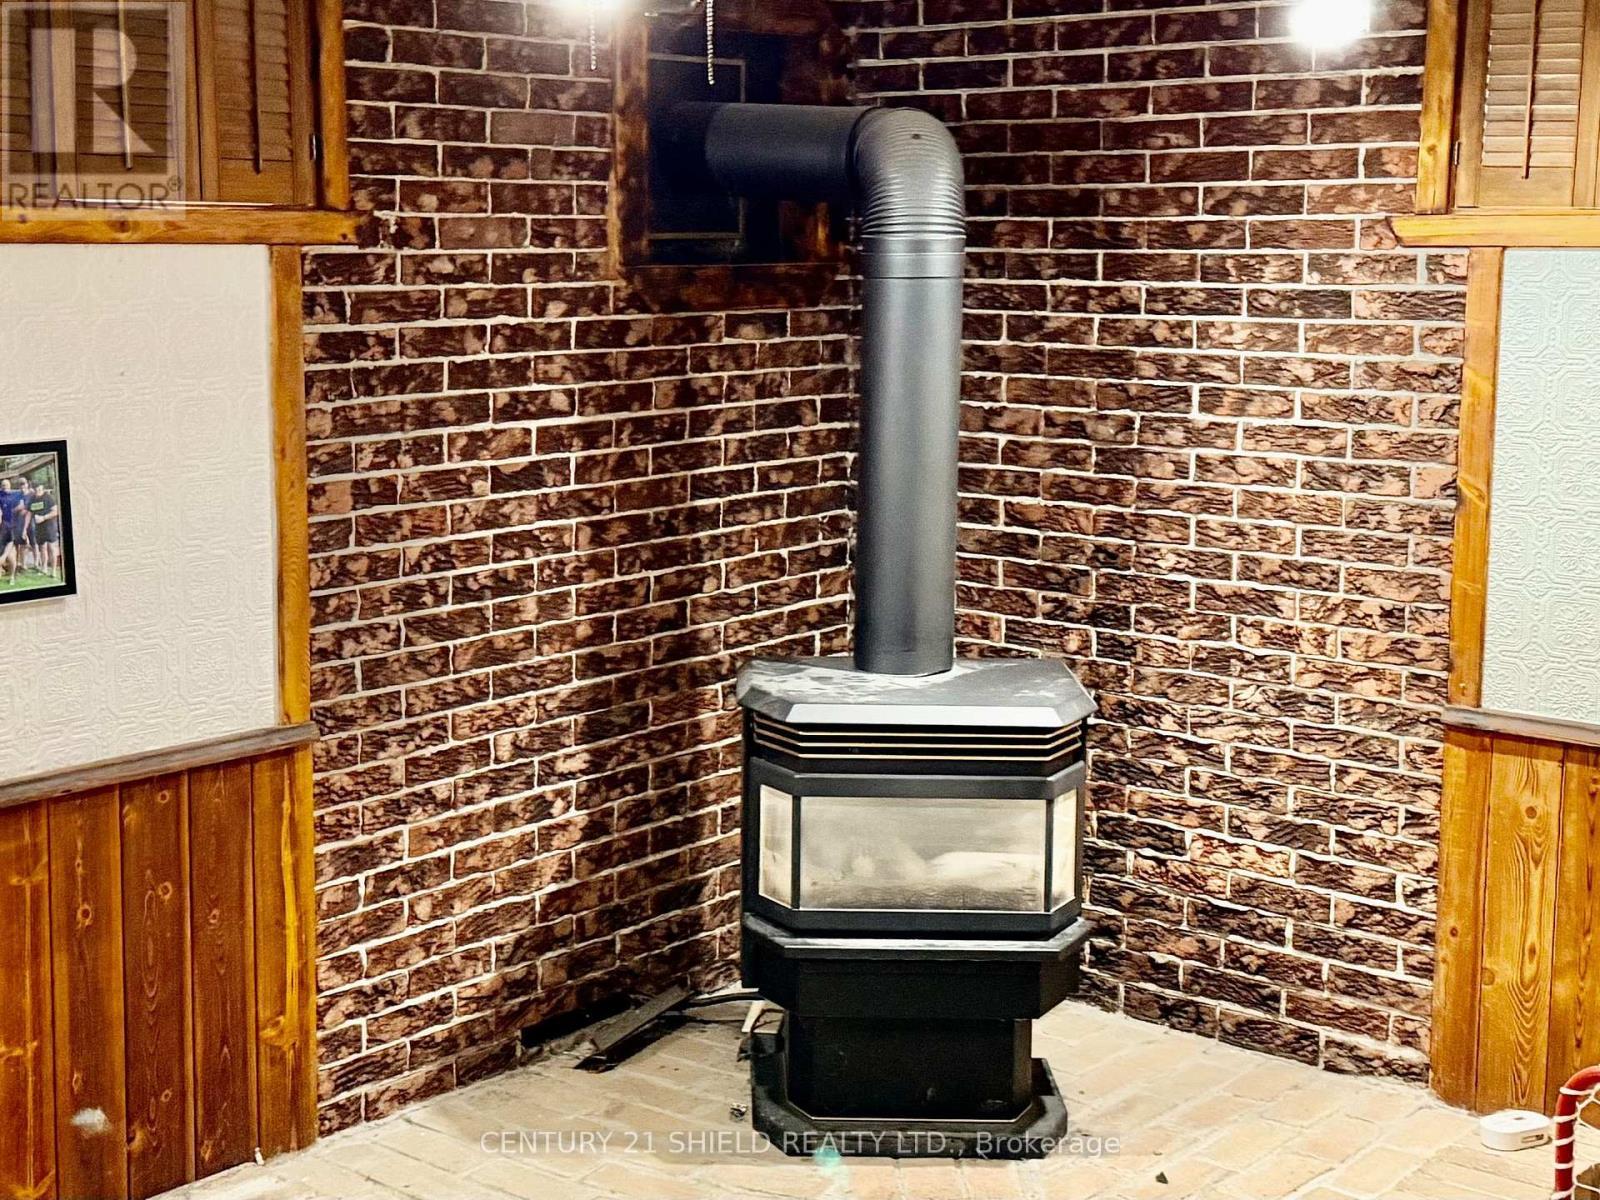
Gas fireplace rec rm - 785 Sandfield Crescent, Cornwall, ON -
Rec. rm. - 785 Sandfield Crescent, Cornwall, ON - Indoor Photo Showing Other Room
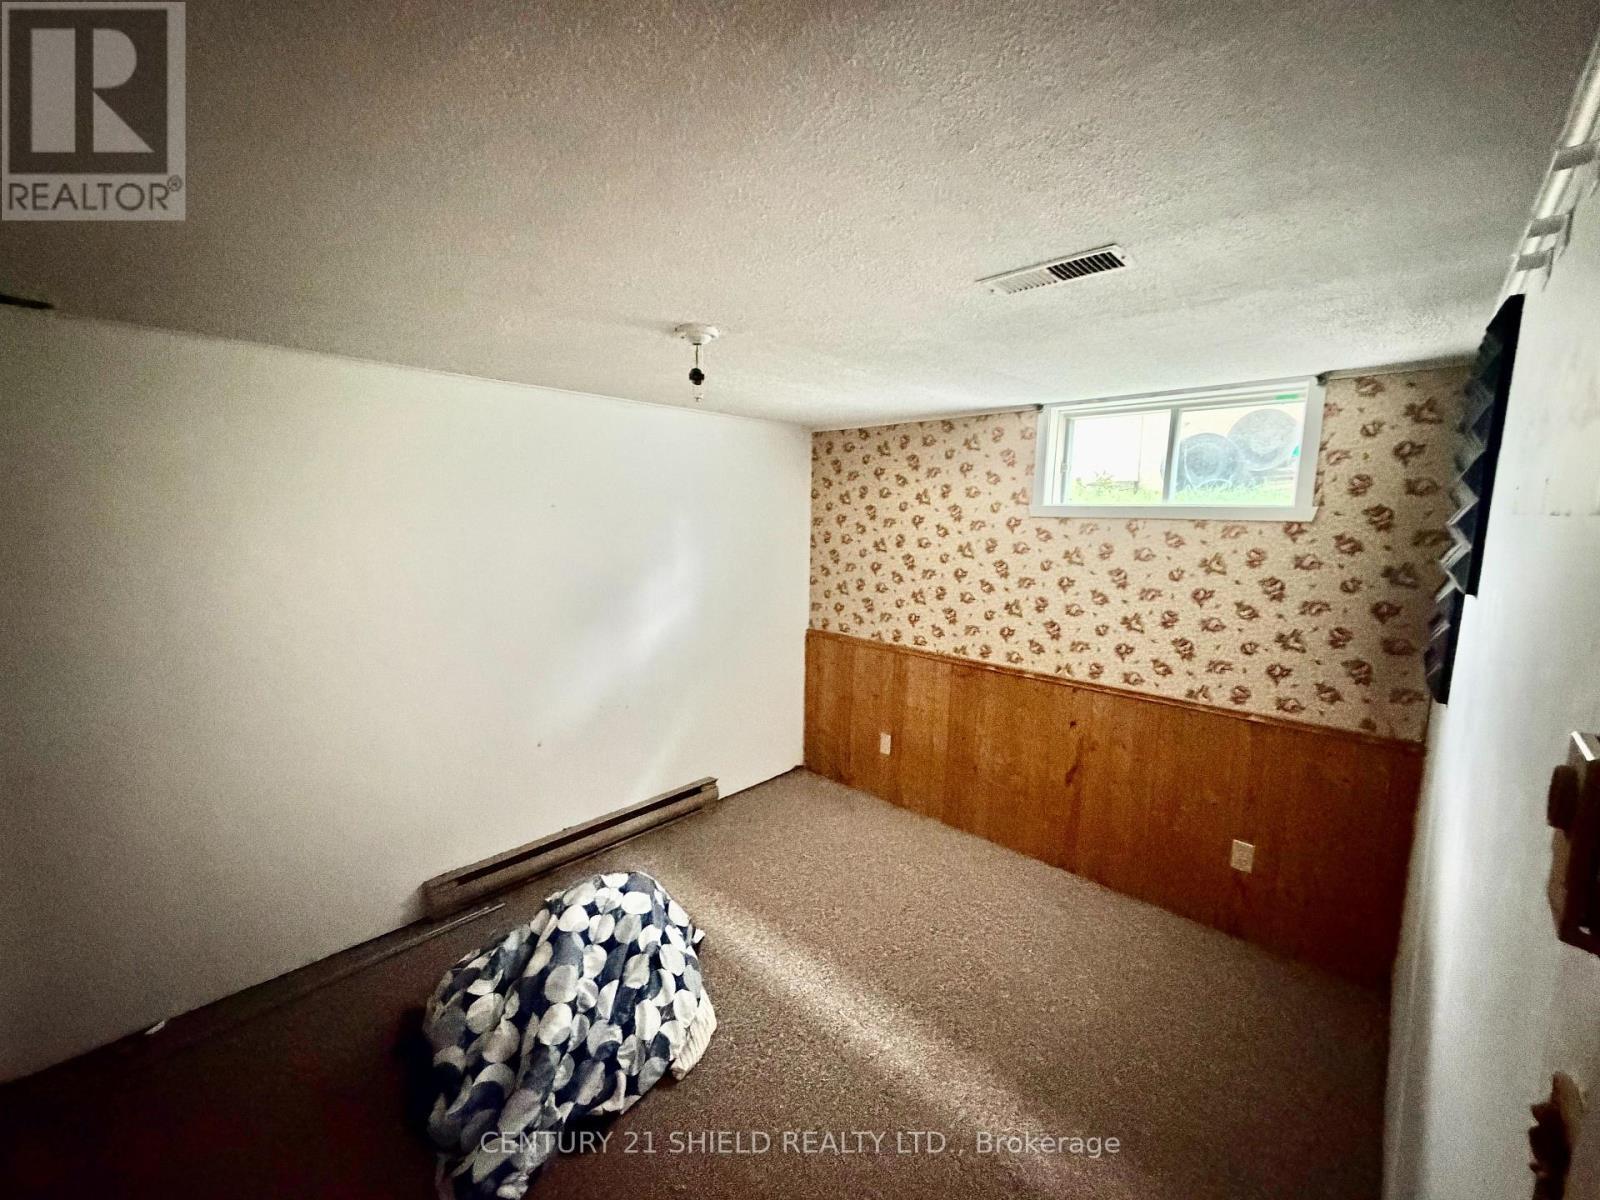
4th bedroom - 785 Sandfield Crescent, Cornwall, ON - Indoor Photo Showing Other Room
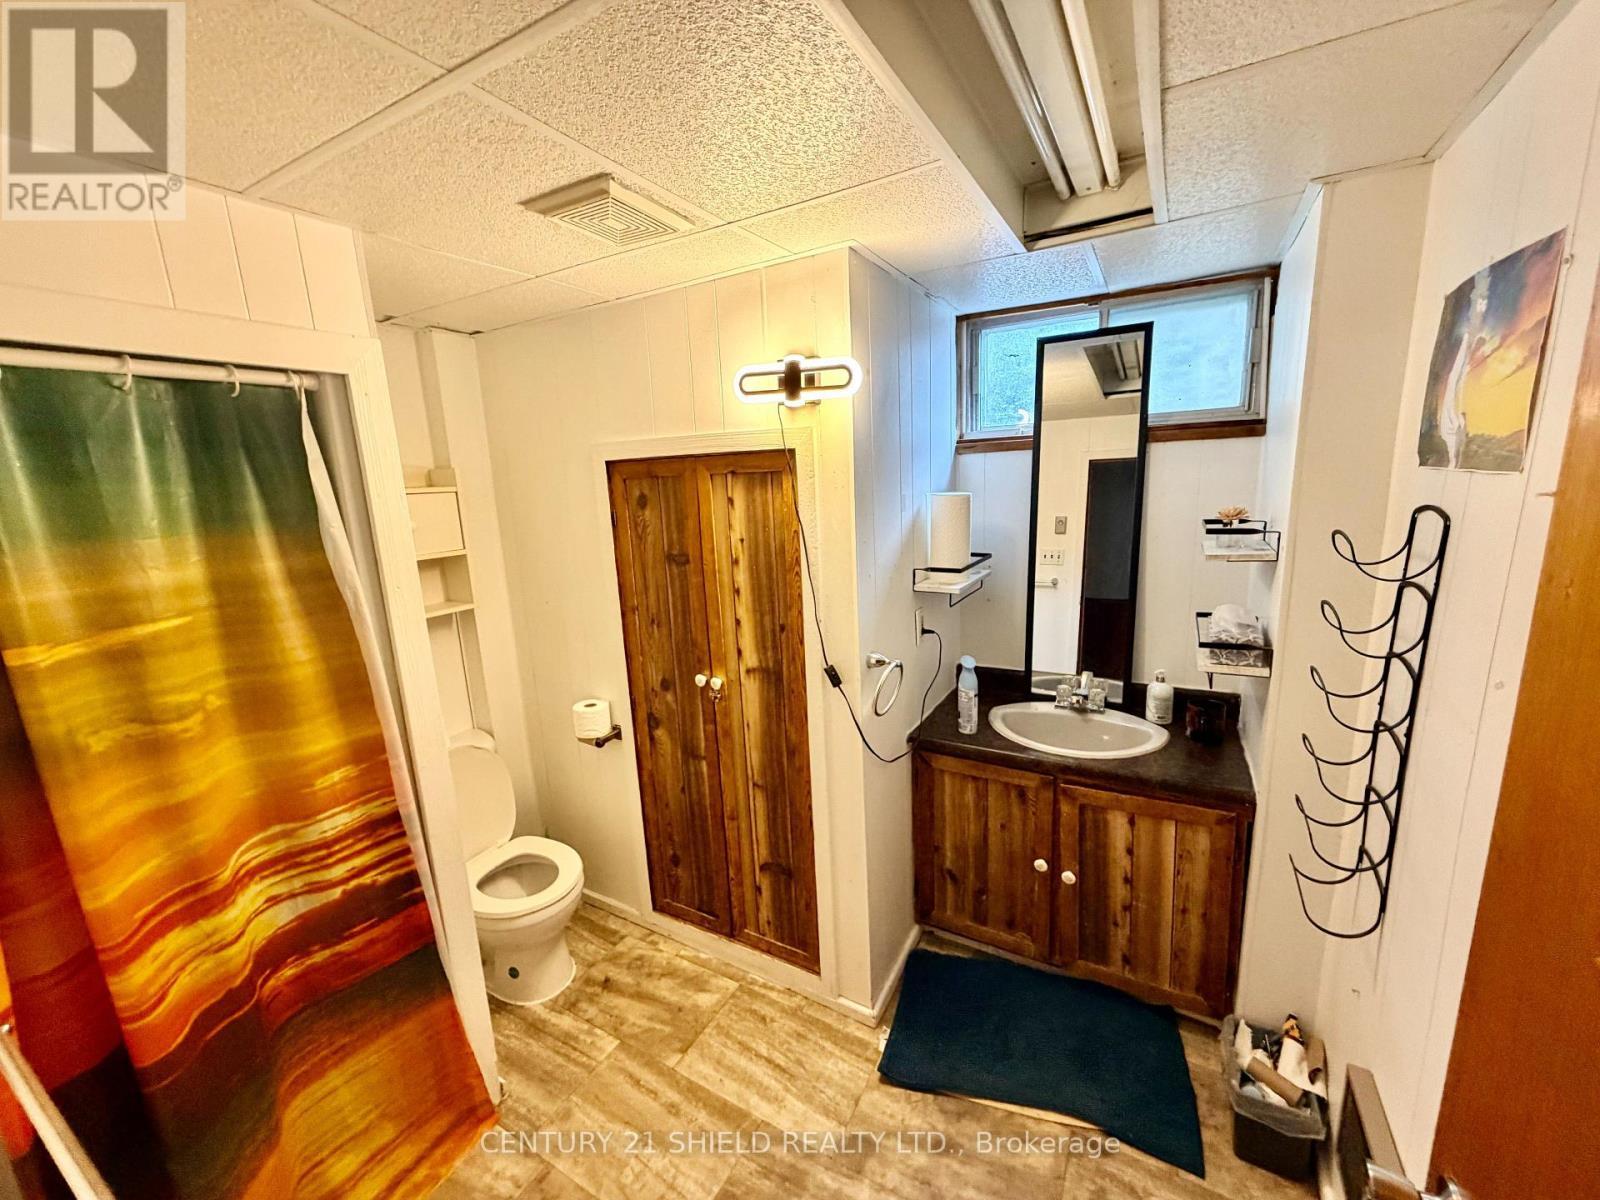
3 pc bath lower level - 785 Sandfield Crescent, Cornwall, ON - Indoor Photo Showing Other Room
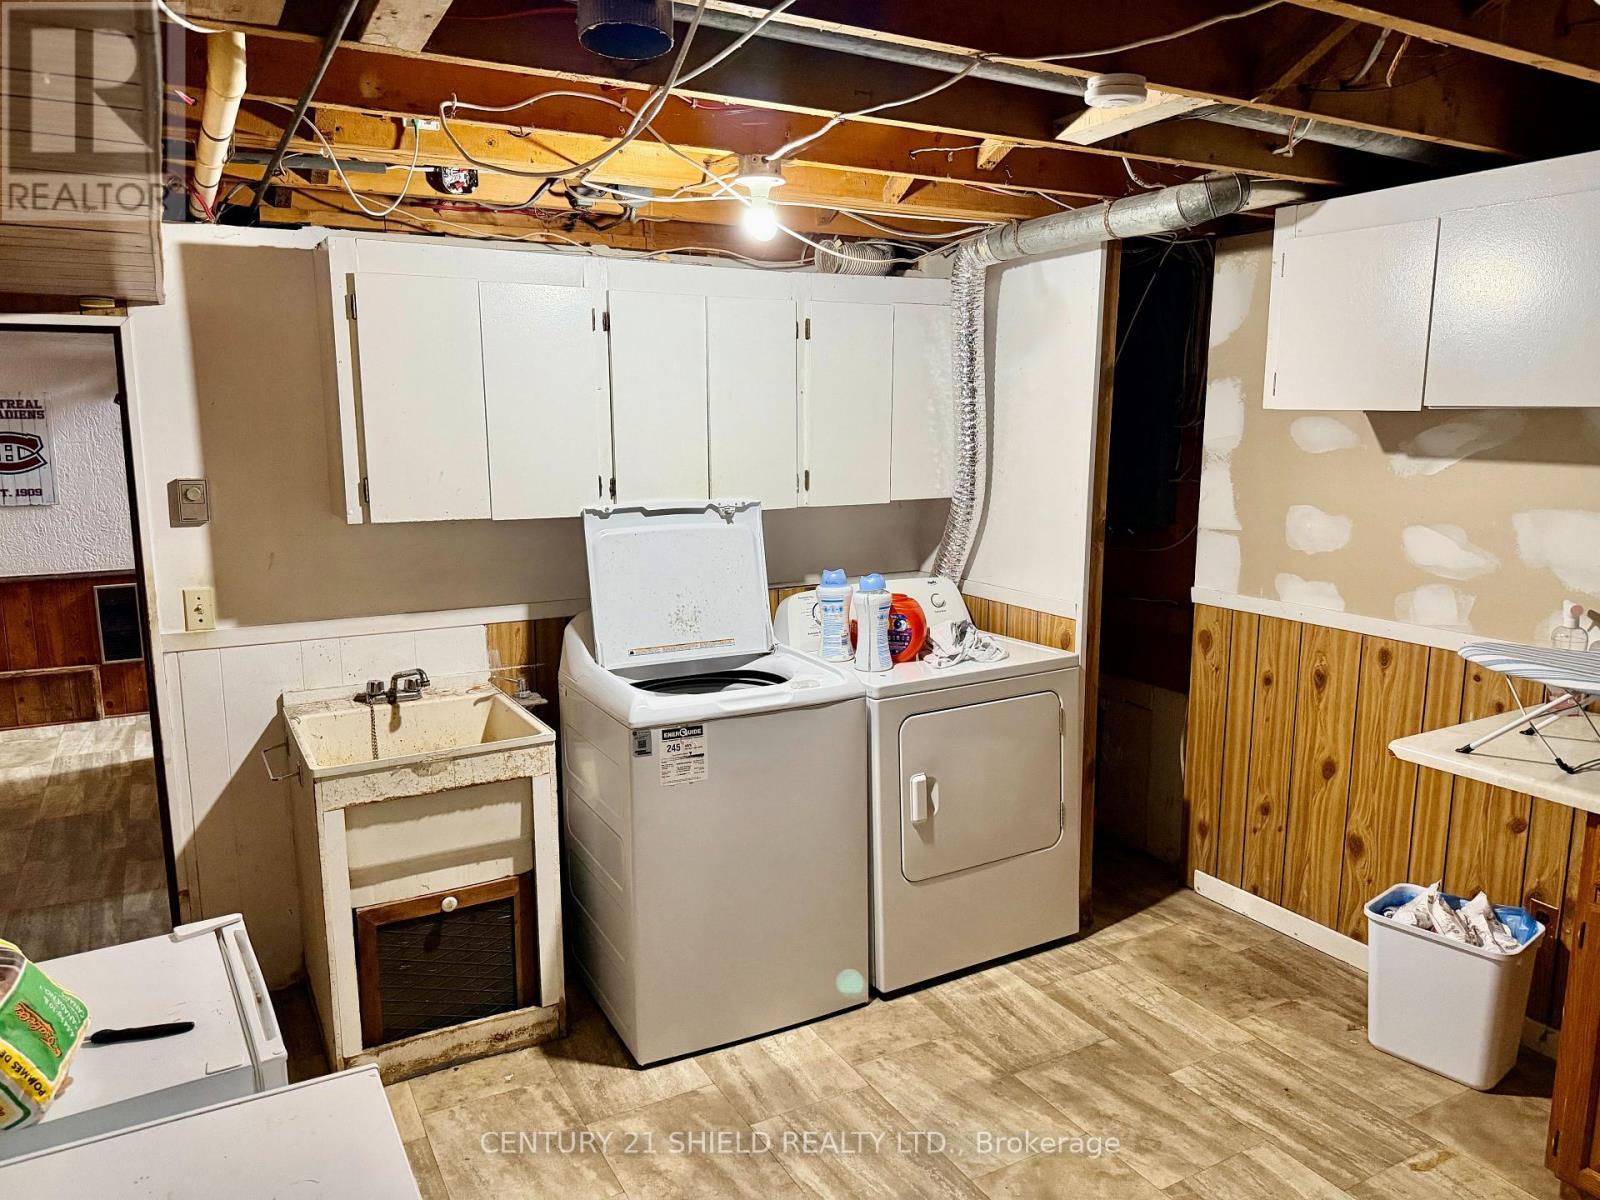
Laundry rm - 785 Sandfield Crescent, Cornwall, ON - Indoor Photo Showing Laundry Room
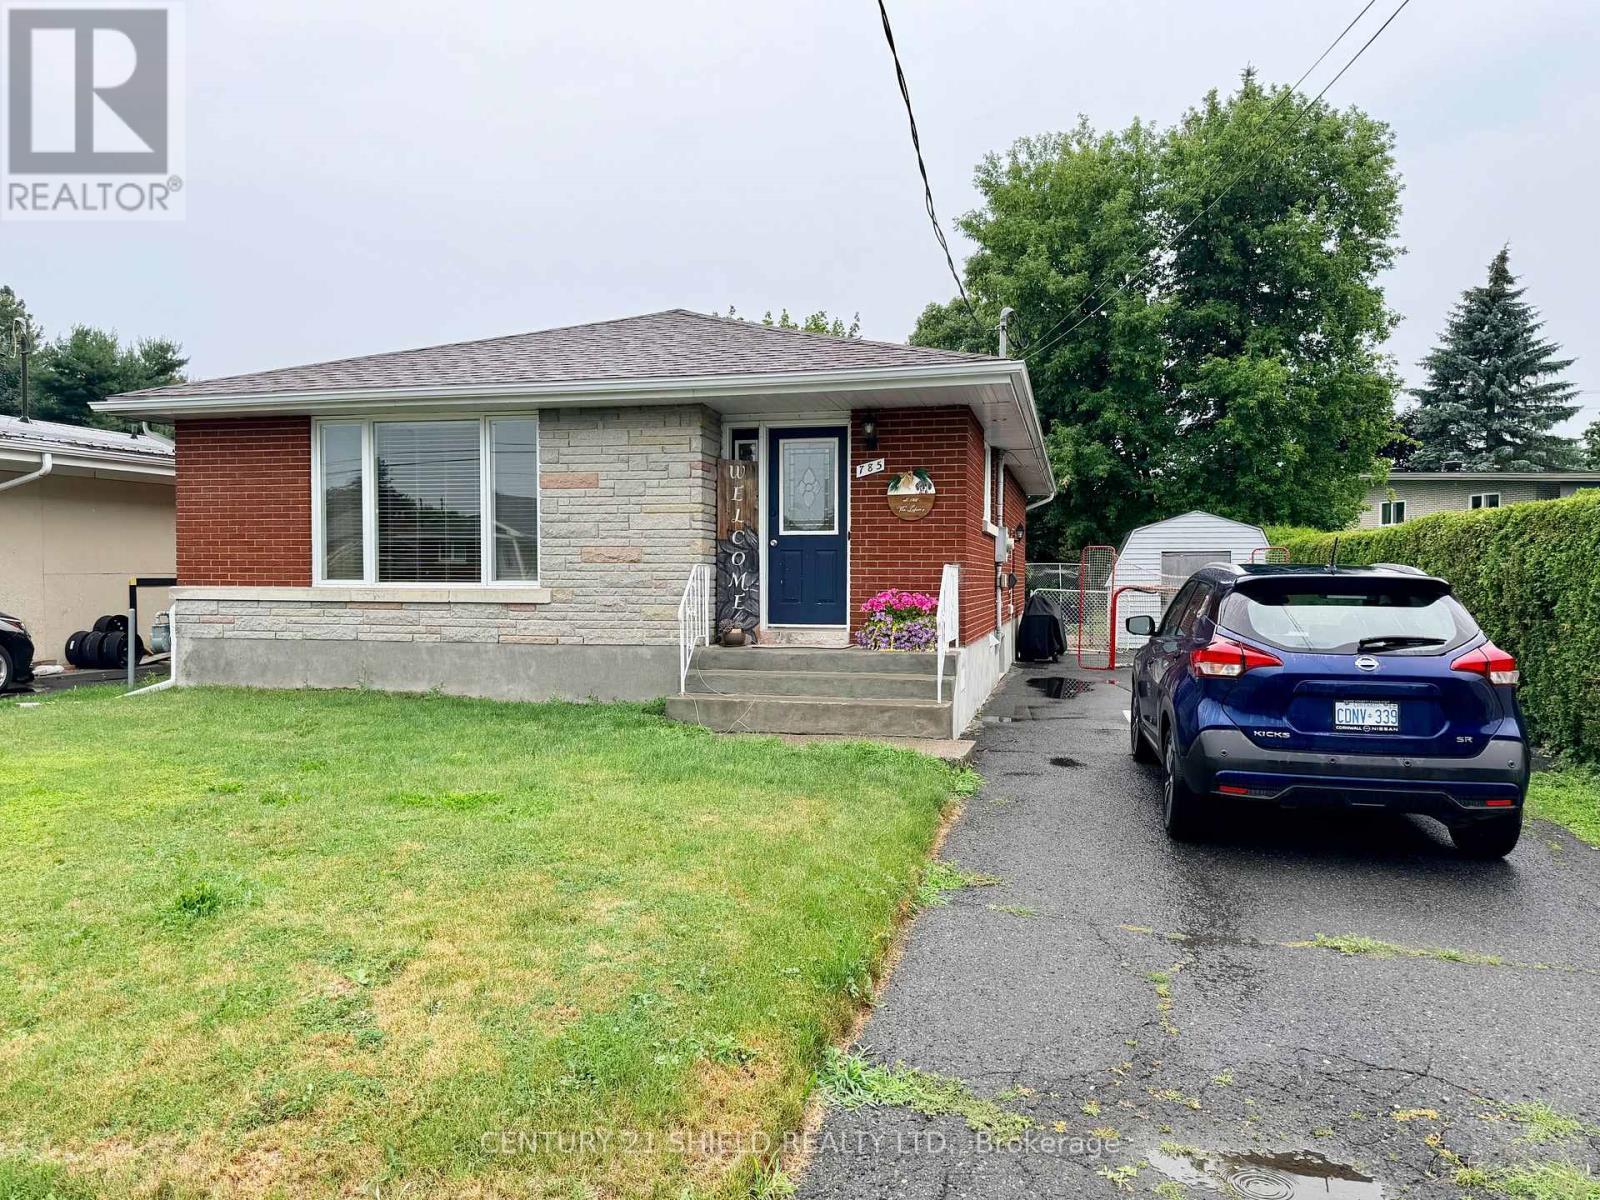
Front - 785 Sandfield Crescent, Cornwall, ON - Outdoor
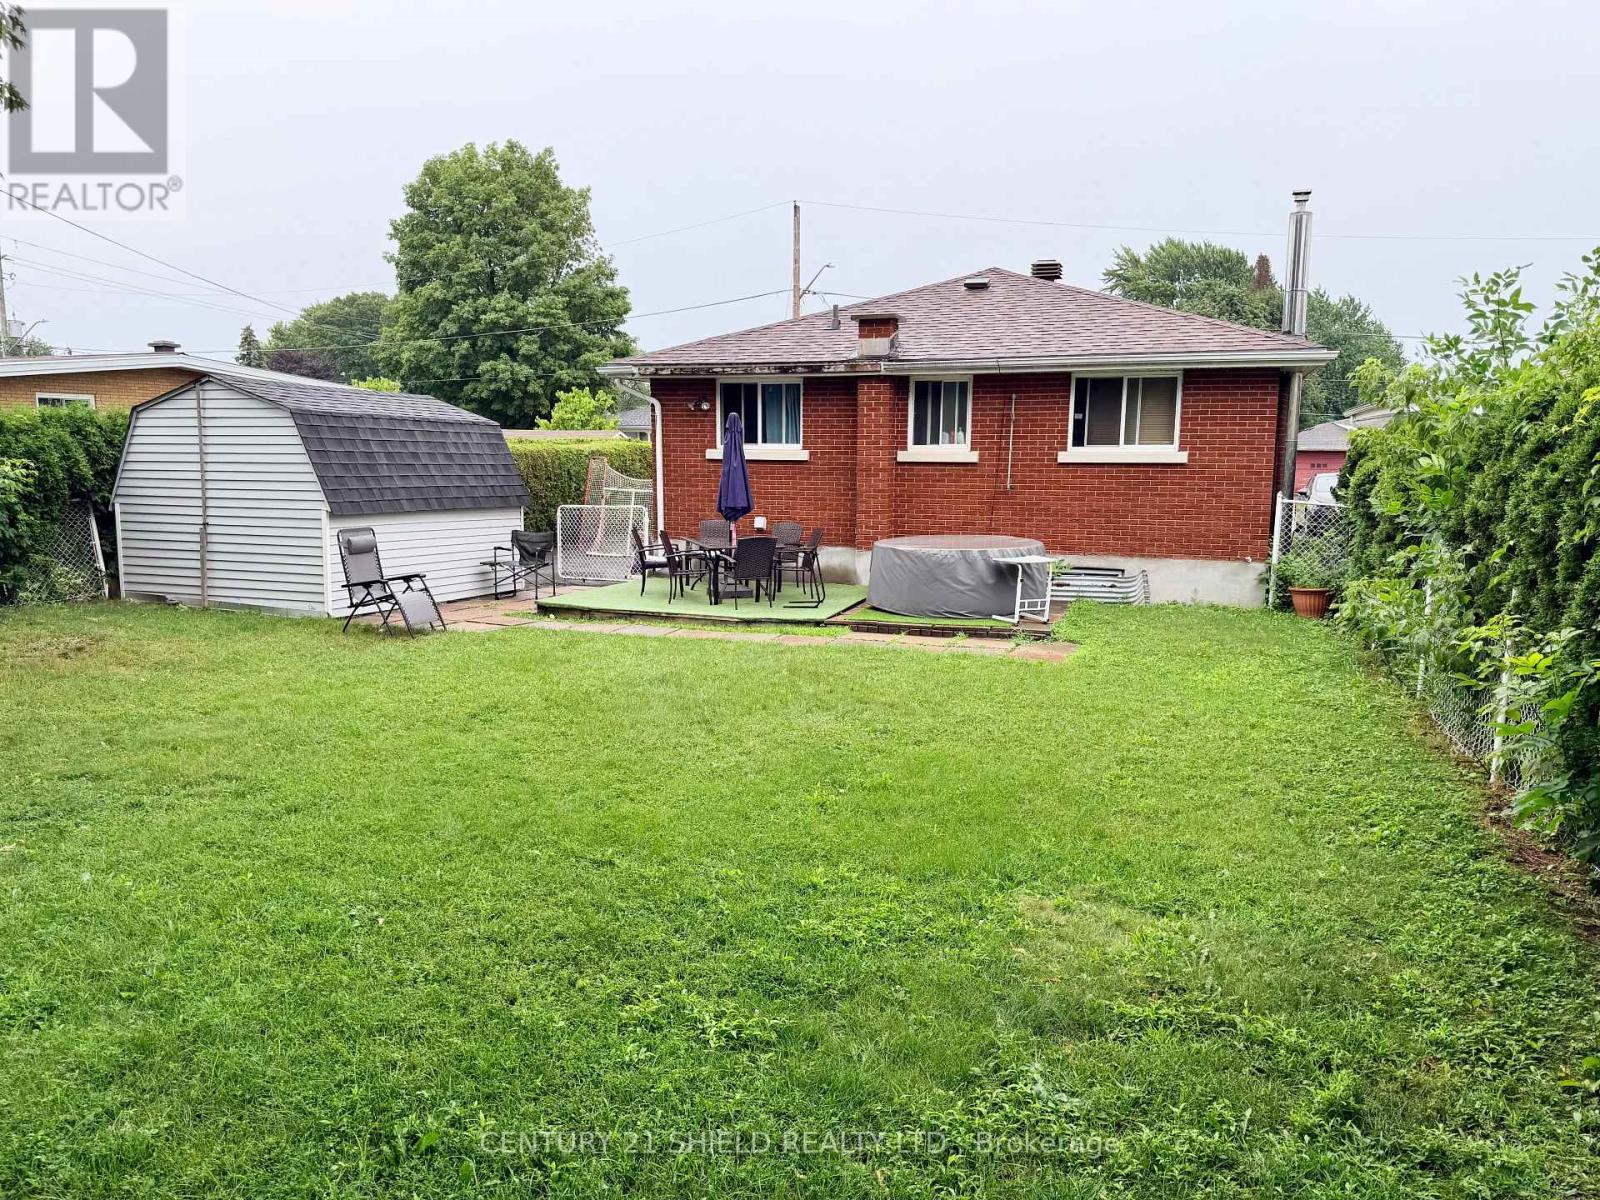
Rear - 785 Sandfield Crescent, Cornwall, ON - Outdoor
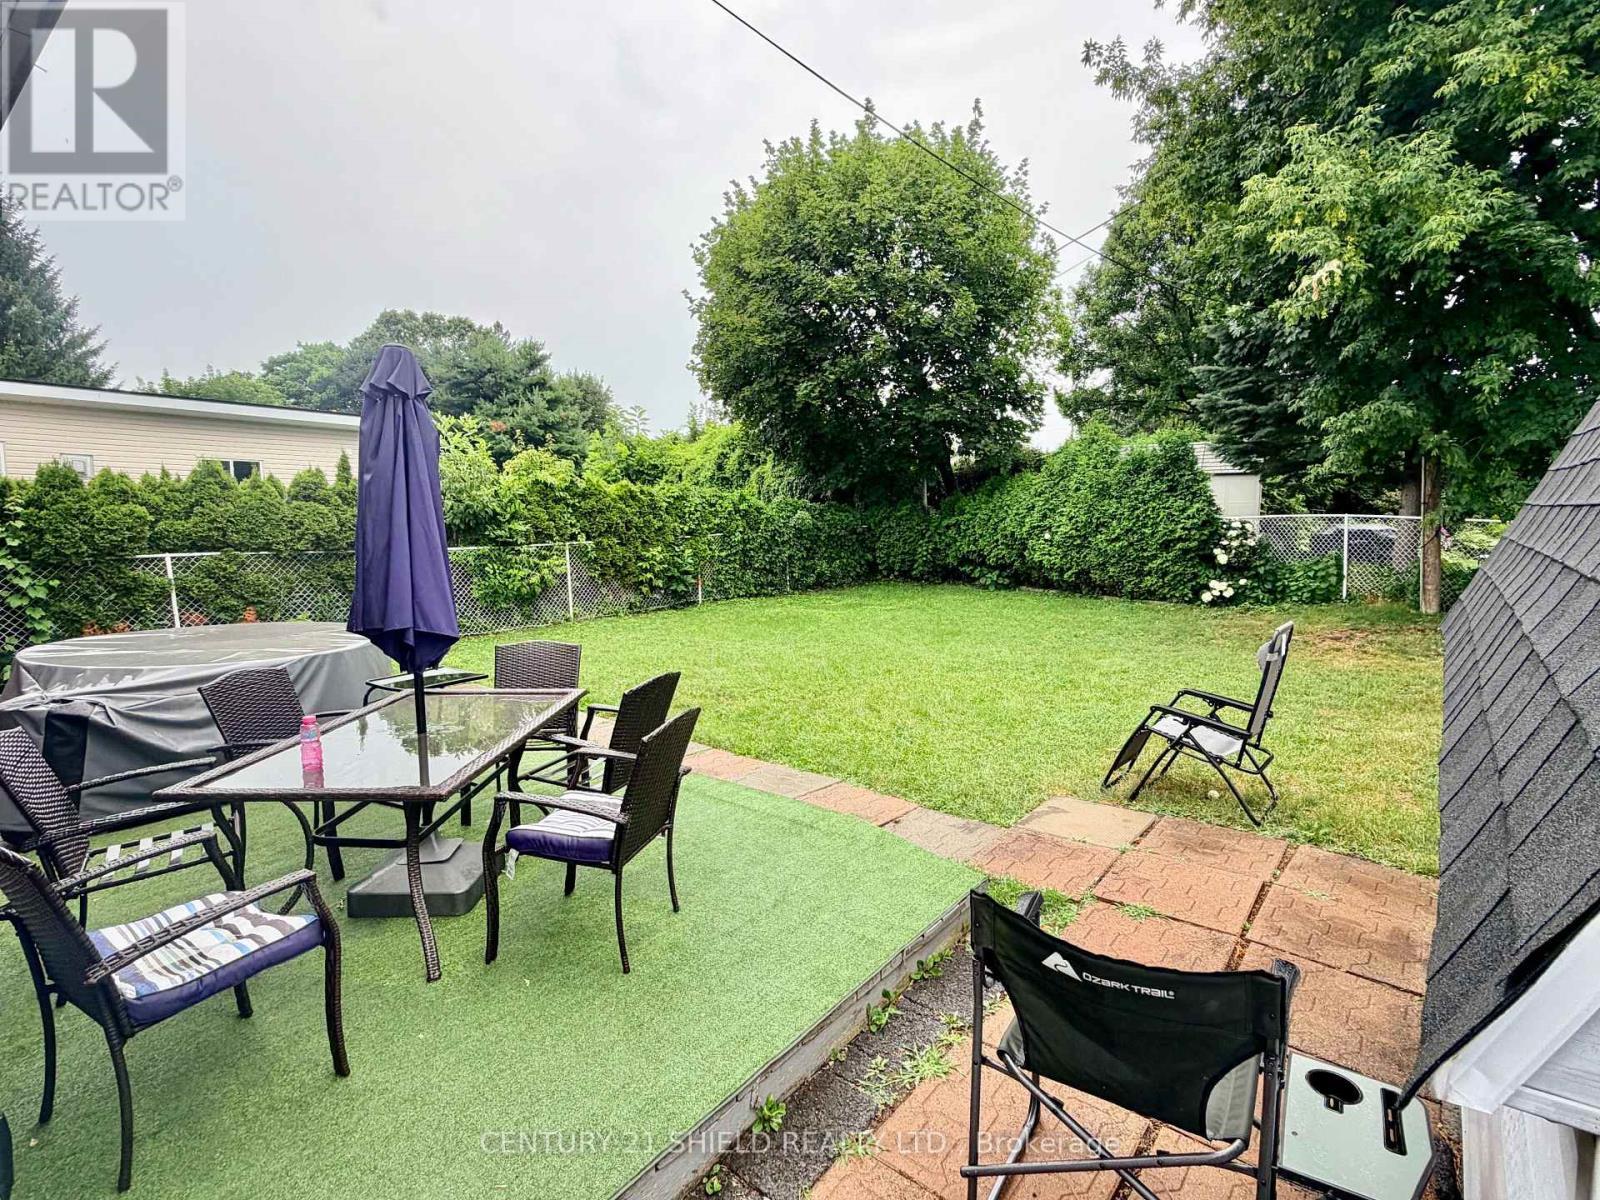
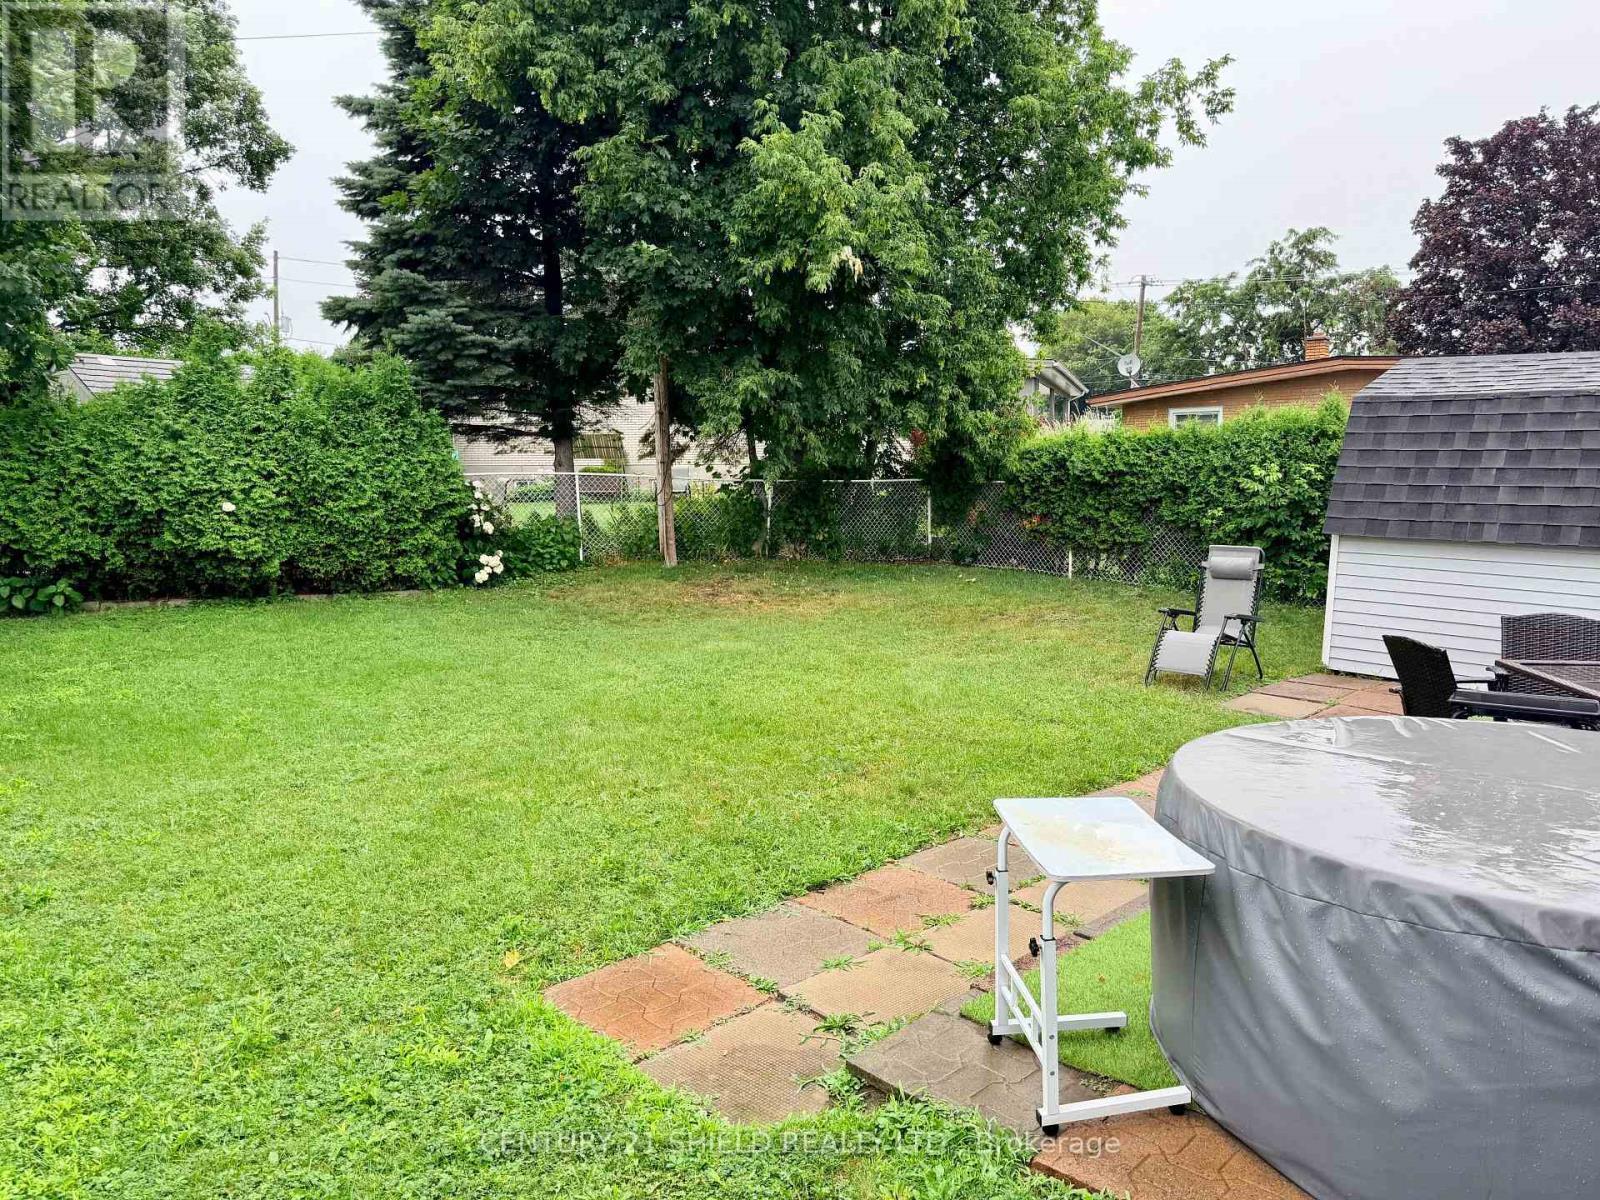
Back yard - 785 Sandfield Crescent, Cornwall, ON - Outdoor With Deck Patio Veranda
Back yard - 785 Sandfield Crescent, Cornwall, ON - Outdoor
785 Sandfield - 785 Sandfield Crescent, Cornwall, ON  - Outdoor
Side view - 785 Sandfield Crescent, Cornwall, ON  - Outdoor With Exterior
Dining area - 785 Sandfield Crescent, Cornwall, ON  - Indoor Photo Showing Dining Room
Kitchen - 785 Sandfield Crescent, Cornwall, ON - Indoor Photo Showing Kitchen With Double Sink
Kitchen to dining - 785 Sandfield Crescent, Cornwall, ON - Indoor Photo Showing Kitchen
Living room - 785 Sandfield Crescent, Cornwall, ON - Indoor Photo Showing Living Room With Fireplace
Primary bedroom - 785 Sandfield Crescent, Cornwall, ON - Indoor Photo Showing Bedroom
Bedroom 2 - 785 Sandfield Crescent, Cornwall, ON - Indoor Photo Showing Bedroom
4 pc bath main level - 785 Sandfield Crescent, Cornwall, ON - Indoor Photo Showing Bathroom
Rec. Rm. - 785 Sandfield Crescent, Cornwall, ON - Indoor
Gas fireplace rec rm - 785 Sandfield Crescent, Cornwall, ON -
Rec. rm. - 785 Sandfield Crescent, Cornwall, ON - Indoor Photo Showing Other Room
4th bedroom - 785 Sandfield Crescent, Cornwall, ON - Indoor Photo Showing Other Room
3 pc bath lower level - 785 Sandfield Crescent, Cornwall, ON - Indoor Photo Showing Other Room
Laundry rm - 785 Sandfield Crescent, Cornwall, ON - Indoor Photo Showing Laundry Room
Front - 785 Sandfield Crescent, Cornwall, ON - Outdoor
Rear - 785 Sandfield Crescent, Cornwall, ON - Outdoor
Back yard - 785 Sandfield Crescent, Cornwall, ON - Outdoor With Deck Patio Veranda
Back yard - 785 Sandfield Crescent, Cornwall, ON - Outdoor
  • Advertising
Rent Today. Own Tomorrow.
Explore our Rent-to-own Path to Homeownership™ designed to help you become a homeowner.
785 SANDFIELD CRESCENT, Cornwall, Ontario, K6H 5C4
$378,900

4 Beds

2 Baths

Property Information:

Well maintained bungalow in a very desirable location on quiet crescent where cars passing by are a rarity (mostly local traffic). This brick bungalow is in overall good shape and had new shingles installed in 2025. The home features hardwood floors on the main floor (except kitchen & bath), updated kitchen, gas fireplace in living room & a very functional layout. The lower level features a 2nd bathroom, large laundry/storage room, a 4th bedroom and a spacious recreation room with gas fireplace. Outside has a deck at back of home, shed & a fenced back yard ideal for small children and or pets. Although the home is baseboard heat you will barely need them as there is a gas fireplace on each floor. Come check it out - you will not be disappointed. (id:27)

Building Features:

  • Style: Detached
  • Building Type: House
  • Amenities:
  • Architectural Style: Bungalow
  • Basement Development: Partially finished
  • Basement Type: N/A
  • Construction Style - Attachment: Detached
  • Exterior Finish: Brick
  • Fireplace: Yes
  • Floor Space: 700 - 1100 sqft Square Feet
  • Foundation Type: Concrete
  • Heating Type: Baseboard heaters
  • Heating Fuel: Natural gas
  • Cooling Type: None

Property Features:

  • OwnershipType: Freehold
  • Property Type: Single Family
  • Features: Carpet Free
  • Floor Space (approx): 700 - 1100 Square Feet
  • Irregular: Yes
  • Lot Depth: 114 Feet
  • Lot Frontage: 50 Feet
  • Lot Size: 50 x 114 FT
  • Sewer: Sanitary sewer
  • Parking Type: No Garage
  • No. of Parking Spaces: 3

Courtesy of: CENTURY 21 SHIELD REALTY LTD.

REALTOR.ca  

Access to Sold Data on this website may only be used by consumers that have a bona fide interest in the purchase, sale, or lease of residential real estate.

Sales/Price History

Log in or create an account to see sold and historical listings information

QuickQuoteTM Powered by RPS
Thinking of Selling?

Start by finding out what your home might be worth in today's market.

Location of 785 SANDFIELD CRESCENT, Cornwall, Ontario, K6H 5C4

Demographic Information of 785 SANDFIELD CRESCENT, Cornwall, Ontario, K6H 5C4

Life Stage

Nearly Retired

Employment Type

Service Sector/White Collar

Average Household Income

$100,848.34

Average Number of Children

1.79

Household Population

Household Structure

Age of Population

Education

Education Level

No certificate/diploma/degree

18.31 %

High school certificate or equivalent

35.8 %

Apprenticeship trade certificate/diploma

6.09 %

College/non-university certificate

26.77 %

University certificate (below bachelor)

0.67 %

University Degree

12.36 %

Commuter

Travel To Work

By Car

91.99 %

By Public Transit

1.06 %

By Walking

2.47 %

By Bicycle

0.0 %

By Other Methods

4.48 %

Cultural Diversity

Knowledge of Official Language

Mother Tongue

Building Information

Building Type

Apartments (Low and High Rise)

23.07 %

Houses

76.93 %

Own Vs. Rent