Button CopyPathCircle CloseCircle Left ArrowArrow Down Icon GreyClosecirclecircleBurger
  • Advertising

426 BELLEVUE CRESCENT, Cornwall, Ontario, K6H 5M9

MLS® # X13511638
House For Sale In East End, Cornwall, Ontario
$439,900 QuickQuoteTM: $382K - $466K

3+1 Beds

2 Baths

426 Bellevue Crescent, Cornwall, ON
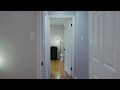
Video
426 Bellevue Crescent, Cornwall, ON
  • Advertising
Rent Today. Own Tomorrow.
Explore our Rent-to-own Path to Homeownership™ designed to help you become a homeowner.
426 BELLEVUE CRESCENT, Cornwall, Ontario, K6H 5M9
$439,900

4 Beds

2 Baths

Property Information:

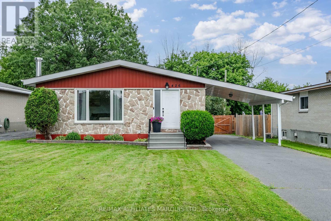
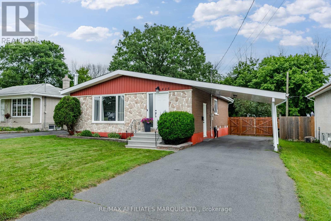
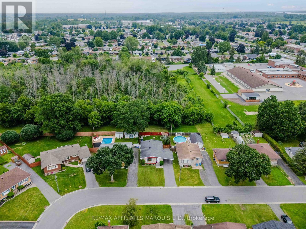
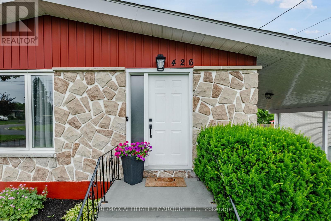
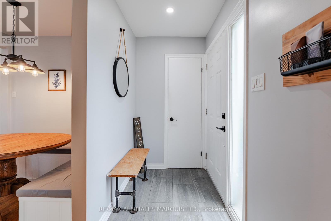
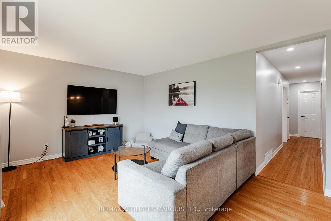
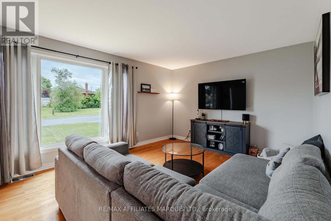
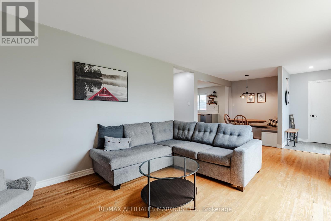
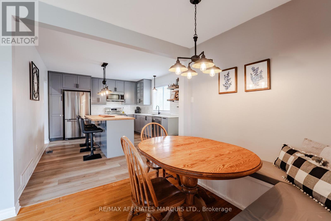
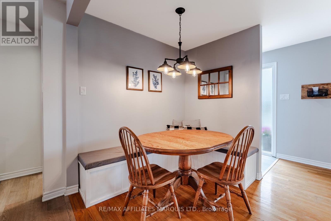
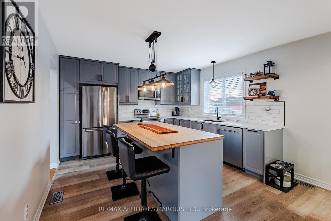
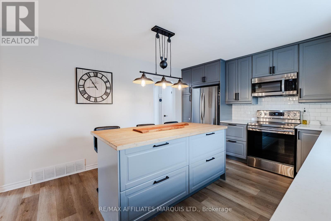
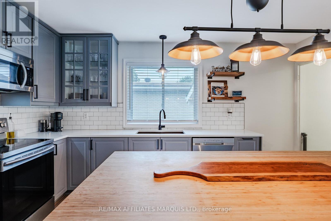
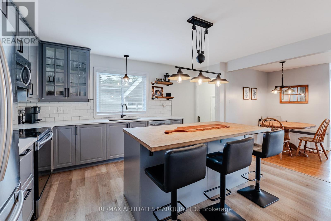
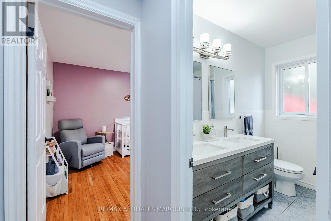
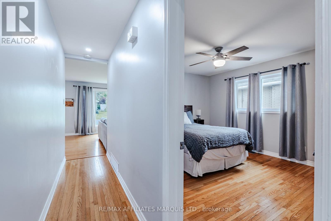
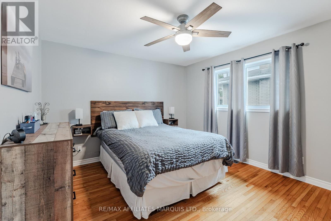
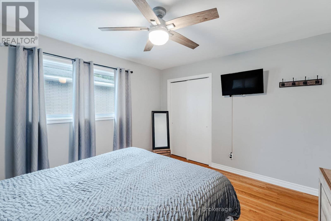
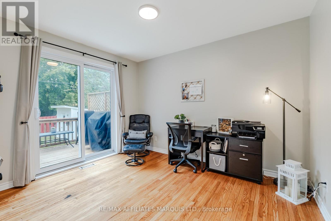
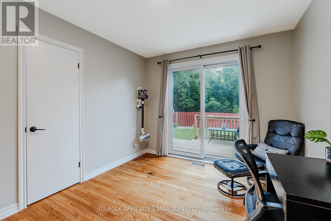
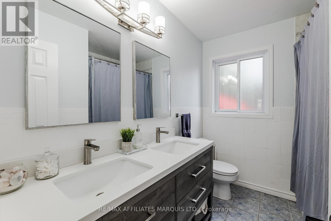
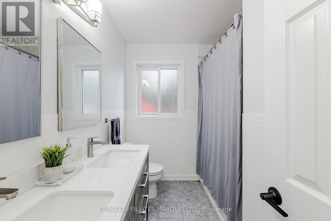
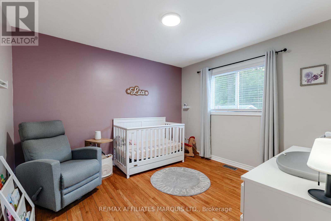
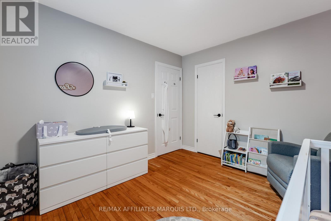
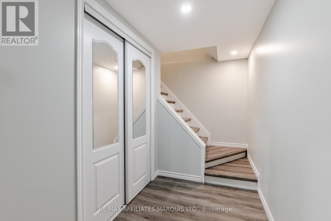
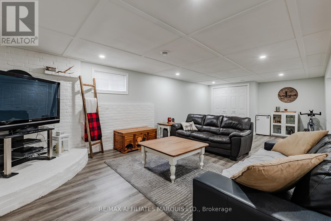
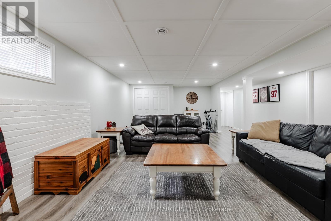
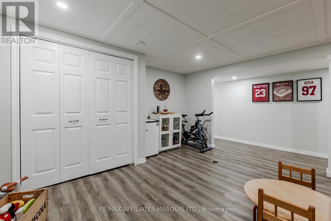
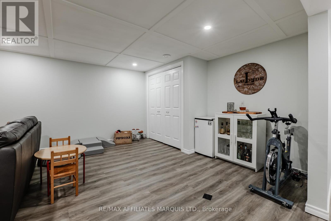
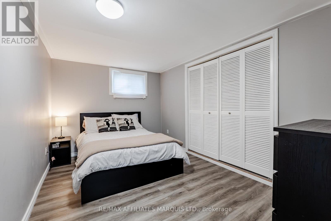
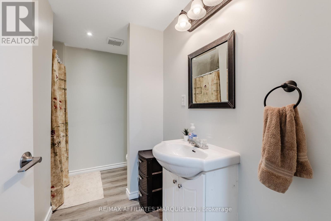
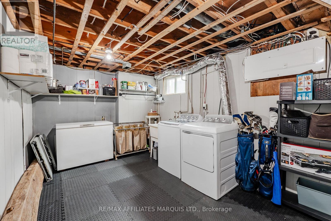
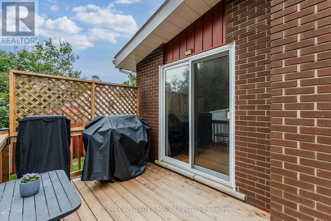
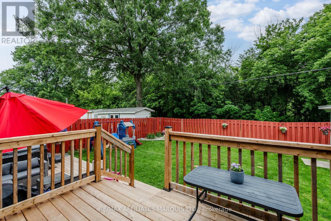
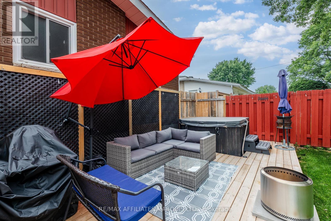
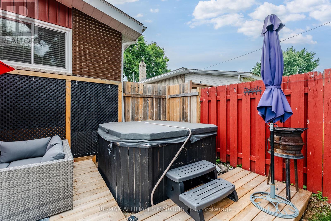
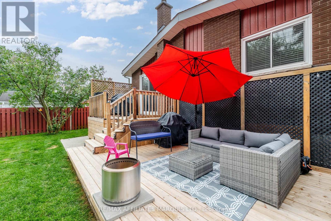
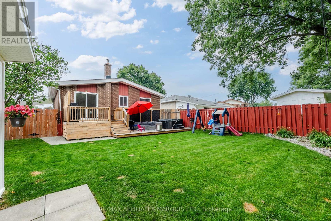
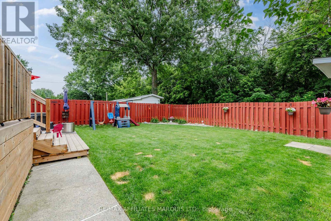
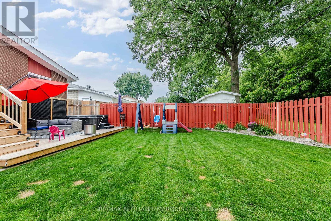
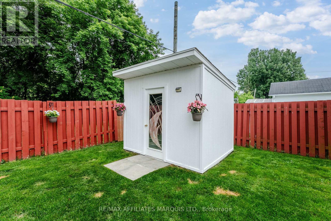
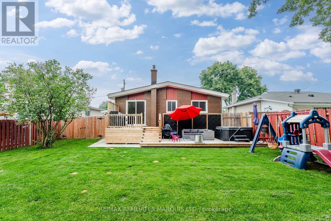
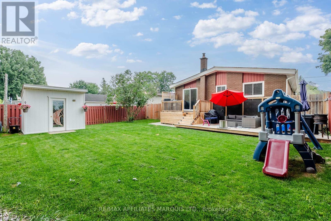
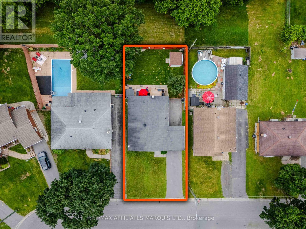
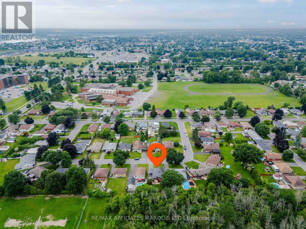
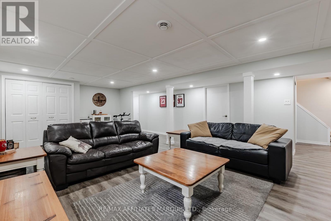
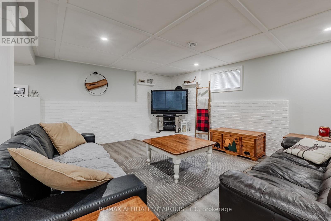
Welcome to 426 Bellevue Crescent! This charming brick bungalow is nestled on a quiet, family-friendly crescent, ideally located close to excellent schools, parks, and all the everyday amenities you need.Step inside to discover beautiful original hardwood flooring throughout much of the main level, a spacious living room highlighted by a large bay window that fills the home with natural light, and a tastefully updated kitchen offering both style and functionality. The main floor also features three comfortable bedrooms and a full bathroom, thoughtfully situated away from the main living areas for added privacy. One of the bedrooms offers direct access to the backyard through patio doors, creating the perfect connection to your outdoor living space.The fully finished basement expands your living area with a generous rec room that's ideal for entertaining, family movie nights, or watching the big game. You'll also find a fourth bedroom, a second full bathroom, a dedicated laundry room, a utility room, and plenty of additional storage space.Outside, the attached carport provides convenient protection from the elements, while the private backyard with no rear neighbours offers a peaceful setting to relax, entertain, or enjoy time with family and friends.Notable updates include: Electrical Panel (2021), Furnace (2021), Front window pane (2026)All offers are to contain a 24-hour irrevocable clause. (id:27)

Building Features:

  • Style: Detached
  • Building Type: House
  • Architectural Style: Bungalow
  • Basement Development: Finished
  • Basement Type: N/A
  • Construction Style - Attachment: Detached
  • Exterior Finish: Brick, Stone
  • Floor Space: 1100 - 1500 sqft
  • Foundation Type: Poured Concrete
  • Heating Type: Forced air
  • Heating Fuel: Natural gas
  • Cooling Type: Central air conditioning

Property Features:

  • OwnershipType: Freehold
  • Property Type: Single Family
  • Floor Space (approx): 1100 - 1500 Square Feet
  • Irregular: Yes
  • Lot Depth: 107.6 Feet
  • Lot Frontage: 52 Feet
  • Lot Size: 52 x 107.6 FT
  • Sewer: Sanitary sewer
  • Parking Type: No Garage
  • No. of Parking Spaces: 4

Courtesy of: RE/MAX AFFILIATES MARQUIS LTD.

REALTOR.ca  

Access to Sold Data on this website may only be used by consumers that have a bona fide interest in the purchase, sale, or lease of residential real estate.

Sales/Price History

Log in or create an account to see sold and historical listings information

QuickQuoteTM Powered by RPS

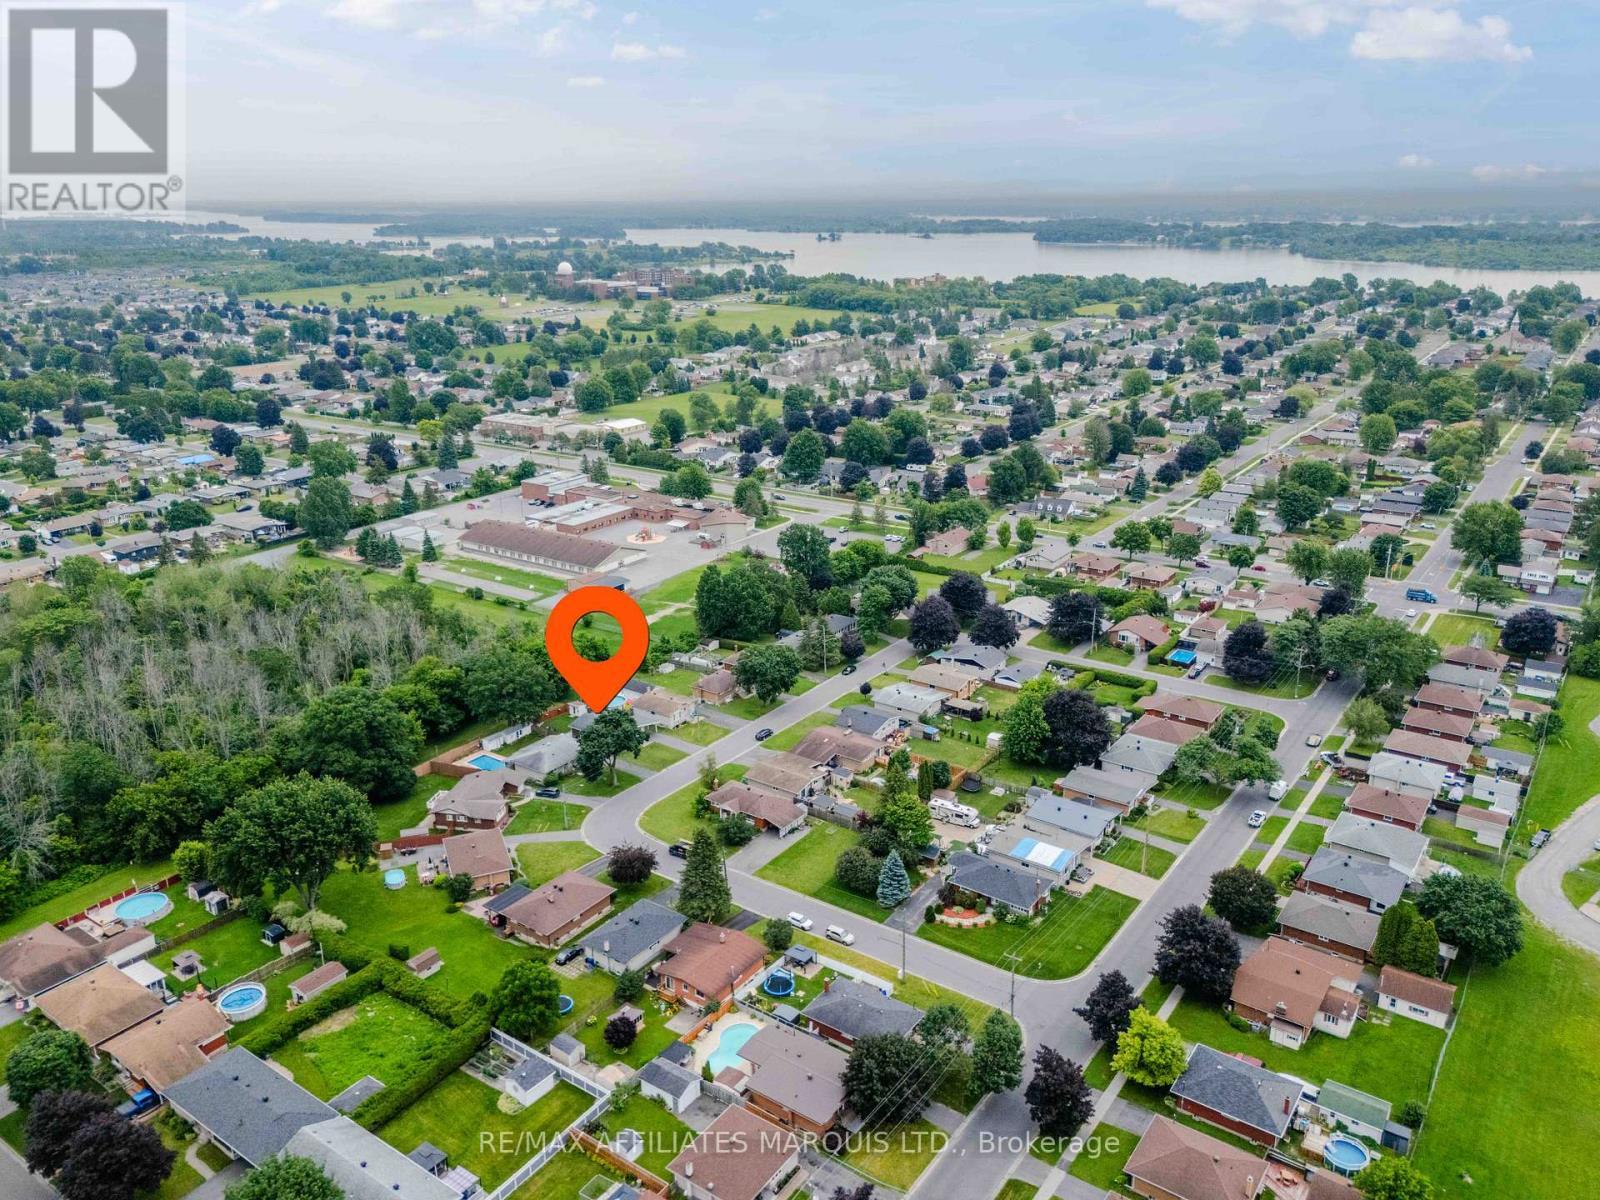
Location of 426 BELLEVUE CRESCENT, Cornwall, Ontario, K6H 5M9

Demographic Information of 426 BELLEVUE CRESCENT, Cornwall, Ontario, K6H 5M9
Life Stage

Nearly Retired

Employment Type

Service Sector/White Collar

Average Household Income

$95,934.57

Average Number of Children

1.69

Household Population

Household Structure

Age of Population

Education

Education Level

No certificate/diploma/degree

18.6 %

High school certificate or equivalent

34.04 %

Apprenticeship trade certificate/diploma

10.48 %

College/non-university certificate

25.52 %

University certificate (below bachelor)

0.11 %

University Degree

11.23 %

Commuter

Travel To Work

By Car

94.71 %

By Public Transit

0.06 %

By Walking

1.73 %

By Bicycle

0.06 %

By Other Methods

3.44 %

Cultural Diversity

Knowledge of Official Language

Mother Tongue

Building Information
Building Type

Apartments (Low and High Rise)

42.62 %

Houses

57.38 %

Own Vs. Rent