Button CopyPathCircle CloseCircle Left ArrowArrow Down Icon GreyClosecirclecircleBurger
  • Advertising

248 NORTHWOODS CRESCENT, Cornwall, Ontario, K6H 7K3

MLS® # X13598452
House For Sale In Eamers Corners, Cornwall, Ontario
$499,500 QuickQuoteTM: $468K - $569K

2+2 Beds

2 Baths

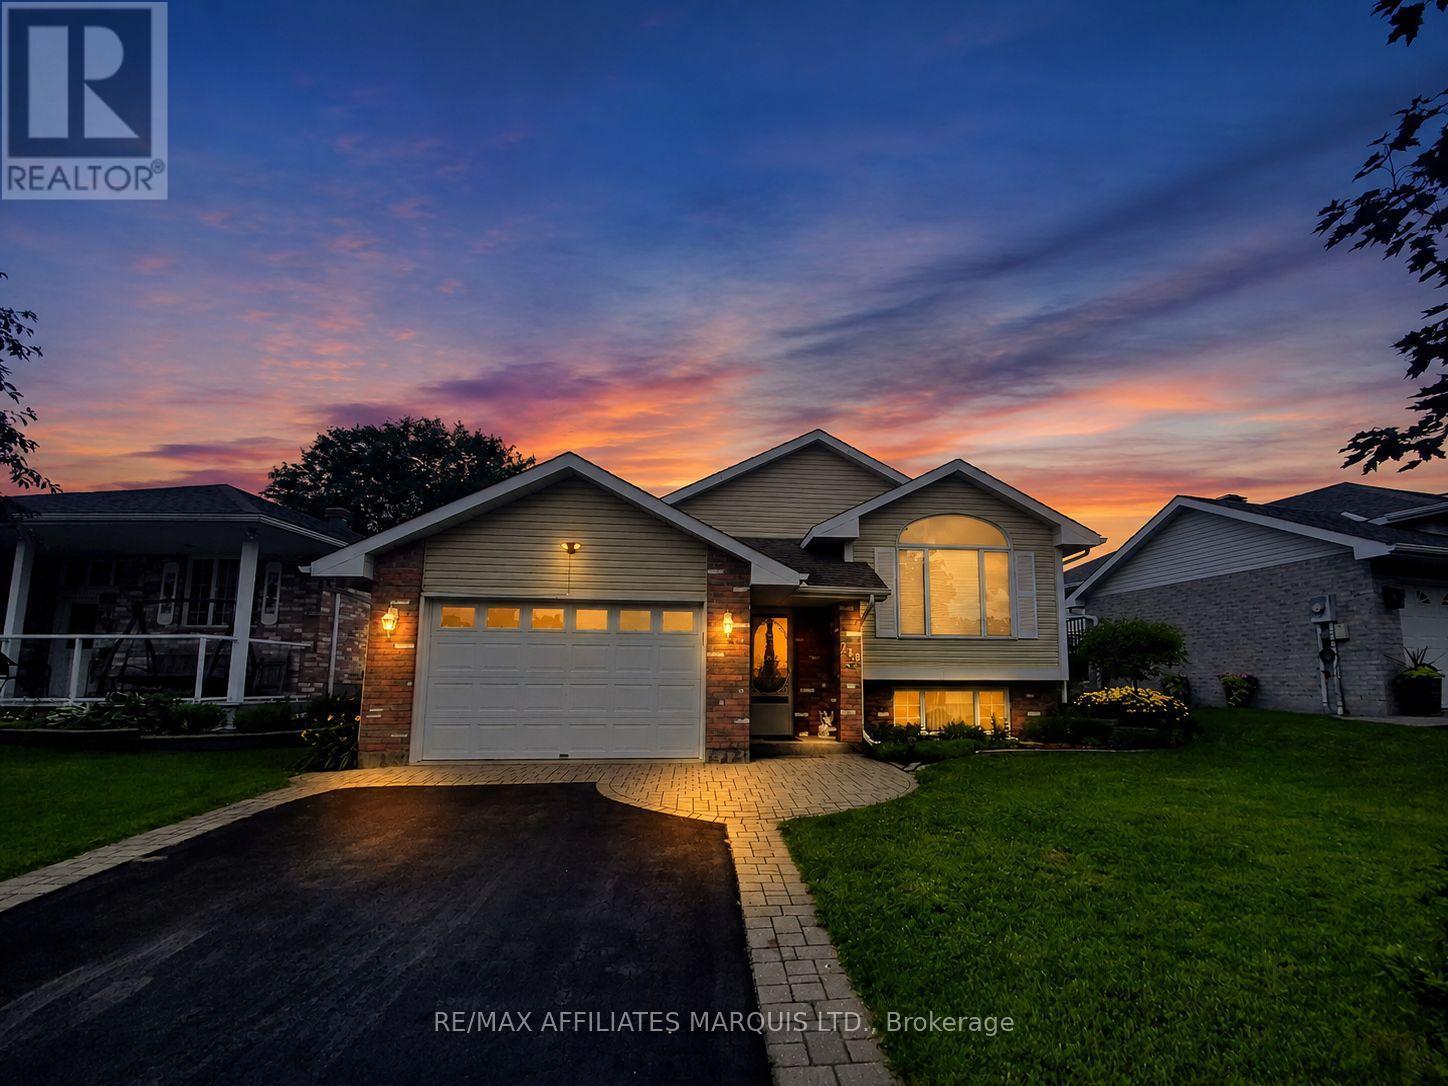
248 Northwoods Crescent, Cornwall, ON - Outdoor With Facade
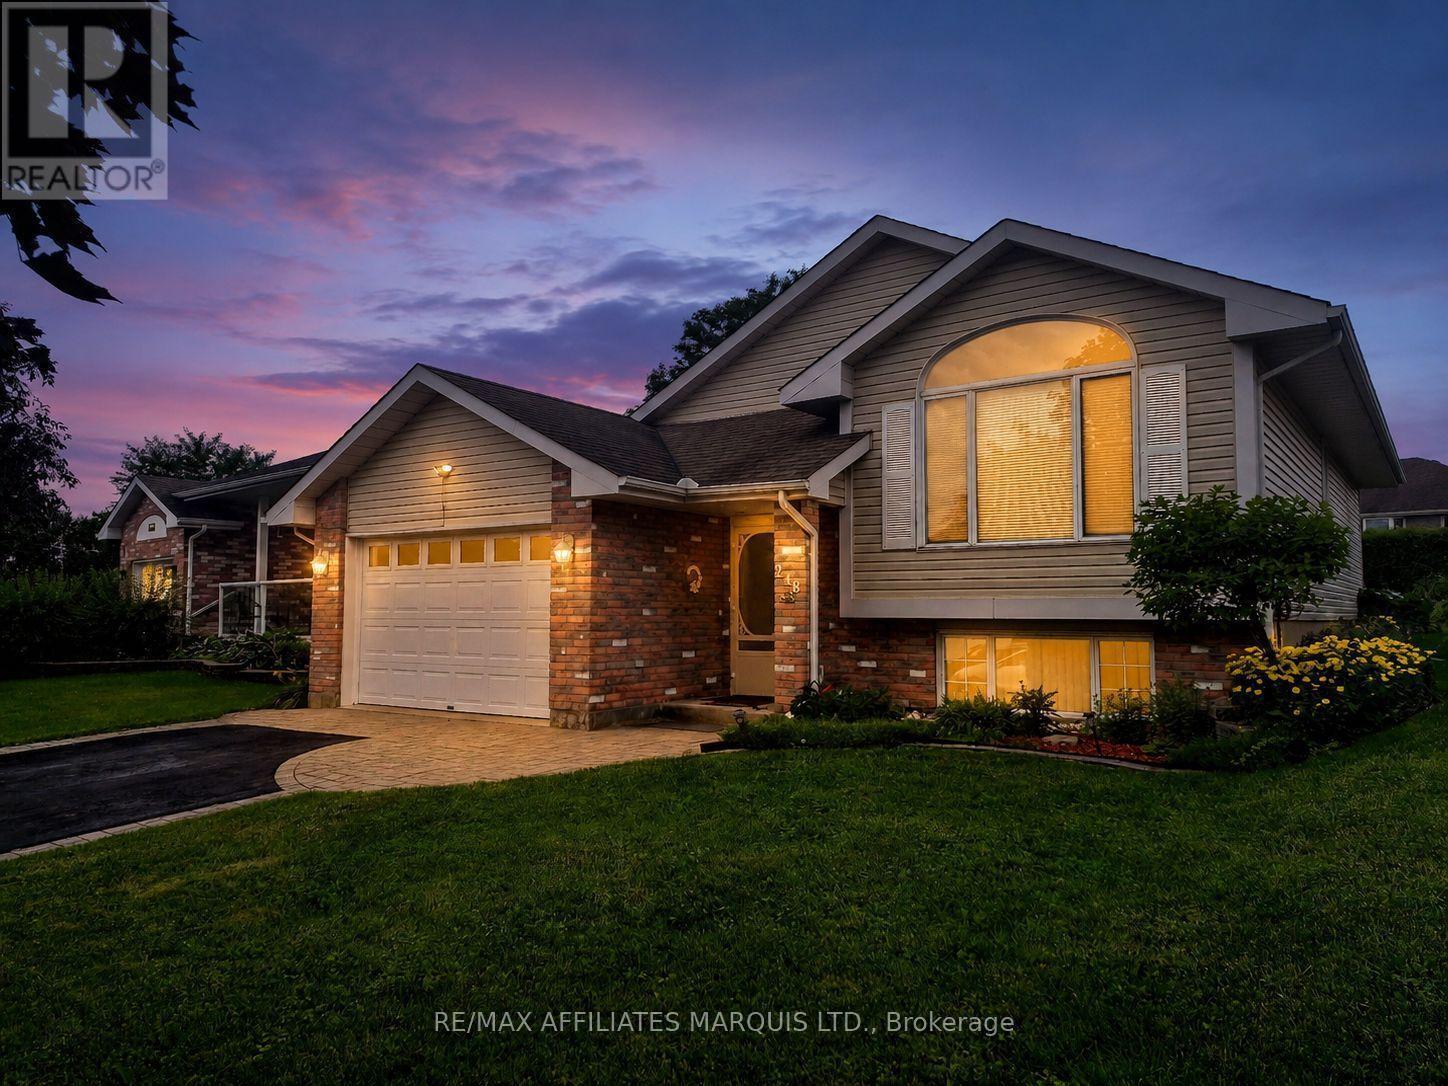
248 Northwoods Crescent, Cornwall, ON - Outdoor
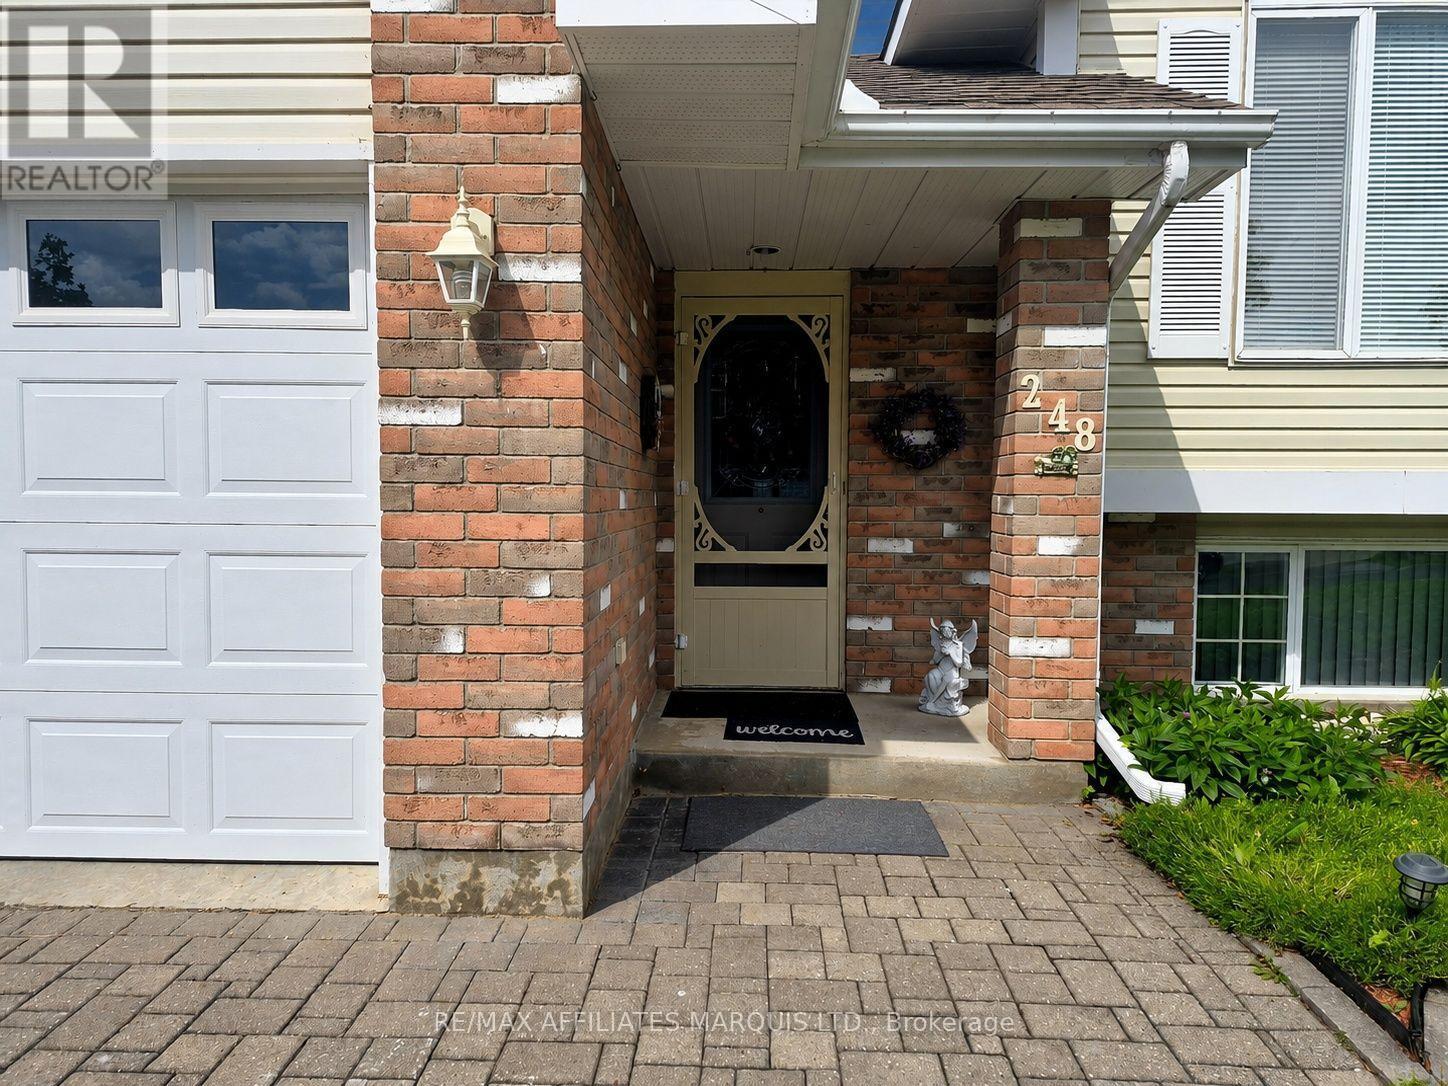
248 Northwoods Crescent, Cornwall, ON - Outdoor With Exterior
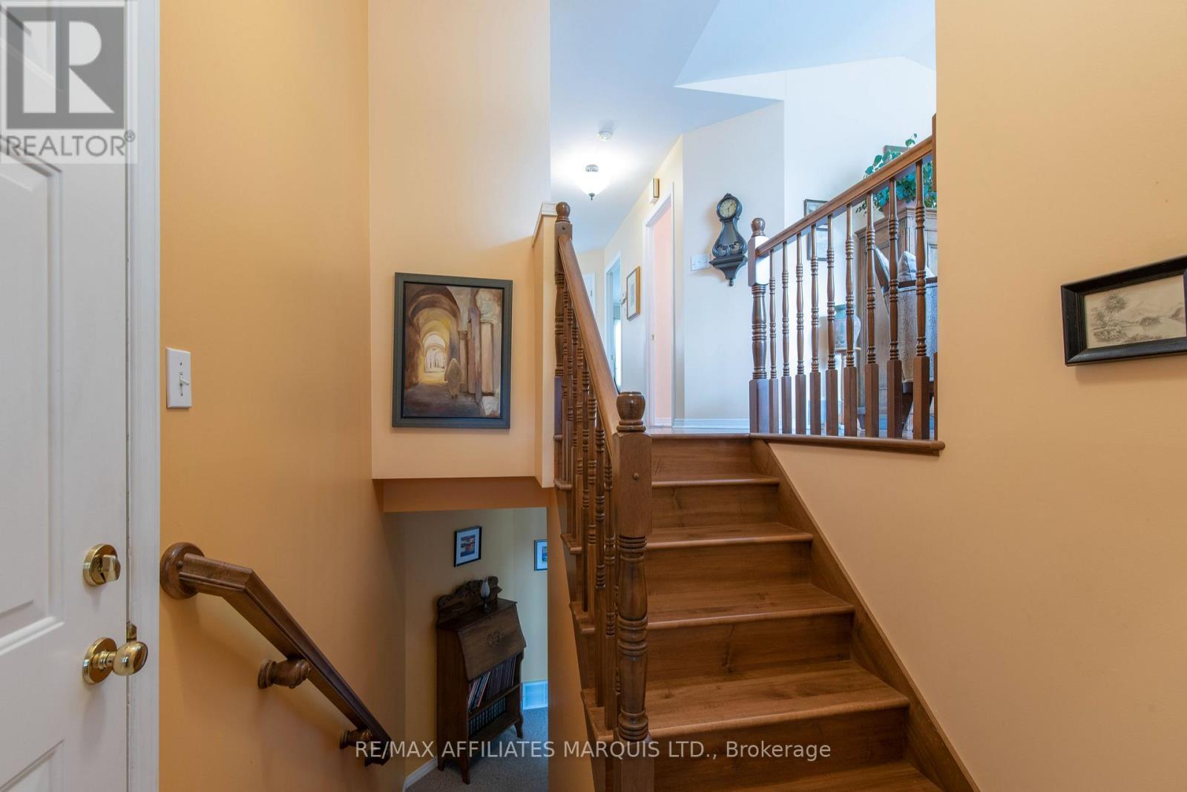
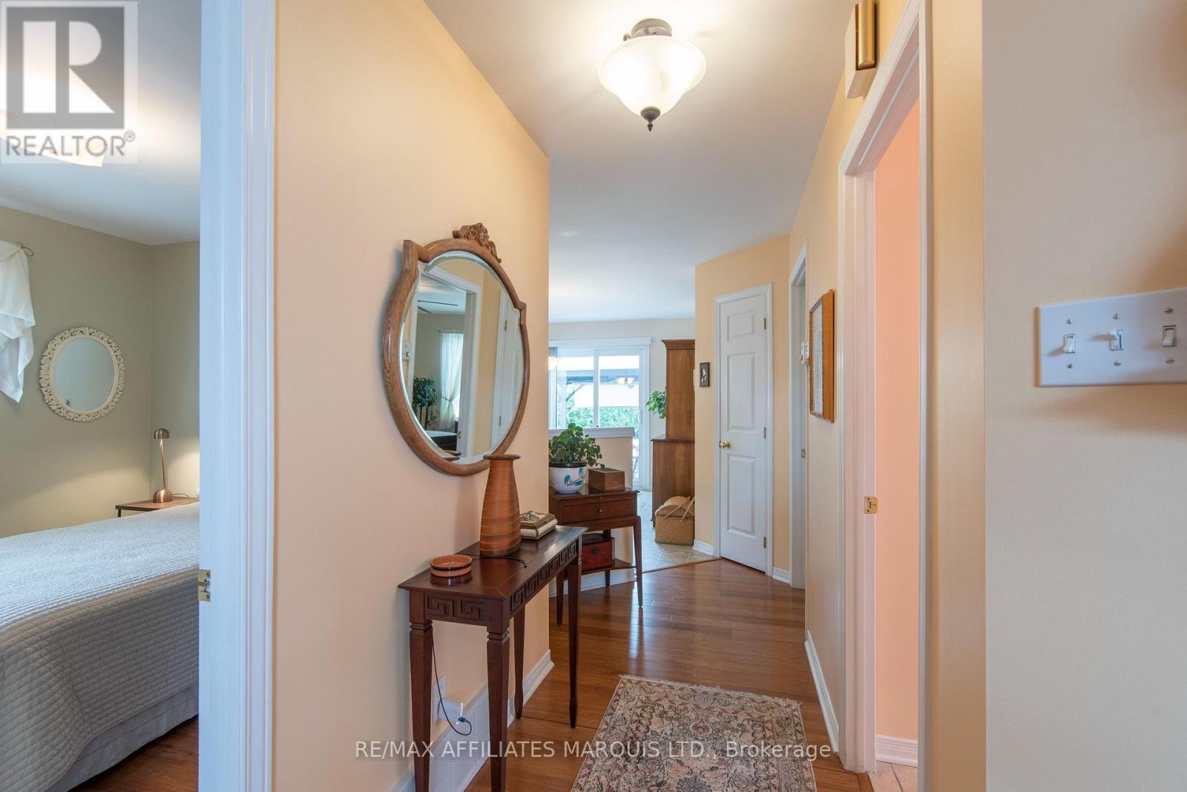
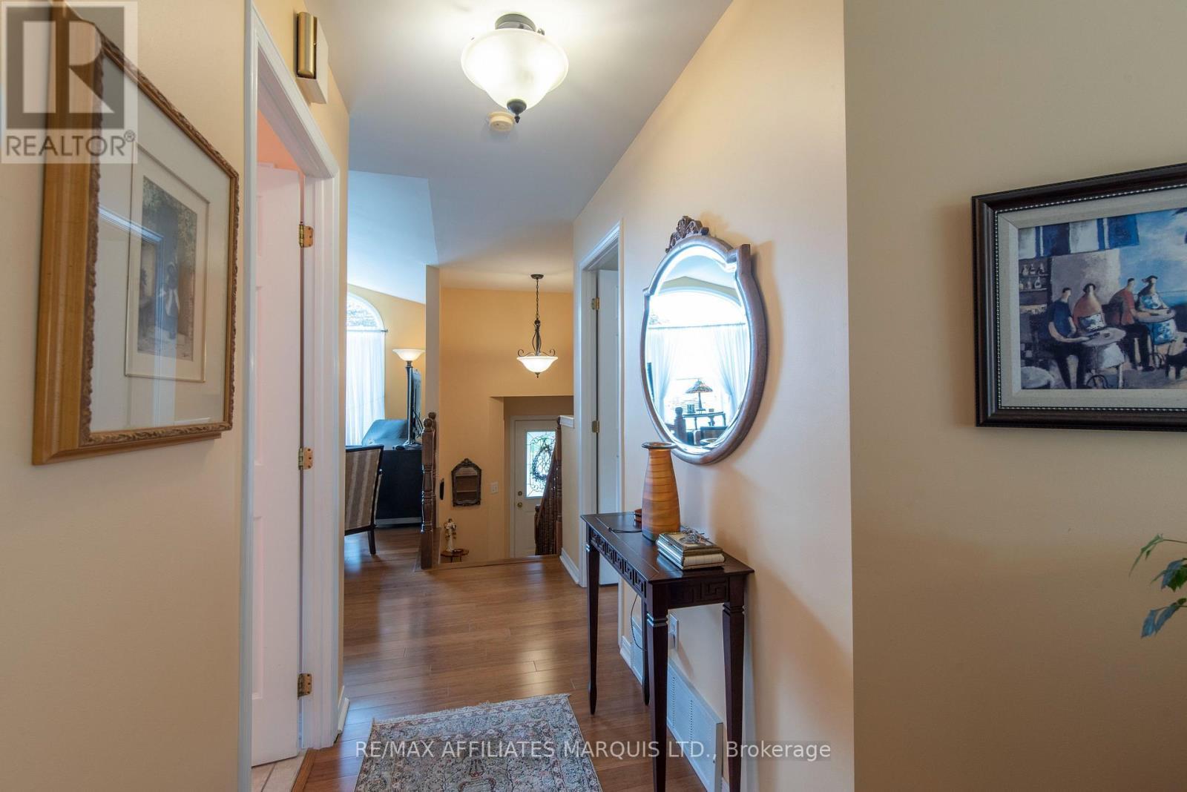
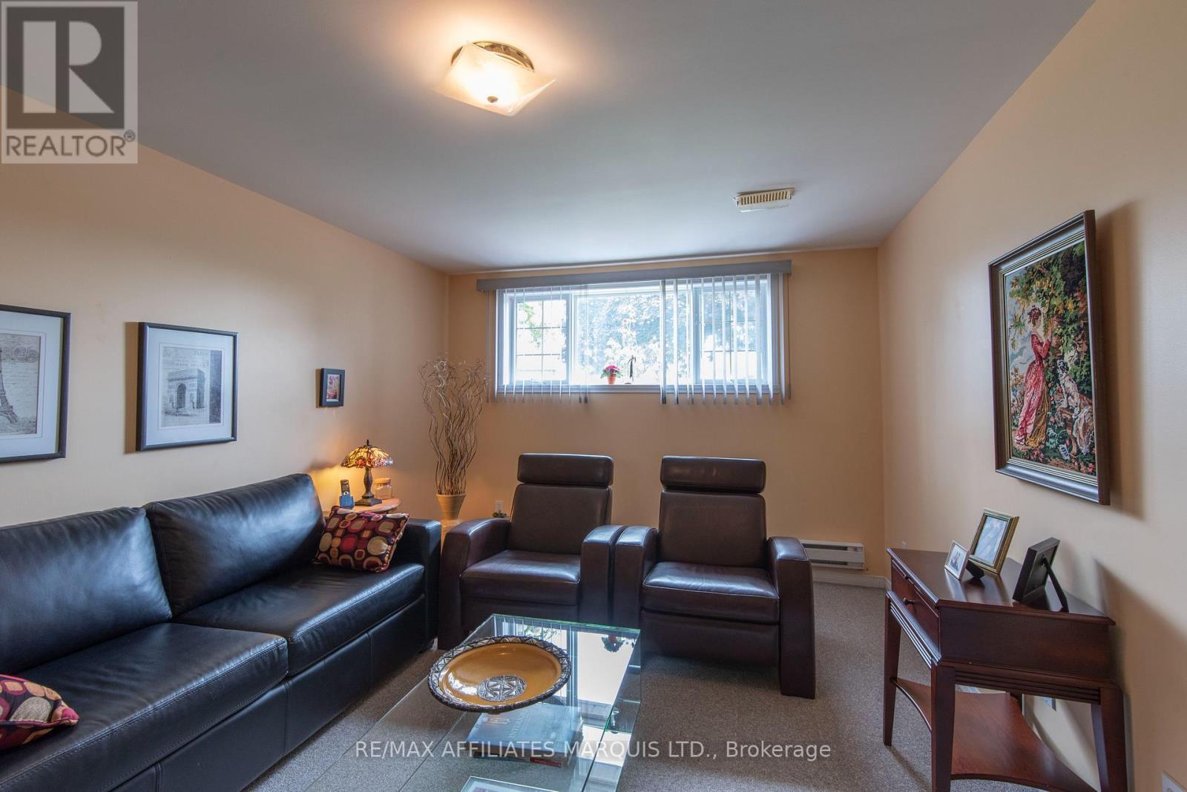
248 Northwoods Crescent, Cornwall, ON - Indoor Photo Showing Other Room
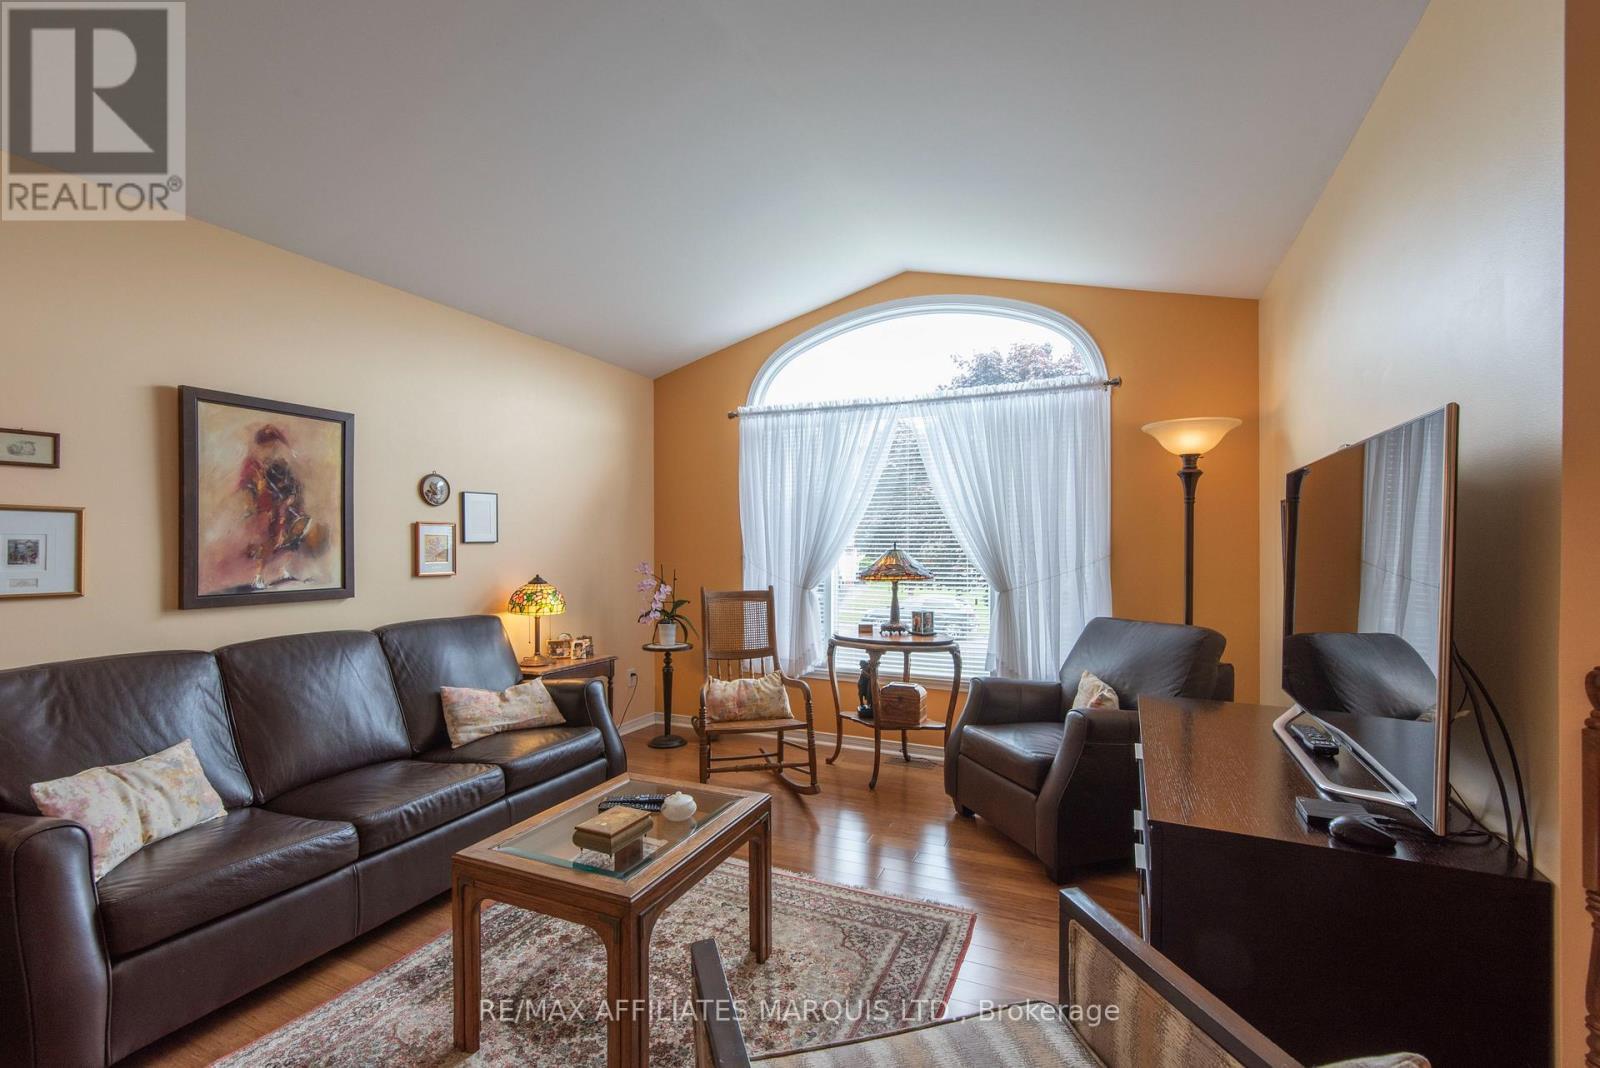
248 Northwoods Crescent, Cornwall, ON - Indoor Photo Showing Living Room
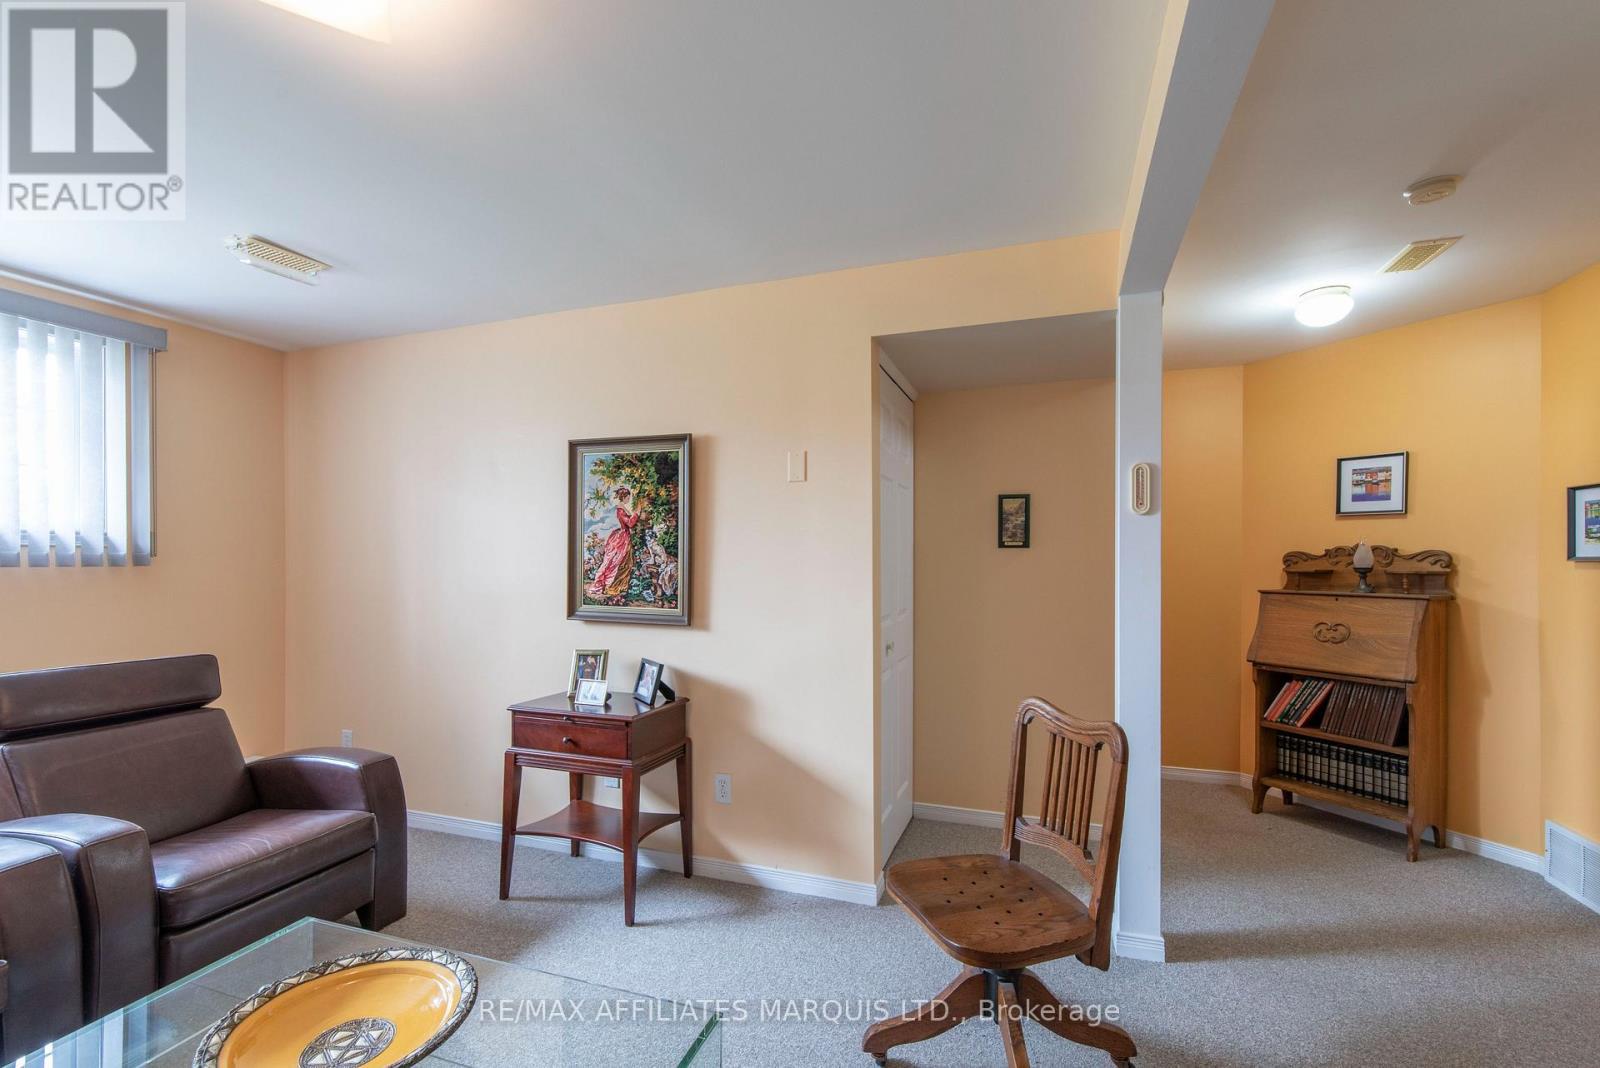
248 Northwoods Crescent, Cornwall, ON - Indoor Photo Showing Other Room
248 Northwoods Crescent, Cornwall, ON - Indoor
248 Northwoods Crescent, Cornwall, ON - Indoor Photo Showing Other Room
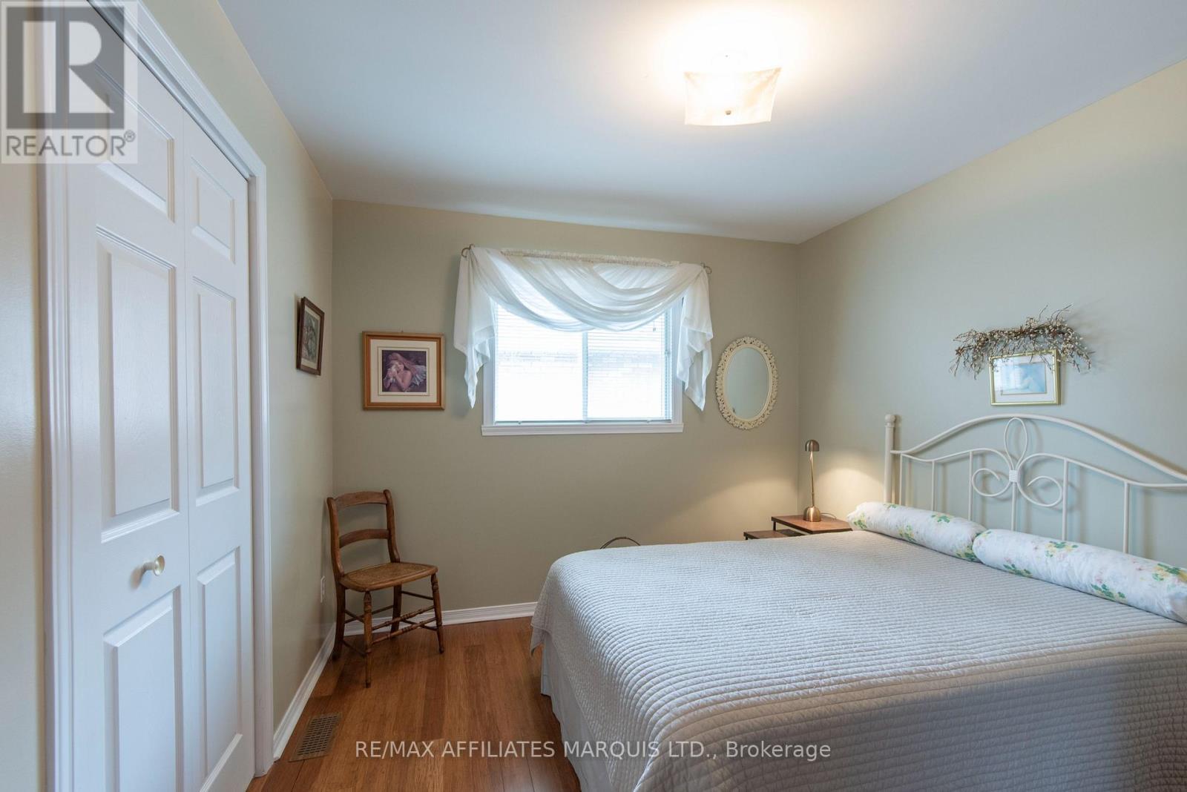
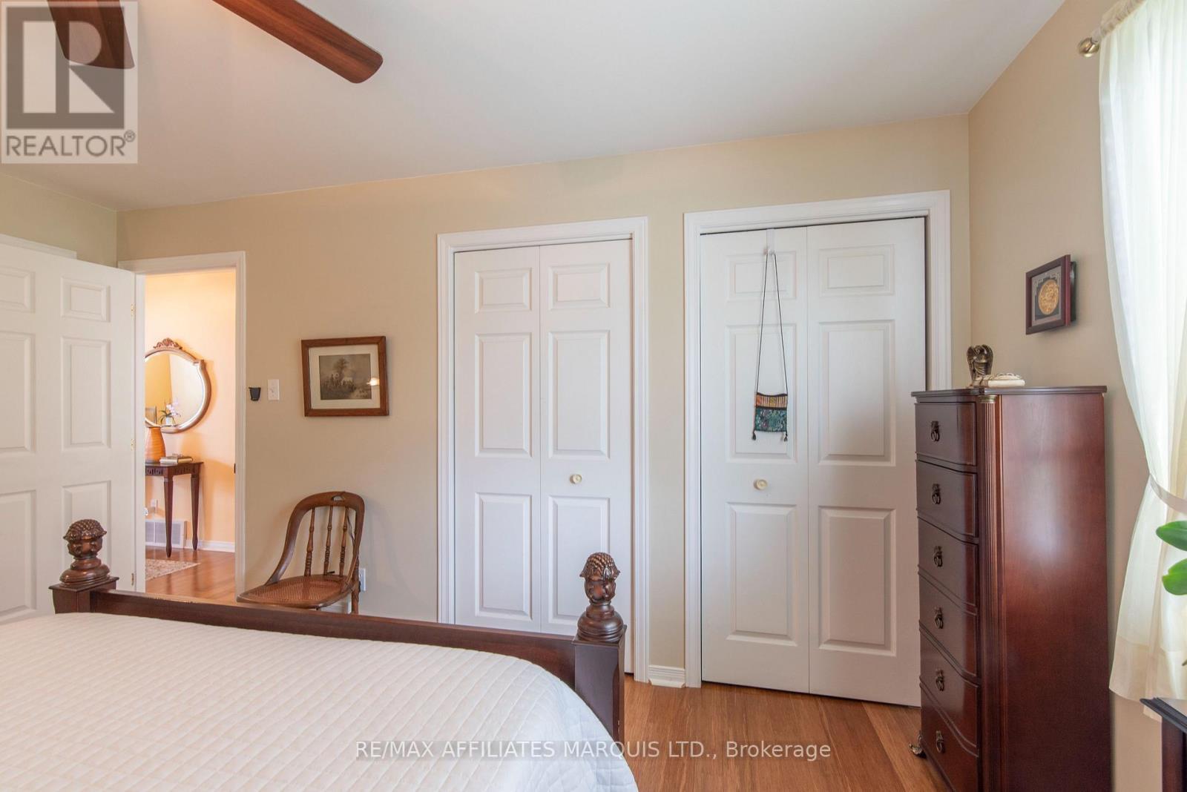
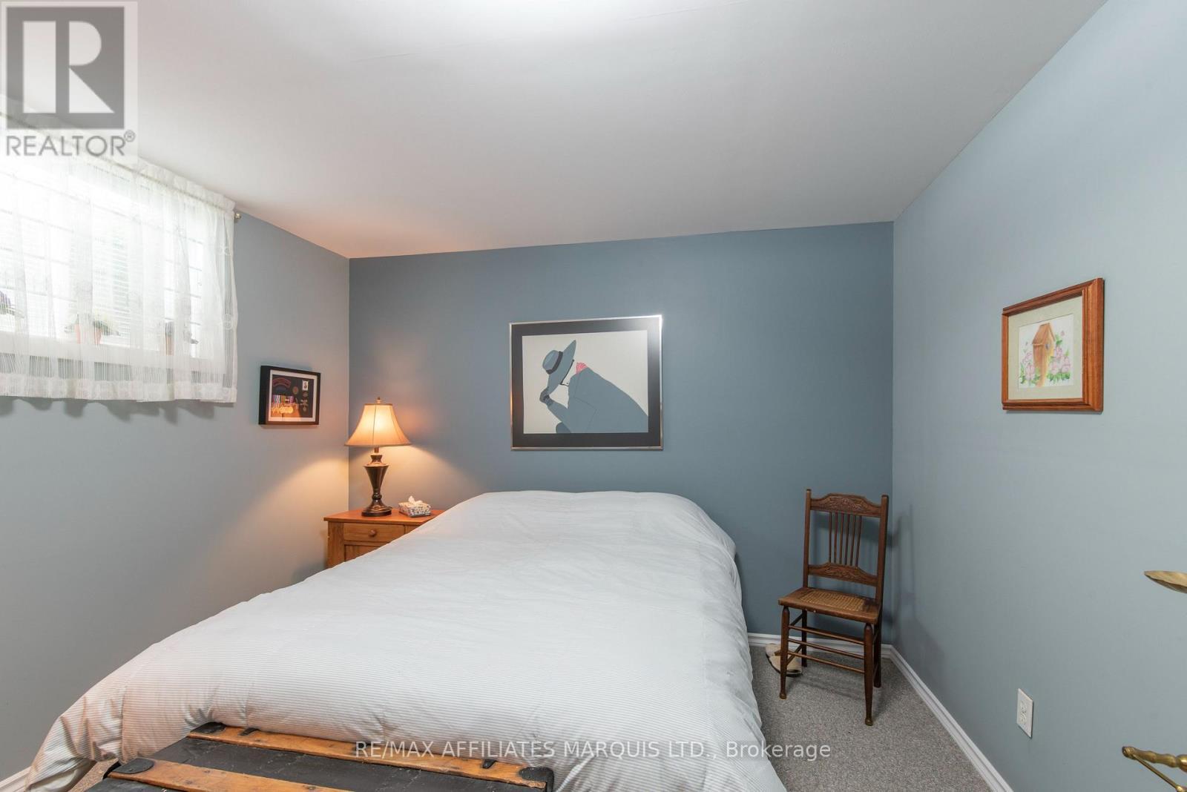
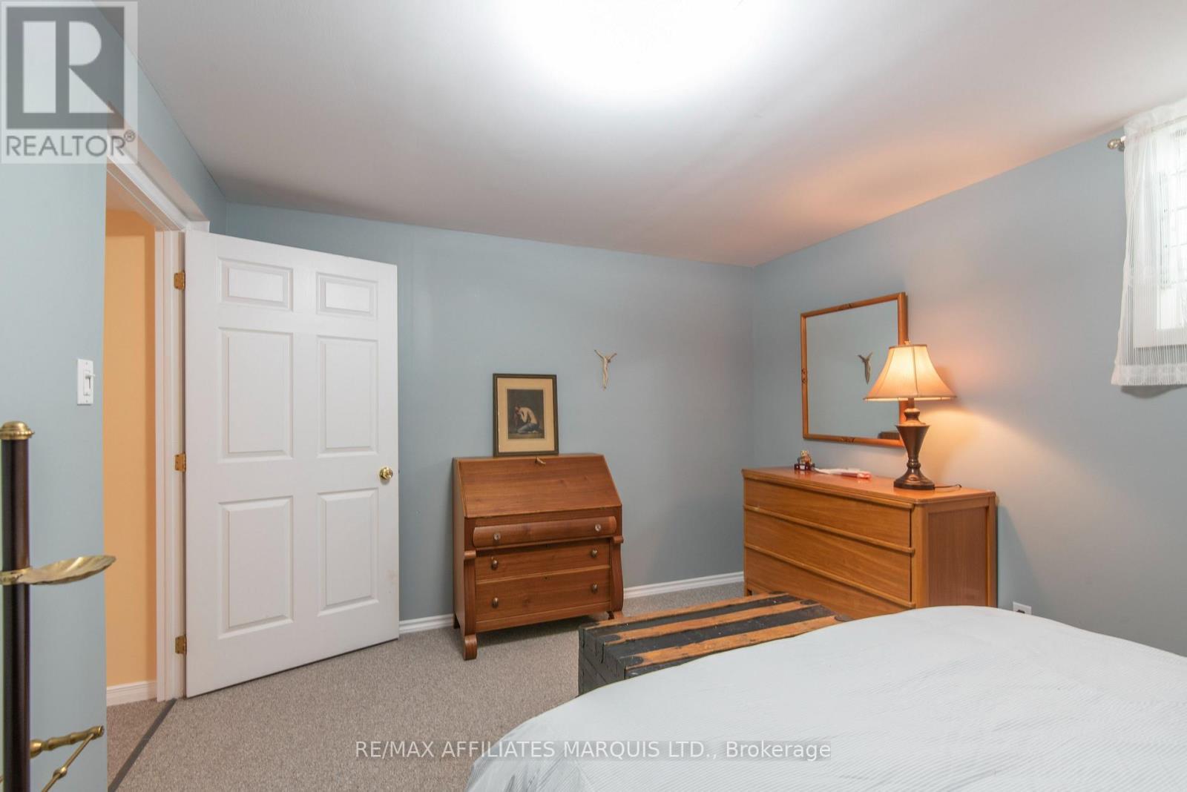
248 Northwoods Crescent, Cornwall, ON - Indoor Photo Showing Bedroom
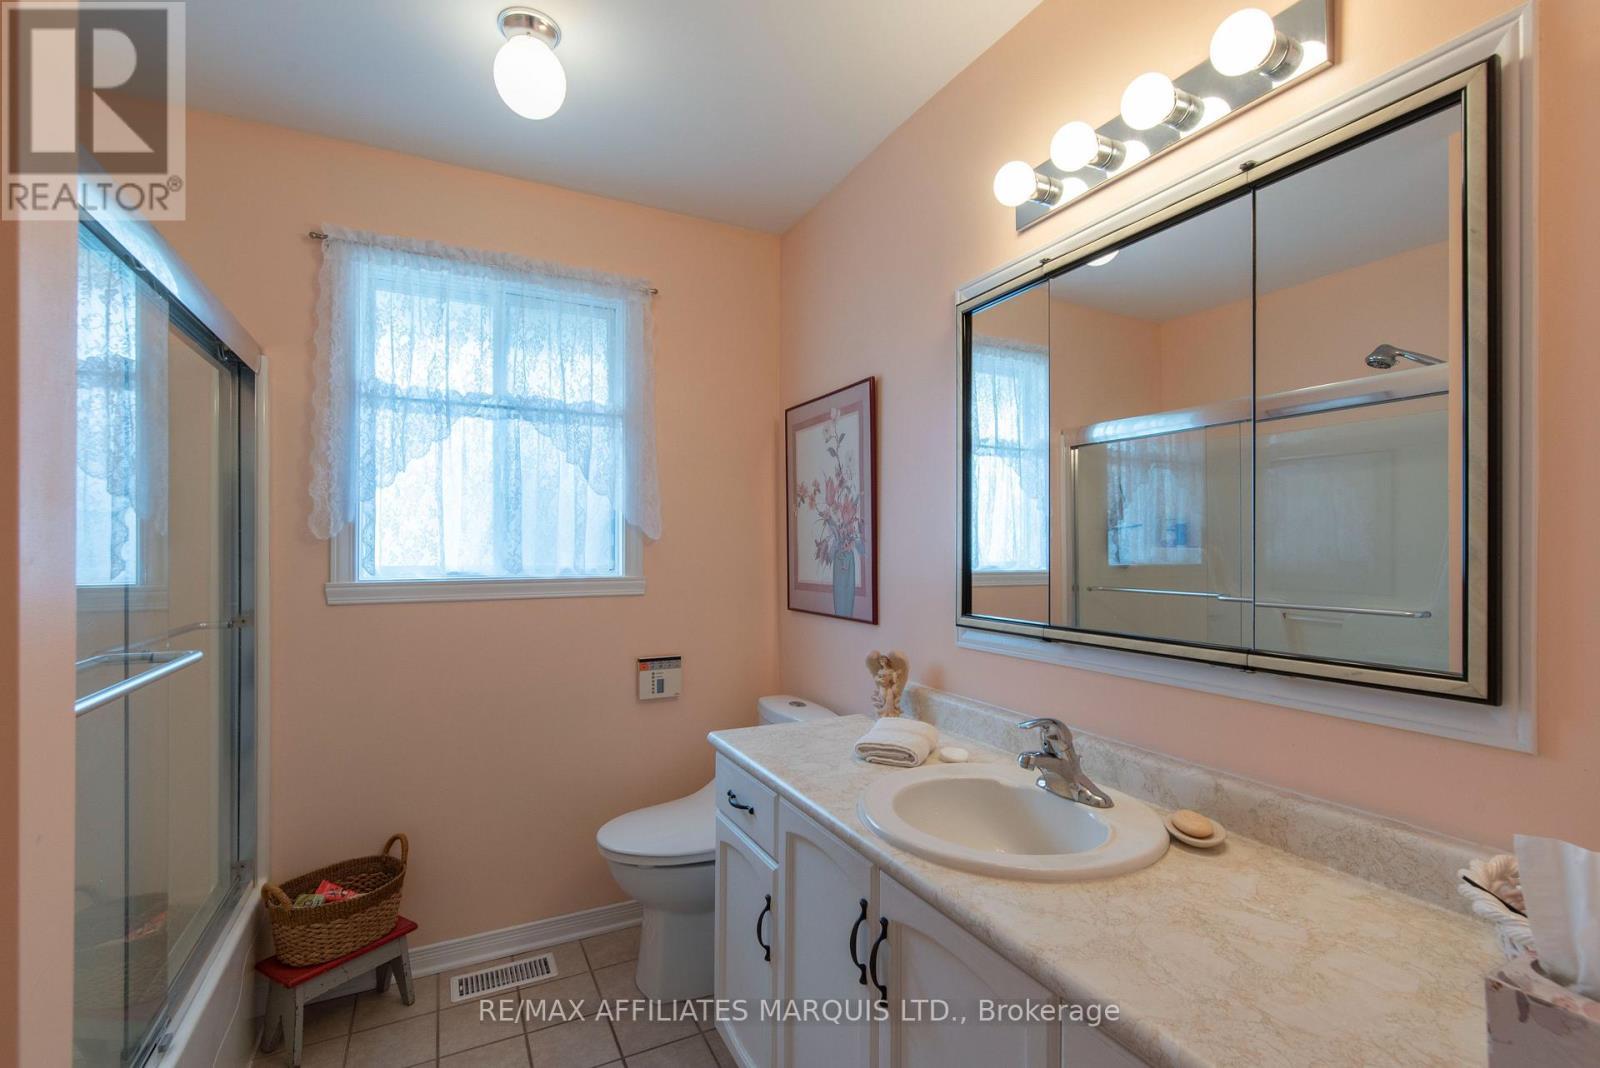
248 Northwoods Crescent, Cornwall, ON - Indoor Photo Showing Bathroom
248 Northwoods Crescent, Cornwall, ON - Indoor Photo Showing Other Room
248 Northwoods Crescent, Cornwall, ON - Indoor
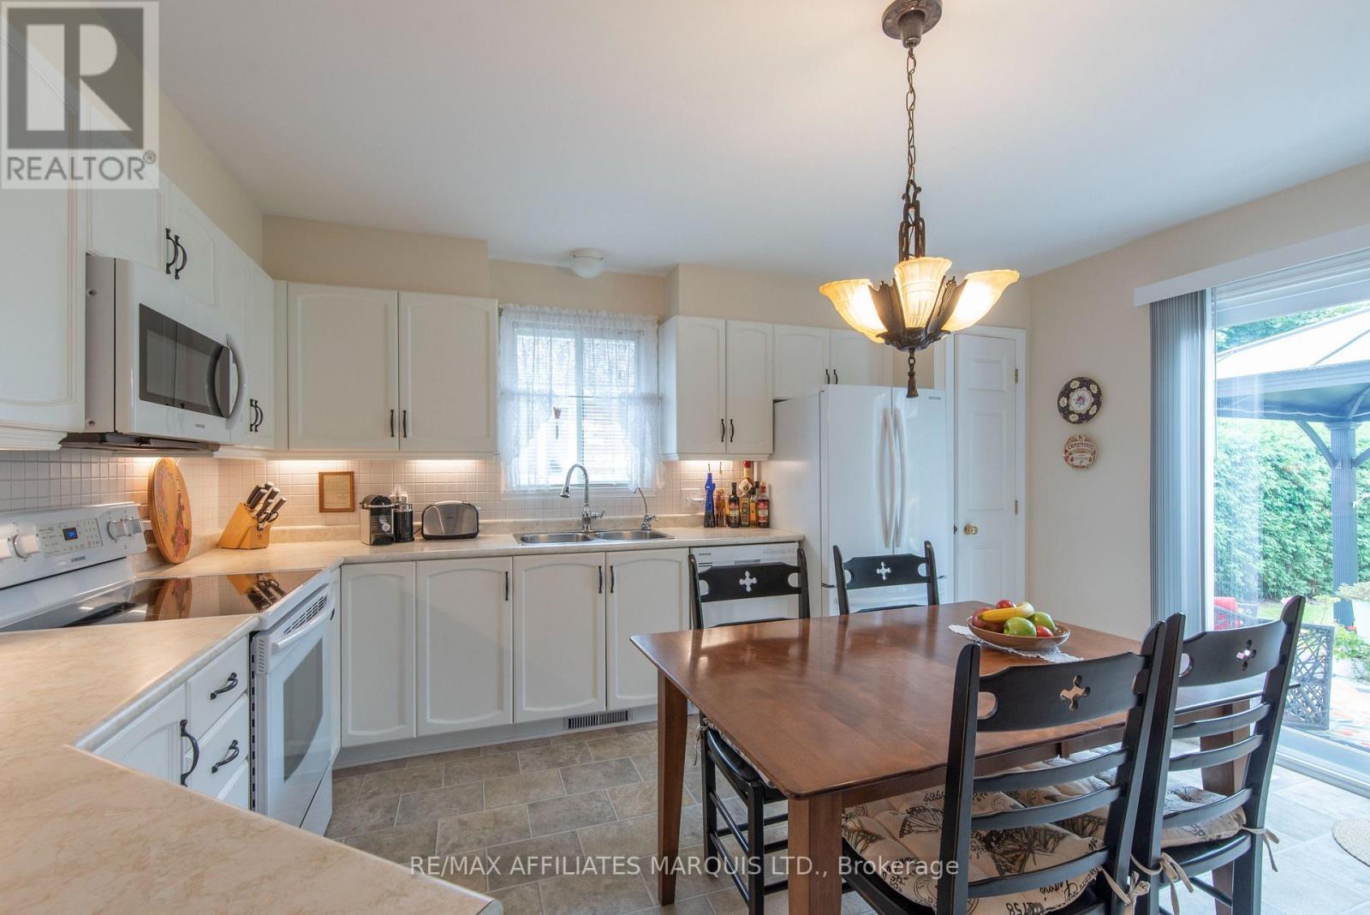
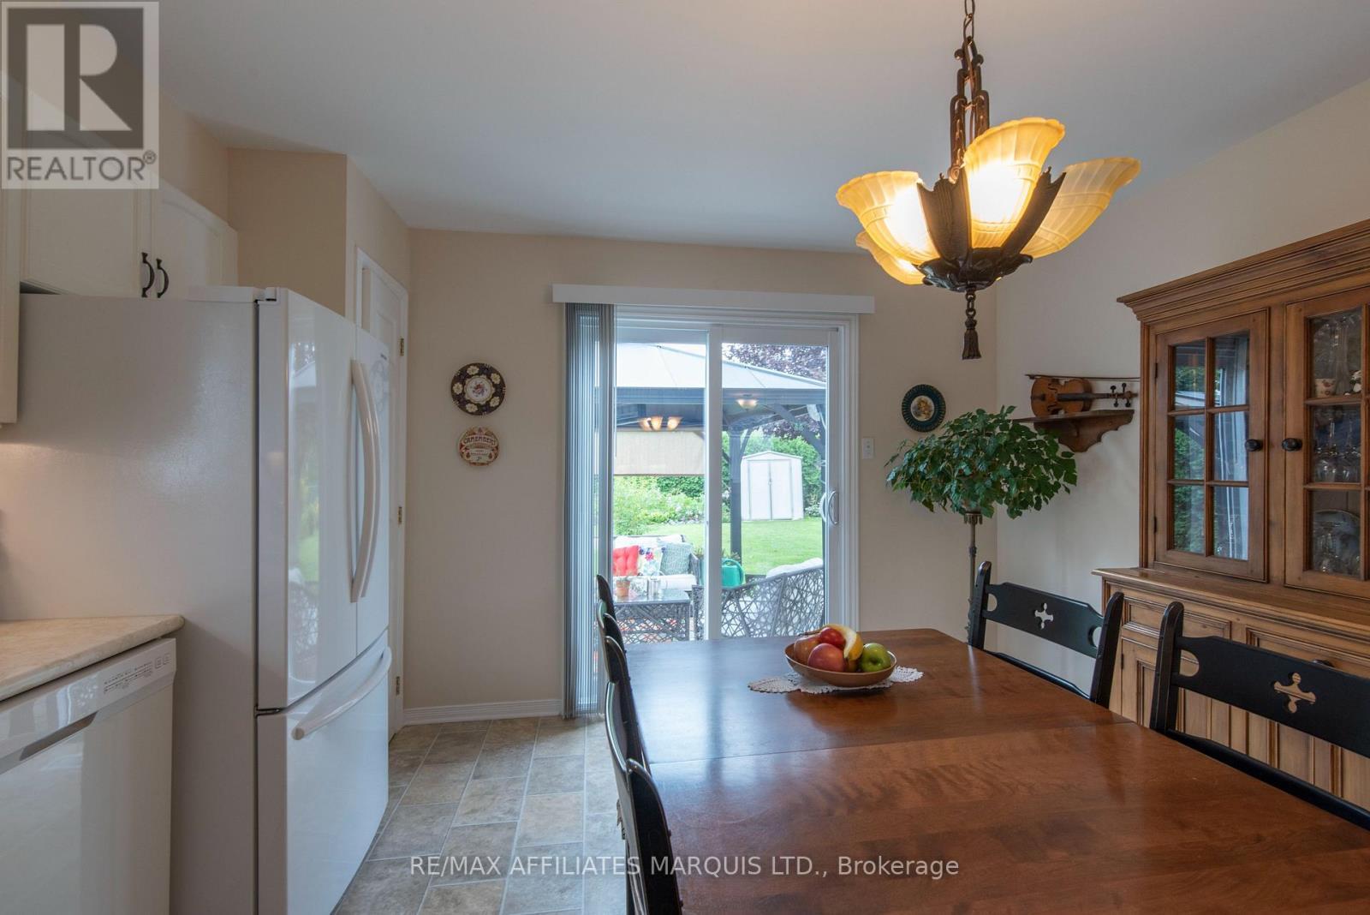
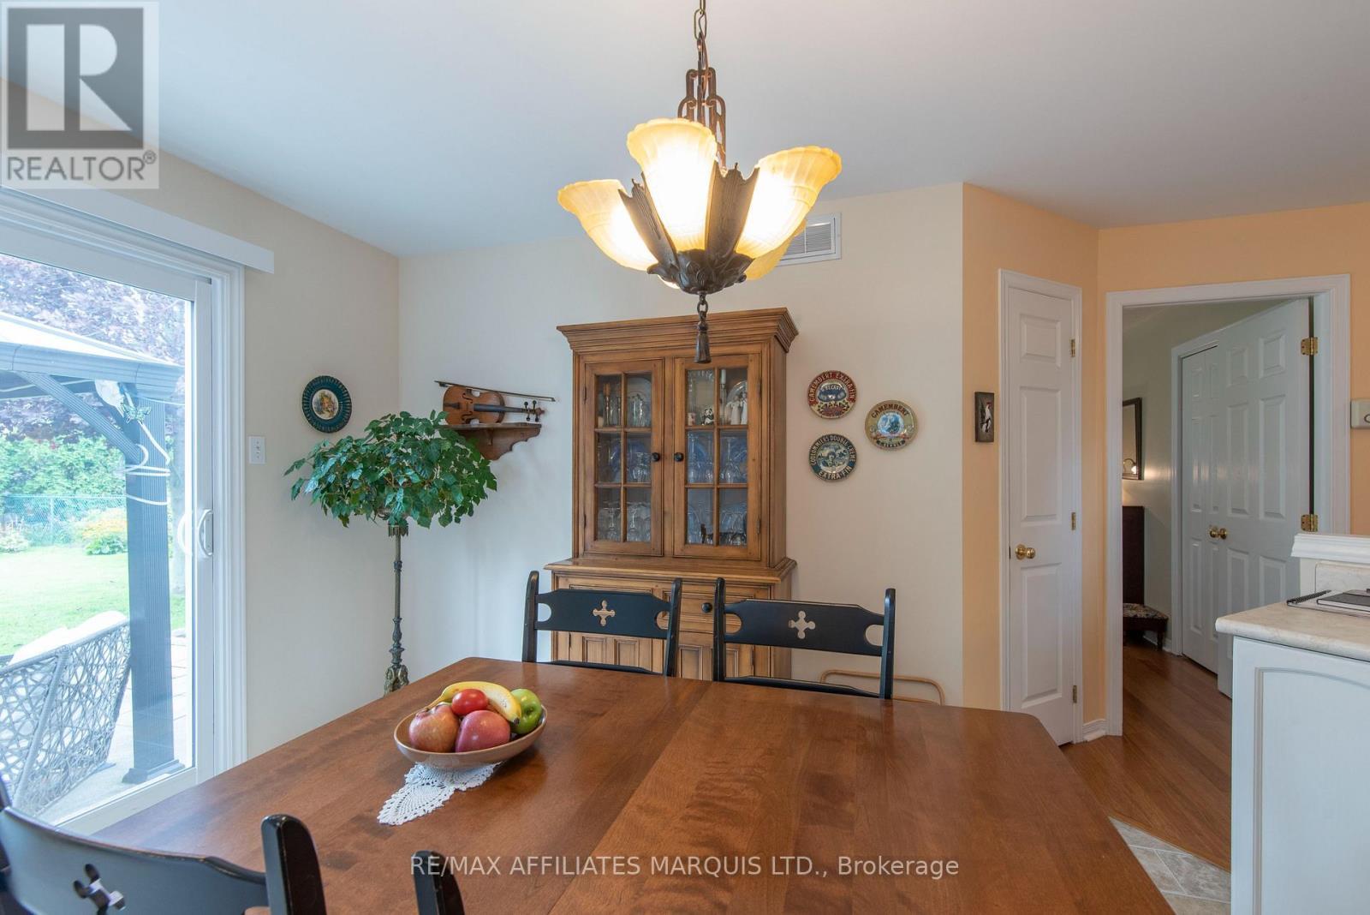
248 Northwoods Crescent, Cornwall, ON - Indoor Photo Showing Dining Room
248 Northwoods Crescent, Cornwall, ON - Indoor
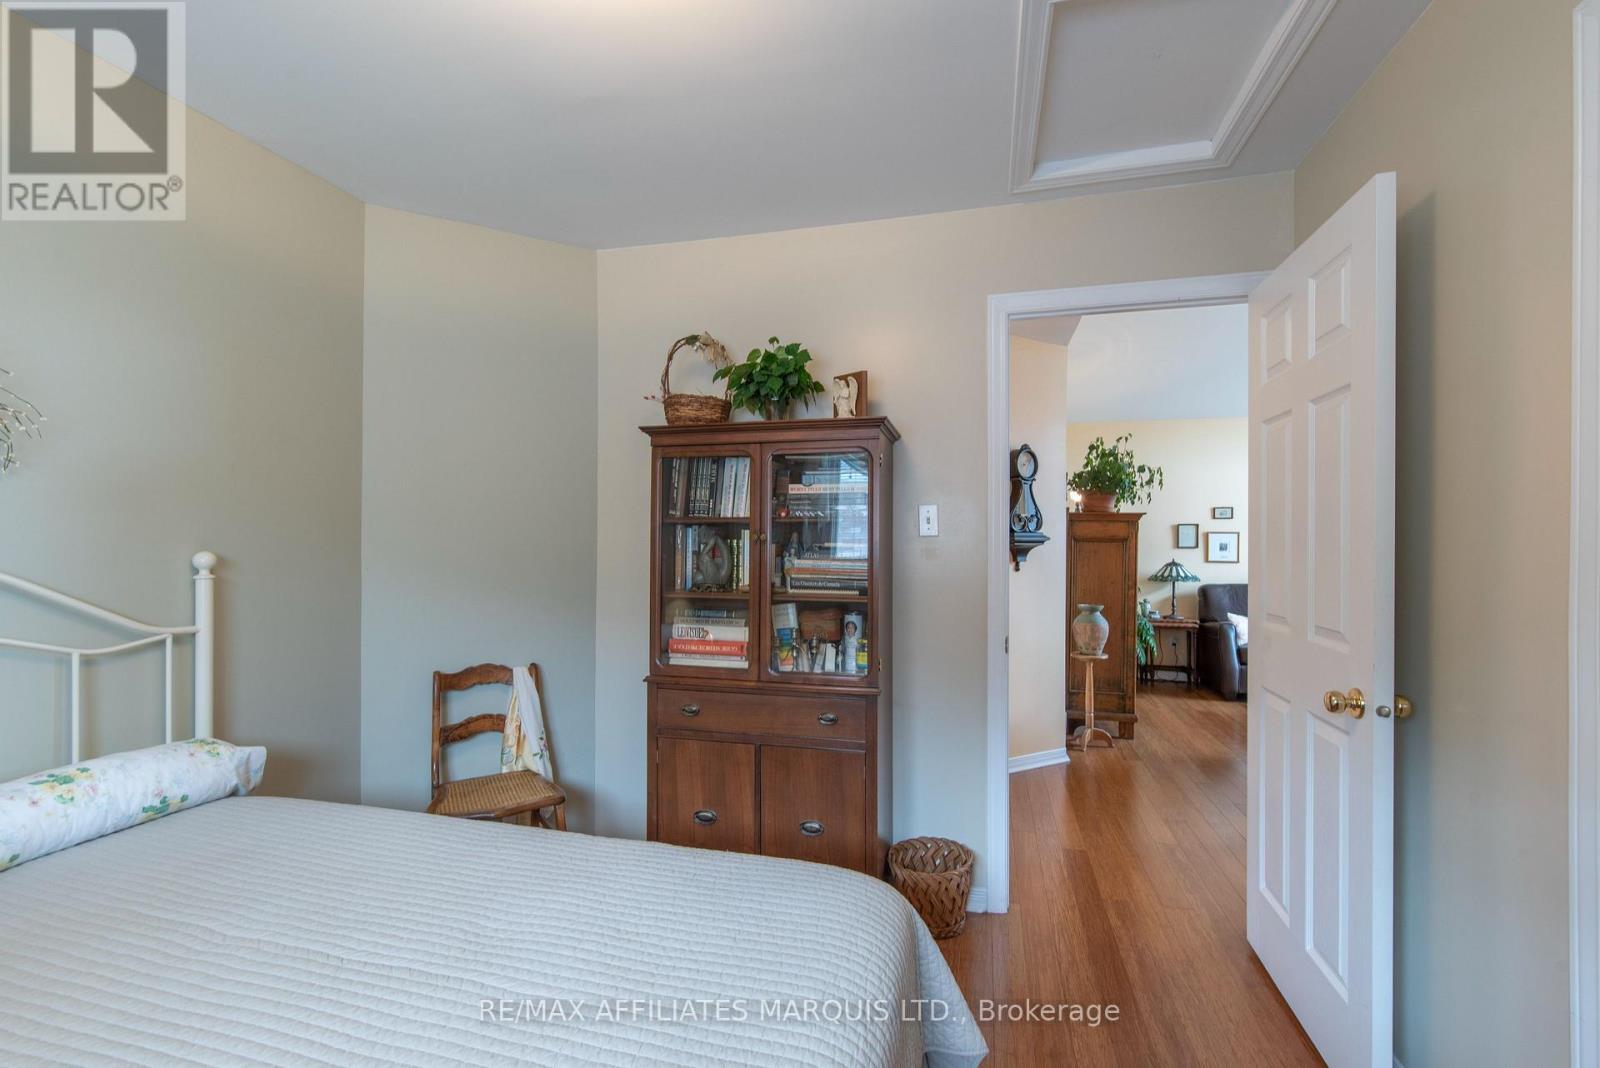
248 Northwoods Crescent, Cornwall, ON - Indoor Photo Showing Bedroom
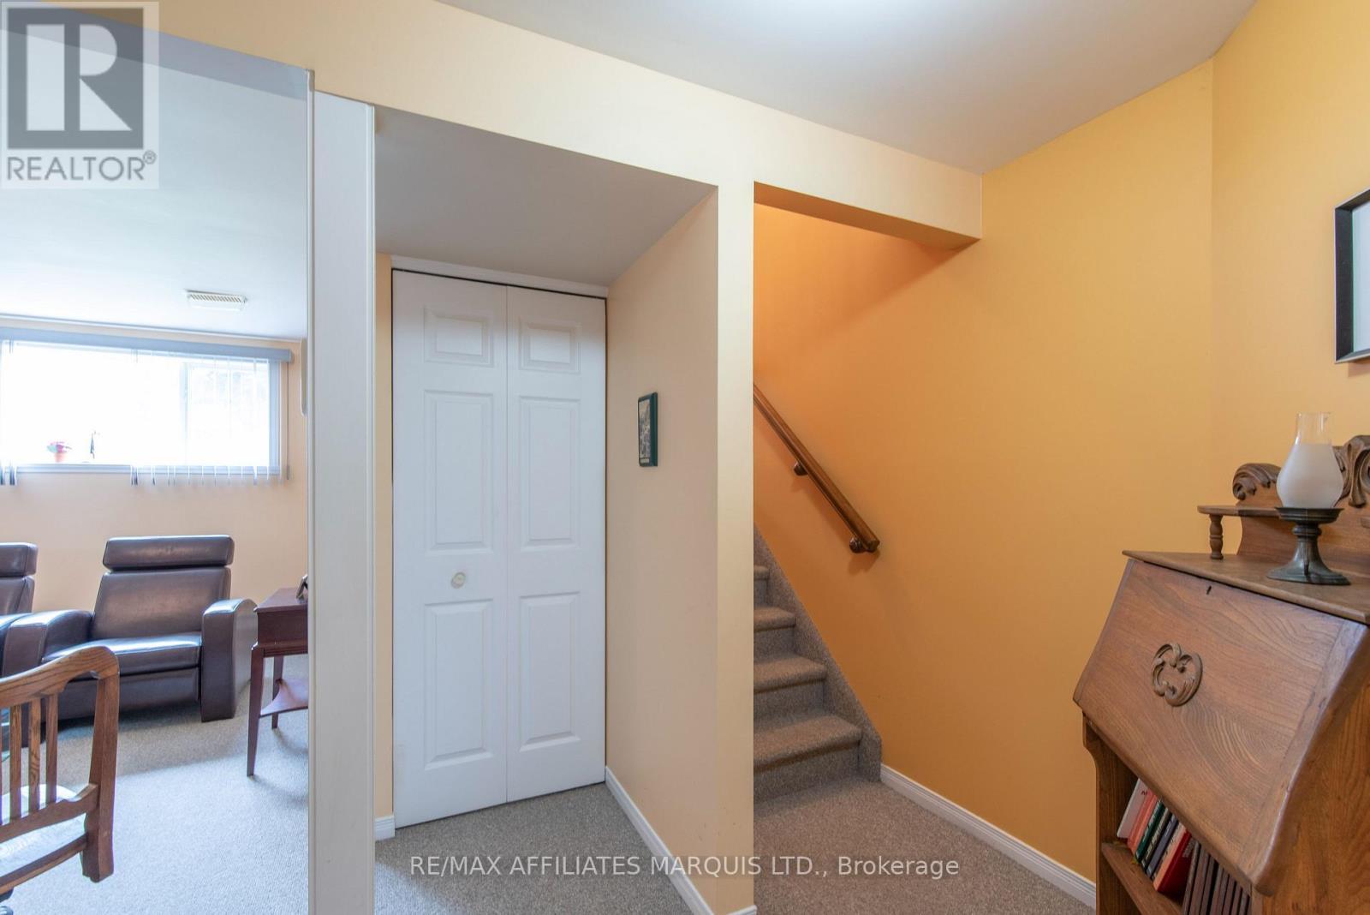
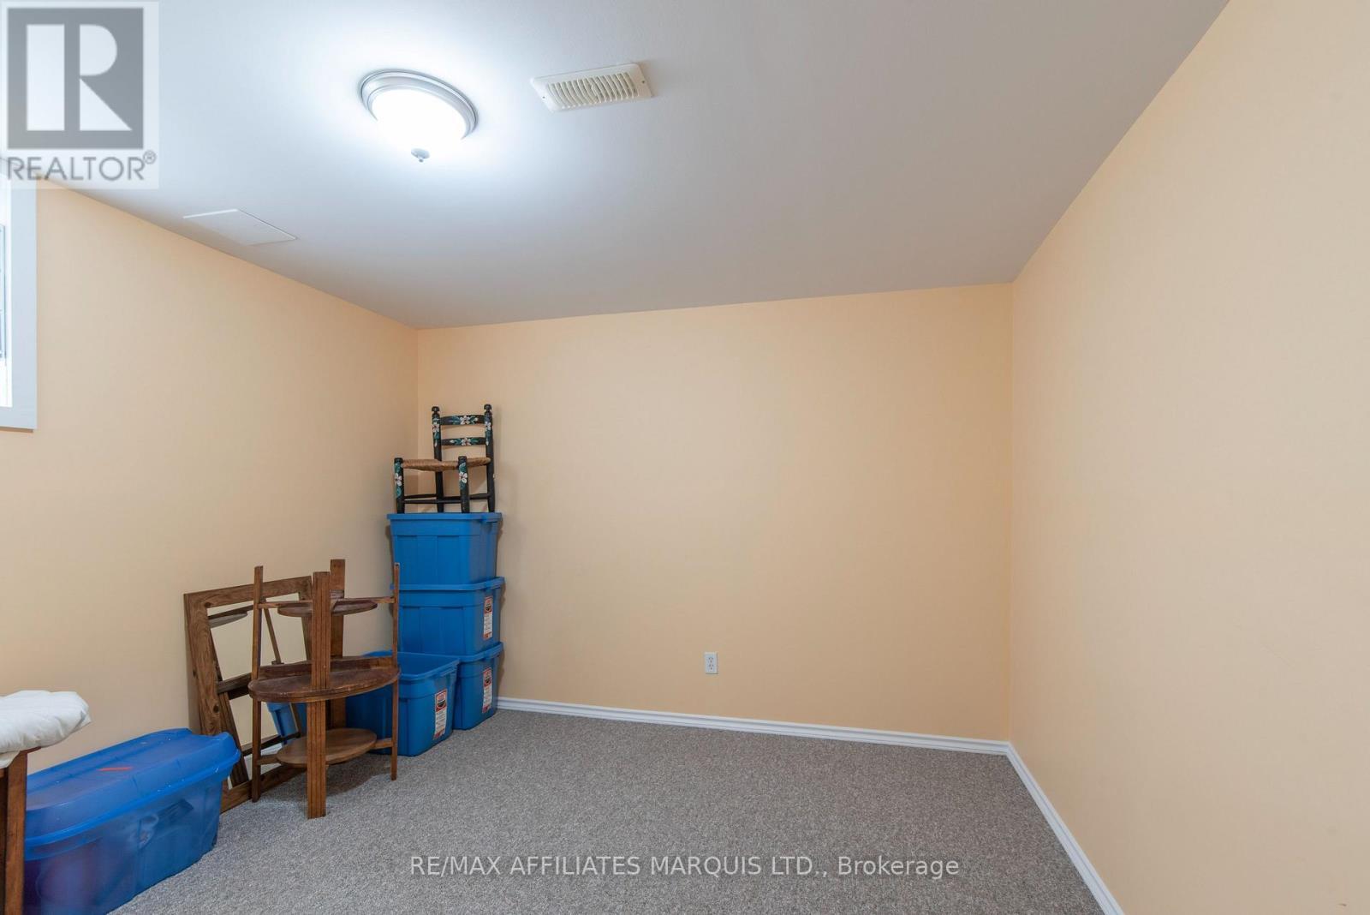
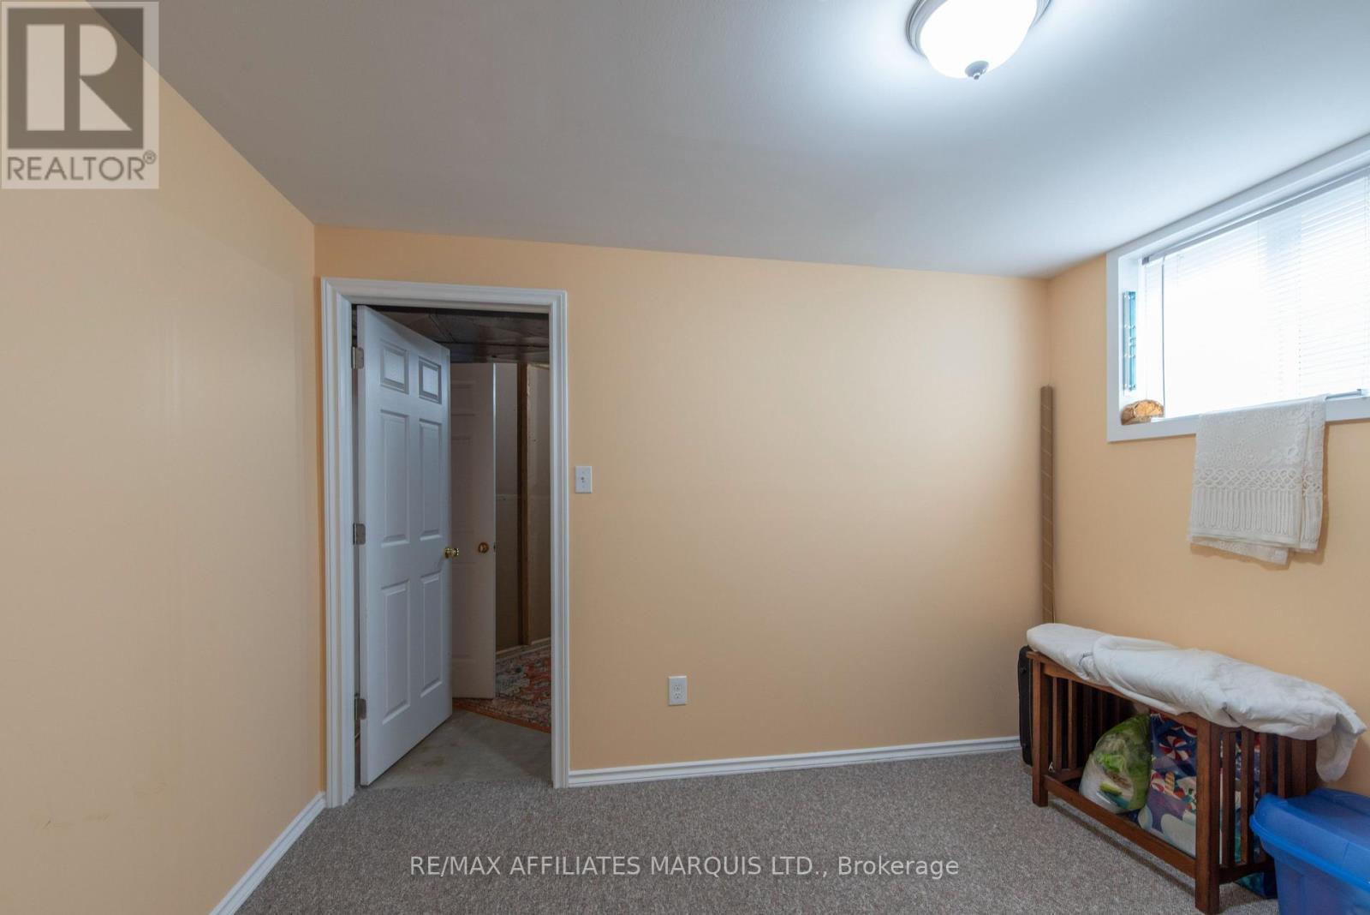
248 Northwoods Crescent, Cornwall, ON - Indoor Photo Showing Other Room
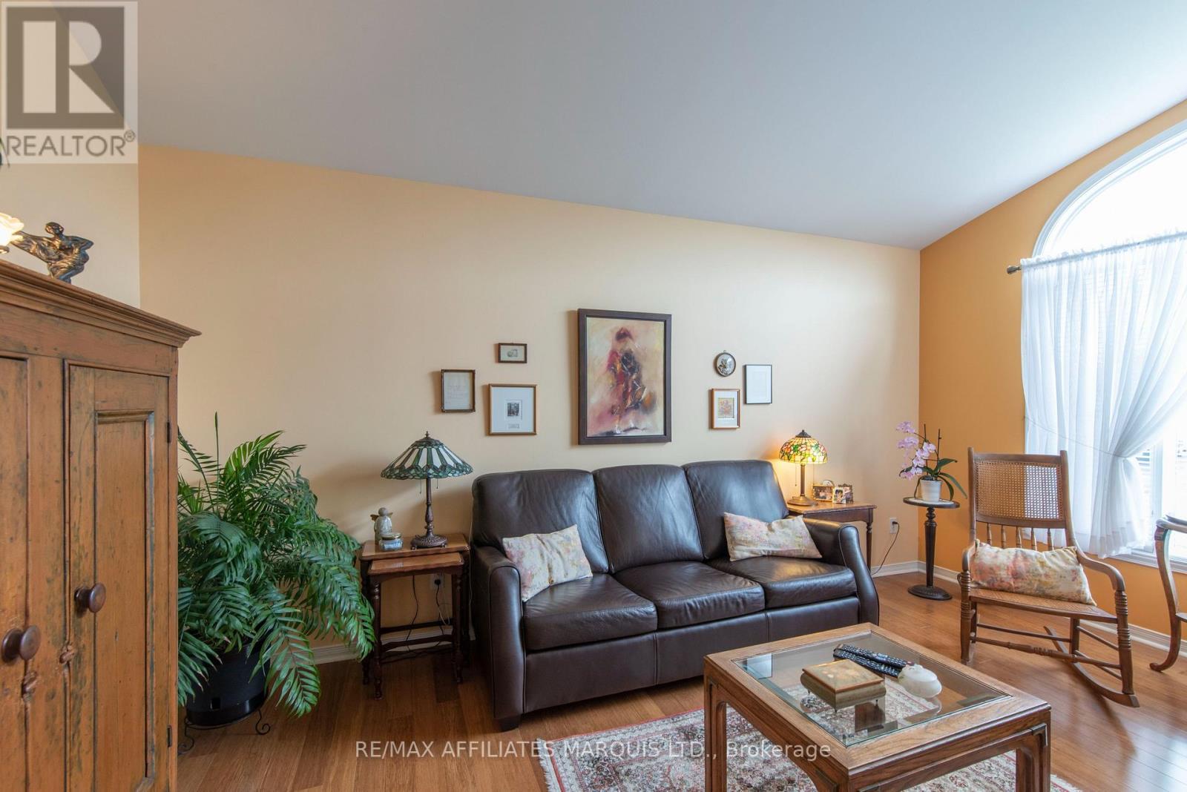
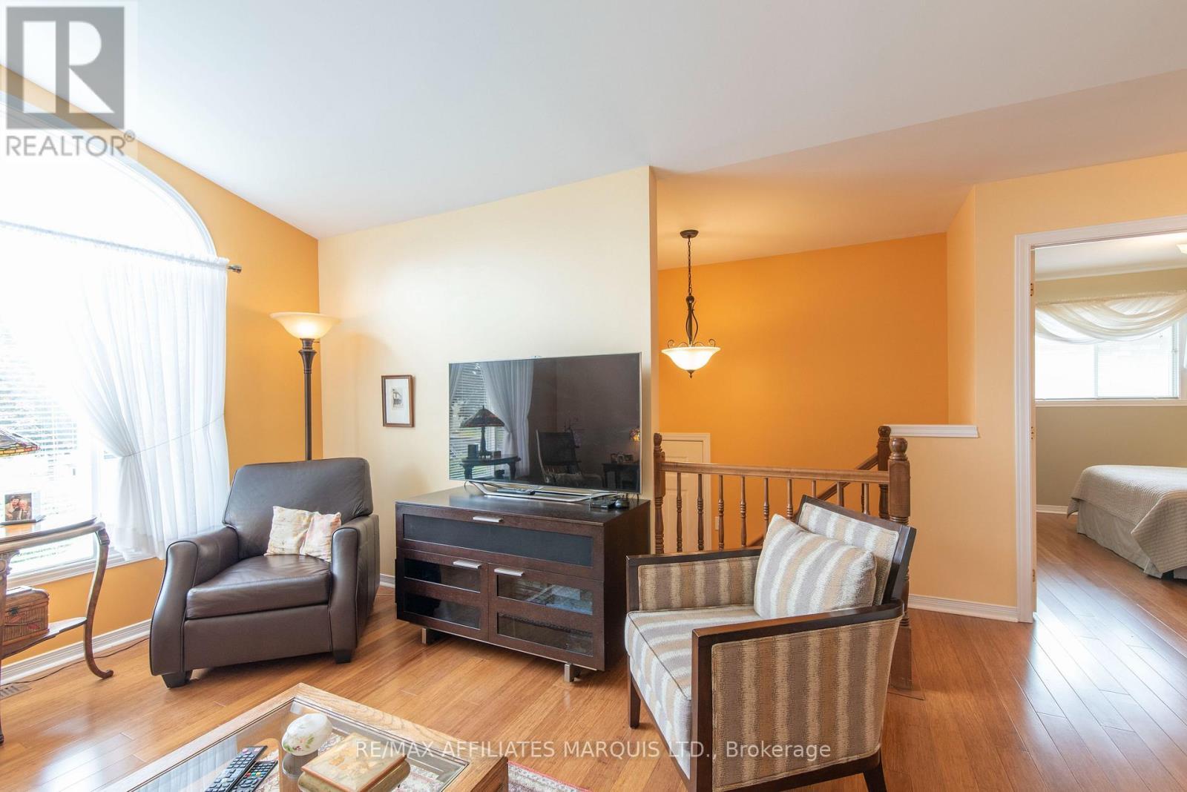
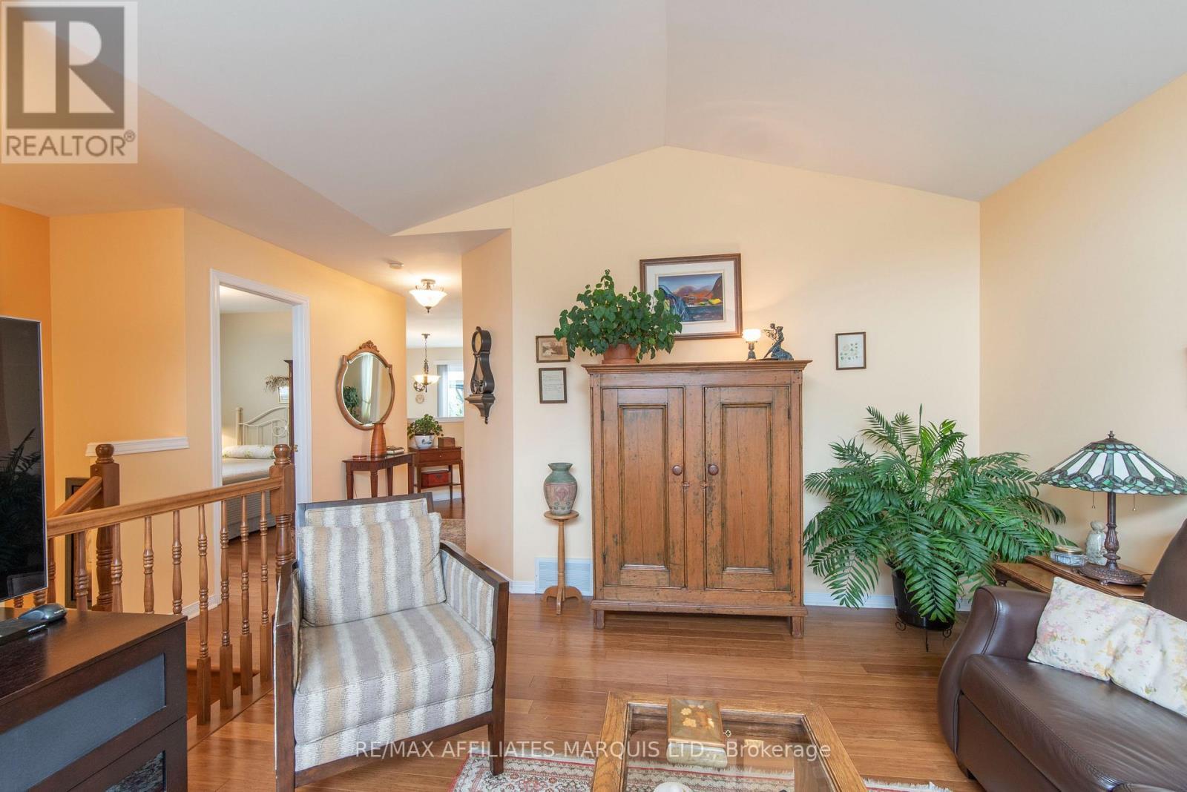
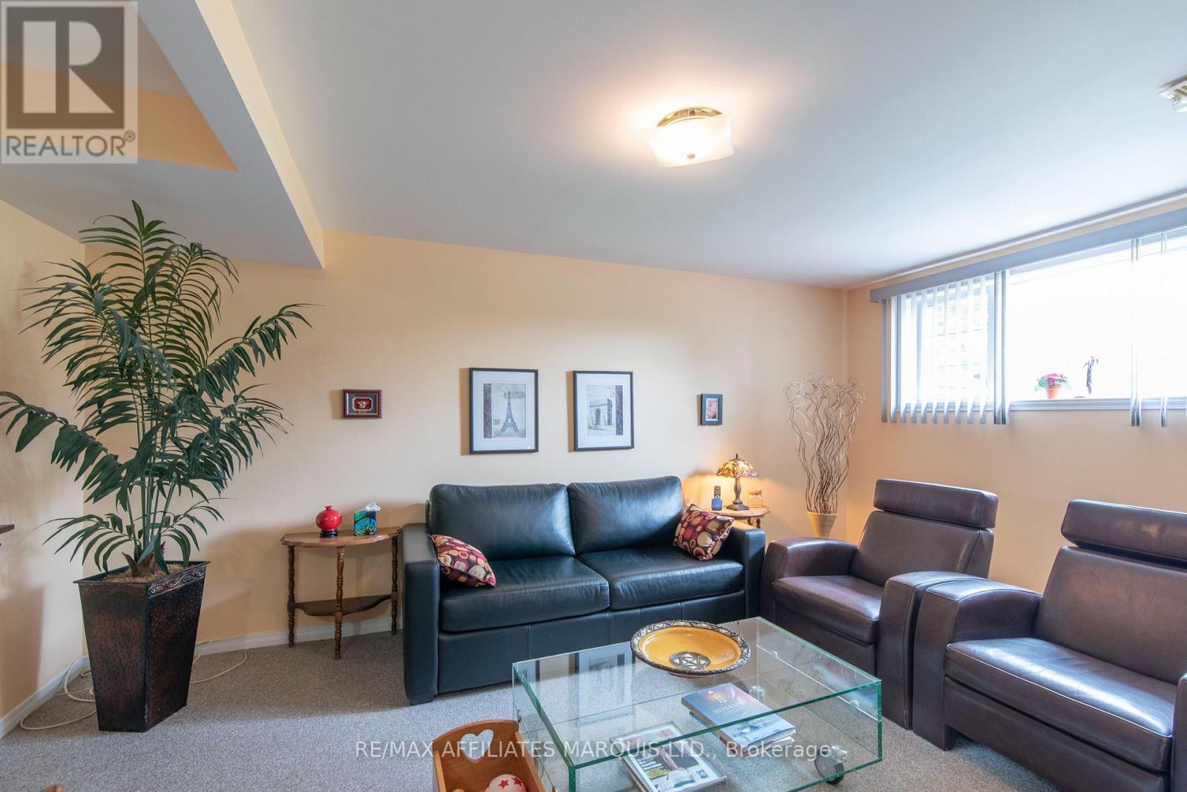
248 Northwoods Crescent, Cornwall, ON - Indoor Photo Showing Living Room
248 Northwoods Crescent, Cornwall, ON - Indoor
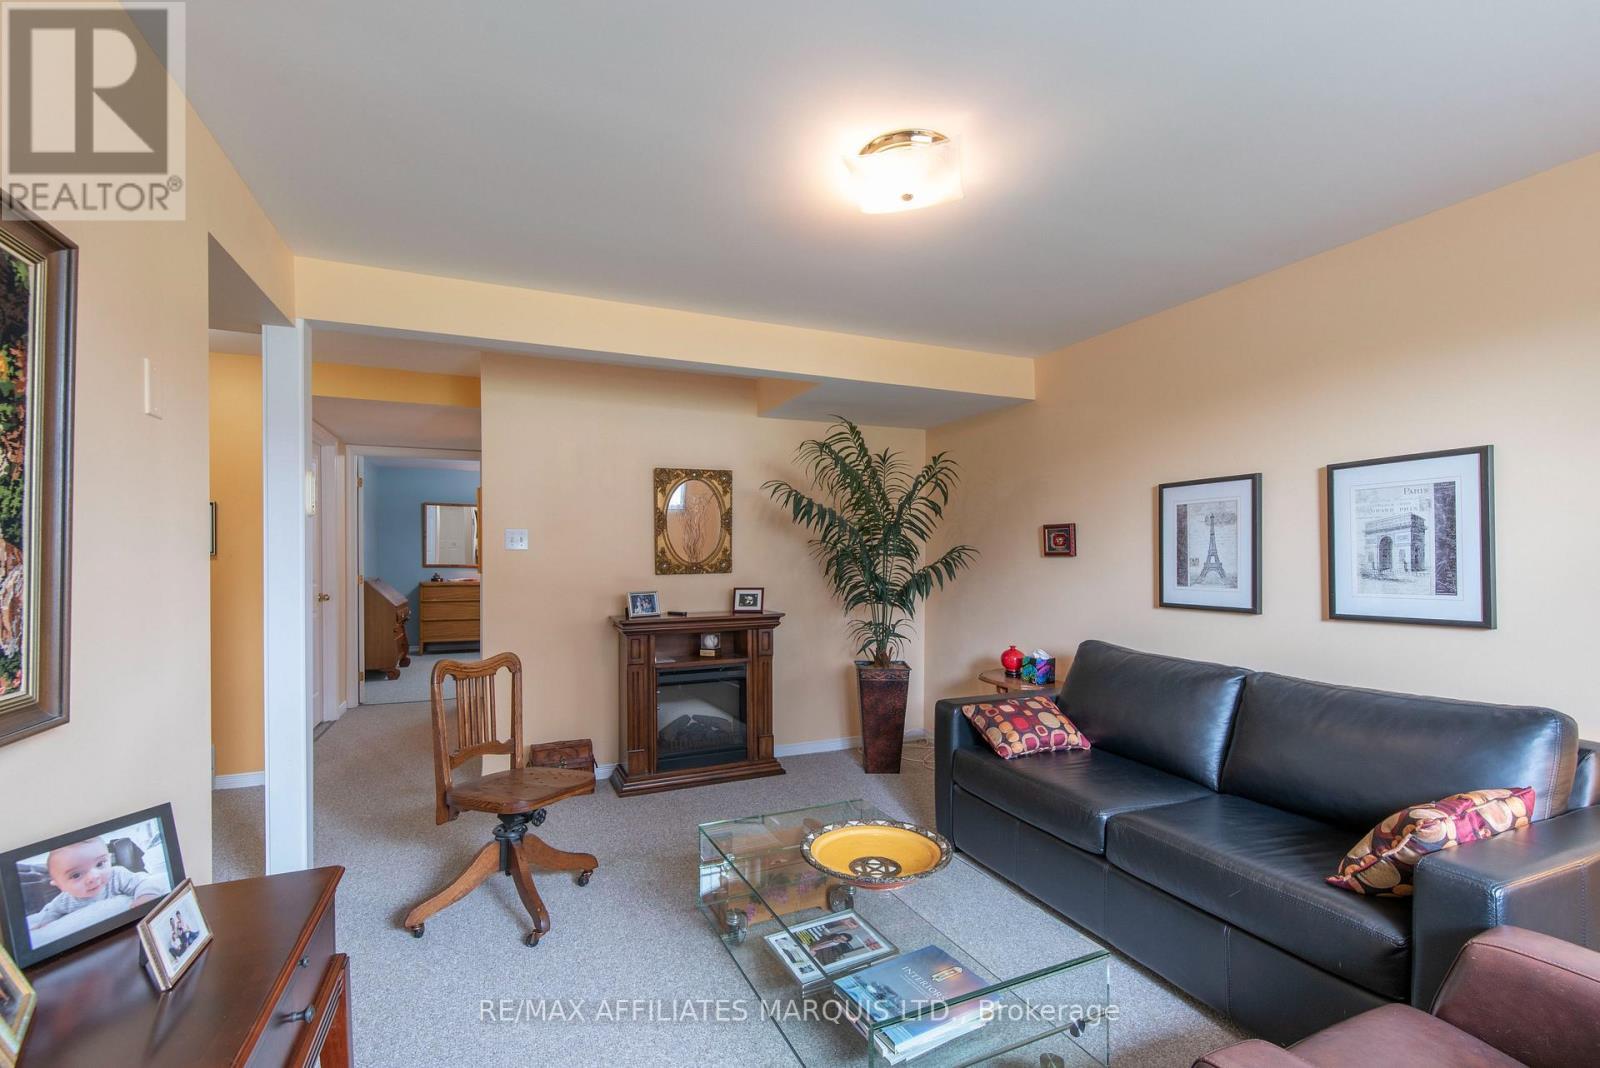
248 Northwoods Crescent, Cornwall, ON - Indoor Photo Showing Living Room With Fireplace
248 Northwoods Crescent, Cornwall, ON - Indoor Photo Showing Other Room
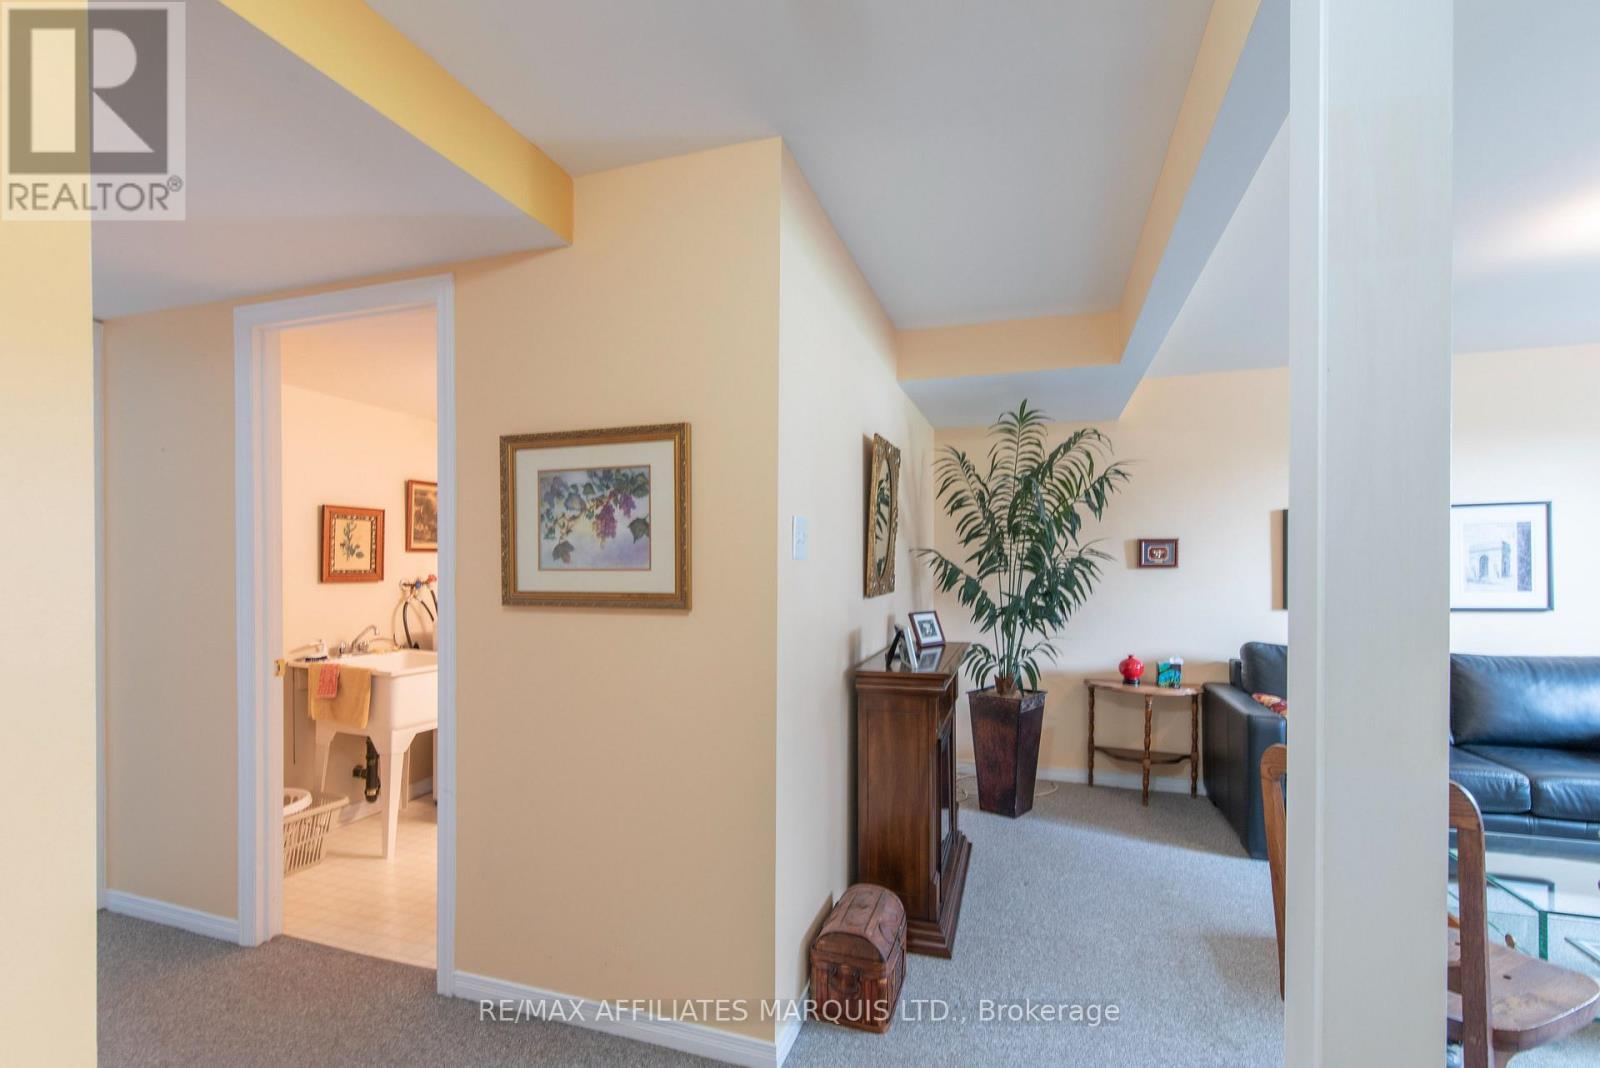
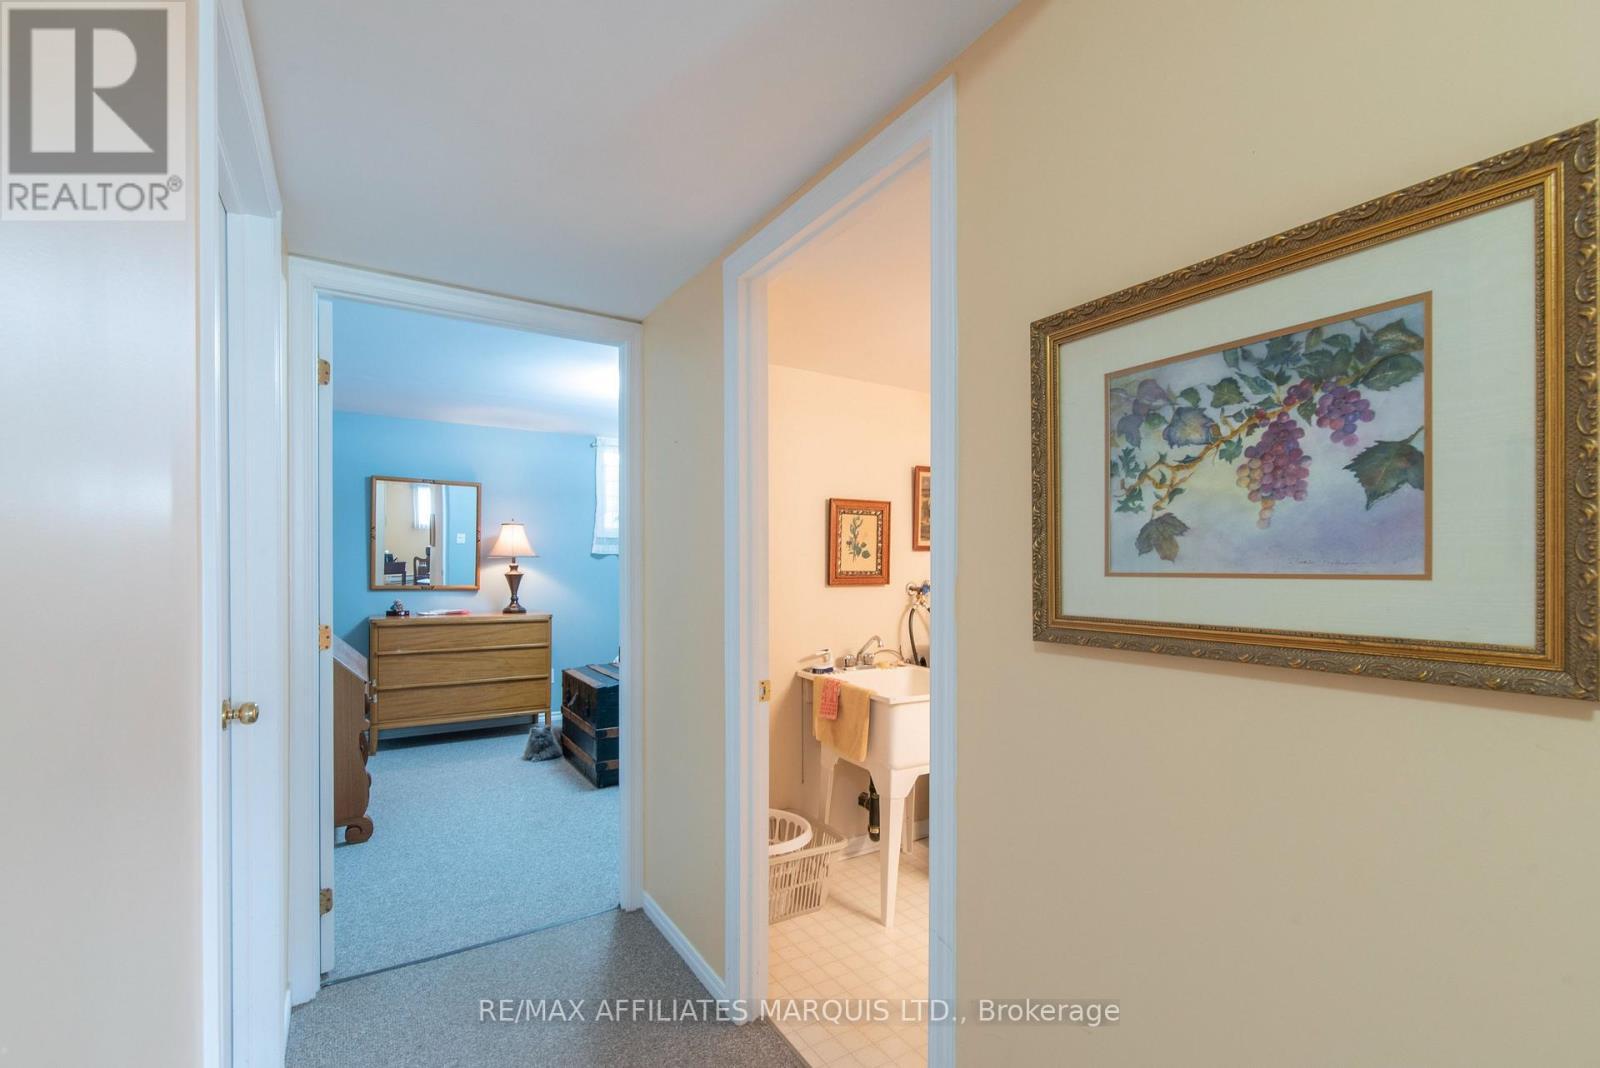
248 Northwoods Crescent, Cornwall, ON - Indoor Photo Showing Laundry Room
248 Northwoods Crescent, Cornwall, ON - Indoor
248 Northwoods Crescent, Cornwall, ON - Indoor Photo Showing Bedroom
248 Northwoods Crescent, Cornwall, ON - Indoor Photo Showing Other Room
248 Northwoods Crescent, Cornwall, ON - Indoor
248 Northwoods Crescent, Cornwall, ON - Outdoor
248 Northwoods Crescent, Cornwall, ON  - Outdoor With Facade
248 Northwoods Crescent, Cornwall, ON  - Outdoor
248 Northwoods Crescent, Cornwall, ON  - Outdoor With Exterior
248 Northwoods Crescent, Cornwall, ON  - Indoor Photo Showing Other Room
248 Northwoods Crescent, Cornwall, ON - Indoor Photo Showing Living Room
248 Northwoods Crescent, Cornwall, ON - Indoor Photo Showing Other Room
248 Northwoods Crescent, Cornwall, ON - Indoor
248 Northwoods Crescent, Cornwall, ON - Indoor Photo Showing Other Room
248 Northwoods Crescent, Cornwall, ON - Indoor Photo Showing Bedroom
248 Northwoods Crescent, Cornwall, ON - Indoor Photo Showing Bathroom
248 Northwoods Crescent, Cornwall, ON - Indoor Photo Showing Other Room
248 Northwoods Crescent, Cornwall, ON - Indoor
248 Northwoods Crescent, Cornwall, ON - Indoor Photo Showing Dining Room
248 Northwoods Crescent, Cornwall, ON - Indoor
248 Northwoods Crescent, Cornwall, ON - Indoor Photo Showing Bedroom
248 Northwoods Crescent, Cornwall, ON - Indoor Photo Showing Other Room
248 Northwoods Crescent, Cornwall, ON - Indoor Photo Showing Living Room
248 Northwoods Crescent, Cornwall, ON - Indoor
248 Northwoods Crescent, Cornwall, ON - Indoor Photo Showing Living Room With Fireplace
248 Northwoods Crescent, Cornwall, ON - Indoor Photo Showing Other Room
248 Northwoods Crescent, Cornwall, ON - Indoor Photo Showing Laundry Room
248 Northwoods Crescent, Cornwall, ON - Indoor
248 Northwoods Crescent, Cornwall, ON - Indoor Photo Showing Bedroom
248 Northwoods Crescent, Cornwall, ON - Indoor Photo Showing Other Room
248 Northwoods Crescent, Cornwall, ON - Indoor
248 Northwoods Crescent, Cornwall, ON - Outdoor
  • Advertising
Rent Today. Own Tomorrow.
Explore our Rent-to-own Path to Homeownership™ designed to help you become a homeowner.
248 NORTHWOODS CRESCENT, Cornwall, Ontario, K6H 7K3
$499,500

4 Beds

2 Baths

Property Information:

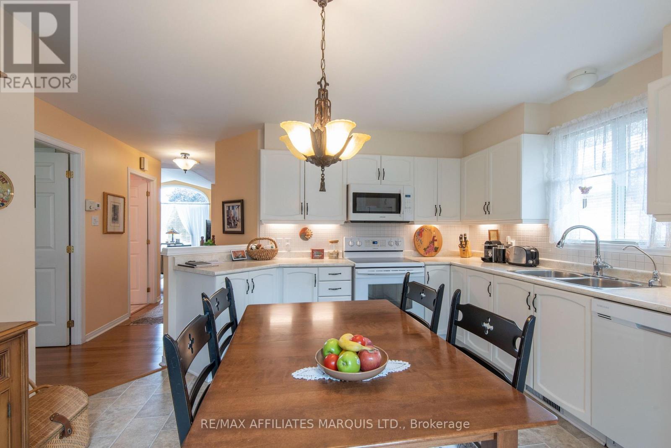
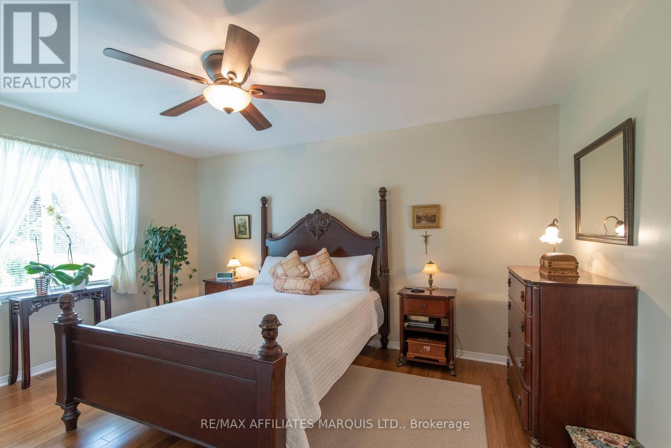
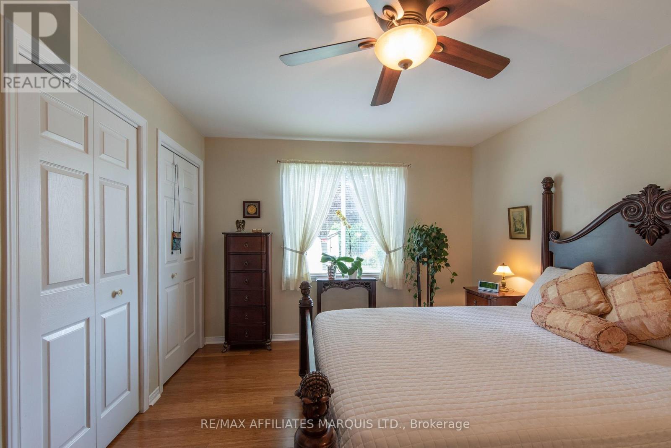
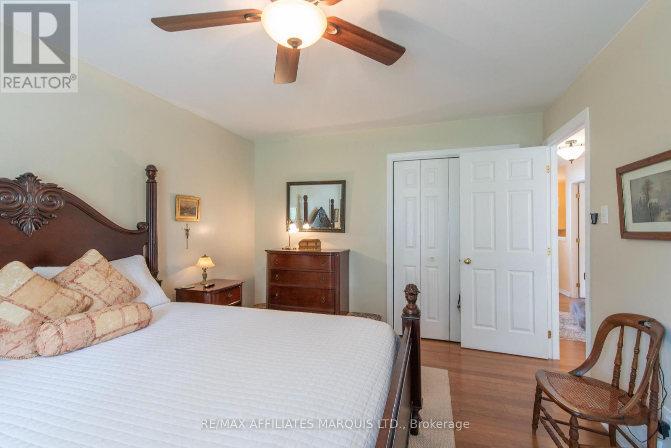
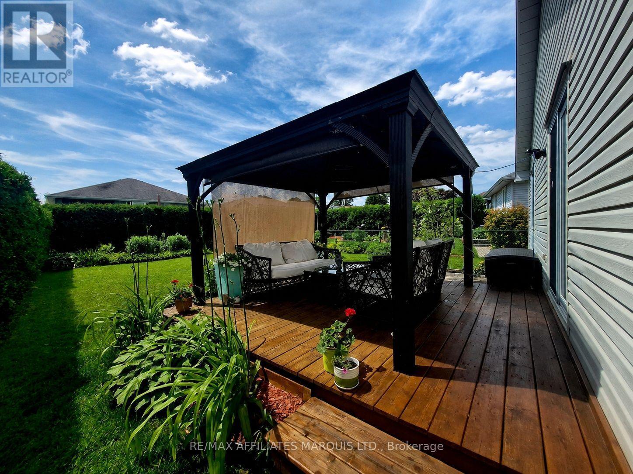
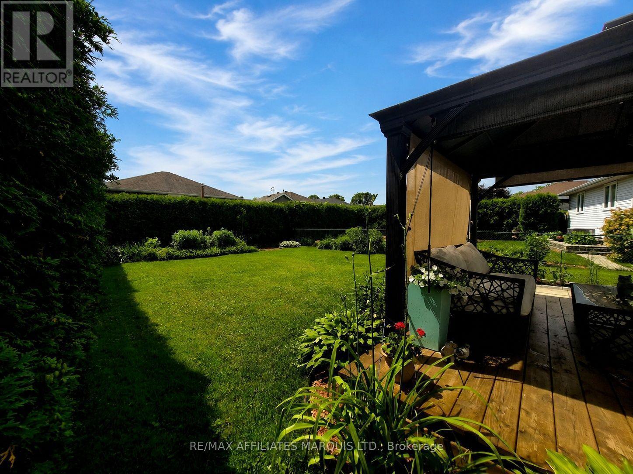
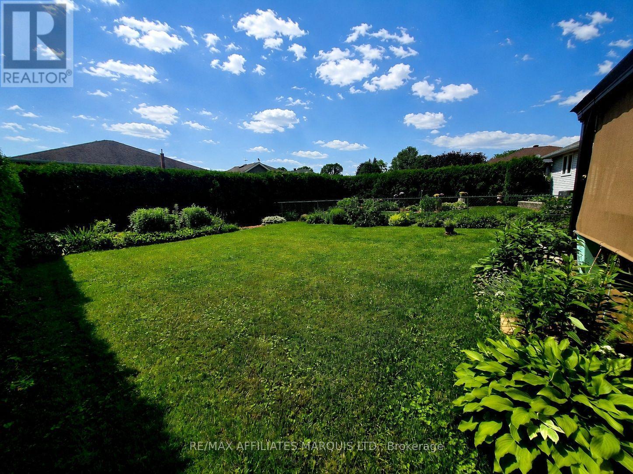
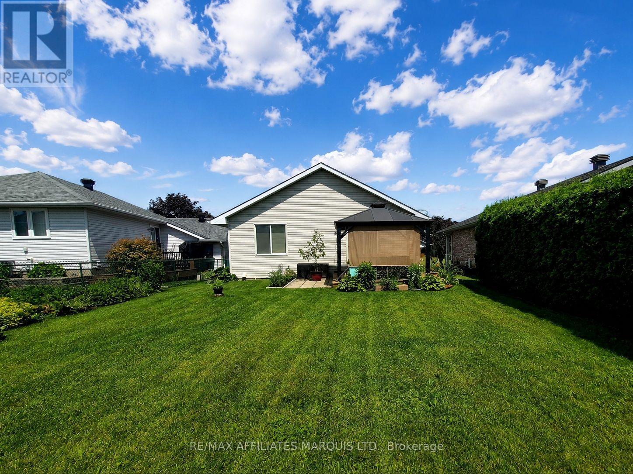
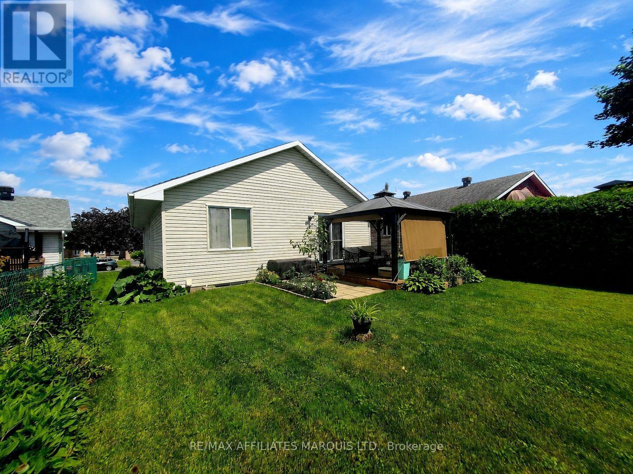
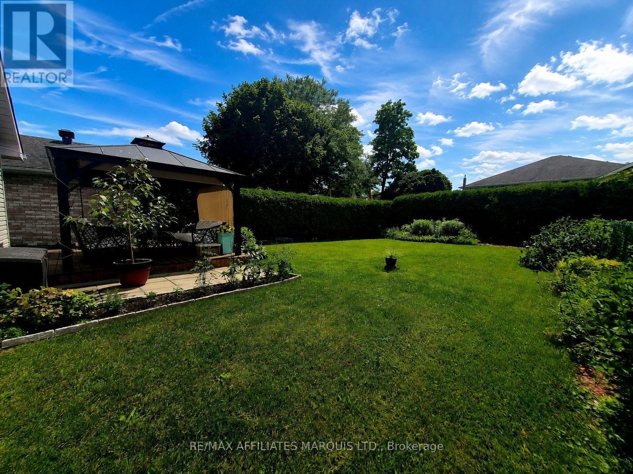
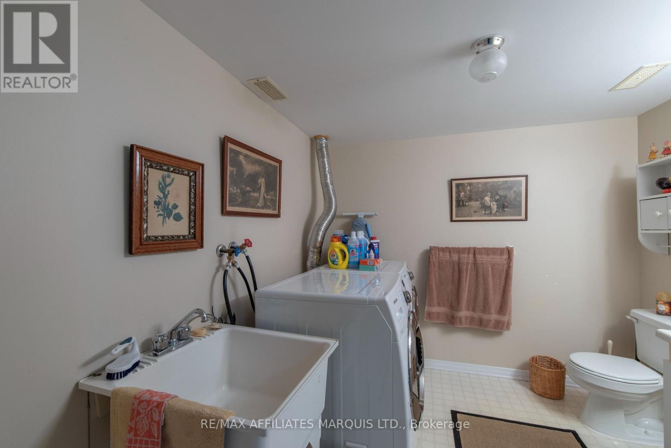
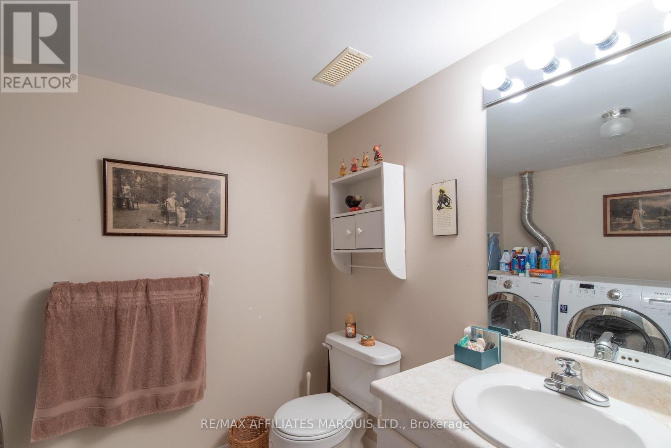
Set on a quiet crescent in a desirable neighbourhood, this inviting raised bungalow offers flexible living space, a finished lower level and a backyard designed for easy enjoyment. Set on a quiet crescent in Cornwall's desirable Northwoods Glen area, this well-maintained raised bungalow offers a strong combination of space, location and value for buyers searching under $500,000. The home features four bedrooms, two full bathrooms and a finished lower level, providing flexible living space for families, guests or those working from home. The bright main level offers a spacious living room with cathedral ceilings and hardwood flooring, creating an open and welcoming feel. The generous eat-in kitchen provides ample cabinetry and room for everyday dining, while the main-floor primary bedroom, second bedroom and four-piece bathroom complete the level. Downstairs, the finished lower level adds two additional bedrooms, a comfortable family room, a three-piece bathroom with laundry and useful storage space. Recent mechanical updates include a new furnace in 2025 and a new air exchanger in 2026, offering added comfort and peace of mind. The attached single-car garage and paved driveway provide convenient parking, with four total parking spaces. Outside, the landscaped backyard offers a private setting for summer entertaining, gardening or quiet evenings at home, complete with a terrace and gazebo. The property sits on a spacious lot in an established residential area. The location adds even more appeal, with nearby Snetsinger Park and a forested walking path that follows the South Branch of the Raisin River through the neighbourhood, offering a peaceful setting for walking, cycling and enjoying nature close to home. With nearby schools, parks and everyday amenities, plus convenient access to Highway 138 and Highway 401, this home delivers space, comfort and location at an attractive price. (id:27)

Building Features:

  • Style: Detached
  • Building Type: House
  • Architectural Style: Raised bungalow
  • Basement Development: Finished
  • Basement Type: Full
  • Construction Style - Attachment: Detached
  • Exterior Finish: Brick, Vinyl siding
  • Floor Space: 700 - 1100 sqft Square Feet
  • Foundation Type: Poured Concrete
  • Heating Type: Forced air
  • Heating Fuel: Natural gas
  • Cooling Type: Central air conditioning, Air exchanger
  • Appliances: Dishwasher, Hood Fan, Microwave, Stove

Property Features:

  • OwnershipType: Freehold
  • Property Type: Single Family
  • Floor Space (approx): 700 - 1100 Square Feet
  • Irregular: Yes
  • Lot Depth: 123.5 Feet
  • Lot Frontage: 49.2 Feet
  • Lot Size: 49.2 x 123.5 FT
  • Sewer: Sanitary sewer
  • Parking Type: Attached garage, Garage
  • No. of Parking Spaces: 4

Courtesy of: RE/MAX AFFILIATES MARQUIS LTD.

REALTOR.ca  

Access to Sold Data on this website may only be used by consumers that have a bona fide interest in the purchase, sale, or lease of residential real estate.

Sales/Price History

Log in or create an account to see sold and historical listings information

QuickQuoteTM Powered by RPS

Location of 248 NORTHWOODS CRESCENT, Cornwall, Ontario, K6H 7K3

Demographic Information of 248 NORTHWOODS CRESCENT, Cornwall, Ontario, K6H 7K3
Life Stage

Later Years

Employment Type

Blue Collar/Primary, Blue Collar/Service Sector

Average Household Income

$91,039.37

Average Number of Children

1.79

Household Population

Household Structure

Age of Population

Education

Education Level

No certificate/diploma/degree

15.81 %

High school certificate or equivalent

34.28 %

Apprenticeship trade certificate/diploma

3.47 %

College/non-university certificate

32.2 %

University certificate (below bachelor)

0.15 %

University Degree

14.1 %

Commuter

Travel To Work

By Car

93.52 %

By Public Transit

0.0 %

By Walking

0.0 %

By Bicycle

0.0 %

By Other Methods

6.48 %

Cultural Diversity

Knowledge of Official Language

Mother Tongue

Building Information
Building Type

Apartments (Low and High Rise)

7.41 %

Houses

92.59 %

Own Vs. Rent