Button CopyPathCircle CloseCircle Left ArrowArrow Down Icon GreyClosecirclecircleBurger
  • Advertising

3501 MCCARTHY DRIVE, Clearview, Ontario, L0M 1N0

MLS® # S13491556
House For Sale In Clearview, Ontario
$2,050,000 QuickQuoteTM: Not Available

3+2 Beds

4 Baths

3501 Mccarthy Drive, Clearview, ON
  • Advertising
3501 MCCARTHY DRIVE, Clearview, Ontario, L0M 1N0
$2,050,000

5 Beds

4 Baths

Property Information:

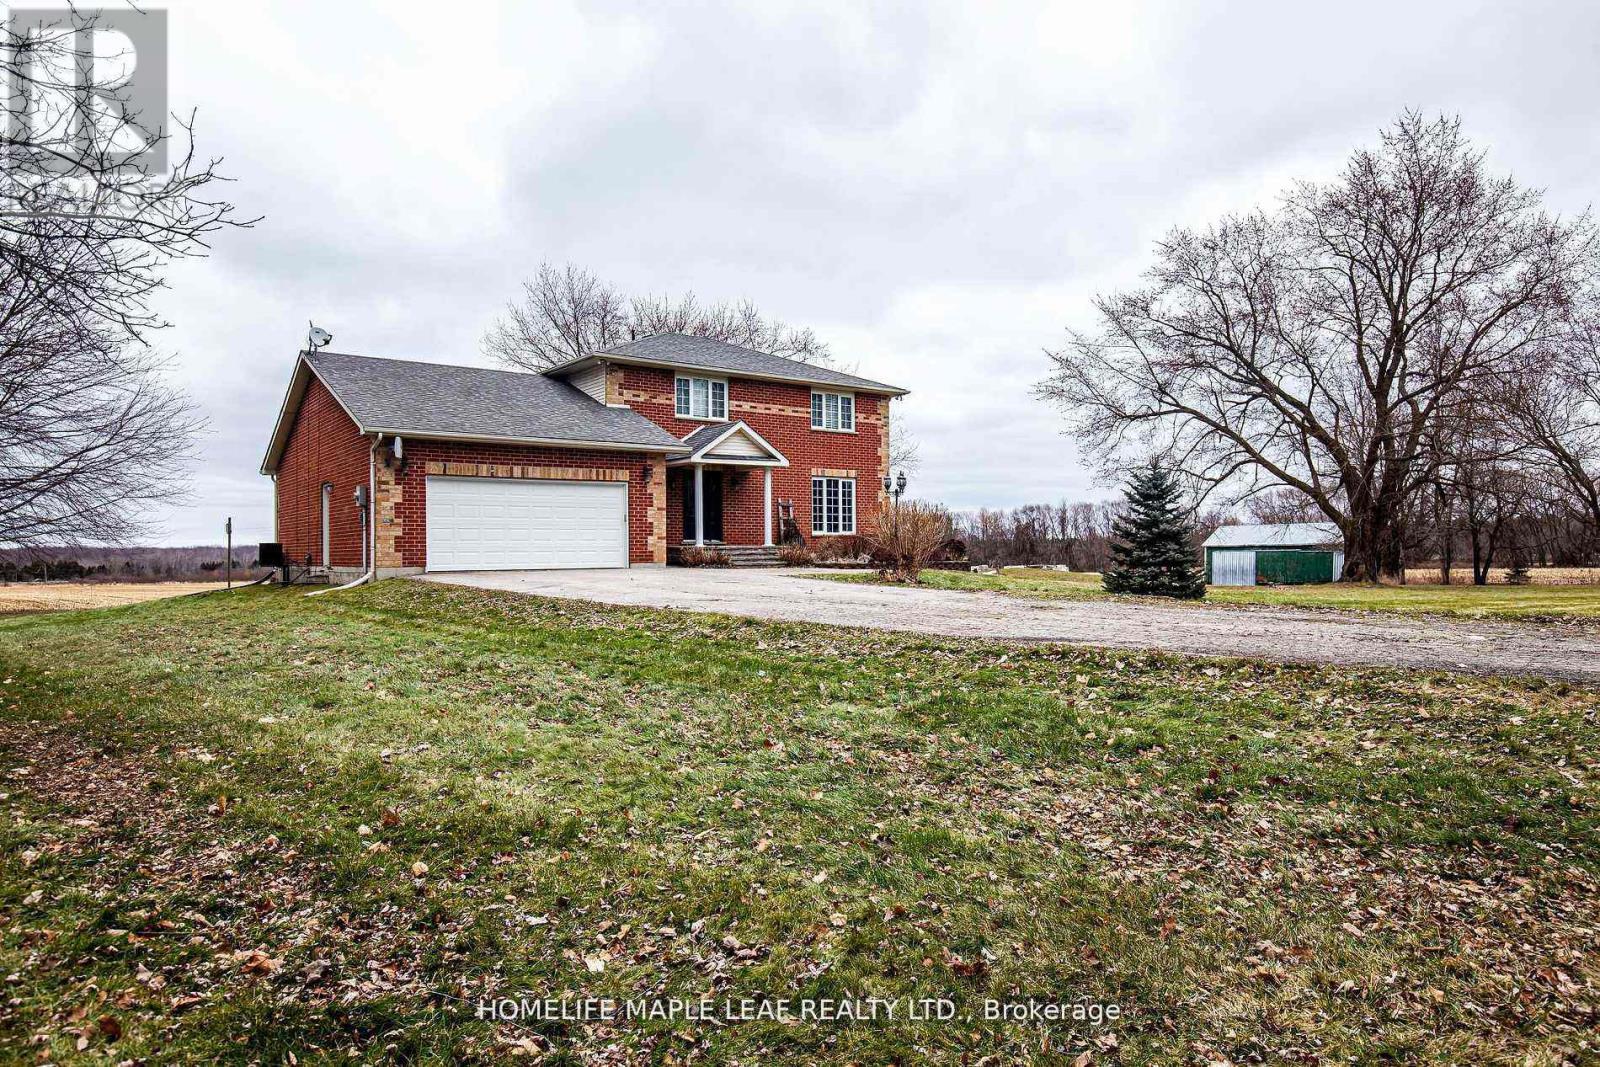
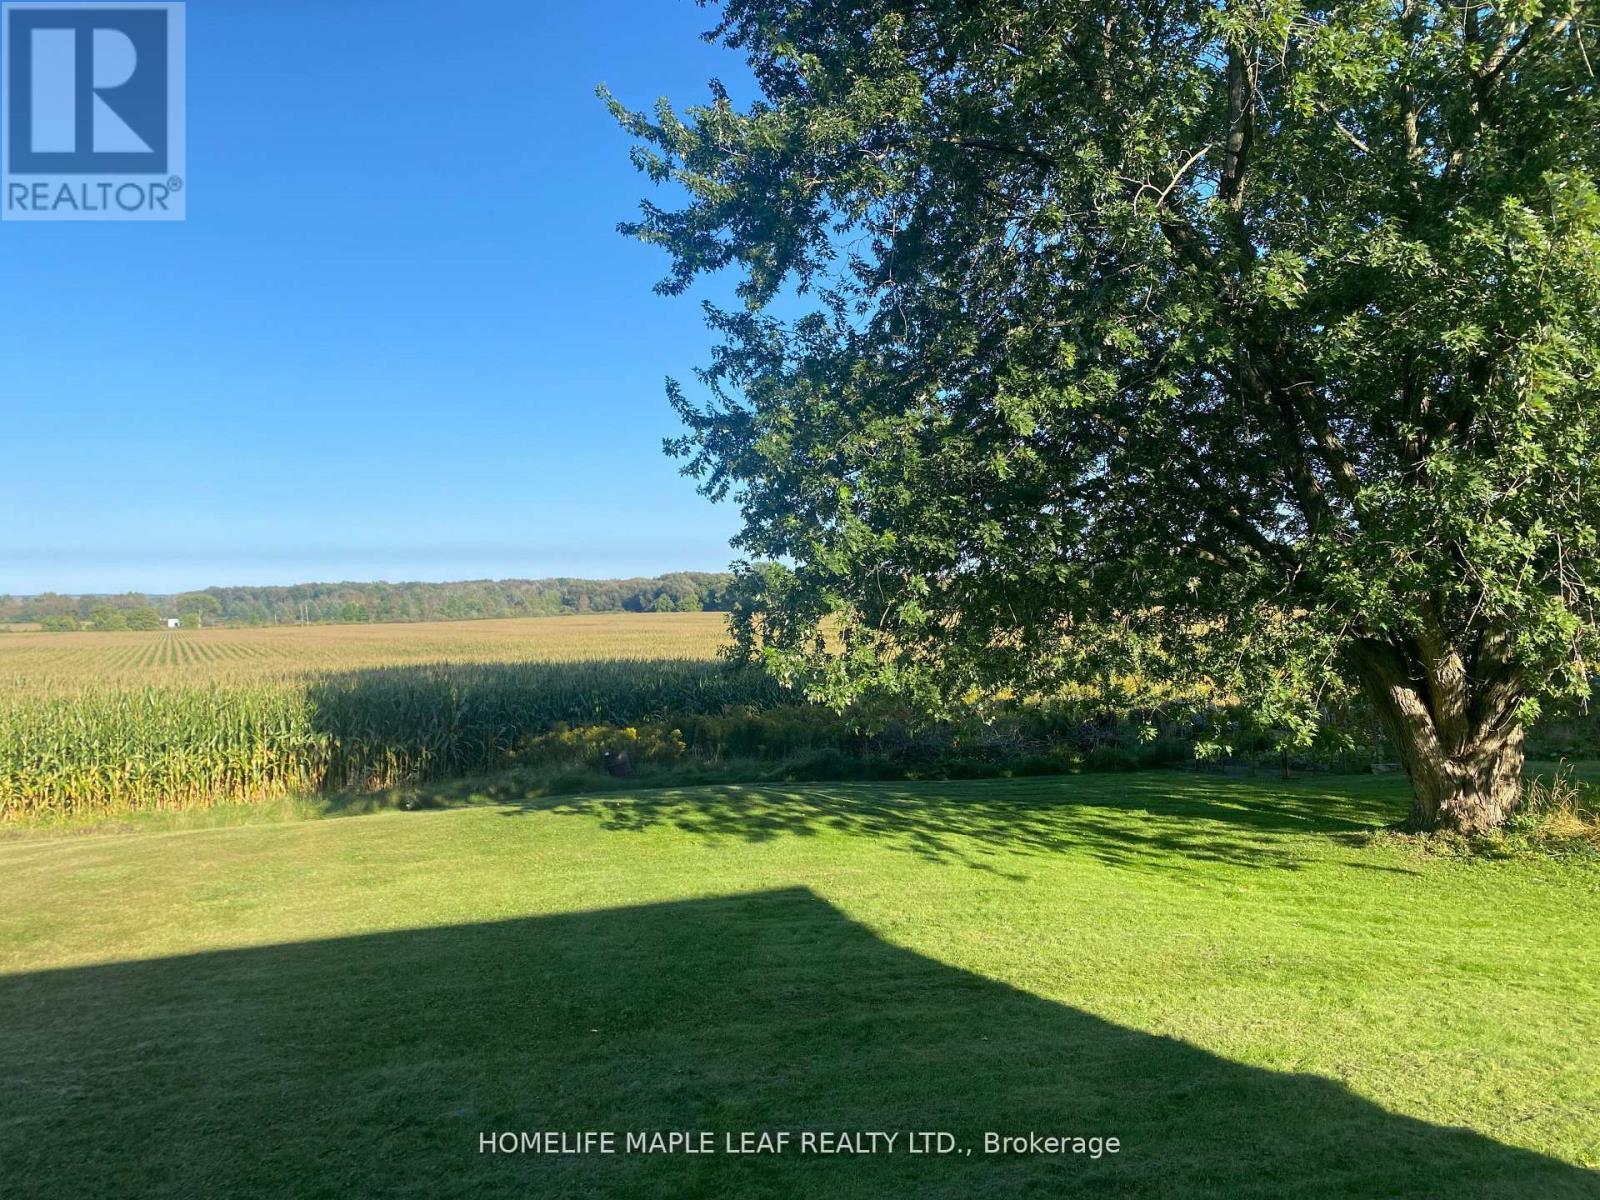
3+2 Custom Build Home sits on 75 Acres In The Nature-Bound Township Of Clearview! This Property Offers 67 Acres Of Farmland & Picturesque Views! Centrally Located Between Barrie, Alliston, Collingwood, & Angus To Access All Amenities! Hwy 400 Is Just Over 20 Mins Away & Hiking, Golf, & Ski Resorts Are Also Nearby! Custom-Built 2 Storey W/ Attached 2-Car Garage & Ample Parking. Included Drive Shed & The Foundation From The Property's Original Barn! Backyard Oasis W/Sprawling Views & A Resurfaced Deck. Warm Interior W/Classic Floorplan! Generous Foyer W/Access To A Laundry Room & 2-Pc Bath. Country Kitchen W/Quartz Countertops & S/S Appliances. Sunlit Eat-In Space W/W/O To The Rear Deck! Bright Family Room W/Additional W/O. Living/Dining Room W/Unified Hw. 2nd Floor W/Primary Bed & 3-Pc Ensuite, 2 Additional Beds, & A 4-Pc Bath. Visit Our Site! 2 bedrooms in basement with separate entrance from garage. (id:27)

Building Features:

  • Style: Detached
  • Building Type: House
  • Basement Development: Finished
  • Basement Type: N/A, N/A
  • Construction Style - Attachment: Detached
  • Exterior Finish: Brick
  • Fire Protection: Smoke Detectors
  • Fireplace: Yes
  • Floor Space: 2000 - 2500 sqft Square Feet
  • Flooring Type: Hardwood, Vinyl
  • Foundation Type: Concrete
  • Heating Type: Forced air
  • Heating Fuel: Propane
  • Cooling Type: Central air conditioning
  • Appliances: Garage door opener remote, Dryer, Two stoves, Washer, Window Coverings

Property Features:

  • OwnershipType: Freehold
  • Property Type: Single Family
  • Half Bathrooms: 1
  • Amenities Nearby: Schools
  • Community Features: School Bus
  • Farm Type: Other
  • Features: Level lot, Wooded area, Open space, Flat site
  • Floor Space (approx): 2000 - 2500 Square Feet
  • Irregular: Yes
  • Landscape Features: Landscaped
  • Lot Size: 75.2 Acre
  • Structure Type: Deck, Drive Shed
  • Utility Type: Hydro - Installed, Cable - Available
  • View Type: View
  • Zoning: RU,EP
  • Sewer: Septic System
  • Parking Type: Attached garage, Garage
  • No. of Parking Spaces: 10

Rooms:

  • Primary Bedroom 2nd Level 4.27 m x 4.24 m
  • 2nd Bedroom 2nd Level 4.09 m x 3.66 m
  • 3rd Bedroom 2nd Level 4.09 m x 3.66 m
  • 4th Bedroom Basement Level 8.25 m x 4.34 m
  • 5th Bedroom Basement Level Measurements not available
  • Kitchen Basement Level Measurements not available
  • Kitchen Main Level 6.45 m x 4.57 m
  • Dining Main Level 4.80 m x 3.66 m
  • Living Main Level 4.27 m x 4.24 m
  • Family Main Level 6.55 m x 4.78 m

Convert Measurement to:

Courtesy of: HOMELIFE MAPLE LEAF REALTY LTD.

REALTOR.ca  

Access to Sold Data on this website may only be used by consumers that have a bona fide interest in the purchase, sale, or lease of residential real estate.

Sales/Price History

Log in or create an account to see sold and historical listings information

QuickQuoteTM Powered by RPS
Thinking of Selling?

Start by finding out what your home might be worth in today's market.

Location of 3501 MCCARTHY DRIVE, Clearview, Ontario, L0M 1N0

Demographic Information of 3501 MCCARTHY DRIVE, Clearview, Ontario, L0M 1N0

Life Stage

Midlife Families

Employment Type

Blue Collar/Primary, Blue Collar/Service Sector

Average Household Income

$128,000.00

Average Number of Children

1.70

Household Population

Household Structure

Age of Population

Education

Education Level

No certificate/diploma/degree

19.5 %

High school certificate or equivalent

26.27 %

Apprenticeship trade certificate/diploma

11.86 %

College/non-university certificate

28.81 %

University certificate (below bachelor)

1.69 %

University Degree

11.86 %

Commuter

Travel To Work

By Car

98.15 %

By Public Transit

0.0 %

By Walking

0.0 %

By Bicycle

0.0 %

By Other Methods

1.85 %

Cultural Diversity

Knowledge of Official Language

Mother Tongue

Building Information

Building Type

Apartments (Low and High Rise)

Houses

100.0 %

Own Vs. Rent