Button CopyPathCircle CloseCircle Left ArrowArrow Down Icon GreyClosecirclecircleBurger
  • Advertising

281 SPRINGFIELD CRESCENT, Clearview (Stayner), Ontario, L0M 1S0

MLS® # S13196682
House For Sale In Clearview (Stayner), Ontario
$699,900 QuickQuoteTM: $658K - $883K

3 Beds

3 Baths

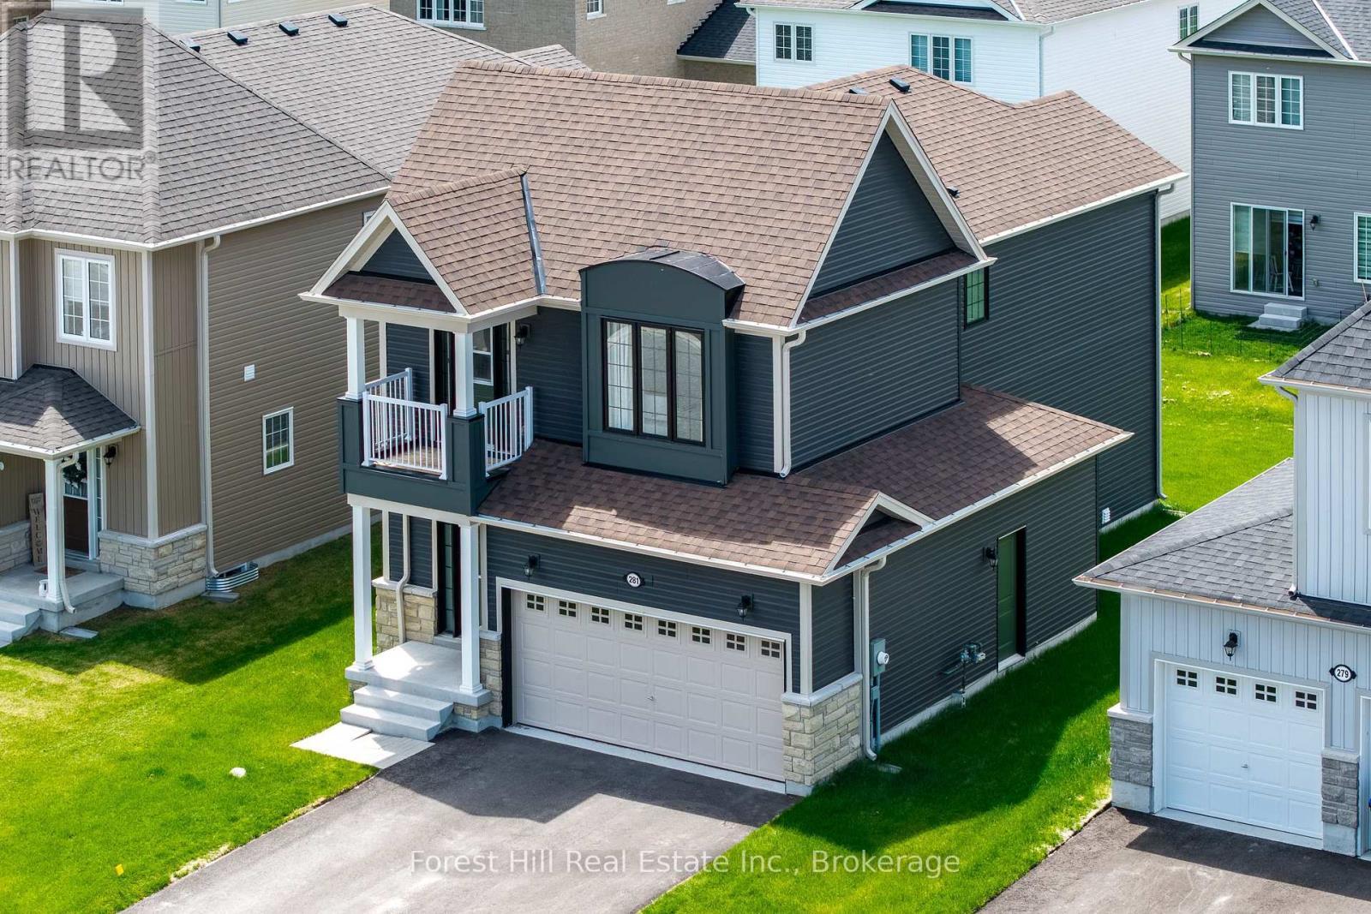
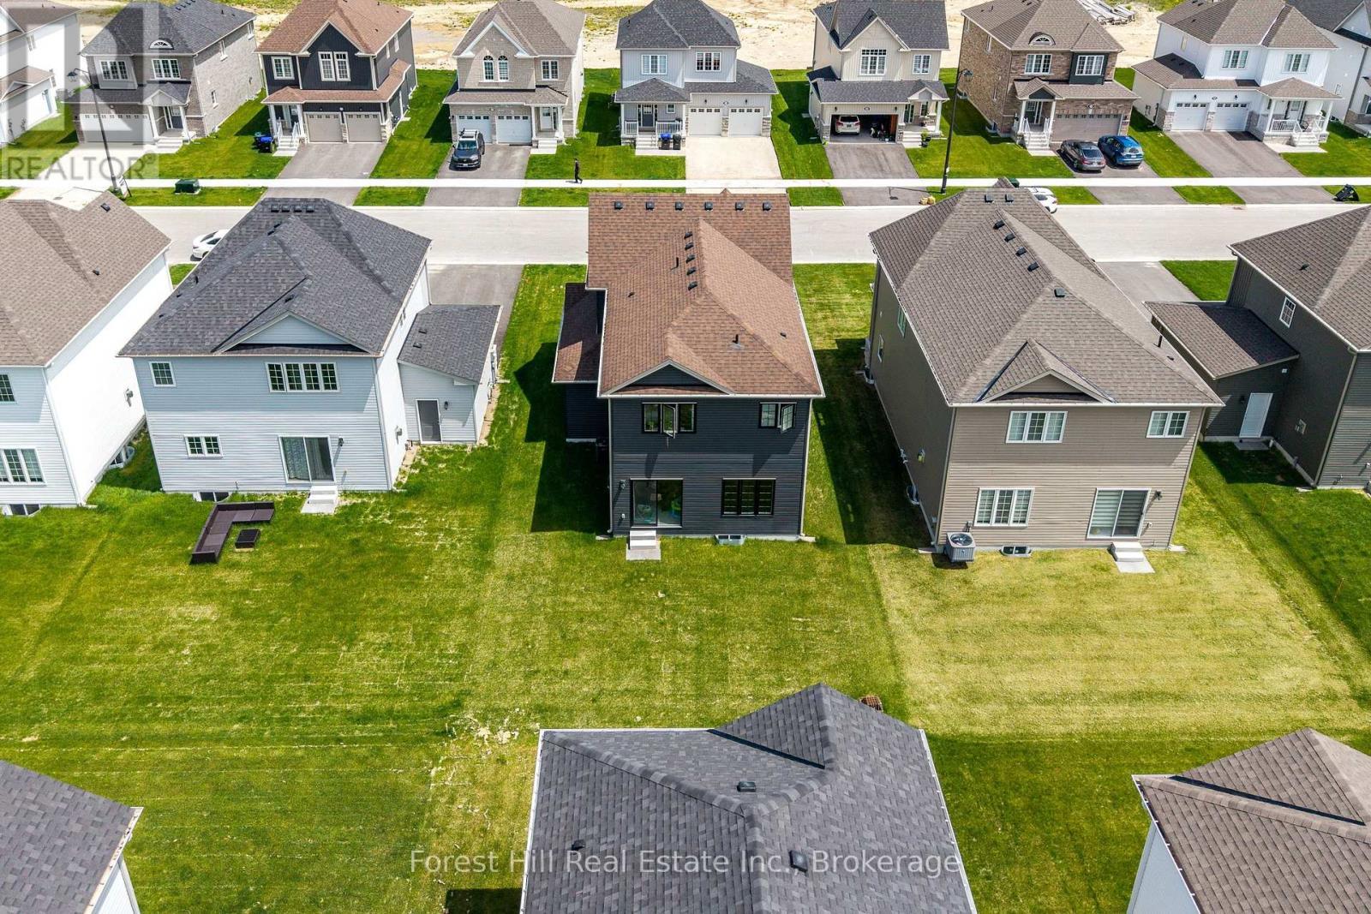
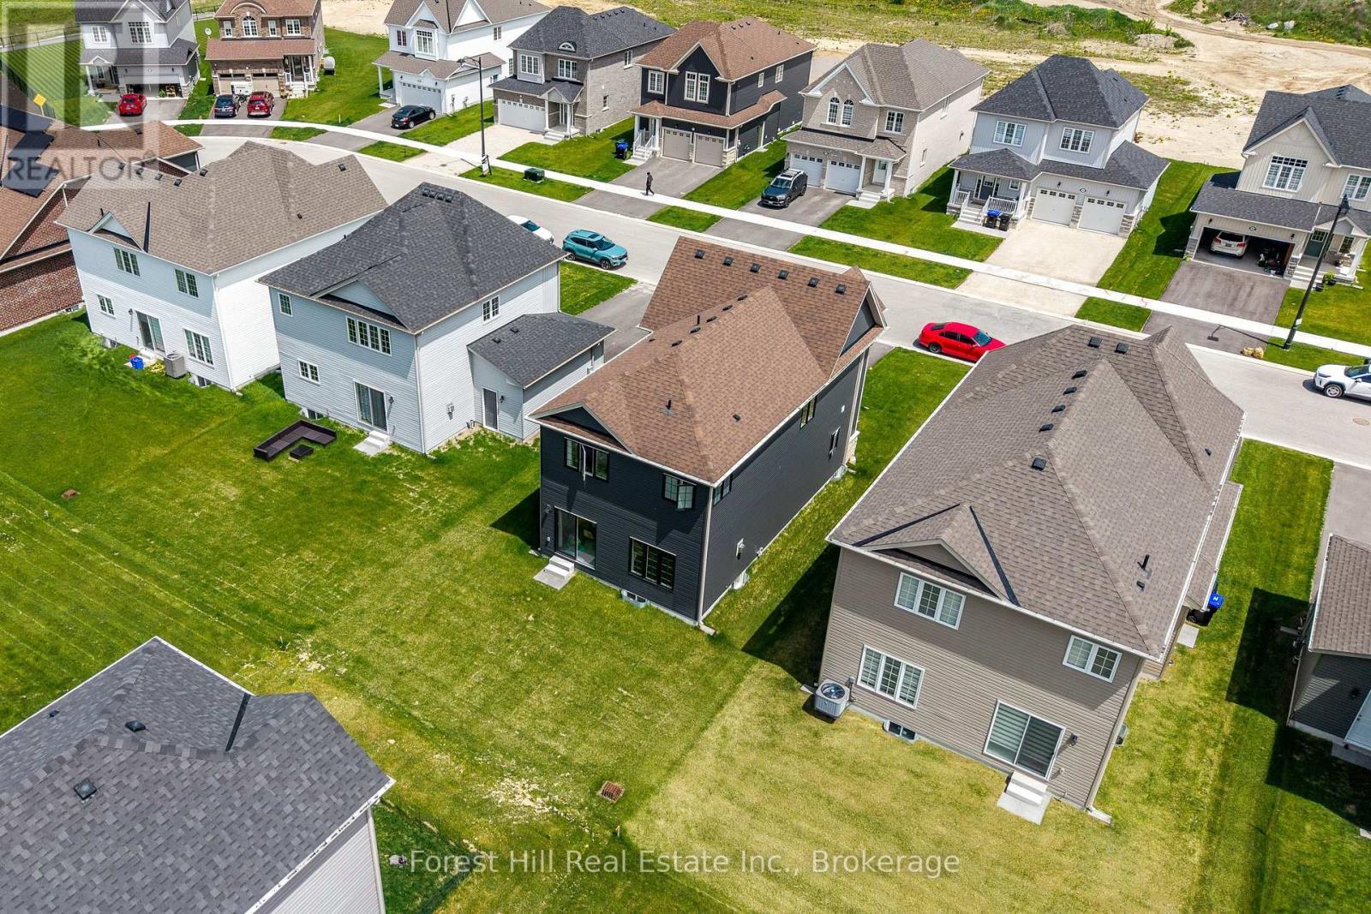
281 Springfield Crescent, Clearview (Stayner), ON - Outdoor
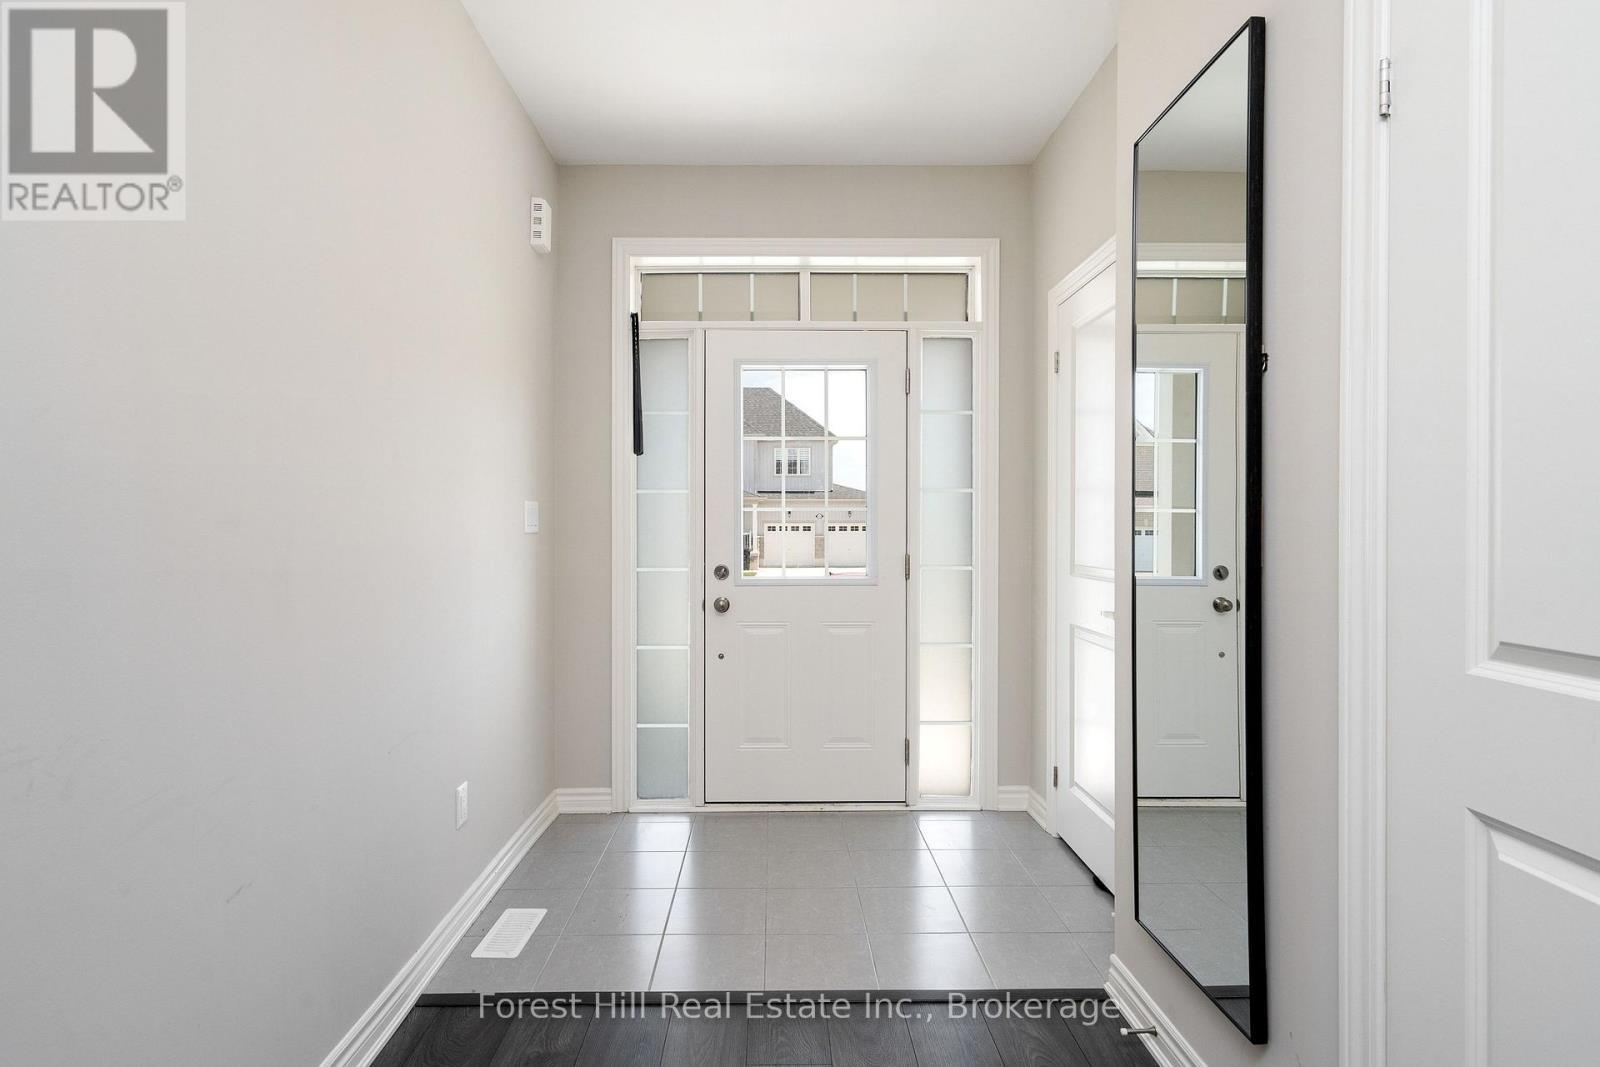
281 Springfield Crescent, Clearview (Stayner), ON - Indoor Photo Showing Other Room
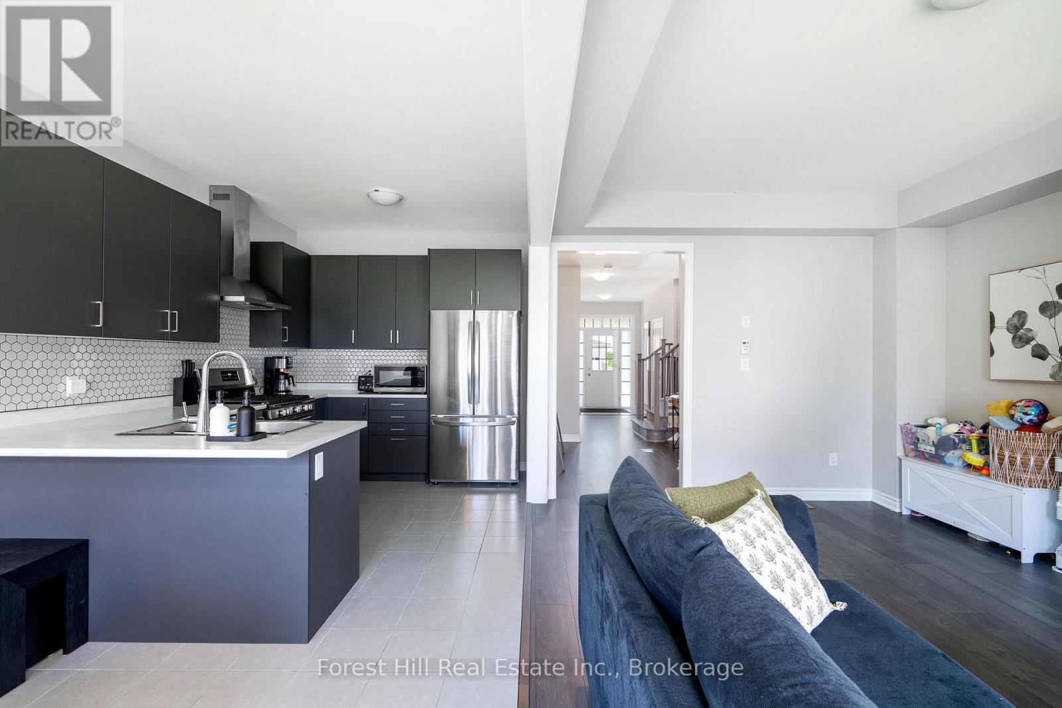
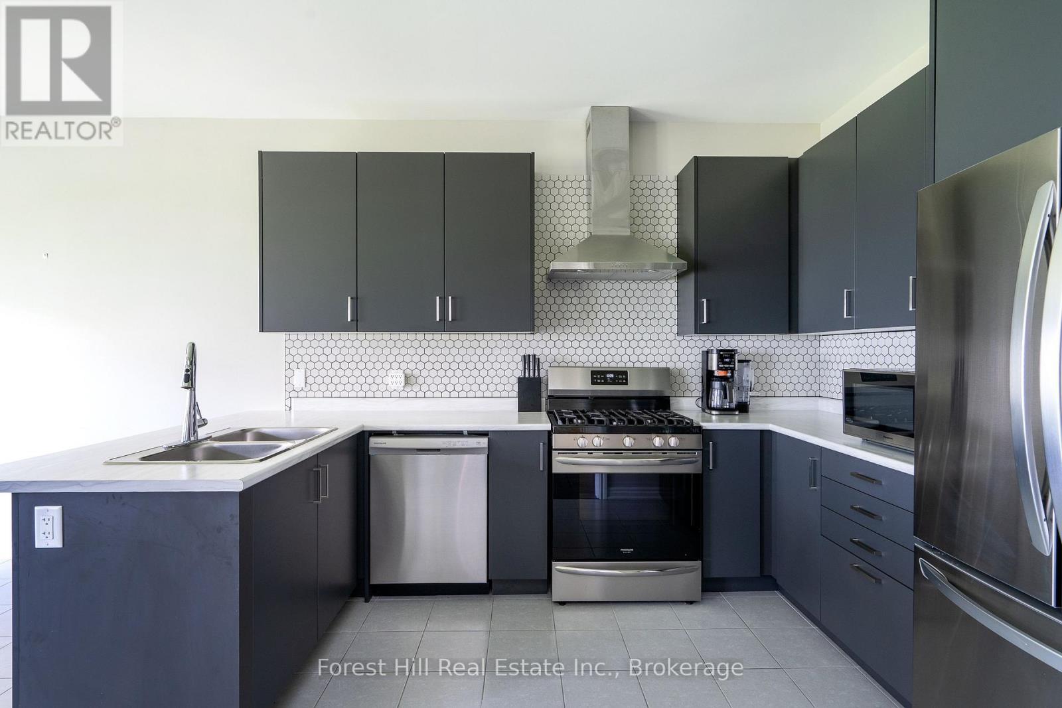
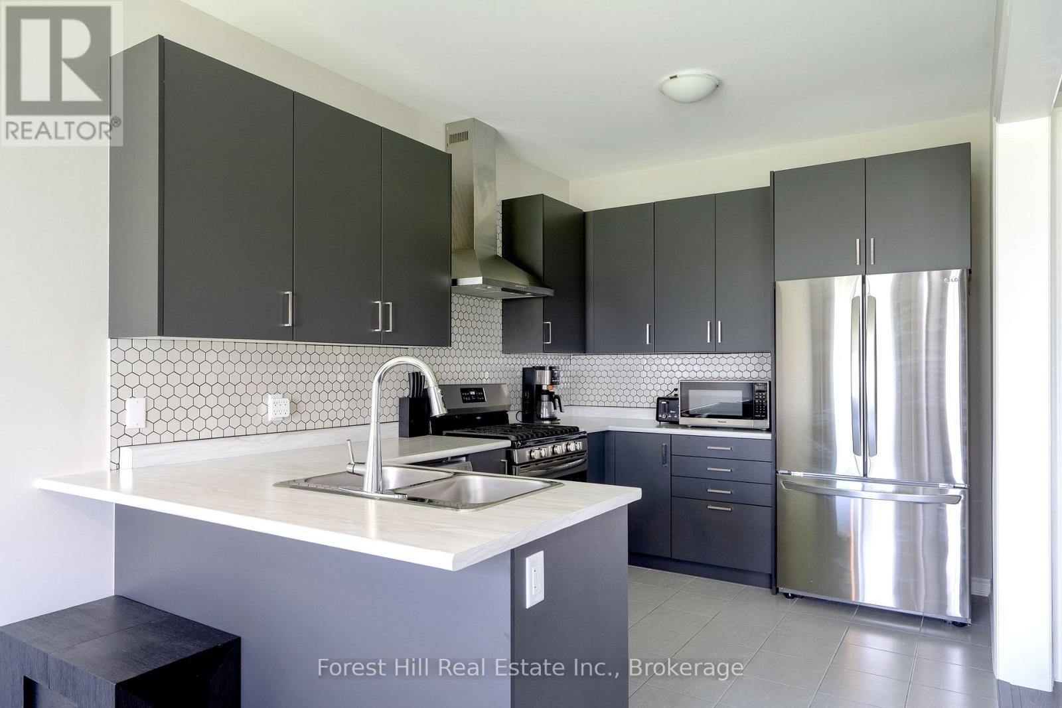
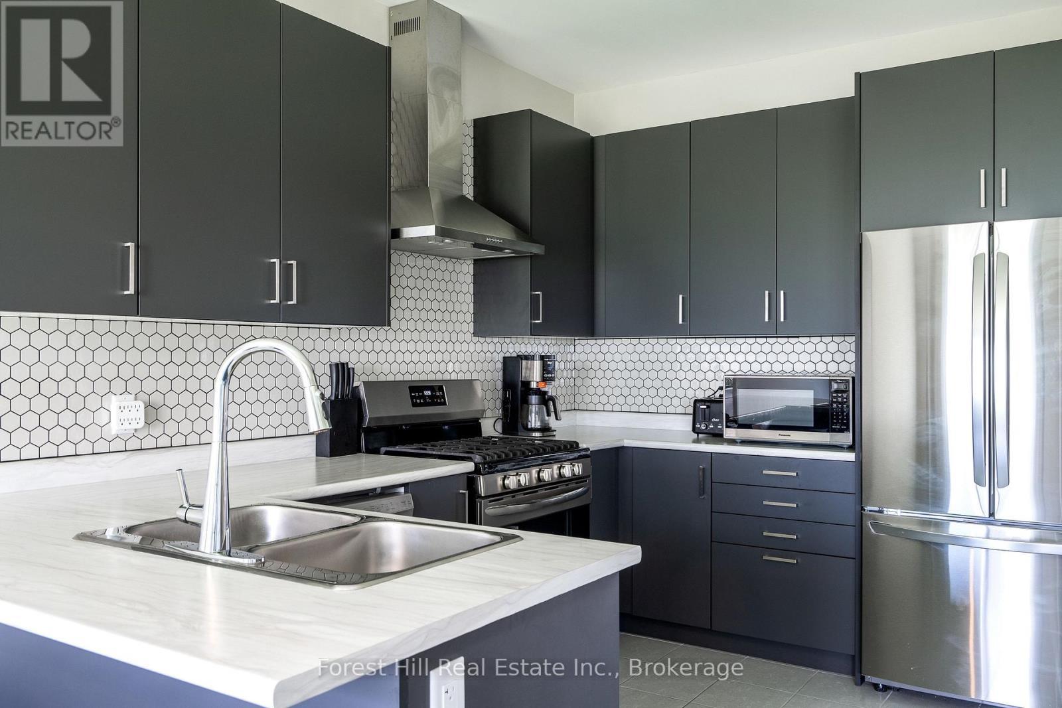
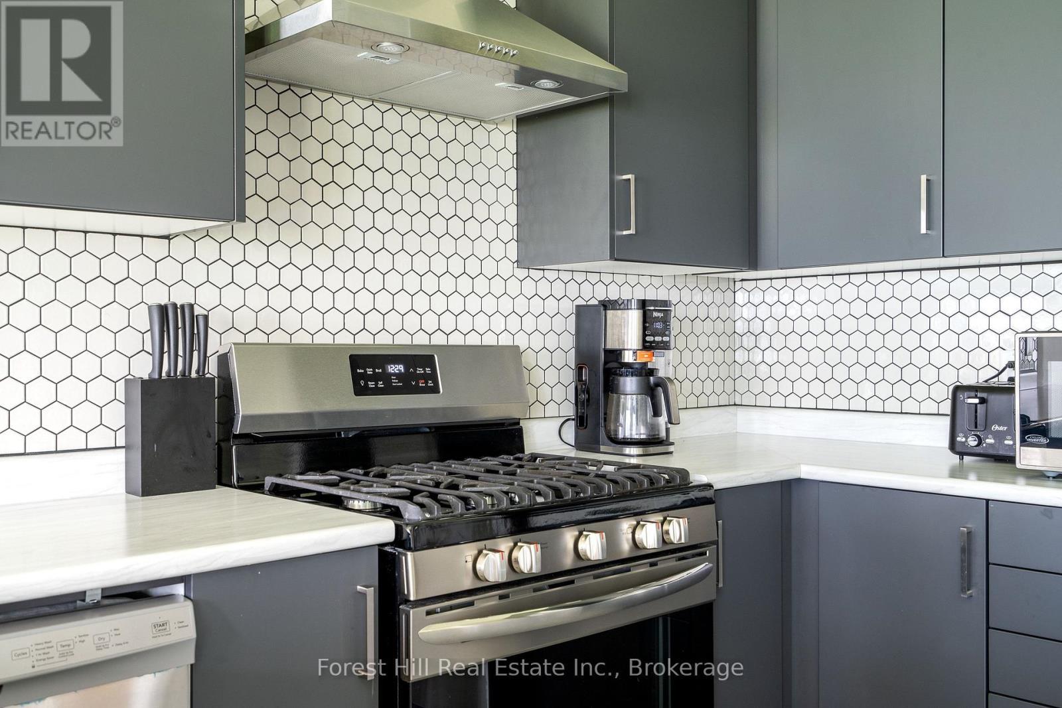
281 Springfield Crescent, Clearview (Stayner), ON - Indoor Photo Showing Kitchen With Upgraded Kitchen
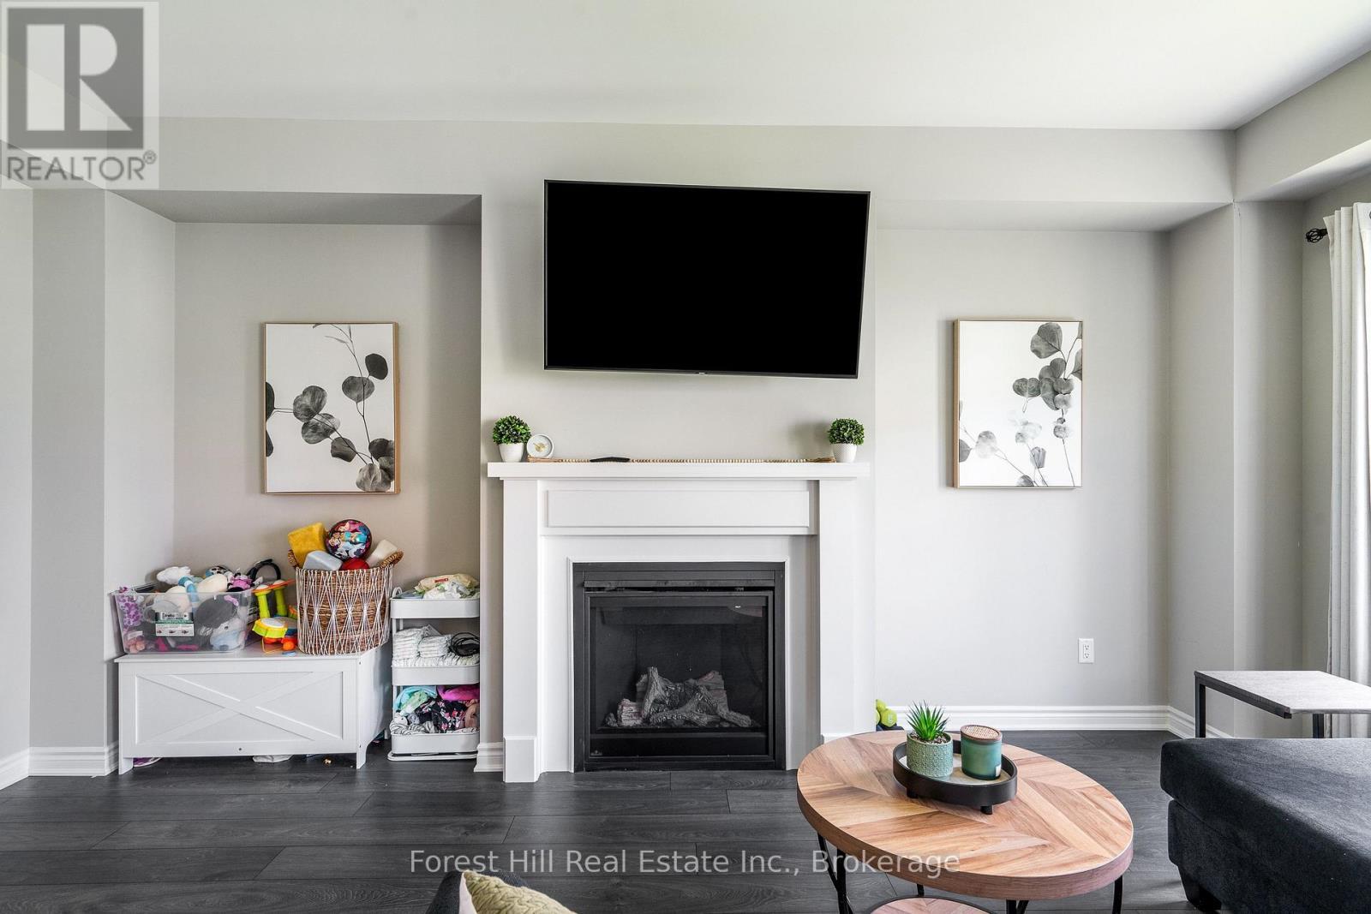
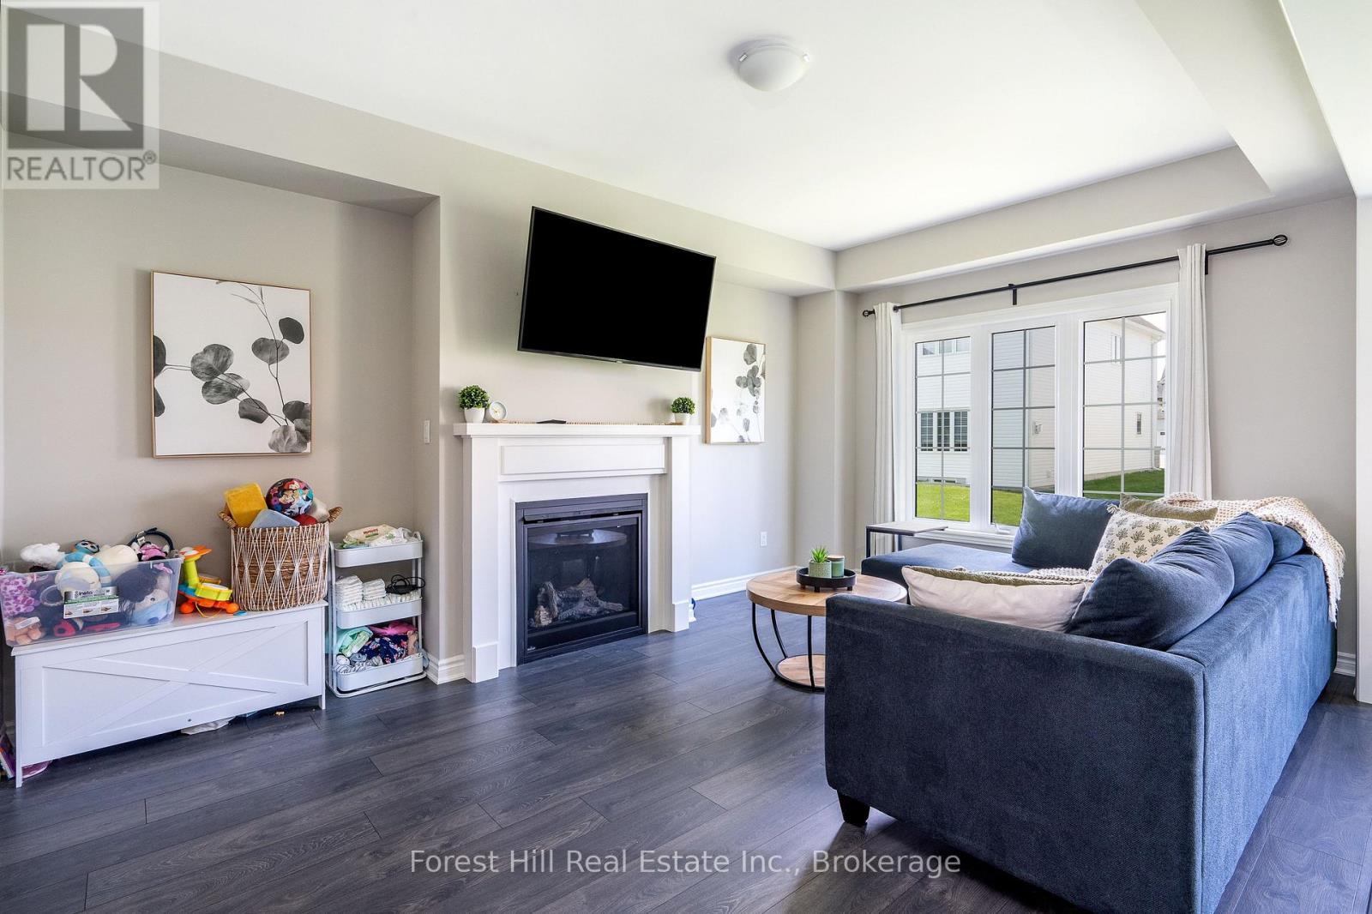
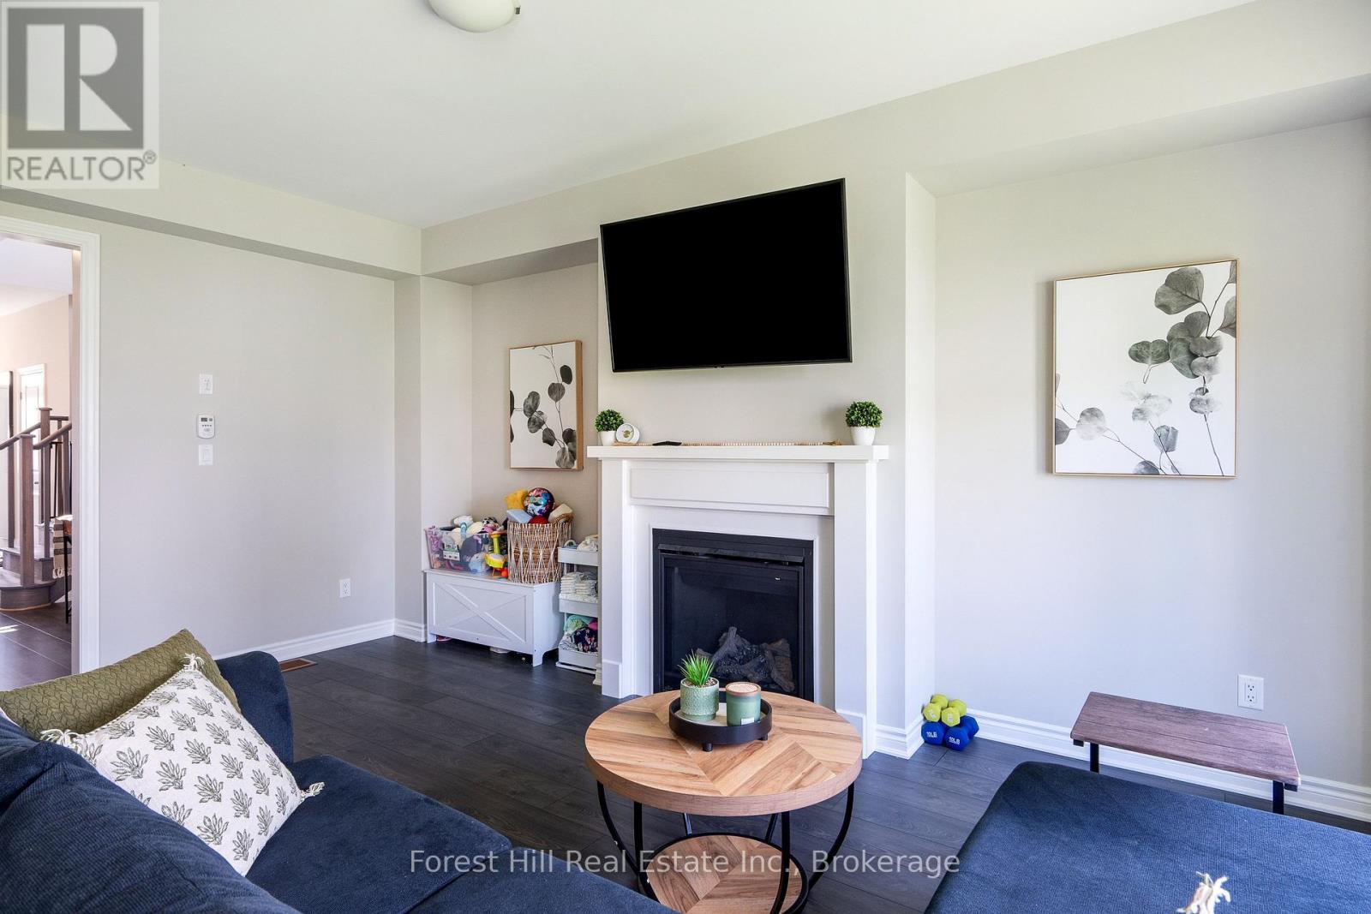
281 Springfield Crescent, Clearview (Stayner), ON - Indoor Photo Showing Living Room With Fireplace
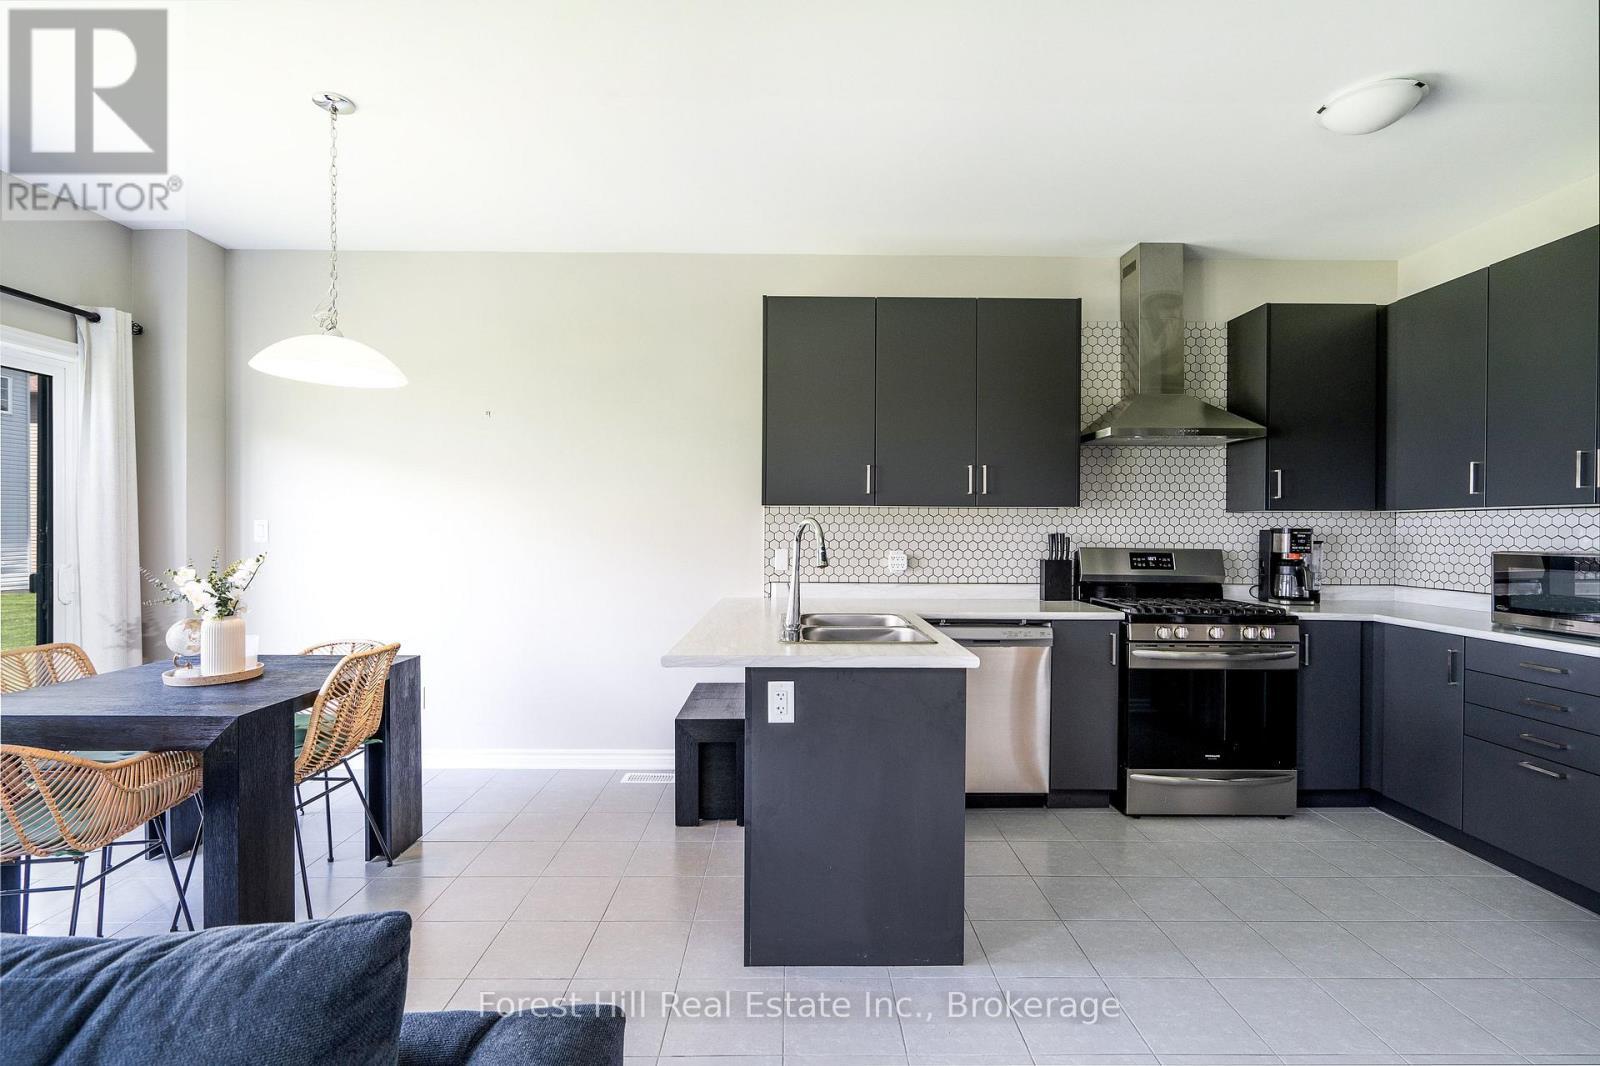
281 Springfield Crescent, Clearview (Stayner), ON - Indoor Photo Showing Kitchen With Double Sink With Upgraded Kitchen
281 Springfield Crescent, Clearview (Stayner), ON - Indoor Photo Showing Living Room With Fireplace
281 Springfield Crescent, Clearview (Stayner), ON - Indoor Photo Showing Kitchen With Double Sink With Upgraded Kitchen
281 Springfield Crescent, Clearview (Stayner), ON - Indoor Photo Showing Kitchen
281 Springfield Crescent, Clearview (Stayner), ON - Indoor Photo Showing Kitchen With Double Sink
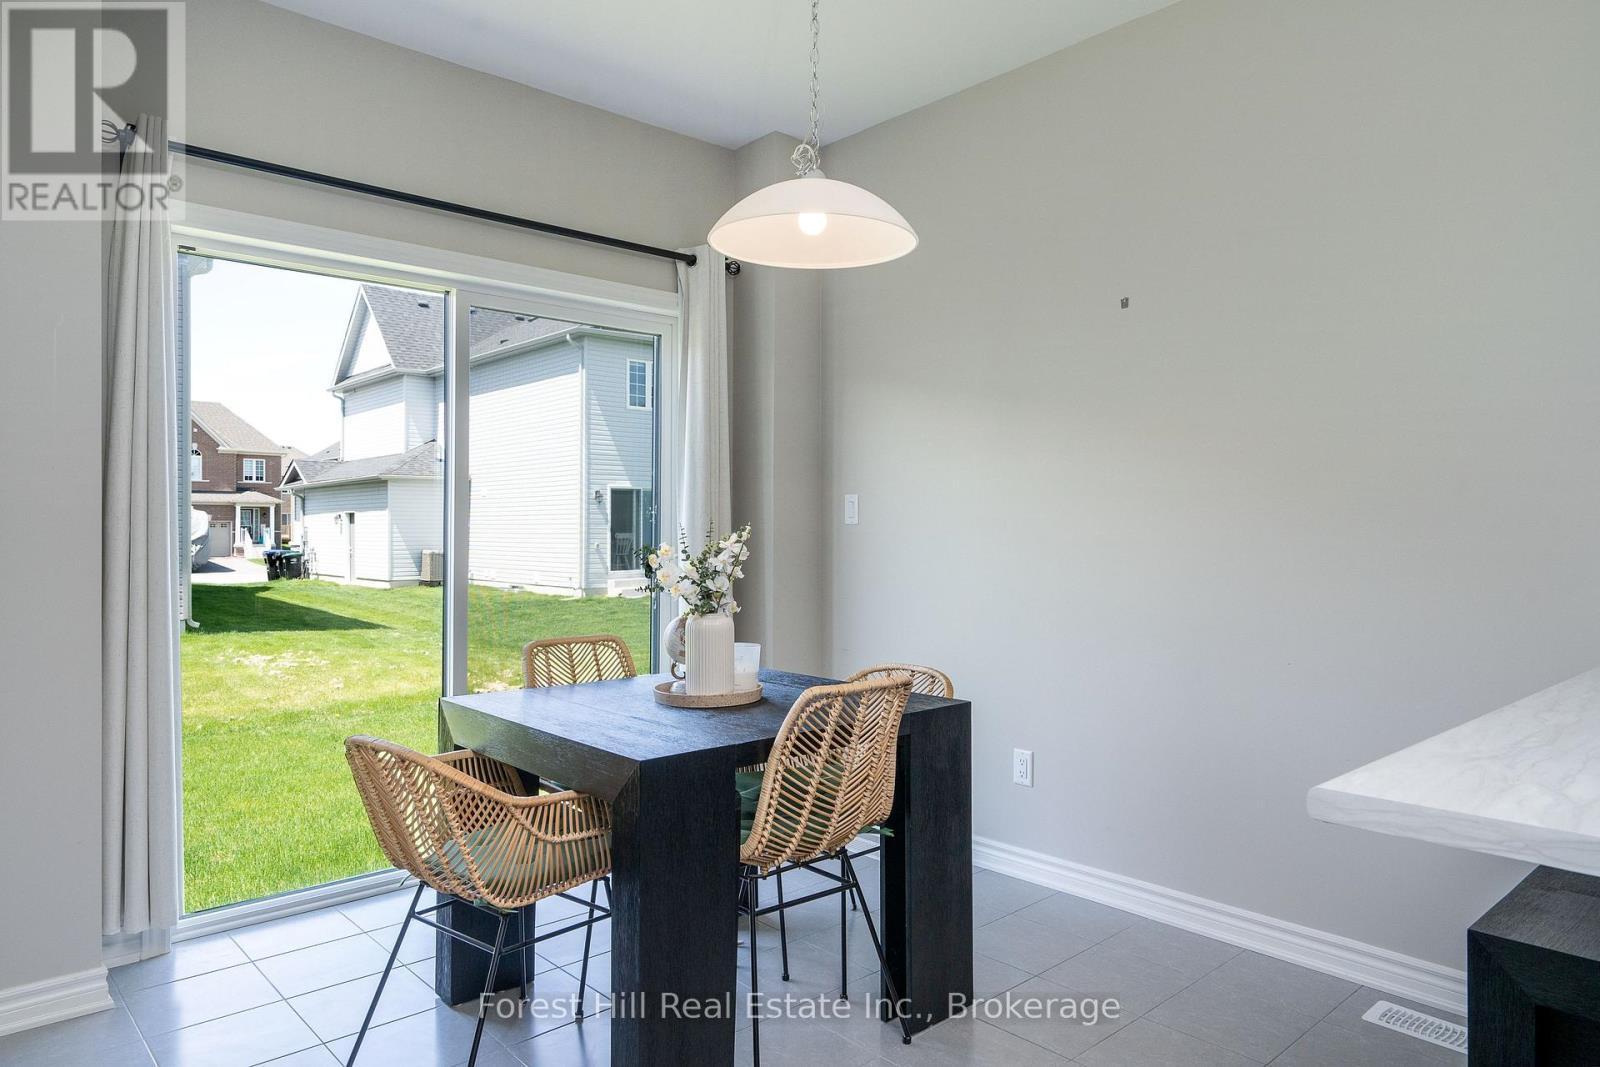
281 Springfield Crescent, Clearview (Stayner), ON - Indoor Photo Showing Dining Room
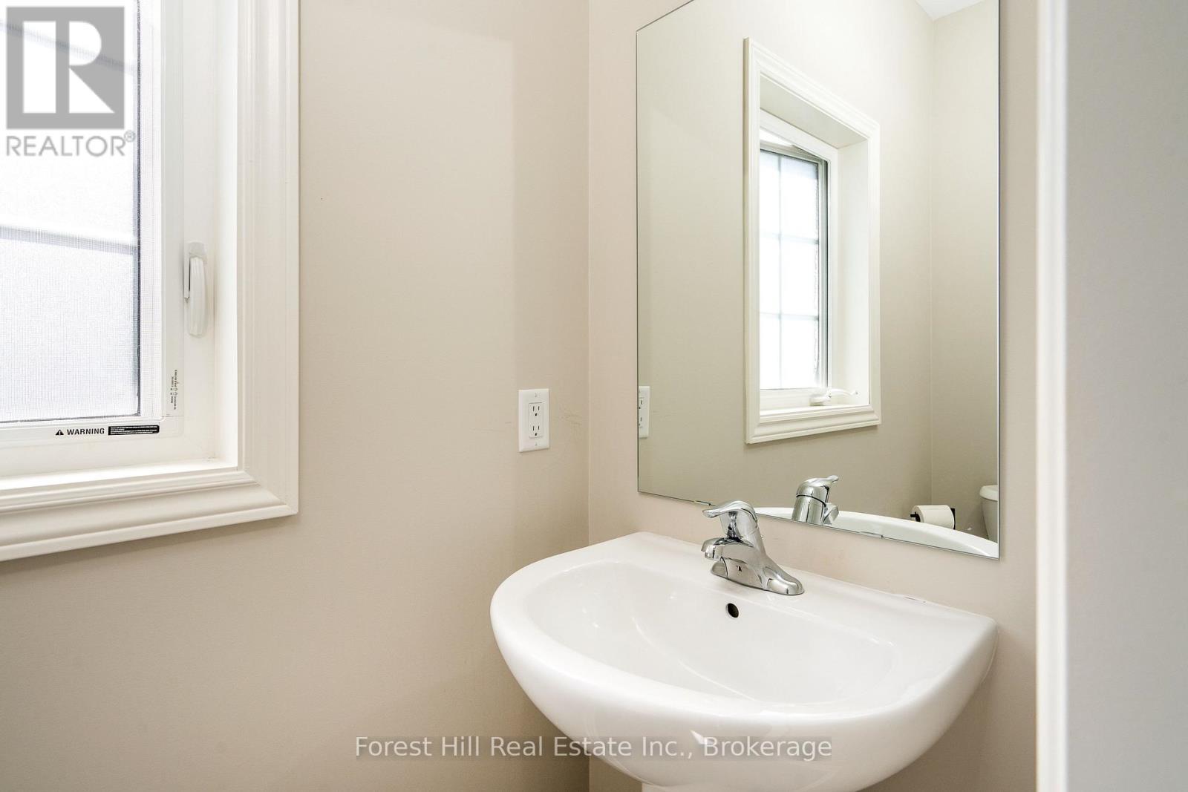
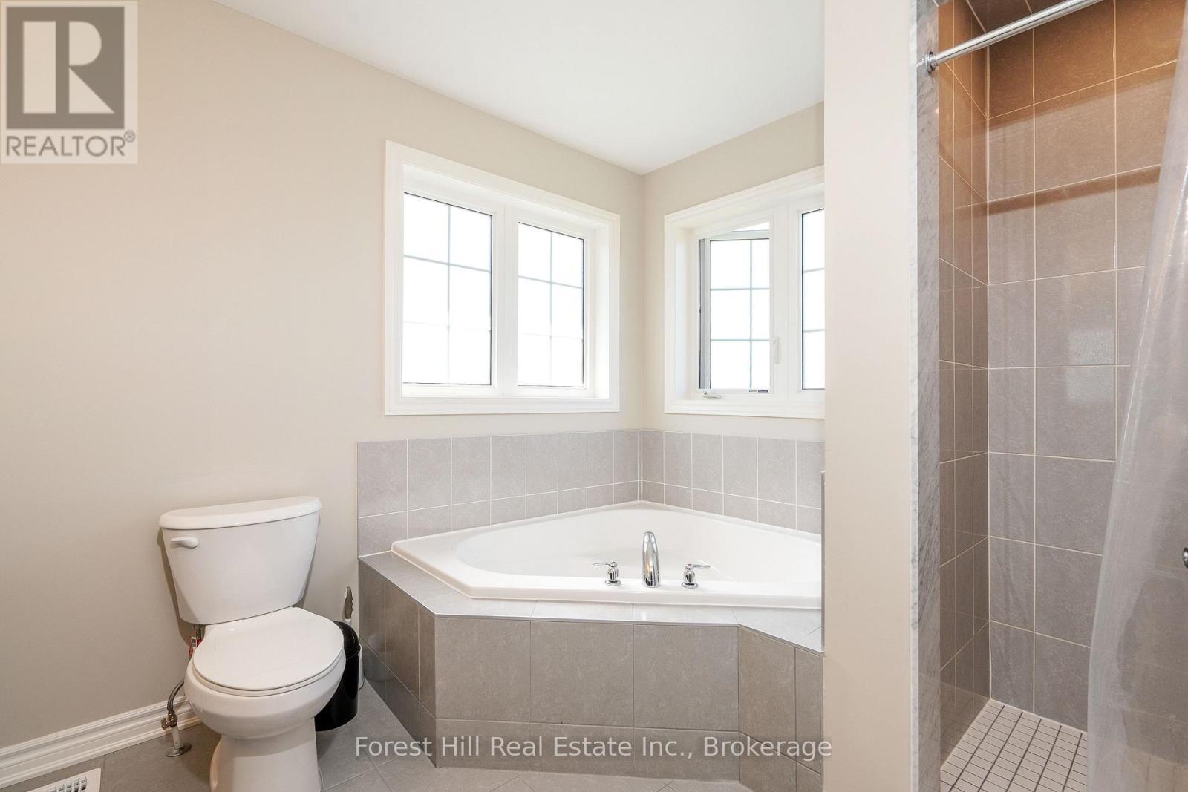
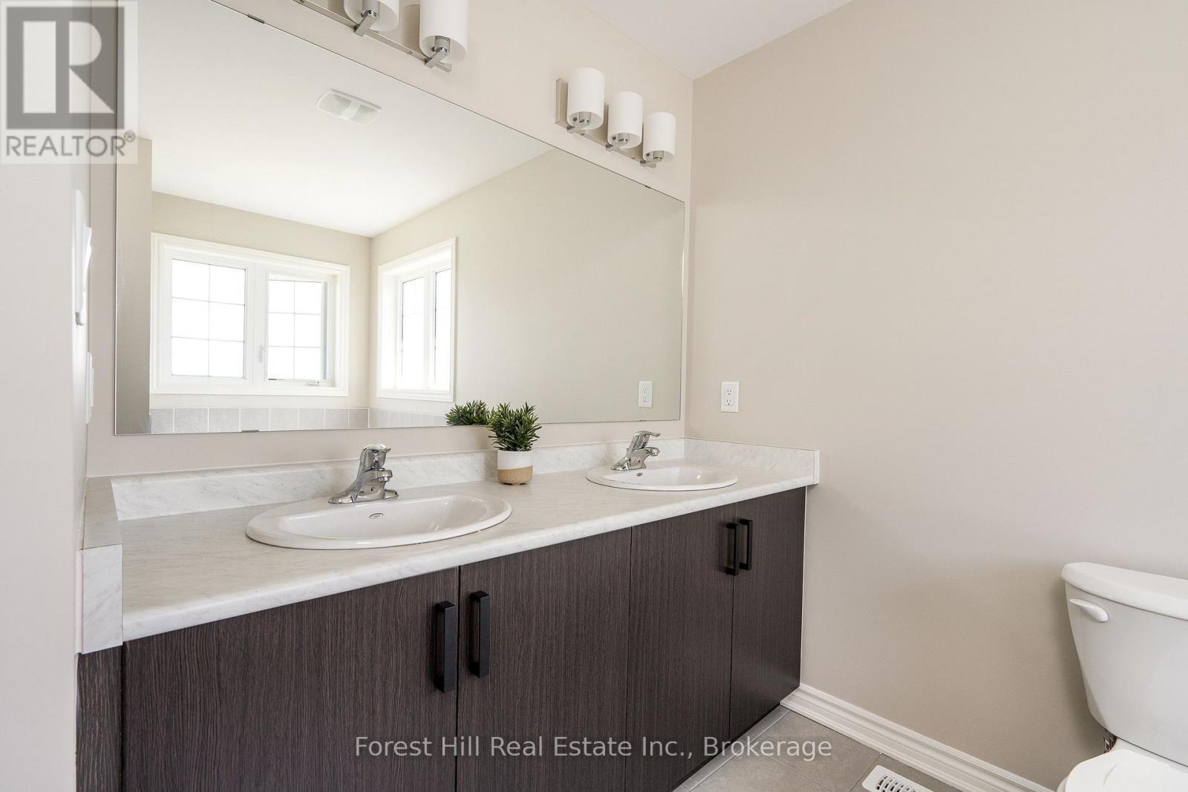
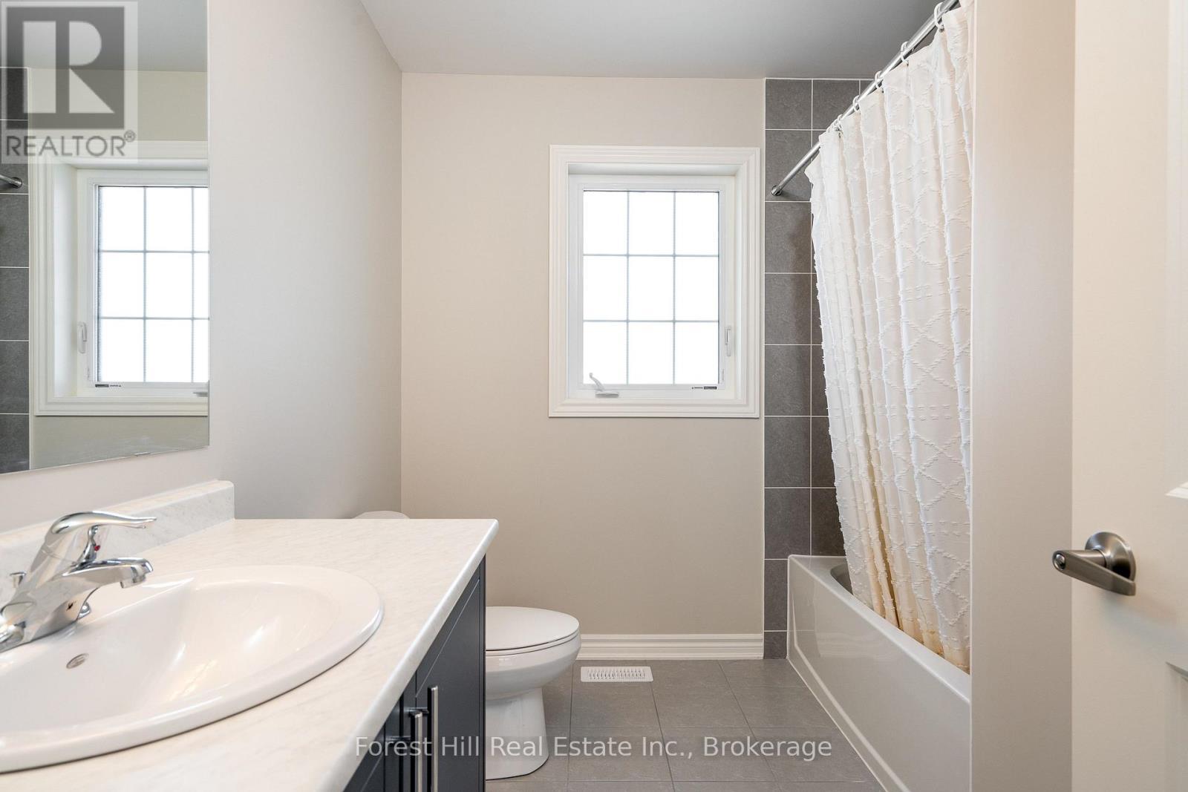
281 Springfield Crescent, Clearview (Stayner), ON - Indoor Photo Showing Bathroom
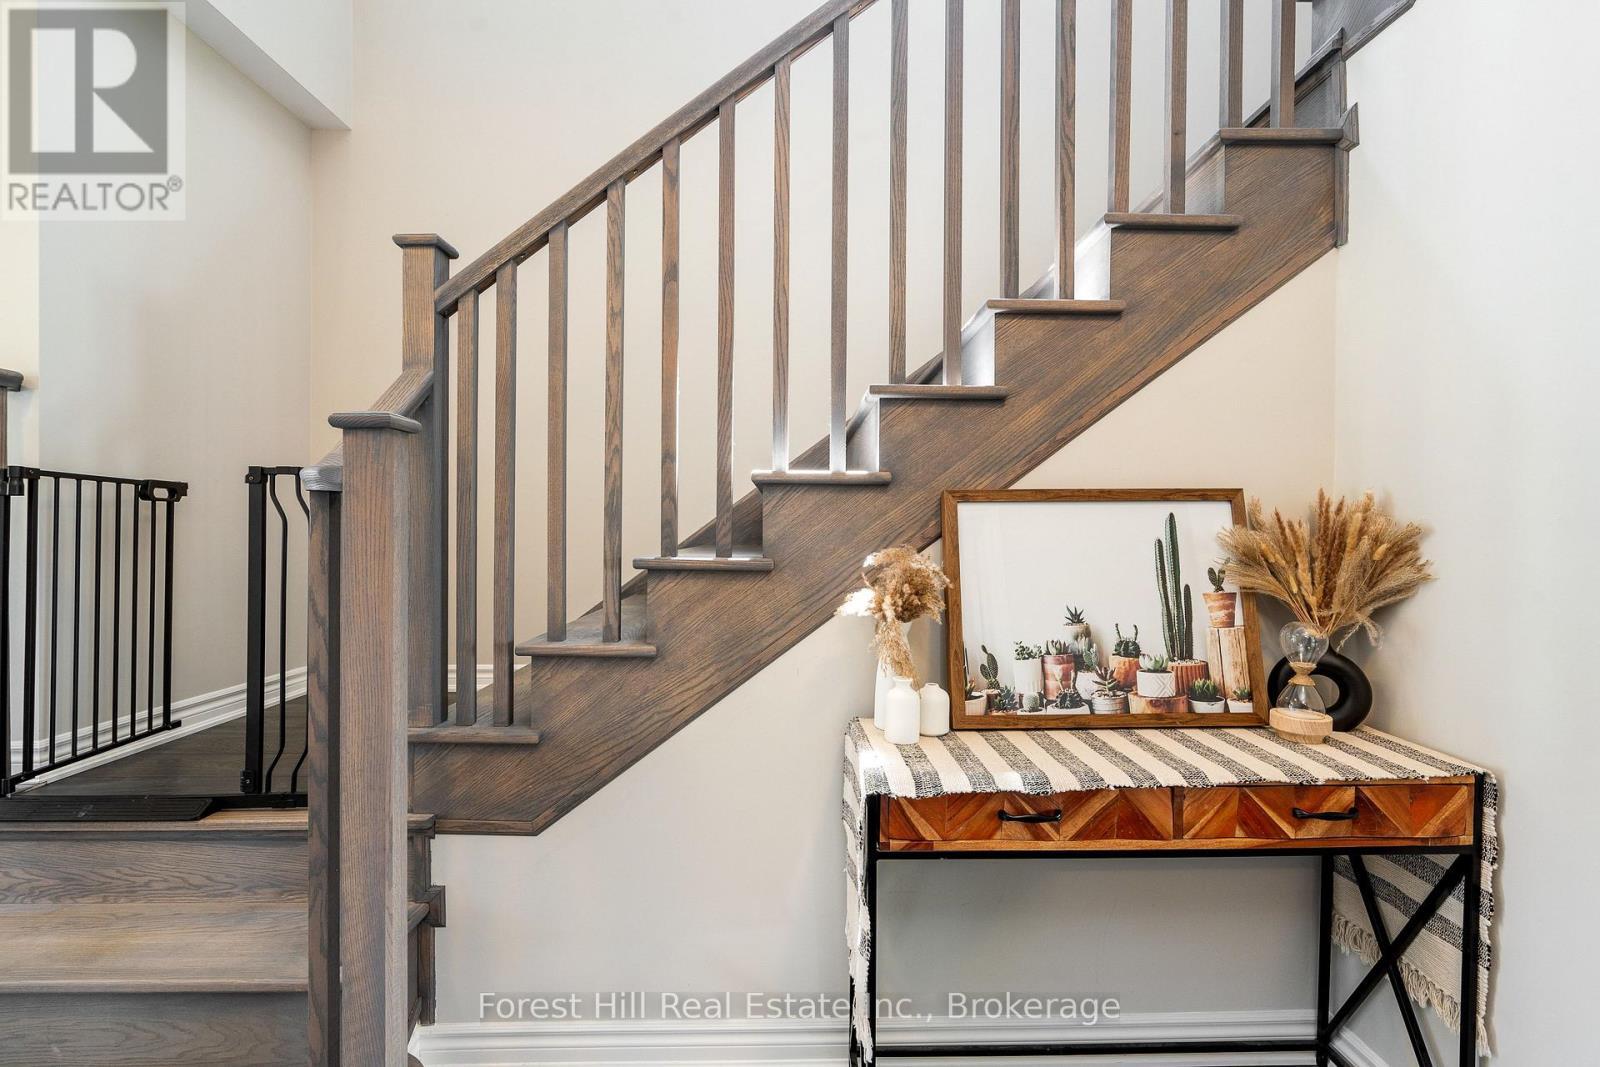
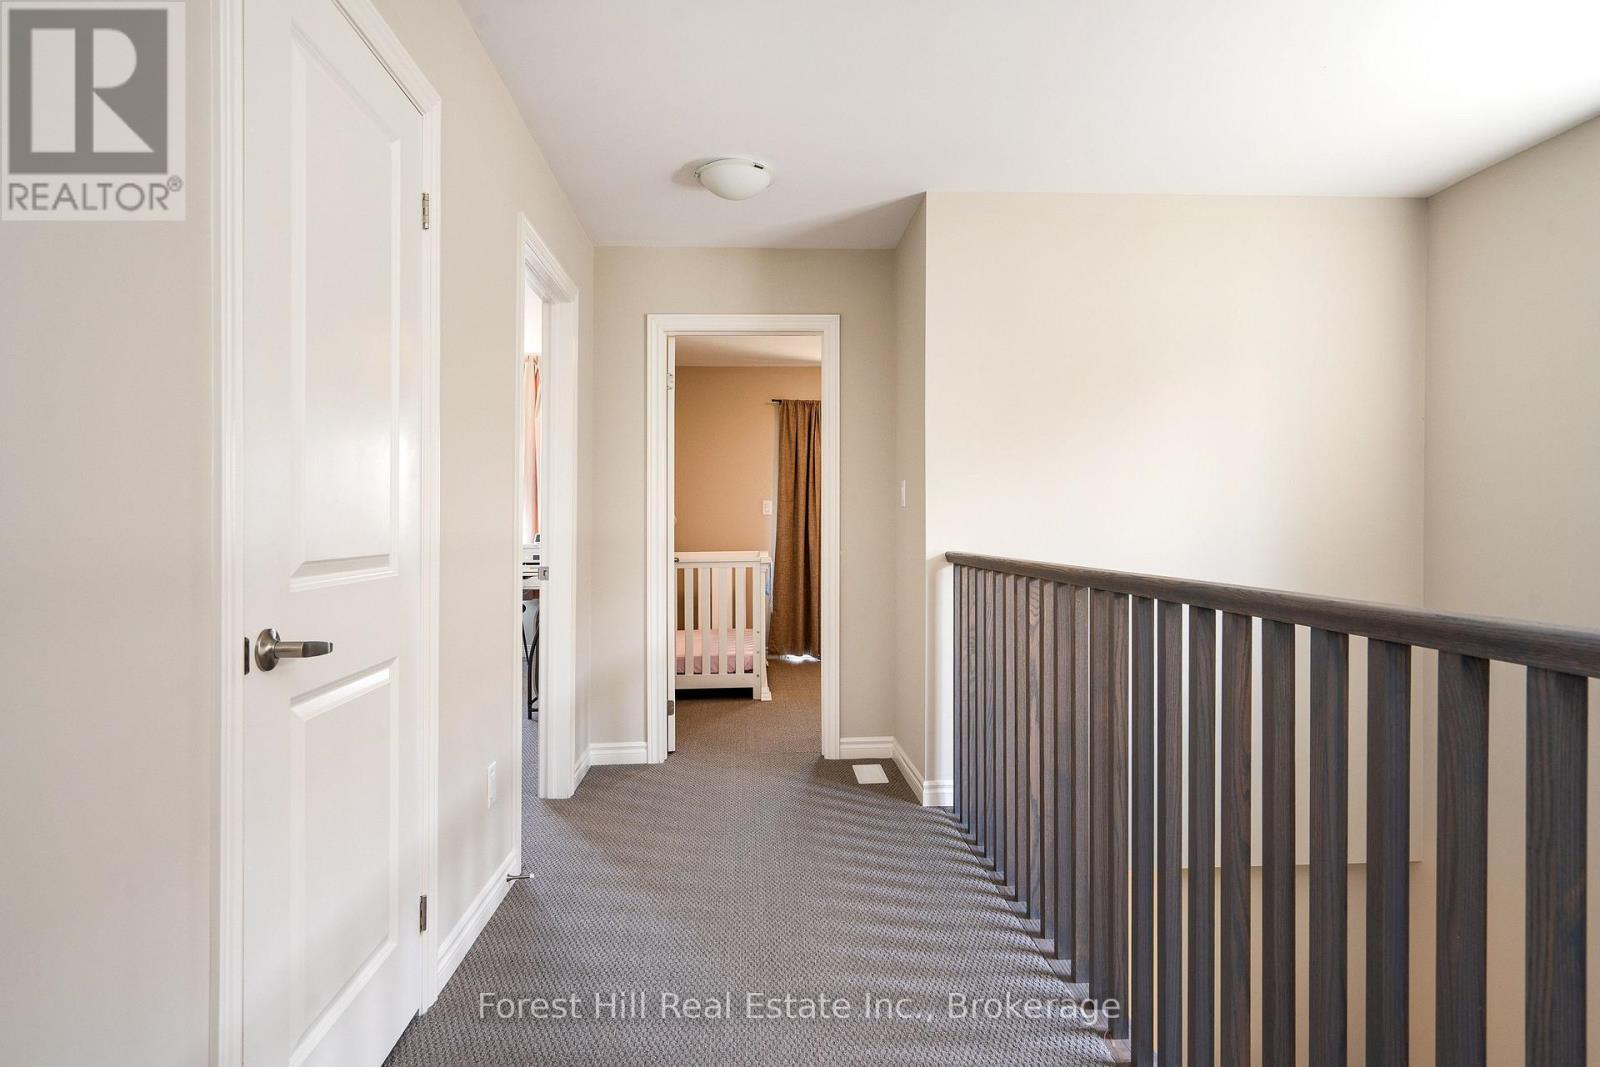
281 Springfield Crescent, Clearview (Stayner), ON - Indoor Photo Showing Other Room
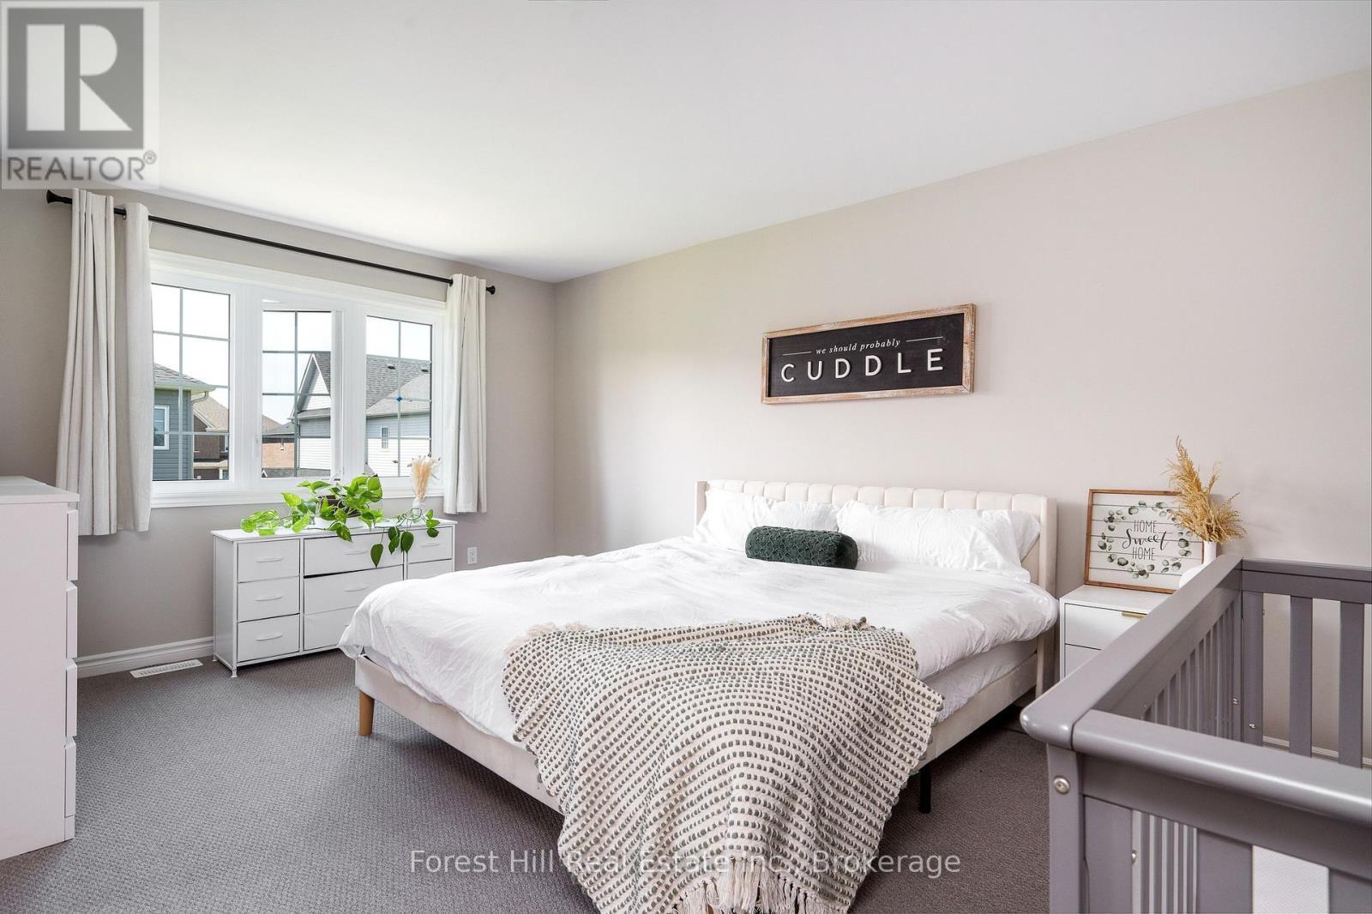
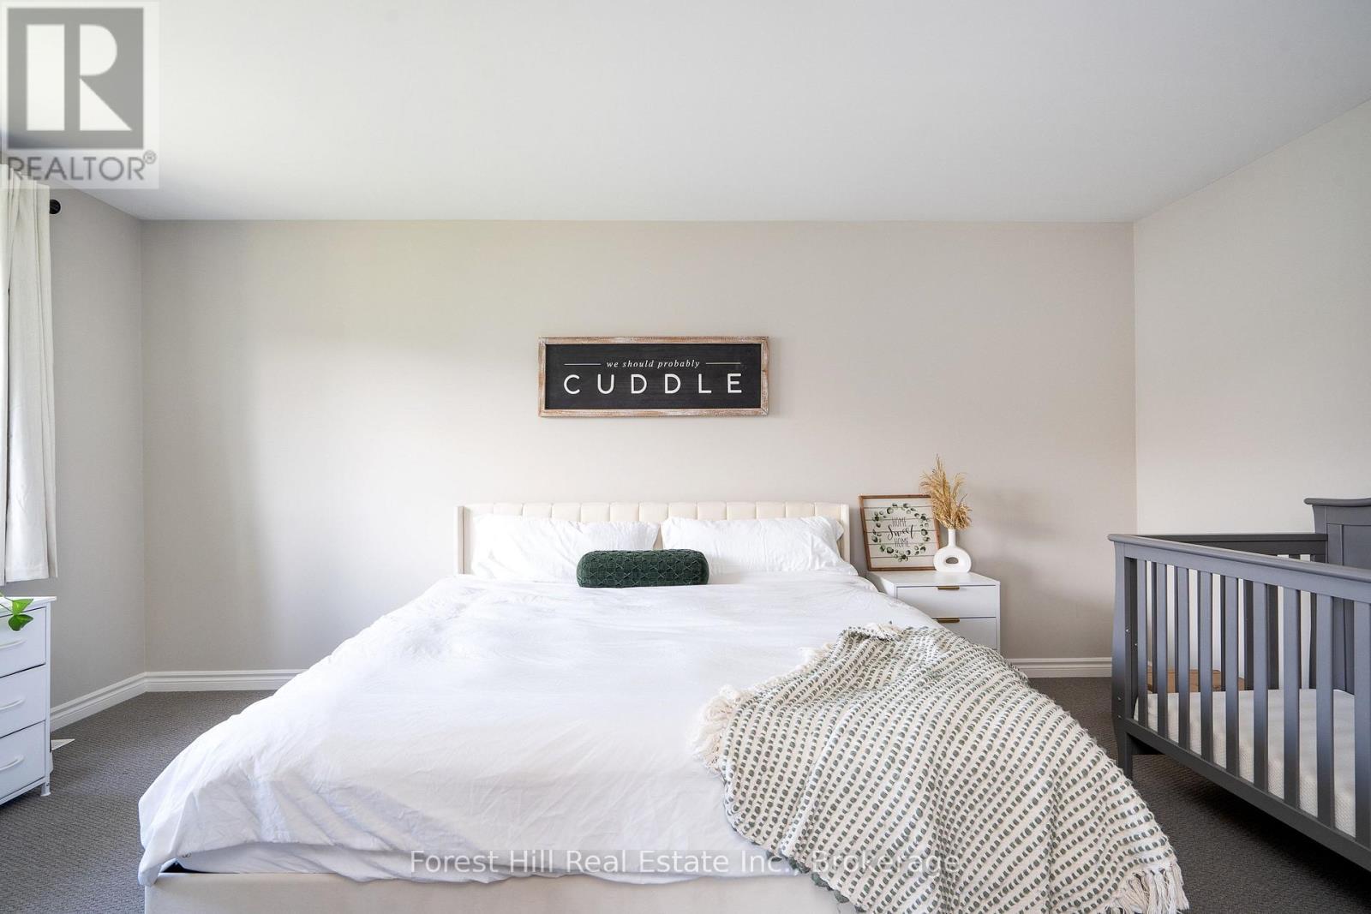
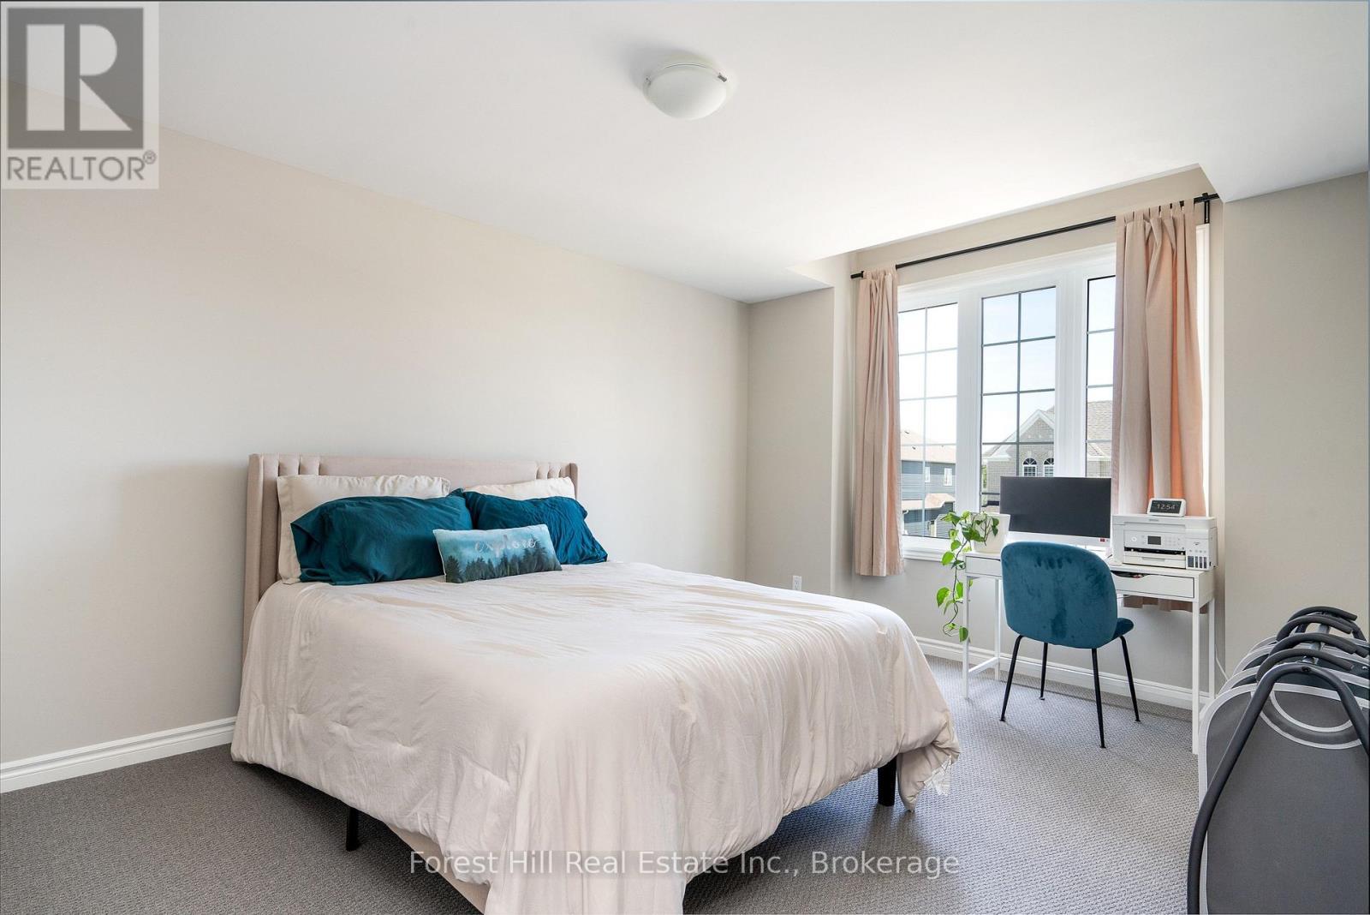
281 Springfield Crescent, Clearview (Stayner), ON - Indoor Photo Showing Bedroom
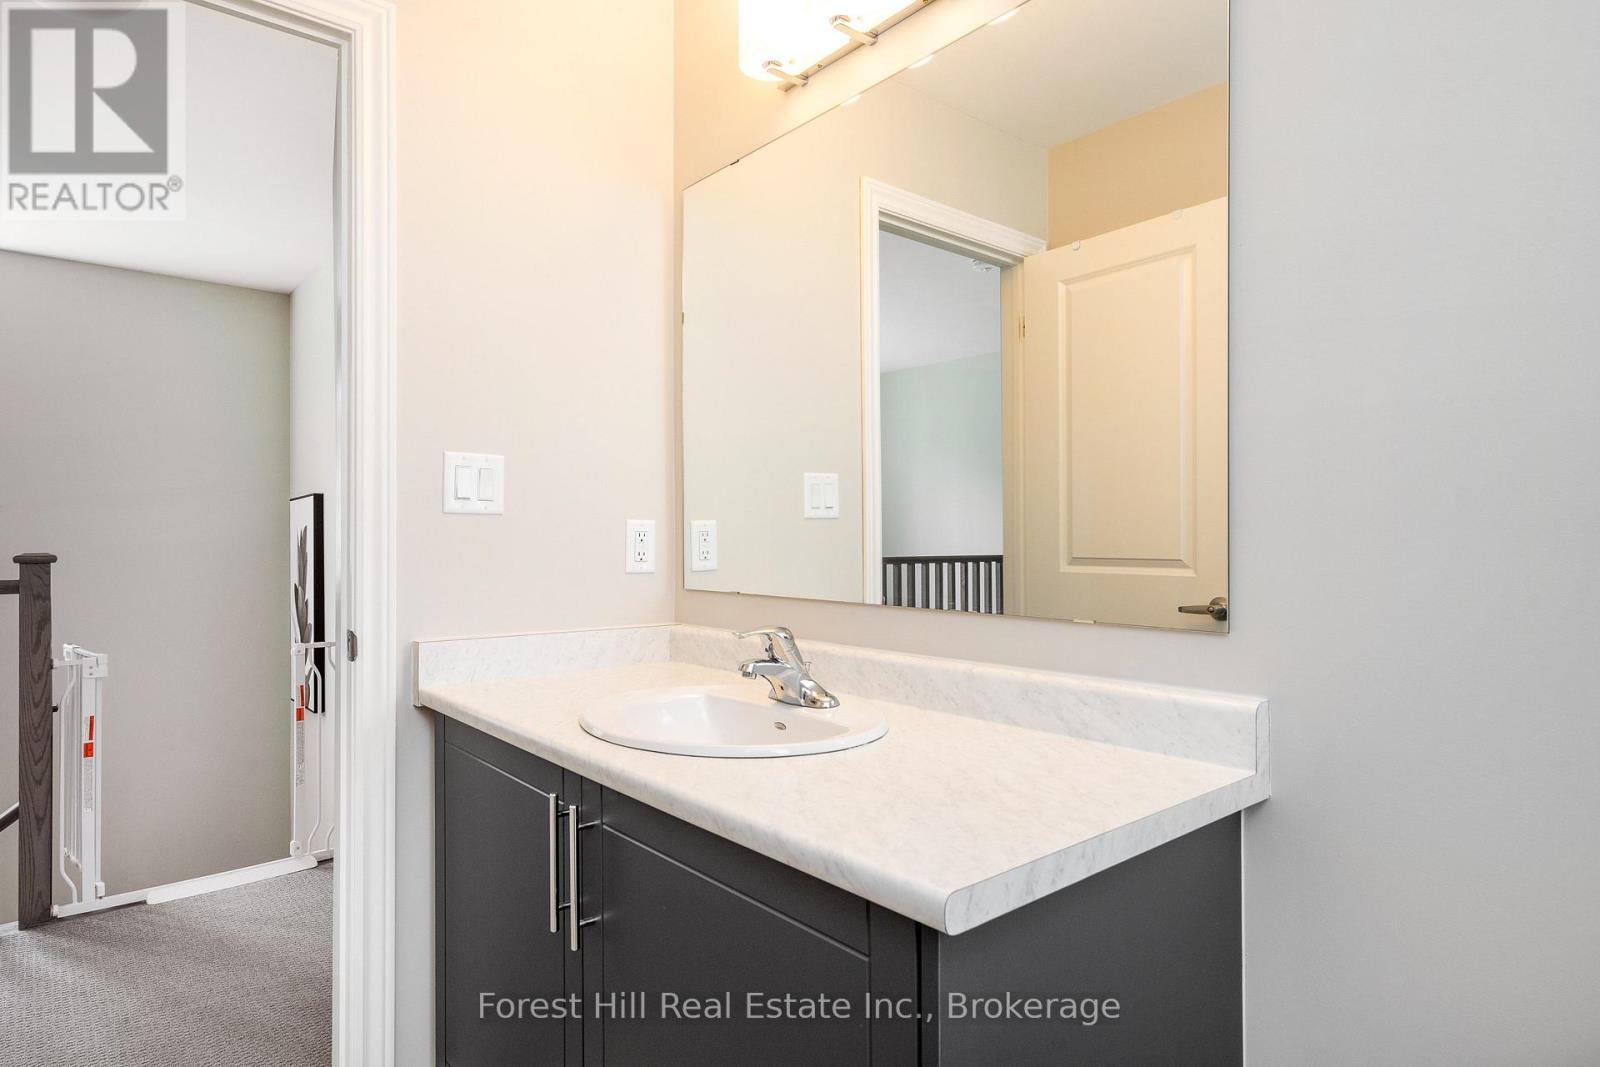
281 Springfield Crescent, Clearview (Stayner), ON - Indoor Photo Showing Bathroom
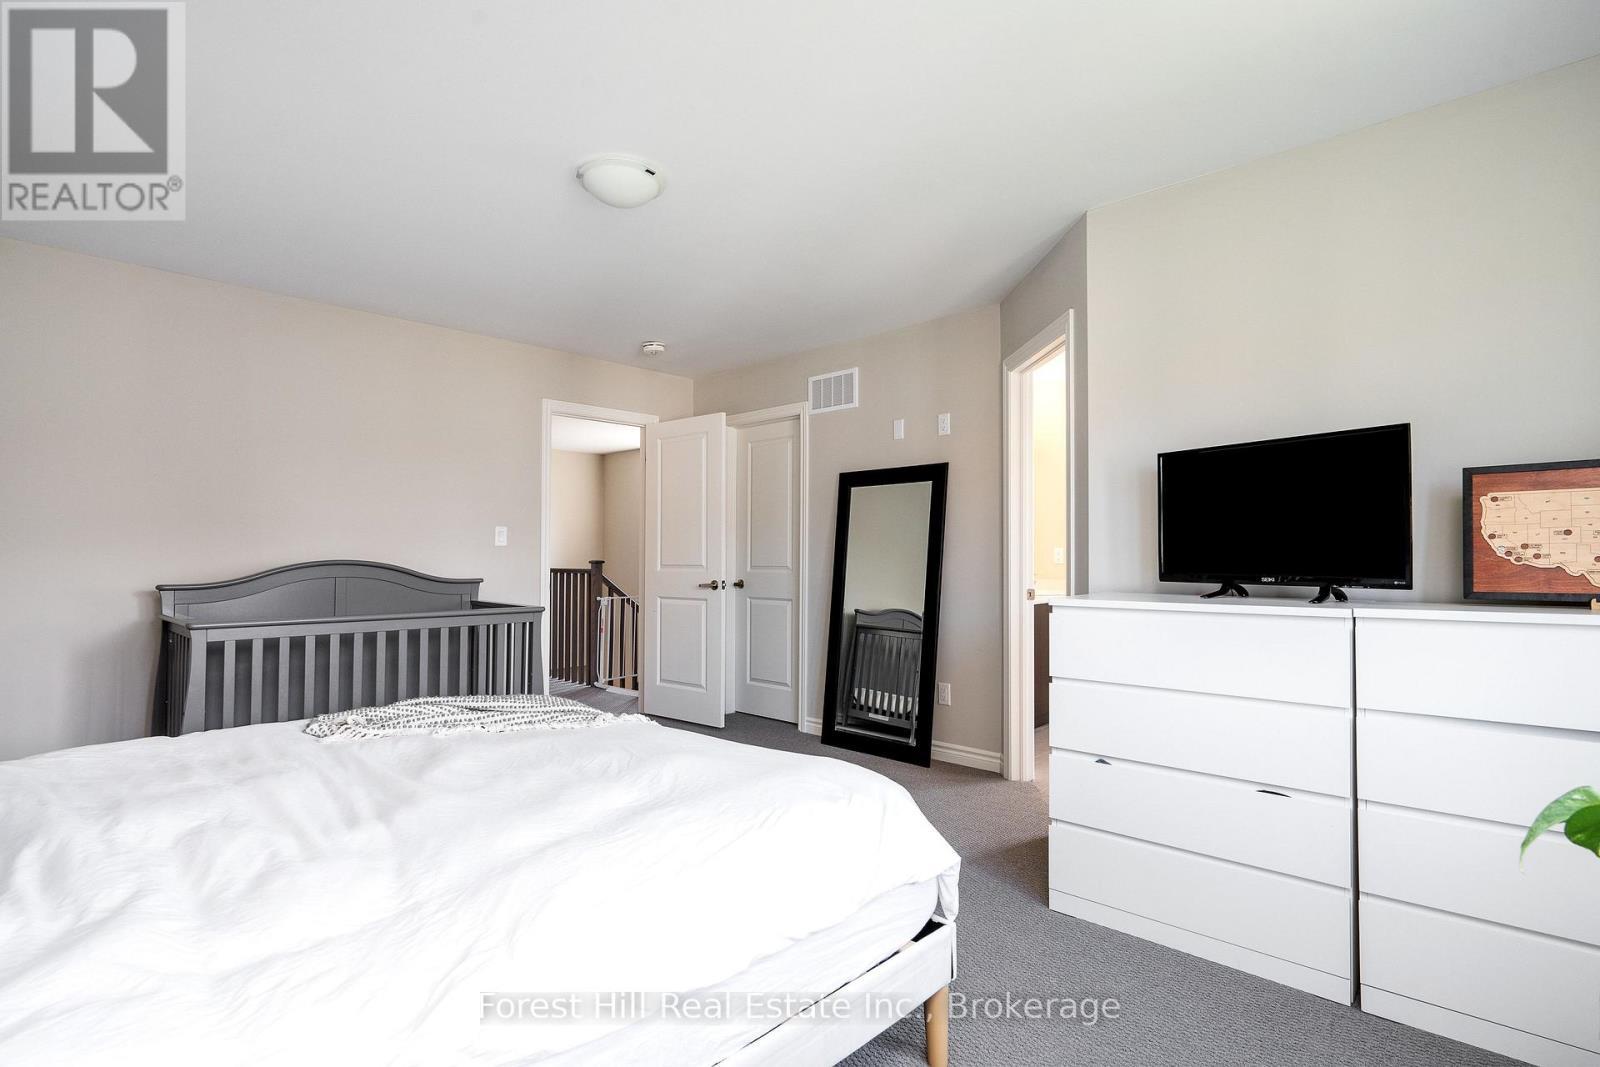
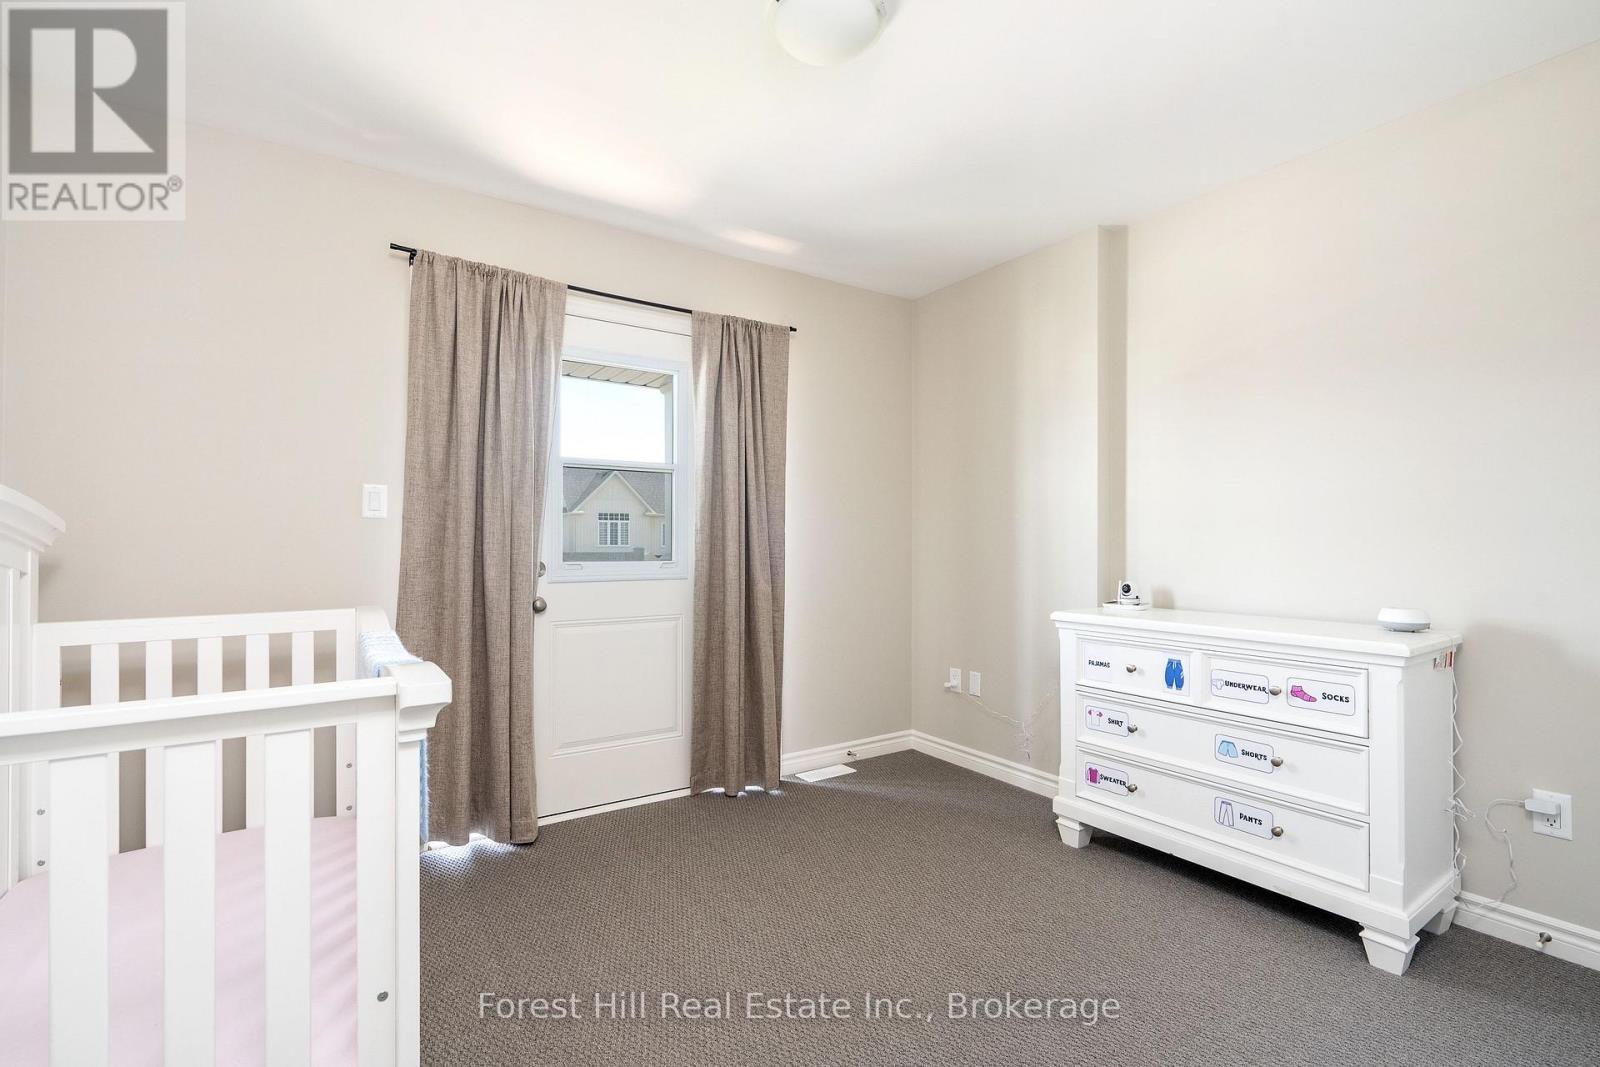
281 Springfield Crescent, Clearview (Stayner), ON - Indoor Photo Showing Bedroom
281 Springfield Crescent, Clearview (Stayner), ON - Outdoor With Exterior
281 Springfield Crescent, Clearview (Stayner), ON - Indoor Photo Showing Other Room
281 Springfield Crescent, Clearview (Stayner), ON - Outdoor
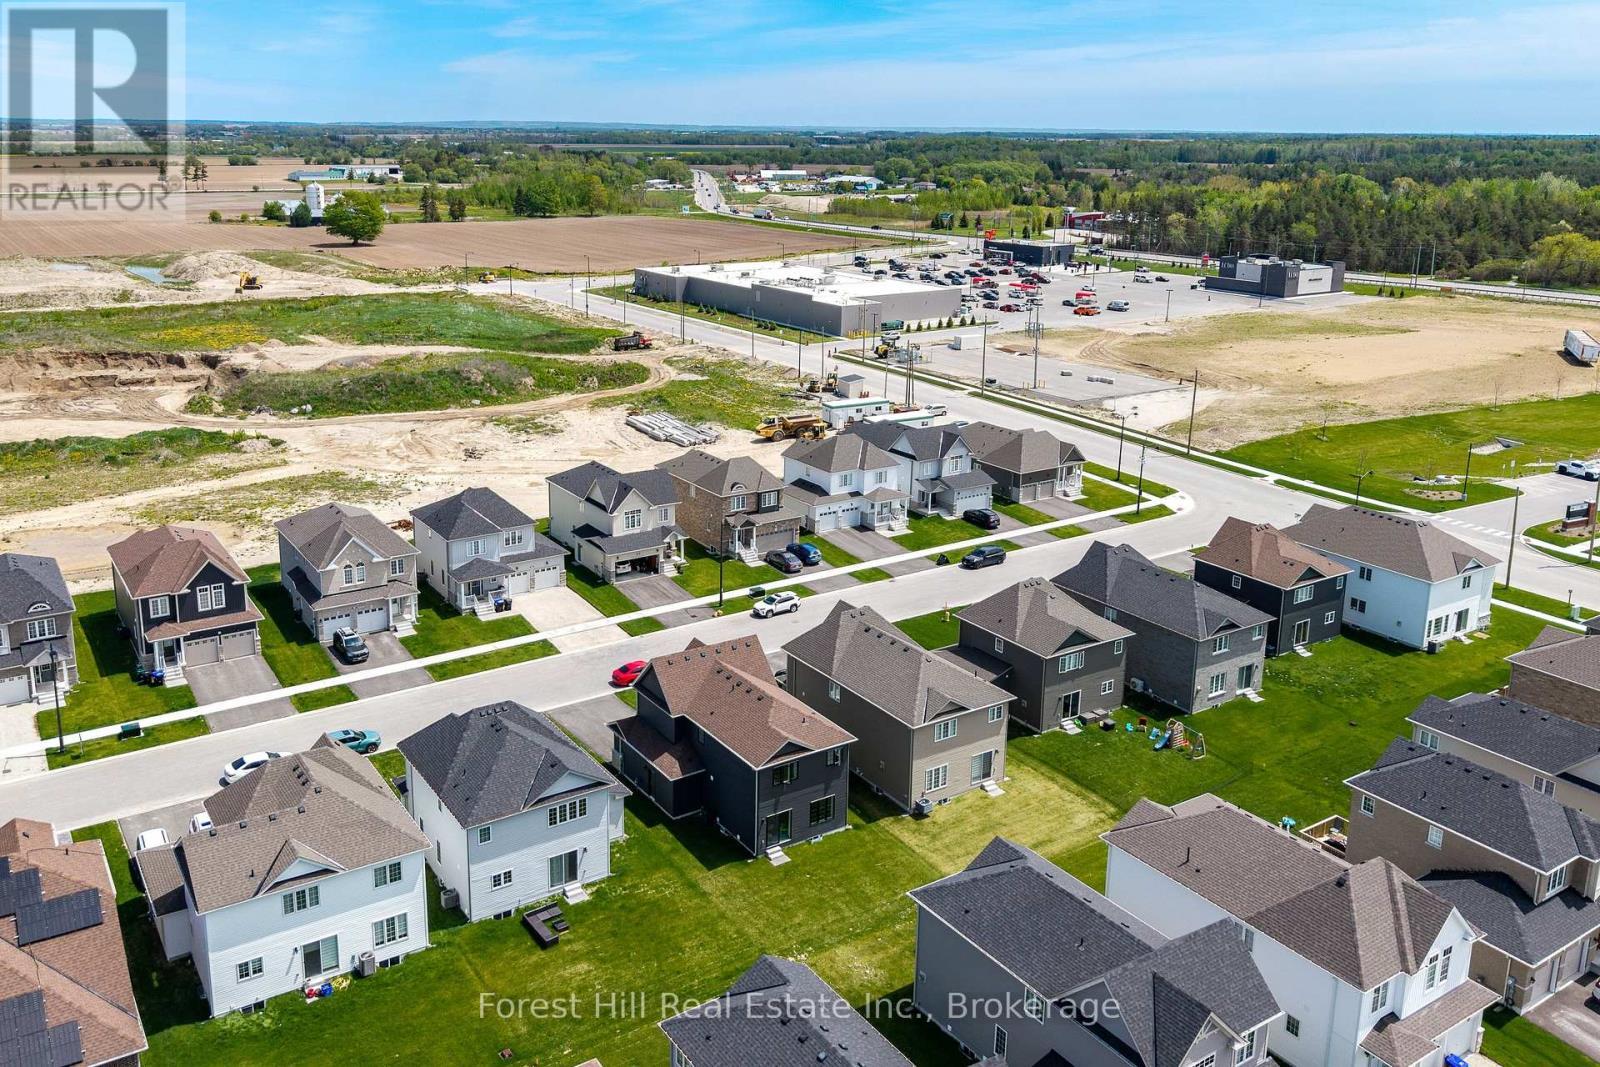
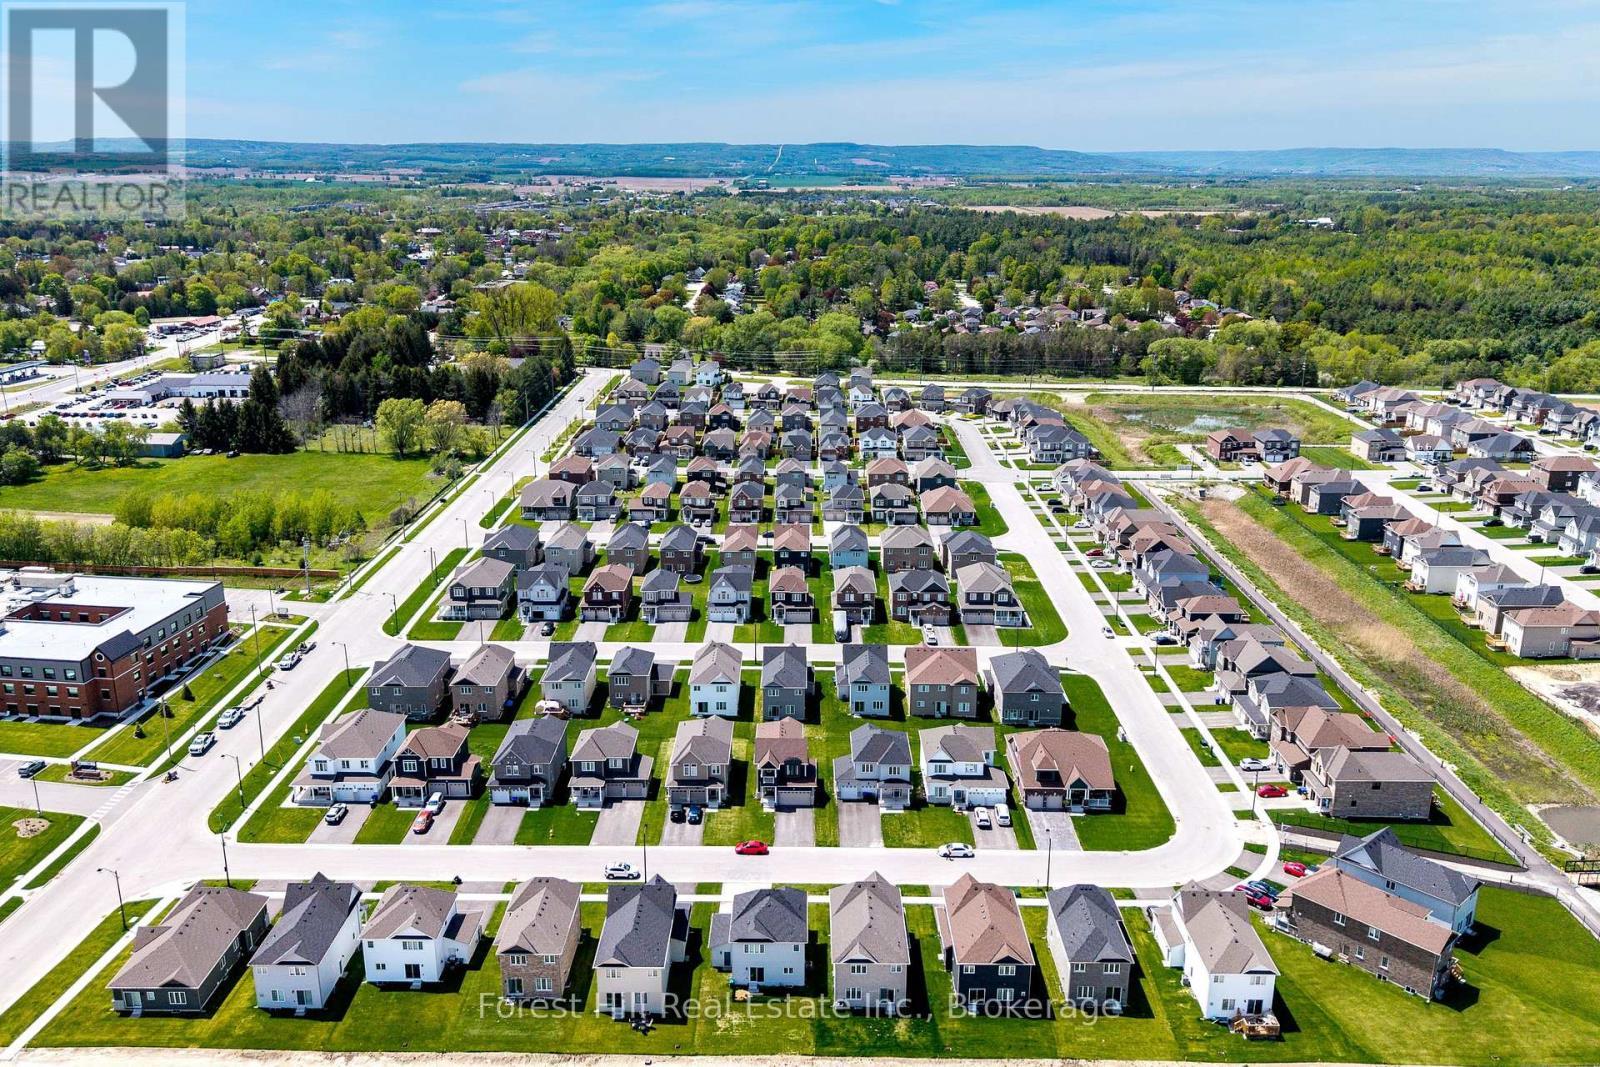
281 Springfield Crescent, Clearview (Stayner), ON - Outdoor With View
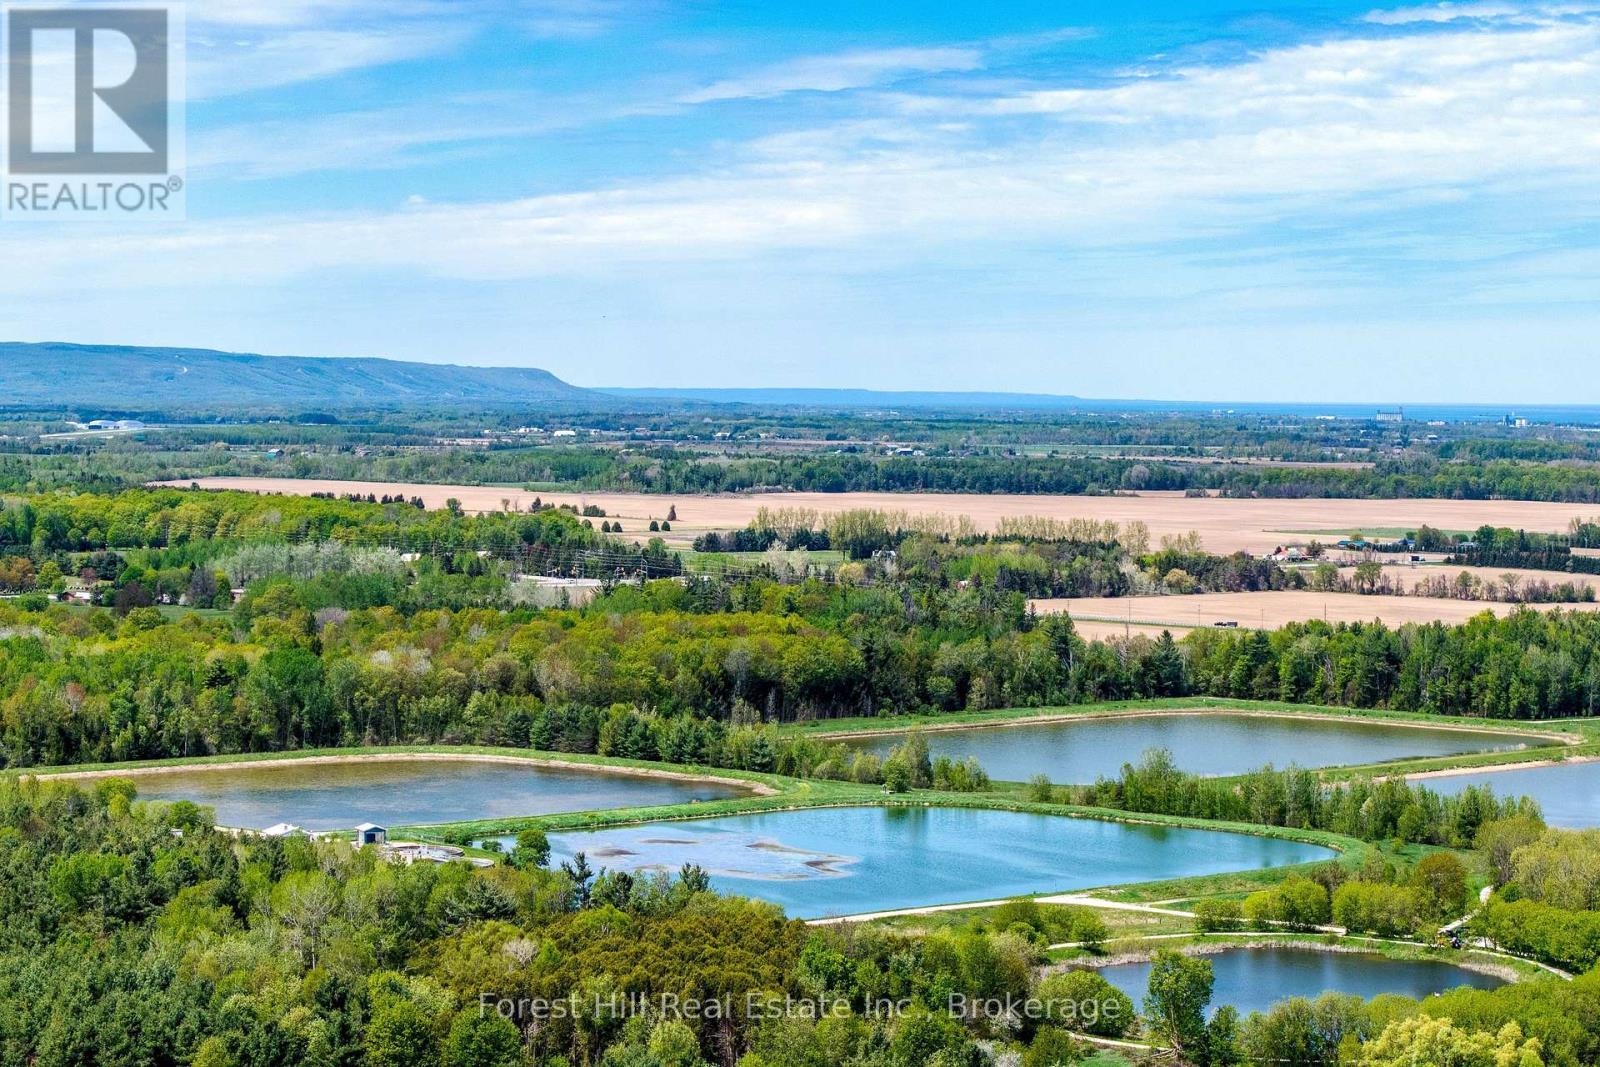
Surrounding Area - 281 Springfield Crescent, Clearview (Stayner), ON - Outdoor With Body Of Water With View
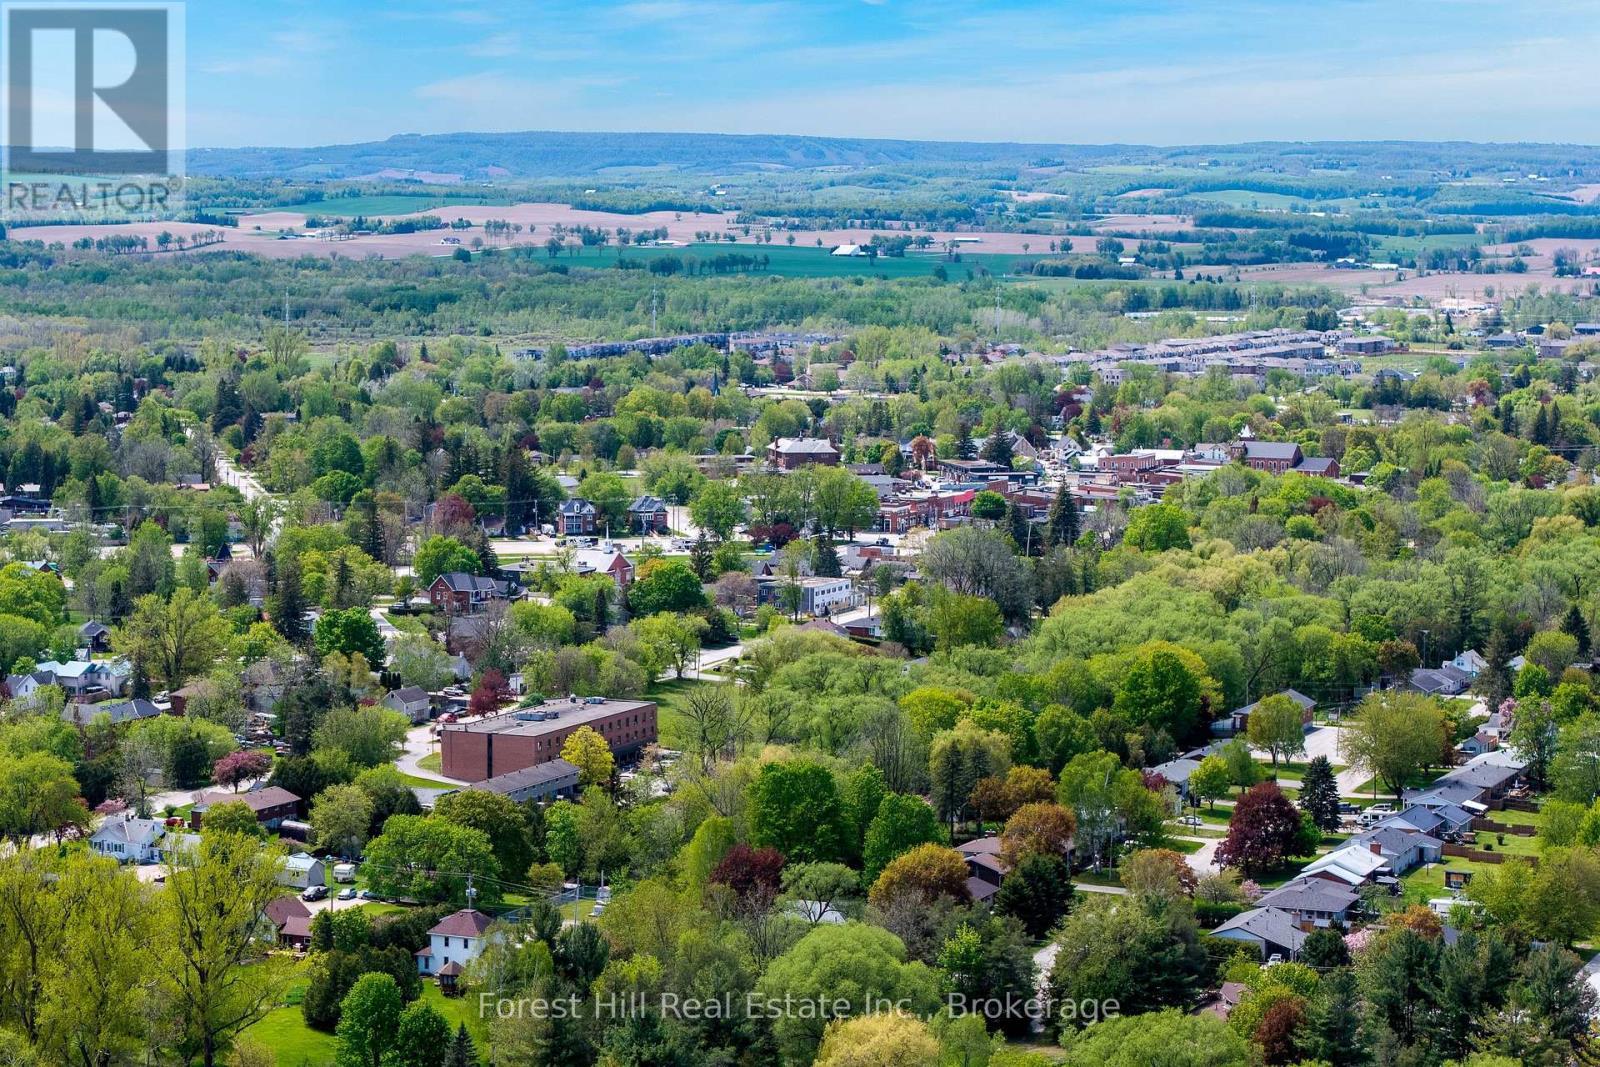
Surrounding Area - 281 Springfield Crescent, Clearview (Stayner), ON - Outdoor With View
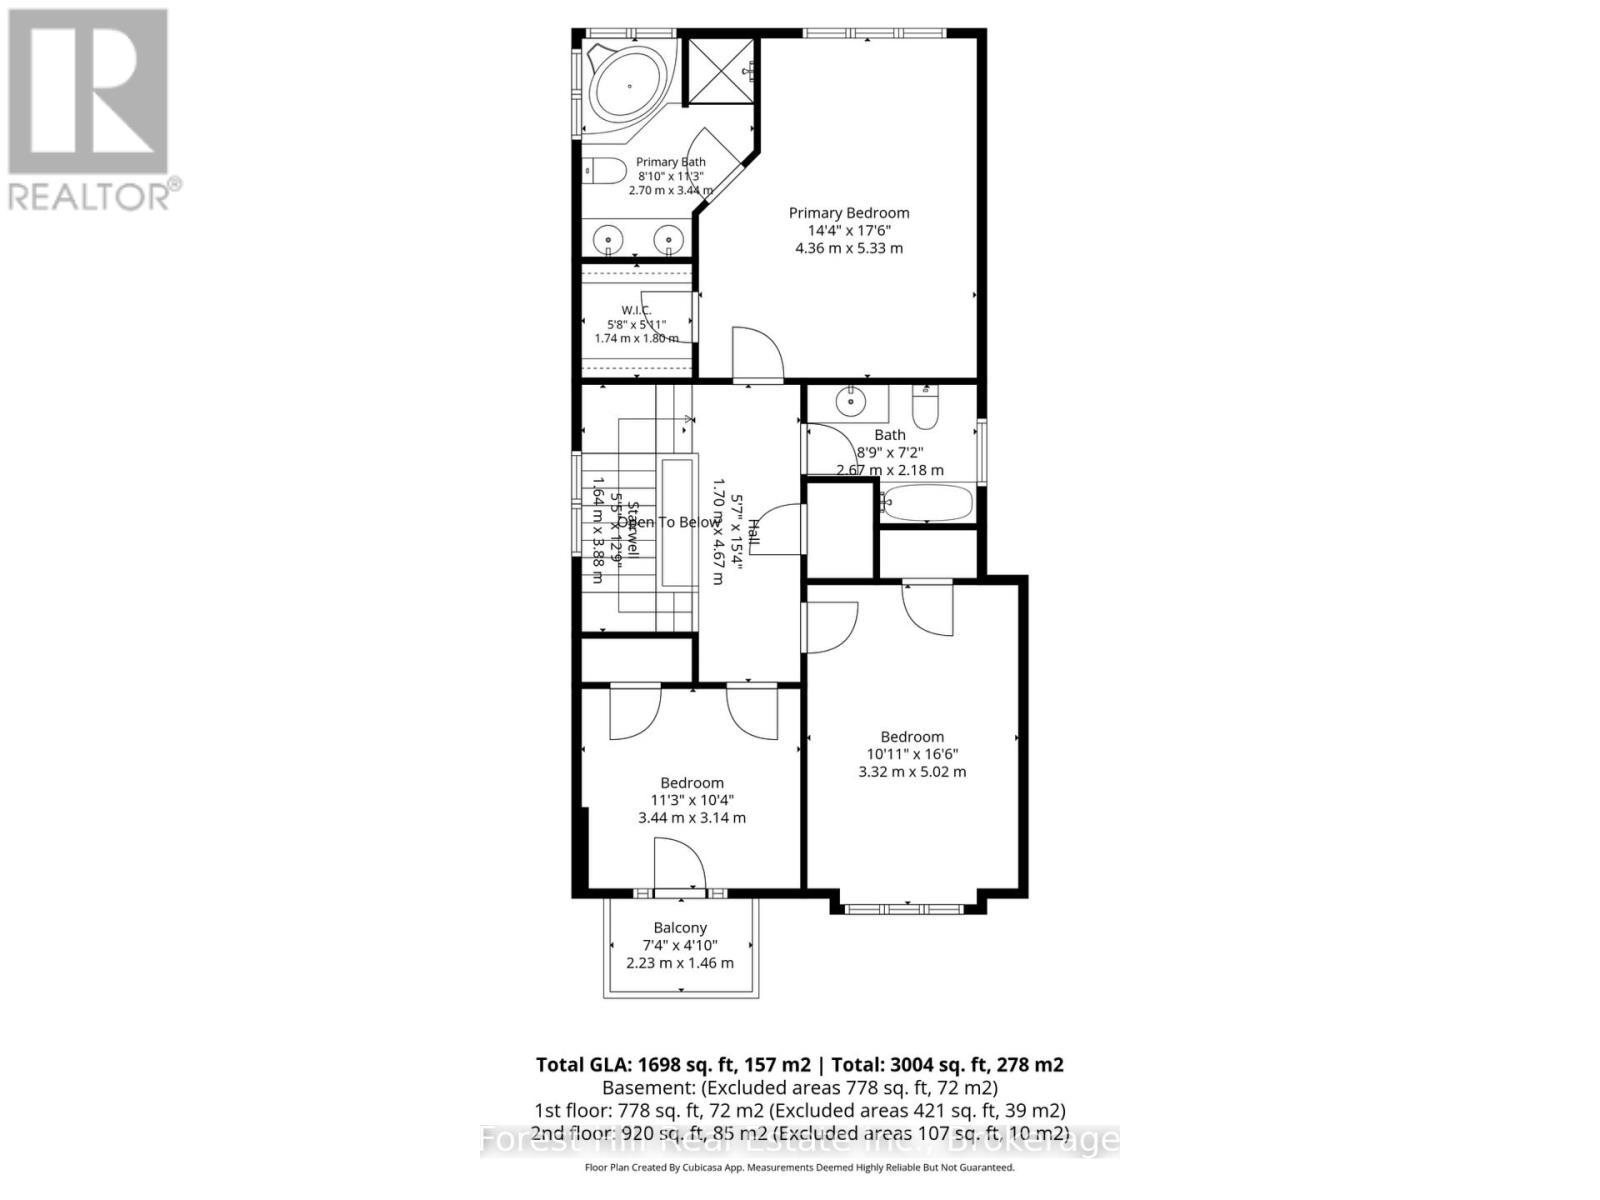
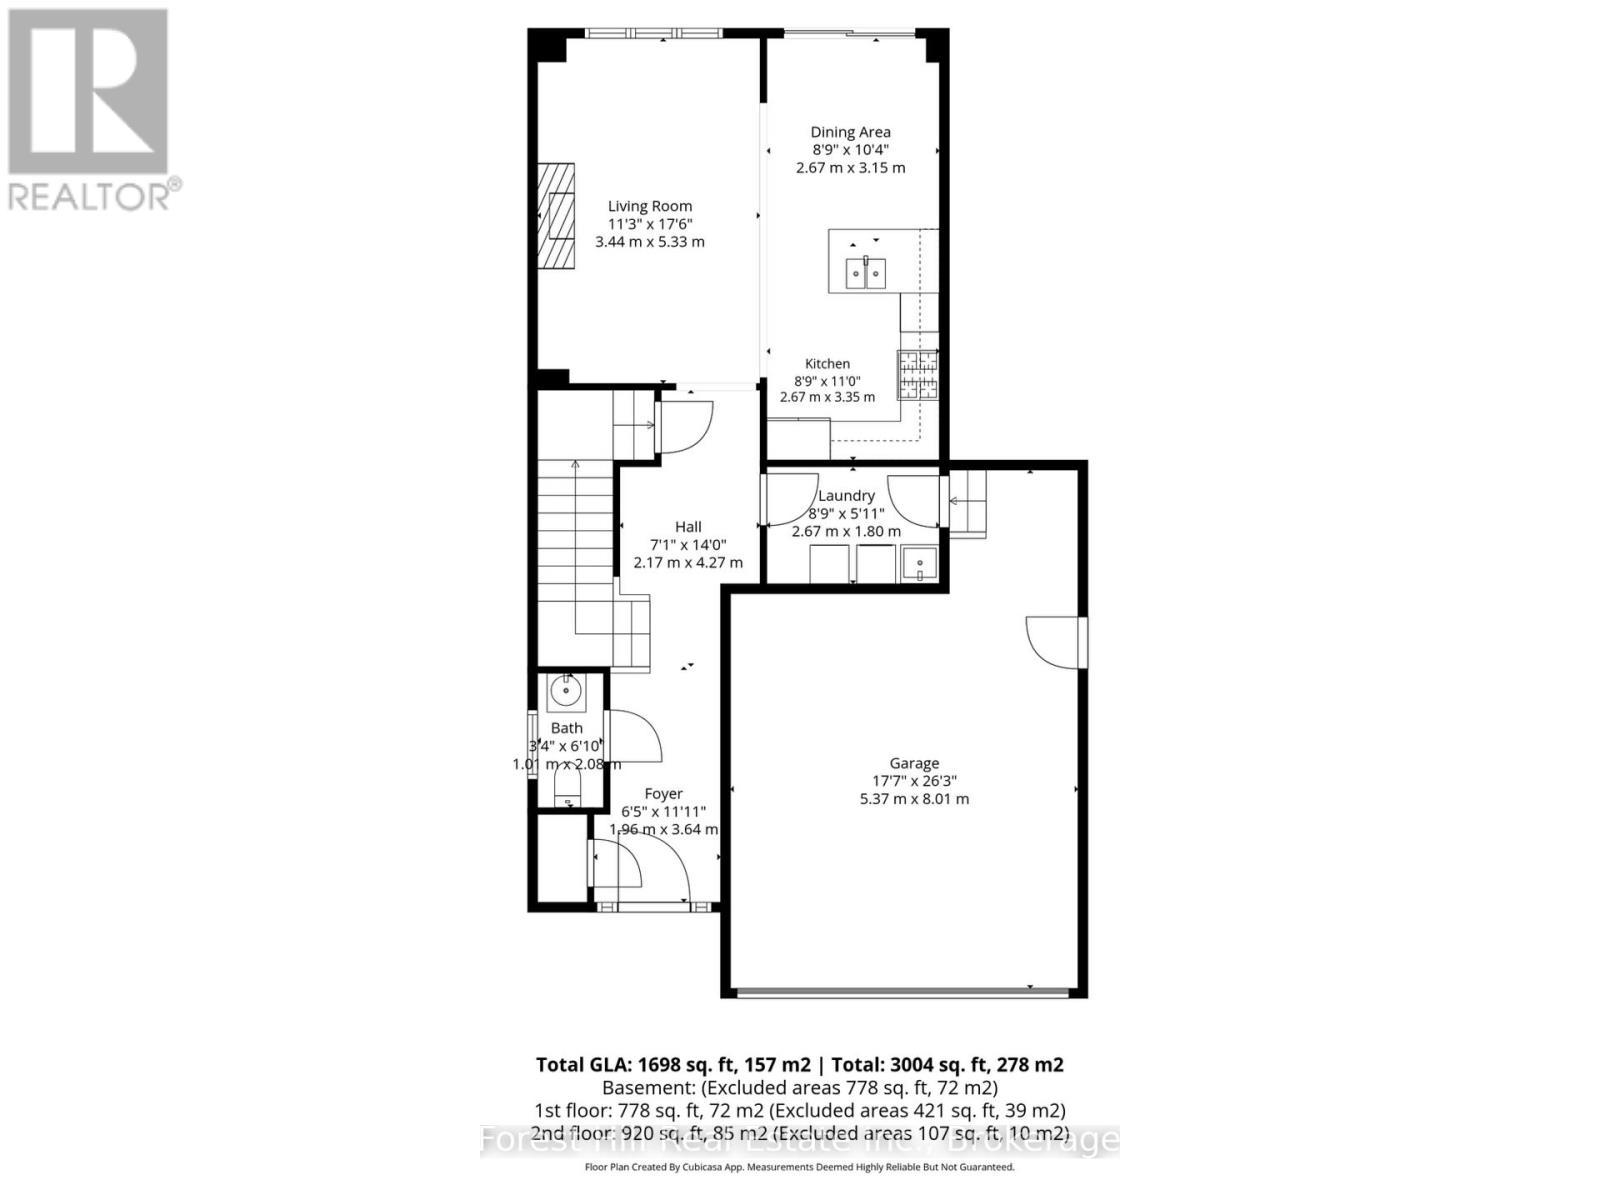
281 Springfield Crescent, Clearview (Stayner), ON - Other
281 Springfield Crescent, Clearview (Stayner), ON  - Outdoor
281 Springfield Crescent, Clearview (Stayner), ON  - Indoor Photo Showing Other Room
281 Springfield Crescent, Clearview (Stayner), ON  - Indoor Photo Showing Kitchen With Upgraded Kitchen
281 Springfield Crescent, Clearview (Stayner), ON  - Indoor Photo Showing Living Room With Fireplace
281 Springfield Crescent, Clearview (Stayner), ON - Indoor Photo Showing Kitchen With Double Sink With Upgraded Kitchen
281 Springfield Crescent, Clearview (Stayner), ON - Indoor Photo Showing Living Room With Fireplace
281 Springfield Crescent, Clearview (Stayner), ON - Indoor Photo Showing Kitchen With Double Sink With Upgraded Kitchen
281 Springfield Crescent, Clearview (Stayner), ON - Indoor Photo Showing Kitchen
281 Springfield Crescent, Clearview (Stayner), ON - Indoor Photo Showing Kitchen With Double Sink
281 Springfield Crescent, Clearview (Stayner), ON - Indoor Photo Showing Dining Room
281 Springfield Crescent, Clearview (Stayner), ON - Indoor Photo Showing Bathroom
281 Springfield Crescent, Clearview (Stayner), ON - Indoor Photo Showing Other Room
281 Springfield Crescent, Clearview (Stayner), ON - Indoor Photo Showing Bedroom
281 Springfield Crescent, Clearview (Stayner), ON - Indoor Photo Showing Bathroom
281 Springfield Crescent, Clearview (Stayner), ON - Indoor Photo Showing Bedroom
281 Springfield Crescent, Clearview (Stayner), ON - Outdoor With Exterior
281 Springfield Crescent, Clearview (Stayner), ON - Indoor Photo Showing Other Room
281 Springfield Crescent, Clearview (Stayner), ON - Outdoor
281 Springfield Crescent, Clearview (Stayner), ON - Outdoor With View
Surrounding Area - 281 Springfield Crescent, Clearview (Stayner), ON - Outdoor With Body Of Water With View
Surrounding Area - 281 Springfield Crescent, Clearview (Stayner), ON - Outdoor With View
281 Springfield Crescent, Clearview (Stayner), ON - Other
  • Advertising
Are you a real estate investor?
281 SPRINGFIELD CRESCENT, Clearview (Stayner), Ontario, L0M 1S0
$699,900

3 Beds

3 Baths

Property Information:

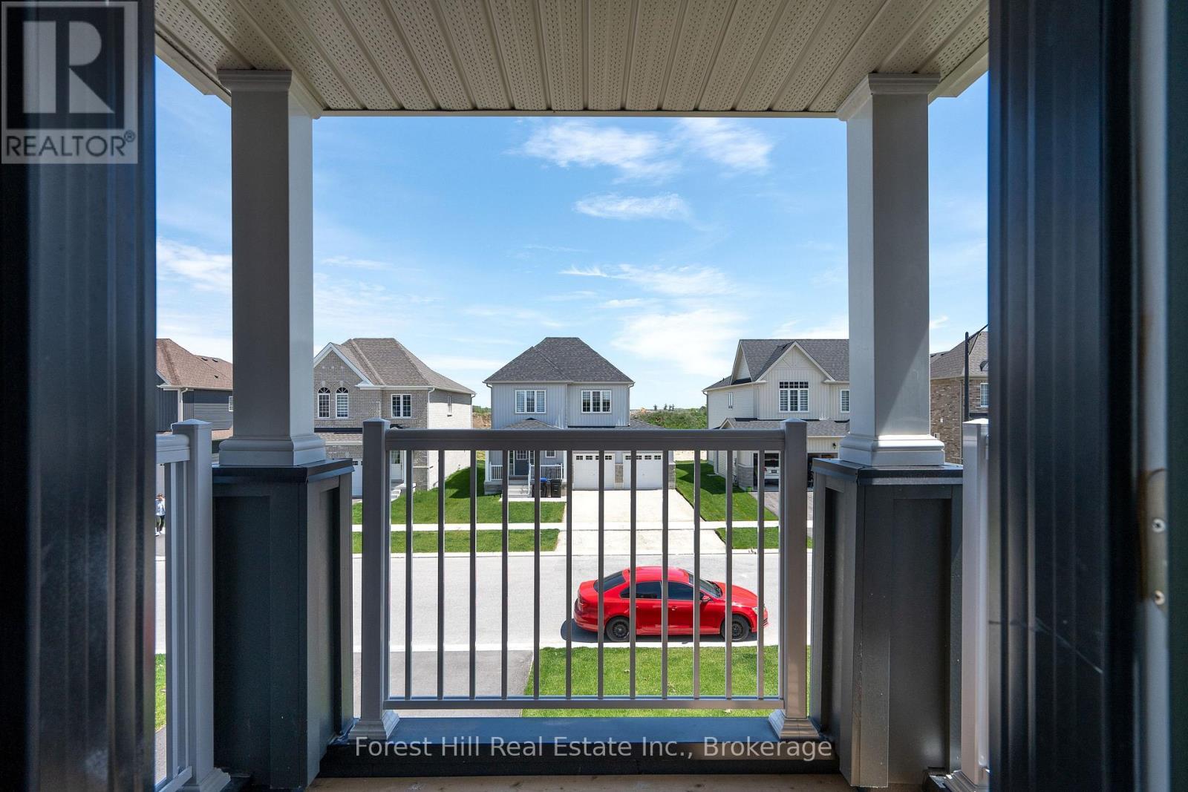
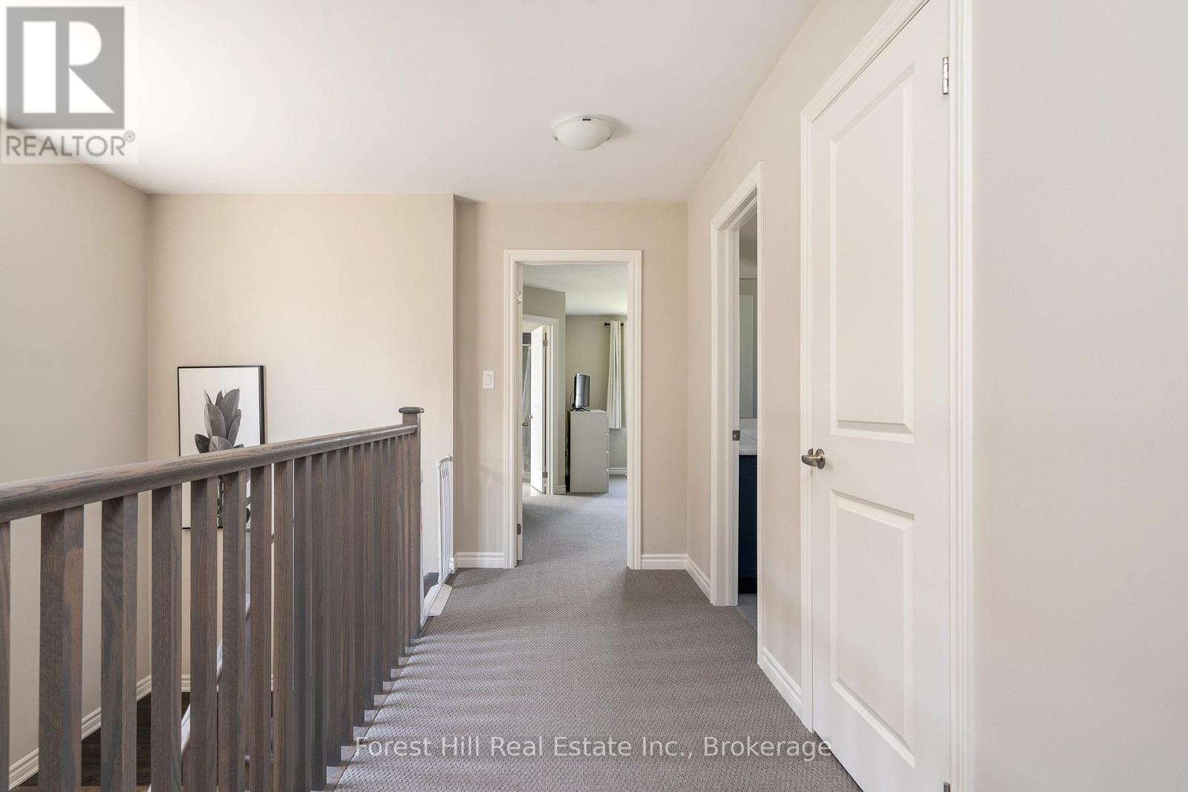
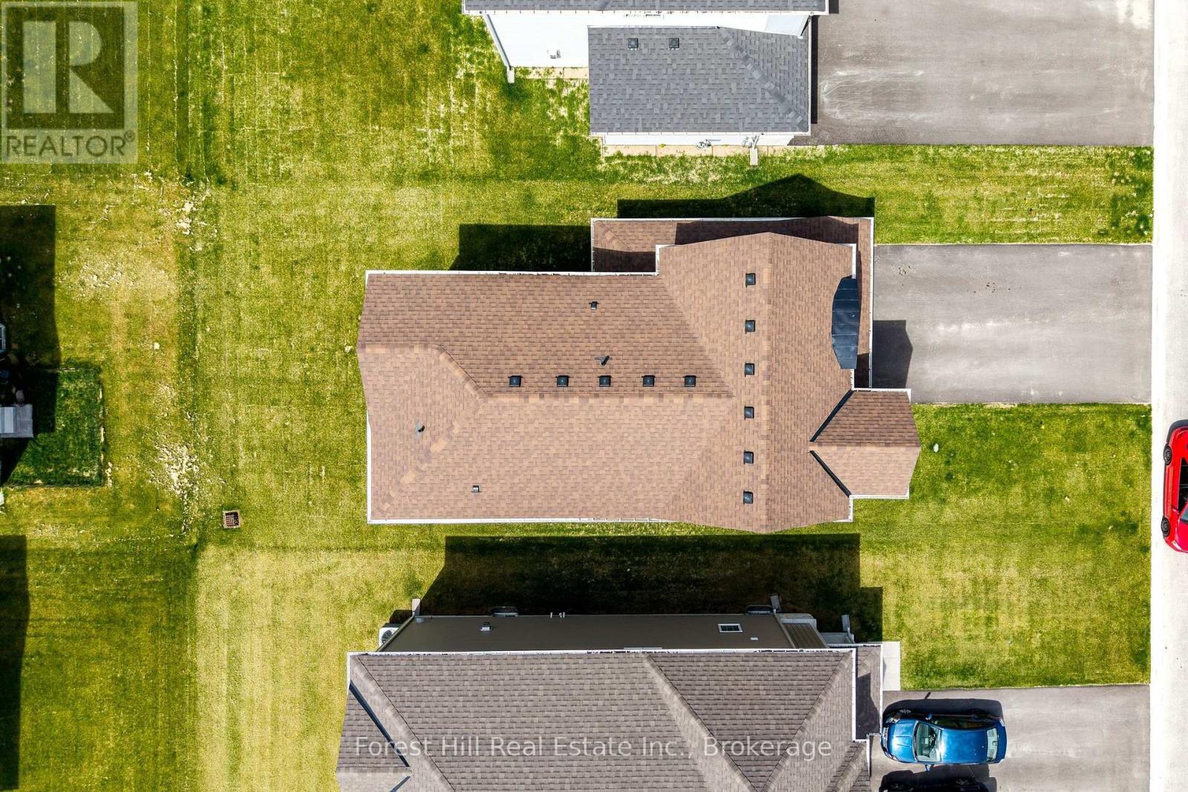
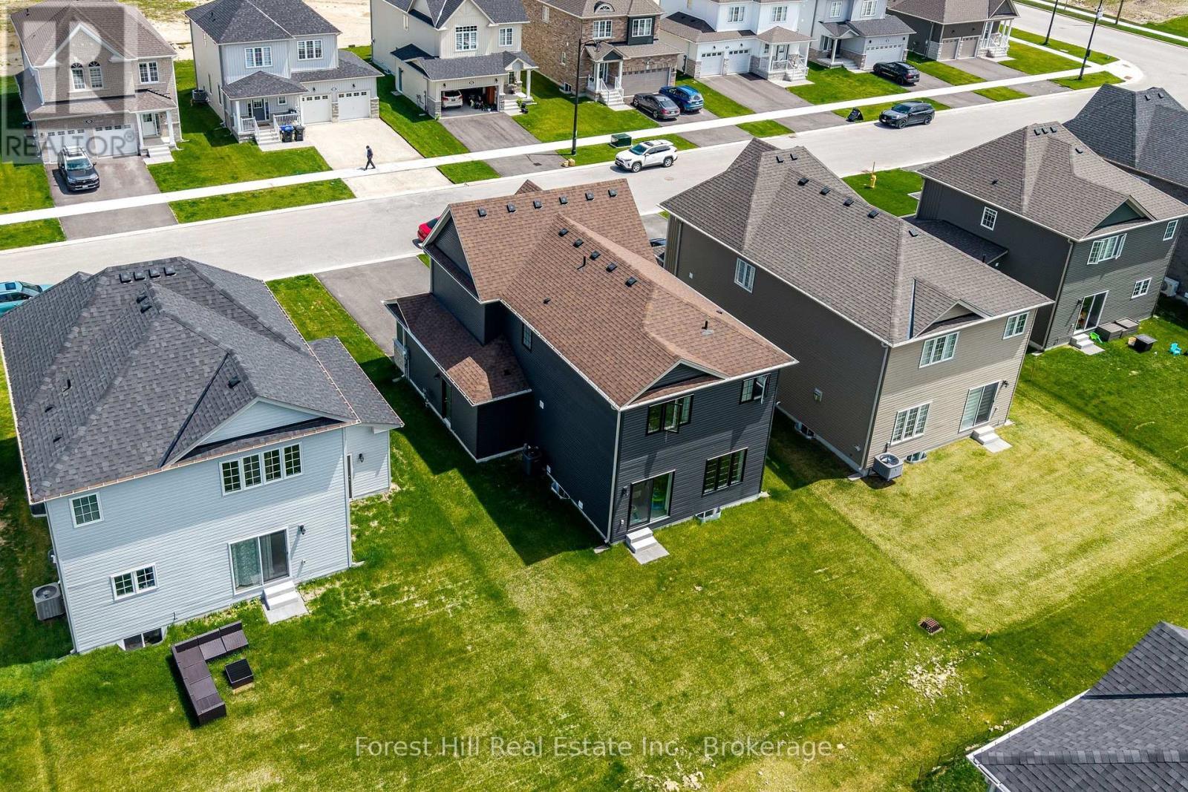
STUNNING & MOVE-IN READY! Built in 2024, this contemporary 2-storey detached home at 281 Springfield Crescent features a LUXURIOUS black exterior with black-framed windows and sleek modern interior finishes throughout. Bright and spacious with 9-ft ceilings, 3 bedrooms, 3 bathrooms, including a spacious primary suite with a 5-piece ensuite. The front bedroom opens to a private balcony. Enjoy the ease of main floor laundry and a double car garage. PRIME LOCATION - Set on a quiet crescent in a family-friendly neighbourhood, positioned perfectly between Wasaga Beach, Collingwood's dining and shopping scene, Blue Mountain ski hills, golf courses, and trail networks. This is four-season Southern Georgian Bay living at its best - don't miss it! (id:27)

Building Features:

  • Style: Detached
  • Building Type: House
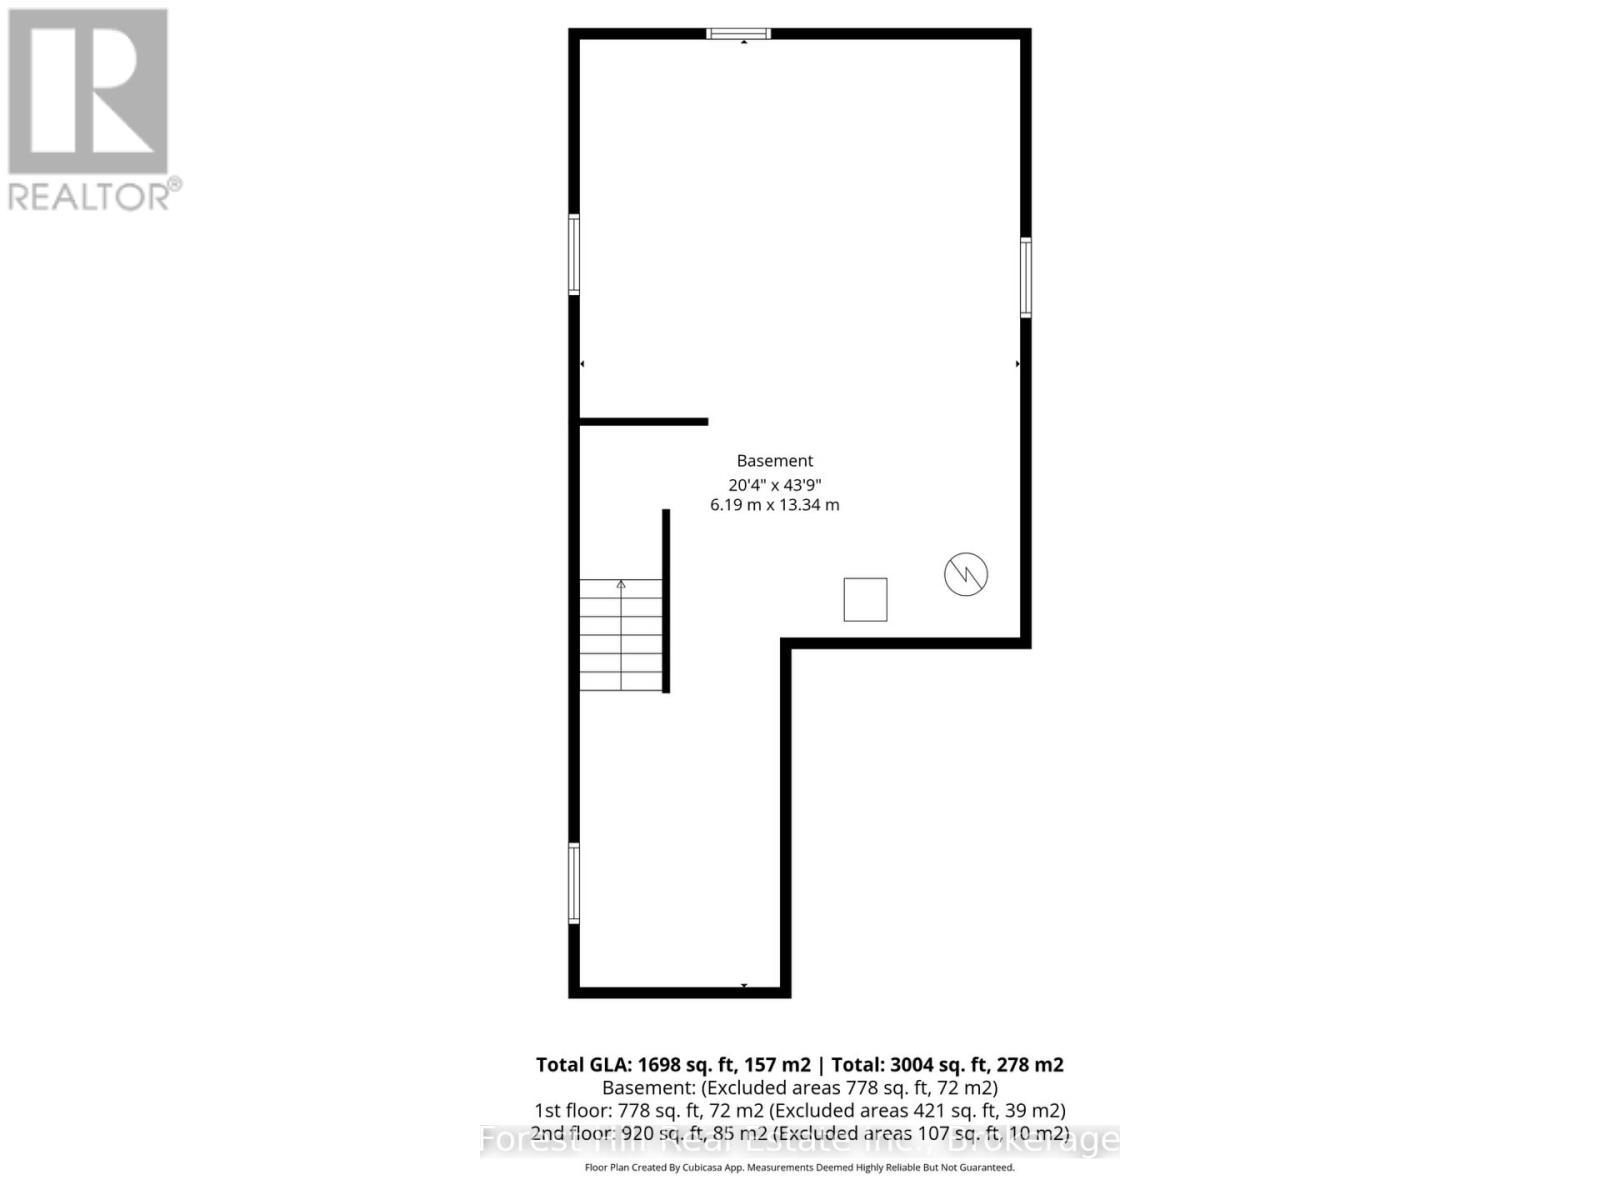
  • Basement Development: Unfinished
  • Basement Type: N/A
  • Construction Style - Attachment: Detached
  • Exterior Finish: Vinyl siding
  • Fireplace: Yes
  • Floor Space: 1500 - 2000 sqft Square Feet
  • Foundation Type: Concrete
  • Heating Type: Forced air
  • Heating Fuel: Natural gas
  • Cooling Type: Central air conditioning
  • Appliances: Dishwasher, Dryer, Gas stove(s), Washer, Refrigerator

Property Features:

  • OwnershipType: Freehold
  • Property Type: Single Family
  • Half Bathrooms: 1
  • Floor Space (approx): 1500 - 2000 Square Feet
  • Irregular: Yes
  • Lot Depth: 98 Feet
  • Lot Frontage: 44 Feet
  • Lot Size: 44 x 98 FT
  • Zoning: RS3-4
  • Sewer: Sanitary sewer
  • Parking Type: Attached garage, Garage
  • No. of Parking Spaces: 6

Courtesy of: Forest Hill Real Estate Inc.

REALTOR.ca  

QuickQuoteTM Powered by RPS

Location of 281 SPRINGFIELD CRESCENT, Clearview (Stayner), Ontario, L0M 1S0

Demographic Information of 281 SPRINGFIELD CRESCENT, Clearview (Stayner), Ontario, L0M 1S0

Life Stage

Families with Tweens

Employment Type

Blue Collar/Primary, Blue Collar/Service Sector

Average Household Income

$121,152.86

Average Number of Children

1.85

Household Population

Household Structure

Age of Population

Education

Education Level

No certificate/diploma/degree

19.52 %

High school certificate or equivalent

33.48 %

Apprenticeship trade certificate/diploma

7.74 %

College/non-university certificate

26.98 %

University certificate (below bachelor)

1.24 %

University Degree

11.03 %

Commuter

Travel To Work

By Car

89.3 %

By Public Transit

0.0 %

By Walking

4.85 %

By Bicycle

0.0 %

By Other Methods

5.85 %

Cultural Diversity

Knowledge of Official Language

Mother Tongue

Building Information

Building Type

Apartments (Low and High Rise)

2.25 %

Houses

97.75 %

Own Vs. Rent