Button CopyPathCircle CloseCircle Left ArrowArrow Down Icon GreyClosecirclecircleBurger
  • Advertising

262 SPRINGFIELD CRESCENT, Clearview (Stayner), Ontario, L0M 1S0

MLS® # S13074930
House For Sale In Clearview (Stayner), Ontario
$829,999 QuickQuoteTM: $677K - $908K

4 Beds

4 Baths

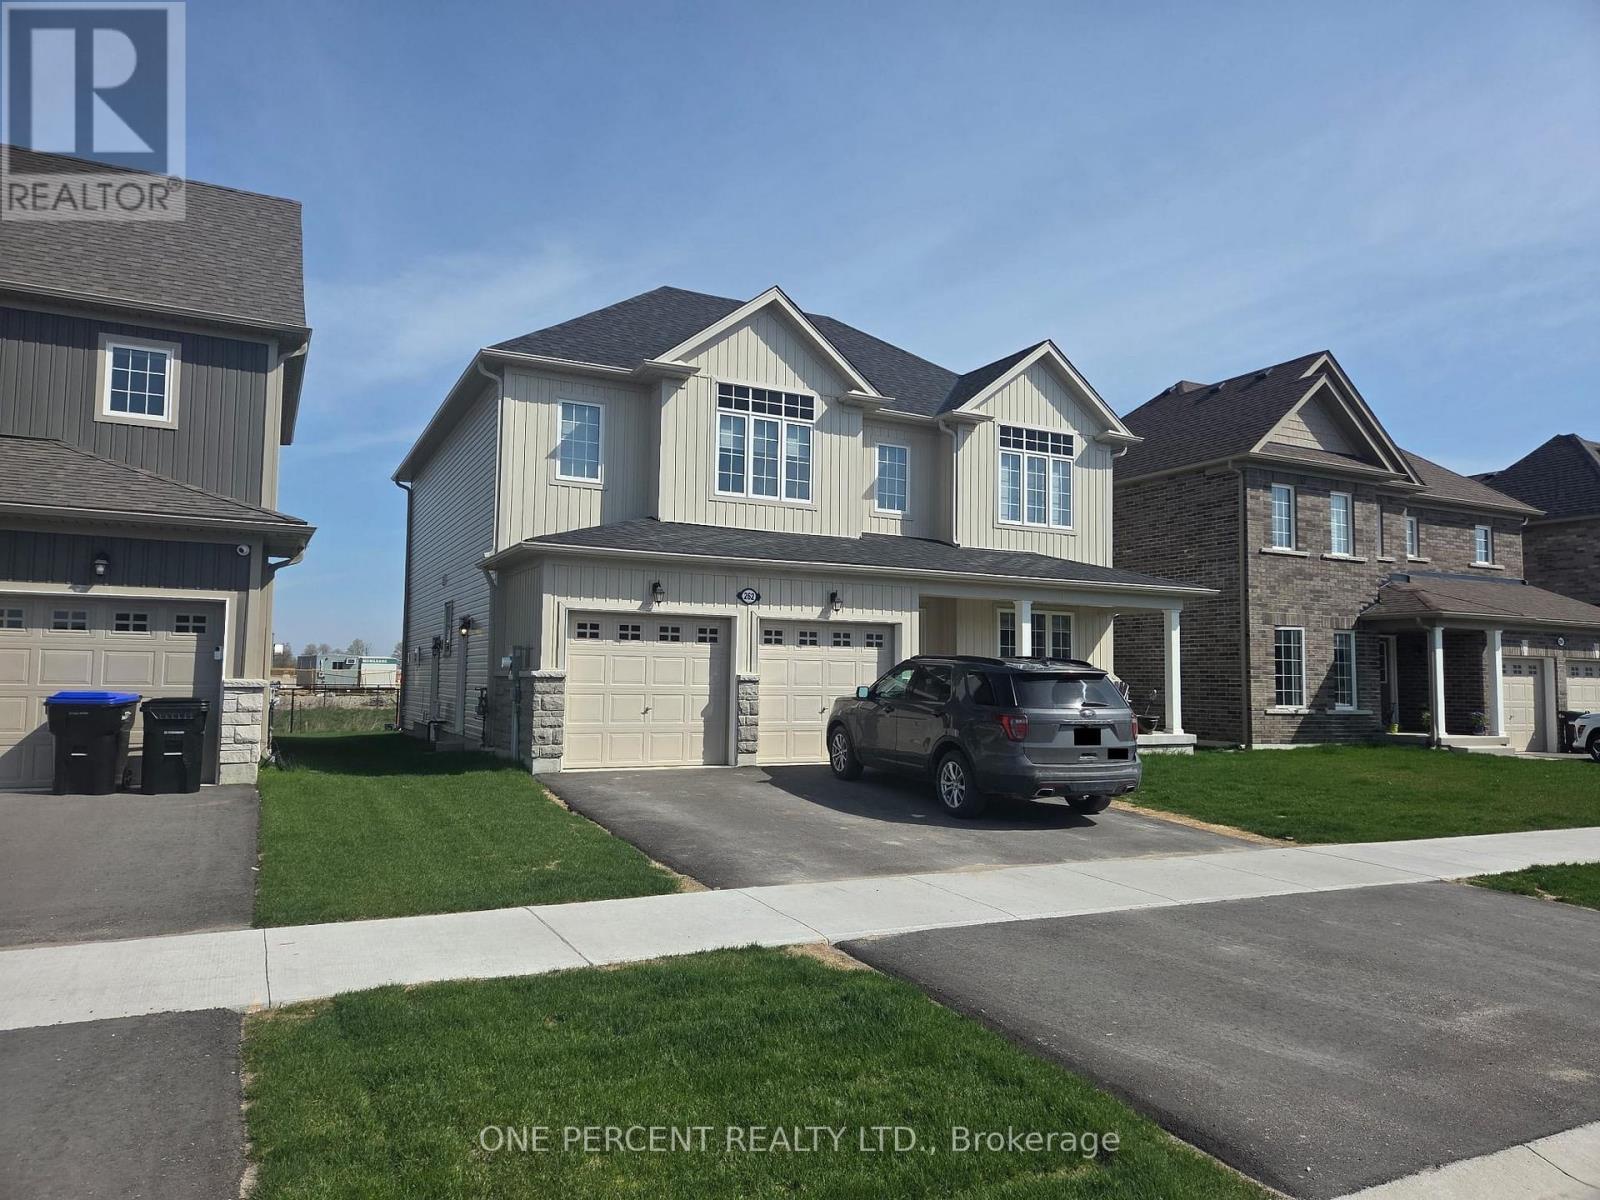
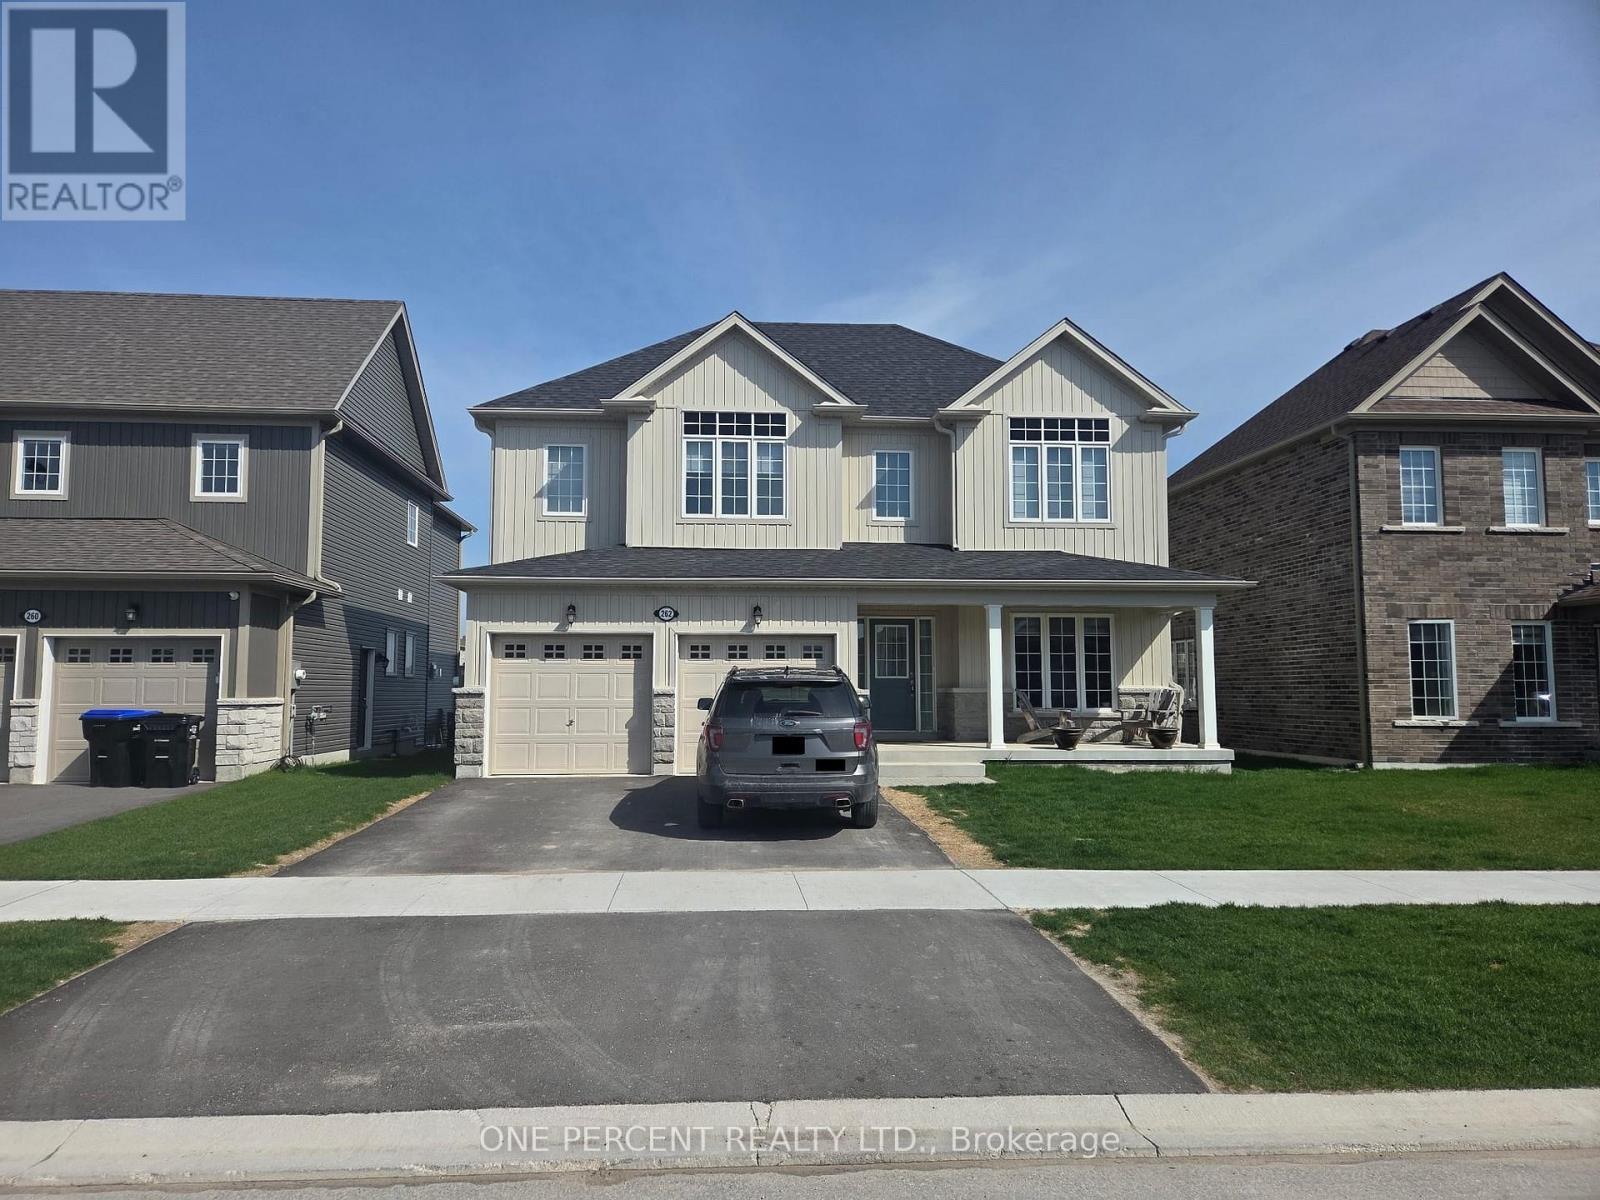
Front View - 262 Springfield Crescent, Clearview (Stayner), ON - Outdoor With Facade
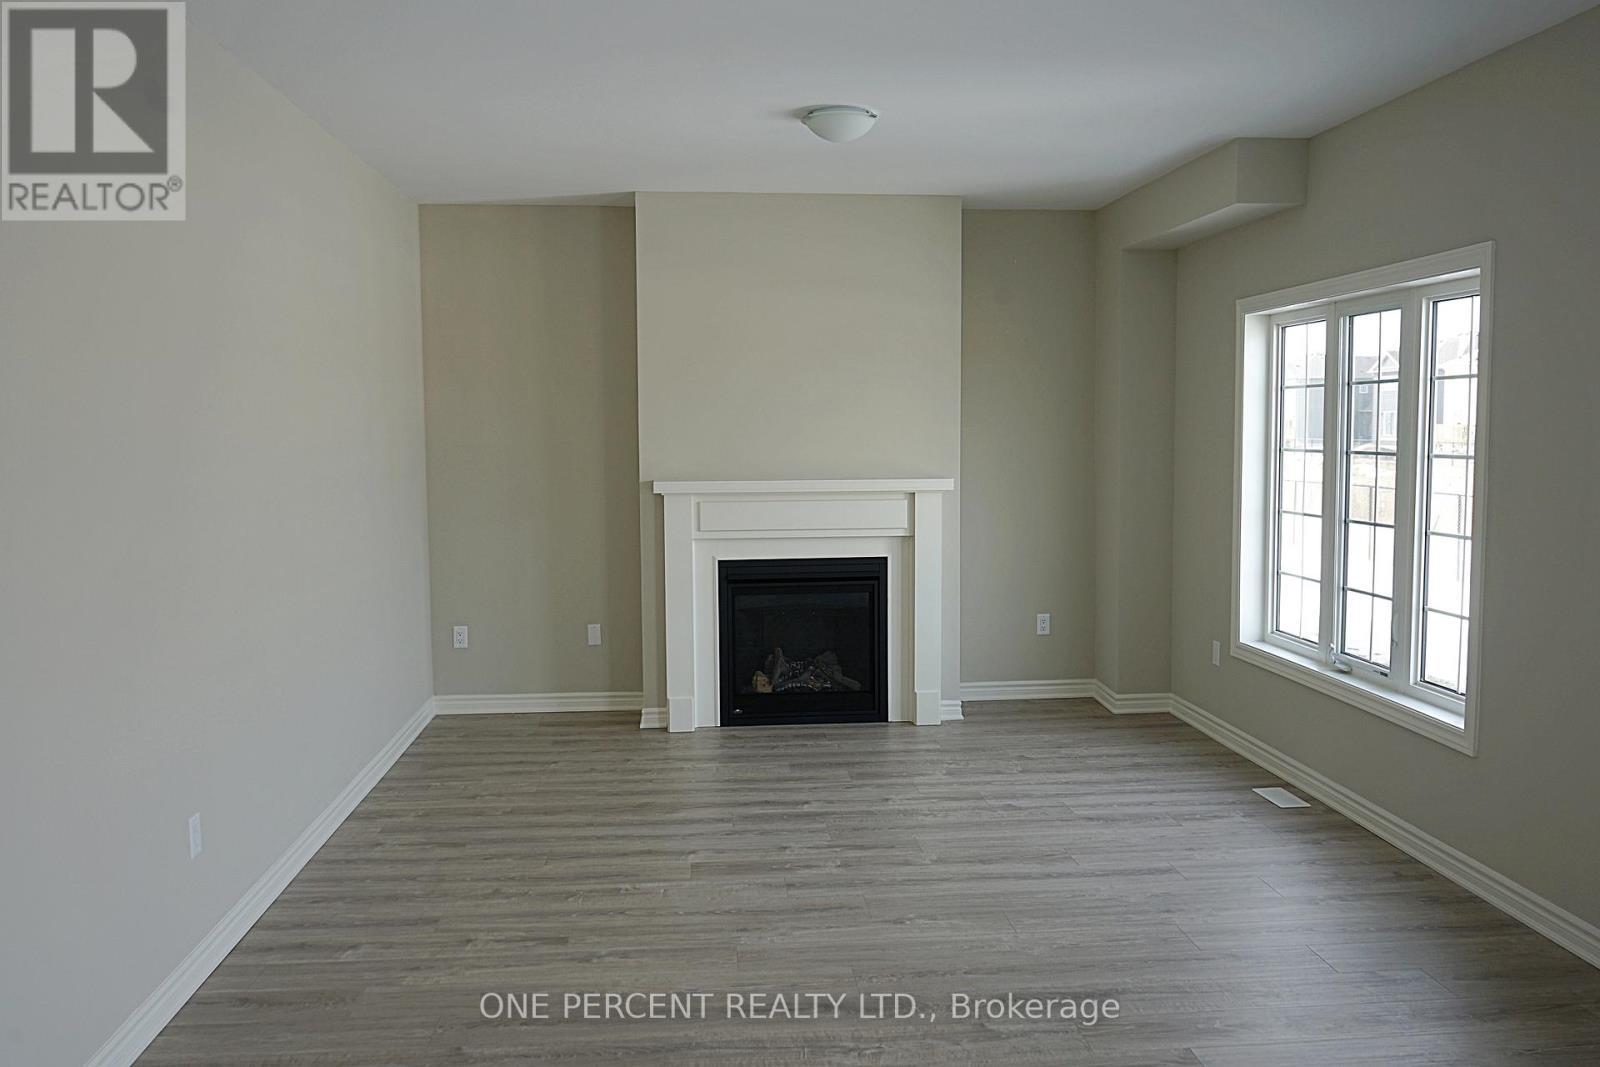
Family Room - 262 Springfield Crescent, Clearview (Stayner), ON - Indoor With Fireplace
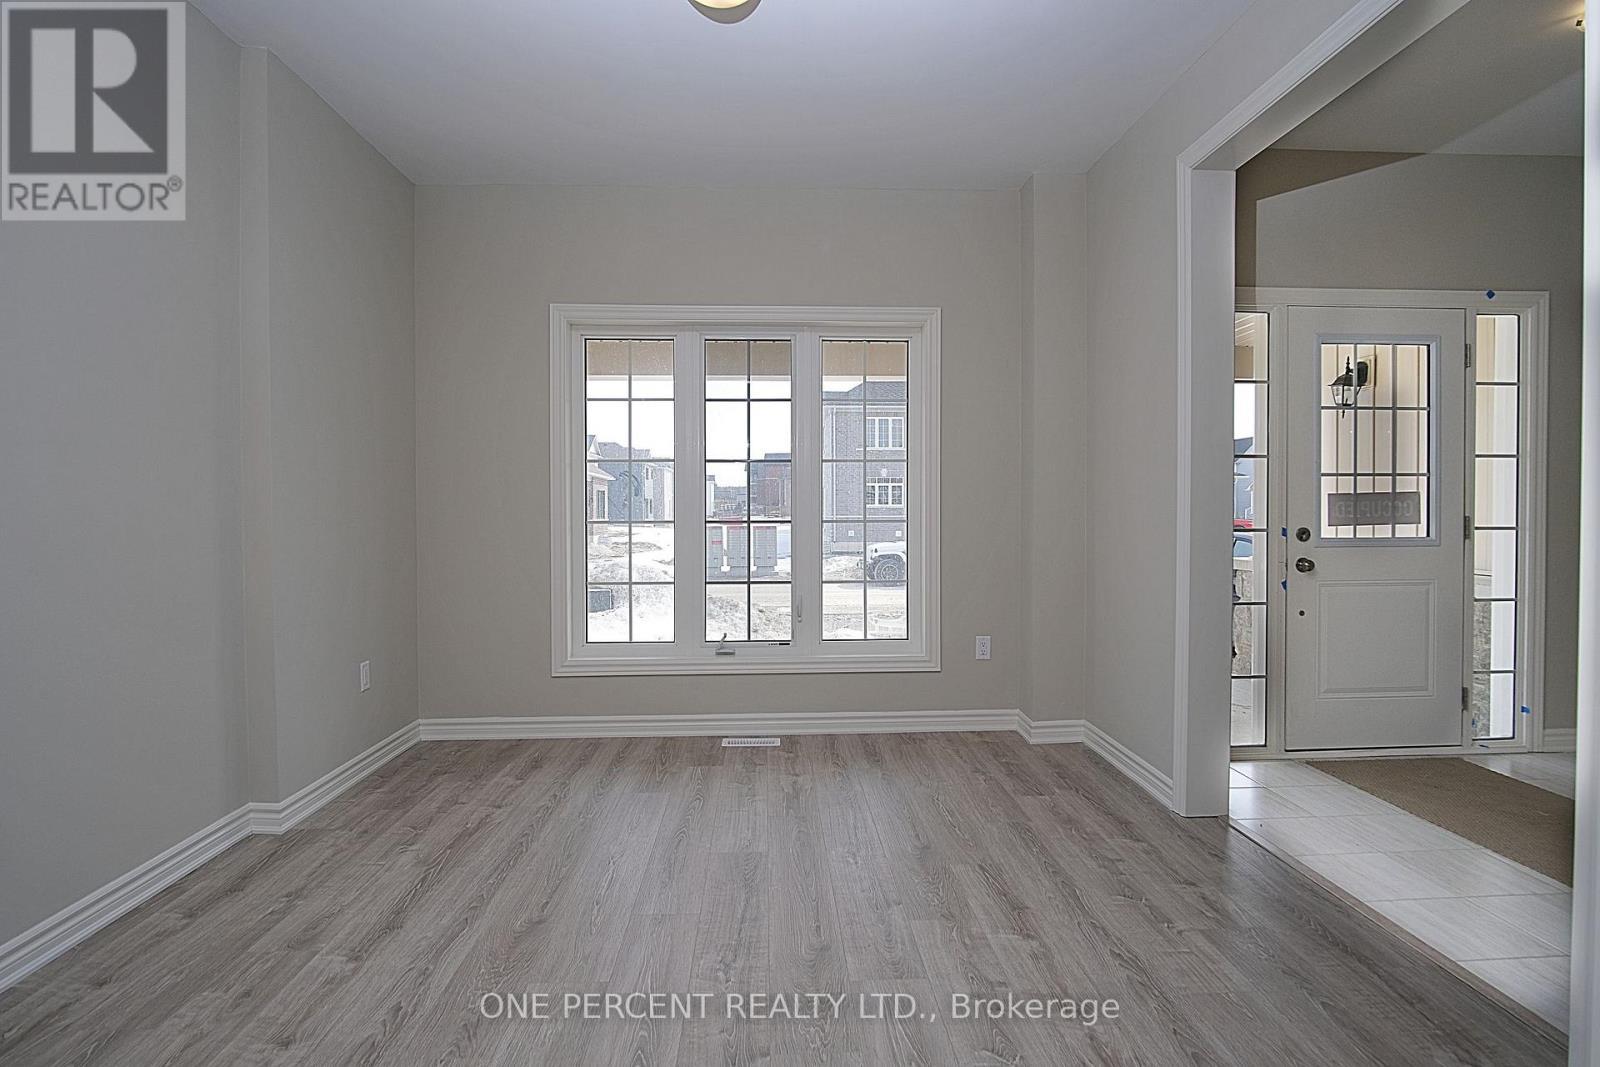
Living Room - 262 Springfield Crescent, Clearview (Stayner), ON - Indoor Photo Showing Other Room
Dining Room - 262 Springfield Crescent, Clearview (Stayner), ON - Indoor Photo Showing Other Room
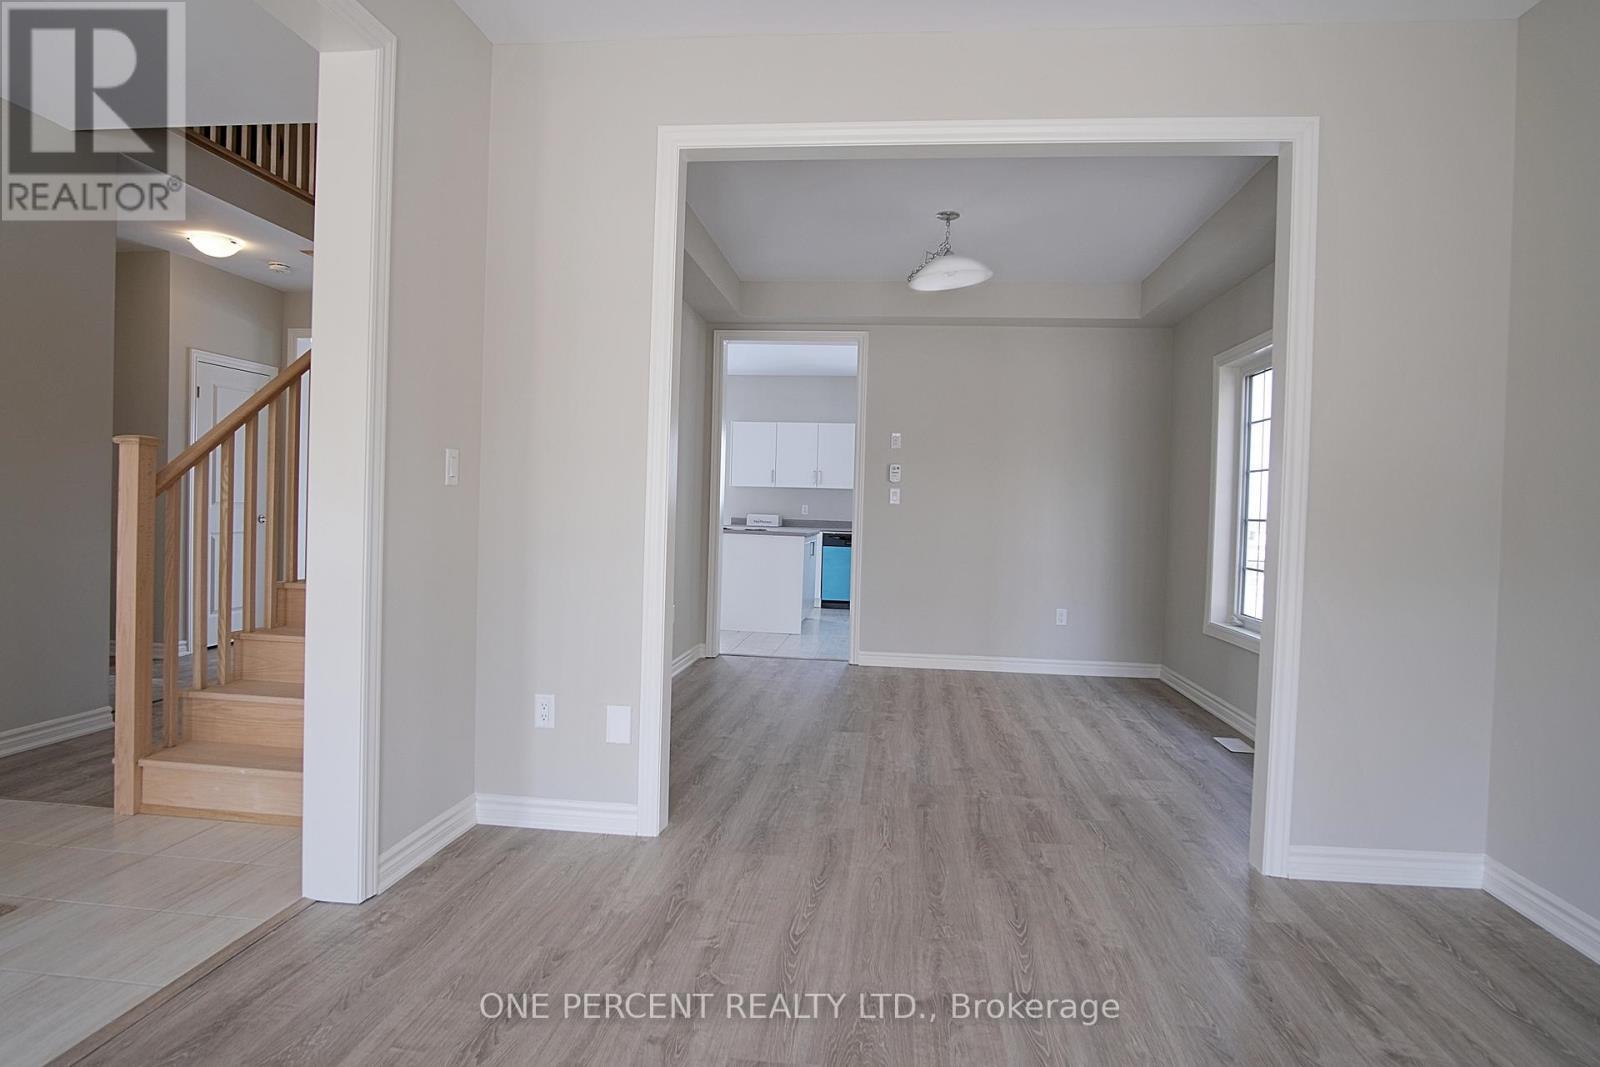
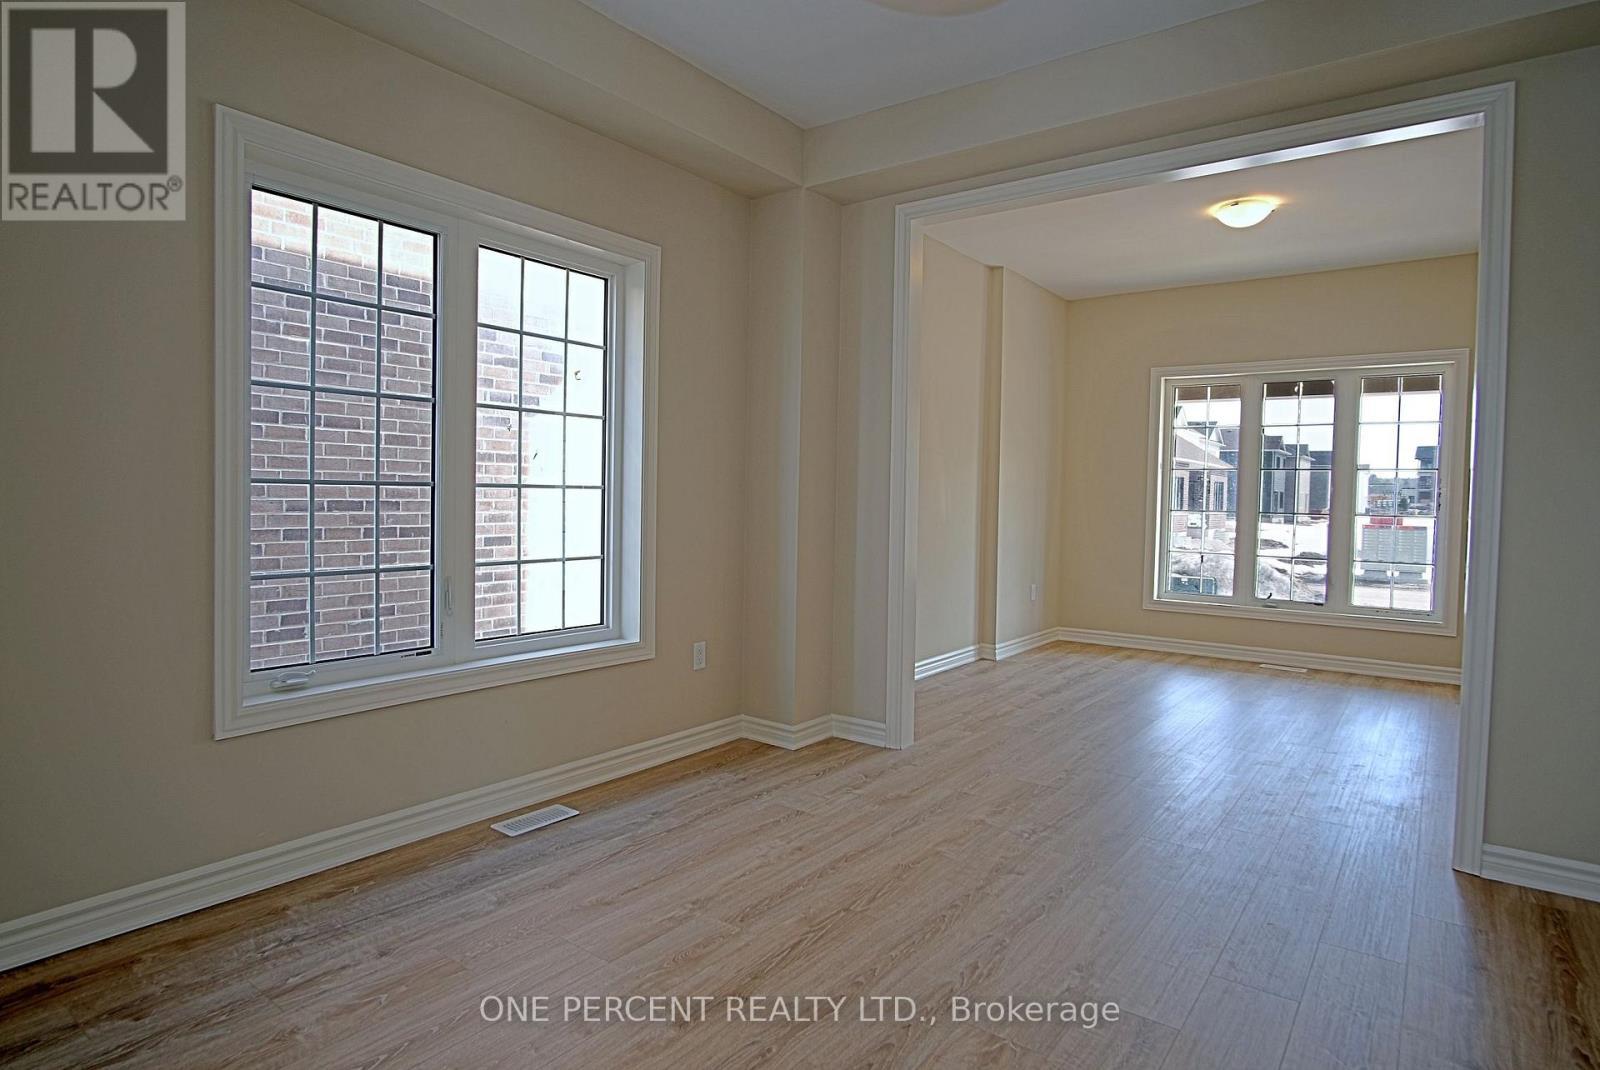
Dining Room and Living Room - 262 Springfield Crescent, Clearview (Stayner), ON - Indoor Photo Showing Other Room
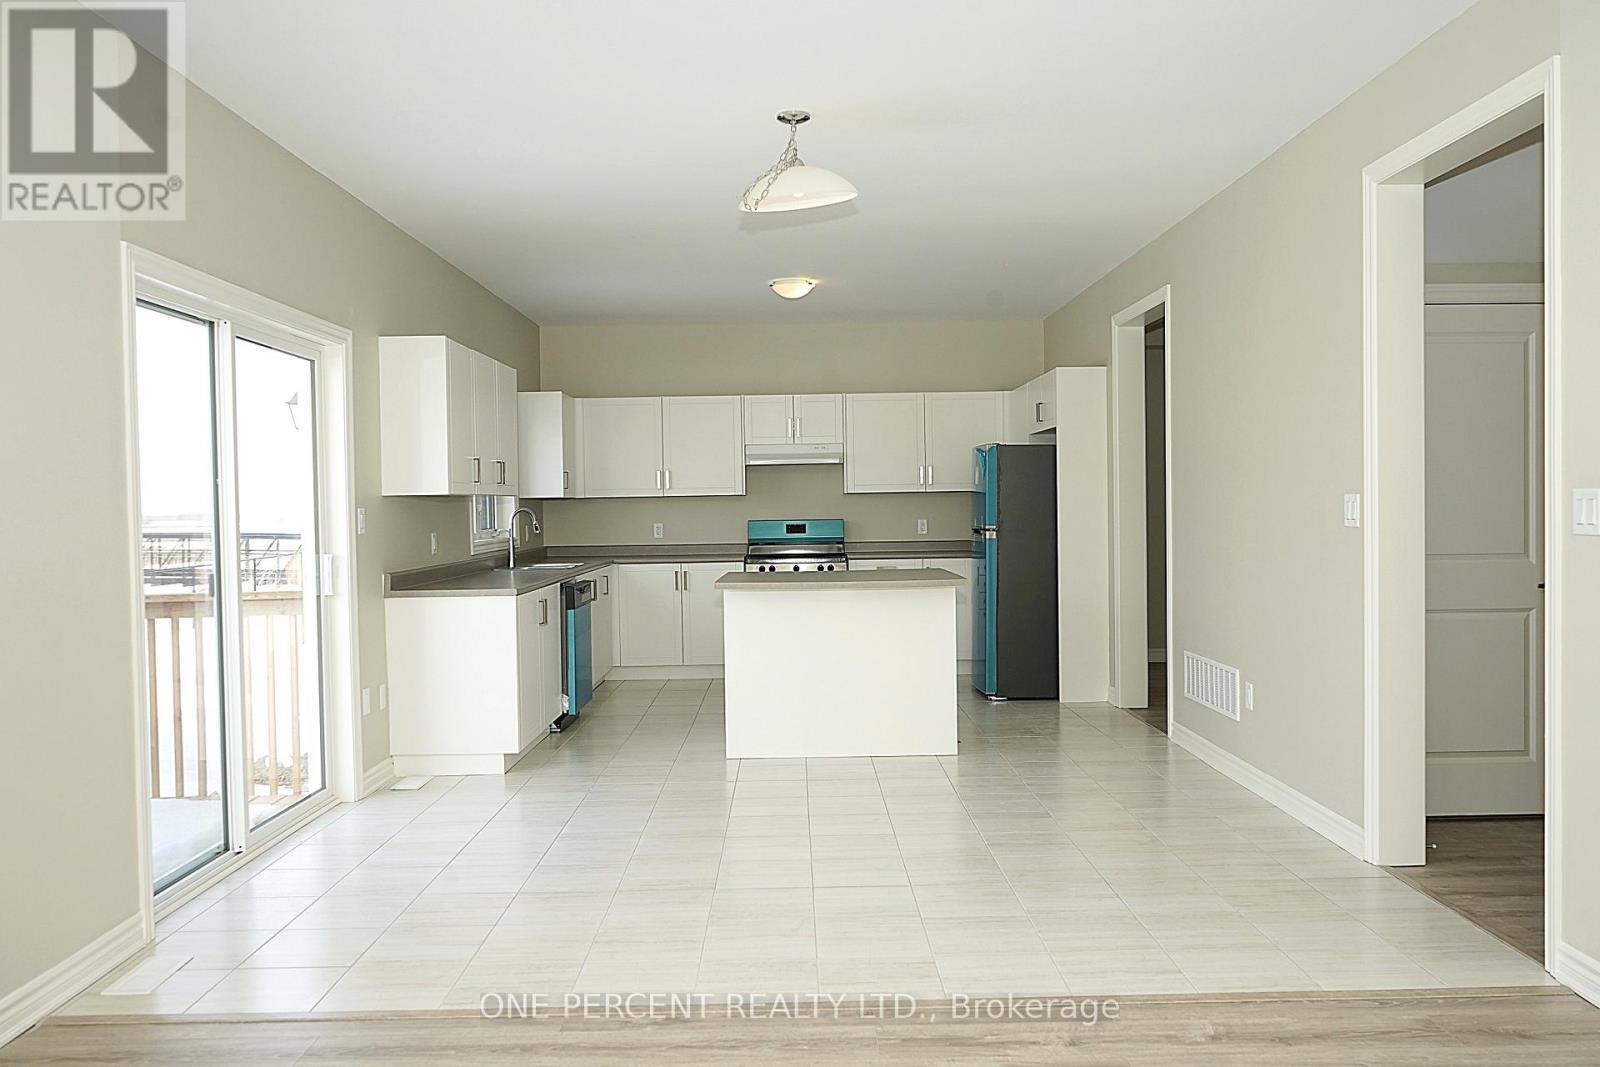
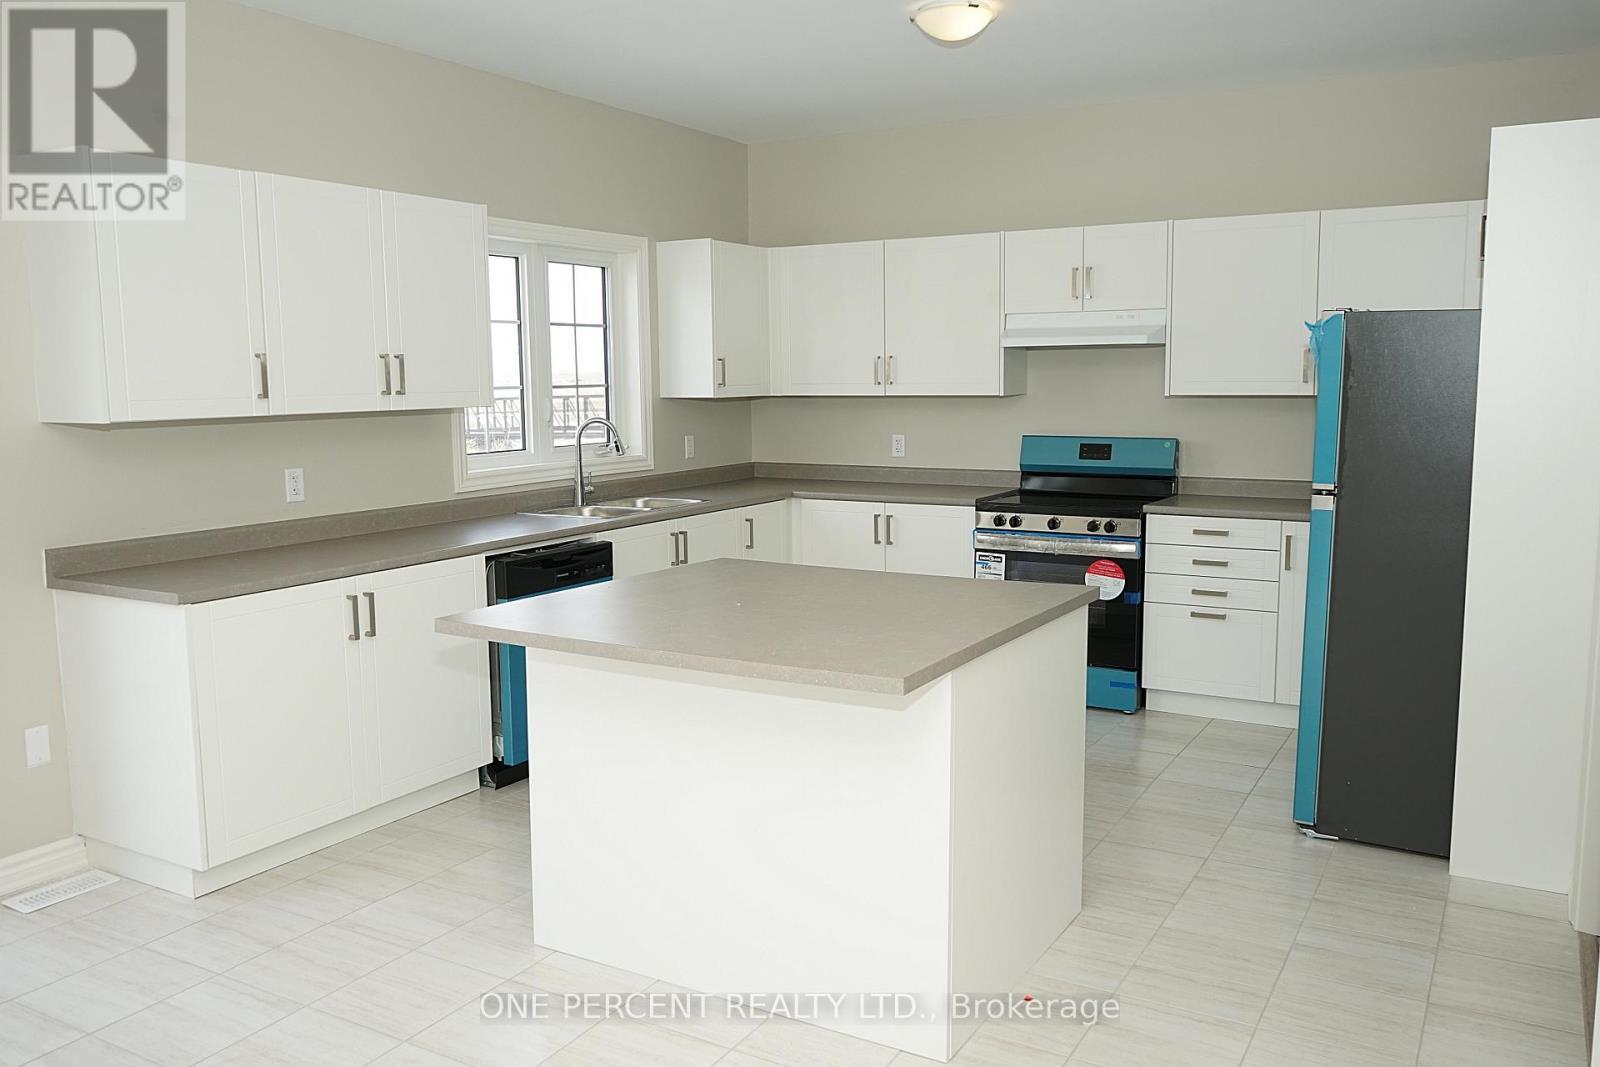
Kitchen - 262 Springfield Crescent, Clearview (Stayner), ON - Indoor Photo Showing Kitchen
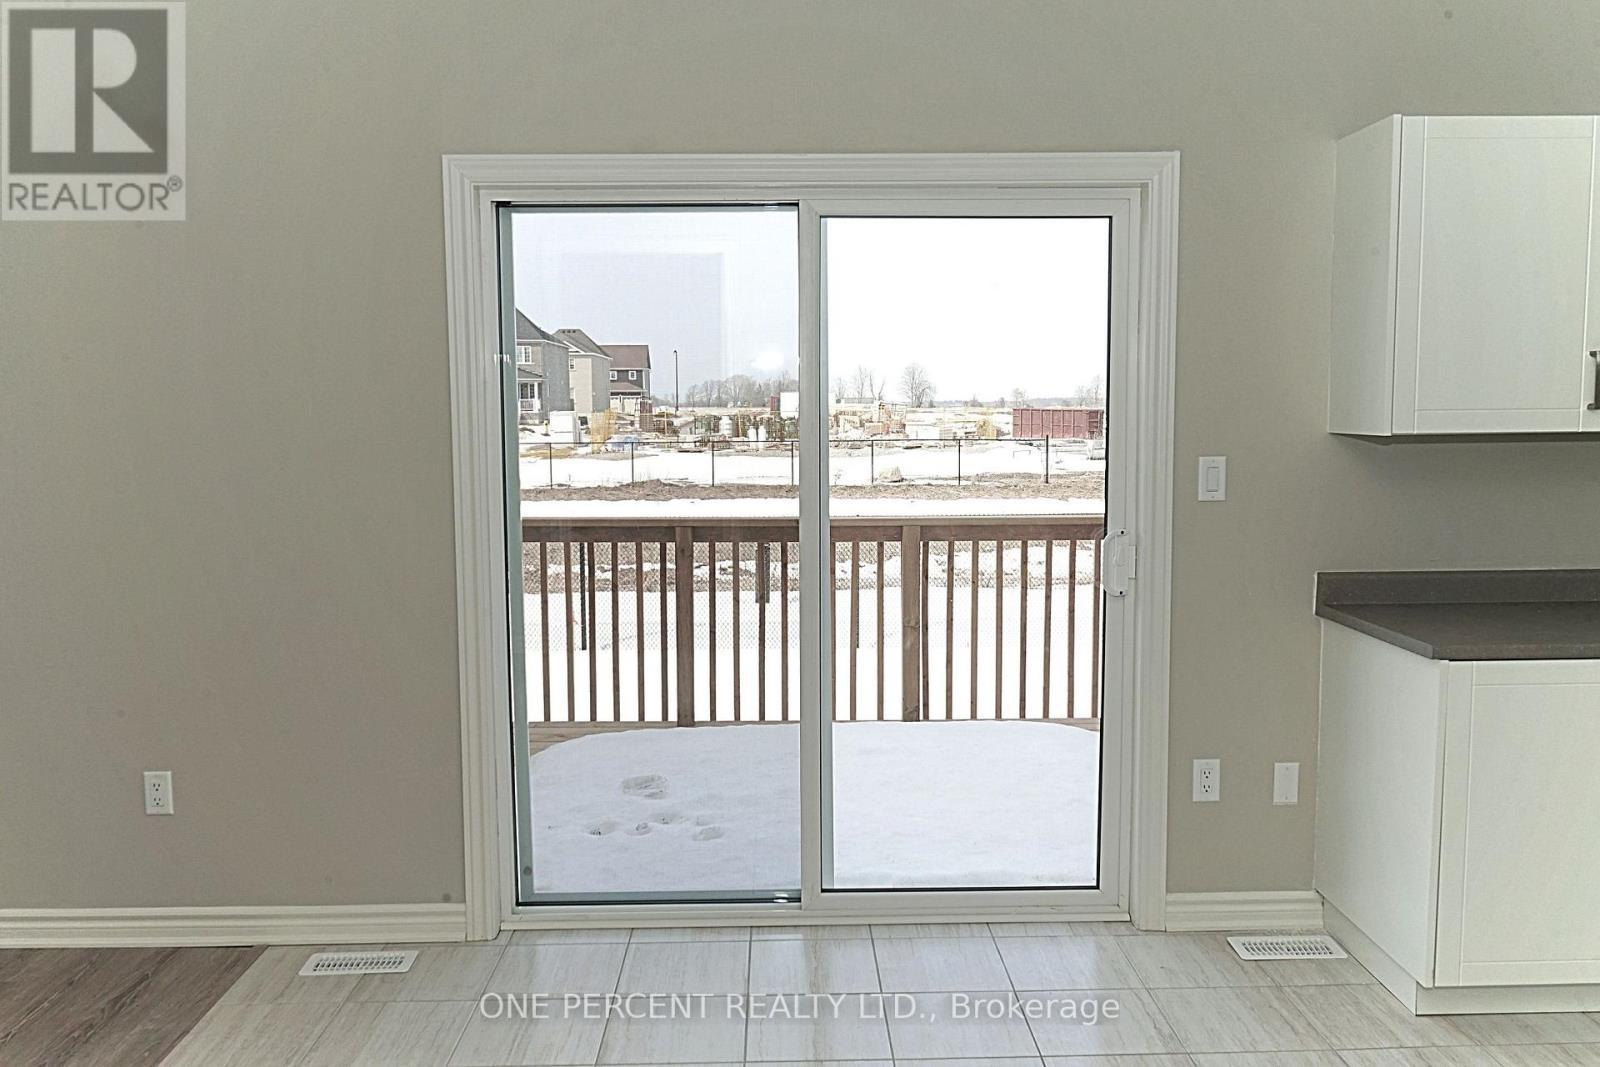
Backyard view through Door - 262 Springfield Crescent, Clearview (Stayner), ON - Indoor Photo Showing Other Room
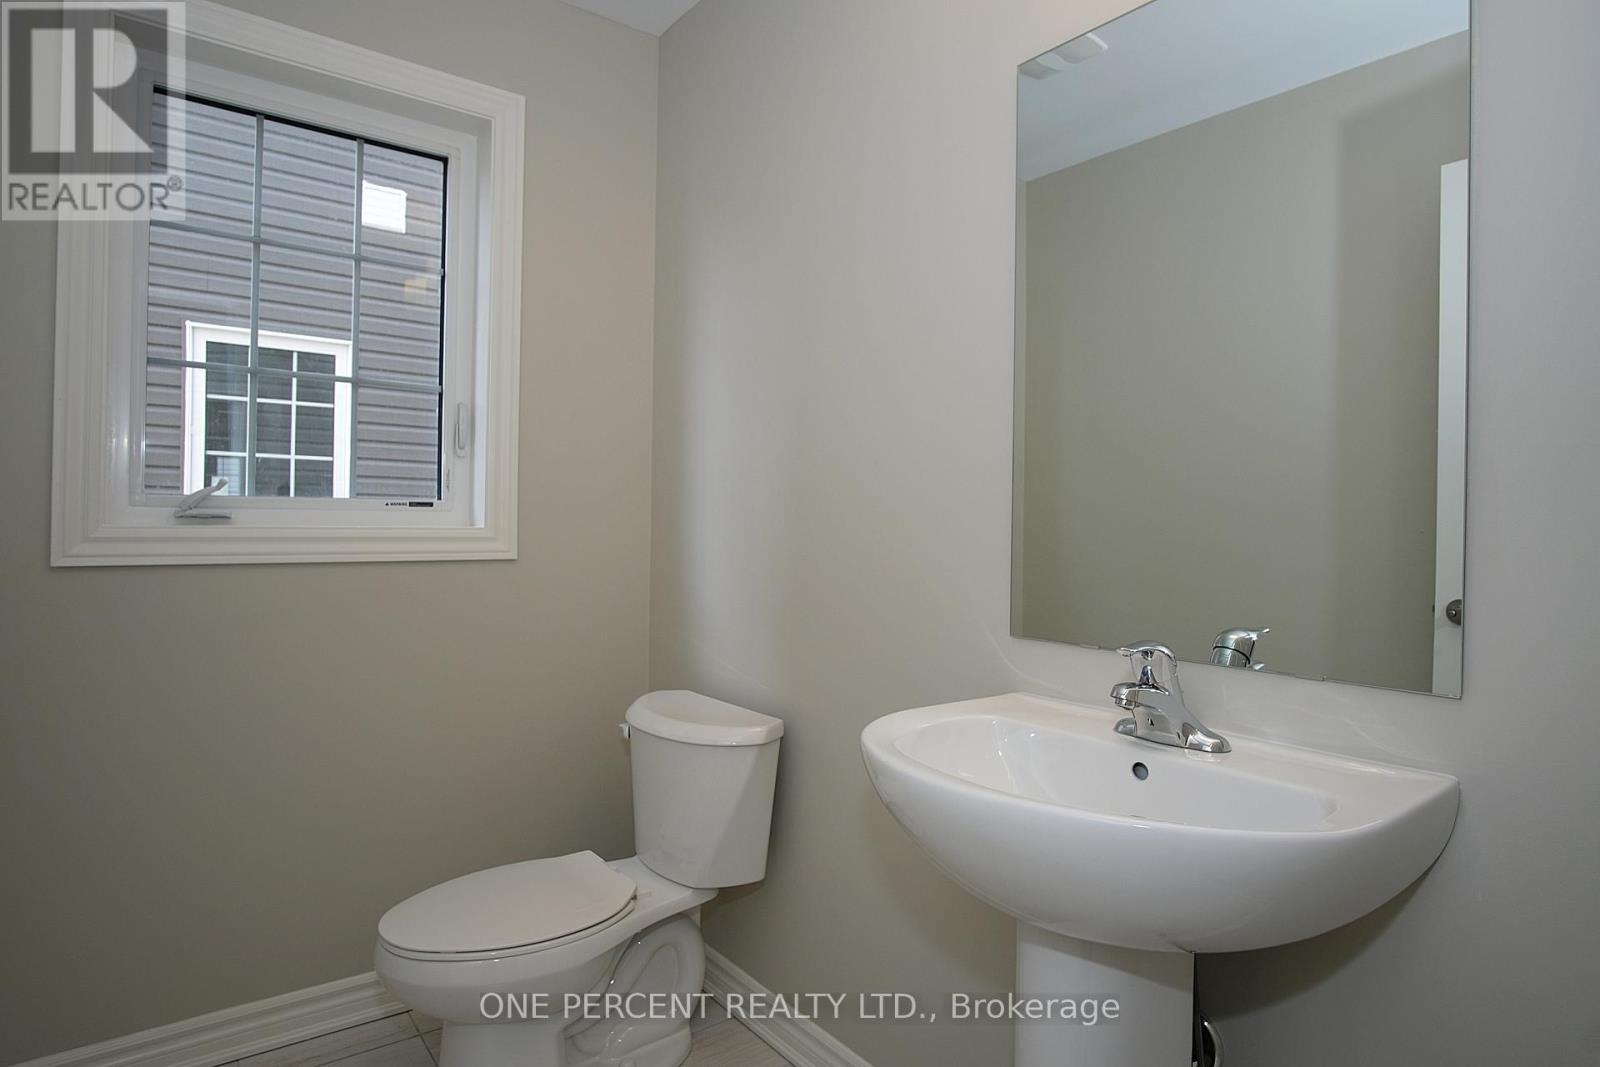
Powder Room - 262 Springfield Crescent, Clearview (Stayner), ON - Indoor Photo Showing Bathroom
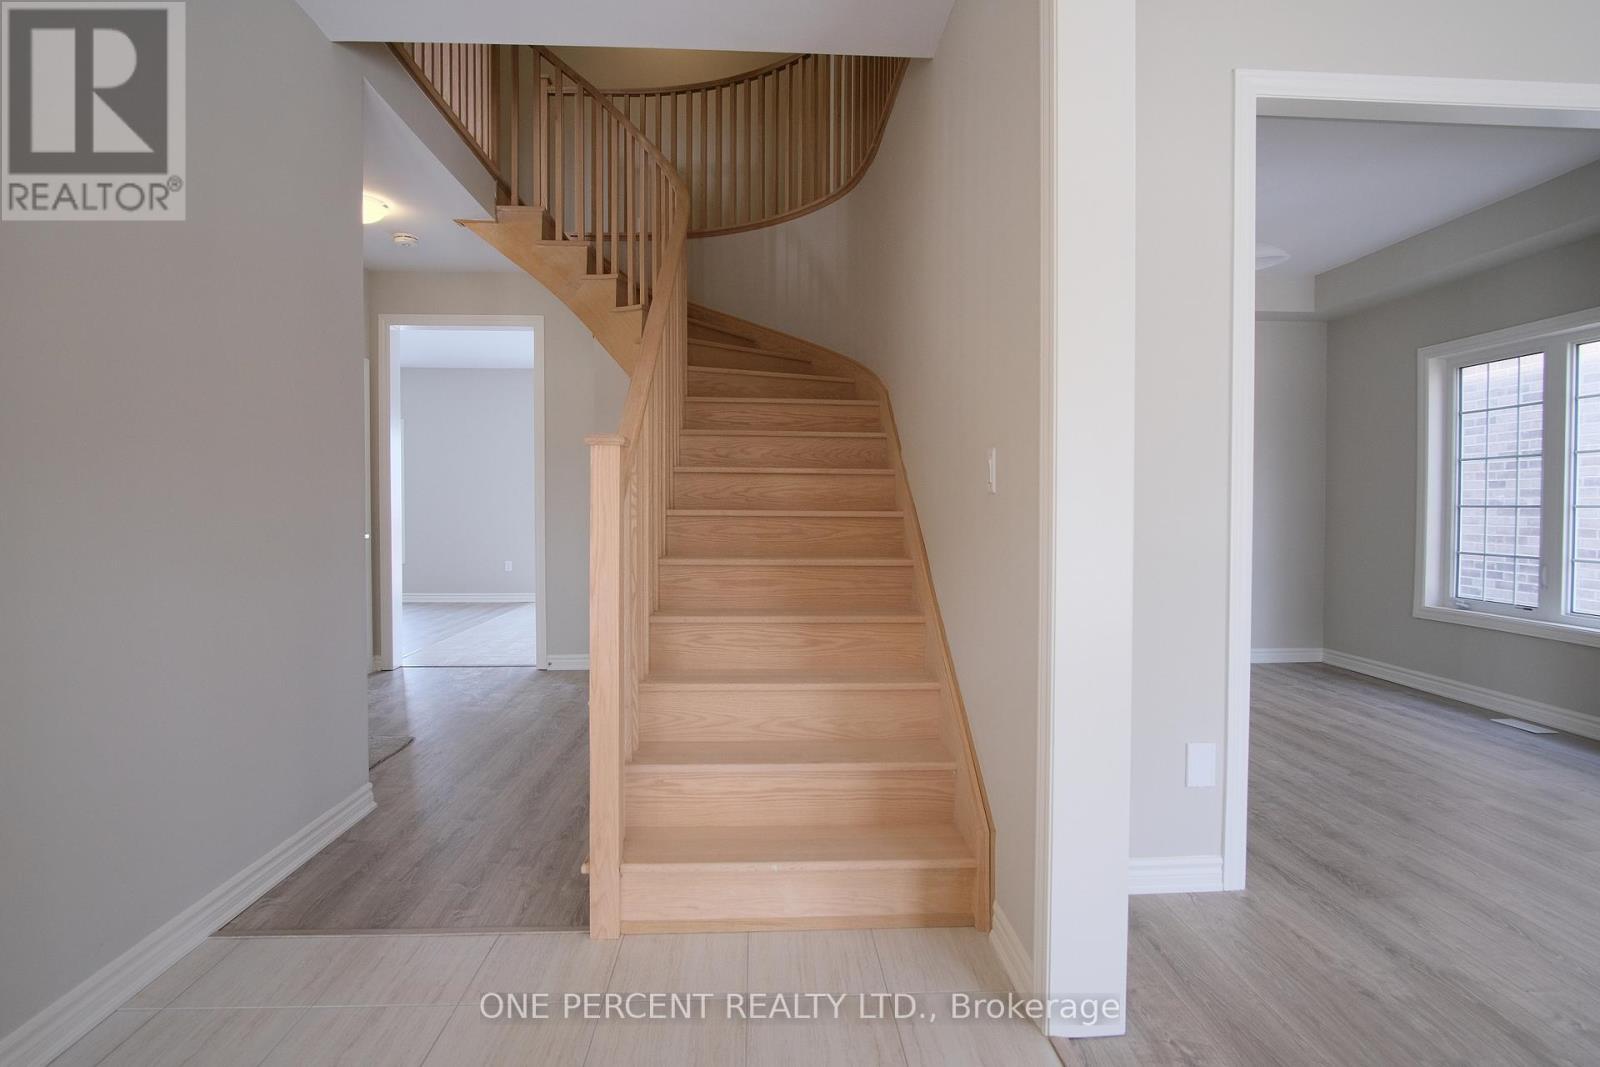
Step to go 2nd Floor - 262 Springfield Crescent, Clearview (Stayner), ON - Indoor Photo Showing Other Room
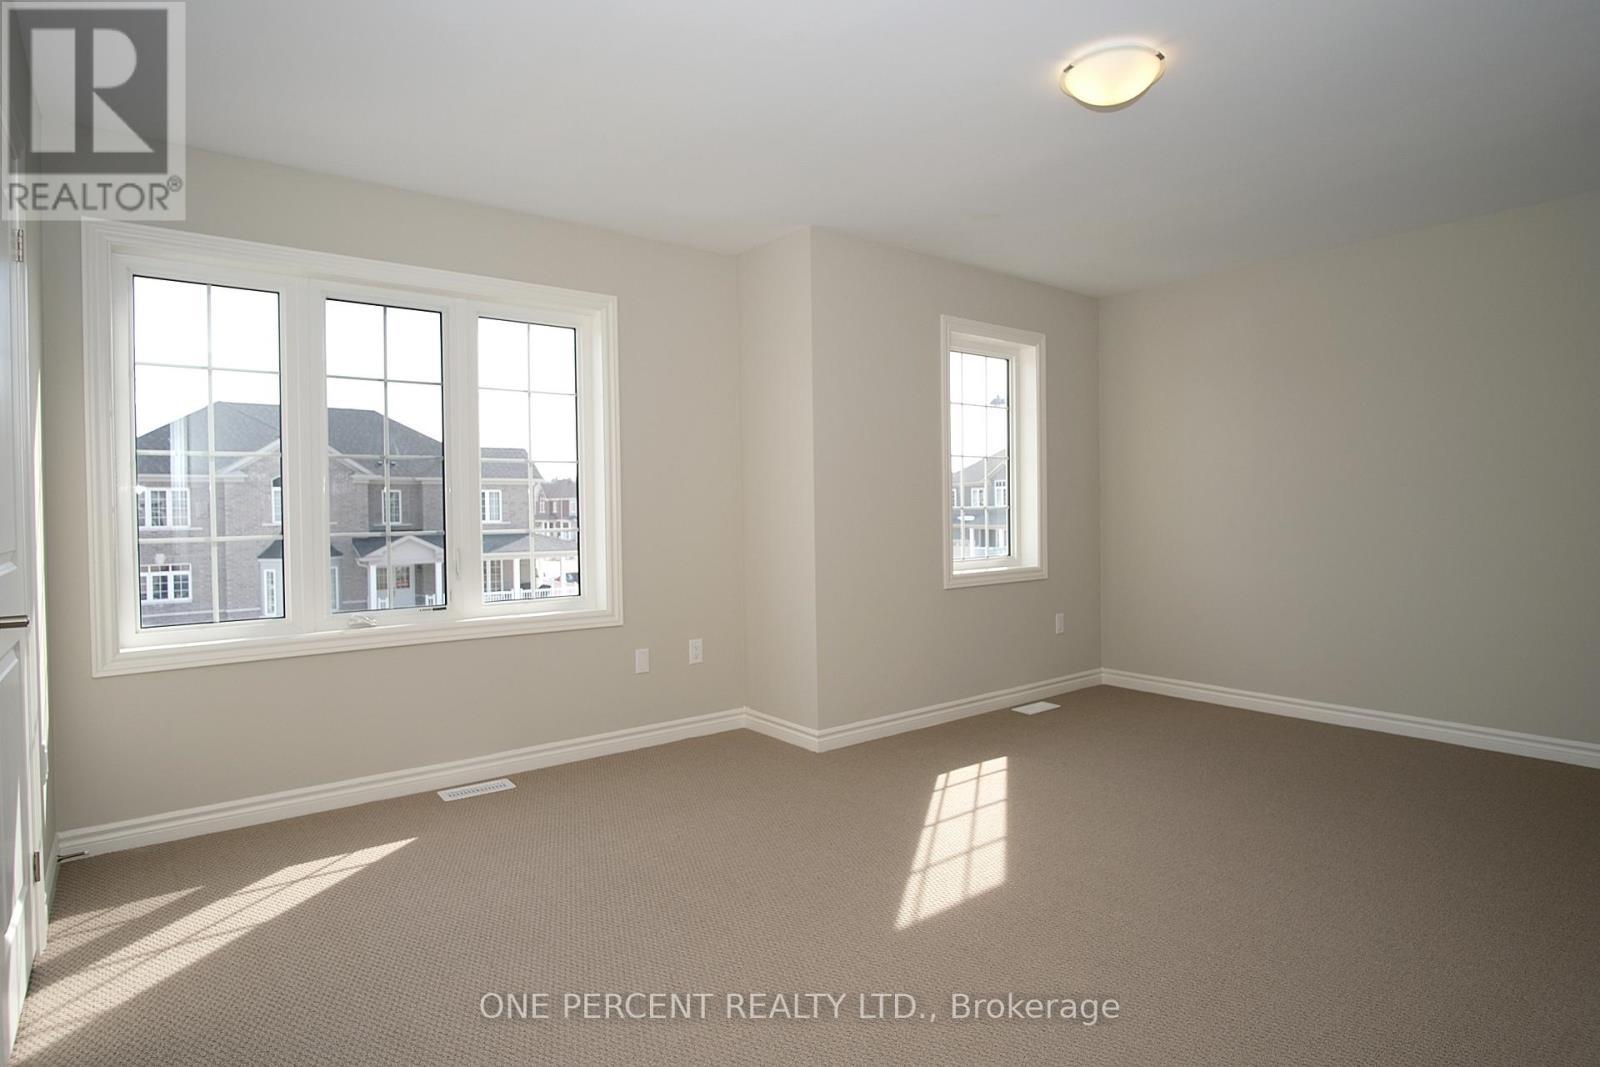
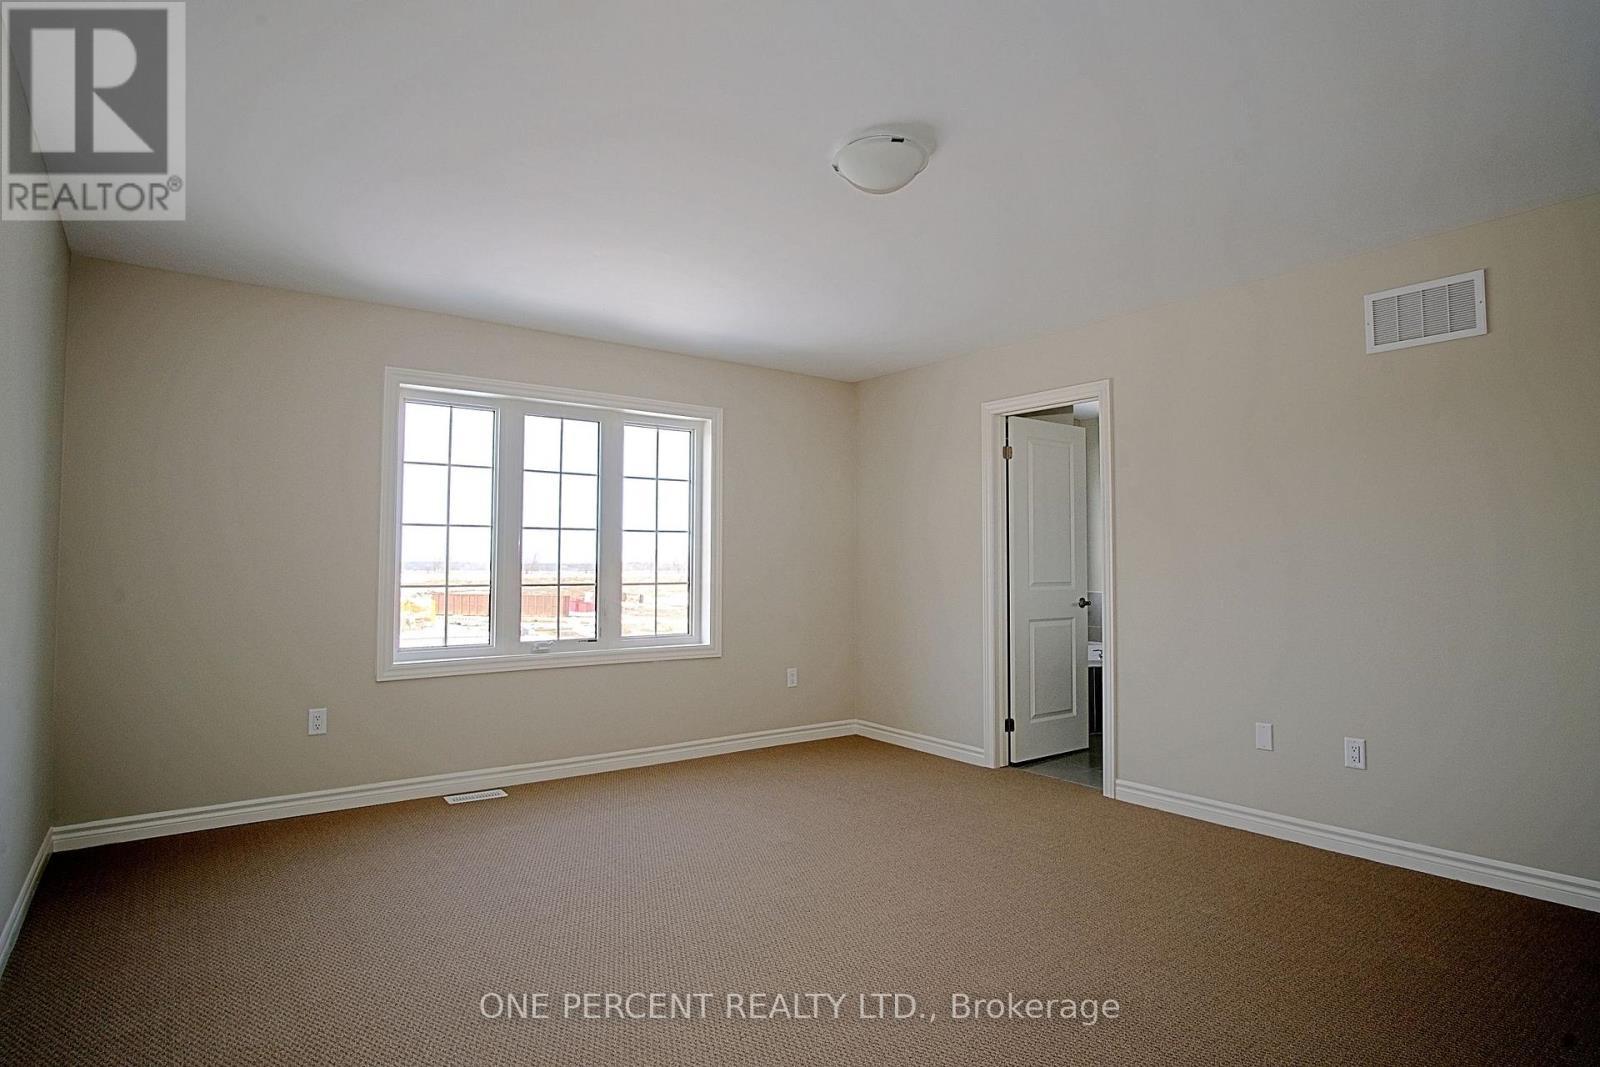
Master Bedroom - 262 Springfield Crescent, Clearview (Stayner), ON - Indoor Photo Showing Other Room
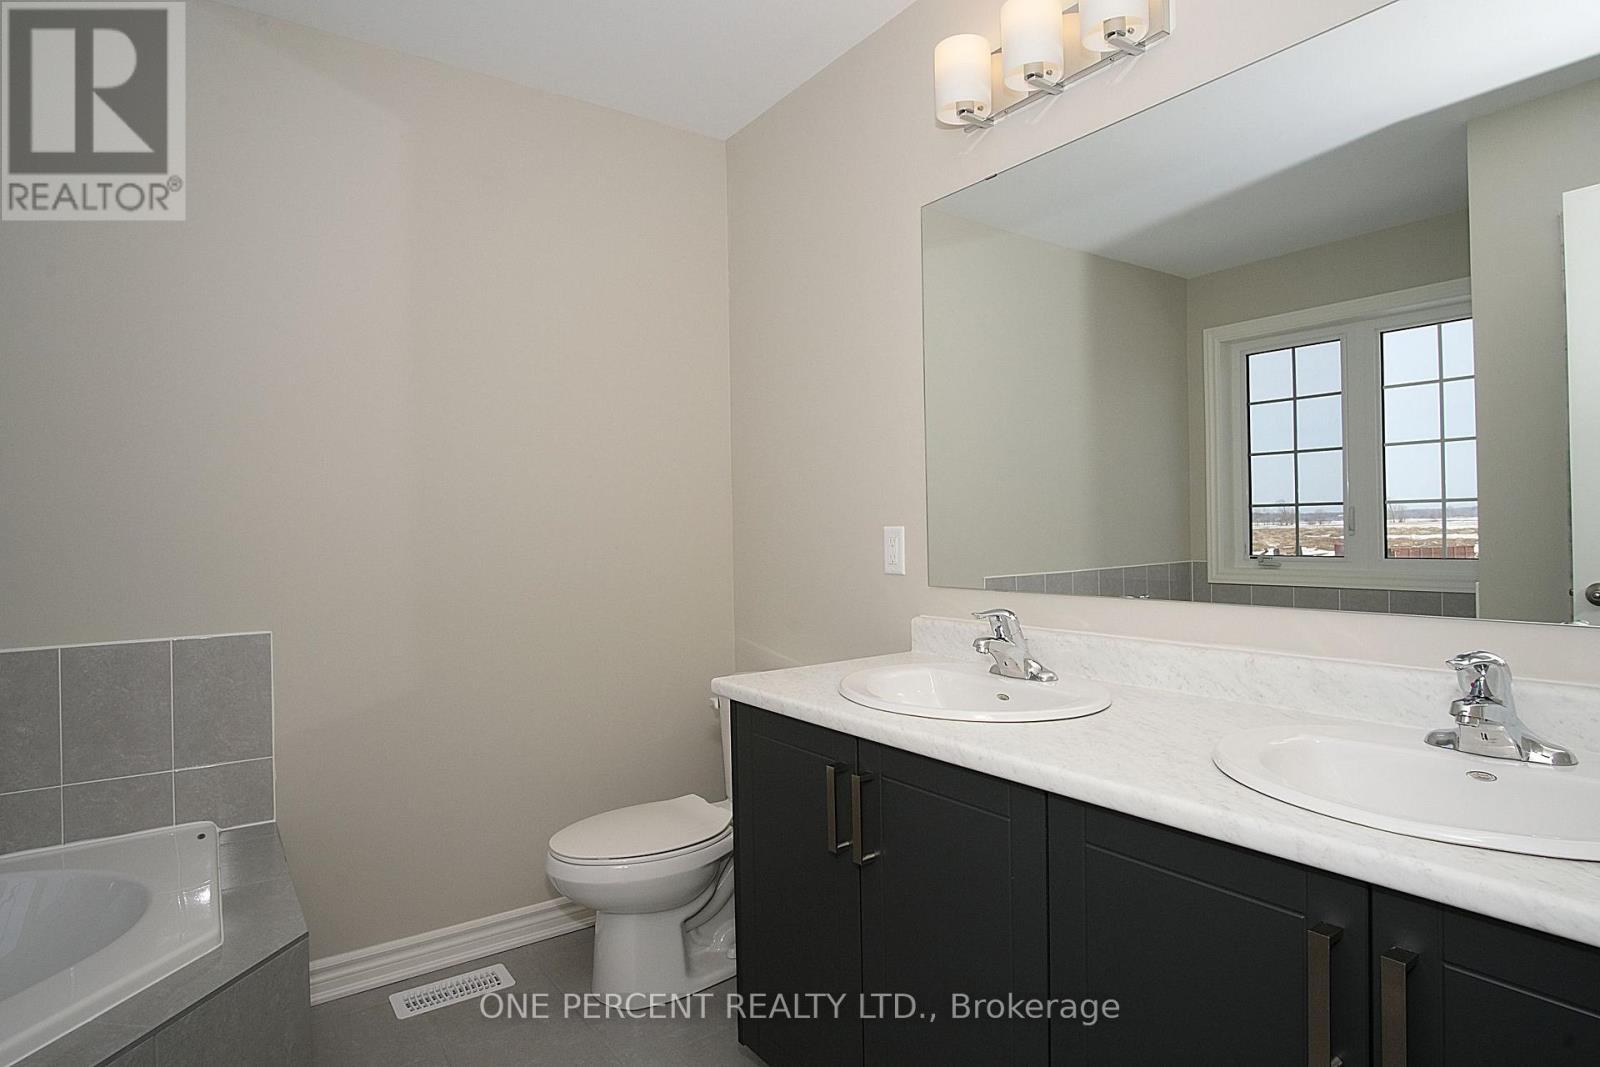
Master bedroom Ensuite - 262 Springfield Crescent, Clearview (Stayner), ON - Indoor Photo Showing Bathroom
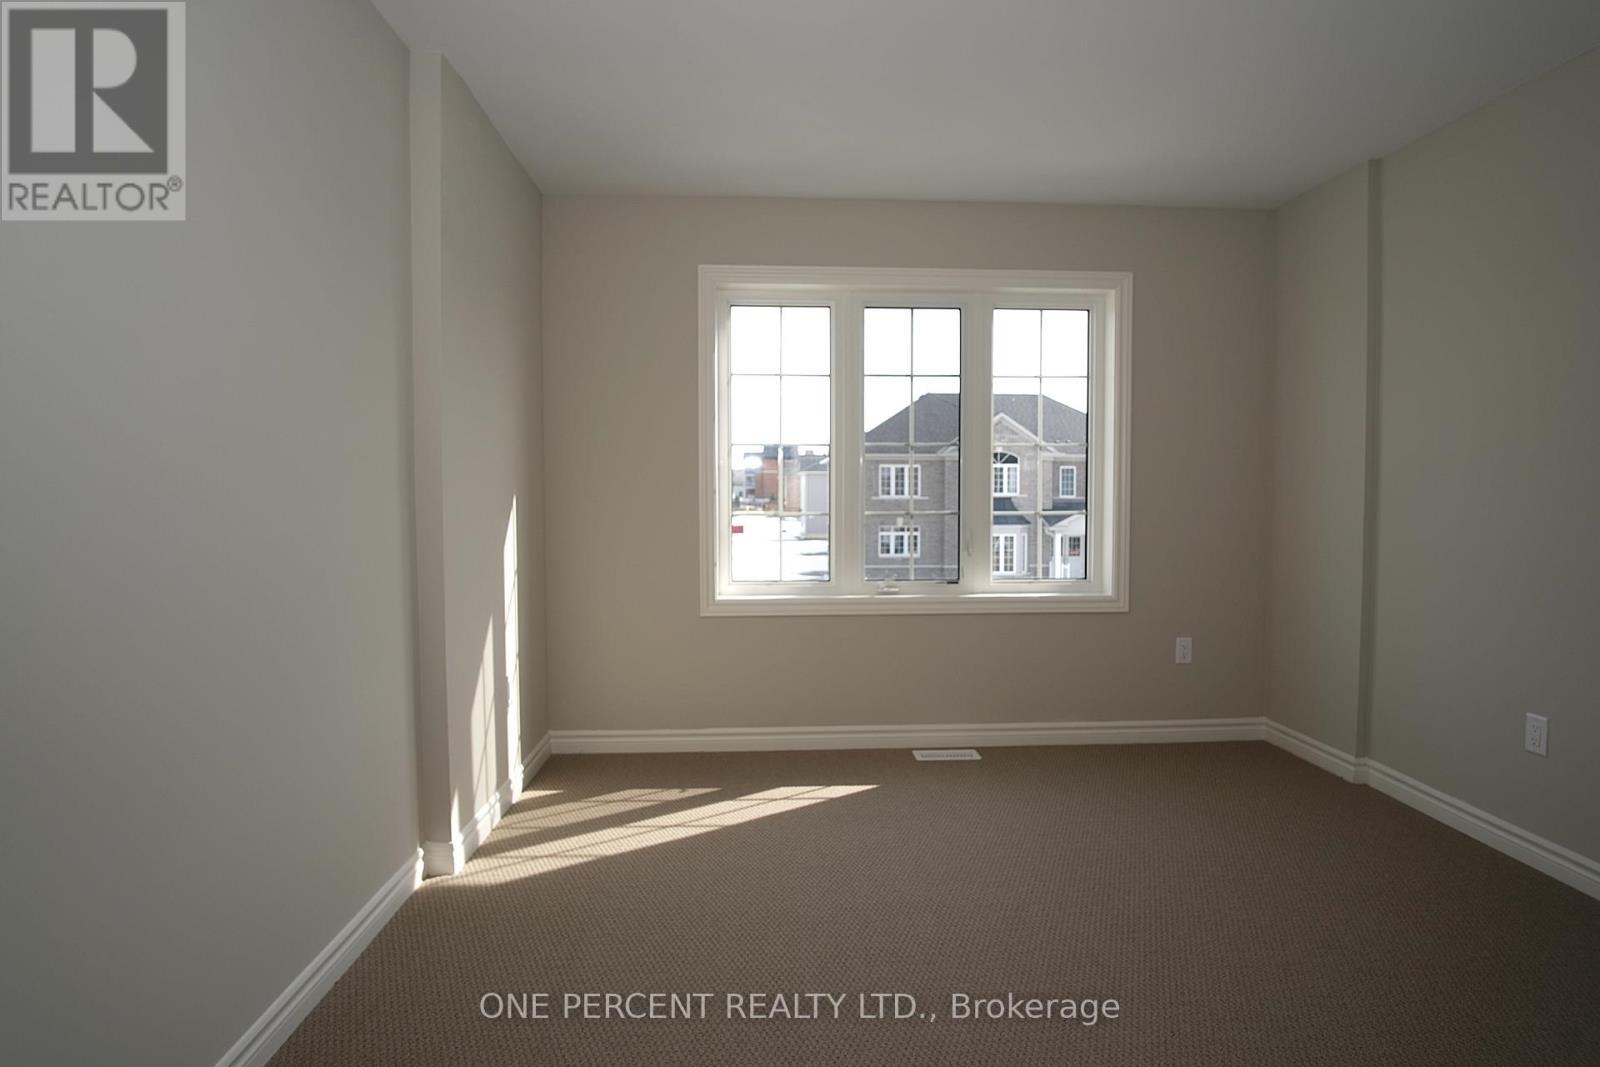
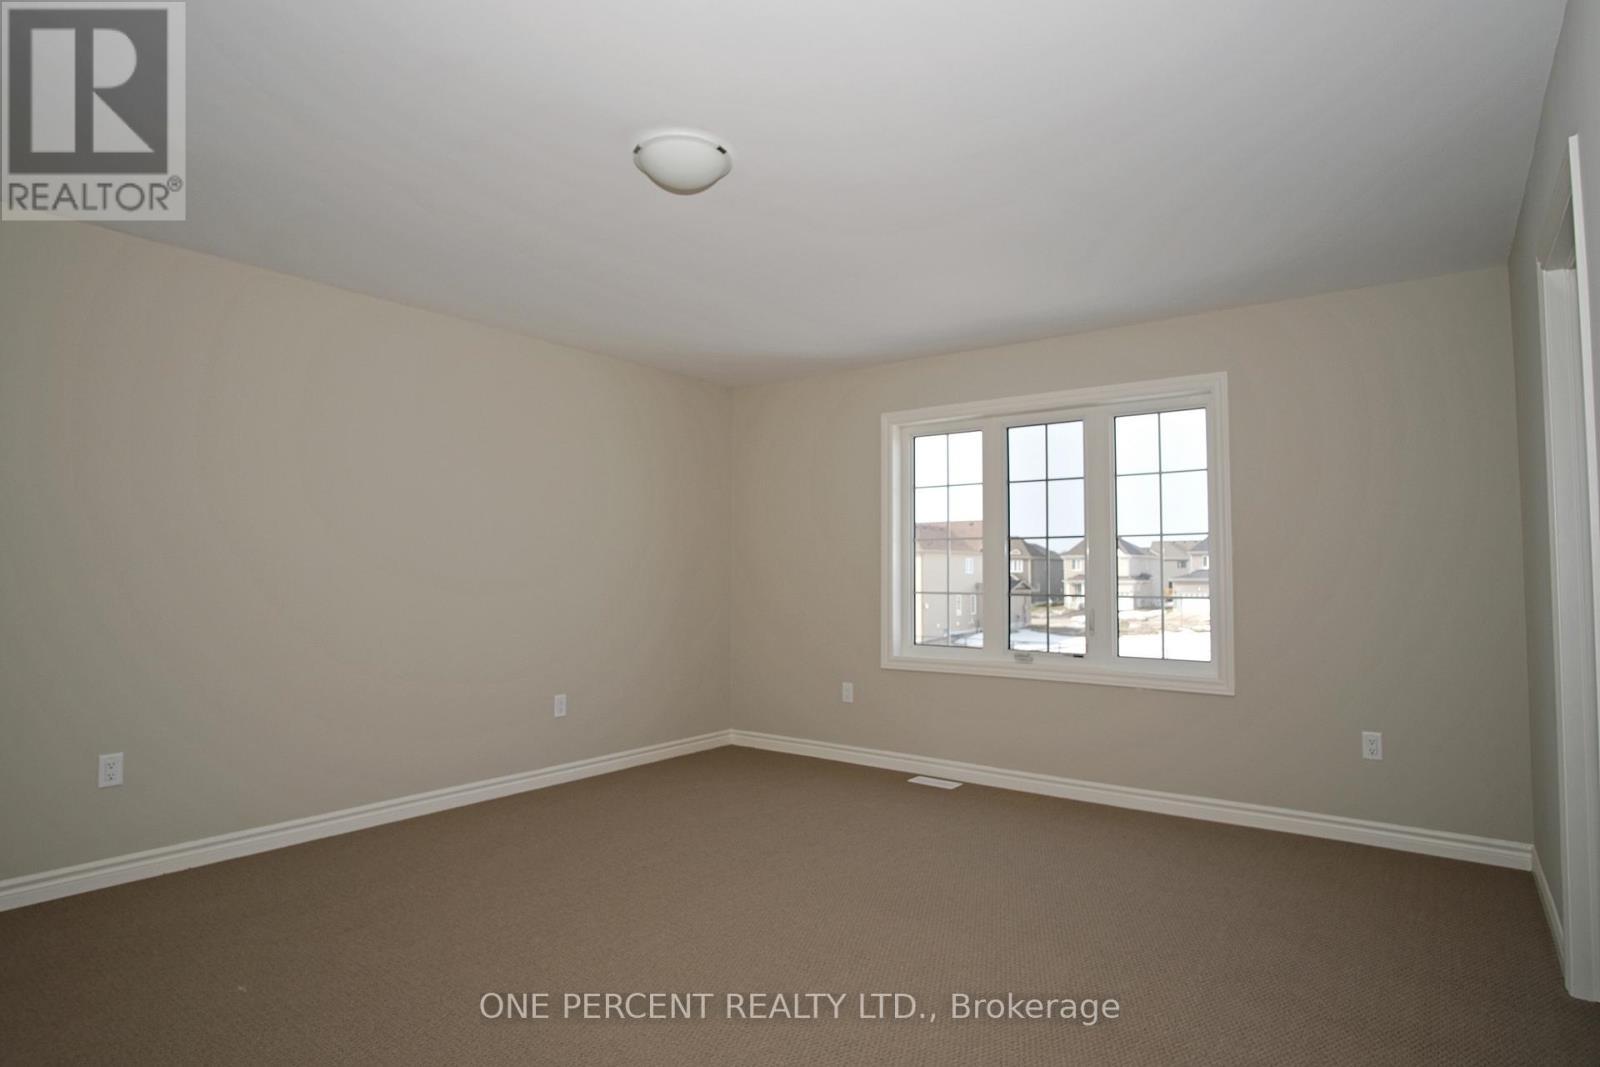
Bedroom - 262 Springfield Crescent, Clearview (Stayner), ON - Indoor Photo Showing Other Room
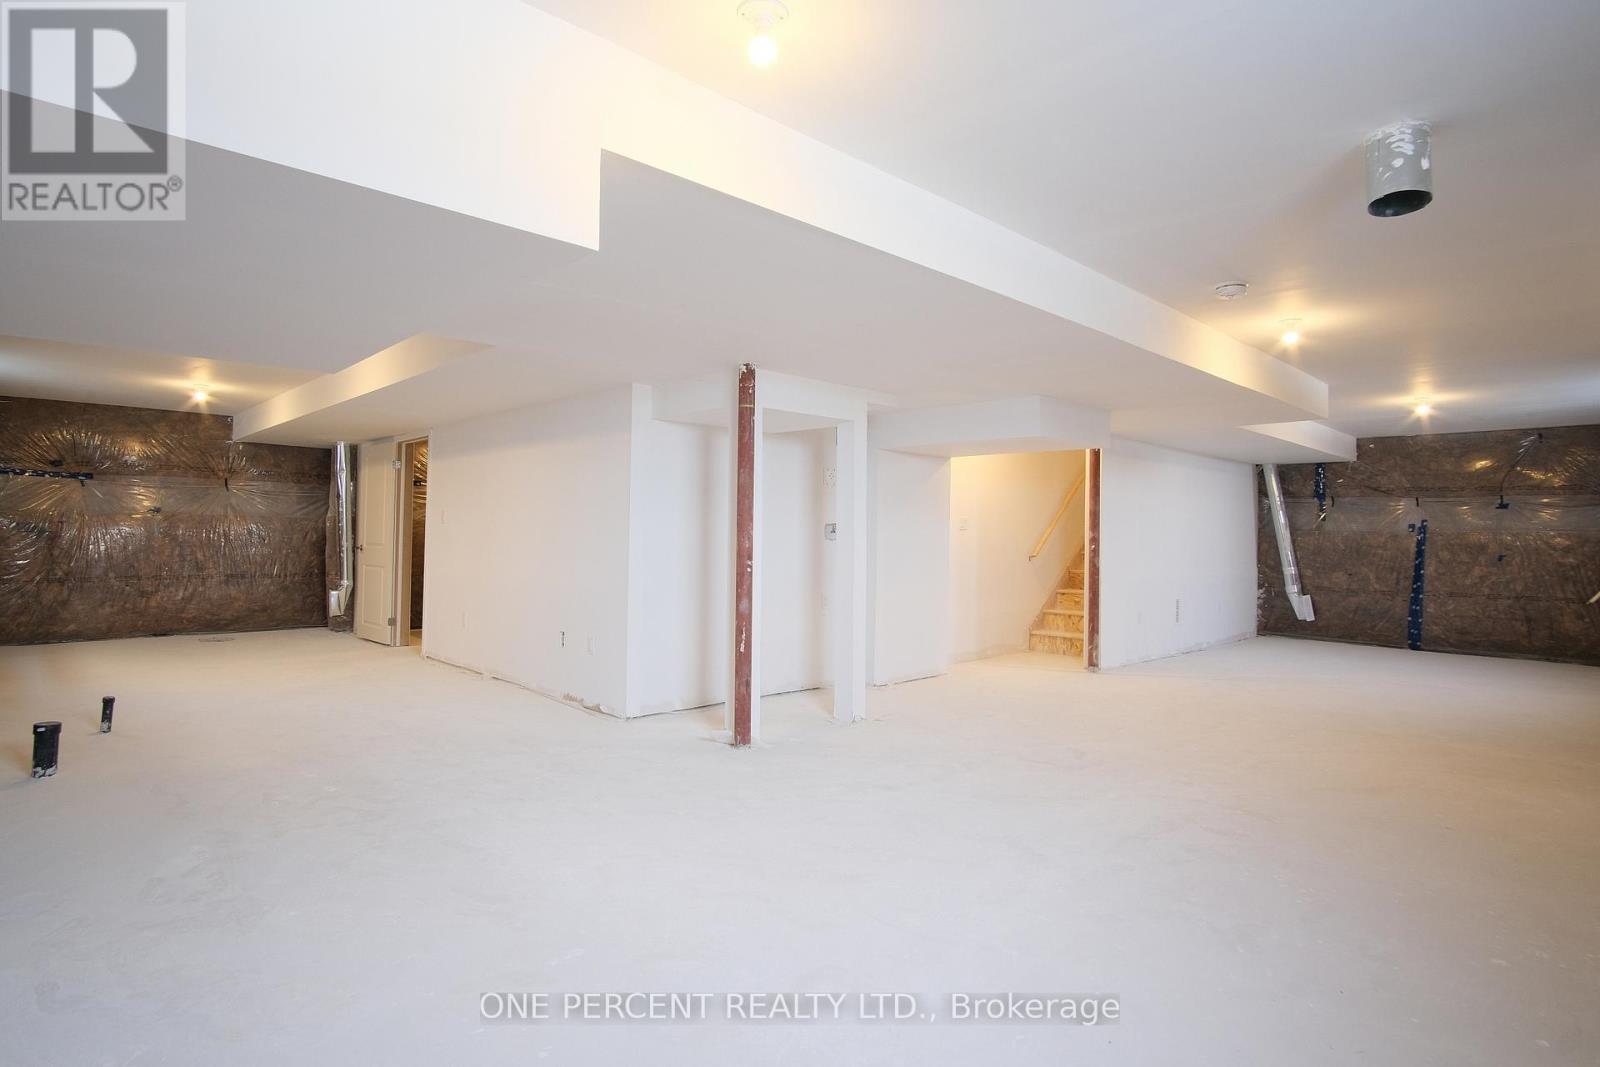
Basement - 262 Springfield Crescent, Clearview (Stayner), ON - Indoor
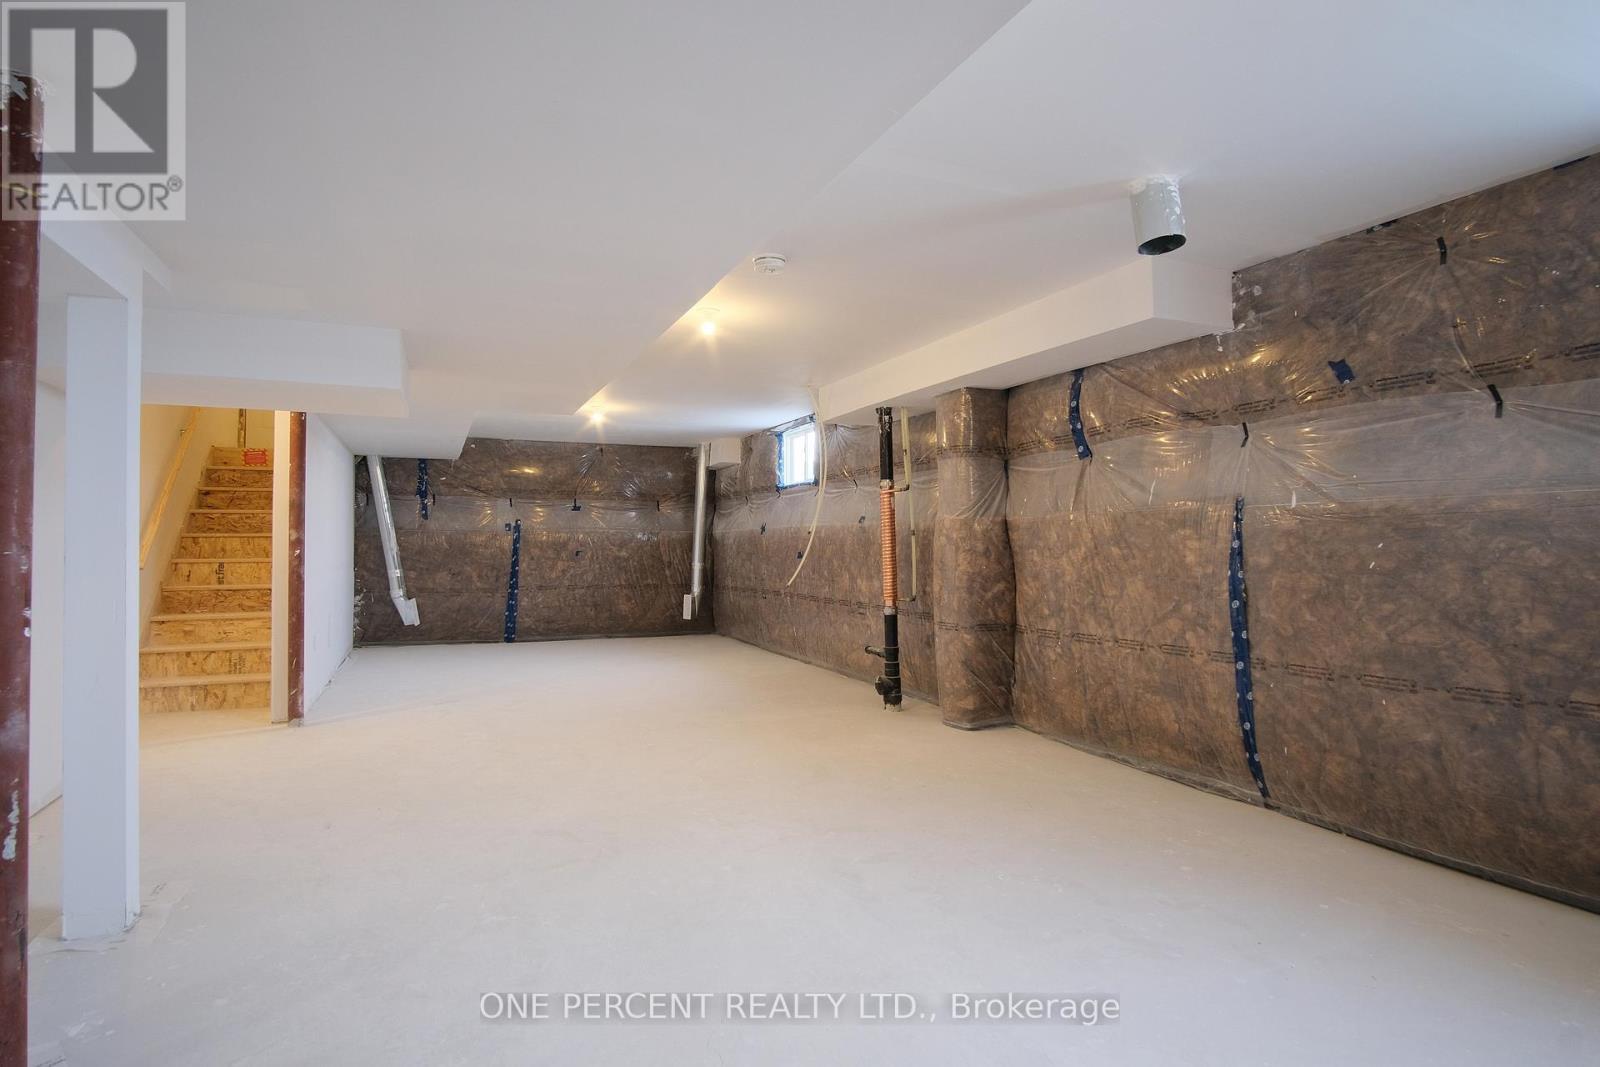
Basement - 262 Springfield Crescent, Clearview (Stayner), ON -  Photo Showing Other Room
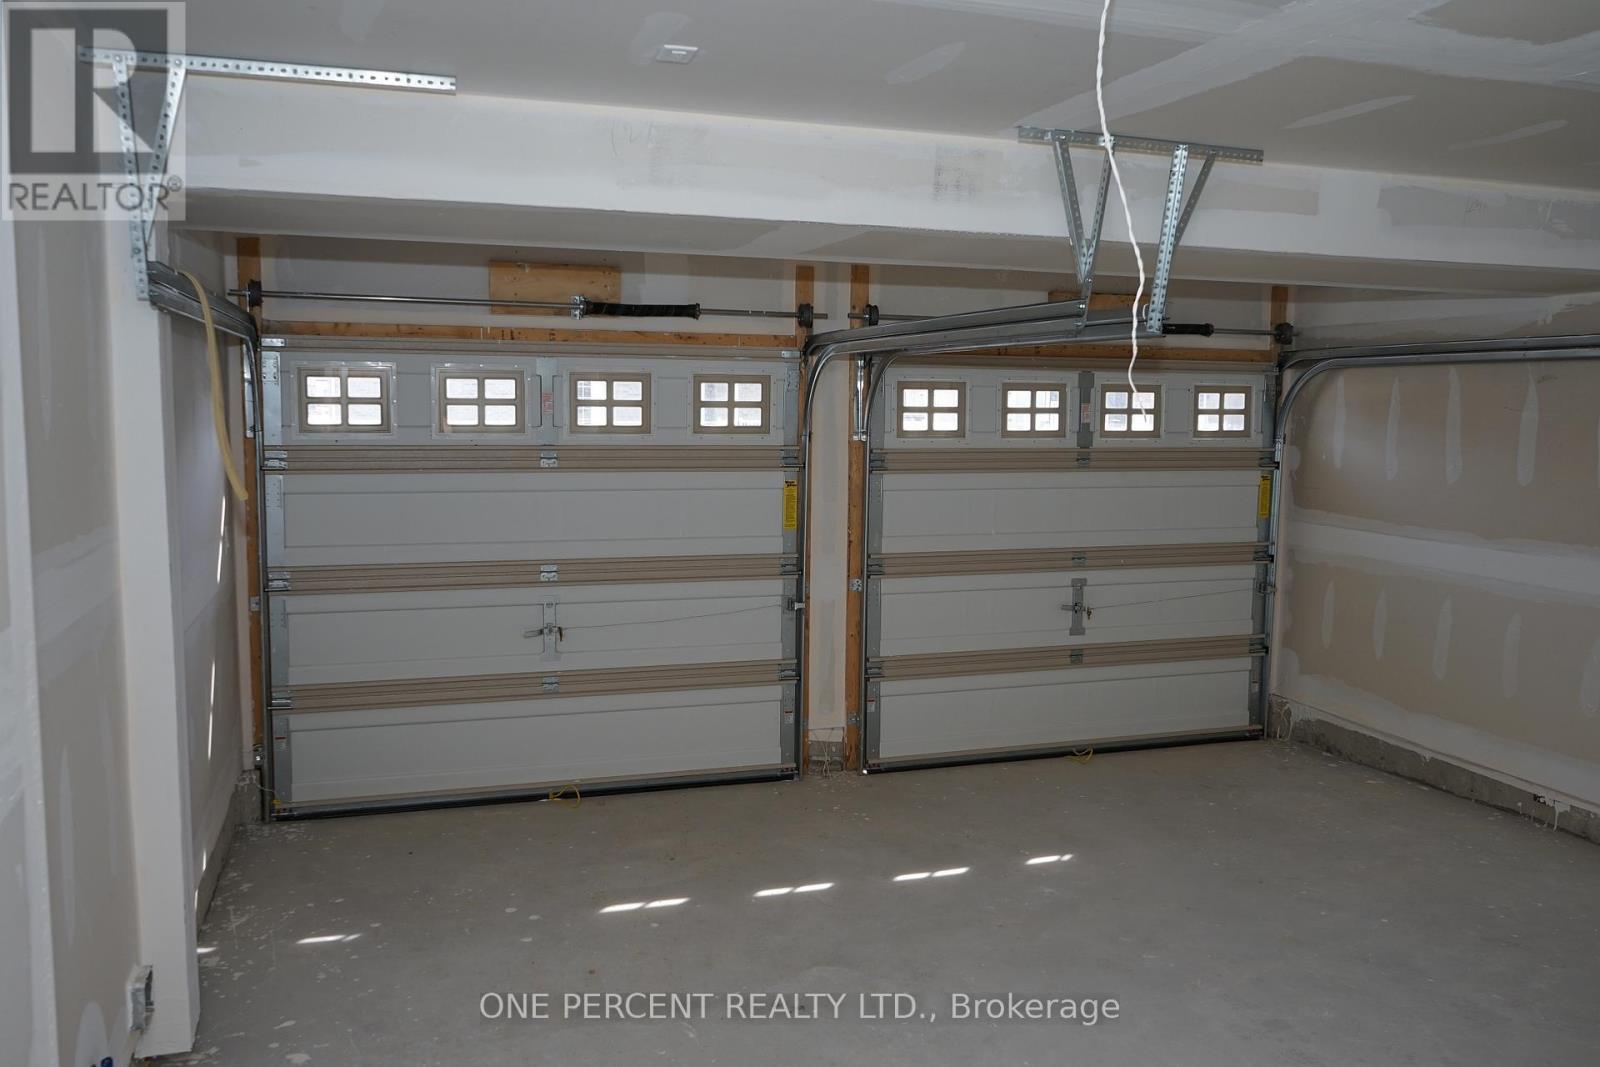
Garage - 262 Springfield Crescent, Clearview (Stayner), ON - Indoor Photo Showing Garage
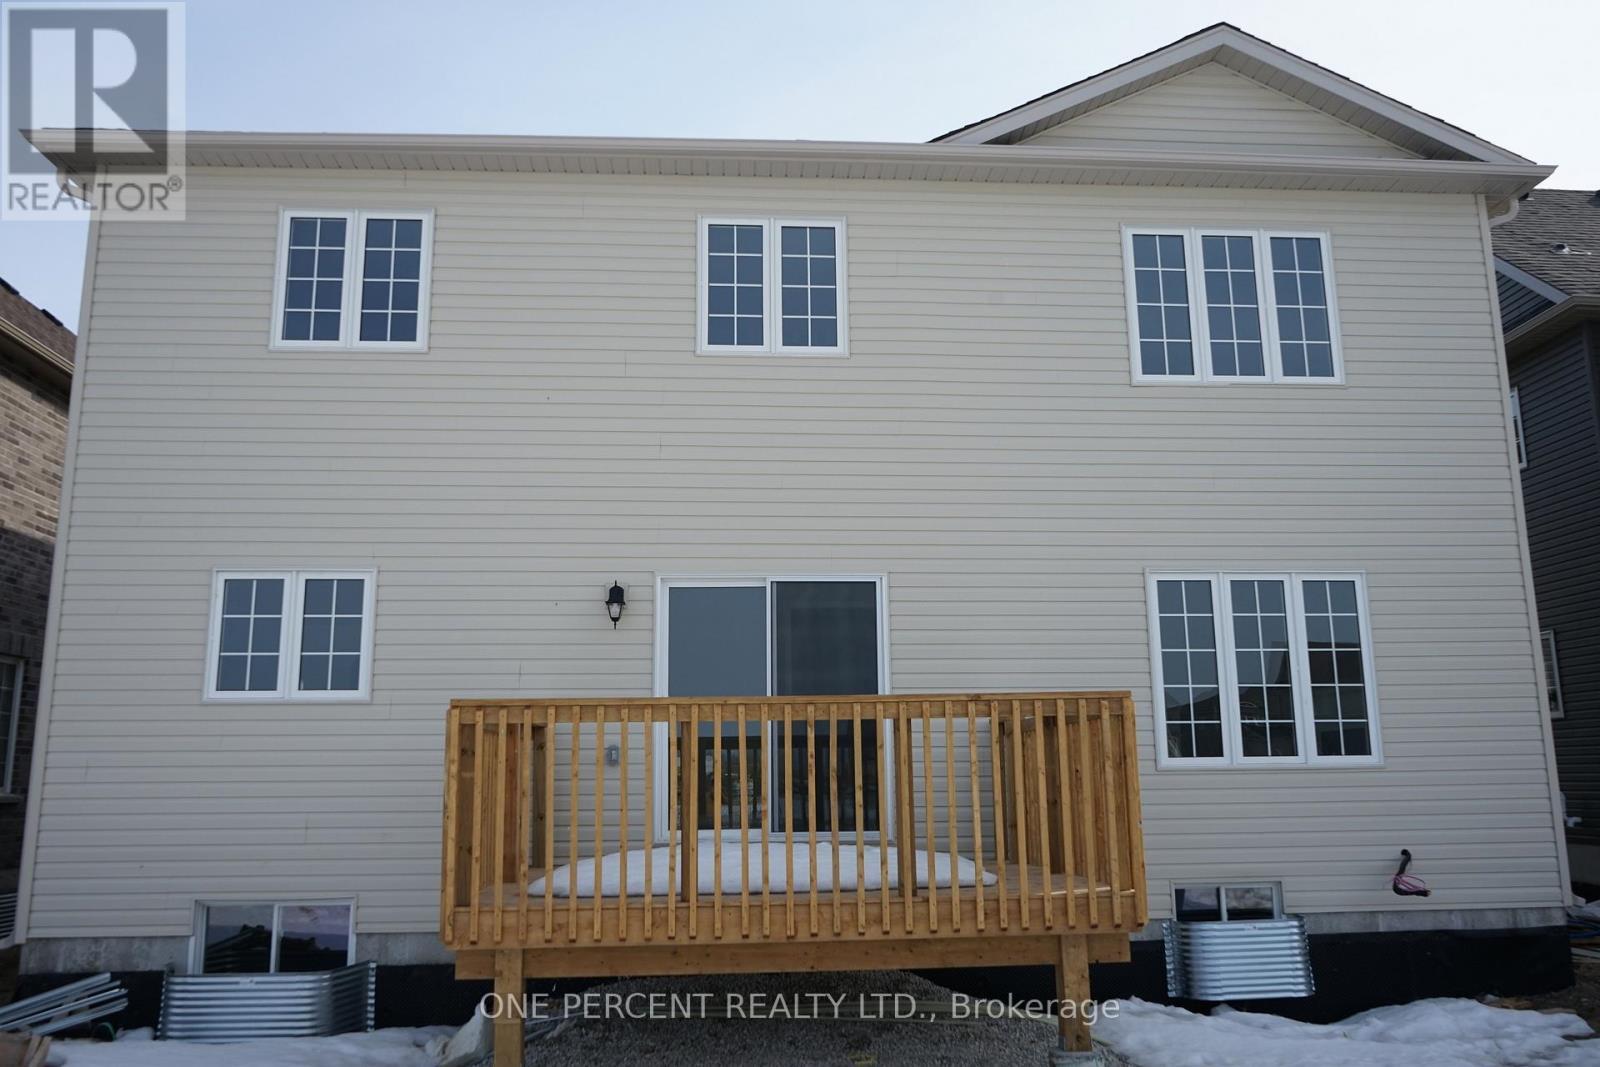
Backyard - 262 Springfield Crescent, Clearview (Stayner), ON - Outdoor With Exterior
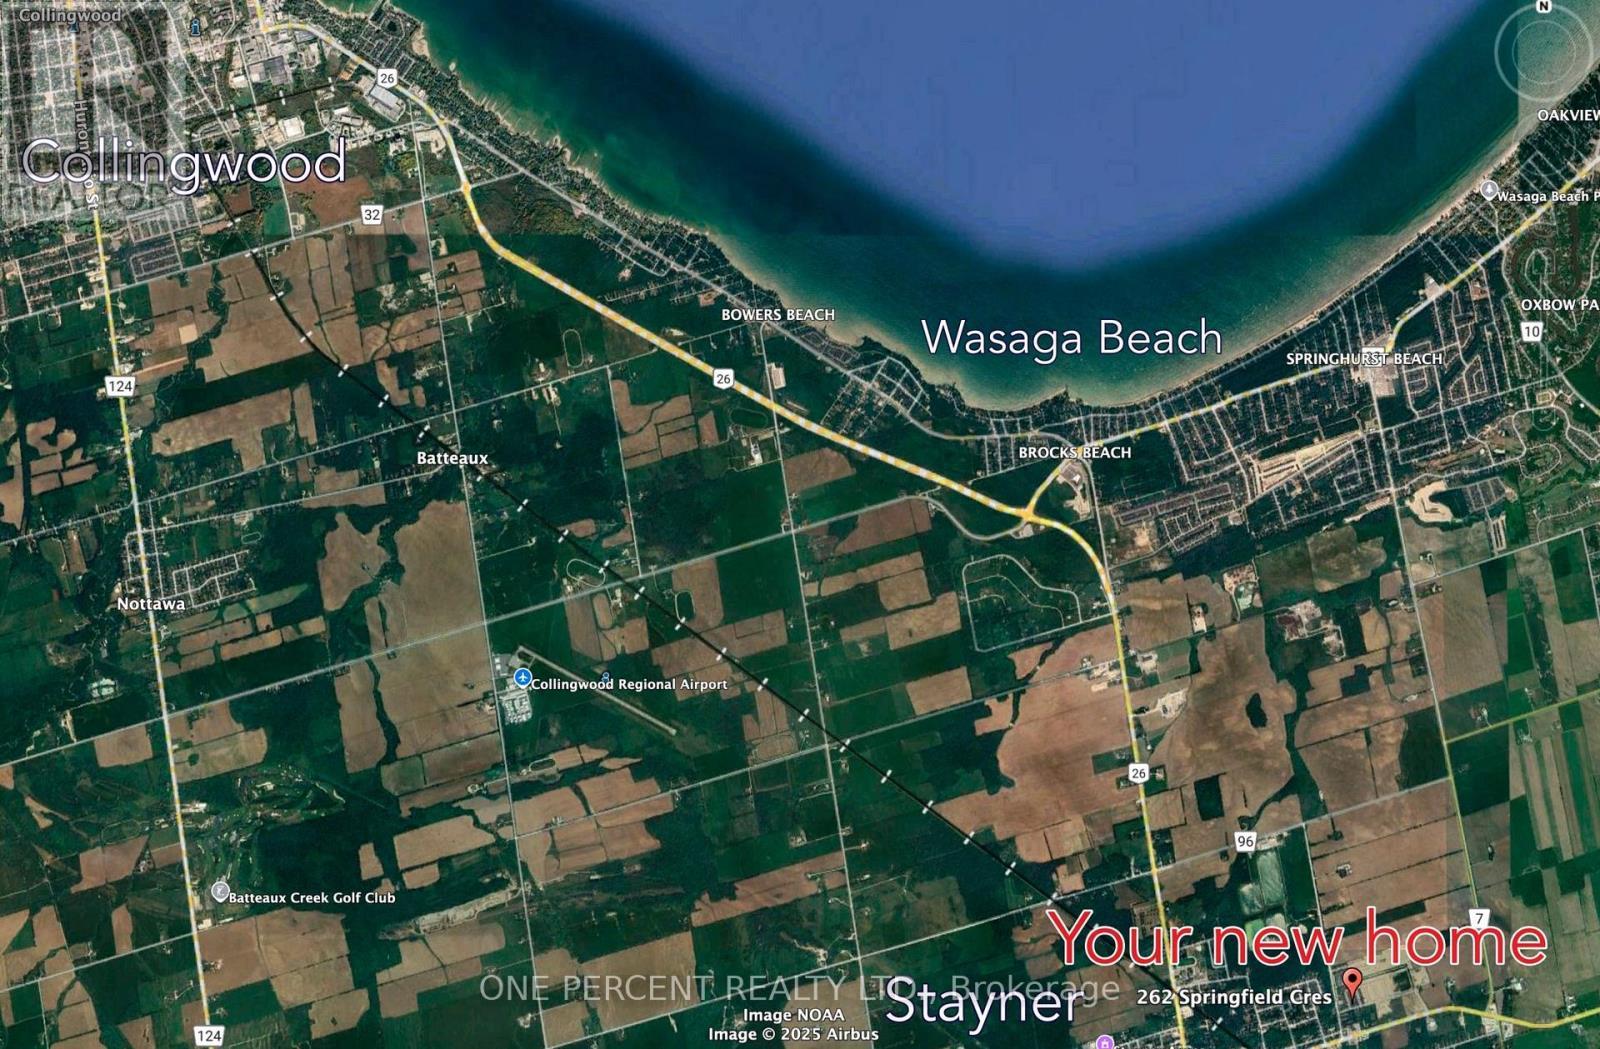
Location - 262 Springfield Crescent, Clearview (Stayner), ON - Other
Front View - 262 Springfield Crescent, Clearview (Stayner), ON  - Outdoor With Facade
Family Room - 262 Springfield Crescent, Clearview (Stayner), ON  - Indoor With Fireplace
Living Room - 262 Springfield Crescent, Clearview (Stayner), ON  - Indoor Photo Showing Other Room
Dining Room - 262 Springfield Crescent, Clearview (Stayner), ON - Indoor Photo Showing Other Room
Dining Room and Living Room - 262 Springfield Crescent, Clearview (Stayner), ON - Indoor Photo Showing Other Room
Kitchen - 262 Springfield Crescent, Clearview (Stayner), ON - Indoor Photo Showing Kitchen
Backyard view through Door - 262 Springfield Crescent, Clearview (Stayner), ON - Indoor Photo Showing Other Room
Powder Room - 262 Springfield Crescent, Clearview (Stayner), ON - Indoor Photo Showing Bathroom
Step to go 2nd Floor - 262 Springfield Crescent, Clearview (Stayner), ON - Indoor Photo Showing Other Room
Master Bedroom - 262 Springfield Crescent, Clearview (Stayner), ON - Indoor Photo Showing Other Room
Master bedroom Ensuite - 262 Springfield Crescent, Clearview (Stayner), ON - Indoor Photo Showing Bathroom
Bedroom - 262 Springfield Crescent, Clearview (Stayner), ON - Indoor Photo Showing Other Room
Basement - 262 Springfield Crescent, Clearview (Stayner), ON - Indoor
Basement - 262 Springfield Crescent, Clearview (Stayner), ON -  Photo Showing Other Room
Garage - 262 Springfield Crescent, Clearview (Stayner), ON - Indoor Photo Showing Garage
Backyard - 262 Springfield Crescent, Clearview (Stayner), ON - Outdoor With Exterior
Location - 262 Springfield Crescent, Clearview (Stayner), ON - Other
  • Advertising
Are you a real estate investor?
262 SPRINGFIELD CRESCENT, Clearview (Stayner), Ontario, L0M 1S0
$829,999

4 Beds

4 Baths

Property Information:

Welcome to 262 Springfield crescent in Stayner. This stunning 9 -ft Ceilings 2-storey home is ready for your personal touch. Offering approximately 2600 SQFT of open-concept living, The attached 2-car garage provides inside entry to the laundry/mudroom. raising your family in a quiet, family-friendly neighborhood close to everything. Spend your summer days at Wasaga Beach, just 10 minutes away, or tee off at the nearby Mad River Golf Club. In the winter, hit the slopes at Blue Mountain only 25 minutes away, or explore nearby hiking trails year-round. Outdoor activities for the whole family are right at your doorstep. upgraded laminate and porcelain tile flooring, and an elegant oak staircase. The kitchen is built for entertaining with a large island, quartz countertops, an apron sink, stylish cabinetry, and a walkout to the backyard . The bright family room features a cozy gas fireplace, while the open-concept living and dining area provides even more space to gather. Upstairs, there are 4 spacious bedrooms, The primary suite boasts a walk-in closet and an ensuite with a quartz countertop and upgraded tile floors. A second bedroom has its own private ensuite, while bedrooms 3 and 4 share a Jack and Jill bathroom enjoy the backyard and look forward to a lush, green lawn with grass . A beautifully upgraded home is offered at a reasonable price for sale.its your chance to make it your #HomeToStay! (id:27)

Building Features:

  • Style: Detached
  • Building Type: House
  • Amenities:
  • Basement Development: Unfinished
  • Basement Type: N/A, N/A
  • Construction Style - Attachment: Detached
  • Exterior Finish: Aluminum siding, Vinyl siding
  • Fireplace: Yes
  • Floor Space: 2500 - 3000 sqft Square Feet
  • Foundation Type: Concrete
  • Heating Type: Forced air
  • Heating Fuel: Natural gas
  • Cooling Type: Central air conditioning
  • Appliances: Dishwasher, Dryer, Hood Fan, Stove, Washer, Refrigerator

Property Features:

  • OwnershipType: Freehold
  • Property Type: Single Family
  • Half Bathrooms: 1
  • Floor Space (approx): 2500 - 3000 Square Feet
  • Irregular: Yes
  • Lot Depth: 98.3 Feet
  • Lot Frontage: 49.2 Feet
  • Lot Size: 49.2 x 98.4 FT
  • Sewer: Sanitary sewer
  • Parking Type: Attached garage, Garage
  • No. of Parking Spaces: 4

Courtesy of: ONE PERCENT REALTY LTD.
REALTOR.ca  

QuickQuoteTM Powered by RPS

Location of 262 SPRINGFIELD CRESCENT, Clearview (Stayner), Ontario, L0M 1S0

Demographic Information of 262 SPRINGFIELD CRESCENT, Clearview (Stayner), Ontario, L0M 1S0

Life Stage

Families with Tweens

Employment Type

Blue Collar/Primary, Blue Collar/Service Sector

Average Household Income

$121,152.86

Average Number of Children

1.85

Household Population

Household Structure

Age of Population

Education

Education Level

No certificate/diploma/degree

19.52 %

High school certificate or equivalent

33.48 %

Apprenticeship trade certificate/diploma

7.74 %

College/non-university certificate

26.98 %

University certificate (below bachelor)

1.24 %

University Degree

11.03 %

Commuter

Travel To Work

By Car

89.3 %

By Public Transit

0.0 %

By Walking

4.85 %

By Bicycle

0.0 %

By Other Methods

5.85 %

Cultural Diversity

Knowledge of Official Language

Mother Tongue

Building Information

Building Type

Apartments (Low and High Rise)

2.25 %

Houses

97.75 %

Own Vs. Rent