Button CopyPathCircle CloseCircle Left ArrowArrow Down Icon GreyClosecirclecircleBurger
  • Advertising

702174 SIDEROAD 5, Chatsworth, Ontario, N0H 1K0

MLS® # X13636674
Farm For Sale In Chatsworth, Ontario
$1,950,000

4 Beds

2 Baths

702174 Sideroad 5, Chatsworth, ON
Chalet Style Addition - 702174 Sideroad 5, Chatsworth, ON
702174 Sideroad 5, Chatsworth, ON
Chalet Style Addition - 702174 Sideroad 5, Chatsworth, ON
702174 Sideroad 5, Chatsworth, ON
Loft - 702174 Sideroad 5, Chatsworth, ON
702174 Sideroad 5, Chatsworth, ON
Walk in shower - 702174 Sideroad 5, Chatsworth, ON
702174 Sideroad 5, Chatsworth, ON
Office - 702174 Sideroad 5, Chatsworth, ON
Large Basement - 702174 Sideroad 5, Chatsworth, ON
702174 Sideroad 5, Chatsworth, ON
Video
702174 Sideroad 5, Chatsworth, ON
Chalet Style Addition - 702174 Sideroad 5, Chatsworth, ON
702174 Sideroad 5, Chatsworth, ON
Chalet Style Addition - 702174 Sideroad 5, Chatsworth, ON
702174 Sideroad 5, Chatsworth, ON
Loft - 702174 Sideroad 5, Chatsworth, ON
702174 Sideroad 5, Chatsworth, ON
Walk in shower - 702174 Sideroad 5, Chatsworth, ON
702174 Sideroad 5, Chatsworth, ON
Office - 702174 Sideroad 5, Chatsworth, ON
Large Basement - 702174 Sideroad 5, Chatsworth, ON
702174 Sideroad 5, Chatsworth, ON
  • Advertising
702174 SIDEROAD 5, Chatsworth, Ontario, N0H 1K0
$1,950,000

4 Beds

2 Baths

Property Information:

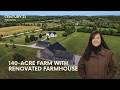
Some properties offer land. Others offer a lifestyle. This remarkable 140-acre farm offers the rare opportunity to enjoy both. A true country estate, this exceptional property blends productive farmland, natural beauty, and peaceful rural living. Approximately 75 accessible, workable acres provide excellent agricultural potential, while 55 acres of fenced pasture fields create endless possibilities for livestock, horses, or a hobby farm operation. A beautiful mix of hardwood and softwood bush, a scenic creek, and protected natural wetland habitat provide a private sanctuary filled with wildlife and year-round enjoyment. The completely renovated farmhouse with a 2006 addition is where country charm meets modern comfort. Thoughtfully updated throughout the years, the home maintains its warm rural character while offering inviting spaces for today's family. The impressive chalet-style family room is the heart of the home, offering a spectacular gathering space perfect for entertaining, relaxing, and enjoying the beauty of every season. The property's exceptional features continue outdoors with a well-maintained solid bank barn, spacious drive shed, and numerous opportunities to suit a variety of rural dreams. Whether you're looking to operate a working farm, create a hobby farm retreat, establish an equestrian property, or simply enjoy a private country escape, this property provides the foundation to bring your vision to life. Located within easy reach of Blue Mountain and Beaver Valley Ski Club, this is a 4 season destination where outdoor adventure is always close by. Spend your days exploring trails, enjoying the land, skiing in winter, or creating memories with family & friends. Rarely does a property offer this combination of acreage, natural beauty, farm infrastructure, and lifestyle potential. A place to build a legacy, embrace country living, and create a future filled with possibilities. (id:27)

Building Features:

  • Basement Development: Partially finished
  • Basement Type: N/A
  • Construction Status: Insulation upgraded
  • Exterior Finish: Vinyl siding
  • Fire Protection: CO2 Detector, Smoke Detectors
  • Fireplace Type: Woodstove
  • Floor Space: 2500 - 3000 sqft Square Feet
  • Heating Type: Forced air
  • Heating Fuel: Propane, Wood
  • Cooling Type: Central air conditioning
  • Appliances: Water softener, Water Treatment, Dishwasher, Freezer, Stove, Washer, Window Coverings, Refrigerator

Property Features:

  • Property Type: Agriculture
  • Community Features: School Bus
  • Farm Type: Farm
  • Features: Irregular lot size, Sump Pump
  • Fence Type: Partially fenced
  • Floor Space (approx): 2500 - 3000 Square Feet
  • Irregular: Yes
  • Lot Depth: 2227.3 Feet
  • Lot Frontage: 1806.7 Feet
  • Lot Size: 1806.7 x 2227.4 FT
  • Soil Type: Mixed soil
  • Structure Type: Deck, Porch, Paddocks/Corralls, Barn, Barn, Barn, Workshop, Shed, Drive Shed
  • Utility Type: Hydro - Installed
  • Zoning: A1, EP
  • Sewer: Septic System
  • Parking Type: Garage, RV
  • No. of Parking Spaces: 25

Rooms:

  • Bathroom 2nd Level 1.68 m x 2.11 m
  • Loft 2nd Level 9.55 m x 4.55 m
  • Primary Bedroom 2nd Level 2.90 m x 4.62 m
  • Bedroom 2nd Level 2.72 m x 3.81 m
  • Bedroom 2nd Level 2.90 m x 3.15 m
  • Other Basement Level 9.73 m x 8.84 m
  • Utility Basement Level 4.98 m x 6.43 m
  • Foyer Main Level 3.10 m x 4.29 m
  • Living Main Level 6.25 m x 4.55 m
  • Kitchen Main Level 6.25 m x 4.55 m
  • Family Main Level 4.70 m x 4.45 m
  • Bedroom Main Level 3.30 m x 3.10 m
  • Bathroom Main Level 1.02 m x 3.10 m
  • Laundry Main Level 3.10 m x 4.78 m

Convert Measurement to:

Courtesy of: Century 21 Millennium Inc.

REALTOR.ca  

Location of 702174 SIDEROAD 5, Chatsworth, Ontario, N0H 1K0

Demographic Information of 702174 SIDEROAD 5, Chatsworth, Ontario, N0H 1K0

Life Stage

Older Parents, Younger Kids

Employment Type

Blue Collar/Primary

Average Household Income

$96,497.09

Average Number of Children

2.58

Household Population

Household Structure

Age of Population

Education

Education Level

No certificate/diploma/degree

28.05 %

High school certificate or equivalent

30.59 %

Apprenticeship trade certificate/diploma

8.26 %

College/non-university certificate

27.25 %

University certificate (below bachelor)

0.11 %

University Degree

5.73 %

Commuter

Travel To Work

By Car

92.12 %

By Public Transit

0.0 %

By Walking

7.88 %

By Bicycle

0.0 %

By Other Methods

0.0 %

Cultural Diversity

Knowledge of Official Language

Mother Tongue

Building Information

Building Type

Apartments (Low and High Rise)

Houses

100.0 %

Own Vs. Rent