Button CopyPathCircle CloseCircle Left ArrowArrow Down Icon GreyClosecirclecircleBurger
  • Advertising

76 Bloomington WAY, Chatham, Ontario, N7L 0H2

MLS® # 26017837
House For Sale In Chatham, Ontario
$699,777 QuickQuoteTM: Not Available

2+1 Beds

3 Baths

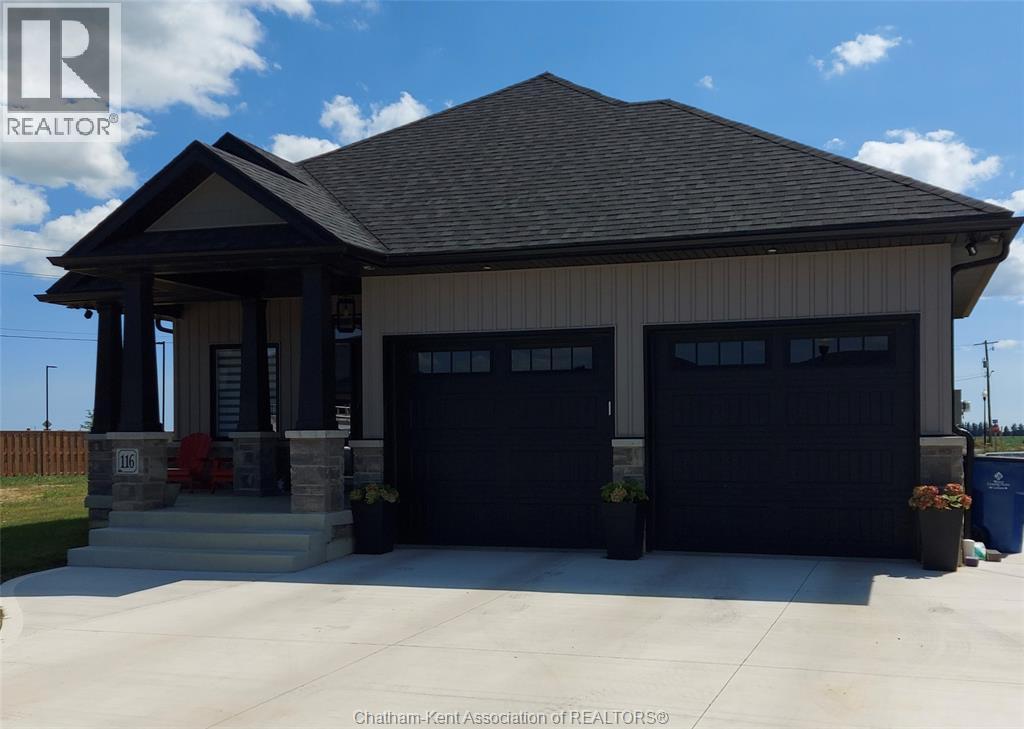
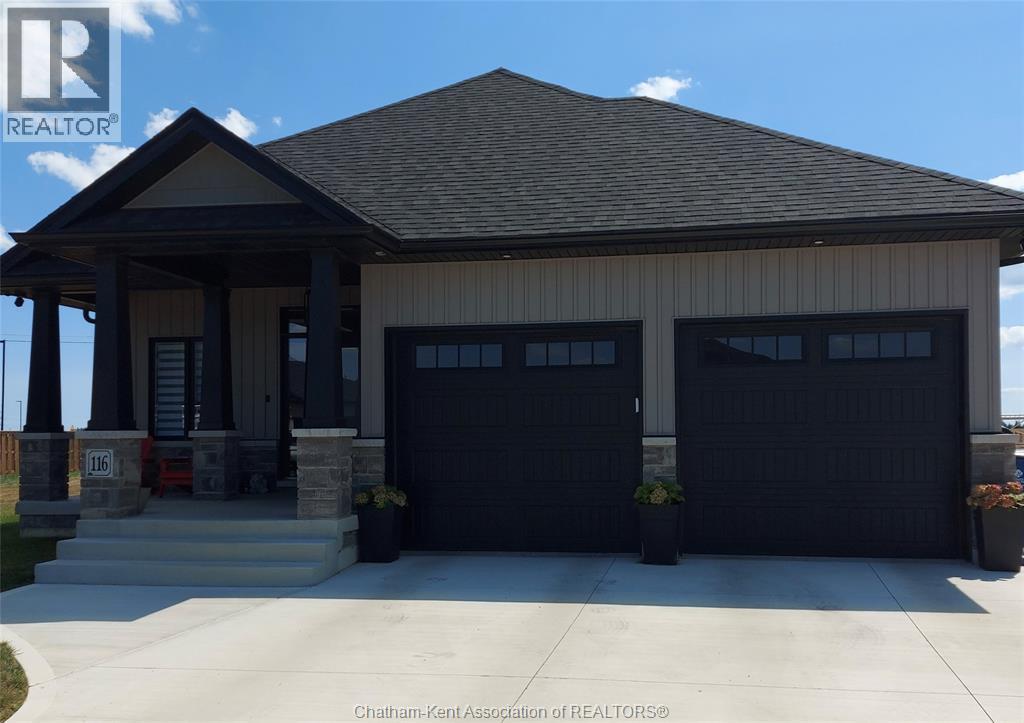
76 Bloomington Way, Chatham, ON - Outdoor
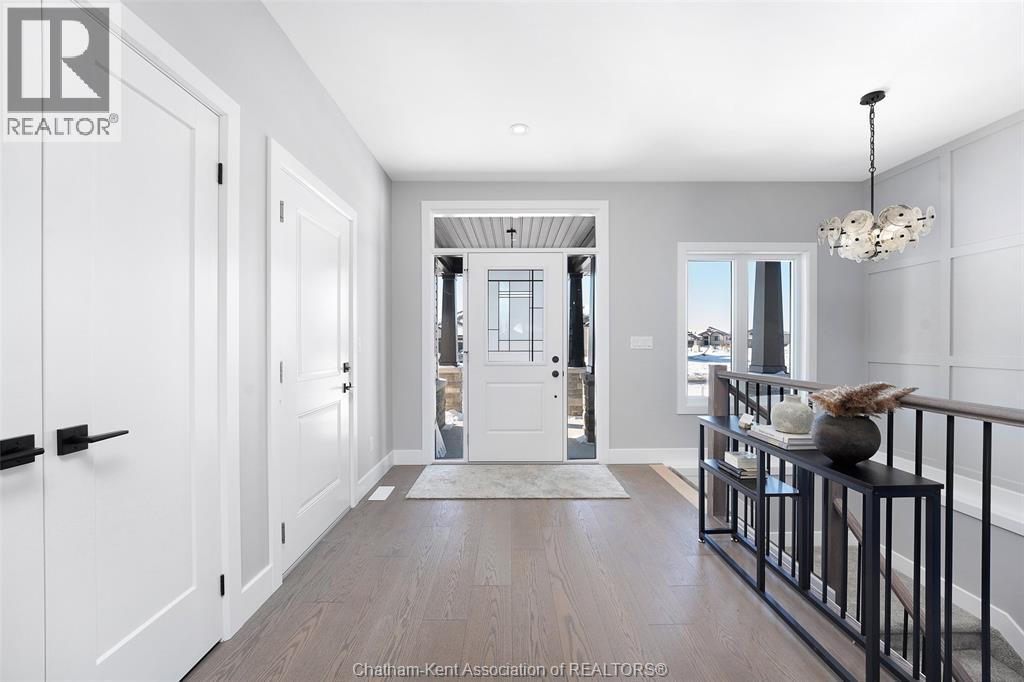
76 Bloomington Way, Chatham, ON - Indoor Photo Showing Other Room
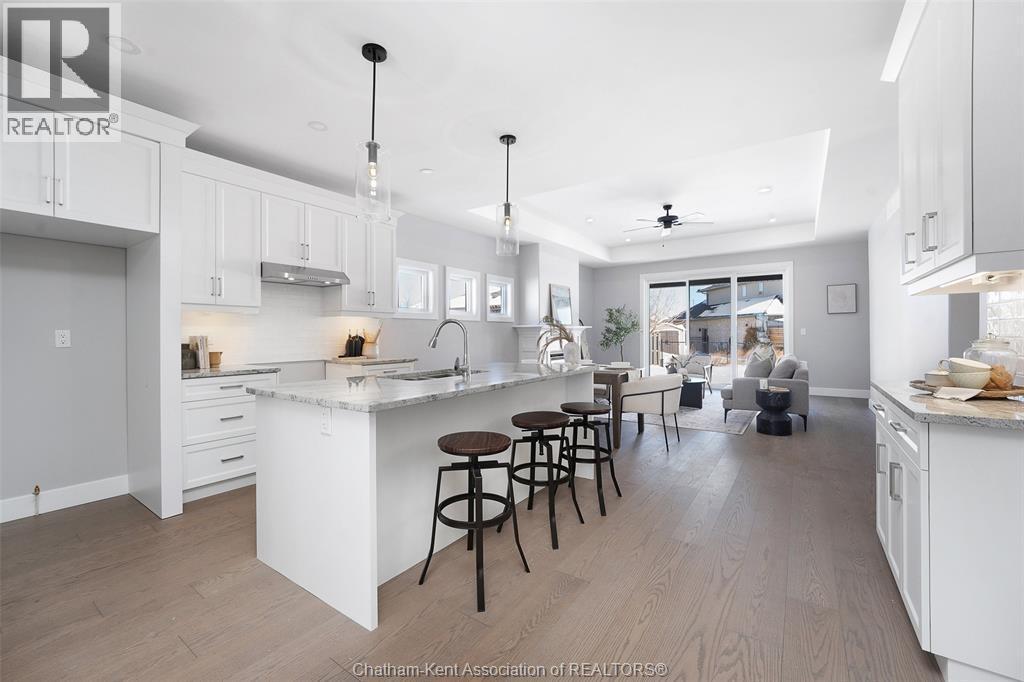
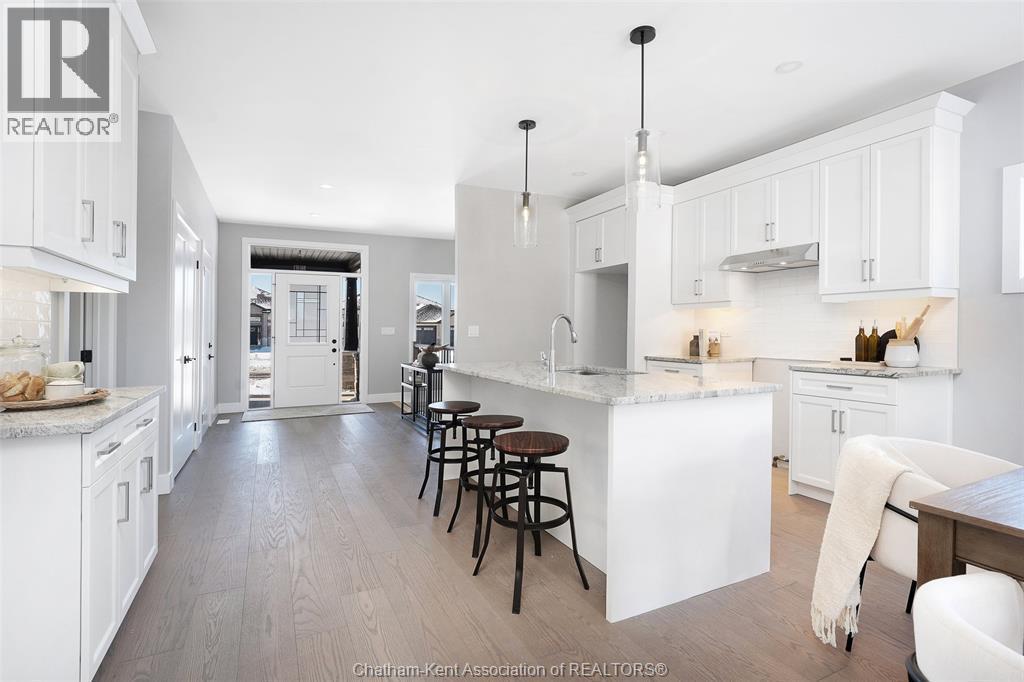
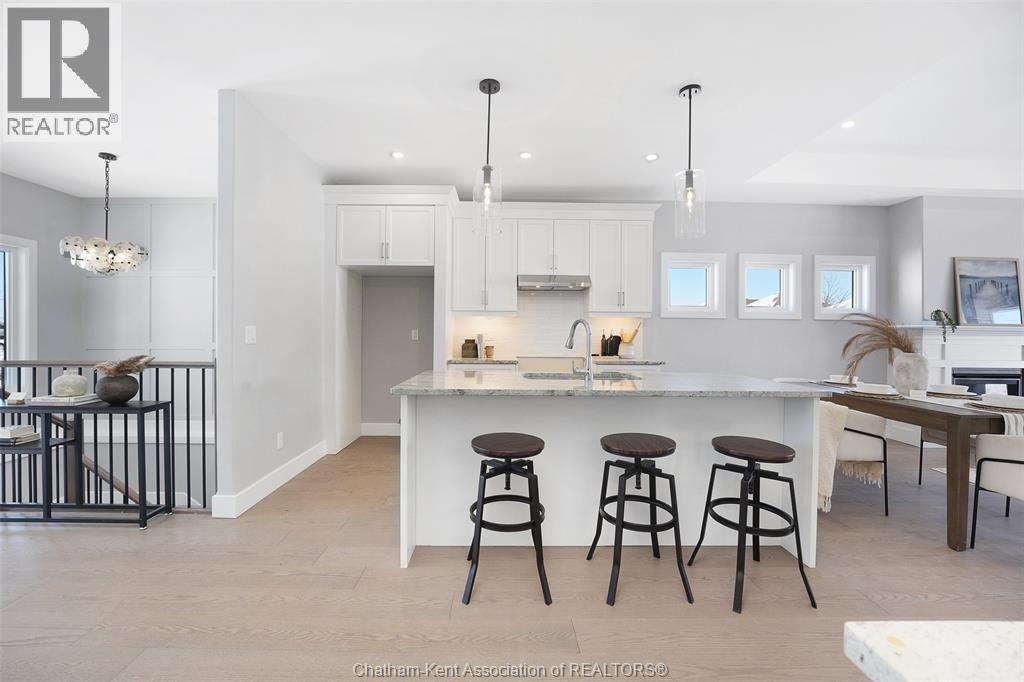
76 Bloomington Way, Chatham, ON - Indoor Photo Showing Kitchen With Upgraded Kitchen
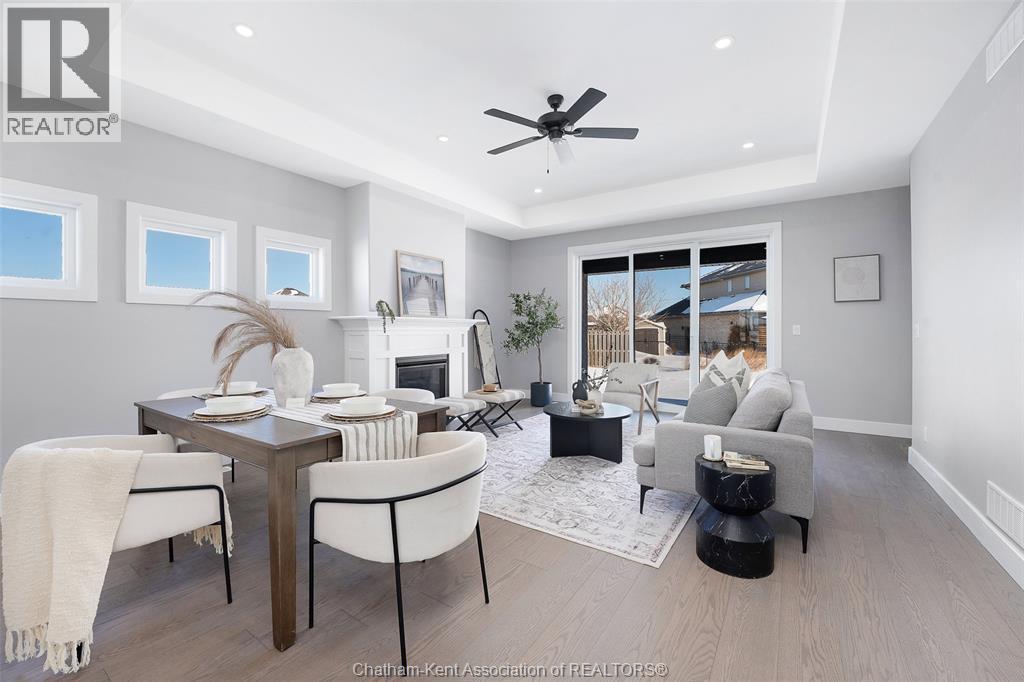
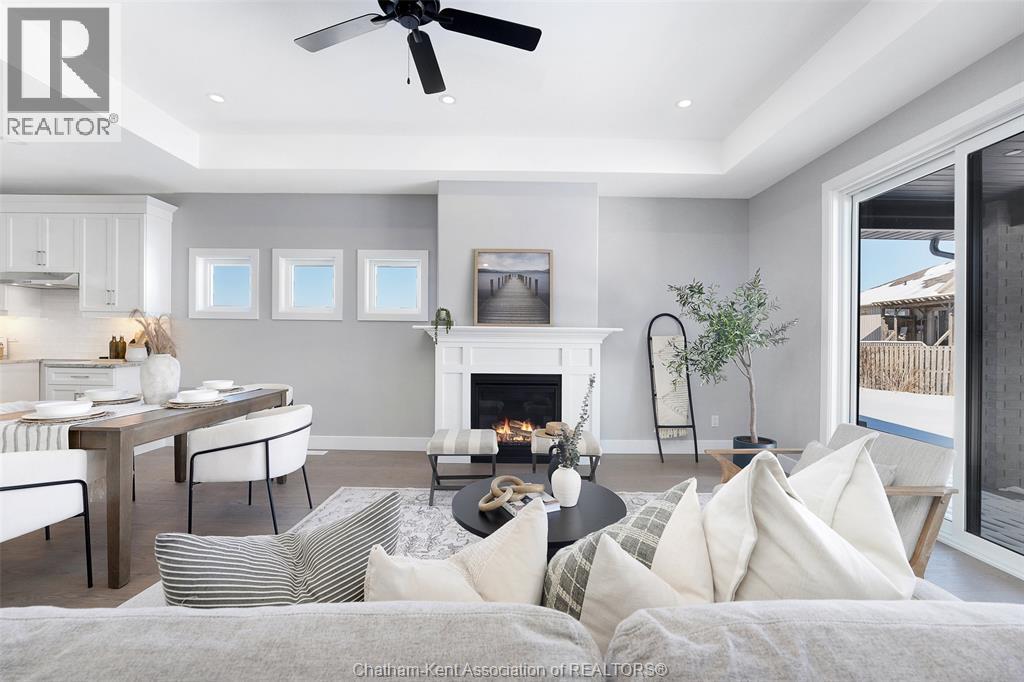
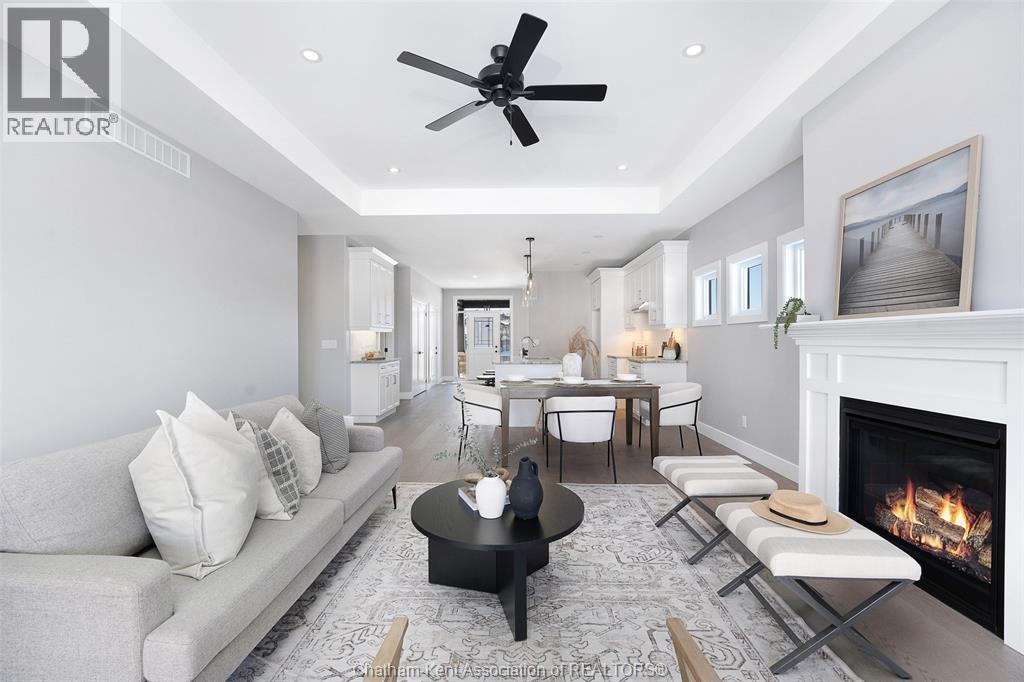
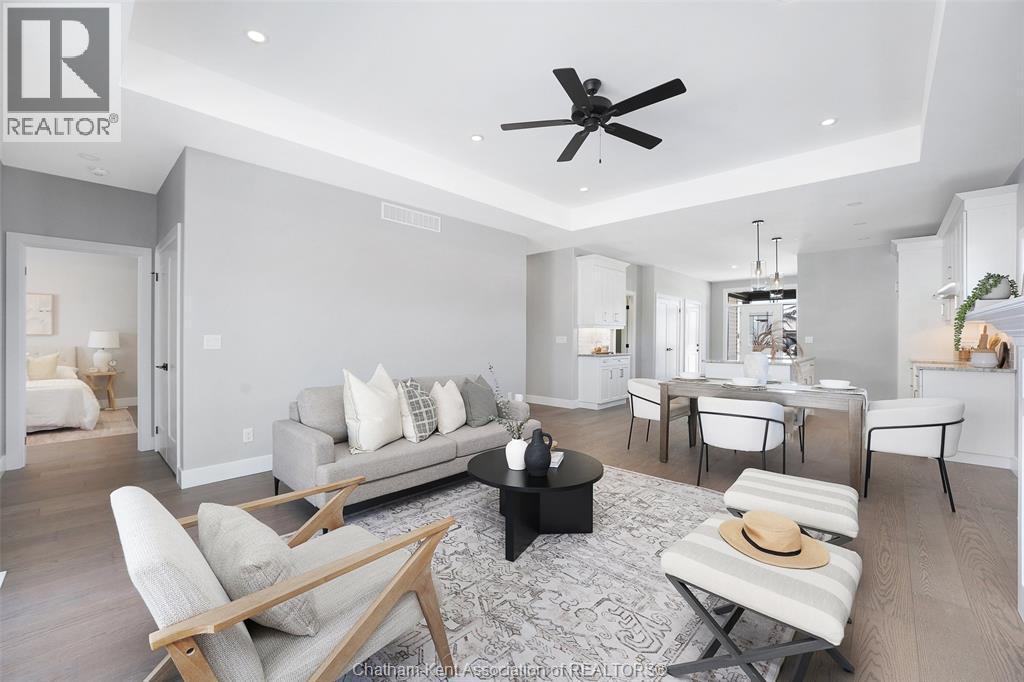
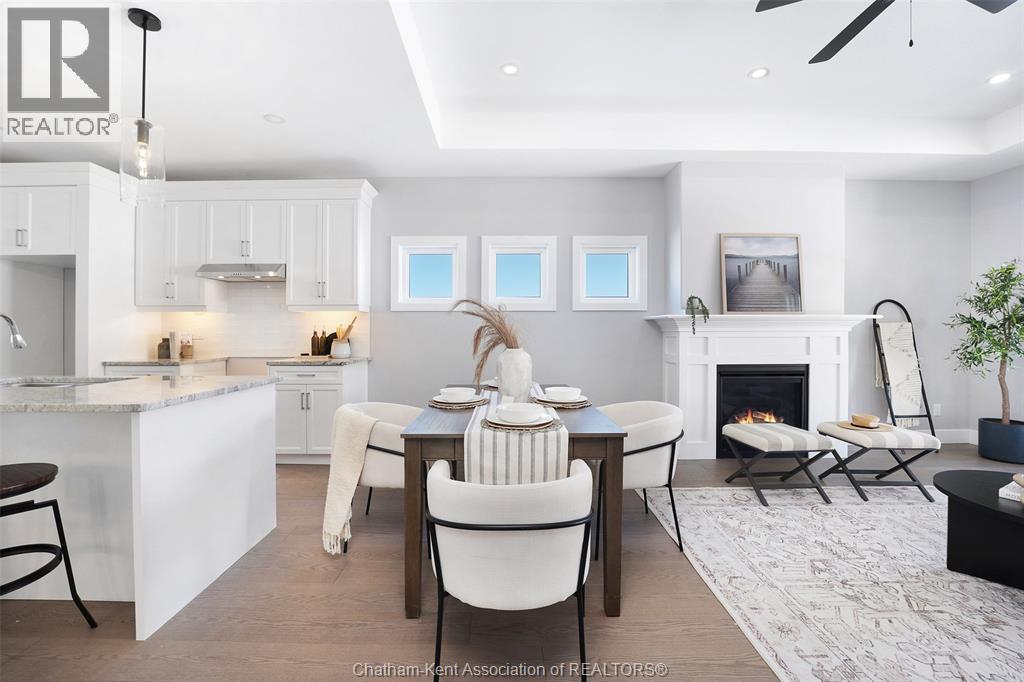
76 Bloomington Way, Chatham, ON - Indoor Photo Showing Living Room With Fireplace
76 Bloomington Way, Chatham, ON - Indoor Photo Showing Living Room
76 Bloomington Way, Chatham, ON - Indoor
76 Bloomington Way, Chatham, ON - Indoor Photo Showing Kitchen With Upgraded Kitchen
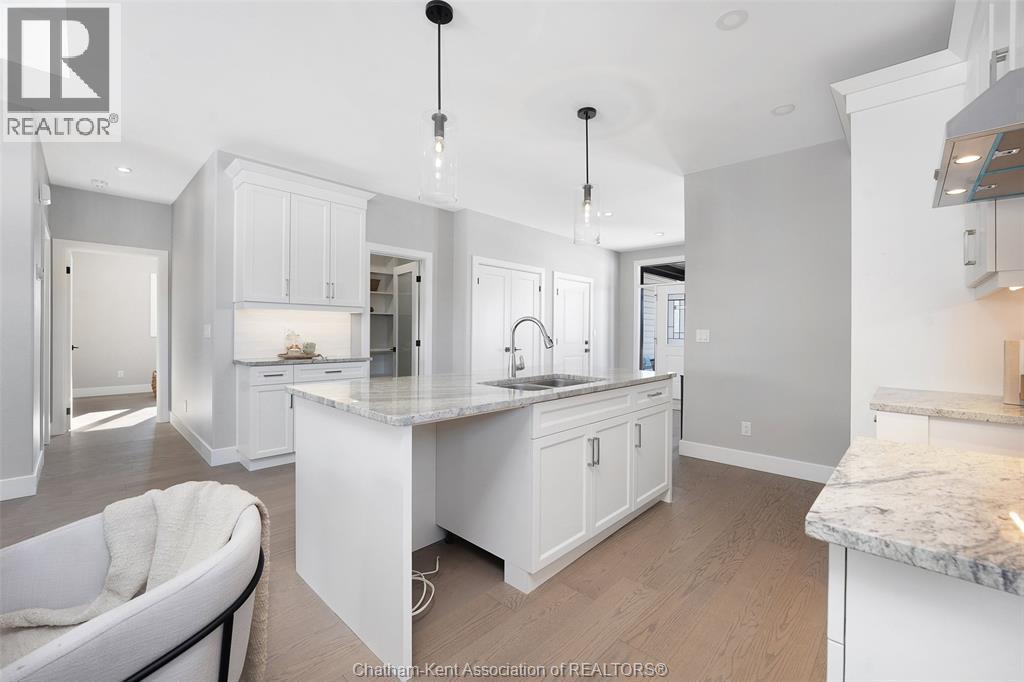
76 Bloomington Way, Chatham, ON - Indoor Photo Showing Kitchen With Double Sink With Upgraded Kitchen
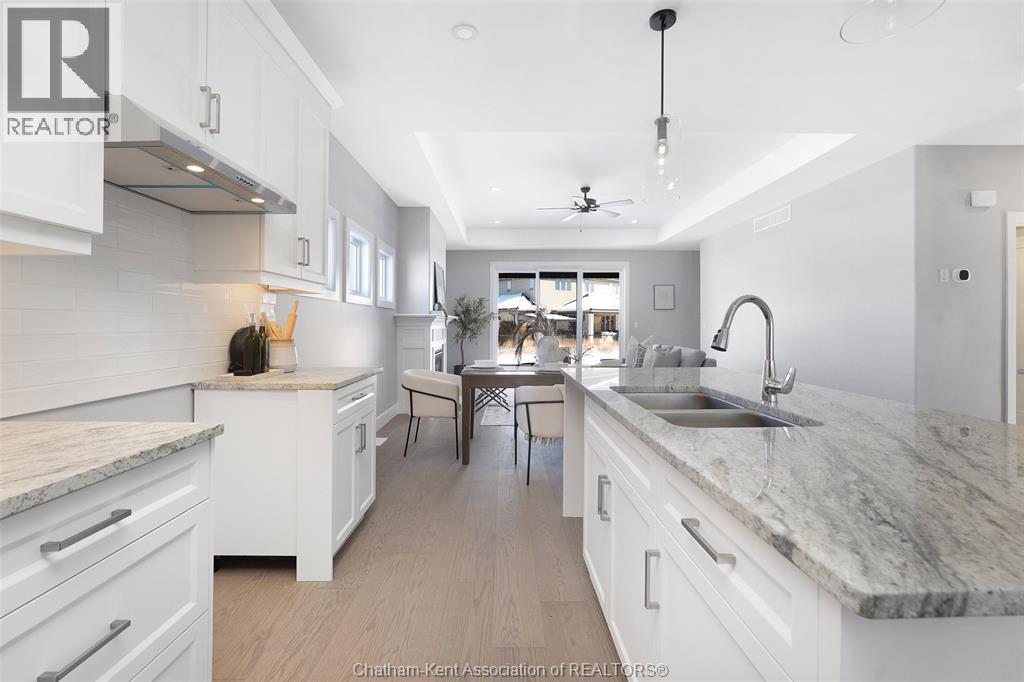
76 Bloomington Way, Chatham, ON - Indoor Photo Showing Kitchen With Upgraded Kitchen
76 Bloomington Way, Chatham, ON - Indoor
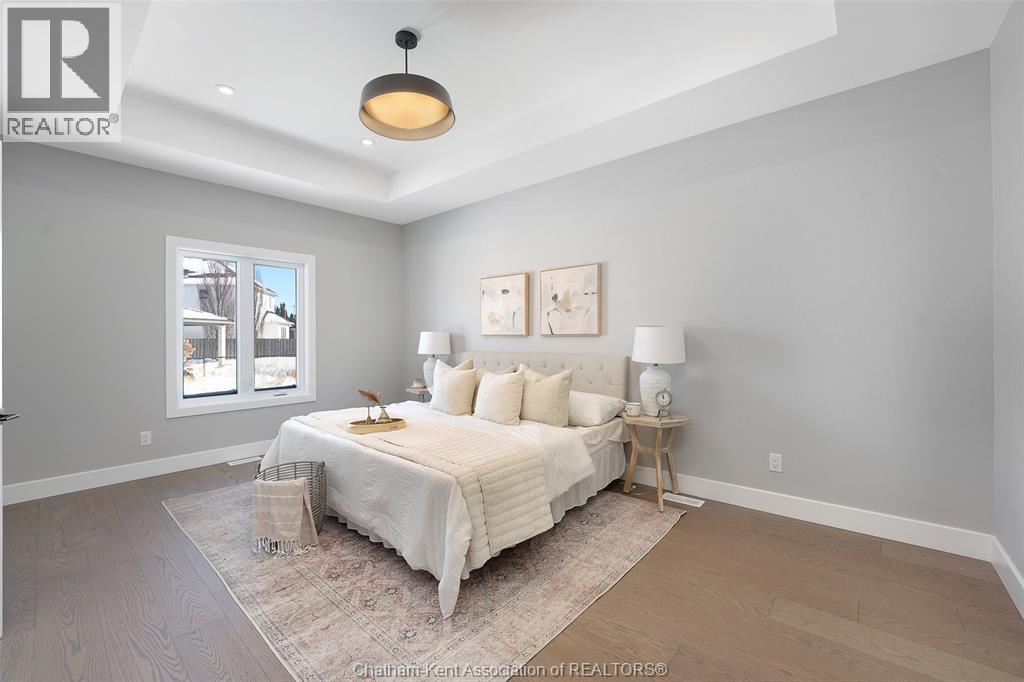
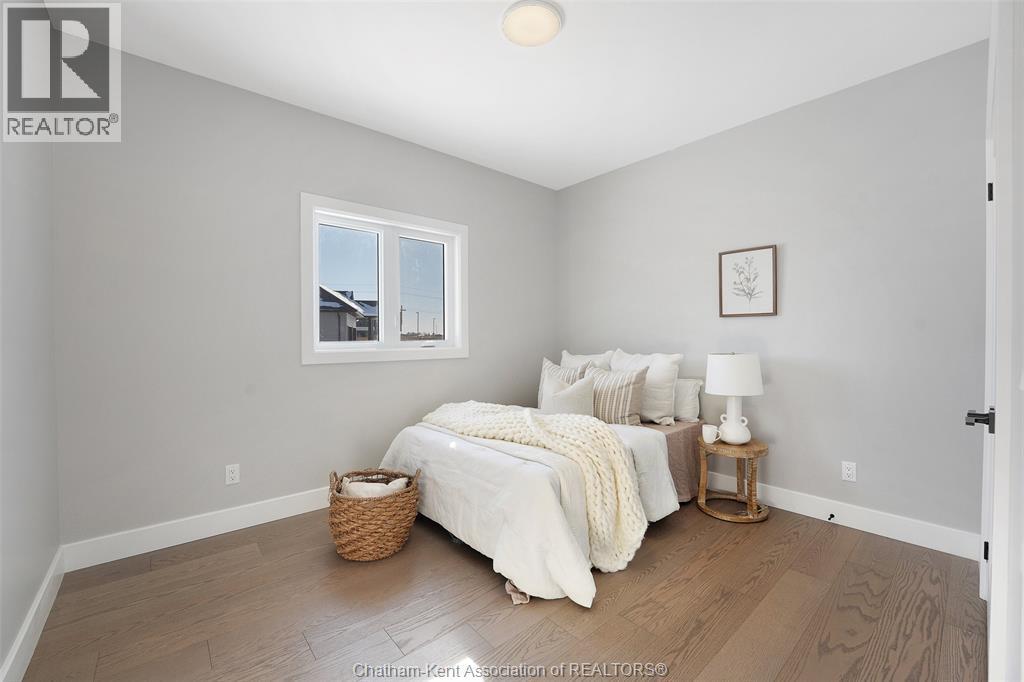
76 Bloomington Way, Chatham, ON - Indoor Photo Showing Bedroom
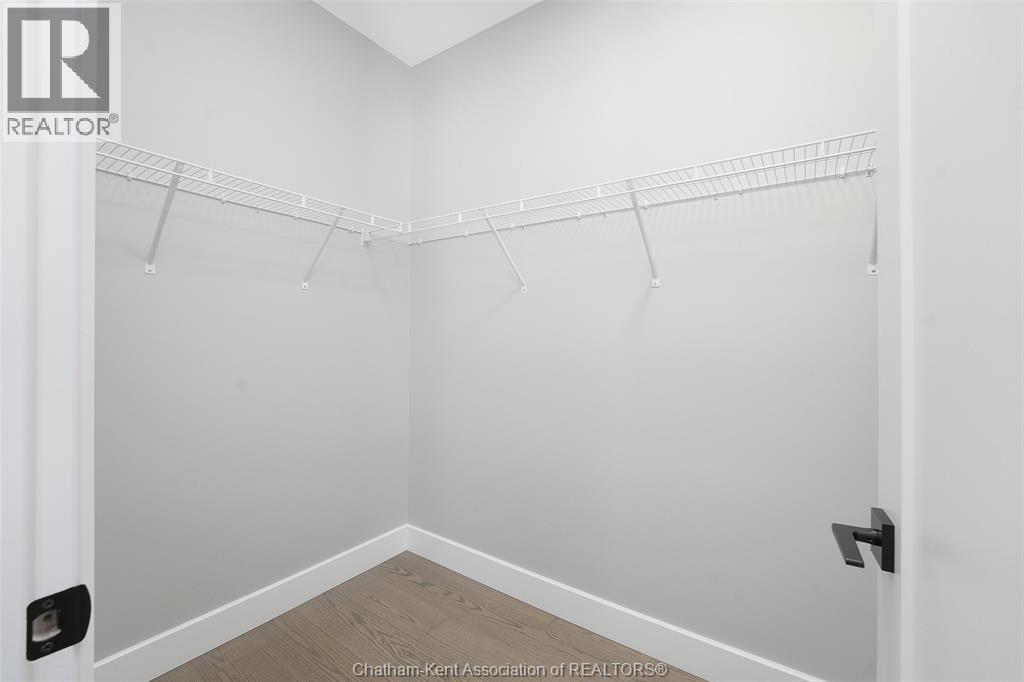
76 Bloomington Way, Chatham, ON - Indoor With Storage
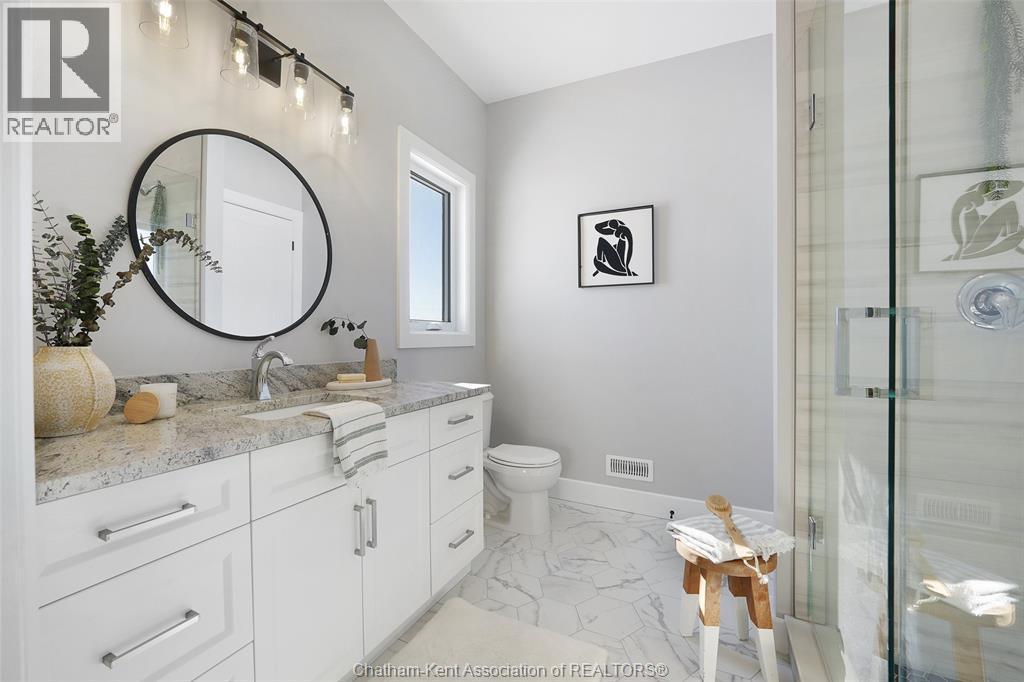
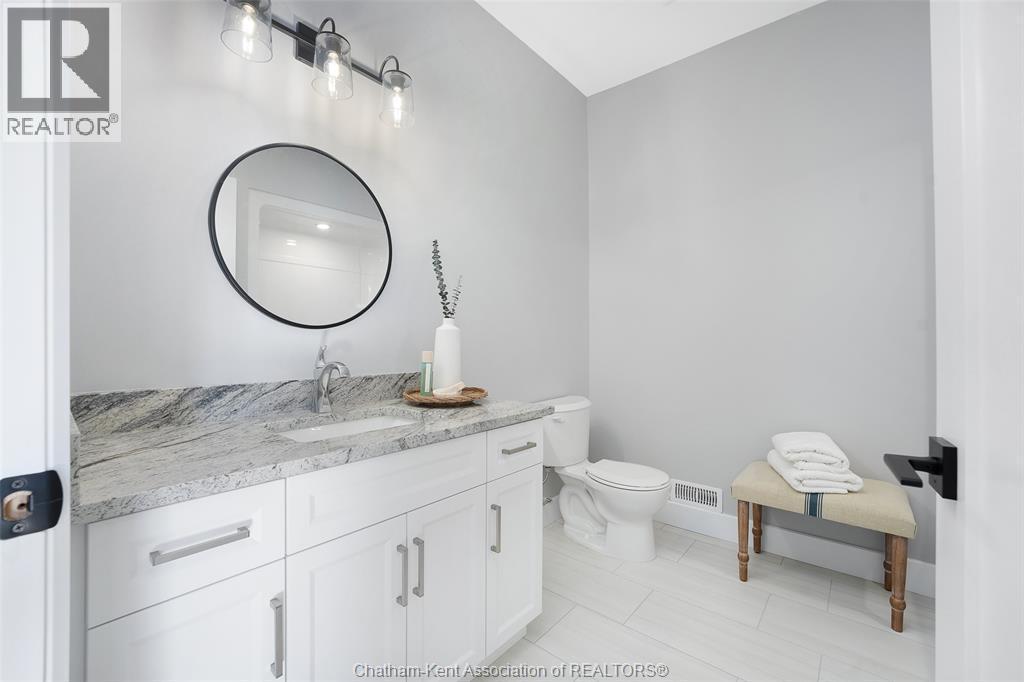
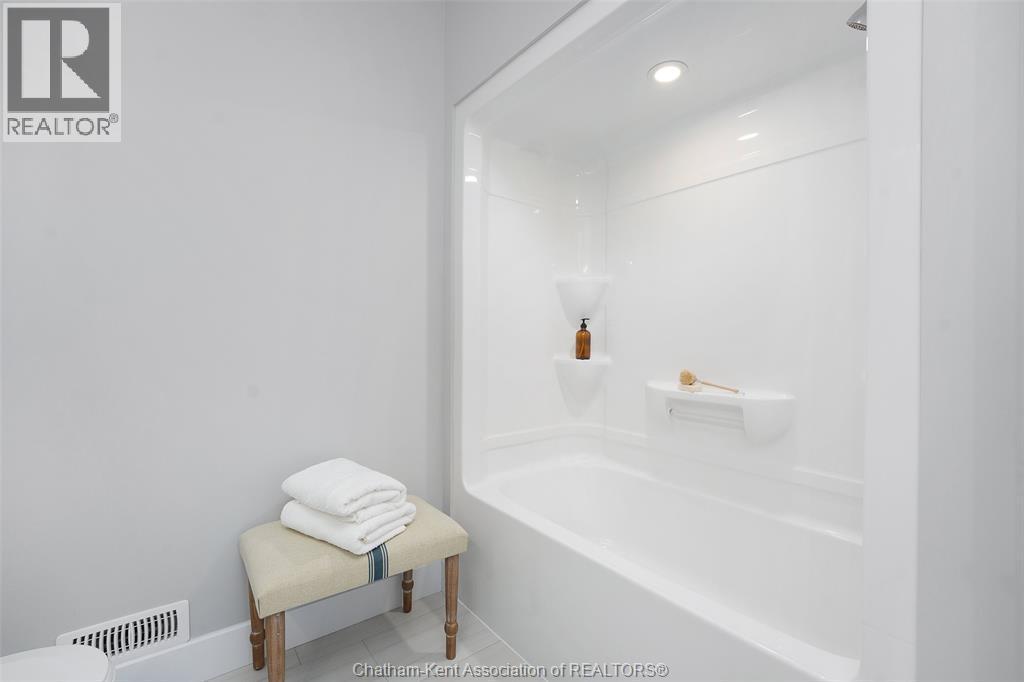
76 Bloomington Way, Chatham, ON - Indoor Photo Showing Bathroom
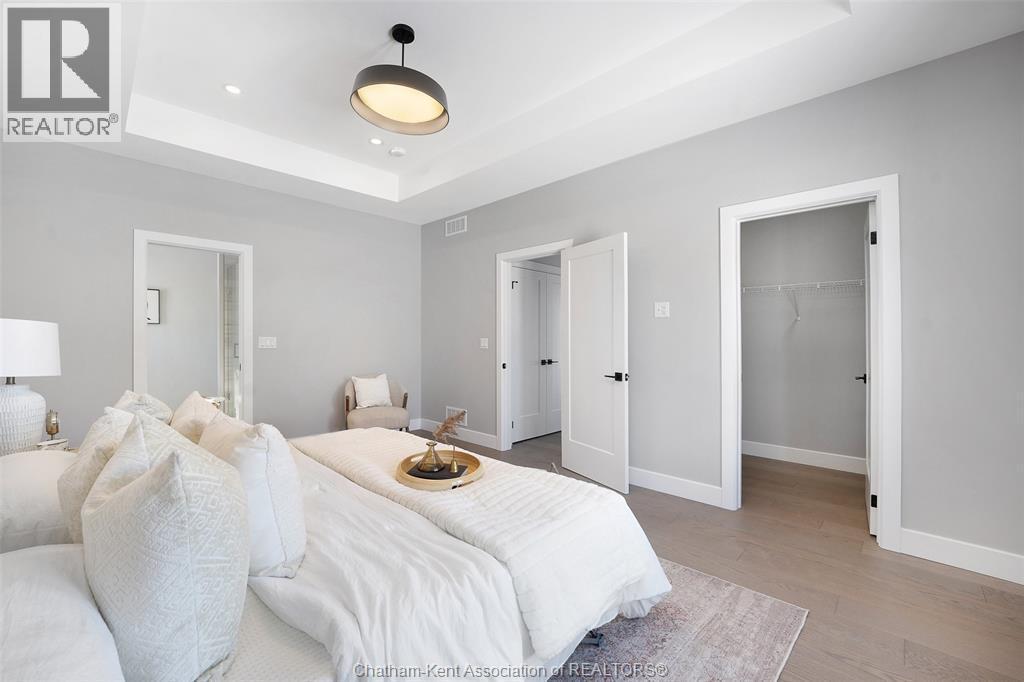
76 Bloomington Way, Chatham, ON - Indoor Photo Showing Bedroom
76 Bloomington Way, Chatham, ON - Indoor
76 Bloomington Way, Chatham, ON - Indoor Photo Showing Other Room
76 Bloomington Way, Chatham, ON - Indoor Photo Showing Living Room
76 Bloomington Way, Chatham, ON - Indoor Photo Showing Other Room
76 Bloomington Way, Chatham, ON - Indoor Photo Showing Bedroom
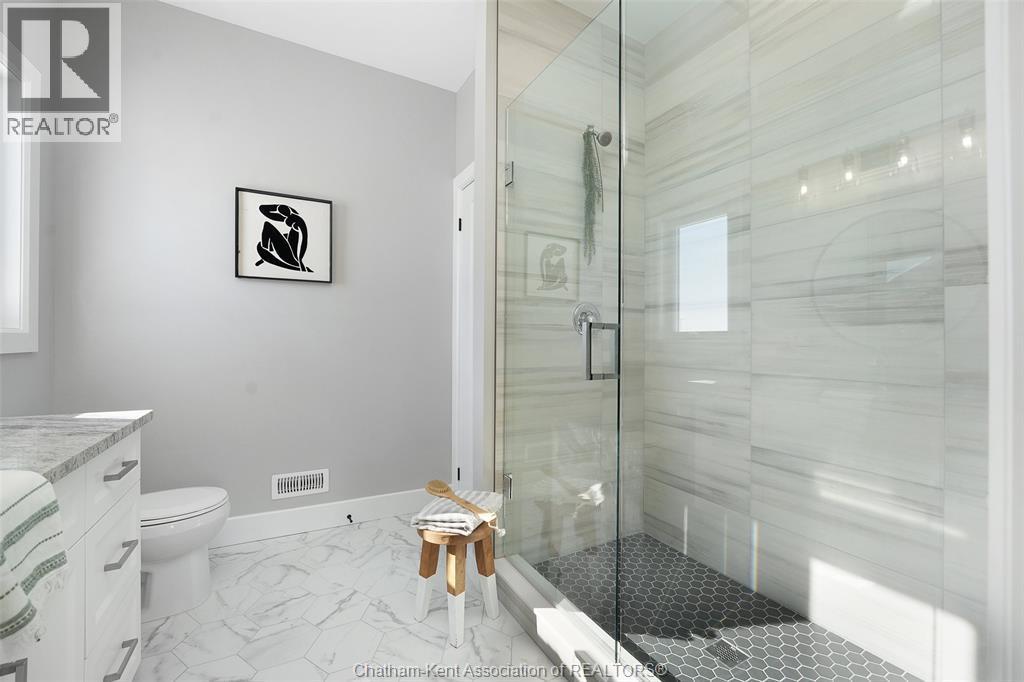
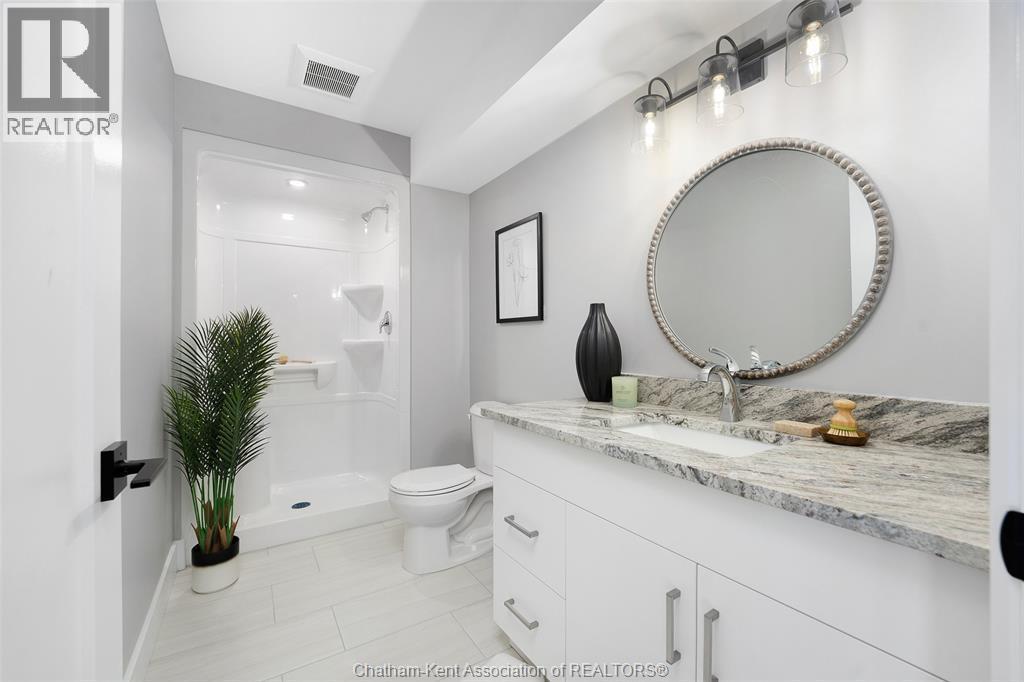
76 Bloomington Way, Chatham, ON - Indoor Photo Showing Bathroom
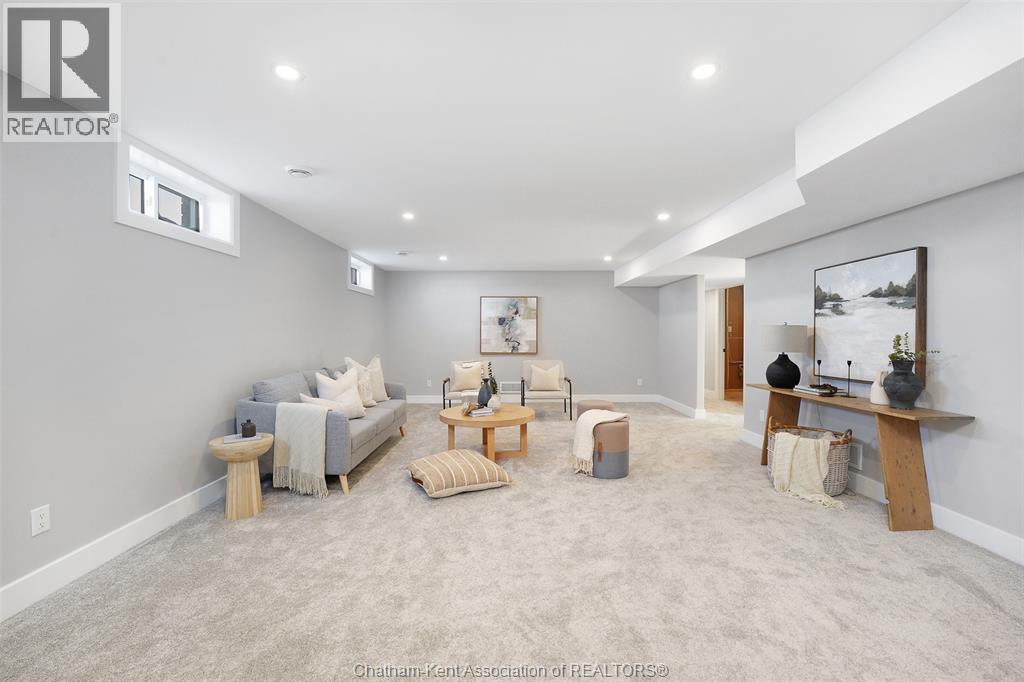
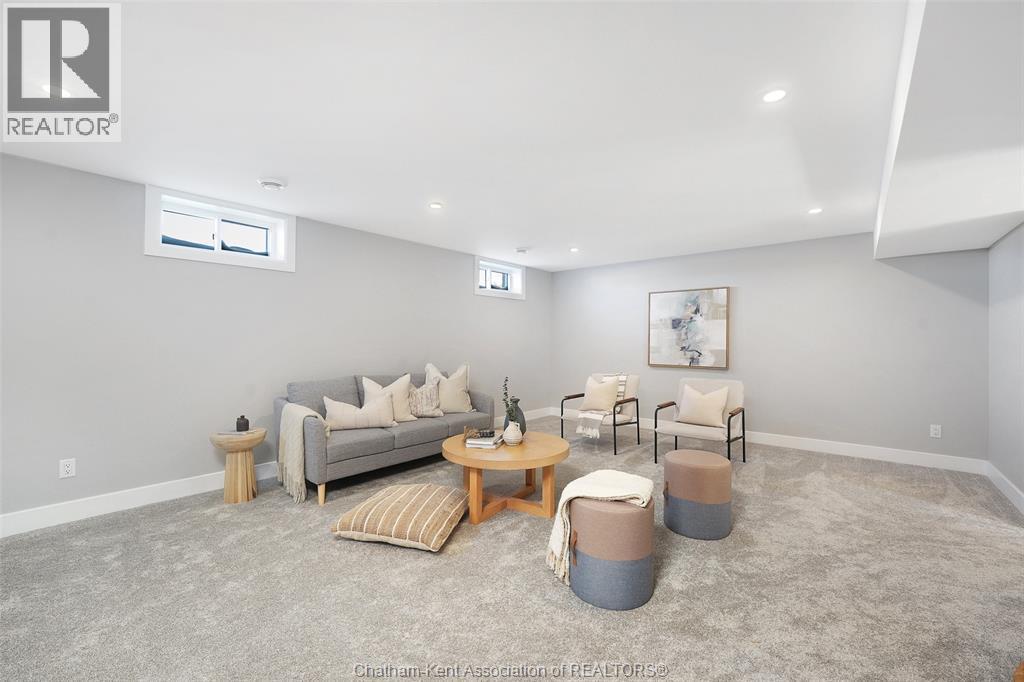
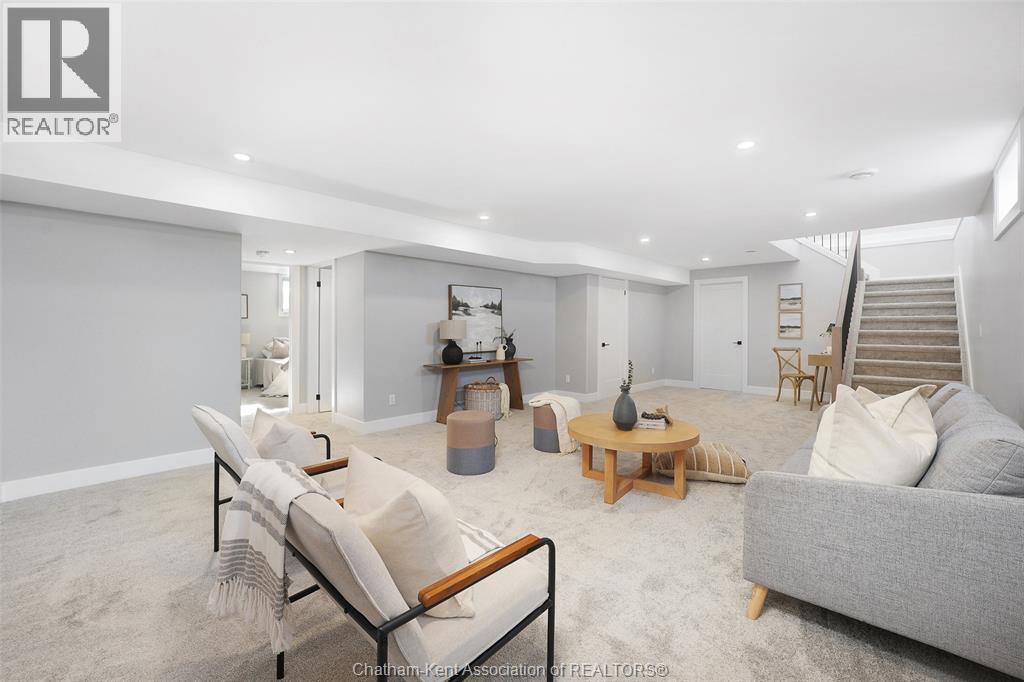
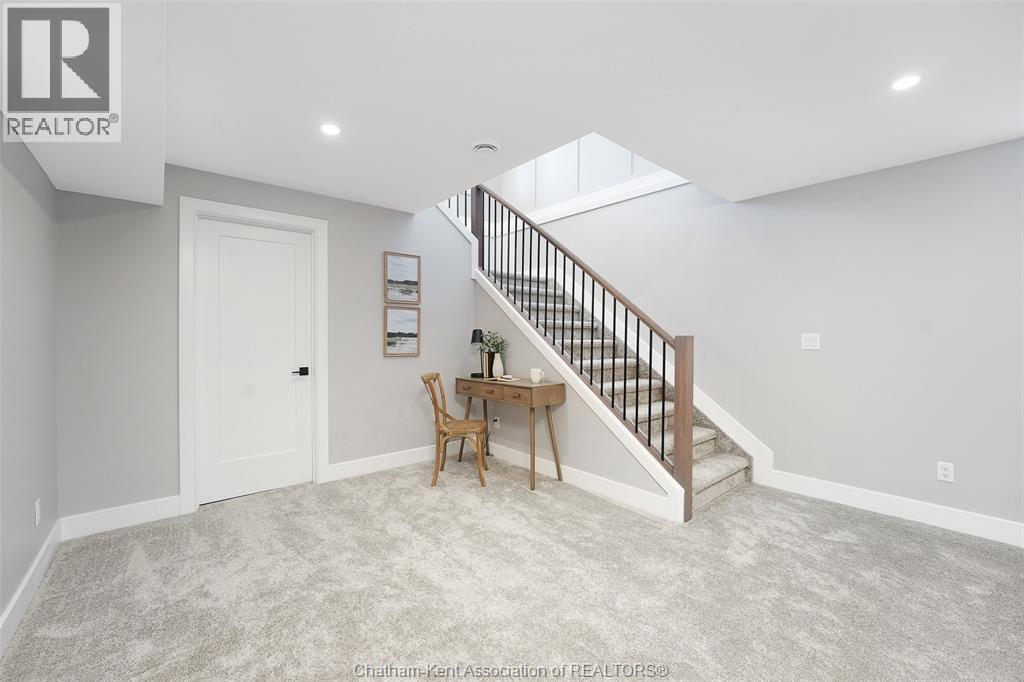
76 Bloomington Way, Chatham, ON - Indoor Photo Showing Basement
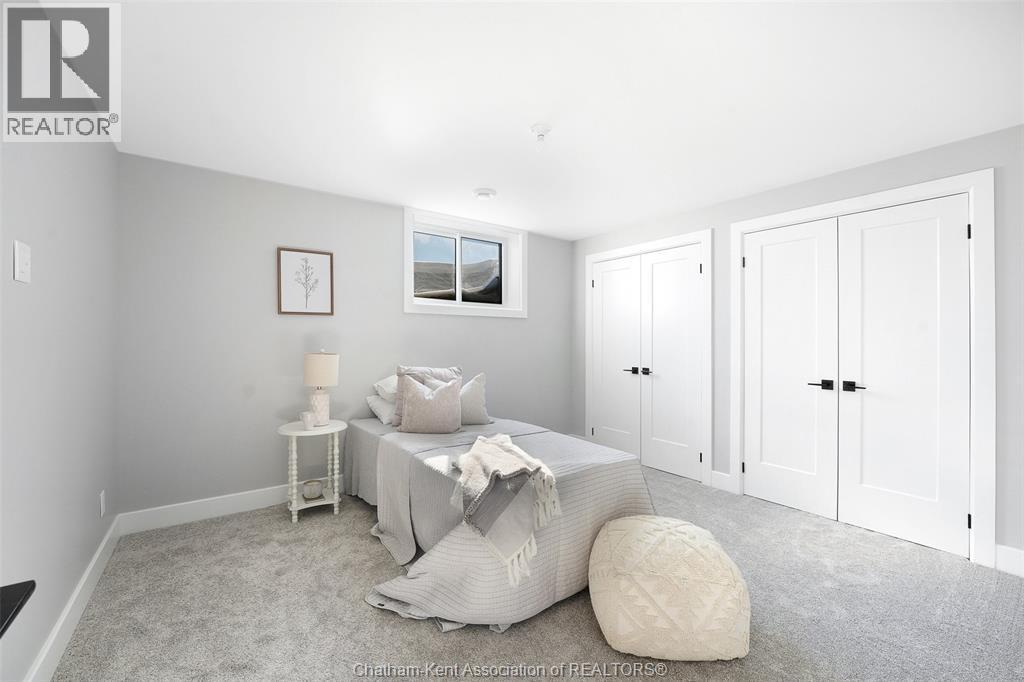
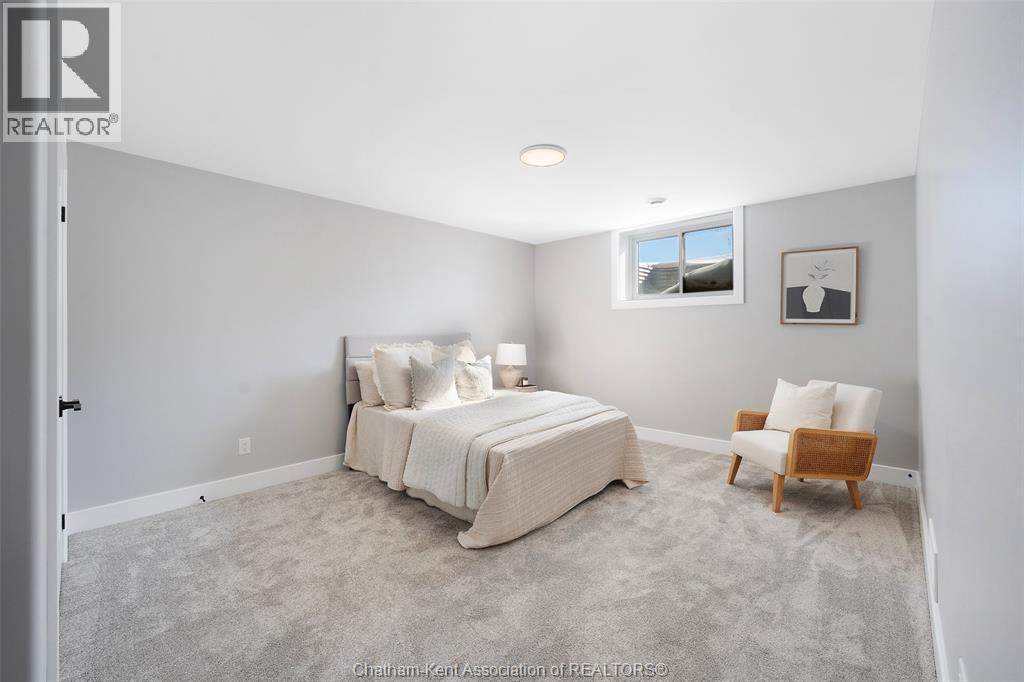
76 Bloomington Way, Chatham, ON - Indoor Photo Showing Bedroom
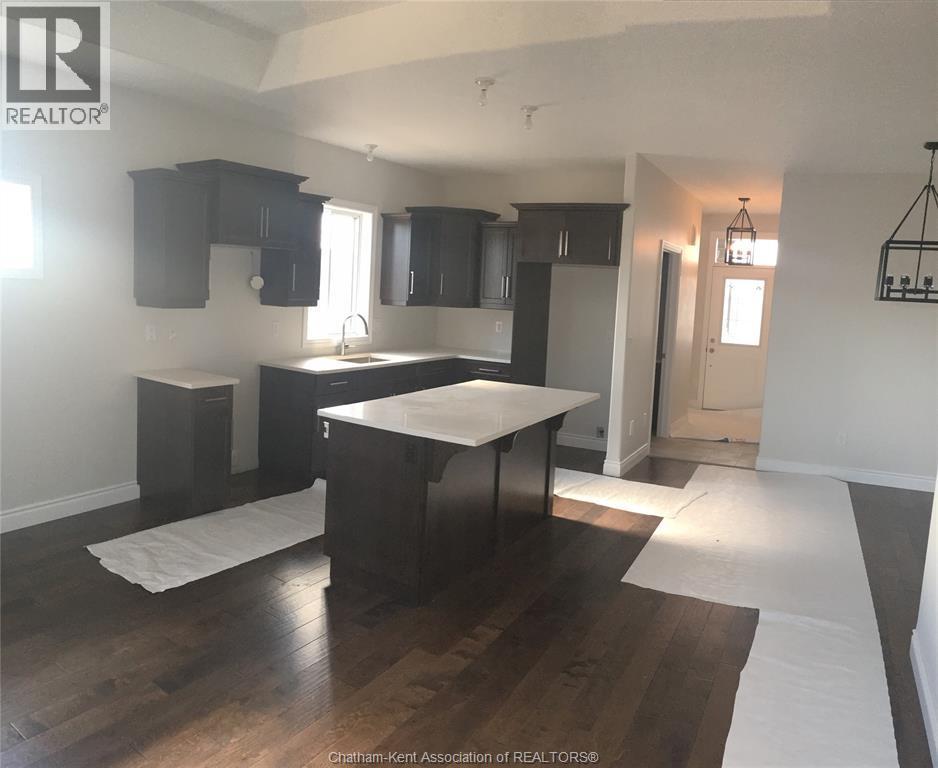
76 Bloomington Way, Chatham, ON - Indoor Photo Showing Kitchen
76 Bloomington Way, Chatham, ON  - Outdoor
76 Bloomington Way, Chatham, ON  - Indoor Photo Showing Other Room
76 Bloomington Way, Chatham, ON - Indoor Photo Showing Kitchen With Upgraded Kitchen
76 Bloomington Way, Chatham, ON - Indoor Photo Showing Living Room With Fireplace
76 Bloomington Way, Chatham, ON - Indoor Photo Showing Living Room
76 Bloomington Way, Chatham, ON - Indoor
76 Bloomington Way, Chatham, ON - Indoor Photo Showing Kitchen With Upgraded Kitchen
76 Bloomington Way, Chatham, ON - Indoor Photo Showing Kitchen With Double Sink With Upgraded Kitchen
76 Bloomington Way, Chatham, ON - Indoor Photo Showing Kitchen With Upgraded Kitchen
76 Bloomington Way, Chatham, ON - Indoor
76 Bloomington Way, Chatham, ON - Indoor Photo Showing Bedroom
76 Bloomington Way, Chatham, ON - Indoor With Storage
76 Bloomington Way, Chatham, ON - Indoor Photo Showing Bathroom
76 Bloomington Way, Chatham, ON - Indoor Photo Showing Bedroom
76 Bloomington Way, Chatham, ON - Indoor
76 Bloomington Way, Chatham, ON - Indoor Photo Showing Other Room
76 Bloomington Way, Chatham, ON - Indoor Photo Showing Living Room
76 Bloomington Way, Chatham, ON - Indoor Photo Showing Other Room
76 Bloomington Way, Chatham, ON - Indoor Photo Showing Bedroom
76 Bloomington Way, Chatham, ON - Indoor Photo Showing Bathroom
76 Bloomington Way, Chatham, ON - Indoor Photo Showing Basement
76 Bloomington Way, Chatham, ON - Indoor Photo Showing Bedroom
76 Bloomington Way, Chatham, ON - Indoor Photo Showing Kitchen
  • Advertising
Are you a real estate investor?
76 Bloomington WAY, Chatham, Ontario, N7L 0H2
$699,777

3 Beds

3 Baths

Property Information:

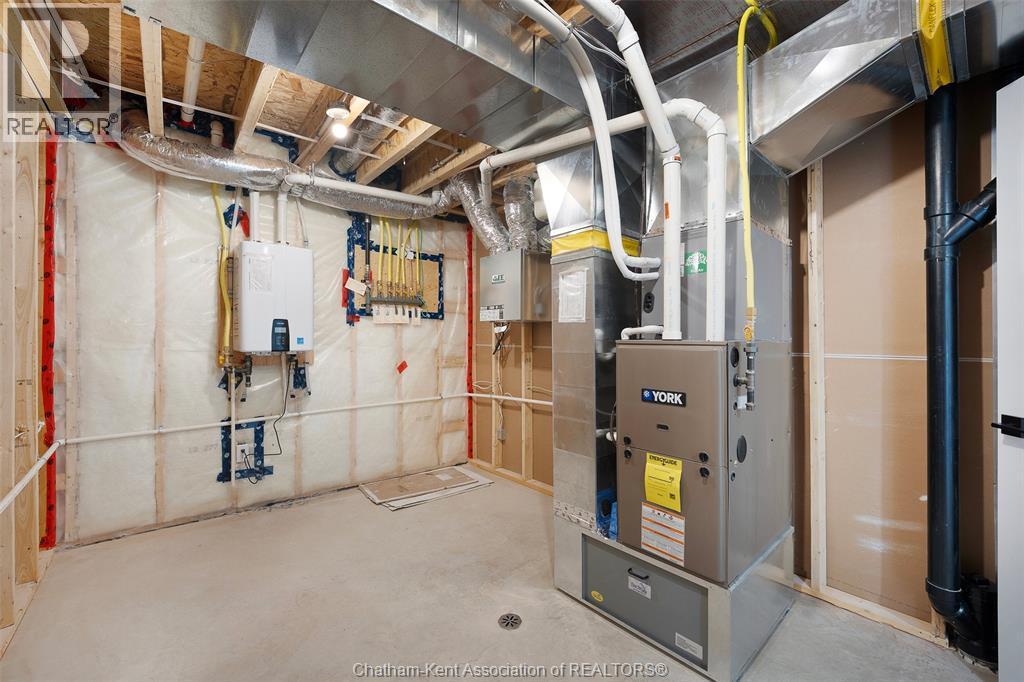
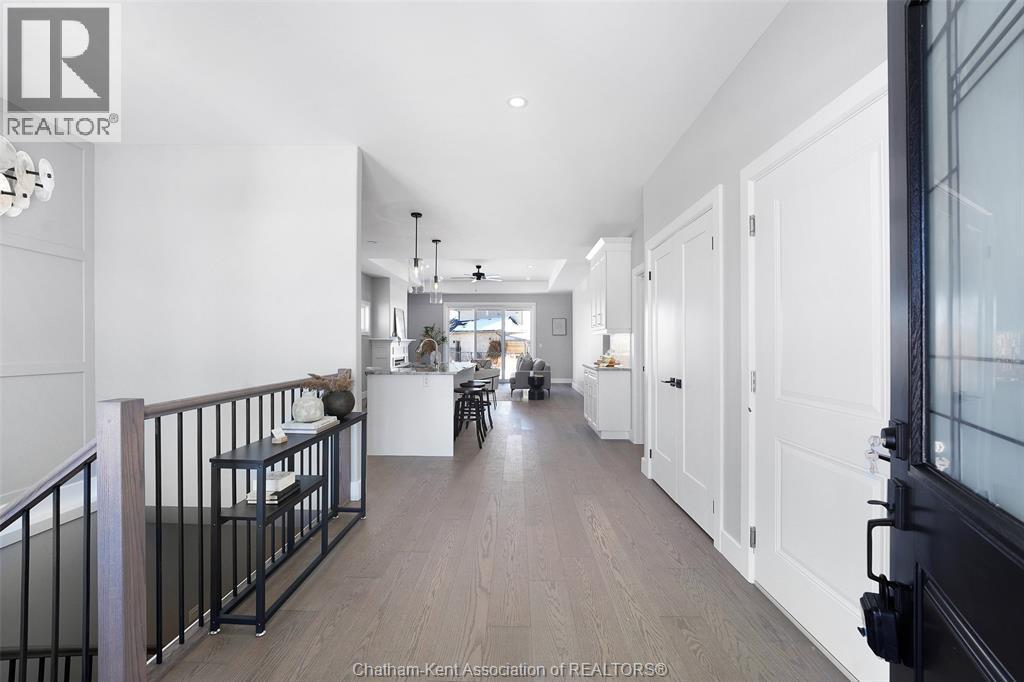
This stunning open concept ranch model featrues high vaulted ceilings, 2+1 bedrooms, 3 bathrooms, kitchen with pantry, family room with gas fireplace, primary bedroom features ensuite with roman glass shower, bedroom and bathroom, hardwood flooring throughout. Granite/Quartz counter tops, ceramic in wet areas. Lower level feauters large family room, bedroom, bathroom and lots of storage space. Lower level carpeted. Concrete driveway 7 year Tarion warranty. The listed price already reflects the HST rebate for the period of April 1, 2026 through March 31, 2027, with all rebate amounts assigned to the builder. The discounted price is conditional upon the buyer qualifying for the applicable rebates. Immediate possession. (id:27)

Building Features:

  • Style: Detached
  • Building Type: House
  • Architectural Style: Rancher
  • Construction Style - Attachment: Detached
  • Exterior Finish: Brick, Stone
  • Fireplace Fuel: Gas
  • Fireplace Type:
  • Flooring Type: Carpeted, Hardwood
  • Foundation Type: Concrete
  • Heating Type: Heat Pump
  • Heating Fuel: Electric, Natural gas
  • Cooling Type: Central air conditioning, Heat Pump

Property Features:

  • OwnershipType: Freehold
  • Property Type: Single Family
  • Built in: 2026
  • Features:
  • Irregular: Yes
  • Lot Size: 50 X Irregular / 0.15 AC
  • Zoning: RESIDENTIA
  • Parking Type: Attached garage, Garage, Inside Entry

Rooms:

  • Storage Lower Level 3.66 m x 3.35 m
  • Utility Lower Level 3.66 m x 5.49 m
  • Bedroom Lower Level 3.35 m x 3.66 m
  • Family Lower Level 7.92 m x 7.01 m
  • Bathroom Main Level 1.83 m x 3.66 m
  • Bathroom Main Level 1.83 m x 3.05 m
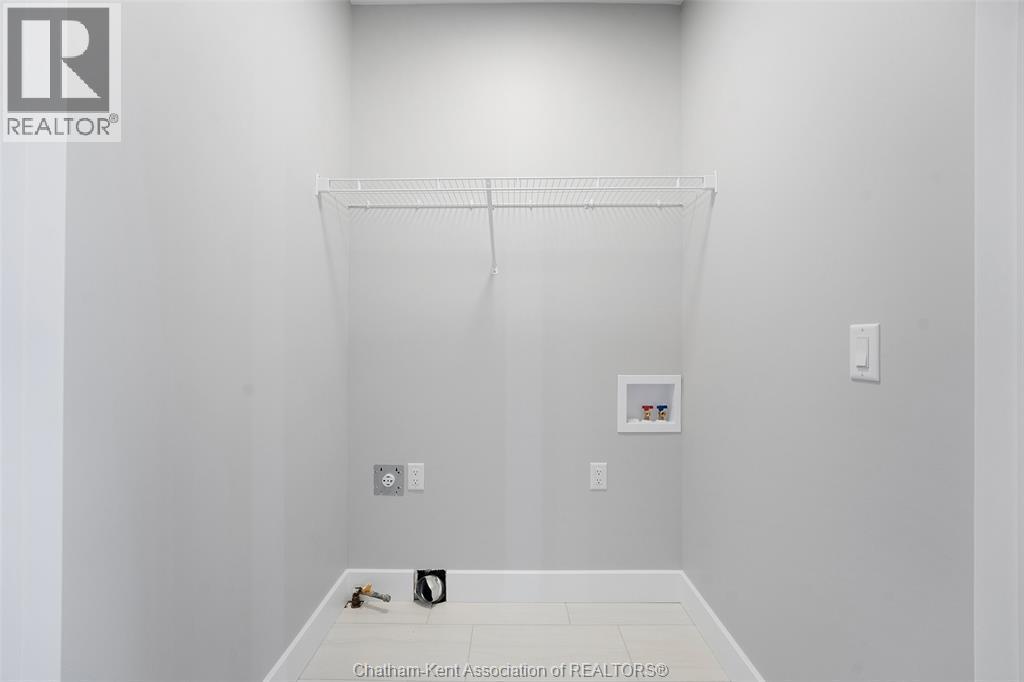
  • Laundry Main Level 2.13 m x 1.83 m
  • Primary Bedroom Main Level 4.57 m x 3.96 m
  • Family Main Level 7.01 m x 3.96 m
  • Breakfast Main Level 3.96 m x 3.66 m
  • Kitchen Main Level 3.96 m x 3.66 m
  • Foyer Main Level 2.13 m x 3.05 m

Convert Measurement to:

Courtesy of: Deerbrook Realty Inc.
REALTOR.ca  

QuickQuoteTM Powered by RPS
Thinking of Selling?

Start by finding out what your home might be worth in today's market.

Location of 76 Bloomington WAY, Chatham, Ontario, N7L 0H2

Demographic Information of 76 Bloomington WAY, Chatham, Ontario, N7L 0H2

Life Stage

Nearly Retired

Employment Type

Service Sector/White Collar

Average Household Income

$137,015.90

Average Number of Children

1.85

Household Population

Household Structure

Age of Population

Education

Education Level

No certificate/diploma/degree

12.8 %

High school certificate or equivalent

26.76 %

Apprenticeship trade certificate/diploma

5.92 %

College/non-university certificate

30.2 %

University certificate (below bachelor)

1.42 %

University Degree

22.89 %

Commuter

Travel To Work

By Car

96.48 %

By Public Transit

0.0 %

By Walking

1.52 %

By Bicycle

0.0 %

By Other Methods

2.0 %

Cultural Diversity

Knowledge of Official Language

Mother Tongue

Building Information

Building Type

Apartments (Low and High Rise)

Houses

100.0 %

Own Vs. Rent