Button CopyPathCircle CloseCircle Left ArrowArrow Down Icon GreyClosecirclecircleBurger
  • Advertising

43 Bloomington Way, Chatham, Ontario, N7L 0H2

MLS® # 26018951
House For Sale In Chatham, Ontario
$599,900 QuickQuoteTM: Not Available

3 Beds

2 Baths

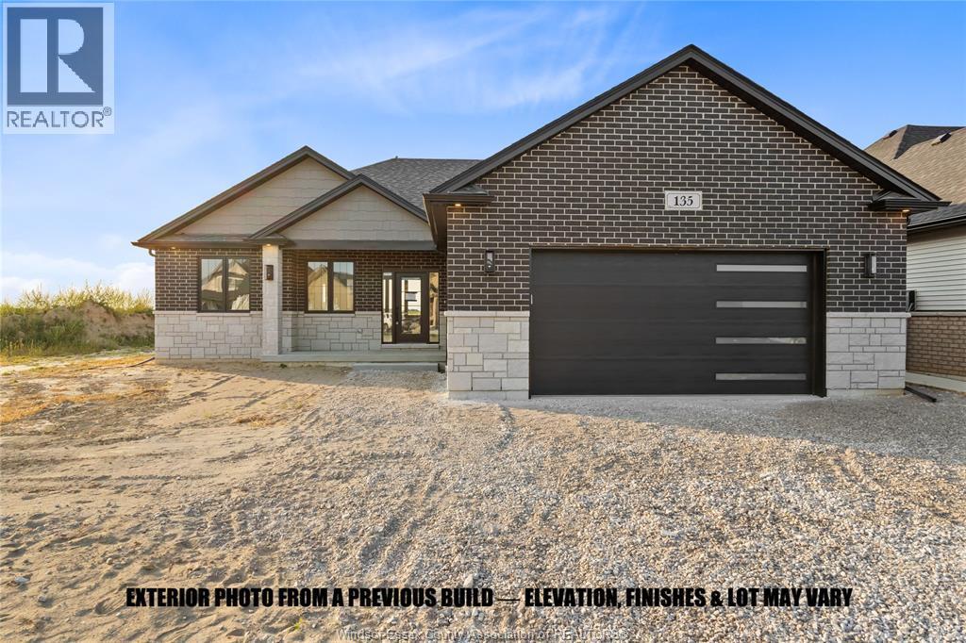
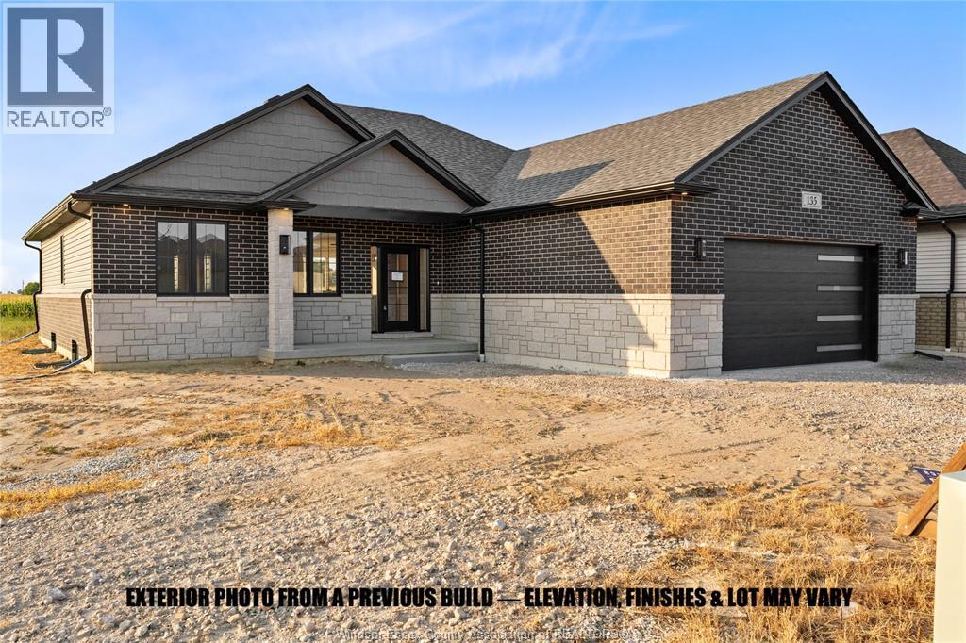
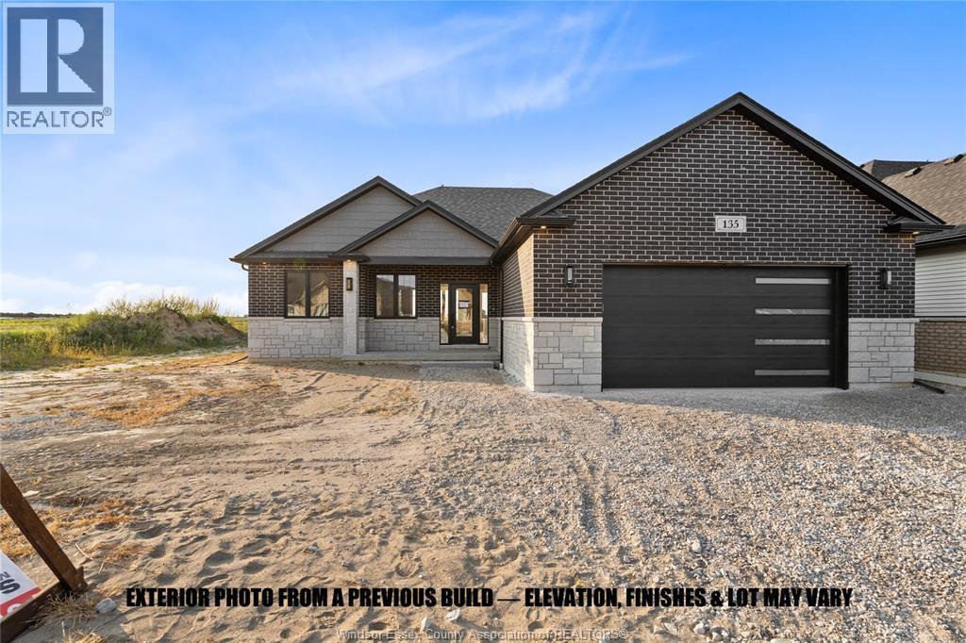
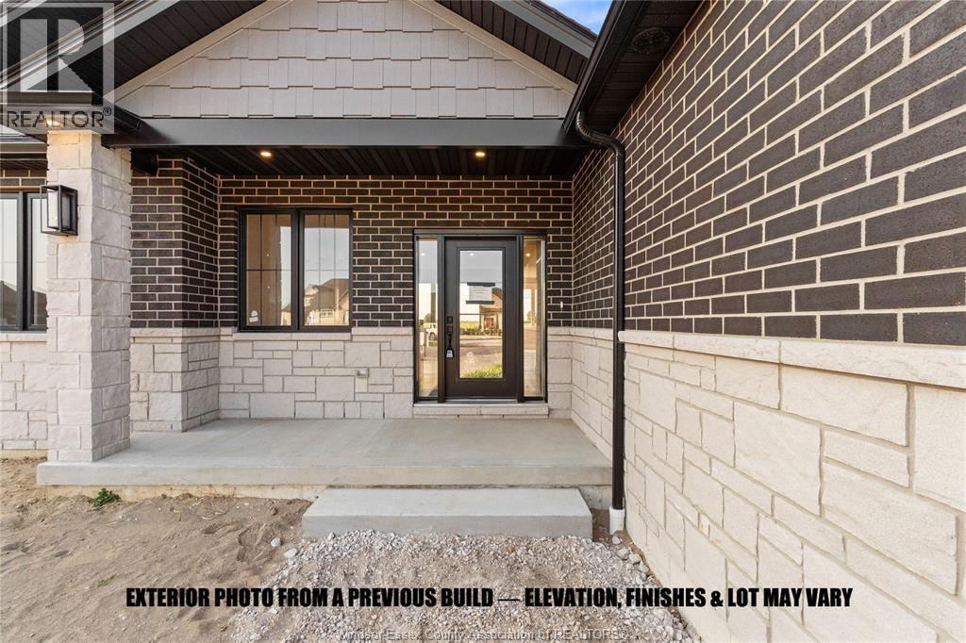
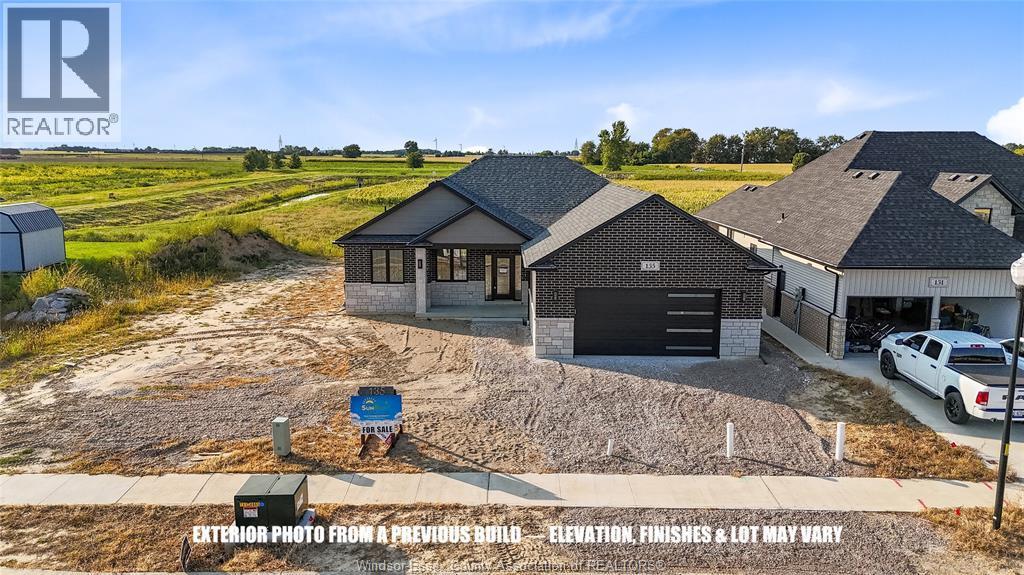
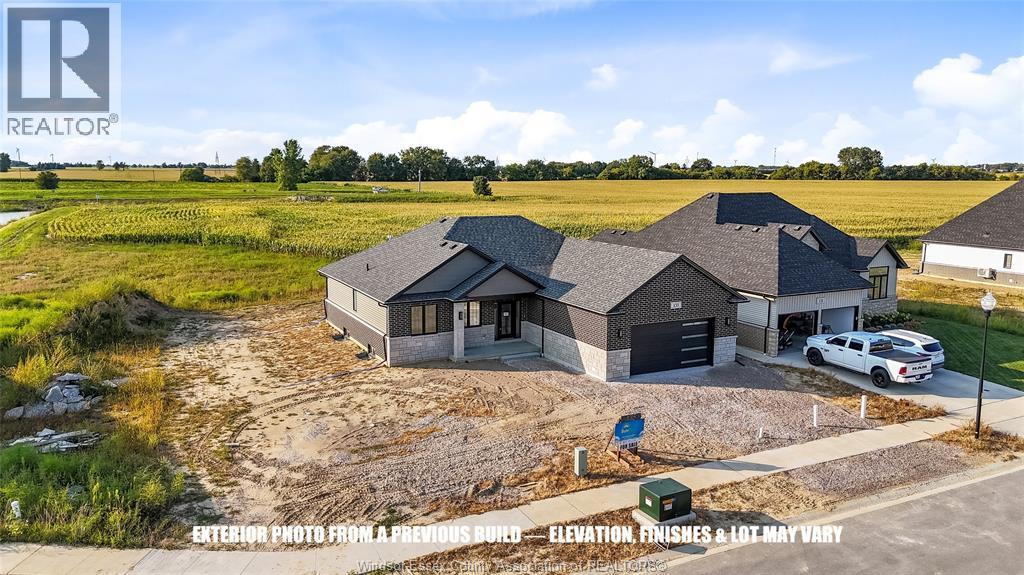
43 Bloomington Way, Chatham, ON - Outdoor
43 Bloomington Way, Chatham, ON - Outdoor With Exterior
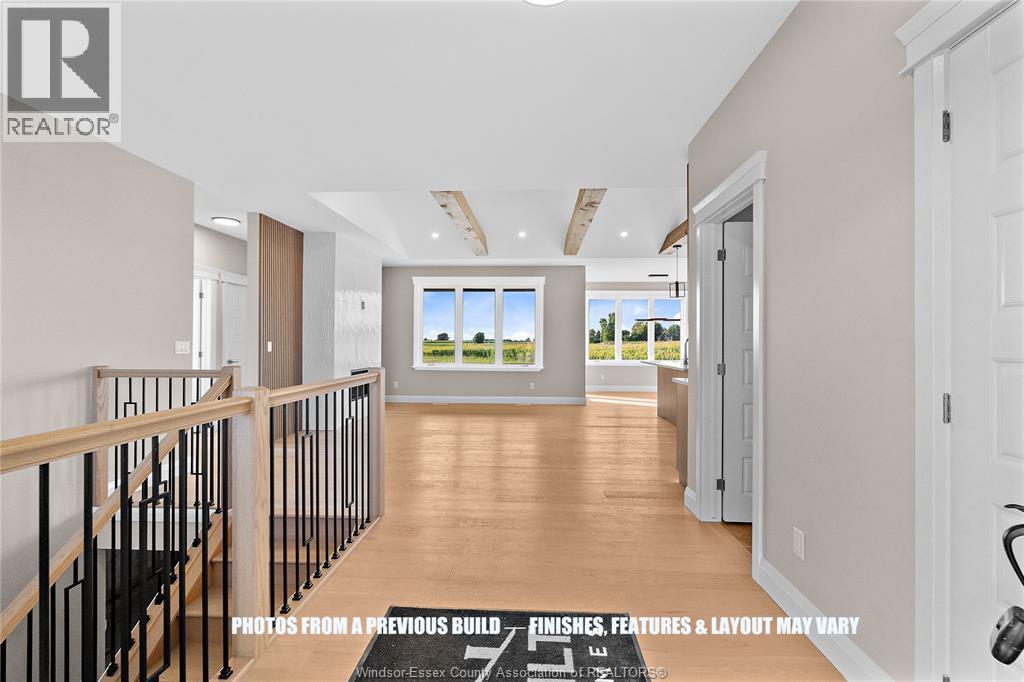
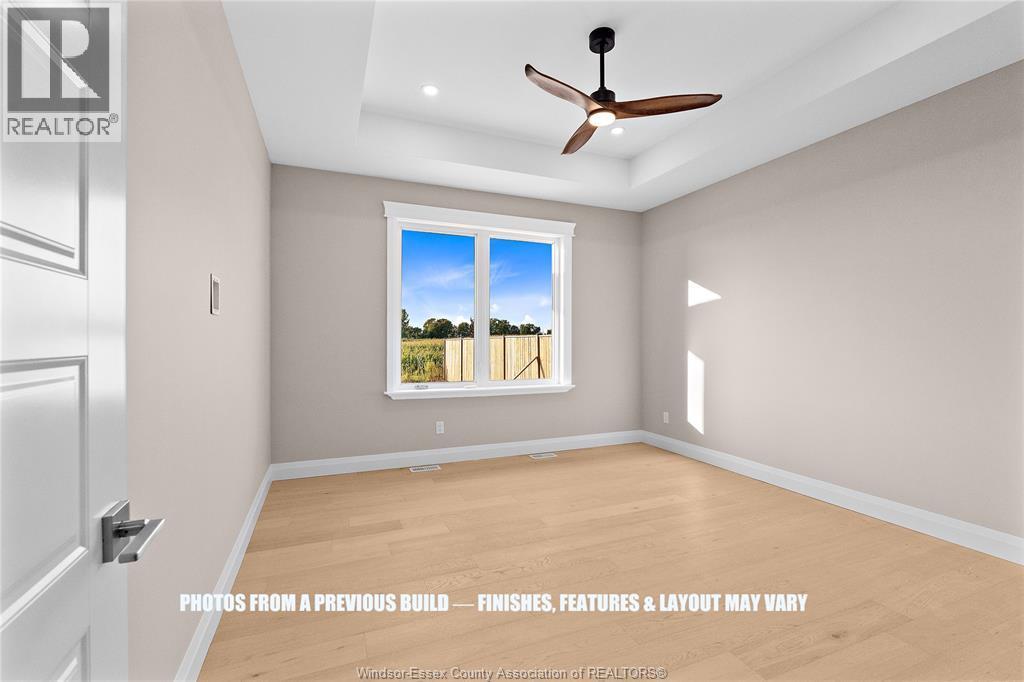
43 Bloomington Way, Chatham, ON - Indoor Photo Showing Other Room
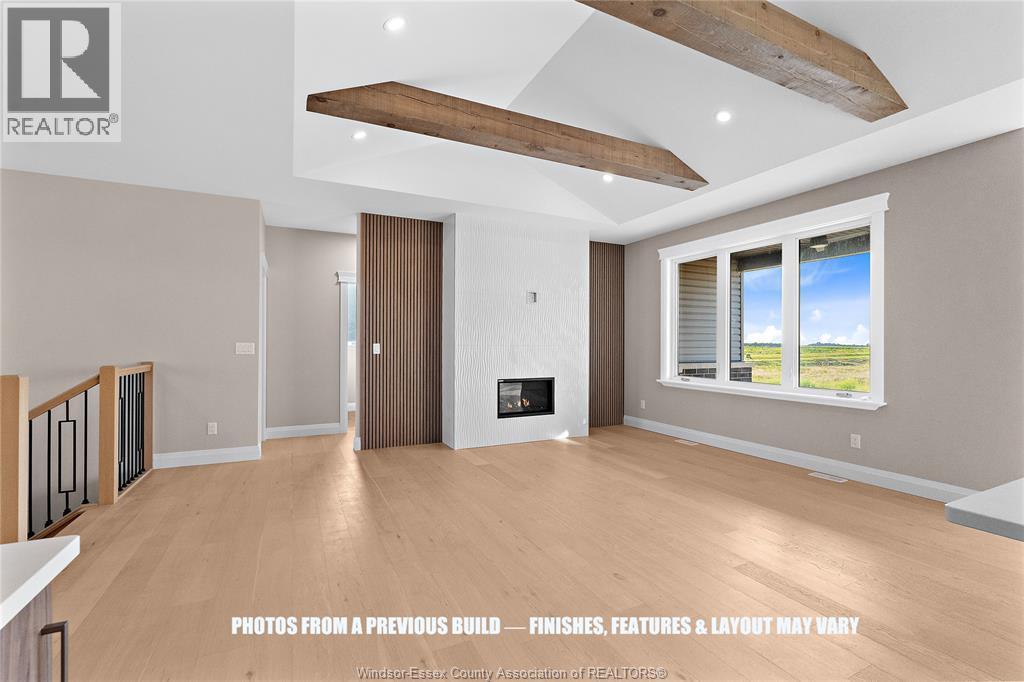
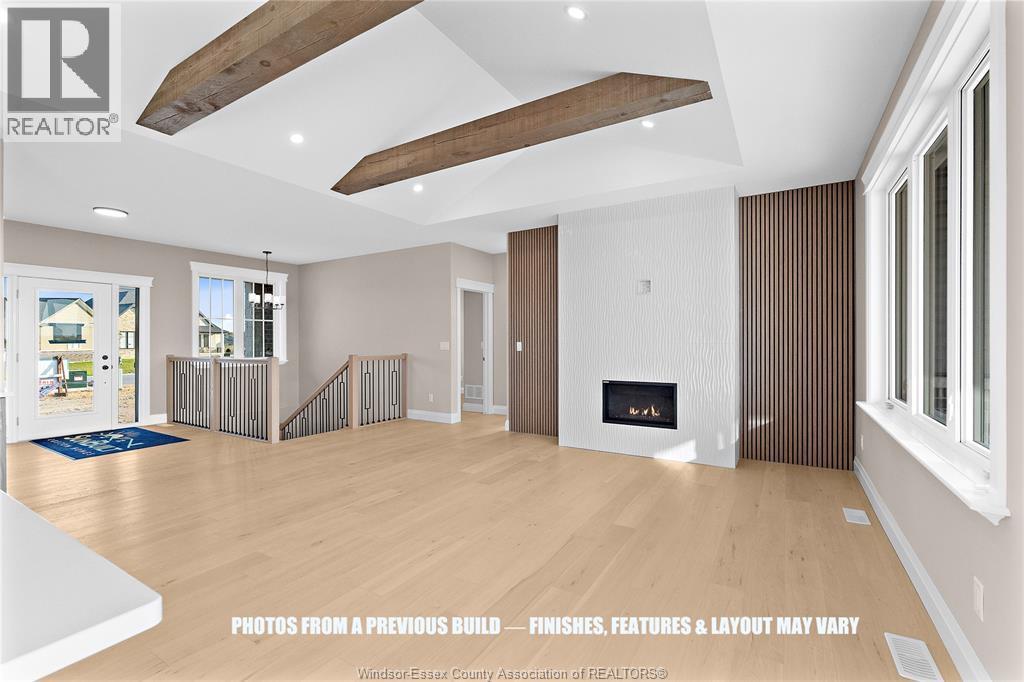
43 Bloomington Way, Chatham, ON - Indoor Photo Showing Other Room With Fireplace
43 Bloomington Way, Chatham, ON - Indoor Photo Showing Other Room
43 Bloomington Way, Chatham, ON - Indoor
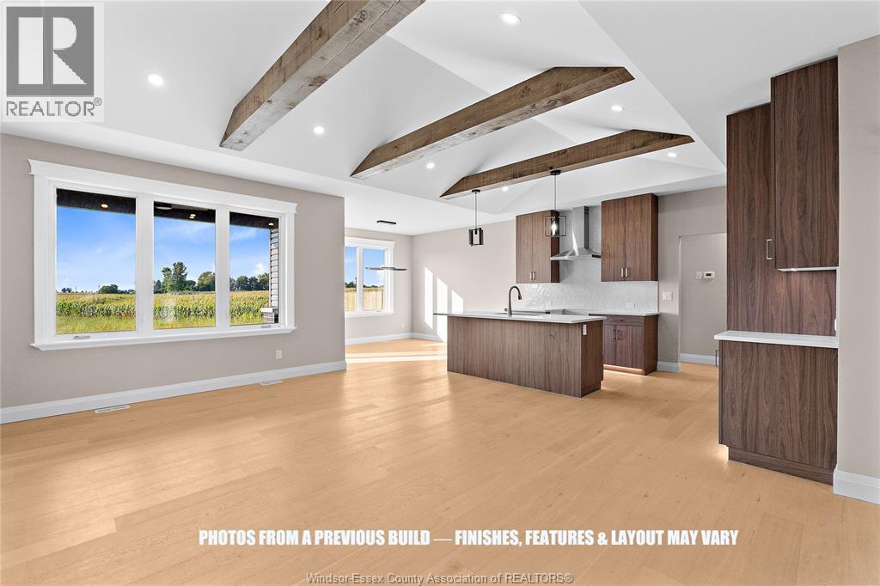
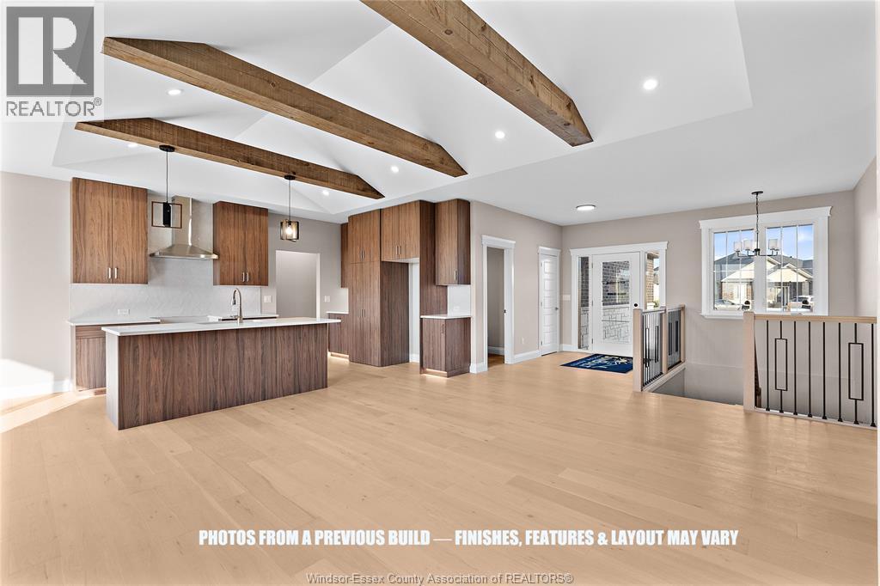
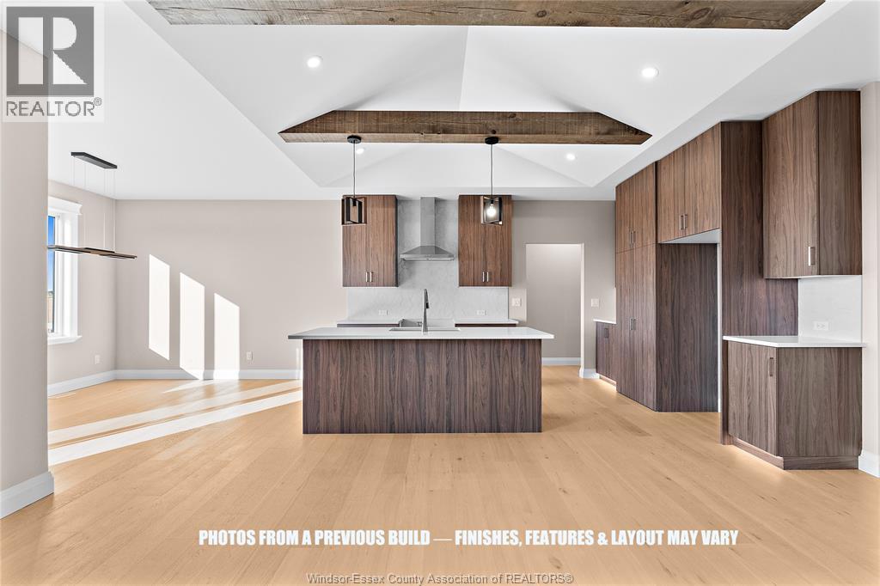
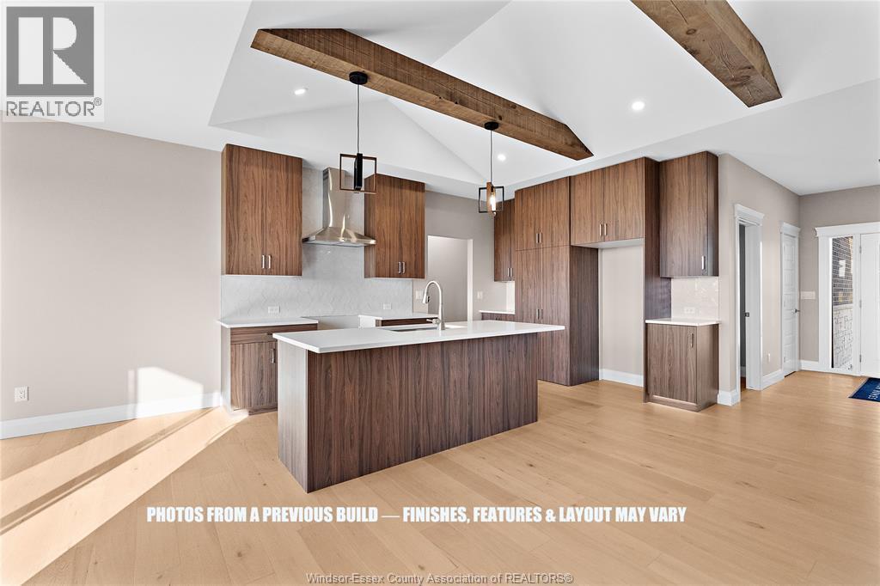
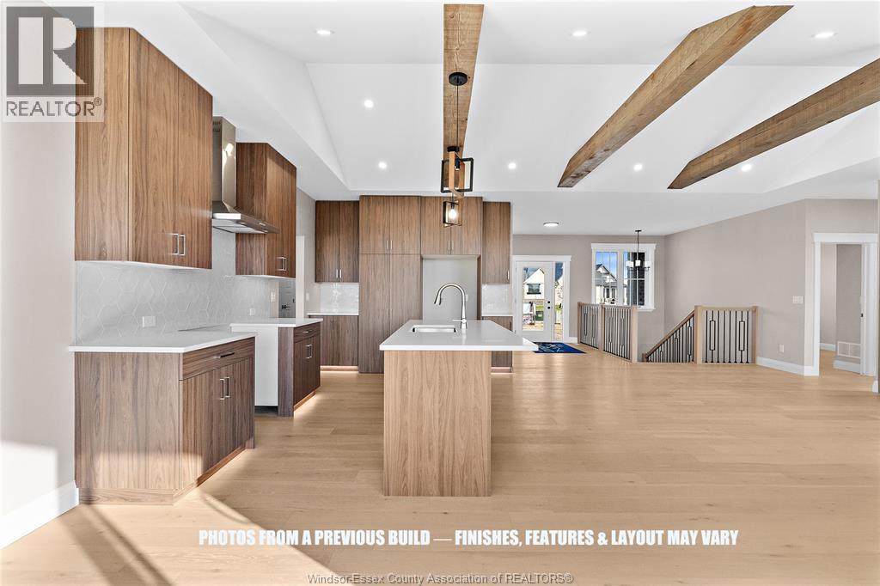
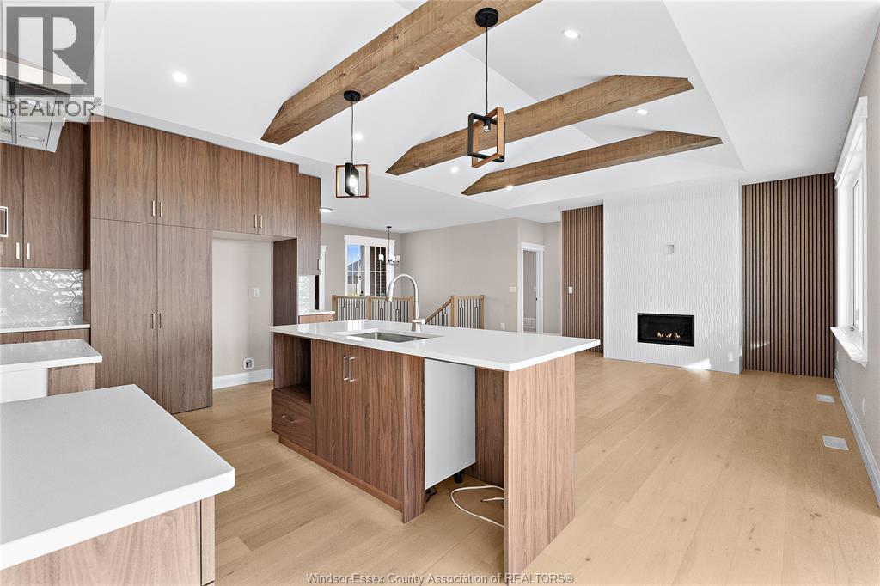
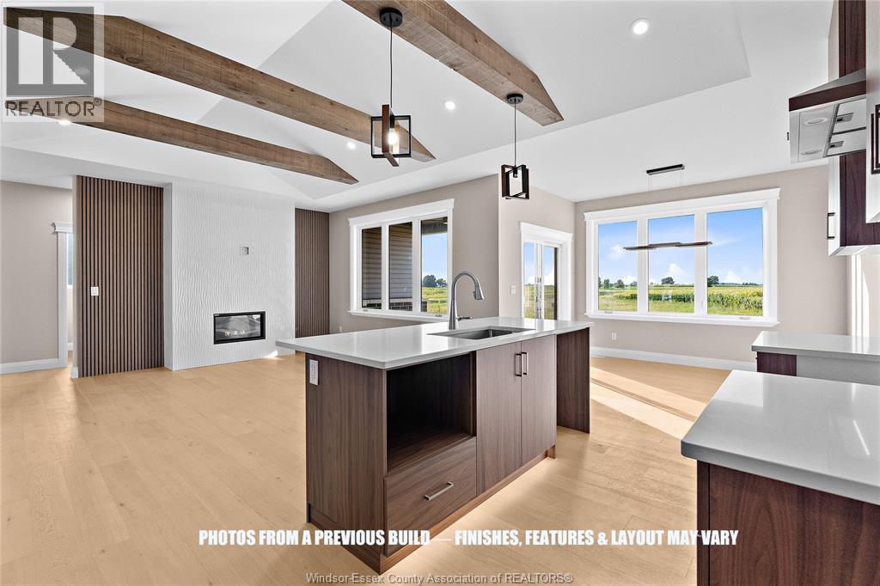
43 Bloomington Way, Chatham, ON - Indoor Photo Showing Kitchen
43 Bloomington Way, Chatham, ON - Indoor
43 Bloomington Way, Chatham, ON - Indoor Photo Showing Kitchen
43 Bloomington Way, Chatham, ON -  Photo Showing Other Room
43 Bloomington Way, Chatham, ON - Indoor Photo Showing Other Room
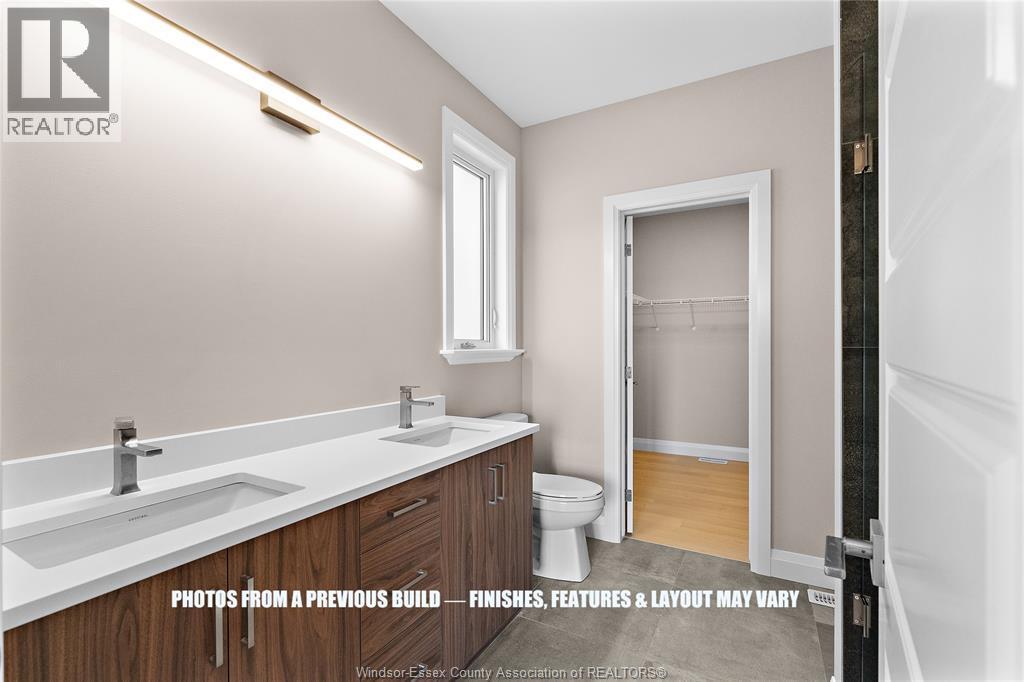
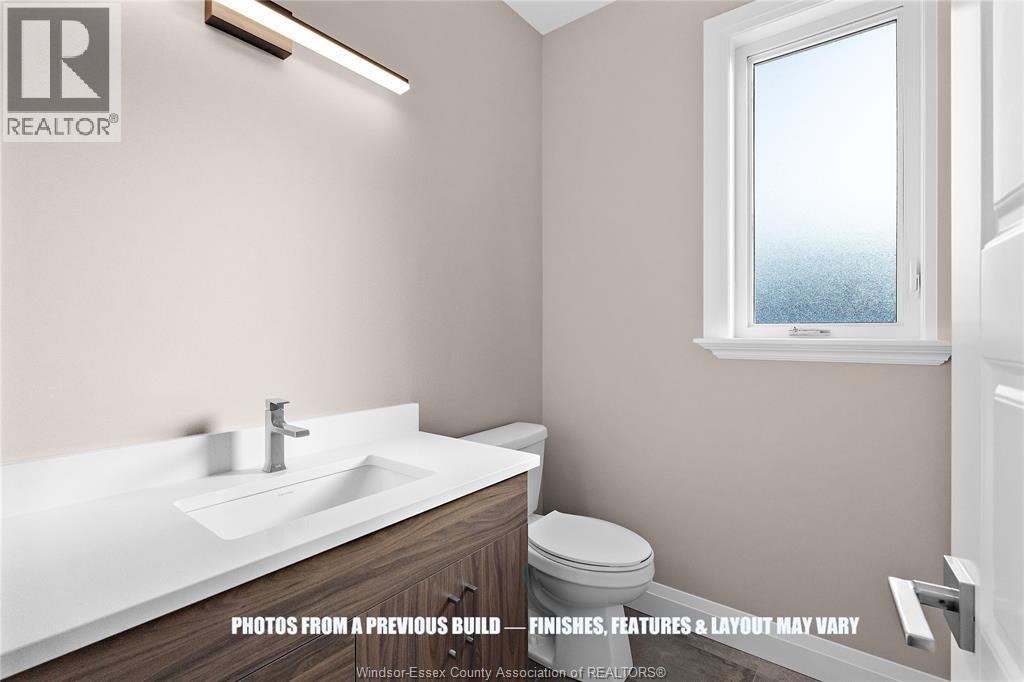
43 Bloomington Way, Chatham, ON - Indoor Photo Showing Bathroom
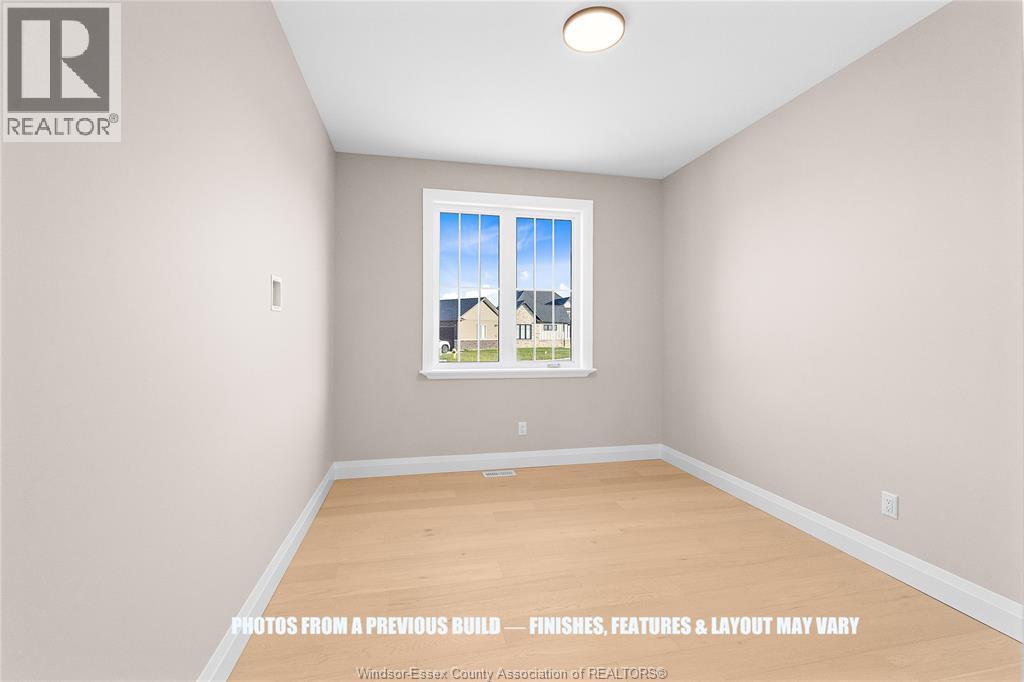
43 Bloomington Way, Chatham, ON - Indoor Photo Showing Other Room
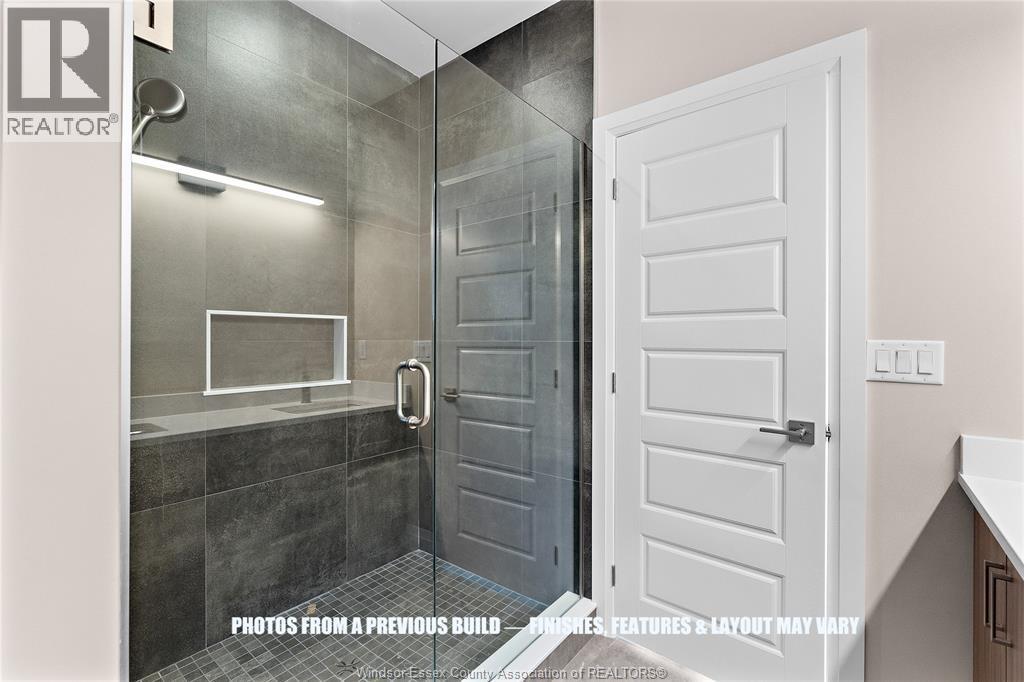
43 Bloomington Way, Chatham, ON - Indoor Photo Showing Bathroom
43 Bloomington Way, Chatham, ON - Indoor
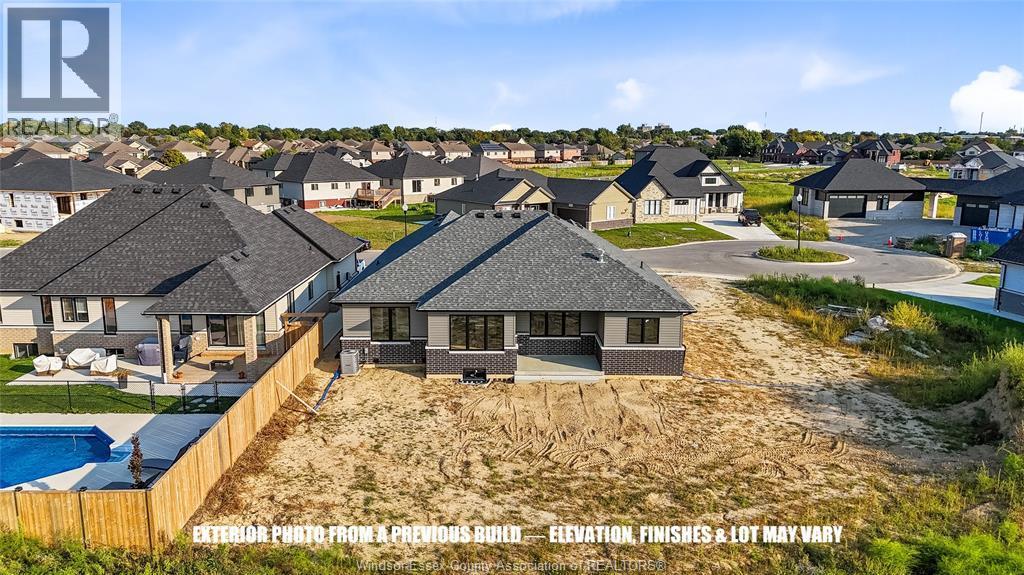
43 Bloomington Way, Chatham, ON - Outdoor
Virtual Tour
43 Bloomington Way, Chatham, ON  - Outdoor
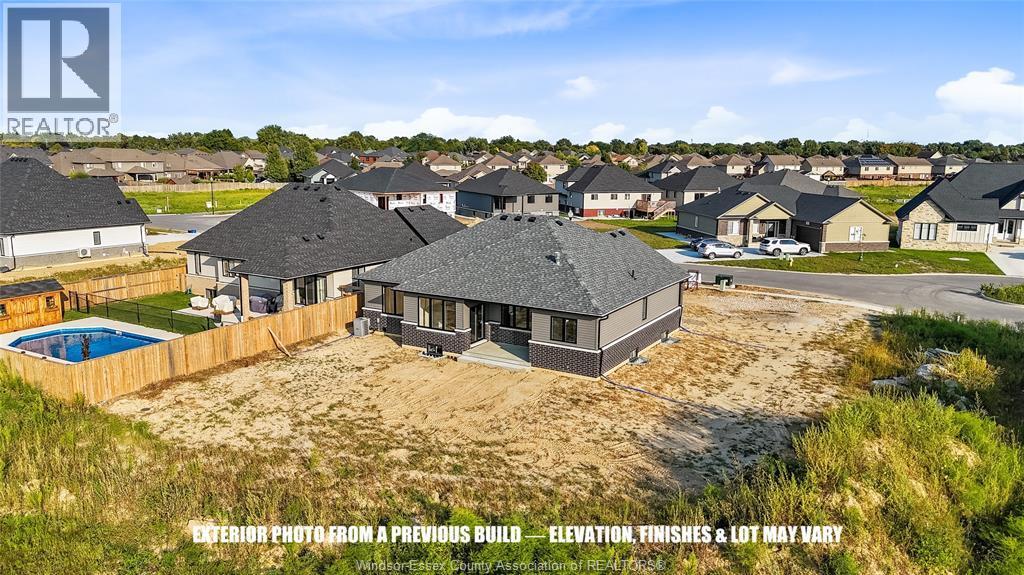
43 Bloomington Way, Chatham, ON  - Outdoor With Exterior
43 Bloomington Way, Chatham, ON - Indoor Photo Showing Other Room
43 Bloomington Way, Chatham, ON - Indoor Photo Showing Other Room With Fireplace
43 Bloomington Way, Chatham, ON - Indoor Photo Showing Other Room
43 Bloomington Way, Chatham, ON - Indoor
43 Bloomington Way, Chatham, ON - Indoor Photo Showing Kitchen
43 Bloomington Way, Chatham, ON - Indoor
43 Bloomington Way, Chatham, ON - Indoor Photo Showing Kitchen
43 Bloomington Way, Chatham, ON -  Photo Showing Other Room
43 Bloomington Way, Chatham, ON - Indoor Photo Showing Other Room
43 Bloomington Way, Chatham, ON - Indoor Photo Showing Bathroom
43 Bloomington Way, Chatham, ON - Indoor Photo Showing Other Room
43 Bloomington Way, Chatham, ON - Indoor Photo Showing Bathroom
43 Bloomington Way, Chatham, ON - Indoor
43 Bloomington Way, Chatham, ON - Outdoor
  • Advertising
Are you a real estate investor?
43 Bloomington Way, Chatham, Ontario, N7L 0H2
$599,900

3 Beds

2 Baths

Property Information:

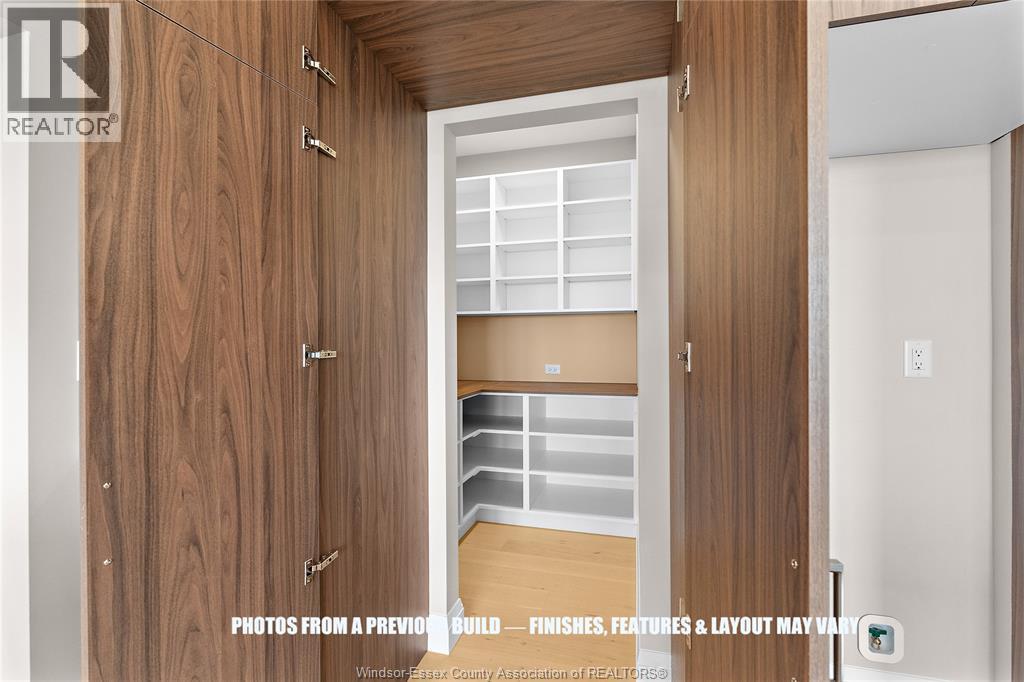
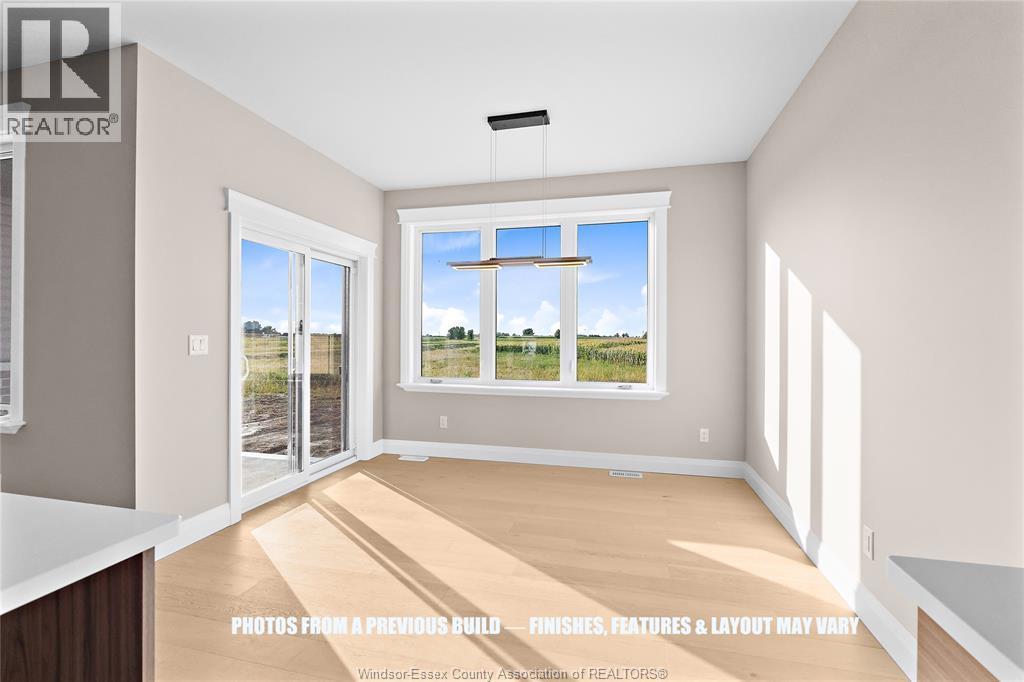
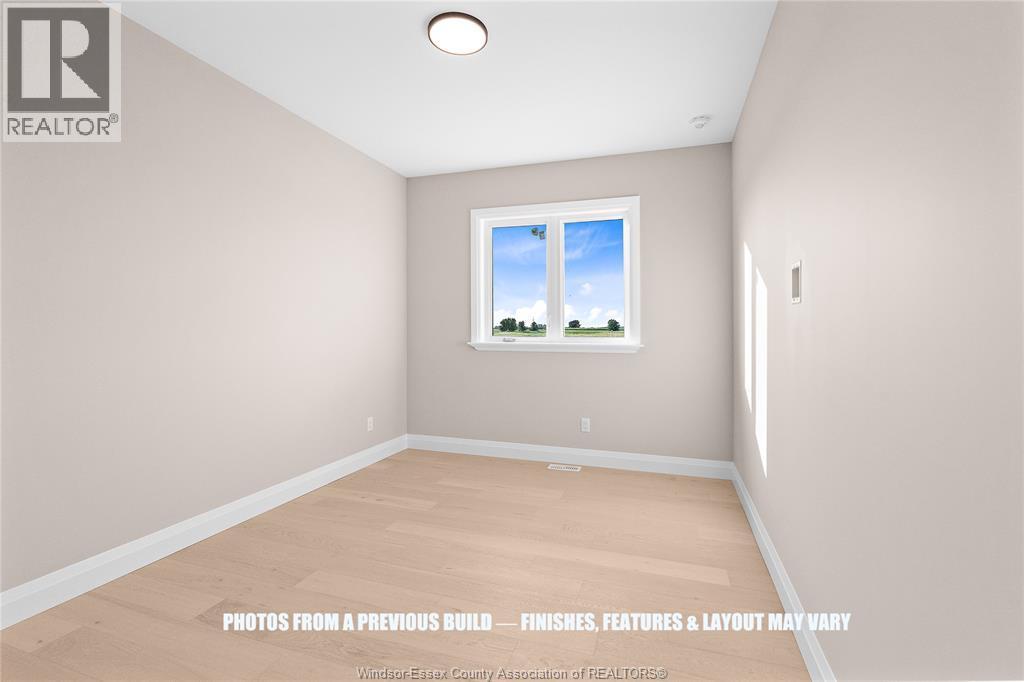
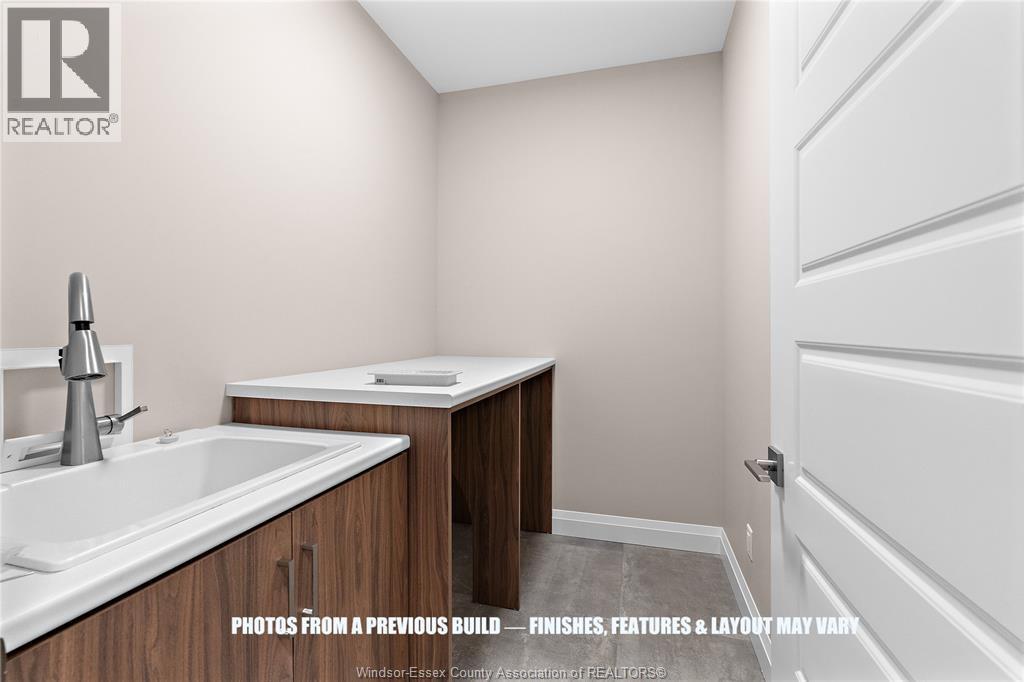
Introducing “The Mesa” by SunBuilt Custom Homes, a thoughtfully designed 1,650sf ranch created to deliver comfortable, functional living in a smart single-level layout. Offering 3 bedrooms and 2 full bathrooms, “The Mesa” features an open-concept kitchen, dining and living area highlighted by a fireplace feature wall and designed for everyday living and entertaining. The kitchen includes a large island, tiled backsplash and quartz/granite countertops, along with an awesome hidden walk-in pantry. The dining area opens directly to the covered rear porch. The private primary suite is tucked away on its own side of the home and includes a walk-in closet and ensuite with tiled shower, while two additional bedrooms and a full bathroom are located separately for added privacy. Main-floor laundry and inside entry from the attached 2-car garage add everyday convenience. A full unfinished basement provides excellent potential for future living space. Located in the highly desired Prestancia subdivision, this to-be-built home offers the quality, thoughtful design and selections SunBuilt Custom Homes is known for. Choose your finishes and make “The Mesa” your own. Tarion New Home Warranty included. Purchase price includes HST rebate assigned to Builder. Photos from a previous build, finishes and layout may vary. Other models and lots to choose from. (id:27)

Building Features:

  • Style: Detached
  • Building Type: House
  • Architectural Style: Bungalow, Rancher
  • Construction Style - Attachment: Detached
  • Exterior Finish: Brick
  • Fireplace Fuel: Gas
  • Fireplace Type: Insert
  • Floor Space: 1650 sqft Square Feet
  • Flooring Type: Hardwood
  • Foundation Type: Concrete
  • Total Finished Area: 1650 sqft Square Feet
  • Heating Type: Forced air
  • Heating Fuel: Natural gas
  • Cooling Type: Central air conditioning

Property Features:

  • OwnershipType: Freehold
  • Property Type: Single Family
  • Features: Double width or more driveway
  • Floor Space (approx): 1650 Square Feet
  • Irregular: Yes
  • Lot Size: 67.94 X IRREG
  • Zoning: RES
  • Parking Type: Attached garage, Garage, Inside Entry

Rooms:

  • Utility Basement Level Measurements not available
  • Storage Basement Level Measurements not available
  • Bathroom Main Level Measurements not available
  • Bathroom Main Level Measurements not available
  • Mudroom Main Level Measurements not available
  • Laundry Main Level Measurements not available
  • Bedroom Main Level Measurements not available
  • Bedroom Main Level Measurements not available
  • Primary Bedroom Main Level Measurements not available
  • Dining Main Level Measurements not available
  • Kitchen Main Level Measurements not available
  • Living Main Level Measurements not available
  • Foyer Main Level Measurements not available

Courtesy of: CENTURY 21 LOCAL HOME TEAM REALTY INC., REMAX CAPITAL DIAMOND REALTY

REALTOR.ca  

QuickQuoteTM Powered by RPS
Thinking of Selling?

Start by finding out what your home might be worth in today's market.

Location of 43 Bloomington Way, Chatham, Ontario, N7L 0H2

Demographic Information of 43 Bloomington Way, Chatham, Ontario, N7L 0H2

Life Stage

Nearly Retired

Employment Type

Service Sector/White Collar

Average Household Income

$137,015.90

Average Number of Children

1.85

Household Population

Household Structure

Age of Population

Education

Education Level

No certificate/diploma/degree

12.8 %

High school certificate or equivalent

26.76 %

Apprenticeship trade certificate/diploma

5.92 %

College/non-university certificate

30.2 %

University certificate (below bachelor)

1.42 %

University Degree

22.89 %

Commuter

Travel To Work

By Car

96.48 %

By Public Transit

0.0 %

By Walking

1.52 %

By Bicycle

0.0 %

By Other Methods

2.0 %

Cultural Diversity

Knowledge of Official Language

Mother Tongue

Building Information

Building Type

Apartments (Low and High Rise)

Houses

100.0 %

Own Vs. Rent