Button CopyPathCircle CloseCircle Left ArrowArrow Down Icon GreyClosecirclecircleBurger
  • Advertising

175 Sylvester DRIVE, Chatham, Ontario, N7M 2B8

MLS® # 26014149
House For Sale In Chatham, Ontario
$459,900 QuickQuoteTM: $470K - $522K

3 Beds

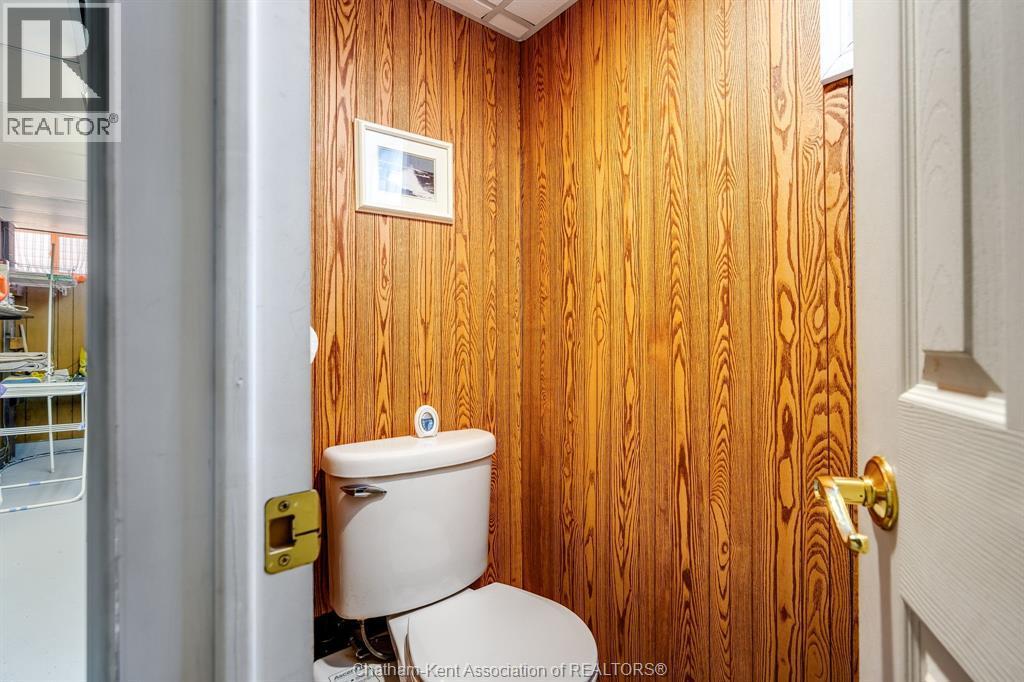
2 Baths

175 Sylvester Drive, Chatham, ON
Matterport
175 Sylvester Drive, Chatham, ON
  • Advertising
Are you a real estate investor?
175 Sylvester DRIVE, Chatham, Ontario, N7M 2B8
$459,900

3 Beds

2 Baths

Property Information:

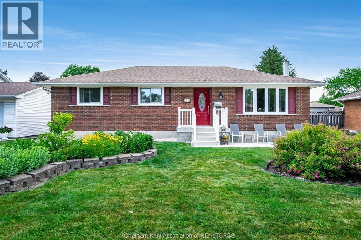
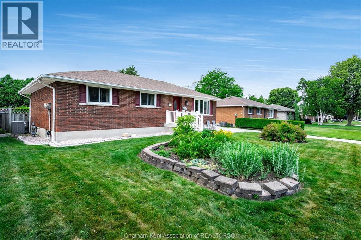
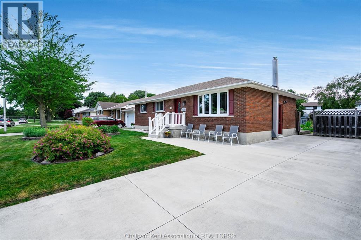
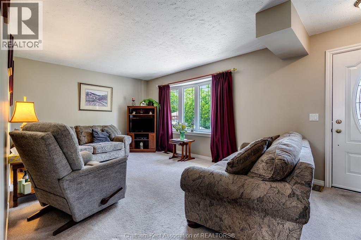
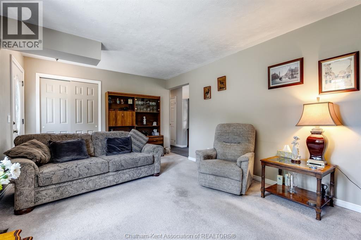
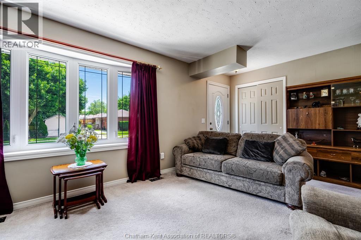
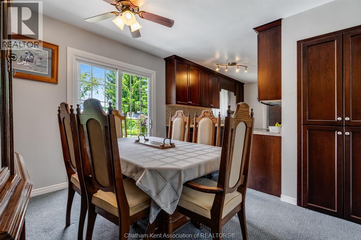
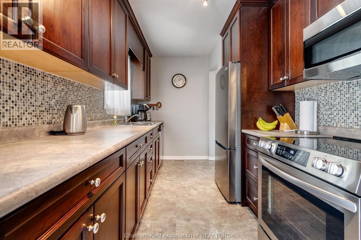
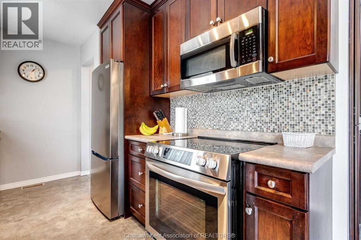
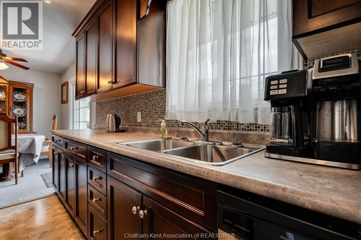
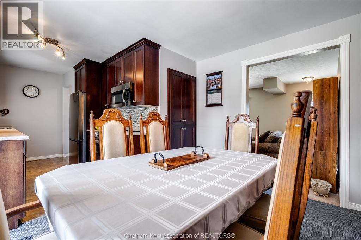
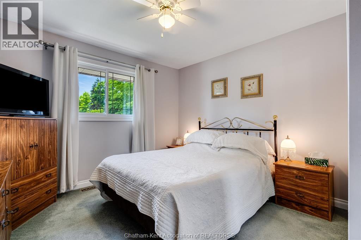
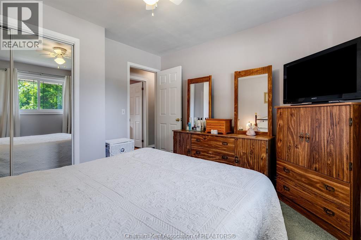
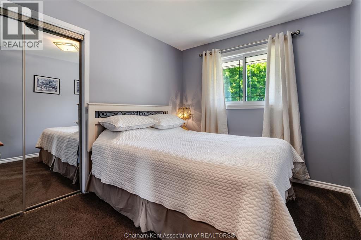
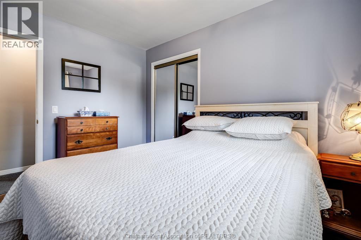
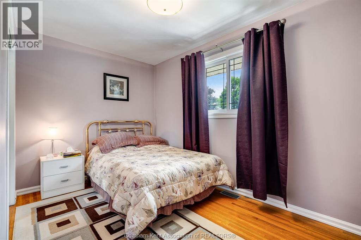
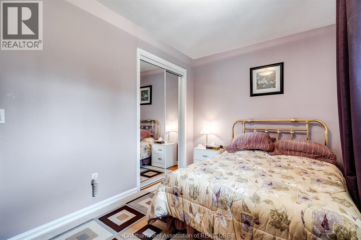
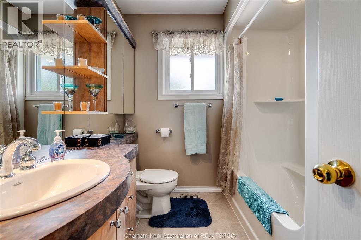
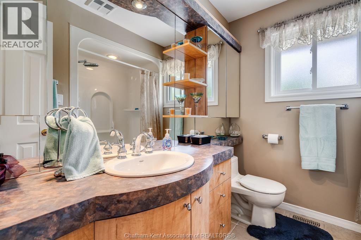
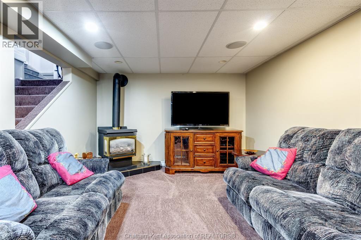
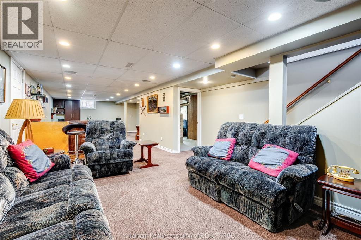
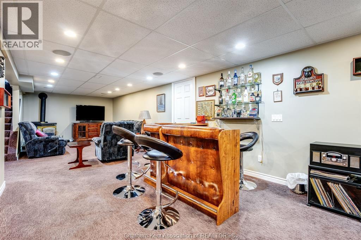
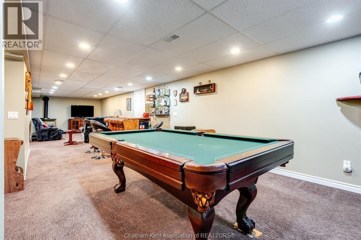
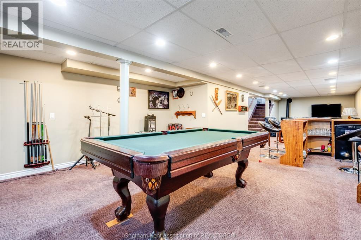
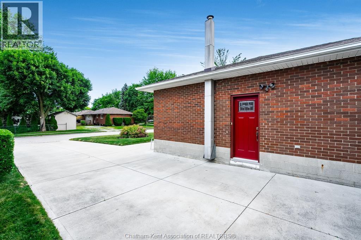
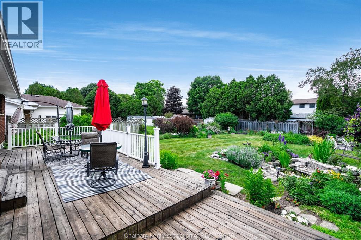
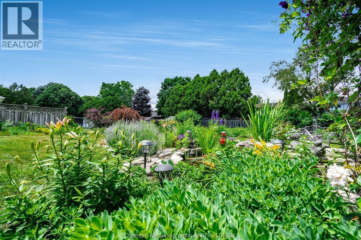
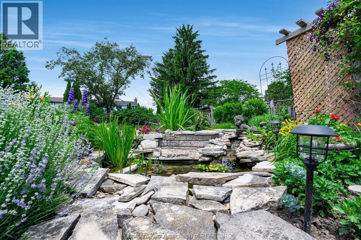
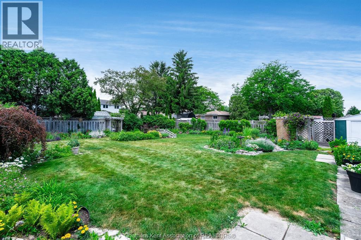
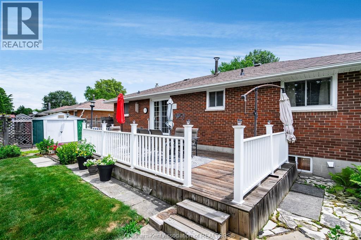
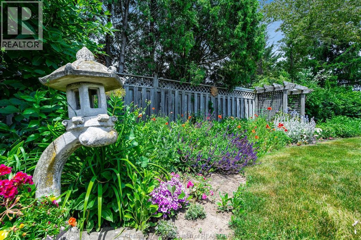
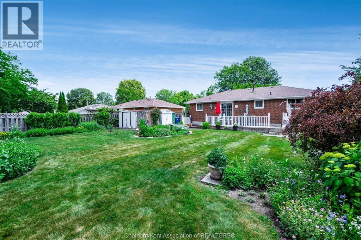
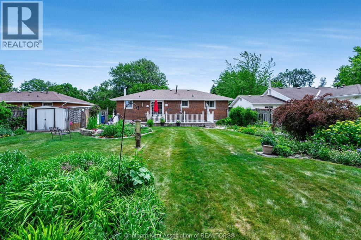
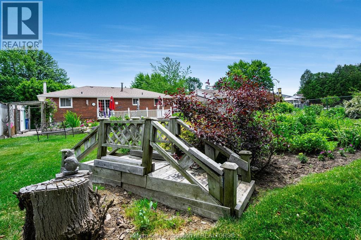
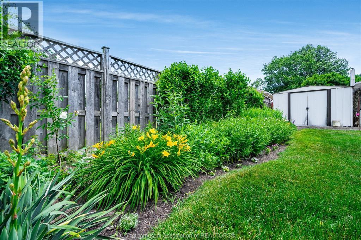
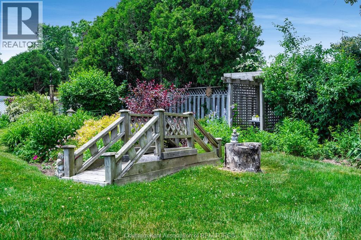
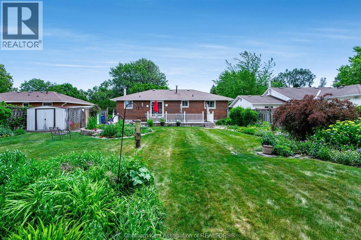
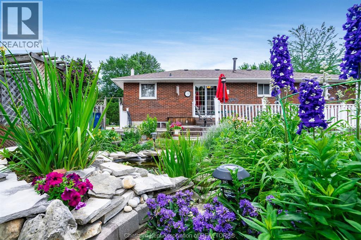
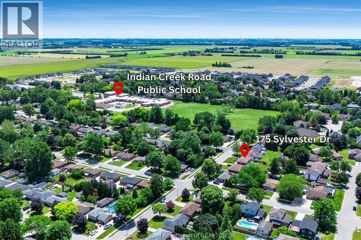
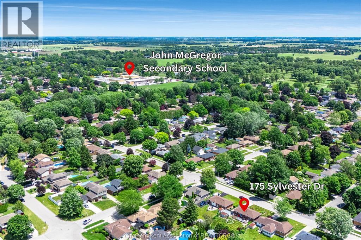
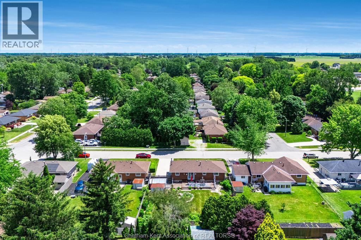
Welcome to this beautifully updated brick ranch on Chatham's desirable Southside! Conveniently located just minutes from walking paths, grocery stores, the golf course, and Highway 401, this move-in-ready home offers the perfect blend of comfort, convenience, and outdoor living. Situated on a massive fully fenced lot, this property features beautifully manicured perennial gardens that provide colour and enjoyment throughout every season. The spacious backyard offers plenty of room for children and pets to play, gardening enthusiasts to enjoy, or for hosting family and friends. A charming pond water feature adds to the peaceful setting, creating your own private backyard retreat. Spend your summer evenings relaxing or entertaining on the large deck overlooking this beautiful outdoor space. Inside, the main floor offers 3 bedrooms, including a spacious primary bedroom, along with an inviting eat-in kitchen and dining area featuring gorgeous dark cabinetry and ample storage. The functional layout is ideal for everyday living and entertaining. The finished basement provides additional living space with a cozy family room highlighted by a gas fireplace, creating a warm and inviting atmosphere. A bar area and recreation space offer endless possibilities for entertaining, hobbies, a games room, or a home office. The kitchen and main floor bathroom were tastefully updated approximately 10 years ago, while the roof is approximately 3 years old, offering added peace of mind. Located on a quiet street in one of Chatham's sought-after neighbourhoods, this lovingly maintained home is completely move-in ready. If you've been searching for a well-kept brick ranch with a huge fenced yard, beautiful gardens, and a convenient Southside location, this charming property is ready to welcome you home. Just unpack and enjoy! (id:27)

Building Features:

  • Style: Detached
  • Building Type: House
  • Architectural Style: Bungalow, Rancher
  • Construction Style - Attachment: Detached
  • Exterior Finish: Brick
  • Fireplace Fuel: Gas
  • Fireplace Type: Free Standing Metal
  • Flooring Type: Carpeted
  • Foundation Type: Block
  • Heating Type:
  • Heating Fuel: Natural gas
  • Cooling Type: Central air conditioning
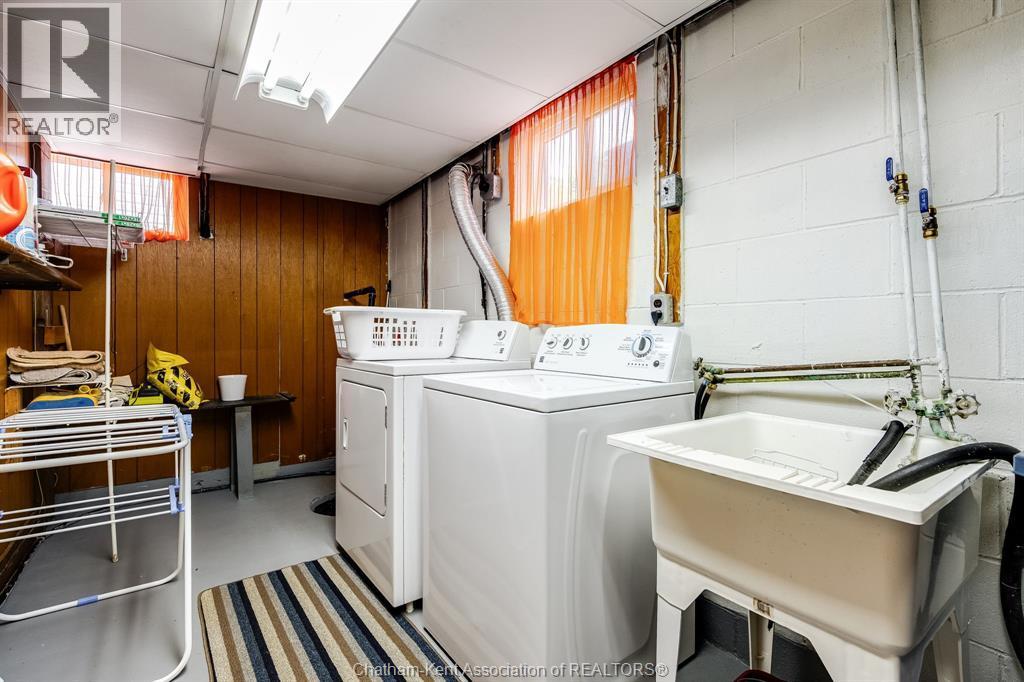
  • Appliances: Dishwasher, Dryer, Microwave, Refrigerator, Stove, Washer

Property Features:

  • OwnershipType: Freehold
  • Property Type: Single Family
  • Half Bathrooms: 1
  • Built in: 1969
  • Features:
  • Fence Type: Fence
  • Irregular: Yes
  • Landscape Features: Landscaped
  • Lot Size: 66.75 X 130 / 0.2 AC
  • Zoning: RES.

Rooms:

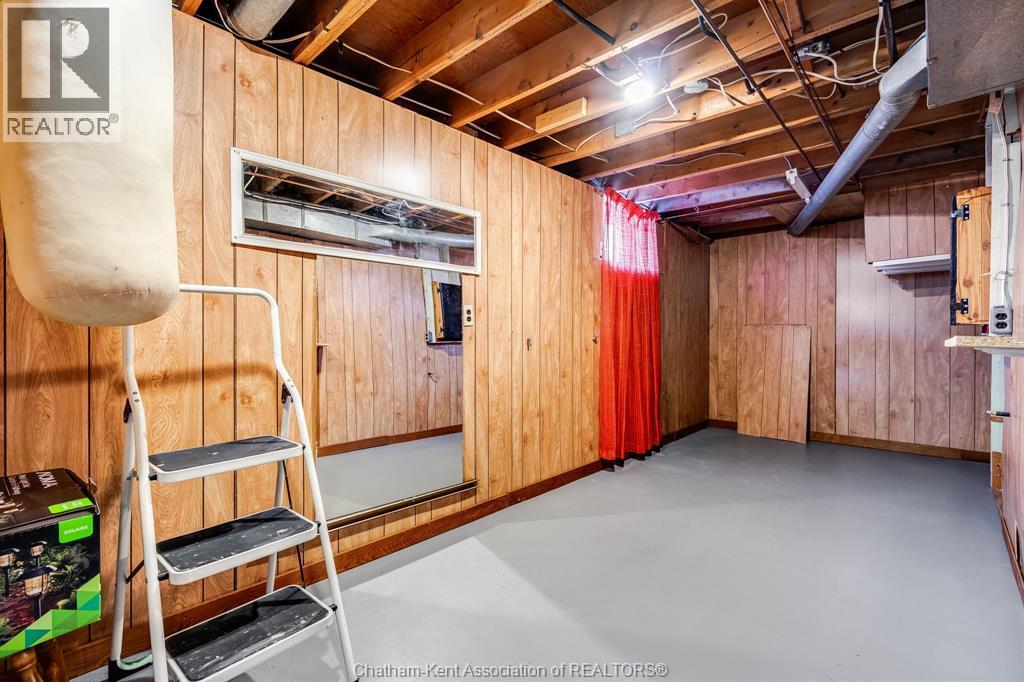
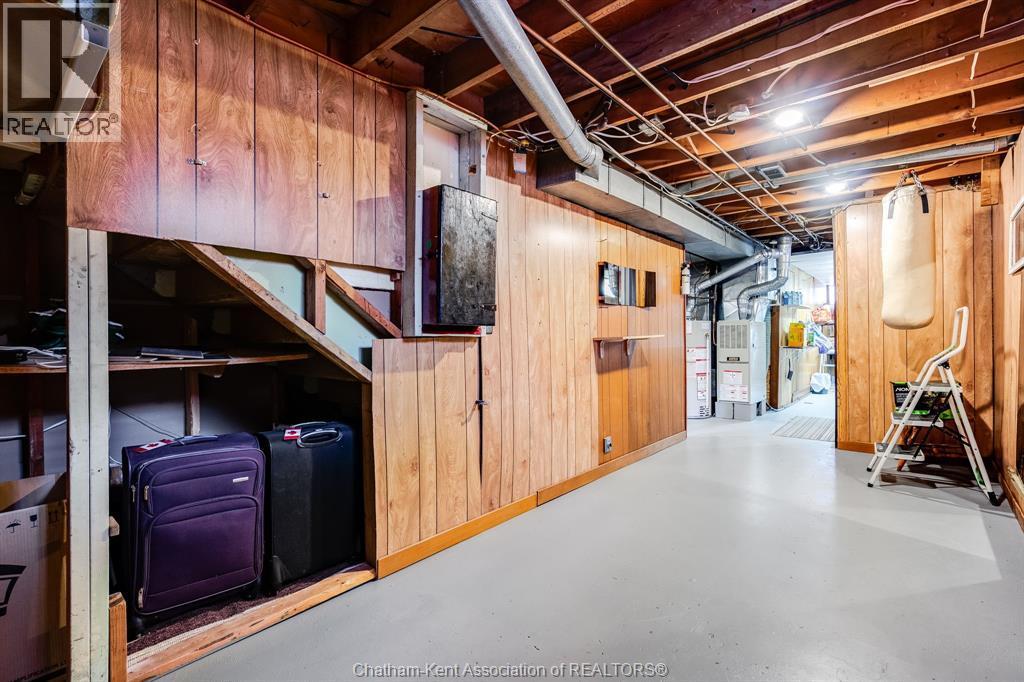
  • Storage Lower Level 5.84 m x 2.21 m
  • Laundry Lower Level 5.05 m x 2.01 m
  • Other Lower Level 3.35 m x 2.92 m
  • Recreation Room Lower Level 4.75 m x 4.78 m
  • Family Lower Level 5.21 m x 4.42 m
  • Bedroom Main Level 3.48 m x 2.69 m
  • Bedroom Main Level 3.91 m x 2.36 m
  • Bathroom Main Level Measurements not available
  • Primary Bedroom Main Level 3.48 m x 3.45 m
  • Kitchen Main Level 3.63 m x 2.34 m
  • Dining Main Level 3.40 m x 2.87 m
  • Living Main Level 5.97 m x 3.48 m

Convert Measurement to:

Courtesy of: RE/MAX PREFERRED REALTY LTD.

REALTOR.ca  

QuickQuoteTM Powered by RPS

Location of 175 Sylvester DRIVE, Chatham, Ontario, N7M 2B8

Demographic Information of 175 Sylvester DRIVE, Chatham, Ontario, N7M 2B8

Life Stage

Middle-Aged with Teens

Employment Type

Mixed

Average Household Income

$181,364.40

Average Number of Children

1.90

Household Population

Household Structure

Age of Population

Education

Education Level

No certificate/diploma/degree

13.68 %

High school certificate or equivalent

28.44 %

Apprenticeship trade certificate/diploma

4.48 %

College/non-university certificate

28.8 %

University certificate (below bachelor)

1.35 %

University Degree

23.25 %

Commuter

Travel To Work

By Car

94.89 %

By Public Transit

0.0 %

By Walking

0.0 %

By Bicycle

0.0 %

By Other Methods

5.11 %

Cultural Diversity

Knowledge of Official Language

Mother Tongue

Building Information

Building Type

Apartments (Low and High Rise)

0.3 %

Houses

99.7 %

Own Vs. Rent