Button CopyPathCircle CloseCircle Left ArrowArrow Down Icon GreyClosecirclecircleBurger
  • Advertising

300 Martel RD, Chapleau, Ontario, P0M 1K0

MLS® # SM261706
House For Sale In Chapleau, Ontario
$274,900 QuickQuoteTM: Not Available

3 Beds

2 Baths

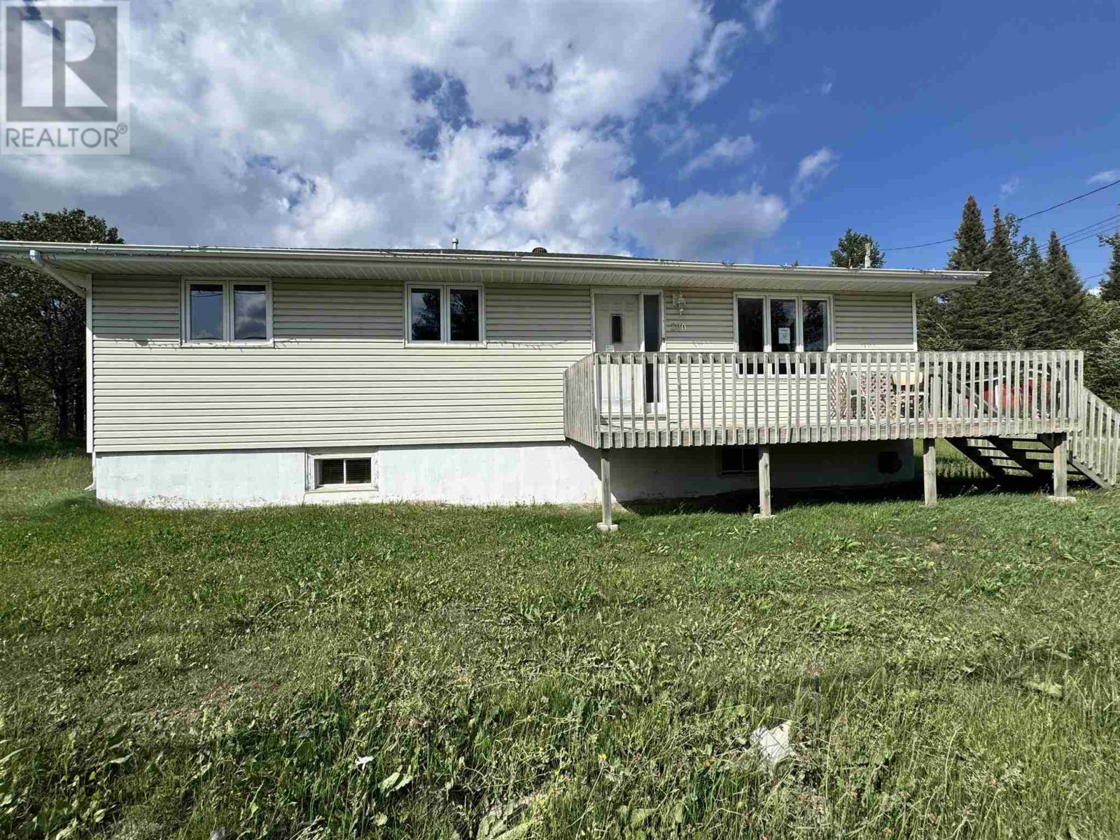
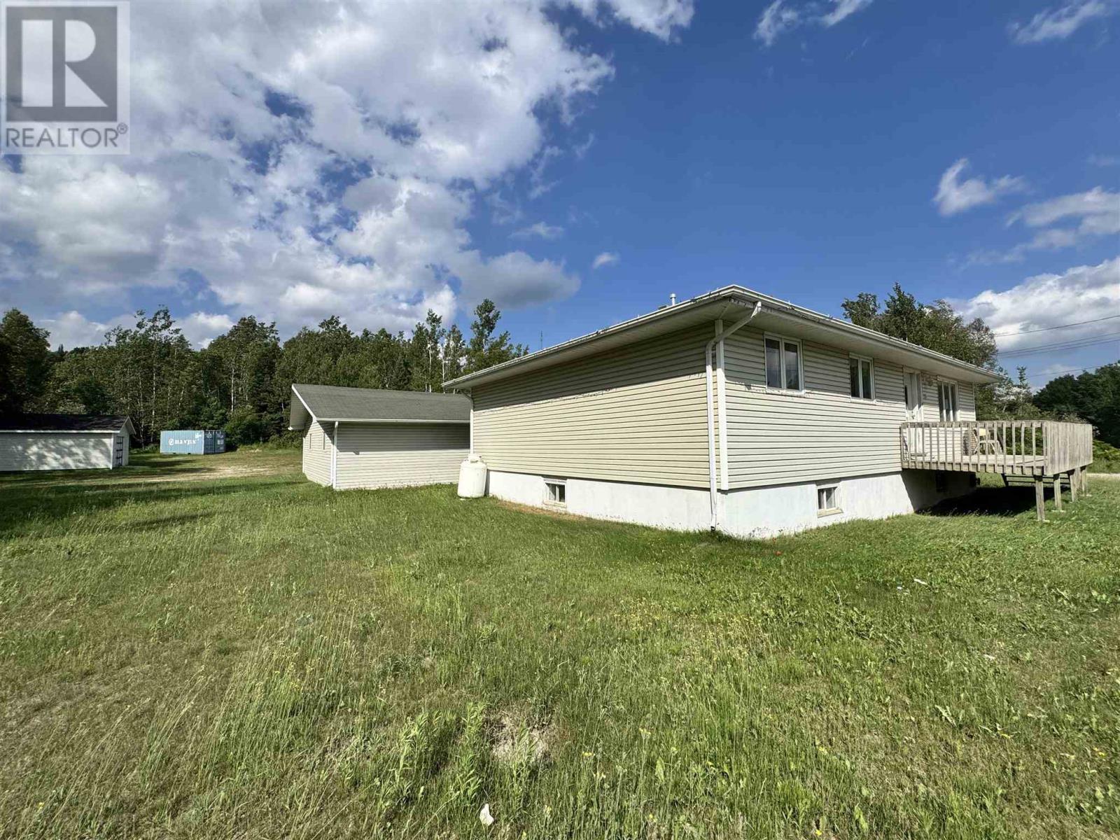
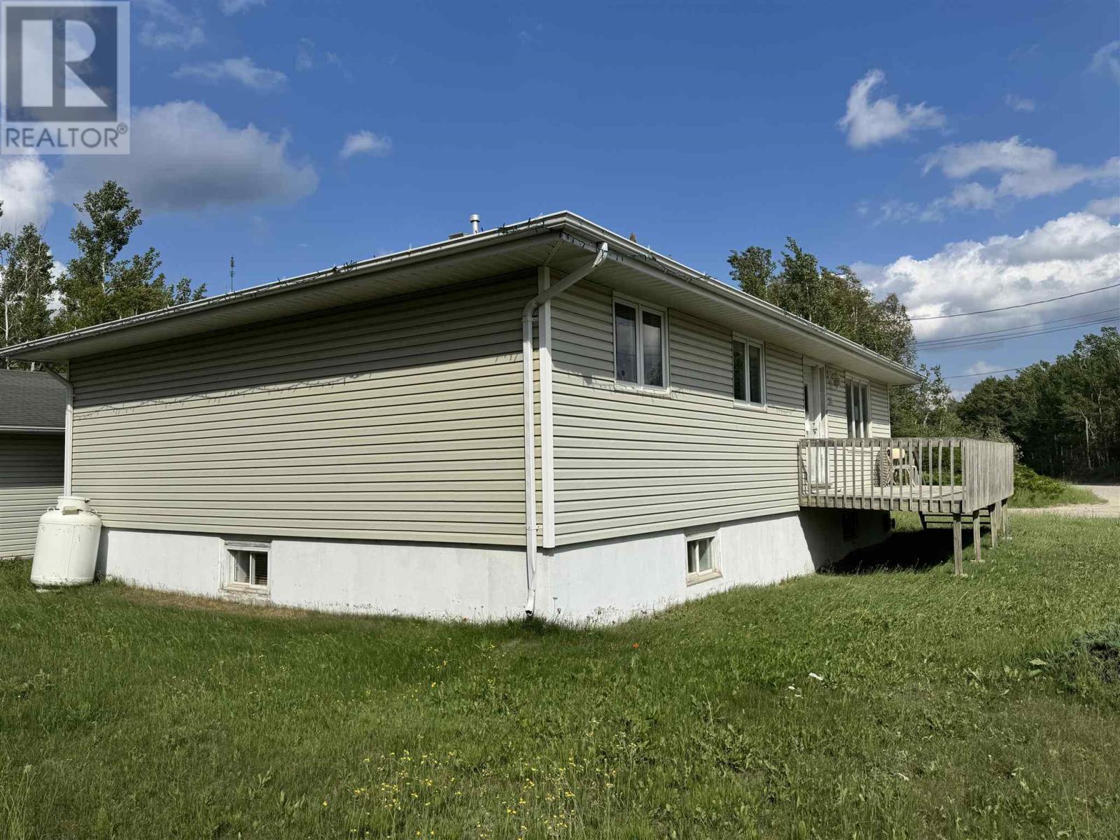
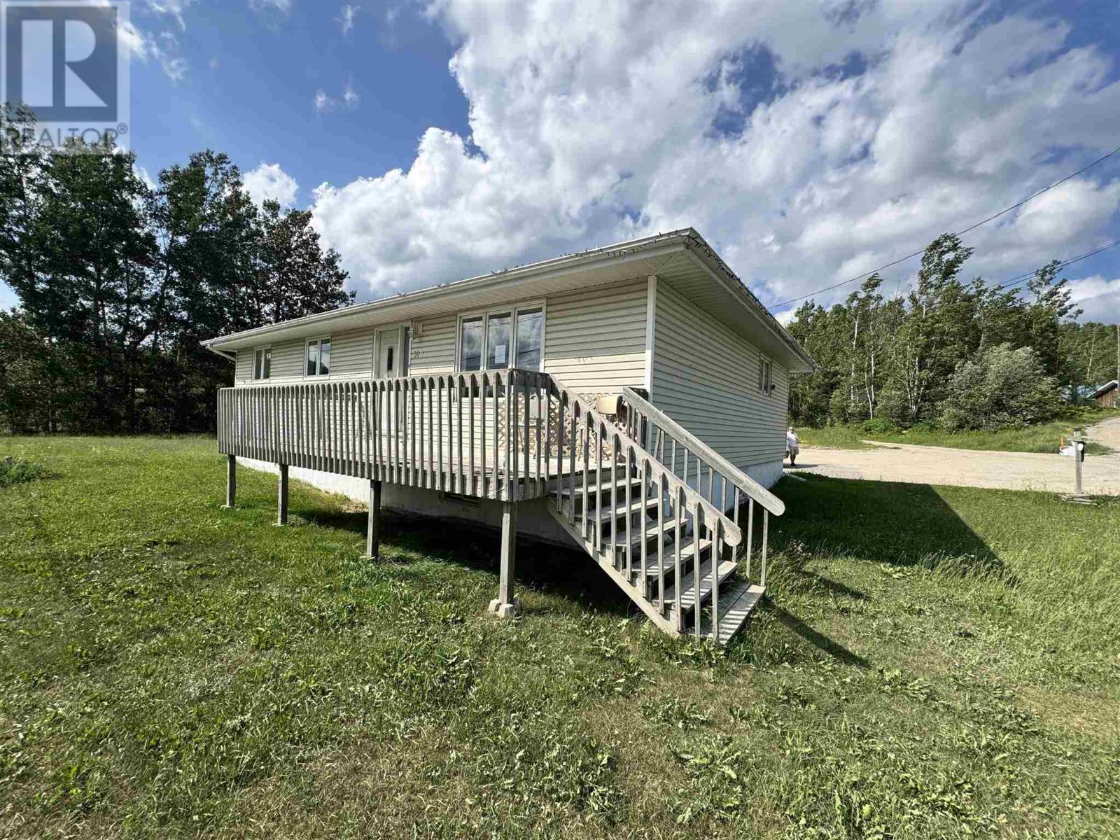
300 Martel Rd, Chapleau, ON - Outdoor With Deck Patio Veranda
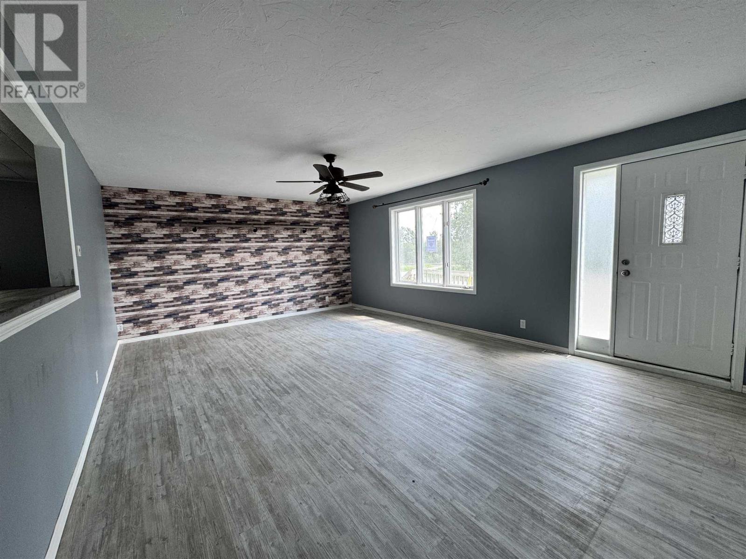
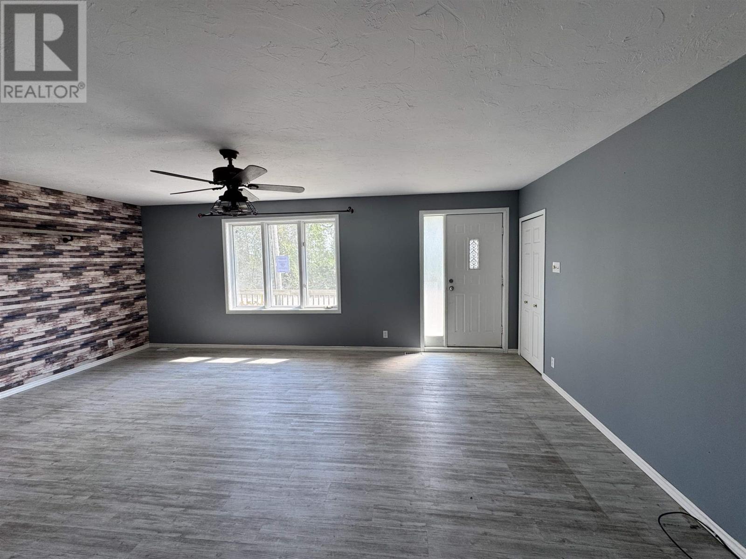
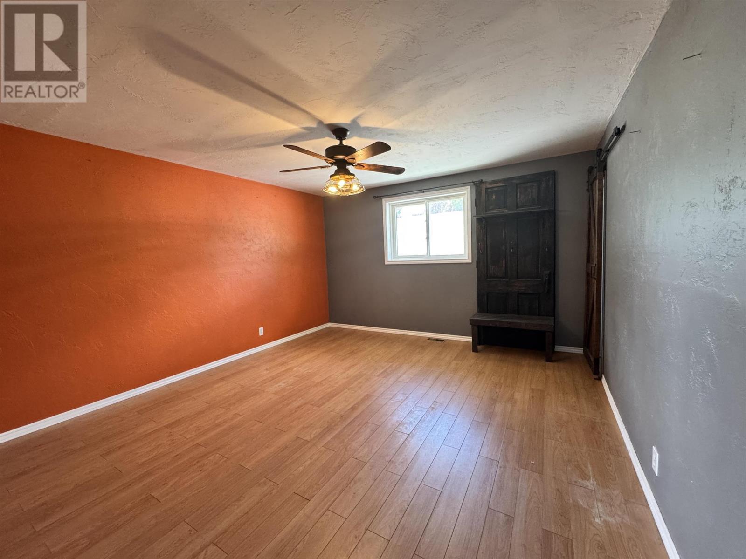
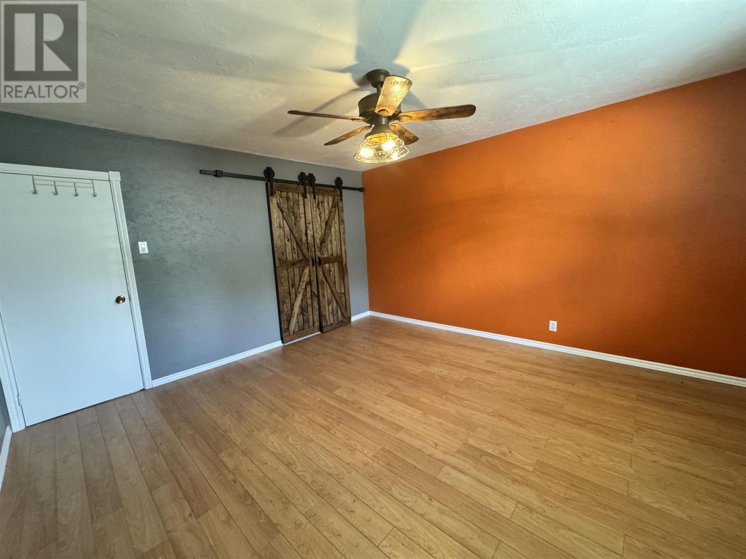
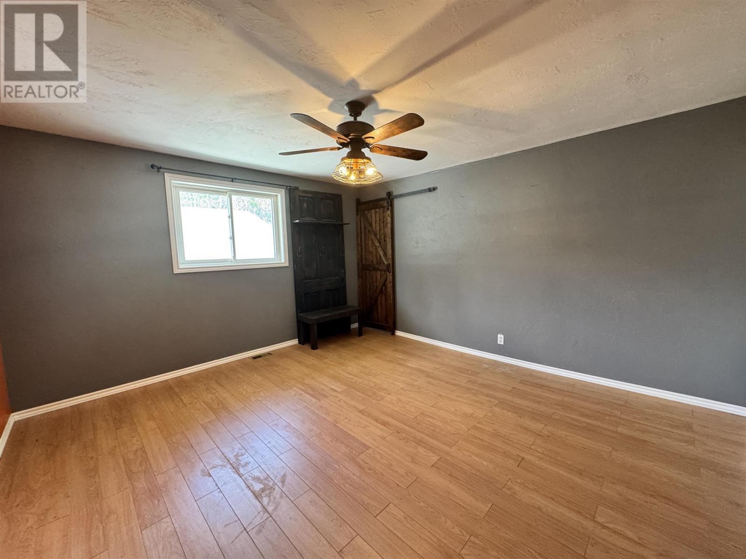
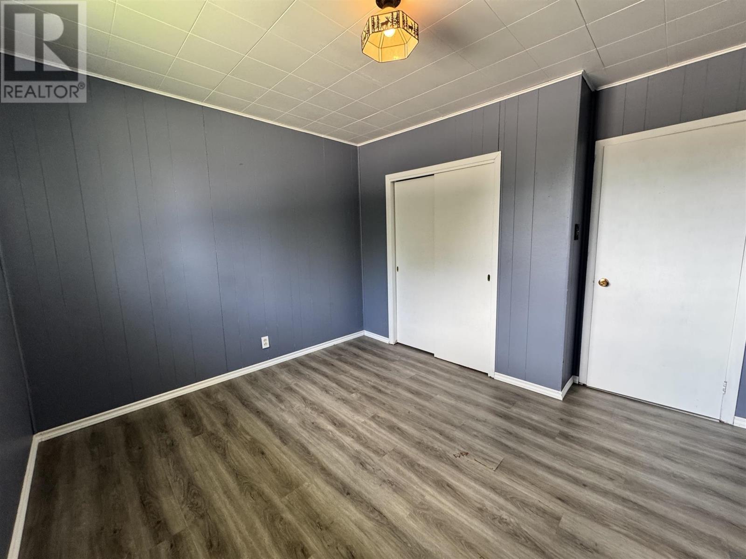
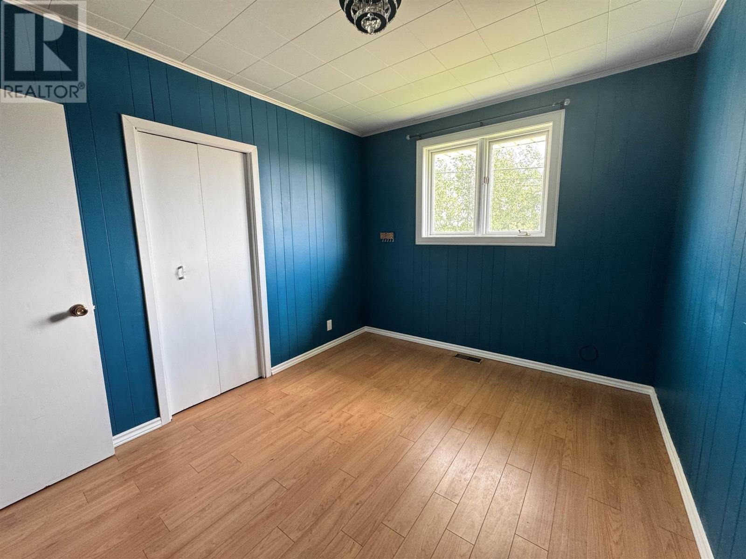
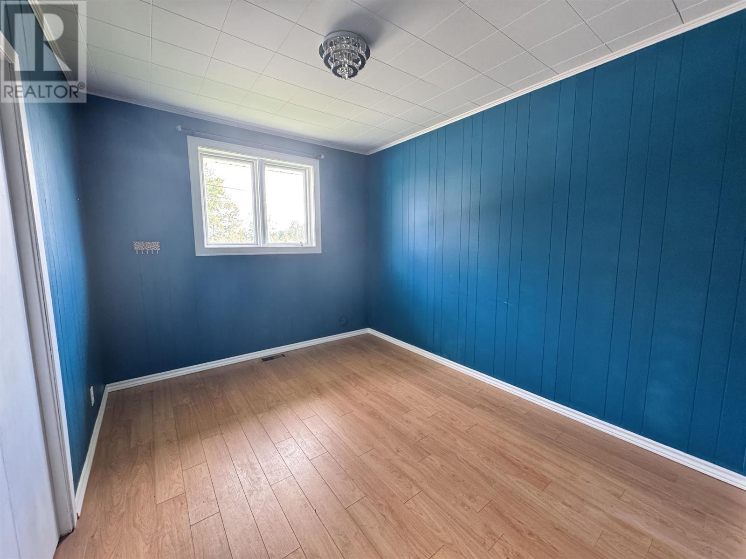
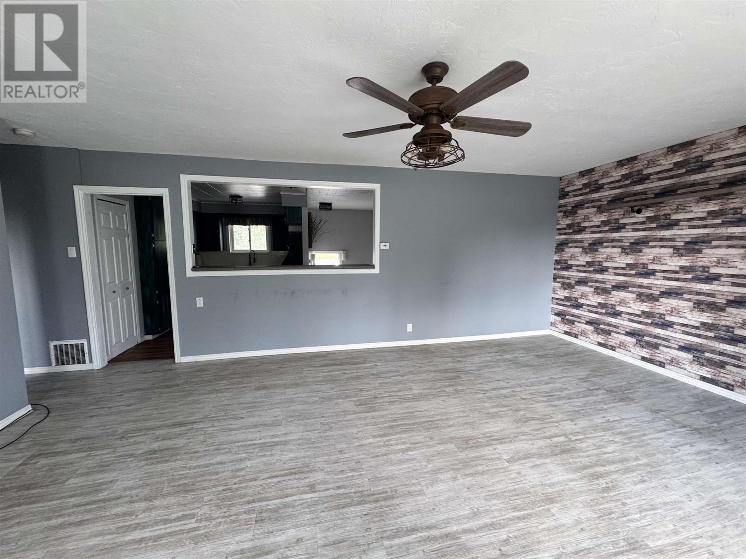
300 Martel Rd, Chapleau, ON - Indoor Photo Showing Other Room
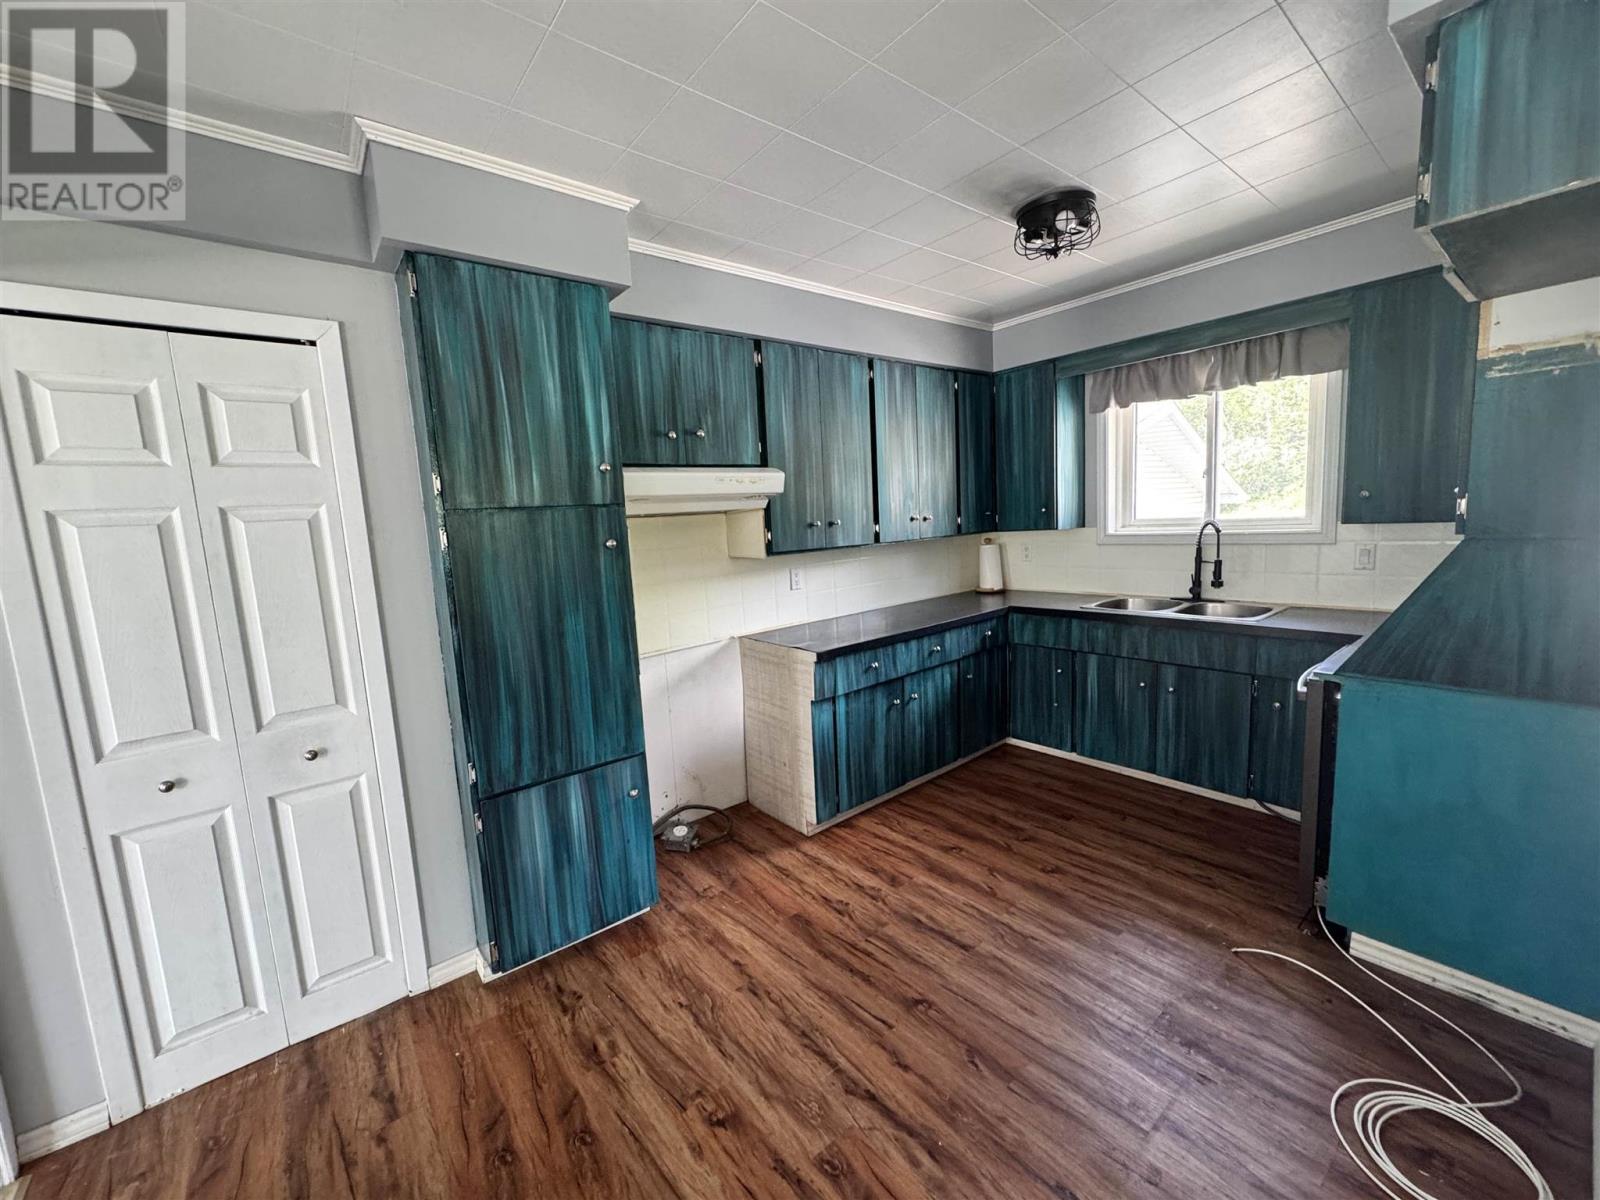
300 Martel Rd, Chapleau, ON - Indoor Photo Showing Kitchen With Double Sink
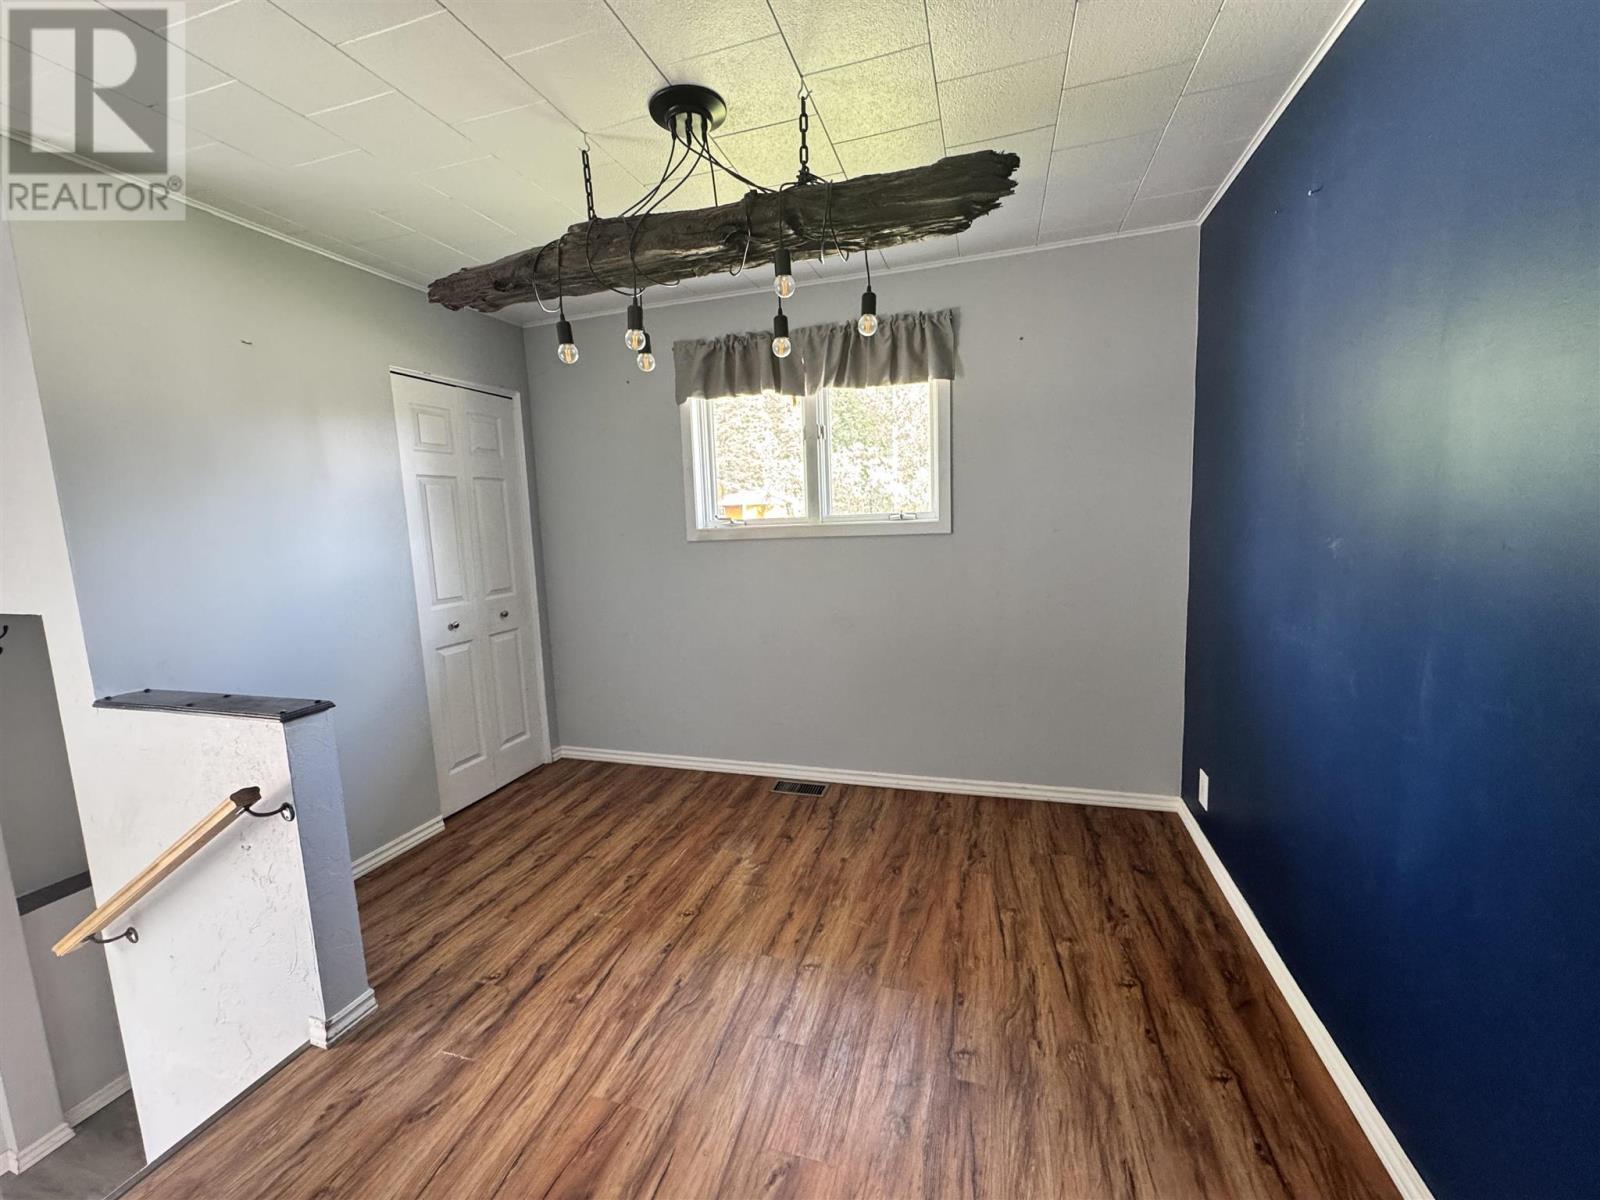
300 Martel Rd, Chapleau, ON - Indoor Photo Showing Other Room
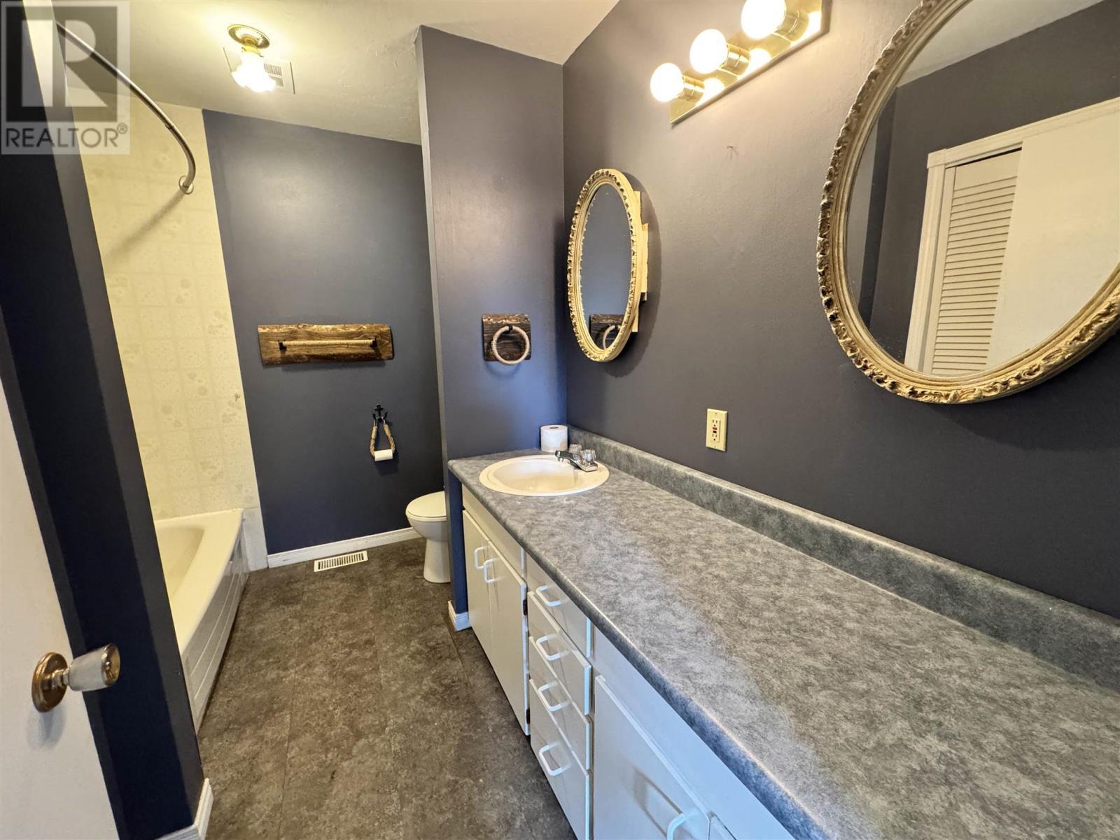
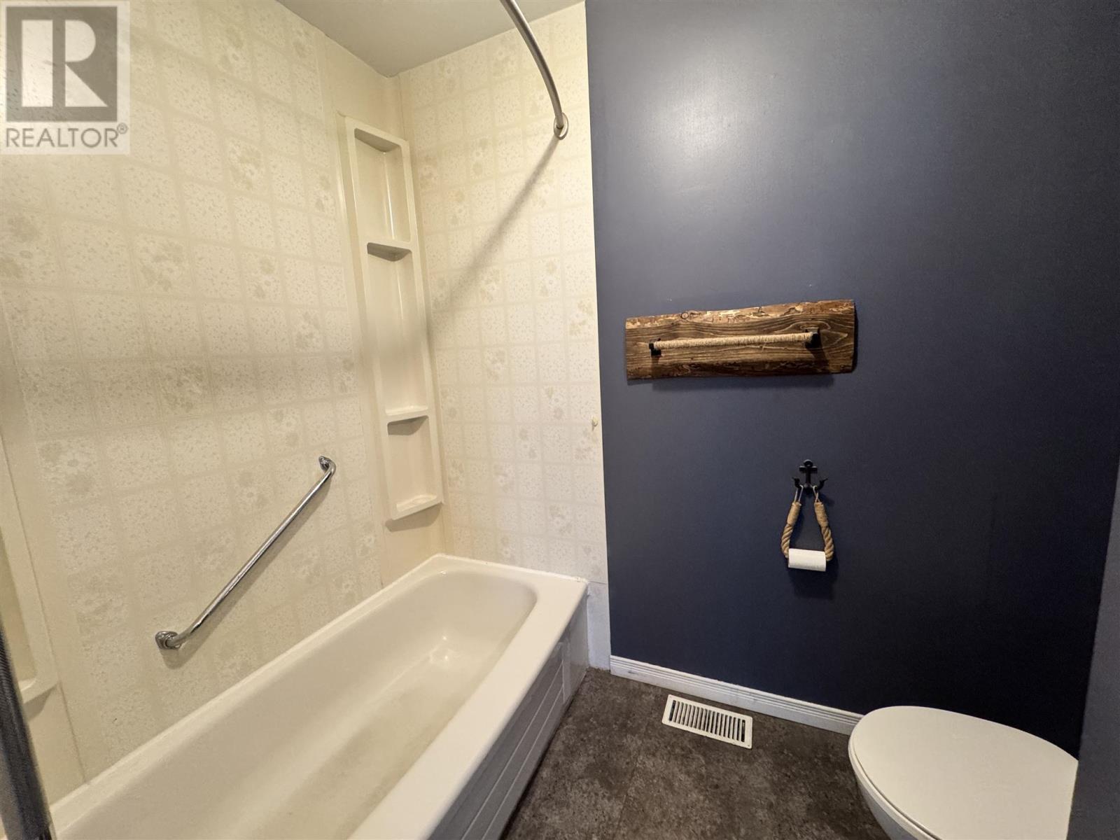
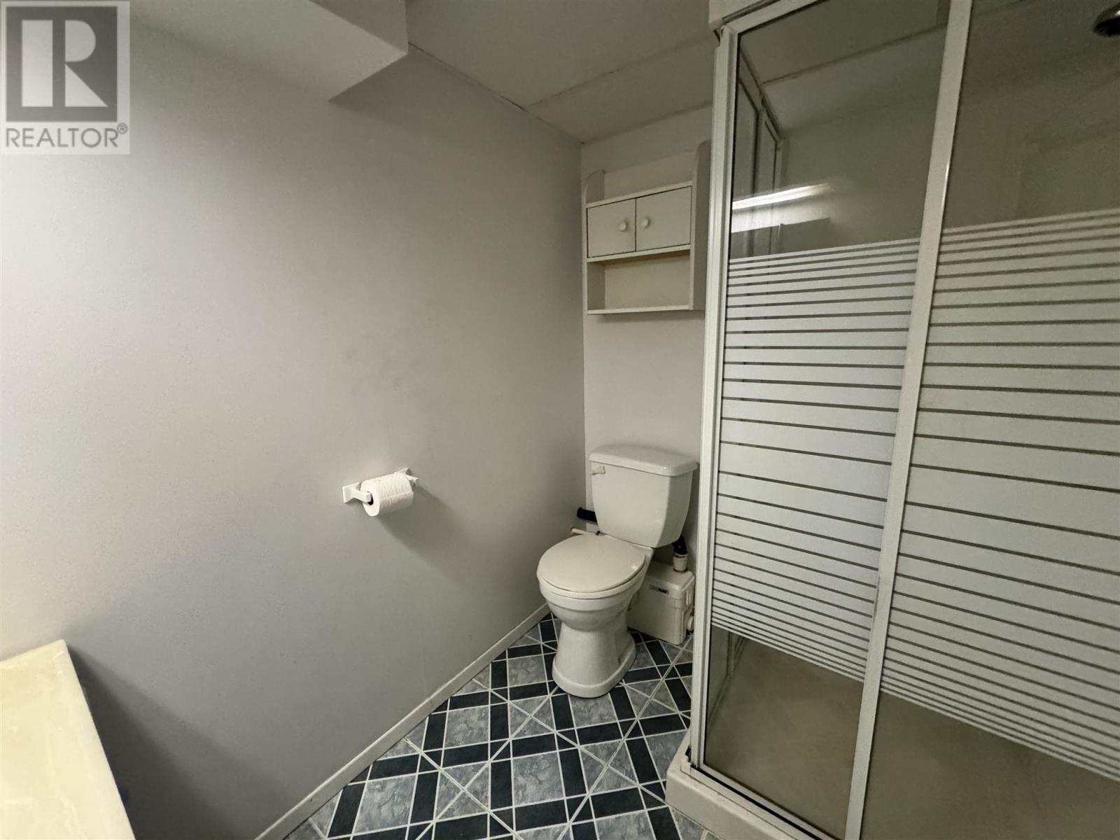
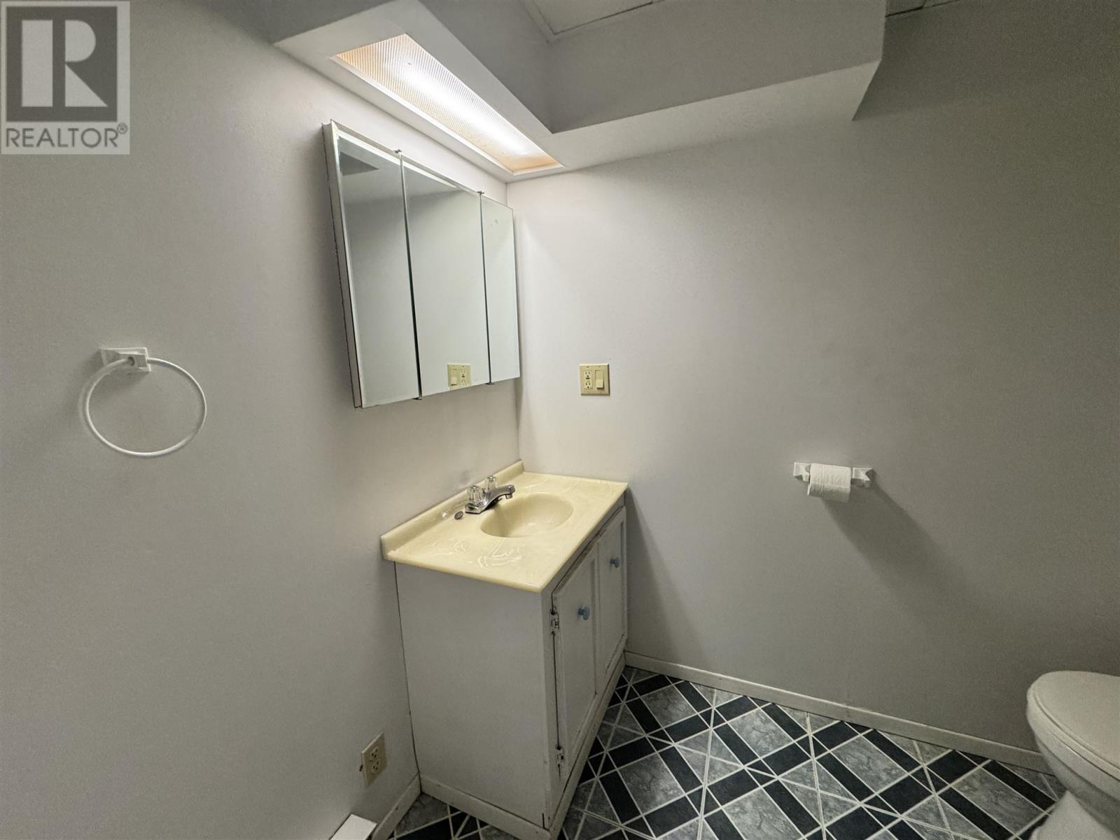
300 Martel Rd, Chapleau, ON - Indoor Photo Showing Bathroom
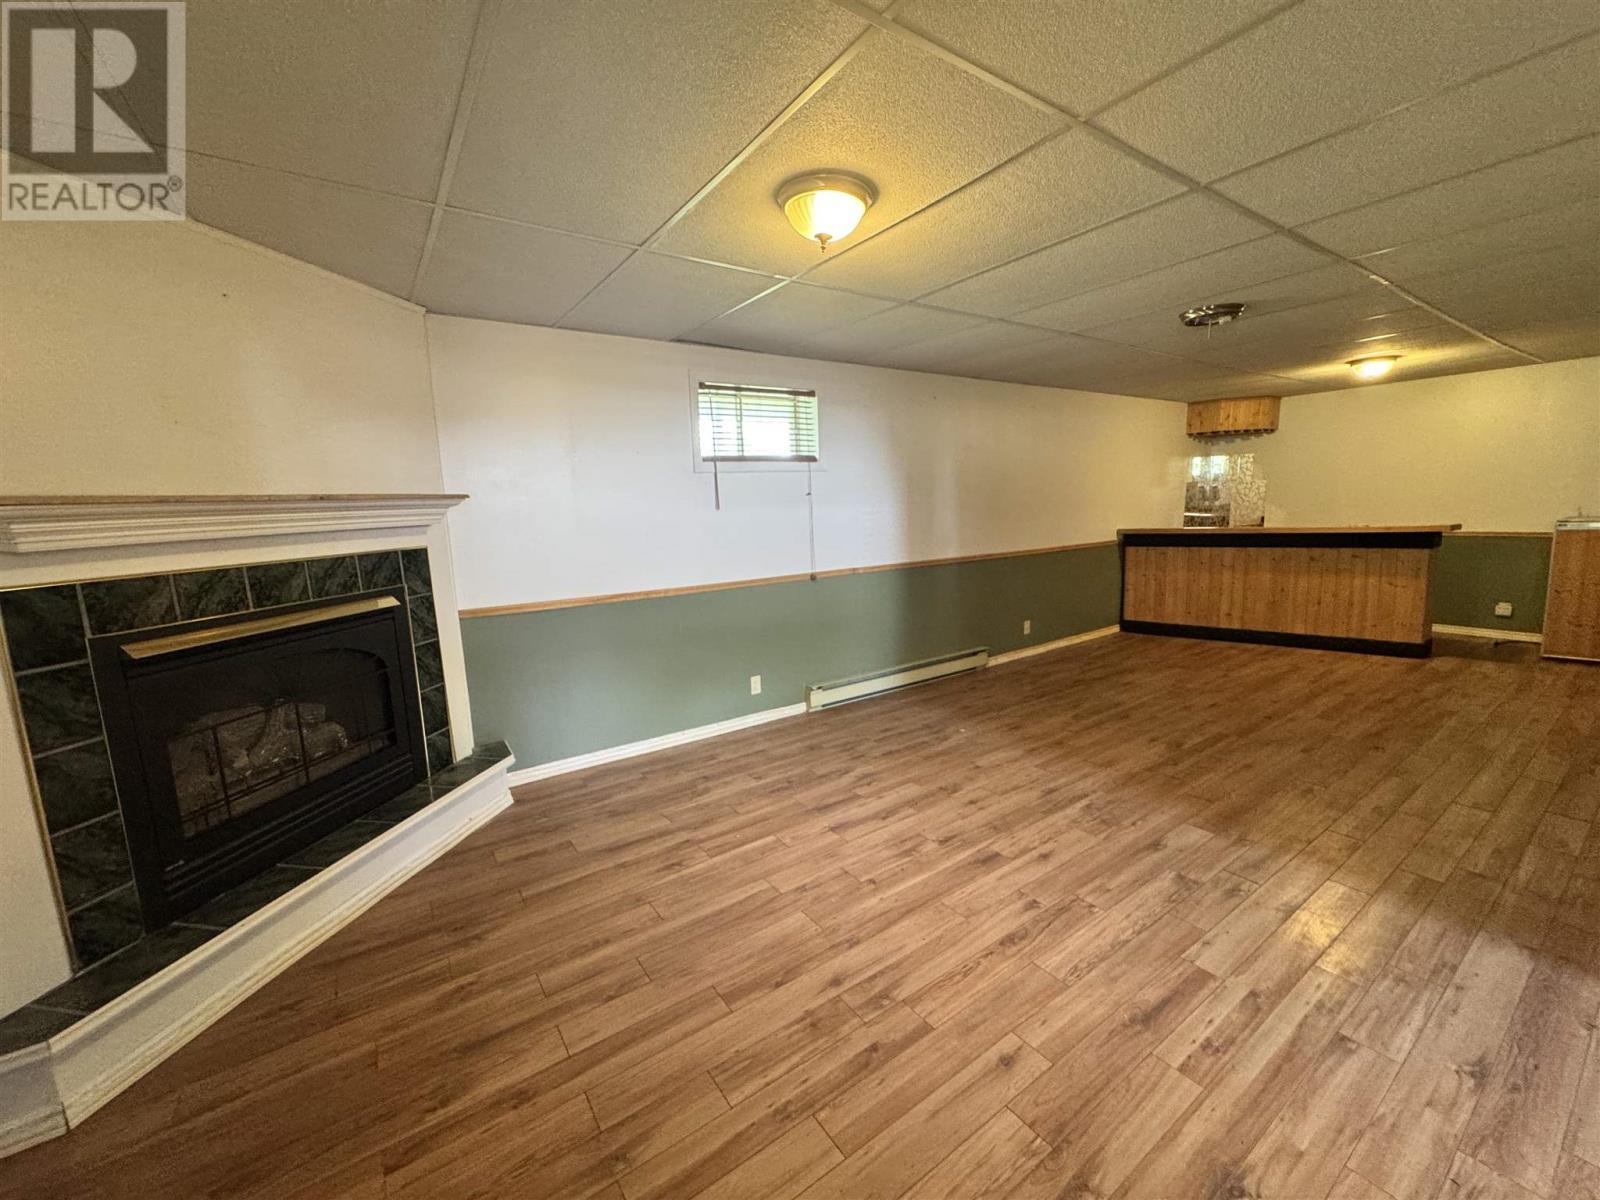
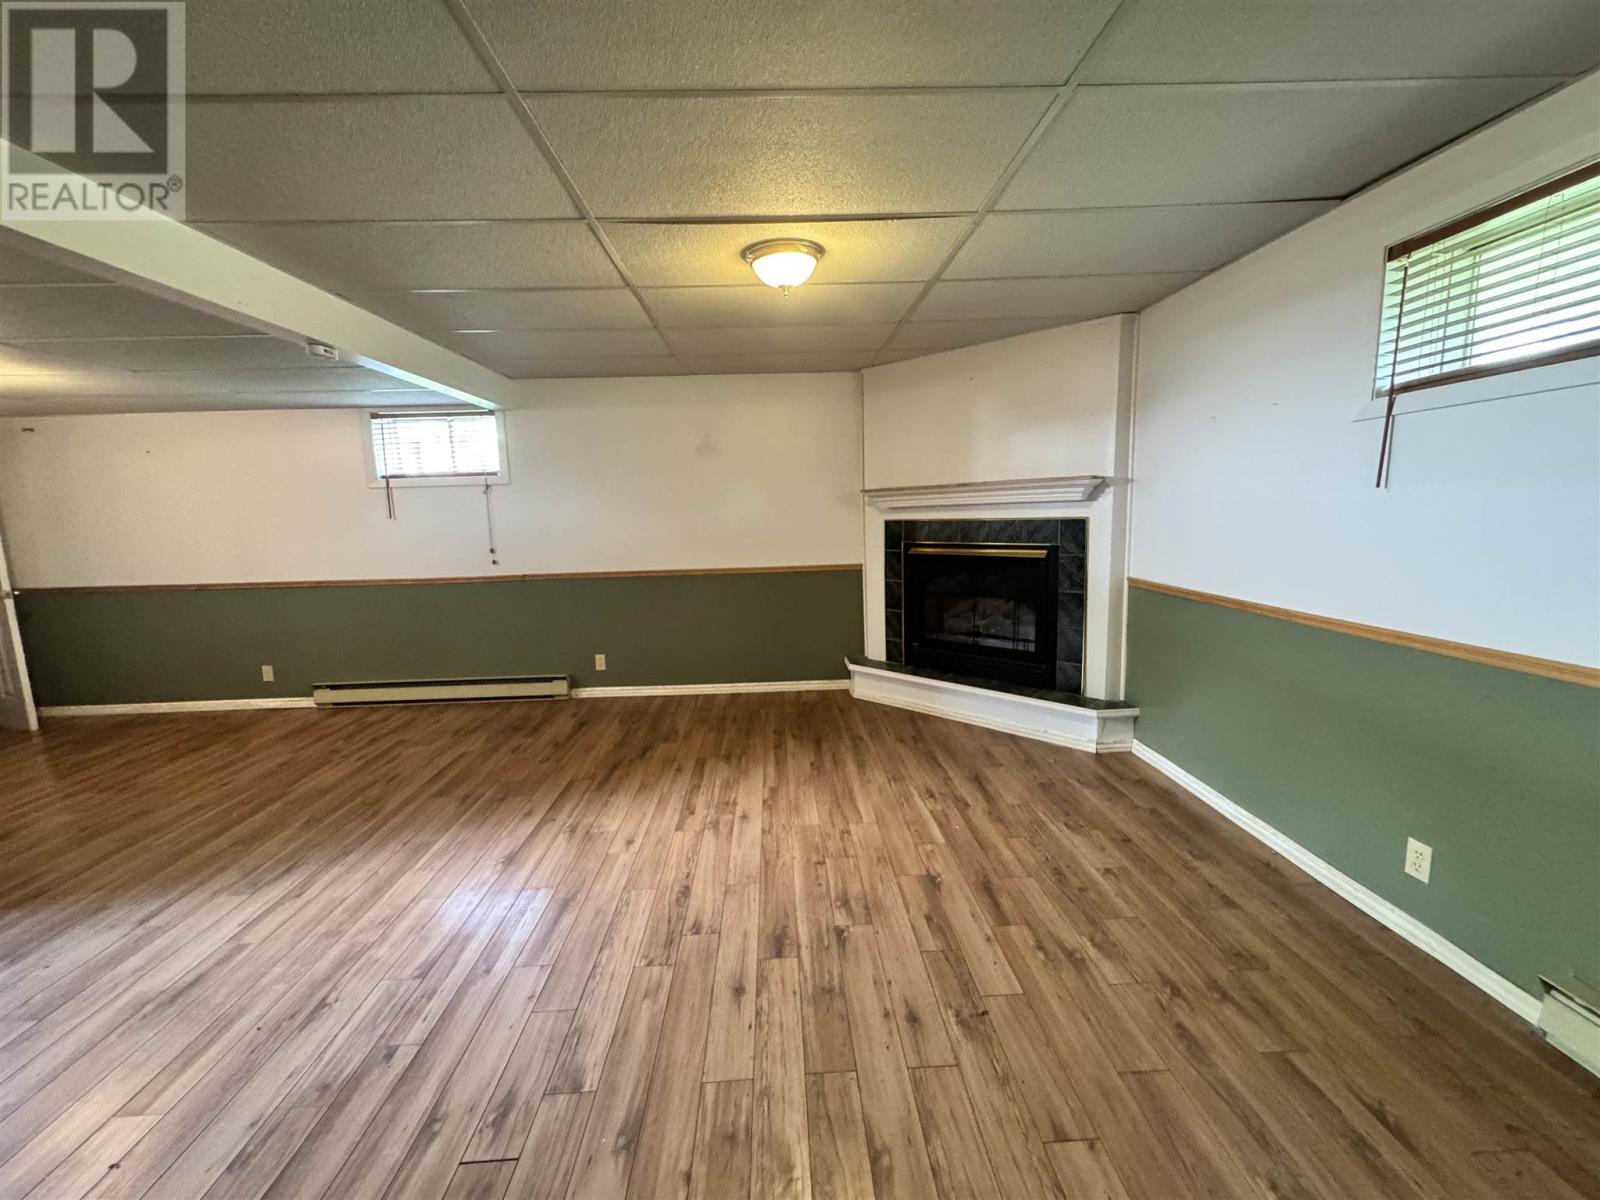
300 Martel Rd, Chapleau, ON - Indoor With Fireplace
300 Martel Rd, Chapleau, ON - Indoor Photo Showing Bathroom
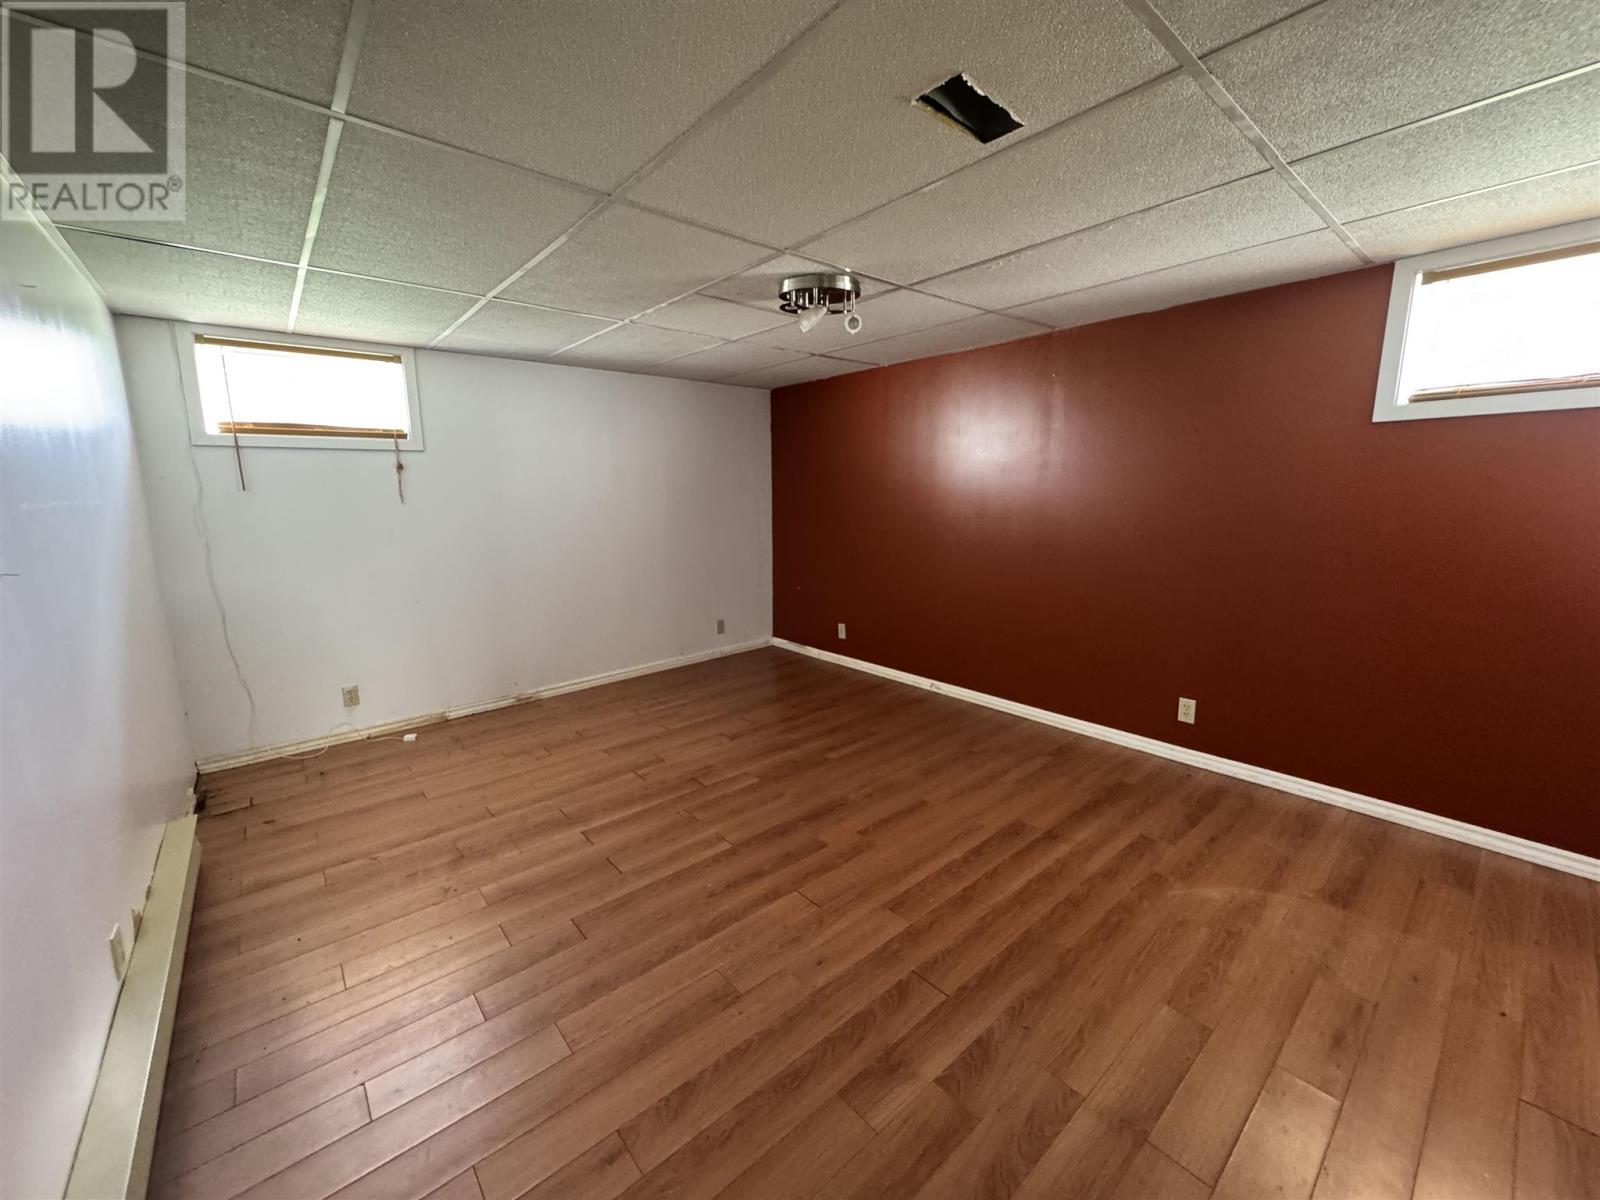
300 Martel Rd, Chapleau, ON - Indoor Photo Showing Other Room
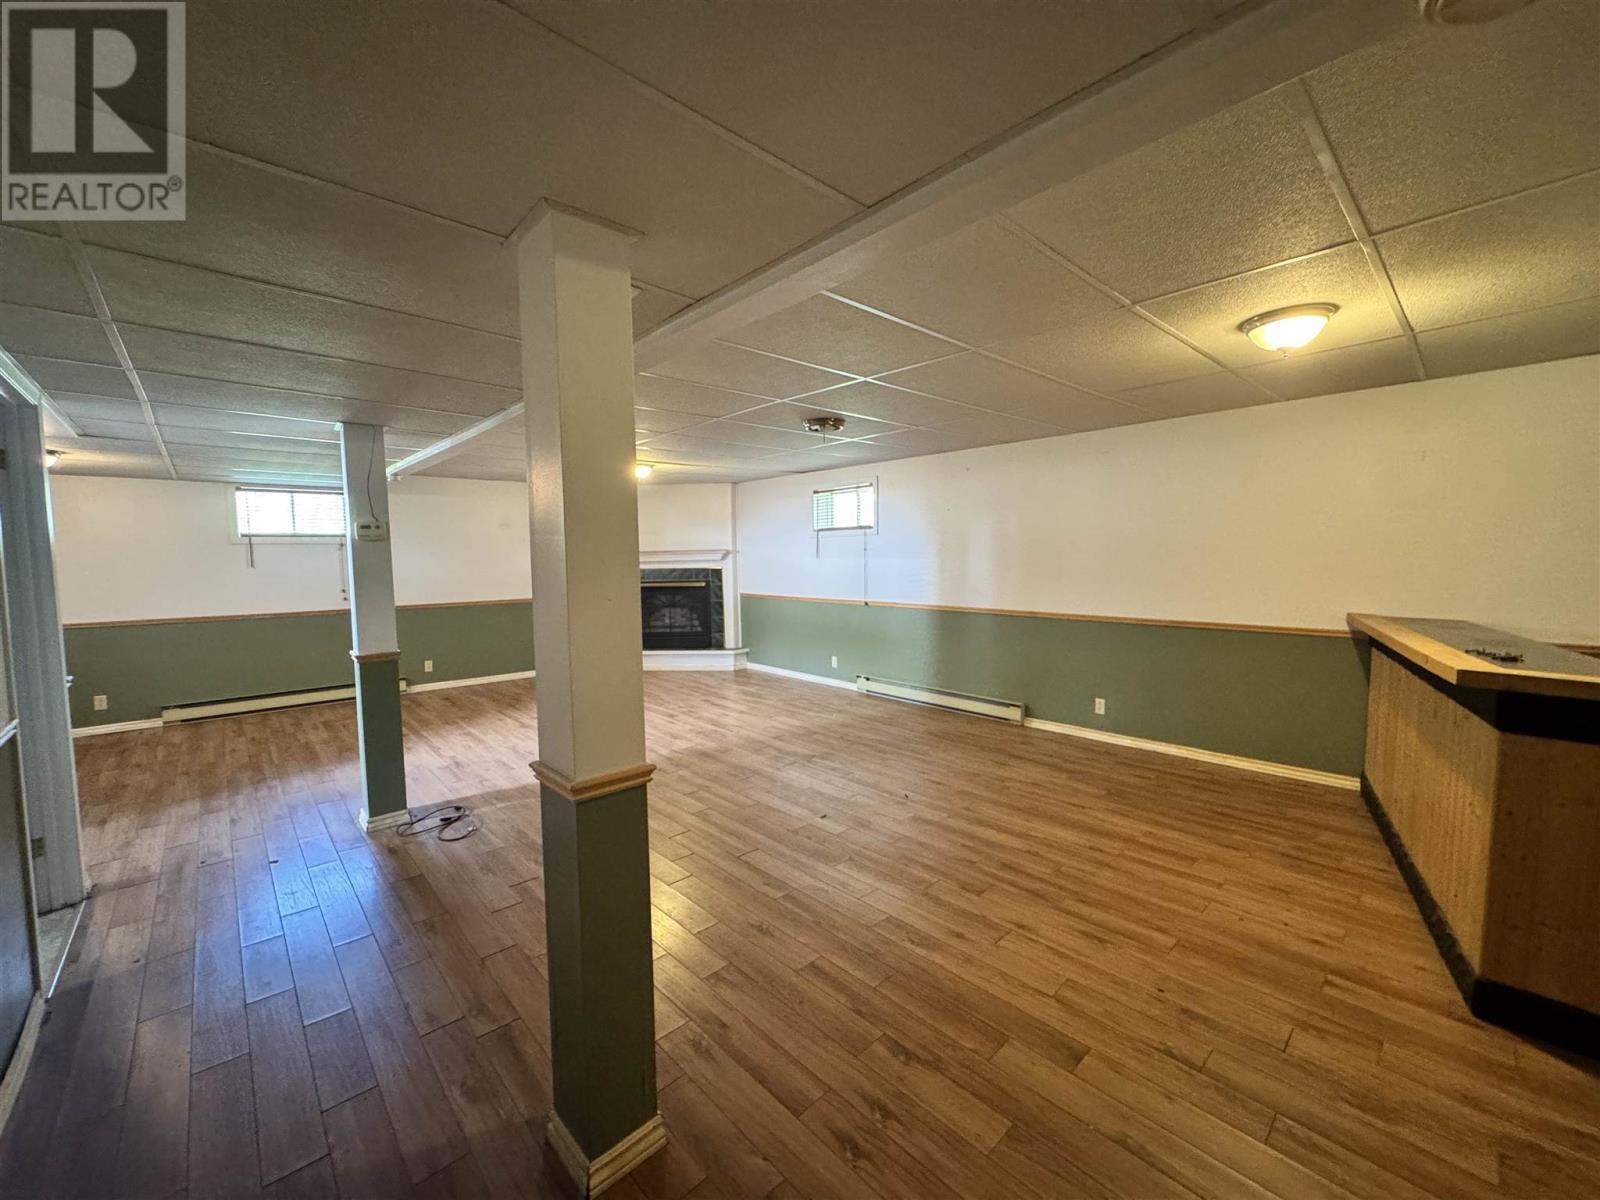
300 Martel Rd, Chapleau, ON - Indoor Photo Showing Basement
300 Martel Rd, Chapleau, ON - Indoor
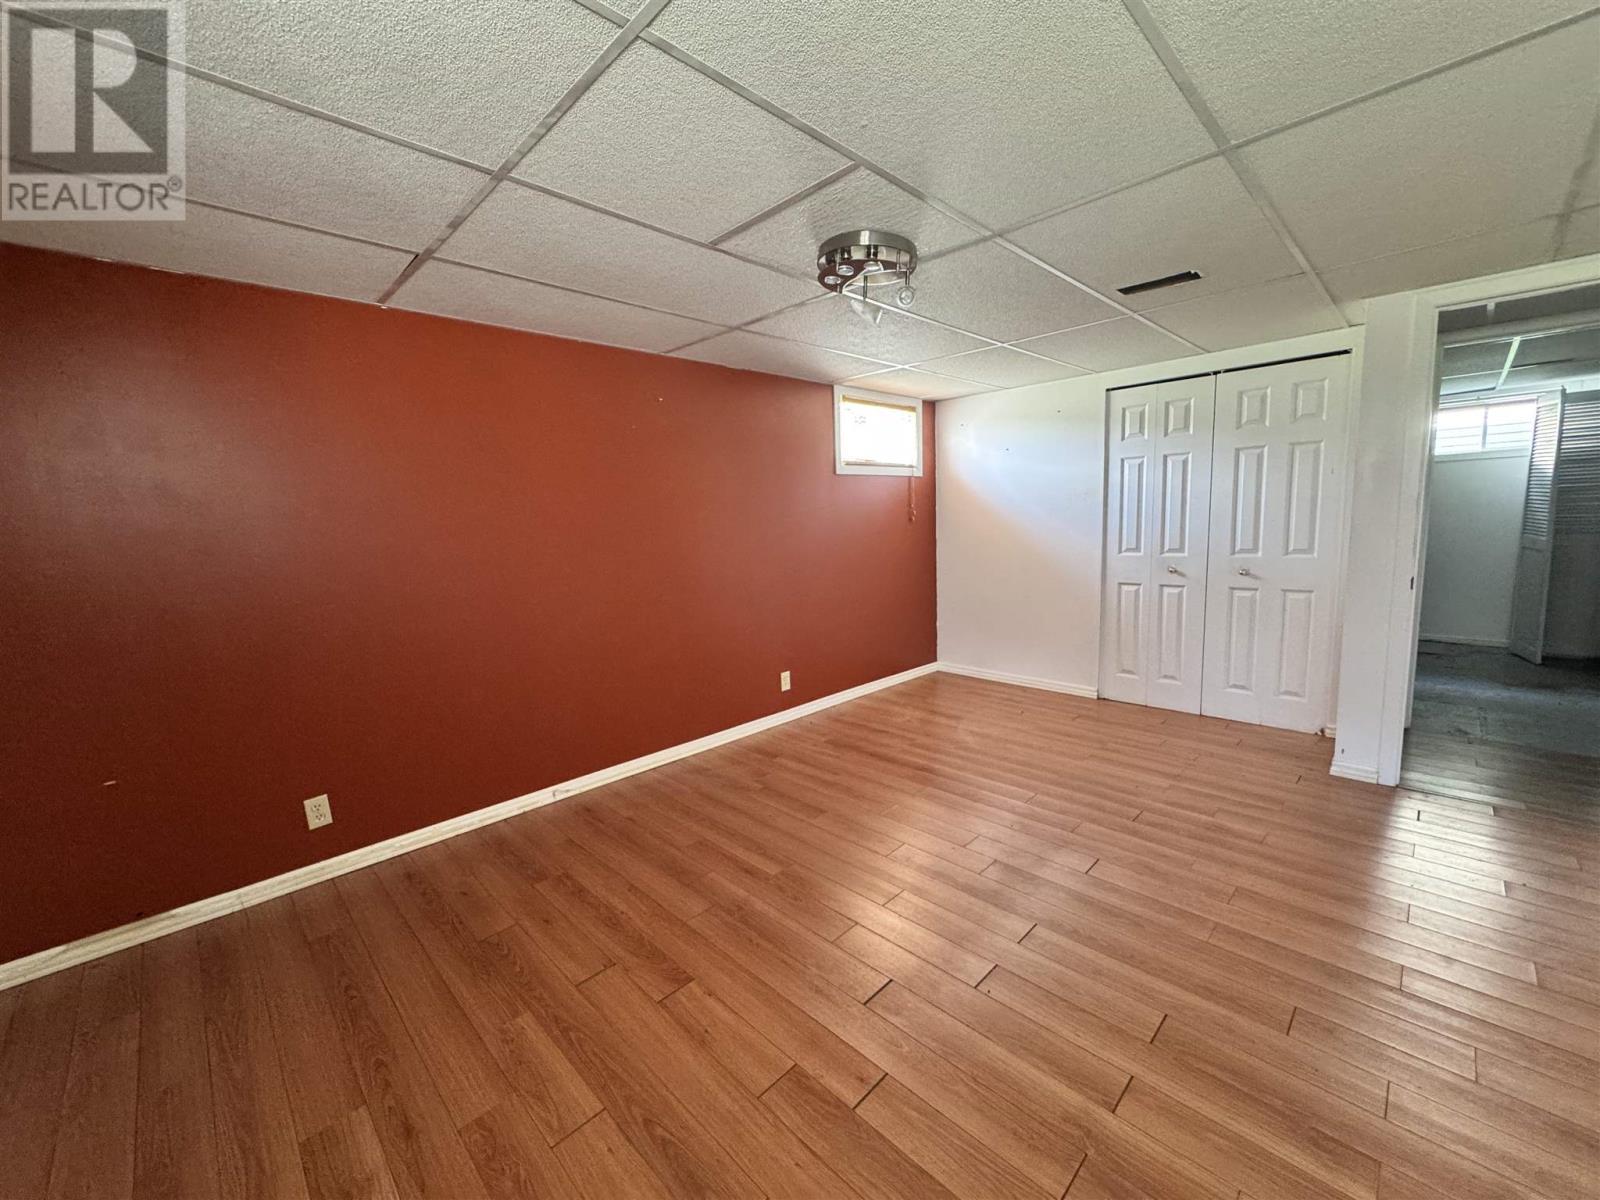
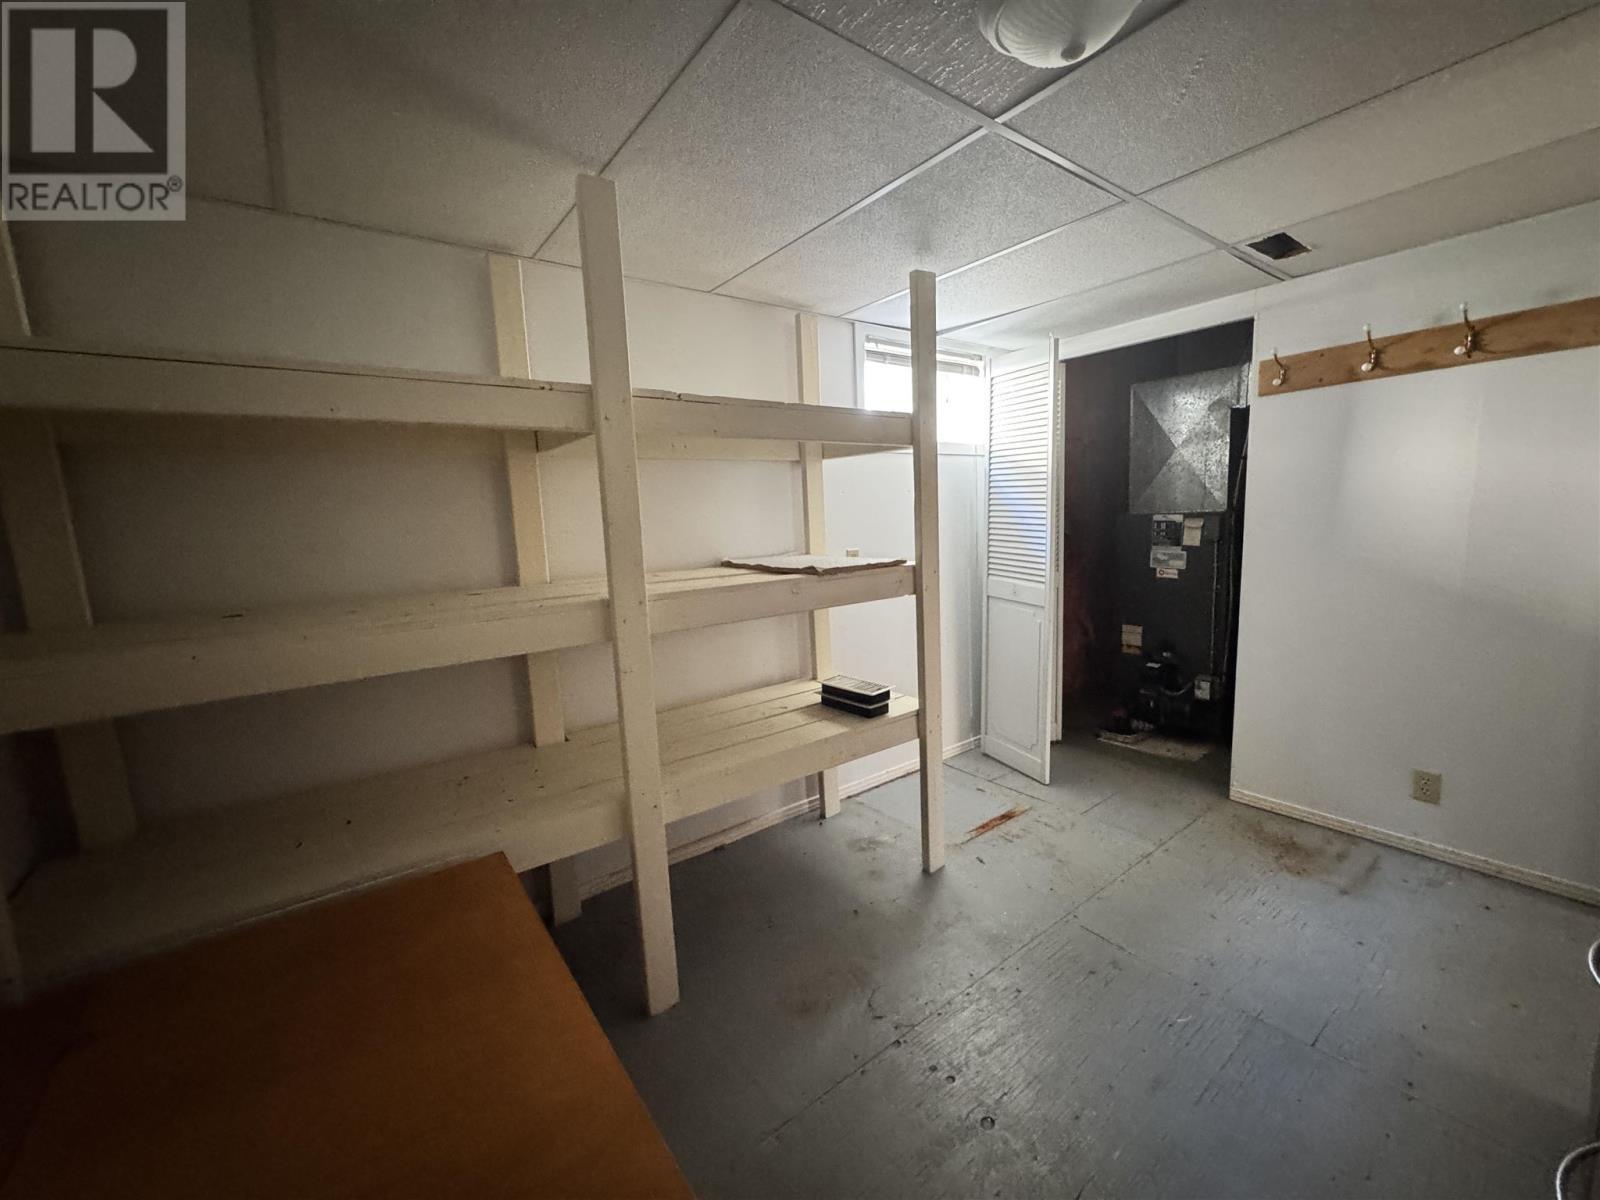
300 Martel Rd, Chapleau, ON - Indoor Photo Showing Other Room
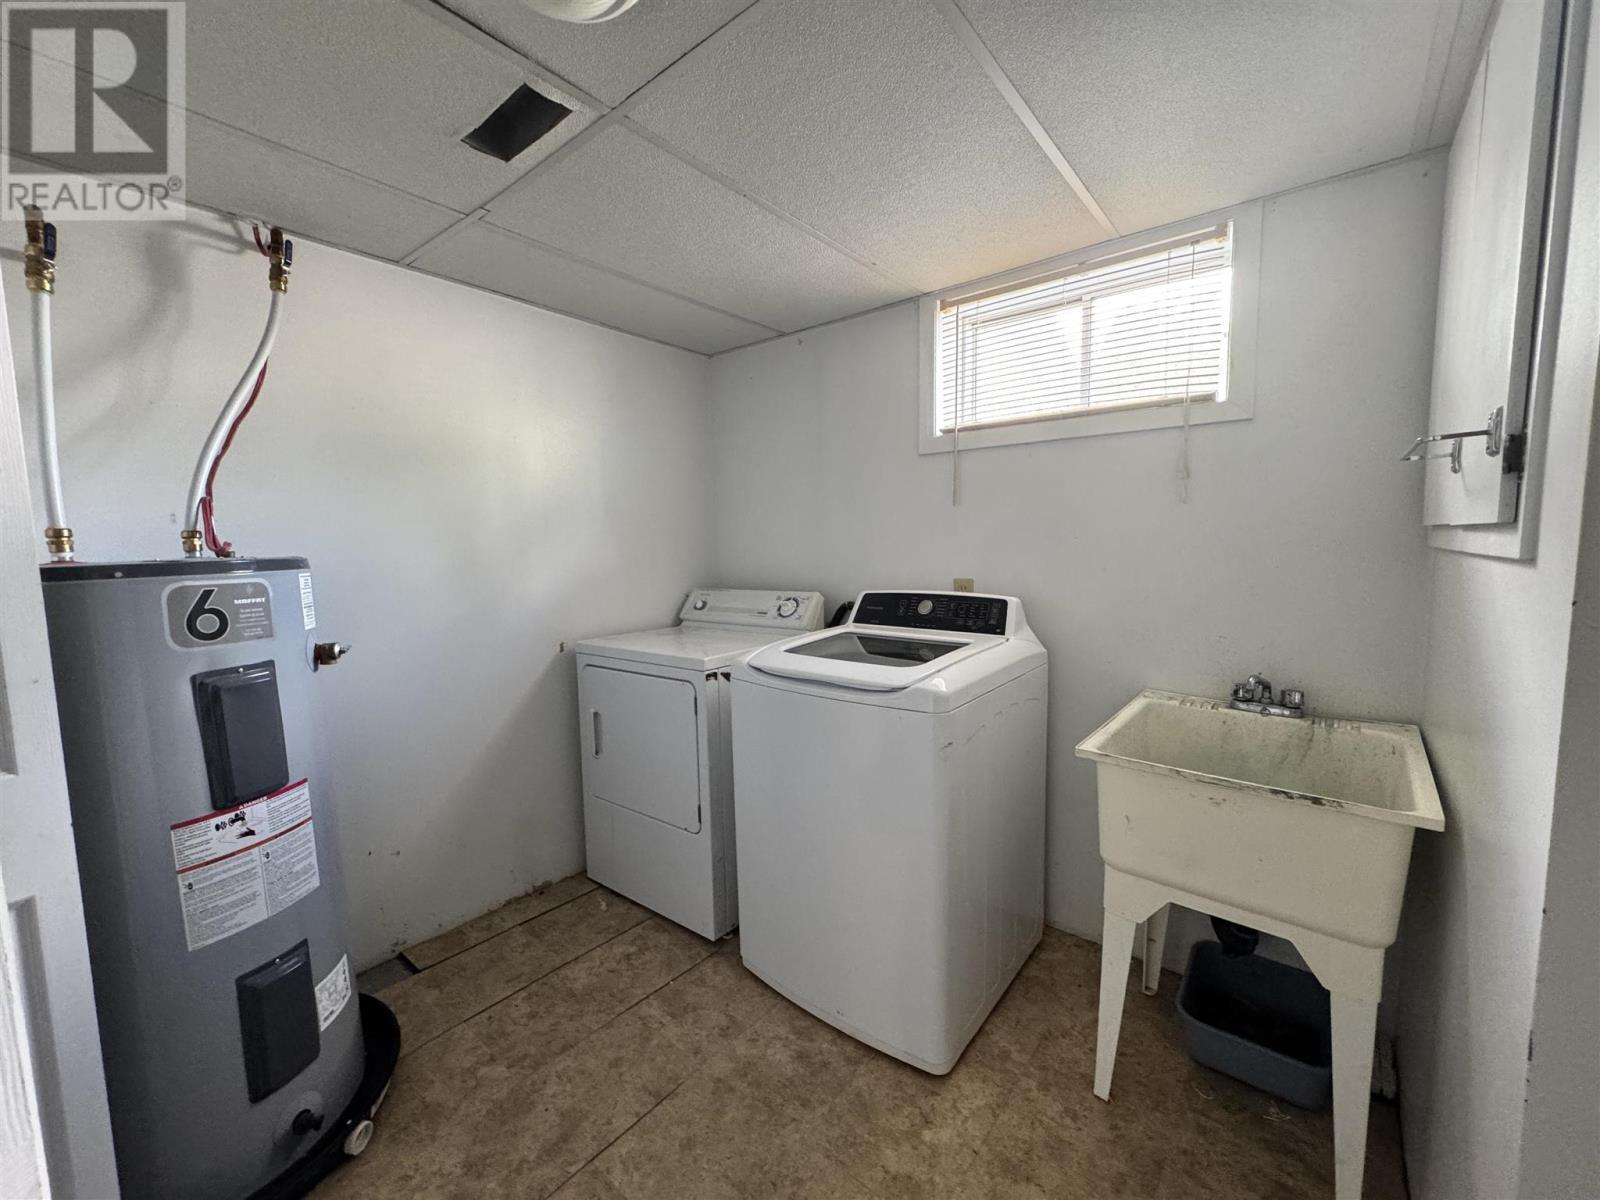
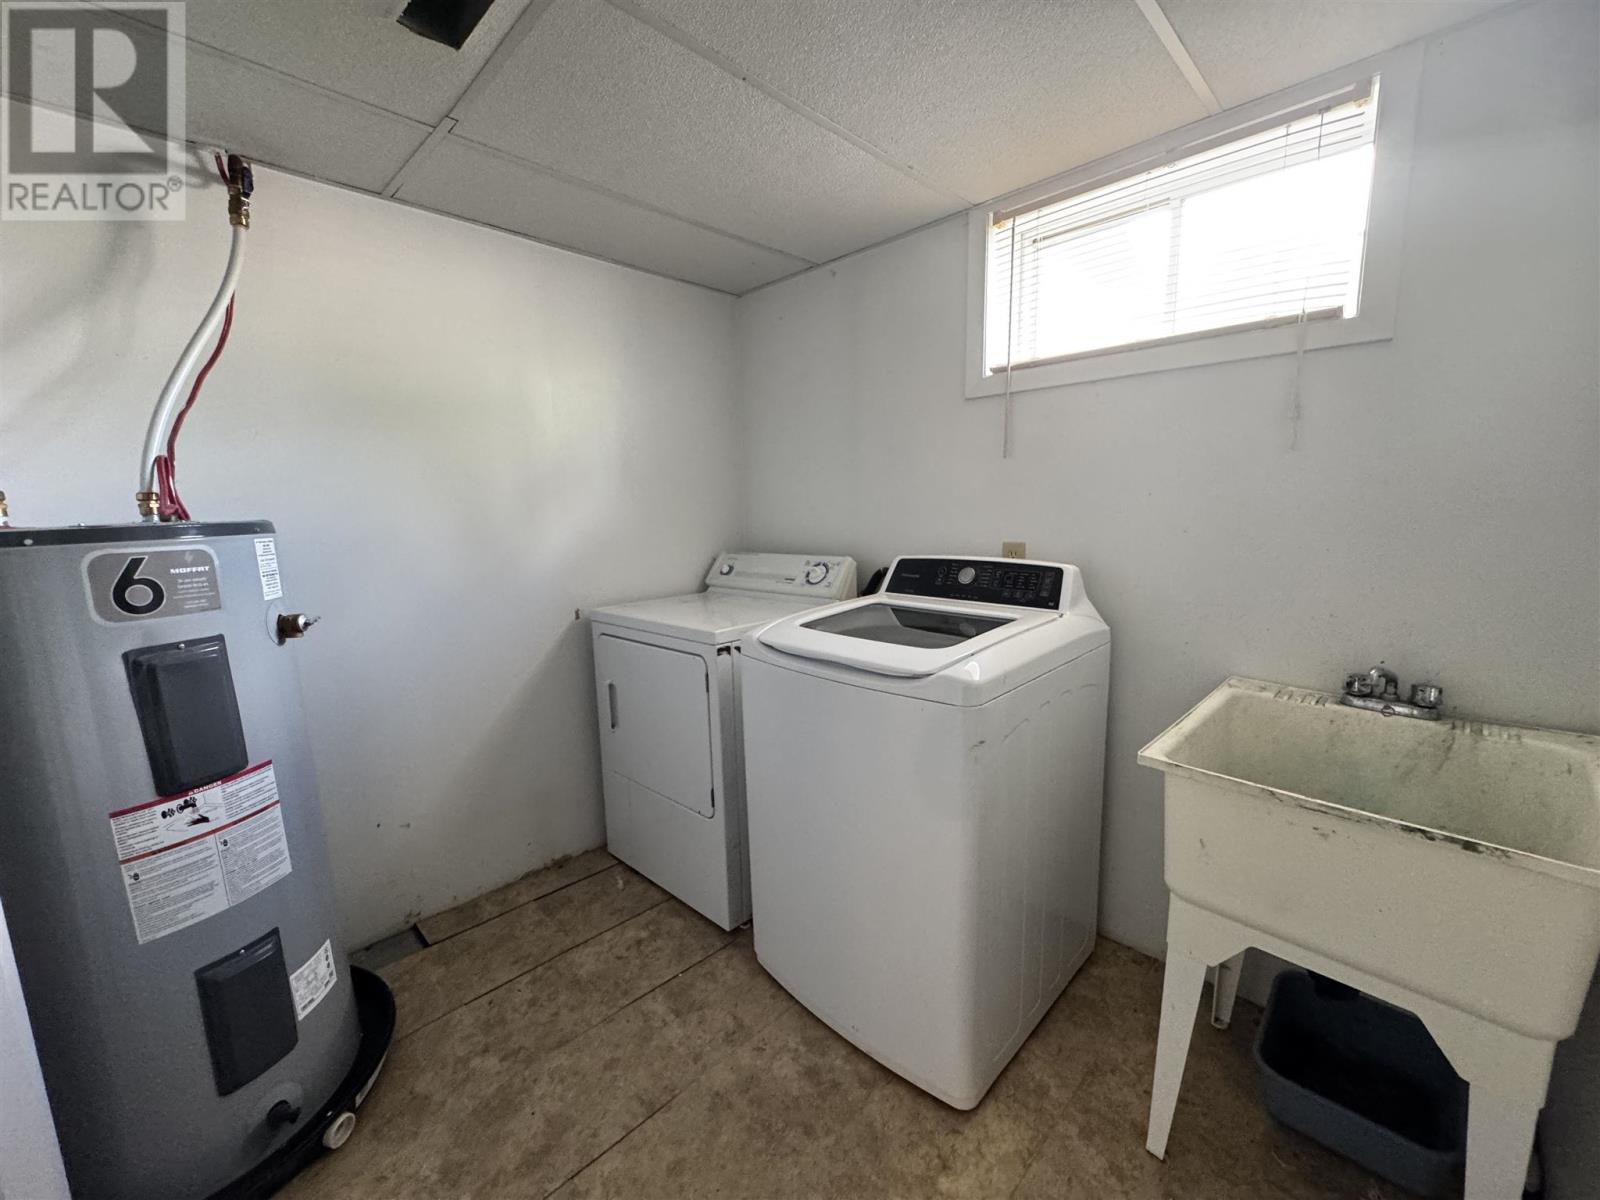
300 Martel Rd, Chapleau, ON - Indoor Photo Showing Laundry Room
300 Martel Rd, Chapleau, ON - Indoor
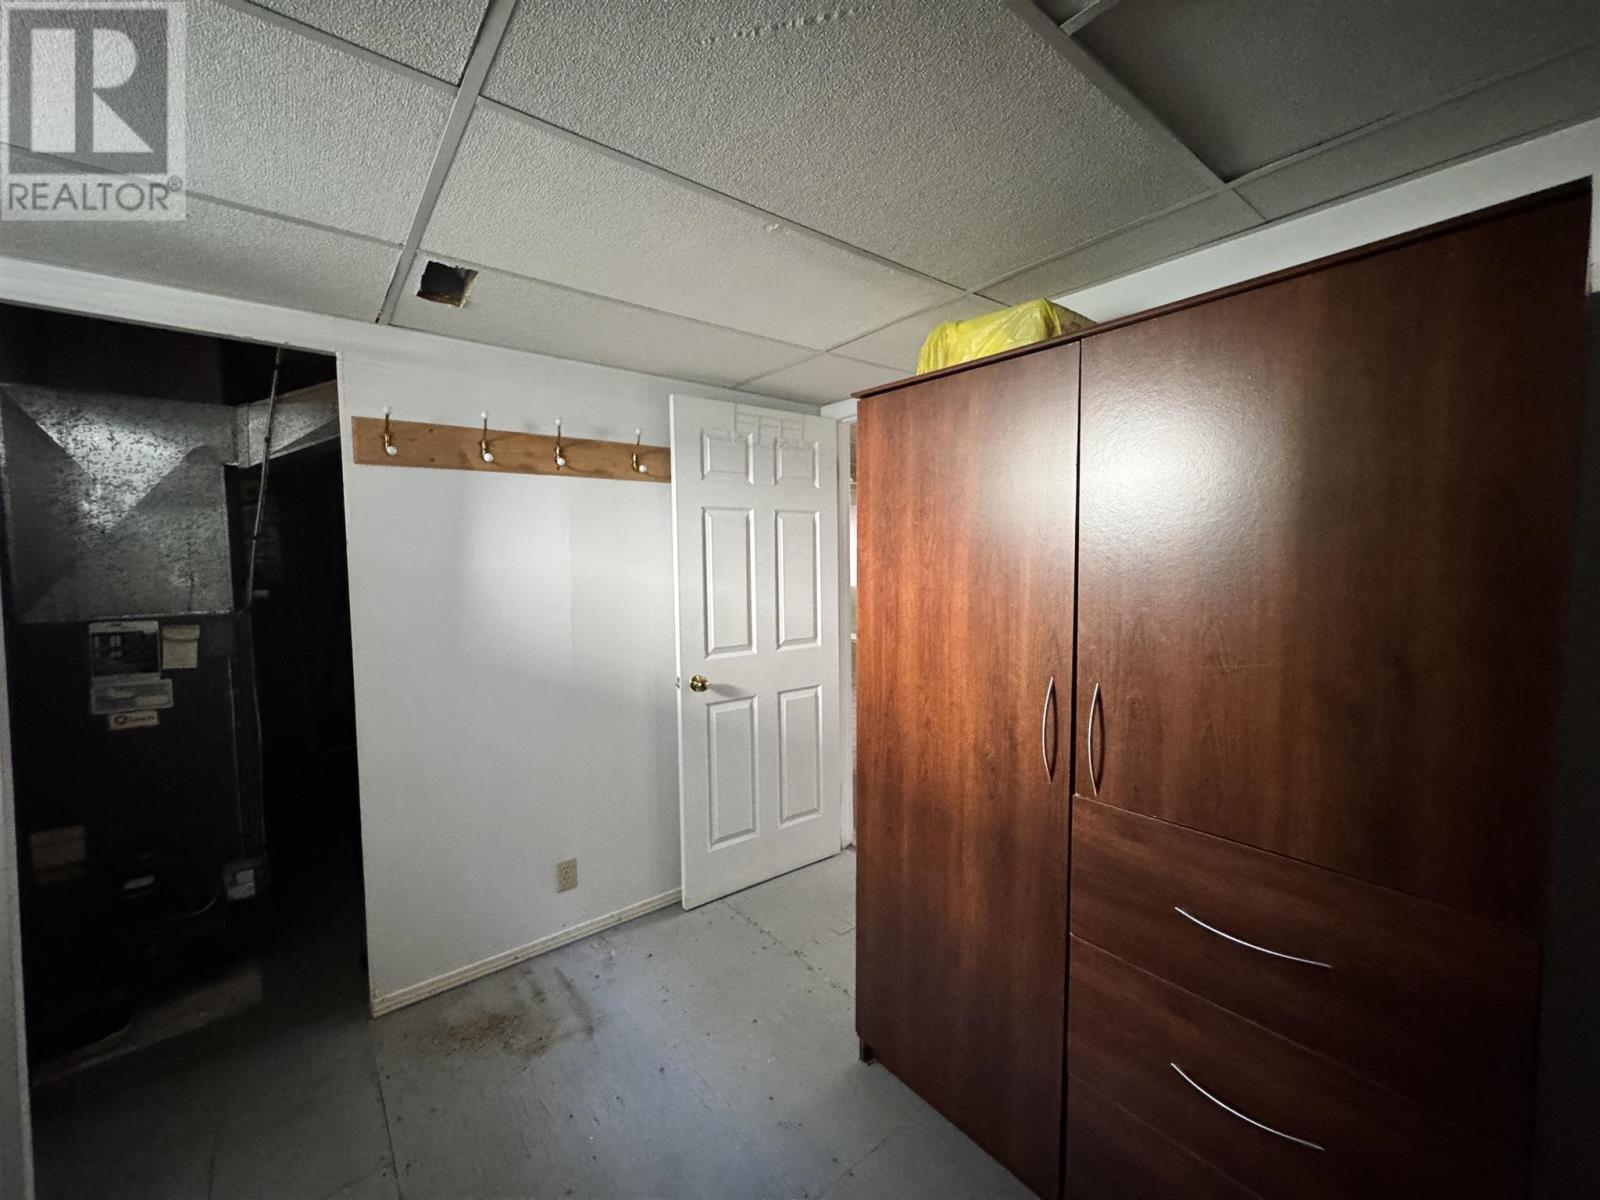
300 Martel Rd, Chapleau, ON - Indoor Photo Showing Other Room
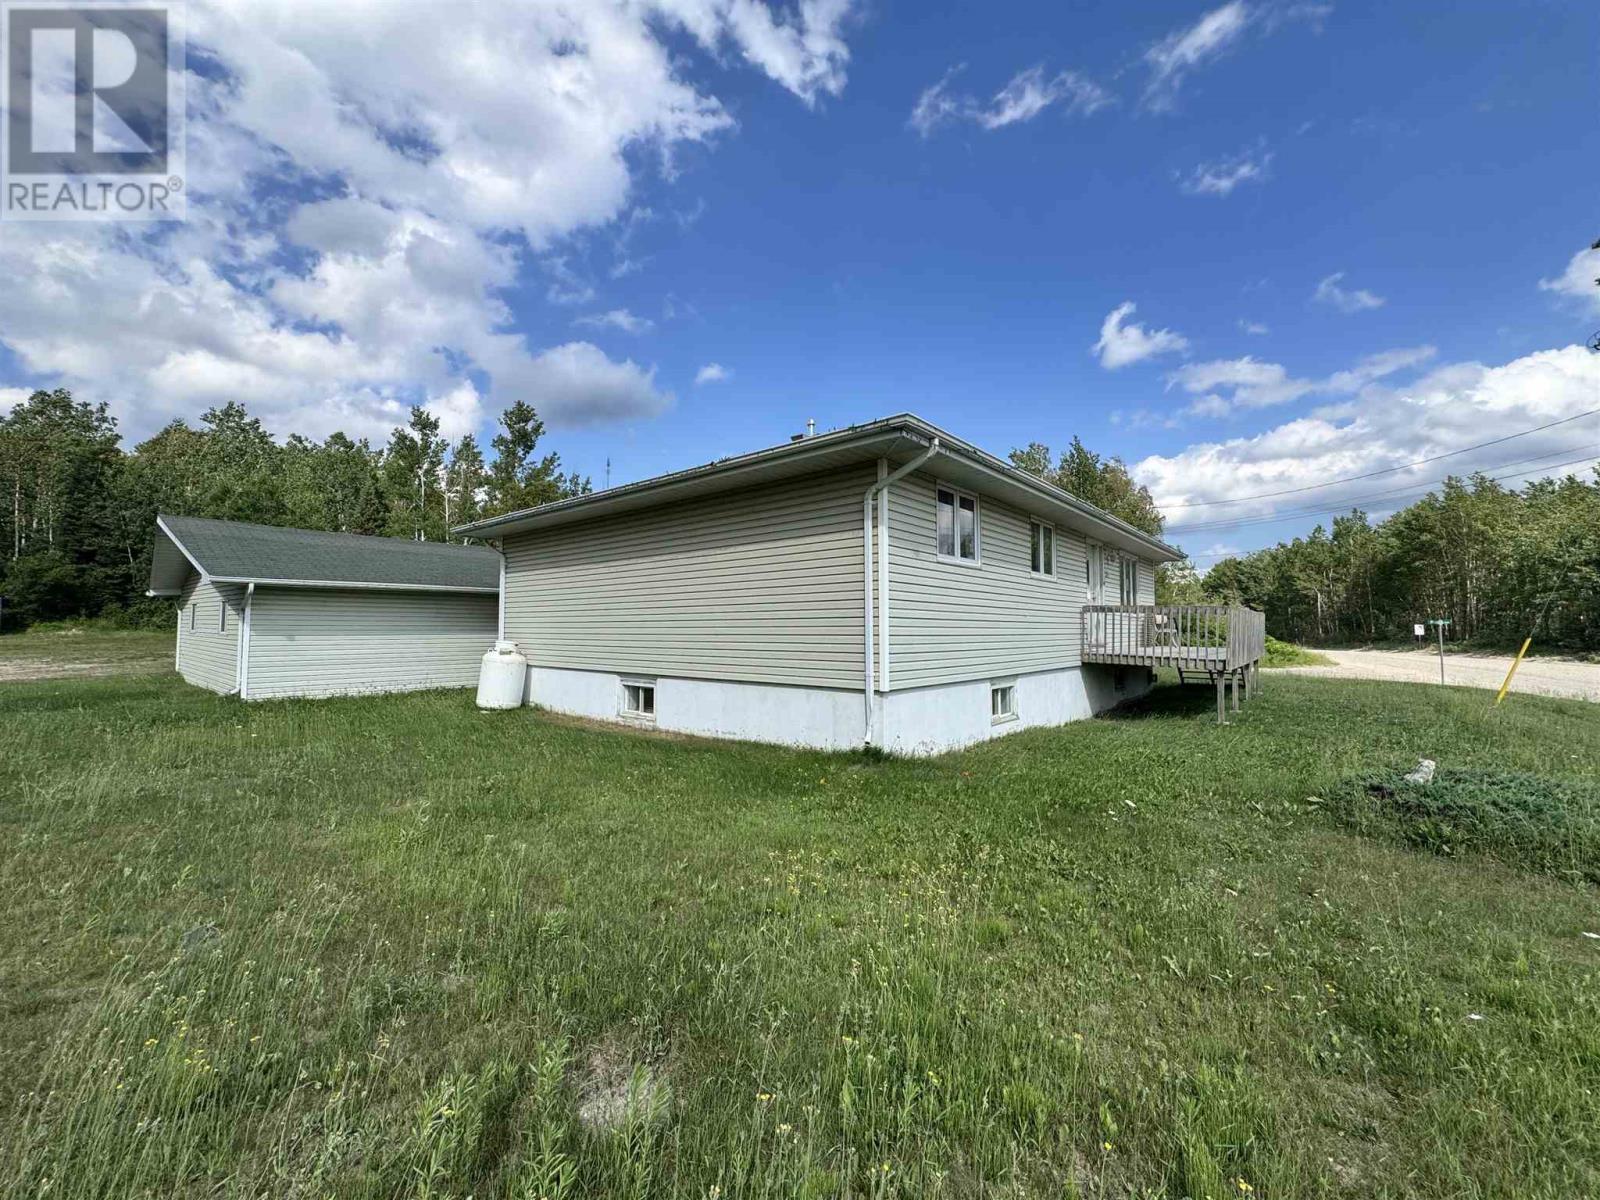
300 Martel Rd, Chapleau, ON - Outdoor
300 Martel Rd, Chapleau, ON - Indoor
300 Martel Rd, Chapleau, ON - Outdoor With Exterior
300 Martel Rd, Chapleau, ON - Outdoor
300 Martel Rd, Chapleau, ON  - Outdoor With Deck Patio Veranda
300 Martel Rd, Chapleau, ON  - Indoor Photo Showing Other Room
300 Martel Rd, Chapleau, ON - Indoor Photo Showing Other Room
300 Martel Rd, Chapleau, ON - Indoor Photo Showing Kitchen With Double Sink
300 Martel Rd, Chapleau, ON - Indoor Photo Showing Other Room
300 Martel Rd, Chapleau, ON - Indoor Photo Showing Bathroom
300 Martel Rd, Chapleau, ON - Indoor With Fireplace
300 Martel Rd, Chapleau, ON - Indoor Photo Showing Bathroom
300 Martel Rd, Chapleau, ON - Indoor Photo Showing Other Room
300 Martel Rd, Chapleau, ON - Indoor Photo Showing Basement
300 Martel Rd, Chapleau, ON - Indoor
300 Martel Rd, Chapleau, ON - Indoor Photo Showing Other Room
300 Martel Rd, Chapleau, ON - Indoor Photo Showing Laundry Room
300 Martel Rd, Chapleau, ON - Indoor
300 Martel Rd, Chapleau, ON - Indoor Photo Showing Other Room
300 Martel Rd, Chapleau, ON - Outdoor
300 Martel Rd, Chapleau, ON - Indoor
300 Martel Rd, Chapleau, ON - Outdoor With Exterior
300 Martel Rd, Chapleau, ON - Outdoor
  • Advertising
Are you a real estate investor?
300 Martel RD, Chapleau, Ontario, P0M 1K0
$274,900

3 Beds

2 Baths

Property Information:

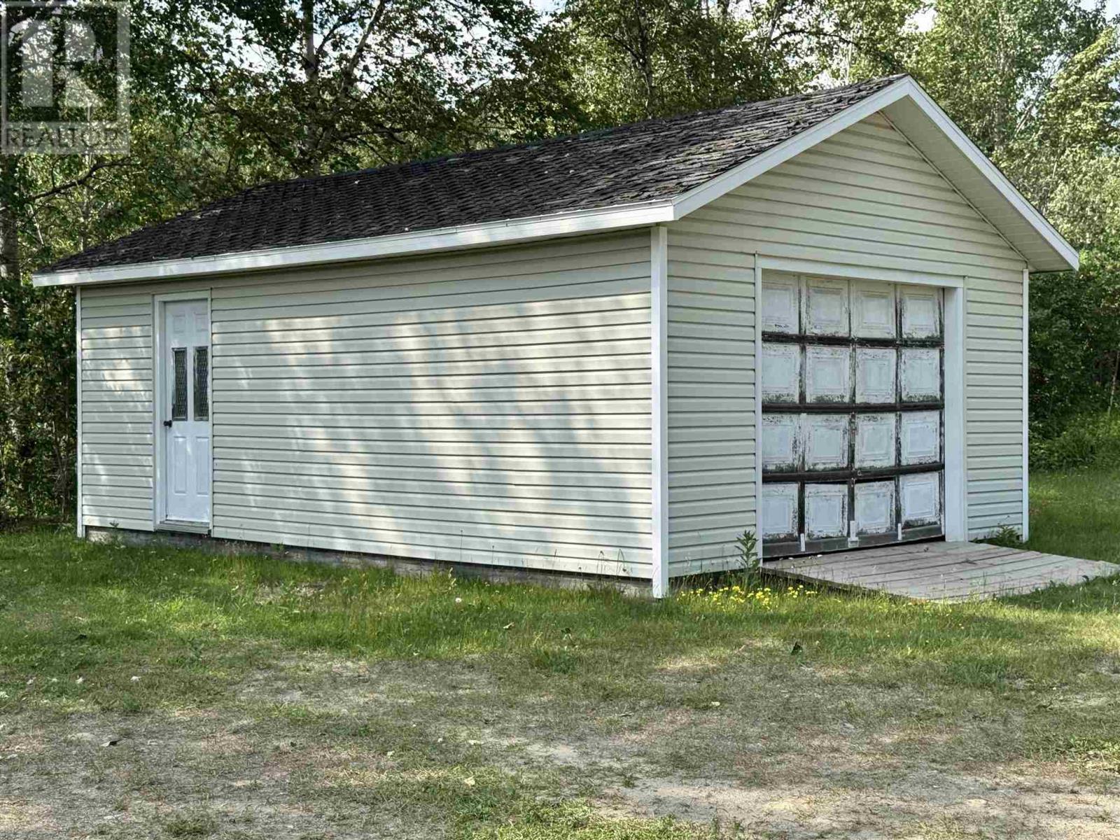
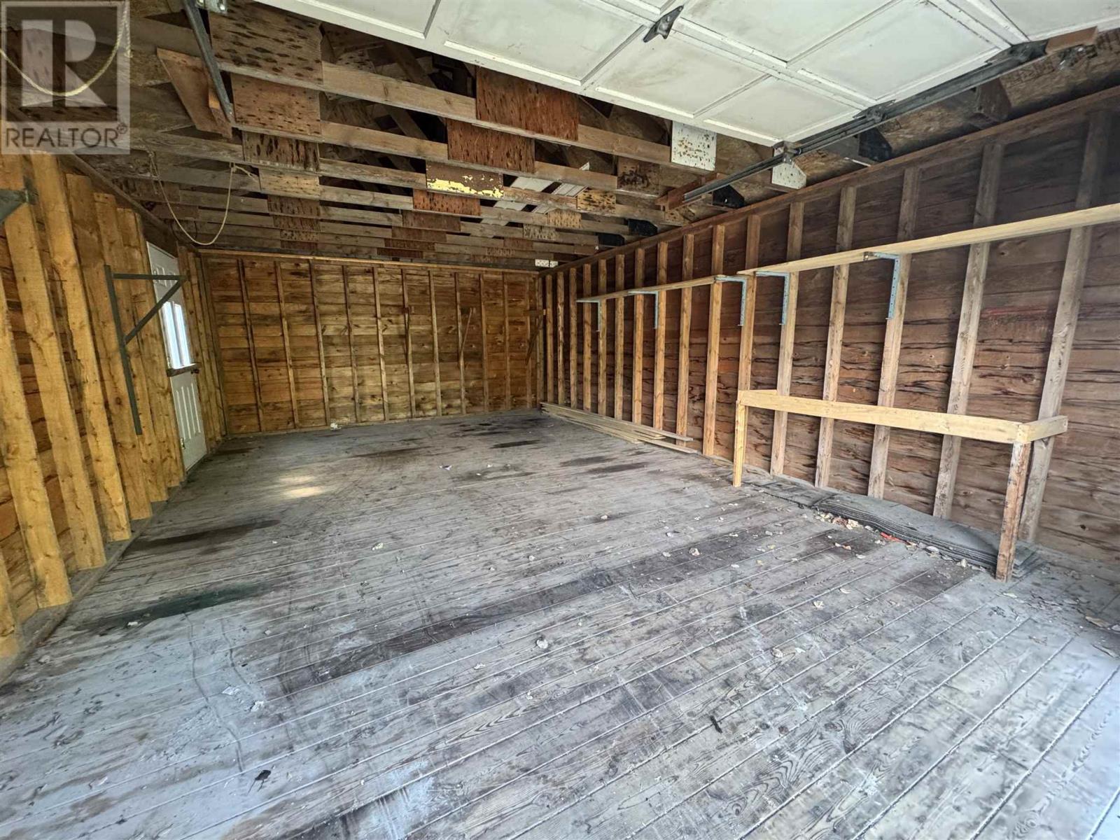
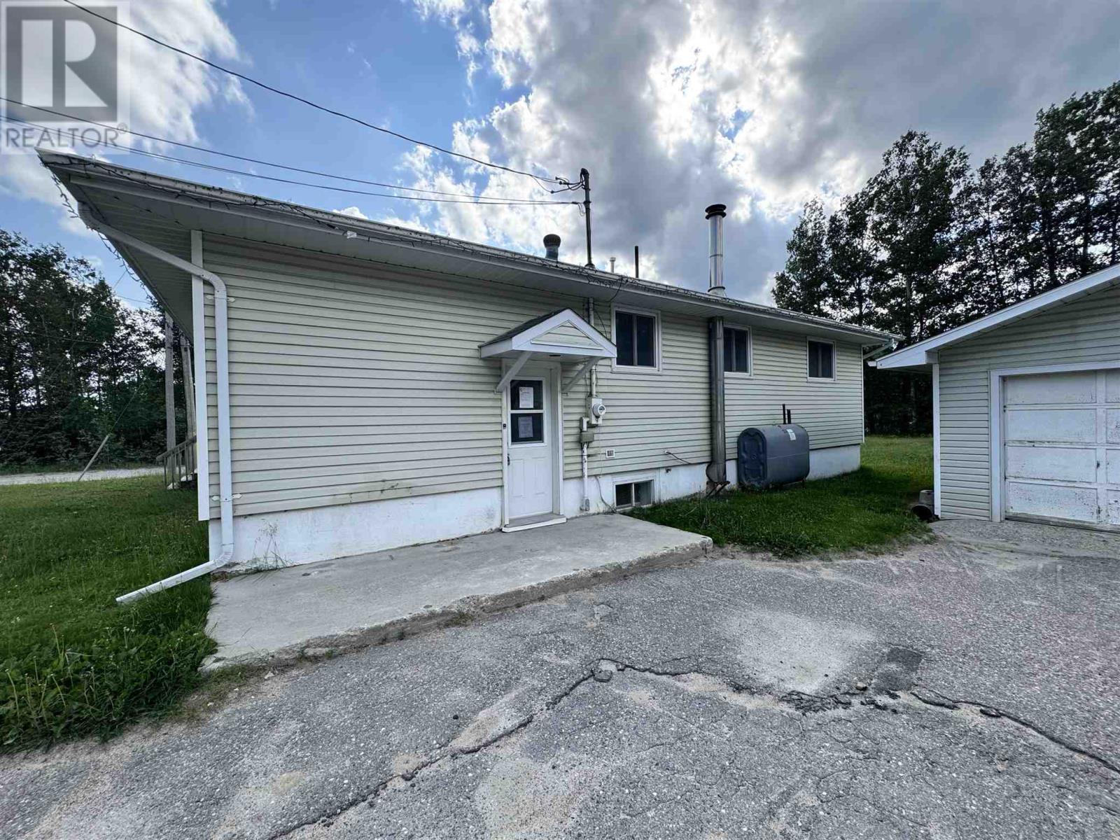
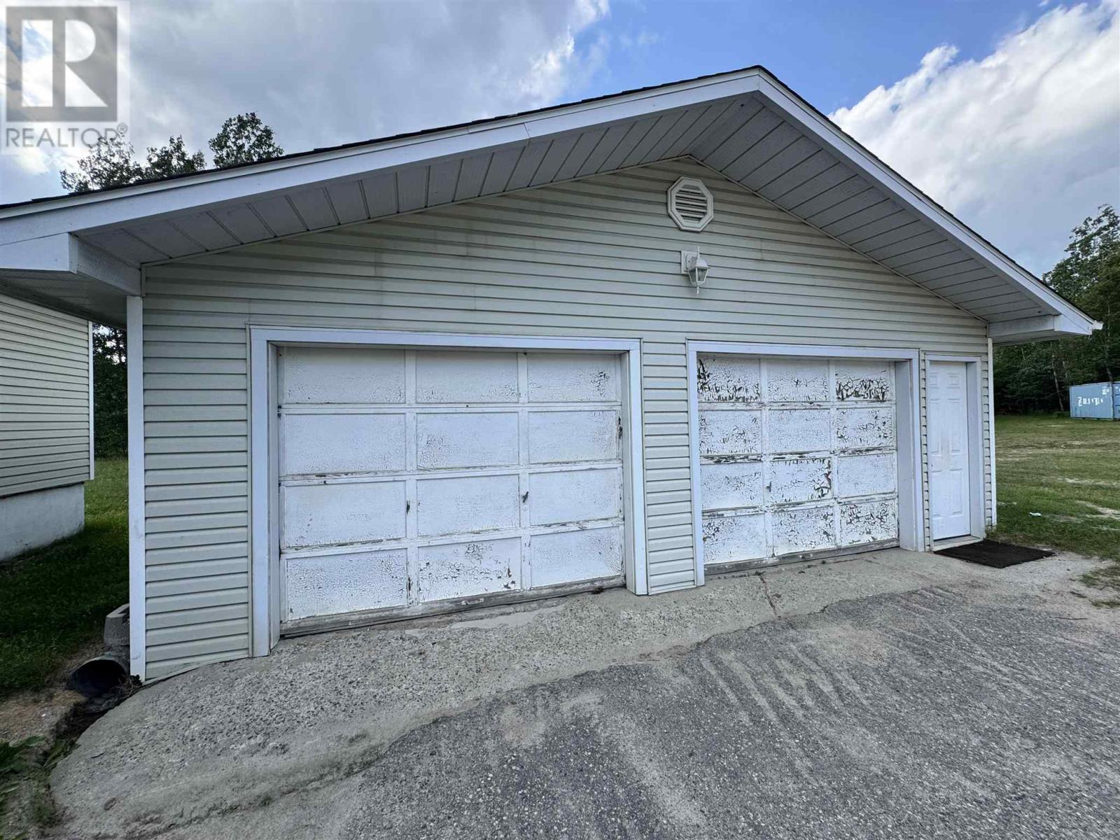
Discover the perfect blend of comfort, space, and practicality in this well-maintained 3-bedroom, 2-bath bungalow situated on a large lot just outside of town limits—offering the added benefit of lower property taxes while remaining just minutes from all amenities. The bright, open-concept kitchen, living, and dining area creates a welcoming space for everyday living and entertaining. Designed with functionality in mind, this home offers an abundance of storage throughout, ensuring there's a place for everything. A standout feature of this property is the two detached garages 26 x 26 & 16 & 24) and expansive outdoor space, providing exceptional storage for vehicles, recreational equipment, boats, trailers, ATVs, or a workshop. Whether you're a hobbyist, outdoor enthusiast, or simply need extra room for your toys and tools, this property delivers. If you've been searching for a home that offers country living, practical space, and excellent value, this property is a must-see. Enjoy the freedom of a spacious lot, lower taxes, and all the storage you've been looking for—without sacrificing convenience. (id:27)

Building Features:

  • Style: Detached
  • Architectural Style: Bungalow
  • Basement Development: Finished
  • Basement Type: Full
  • Construction Style - Attachment: Detached
  • Exterior Finish: Siding
  • Fireplace: Yes
  • Floor Space: 1335 sqft Square Feet
  • Heating Type: Forced air
  • Heating Fuel: Electric, Oil, Propane
  • Appliances: Dishwasher

Property Features:

  • Property Type: Single Family
  • Amenities Nearby: Golf Course
  • Built in: 1960
  • Communication Type: High Speed Internet
  • Features: Corner Site, Crushed stone driveway
  • Floor Space (approx): 1335 Square Feet
  • Lot Frontage: 158.11
  • Utility Type: Hydro - Available, Cable - Available, Telephone - Available
  • Sewer: Septic System
  • Parking Type: Garage, Detached garage, Gravel

Rooms:

  • Recreation Room Basement Level 17.4X29.3
  • Bathroom Basement Level 9.5X5.8
  • Laundry Basement Level 9.6X9.5
  • Other Basement Level 11.11X16
  • Kitchen Main Level 14.3X8.10
  • Bedroom Main Level 11X9
  • Bedroom Main Level 14.1X13.3
  • Bedroom Main Level 11.2X10.10

Courtesy of: Exit Realty True North
REALTOR.ca  

QuickQuoteTM Powered by RPS
Thinking of Selling?

Start by finding out what your home might be worth in today's market.

Location of 300 Martel RD, Chapleau, Ontario, P0M 1K0

Demographic Information of 300 Martel RD, Chapleau, Ontario, P0M 1K0

Life Stage

Families with Tweens

Employment Type

Mixed

Average Household Income

$71,388.96

Average Number of Children

1.80

Household Population

Household Structure

Age of Population

Education

Education Level

No certificate/diploma/degree

24.59 %

High school certificate or equivalent

29.82 %

Apprenticeship trade certificate/diploma

8.11 %

College/non-university certificate

28.7 %

University Degree

8.78 %

Commuter

Travel To Work

By Car

84.76 %

By Public Transit

0.0 %

By Walking

15.24 %

By Bicycle

0.0 %

By Other Methods

0.0 %

Cultural Diversity

Knowledge of Official Language

Mother Tongue

Building Information

Building Type

Apartments (Low and High Rise)

5.49 %

Houses

94.51 %

Own Vs. Rent