Button CopyPathCircle CloseCircle Left ArrowArrow Down Icon GreyClosecirclecircleBurger
  • Advertising

25 Mulligans Bay RD, Chapleau, Ontario, P0M 1K0

MLS® # SM261985
House For Sale In Chapleau, Ontario
$599,000 QuickQuoteTM: $407K - $640K

3 Beds

2 Baths

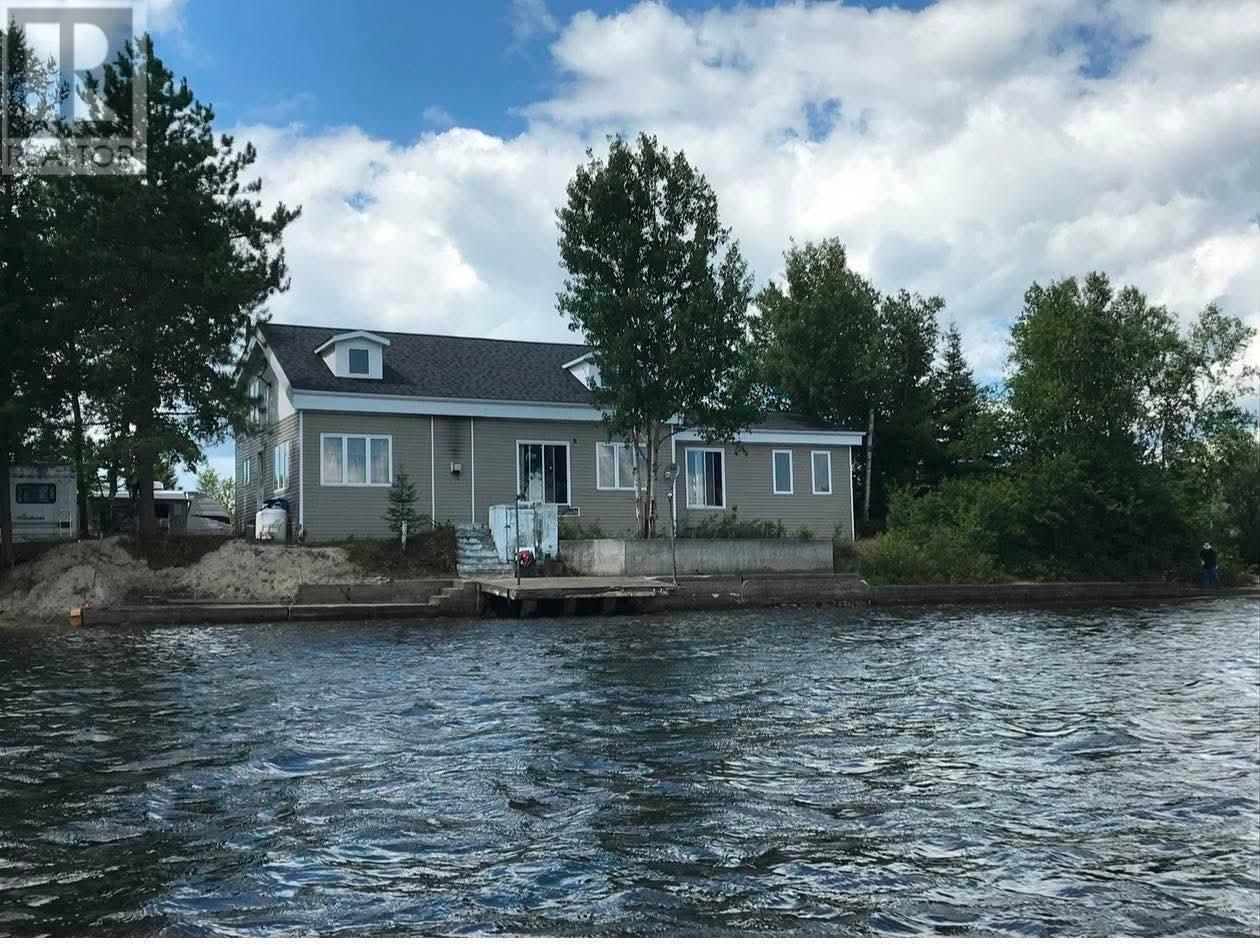
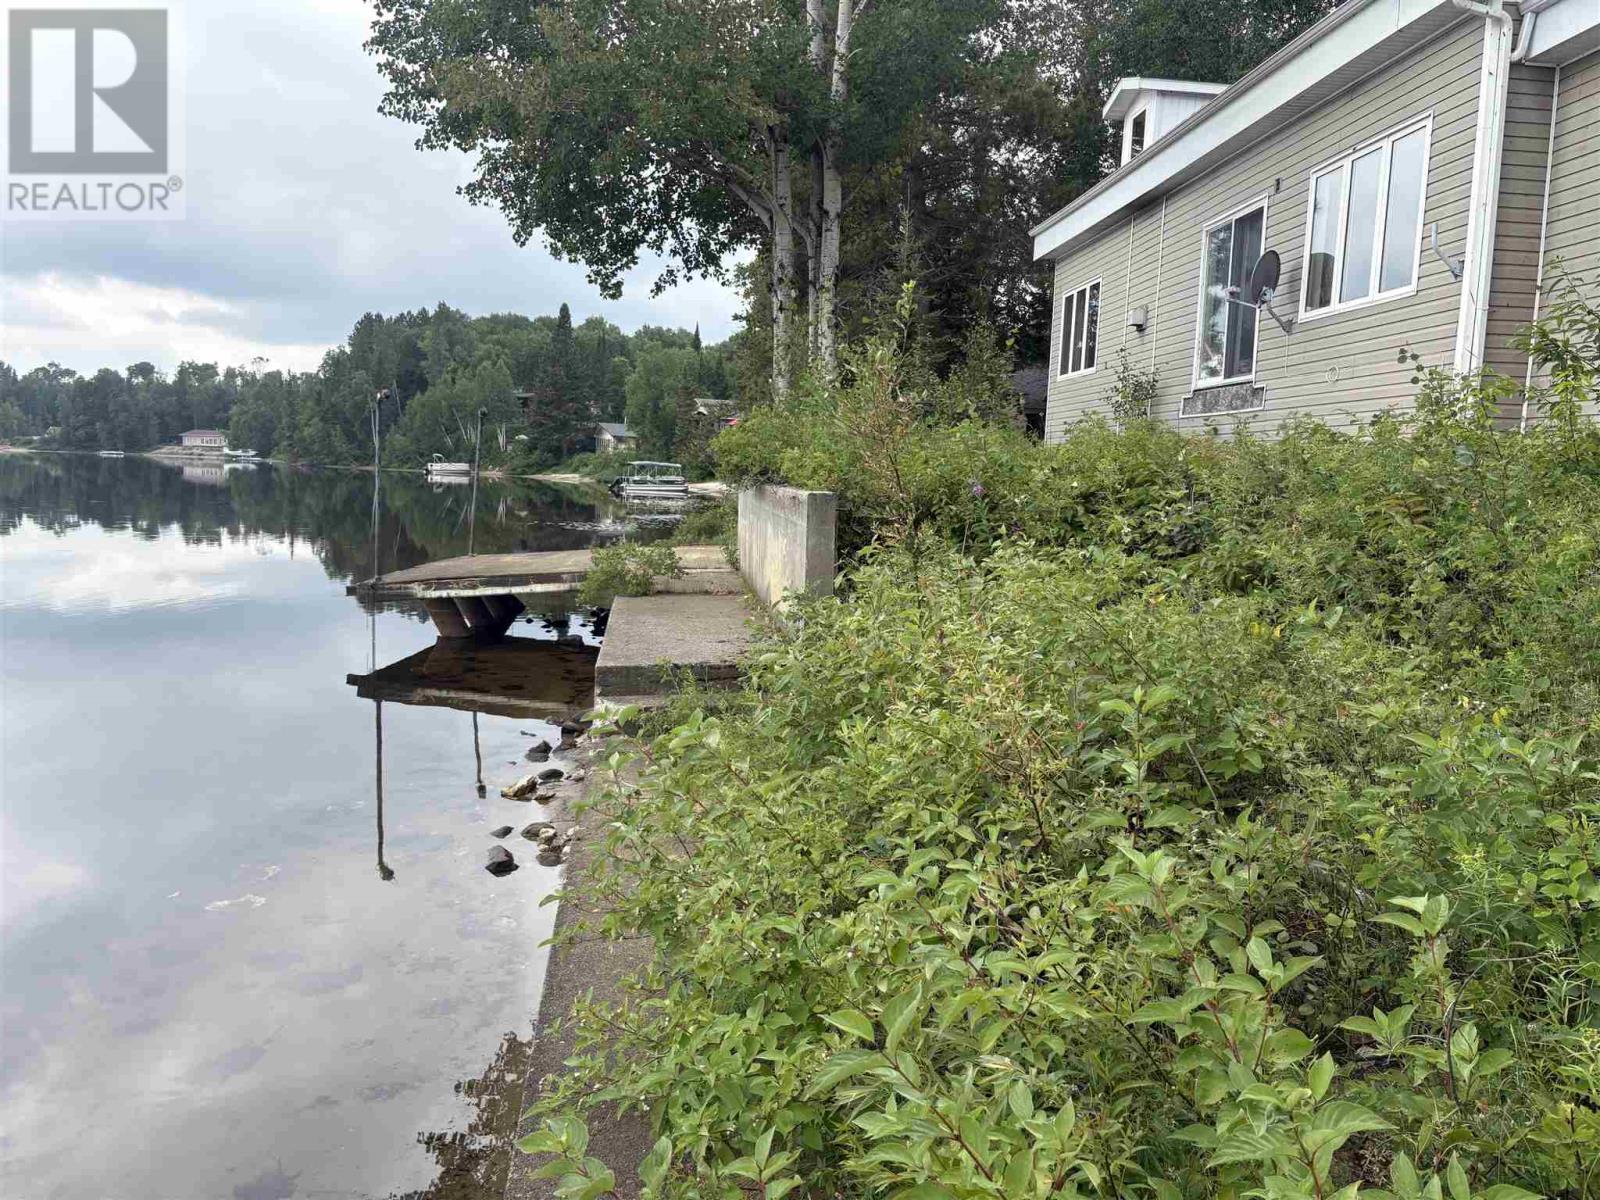
25 Mulligans Bay Rd, Chapleau, ON - Outdoor With Body Of Water
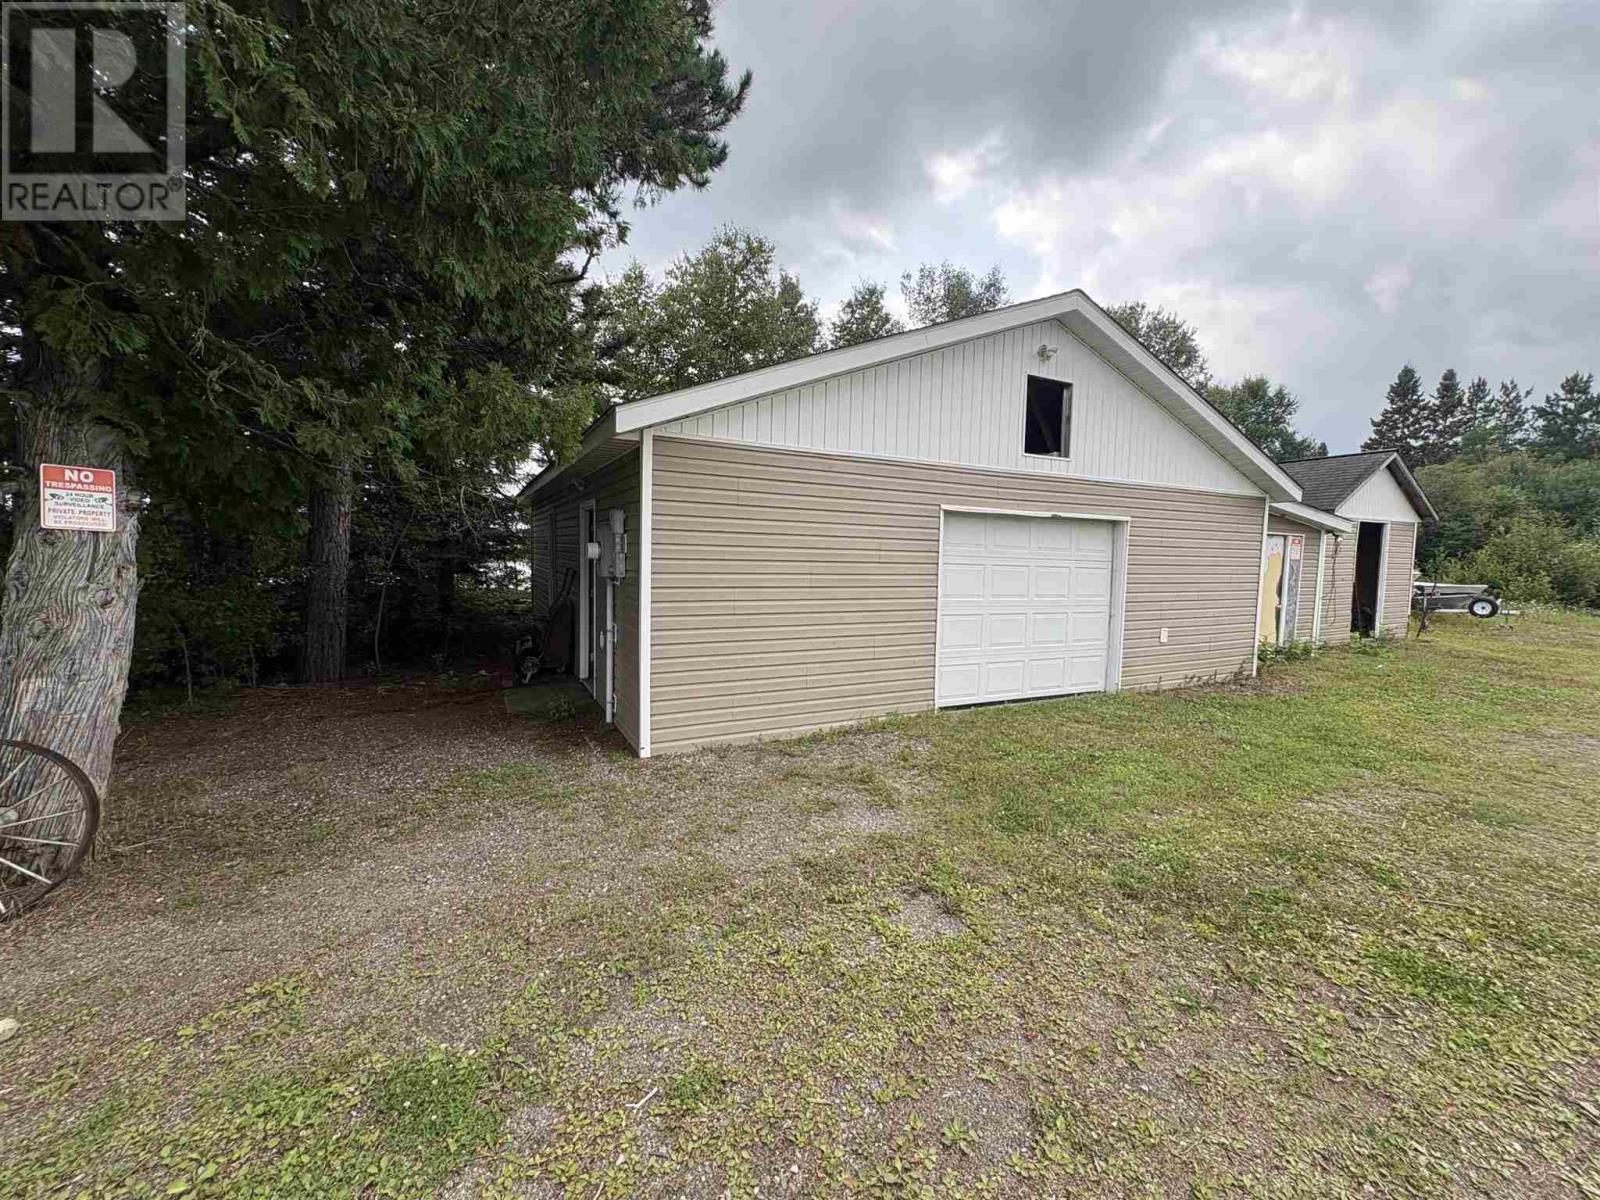
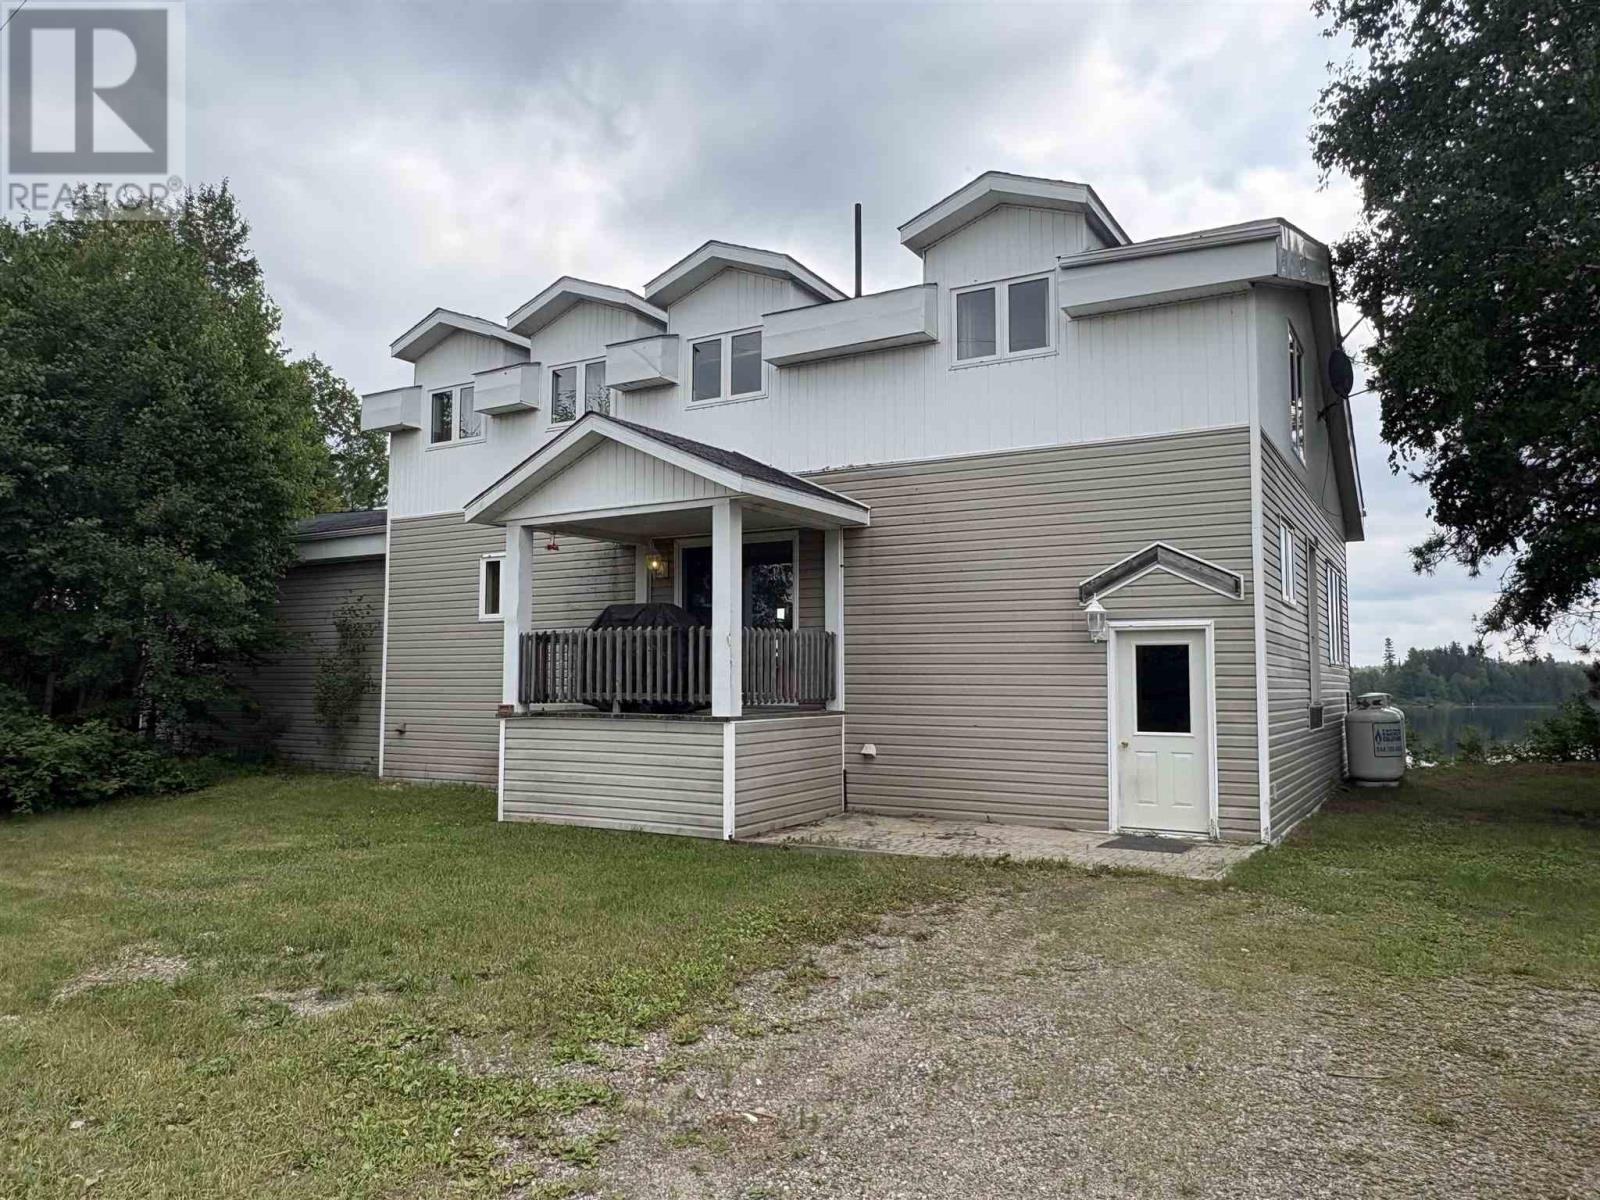
25 Mulligans Bay Rd, Chapleau, ON - Outdoor
25 Mulligans Bay Rd, Chapleau, ON - Outdoor With Exterior
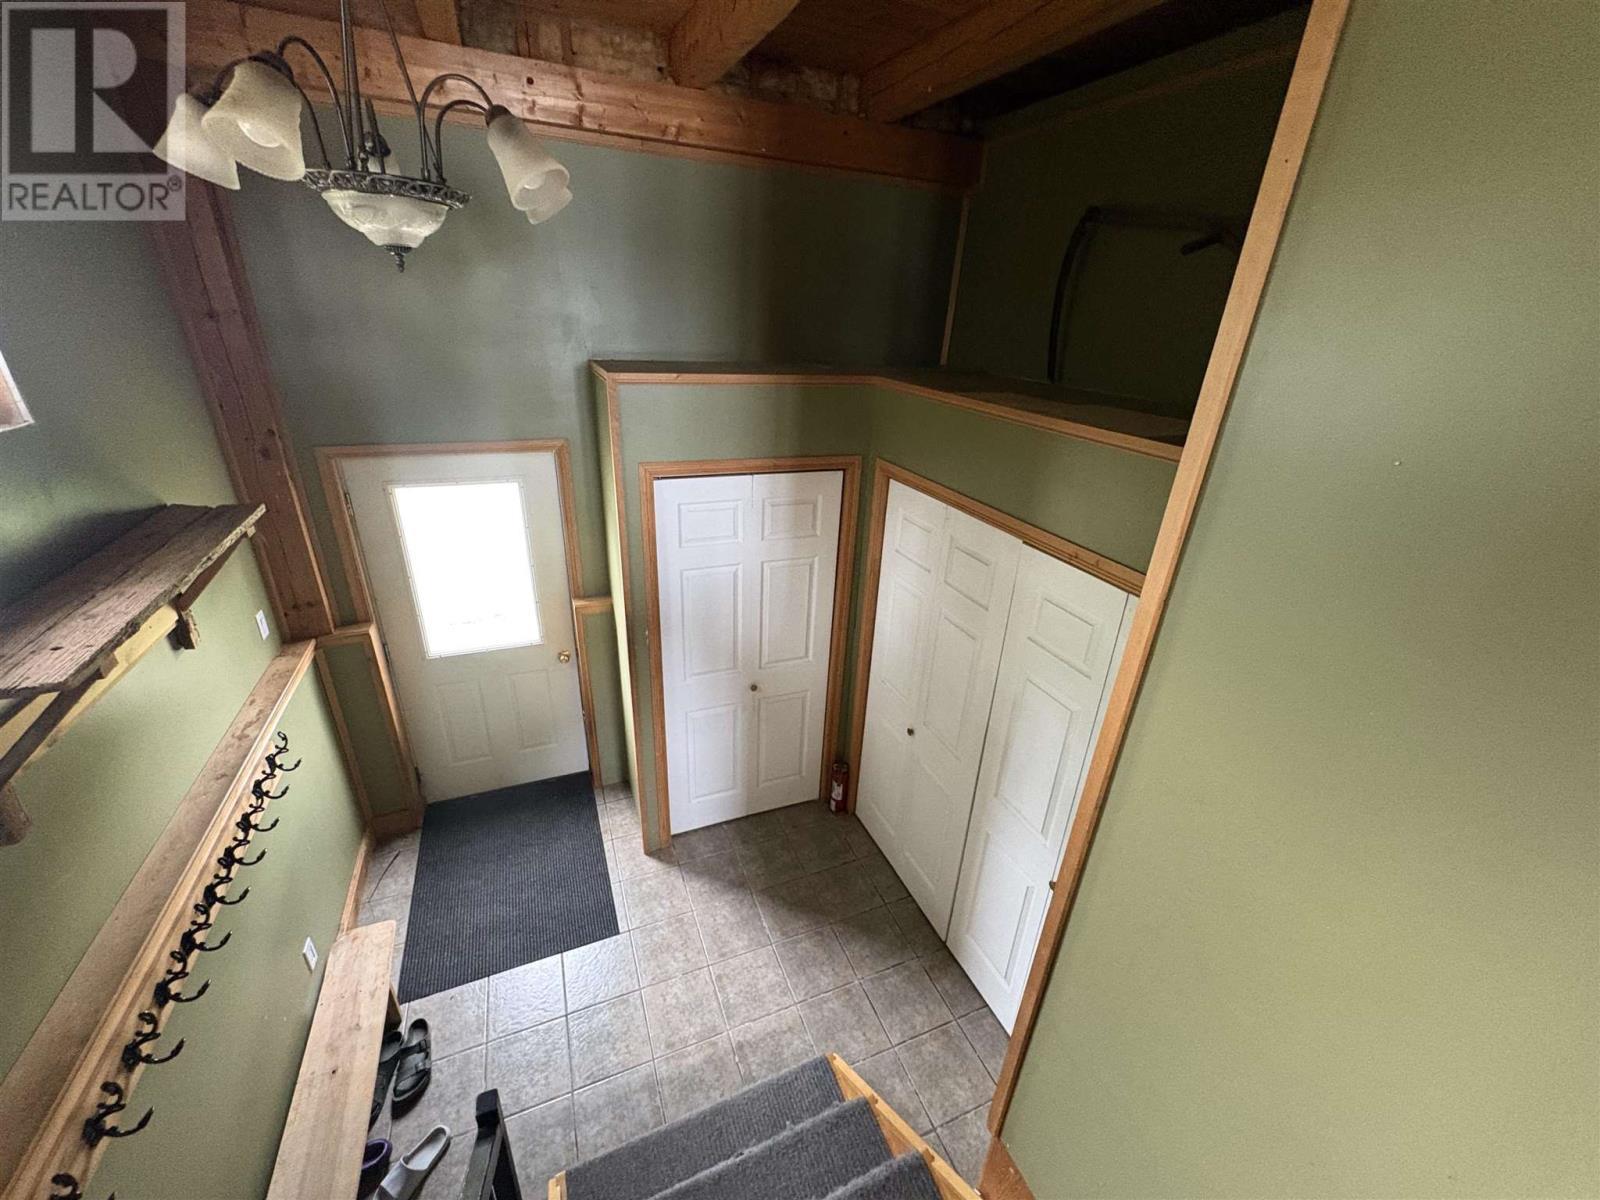
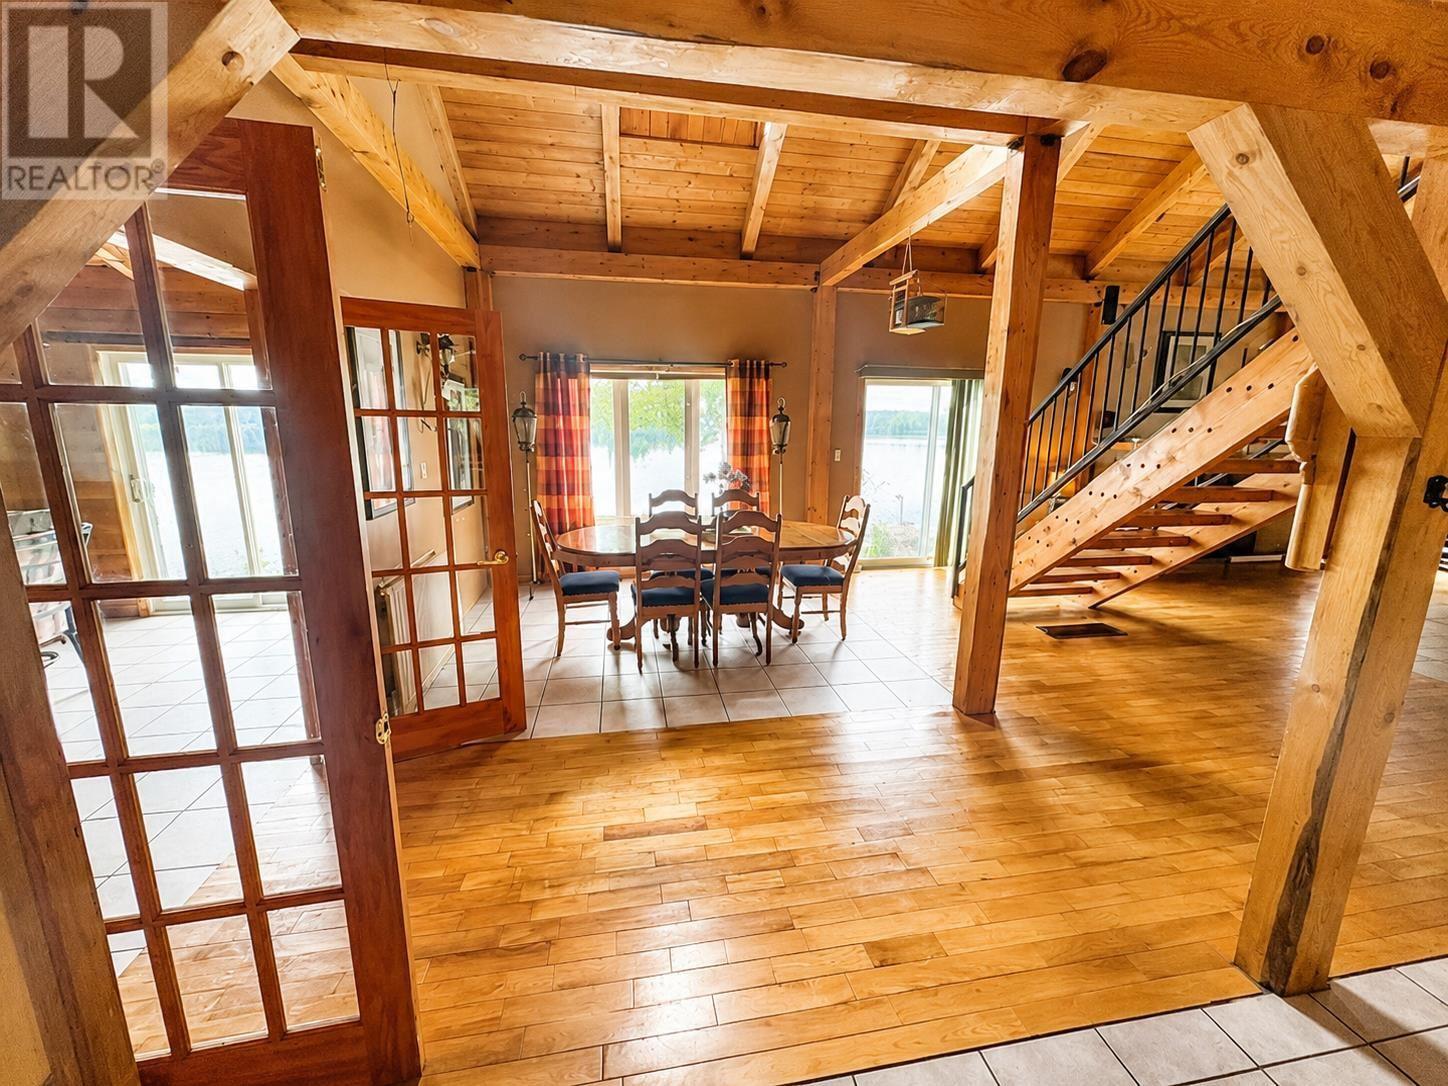
25 Mulligans Bay Rd, Chapleau, ON - Indoor
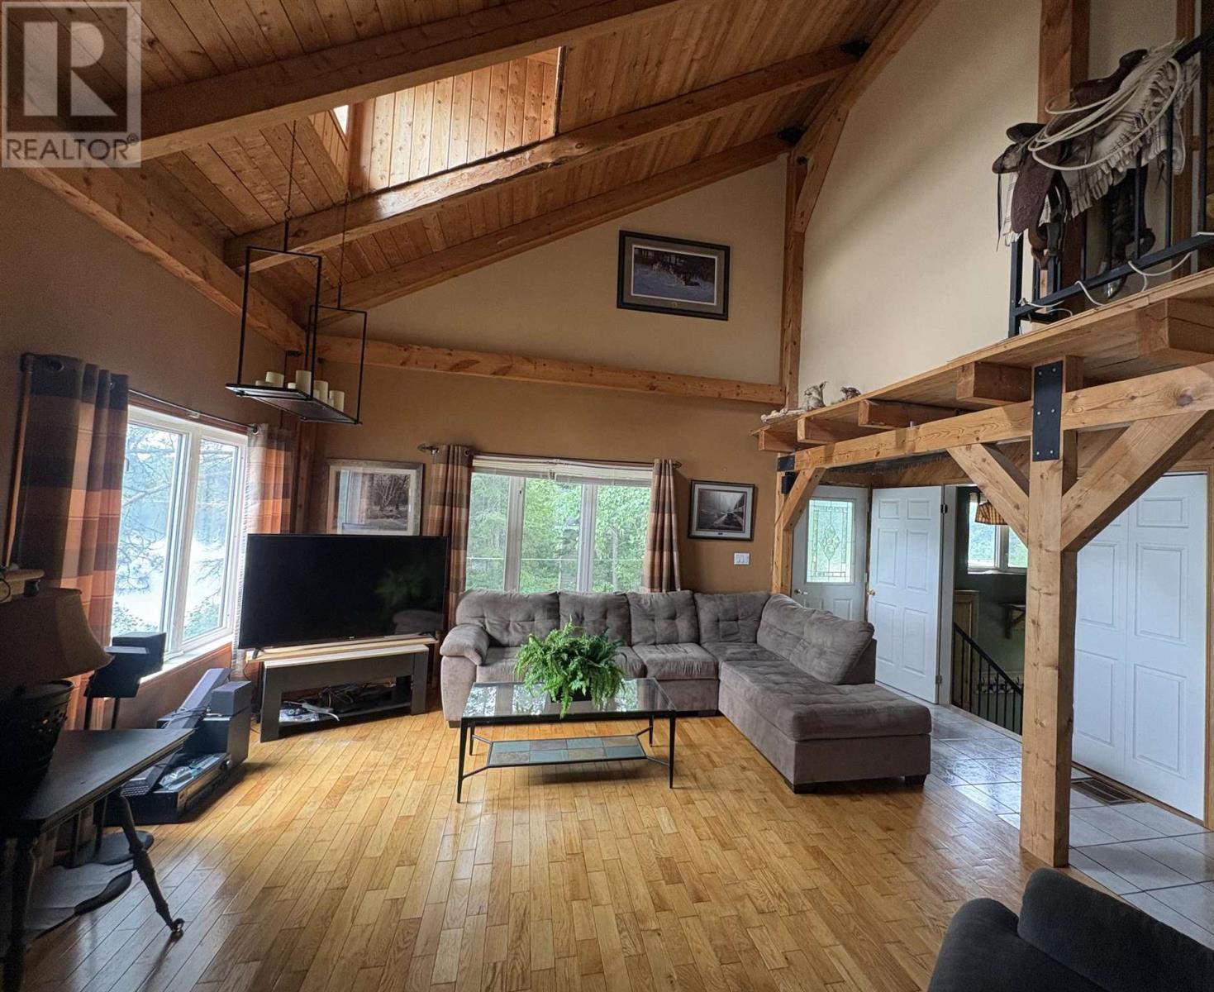
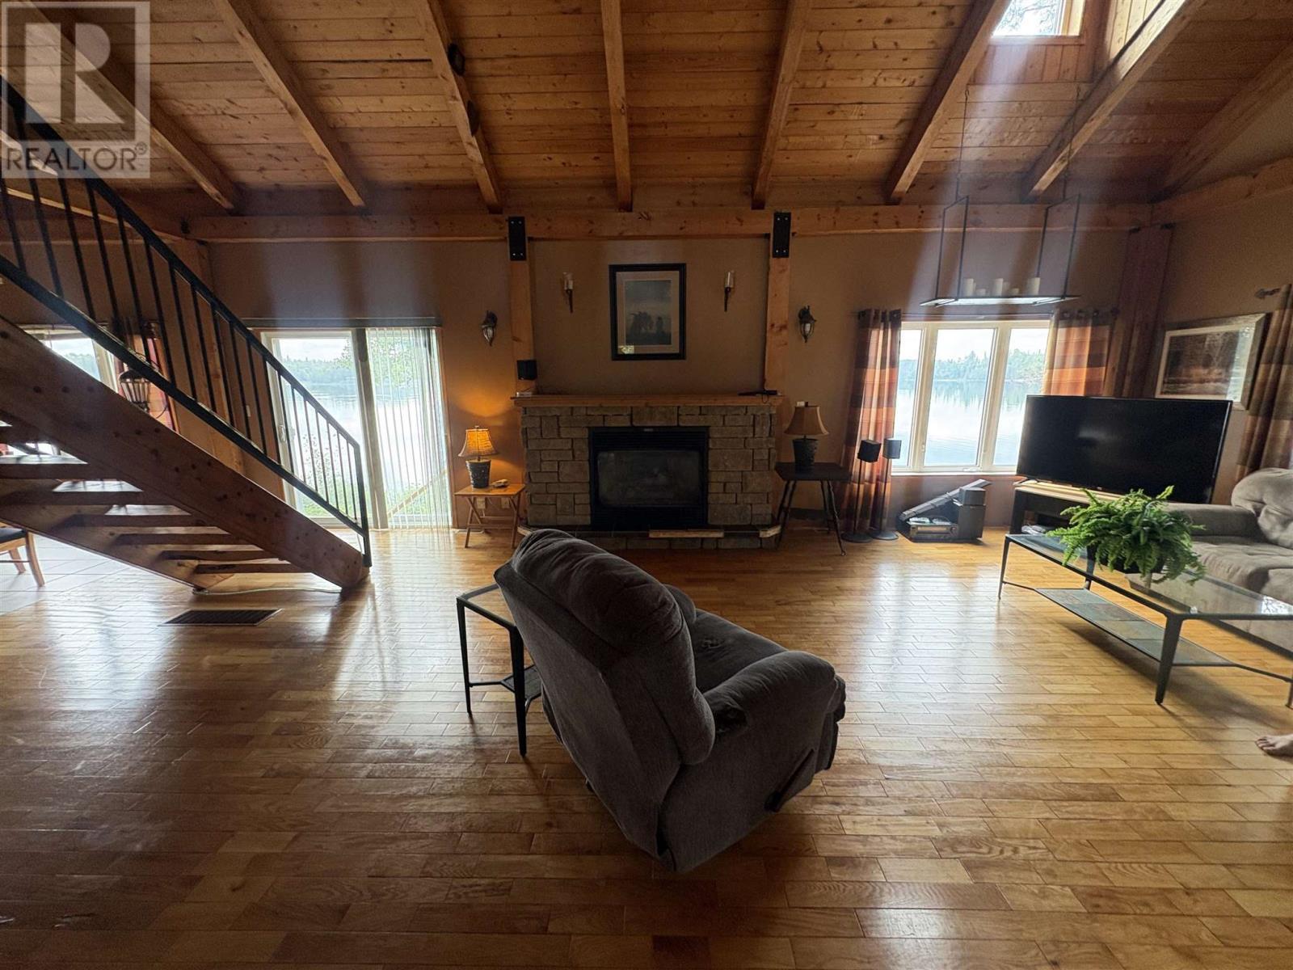
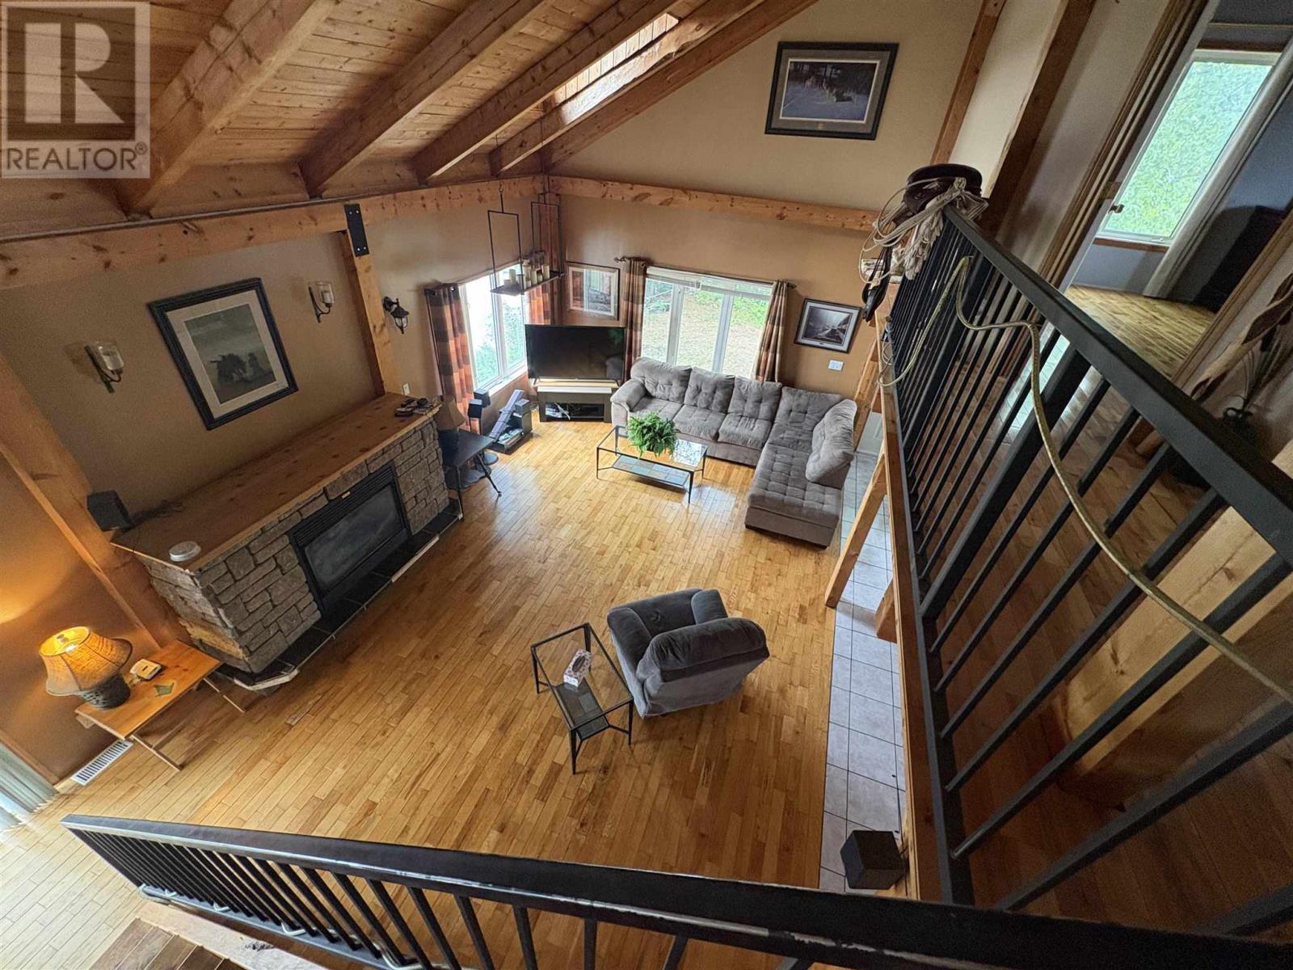
25 Mulligans Bay Rd, Chapleau, ON - Indoor Photo Showing Living Room
25 Mulligans Bay Rd, Chapleau, ON - Indoor Photo Showing Living Room With Fireplace
25 Mulligans Bay Rd, Chapleau, ON - Indoor With Fireplace
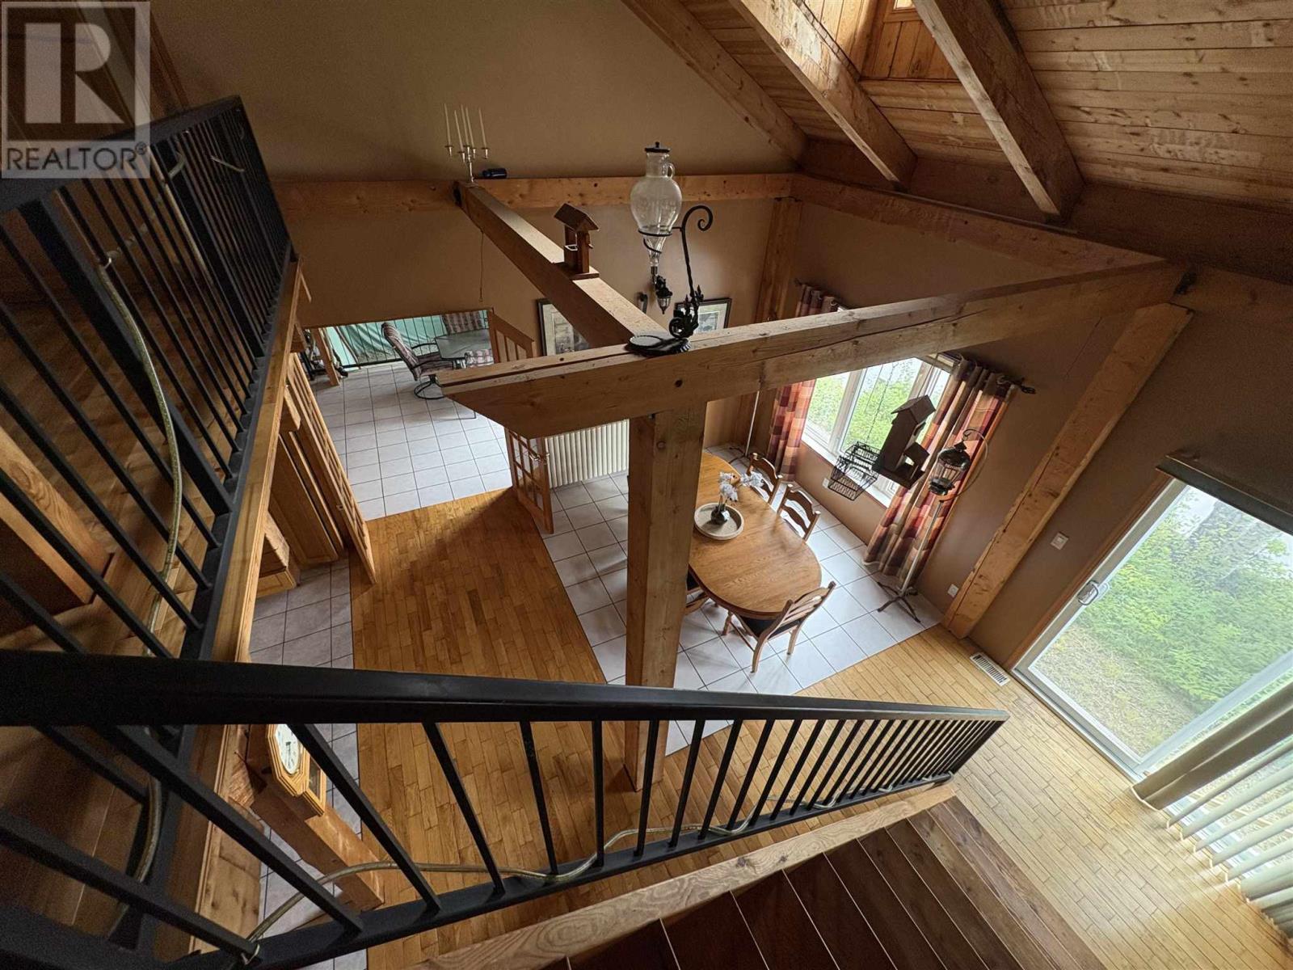
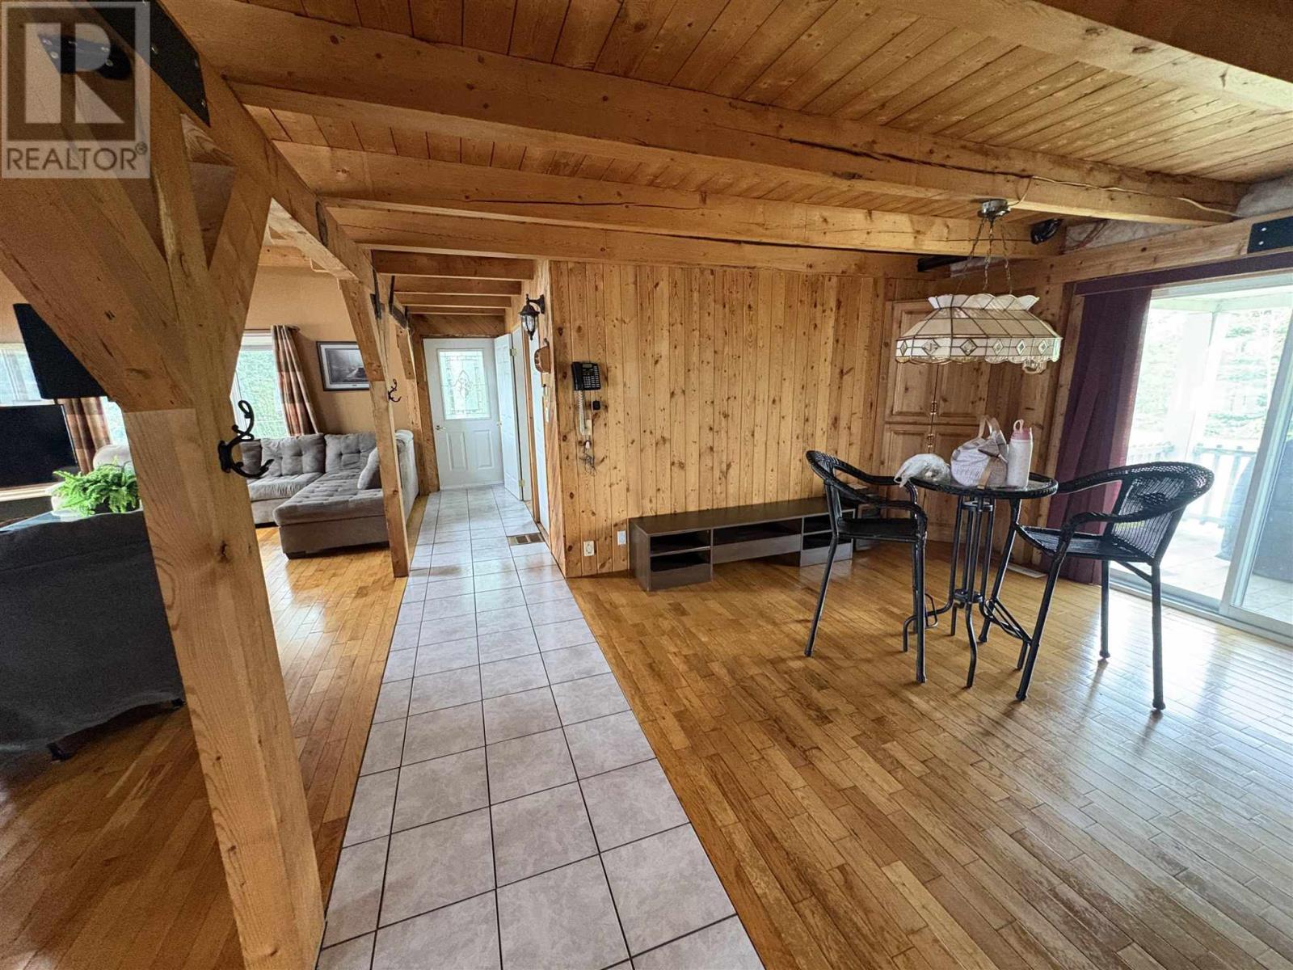
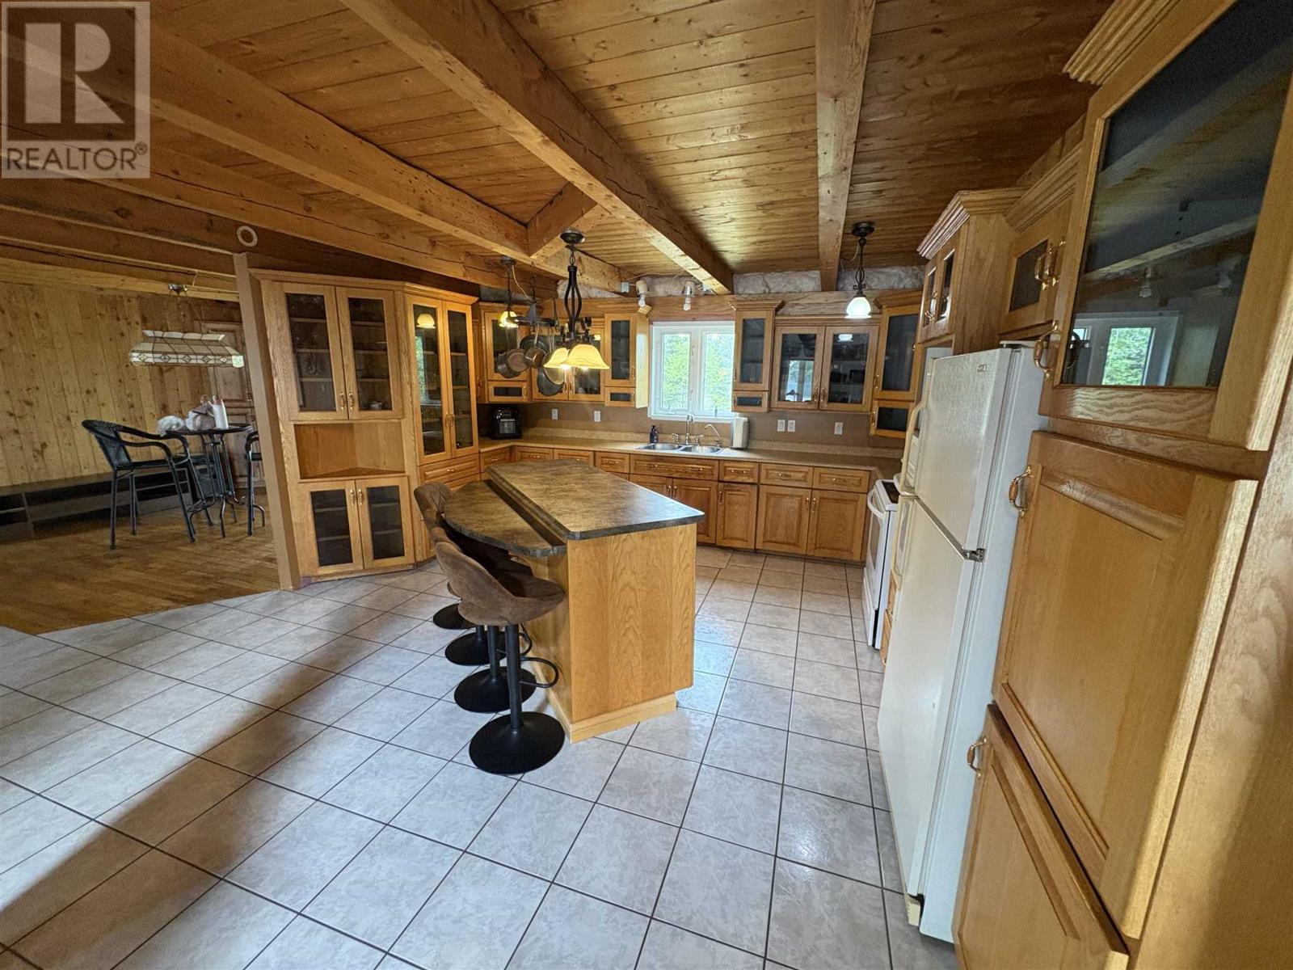
25 Mulligans Bay Rd, Chapleau, ON - Indoor Photo Showing Other Room
25 Mulligans Bay Rd, Chapleau, ON - Indoor
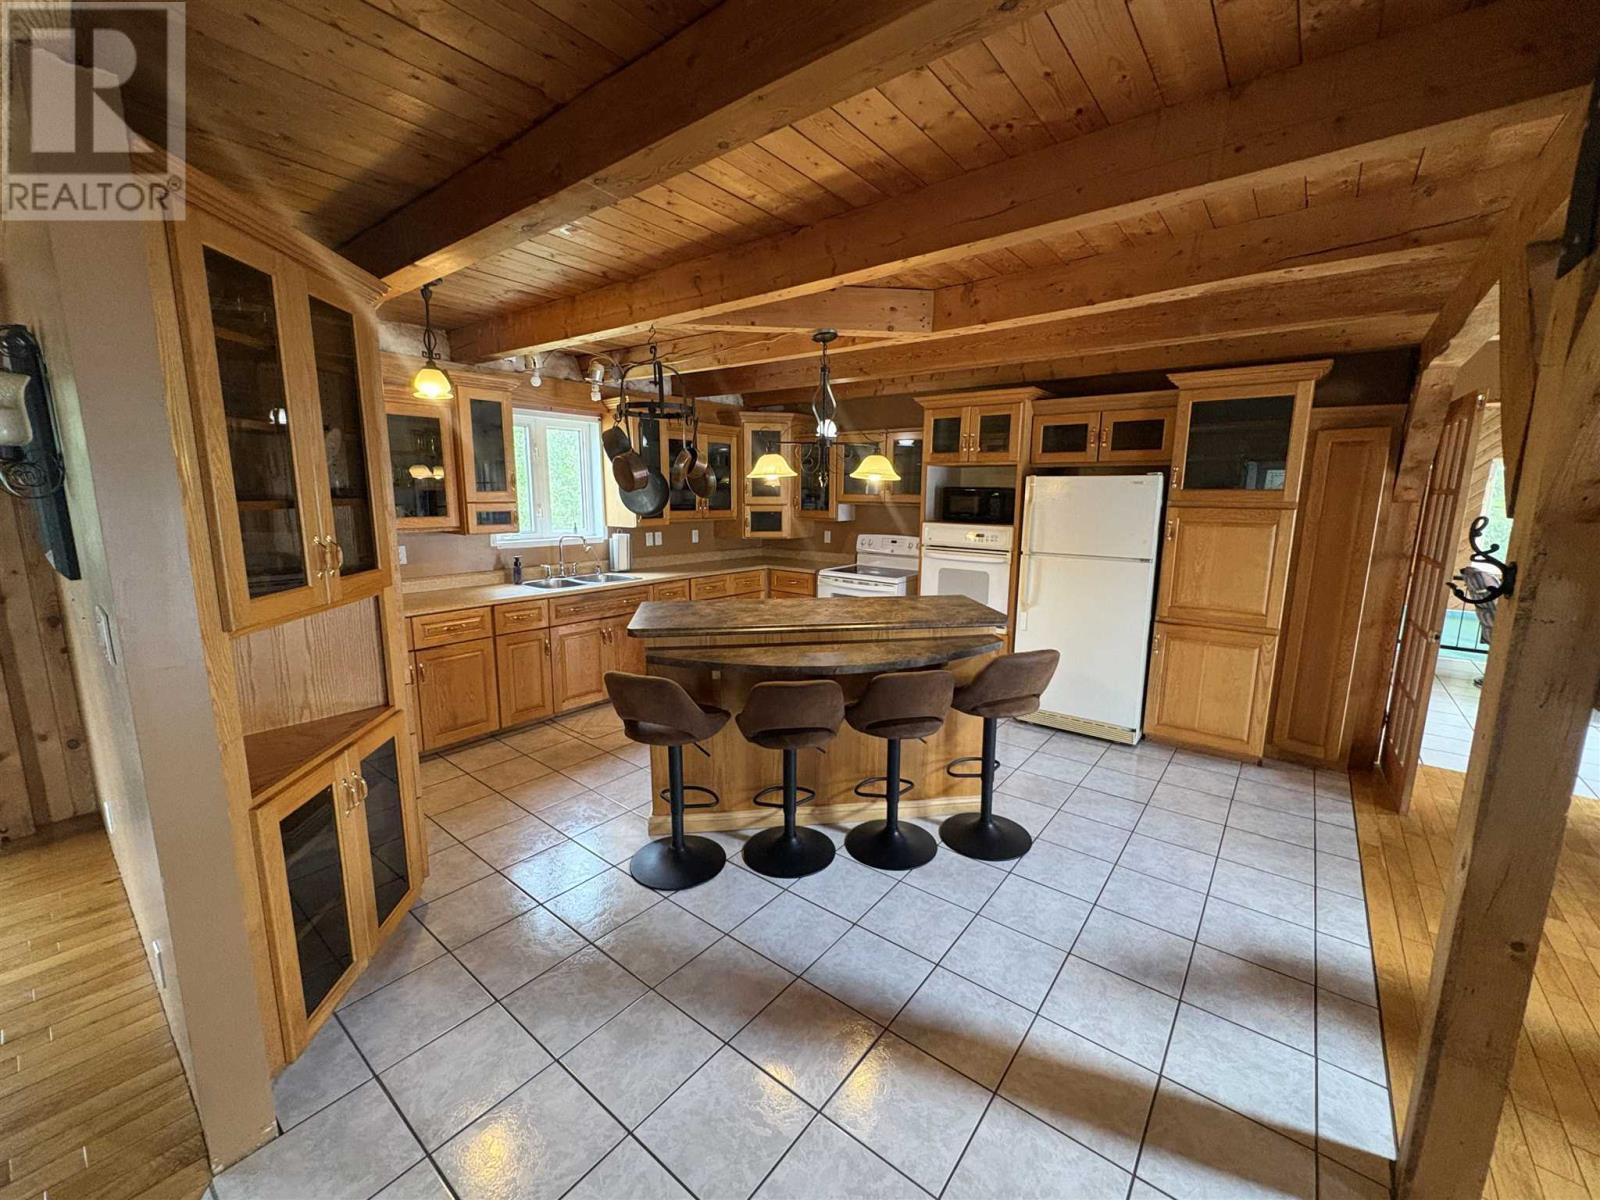
25 Mulligans Bay Rd, Chapleau, ON - Indoor Photo Showing Other Room
25 Mulligans Bay Rd, Chapleau, ON - Indoor
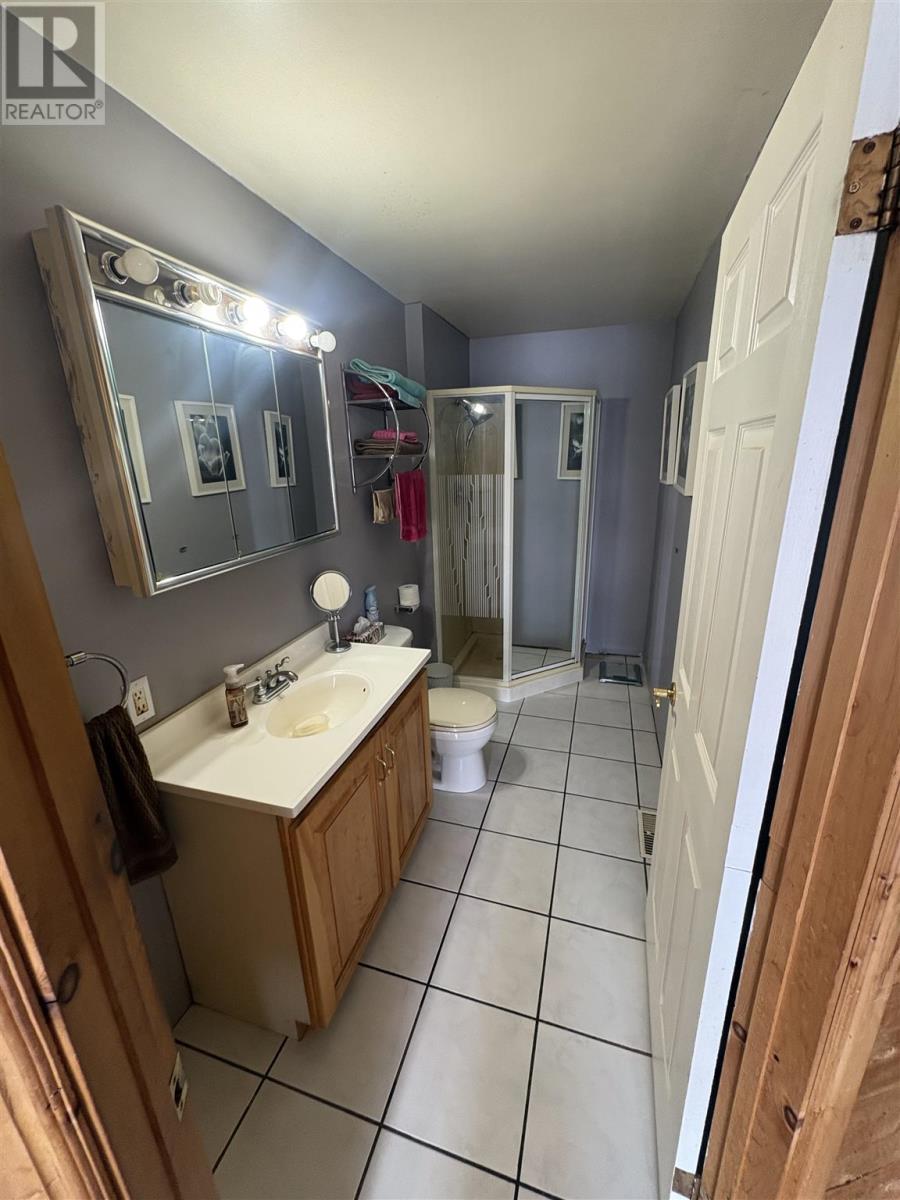
25 Mulligans Bay Rd, Chapleau, ON - Indoor Photo Showing Bathroom
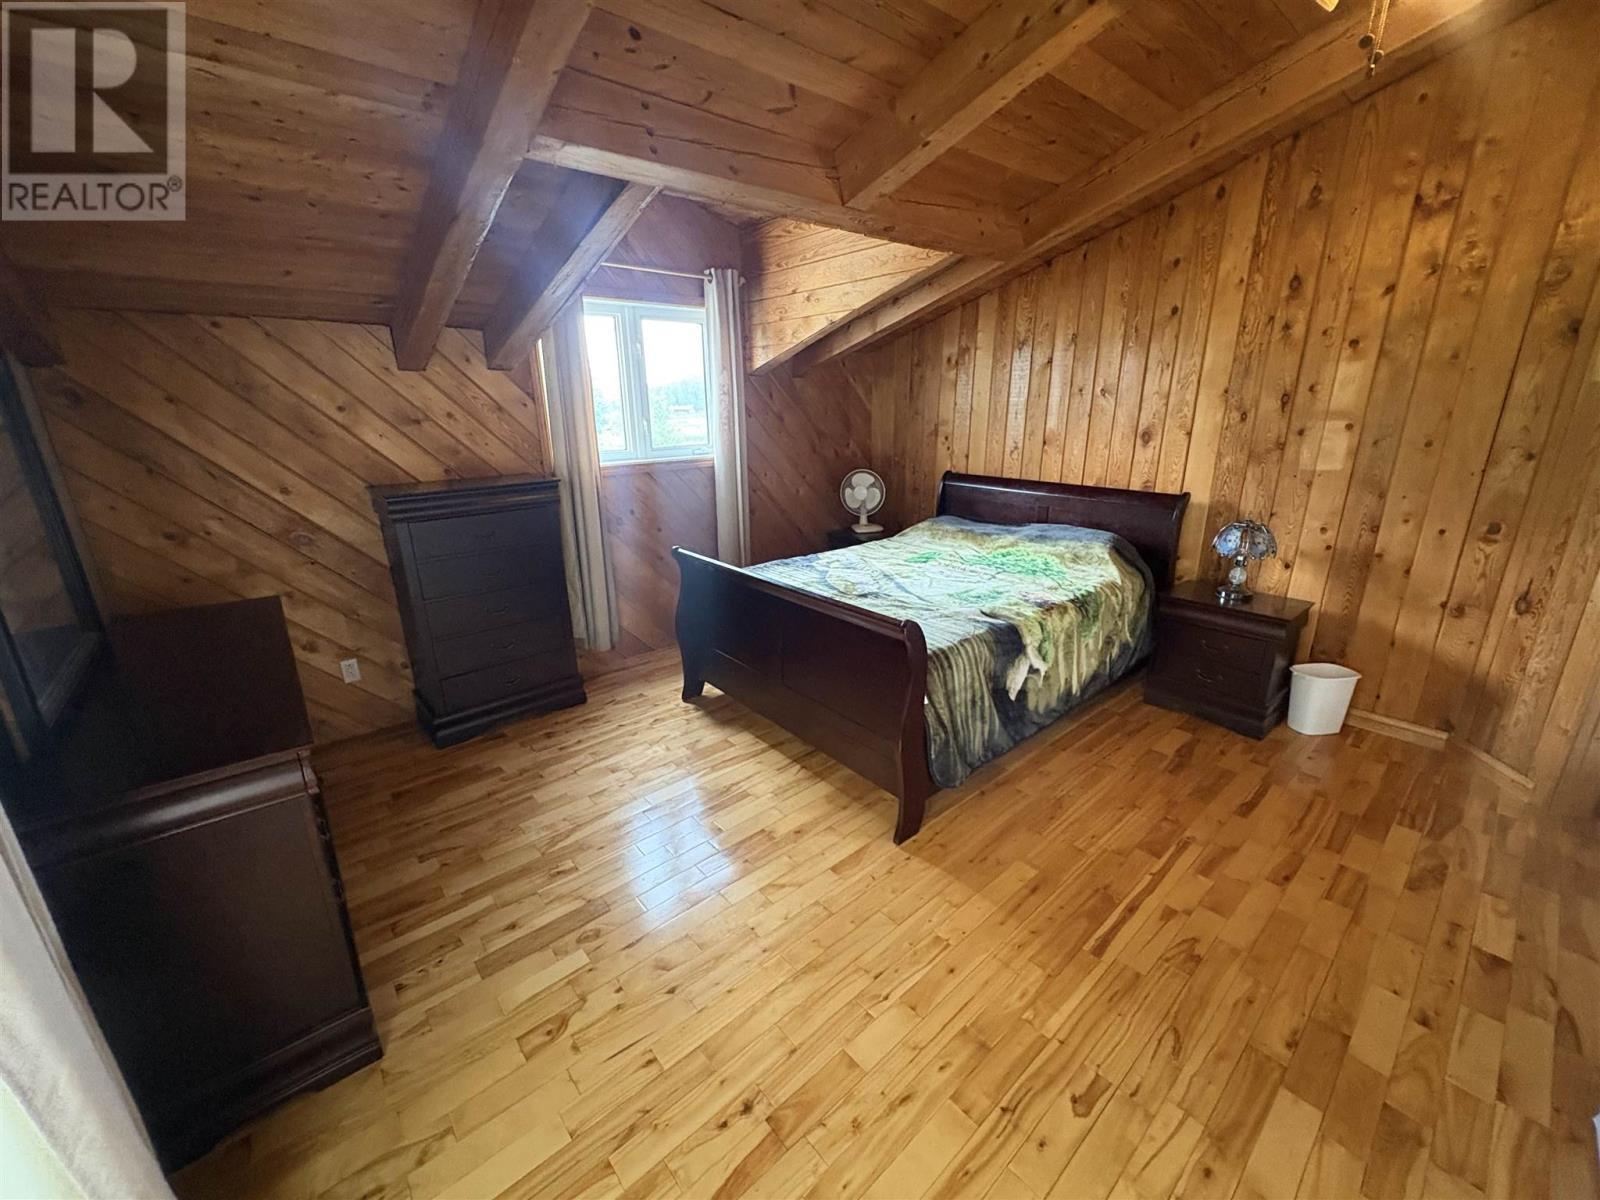
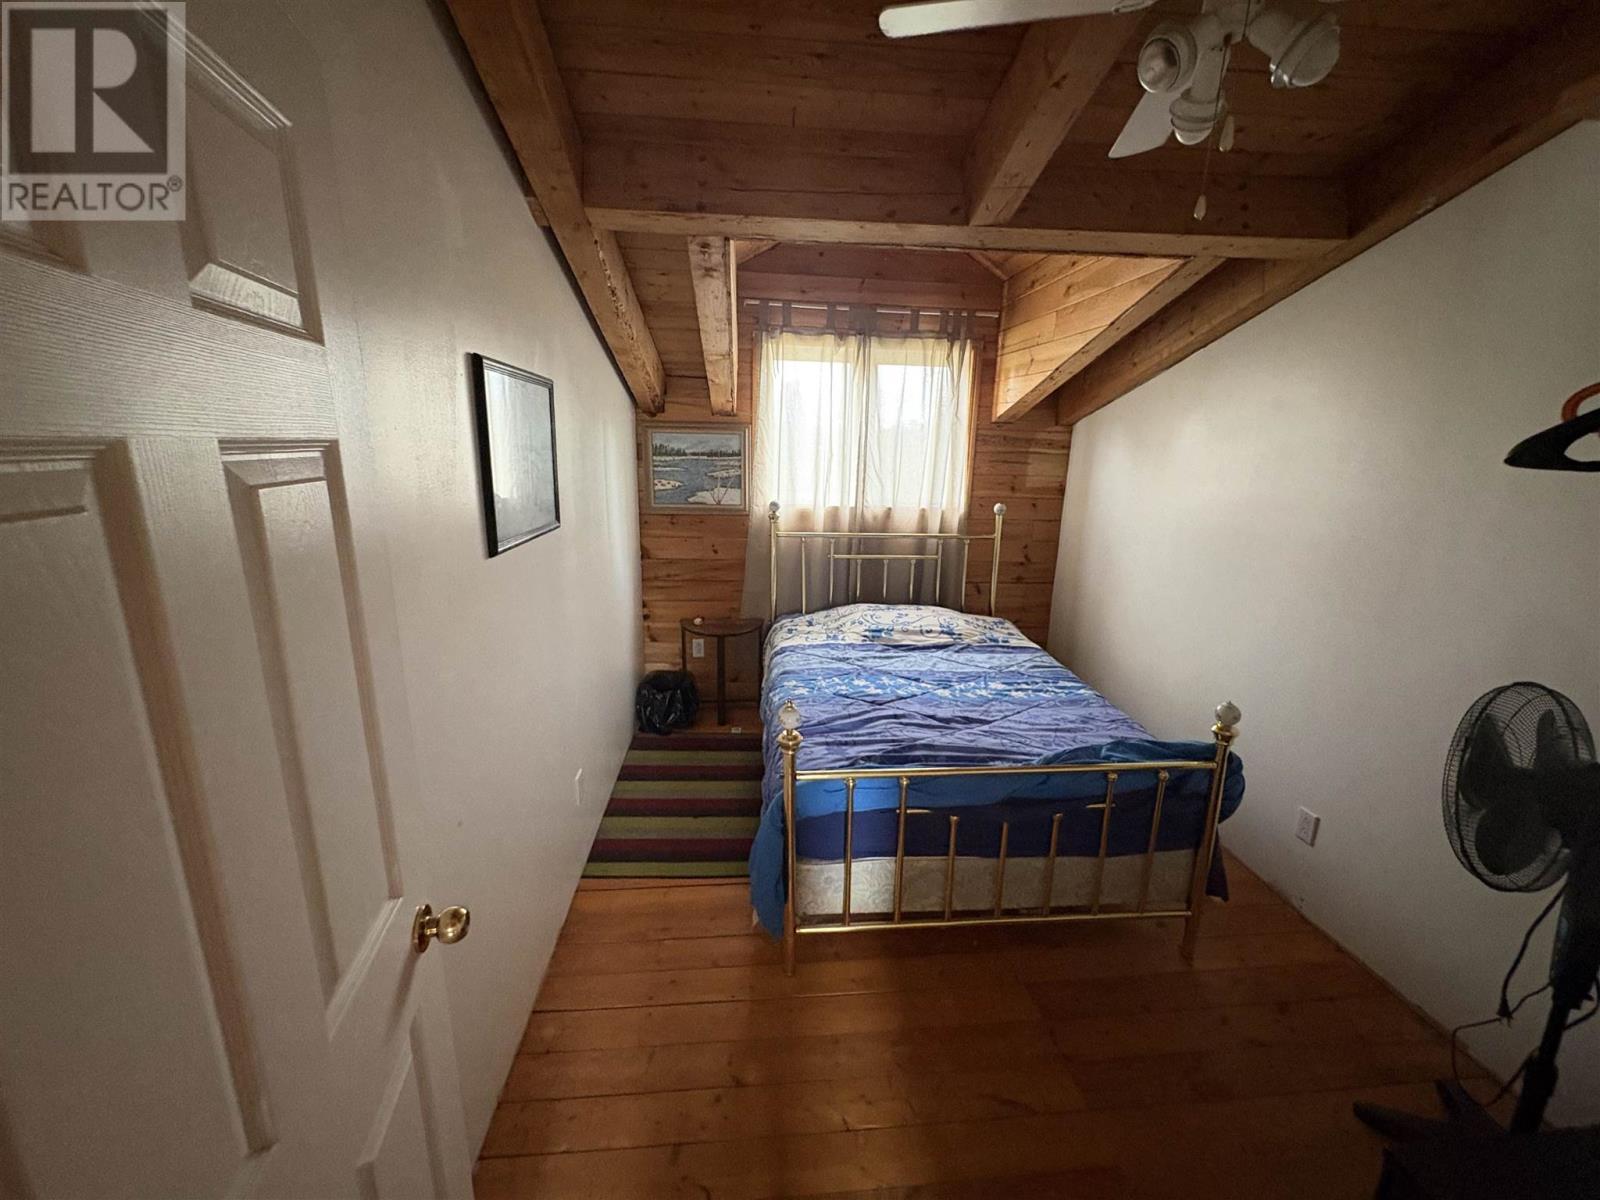
25 Mulligans Bay Rd, Chapleau, ON - Indoor Photo Showing Bedroom
25 Mulligans Bay Rd, Chapleau, ON - Indoor
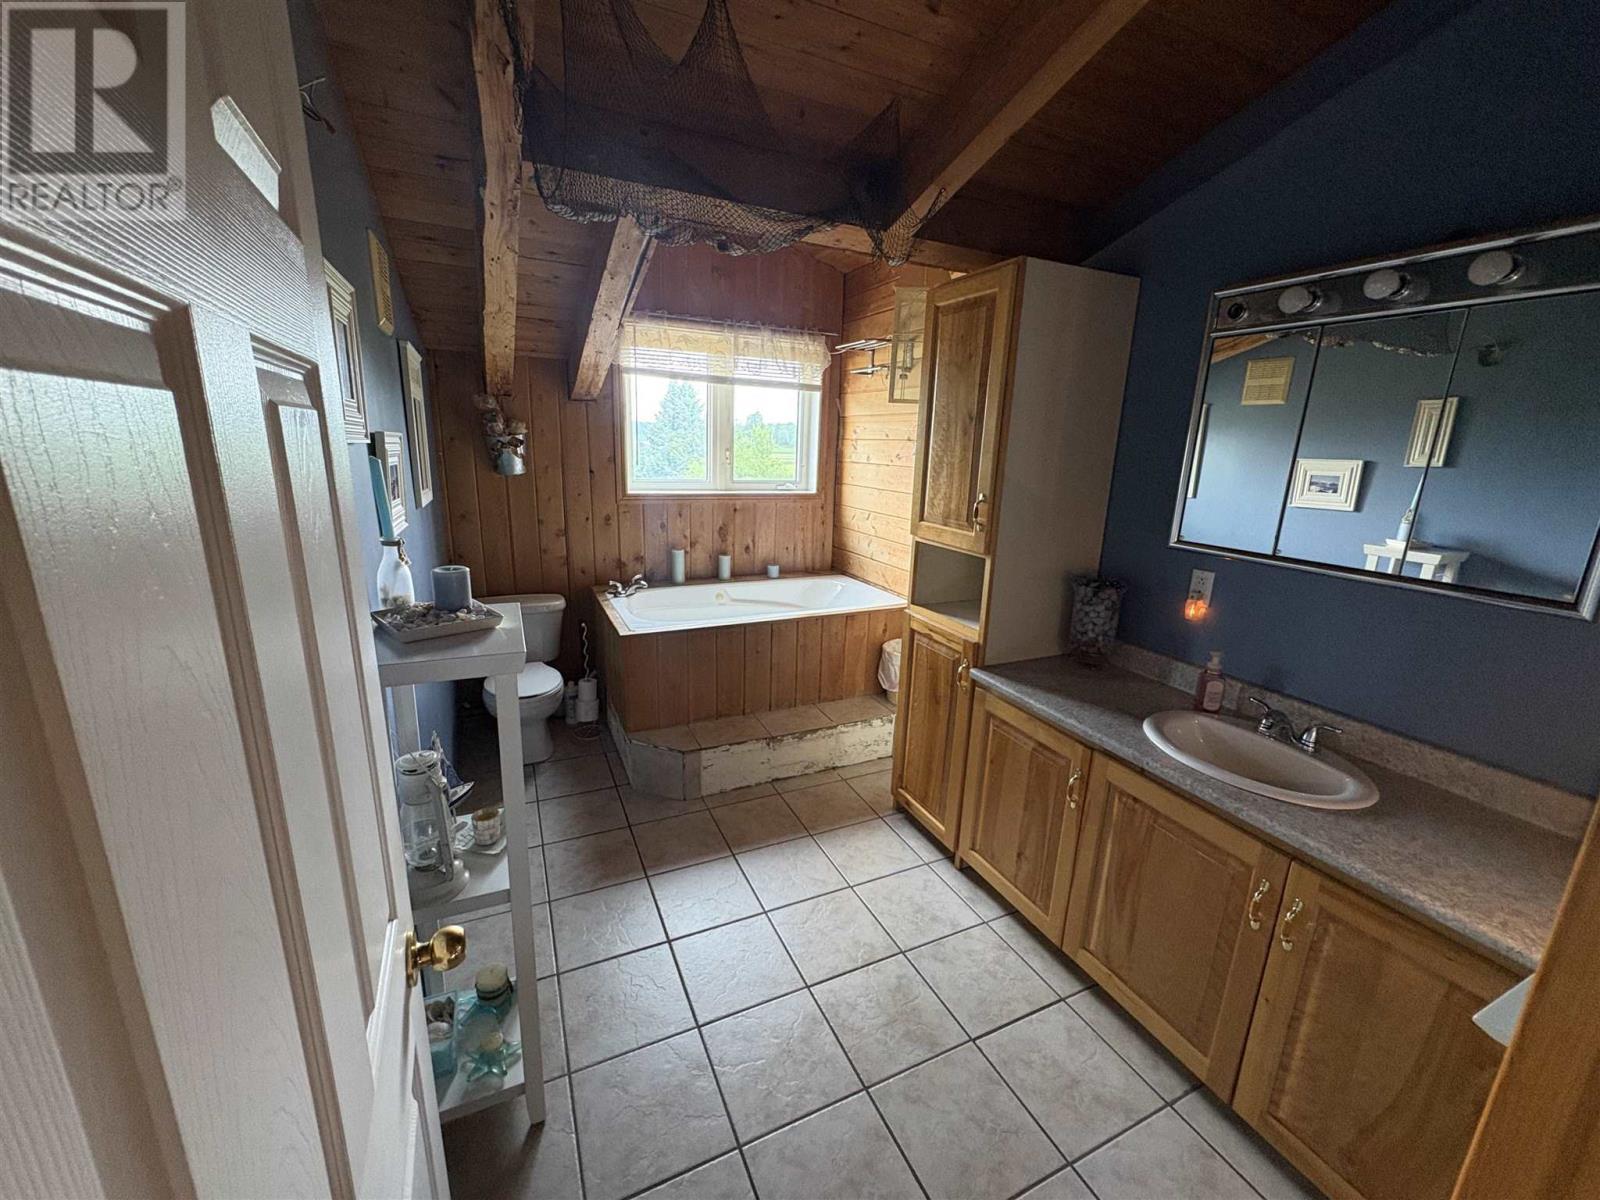
25 Mulligans Bay Rd, Chapleau, ON - Indoor Photo Showing Bathroom
25 Mulligans Bay Rd, Chapleau, ON -  With Exterior
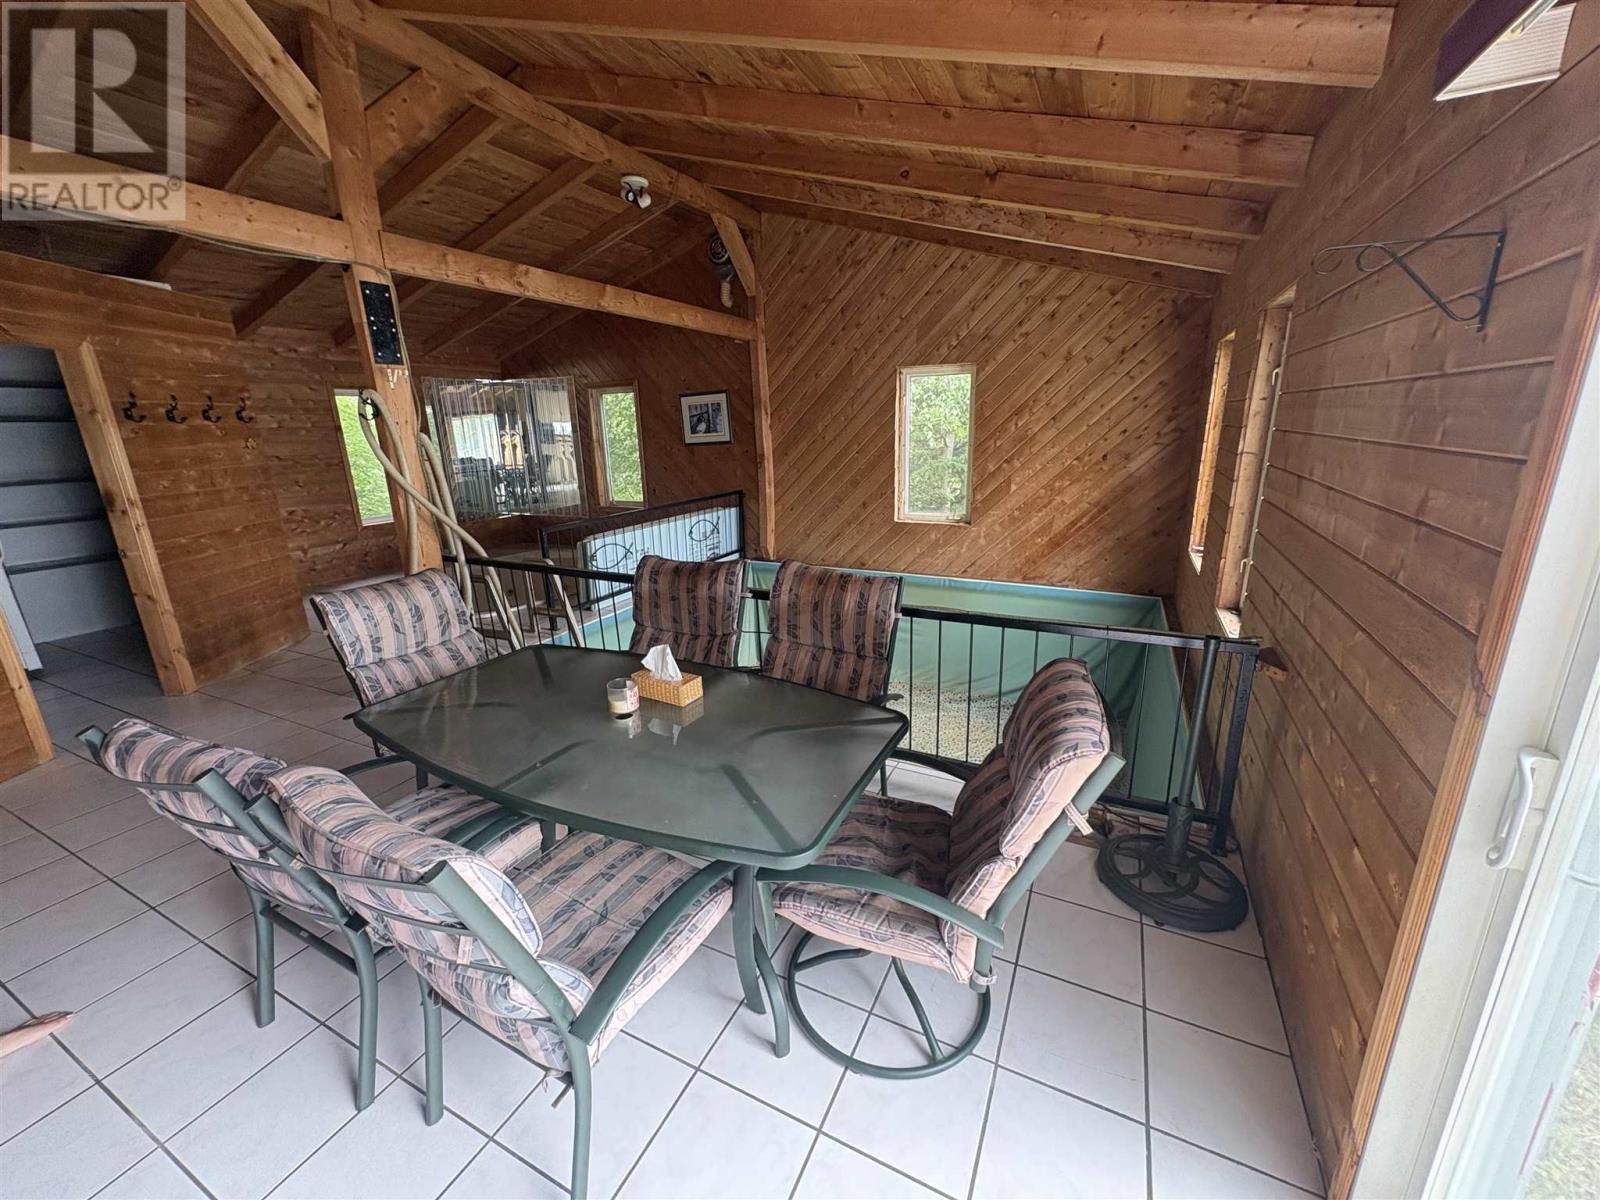
25 Mulligans Bay Rd, Chapleau, ON - Indoor Photo Showing Other Room
25 Mulligans Bay Rd, Chapleau, ON -  With Body Of Water With View
25 Mulligans Bay Rd, Chapleau, ON - Indoor Photo Showing Other Room
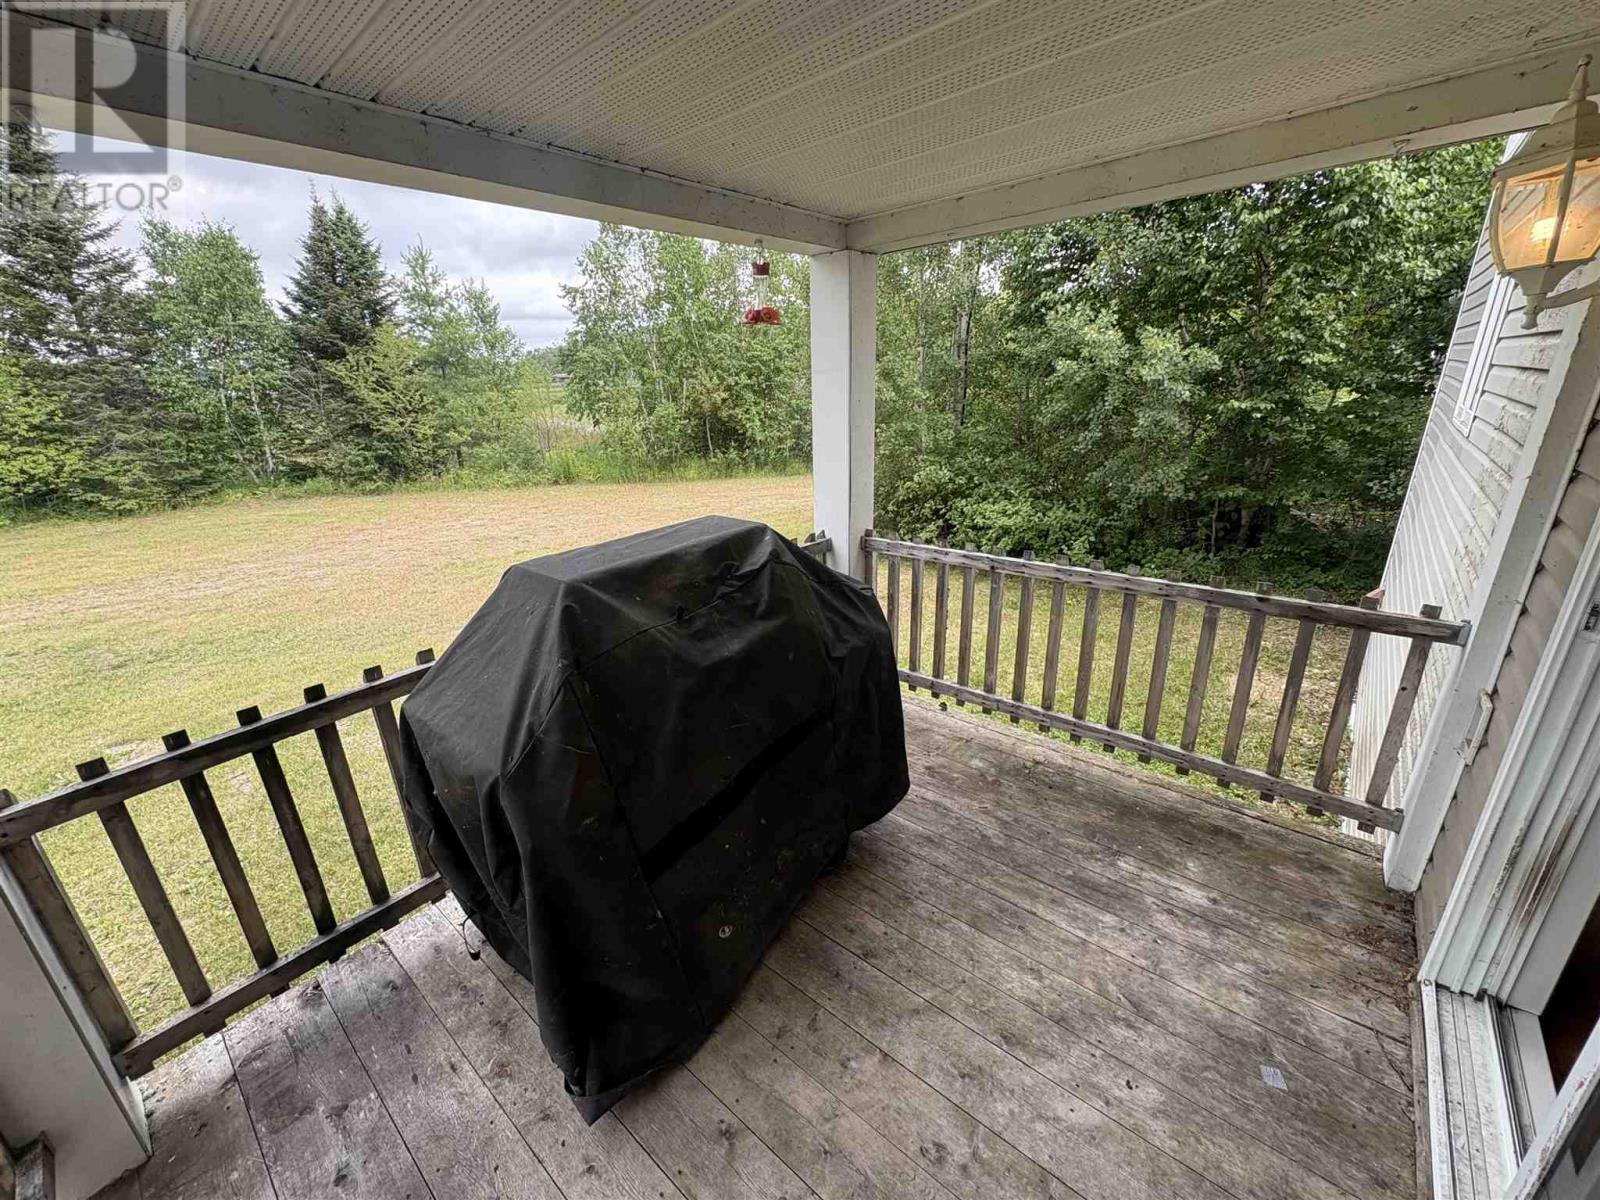
25 Mulligans Bay Rd, Chapleau, ON - Outdoor With Deck Patio Veranda With Exterior
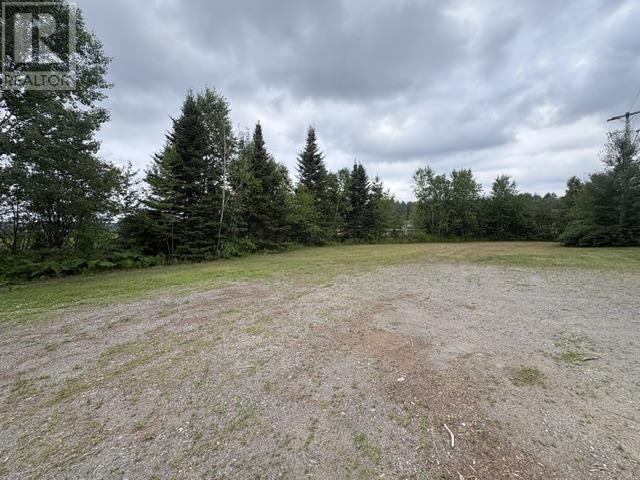
25 Mulligans Bay Rd, Chapleau, ON - Outdoor
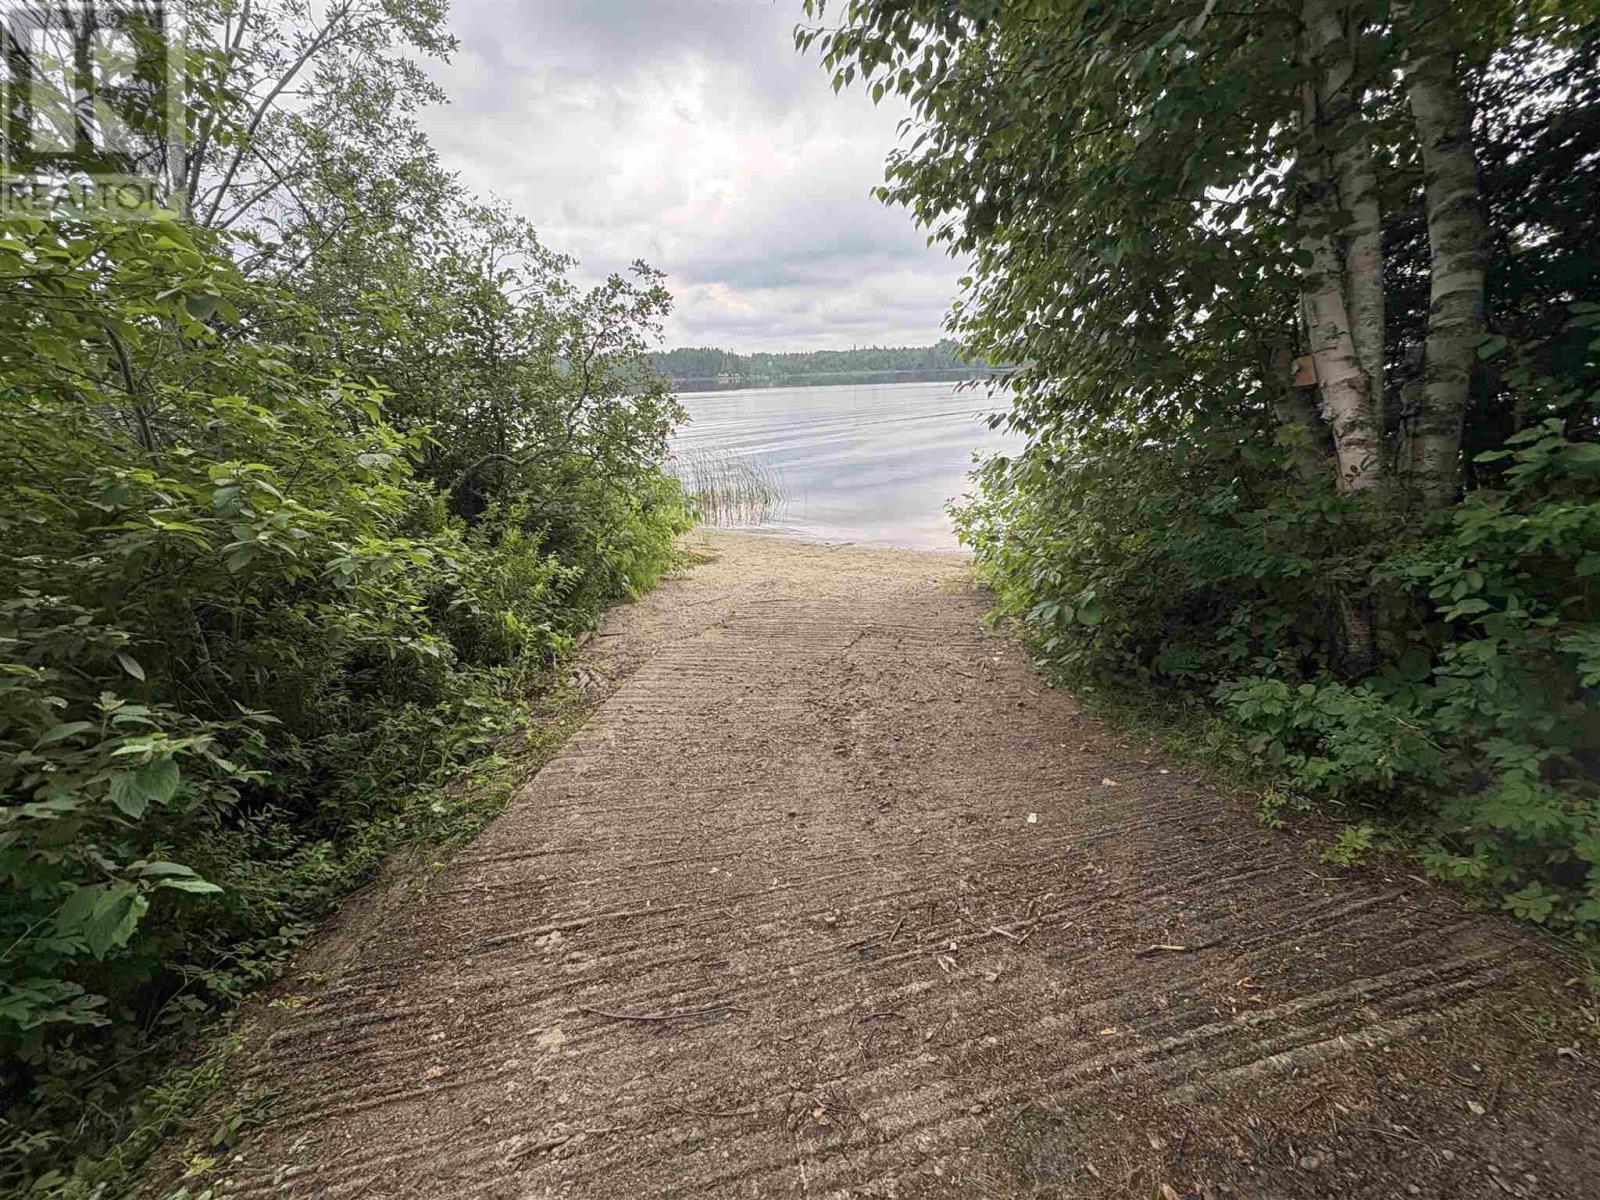
25 Mulligans Bay Rd, Chapleau, ON - Outdoor With Body Of Water With View
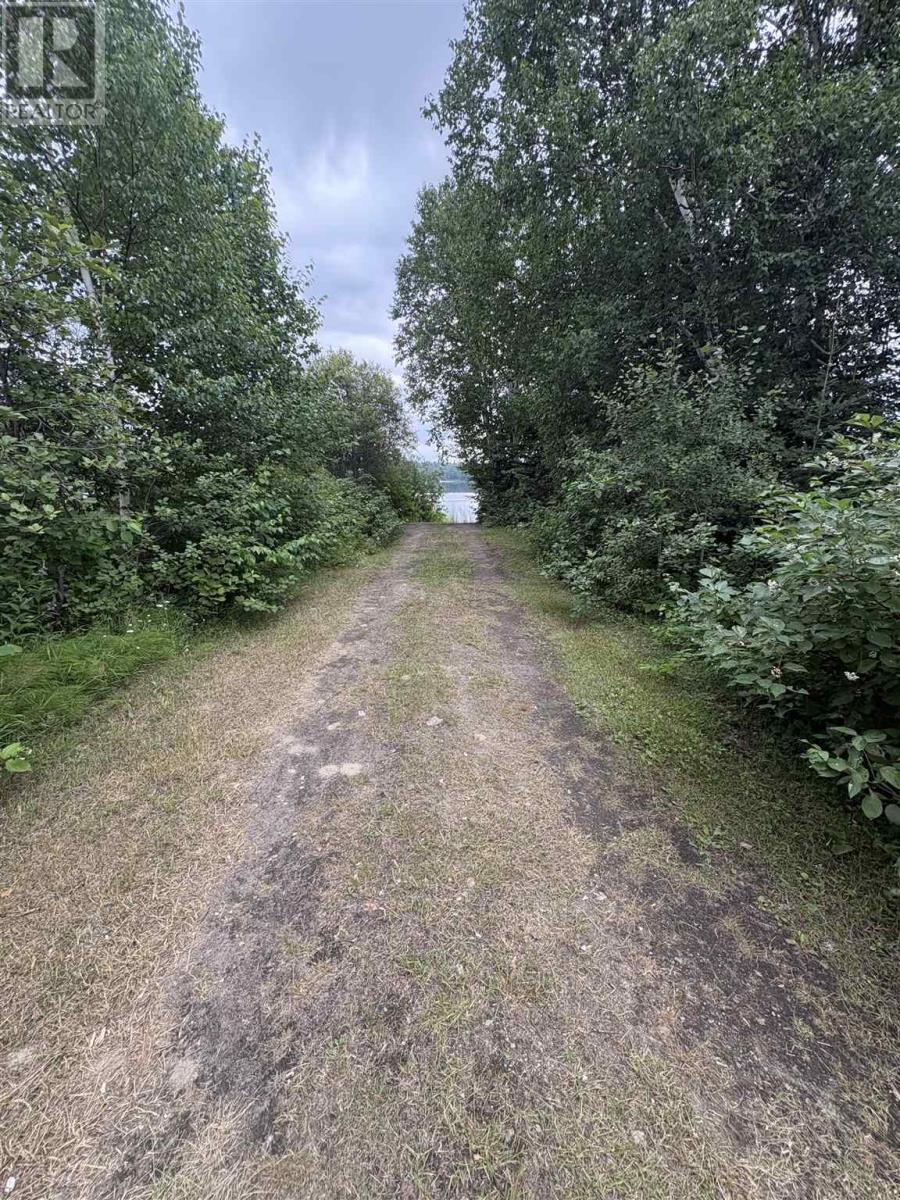
25 Mulligans Bay Rd, Chapleau, ON - Outdoor
25 Mulligans Bay Rd, Chapleau, ON  - Outdoor With Body Of Water
25 Mulligans Bay Rd, Chapleau, ON  - Outdoor
25 Mulligans Bay Rd, Chapleau, ON  - Outdoor With Exterior
25 Mulligans Bay Rd, Chapleau, ON  - Indoor
25 Mulligans Bay Rd, Chapleau, ON - Indoor Photo Showing Living Room
25 Mulligans Bay Rd, Chapleau, ON - Indoor Photo Showing Living Room With Fireplace
25 Mulligans Bay Rd, Chapleau, ON - Indoor With Fireplace
25 Mulligans Bay Rd, Chapleau, ON - Indoor Photo Showing Other Room
25 Mulligans Bay Rd, Chapleau, ON - Indoor
25 Mulligans Bay Rd, Chapleau, ON - Indoor Photo Showing Other Room
25 Mulligans Bay Rd, Chapleau, ON - Indoor
25 Mulligans Bay Rd, Chapleau, ON - Indoor Photo Showing Bathroom
25 Mulligans Bay Rd, Chapleau, ON - Indoor Photo Showing Bedroom
25 Mulligans Bay Rd, Chapleau, ON - Indoor
25 Mulligans Bay Rd, Chapleau, ON - Indoor Photo Showing Bathroom
25 Mulligans Bay Rd, Chapleau, ON -  With Exterior
25 Mulligans Bay Rd, Chapleau, ON - Indoor Photo Showing Other Room
25 Mulligans Bay Rd, Chapleau, ON -  With Body Of Water With View
25 Mulligans Bay Rd, Chapleau, ON - Indoor Photo Showing Other Room
25 Mulligans Bay Rd, Chapleau, ON - Outdoor With Deck Patio Veranda With Exterior
25 Mulligans Bay Rd, Chapleau, ON - Outdoor
25 Mulligans Bay Rd, Chapleau, ON - Outdoor With Body Of Water With View
25 Mulligans Bay Rd, Chapleau, ON - Outdoor
  • Advertising
Are you a real estate investor?
25 Mulligans Bay RD, Chapleau, Ontario, P0M 1K0
$599,000

3 Beds

2 Baths

Property Information:

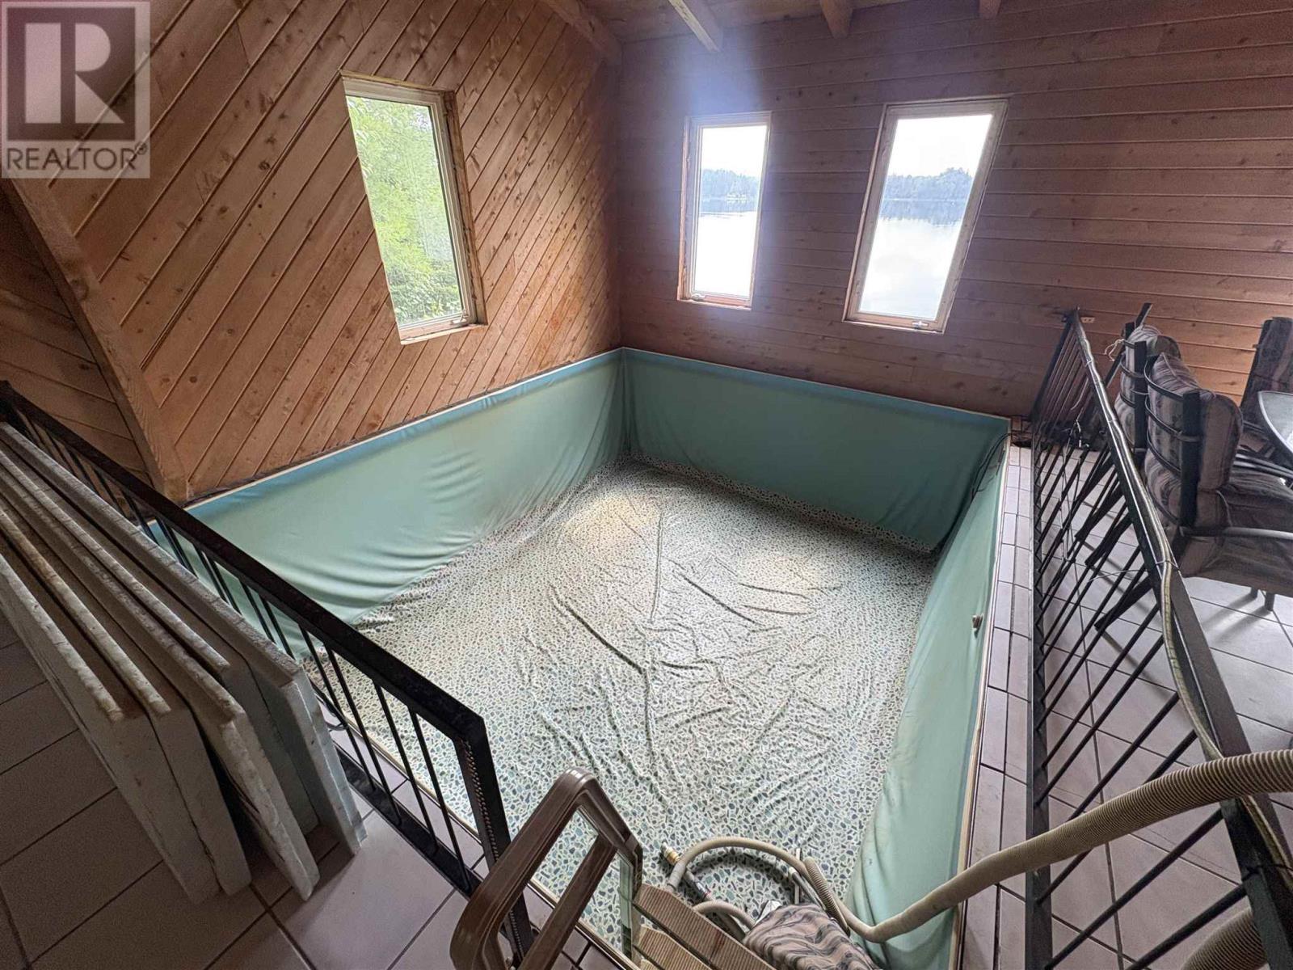
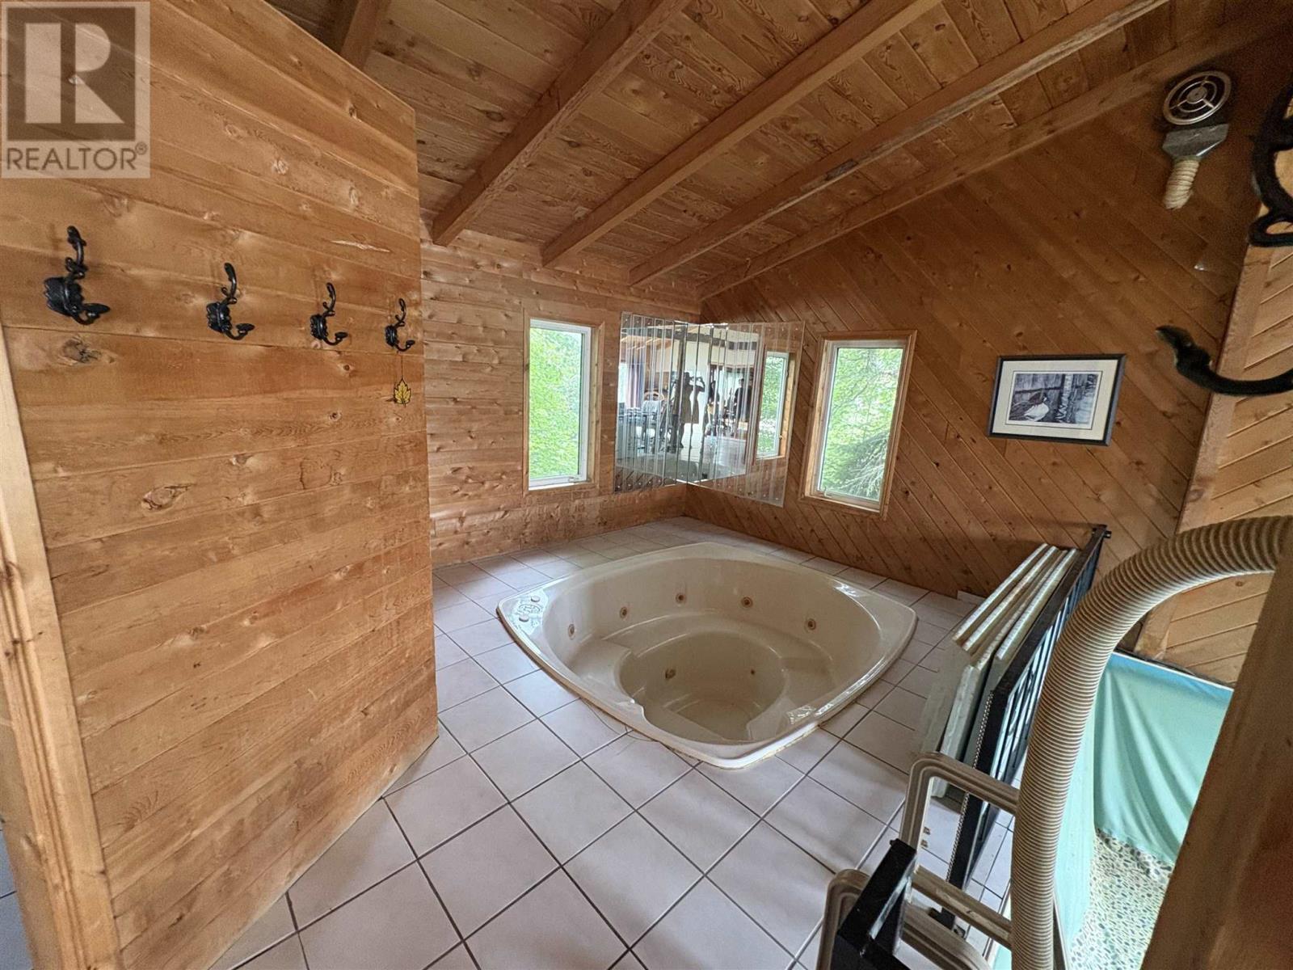
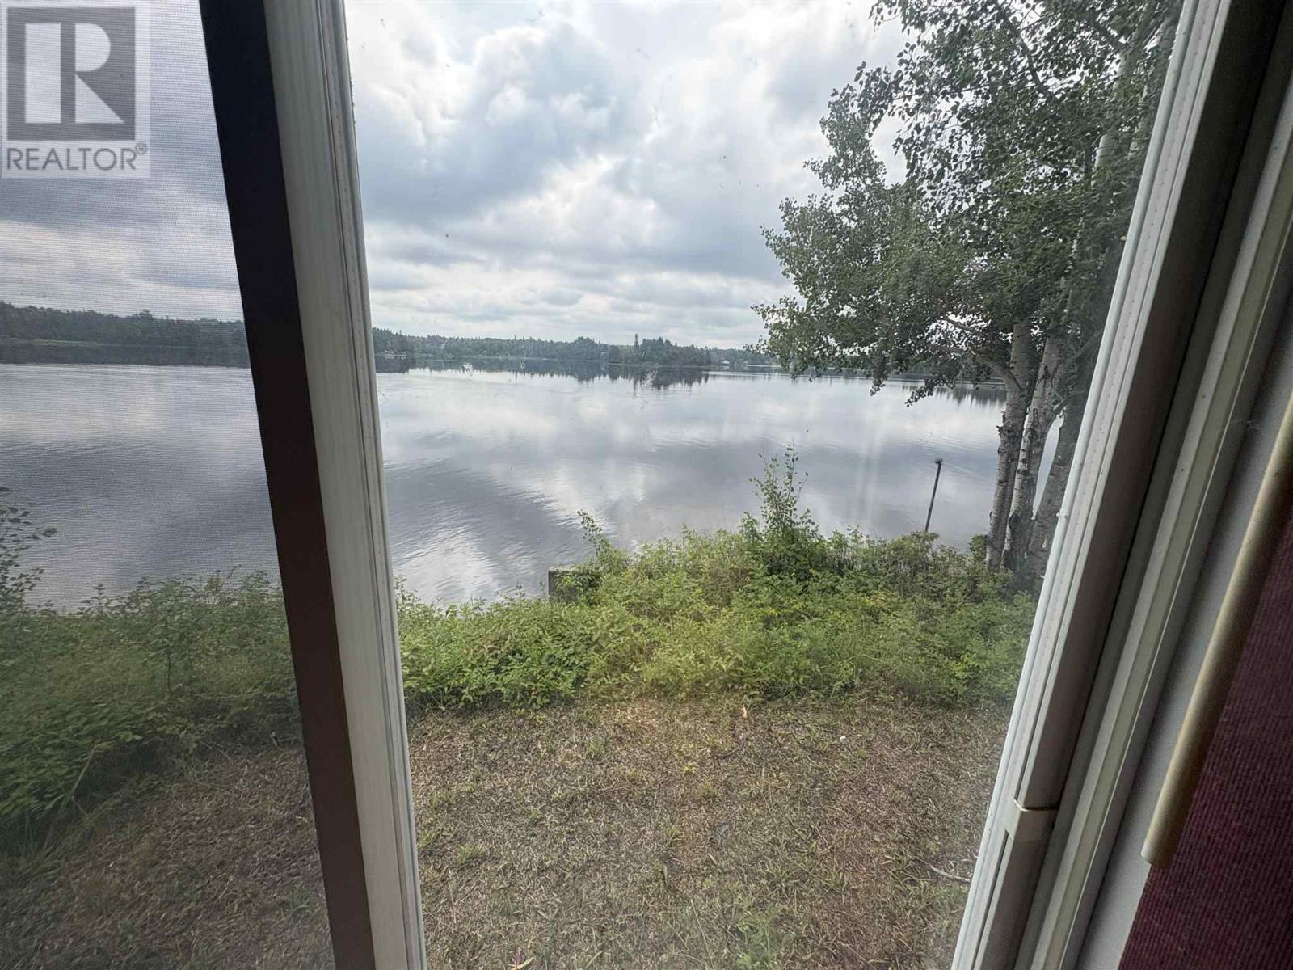
Experience the perfect blend of luxury home living and cottage lifestyle with this exceptional waterfront property just 10 minutes from Chapleau. Set on 1.2 acres, this stunning 3 bedroom, 2 bathroom home features an open-concept design with custom cabinetry, a living room propane fireplace, forced air heating, an outdoor boiler system with oil backup, a large enclosed heated pool area and large garage! Enjoy year-round waterfront living with comfort, privacy, and exceptional amenities. (id:27)

Building Features:

  • Style: Detached
  • Basement Type: Crawl space
  • Construction Style - Attachment: Detached
  • Exterior Finish: Siding, Vinyl
  • Floor Space: 1686 sqft Square Feet
  • Flooring Type: Hardwood
  • Heating Type: Outside Furnace
  • Heating Fuel: Oil, Wood
  • Appliances: Dishwasher, Oven - Built-In, Central Vacuum, Hot Tub, Jetted Tub, Water softener, Satellite dish receiver, Stove, Dryer, Microwave, Window Coverings, Refrigerator, Washer

Property Features:

  • Property Type: Single Family
  • Access Type: Right-of-way
  • Communication Type: High Speed Internet
  • Features: Crushed stone driveway
  • Floor Space (approx): 1686 Square Feet
  • Irregular: Yes
  • Lot Frontage: 467
  • Lot Size: 1.21 Acres
  • Pool Type: Indoor pool
  • Storage Type: Storage Shed
  • Structure Type: Deck, Dock, Shed
  • Utility Type: Telephone - Available, Hydro - Available
  • View Type: View
  • WaterFront Type: Waterfront
  • Sewer: Septic System
  • Parking Type: Garage, Gravel

Rooms:

  • Bedroom 2nd Level 11.7X15.19
  • Bedroom 2nd Level 8.47X11.97
  • Bedroom 2nd Level 8.47X11.79
  • Bathroom 2nd Level 11.94X7.48
  • Kitchen Main Level 31X15.3
  • Dining Main Level 12.19X11.38
  • Living Main Level 19.27X11.38
  • Bathroom Main Level 10.27X4.87
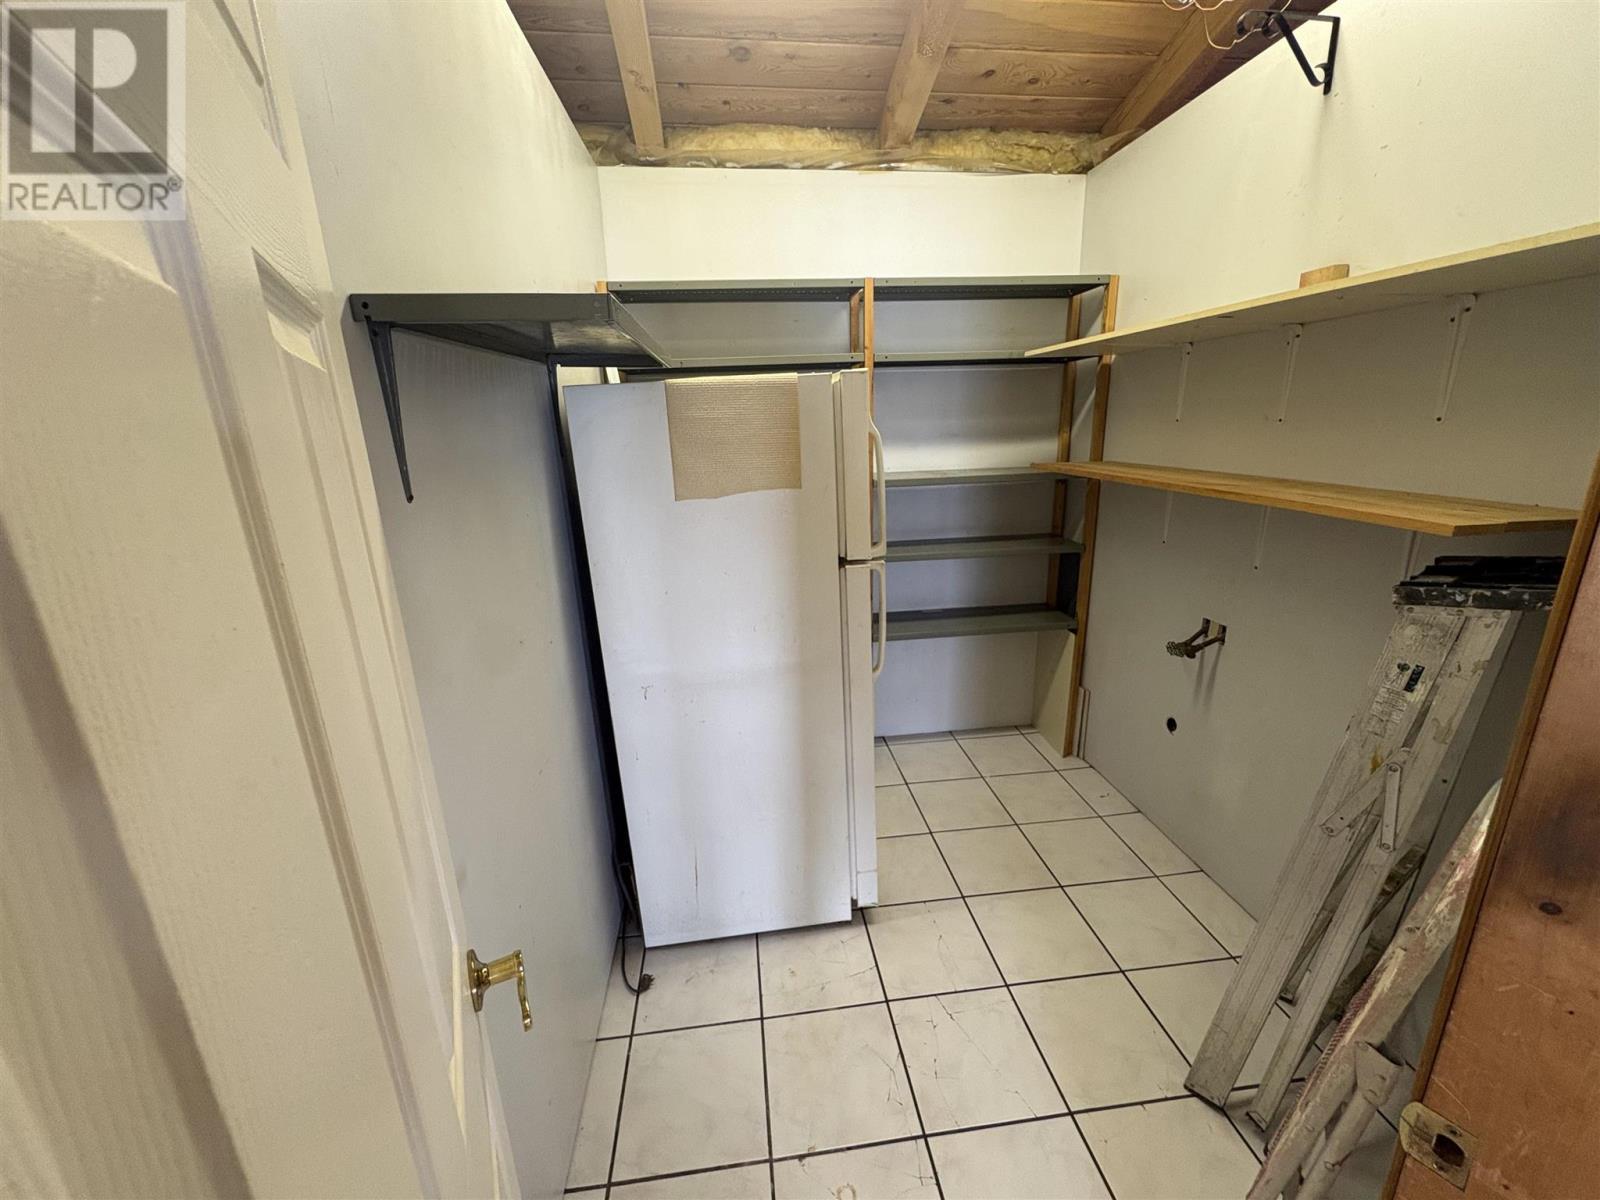
  • Utility Main Level 7.83X6.41
  • Foyer Main Level 6.38X11.36

Courtesy of: Exit Realty True North
REALTOR.ca  

QuickQuoteTM Powered by RPS

Location of 25 Mulligans Bay RD, Chapleau, Ontario, P0M 1K0