Button CopyPathCircle CloseCircle Left ArrowArrow Down Icon GreyClosecirclecircleBurger
  • Advertising

554 FRONT ROAD, Champlain, Ontario, K0B 1K0

MLS® # X13694946
House For Sale In Champlain, Ontario
$549,000 QuickQuoteTM: $415K - $725K

2 Beds

2 Baths

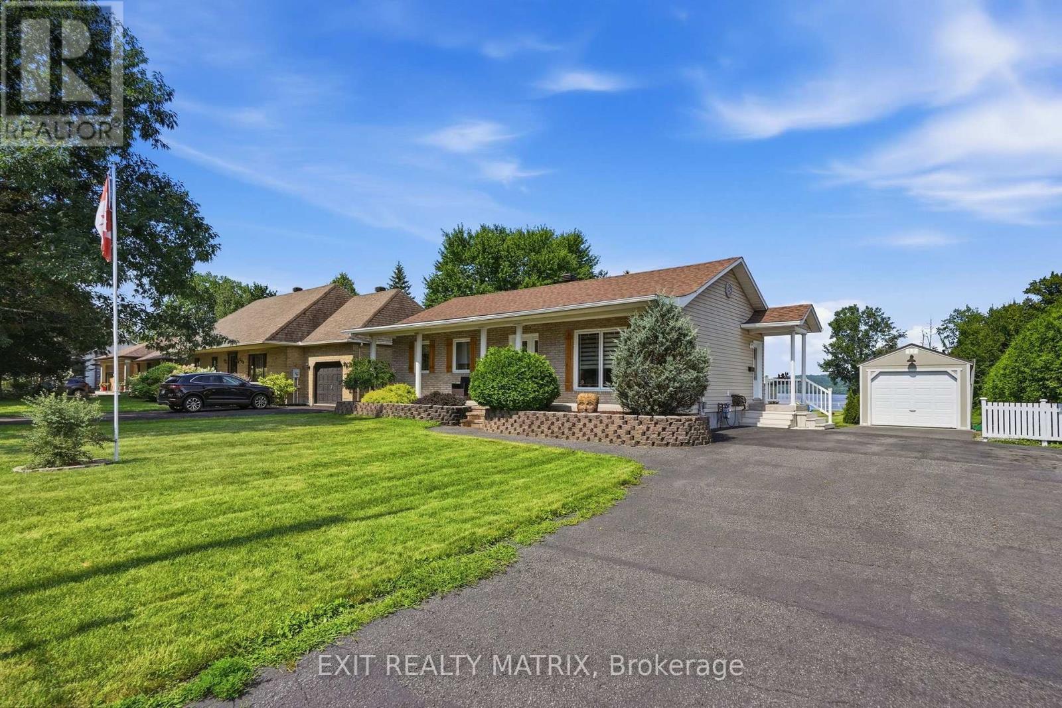
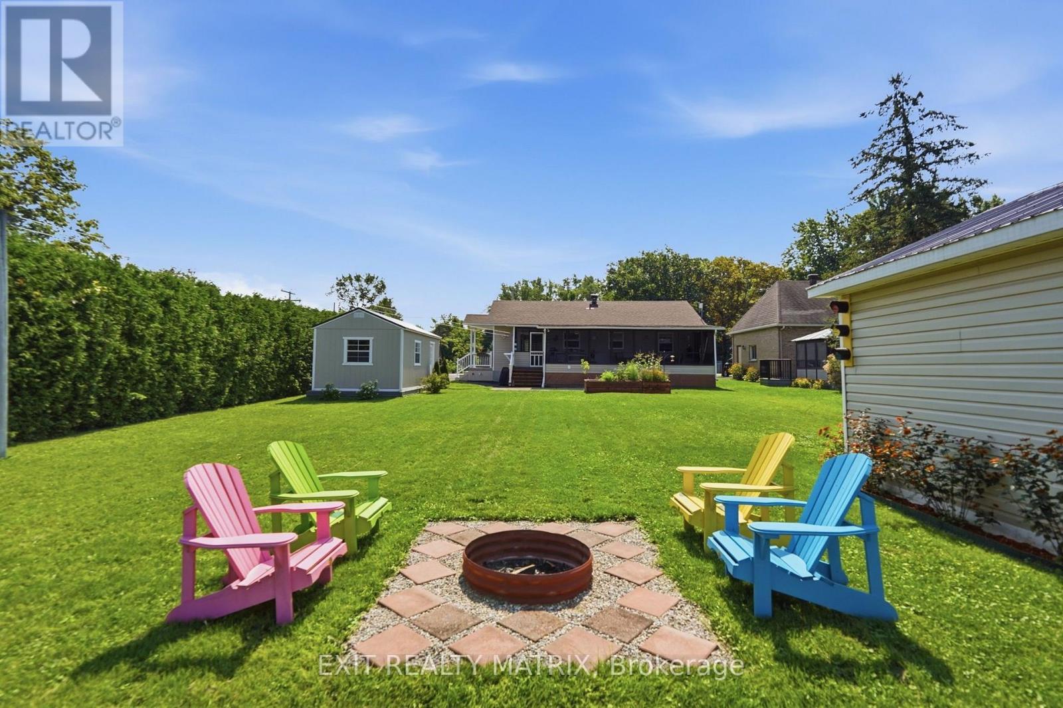
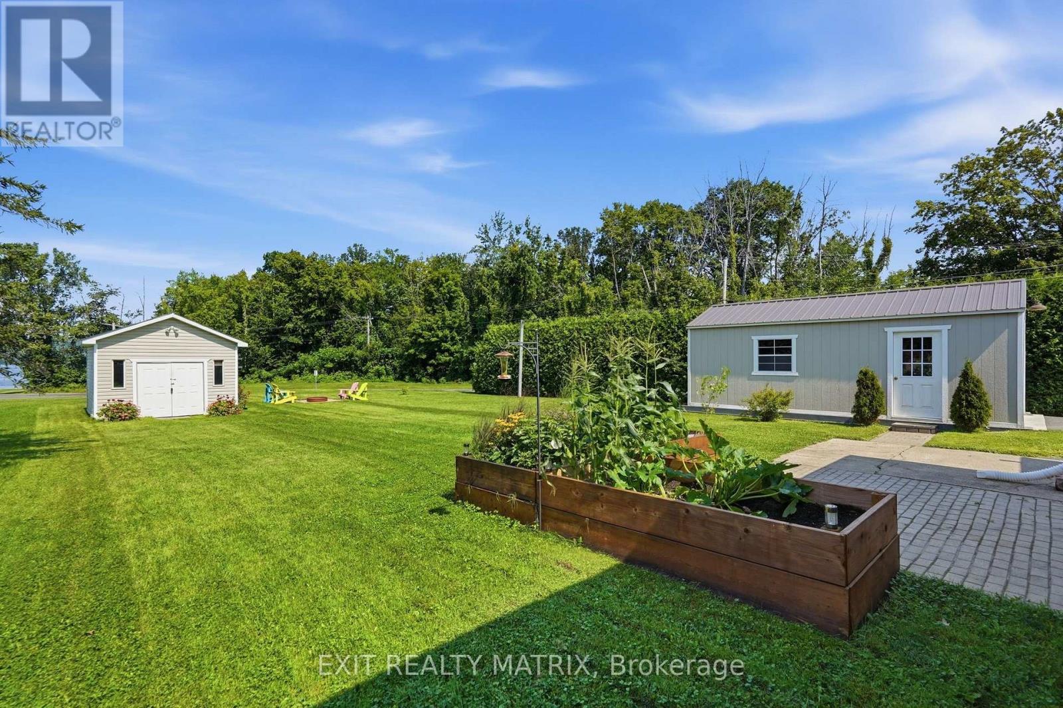
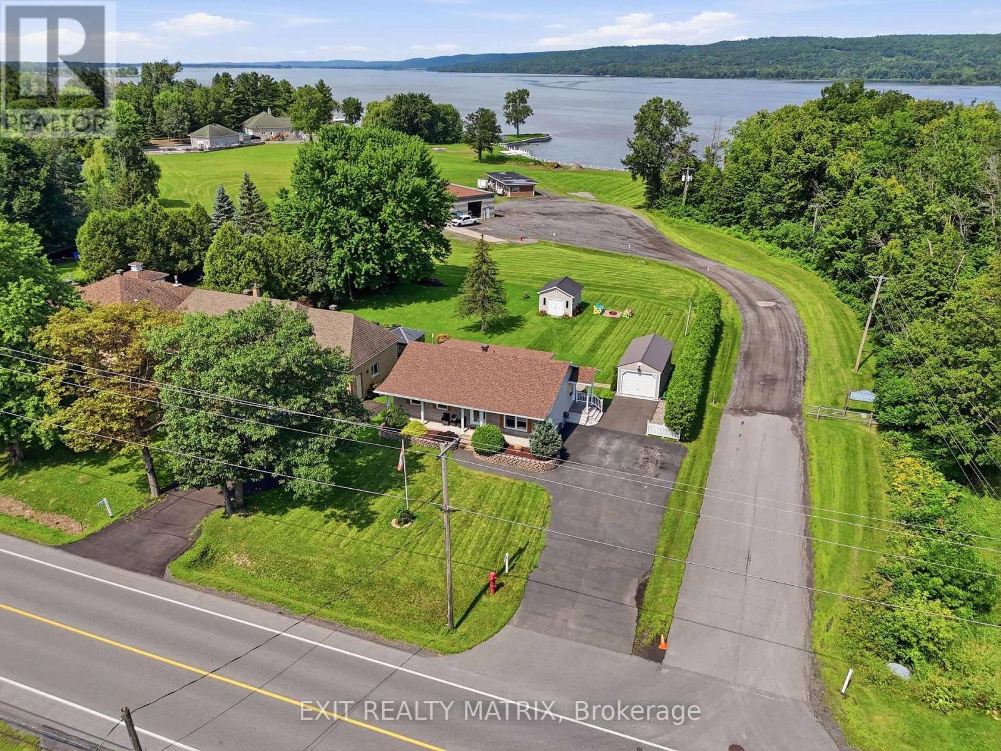
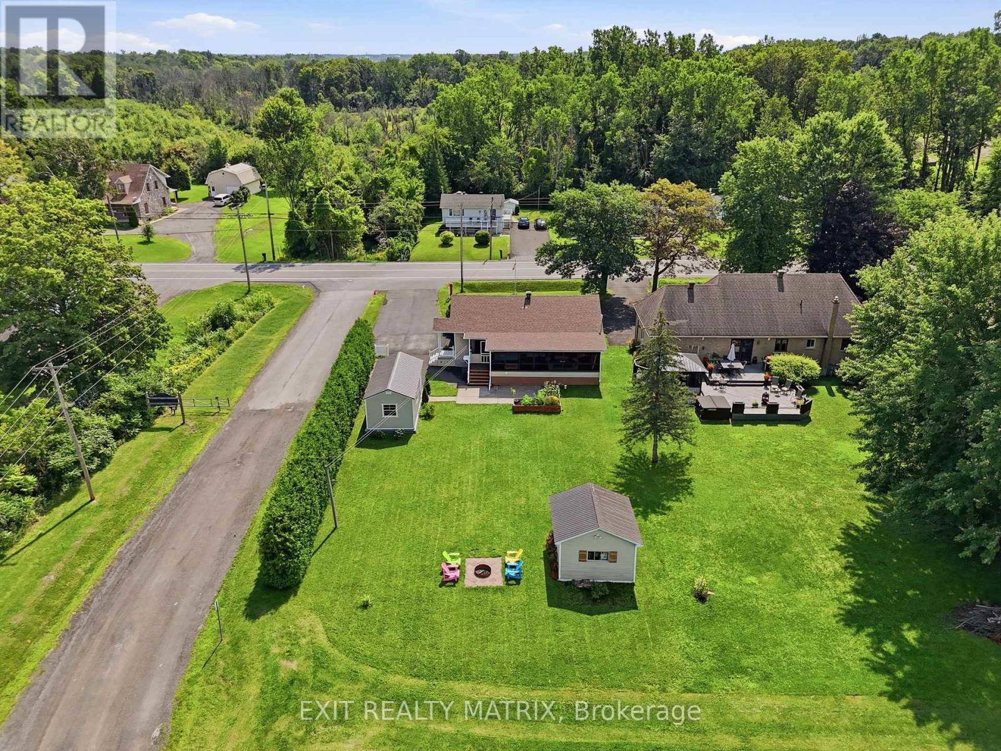
554 Front Road, Champlain, ON - Outdoor
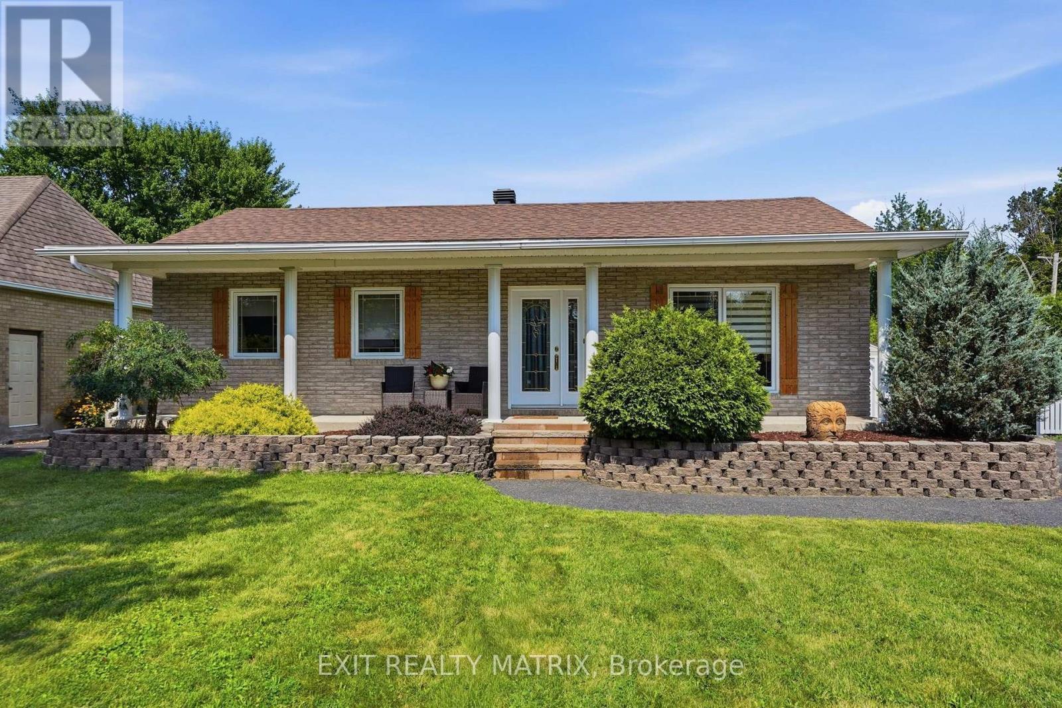
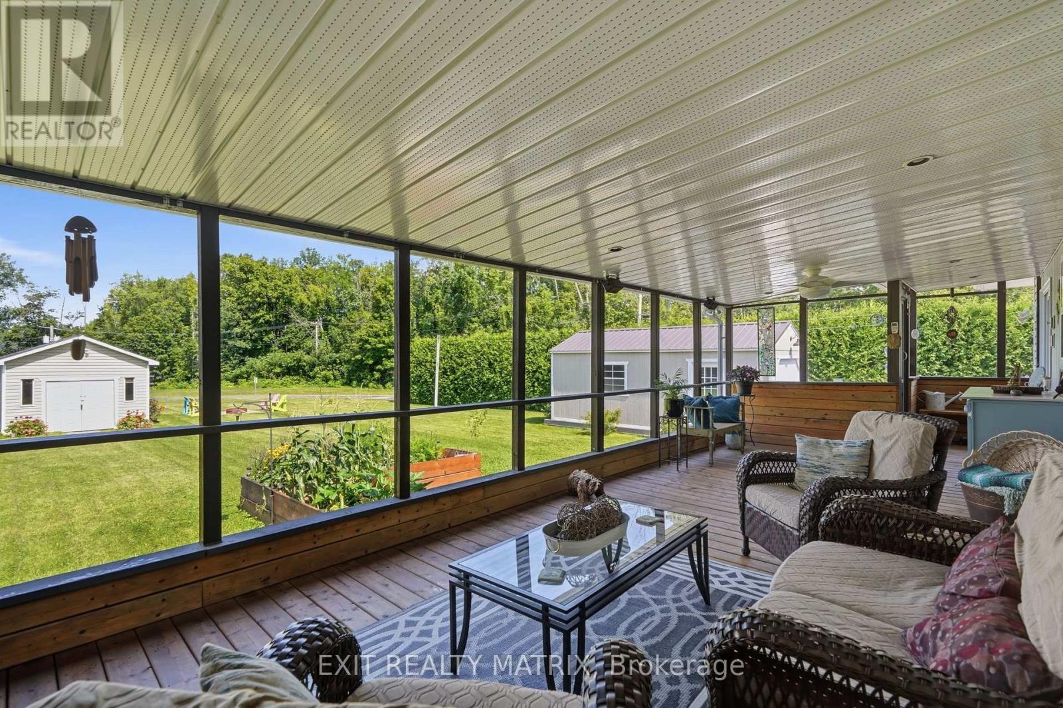
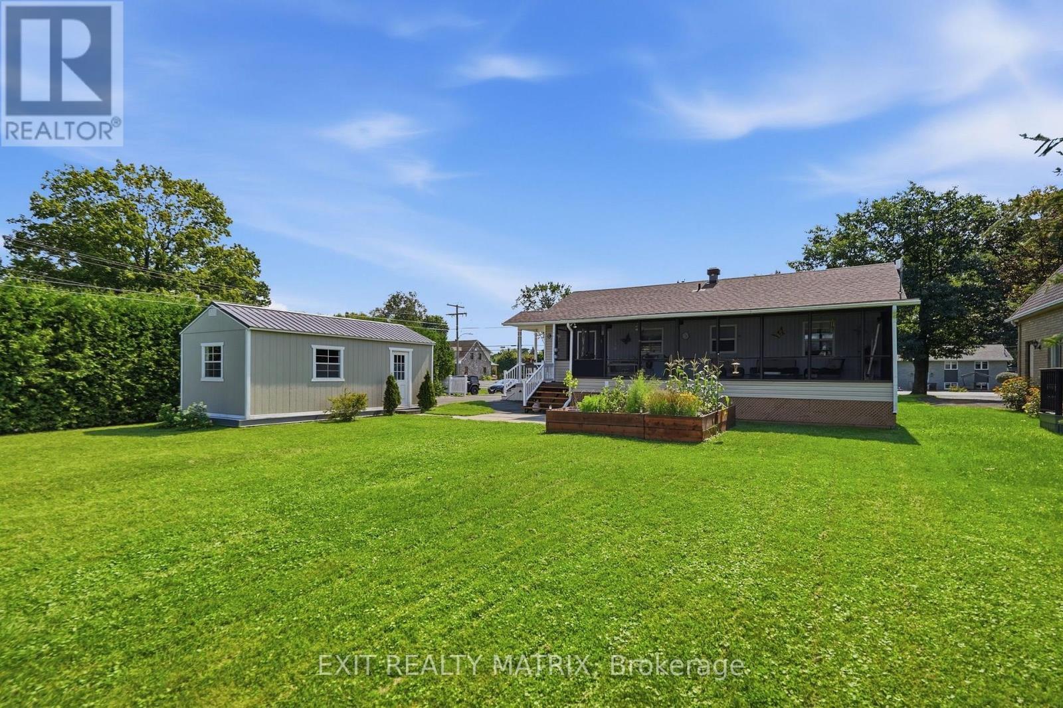
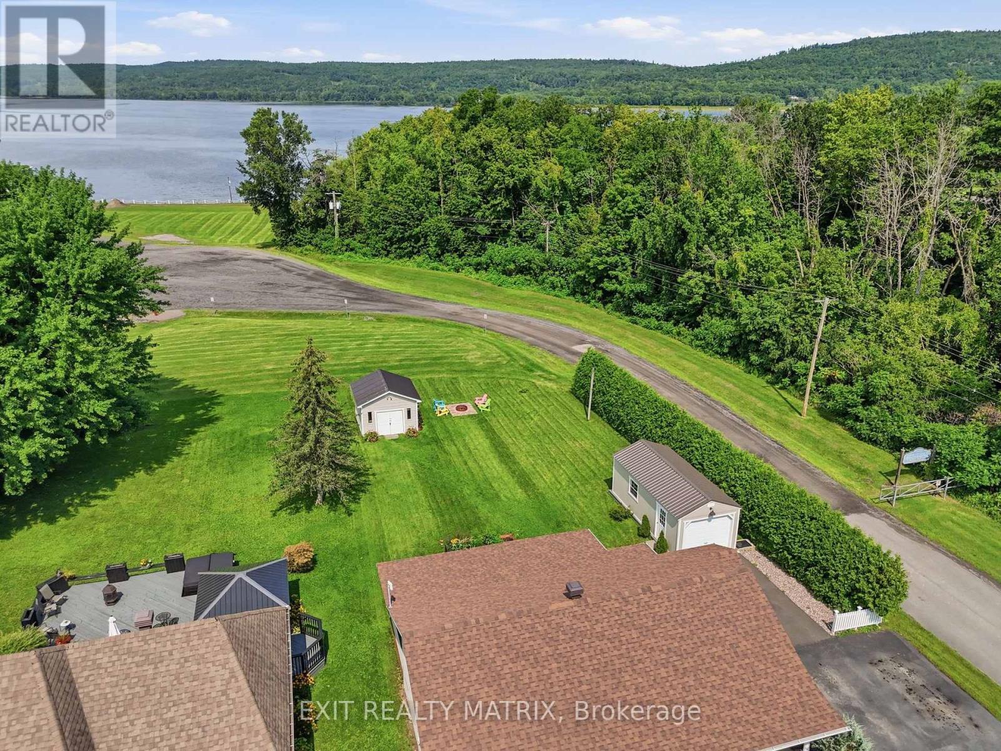
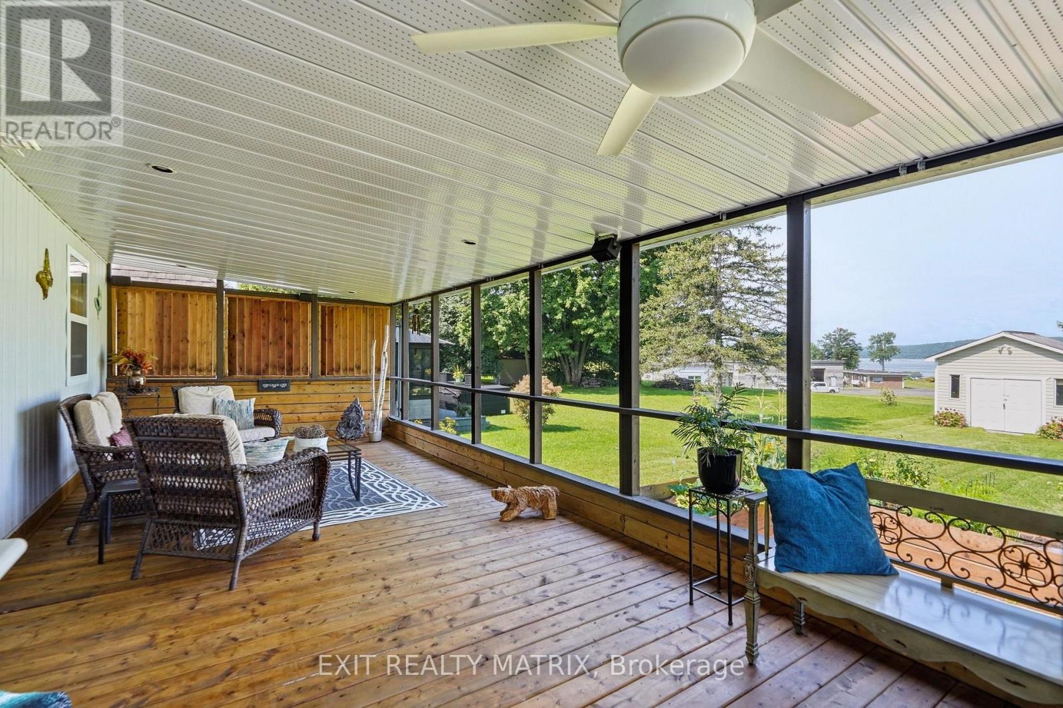
554 Front Road, Champlain, ON - Outdoor With Deck Patio Veranda
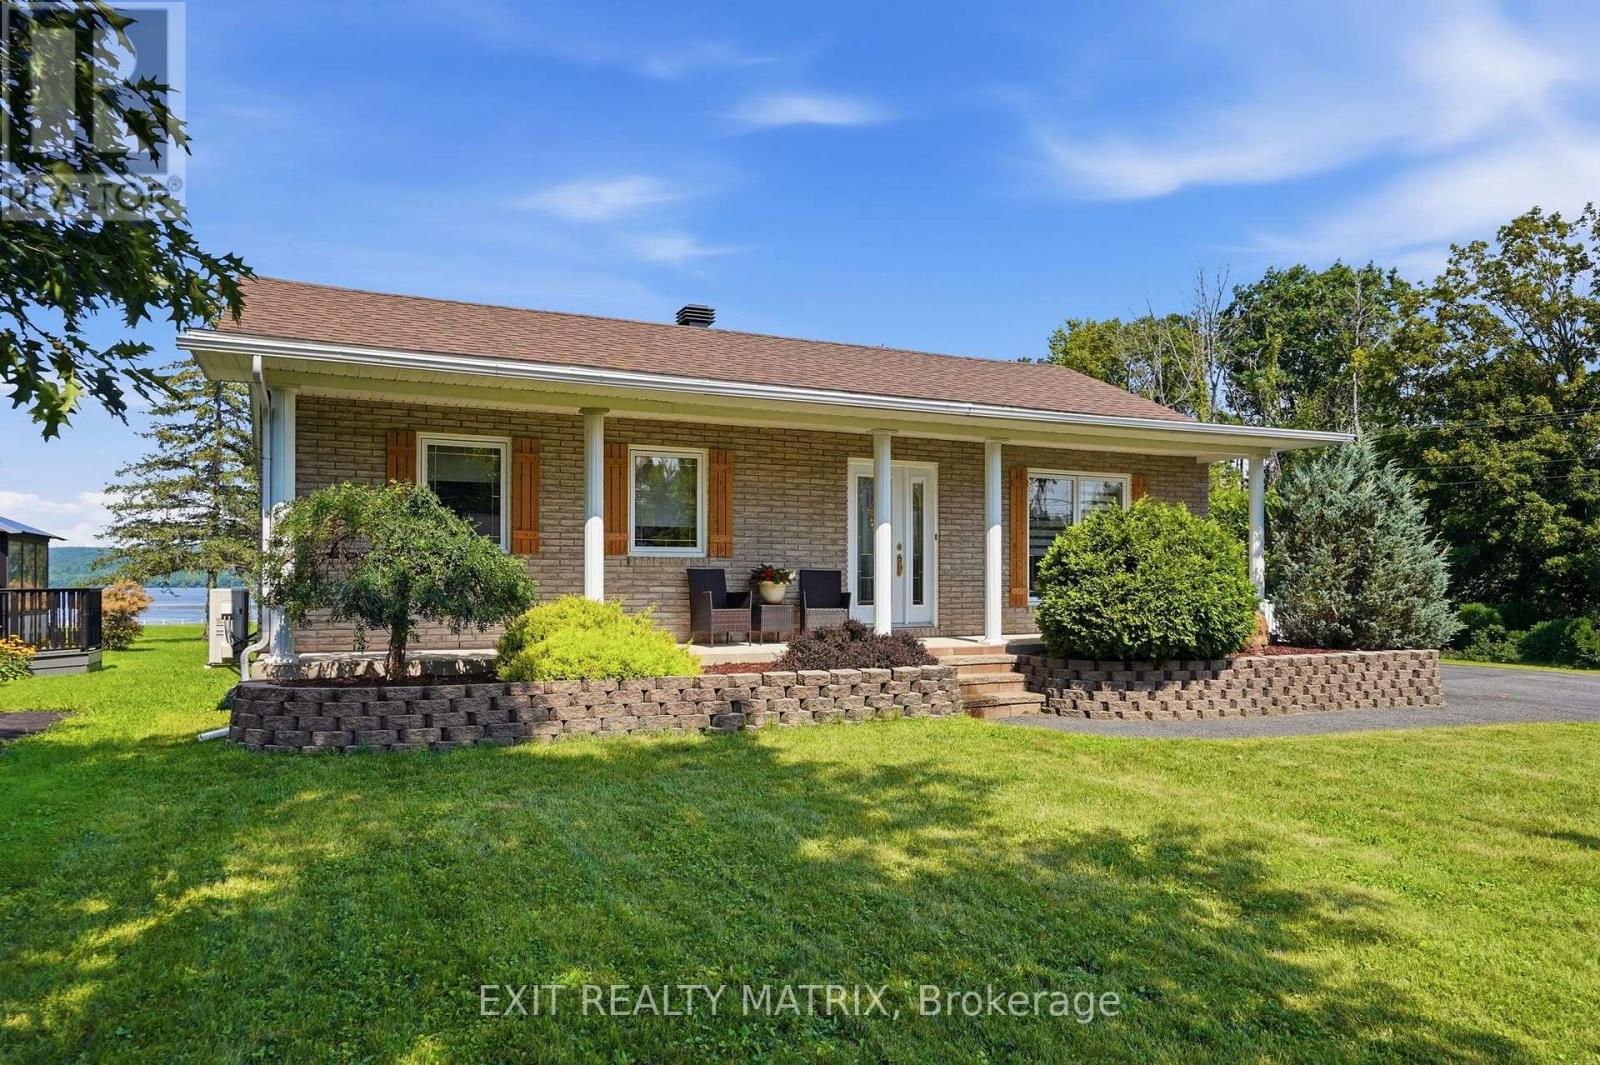
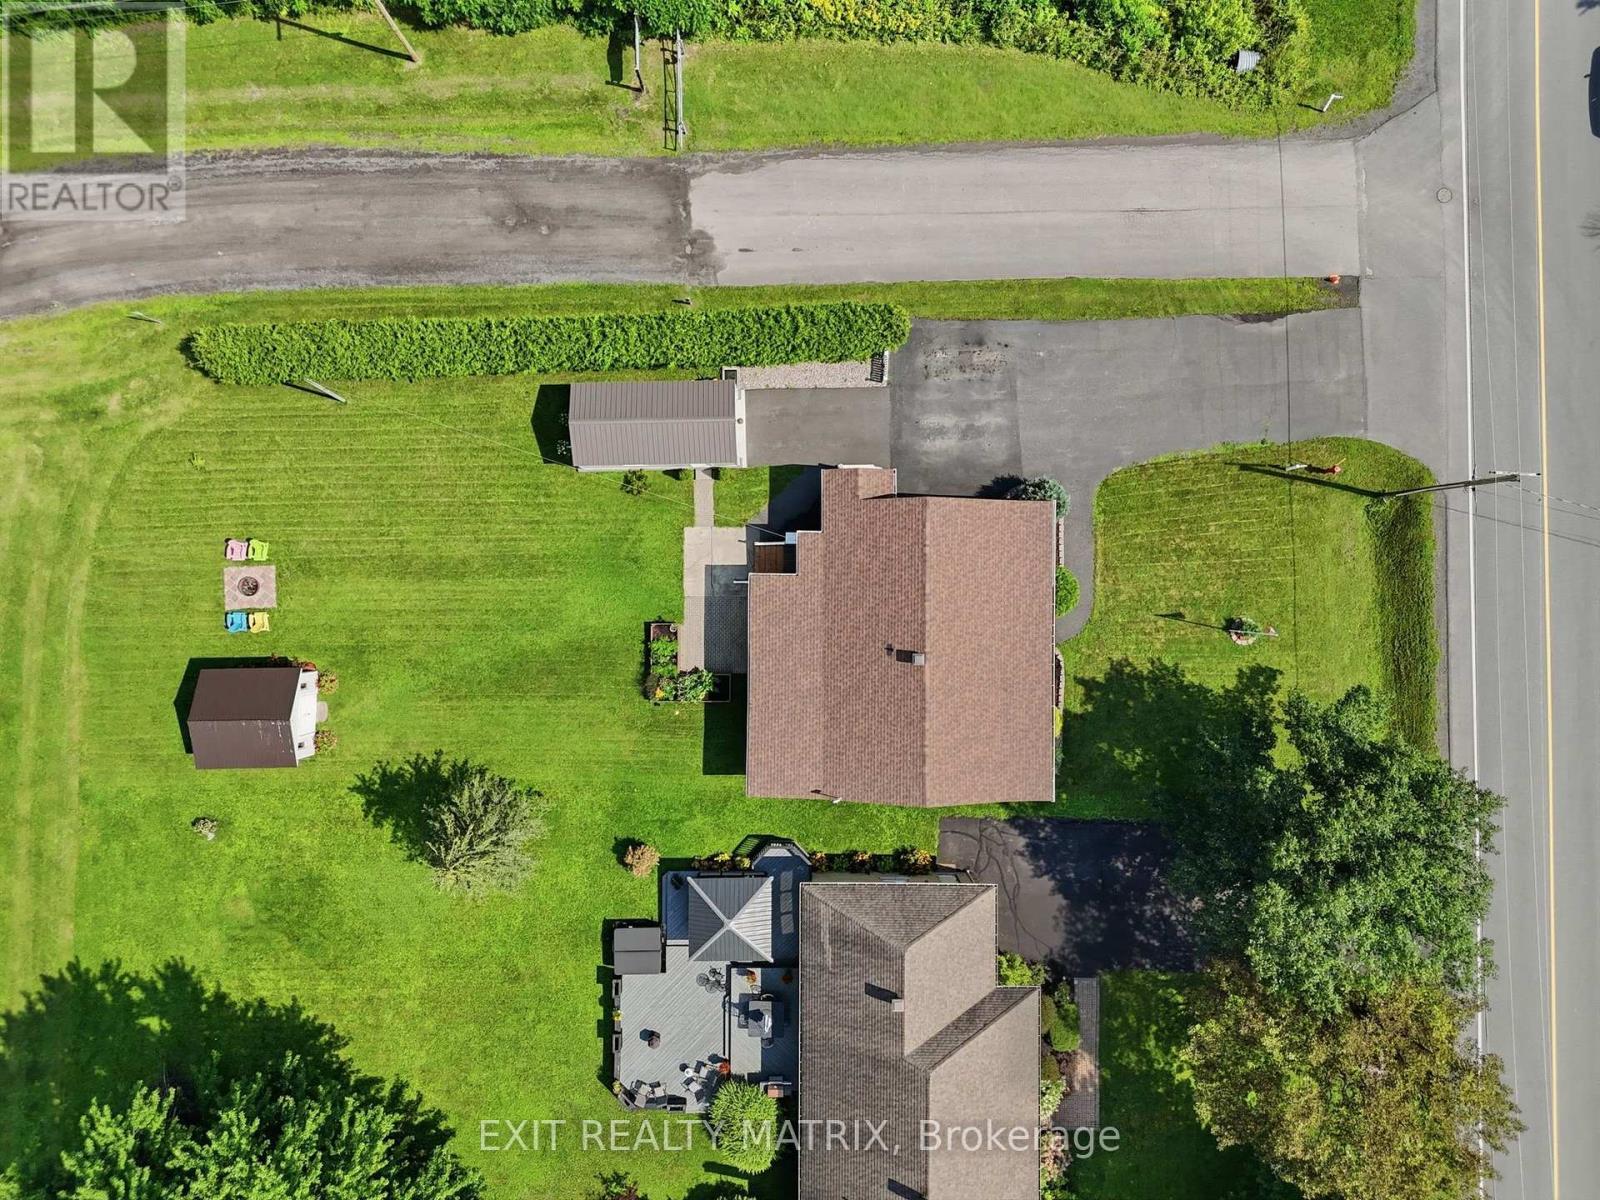
554 Front Road, Champlain, ON - Outdoor With Deck Patio Veranda With Exterior
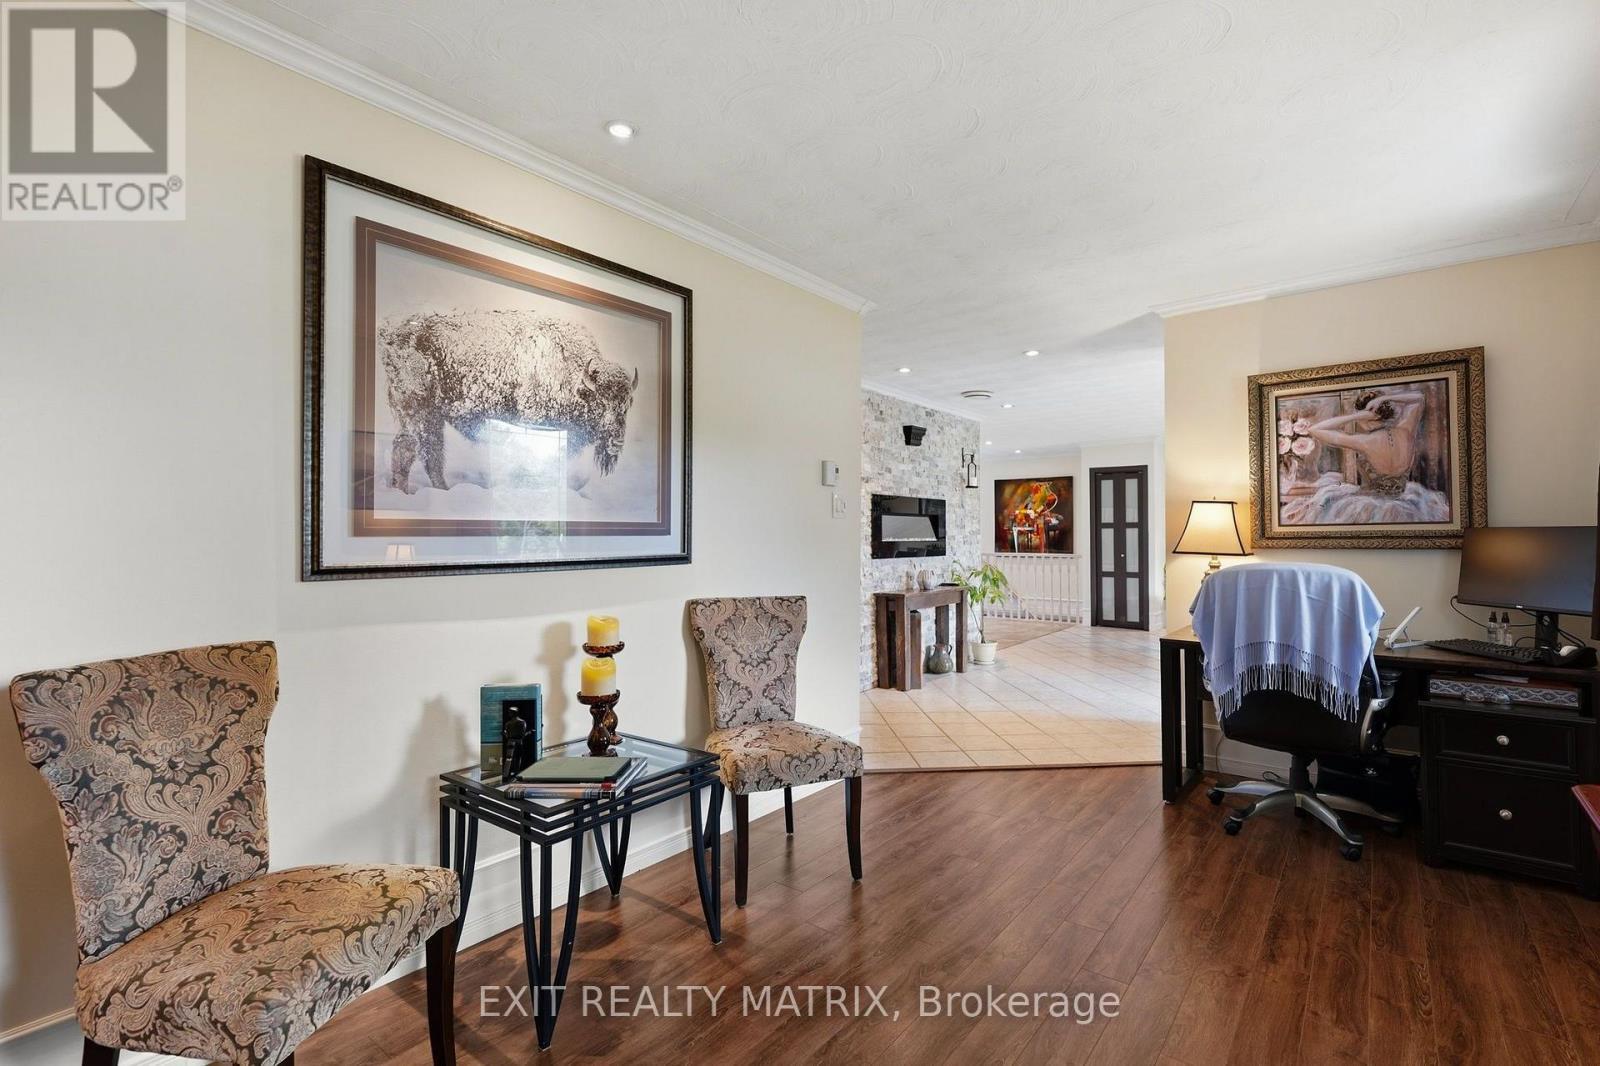
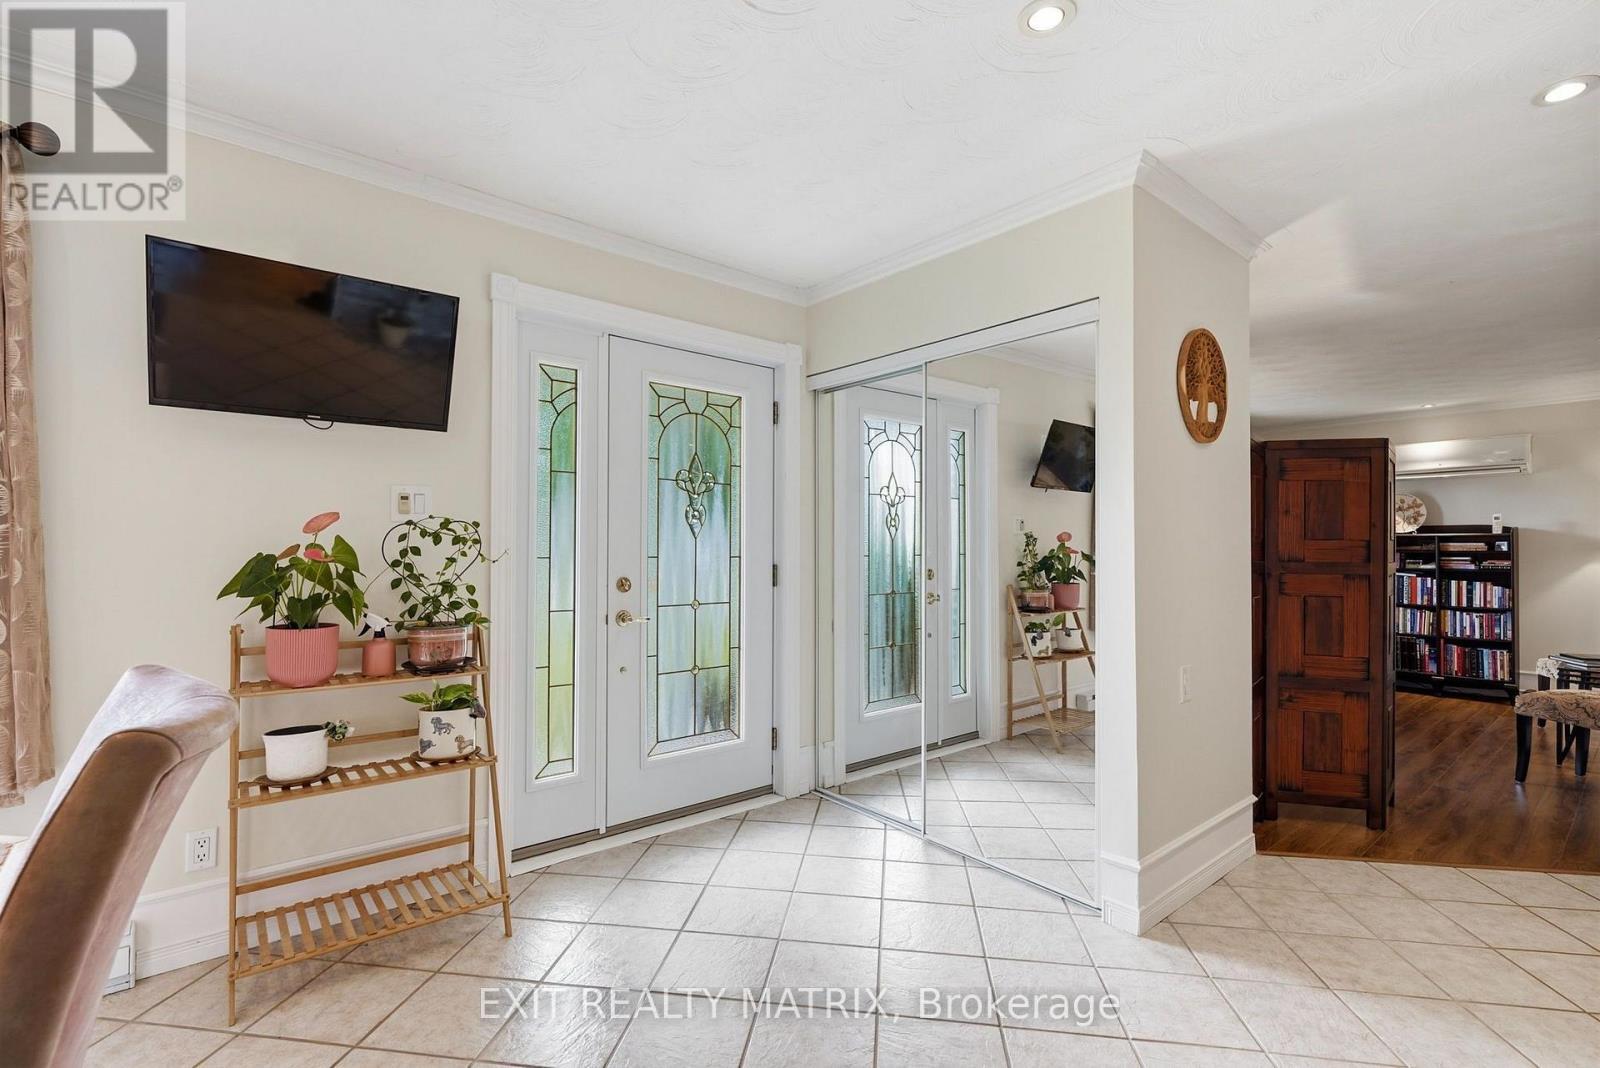
554 Front Road, Champlain, ON - Indoor
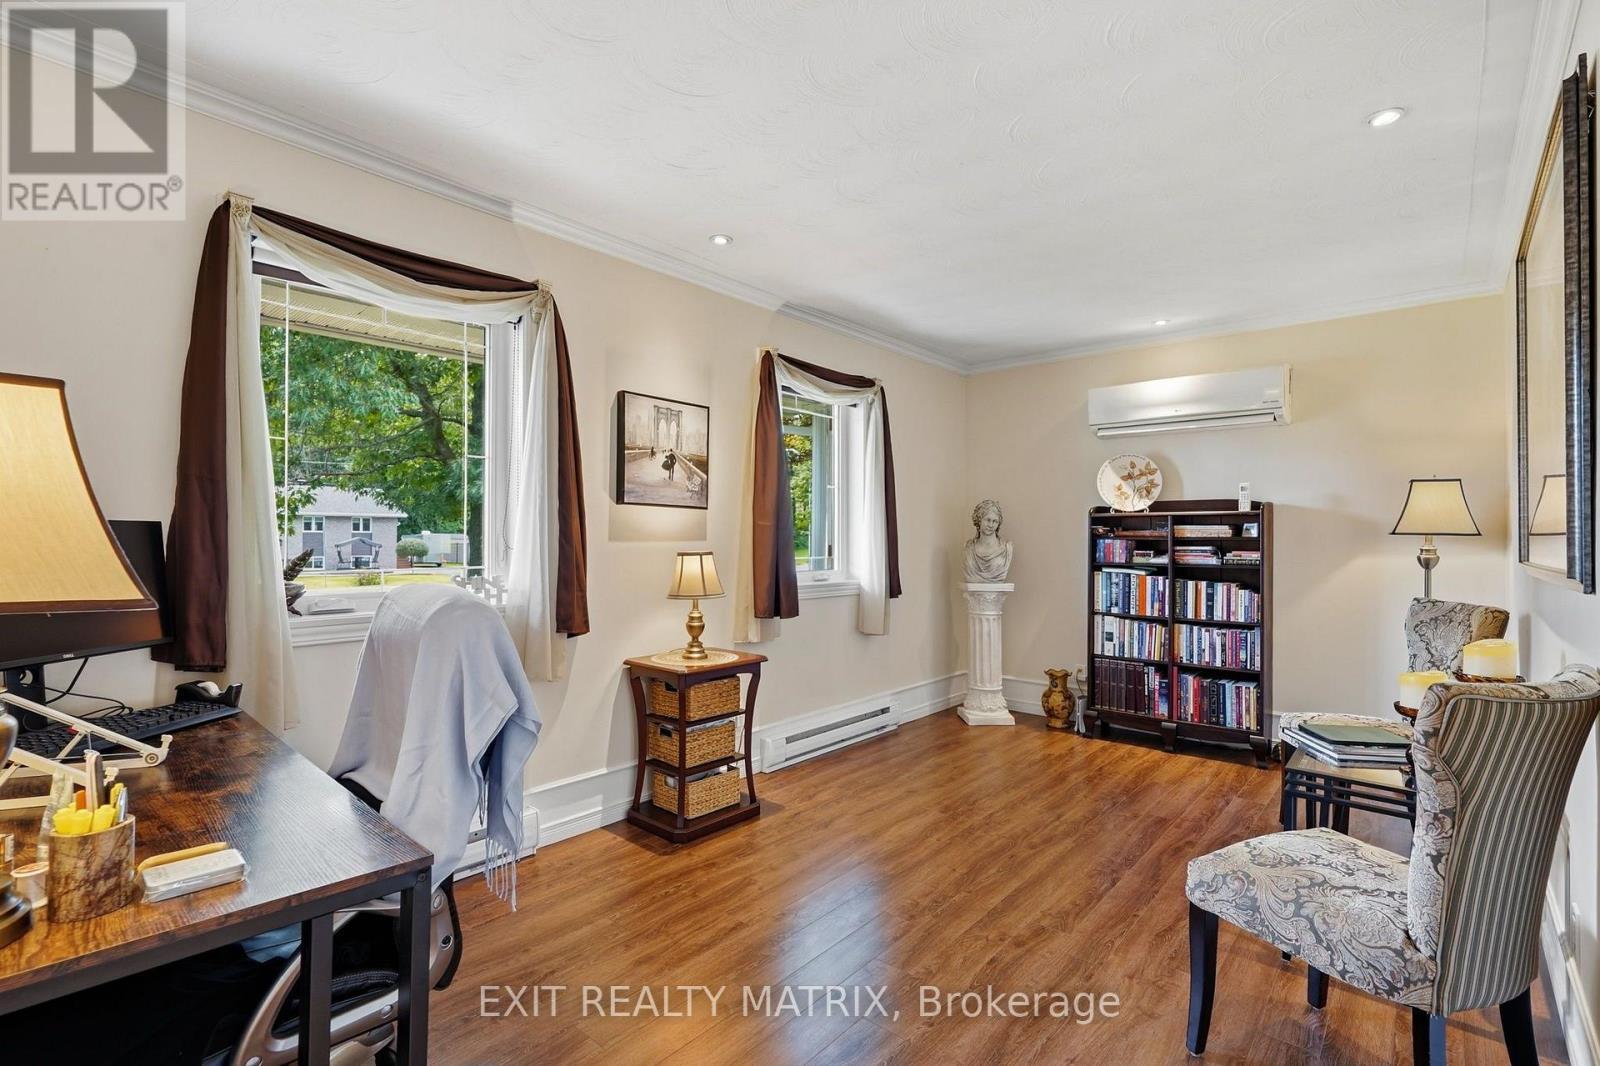
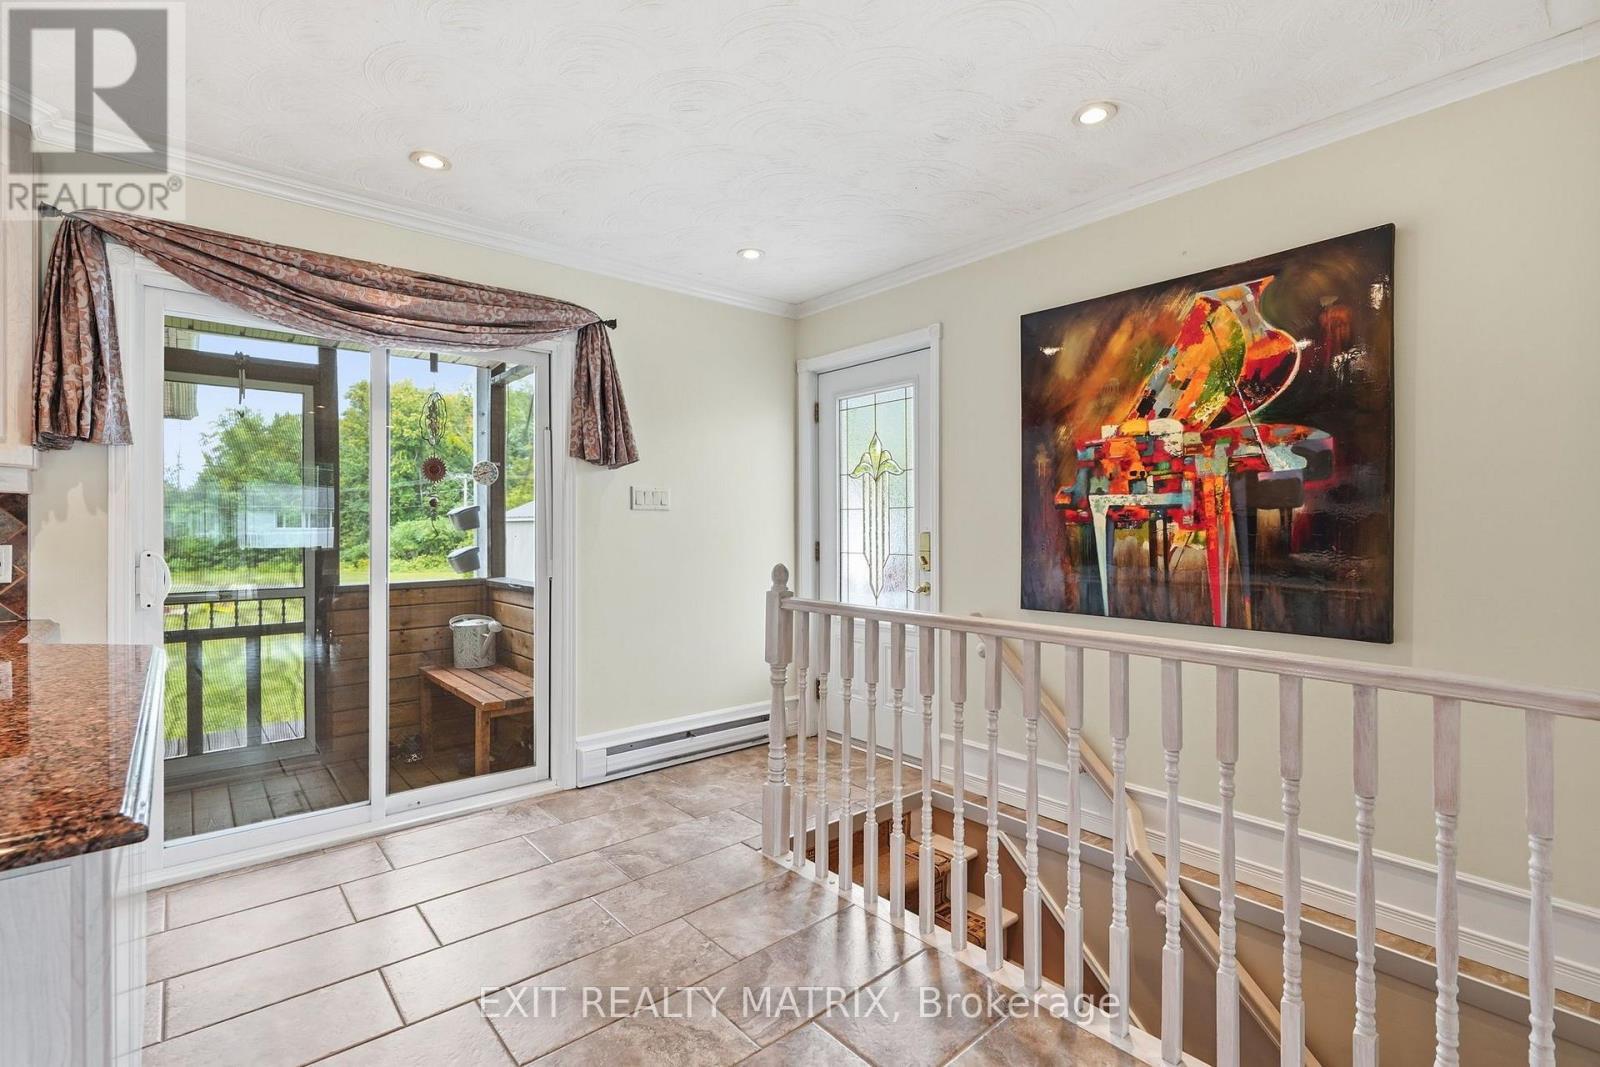
554 Front Road, Champlain, ON - Indoor Photo Showing Other Room
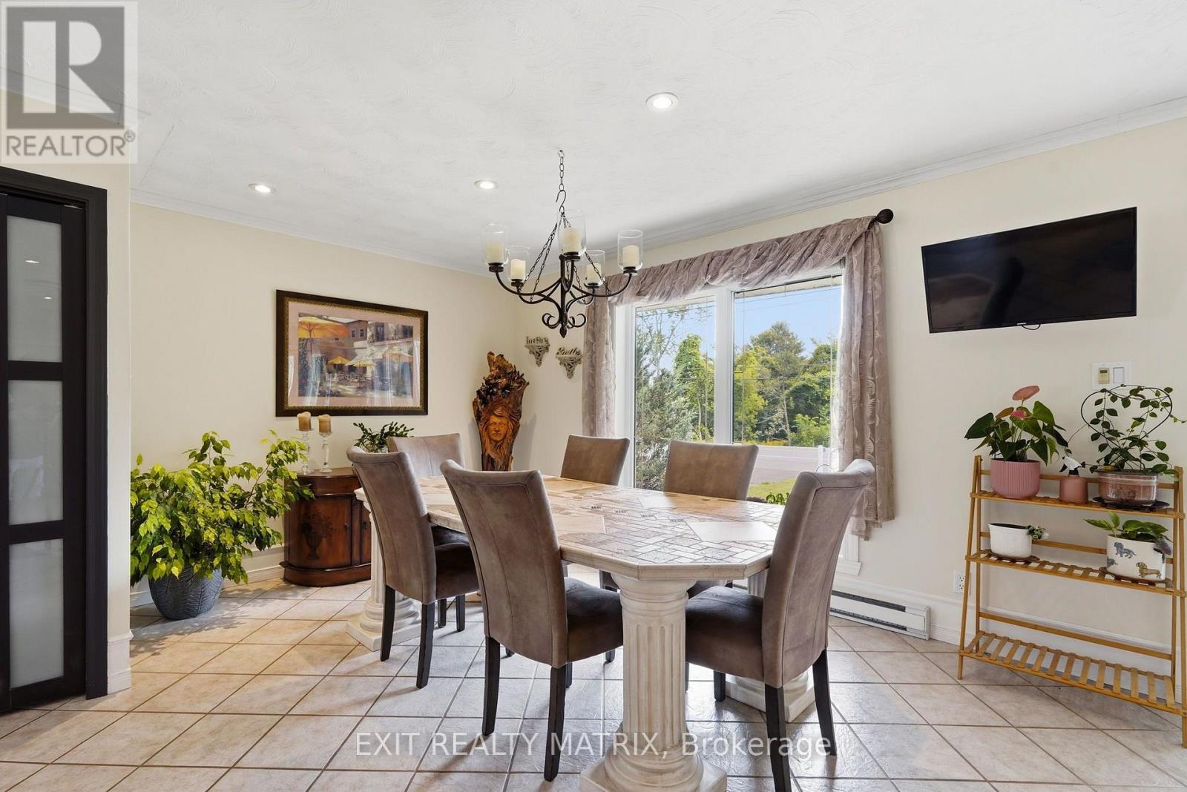
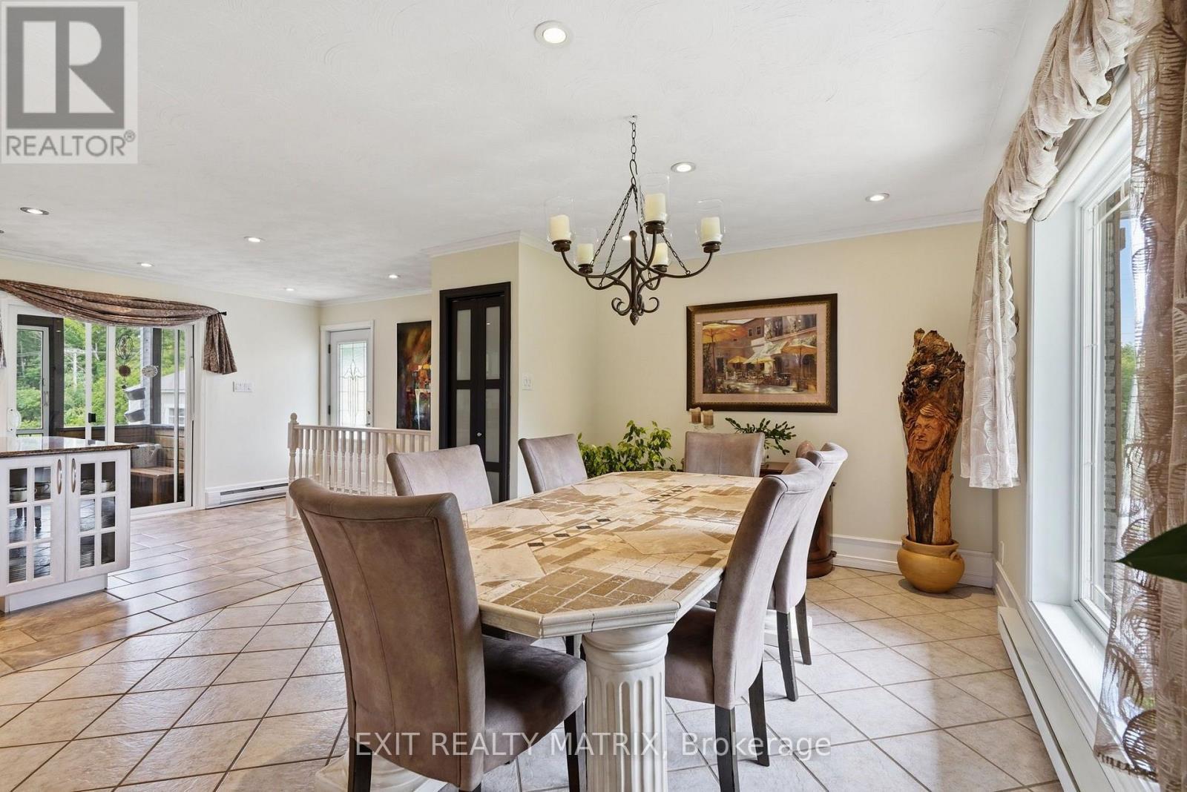
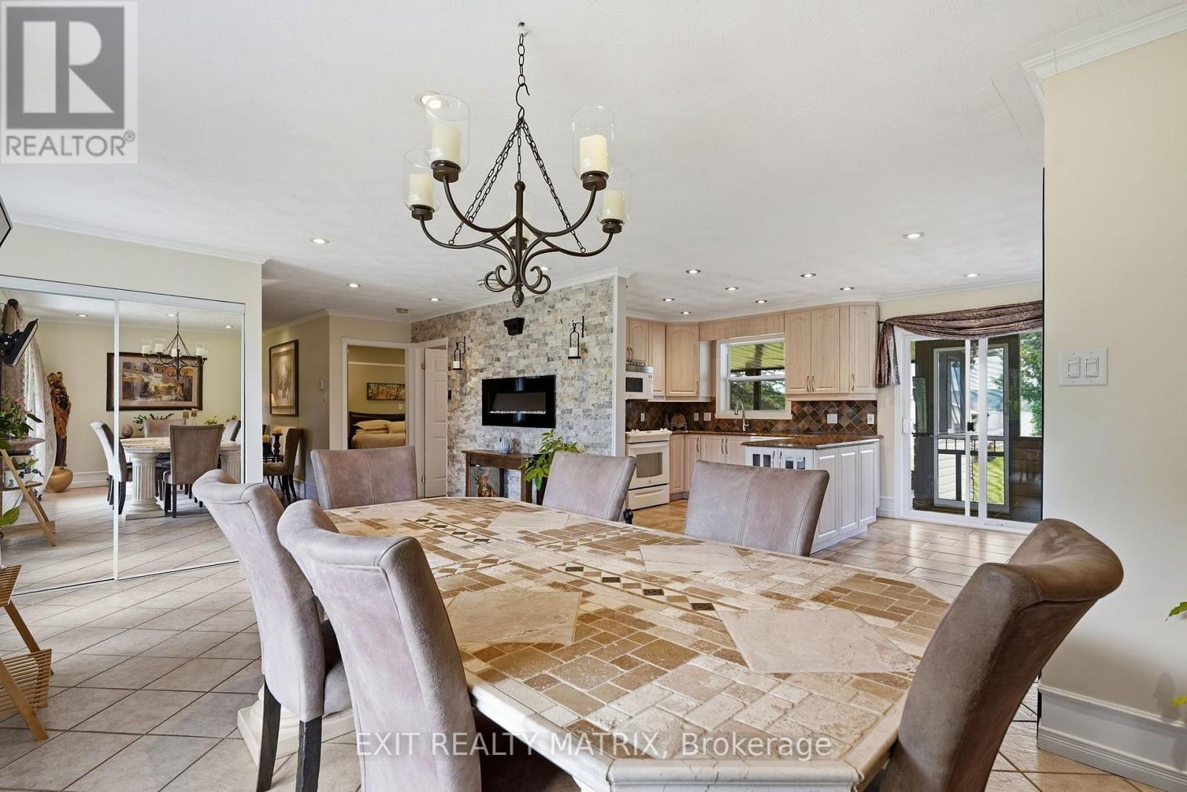
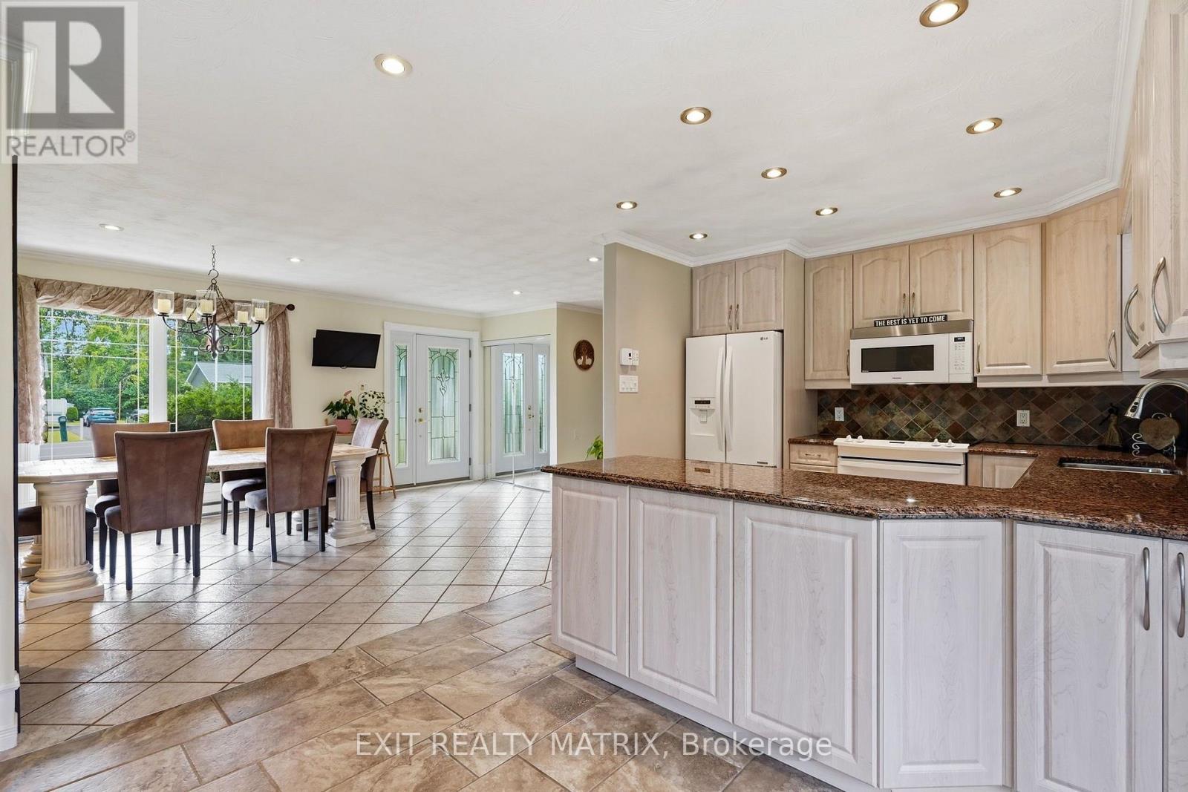
554 Front Road, Champlain, ON - Indoor Photo Showing Dining Room
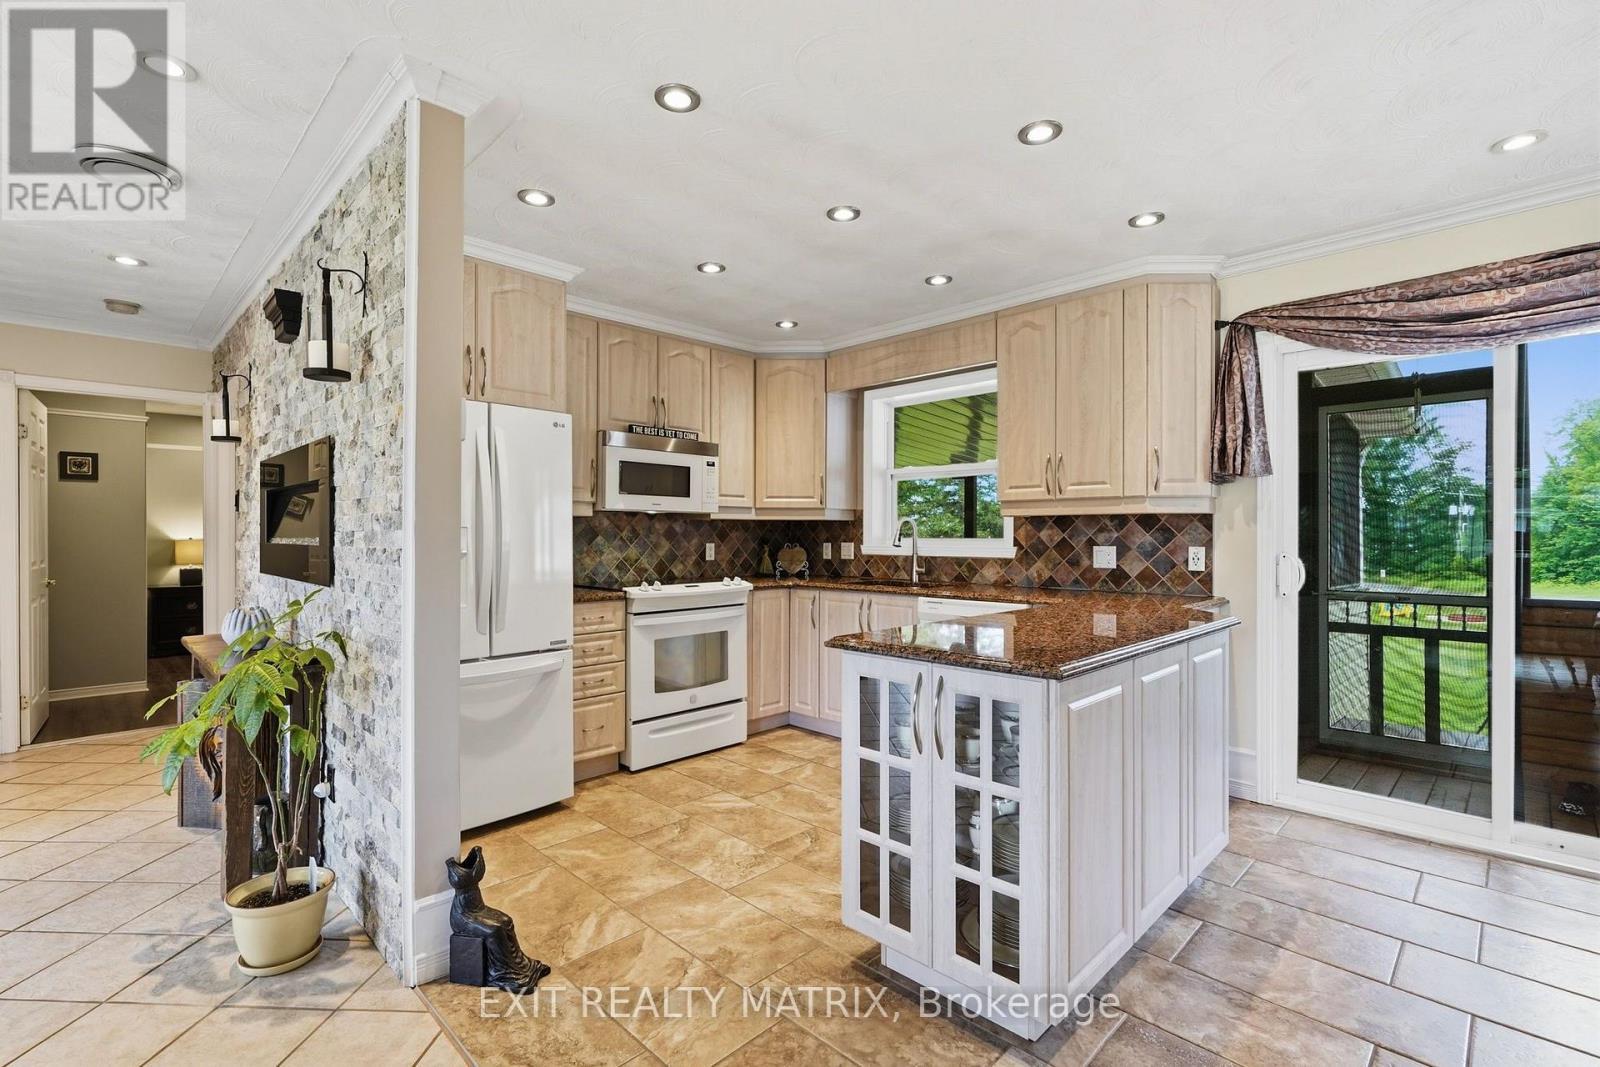
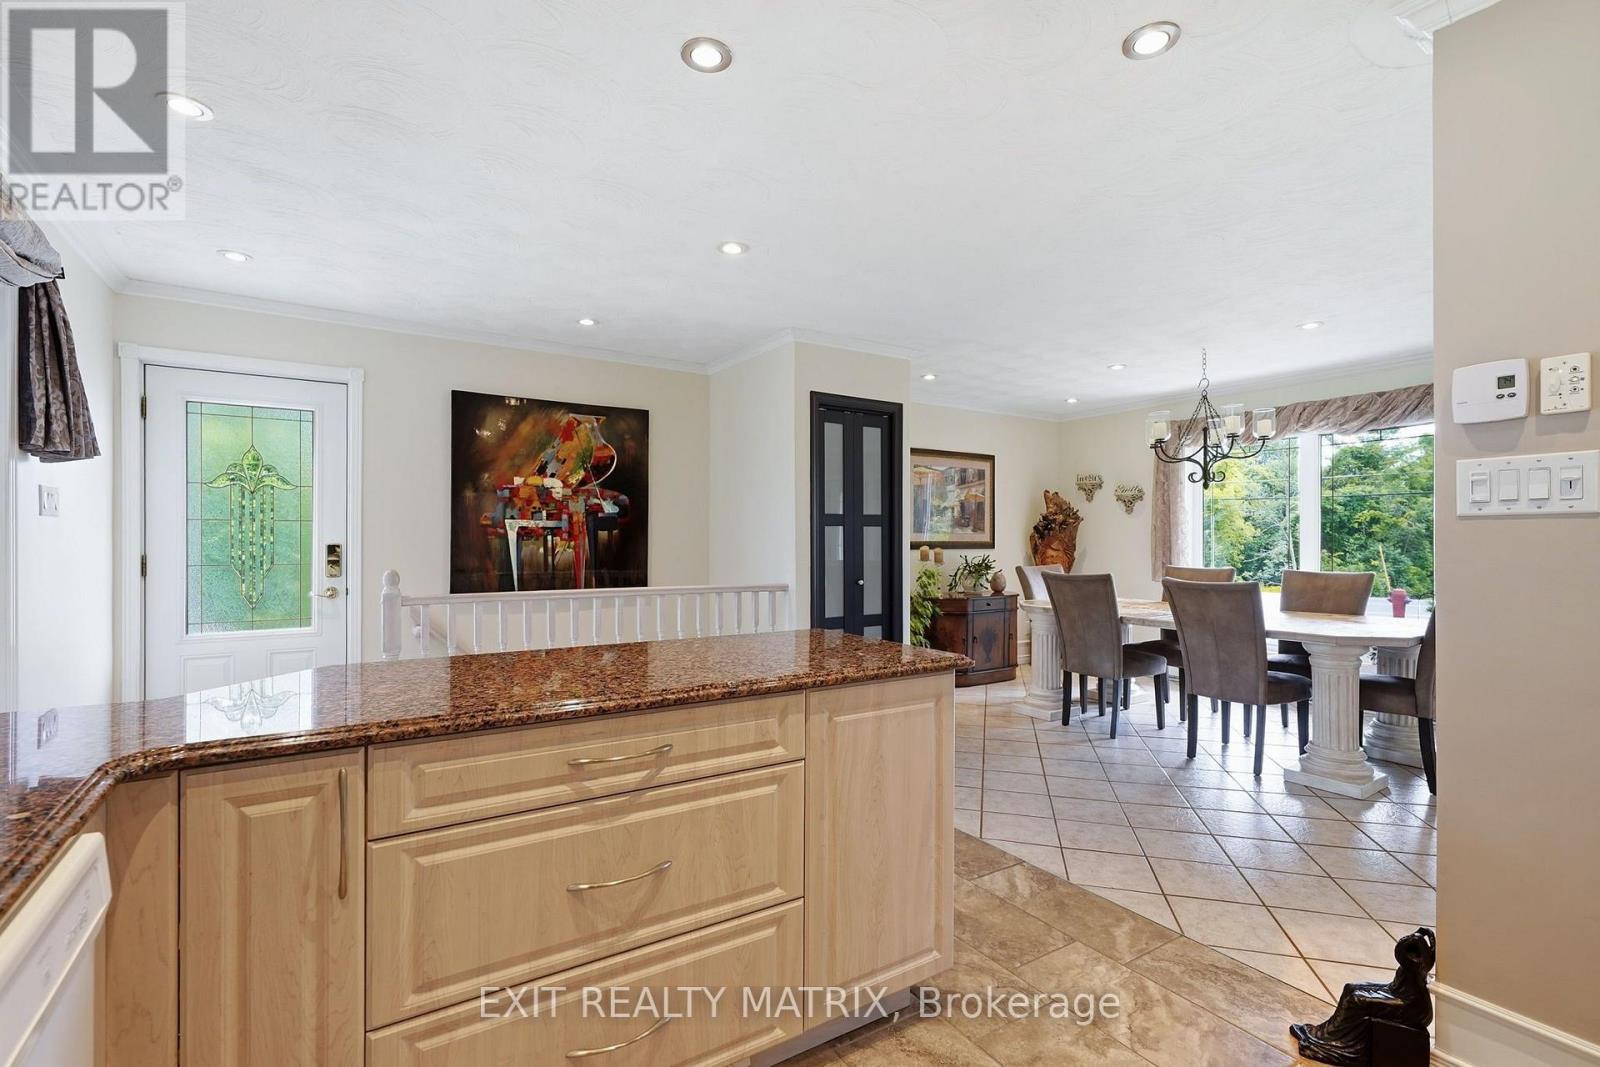
554 Front Road, Champlain, ON - Indoor Photo Showing Kitchen
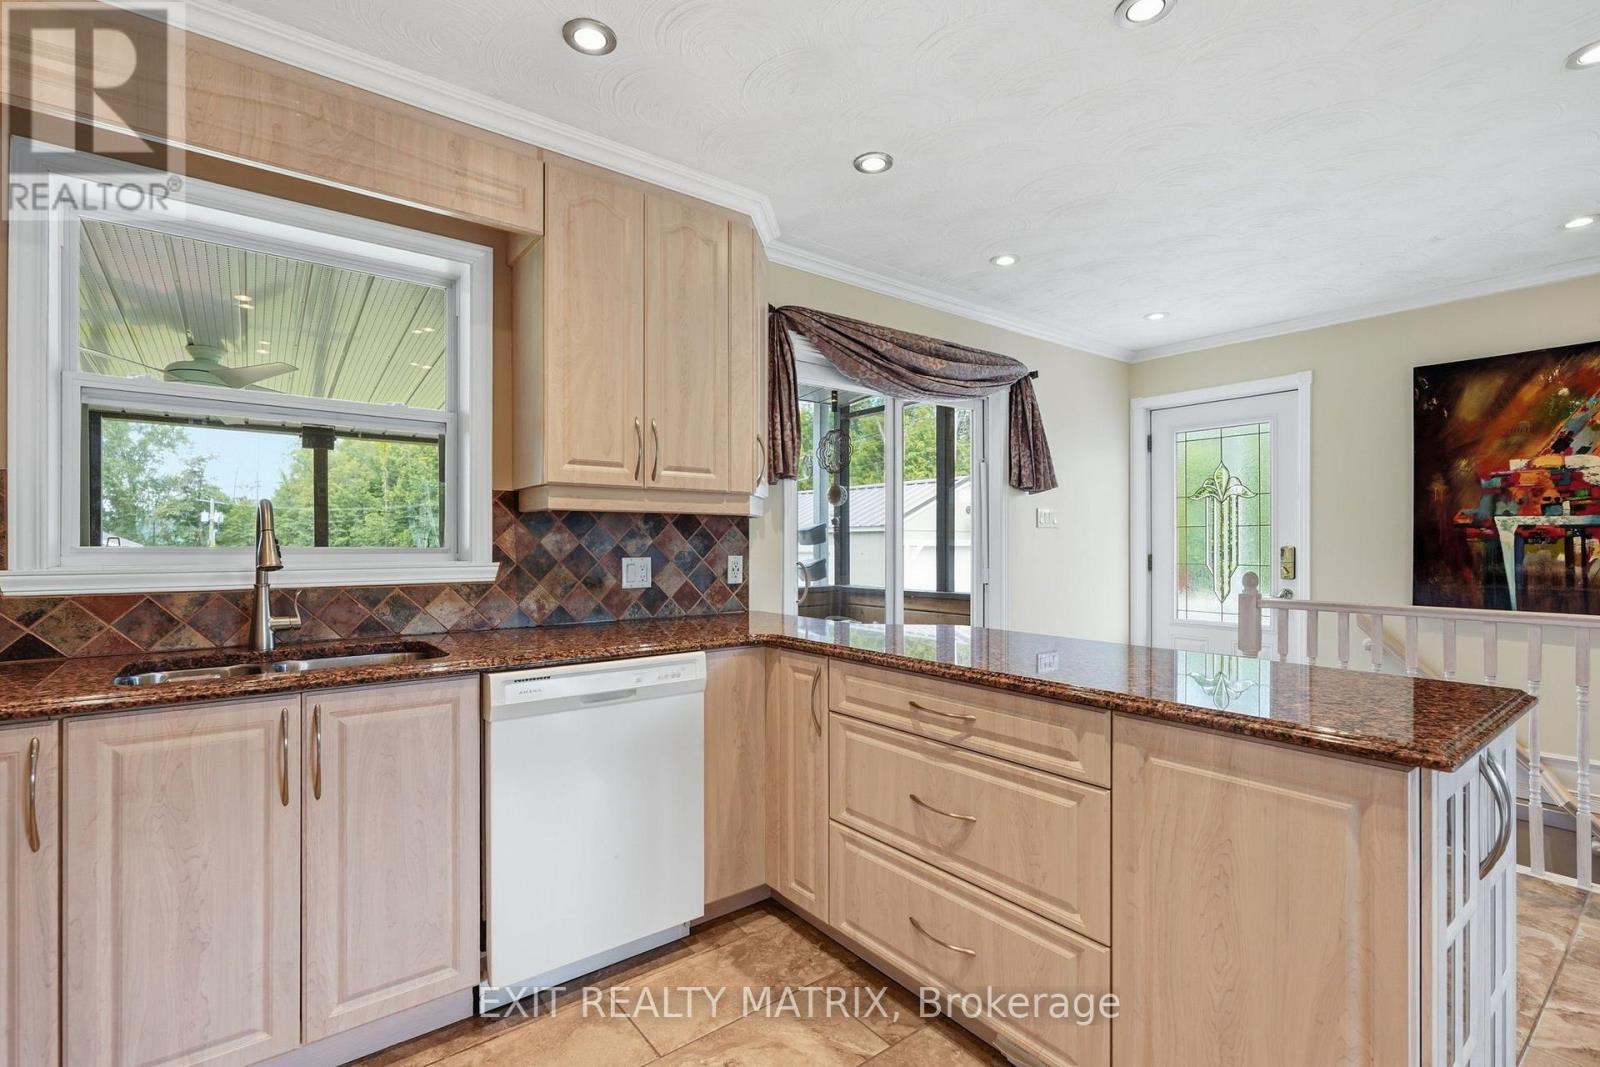
554 Front Road, Champlain, ON - Indoor Photo Showing Kitchen With Double Sink
554 Front Road, Champlain, ON - Indoor
554 Front Road, Champlain, ON - Indoor Photo Showing Other Room

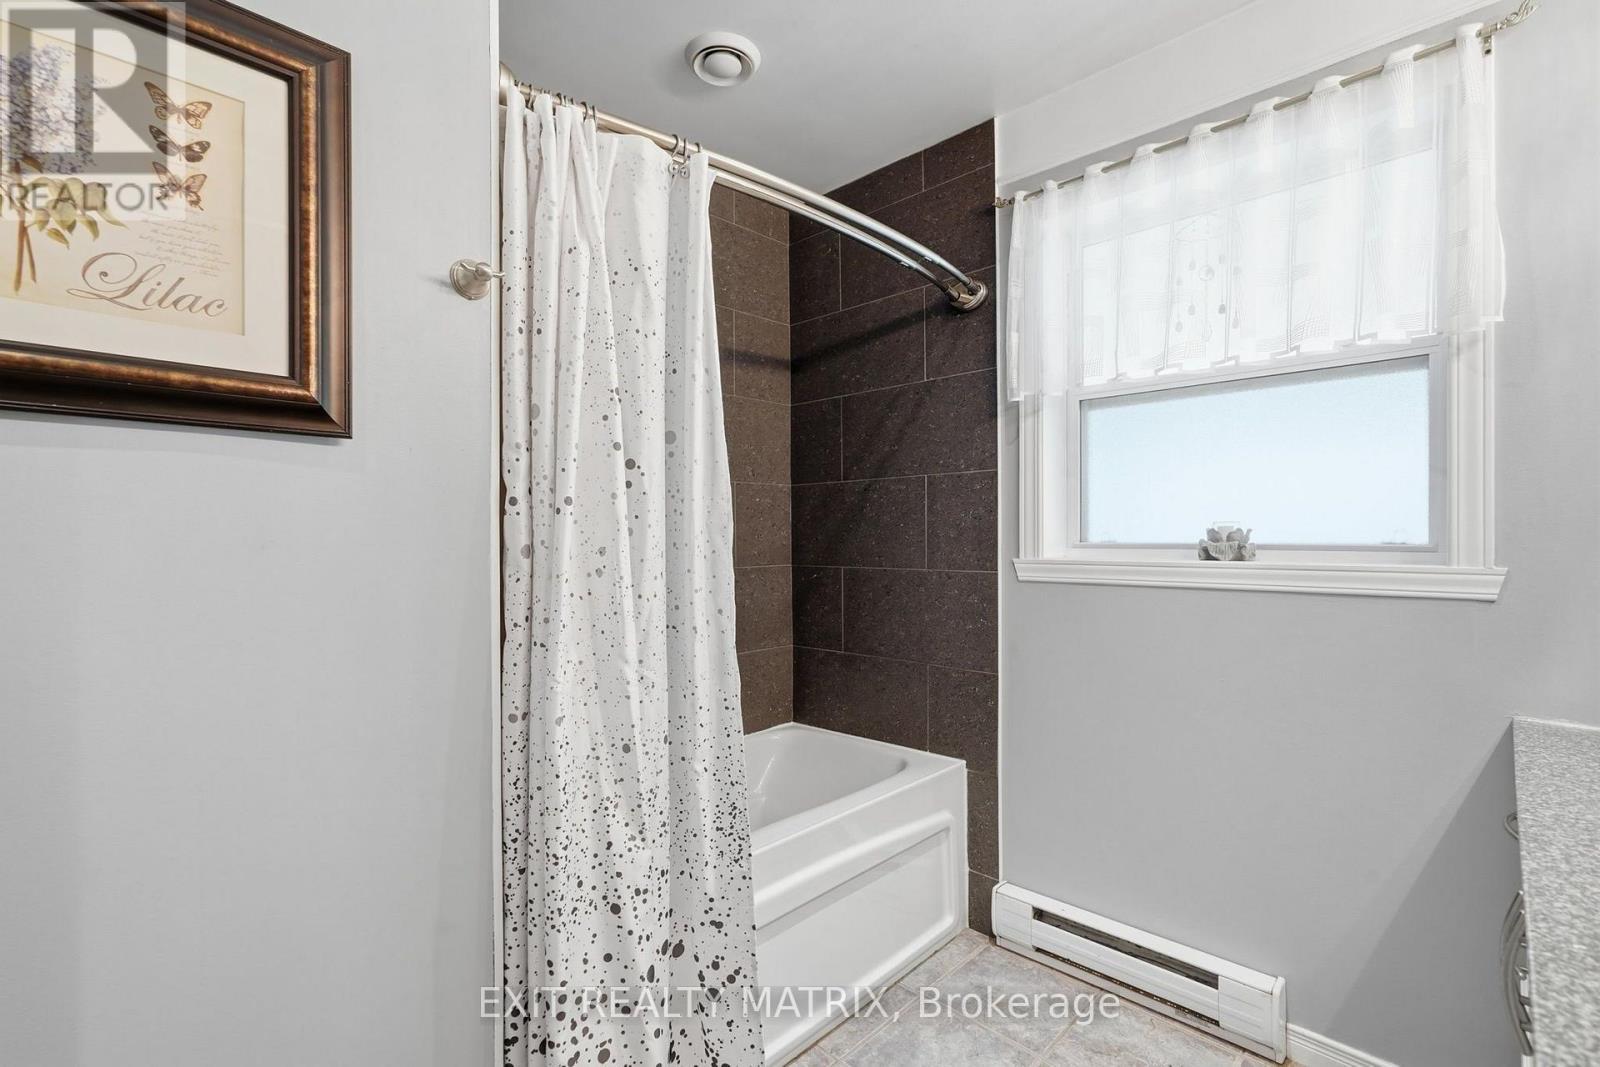
554 Front Road, Champlain, ON - Indoor Photo Showing Bathroom
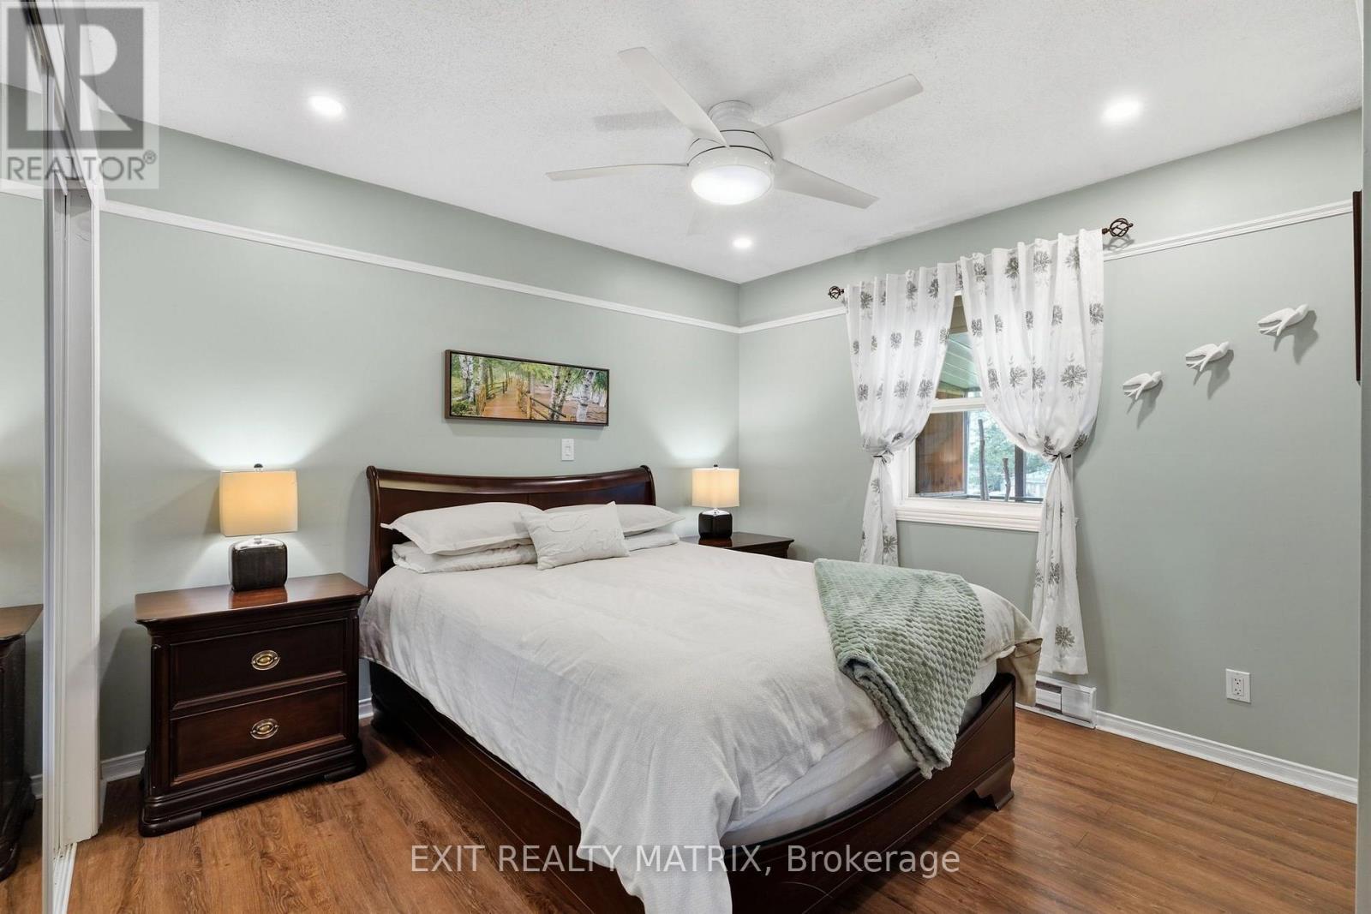
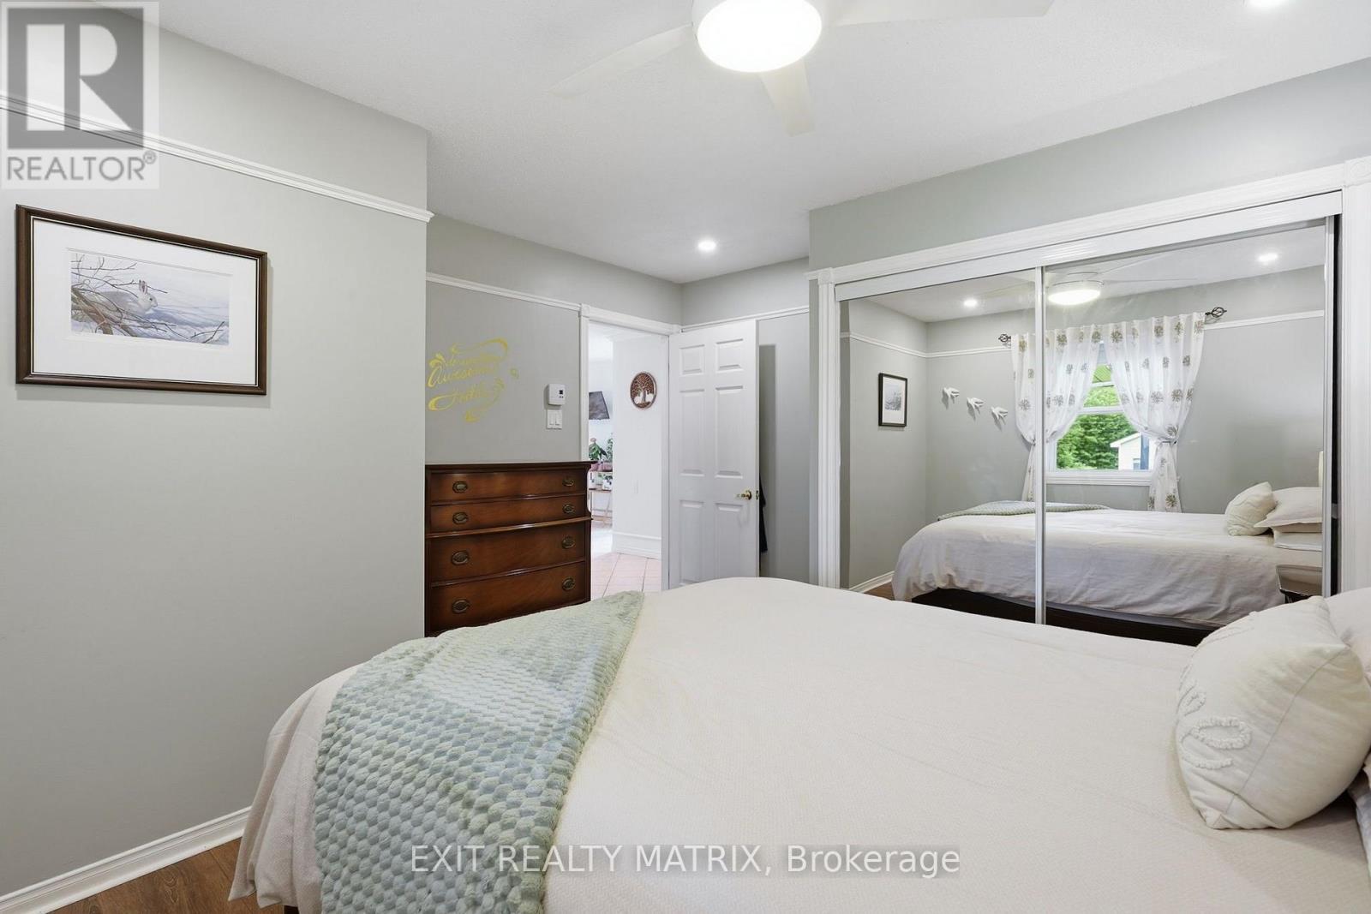
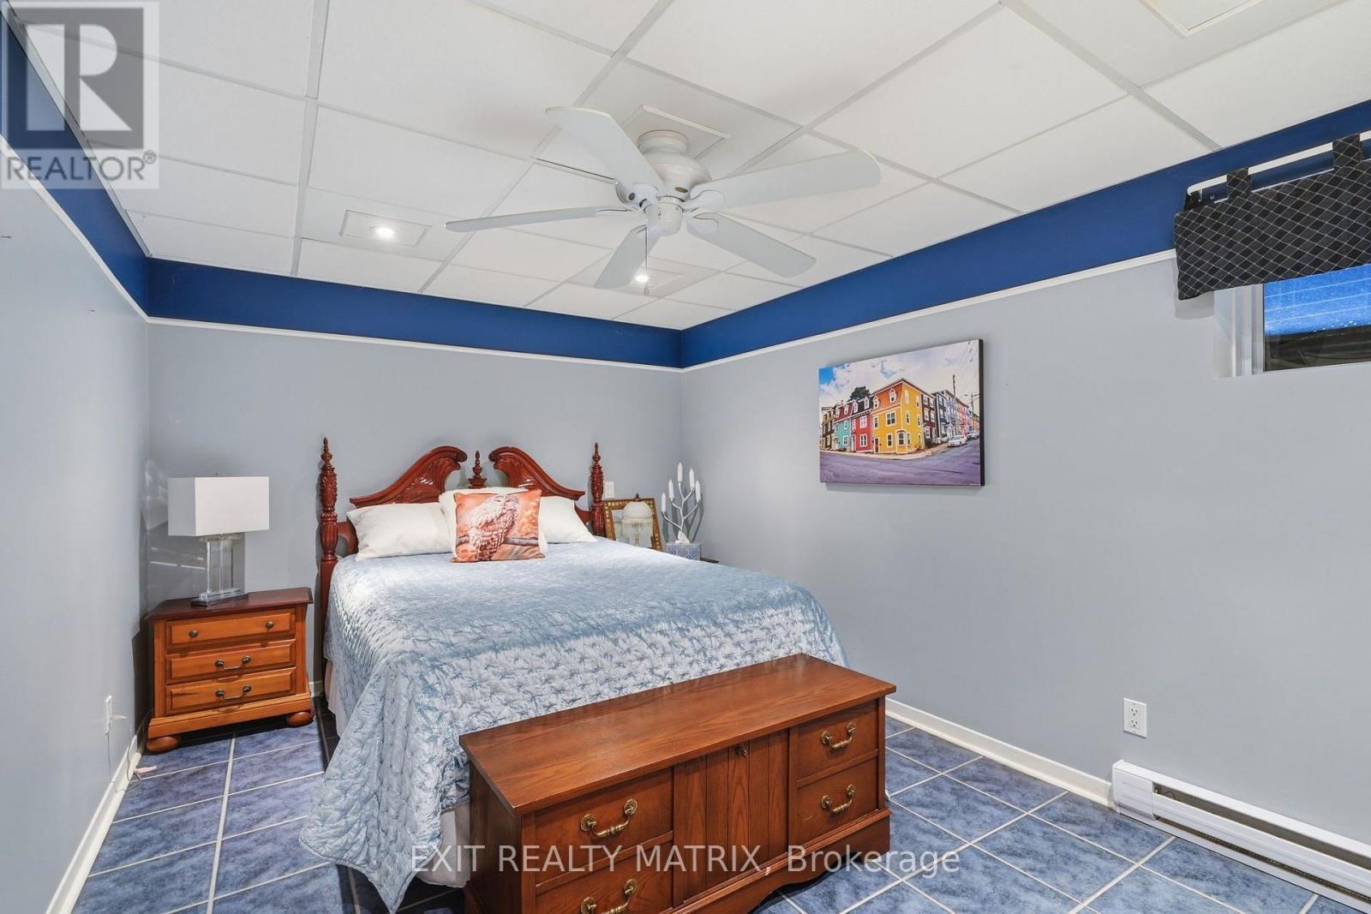
554 Front Road, Champlain, ON - Indoor Photo Showing Bedroom
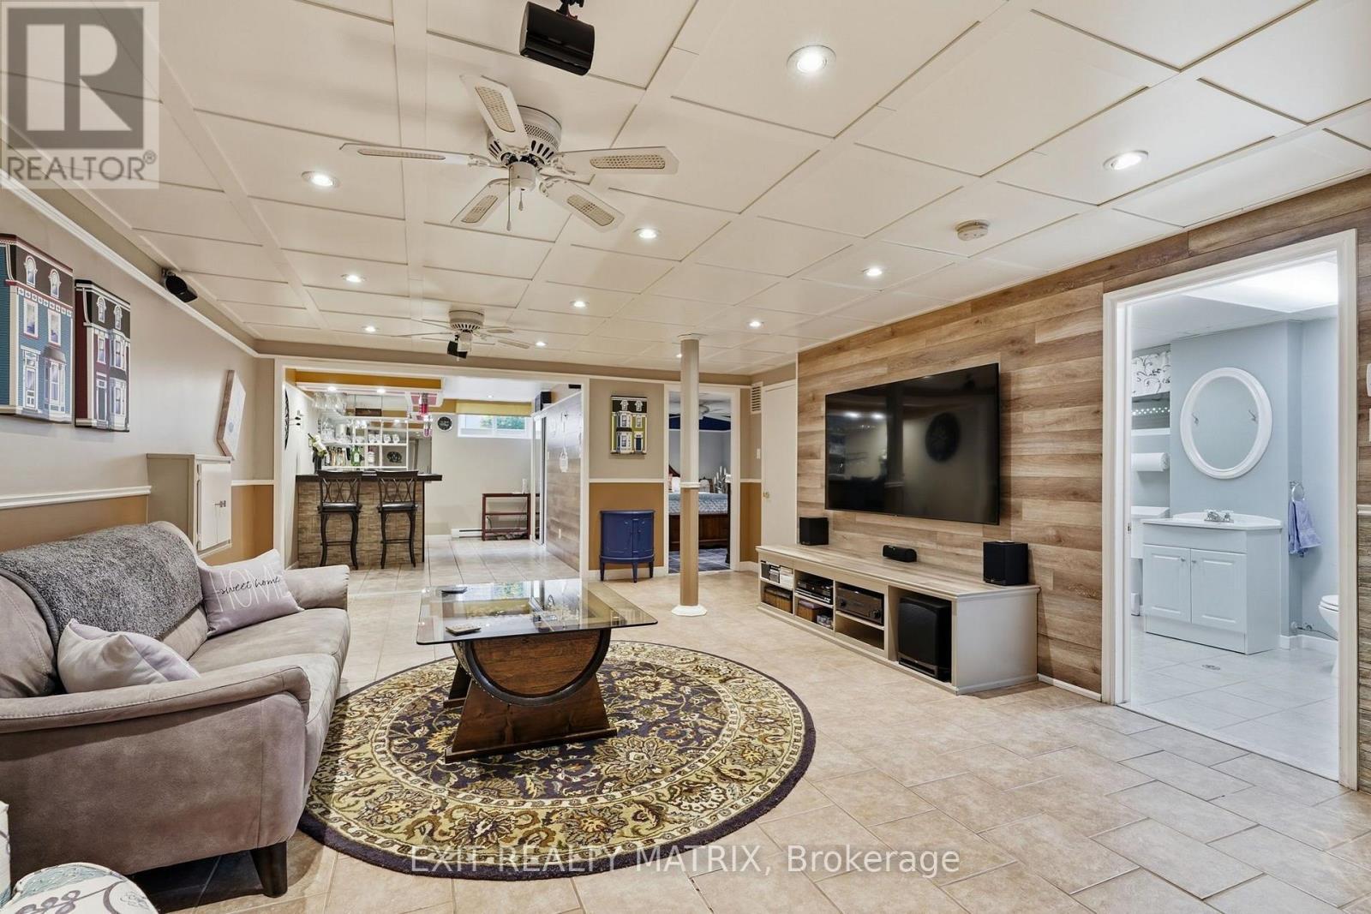
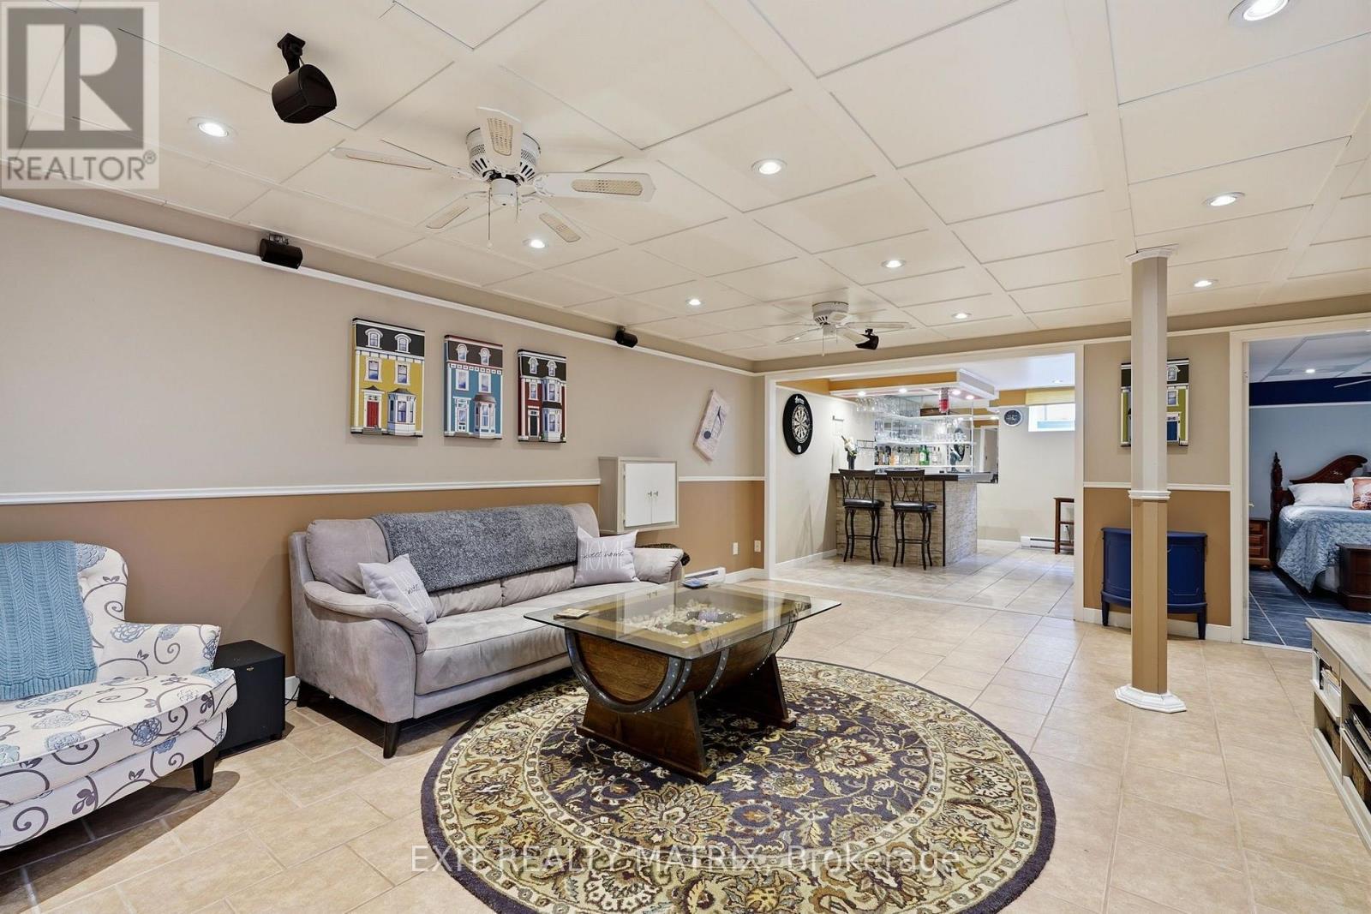
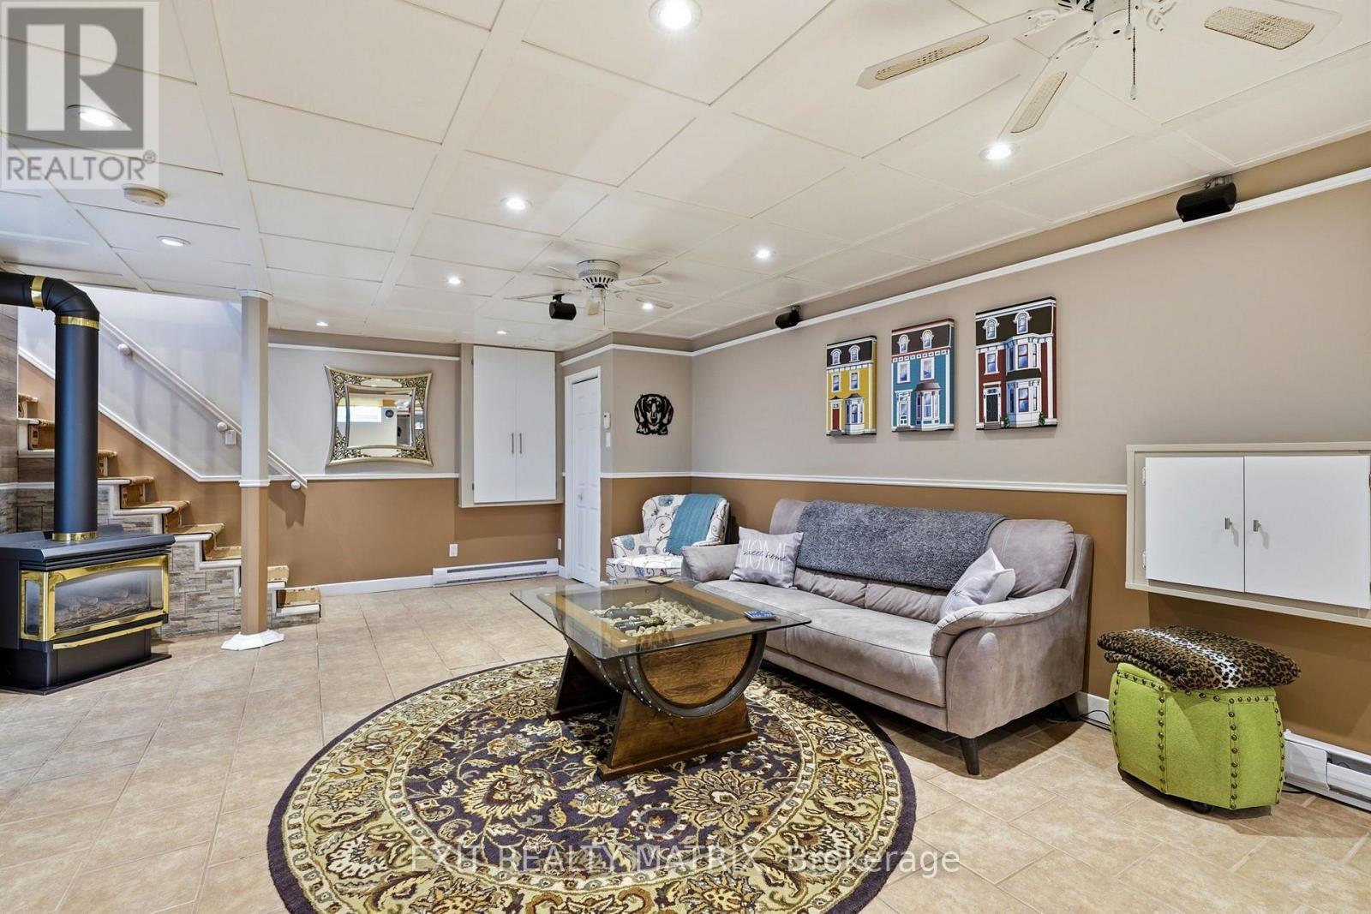
554 Front Road, Champlain, ON - Indoor Photo Showing Other Room
554 Front Road, Champlain, ON - Indoor
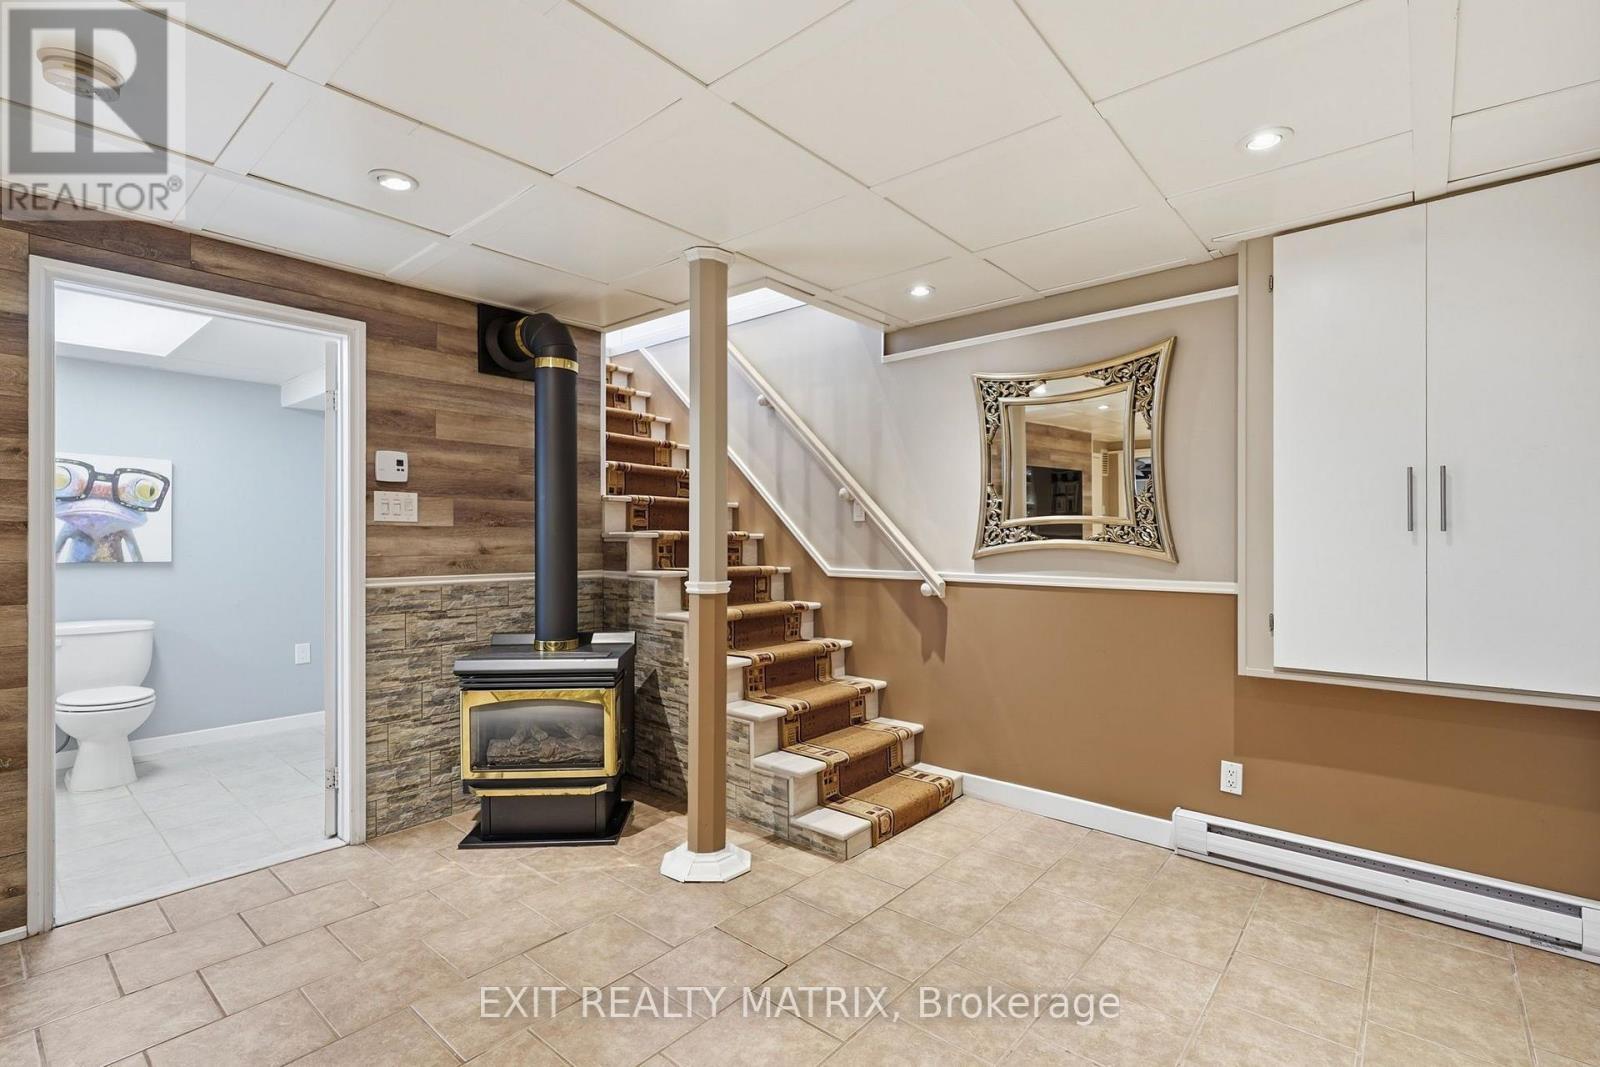
554 Front Road, Champlain, ON - Indoor With Fireplace
554 Front Road, Champlain, ON - Indoor Photo Showing Other Room
554 Front Road, Champlain, ON - Indoor Photo Showing Bedroom
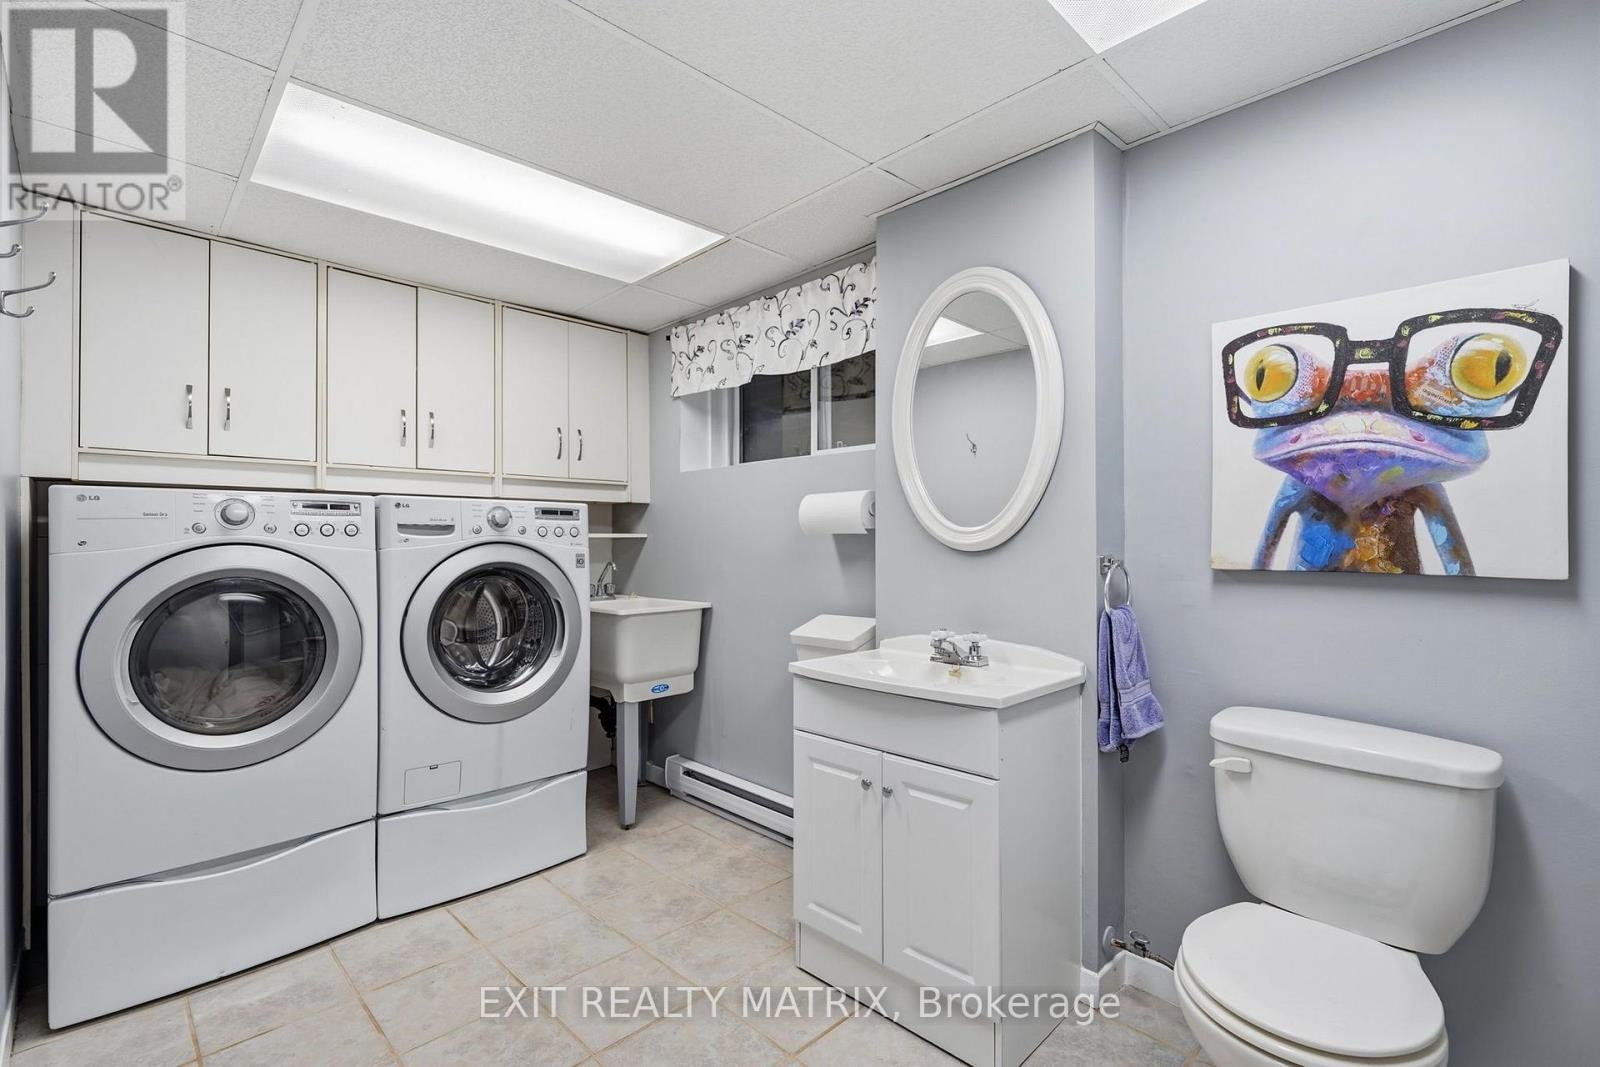
554 Front Road, Champlain, ON - Indoor Photo Showing Laundry Room
554 Front Road, Champlain, ON - Outdoor With Exterior
554 Front Road, Champlain, ON - Indoor

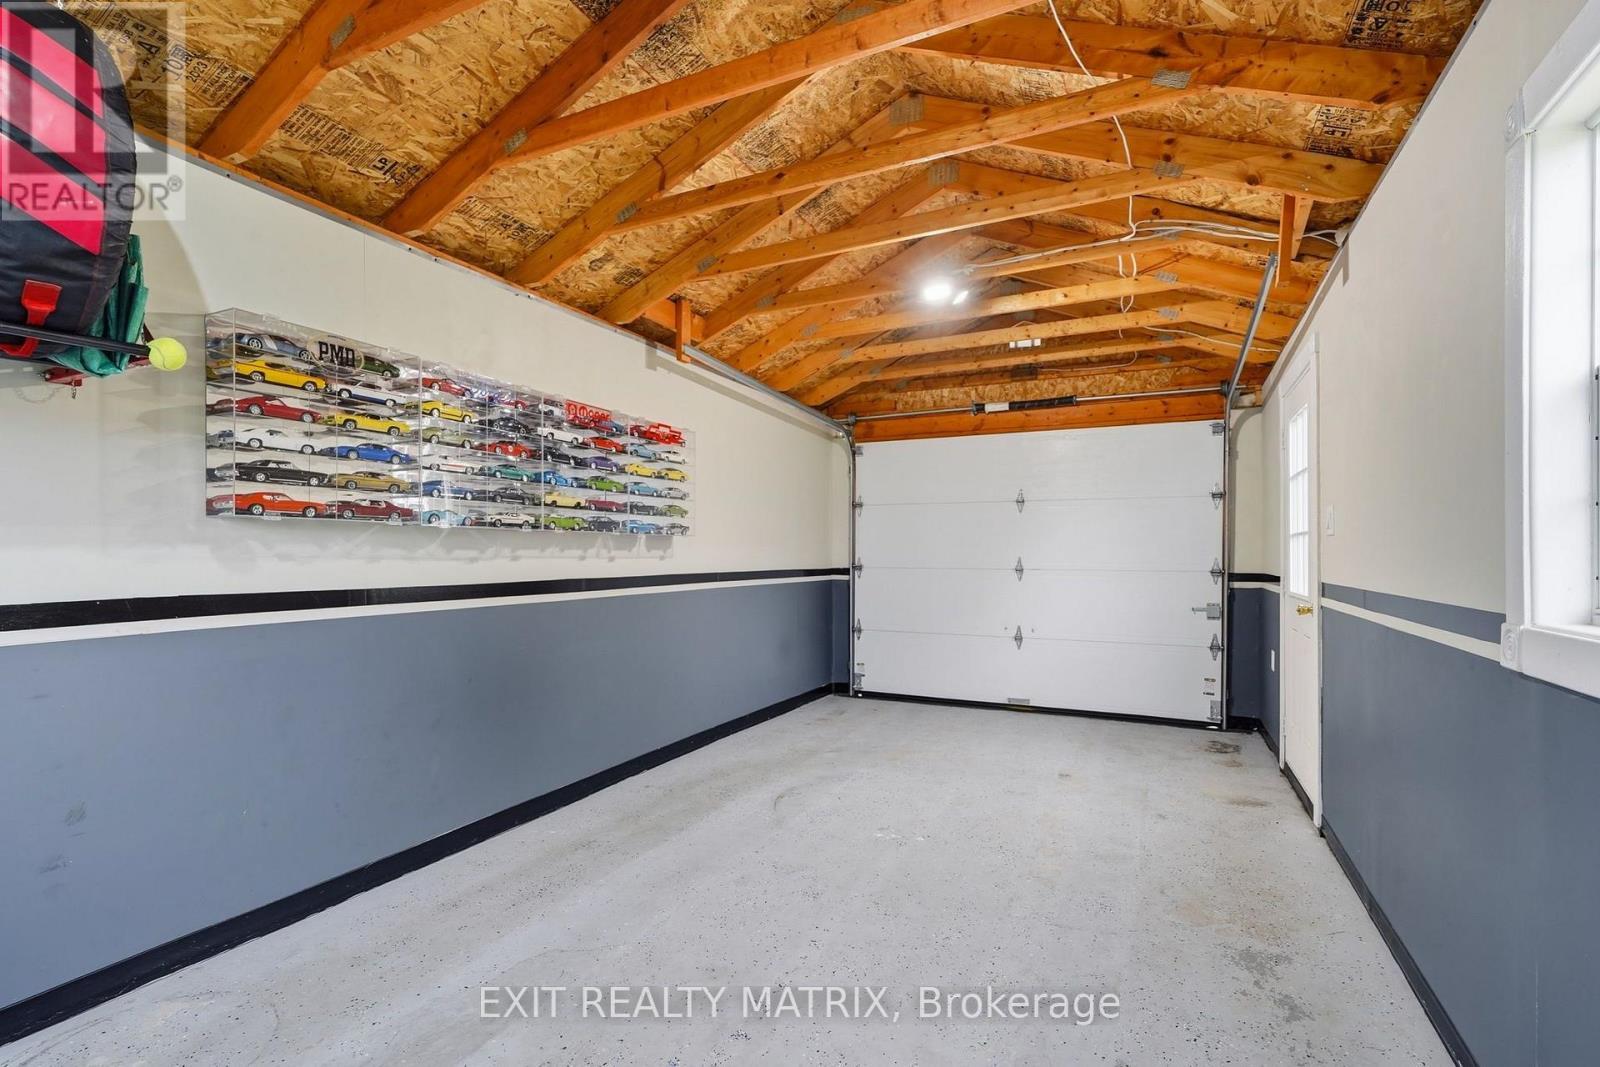
554 Front Road, Champlain, ON - Indoor Photo Showing Garage
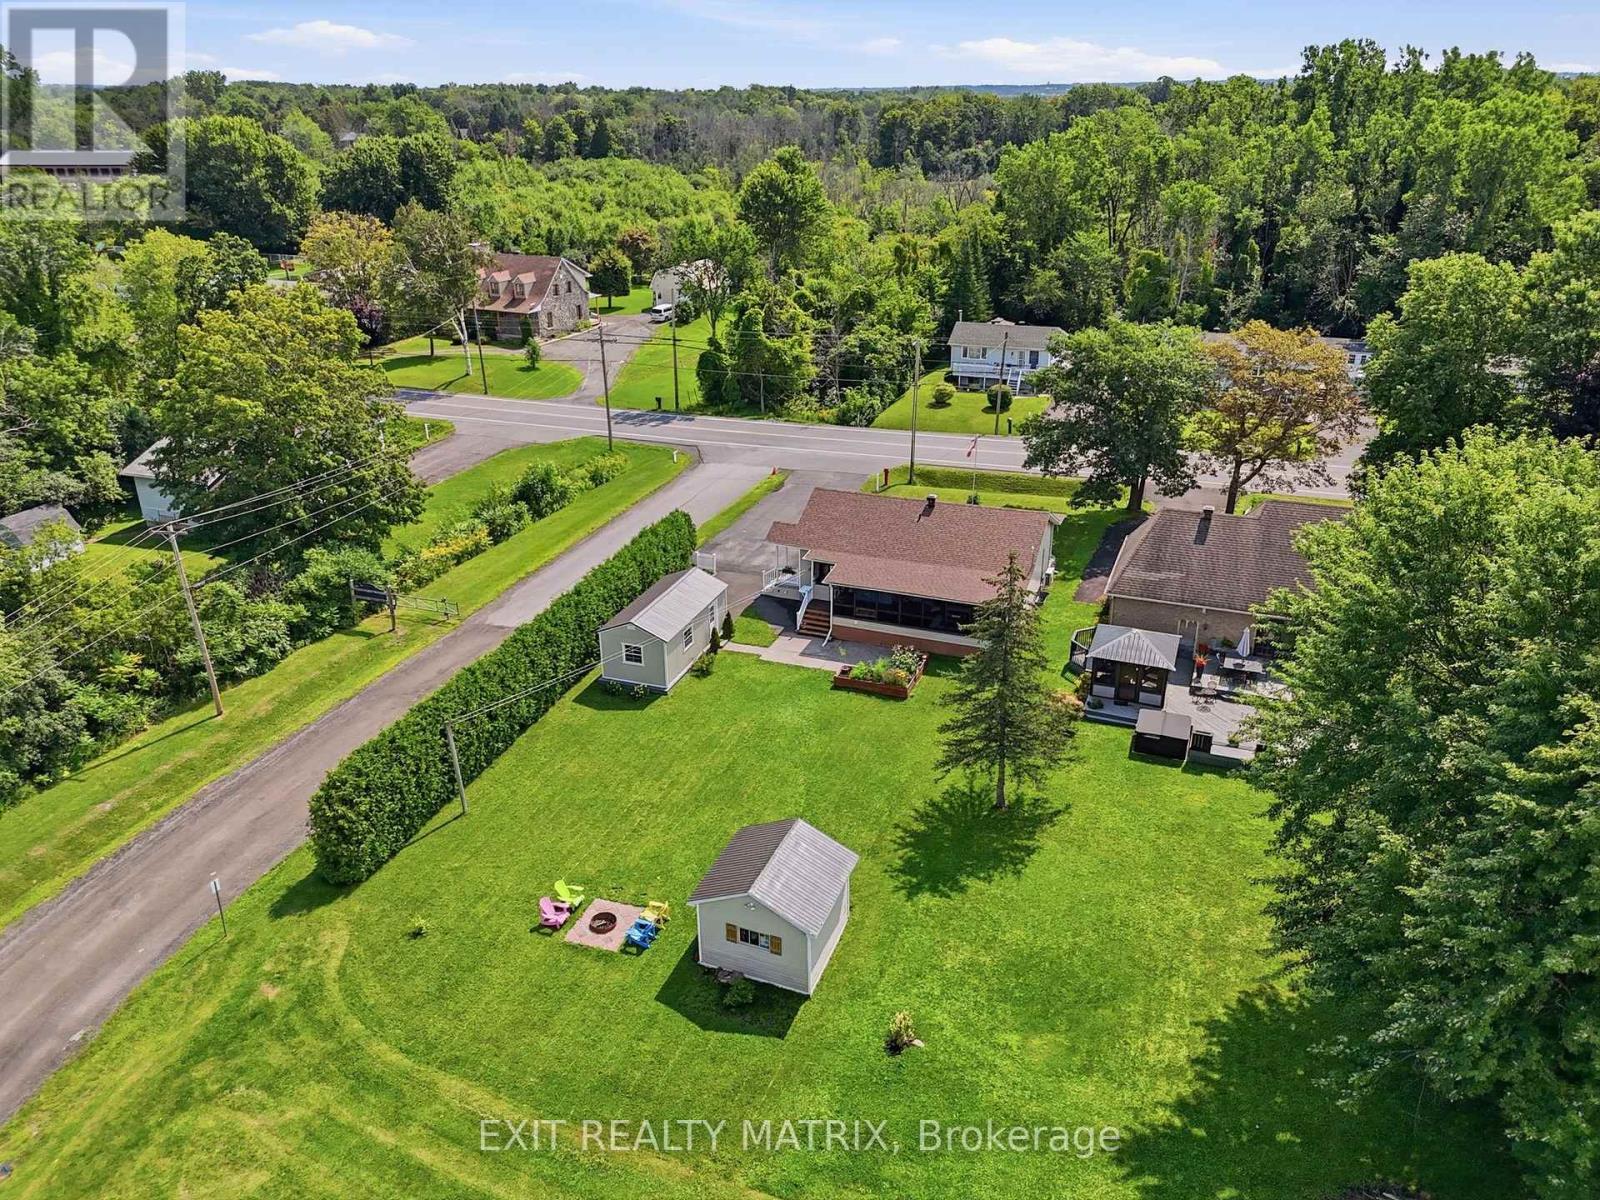
554 Front Road, Champlain, ON - Outdoor
554 Front Road, Champlain, ON - Outdoor With Deck Patio Veranda
554 Front Road, Champlain, ON - Outdoor
554 Front Road, Champlain, ON - Outdoor With Deck Patio Veranda
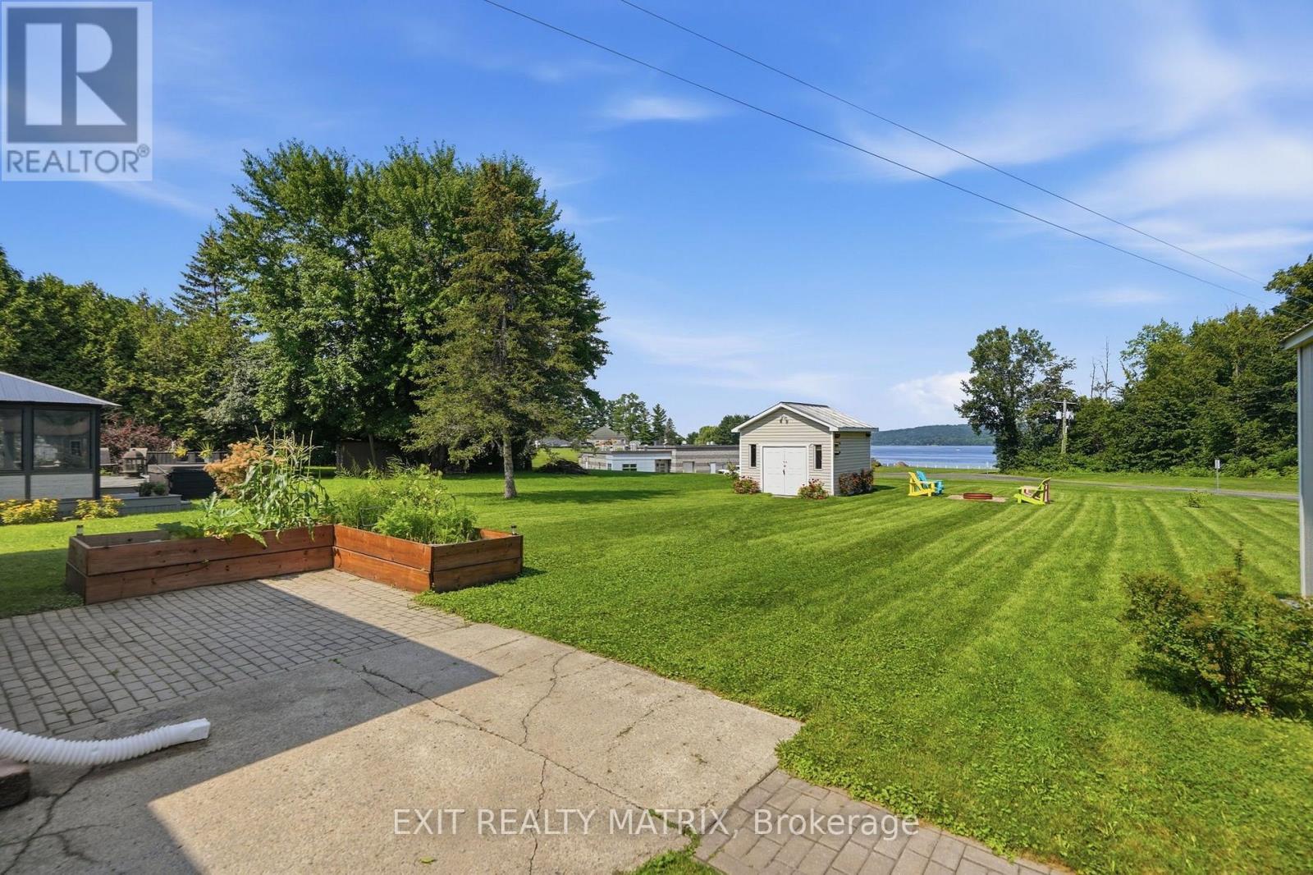
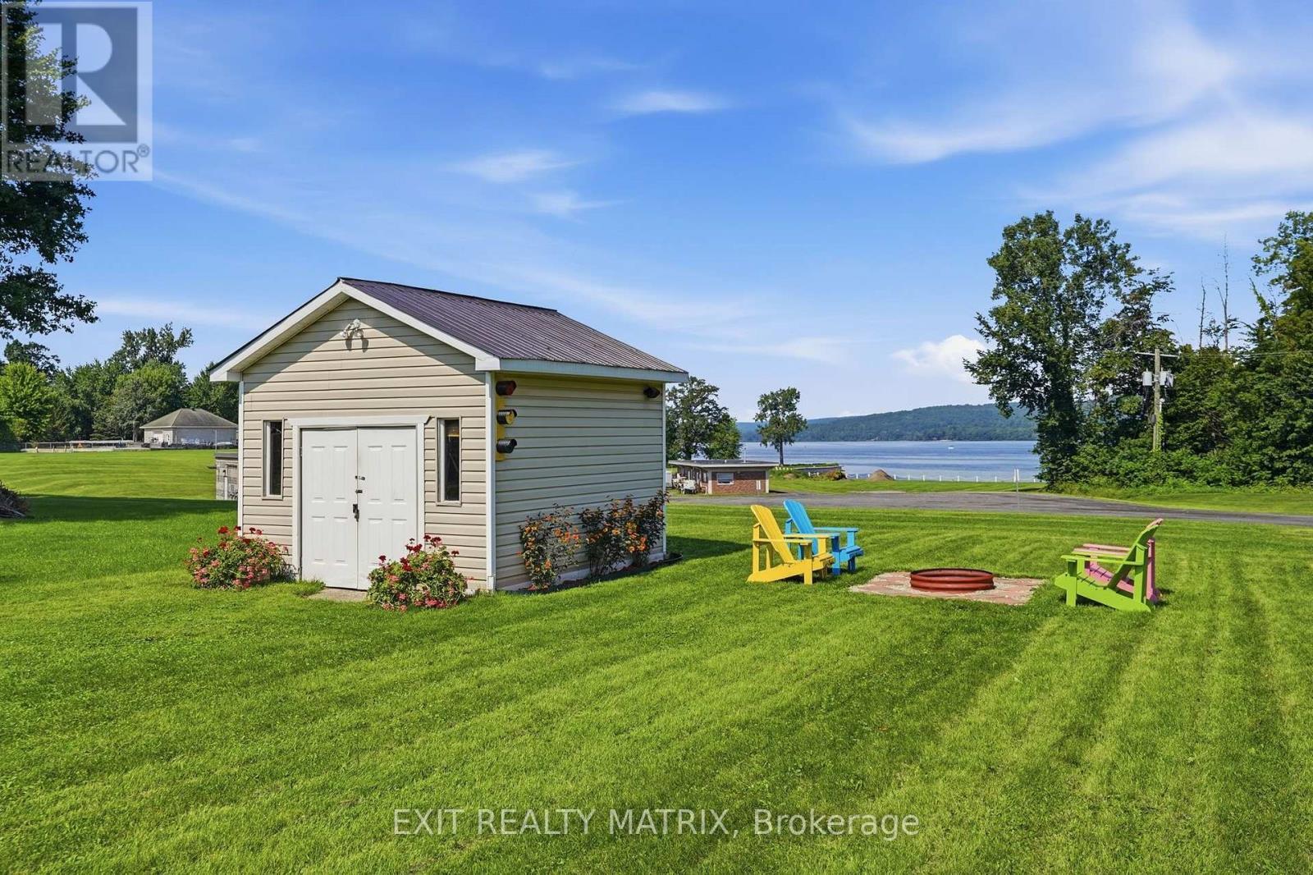
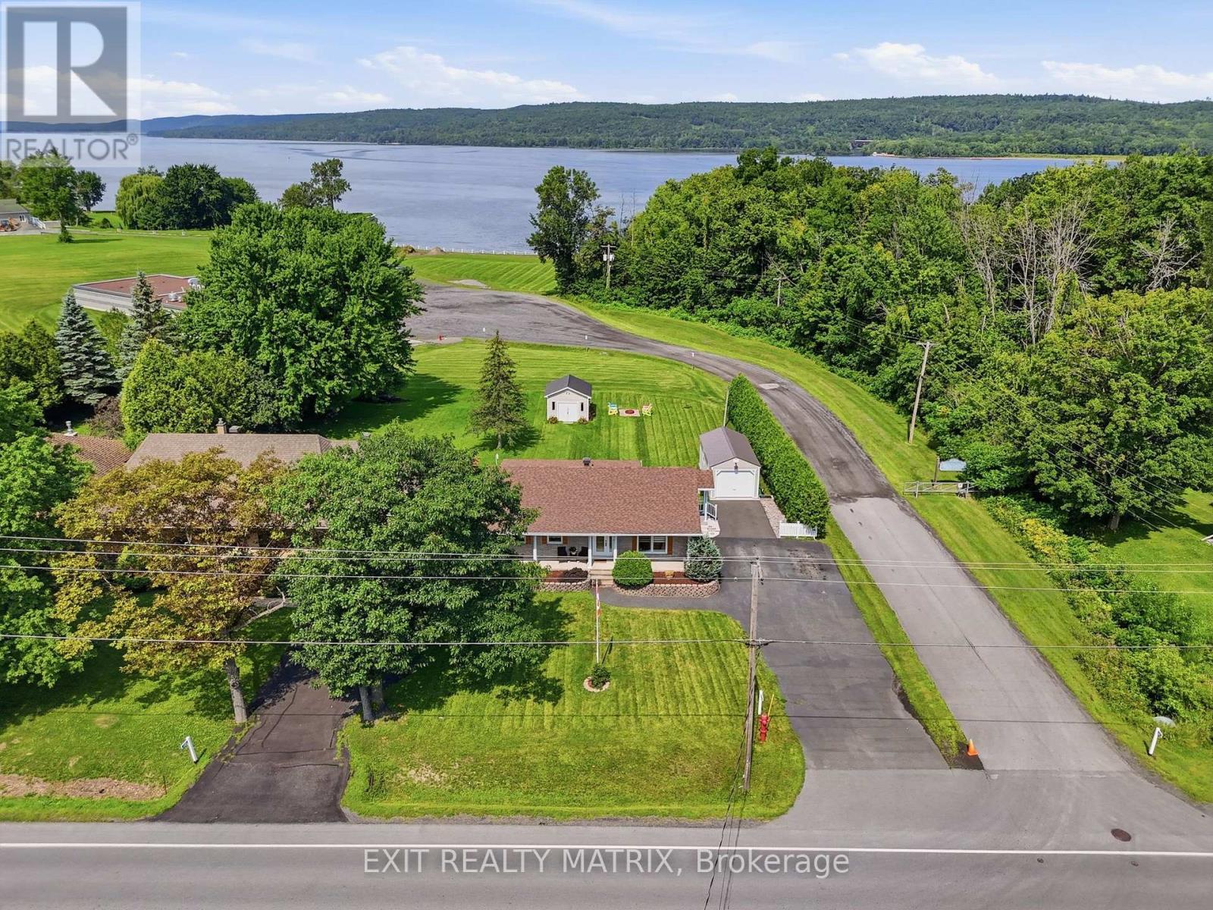
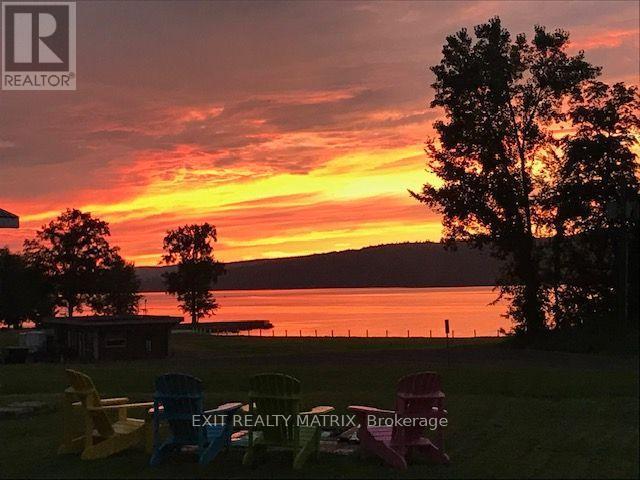
554 Front Road, Champlain, ON - Outdoor With Body Of Water With View
554 Front Road, Champlain, ON - Outdoor With View
554 Front Road, Champlain, ON - Outdoor
554 Front Road, Champlain, ON - Outdoor With View
Matterport
554 Front Road, Champlain, ON  - Outdoor
554 Front Road, Champlain, ON  - Outdoor With Deck Patio Veranda
554 Front Road, Champlain, ON  - Outdoor With Deck Patio Veranda With Exterior
554 Front Road, Champlain, ON - Outdoor With Deck Patio Veranda With Exterior
554 Front Road, Champlain, ON - Indoor
554 Front Road, Champlain, ON - Indoor Photo Showing Other Room
554 Front Road, Champlain, ON - Indoor Photo Showing Dining Room
554 Front Road, Champlain, ON - Indoor Photo Showing Kitchen
554 Front Road, Champlain, ON - Indoor Photo Showing Kitchen With Double Sink
554 Front Road, Champlain, ON - Indoor
554 Front Road, Champlain, ON - Indoor Photo Showing Other Room
554 Front Road, Champlain, ON - Indoor Photo Showing Bathroom
554 Front Road, Champlain, ON - Indoor Photo Showing Bedroom
554 Front Road, Champlain, ON - Indoor Photo Showing Other Room
554 Front Road, Champlain, ON - Indoor
554 Front Road, Champlain, ON - Indoor With Fireplace
554 Front Road, Champlain, ON - Indoor Photo Showing Other Room
554 Front Road, Champlain, ON - Indoor Photo Showing Bedroom
554 Front Road, Champlain, ON - Indoor Photo Showing Laundry Room
554 Front Road, Champlain, ON - Outdoor With Exterior
554 Front Road, Champlain, ON - Indoor
554 Front Road, Champlain, ON - Indoor Photo Showing Garage
554 Front Road, Champlain, ON - Outdoor
554 Front Road, Champlain, ON - Outdoor With Deck Patio Veranda
554 Front Road, Champlain, ON - Outdoor
554 Front Road, Champlain, ON - Outdoor With Deck Patio Veranda
554 Front Road, Champlain, ON - Outdoor With Body Of Water With View
554 Front Road, Champlain, ON - Outdoor With View
554 Front Road, Champlain, ON - Outdoor
554 Front Road, Champlain, ON - Outdoor With View
  • Advertising

Open House

  • Sat Aug. 22 1:00 PM - 3:00 PM
Are you a real estate investor?
554 FRONT ROAD, Champlain, Ontario, K0B 1K0
$549,000

2 Beds

2 Baths

Property Information:

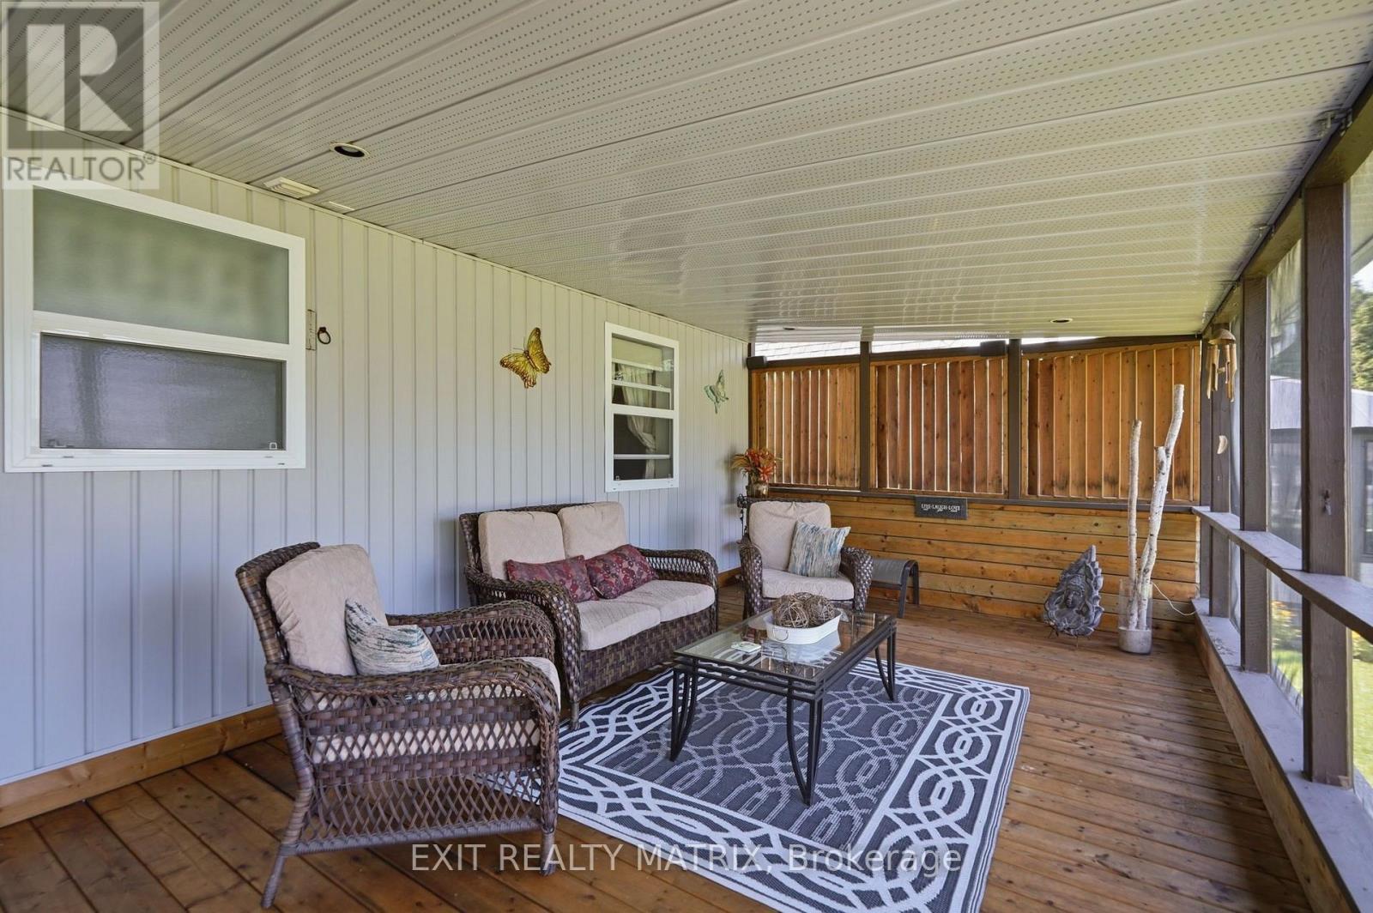
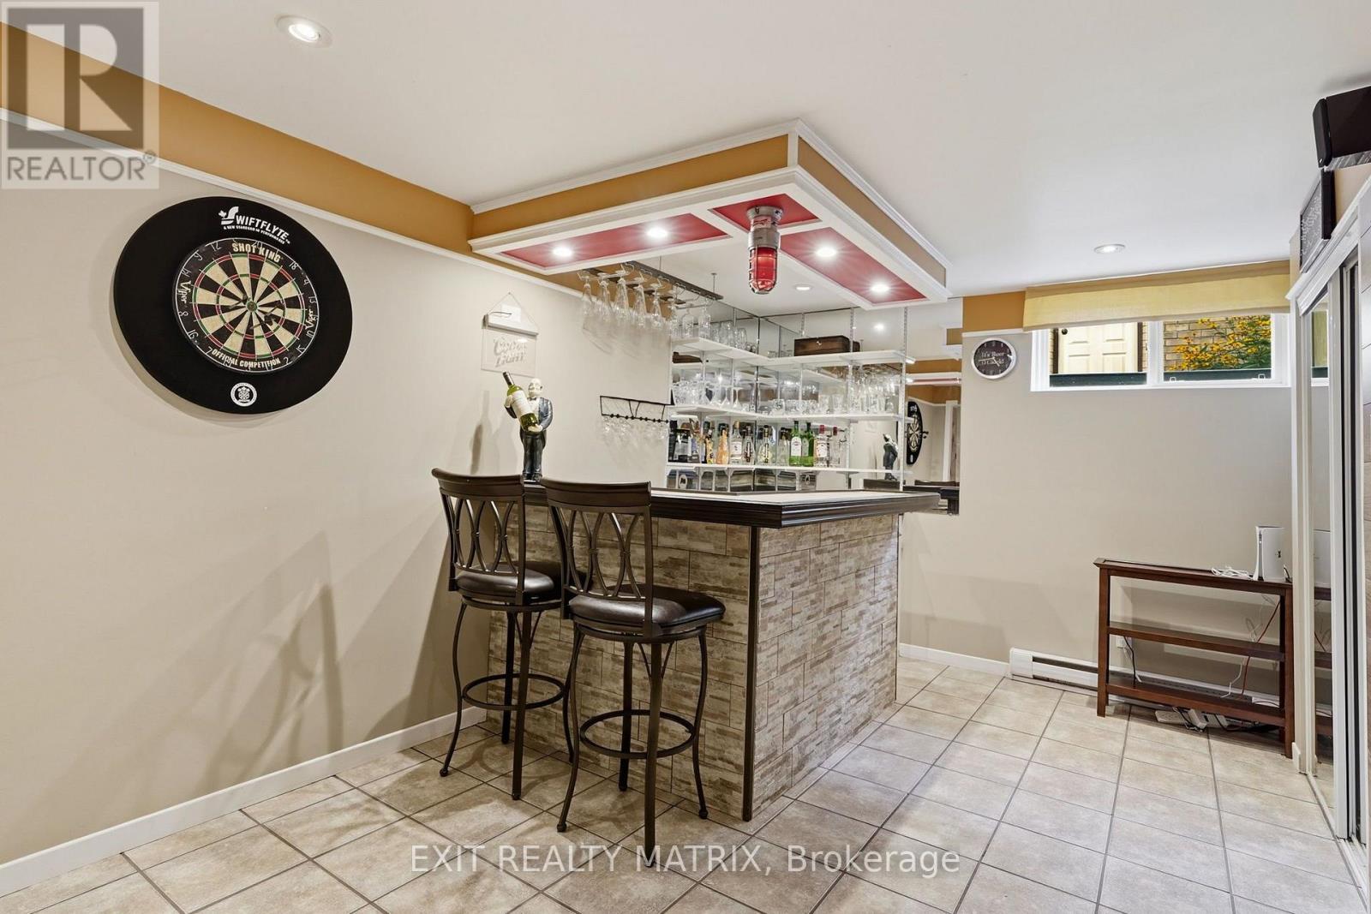
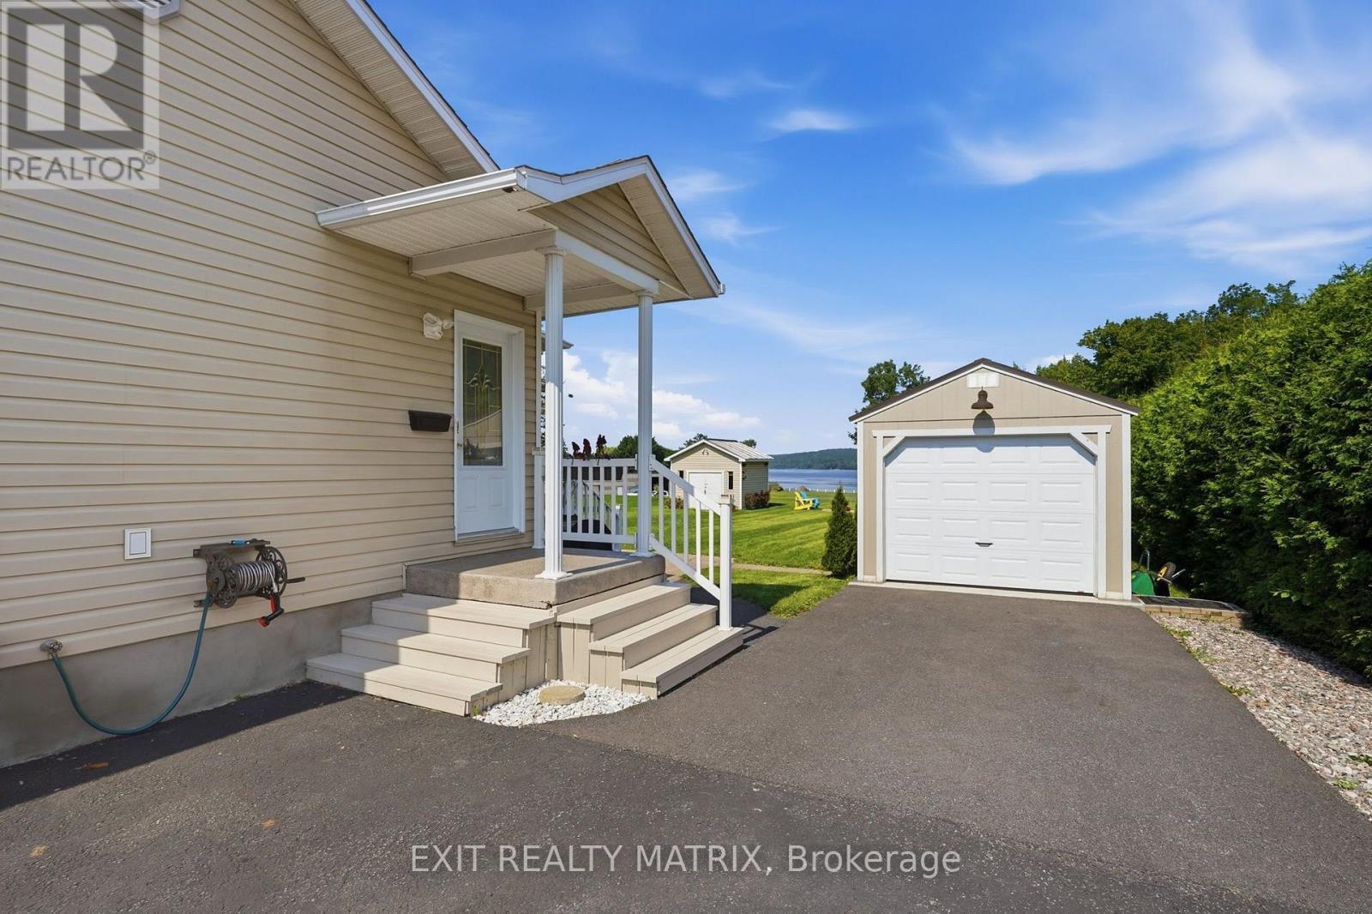
**** OPEN HOUSE SATURDAY AUD 22ND 1PM-3PM. BUNGALOW - L'ORIGNAL! Pride of ownership shines throughout this charming and meticulously maintained bungalow, set on a spacious lot with beautiful views of the Ottawa River. A covered front veranda welcomes you home, while the screened-in porch provides the perfect spot to relax and enjoy the view. Inside, the main floor features a practical kitchen with granite countertops, a spacious dining area accented by a stone wall and accent fireplace, a comfortable living room, primary bedroom and a tastefully renovated full bathroom. The fully finished basement offers plenty of additional living space with ceramic flooring, a family room, second bedroom, bar area that could easily be converted into an additional bedroom, and a partial bathroom with laundry. Enjoy the large backyard, paved driveway and NEW 12' x 24' detached insulated garage with concrete slab (2023). Recent improvements include roof (2024), freshly painted main floor (2026), new side and rear steps (2026), and foundation parging (July 2026). Wall-mounted A/C with heating, municipal water and sewer. Located in a welcoming community close to the municipal softball field, elementary school, skate park, parks, camping and beach. A well-cared-for home with plenty of space inside and out! (id:27)

Building Features:

  • Style: Detached
  • Building Type: House
  • Air Conditioning: Yes
  • Amenities:
  • Architectural Style: Bungalow
  • Basement Development: Finished
  • Basement Type: Full
  • Construction Style - Attachment: Detached
  • Exterior Finish: Brick, Vinyl siding
  • Fireplace: Yes
  • Floor Space: 700 - 1100 sqft Square Feet
  • Foundation Type: Concrete
  • Heating Type: Heat Pump
  • Heating Fuel: Electric, Natural gas
  • Cooling Type: Wall unit
  • Appliances: Blinds, Dishwasher, Dryer, Stove, Wall Mounted TV, Washer, Refrigerator

Property Features:

  • OwnershipType: Freehold
  • Property Type: Single Family
  • Floor Space (approx): 700 - 1100 Square Feet
  • Irregular: Yes
  • Lot Depth: 174.8 Feet
  • Lot Frontage: 80 Feet
  • Lot Size: 80 x 174.8 FT
  • Structure Type: Shed
  • View Type: River view
  • Sewer: Sanitary sewer
  • Parking Type: Detached garage, Garage
  • No. of Parking Spaces: 7

Courtesy of: EXIT REALTY MATRIX
REALTOR.ca  

QuickQuoteTM Powered by RPS

Location of 554 FRONT ROAD, Champlain, Ontario, K0B 1K0

Demographic Information of 554 FRONT ROAD, Champlain, Ontario, K0B 1K0

Life Stage

Midlife Families

Employment Type

Mixed

Average Household Income

$151,266.45

Average Number of Children

1.88

Household Population

Household Structure

Age of Population

Education

Education Level

No certificate/diploma/degree

18.35 %

High school certificate or equivalent

31.45 %

Apprenticeship trade certificate/diploma

7.92 %

College/non-university certificate

20.92 %

University certificate (below bachelor)

3.18 %

University Degree

18.19 %

Commuter

Travel To Work

By Car

98.2 %

By Public Transit

0.0 %

By Walking

0.0 %

By Bicycle

0.0 %

By Other Methods

1.8 %

Cultural Diversity

Knowledge of Official Language

Mother Tongue

Building Information

Building Type

Apartments (Low and High Rise)

0.31 %

Houses

99.69 %

Own Vs. Rent