Button CopyPathCircle CloseCircle Left ArrowArrow Down Icon GreyClosecirclecircleBurger
  • Advertising

3020 BAY ROAD, Champlain, Ontario, K0B 1A0

MLS® # X13547048
House For Sale In Champlain, Ontario
$799,900 QuickQuoteTM: Not Available

1+2 Beds

2 Baths

3020 Bay Road, Champlain, ON
Video
3020 Bay Road, Champlain, ON
  • Advertising
Are you a real estate investor?
3020 BAY ROAD, Champlain, Ontario, K0B 1A0
$799,900

3 Beds

2 Baths

Property Information:

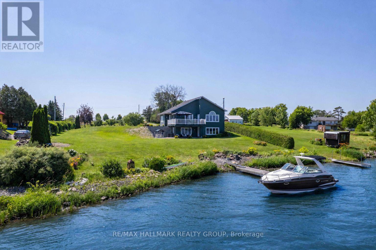
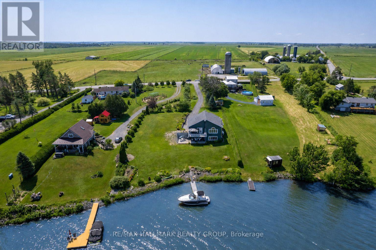
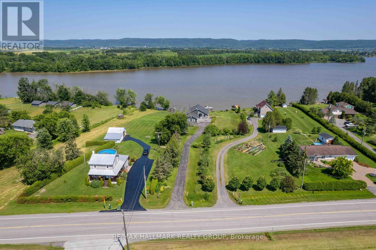
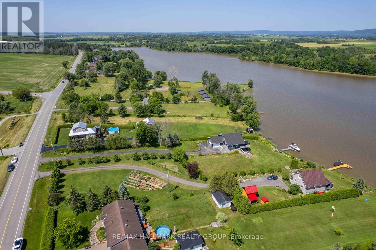
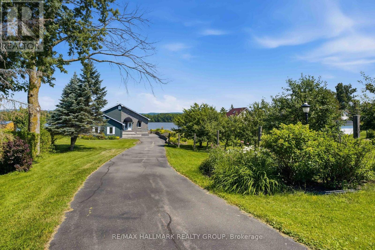
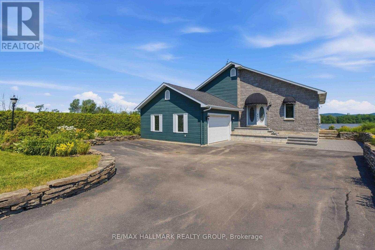
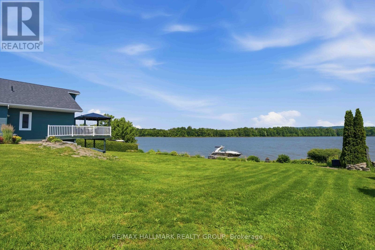
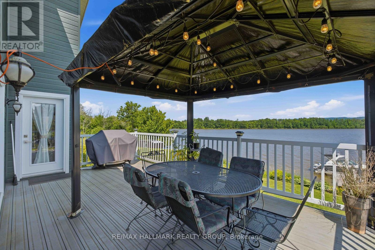
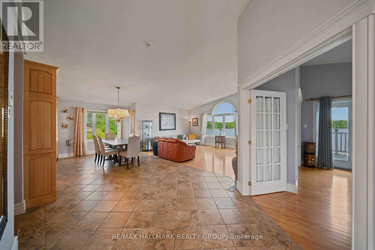
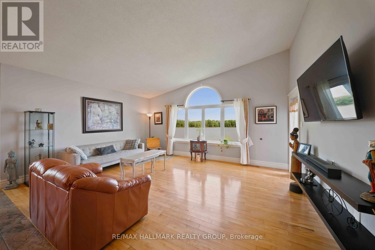
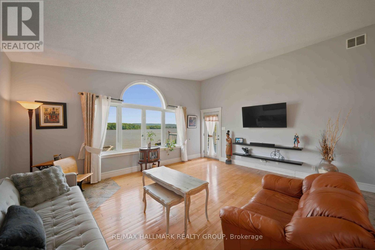
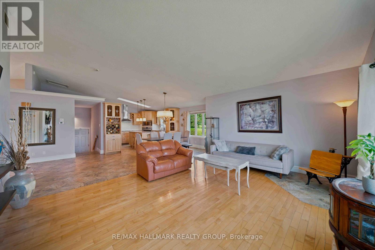
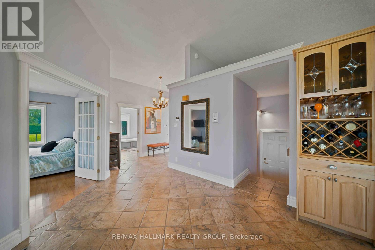
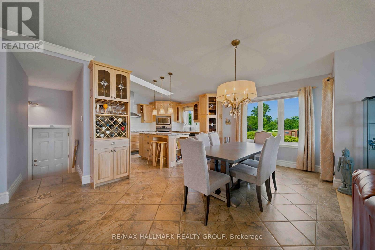
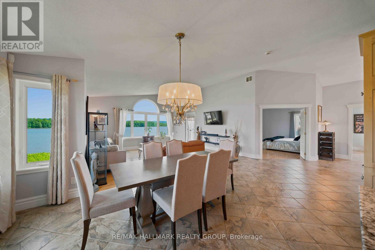
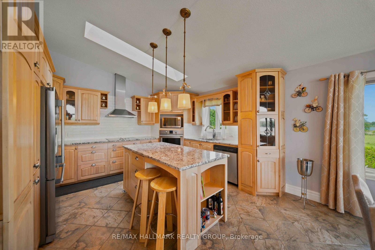
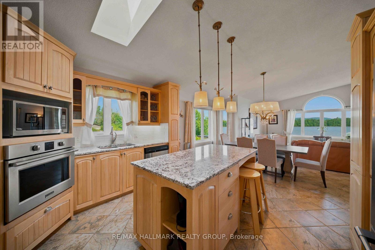
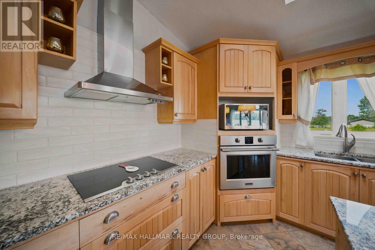
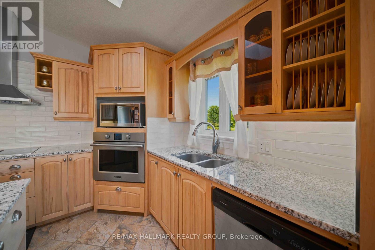
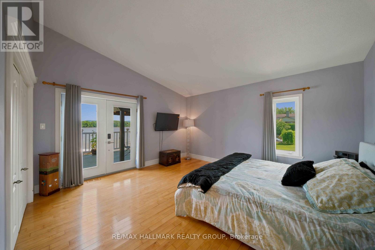
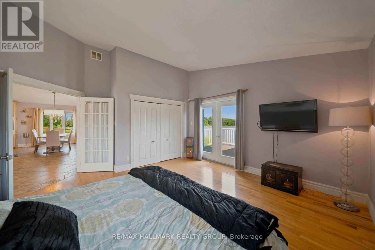
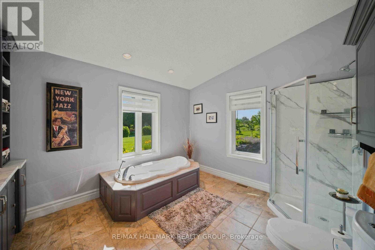
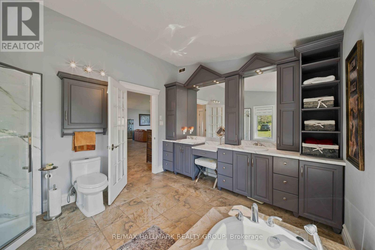
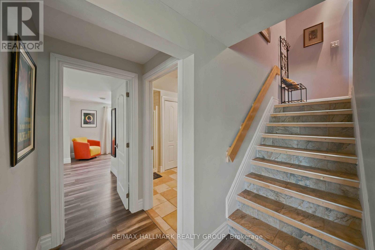
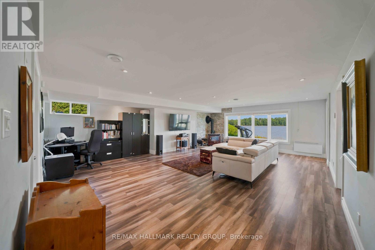
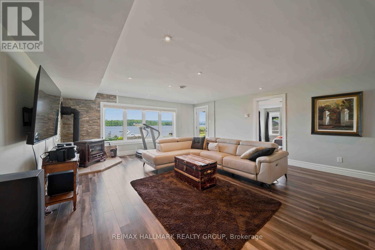
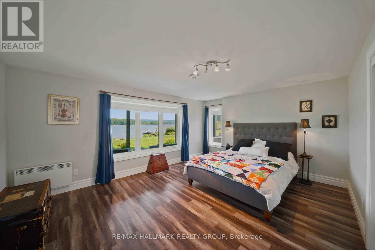
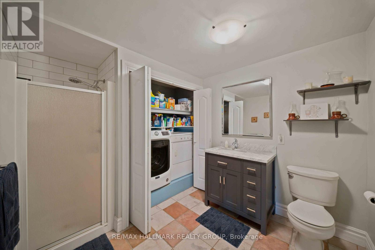
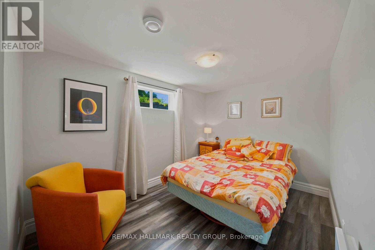
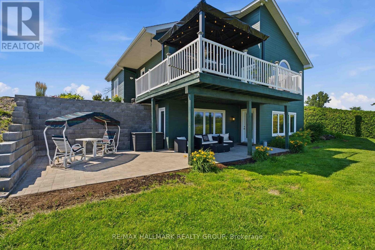
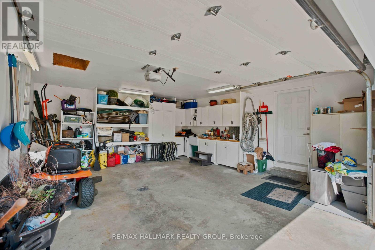
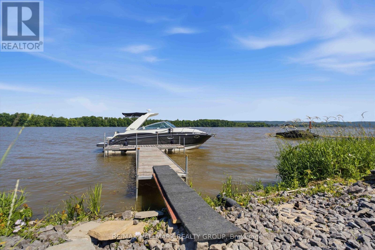
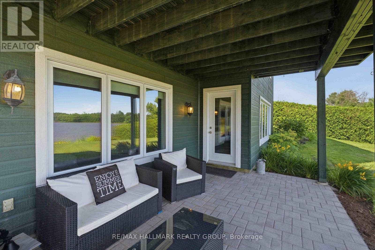
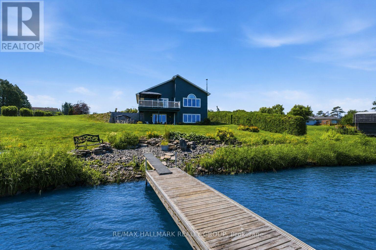
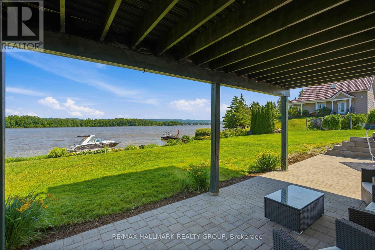
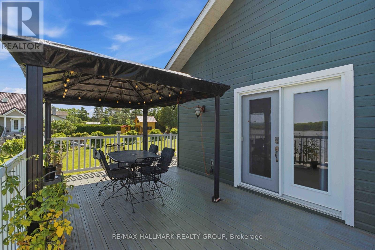
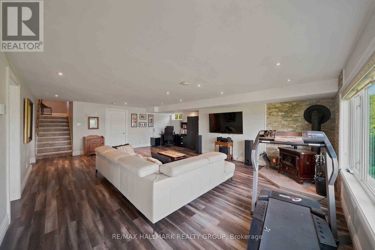
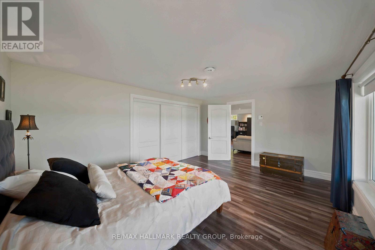
Experience waterfront living at its finest on the Ottawa River. This impeccably maintained turnkey home sits on a professionally landscaped property and offers the perfect blend of year-round comfort and cottage lifestyle. The bright open-concept design features soaring cathedral ceilings and an abundance of triple-glazed windows that frame spectacular water views. The spacious living and dining areas flow seamlessly onto a large deck, ideal for relaxing evenings and breathtaking sunsets. The main floor also offers a generous primary bedroom and a luxurious 5-piece bathroom. The fully finished walkout lower level feels nothing like a basement, featuring a large family/games room, two additional spacious bedrooms, and a second full bathroom. An attached garage, new interlock, paved driveway, and private dock with approximately 27 ft of boat mooring complete this exceptional property. Built in 2003 and located approximately one hour from both Ottawa and Montreal, this is the perfect place to enjoy the best of home and cottage living. Découvrez un véritable havre de paix sur la magnifique rivière des Outaouais. Cette propriété clé en main, construite en 2003, est située sur un terrain superbement aménagé offrant le parfait équilibre entre résidence principale et chalet. Son aire ouverte lumineuse, son plafond cathédrale et ses immenses fenêtres à triple vitrage mettent en valeur une vue imprenable sur l'eau. Le salon et la salle à manger s'ouvrent sur une grande terrasse, idéale pour admirer les couchers de soleil. Le rez-de-chaussée comprend également une vaste chambre principale ainsi qu'une élégante salle de bain de 5 pièces. Le sous-sol entièrement aménagé offre un rez-de-jardin avec sa grande fenestration. On y retrouve une immense salle familiale/salle de jeux, deux grandes chambres supplémentaires dont une avec vue sur l'eau et une deuxième salle de bain complète. Garage attaché, entrée asphaltée, et quai pouvant accueillir un bateau de 27 pieds. (id:27)

Building Features:

  • Style: Detached
  • Building Type: House
  • Amenities:
  • Architectural Style: Bungalow
  • Basement Development: Finished
  • Basement Type: Full
  • Construction Style - Attachment: Detached
  • Easement: Unknown
  • Exterior Finish: Stone
  • Fireplace: Yes
  • Floor Space: 1100 - 1500 sqft Square Feet
  • Foundation Type: Concrete
  • Heating Type: Forced air
  • Heating Fuel: Wood
  • Cooling Type: Central air conditioning
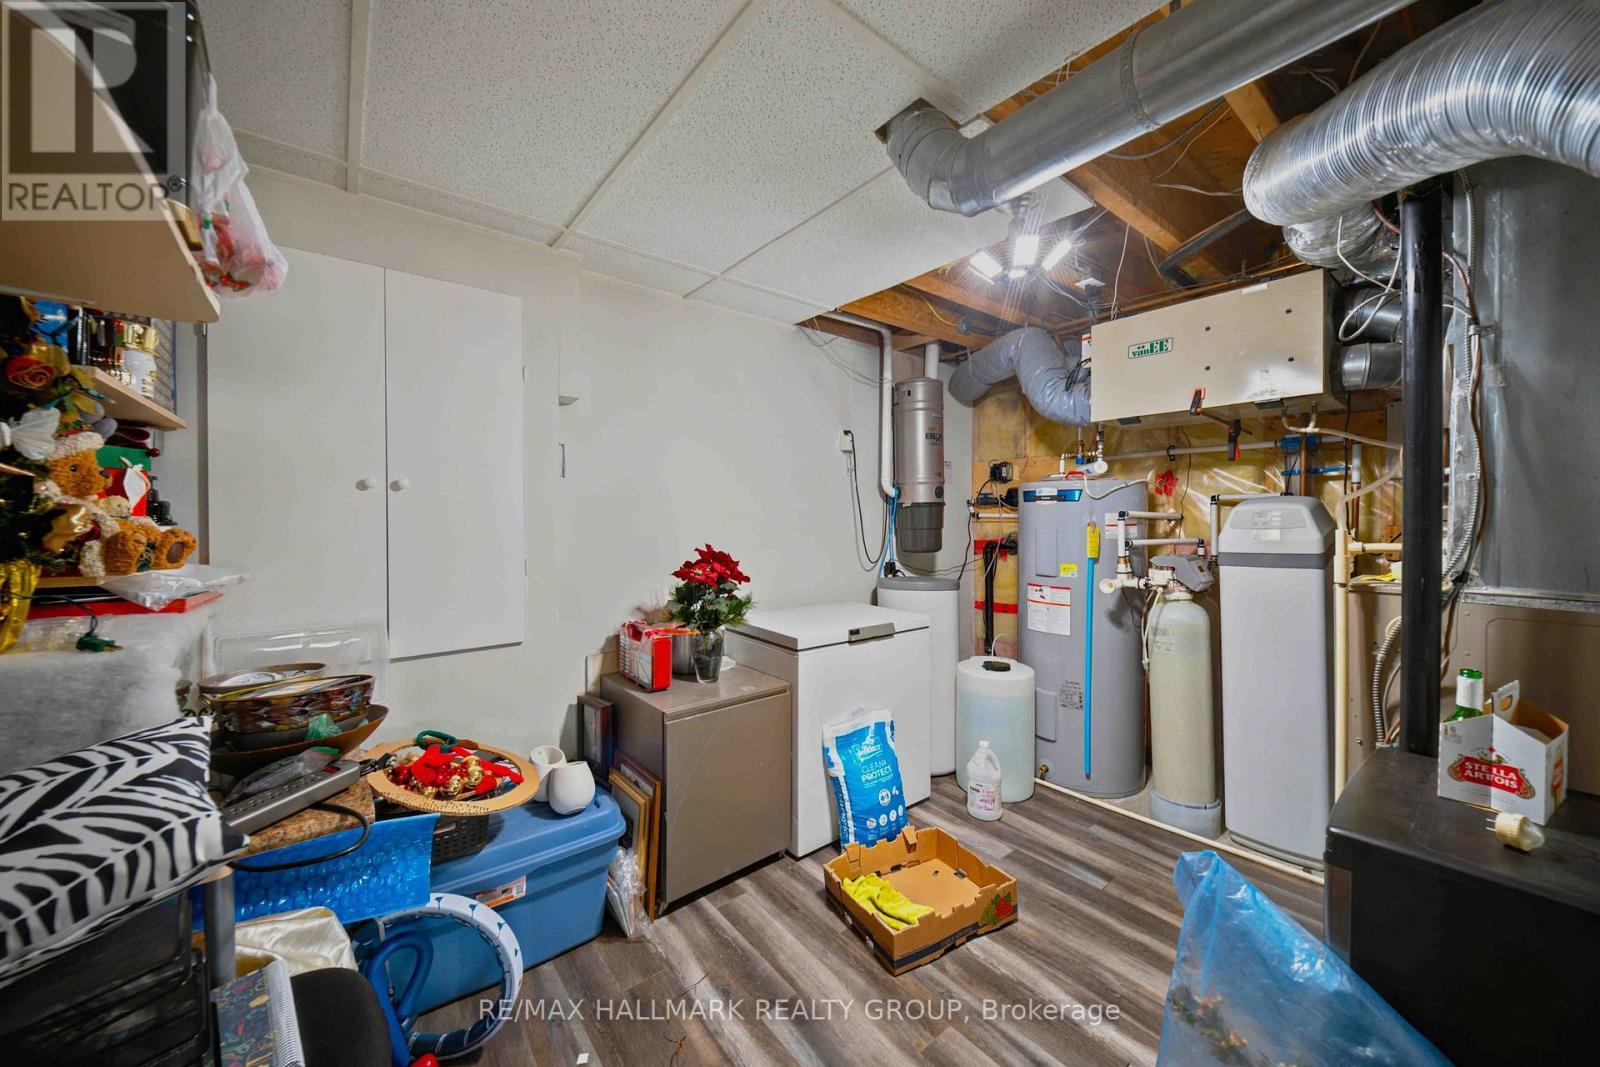
  • Appliances: Water Treatment, Dishwasher, Dryer, Stove, Washer

Property Features:

  • OwnershipType: Freehold
  • Property Type: Single Family
  • Access Type:
  • Features: Irregular lot size, Sloping
  • Floor Space (approx): 1100 - 1500 Square Feet
  • Irregular: Yes
  • Lot Depth: 352.8 Feet
  • Lot Frontage: 133.2 Feet
  • Lot Size: 133.3 x 352.9 FT ; 1
  • Structure Type: Deck
  • View Type: Mountain view, View of water
  • WaterFront Type: Waterfront on river
  • Zoning: Residential
  • Sewer: Septic System
  • Parking Type: Attached garage, Garage
  • No. of Parking Spaces: 10

Rooms:

  • Family Basement Level 5.41 m x 4.34 m
  • Bedroom Basement Level 5.02 m x 4.01 m
  • Bedroom Basement Level 5.23 m x 3.93 m
  • Kitchen Basement Level 4.03 m x 2.74 m
  • Sitting Basement Level 5.43 m x 3.45 m
  • Office Basement Level 2.20 m x 3.30 m
  • Bathroom Basement Level 3.20 m x 2.71 m
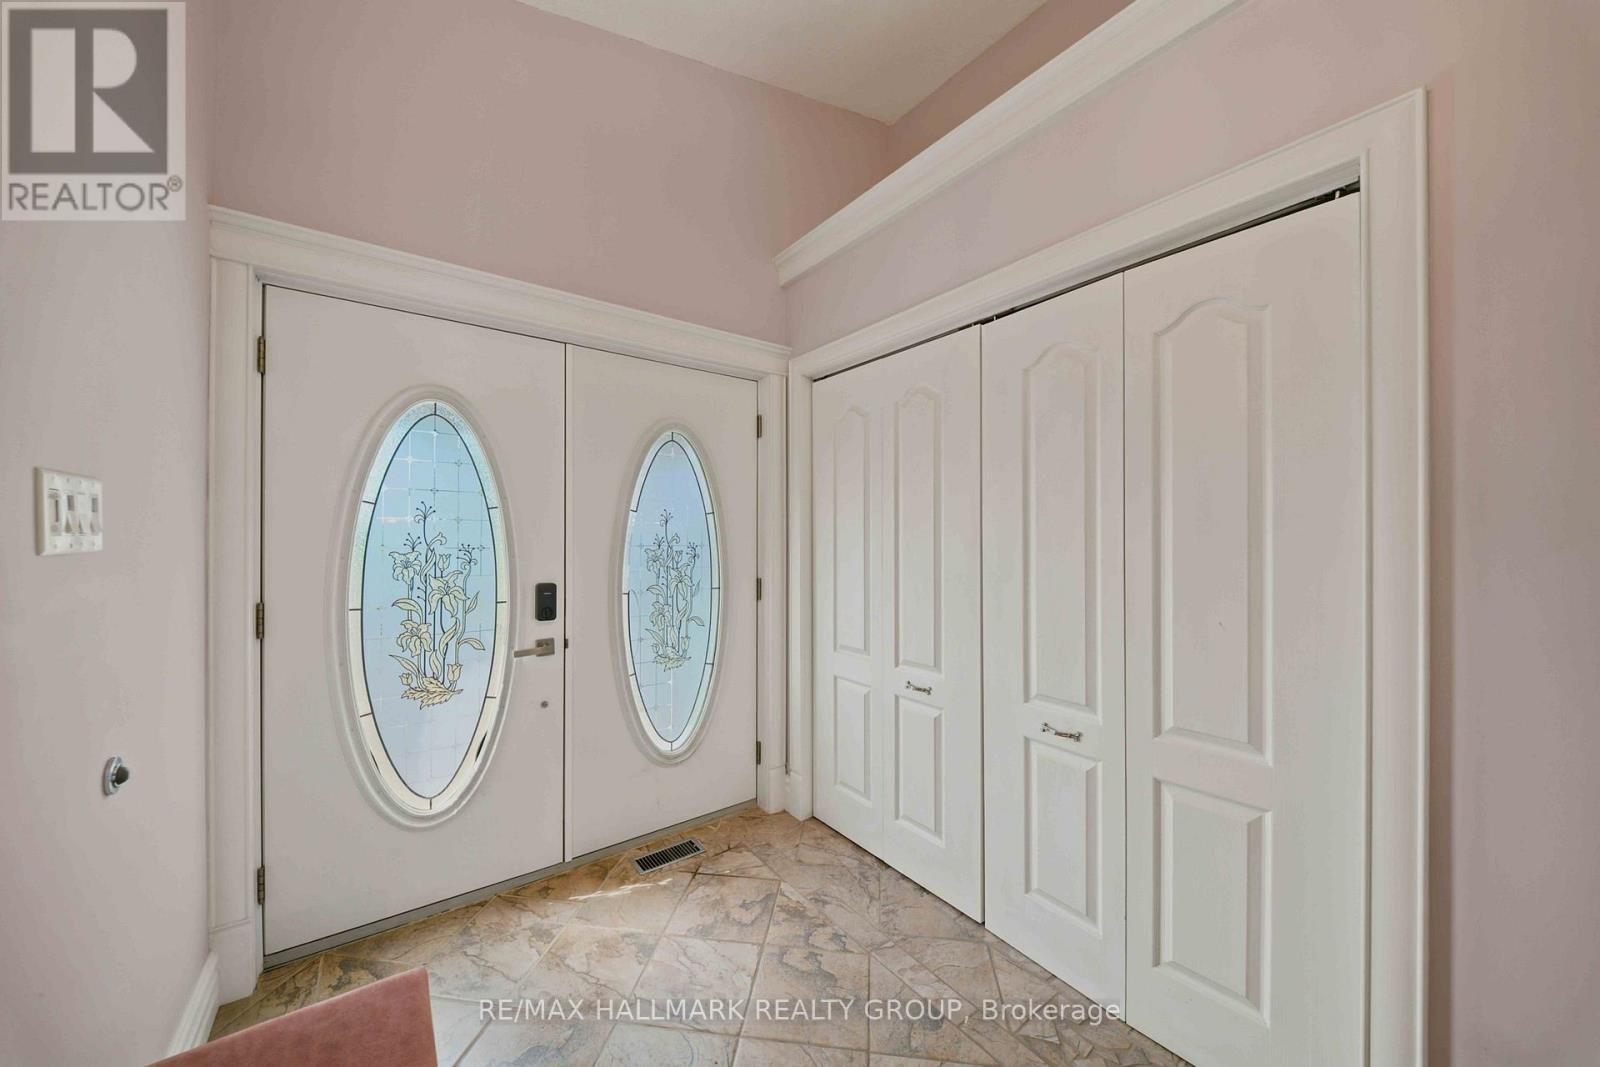
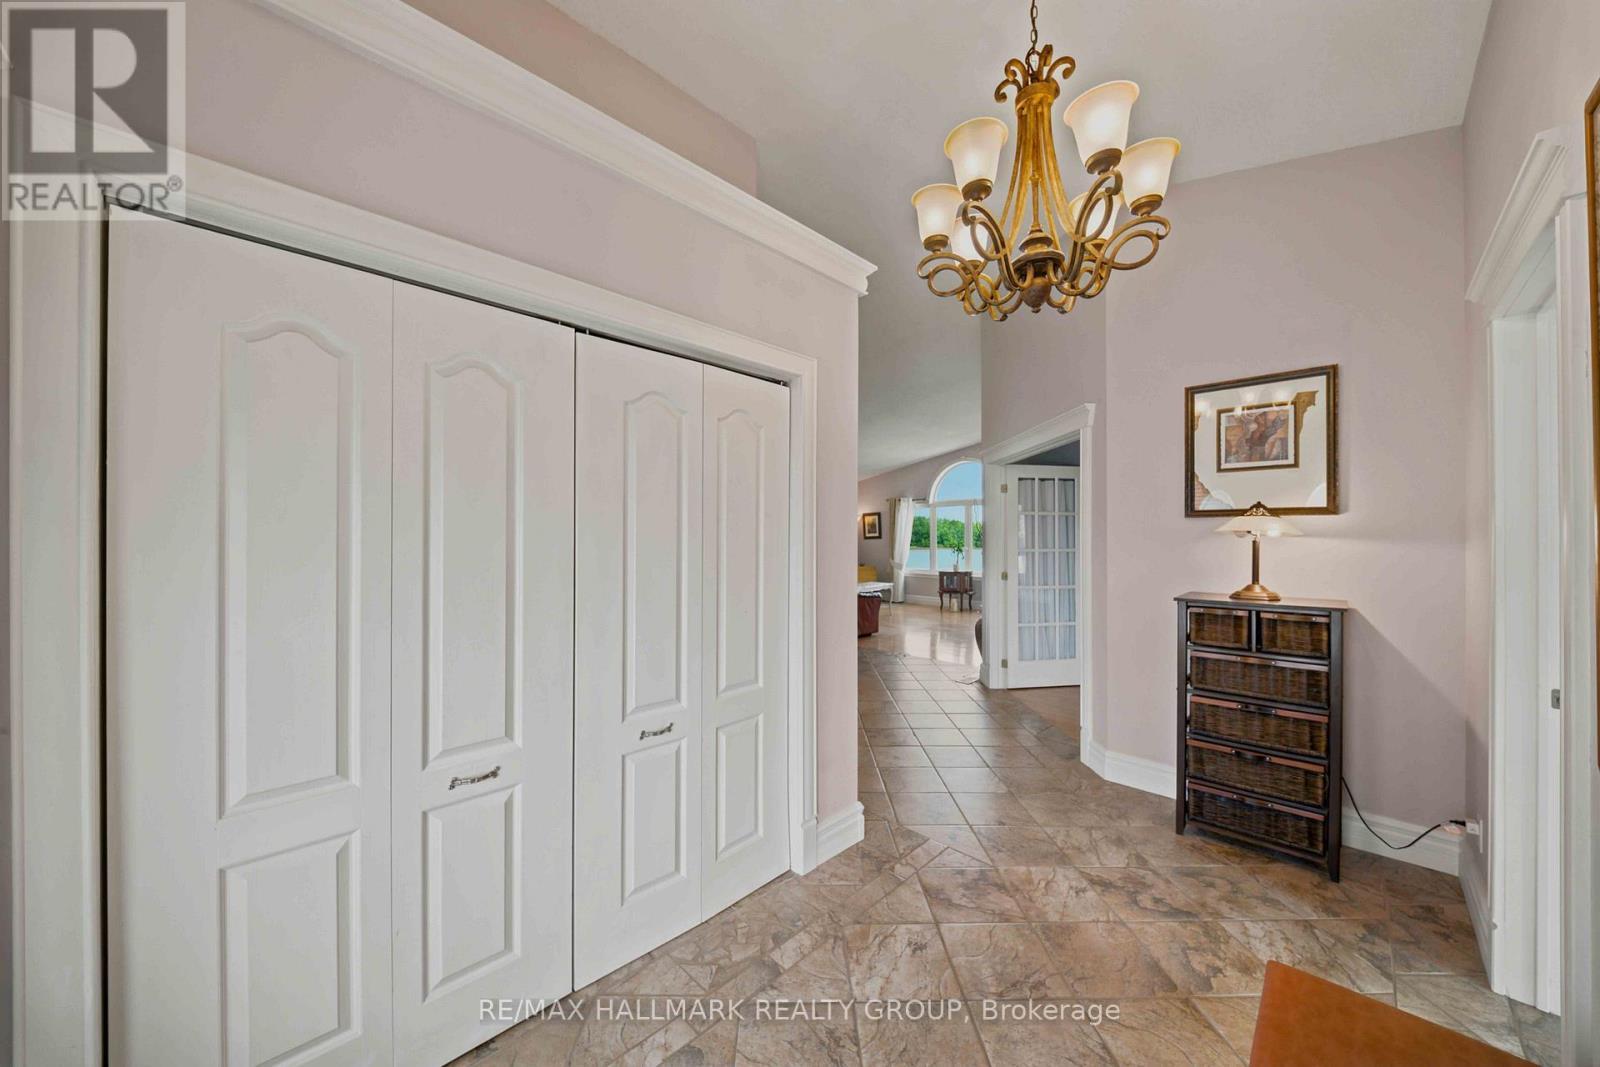
  • Foyer Main Level 1.77 m x 2.48 m
  • Bathroom Main Level 3.30 m x 3.98 m
  • Dining Main Level 6.52 m x 3.35 m
  • Kitchen Main Level 4.39 m x 3.12 m
  • Living Main Level 5.63 m x 4.59 m
  • Primary Bedroom Main Level 5.23 m x 4.72 m
  • Other Main Level 6.37 m x 5.81 m

Convert Measurement to:

Courtesy of: RE/MAX HALLMARK REALTY GROUP

REALTOR.ca  

Access to Sold Data on this website may only be used by consumers that have a bona fide interest in the purchase, sale, or lease of residential real estate.

Sales/Price History

Log in or create an account to see sold and historical listings information

QuickQuoteTM Powered by RPS
Thinking of Selling?

Start by finding out what your home might be worth in today's market.

Location of 3020 BAY ROAD, Champlain, Ontario, K0B 1A0

Demographic Information of 3020 BAY ROAD, Champlain, Ontario, K0B 1A0
Life Stage

Midlife Families

Employment Type

Blue Collar/Primary, Blue Collar/Service Sector

Average Household Income

$125,947.10

Average Number of Children

1.50

Household Population

Household Structure

Age of Population

Education

Education Level

No certificate/diploma/degree

16.71 %

High school certificate or equivalent

27.46 %

Apprenticeship trade certificate/diploma

7.59 %

College/non-university certificate

23.32 %

University certificate (below bachelor)

3.09 %

University Degree

21.82 %

Commuter

Travel To Work

By Car

91.83 %

By Public Transit

0.0 %

By Walking

0.0 %

By Bicycle

0.0 %

By Other Methods

8.17 %

Cultural Diversity

Knowledge of Official Language

Mother Tongue

Building Information
Building Type

Apartments (Low and High Rise)

Houses

100.0 %

Own Vs. Rent