Button CopyPathCircle CloseCircle Left ArrowArrow Down Icon GreyClosecirclecircleBurger

1178 BAY ROAD, Champlain, Ontario, K0B 1K0

MLS® # X13687442
House For Sale In Champlain, Ontario
$979,900 QuickQuoteTM: Not Available

2 Beds

2 Baths

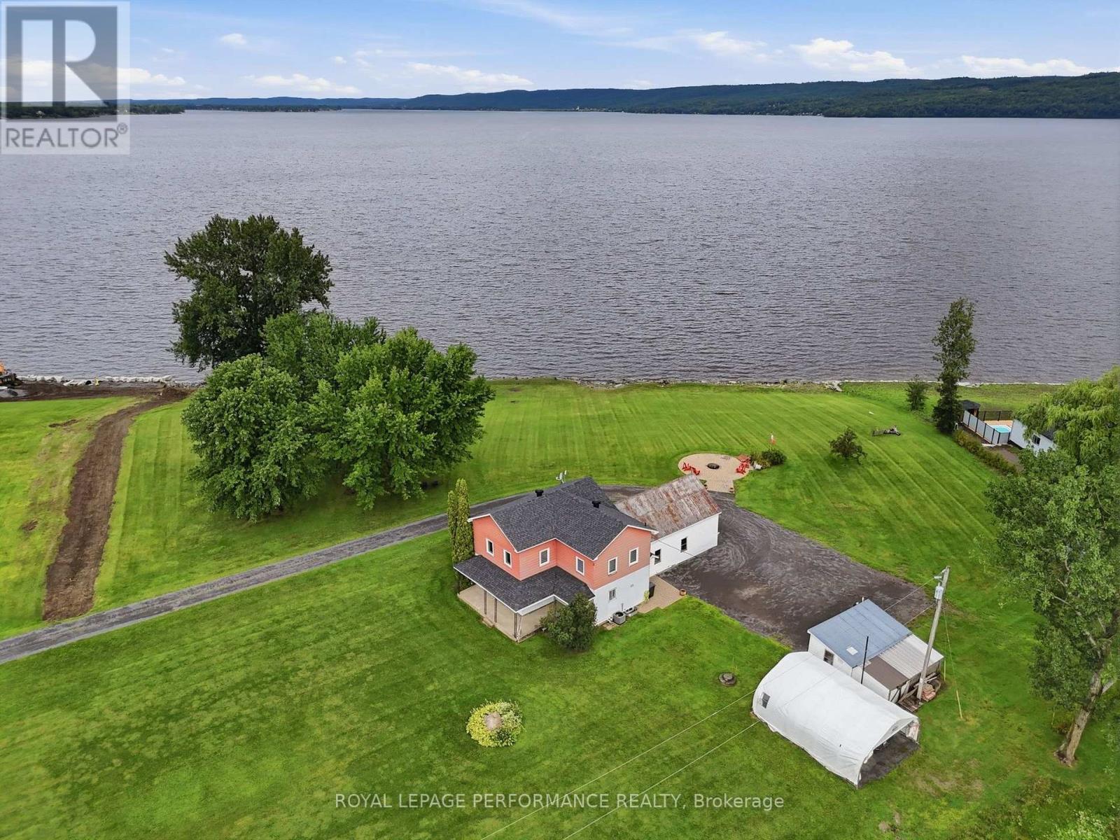
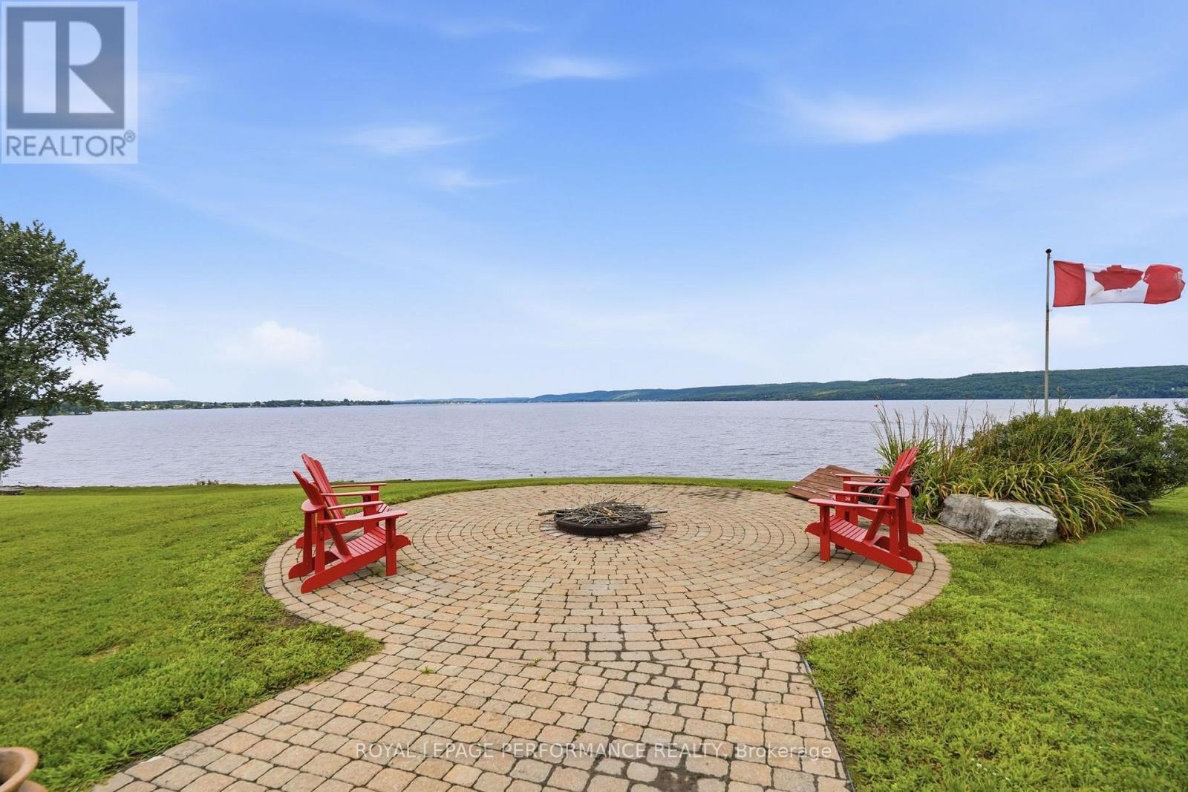
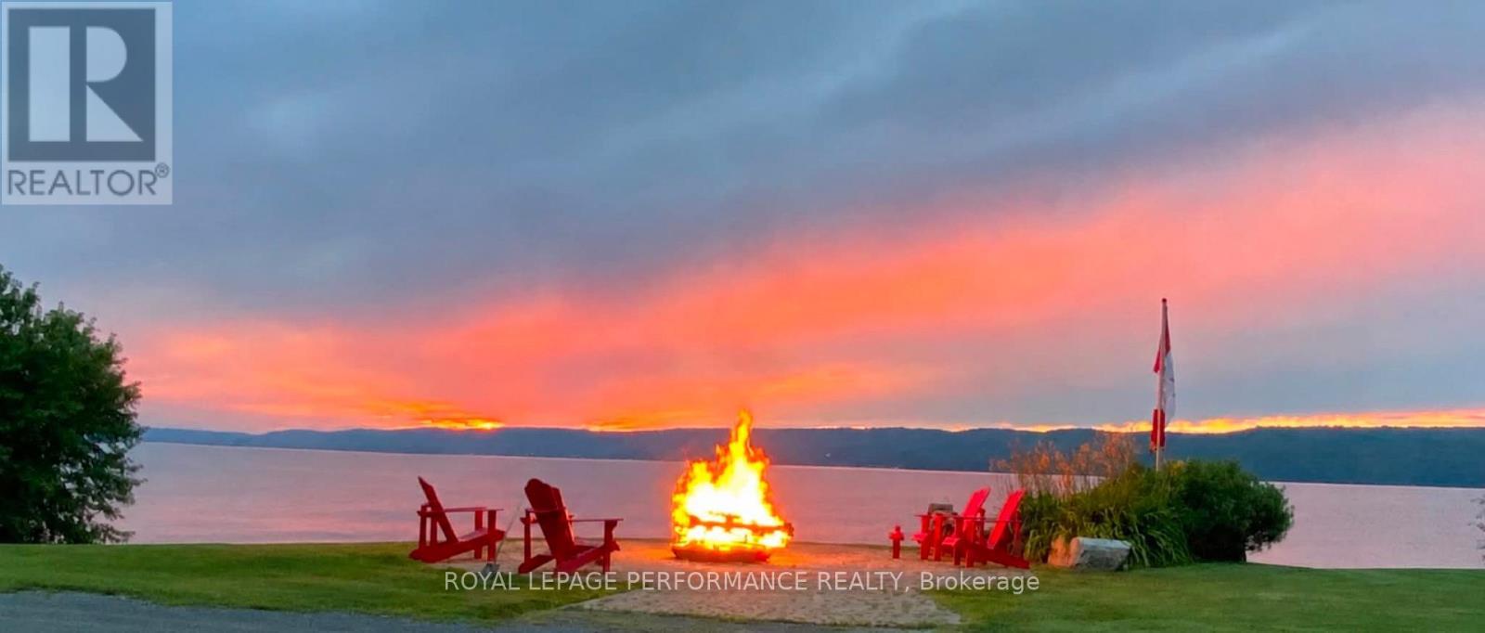
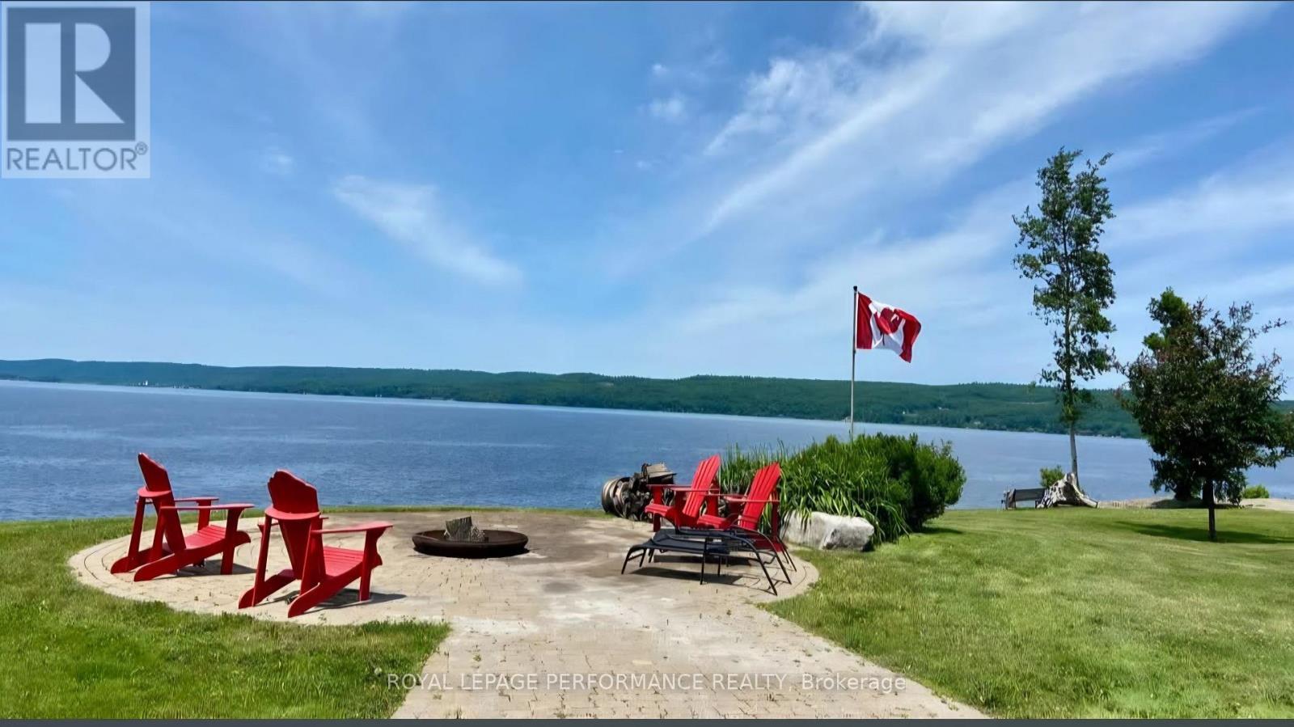
1178 Bay Road, Champlain, ON - Outdoor With Body Of Water With View
1178 Bay Road, Champlain, ON - Other
1178 Bay Road, Champlain, ON - Outdoor With Body Of Water With View
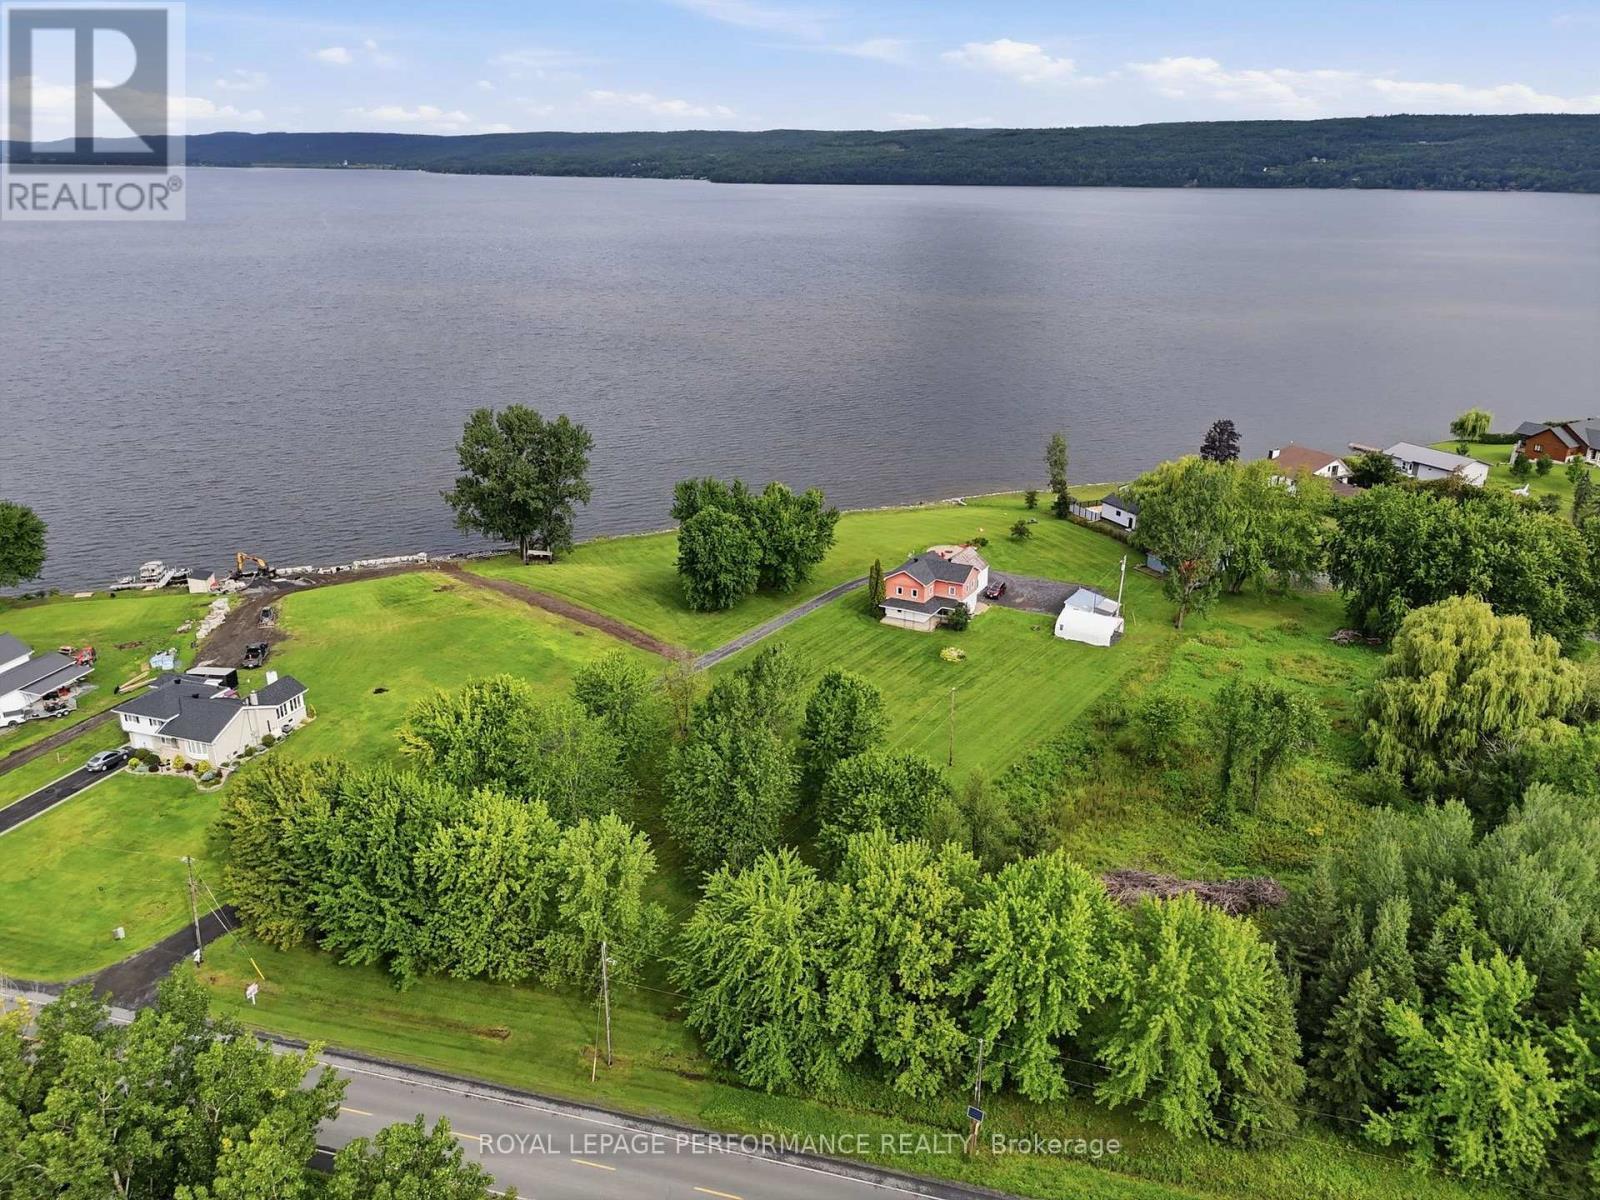
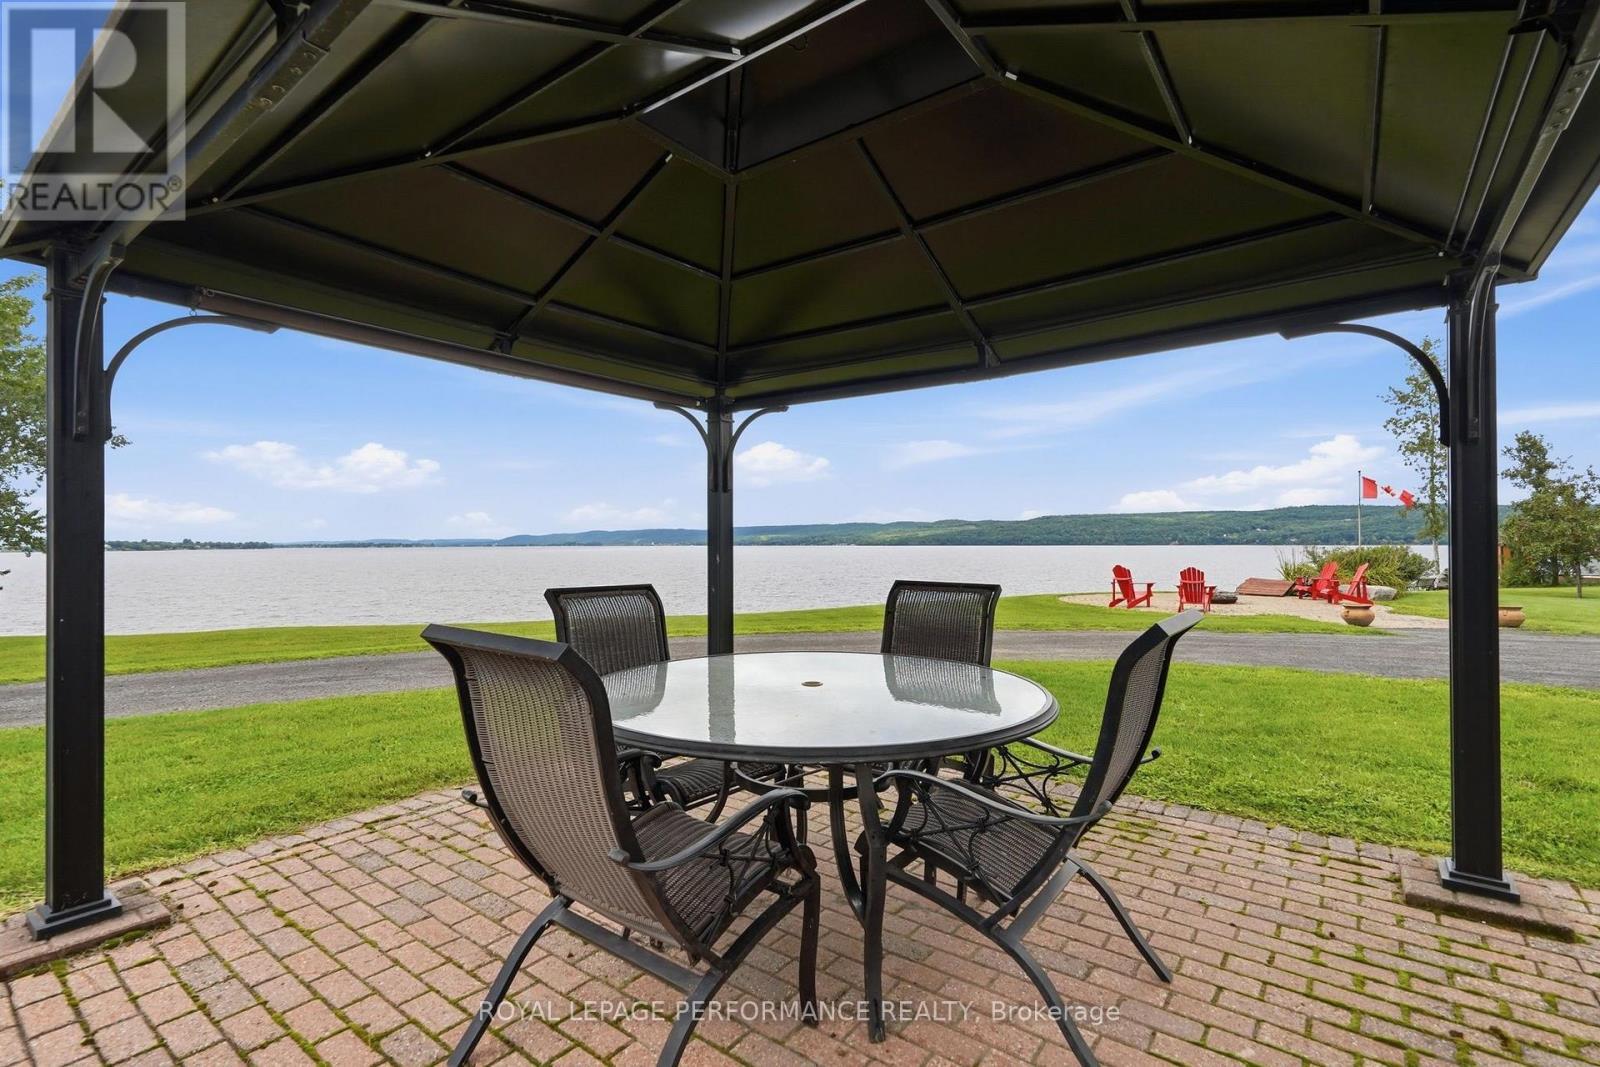
1178 Bay Road, Champlain, ON - Outdoor With Body Of Water With Deck Patio Veranda With View With Exterior
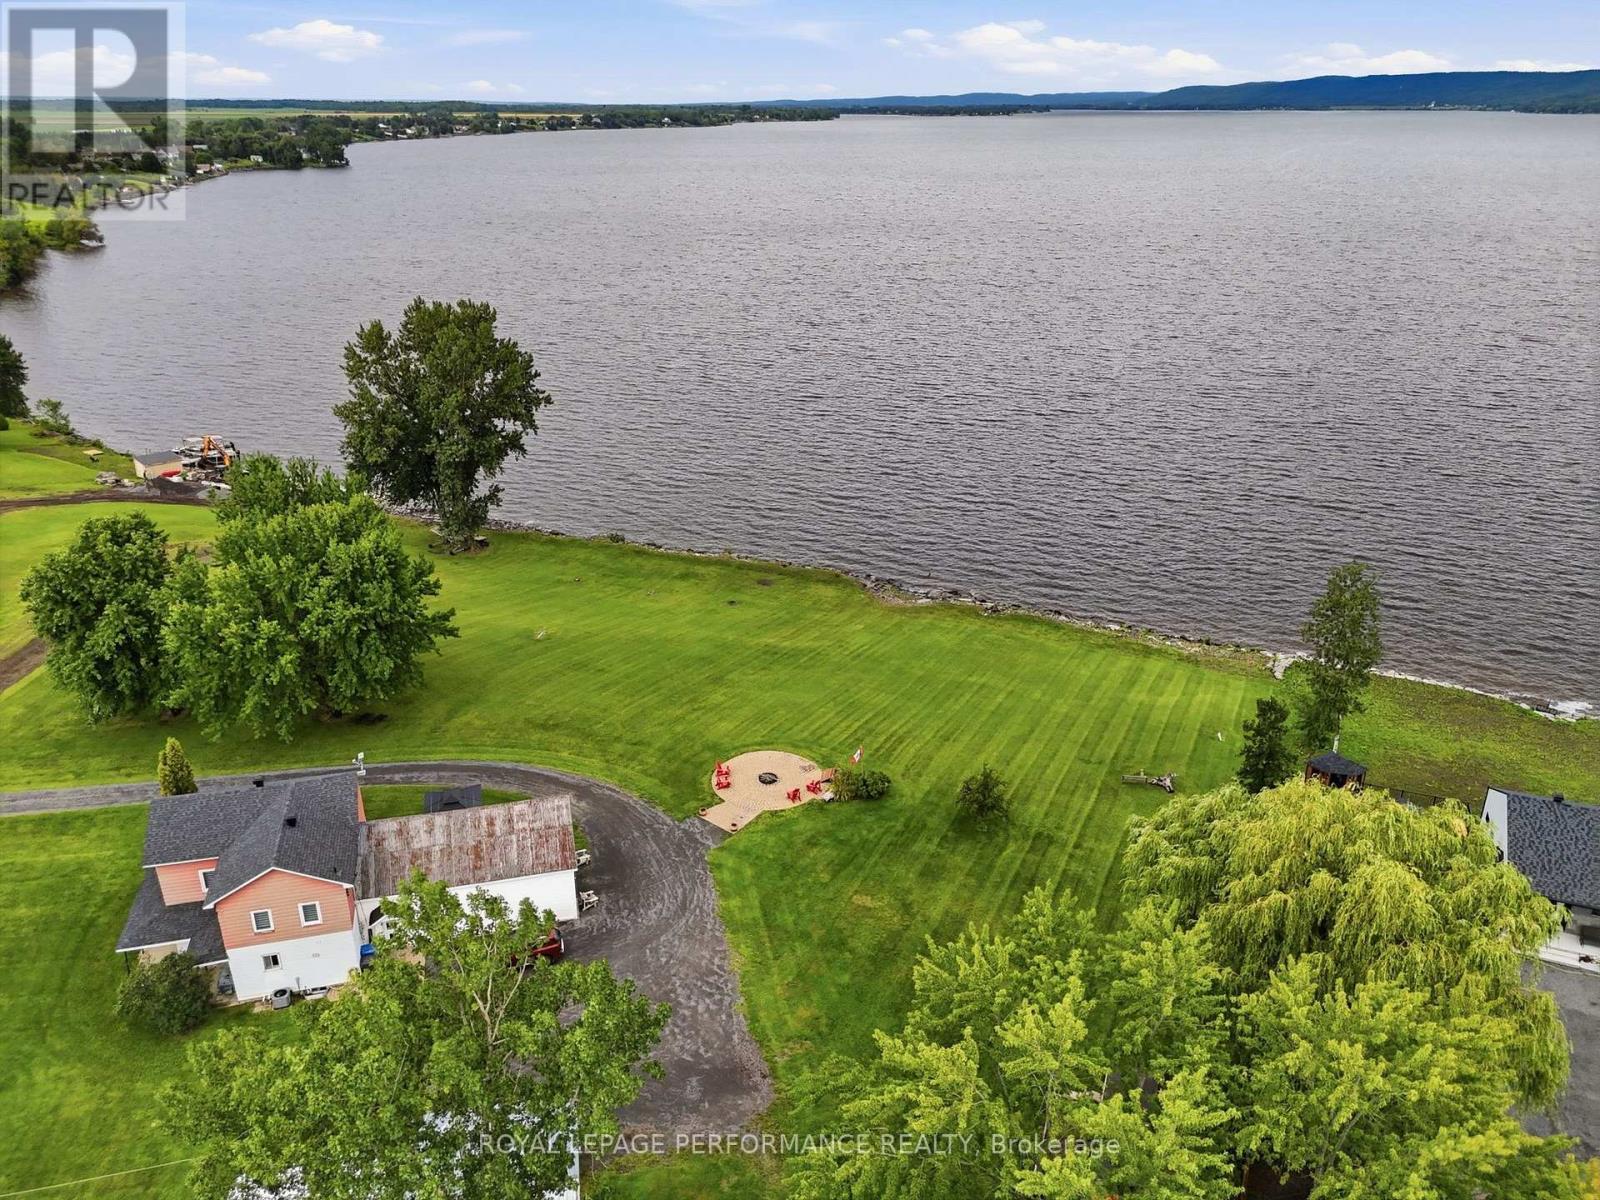
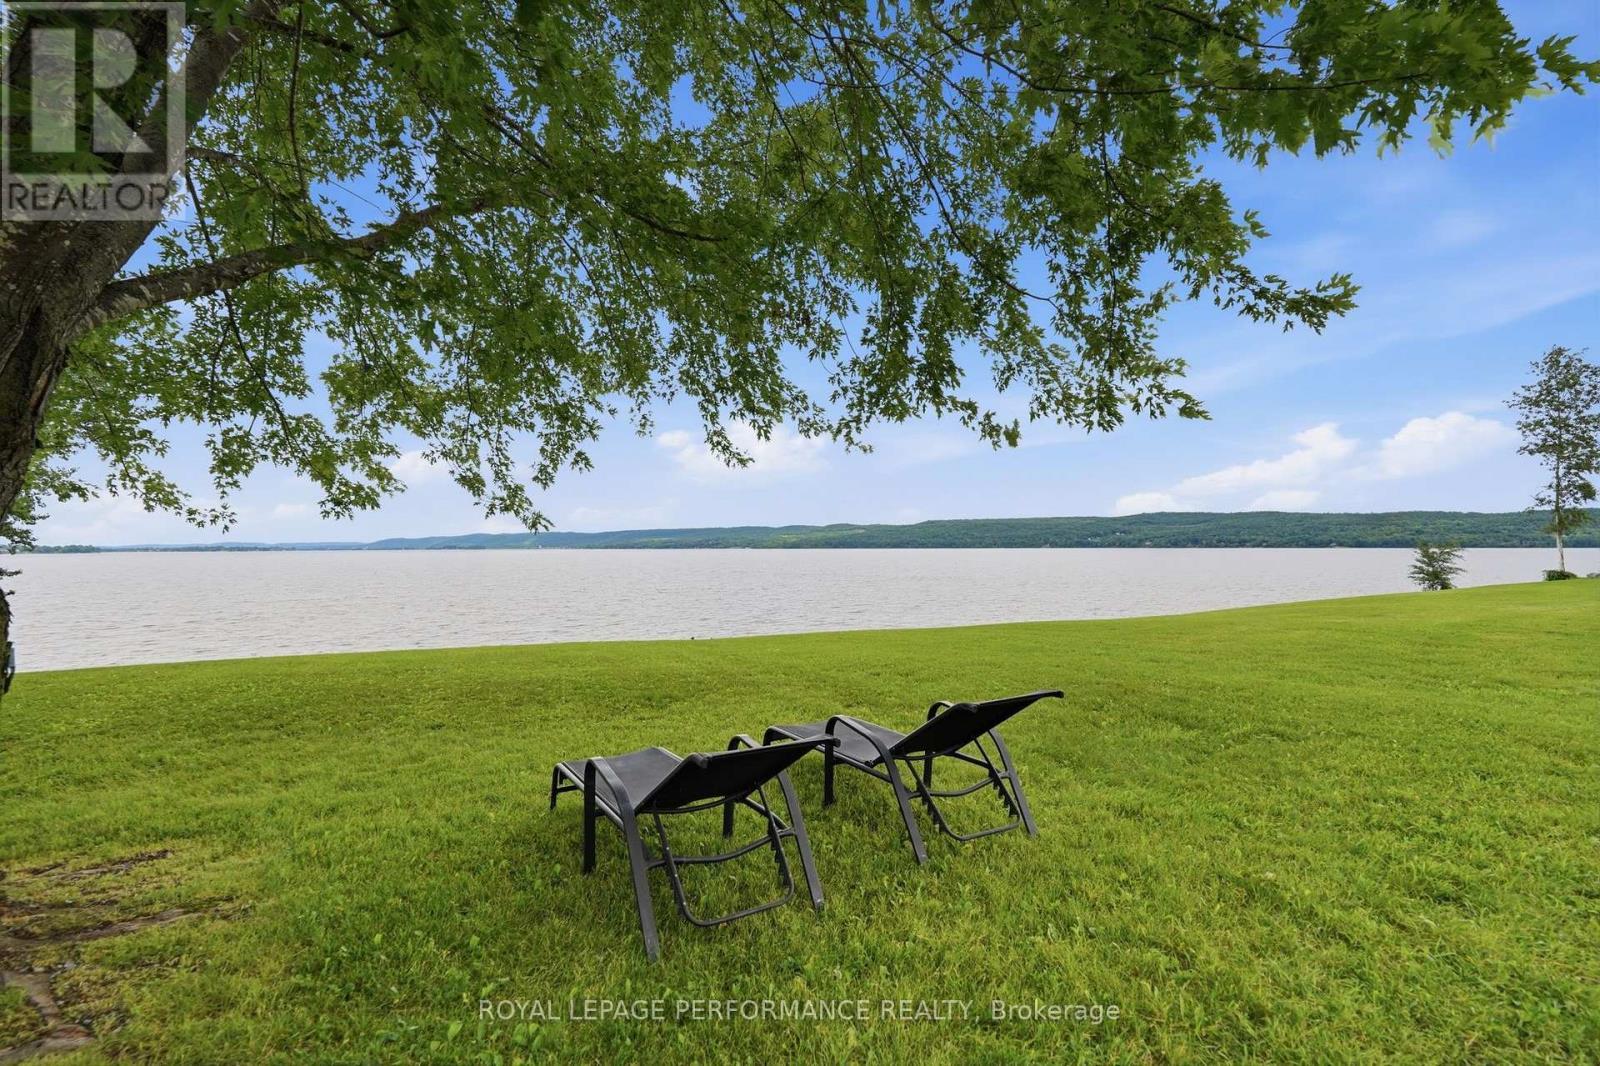
1178 Bay Road, Champlain, ON - Outdoor With View
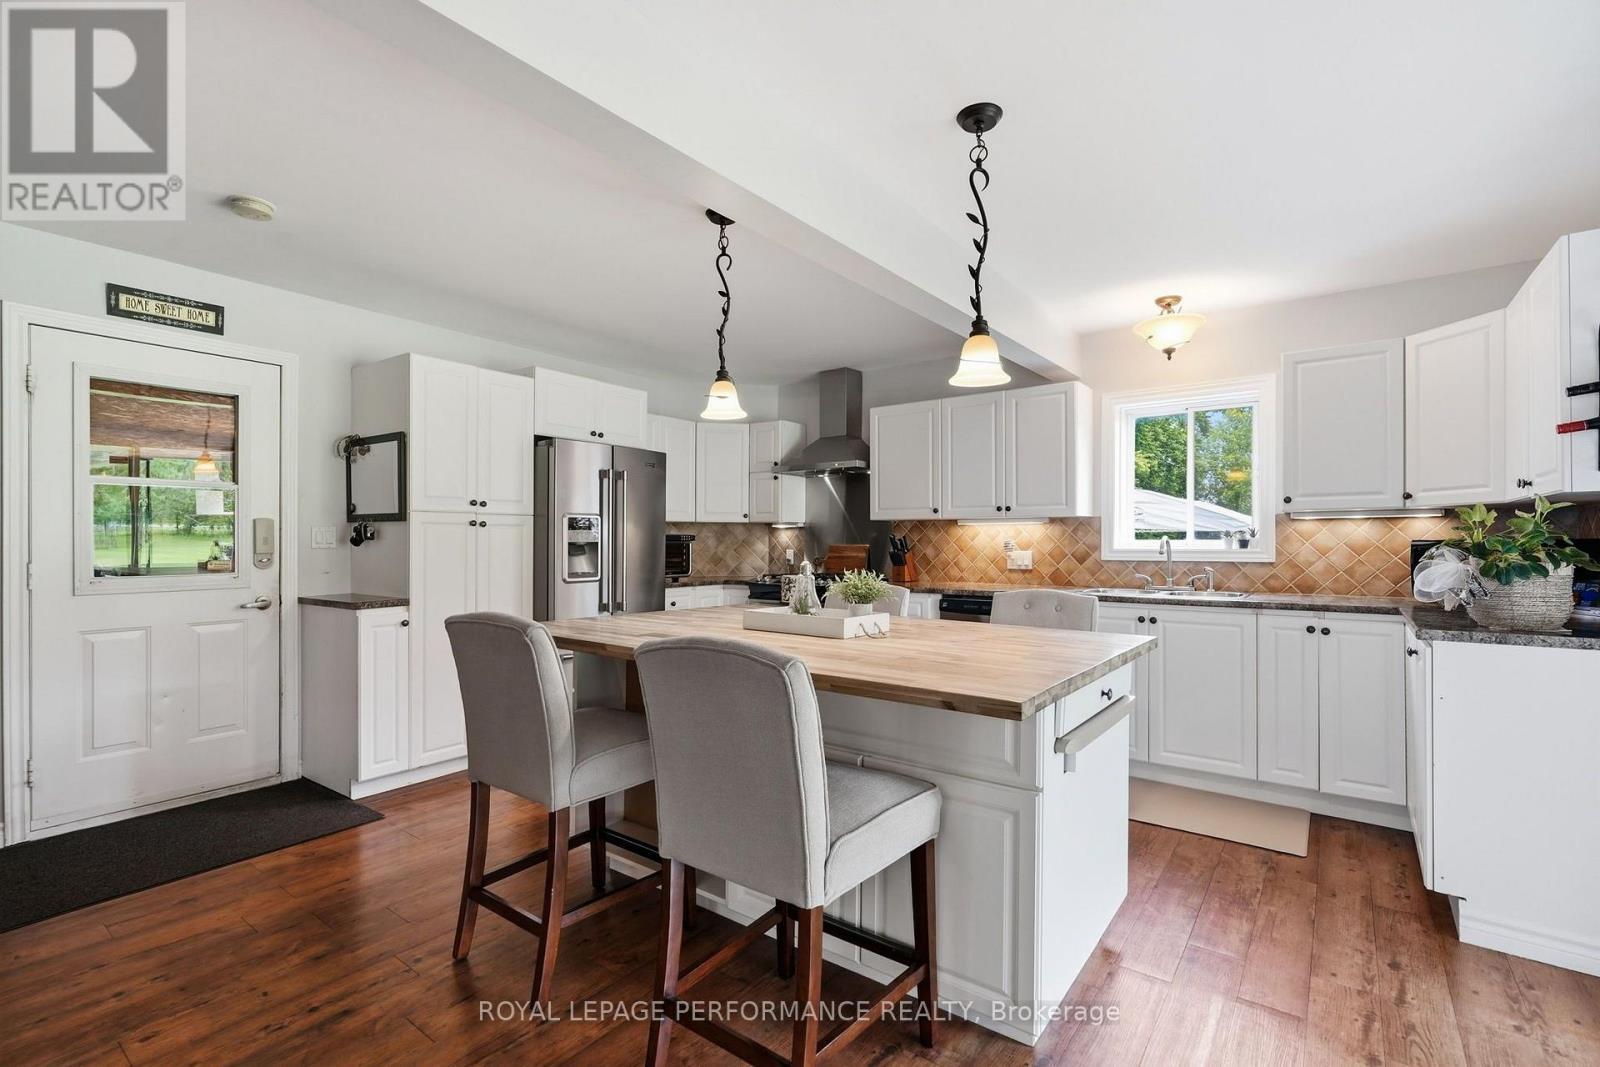
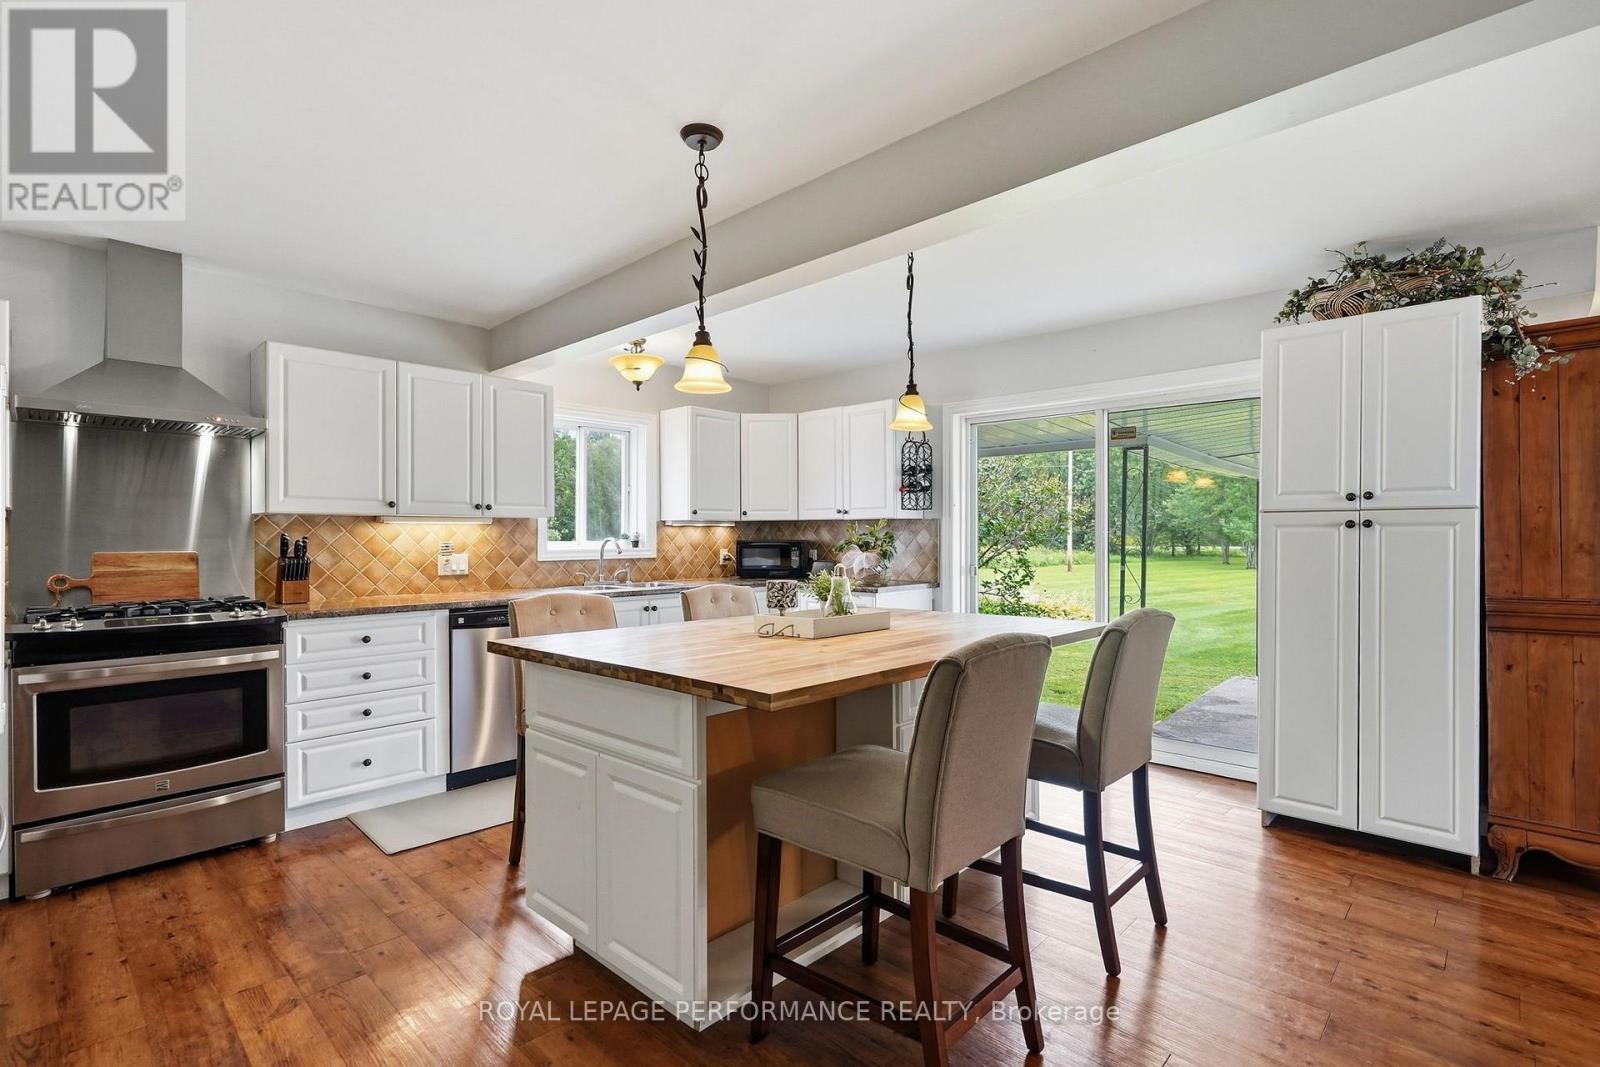
1178 Bay Road, Champlain, ON - Indoor
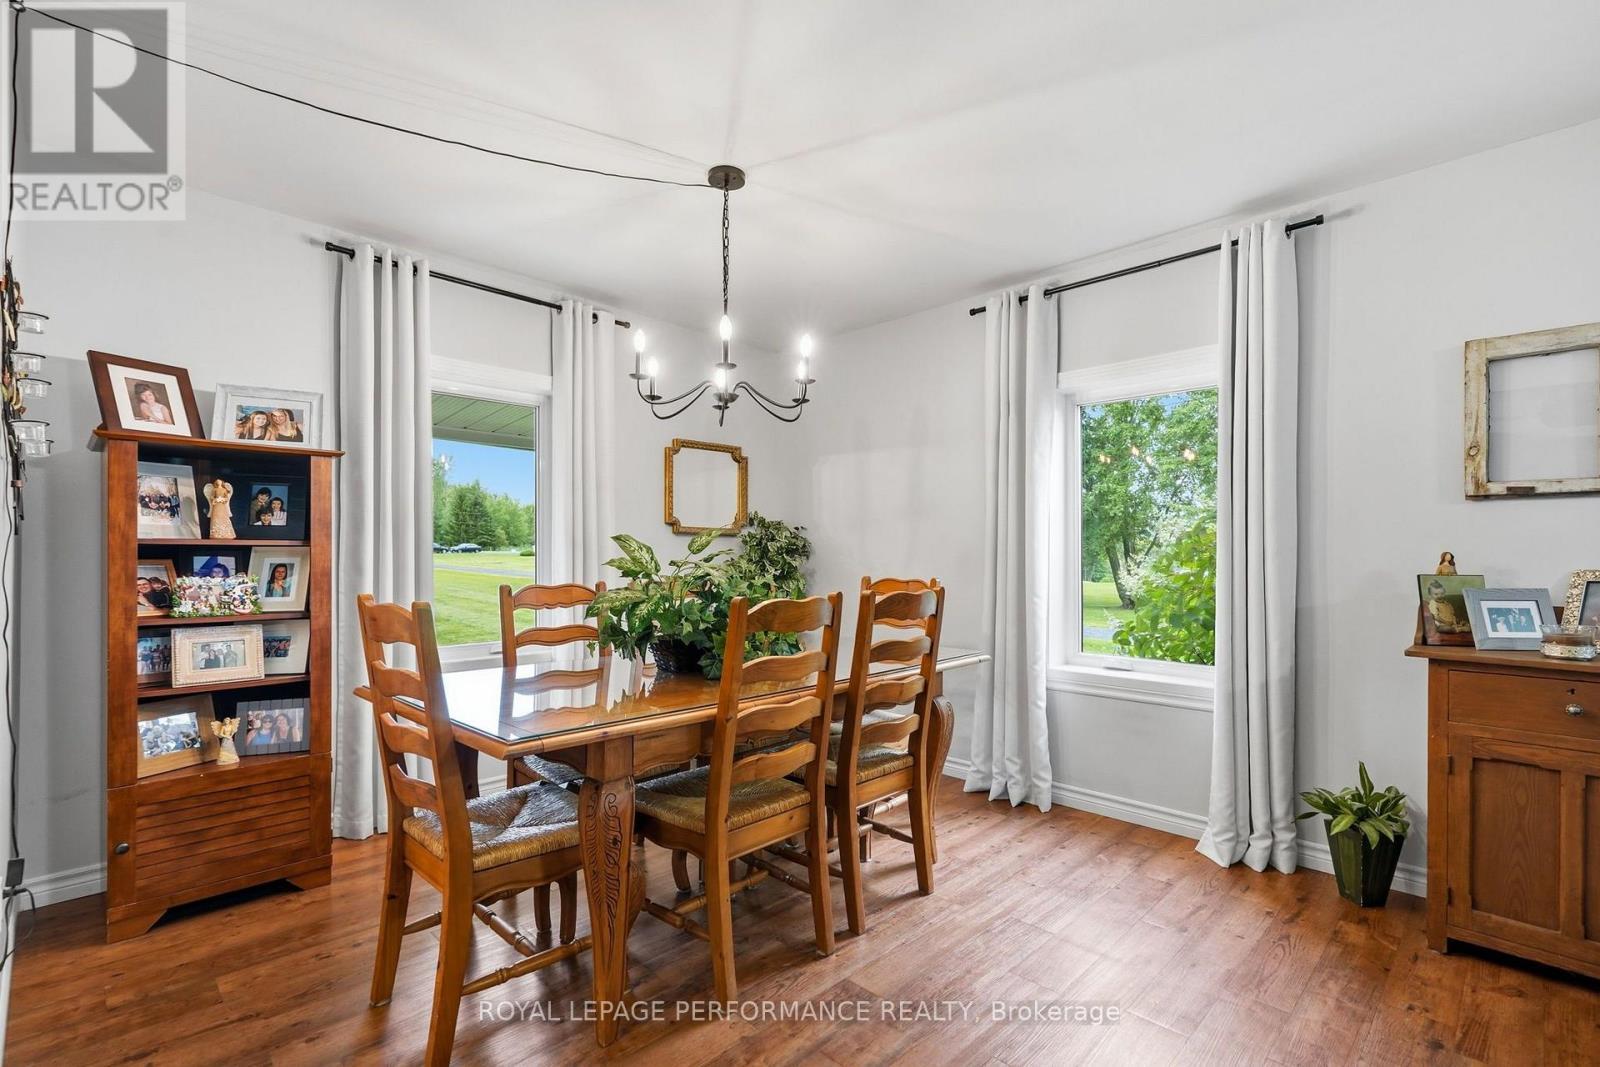
1178 Bay Road, Champlain, ON - Indoor Photo Showing Dining Room
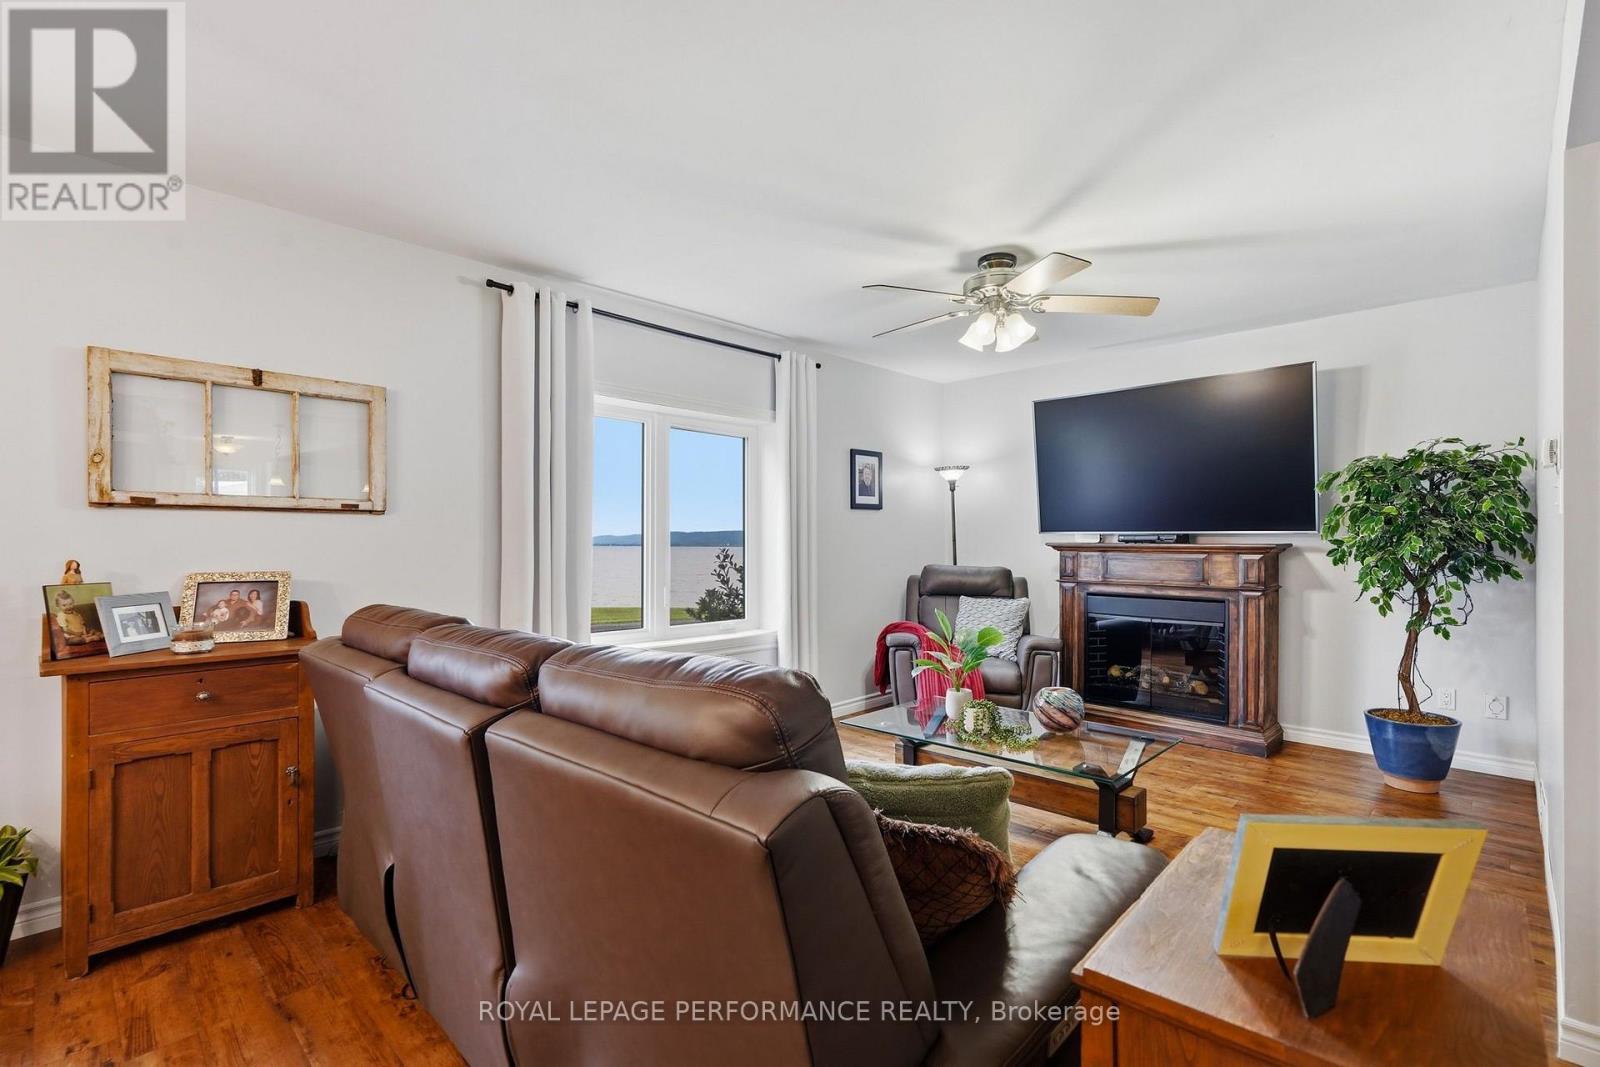
1178 Bay Road, Champlain, ON - Indoor Photo Showing Living Room With Fireplace
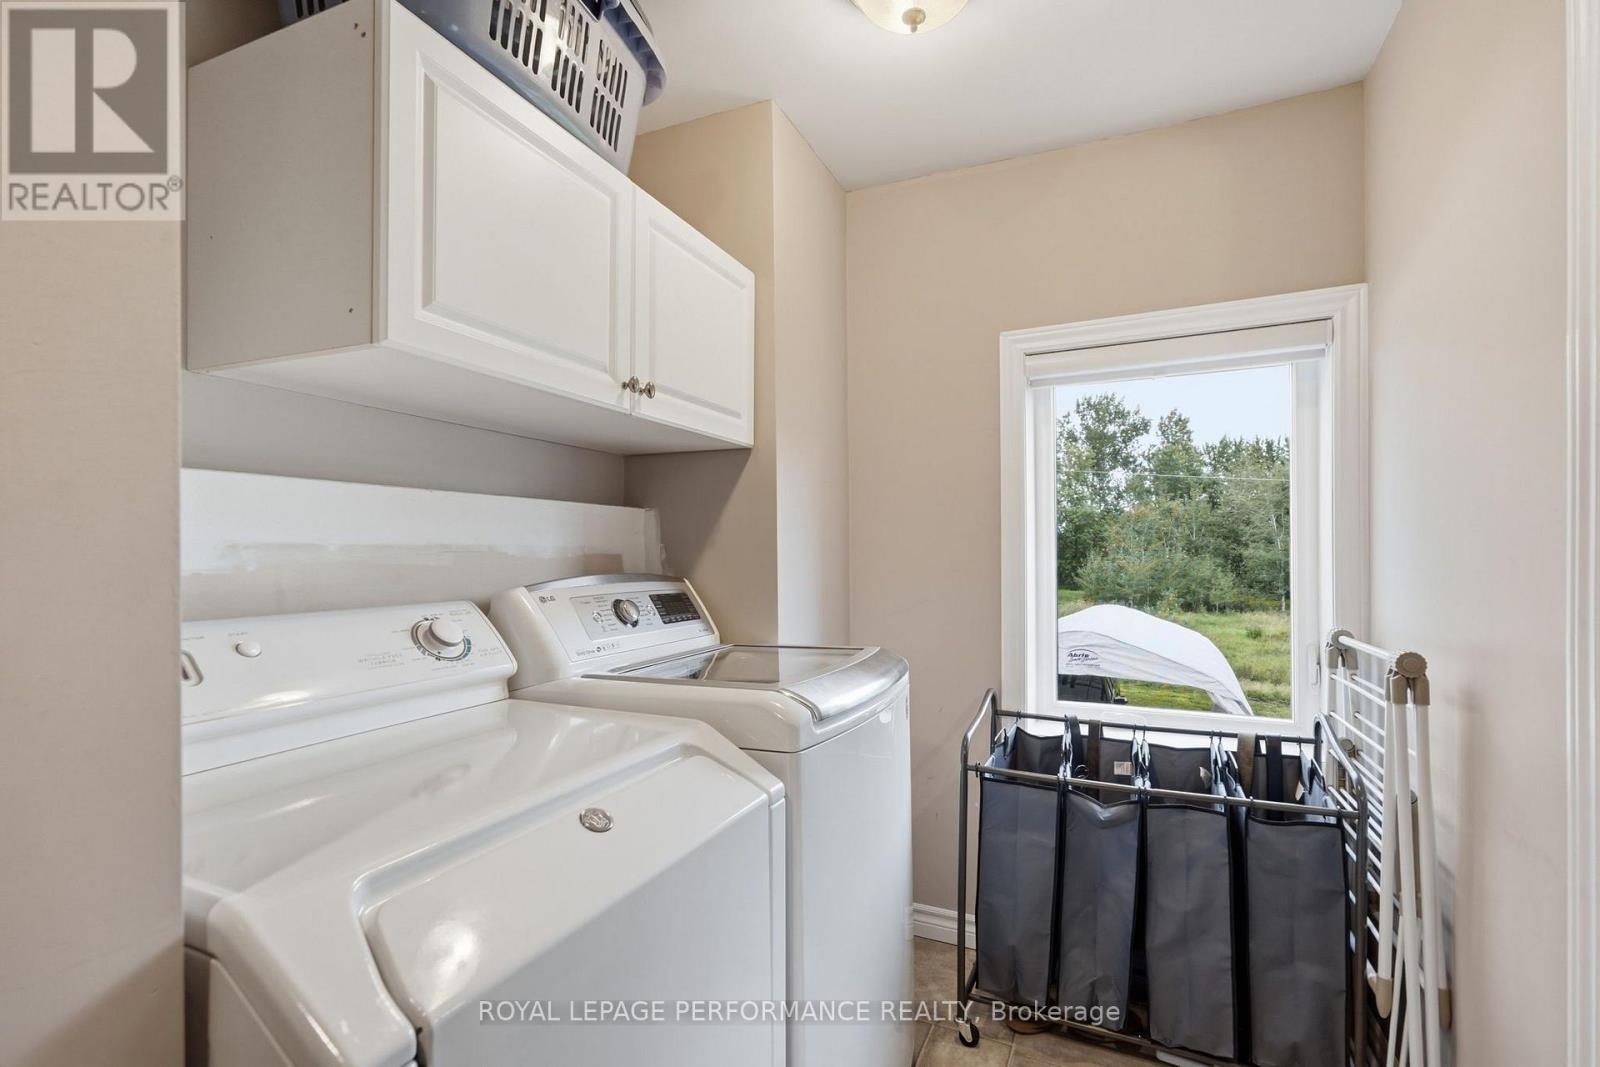
2nd floor laundry - 1178 Bay Road, Champlain, ON - Indoor Photo Showing Laundry Room
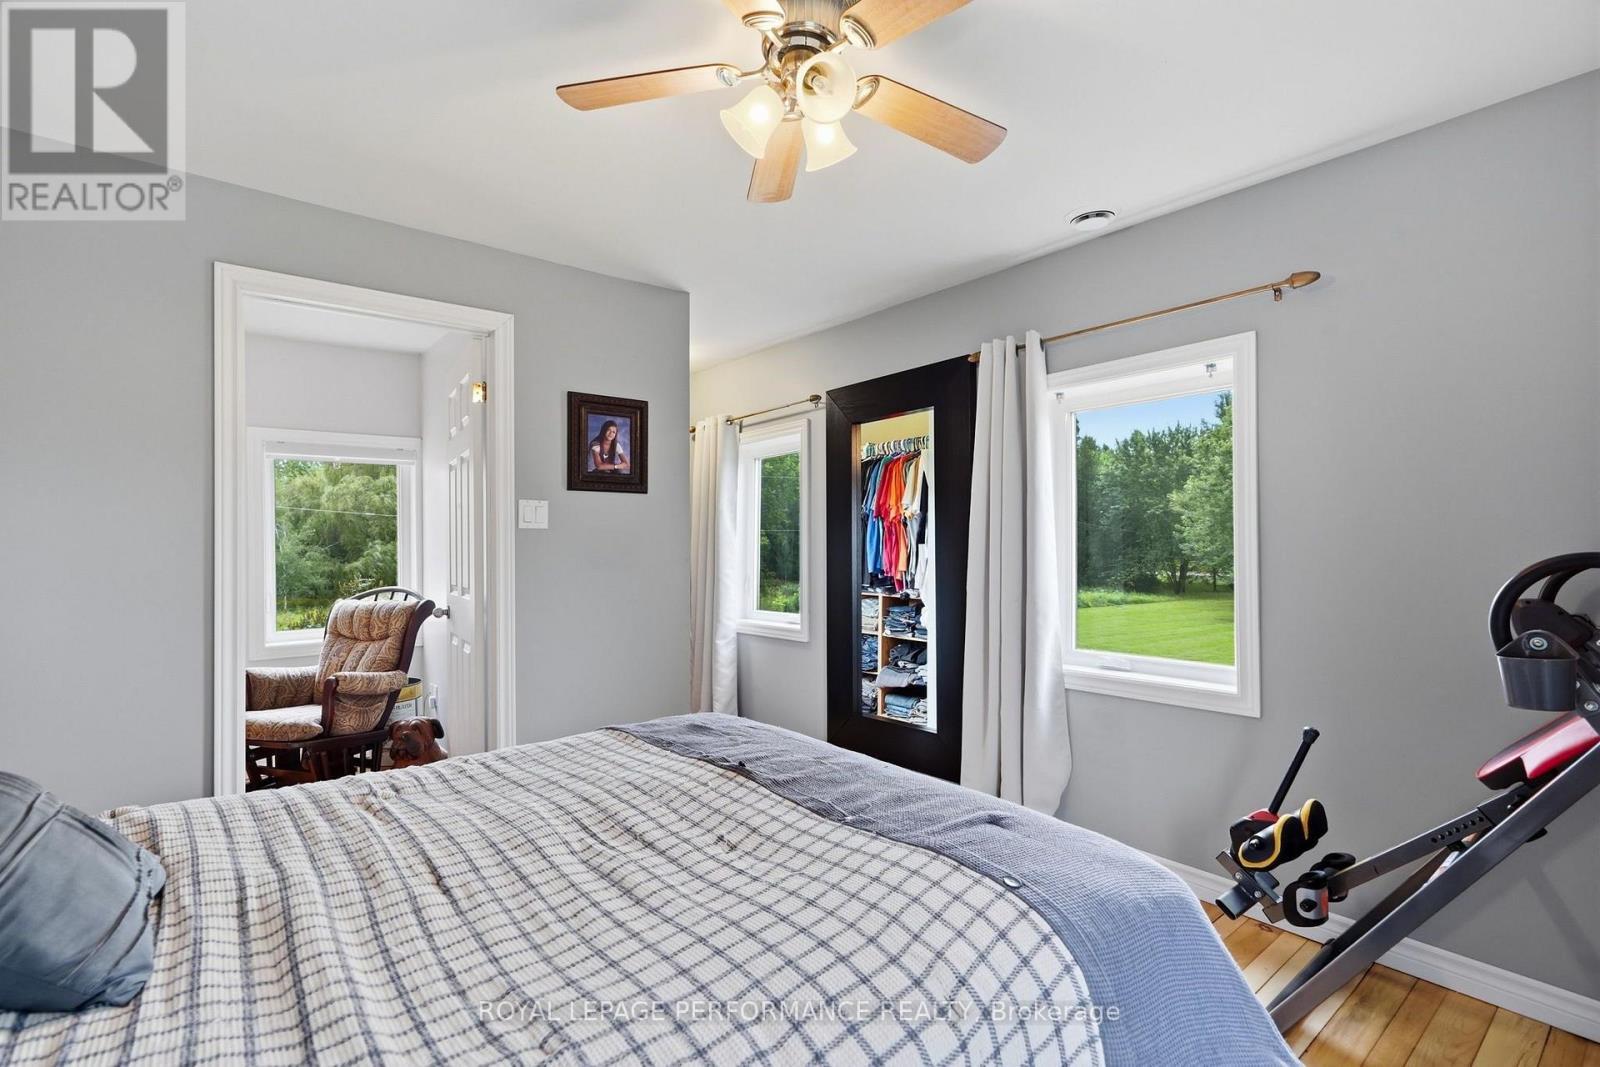
2nd Bed second floor - 1178 Bay Road, Champlain, ON - Indoor Photo Showing Bedroom
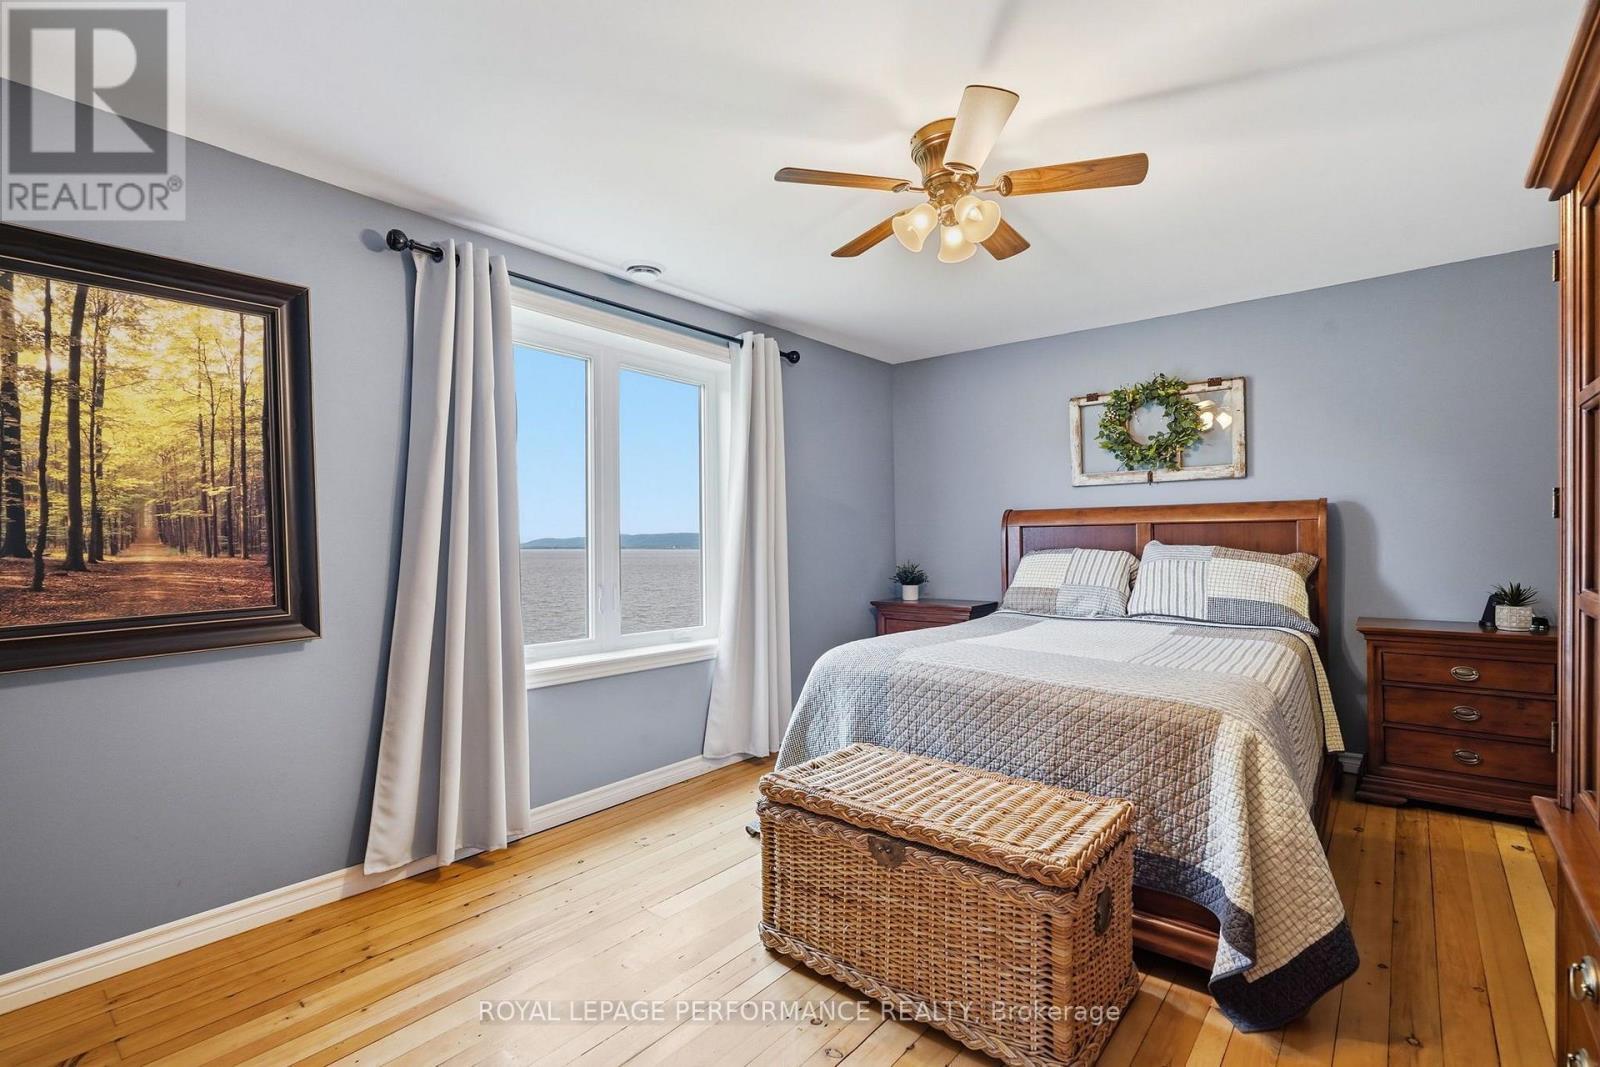
Primary 2nd floor - 1178 Bay Road, Champlain, ON - Indoor Photo Showing Bedroom
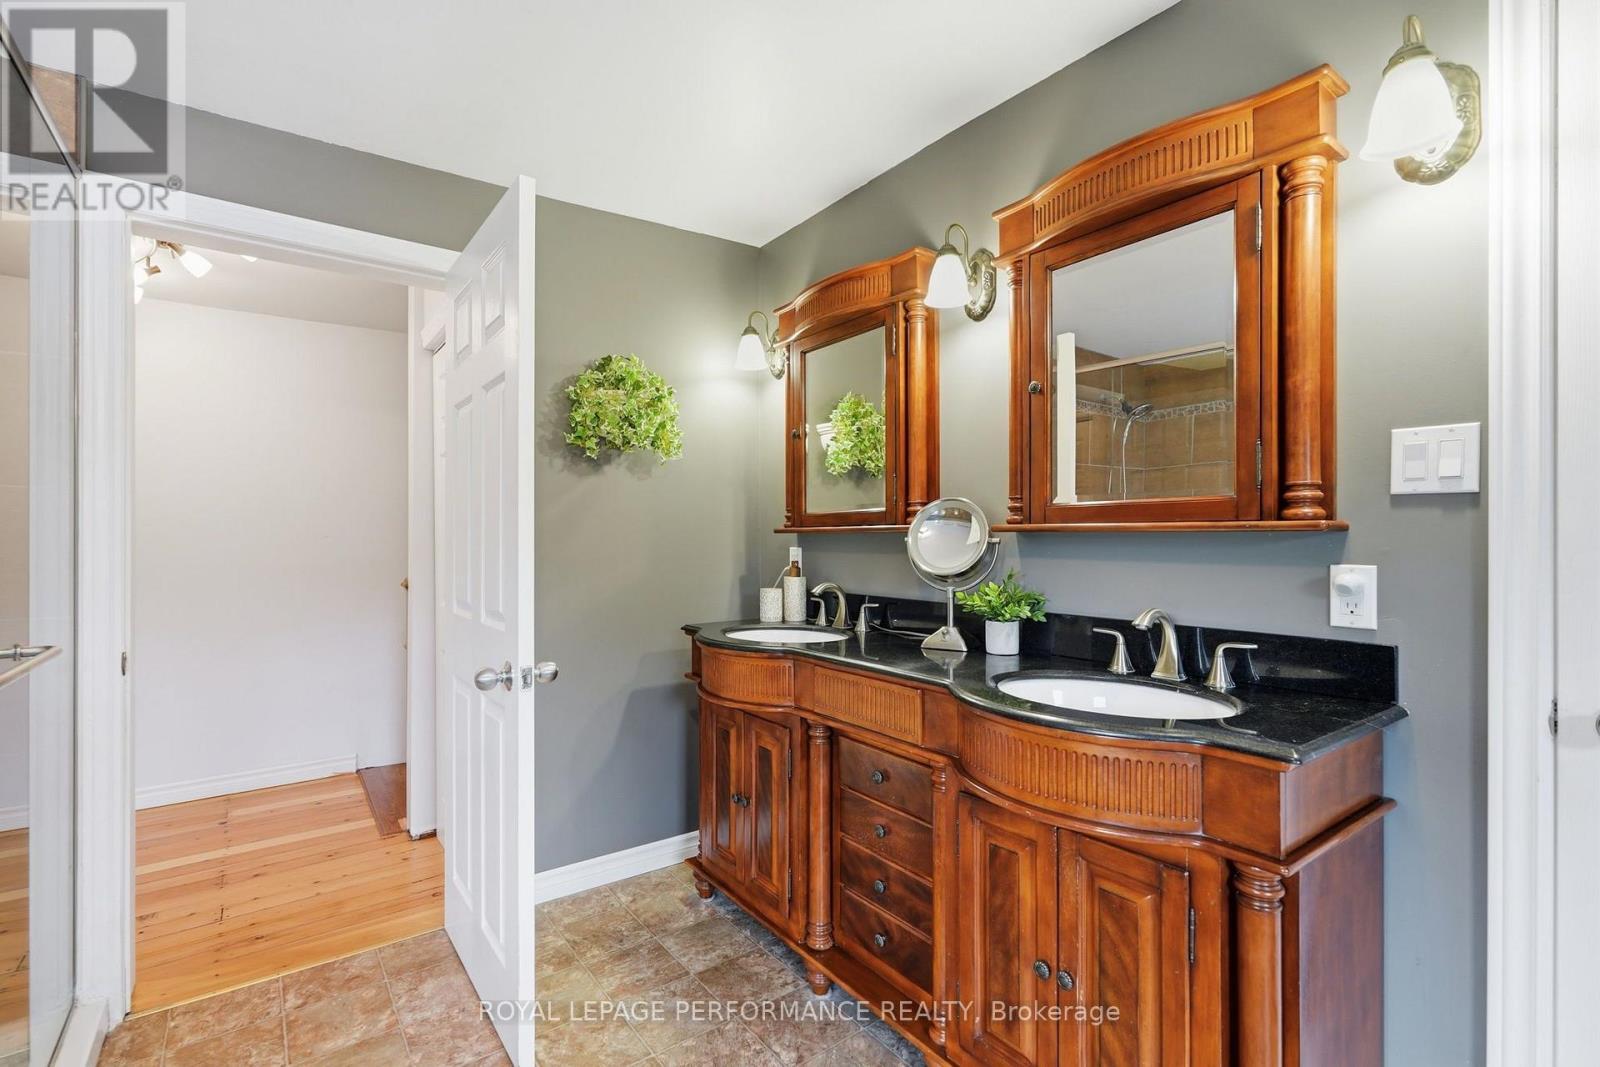
1178 Bay Road, Champlain, ON - Indoor Photo Showing Bathroom
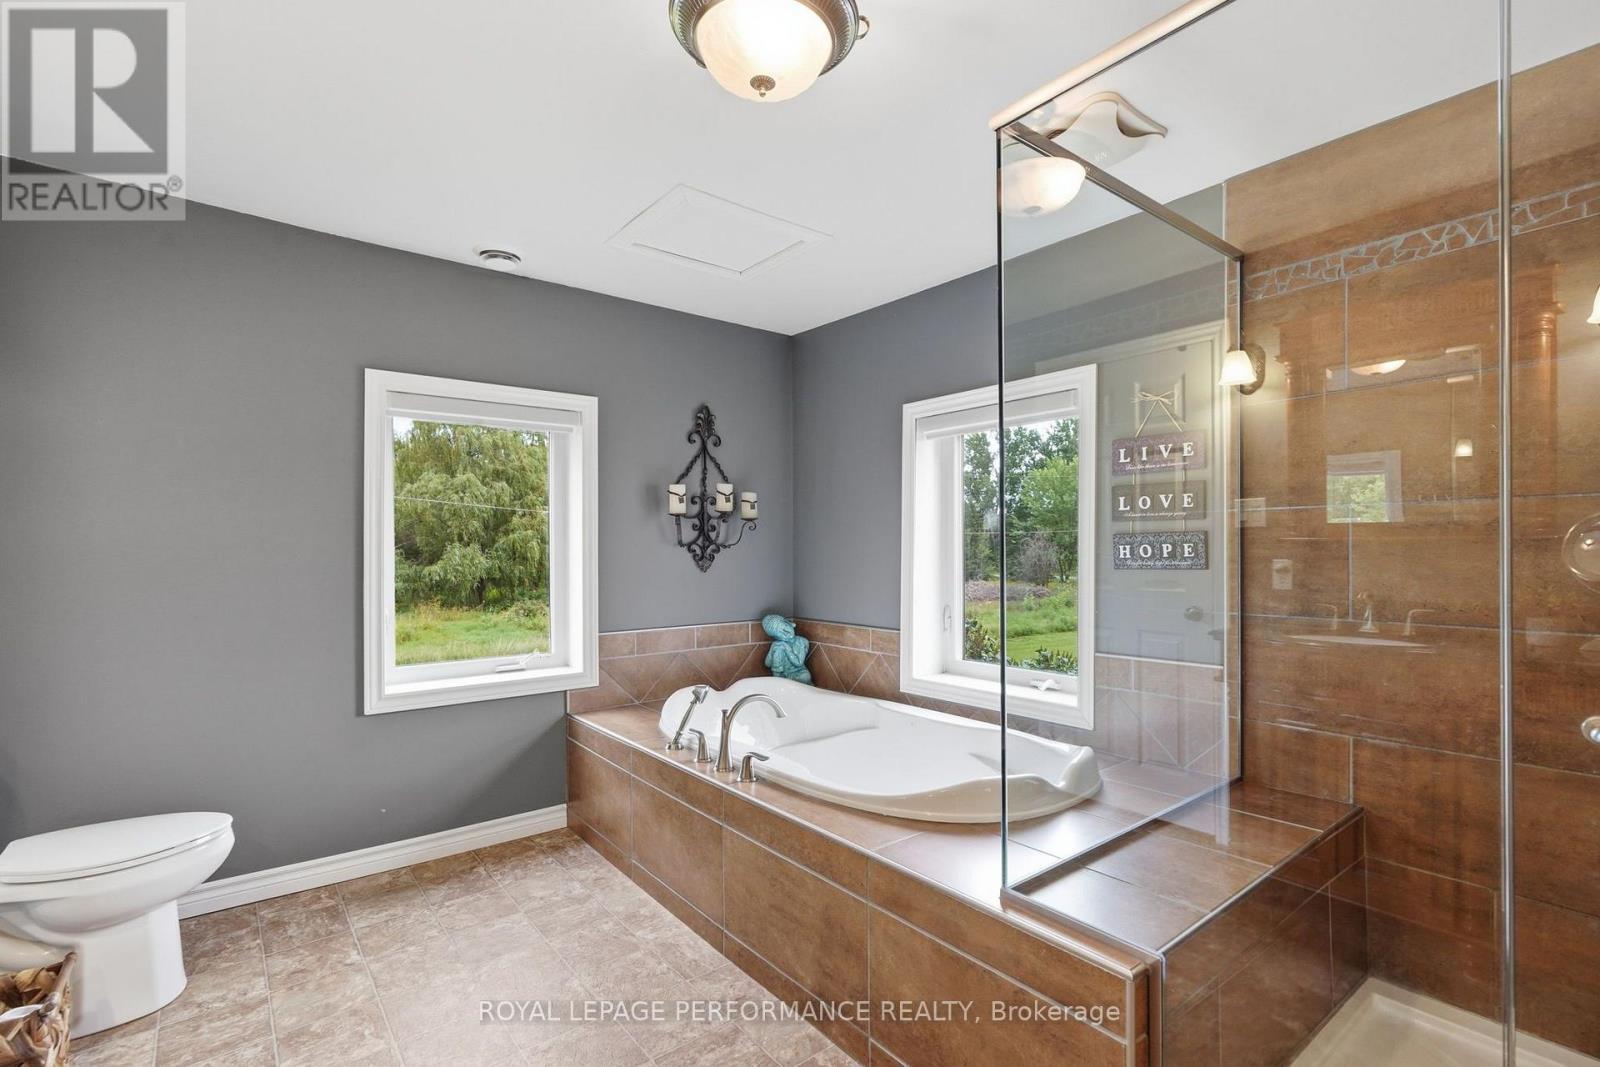
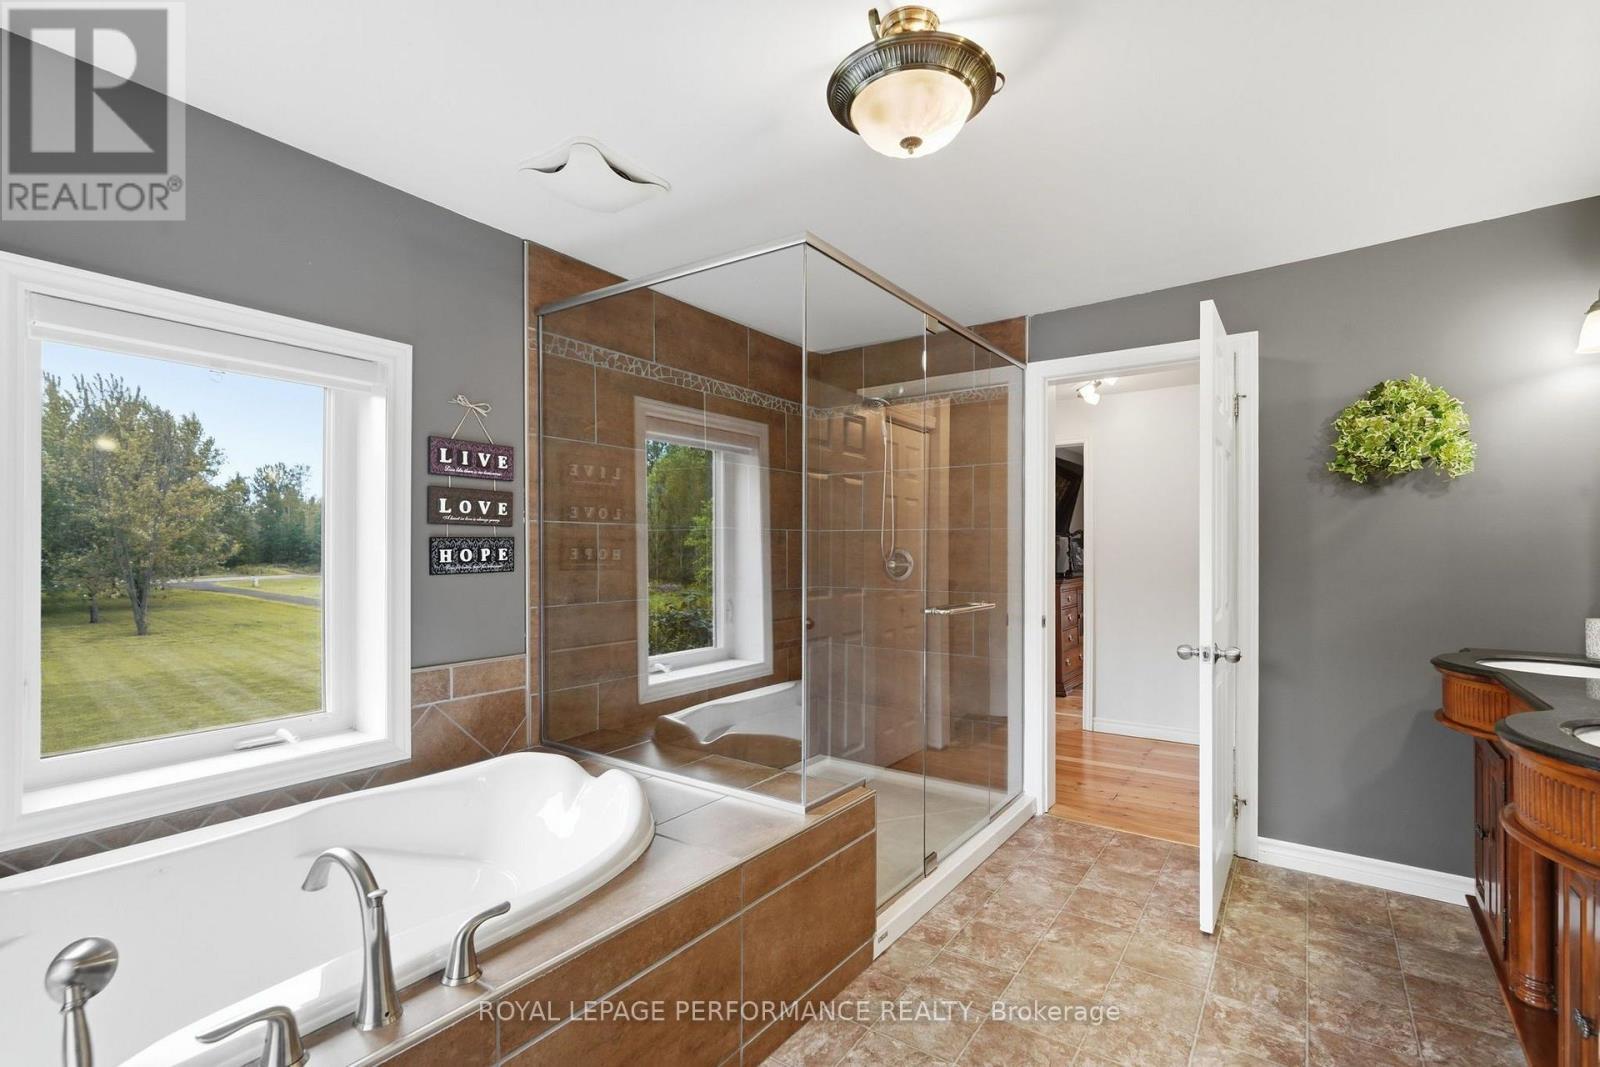
2nd floor - 1178 Bay Road, Champlain, ON - Indoor Photo Showing Bathroom
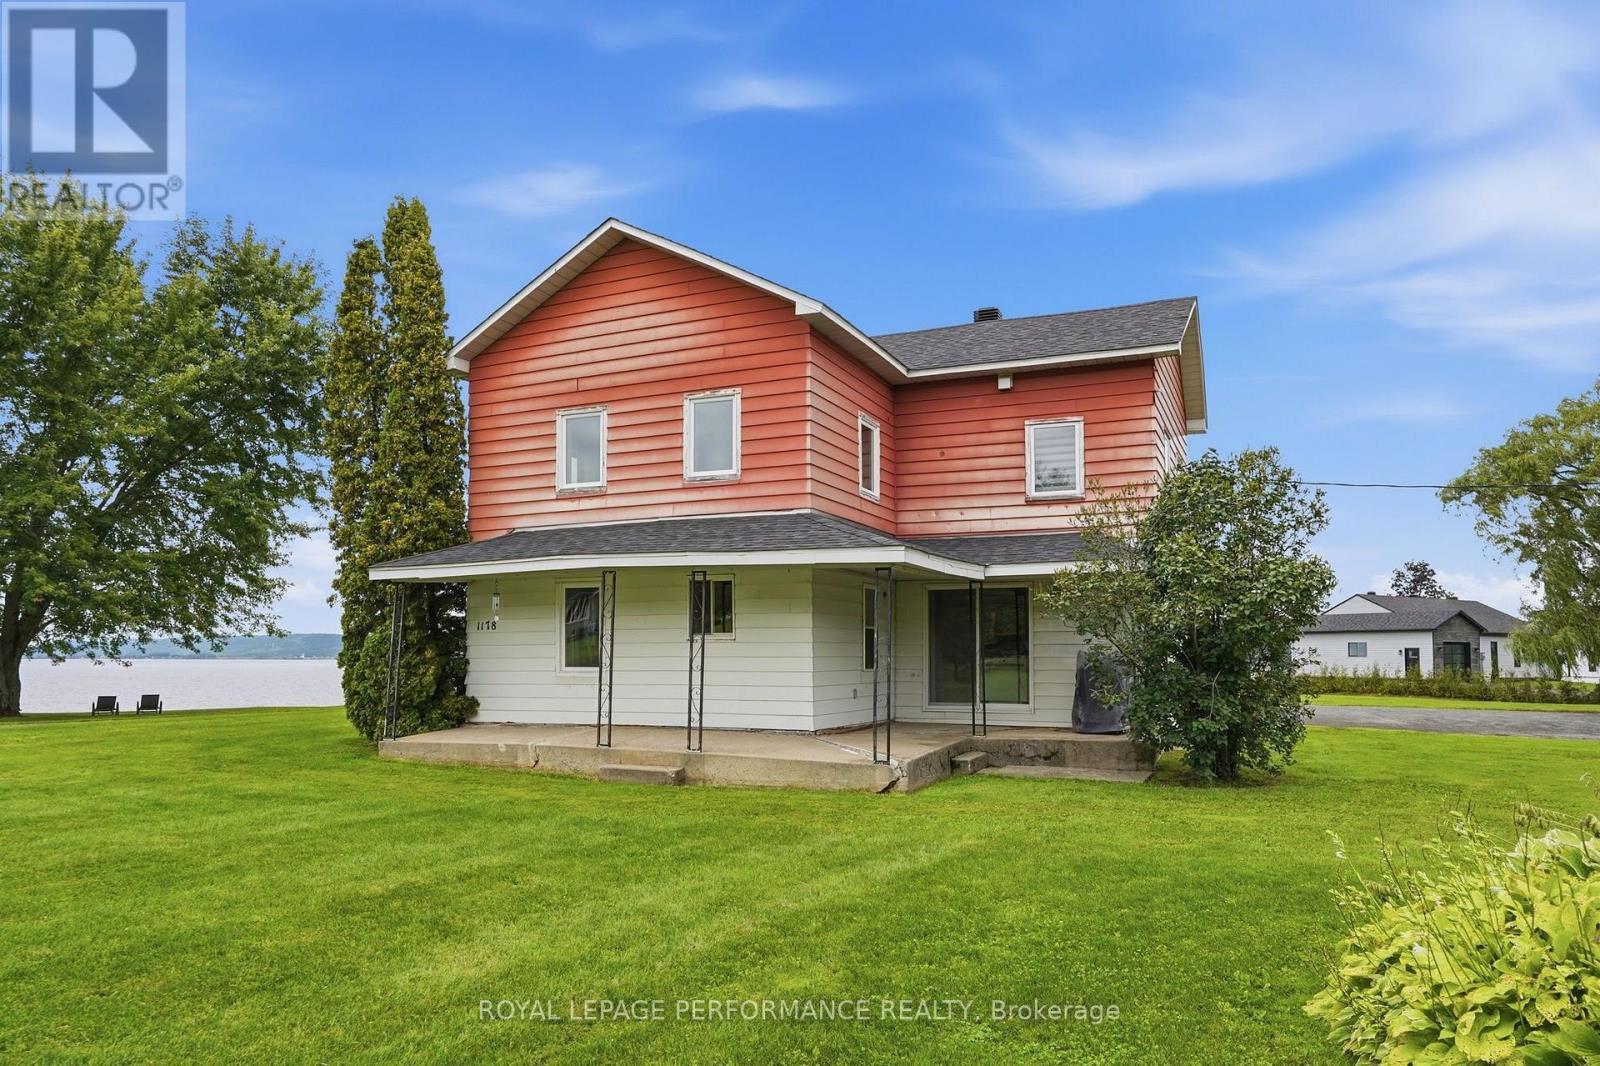
Front of farm house - 1178 Bay Road, Champlain, ON - Outdoor With Deck Patio Veranda
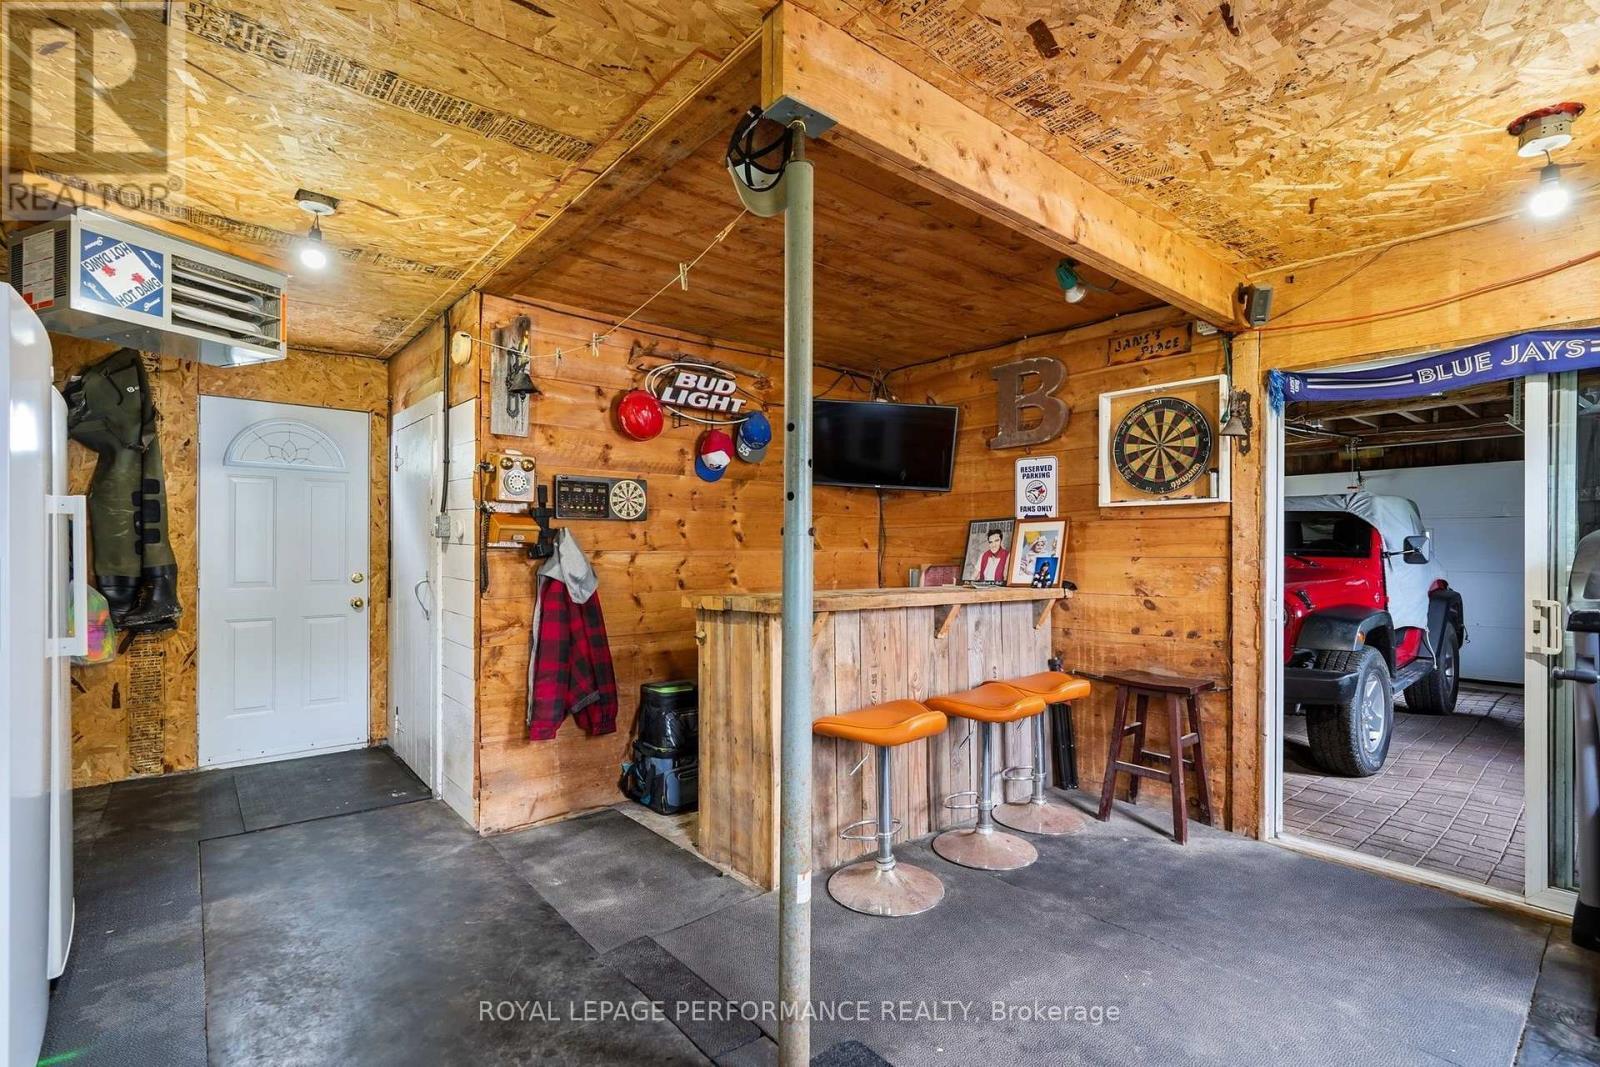
Main entrance , bar lounge and garage - 1178 Bay Road, Champlain, ON - Indoor
1178 Bay Road, Champlain, ON - Outdoor With Body Of Water With View
1178 Bay Road, Champlain, ON  - Outdoor With Body Of Water With View
1178 Bay Road, Champlain, ON  - Other
1178 Bay Road, Champlain, ON  - Outdoor With Body Of Water With View
1178 Bay Road, Champlain, ON - Outdoor With Body Of Water With View
1178 Bay Road, Champlain, ON - Outdoor With Body Of Water With Deck Patio Veranda With View With Exterior
1178 Bay Road, Champlain, ON - Outdoor With View
1178 Bay Road, Champlain, ON - Indoor
1178 Bay Road, Champlain, ON - Indoor Photo Showing Dining Room
1178 Bay Road, Champlain, ON - Indoor Photo Showing Living Room With Fireplace
2nd floor laundry - 1178 Bay Road, Champlain, ON - Indoor Photo Showing Laundry Room
2nd Bed second floor - 1178 Bay Road, Champlain, ON - Indoor Photo Showing Bedroom
Primary 2nd floor - 1178 Bay Road, Champlain, ON - Indoor Photo Showing Bedroom
1178 Bay Road, Champlain, ON - Indoor Photo Showing Bathroom
2nd floor - 1178 Bay Road, Champlain, ON - Indoor Photo Showing Bathroom
Front of farm house - 1178 Bay Road, Champlain, ON - Outdoor With Deck Patio Veranda
Main entrance , bar lounge and garage - 1178 Bay Road, Champlain, ON - Indoor
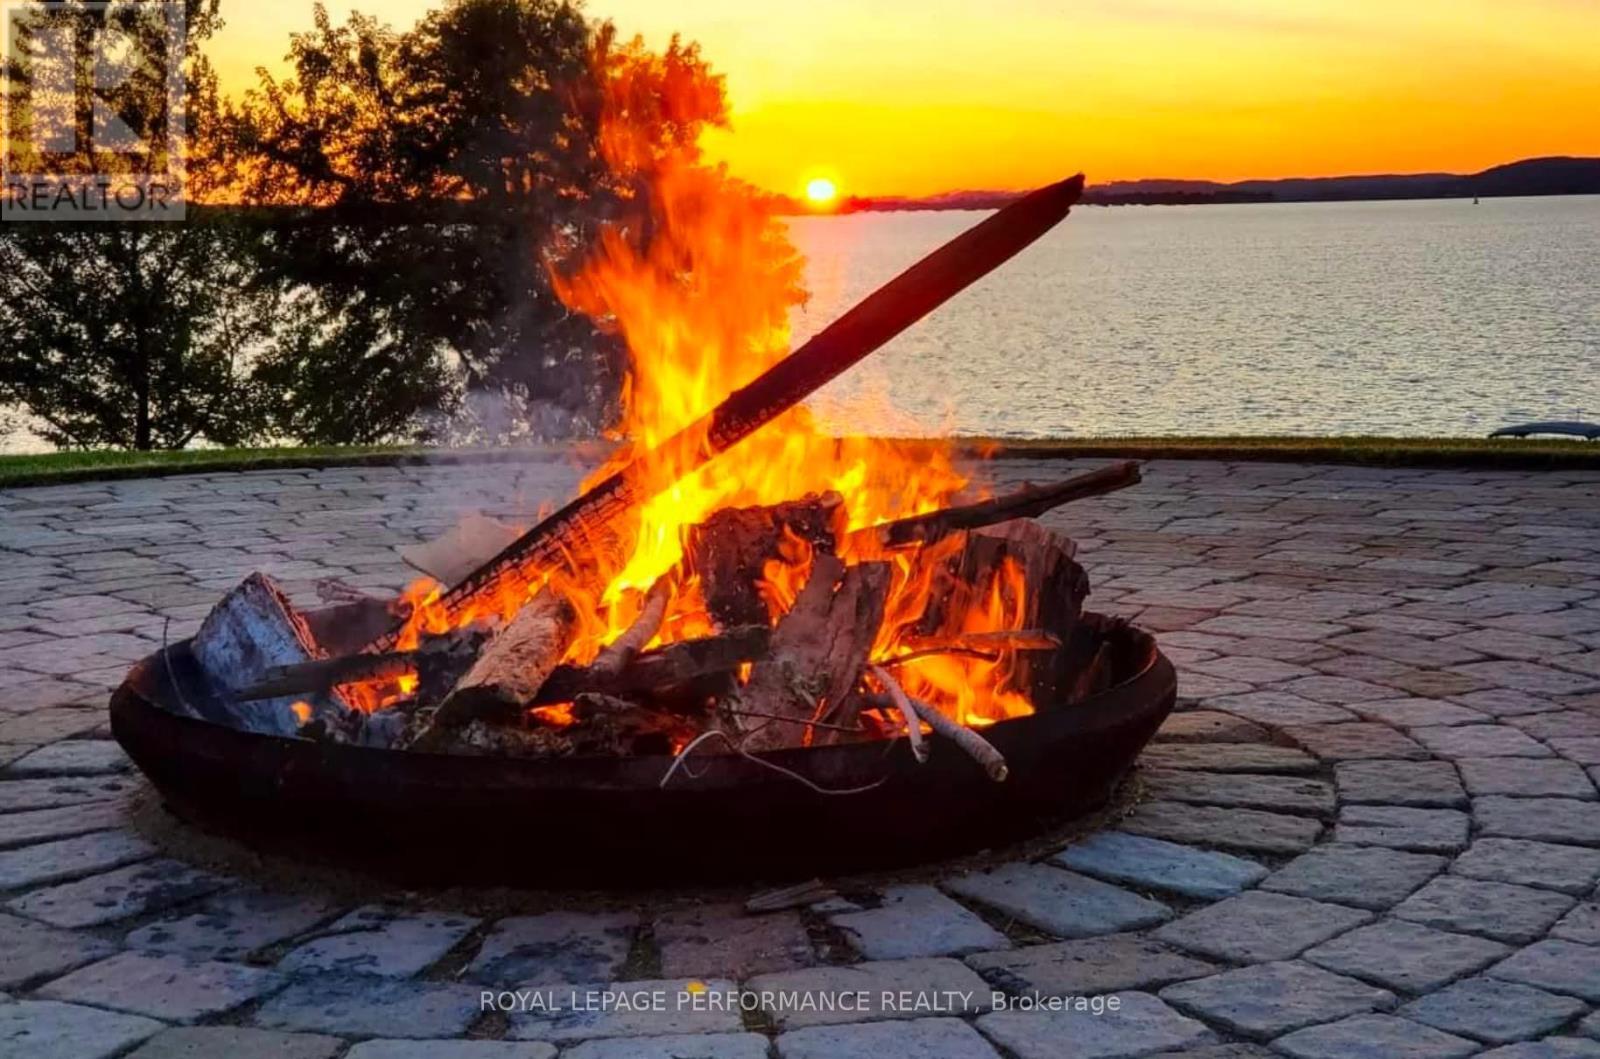
1178 Bay Road, Champlain, ON - Outdoor With Body Of Water With View
  • Advertising

MULTIMEDIA

Are you a real estate investor?
1178 BAY ROAD, Champlain, Ontario, K0B 1K0
$979,900

2 Beds

2 Baths

Property Information:

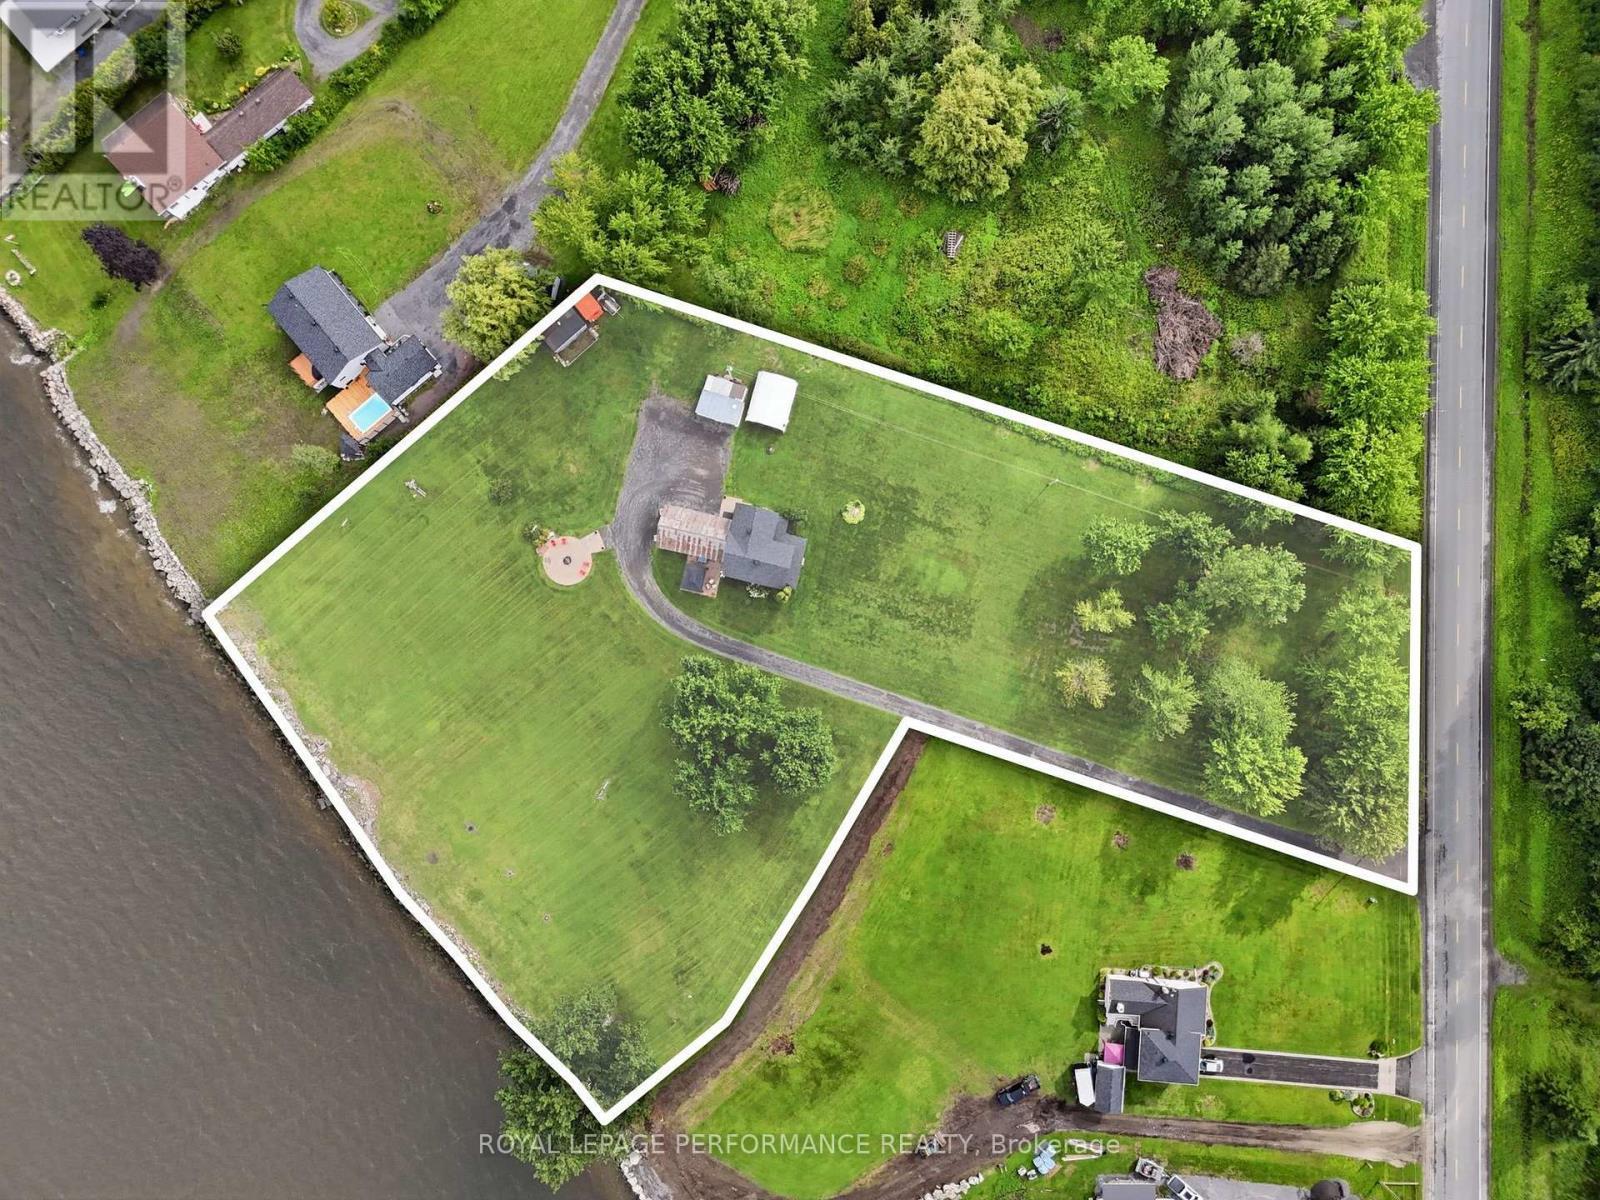
A Rare 3.44-Acre Waterfront Opportunity Where Lifestyle Meets Potential. Located in an established waterfront neighbourhood undergoing an exciting transformation, this exceptional property offers the space, setting and opportunity to create something truly special. Surrounded by properties being thoughtfully renovated, rebuilt and reimagined, the possibilities here are worth exploring. Natural gas, expansive grounds and an incredible Ottawa River setting add to the appeal, while the ever-changing colours of the Laurentians and big open skies create a breathtaking backdrop in every season.The house already in place allows you to enjoy the property while you plan your vision - whether that means transforming, rebuilding, or simply embracing it as your private cottage retreat. You will be the envy of your friends with this backyard playground, with room to explore, relax, entertain and make memories. And when the day winds down, look across the river and enjoy million-dollar sunsets from a setting that offers both immediate enjoyment and exciting long-term potential. 380' waterfrornt House is 1650sq' 2 bed, 1.5 bath Natural gas Furnace and A/C. (id:27)

Building Features:

  • Style: Detached
  • Building Type: House
  • Basement Type: Crawl space
  • Construction Style - Attachment: Detached
  • Easement: Easement, Easement
  • Exterior Finish: Aluminum siding
  • Floor Space: 1500 - 2000 sqft Square Feet
  • Foundation Type: Stone
  • Heating Type: Forced air
  • Heating Fuel: Natural gas
  • Cooling Type: Central air conditioning
  • Appliances: Central Vacuum, Stove

Property Features:

  • OwnershipType: Freehold
  • Property Type: Single Family
  • Half Bathrooms: 1
  • Access Type:
  • Community Features: Fishing
  • Floor Space (approx): 1500 - 2000 Square Feet
  • Irregular: Yes
  • Landscape Features: Landscaped
  • Lot Depth: 563.8 Feet
  • Lot Frontage: 380 Feet
  • Lot Size: 380 x 563.8 FT
  • Structure Type: Patio(s)
  • Utility Type: , Cable - Installed, Wireless - Available, Hydro - Installed,
  • View Type: Mountain view, River view, View of water
  • WaterFront Type: Waterfront on river
  • Sewer: Septic System
  • Parking Type: Attached garage, Garage
  • No. of Parking Spaces: 13

Rooms:

  • Primary Bedroom 2nd Level 3.60 m x 4.91 m
  • 2nd Bedroom 2nd Level 3.57 m x 3.35 m
  • Bathroom 2nd Level 4.15 m x 2.78 m
  • Kitchen Main Level 5.06 m x 4.88 m
  • Dining Main Level 5.64 m x 3.75 m
  • Living Main Level 4.82 m x 4.88 m
  • Bathroom Main Level 1.86 m x 1.19 m

Convert Measurement to:

REALTOR.ca  

Access to Sold Data on this website may only be used by consumers that have a bona fide interest in the purchase, sale, or lease of residential real estate.

Sales/Price History

Log in or create an account to see sold and historical listings information

QuickQuoteTM Powered by RPS
Thinking of Selling?

Start by finding out what your home might be worth in today's market.

Location of 1178 BAY ROAD, Champlain, Ontario, K0B 1K0

Demographic Information of 1178 BAY ROAD, Champlain, Ontario, K0B 1K0

Life Stage

Midlife Families

Employment Type

Blue Collar/Primary, Blue Collar/Service Sector

Average Household Income

$128,000.00

Average Number of Children

1.50

Household Population

Household Structure

Age of Population

Education

Education Level

No certificate/diploma/degree

16.67 %

High school certificate or equivalent

26.85 %

Apprenticeship trade certificate/diploma

7.41 %

College/non-university certificate

22.22 %

University certificate (below bachelor)

3.71 %

University Degree

23.14 %

Commuter

Travel To Work

By Car

91.11 %

By Public Transit

0.0 %

By Walking

0.0 %

By Bicycle

0.0 %

By Other Methods

8.89 %

Cultural Diversity

Knowledge of Official Language

Mother Tongue

Building Information

Building Type

Apartments (Low and High Rise)

Houses

100.0 %

Own Vs. Rent