Button CopyPathCircle CloseCircle Left ArrowArrow Down Icon GreyClosecirclecircleBurger
  • Advertising

79617 ORCHARD LINE, Central Huron (Goderich), Ontario, N7A 3X8

MLS® # X13744652
House For Sale In Central Huron (Goderich), Ontario
$1,350,000 QuickQuoteTM: Not Available

4 Beds

3 Baths

79617 Orchard Line, Central Huron (Goderich), ON
  • Advertising
79617 ORCHARD LINE, Central Huron (Goderich), Ontario, N7A 3X8
$1,350,000

4 Beds

3 Baths

Property Information:

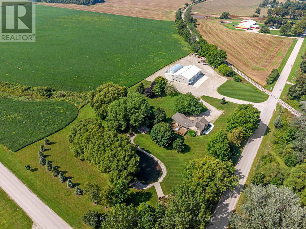
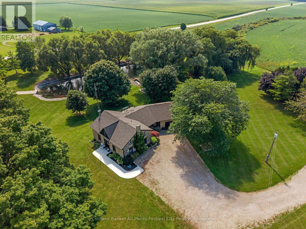
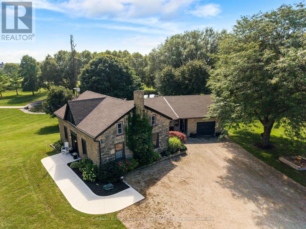
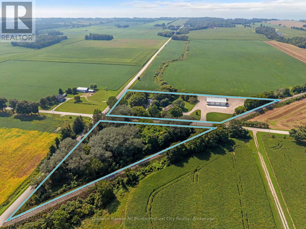
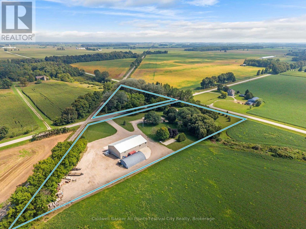
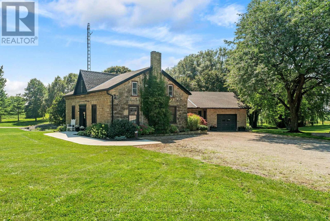
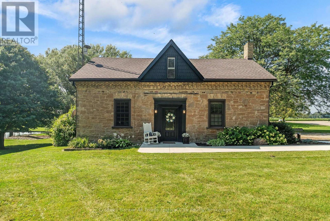
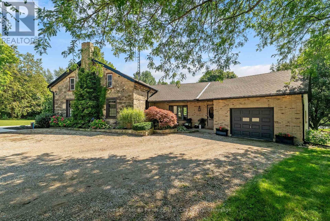
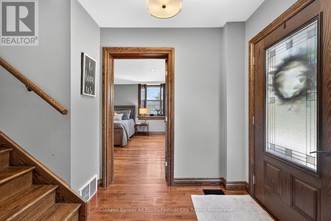
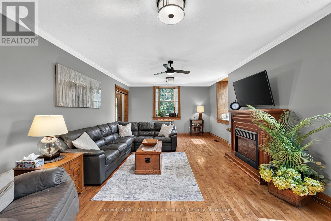
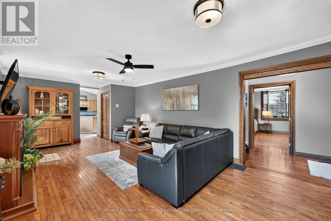
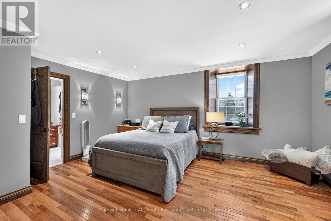
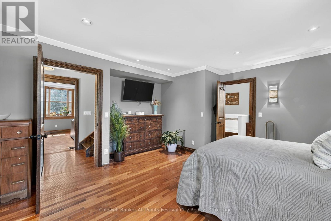
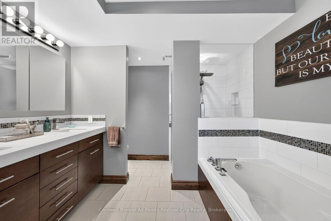
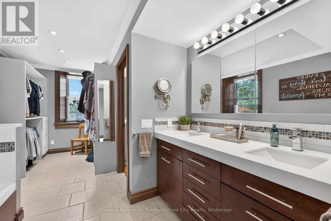
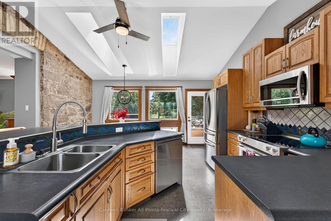
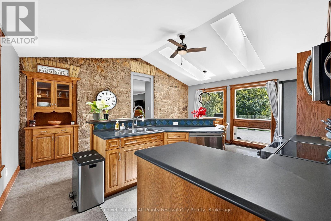
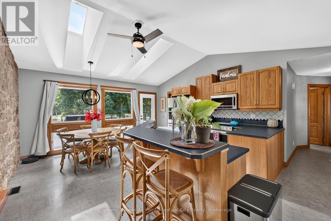
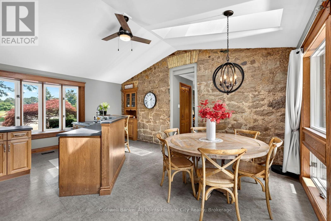
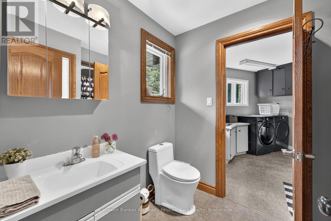
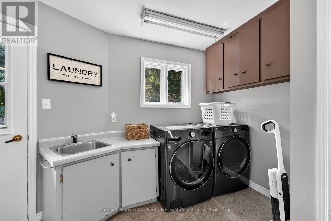
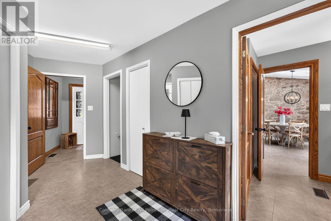
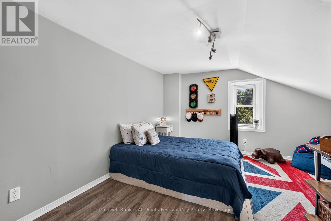
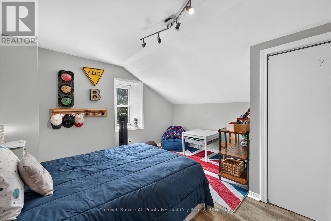
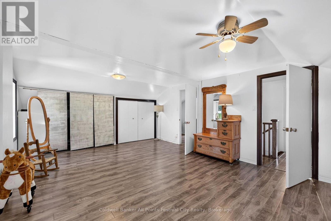
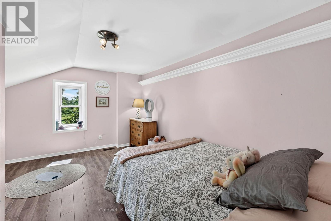
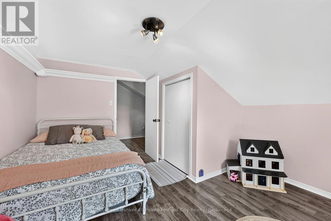
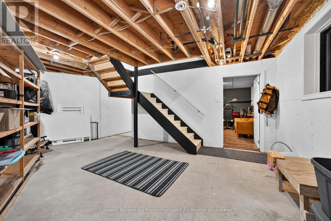
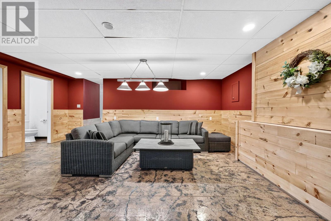
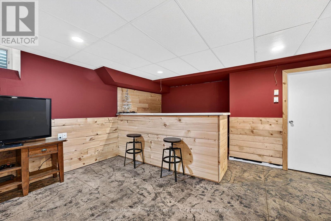
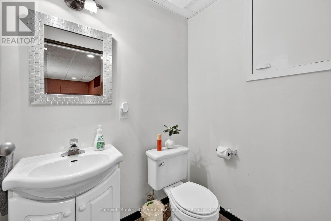
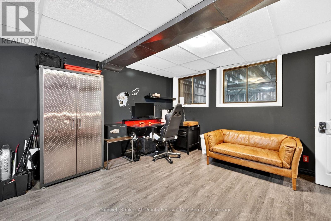
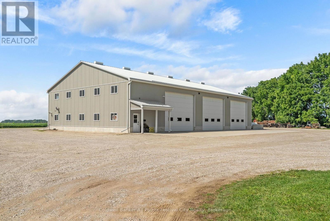
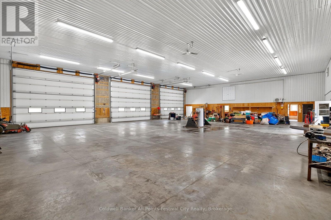
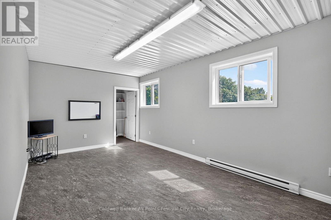
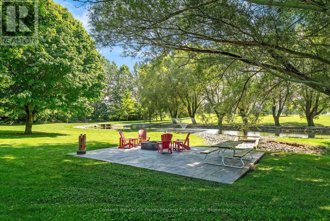
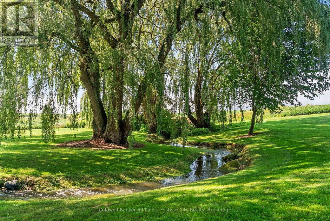
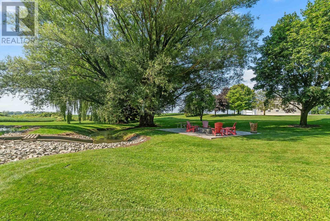
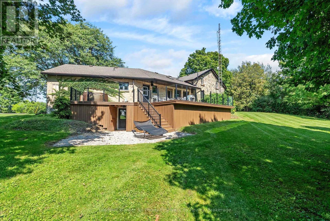
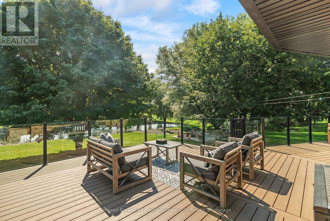
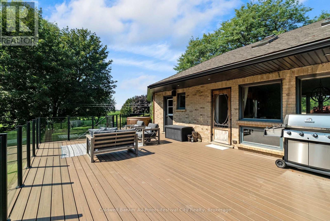
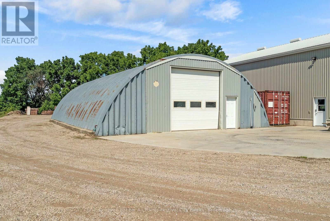
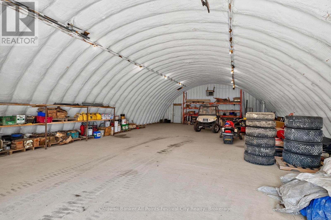
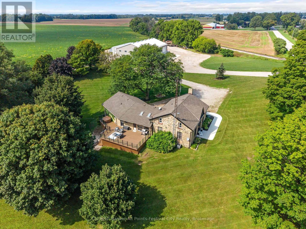
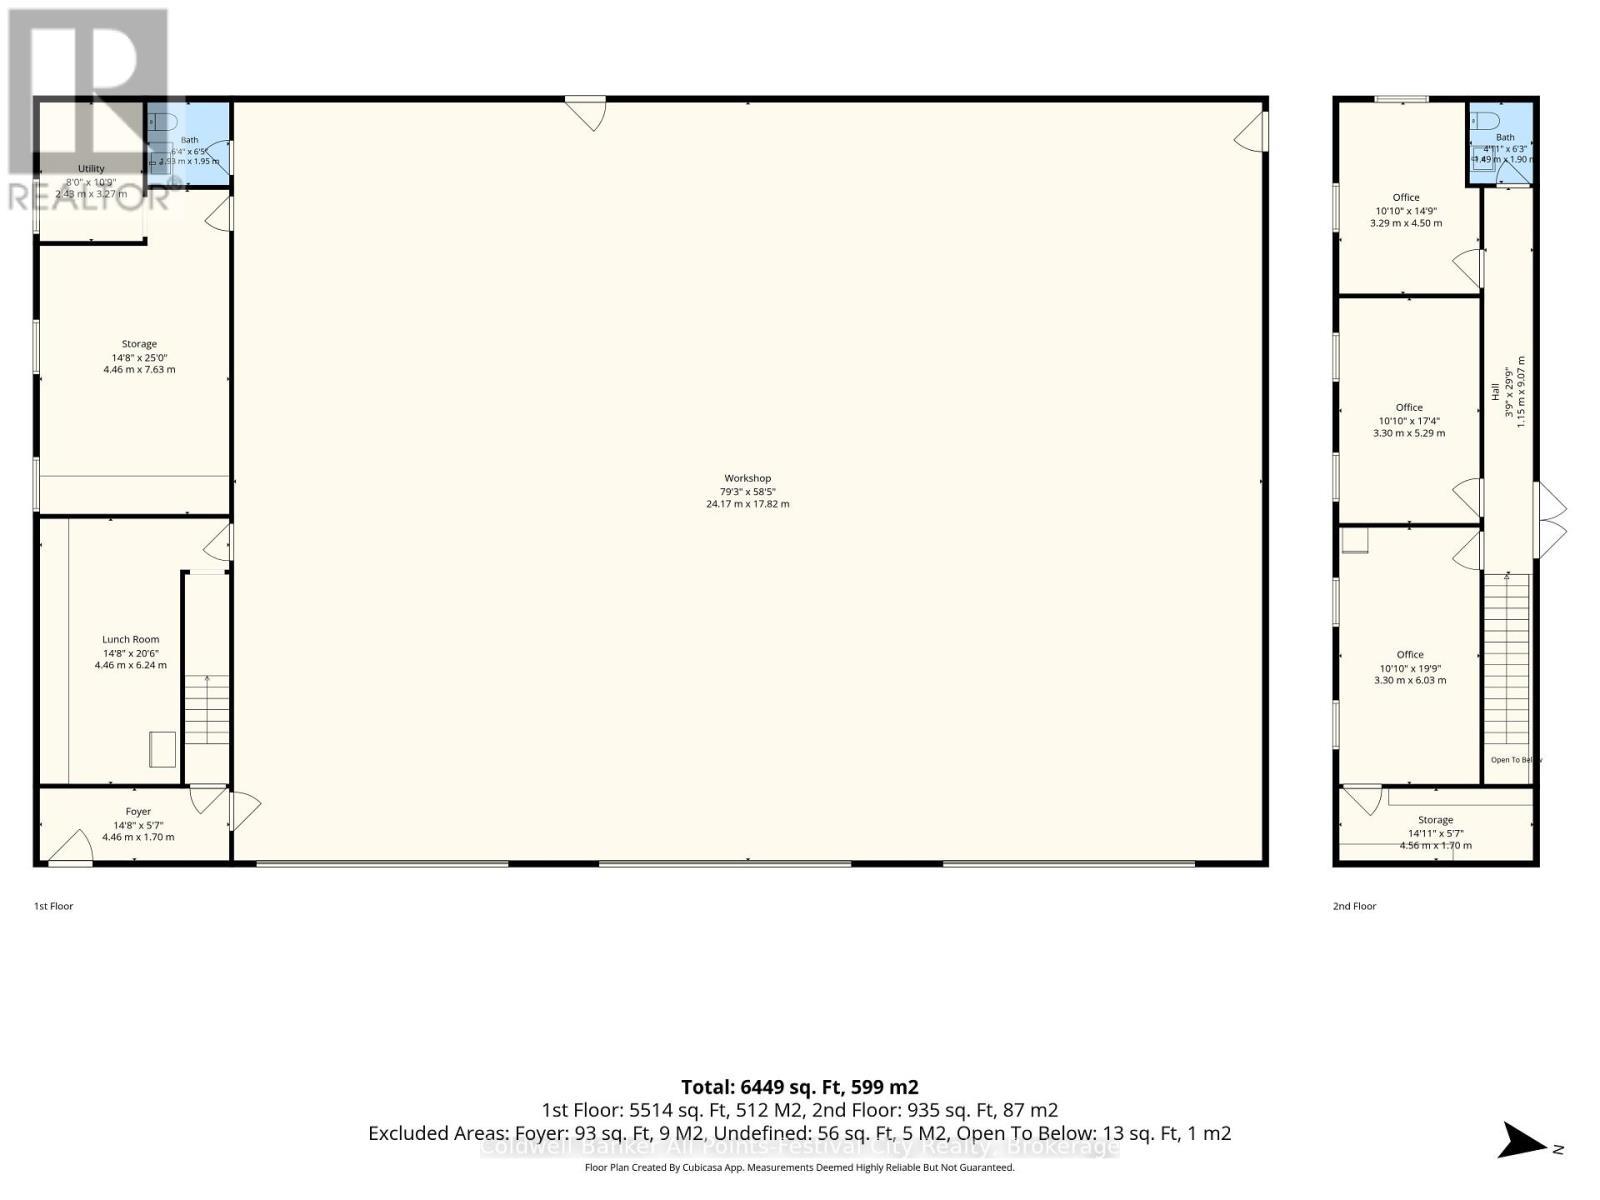
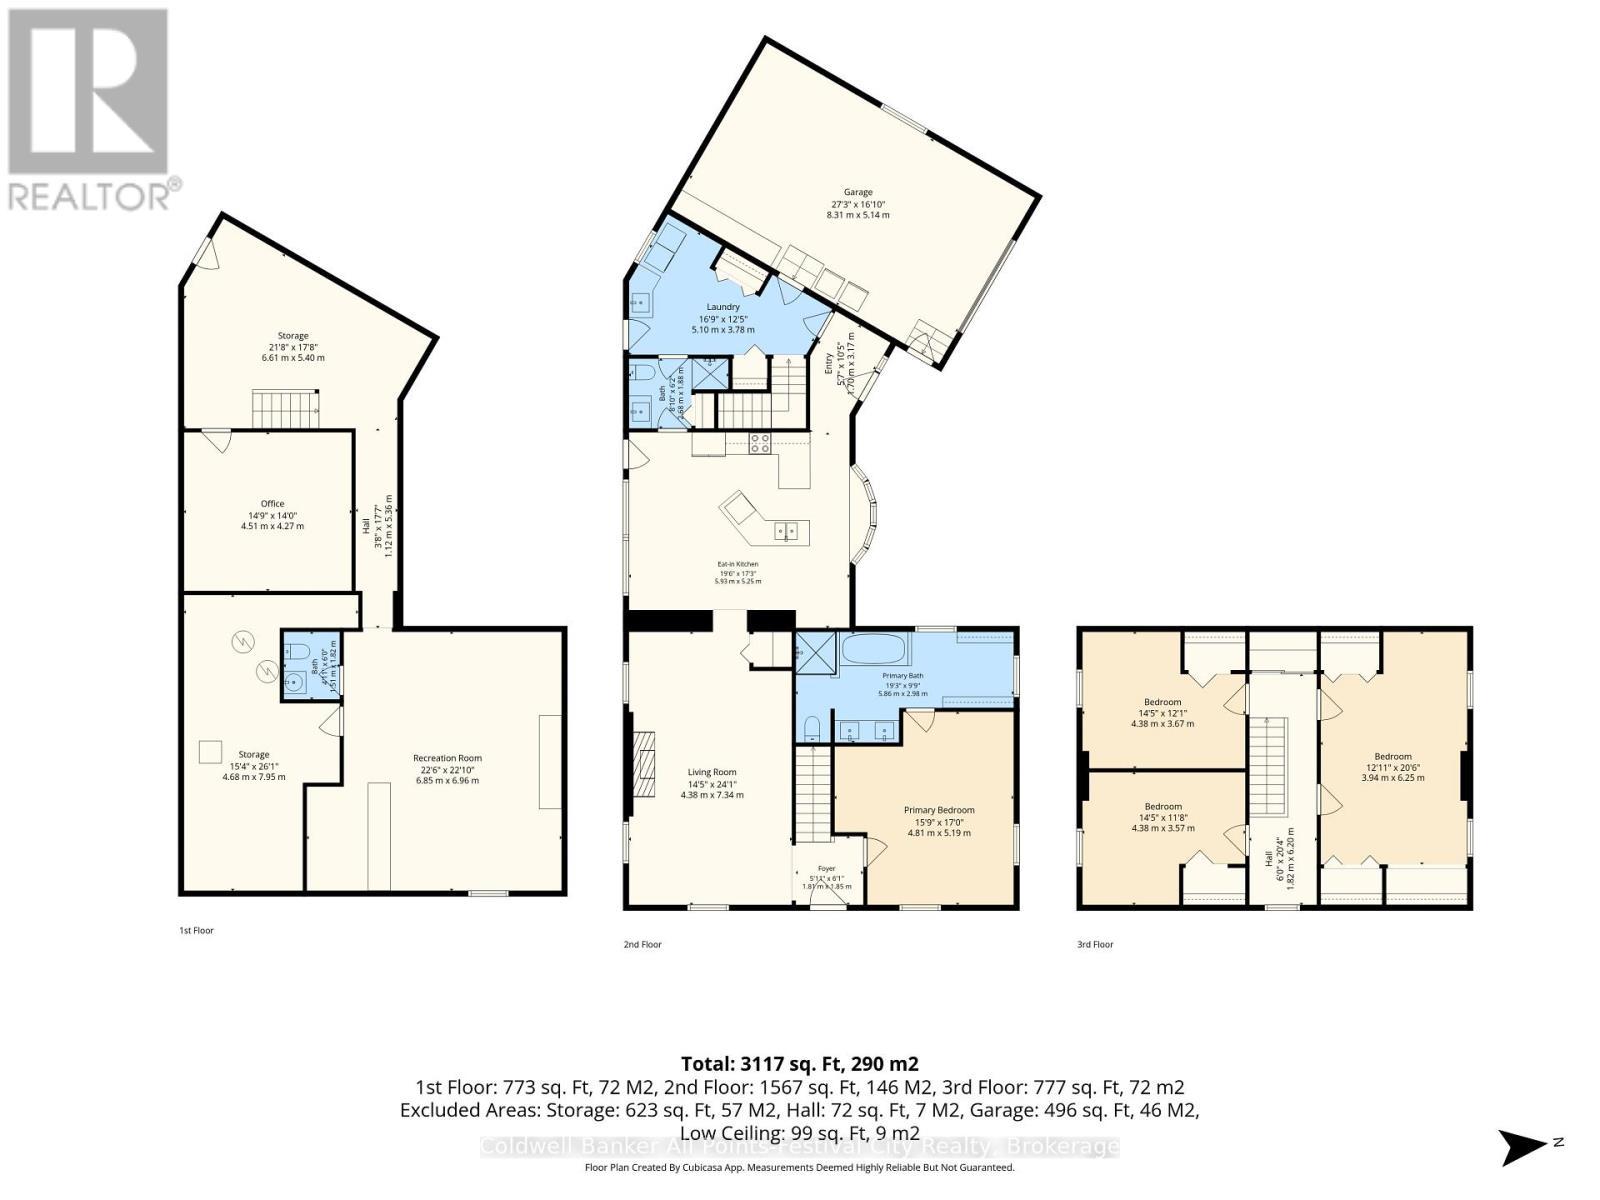
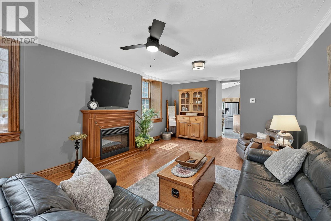
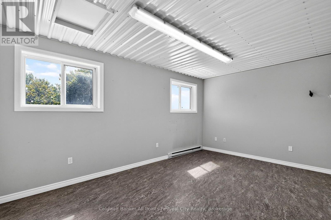
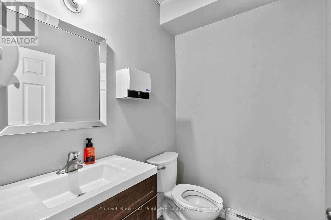
Set on over 6 acres combined in a picturesque country setting just outside of Goderich, this charming stone farmhouse, originally built in 1890, offers character, space and incredible versatility. Lovingly cared for over the years, the property also includes a small additional parcel across the road. The 4 bedroom, 3 bathroom home features a welcoming entrance, kitchen with dining area, living room and main floor laundry with access to the attached garage. The main floor primary suite offers a large closet and 5-piece ensuite with in-floor heat. Step outside to the spacious composite deck with glass railing overlooking the beautiful grounds. Upstairs are 3 additional bedrooms, while the lower level includes an office (potential to be another bedrm), mud room area with outdoor walk out access, family rec room, 2-pc bath & utility room. Updates include roof, soffit and fascia, with propane forced-air heat and central air.Outside, enjoy a beautiful pond with fountain and new stonework, a new firepit area and plenty of room to enjoy the outdoors. A concrete trailer pad offers sewer and hydro hookups, plus there are generator hookups for both the house and shop.The impressive 60' x 96' shop offers just under 6,000 sq ft (3 large bay doors). The lower level of the shop features 2 separate rooms, a 2-piece bath and massive open space all with in-floor heat. Upstairs are 3 additional rooms and another 2-piece bath. A separate Quonset hut with fire-code spray foam insulation and propane heat adds even more useful space.A truly unique country property offering a beautiful setting, an exceptional shop and plenty of possibilities, all just minutes from Goderich, shopping and amenities. (id:27)

Building Features:

  • Style: Detached
  • Building Type: House
  • Amenities:
  • Basement Development: Finished
  • Basement Type: N/A
  • Construction Style - Attachment: Detached
  • Easement: Easement
  • Exterior Finish: Stone
  • Fire Protection: Smoke Detectors
  • Fireplace: Yes
  • Floor Space: 2500 - 3000 sqft Square Feet
  • Foundation Type: Concrete, Stone
  • Heating Type: Forced air
  • Heating Fuel: Propane
  • Cooling Type: Central air conditioning
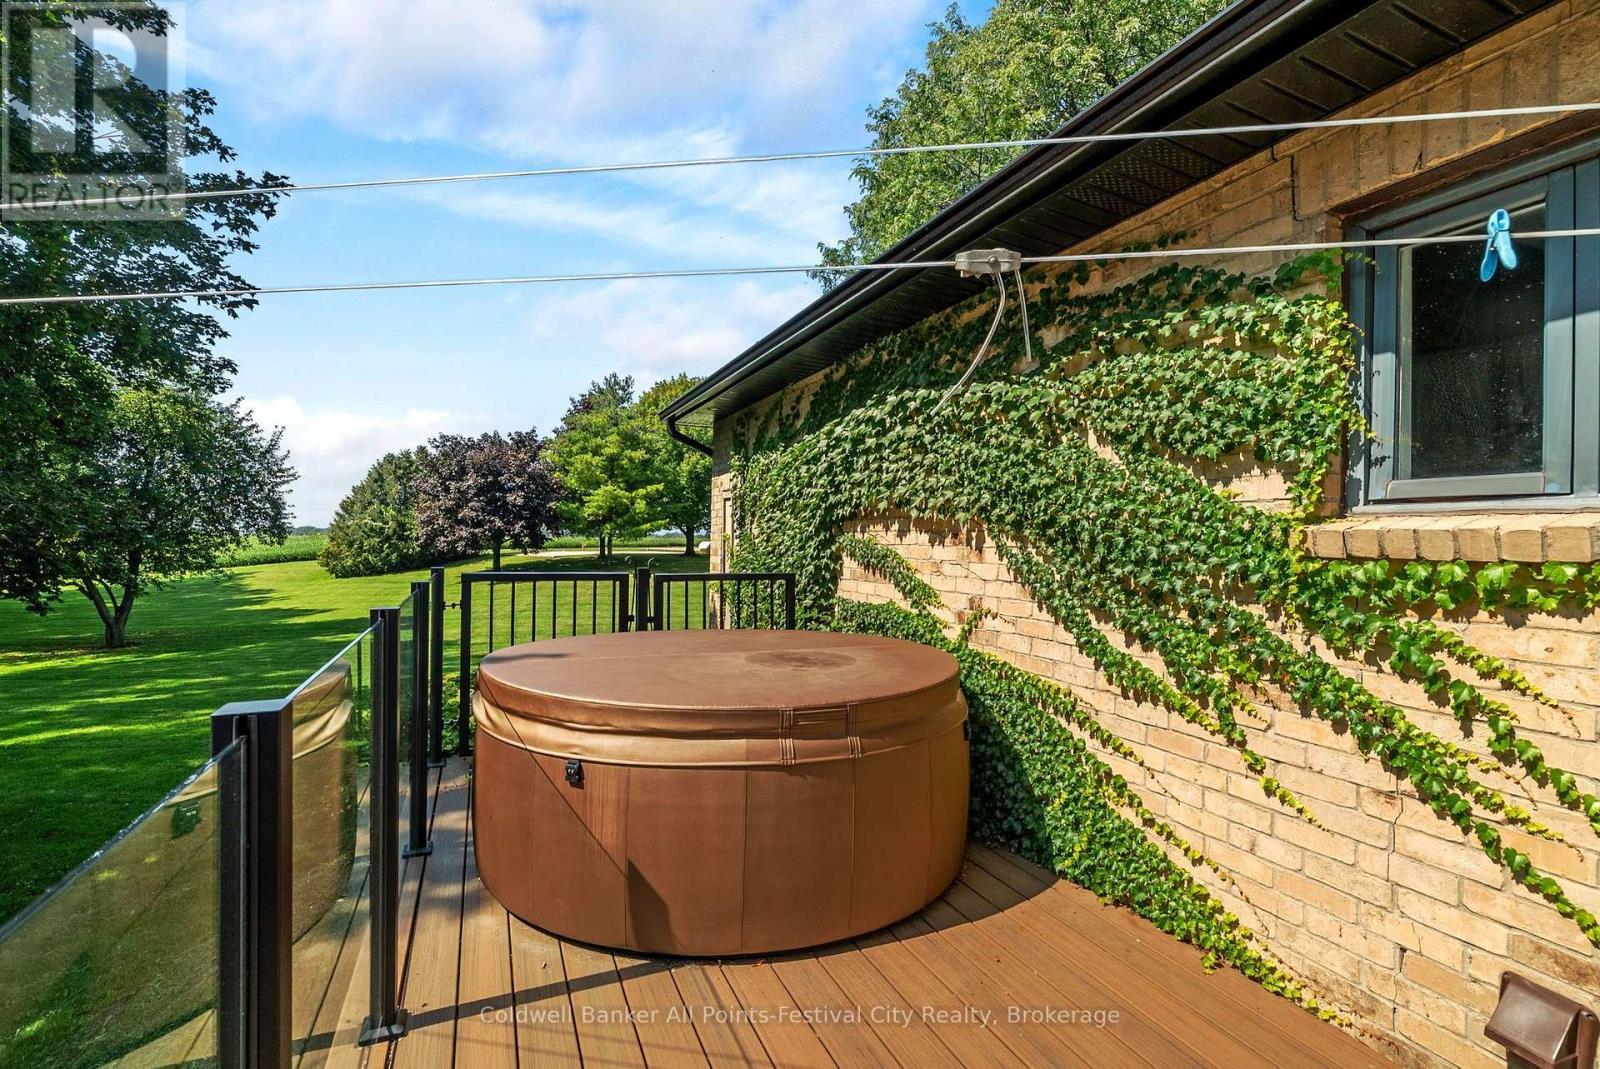
  • Appliances: Hot Tub, Garage door opener remote, Water softener, Blinds, Dishwasher, Dryer, Stove, Window Coverings, Refrigerator

Property Features:

  • OwnershipType: Freehold
  • Property Type: Single Family
  • Half Bathrooms: 2
  • Amenities Nearby:
  • Communication Type: High Speed Internet
  • Community Features: School Bus
  • Features: Wooded area, Irregular lot size, Lighting
  • Floor Space (approx): 2500 - 3000 Square Feet
  • Irregular: Yes
  • Landscape Features: Landscaped
  • Lot Frontage: 329.2 Feet
  • Lot Size: 329.2 FT ; 2 PARCELS INCLUDED 4.80 + 1.95
  • Structure Type: Deck, Patio(s), Porch, Drive Shed
  • Surface Water:
  • Utility Type: Wireless - Available
  • View Type:
  • Zoning: AG1
  • Sewer: Septic System
  • Parking Type: Attached garage, Garage, RV
  • No. of Parking Spaces: 20

Rooms:

  • 4th Bedroom 2nd Level 4.38 m x 3.67 m
  • 2nd Bedroom 2nd Level 3.94 m x 6.25 m
  • 3rd Bedroom 2nd Level 4.38 m x 3.57 m
  • Recreation Room Lower Level 6.85 m x 6.96 m
  • Office Lower Level 4.51 m x 4.27 m
  • Other Lower Level 4.68 m x 7.95 m
  • Other Lower Level 6.61 m x 5.40 m
  • Primary Bedroom Main Level 4.81 m x 5.19 m
  • Living Main Level 4.38 m x 7.34 m
  • Kitchen Main Level 5.93 m x 5.25 m
  • Laundry Main Level 5.10 m x 3.78 m
  • Workshop Ground Level 24.17 m x 17.82 m
  • Office Ground Level 3.30 m x 6.03 m
  • Office Ground Level 3.30 m x 5.29 m
  • Office Ground Level 3.29 m x 4.50 m
  • Utility Ground Level 2.43 m x 3.27 m
  • Other Ground Level 4.46 m x 6.24 m

Convert Measurement to:

Courtesy of: Coldwell Banker All Points-Festival City Realty

REALTOR.ca  

QuickQuoteTM Powered by RPS
Thinking of Selling?

Start by finding out what your home might be worth in today's market.

Location of 79617 ORCHARD LINE, Central Huron (Goderich), Ontario, N7A 3X8

Demographic Information of 79617 ORCHARD LINE, Central Huron (Goderich), Ontario, N7A 3X8

Life Stage

Older Couples

Employment Type

Mixed

Average Household Income

$118,707.50

Average Number of Children

1.81

Household Population

Household Structure

Age of Population

Education

Education Level

No certificate/diploma/degree

14.91 %

High school certificate or equivalent

31.48 %

Apprenticeship trade certificate/diploma

13.2 %

College/non-university certificate
27.95 %

University Degree
12.46 %

Commuter

Travel To Work

By Car

95.76 %

By Public Transit

0.0 %

By Walking

4.24 %

By Bicycle

0.0 %

By Other Methods

0.0 %

Cultural Diversity

Knowledge of Official Language

Mother Tongue

Building Information

Building Type

Apartments (Low and High Rise)

Houses

100.0 %

Own Vs. Rent