Button CopyPathCircle CloseCircle Left ArrowArrow Down Icon GreyClosecirclecircleBurger
  • Advertising

1 IDARED Road, Carlisle, Ontario, L0R 1H3

MLS® # 40842721
House For Sale In Carlisle, Ontario
$1,850,000 QuickQuoteTM: $1.7M - $2.1M

4 Beds

5 Baths

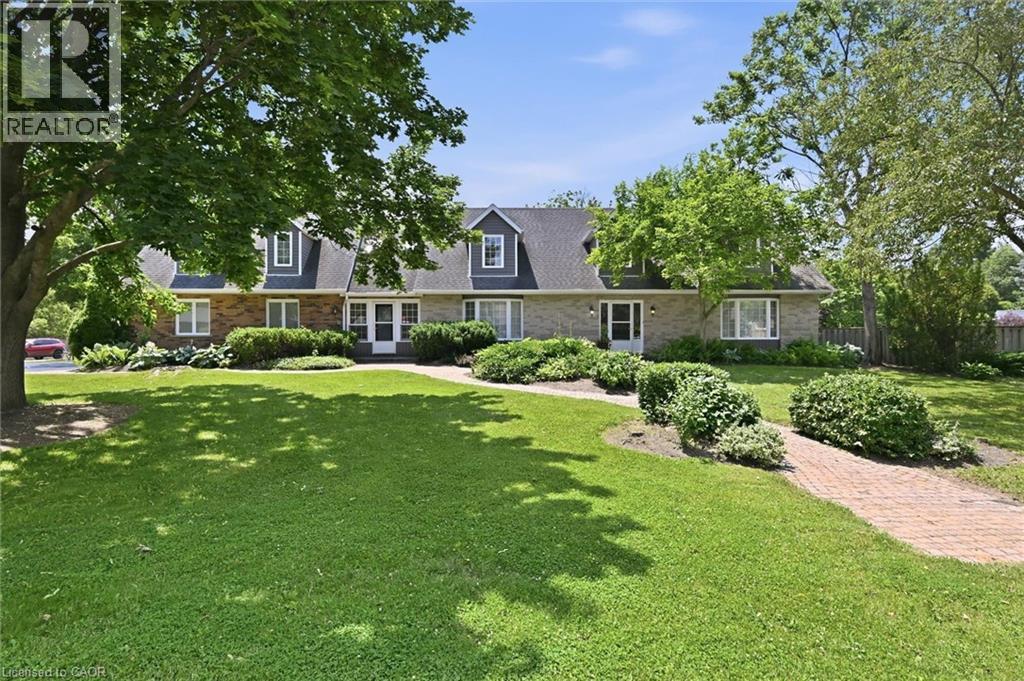
1 Idared Road, Carlisle, ON
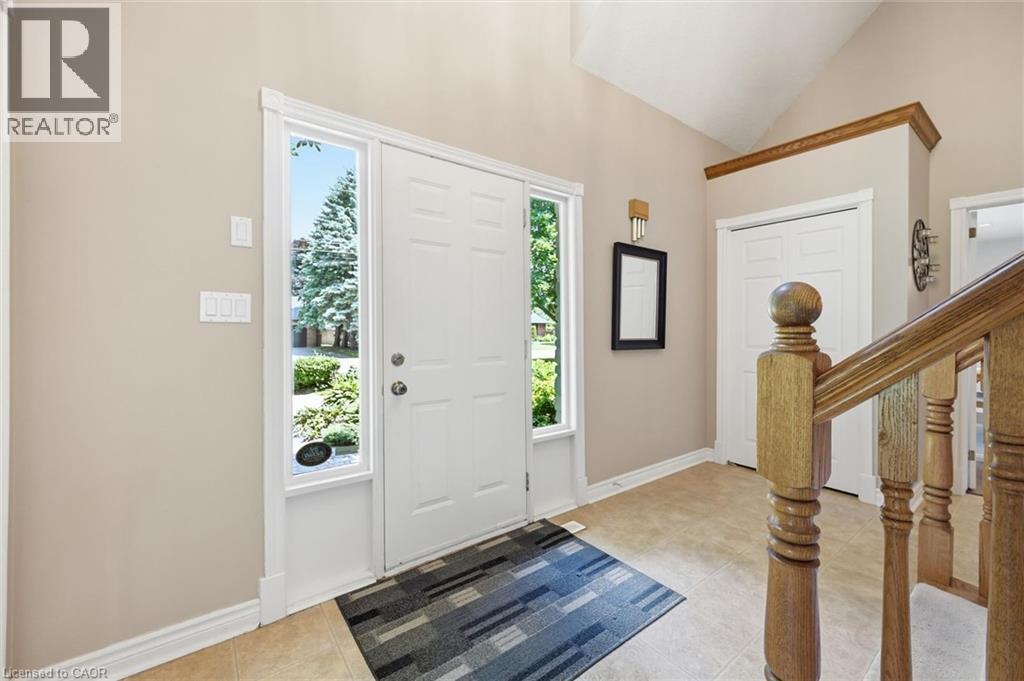
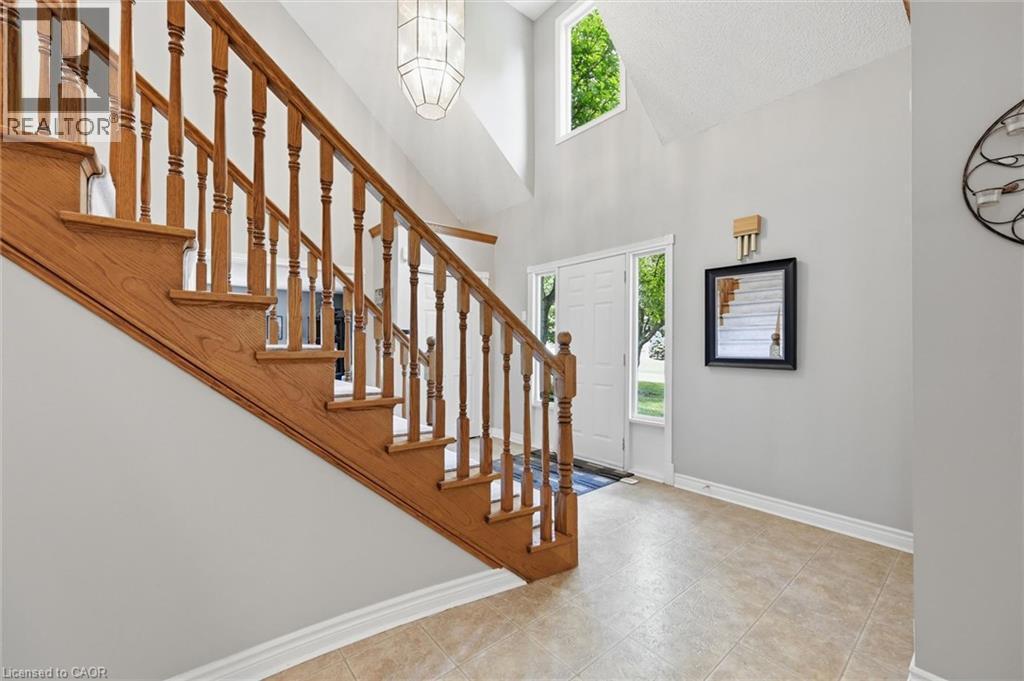
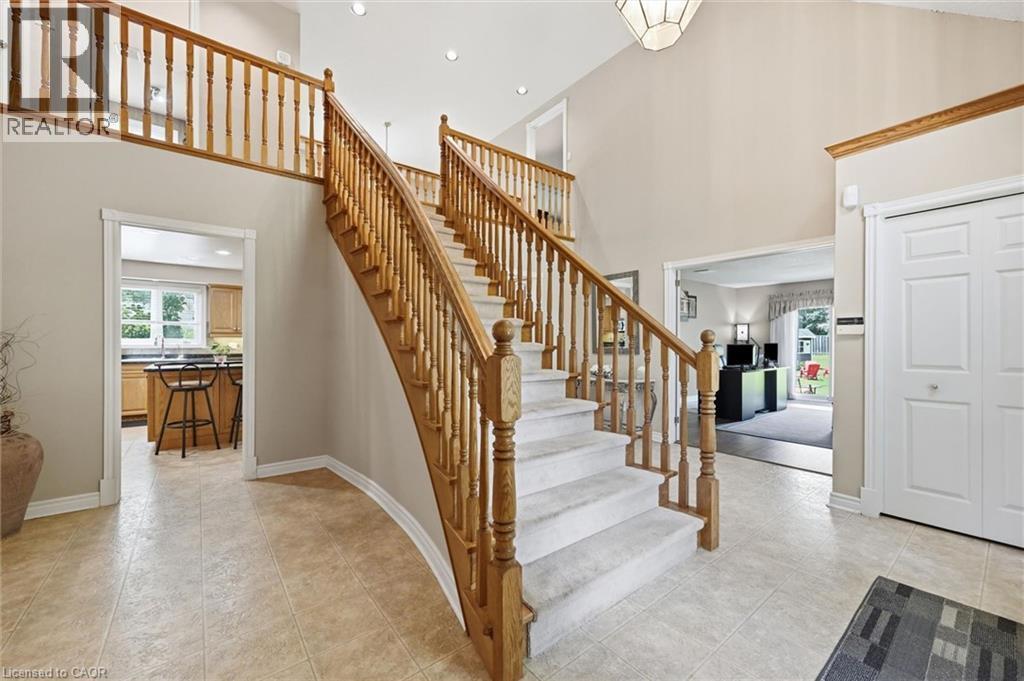
Entryway with soaring ceilings - 1 Idared Road, Carlisle, ON
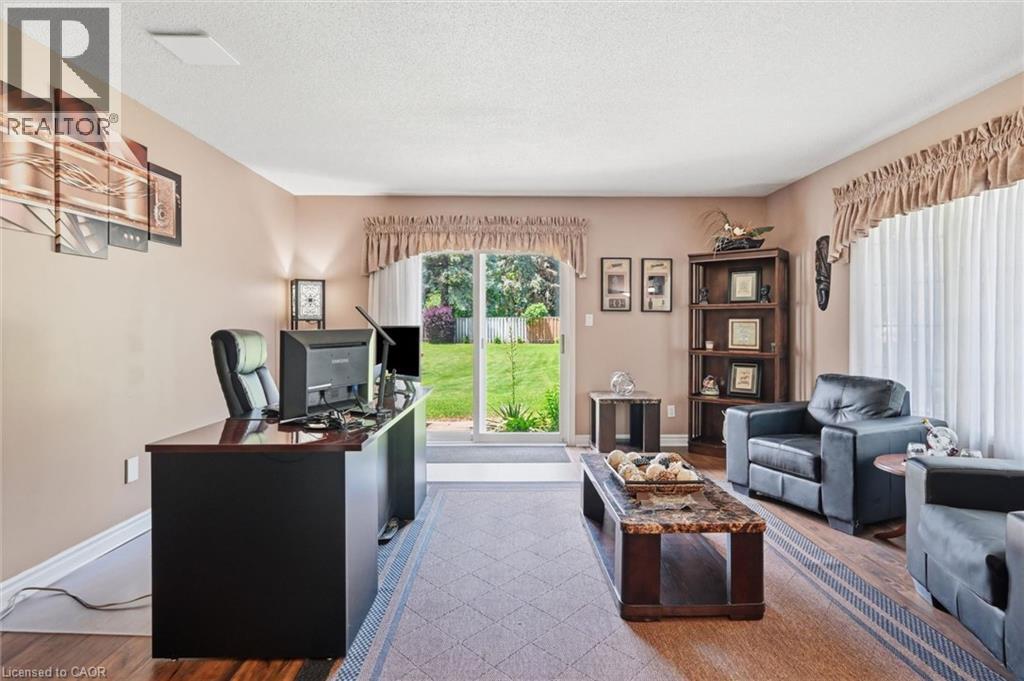
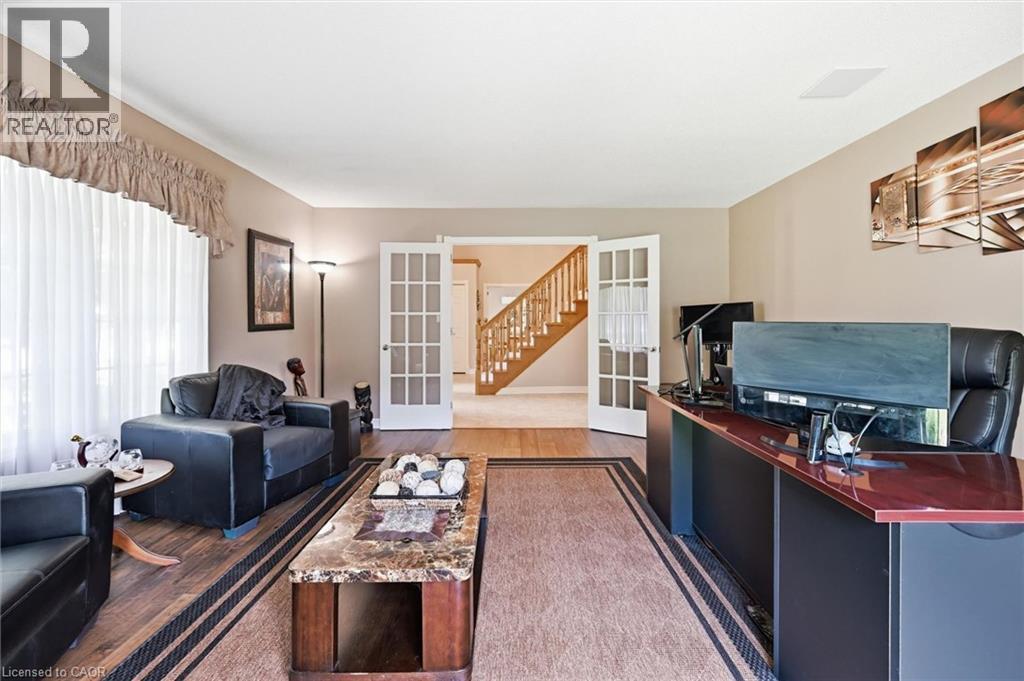
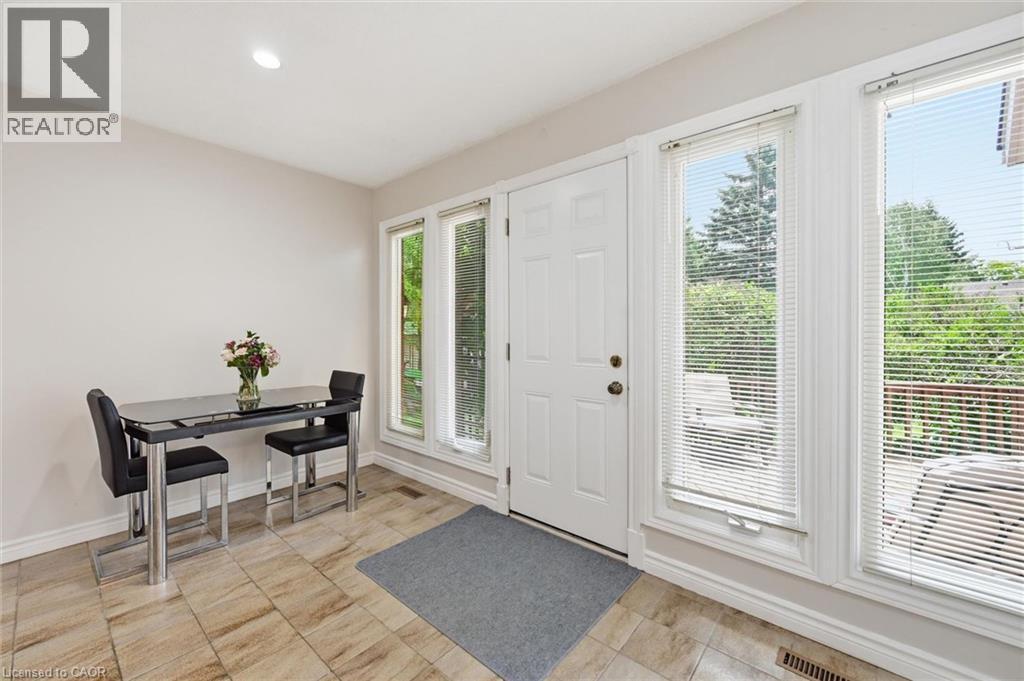
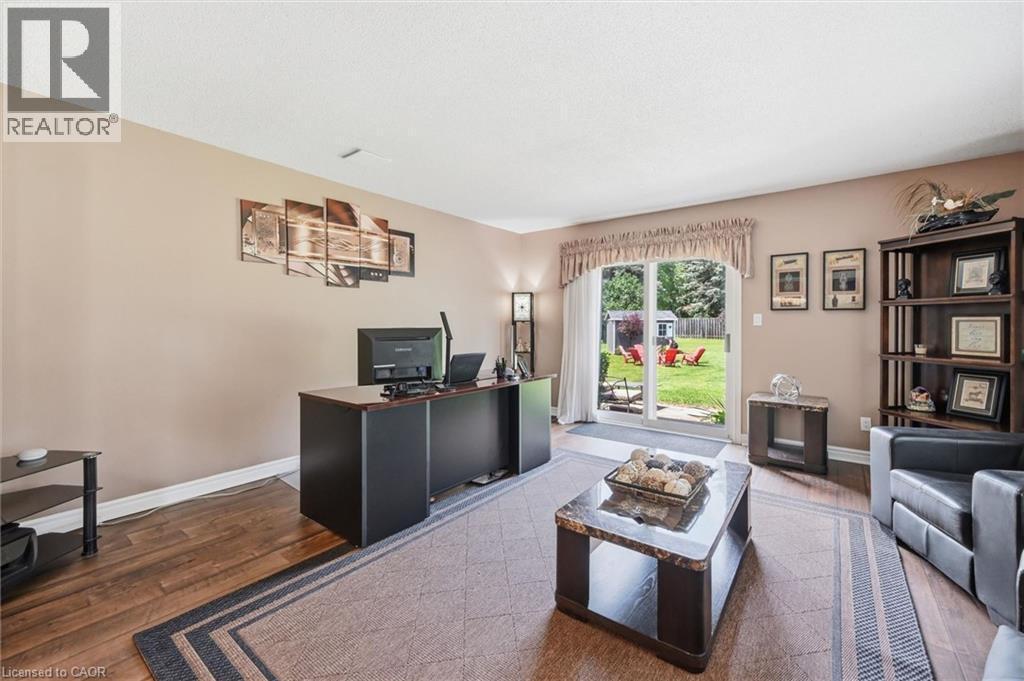
Home office space with yard access - 1 Idared Road, Carlisle, ON
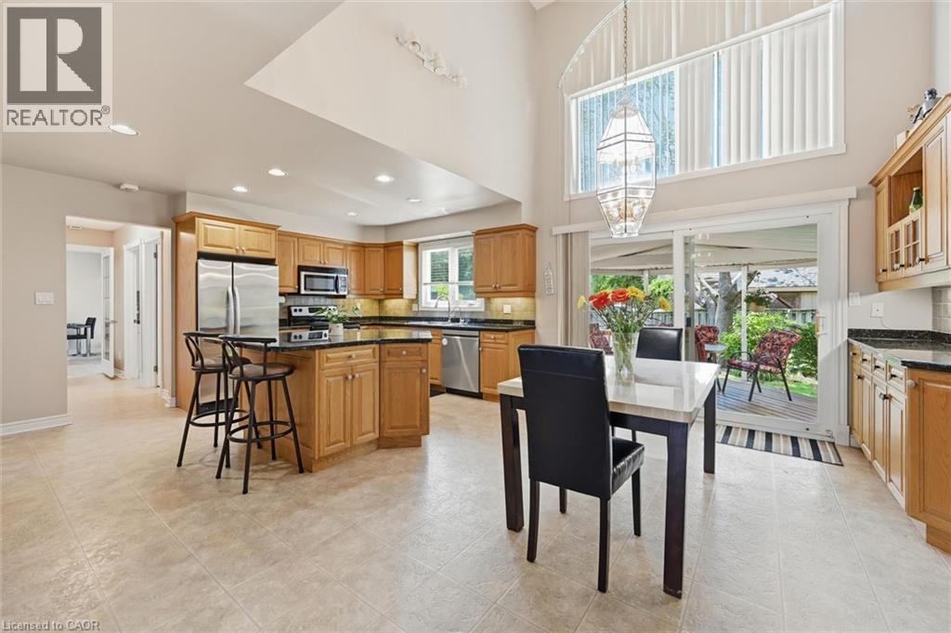
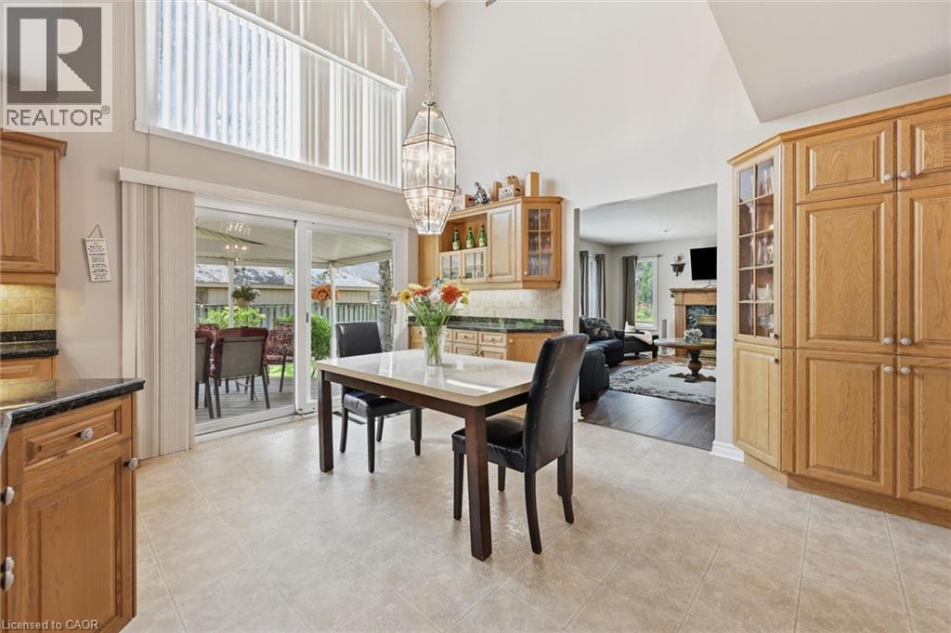
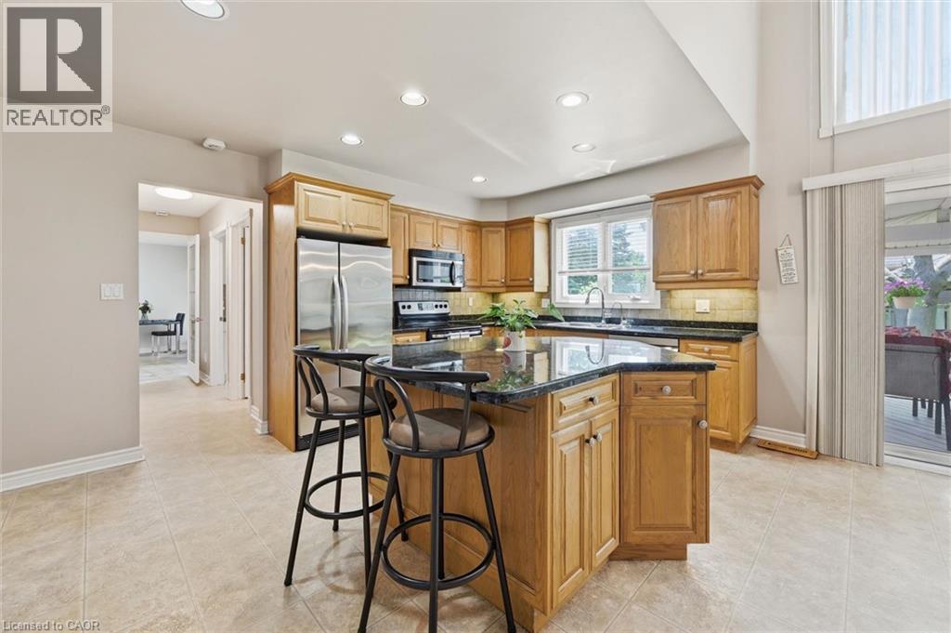
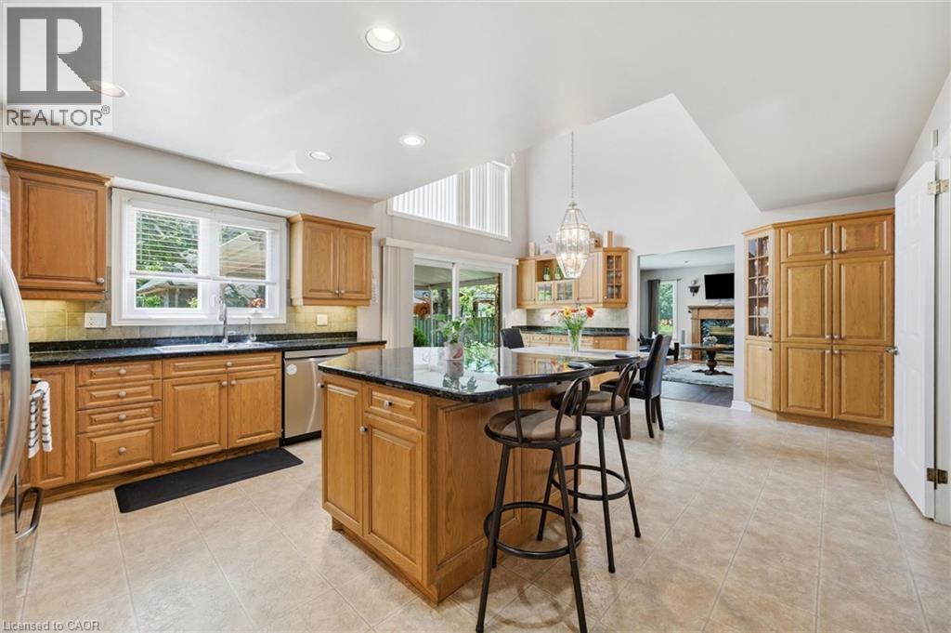
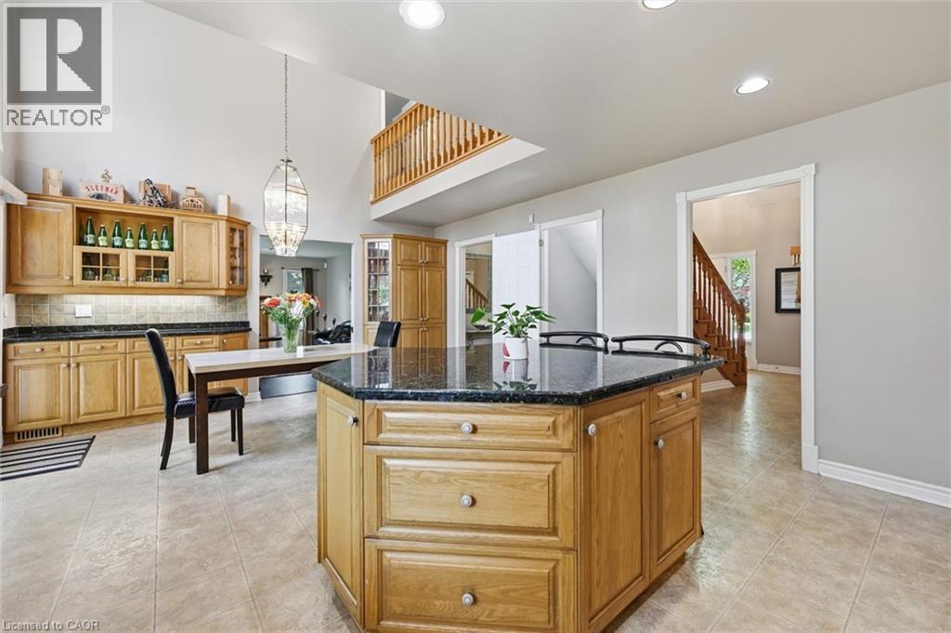
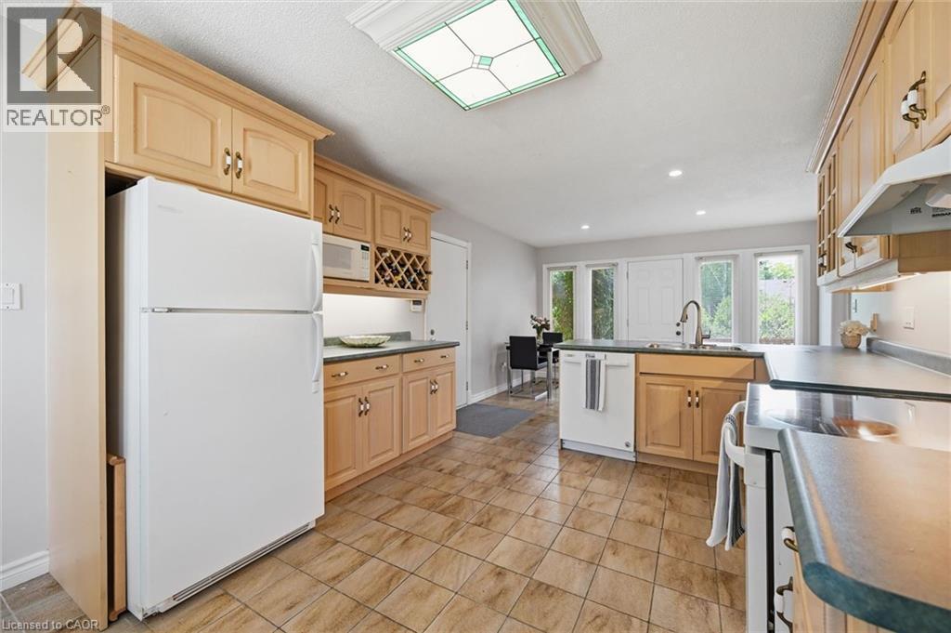
Primary Kitchen, bright, spacious, with deck access - 1 Idared Road, Carlisle, ON
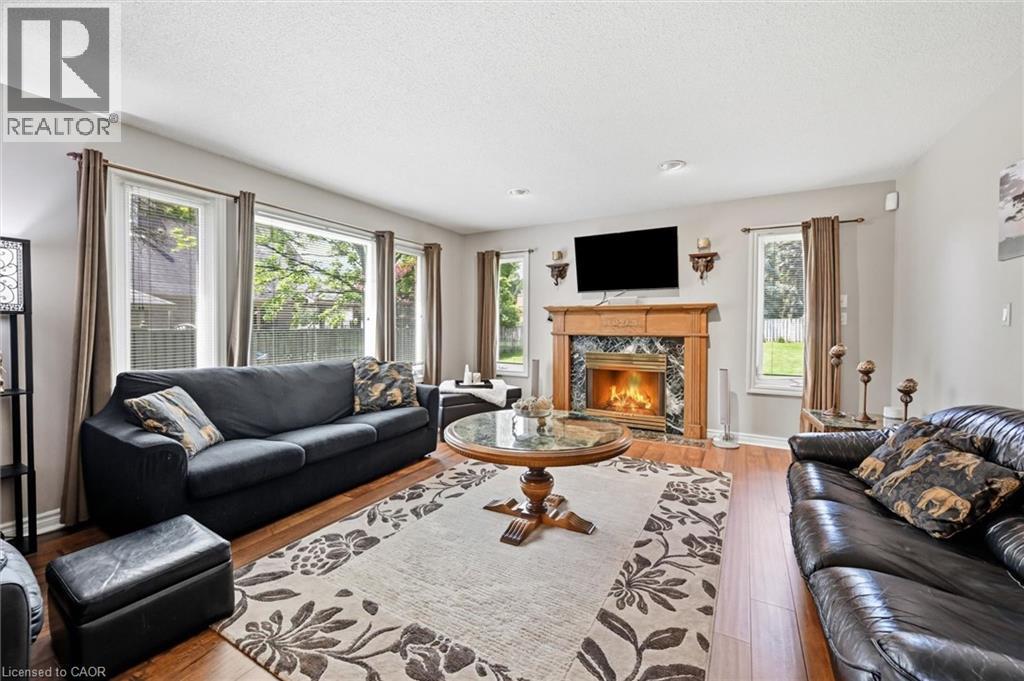
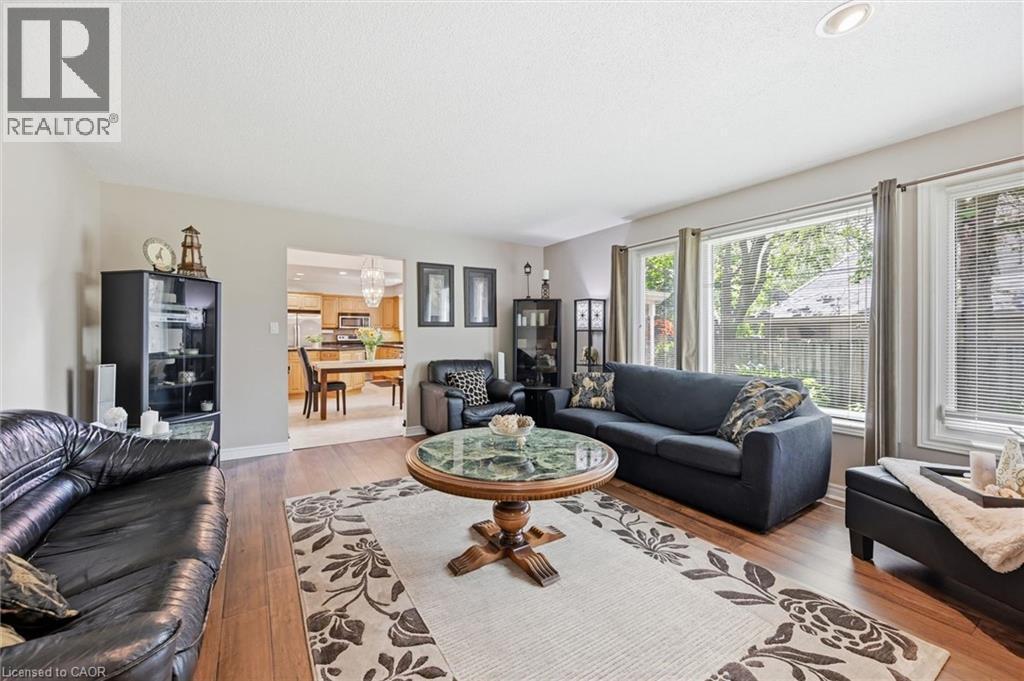
Bright and spacious living room with gas fireplace - 1 Idared Road, Carlisle, ON
Grand entryway - 1 Idared Road, Carlisle, ON
1 Idared Road, Carlisle, ON
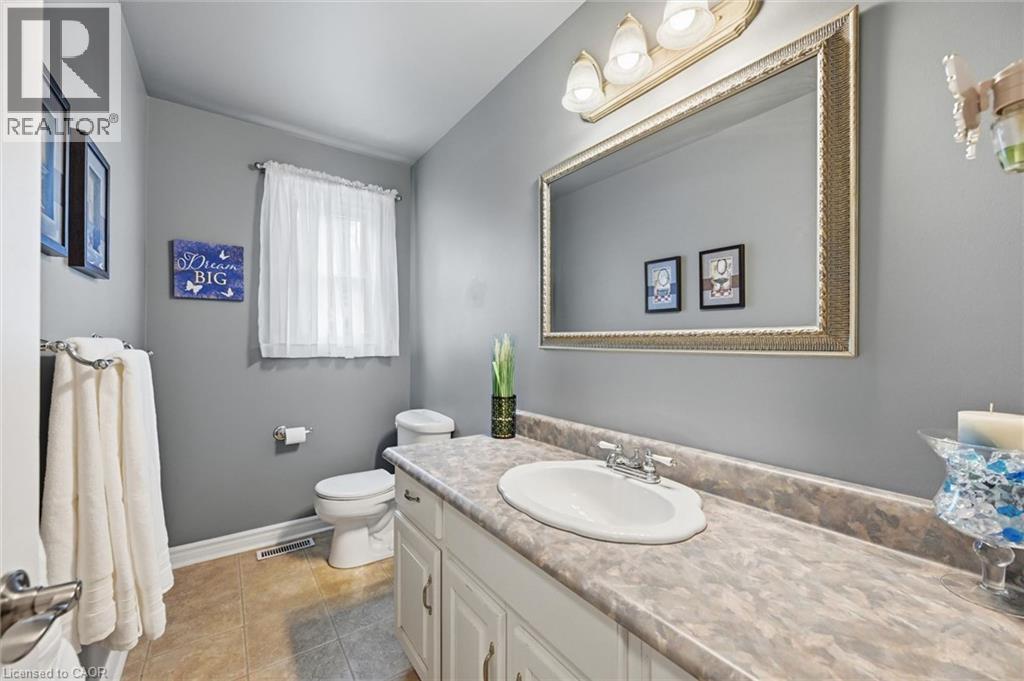
Main floor powder room - 1 Idared Road, Carlisle, ON
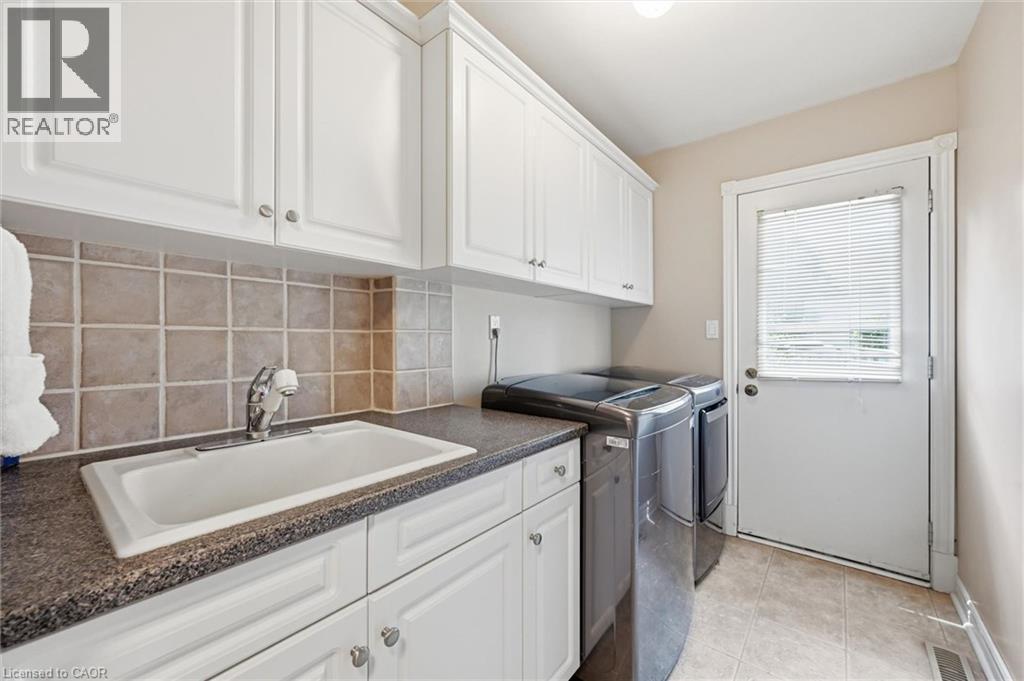
Main floor laundry room with direct access from rear yard - 1 Idared Road, Carlisle, ON
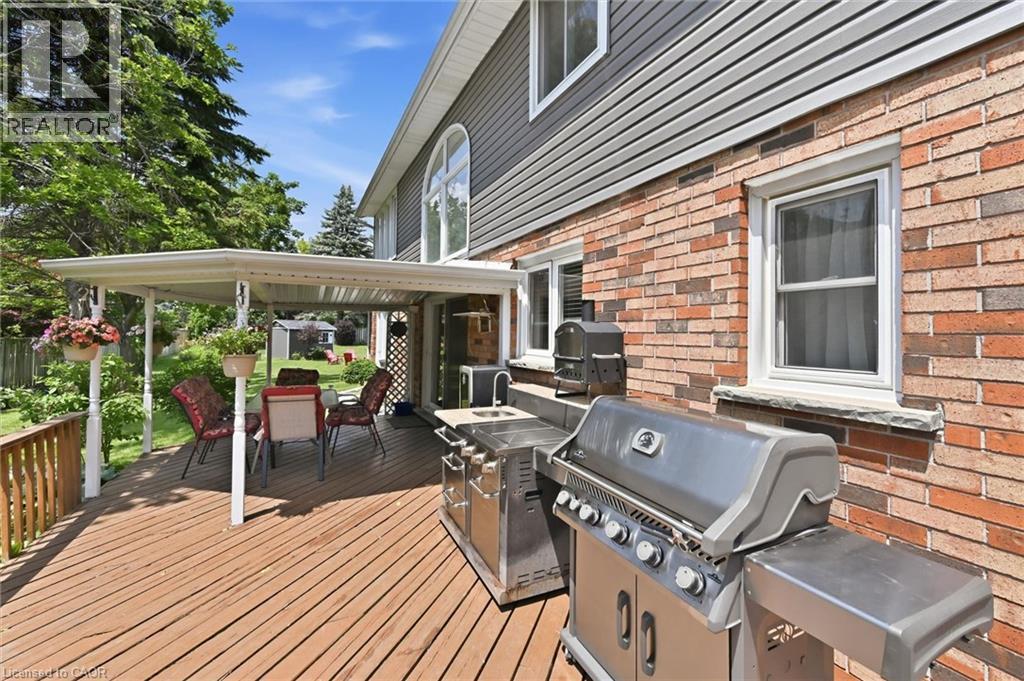
Back yard deck access from secondary kitchen - 1 Idared Road, Carlisle, ON
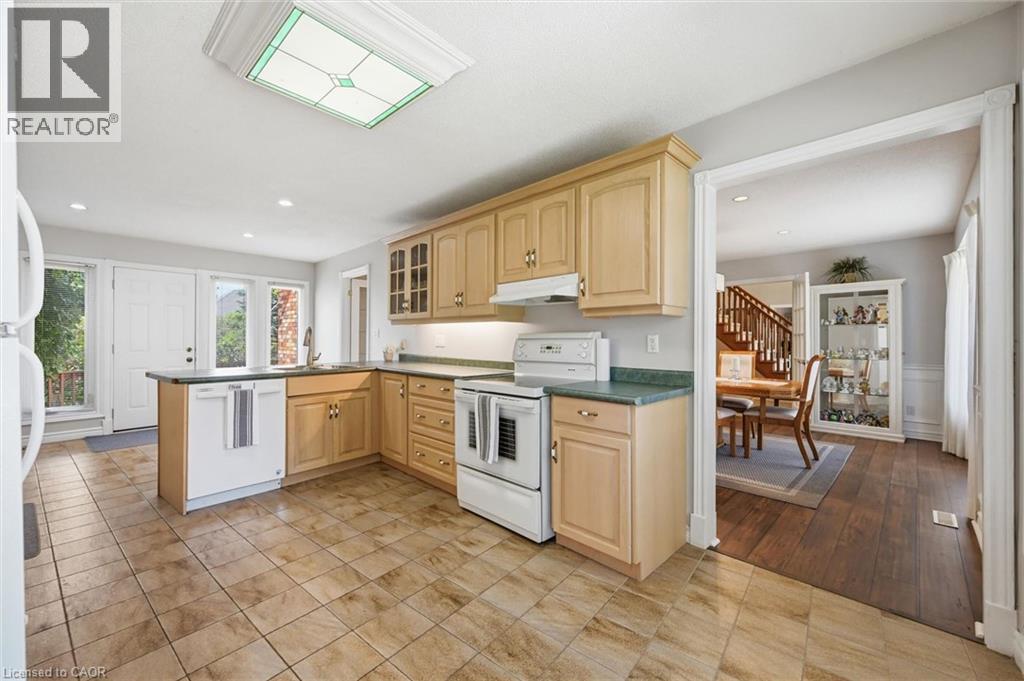
Secondary Kitchen with separate entryway and interior garage access - 1 Idared Road, Carlisle, ON
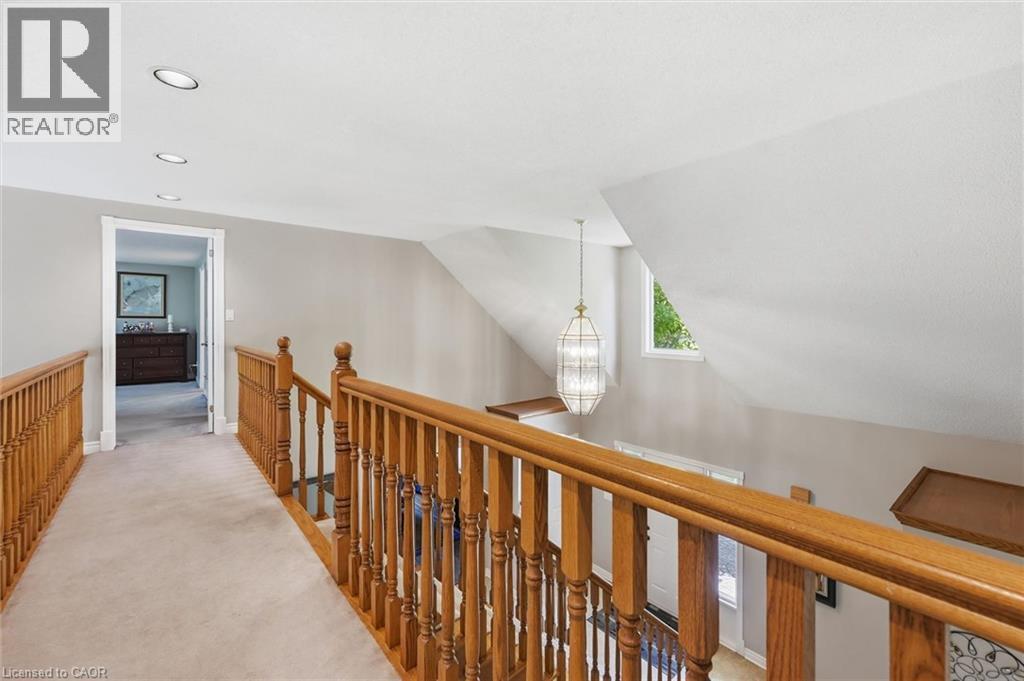
Grand entryway with views of the second floor catwalk separating the primary suite from the other bedrooms - 1 Idared Road, Carlisle, ON
Catwalk separating the primary suite from the other bedrooms and bathrooms - 1 Idared Road, Carlisle, ON
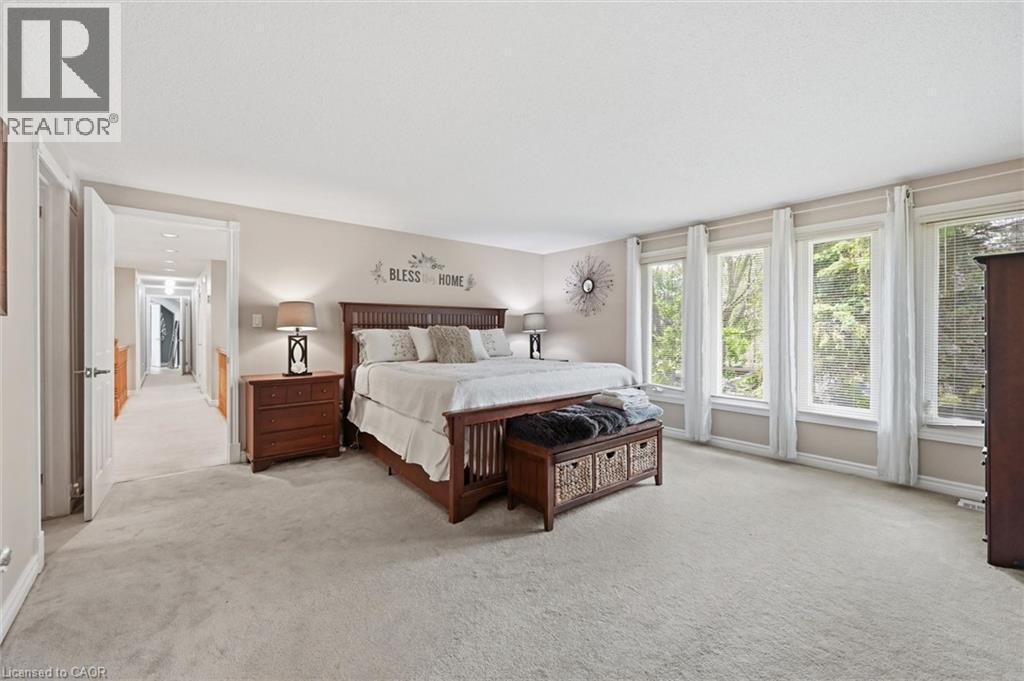
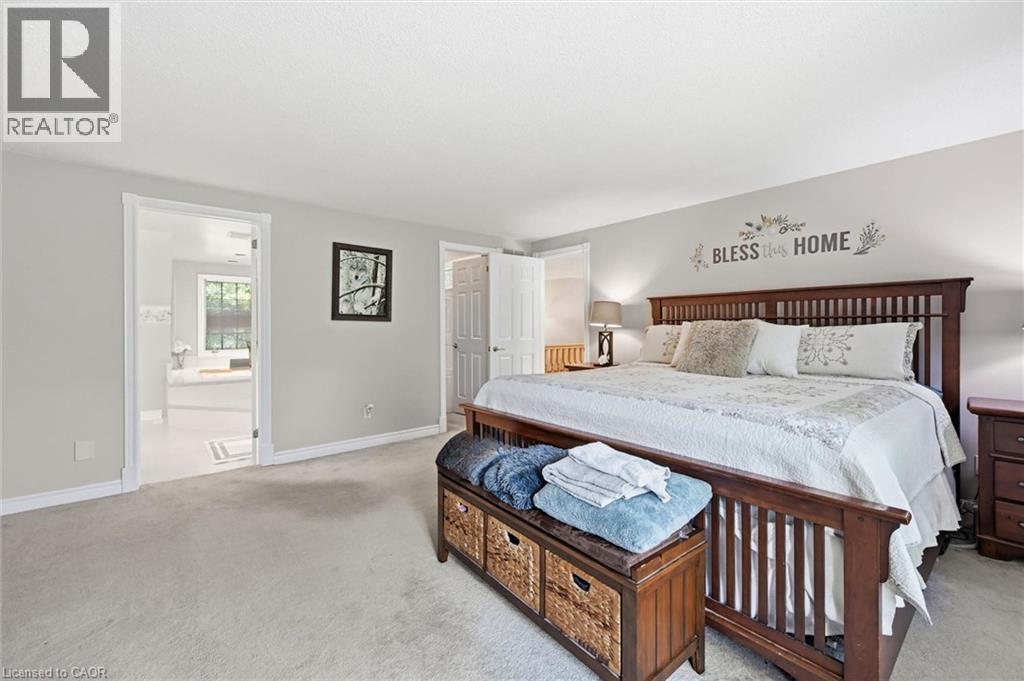
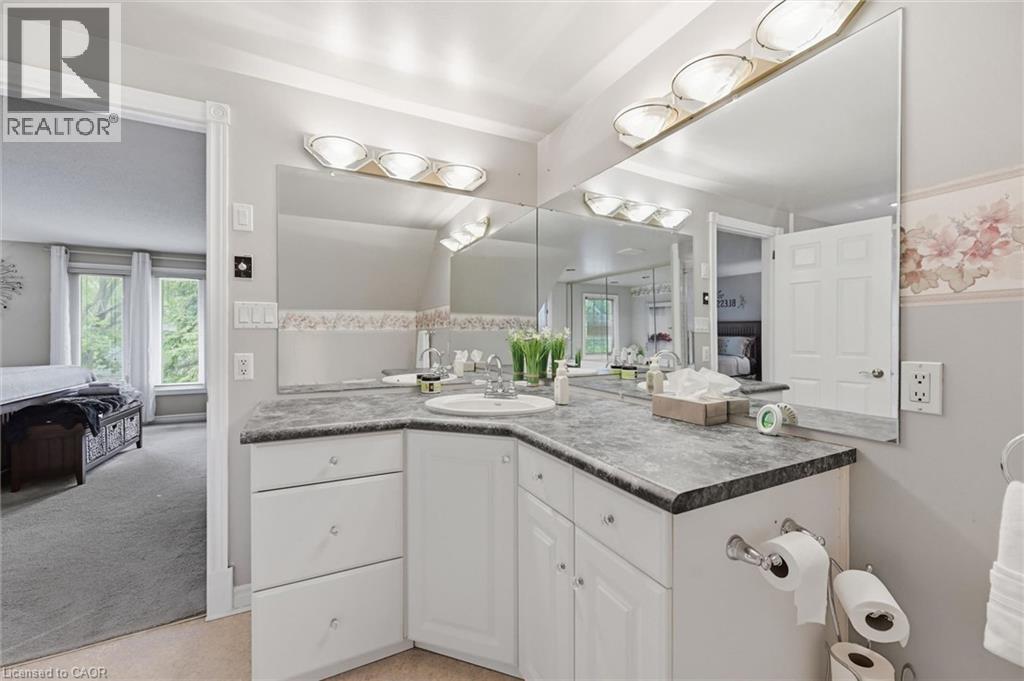
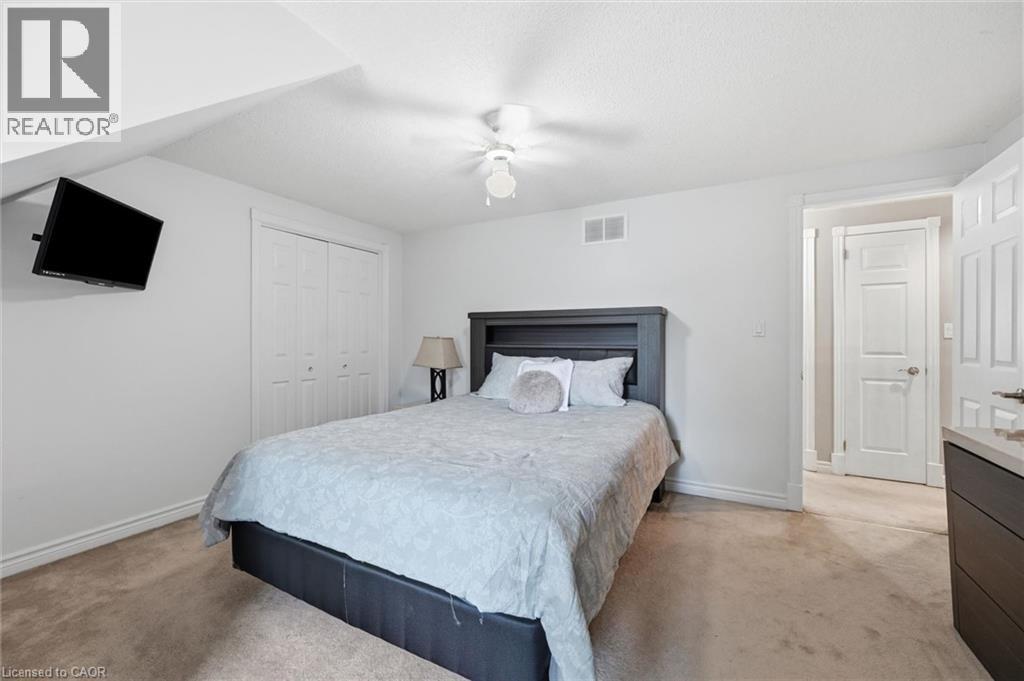
Primary Bedroom with ample natural light, huge walk-in-closet, and gorgeous ensuite washroom - 1 Idared Road, Carlisle, ON
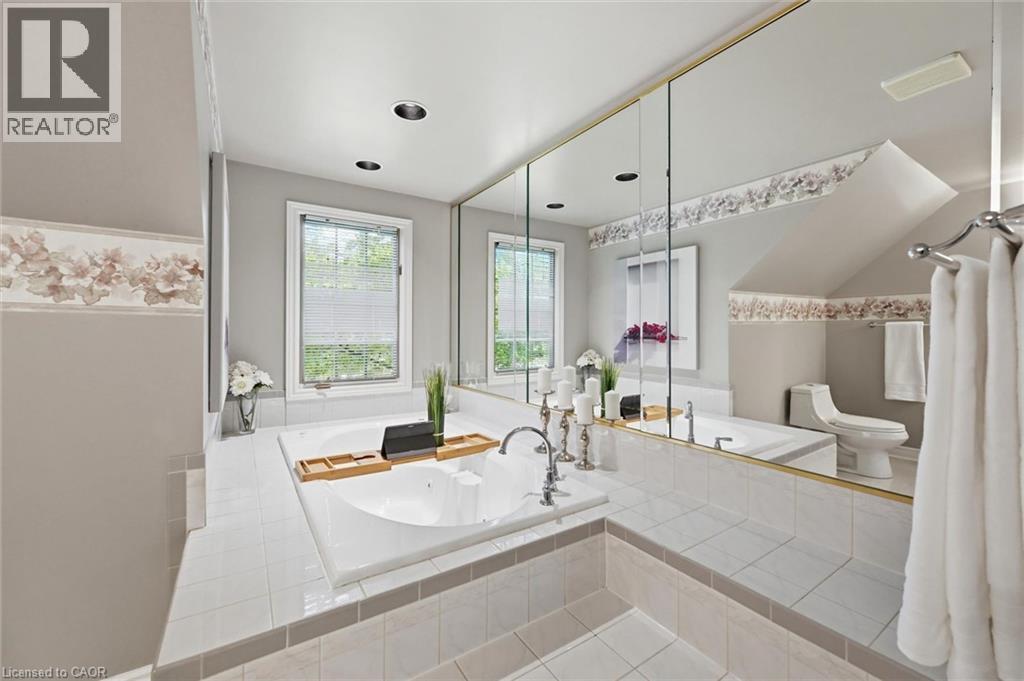
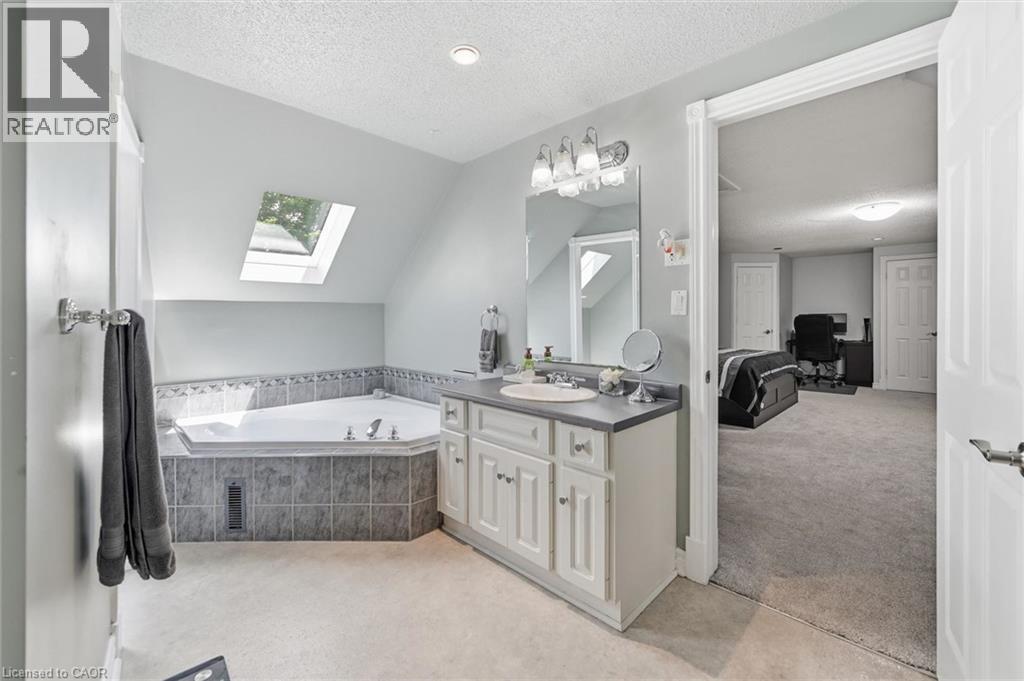
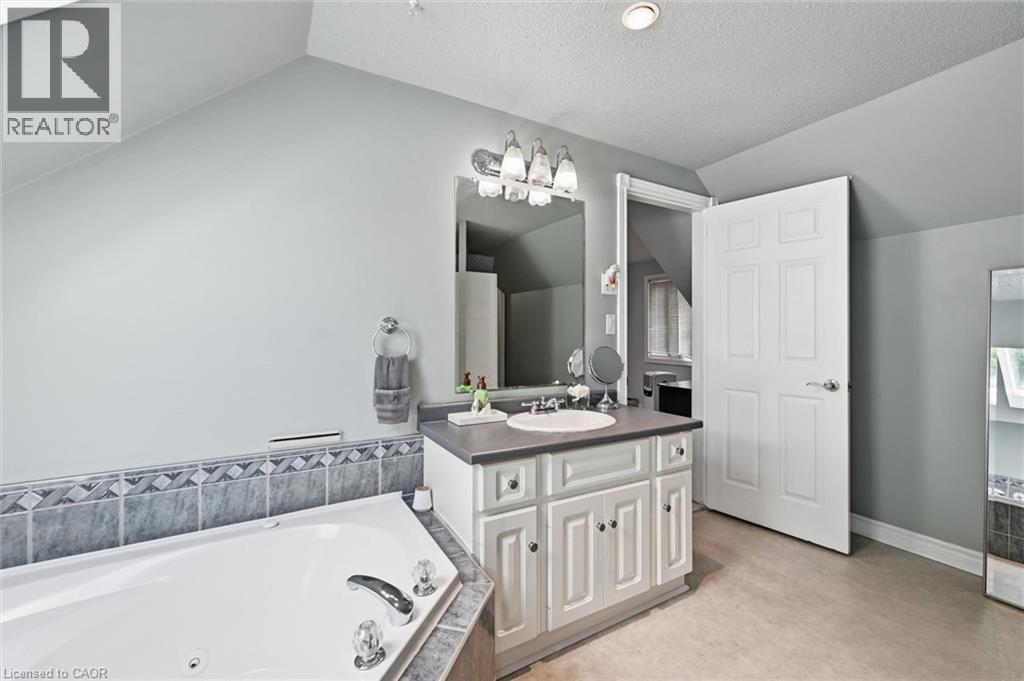
Beautiful Jetted Tub in Primary Ensuite - 1 Idared Road, Carlisle, ON
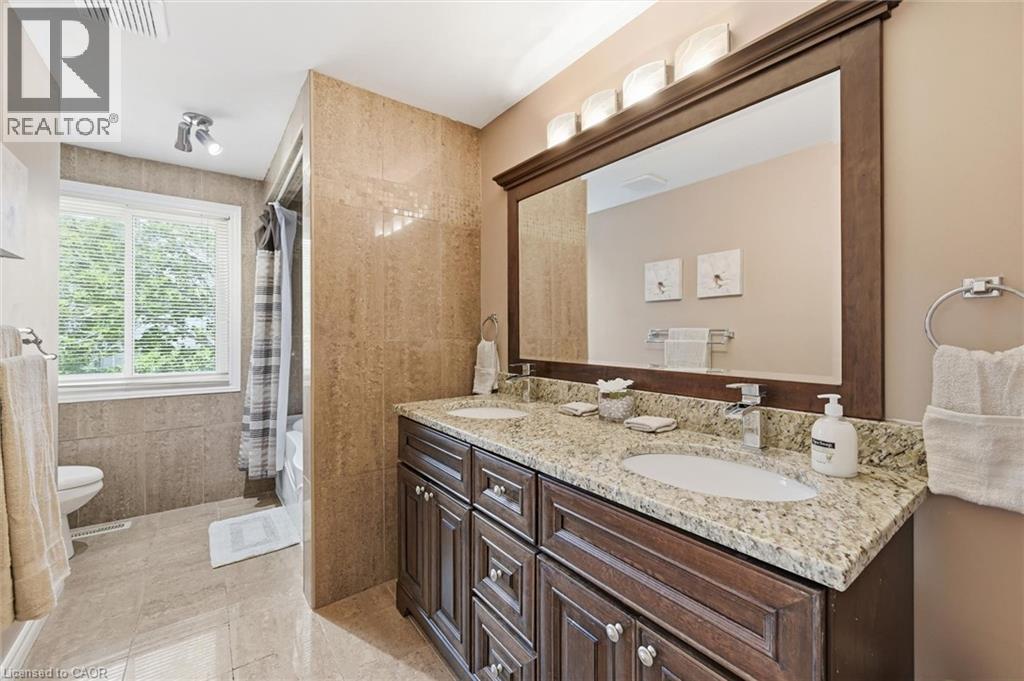
Primary Ensuite - 1 Idared Road, Carlisle, ON
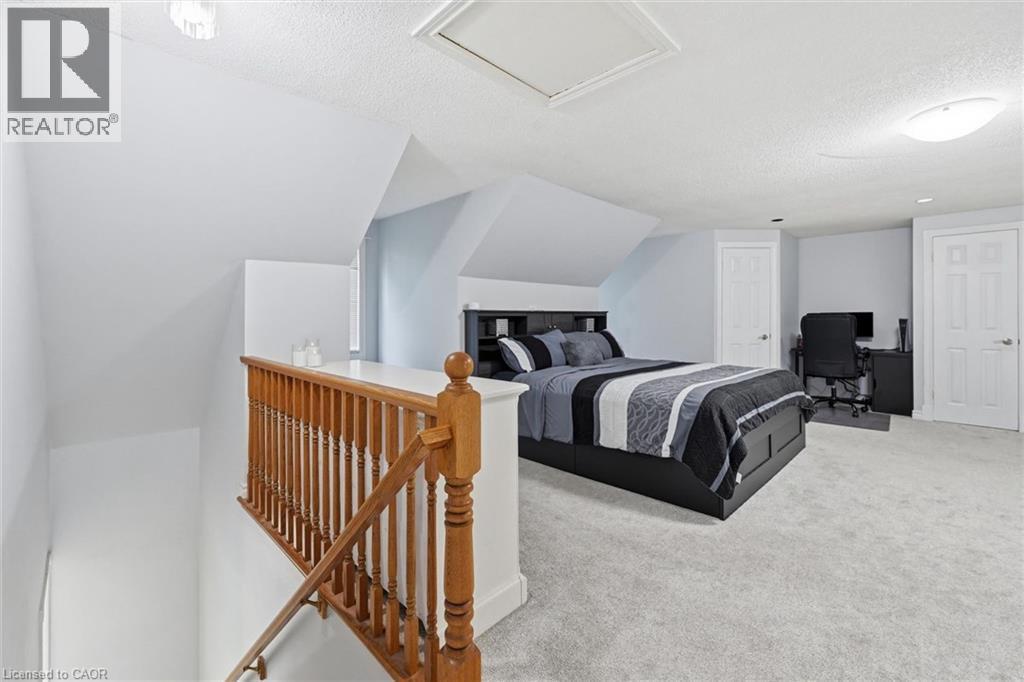
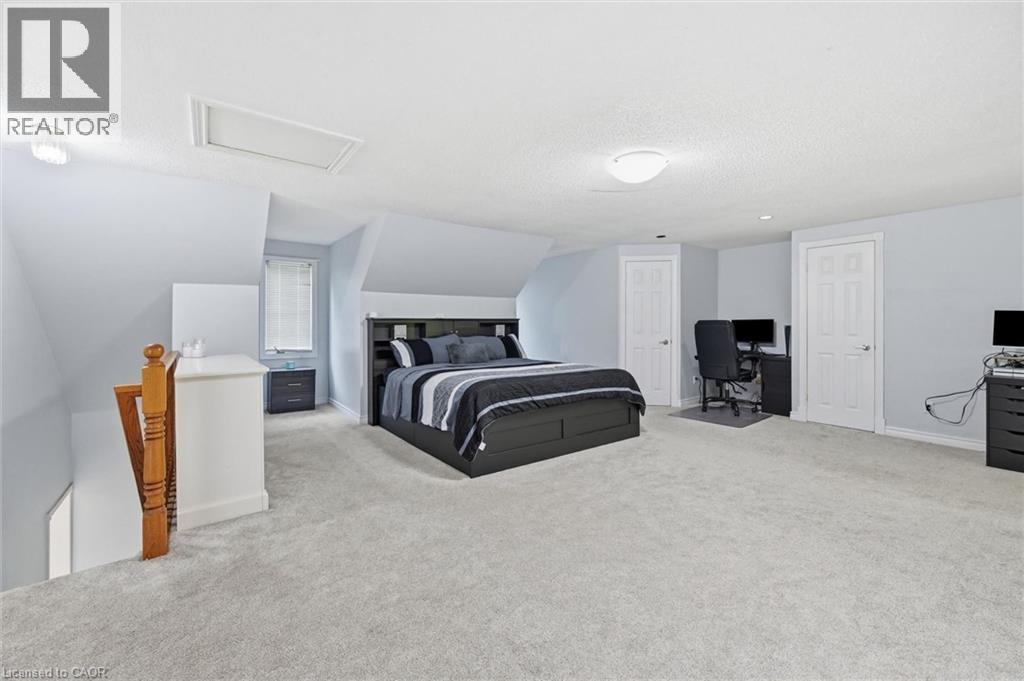
BR 4 - Massive loft style bedroom with private stairway and semi-ensuite privilege - 1 Idared Road, Carlisle, ON
Walk through, semi-ensuite bathroom with separate toilet room - 1 Idared Road, Carlisle, ON
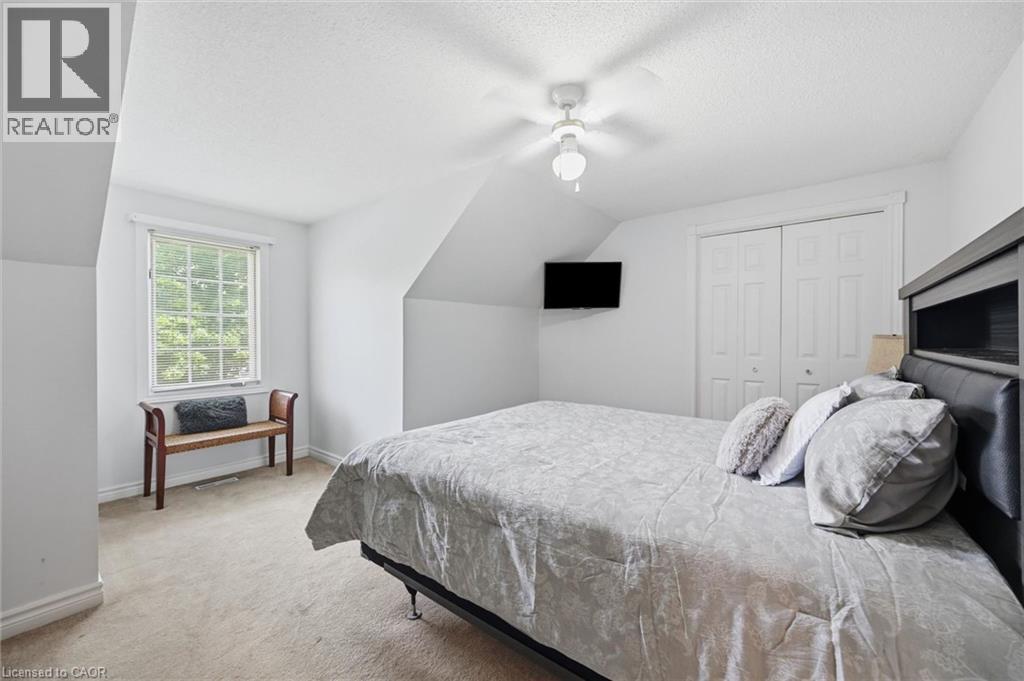
Bedroom 3 - 1 Idared Road, Carlisle, ON
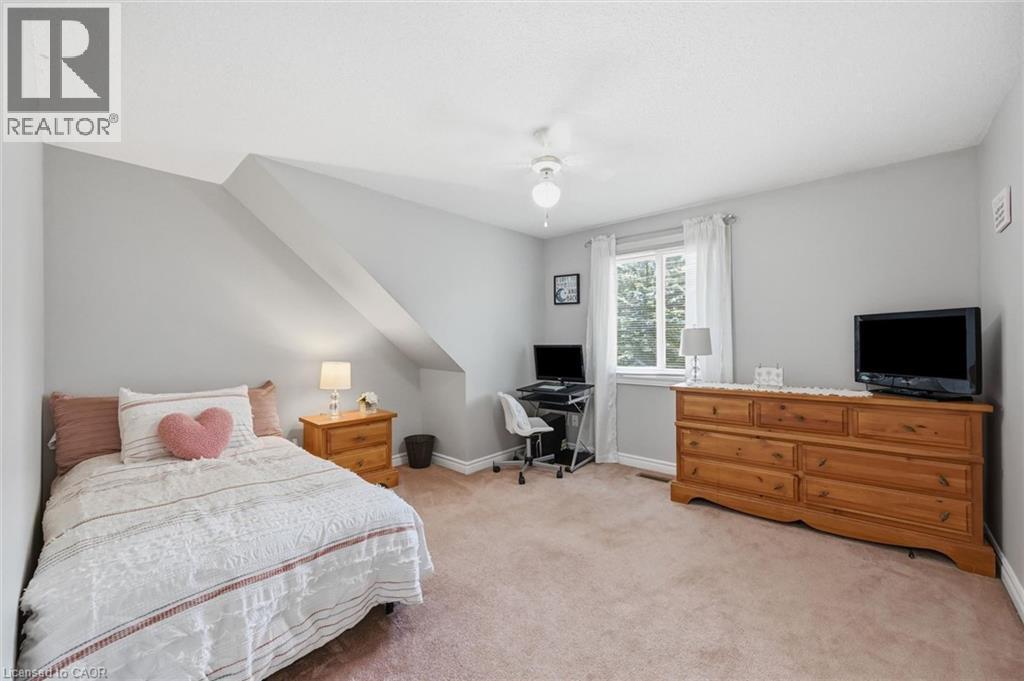
Bedroom 2 - 1 Idared Road, Carlisle, ON
Upper level 5pc Washroom - 1 Idared Road, Carlisle, ON
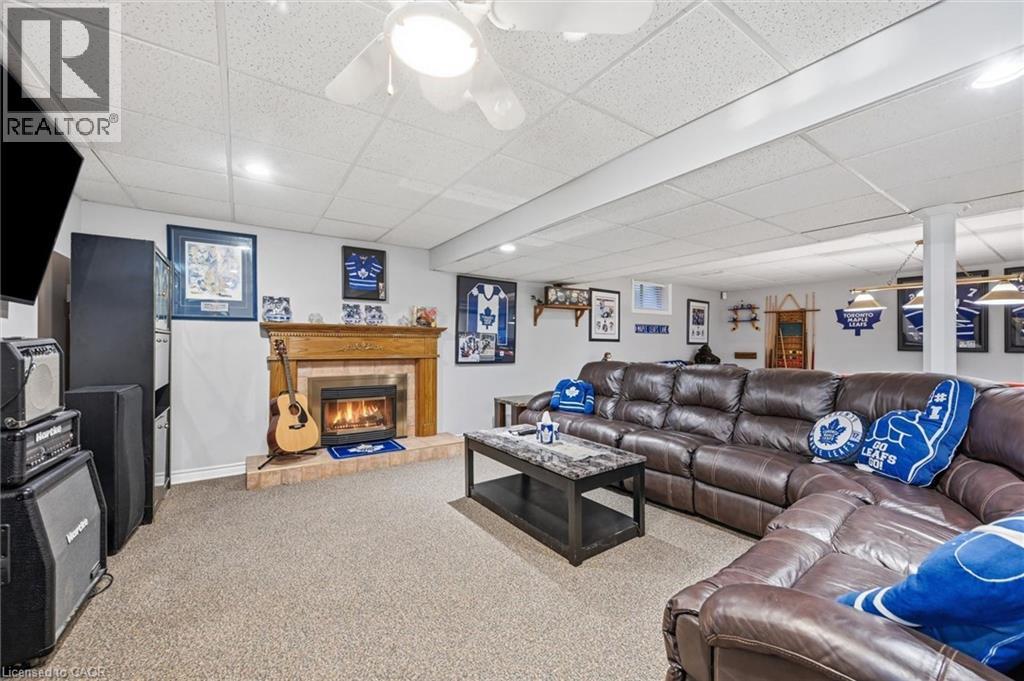
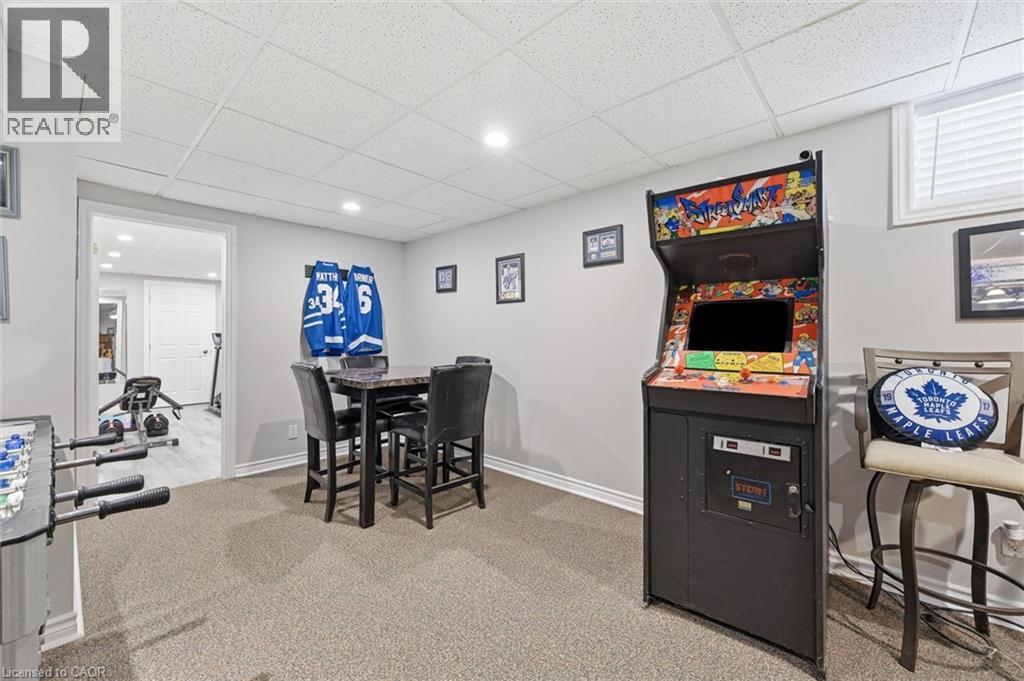
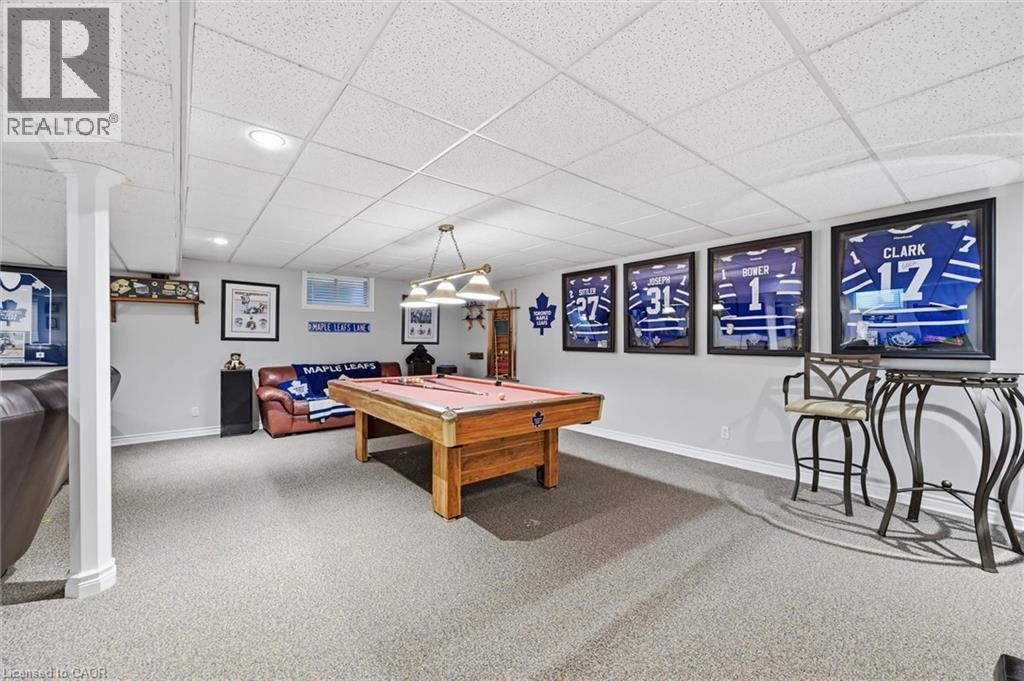
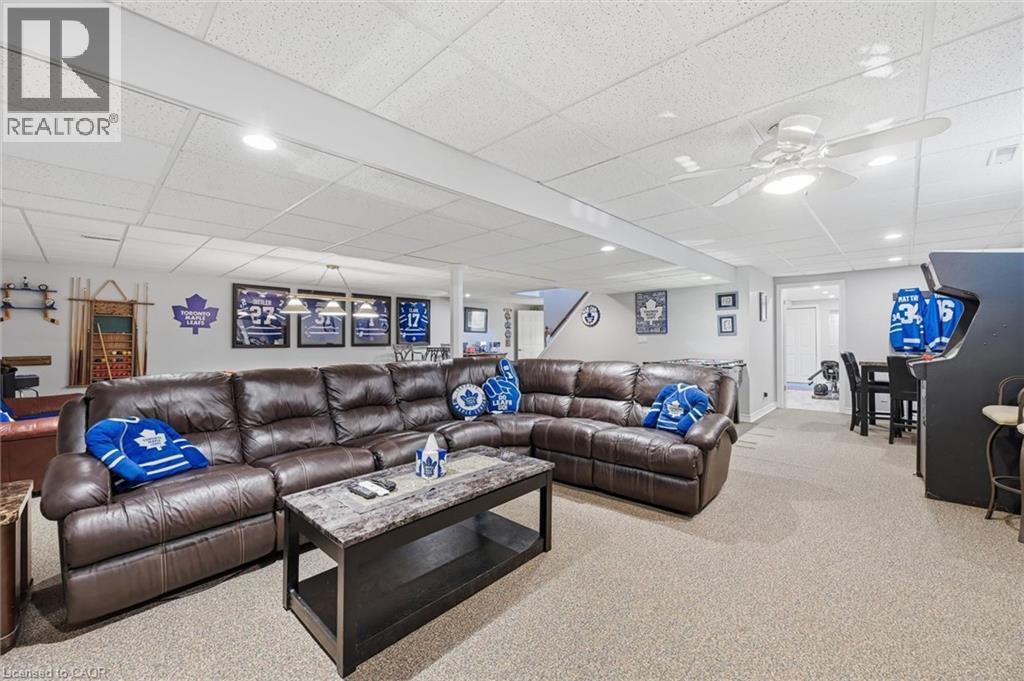
Massive lower level with plenty of space for entertaining and relaxation - 1 Idared Road, Carlisle, ON
1 Idared Road, Carlisle, ON
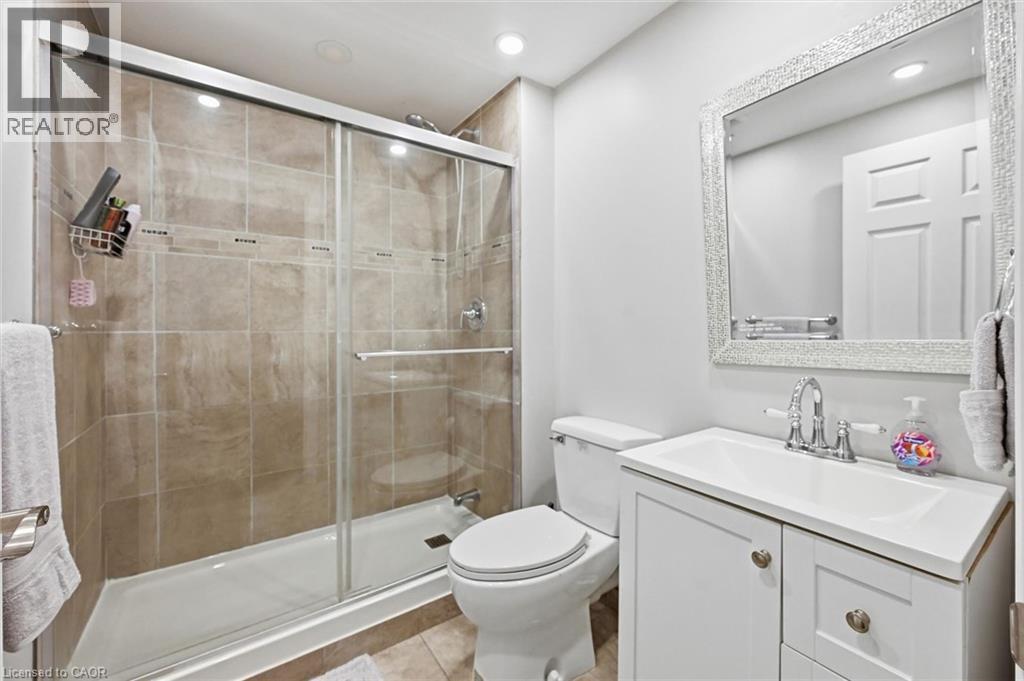
Full bathroom on lower level - 1 Idared Road, Carlisle, ON
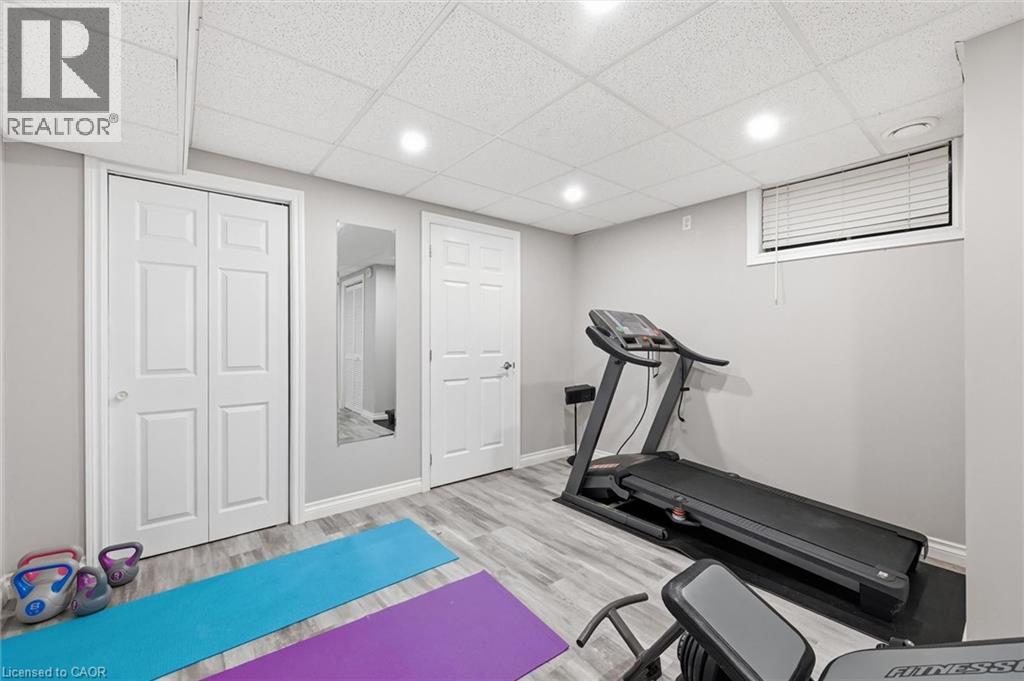
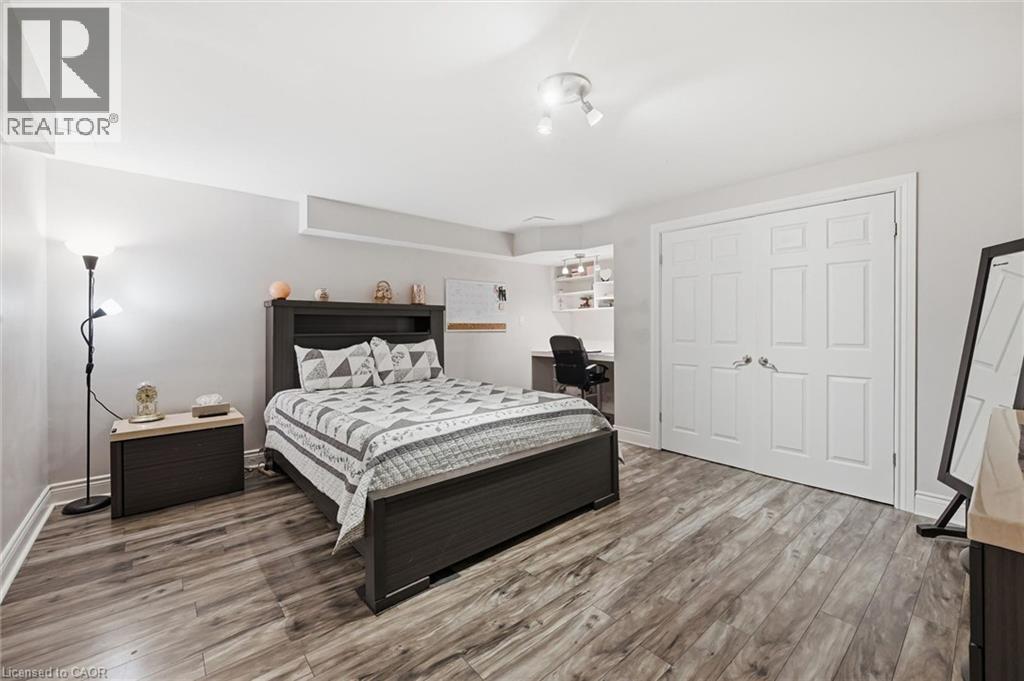
Den room - lower level - 1 Idared Road, Carlisle, ON
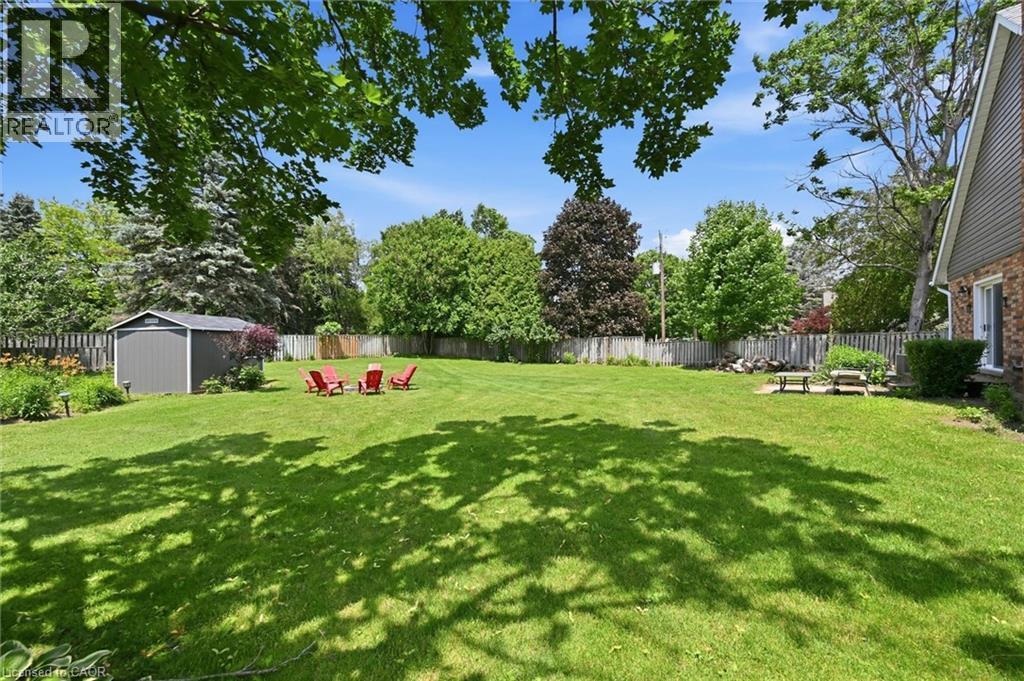
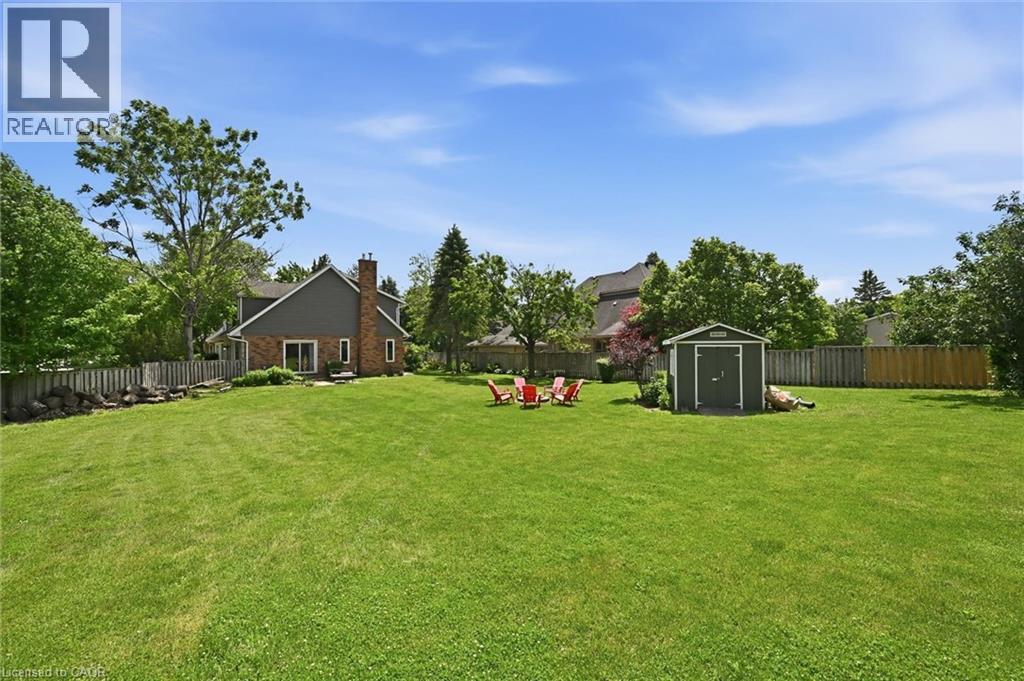
Rear yard - 1 Idared Road, Carlisle, ON
1 Idared Road, Carlisle, ON
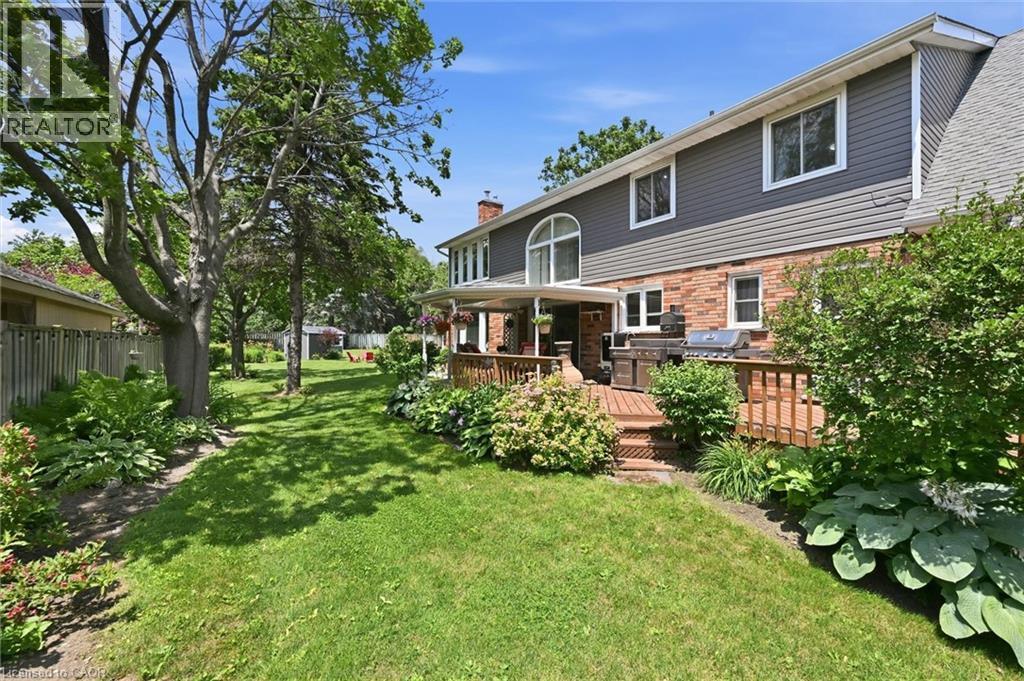
Beautiful deck with plenty of space for entertaining and outdoor cooking - 1 Idared Road, Carlisle, ON
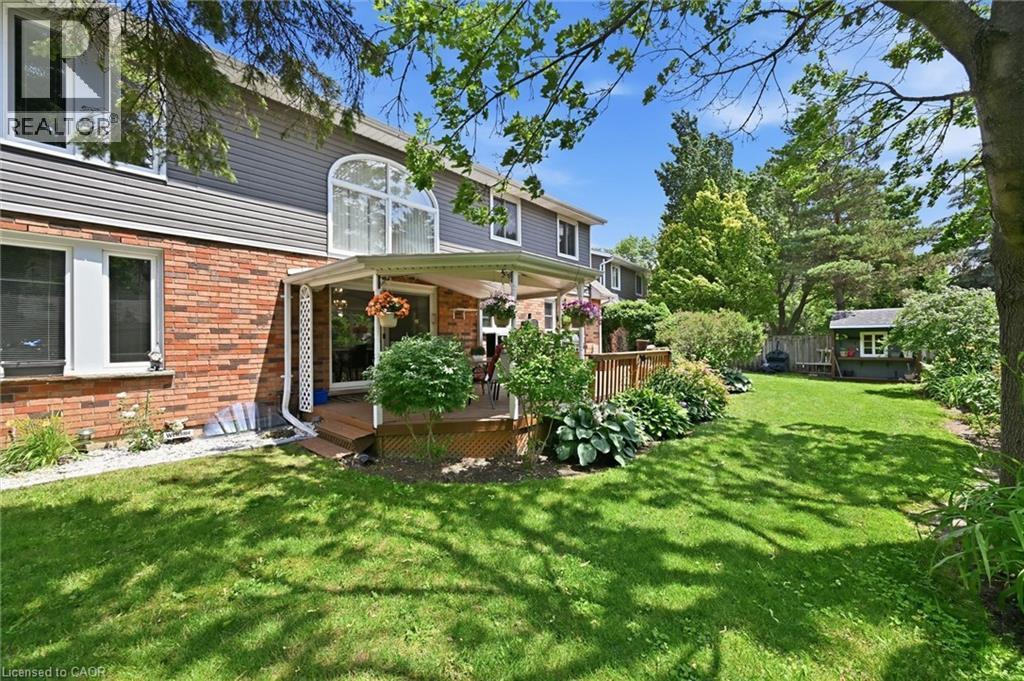
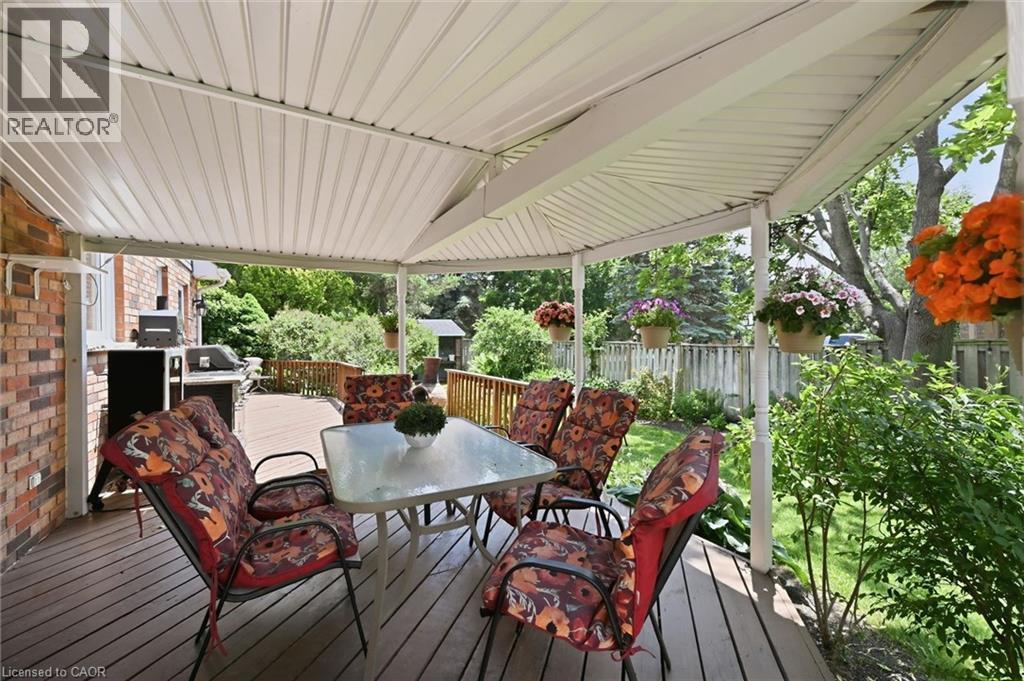
Covered sitting area on a beautiful deck with plenty of space for entertaining and outdoor cooking - 1 Idared Road, Carlisle, ON
Rear yard - 1 Idared Road, Carlisle, ON
1 Idared Road, Carlisle, ON
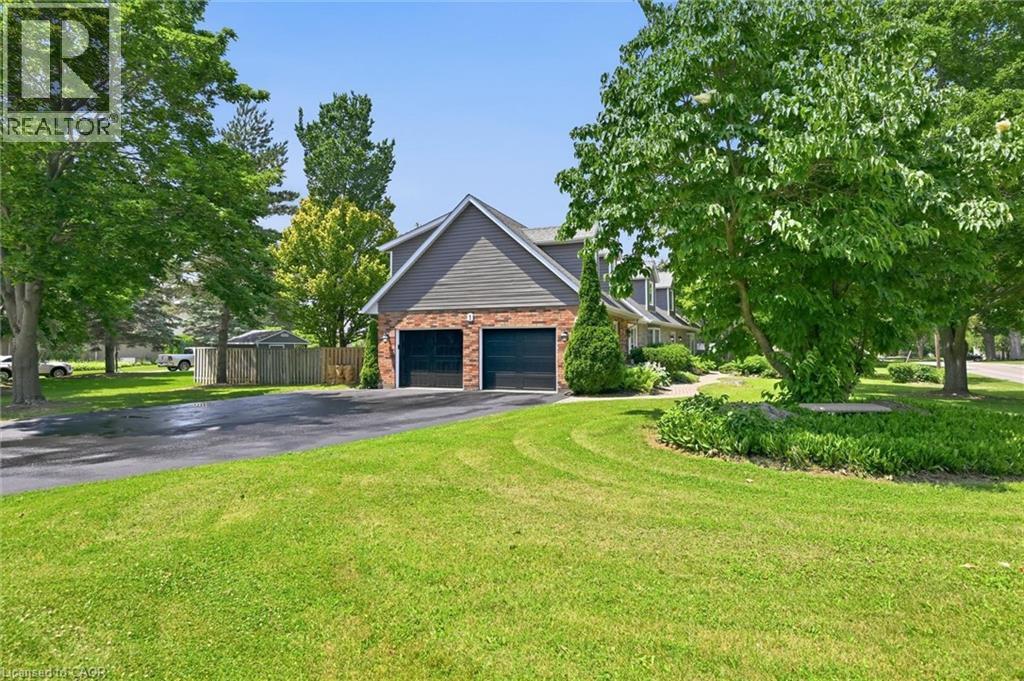
Double Garage with massive driveway - 9 total Parking Spaces - 1 Idared Road, Carlisle, ON
Virtual Tour
1 Idared Road, Carlisle, ON
Entryway with soaring ceilings - 1 Idared Road, Carlisle, ON
Home office space with yard access - 1 Idared Road, Carlisle, ON
Primary Kitchen, bright, spacious, with deck access - 1 Idared Road, Carlisle, ON
Bright and spacious living room with gas fireplace - 1 Idared Road, Carlisle, ON
Grand entryway - 1 Idared Road, Carlisle, ON
1 Idared Road, Carlisle, ON
Main floor powder room - 1 Idared Road, Carlisle, ON
Main floor laundry room with direct access from rear yard - 1 Idared Road, Carlisle, ON
Back yard deck access from secondary kitchen - 1 Idared Road, Carlisle, ON
Secondary Kitchen with separate entryway and interior garage access - 1 Idared Road, Carlisle, ON
Grand entryway with views of the second floor catwalk separating the primary suite from the other bedrooms - 1 Idared Road, Carlisle, ON
Catwalk separating the primary suite from the other bedrooms and bathrooms - 1 Idared Road, Carlisle, ON
Primary Bedroom with ample natural light, huge walk-in-closet, and gorgeous ensuite washroom - 1 Idared Road, Carlisle, ON
Beautiful Jetted Tub in Primary Ensuite - 1 Idared Road, Carlisle, ON
Primary Ensuite - 1 Idared Road, Carlisle, ON
BR 4 - Massive loft style bedroom with private stairway and semi-ensuite privilege - 1 Idared Road, Carlisle, ON
Walk through, semi-ensuite bathroom with separate toilet room - 1 Idared Road, Carlisle, ON
Bedroom 3 - 1 Idared Road, Carlisle, ON
Bedroom 2 - 1 Idared Road, Carlisle, ON
Upper level 5pc Washroom - 1 Idared Road, Carlisle, ON
Massive lower level with plenty of space for entertaining and relaxation - 1 Idared Road, Carlisle, ON
1 Idared Road, Carlisle, ON
Full bathroom on lower level - 1 Idared Road, Carlisle, ON
Den room - lower level - 1 Idared Road, Carlisle, ON
Rear yard - 1 Idared Road, Carlisle, ON
1 Idared Road, Carlisle, ON
Beautiful deck with plenty of space for entertaining and outdoor cooking - 1 Idared Road, Carlisle, ON
Covered sitting area on a beautiful deck with plenty of space for entertaining and outdoor cooking - 1 Idared Road, Carlisle, ON
Rear yard - 1 Idared Road, Carlisle, ON
1 Idared Road, Carlisle, ON
Double Garage with massive driveway - 9 total Parking Spaces - 1 Idared Road, Carlisle, ON
  • Advertising
1 IDARED Road, Carlisle, Ontario, L0R 1H3
$1,850,000

4 Beds

5 Baths

Property Information:

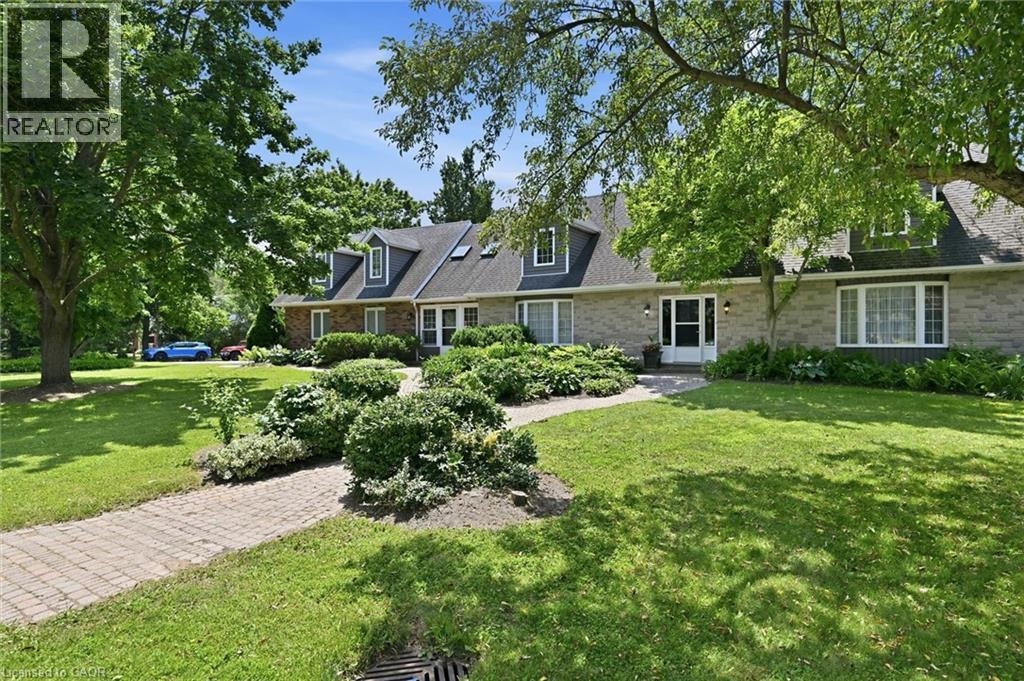
Welcome to this exceptional 4-bedroom + den, 5-bathroom Cape Cod-style home, perfectly positioned on a private 0.482-acre lot in one of Carlisle's most sought-after neighbourhoods. Offering an ideal blend of elegance, functionality, and flexible living space, this meticulously maintained home is designed for families, entertaining, and multi-generational living. The main level features two spacious eat-in kitchens, including a chef-inspired kitchen with granite countertops, a large island, abundant cabinetry, and a walkout to a covered deck for seamless indoor-outdoor entertaining. Enjoy a warm and inviting family room with a gas fireplace, separate living and formal dining rooms with updated high-end laminate flooring, a dramatic two-storey foyer with a grand staircase, plus a spacious laundry room and convenient 2-piece bath. A rare highlight is the above-grade in-law or nanny suite potential, complete with its own private entrance and staircase, spacious bedroom/living area, and ensuite bath with skylights—ideal for extended family, guests, or independent living. The fully finished lower level expands the living space with a large recreation room featuring a second gas fireplace, games room, workout room, versatile bedroom or den with built-in desk and oversized closet, a 3-piece bath, and extensive crawl-space storage. Outside, the beautifully landscaped grounds are enhanced by an inground sprinkler system, while the double garage and 7-car driveway provide parking for up to nine vehicles. Located in the heart of the welcoming Carlisle community, you'll enjoy easy access to local shops and services, the community centre, parks, sports fields, Courtcliffe Park, the Carlisle Conservation Area, and scenic Bronte Creek trails. Families will appreciate the area's highly regarded schools, making this an outstanding opportunity to enjoy luxury living in a vibrant, family-friendly setting. (id:27)

Building Features:

  • Style: Detached
  • Building Type: House
  • Basement Development: Finished
  • Basement Type: Full
  • Construction Style - Attachment: Detached
  • Exterior Finish: Aluminum siding, Brick, Metal, Vinyl siding
  • Fire Protection: Alarm system
  • Fireplace: Yes
  • Fixture: Ceiling fans
  • Floor Space: 5071 sqft Square Feet
  • Foundation Type: Block
  • Heating Type: Forced air
  • Heating Fuel: Natural gas
  • Cooling Type: Central air conditioning
  • Appliances: Central Vacuum, Garage door opener

Property Features:

  • OwnershipType: Freehold
  • Property Type: Single Family
  • Half Bathrooms: 1
  • Access Type: Highway access
  • Amenities Nearby: Golf Nearby, Schools
  • Built in: 1989
  • Community Features: Quiet Area, Community Centre
  • Features: Corner Site, Conservation/green belt, Tile Drained, Country residential, Automatic Garage Door Opener
  • Floor Space (approx): 5071 Square Feet
  • Irregular: Yes
  • Landscape Features: Lawn sprinkler
  • Lot Depth: 224 Feet
  • Lot Frontage: 98 Feet
  • Lot Size: 0.48 Acres
  • Utility Type: Natural Gas - Available
  • Zoning: S1
  • Sewer: Septic System
  • Parking Type: Attached garage
  • No. of Parking Spaces: 9

Rooms:

  • Primary Bedroom 2nd Level 17'10'' x 15'6''
  • Bathroom 2nd Level 15'1'' x 11'1''
  • Bedroom 2nd Level 15'2'' x 14'6''
  • Bedroom 2nd Level 12'7'' x 11'10''
  • Bedroom 2nd Level 24'7'' x 24'6''
  • Bathroom 2nd Level Measurements not available
  • Bathroom 2nd Level Measurements not available
  • Utility Basement Level Measurements not available
  • Storage Basement Level Measurements not available
  • Recreation Room Basement Level 33'11'' x 29'7''
  • Den Basement Level 16'8'' x 15'4''
  • Exercise Basement Level 16'0'' x 12'5''
  • Bathroom Basement Level Measurements not available
  • Family Main Level 17'7'' x 15'1''
  • Dining Main Level 16'0'' x 14'6''
  • Kitchen Main Level 21'6'' x 15'1''
  • Office Main Level 17'4'' x 15'2''
  • Foyer Main Level 18'3'' x 15'3''
  • Kitchen Main Level 25'6'' x 13'2''
  • Bathroom Main Level Measurements not available
  • Laundry Main Level Measurements not available

Courtesy of: Right at Home Realty
REALTOR.ca  

QuickQuoteTM Powered by RPS

Location of 1 IDARED Road, Carlisle, Ontario, L0R 1H3

Demographic Information of 1 IDARED Road, Carlisle, Ontario, L0R 1H3

Life Stage

Middle-Aged with Teens

Employment Type

Mixed

Average Household Income

$242,637.73

Average Number of Children

1.90

Household Population

Household Structure

Age of Population

Education

Education Level

No certificate/diploma/degree

9.82 %

High school certificate or equivalent

31.13 %

Apprenticeship trade certificate/diploma

4.18 %

College/non-university certificate
20.52 %

University certificate (below bachelor)
2.98 %

University Degree

31.36 %

Commuter

Travel To Work

By Car

88.87 %

By Public Transit

2.65 %

By Walking

1.8 %

By Bicycle

0.0 %

By Other Methods

6.68 %

Cultural Diversity

Knowledge of Official Language

Mother Tongue

Building Information

Building Type

Apartments (Low and High Rise)

5.07 %

Houses

94.93 %

Own Vs. Rent