Button CopyPathCircle CloseCircle Left ArrowArrow Down Icon GreyClosecirclecircleBurger

116 DOWDALL CIRCLE, Carleton Place, Ontario, K7C 0S4

MLS® # X13480930
House For Lease In Carleton Place, Ontario
$2,800.00 /month

3 Beds

4 Baths

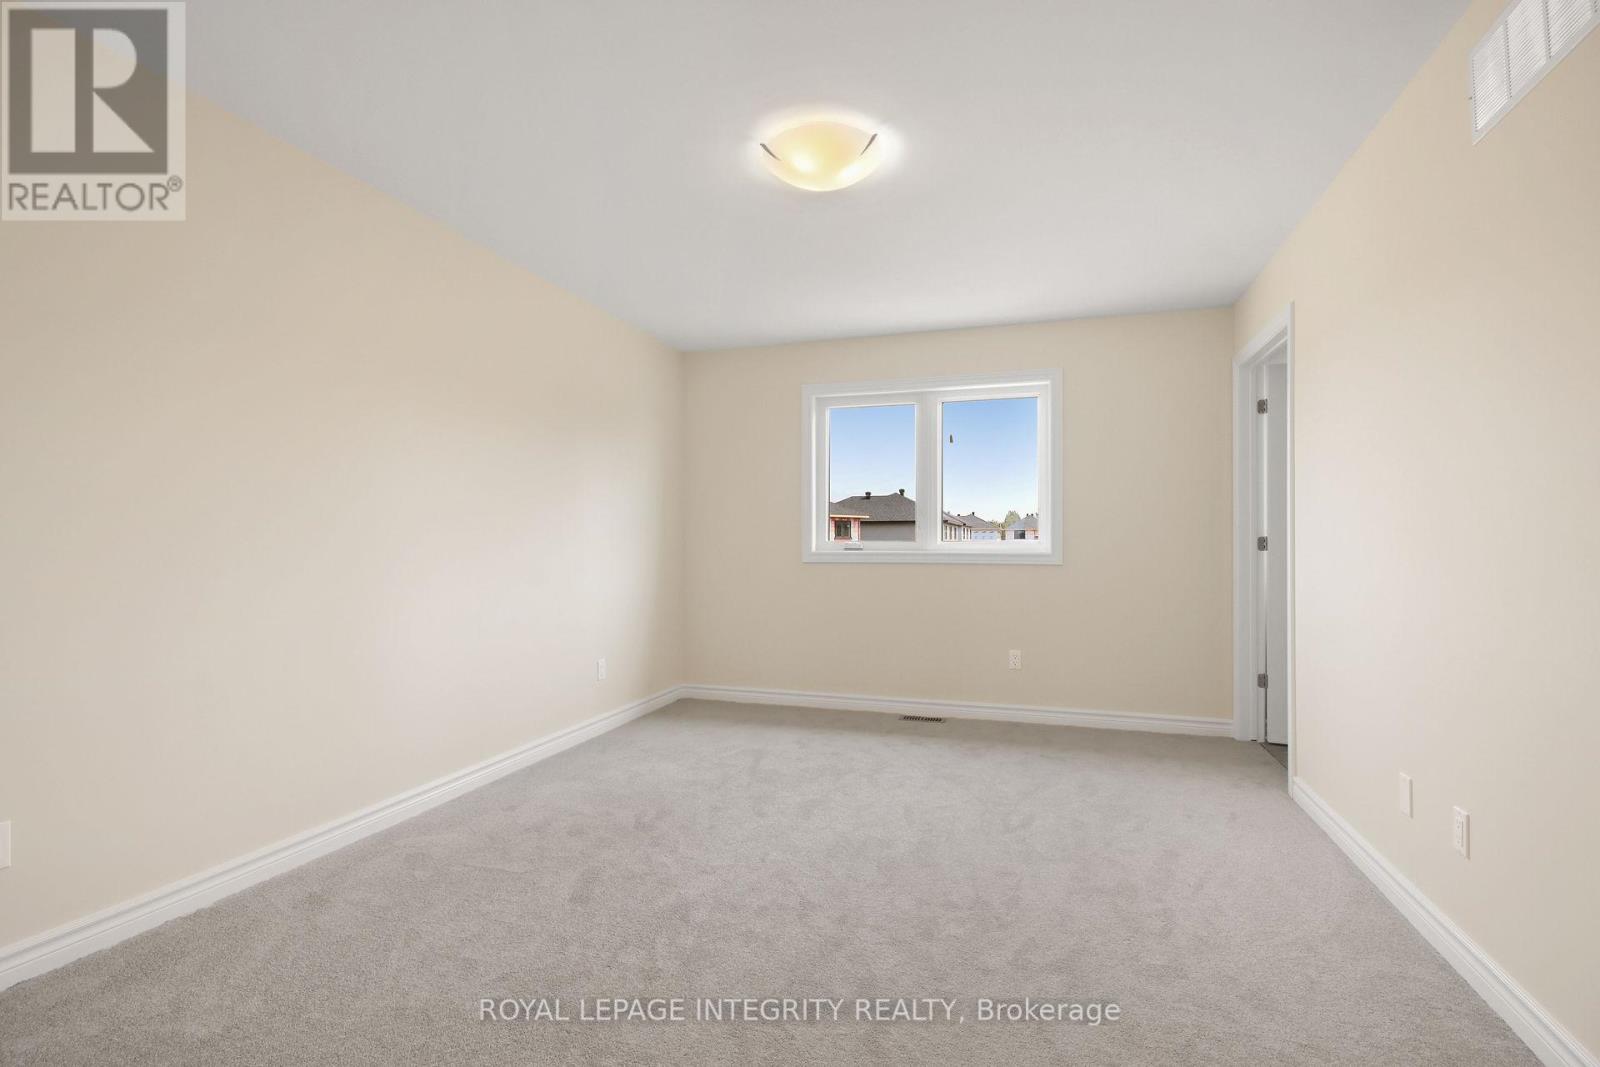
Primary BedroomLarge wa - 116 Dowdall Circle, Carleton Place, ON
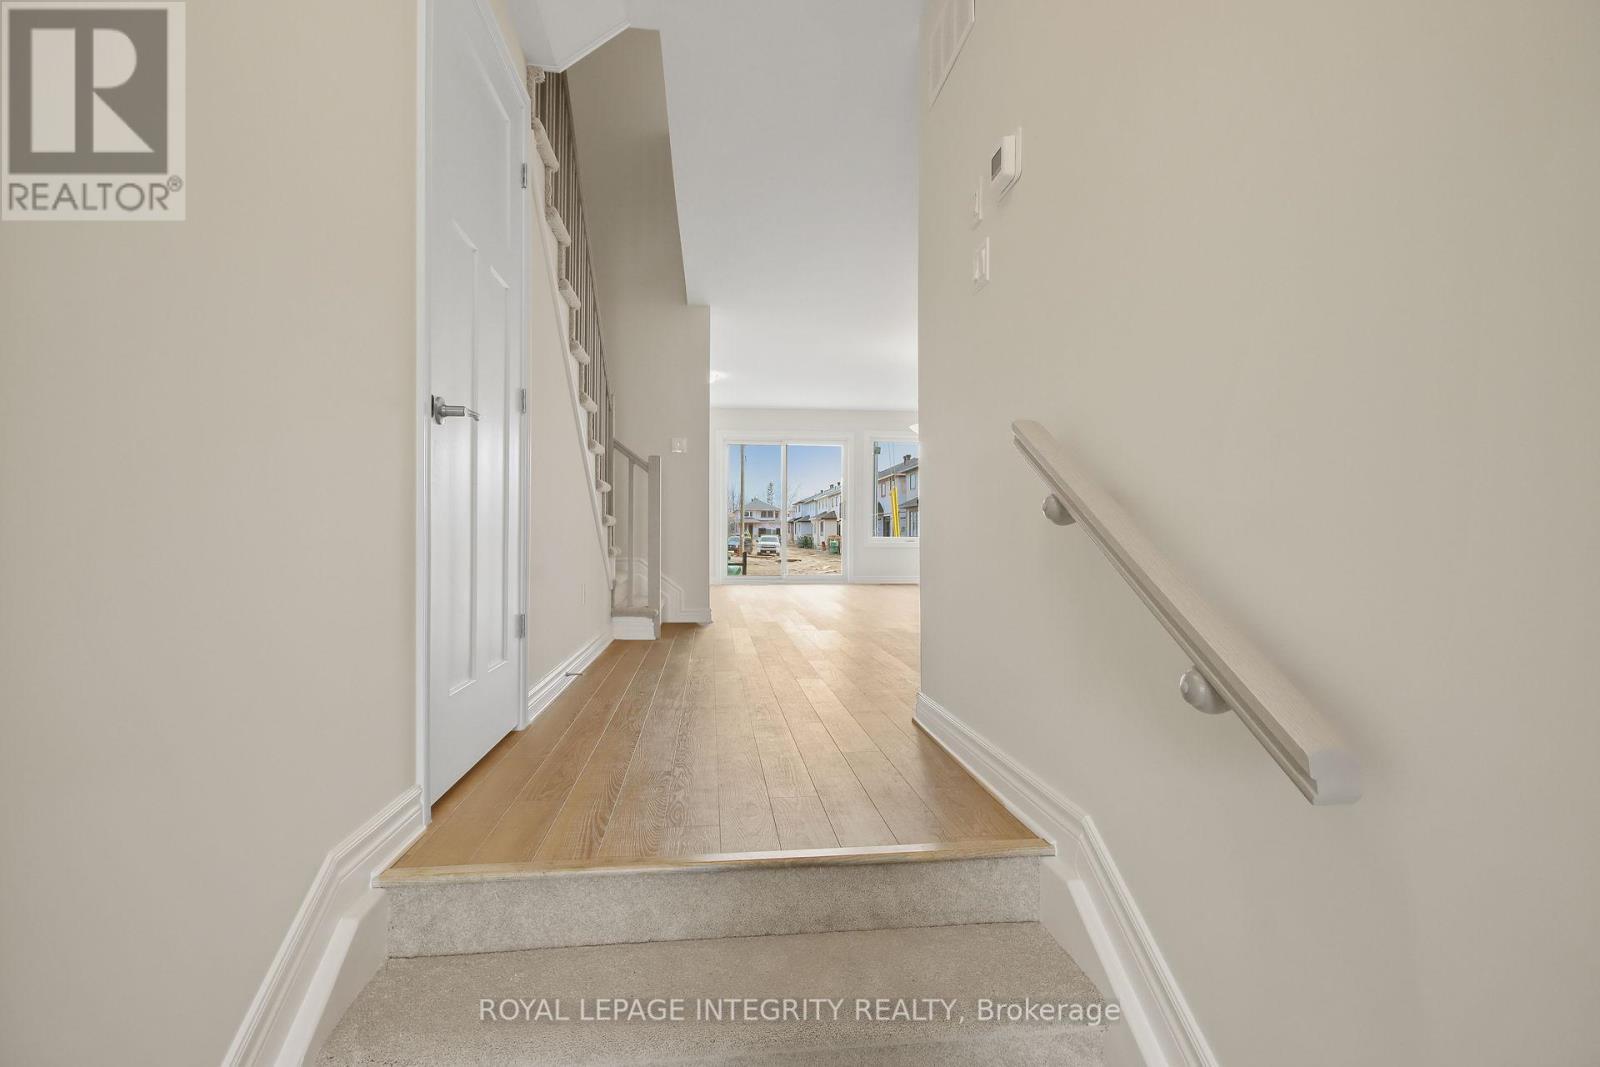
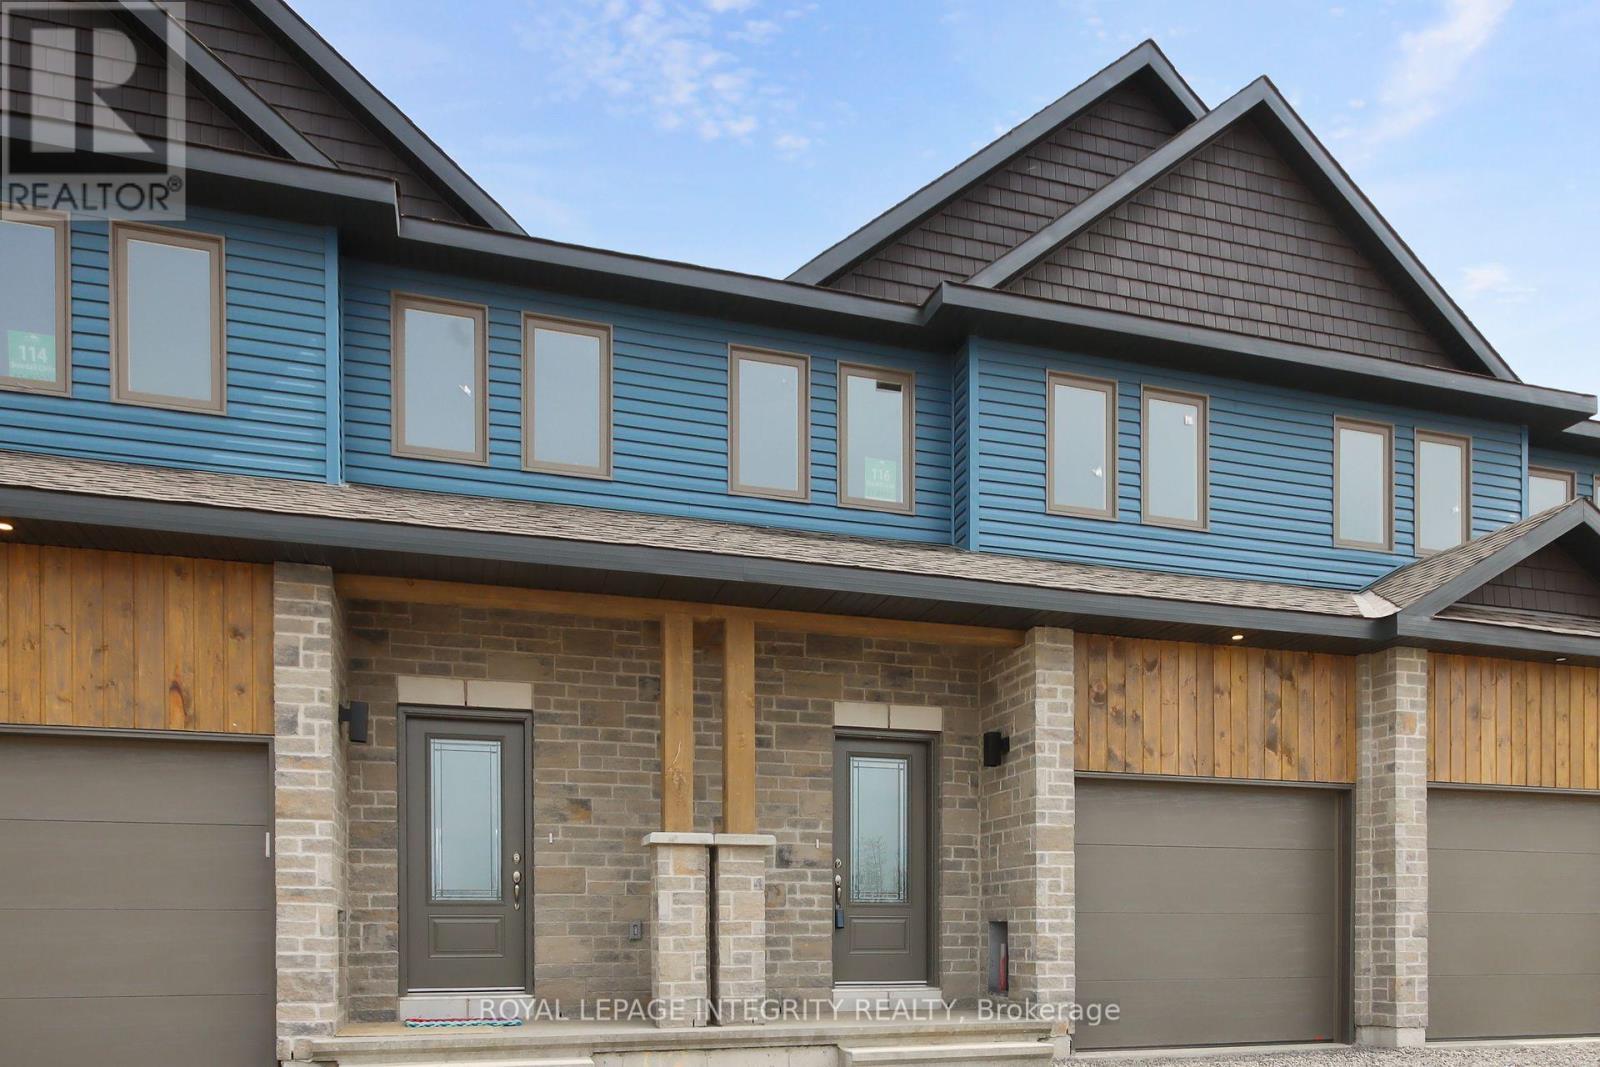
Entrance - 116 Dowdall Circle, Carleton Place, ON
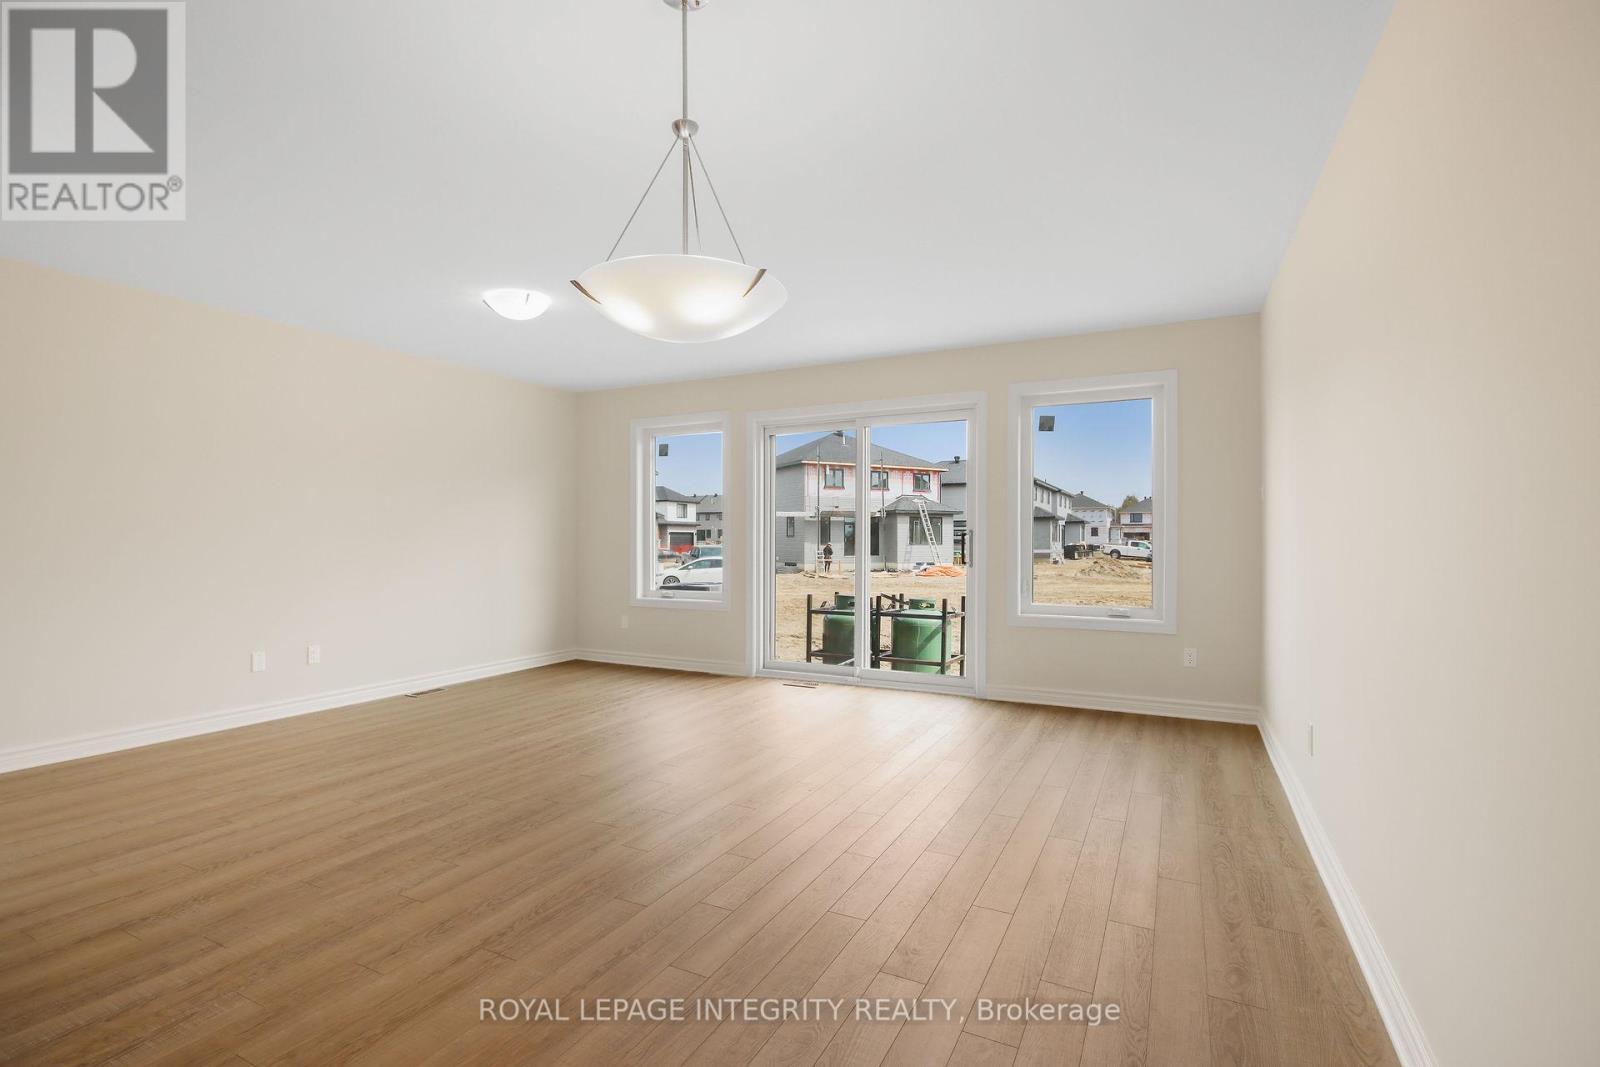
LivingDining - 116 Dowdall Circle, Carleton Place, ON
116 Dowdall Circle, Carleton Place, ON
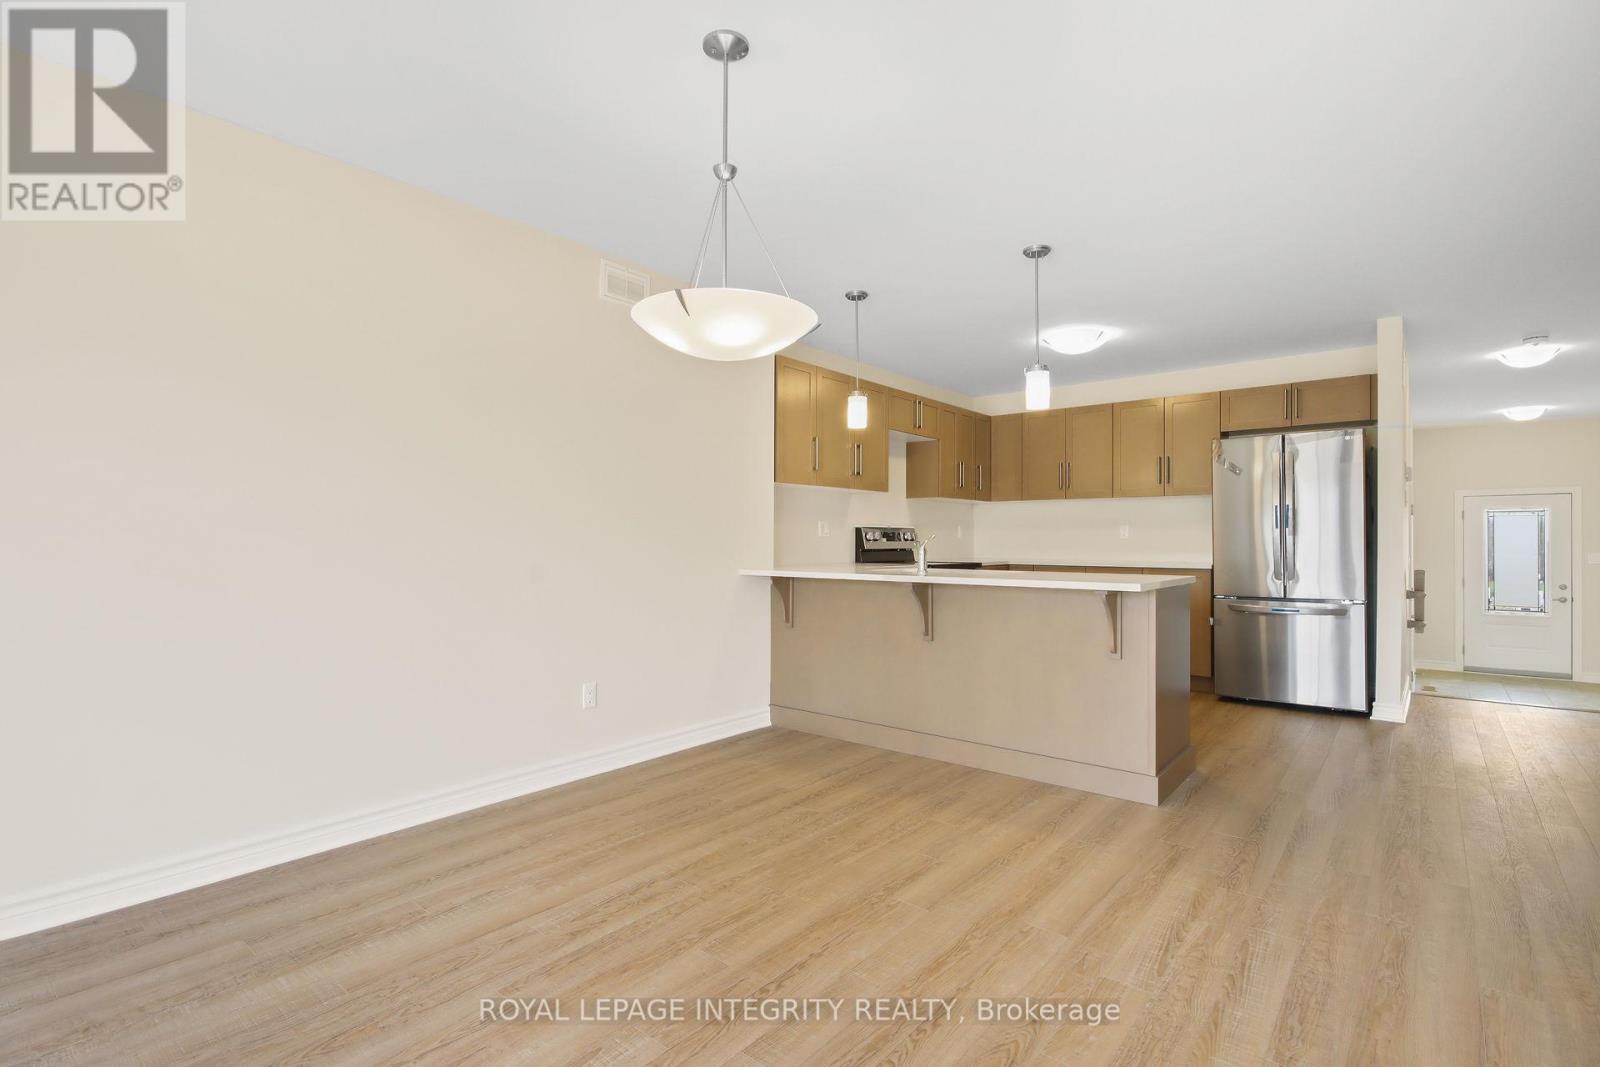
Open Concept - 116 Dowdall Circle, Carleton Place, ON
116 Dowdall Circle, Carleton Place, ON
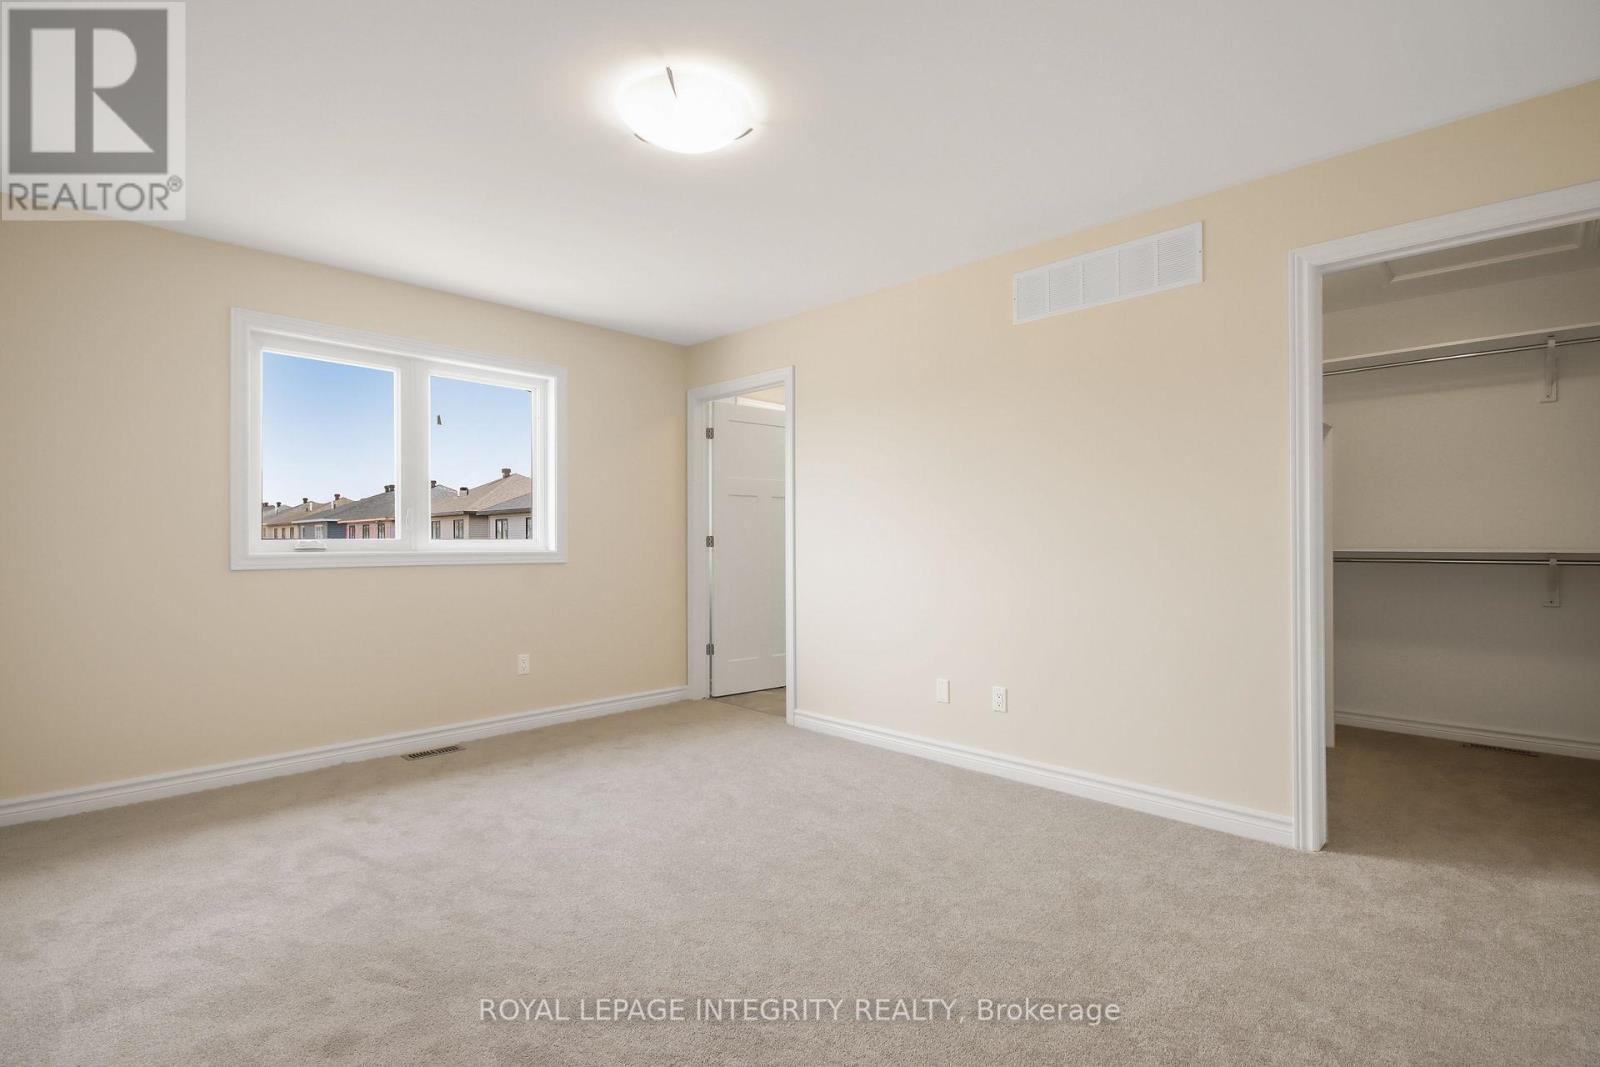
Primary Bedrm - 116 Dowdall Circle, Carleton Place, ON
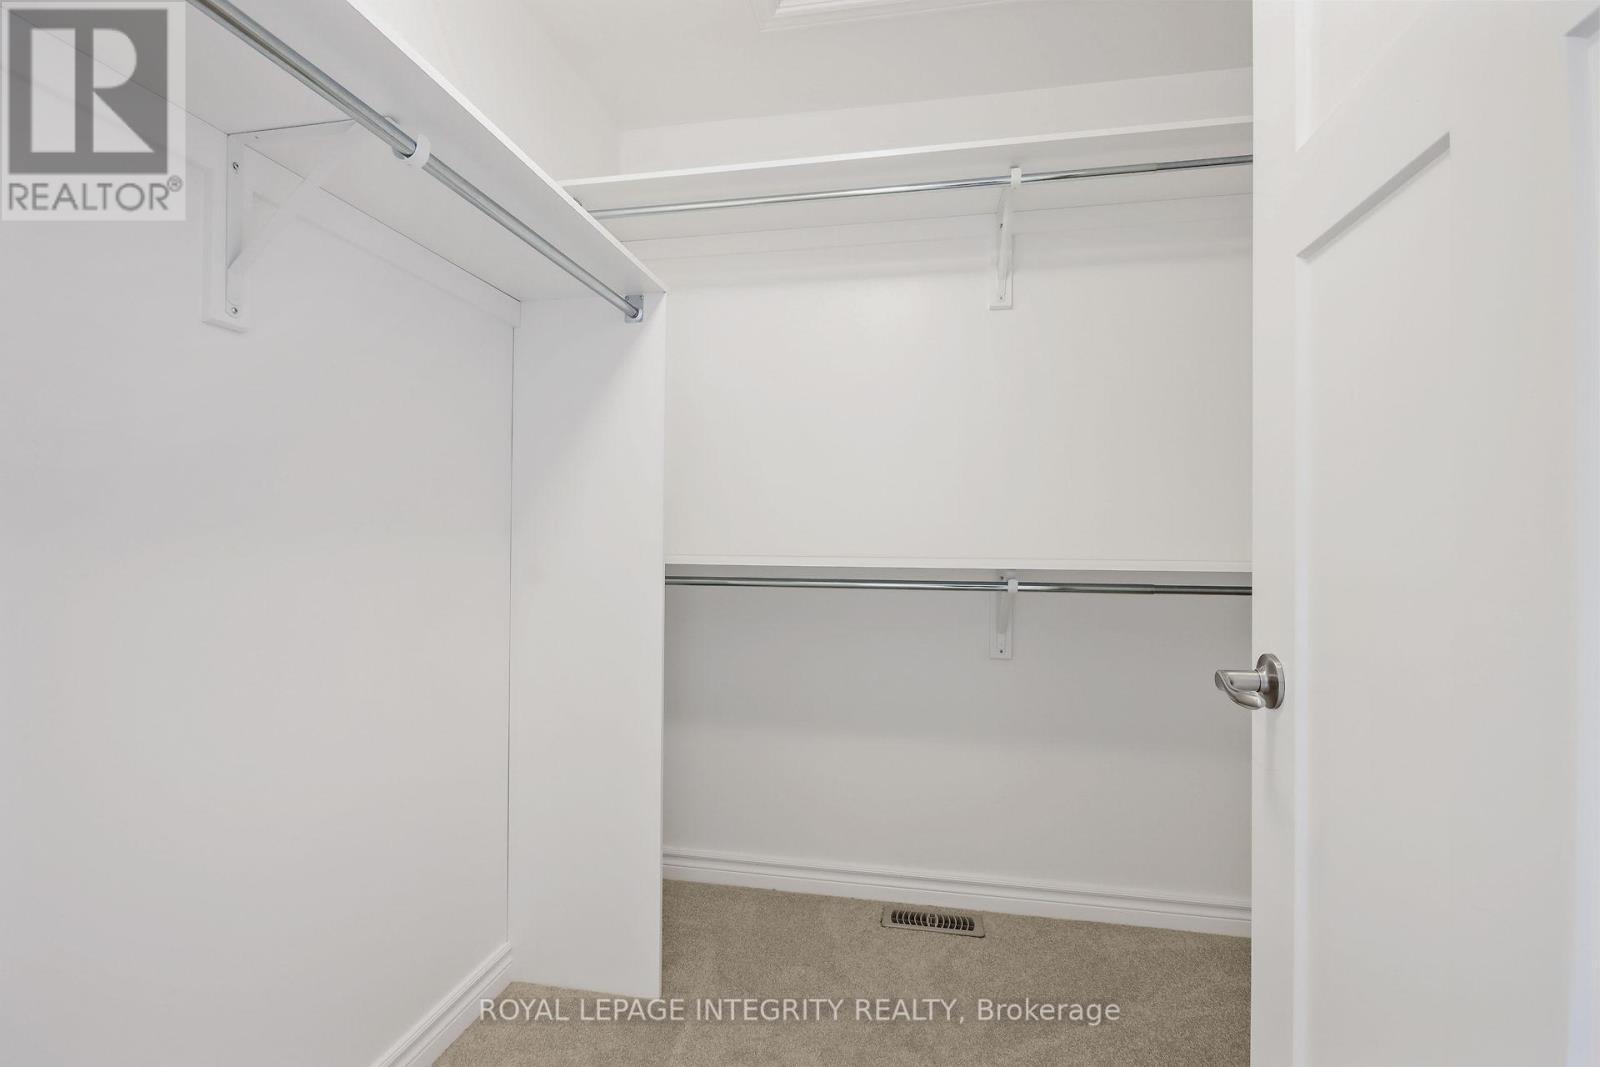
Large Walk in - 116 Dowdall Circle, Carleton Place, ON
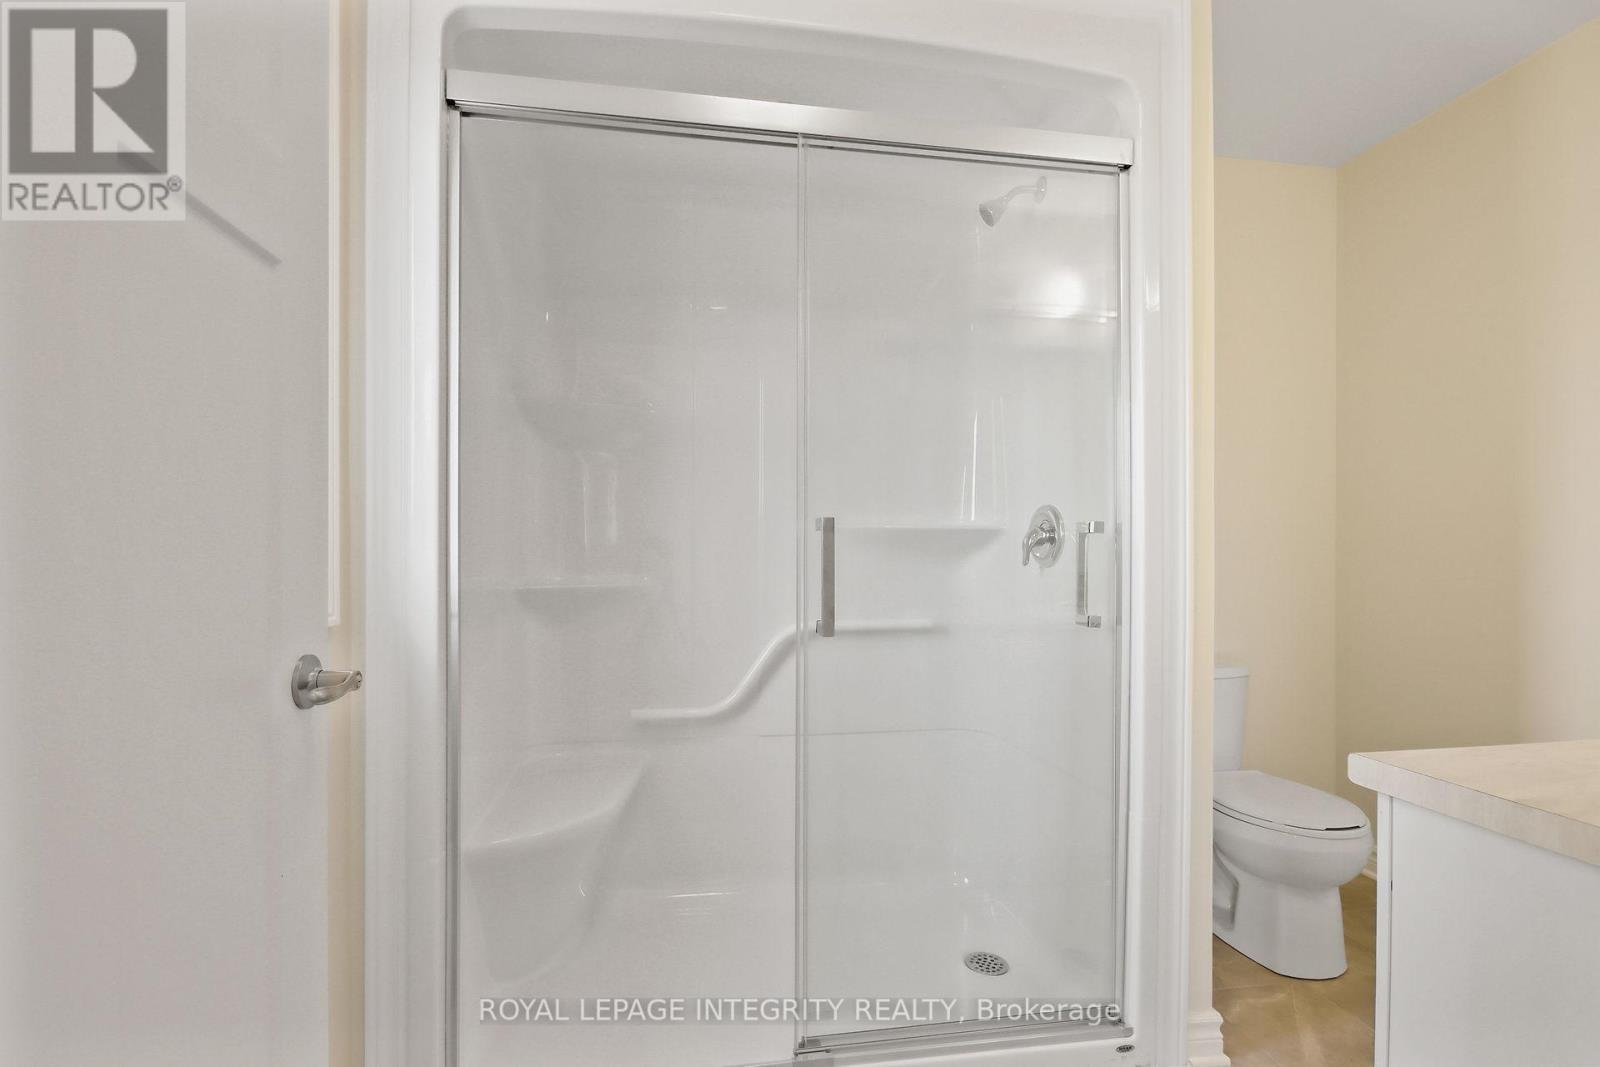
Ensuite Shower - 116 Dowdall Circle, Carleton Place, ON
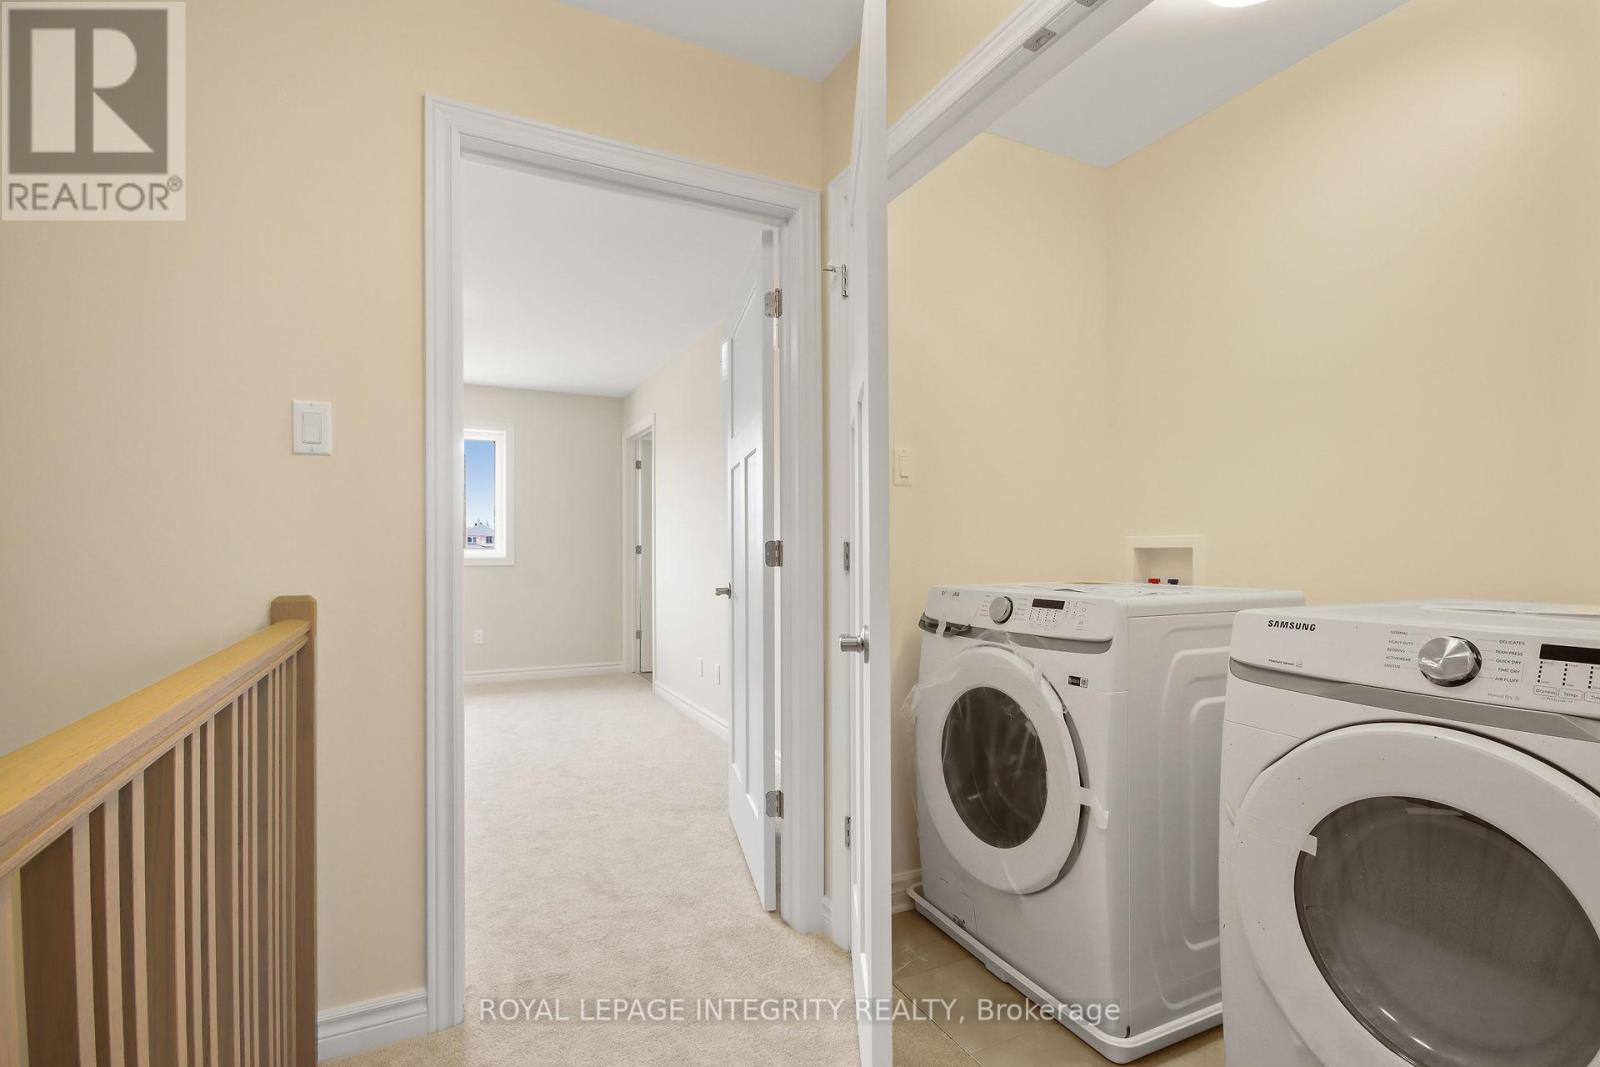
Upstairs Laundry - 116 Dowdall Circle, Carleton Place, ON
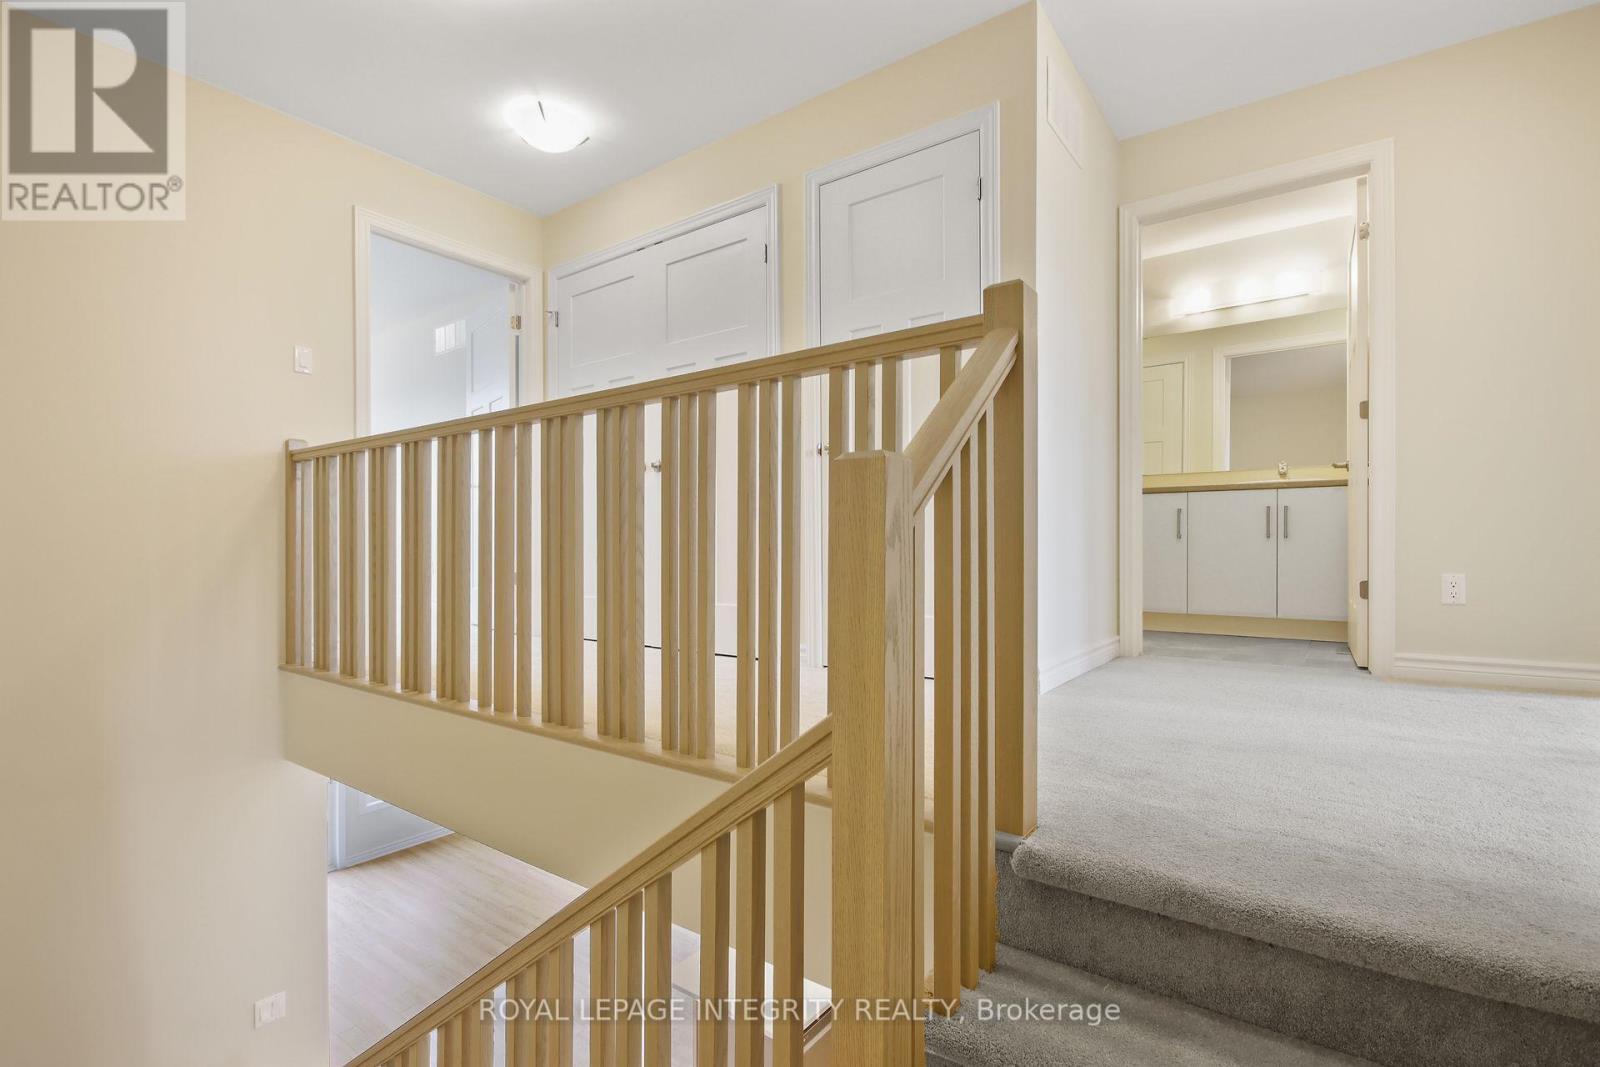
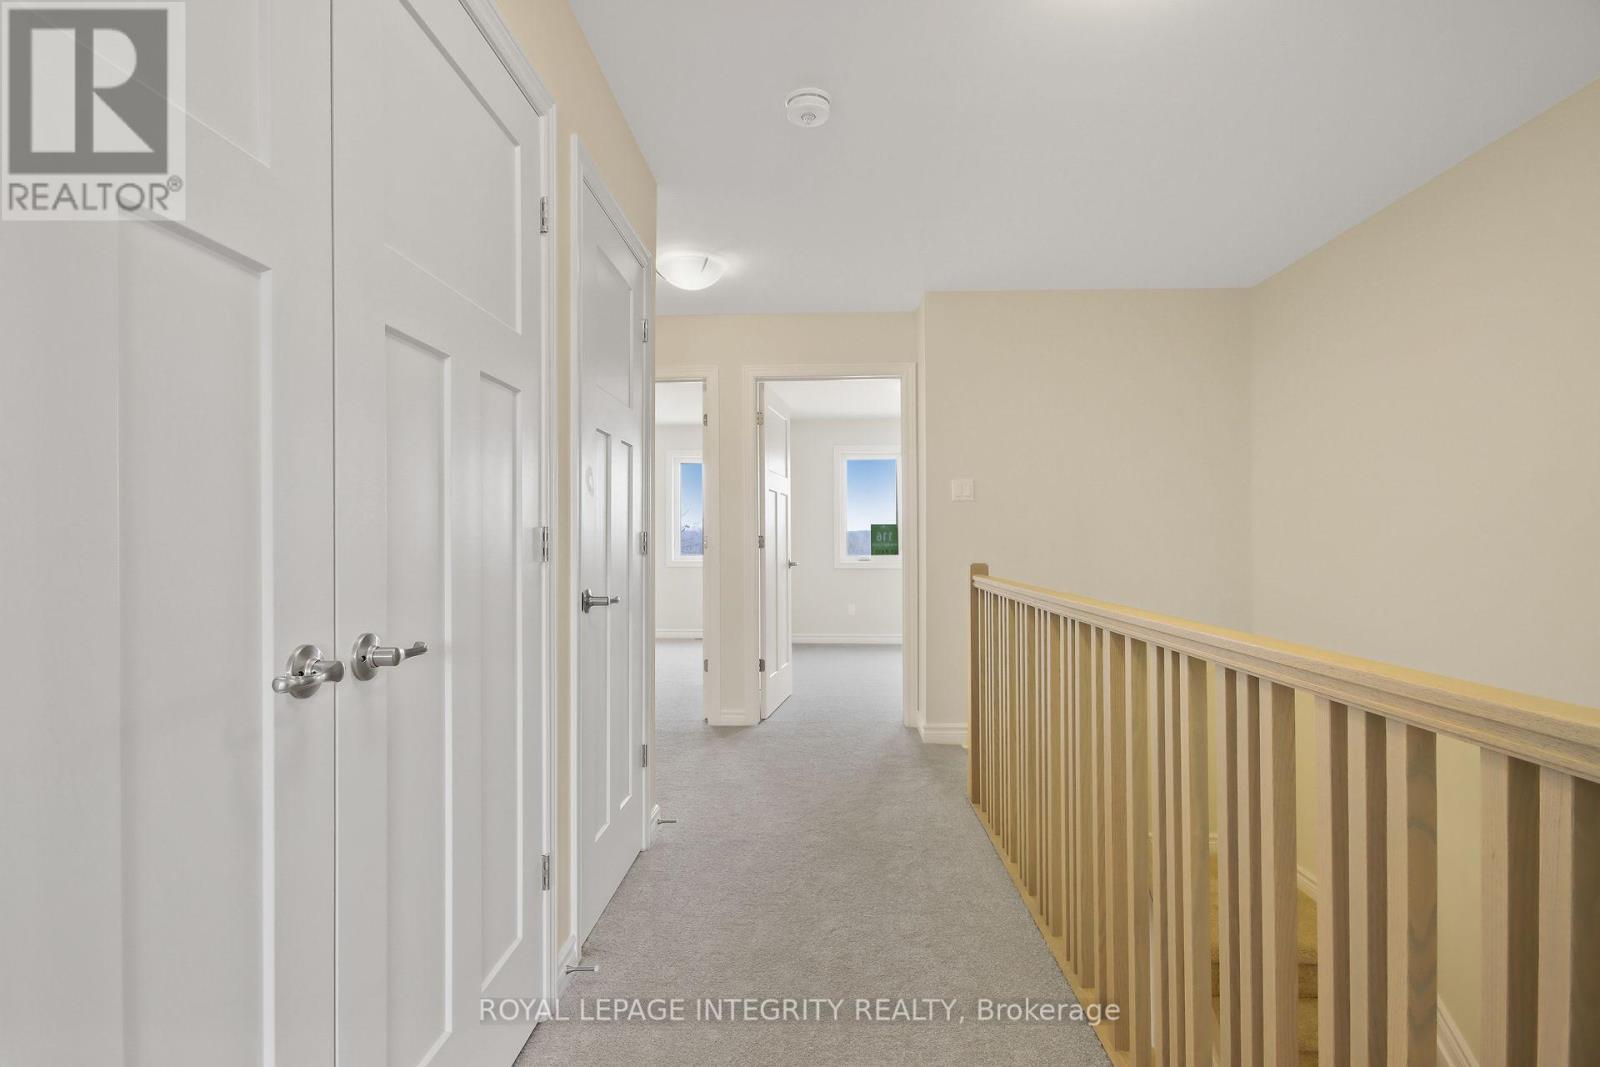
Upper Ha;lway - 116 Dowdall Circle, Carleton Place, ON
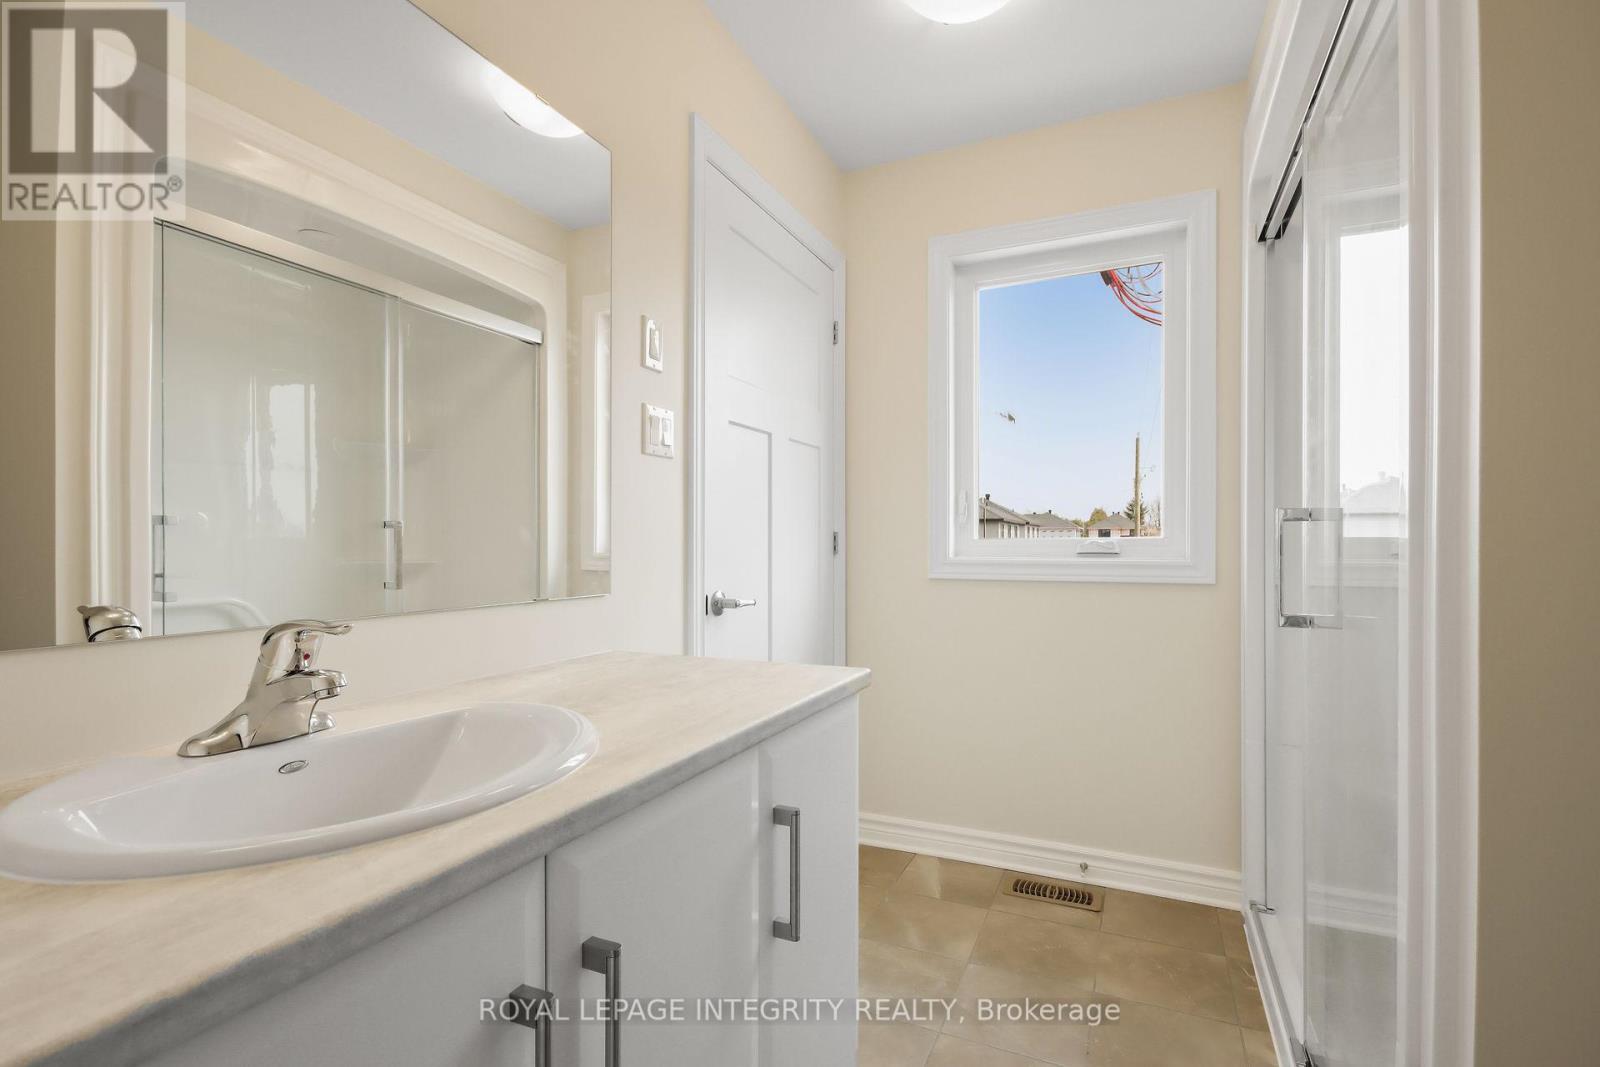
2nd Full Bathroom - 116 Dowdall Circle, Carleton Place, ON
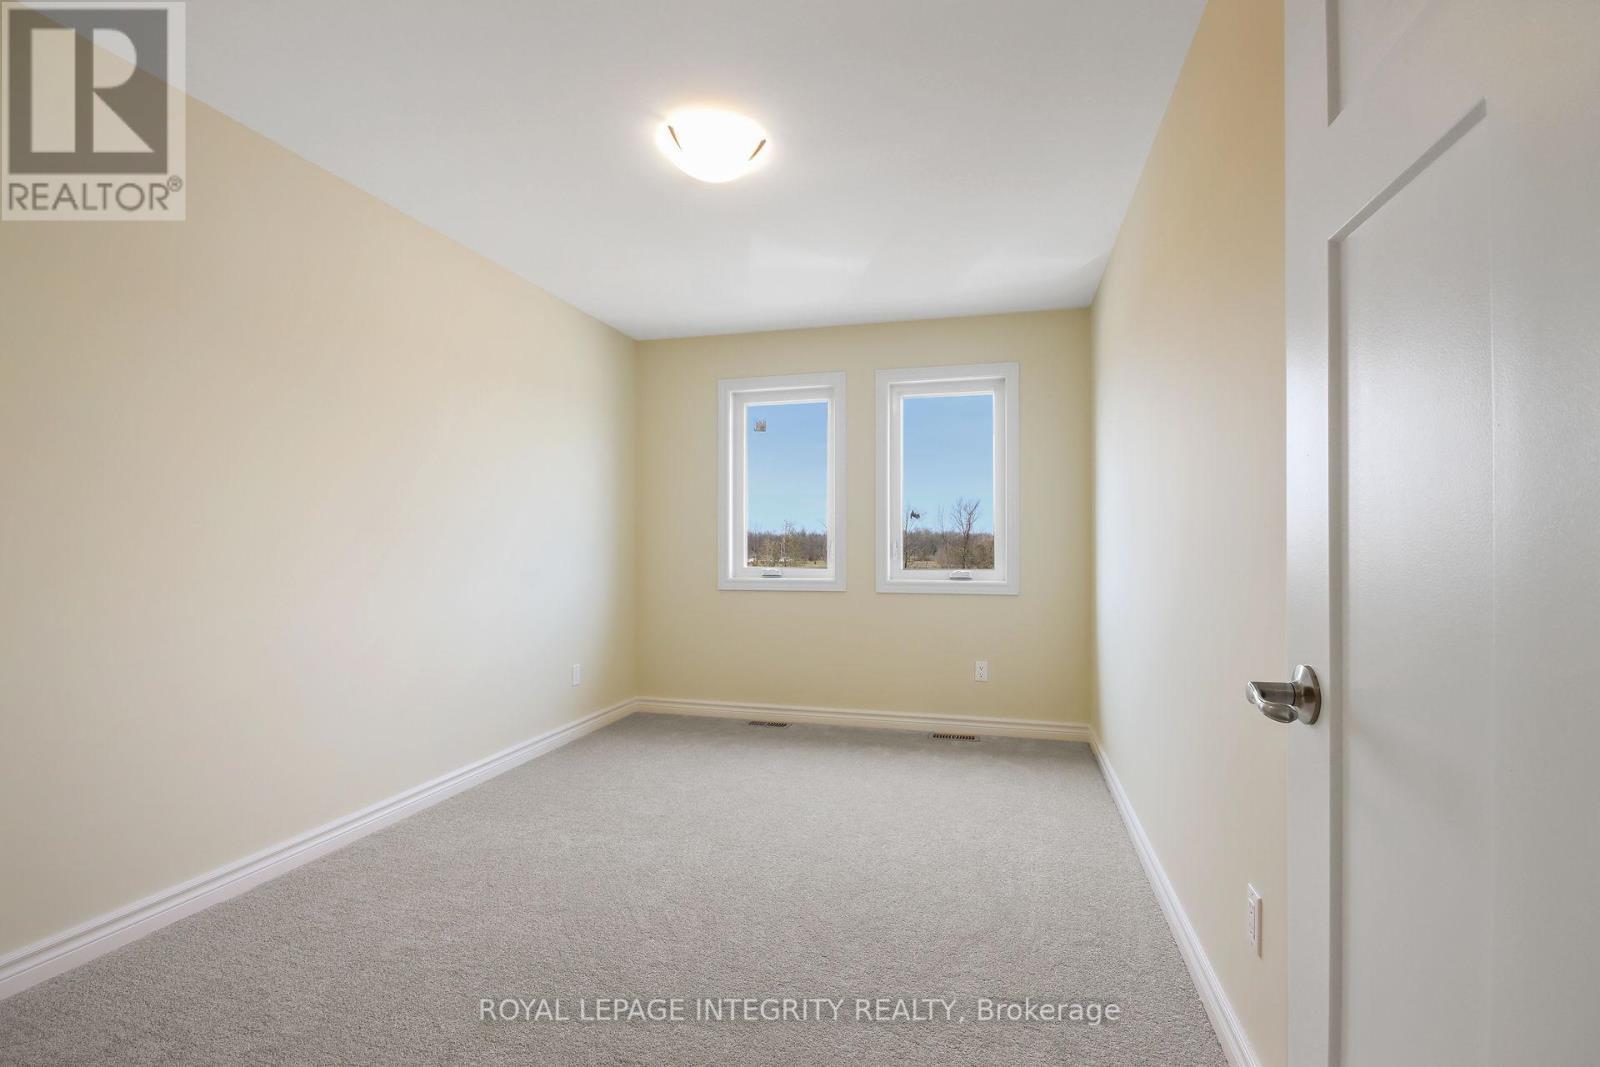
Bedroom - 116 Dowdall Circle, Carleton Place, ON
Bedroom 3 - 116 Dowdall Circle, Carleton Place, ON
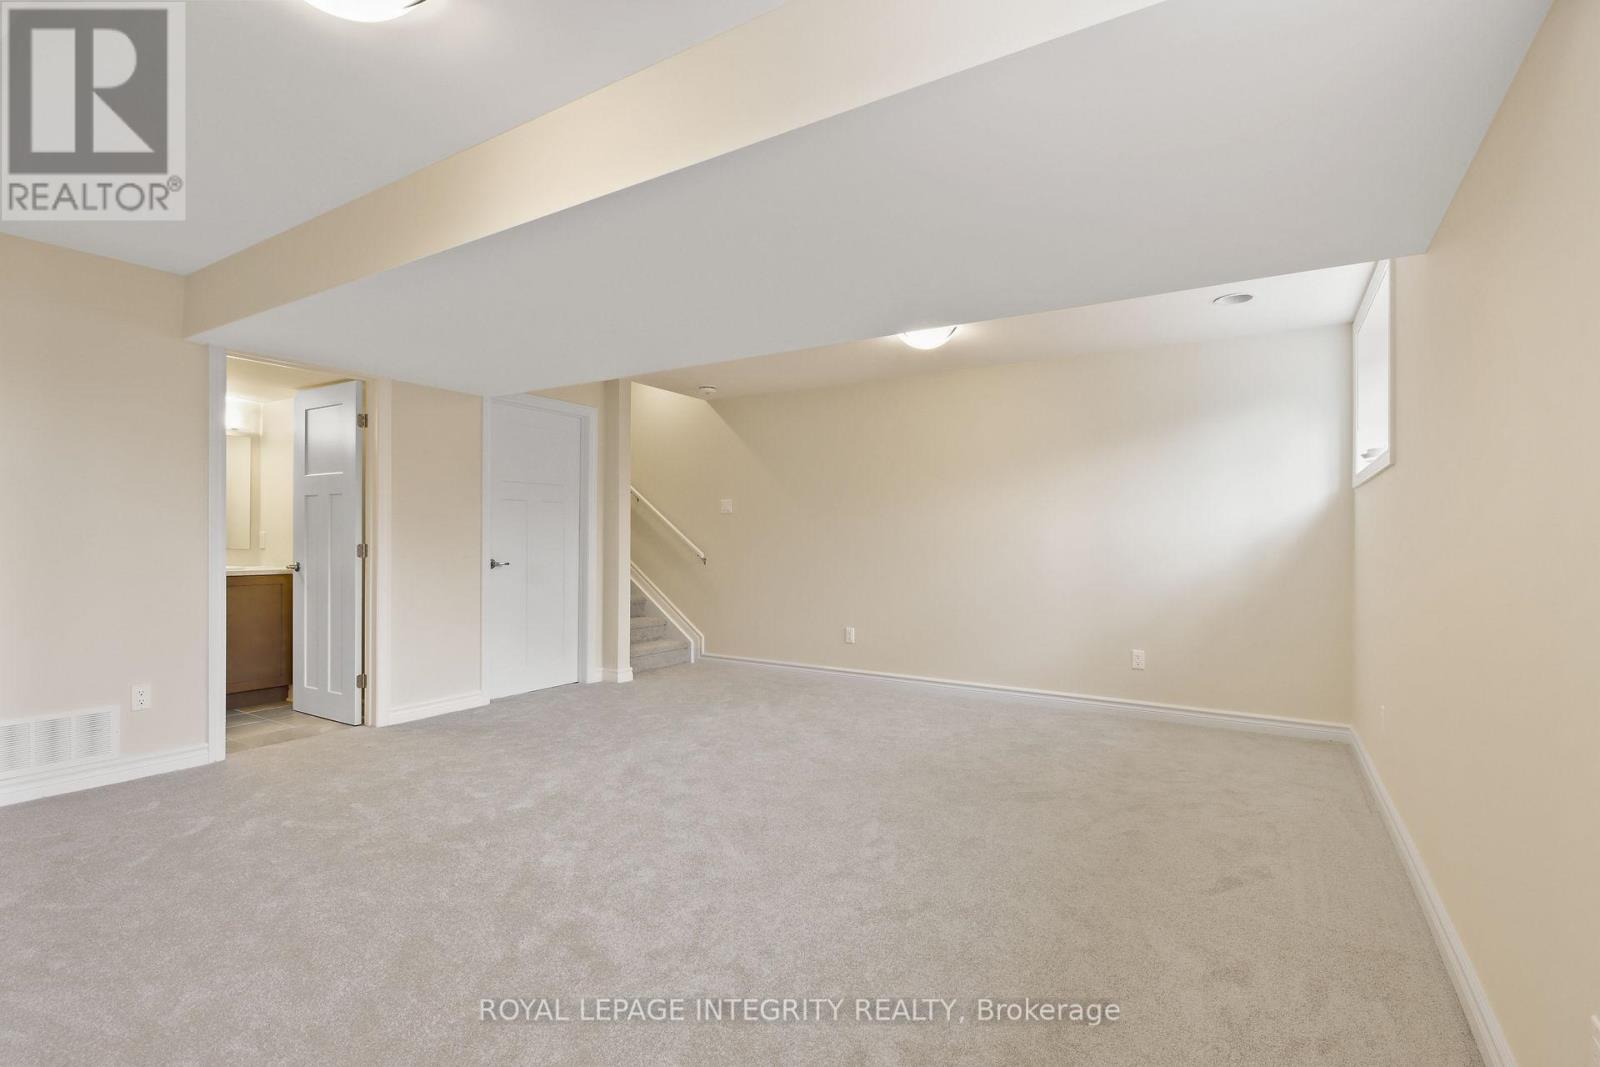
Lower Level - 116 Dowdall Circle, Carleton Place, ON
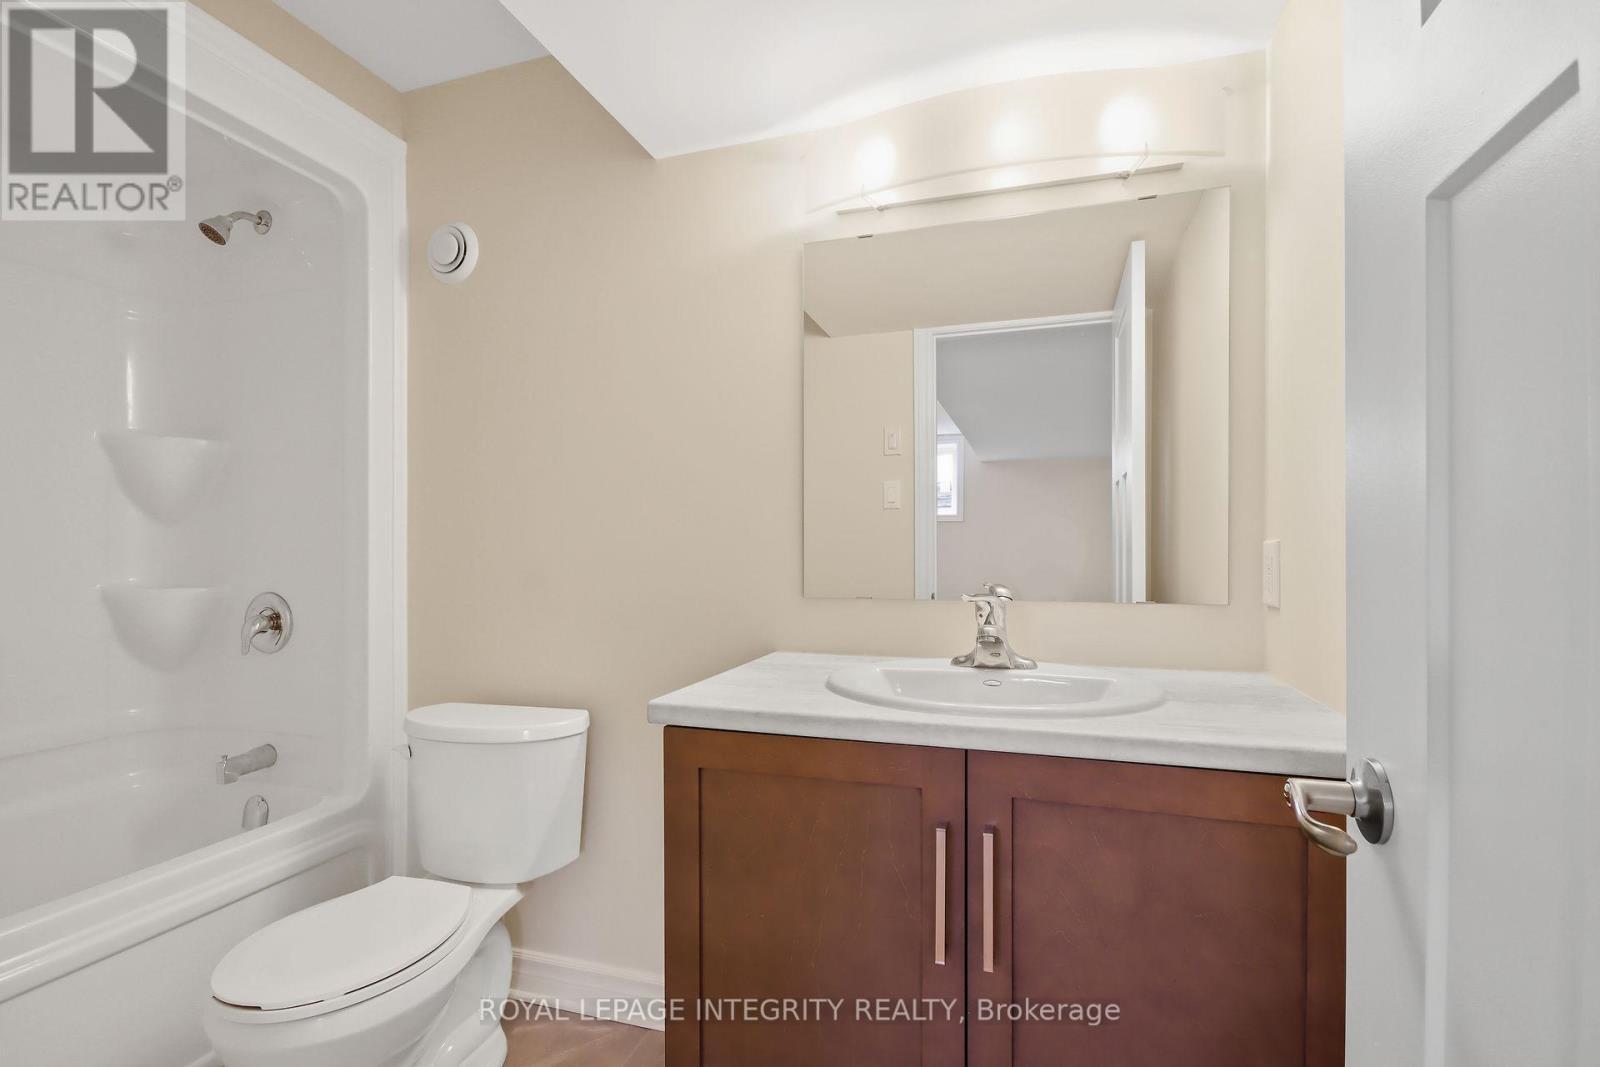
Full Bathroom LL - 116 Dowdall Circle, Carleton Place, ON
Primary BedroomLarge wa - 116 Dowdall Circle, Carleton Place, ON
Entrance - 116 Dowdall Circle, Carleton Place, ON
LivingDining - 116 Dowdall Circle, Carleton Place, ON
116 Dowdall Circle, Carleton Place, ON
Open Concept - 116 Dowdall Circle, Carleton Place, ON
116 Dowdall Circle, Carleton Place, ON
Primary Bedrm - 116 Dowdall Circle, Carleton Place, ON
Large Walk in - 116 Dowdall Circle, Carleton Place, ON
Ensuite Shower - 116 Dowdall Circle, Carleton Place, ON
Upstairs Laundry - 116 Dowdall Circle, Carleton Place, ON
Upper Ha;lway - 116 Dowdall Circle, Carleton Place, ON
2nd Full Bathroom - 116 Dowdall Circle, Carleton Place, ON
Bedroom - 116 Dowdall Circle, Carleton Place, ON
Bedroom 3 - 116 Dowdall Circle, Carleton Place, ON
Lower Level - 116 Dowdall Circle, Carleton Place, ON
Full Bathroom LL - 116 Dowdall Circle, Carleton Place, ON
  • Advertising
116 DOWDALL CIRCLE, Carleton Place, Ontario, K7C 0S4
$2,800.00 /month

3 Beds

4 Baths

Property Information:

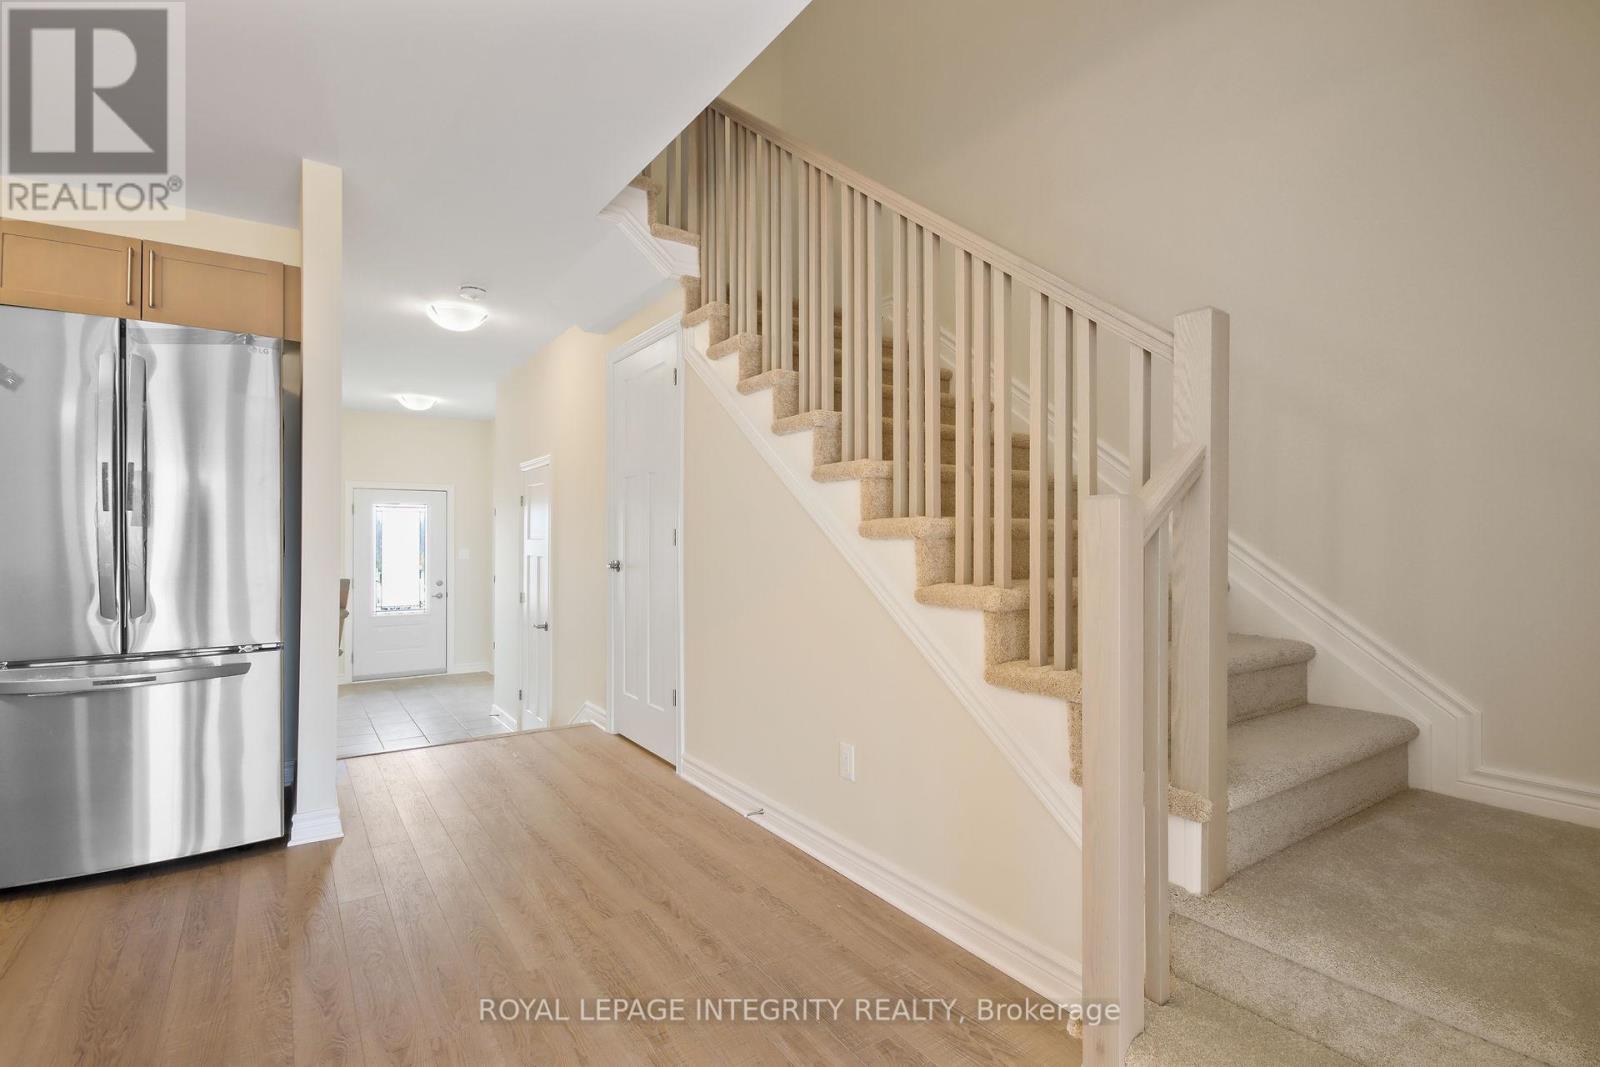
Modern Open Concept 2 Storey, in waterfront Community of Mississippi Mills, Carleton Place. 3 very generous Bedrooms, the Primary with a large walk in closet and full ensuite with Glass shower stall. Another full bathroom down the hall to serve the other 2 bedrooms. The laundry room is also conveniently located on this upper level. The Main level is Open Concept with a fully equipped kitchen with SS appliances and a Breakfast Peninsula. Living Room and Dining have Large windows and a Patio door to outside and have Quality Zebra Blinds for privacy. There is a 2 pc bathroom and direct garage entrance from the oversized entryway. Last and certainly not least the Lower Level is FINISHED and also has a FULL bathroom. Short 10 minutes from heart of shopping area and an easy commute to all major routes. (id:27)

Building Features:

  • Style: Townhouse
  • Building Type: Row / Townhouse
  • Basement Development: Finished
  • Basement Type: Full
  • Construction Style - Attachment: Attached
  • Exterior Finish: Vinyl siding
  • Floor Space: 1500 - 2000 sqft Square Feet
  • Foundation Type: Poured Concrete
  • Heating Type: Forced air
  • Heating Fuel: Natural gas
  • Cooling Type: Central air conditioning, Air exchanger
  • Appliances: Garage door opener remote, Blinds, Dishwasher, Dryer, Microwave, Stove, Washer, Refrigerator

Property Features:

  • OwnershipType: Freehold
  • Property Type: Single Family
  • Half Bathrooms: 1
  • Access Type:
  • Amenities Nearby: Marina
  • Floor Space (approx): 1500 - 2000 Square Feet
  • Irregular: Yes
  • Lot Depth: 100 Feet
  • Lot Frontage: 19.5 Feet
  • Lot Size: 19.5 x 100 FT
  • Surface Water:
  • Sewer: Sanitary sewer
  • Parking Type: Attached garage, Garage
  • No. of Parking Spaces: 3

REALTOR.ca  

Access to Sold Data on this website may only be used by consumers that have a bona fide interest in the purchase, sale, or lease of residential real estate.

Sales/Price History

Log in or create an account to see sold and historical listings information
Location of 116 DOWDALL CIRCLE, Carleton Place, Ontario, K7C 0S4

Demographic Information of 116 DOWDALL CIRCLE, Carleton Place, Ontario, K7C 0S4

Life Stage

Older Parents, Younger Kids

Employment Type

Mixed

Average Household Income

$116,324.69

Average Number of Children

1.69

Household Population

Household Structure

Age of Population

Education

Education Level

No certificate/diploma/degree

12.1 %

High school certificate or equivalent

34.4 %

Apprenticeship trade certificate/diploma

5.78 %

College/non-university certificate

31.33 %

University certificate (below bachelor)

1.03 %

University Degree

15.36 %

Commuter

Travel To Work

By Car

93.4 %

By Public Transit

0.0 %

By Walking

4.04 %

By Bicycle

0.0 %

By Other Methods

2.56 %

Cultural Diversity

Knowledge of Official Language

Mother Tongue

Building Information

Building Type

Apartments (Low and High Rise)

3.15 %

Houses

96.85 %

Own Vs. Rent