Button CopyPathCircle CloseCircle Left ArrowArrow Down Icon GreyClosecirclecircleBurger
  • Advertising

63 RIDGE Road Unit# UPPER, Cambridge, Ontario, N3E 0C6

MLS® # 40847285
House For Lease In Briardean, Cambridge, Ontario
$2,650.00 /month

4 Beds

3 Baths

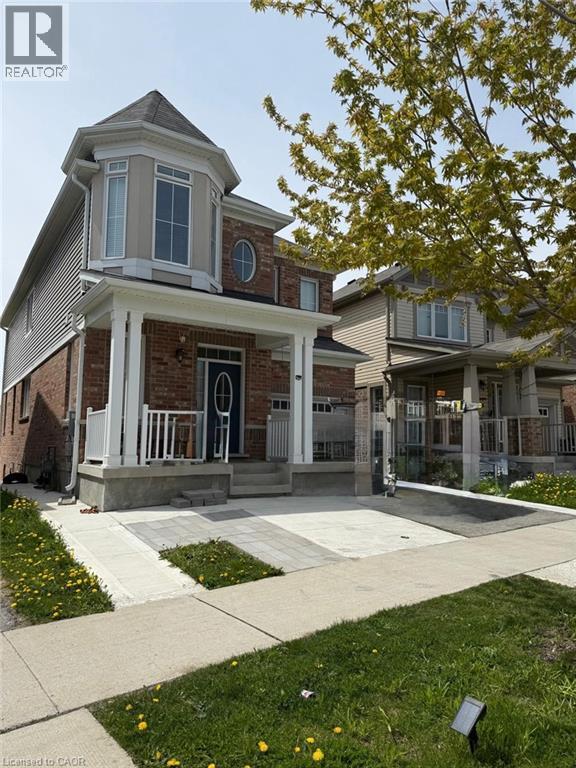
Brick and siding exterior featuring a prominent turret with a bay window and a round accent window - 63 Ridge Road Unit# Upper, Cambridge, ON
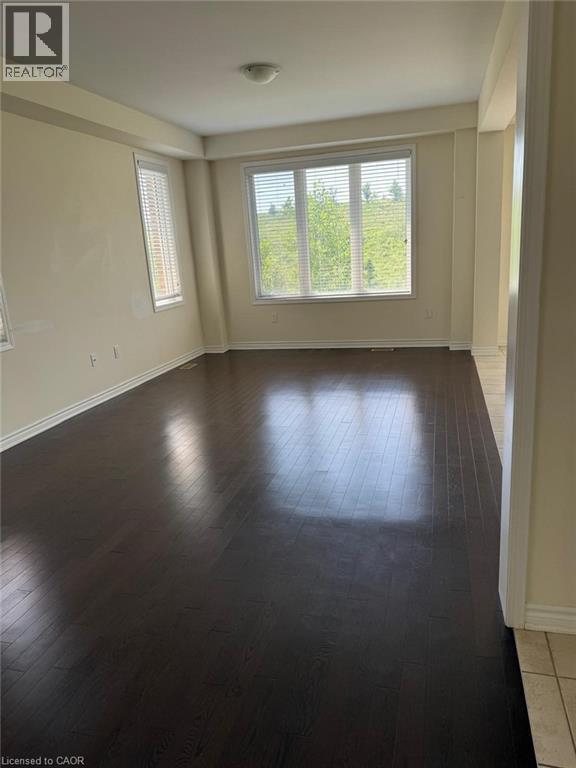
Expansive room featuring dark wood-finish flooring, multiple windows with blinds, and light neutral wall tones - 63 Ridge Road Unit# Upper, Cambridge, ON
63 Ridge Road Unit# Upper, Cambridge, ON
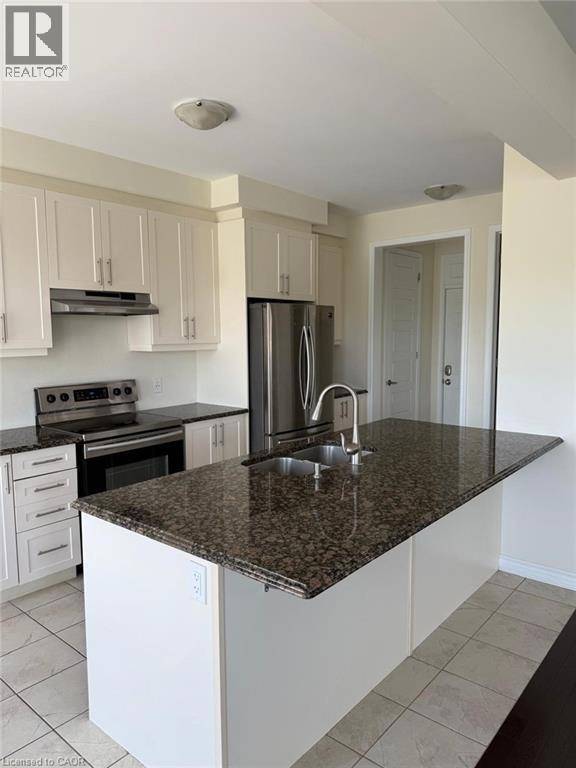
Kitchen featuring white cabinetry, dark granite countertops, stainless steel appliances, and a central island with an integrated sink - 63 Ridge Road Unit# Upper, Cambridge, ON
63 Ridge Road Unit# Upper, Cambridge, ON
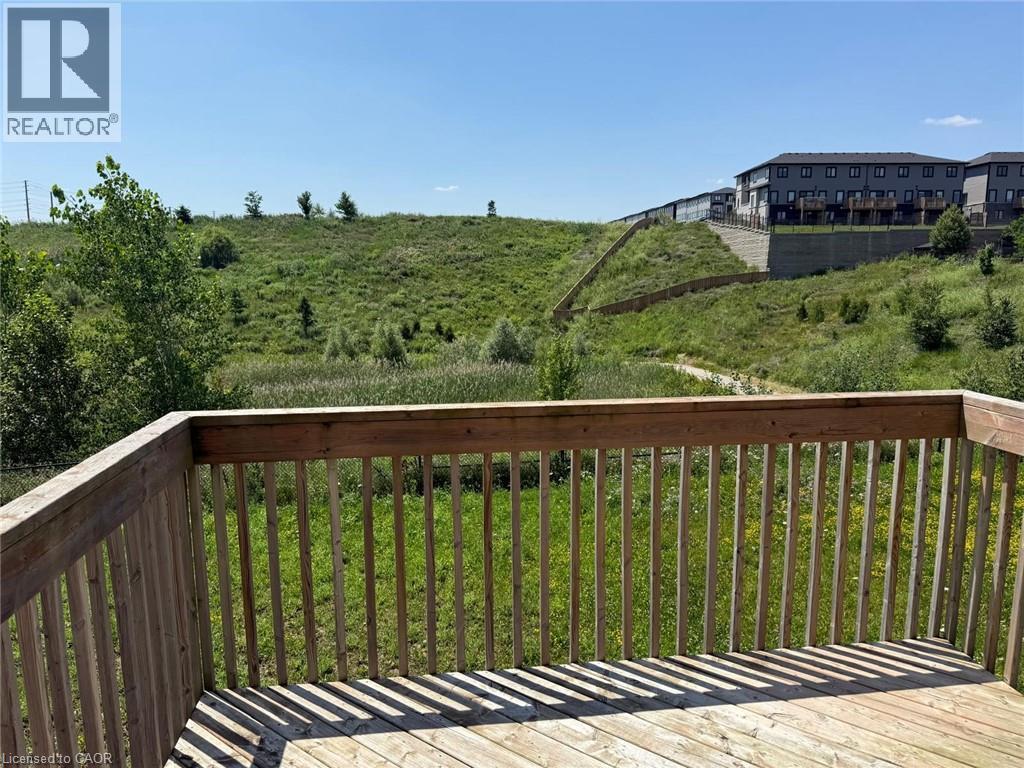
Exterior wood deck with a slatted railing overlooking a natural green hillside - 63 Ridge Road Unit# Upper, Cambridge, ON
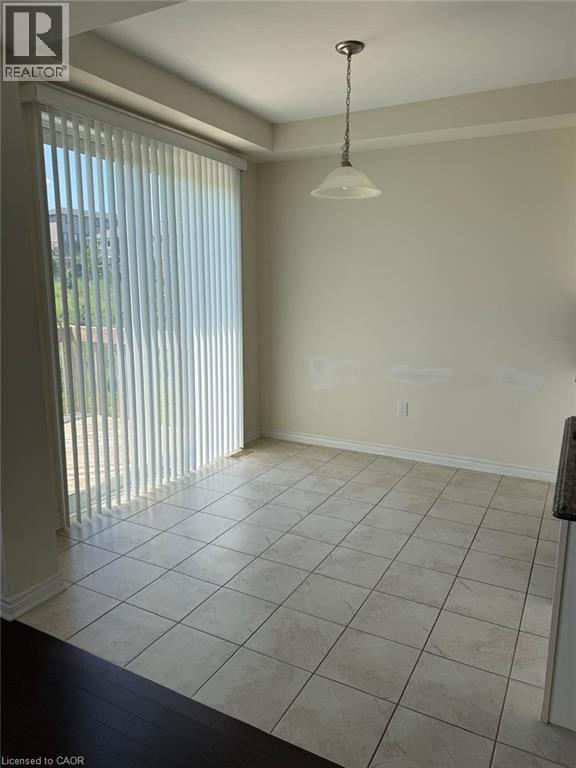
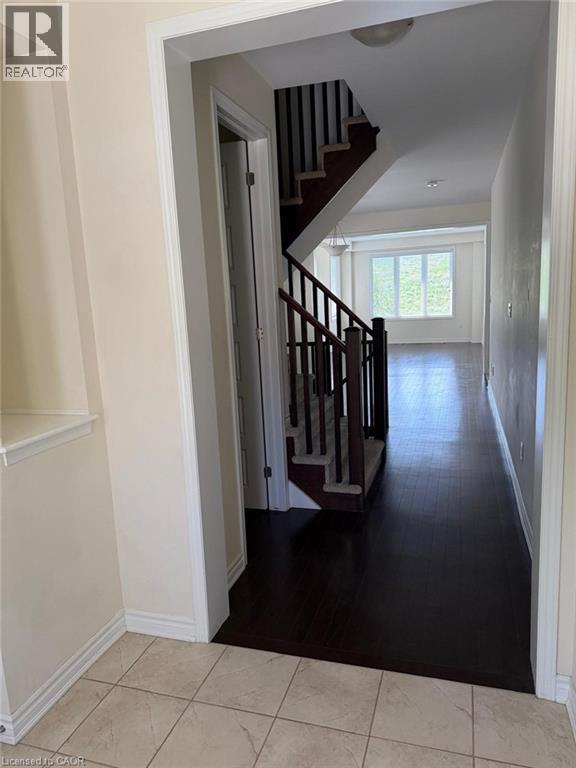
Open concept entryway with tile flooring transitioning to dark wood-finish flooring - 63 Ridge Road Unit# Upper, Cambridge, ON
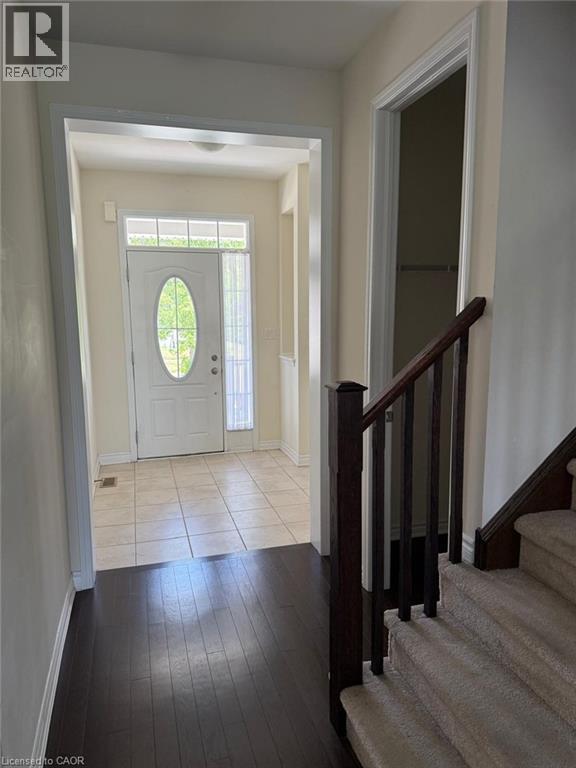
Entryway featuring a white paneled door with an oval glass insert and transom window - 63 Ridge Road Unit# Upper, Cambridge, ON
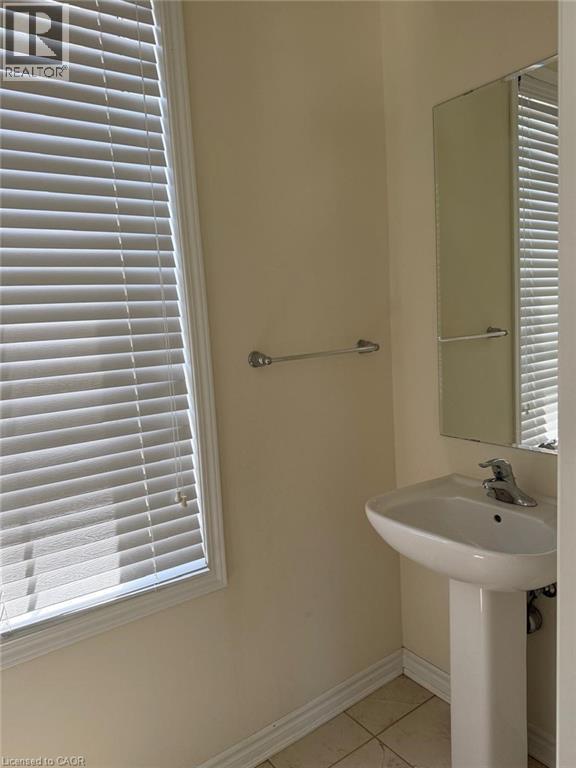
Pedestal sink with chrome faucet, complemented by a wall-mounted mirror - 63 Ridge Road Unit# Upper, Cambridge, ON
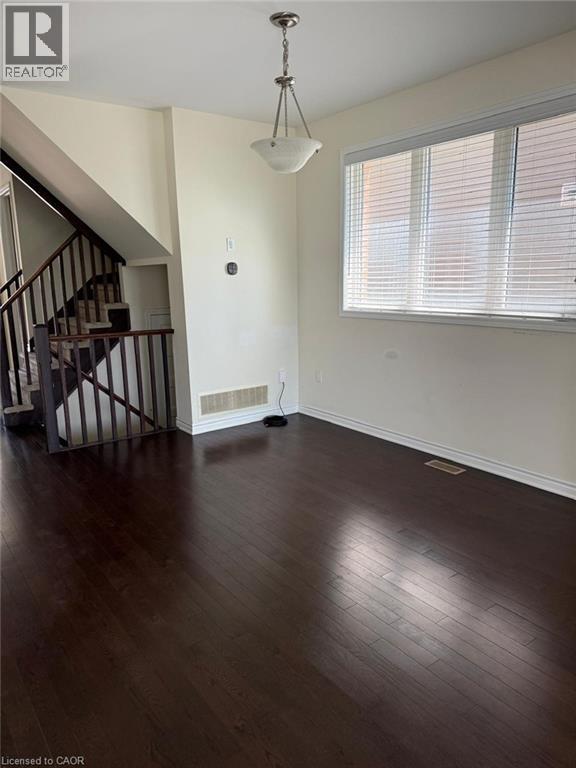
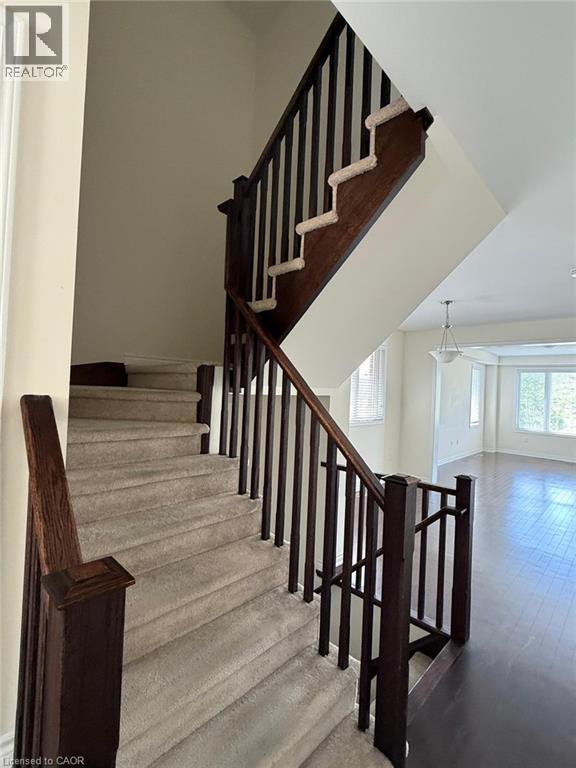
Carpeted staircase with dark wood-finish handrails and balusters - 63 Ridge Road Unit# Upper, Cambridge, ON
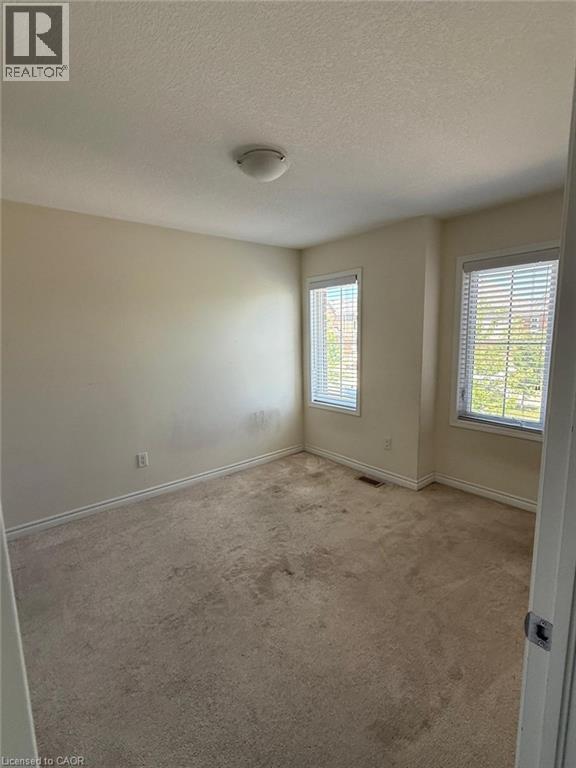
Carpeted room featuring two windows with horizontal blinds, a white ceiling, and a flush mount light fixture - 63 Ridge Road Unit# Upper, Cambridge, ON
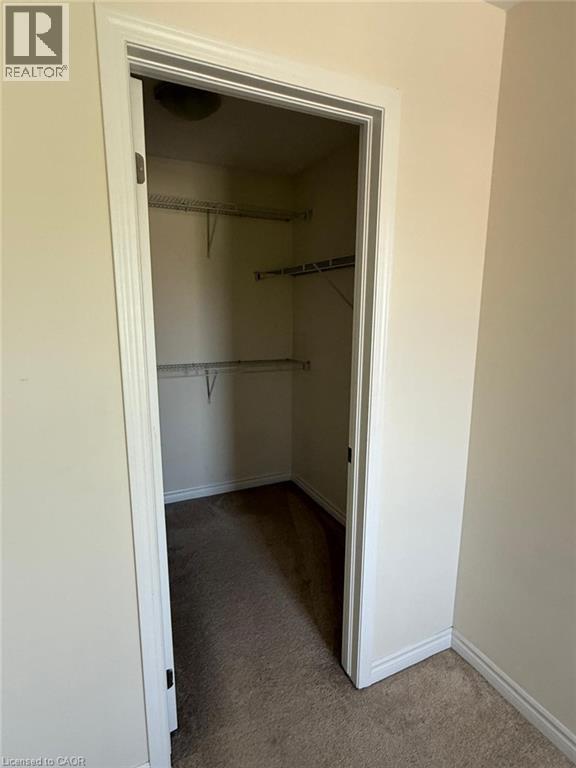
Walk-in closet featuring wire shelving, wall-to-wall carpeting, and baseboard trim - 63 Ridge Road Unit# Upper, Cambridge, ON
Brick and siding exterior featuring a prominent turret with a bay window and a round accent window - 63 Ridge Road Unit# Upper, Cambridge, ON
Expansive room featuring dark wood-finish flooring, multiple windows with blinds, and light neutral wall tones - 63 Ridge Road Unit# Upper, Cambridge, ON
63 Ridge Road Unit# Upper, Cambridge, ON
Kitchen featuring white cabinetry, dark granite countertops, stainless steel appliances, and a central island with an integrated sink - 63 Ridge Road Unit# Upper, Cambridge, ON
63 Ridge Road Unit# Upper, Cambridge, ON
Exterior wood deck with a slatted railing overlooking a natural green hillside - 63 Ridge Road Unit# Upper, Cambridge, ON
Open concept entryway with tile flooring transitioning to dark wood-finish flooring - 63 Ridge Road Unit# Upper, Cambridge, ON
Entryway featuring a white paneled door with an oval glass insert and transom window - 63 Ridge Road Unit# Upper, Cambridge, ON
Pedestal sink with chrome faucet, complemented by a wall-mounted mirror - 63 Ridge Road Unit# Upper, Cambridge, ON
Carpeted staircase with dark wood-finish handrails and balusters - 63 Ridge Road Unit# Upper, Cambridge, ON
Carpeted room featuring two windows with horizontal blinds, a white ceiling, and a flush mount light fixture - 63 Ridge Road Unit# Upper, Cambridge, ON
Walk-in closet featuring wire shelving, wall-to-wall carpeting, and baseboard trim - 63 Ridge Road Unit# Upper, Cambridge, ON
  • Advertising
63 RIDGE Road Unit# UPPER, Cambridge, Ontario, N3E 0C6
$2,650.00 /month

4 Beds

3 Baths

Property Information:

UPPER: Welcome To Bright & well kept Home,Home Has Open Concept,9 Feet Ceiling& Glaming Hardwood Floor On Main Floor,4 Bedrooms With En Suite,Walk In Closet. Close To Hwy 401,Shopping,Parks,Entertainment,Much More (id:27)

Building Features:

  • Style: Detached
  • Building Type: House
  • Basement Development: Finished
  • Basement Type: Full
  • Construction Style - Attachment: Detached
  • Exterior Finish: Vinyl siding
  • Floor Space: 2200 sqft Square Feet
  • Heating Type: Forced air
  • Cooling Type: Central air conditioning
  • Appliances: Central Vacuum, Dishwasher, Dryer, Refrigerator, Stove, Water softener, Washer, Hood Fan

Property Features:

  • OwnershipType: Freehold
  • Property Type: Single Family
  • Half Bathrooms: 1
  • Amenities Nearby: Park, Schools
  • Features: Ravine, Sump Pump
  • Floor Space (approx): 2200 Square Feet
  • Lot Depth: 118 Feet
  • Lot Frontage: 29 Feet
  • MaintenanceFee Type: Insurance
  • Zoning: RR
  • Sewer: Municipal sewage system
  • Parking Type: Attached garage, Open
  • No. of Parking Spaces: 2

Rooms:

  • Bathroom 2nd Level 10'0'' x 7'6''
  • Laundry 2nd Level 10'11'' x 8'0''
  • Bedroom 2nd Level 10'6'' x 11'4''
  • Bedroom 2nd Level 10'6'' x 11'4''
  • Bedroom 2nd Level 9'10'' x 10'0''
  • Bathroom 2nd Level 12'2'' x 7'6''
  • Primary Bedroom 2nd Level 12'2'' x 7'6''
  • Bathroom Main Level 4'0'' x 7'0''
  • Dining Main Level 11'11'' x 12'0''
  • Breakfast Main Level 10'4'' x 9'4''
  • Kitchen Main Level 10'6'' x 13'0''
  • Great Room Main Level 17'4'' x 12'6''

Courtesy of: TEAM HOME REALTY INC.
REALTOR.ca  

Location of 63 RIDGE Road Unit# UPPER, Cambridge, Ontario, N3E 0C6

Demographic Information of 63 RIDGE Road Unit# UPPER, Cambridge, Ontario, N3E 0C6

Life Stage

Middle-Aged with Teens

Employment Type

Mixed

Average Household Income

$132,400.00

Average Number of Children

2.10

Household Population

Household Structure

Age of Population

Education

Education Level

No certificate/diploma/degree

11.14 %

High school certificate or equivalent

25.06 %

Apprenticeship trade certificate/diploma

4.81 %

College/non-university certificate

20.25 %

University certificate (below bachelor)

2.79 %

University Degree

35.95 %

Commuter

Travel To Work

By Car

97.42 %

By Public Transit

1.03 %

By Walking

0.0 %

By Bicycle

0.0 %

By Other Methods

1.55 %

Cultural Diversity

Knowledge of Official Language

Mother Tongue

Building Information

Building Type

Apartments (Low and High Rise)

3.49 %

Houses

96.51 %

Own Vs. Rent