Button CopyPathCircle CloseCircle Left ArrowArrow Down Icon GreyClosecirclecircleBurger
  • Advertising

62 GLENVALLEY Drive, Cambridge, Ontario, N1T 1N8

MLS® # 40855717
House For Sale In Shades Mills, Cambridge, Ontario
$999,000 QuickQuoteTM: $906K - $1.1M

4+2 Beds

4 Baths

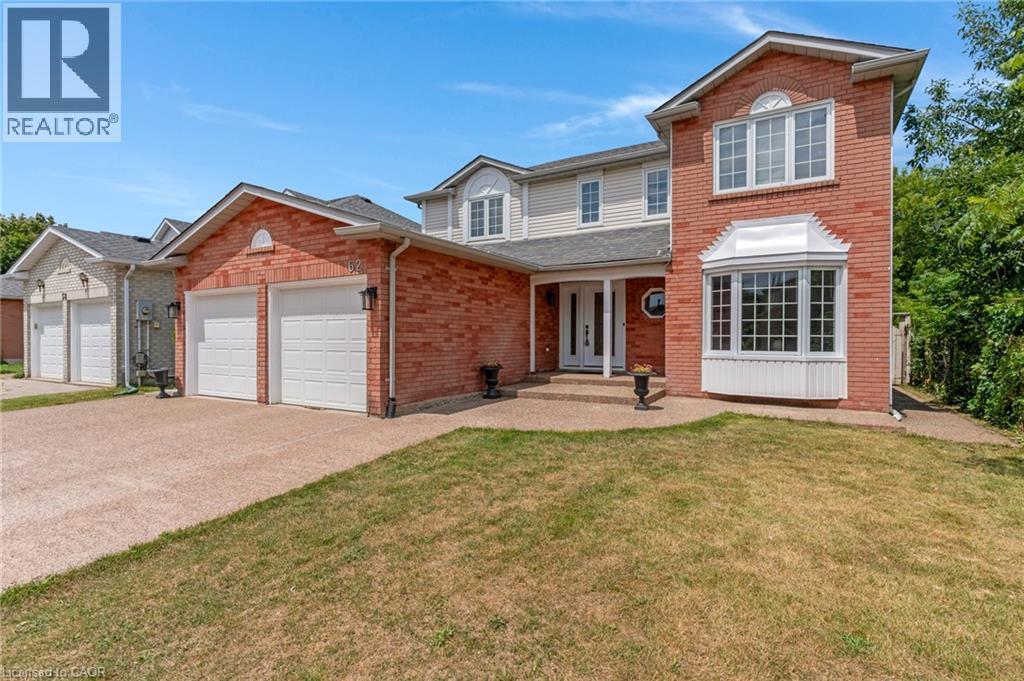
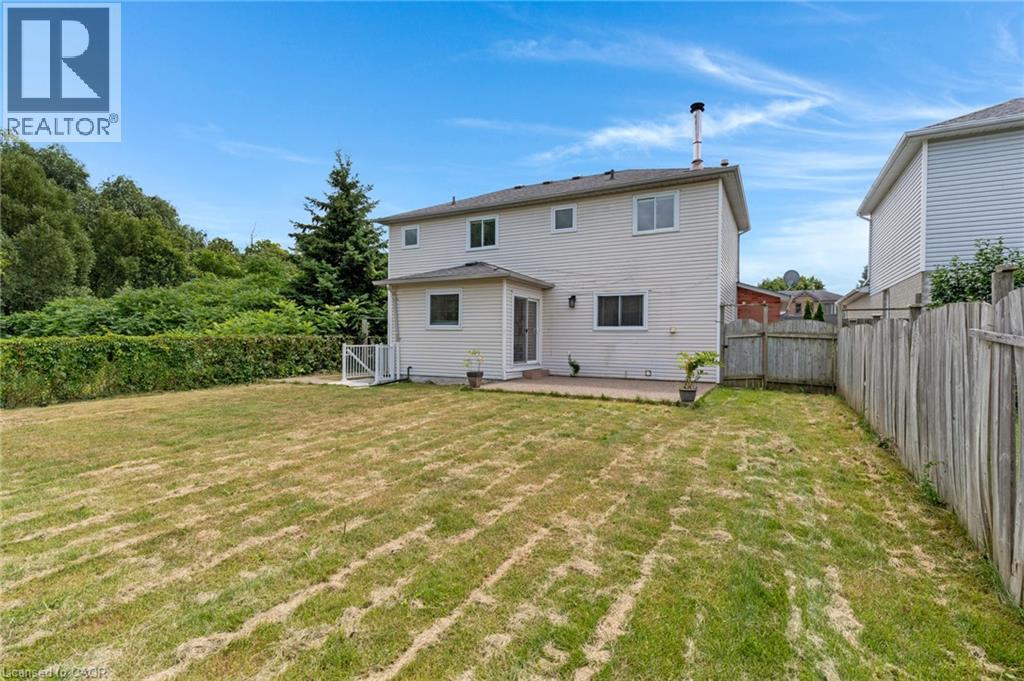
62 Glenvalley Drive, Cambridge, ON - Outdoor
62 Glenvalley Drive, Cambridge, ON - Outdoor With Exterior
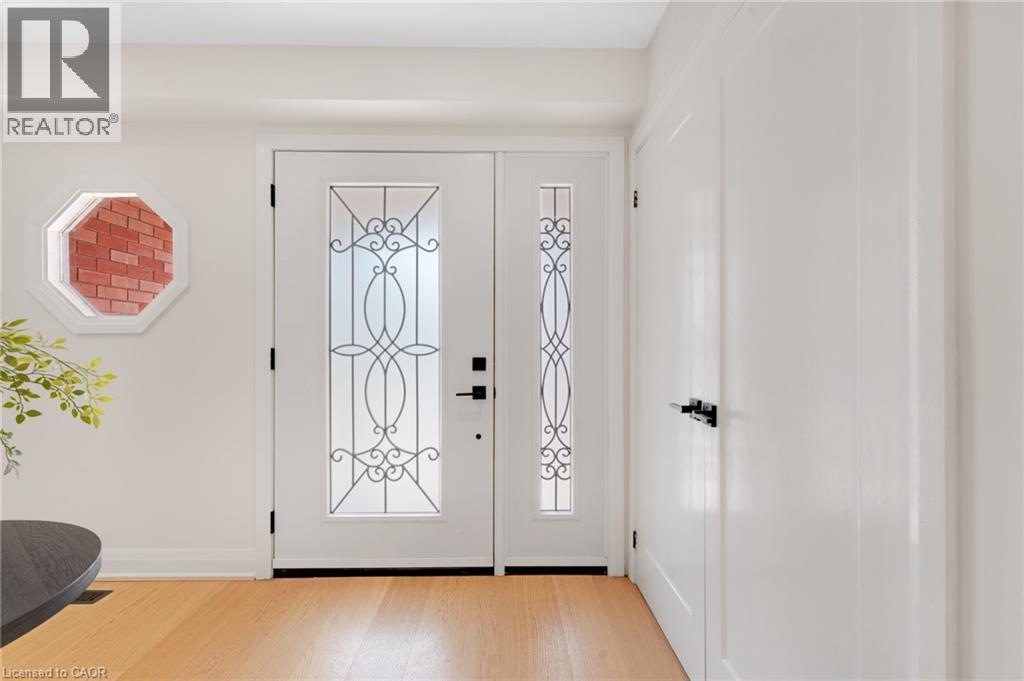
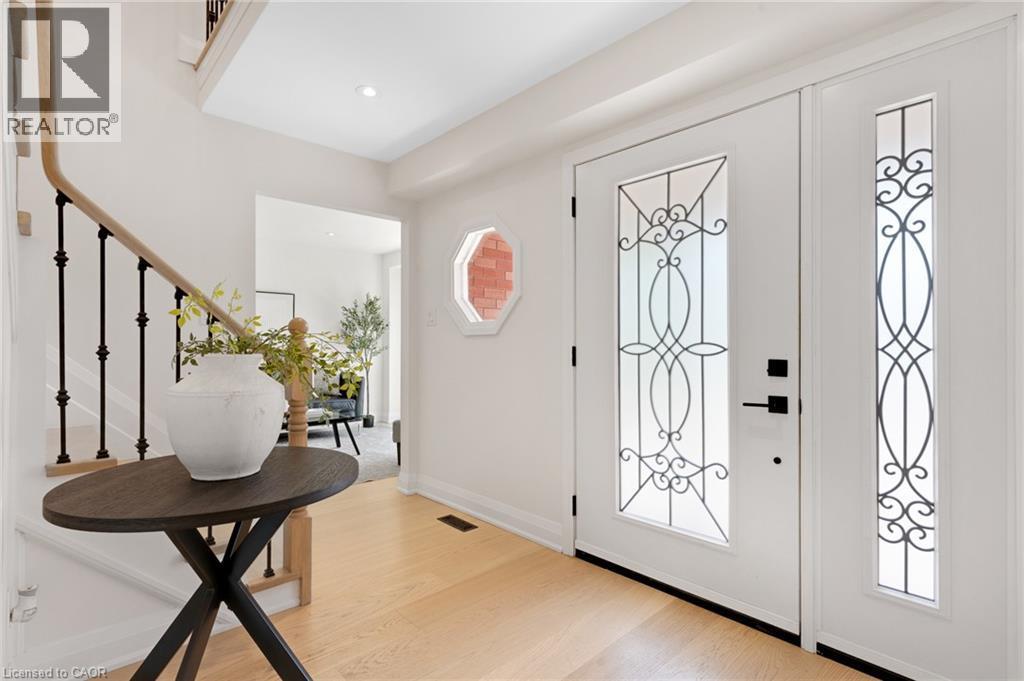
62 Glenvalley Drive, Cambridge, ON - Indoor Photo Showing Other Room
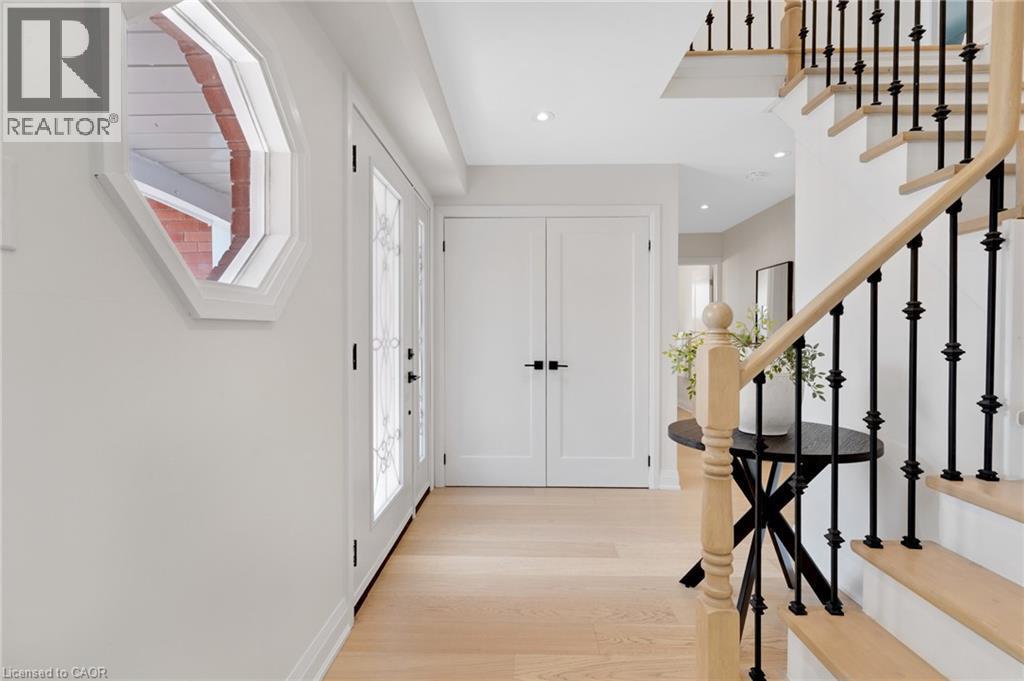
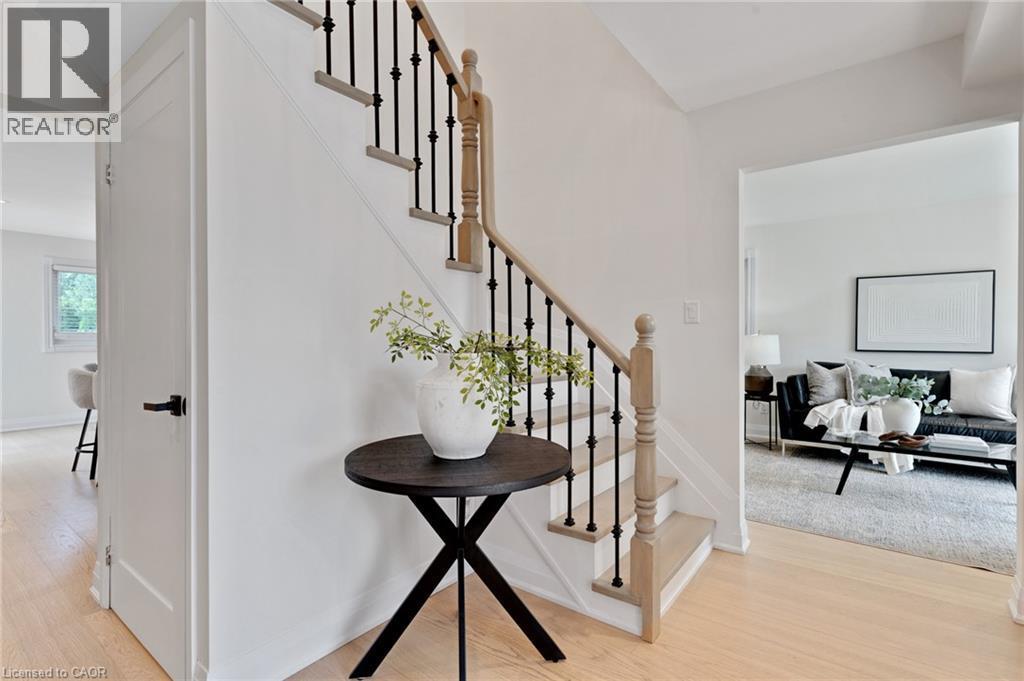
62 Glenvalley Drive, Cambridge, ON - Indoor
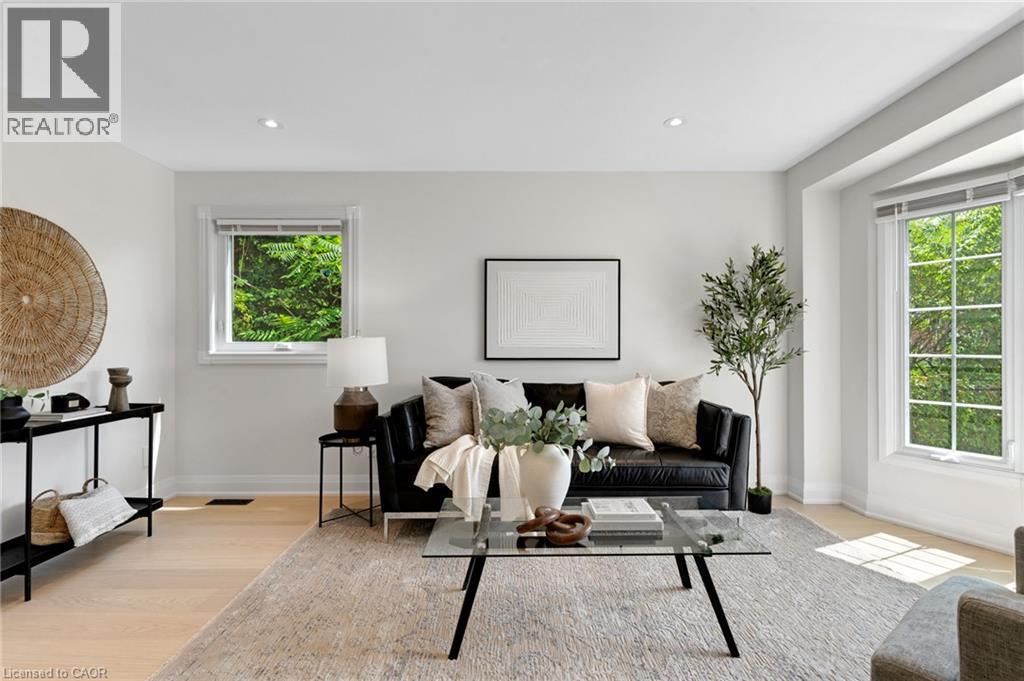
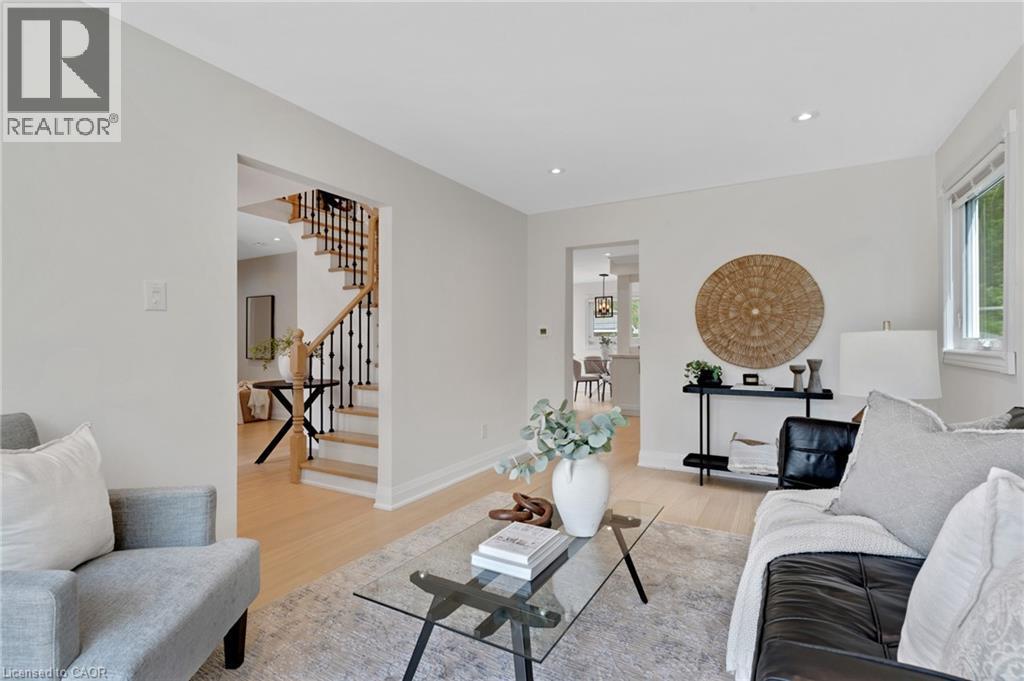
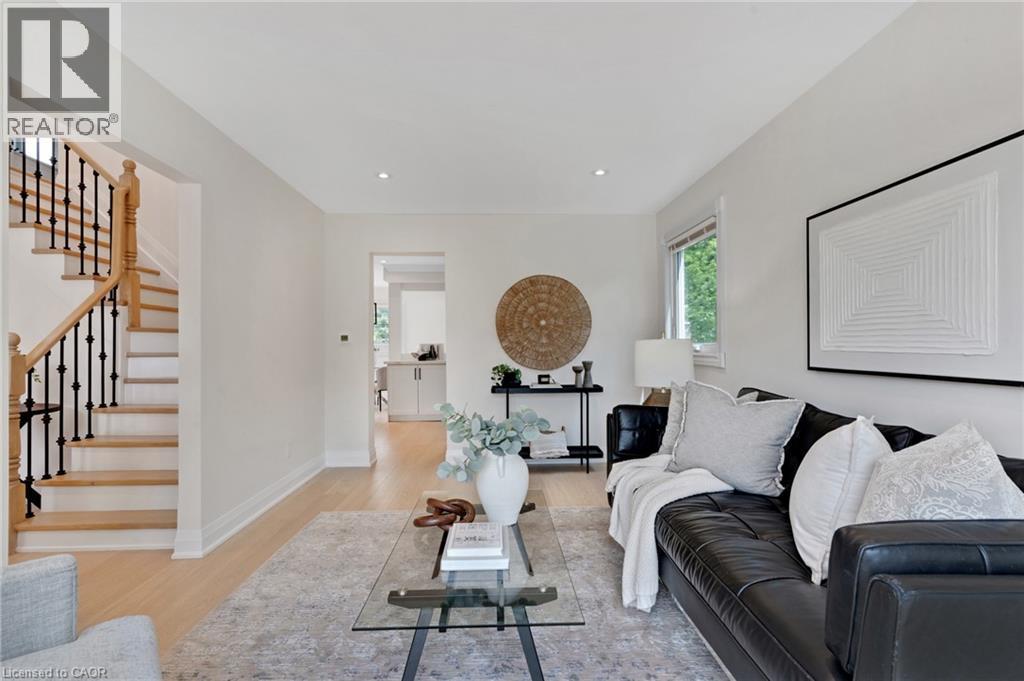
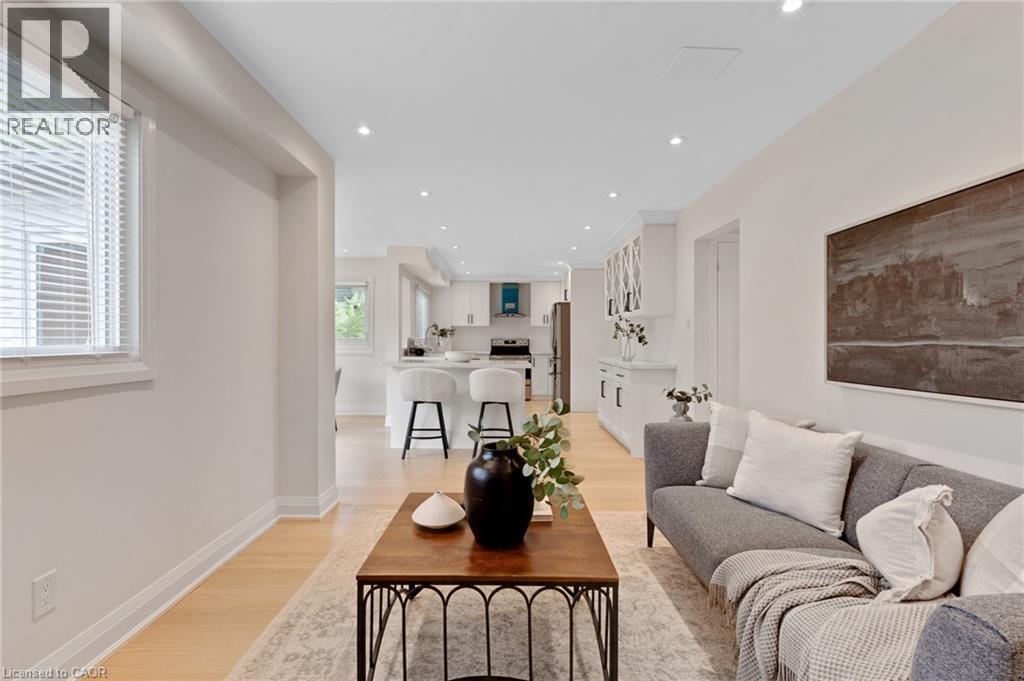
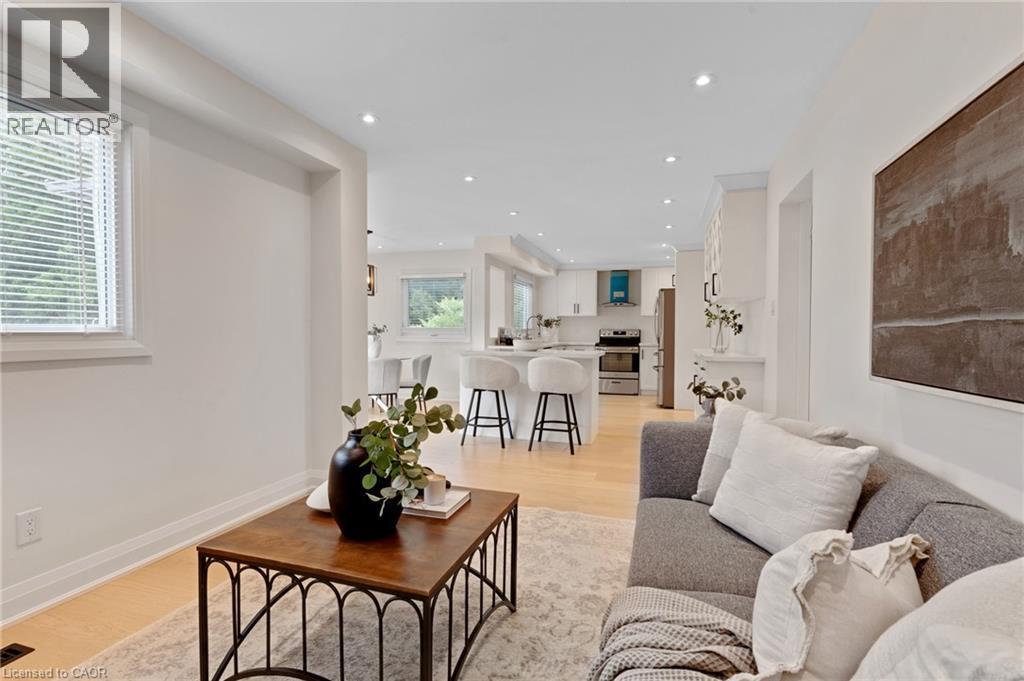
62 Glenvalley Drive, Cambridge, ON - Indoor Photo Showing Living Room
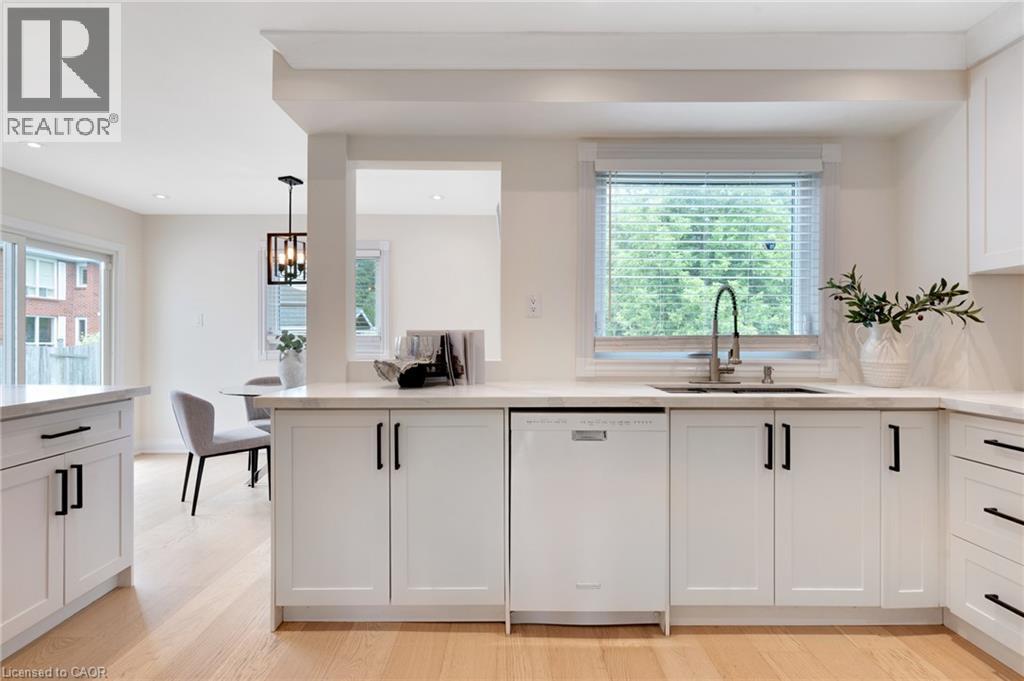
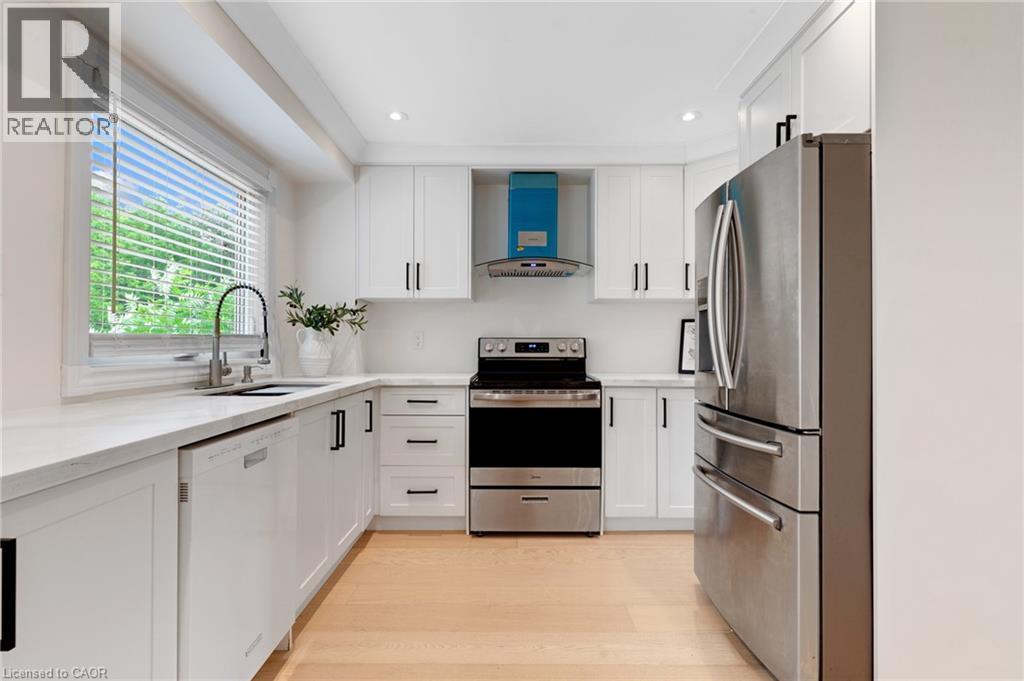
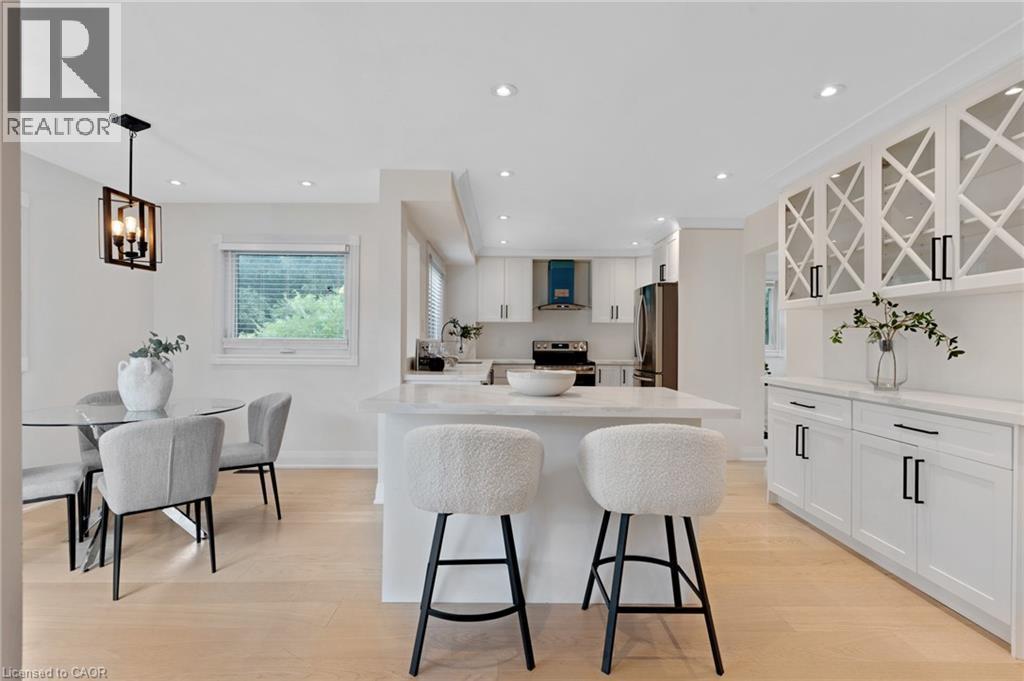
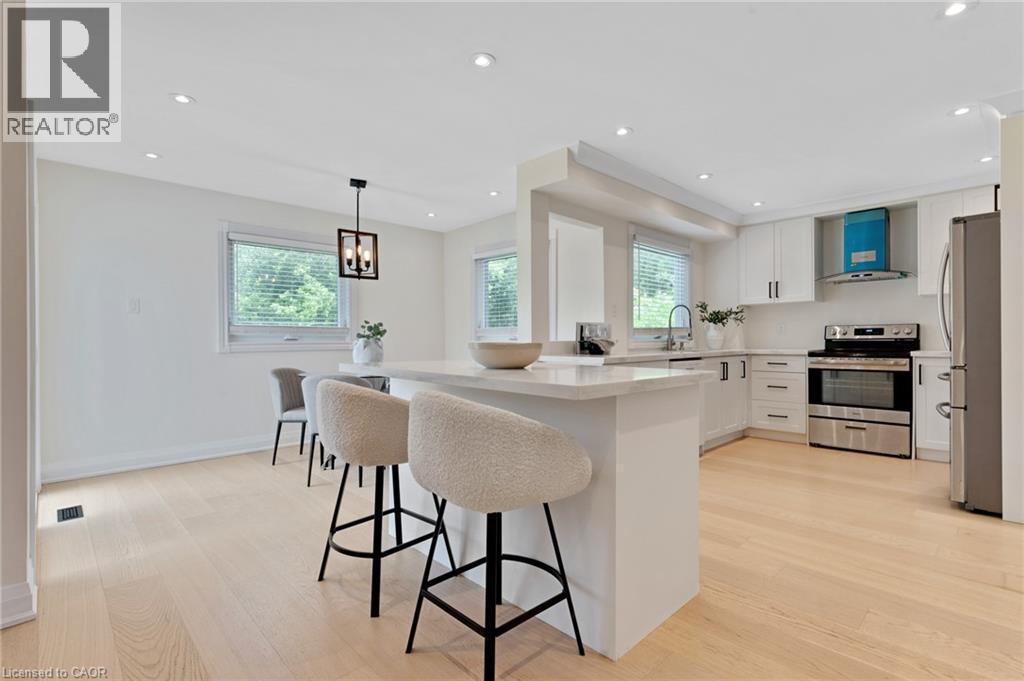
62 Glenvalley Drive, Cambridge, ON - Indoor Photo Showing Kitchen
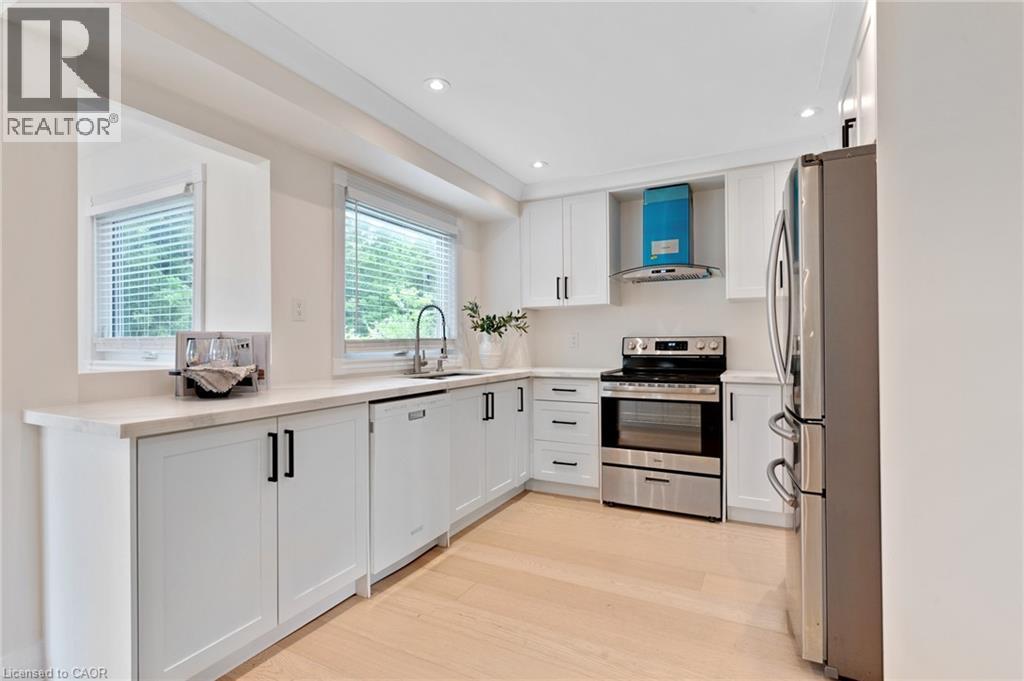
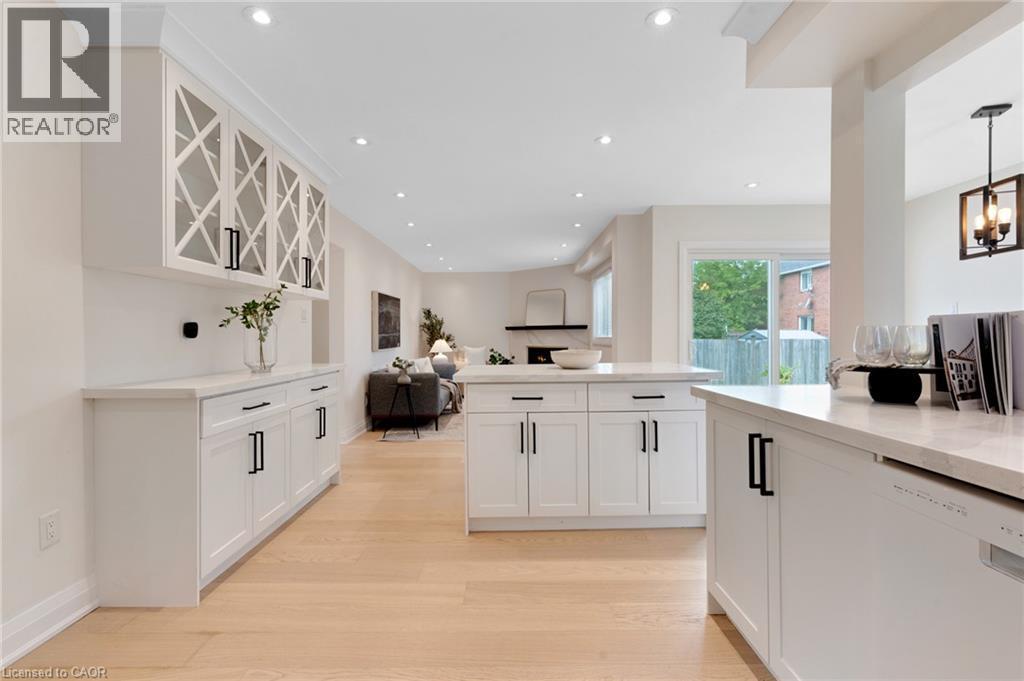
62 Glenvalley Drive, Cambridge, ON - Indoor Photo Showing Kitchen With Upgraded Kitchen
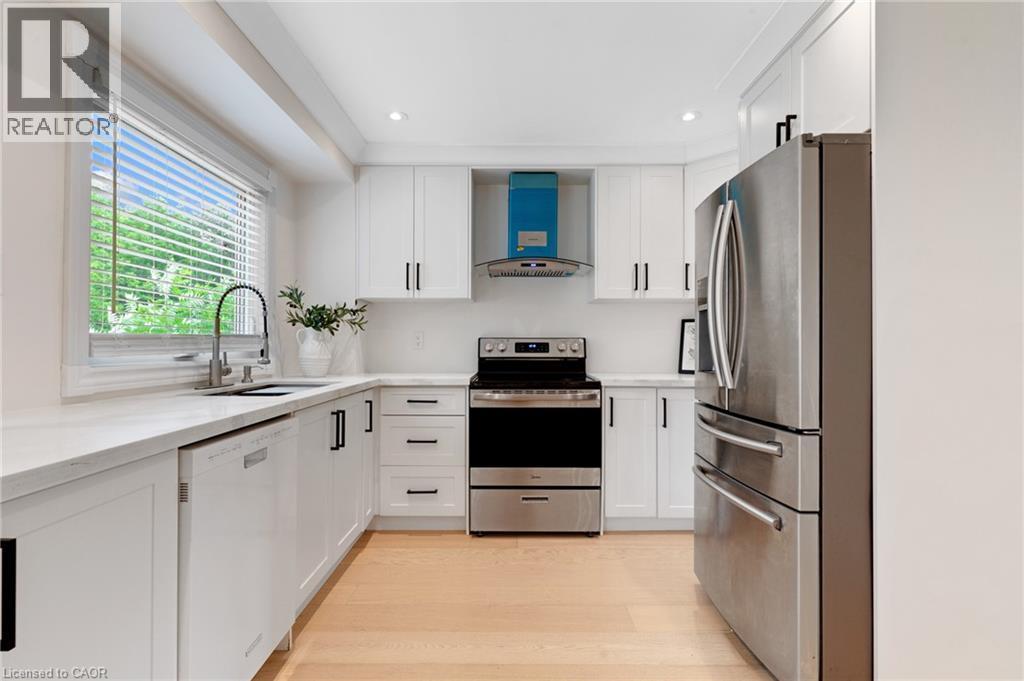
62 Glenvalley Drive, Cambridge, ON - Indoor Photo Showing Kitchen
62 Glenvalley Drive, Cambridge, ON - Indoor
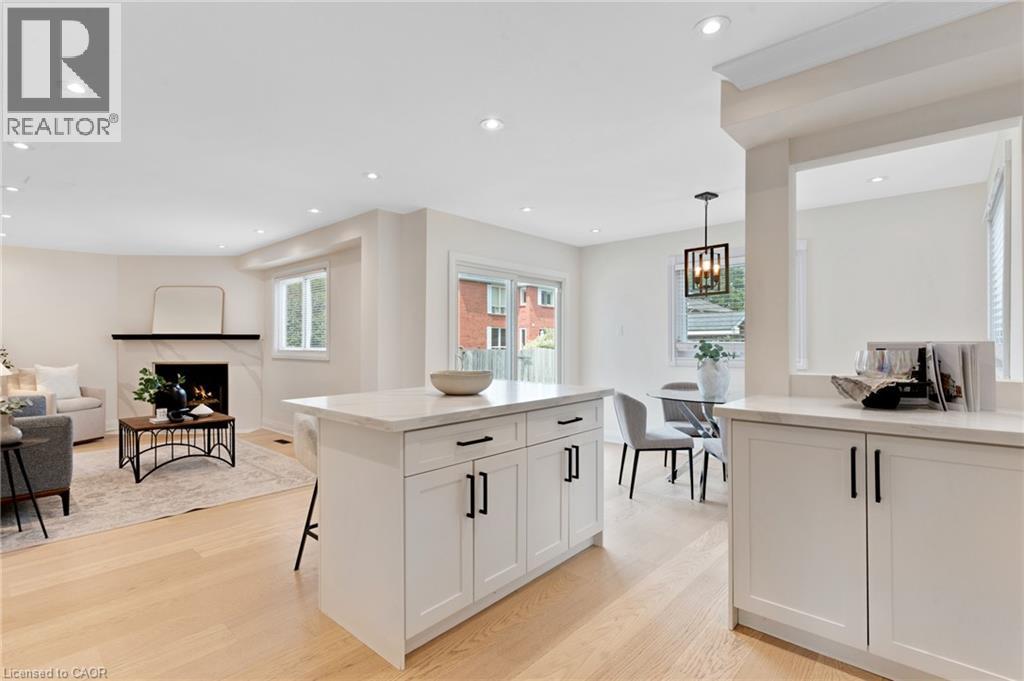
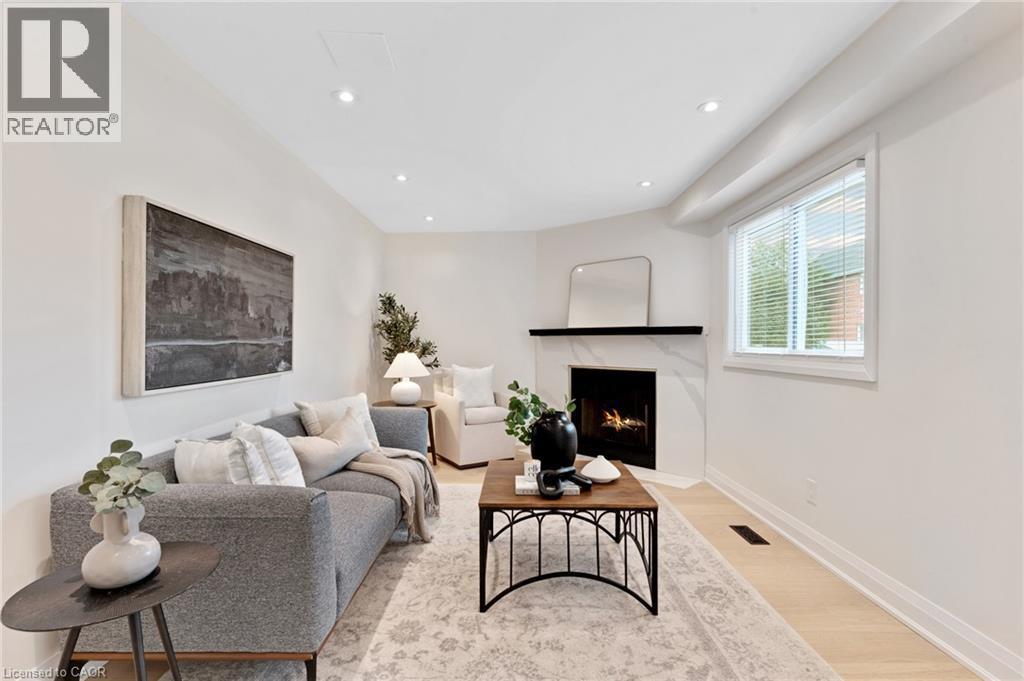
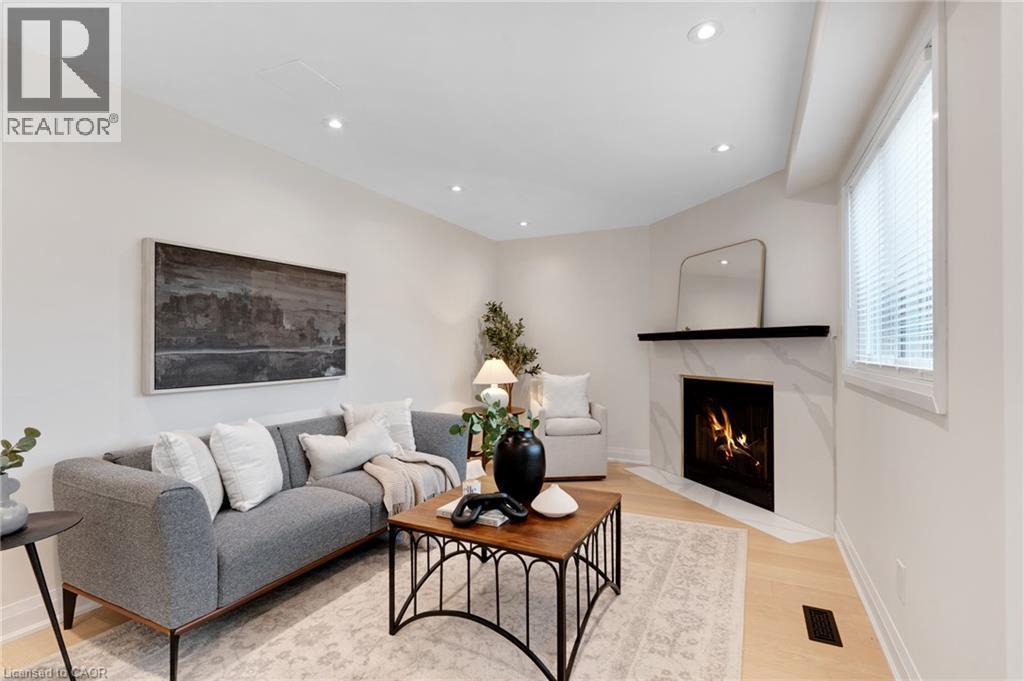
62 Glenvalley Drive, Cambridge, ON - Indoor Photo Showing Living Room With Fireplace
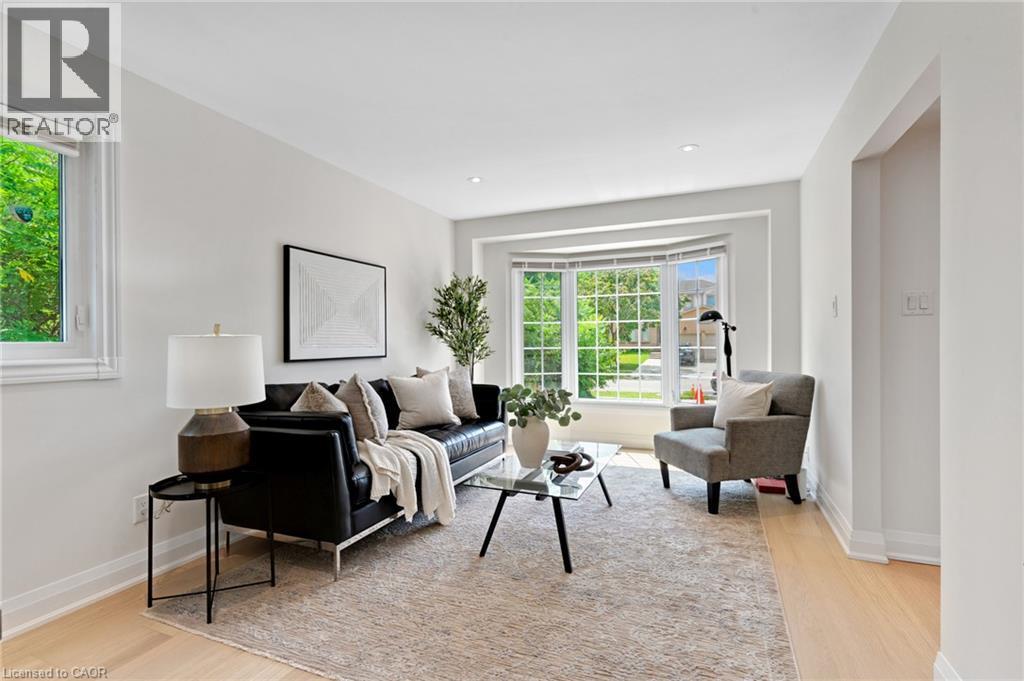
62 Glenvalley Drive, Cambridge, ON - Indoor Photo Showing Living Room
62 Glenvalley Drive, Cambridge, ON - Indoor
62 Glenvalley Drive, Cambridge, ON - Indoor Photo Showing Other Room
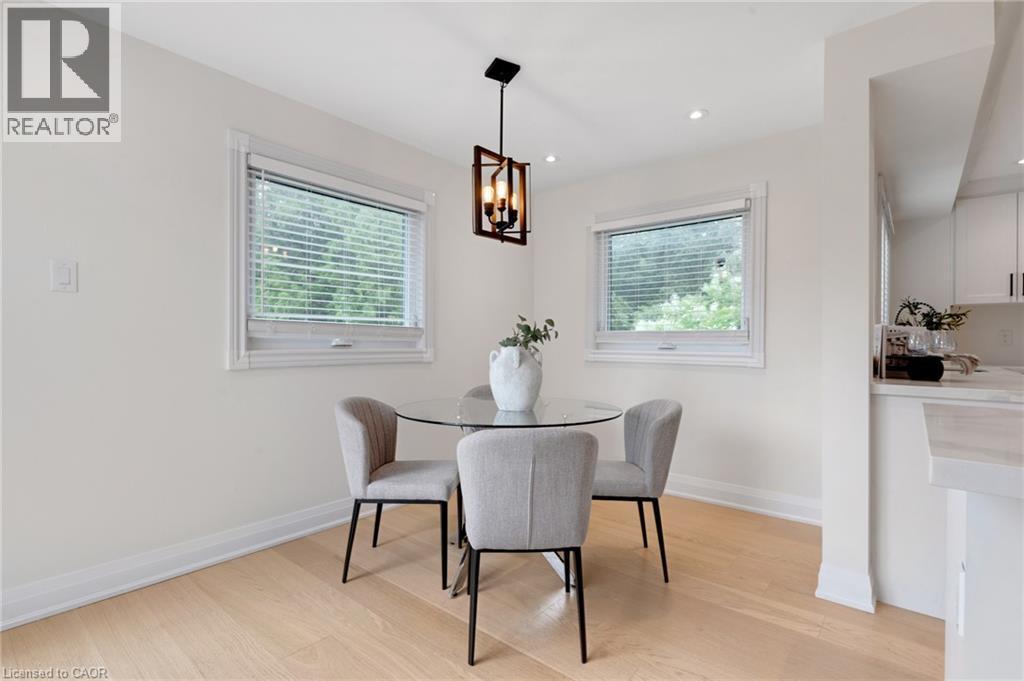
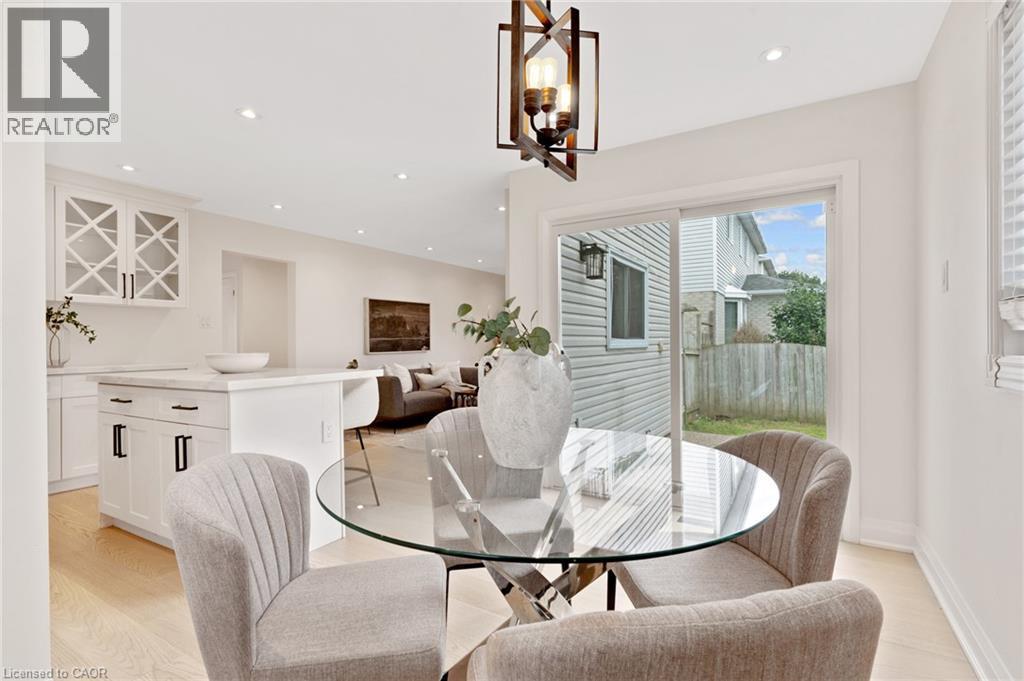
62 Glenvalley Drive, Cambridge, ON - Indoor Photo Showing Dining Room
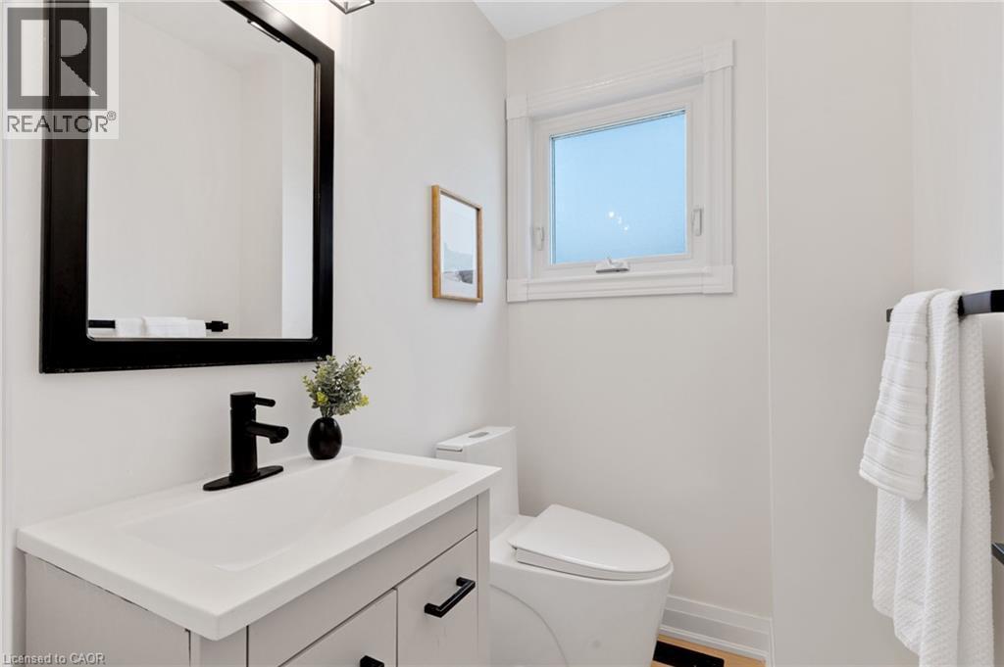
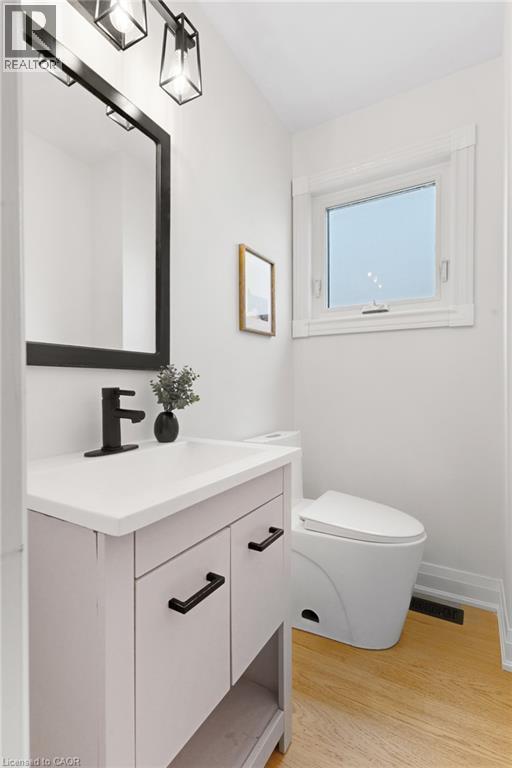
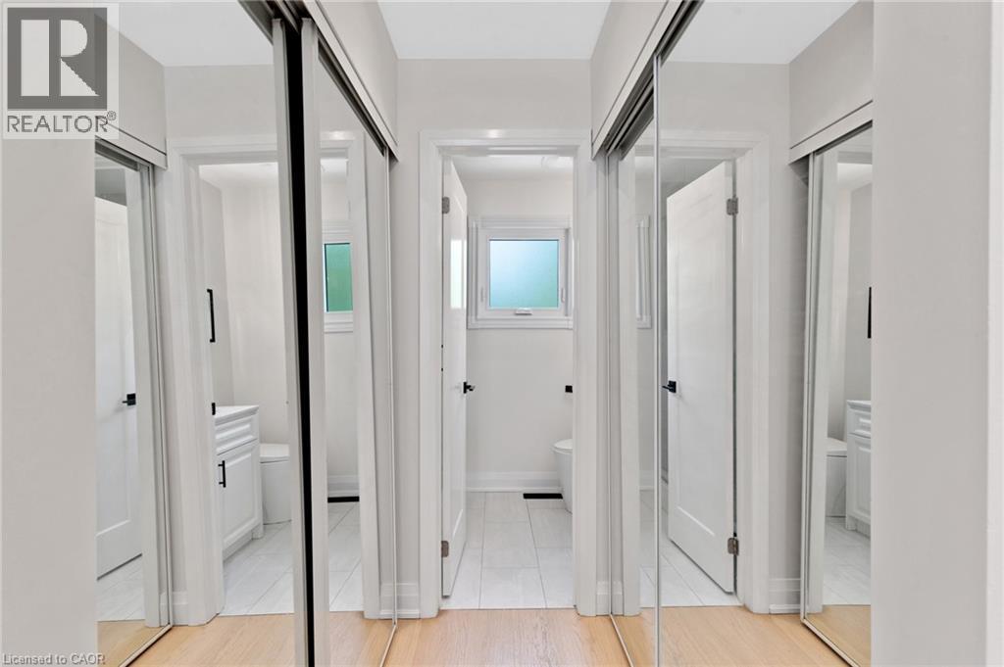
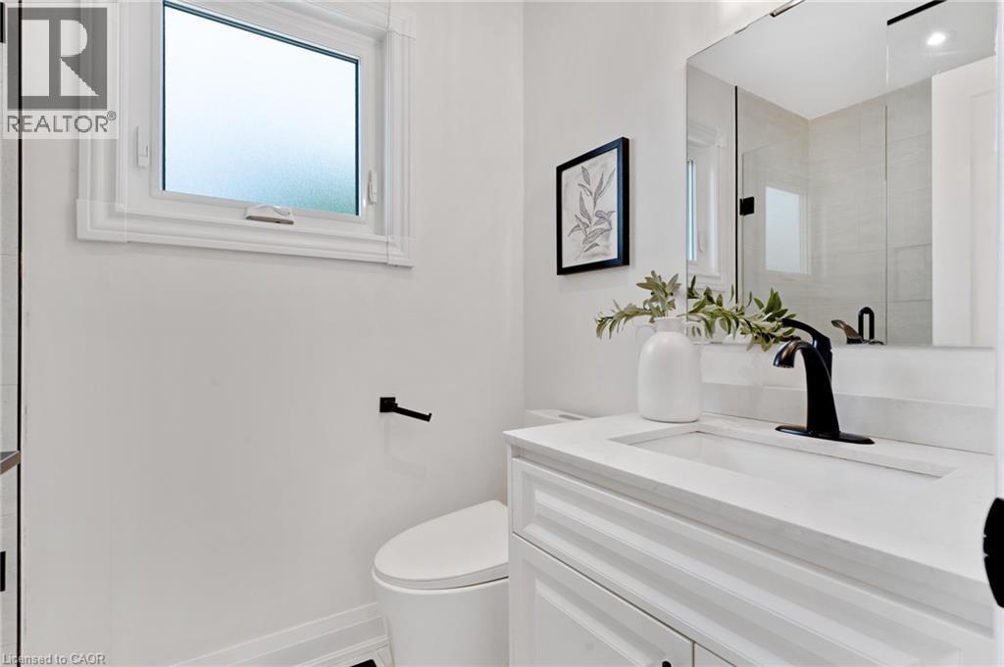
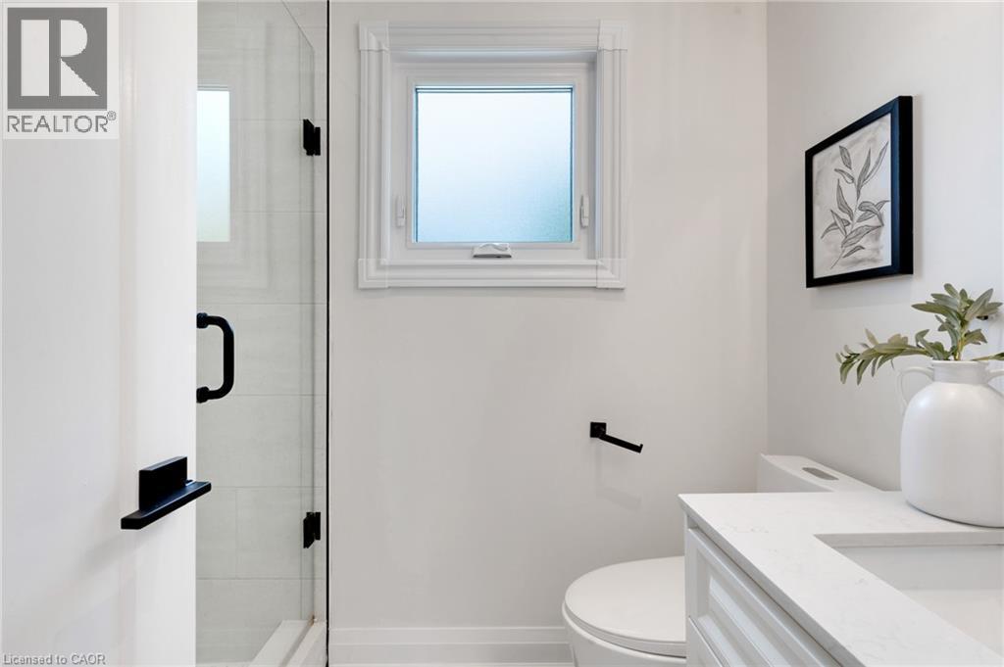
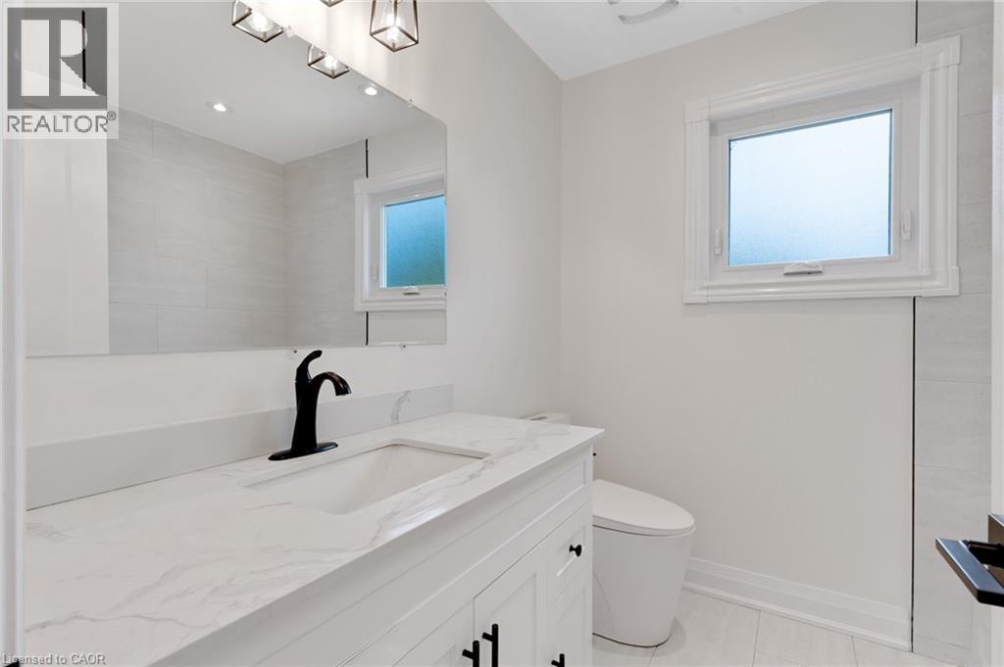
62 Glenvalley Drive, Cambridge, ON - Indoor Photo Showing Bathroom

62 Glenvalley Drive, Cambridge, ON - Indoor Photo Showing Laundry Room
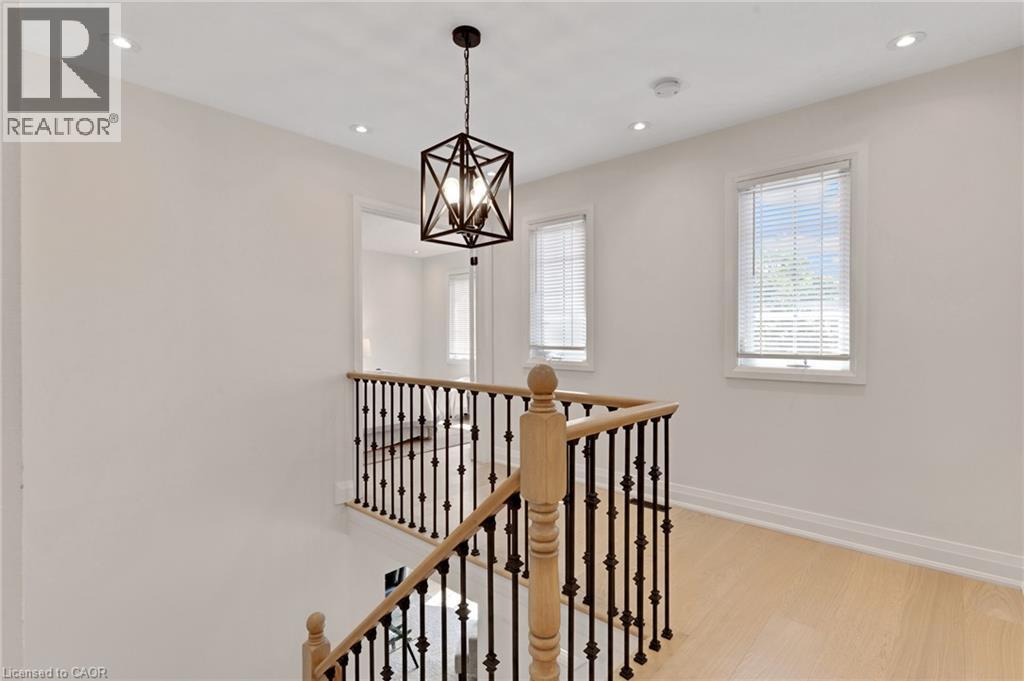
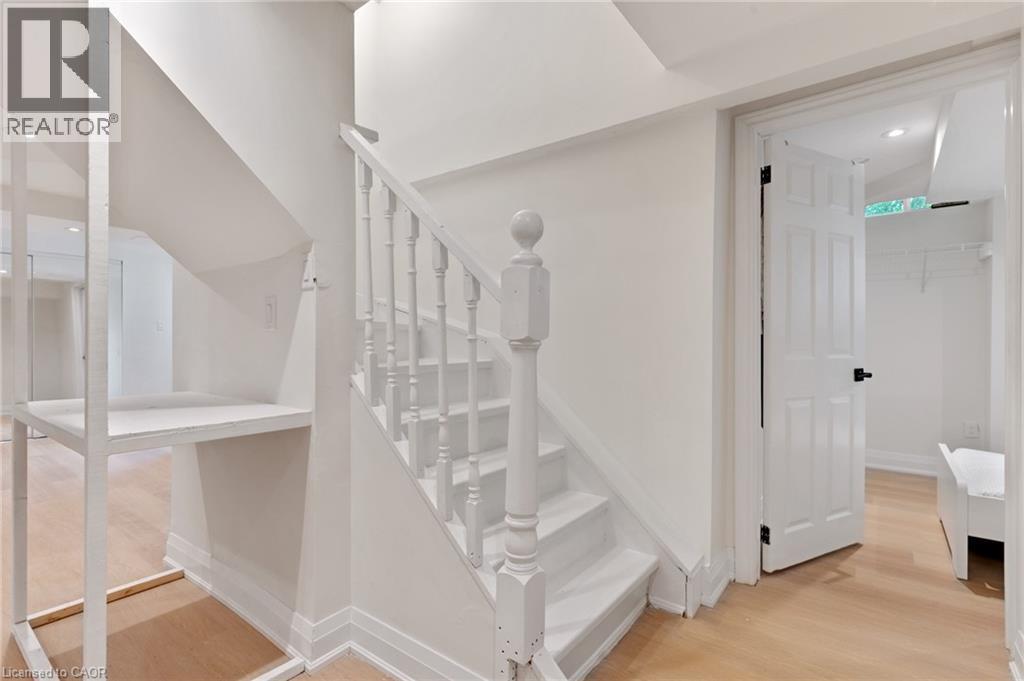
62 Glenvalley Drive, Cambridge, ON - Indoor Photo Showing Other Room
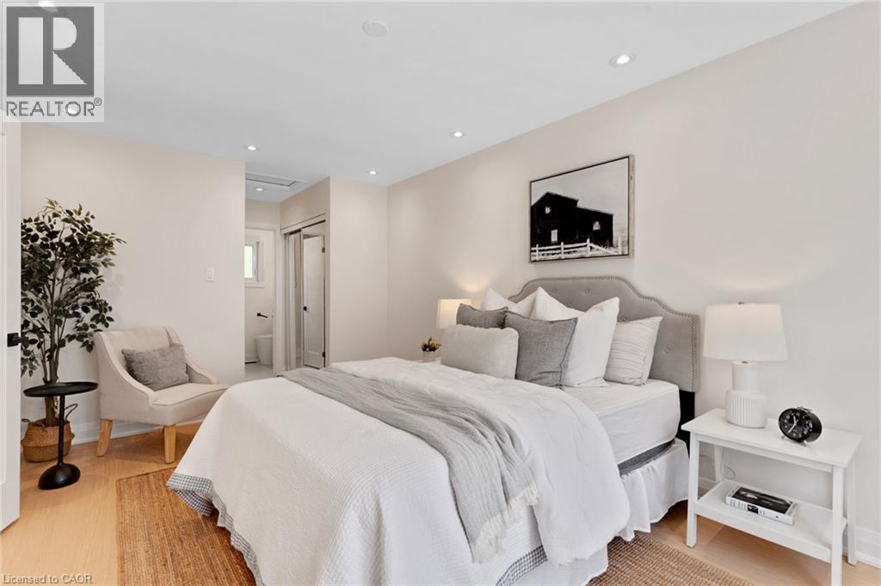
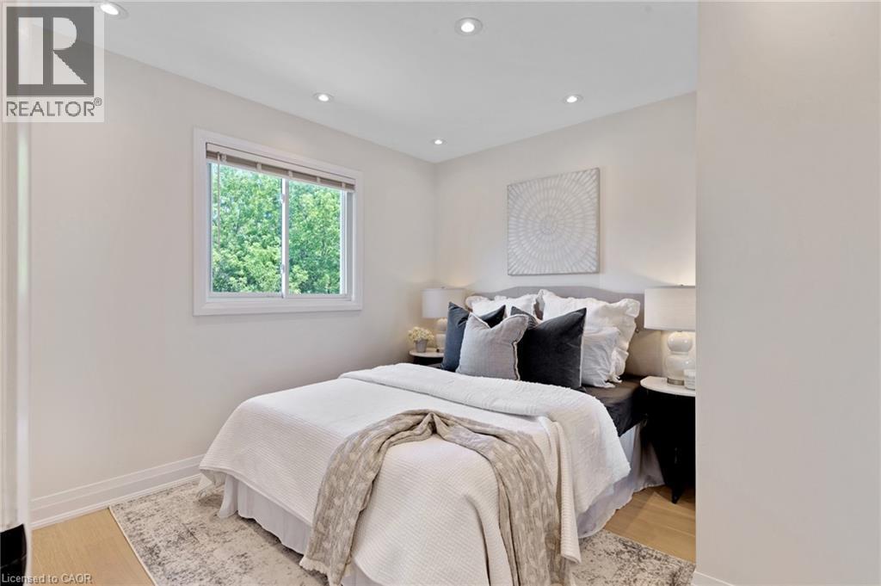
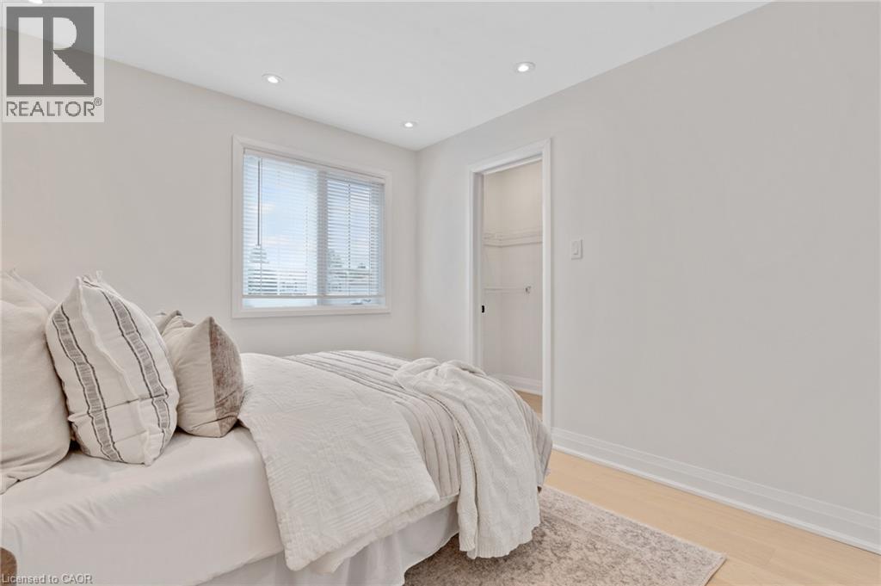
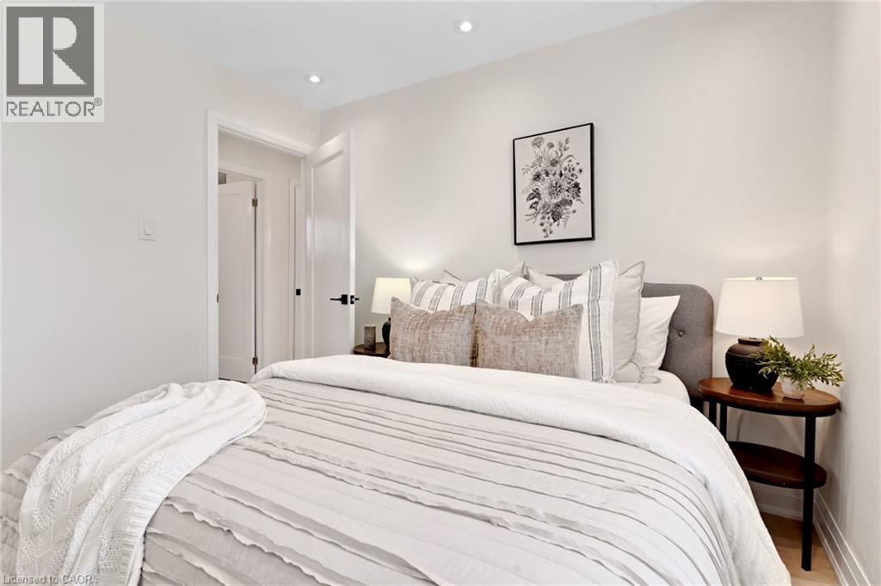
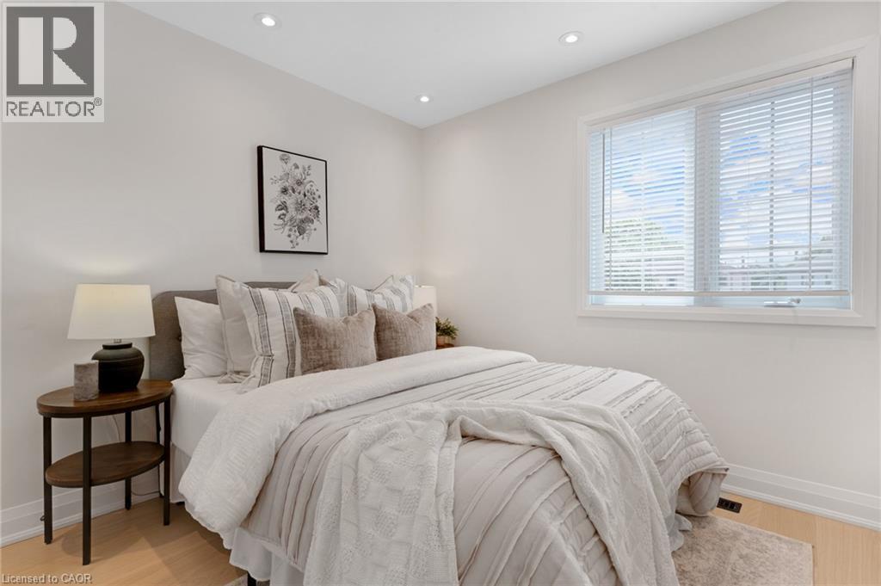
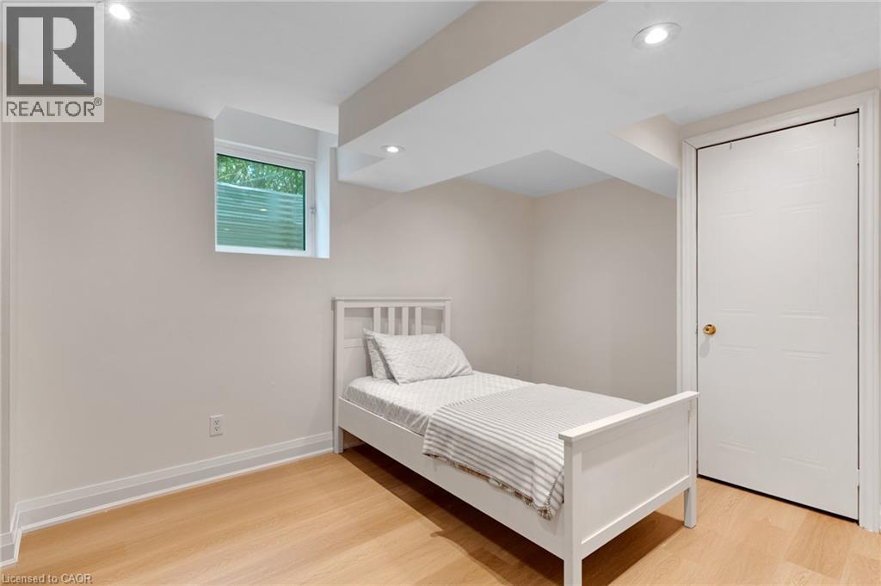
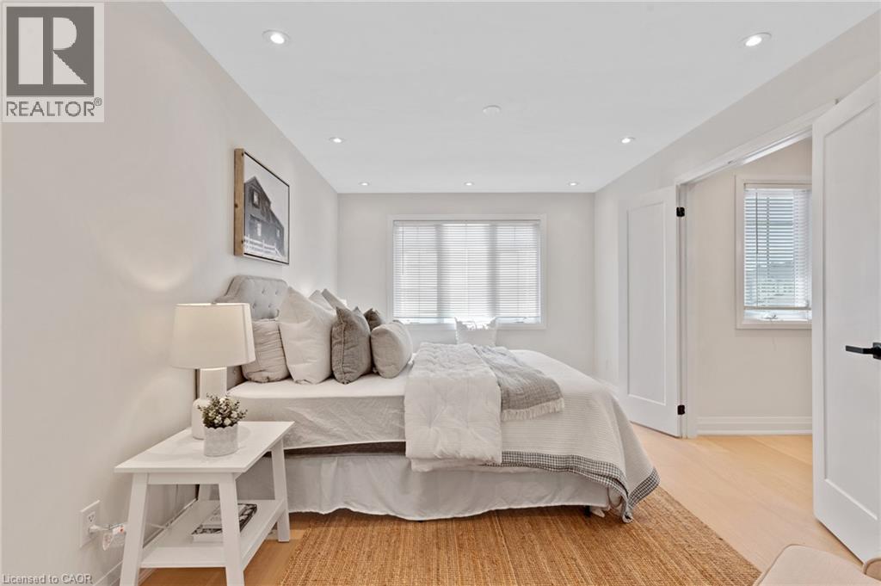
62 Glenvalley Drive, Cambridge, ON - Indoor Photo Showing Bedroom
62 Glenvalley Drive, Cambridge, ON - Indoor Photo Showing Other Room
62 Glenvalley Drive, Cambridge, ON - Indoor Photo Showing Bathroom
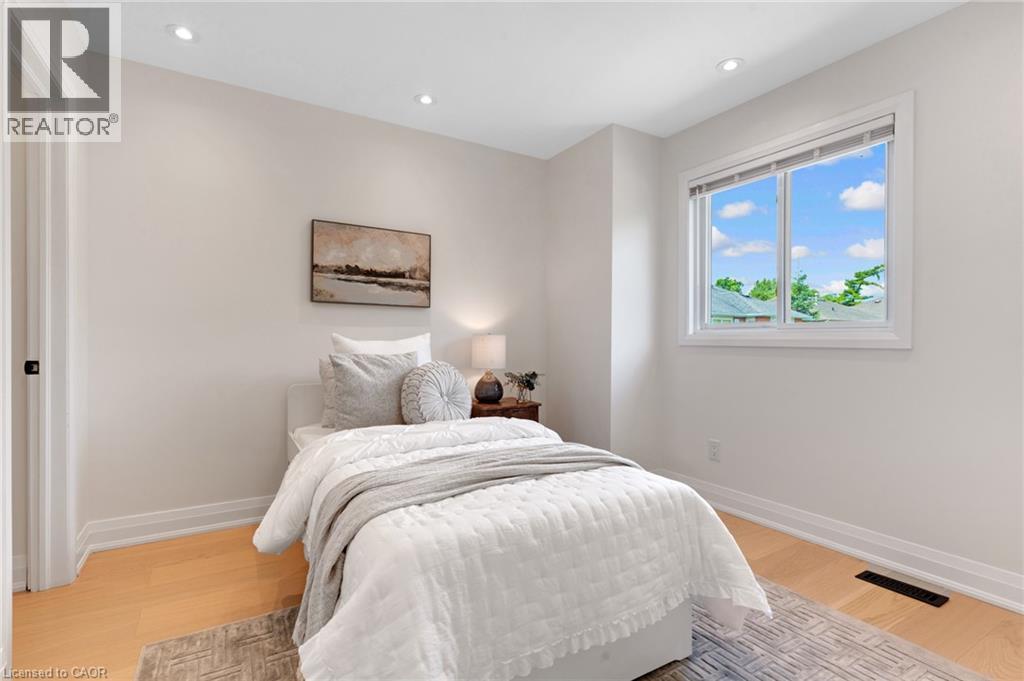
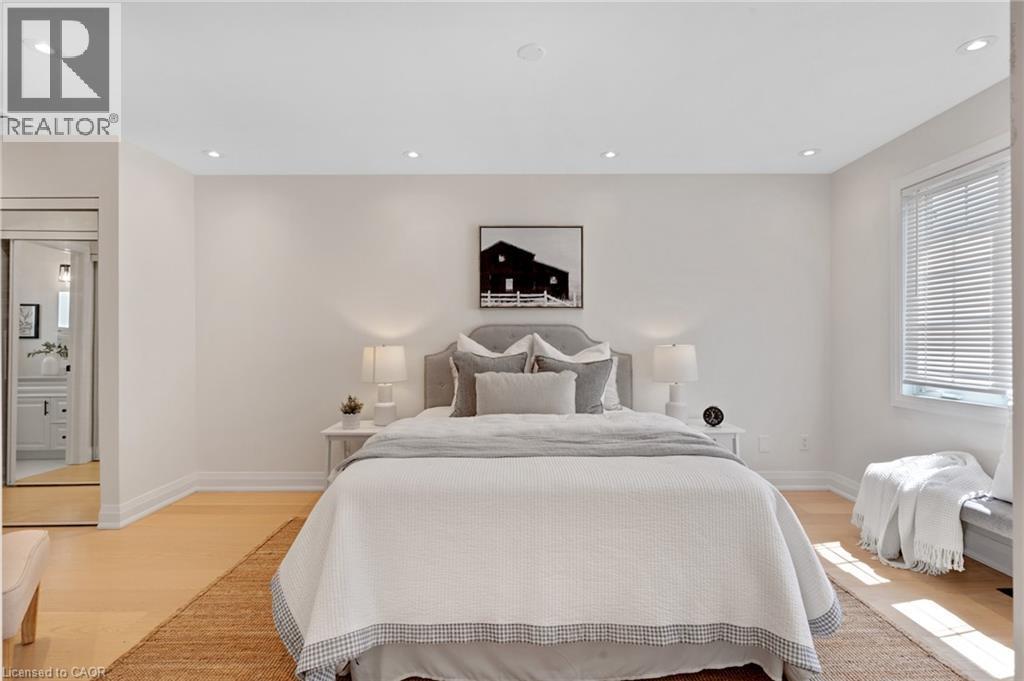
62 Glenvalley Drive, Cambridge, ON - Indoor Photo Showing Bedroom
62 Glenvalley Drive, Cambridge, ON - Indoor Photo Showing Bathroom
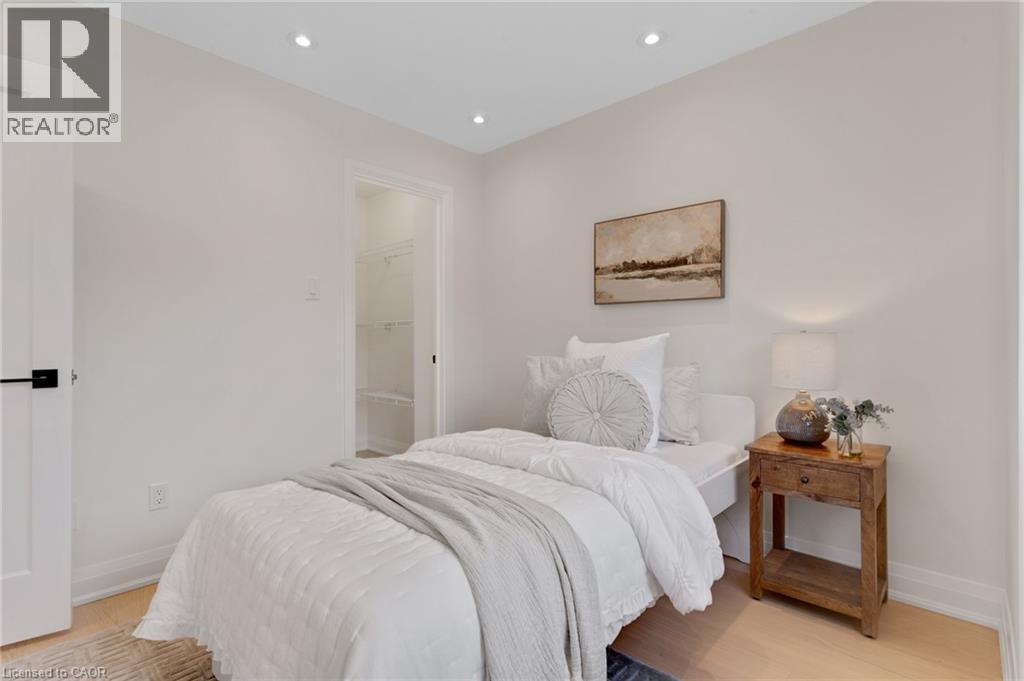
62 Glenvalley Drive, Cambridge, ON - Indoor Photo Showing Bedroom
62 Glenvalley Drive, Cambridge, ON - Indoor
62 Glenvalley Drive, Cambridge, ON - Indoor Photo Showing Other Room
62 Glenvalley Drive, Cambridge, ON - Indoor Photo Showing Bedroom
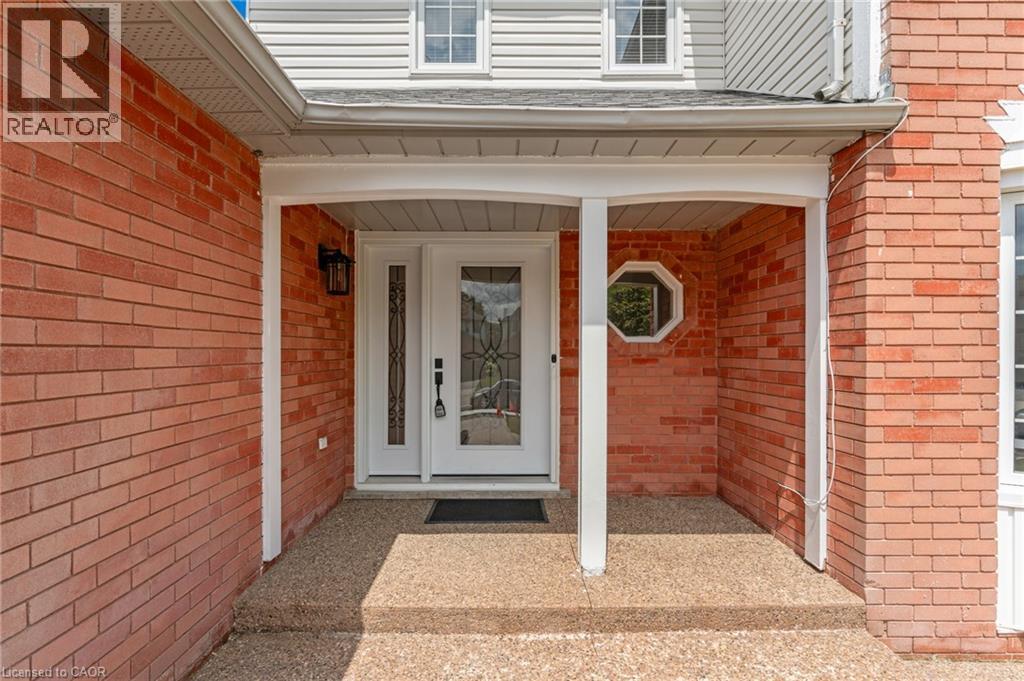
62 Glenvalley Drive, Cambridge, ON - Outdoor
62 Glenvalley Drive, Cambridge, ON - Outdoor With Exterior
62 Glenvalley Drive, Cambridge, ON  - Outdoor
62 Glenvalley Drive, Cambridge, ON  - Outdoor With Exterior
62 Glenvalley Drive, Cambridge, ON  - Indoor Photo Showing Other Room
62 Glenvalley Drive, Cambridge, ON - Indoor Photo Showing Other Room
62 Glenvalley Drive, Cambridge, ON - Indoor
62 Glenvalley Drive, Cambridge, ON - Indoor Photo Showing Living Room
62 Glenvalley Drive, Cambridge, ON - Indoor Photo Showing Kitchen
62 Glenvalley Drive, Cambridge, ON - Indoor Photo Showing Kitchen With Upgraded Kitchen
62 Glenvalley Drive, Cambridge, ON - Indoor Photo Showing Kitchen
62 Glenvalley Drive, Cambridge, ON - Indoor
62 Glenvalley Drive, Cambridge, ON - Indoor Photo Showing Living Room With Fireplace
62 Glenvalley Drive, Cambridge, ON - Indoor Photo Showing Living Room
62 Glenvalley Drive, Cambridge, ON - Indoor
62 Glenvalley Drive, Cambridge, ON - Indoor Photo Showing Other Room
62 Glenvalley Drive, Cambridge, ON - Indoor Photo Showing Dining Room
62 Glenvalley Drive, Cambridge, ON - Indoor Photo Showing Bathroom
62 Glenvalley Drive, Cambridge, ON - Indoor Photo Showing Laundry Room
62 Glenvalley Drive, Cambridge, ON - Indoor Photo Showing Other Room
62 Glenvalley Drive, Cambridge, ON - Indoor Photo Showing Bedroom
62 Glenvalley Drive, Cambridge, ON - Indoor Photo Showing Other Room
62 Glenvalley Drive, Cambridge, ON - Indoor Photo Showing Bathroom
62 Glenvalley Drive, Cambridge, ON - Indoor Photo Showing Bedroom
62 Glenvalley Drive, Cambridge, ON - Indoor Photo Showing Bathroom
62 Glenvalley Drive, Cambridge, ON - Indoor Photo Showing Bedroom
62 Glenvalley Drive, Cambridge, ON - Indoor
62 Glenvalley Drive, Cambridge, ON - Indoor Photo Showing Other Room
62 Glenvalley Drive, Cambridge, ON - Indoor Photo Showing Bedroom
62 Glenvalley Drive, Cambridge, ON - Outdoor
62 Glenvalley Drive, Cambridge, ON - Outdoor With Exterior
  • Advertising
Are you a real estate investor?
62 GLENVALLEY Drive, Cambridge, Ontario, N1T 1N8
$999,000

6 Beds

4 Baths

Property Information:

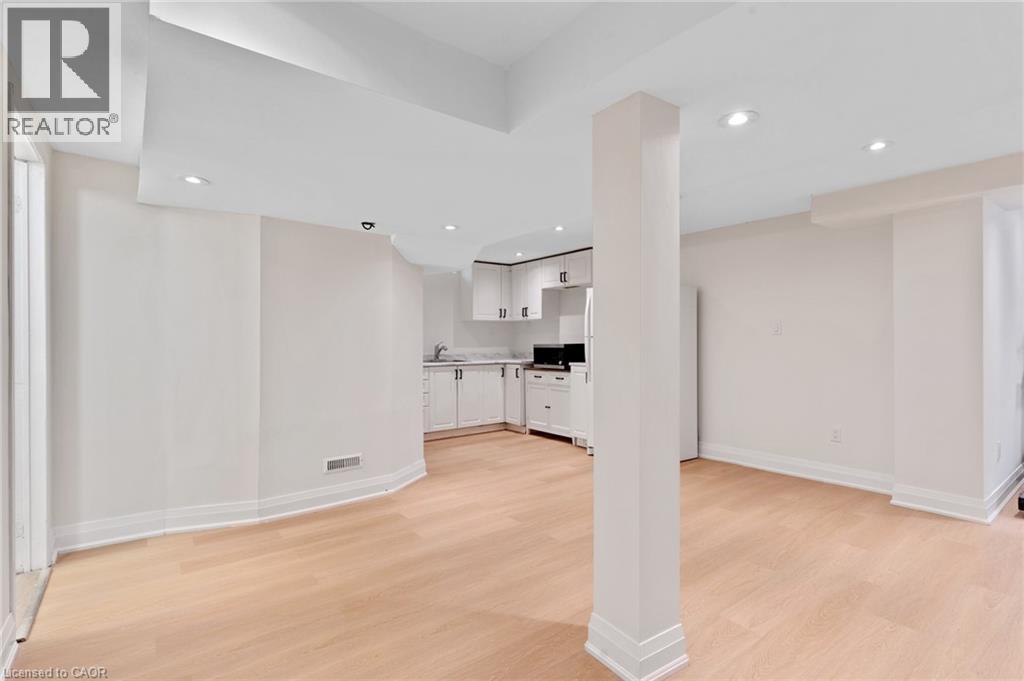
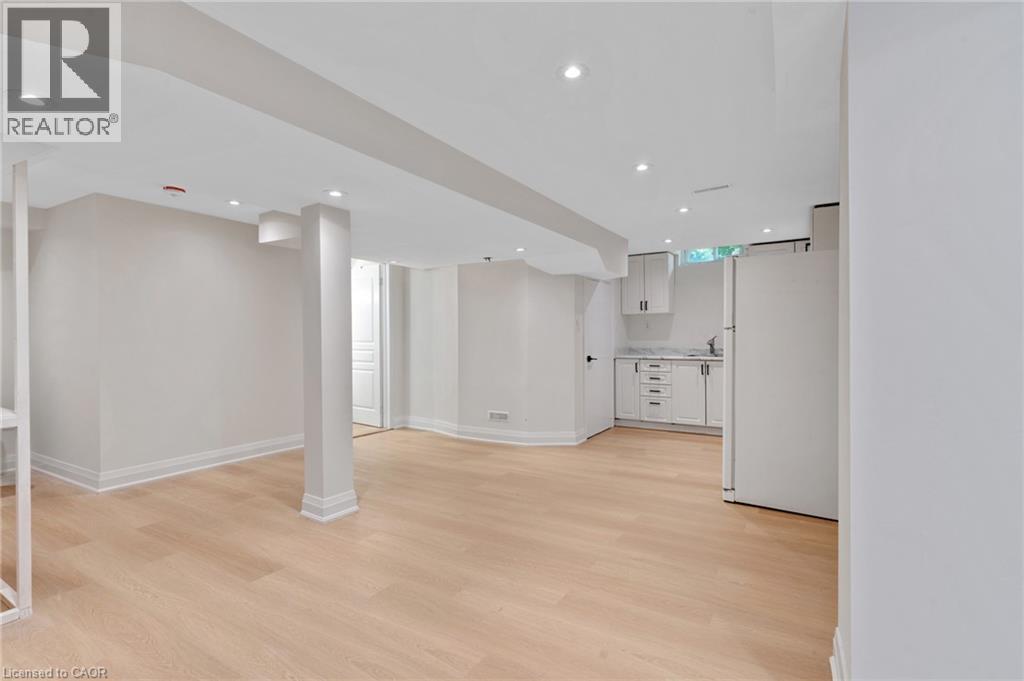
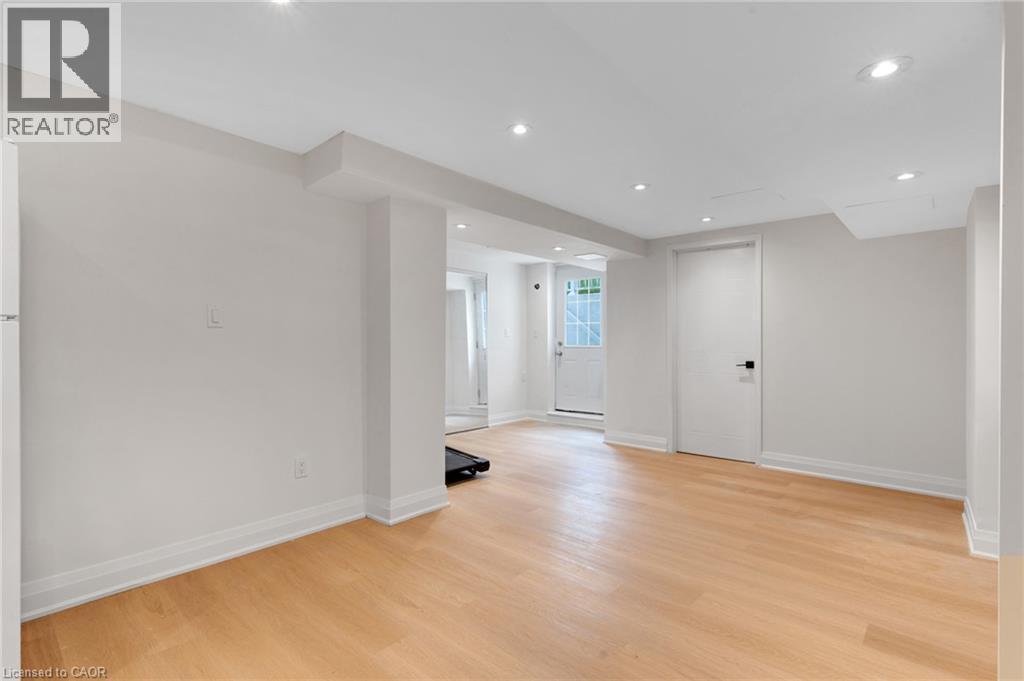
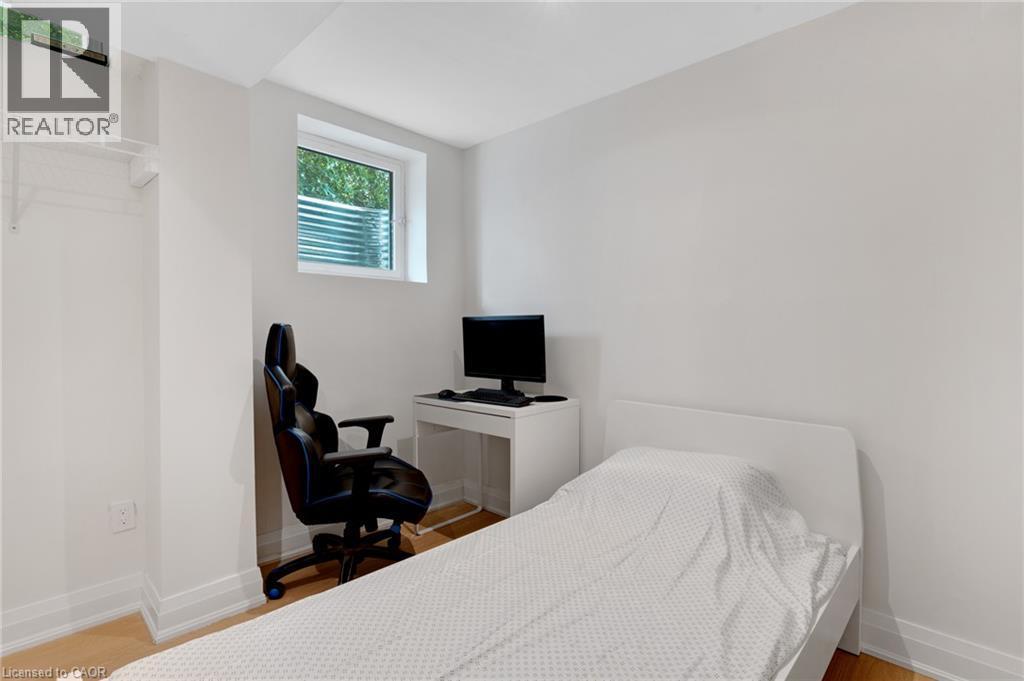
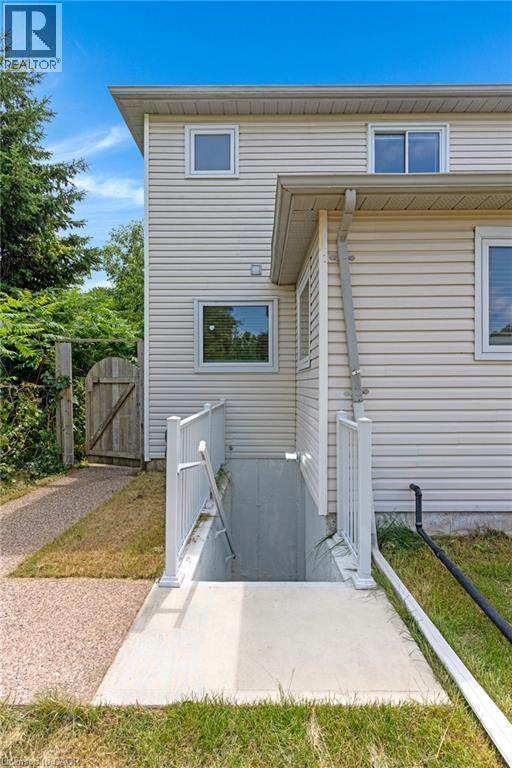
Welcome to 62 Glenvalley Drive, nestled in the desirable Clemens Mills/Saginaw neighbourhood of Cambridge. This spacious detached home offers 4+2 bedrooms and 3.5 bathrooms across a thoughtfully designed layout. Approximately $170,000 was invested in major renovations completed in July-August 2024, including a newly renovated open-concept kitchen with quartz countertops, new awning windows in the living room, kitchen, dinette, powder room, laundry room, and primary bedroom (the three other upstairs bedrooms retain their original windows), updated bathrooms, new flooring and baseboards on the upper levels, a new front door, glass rear sliding door, and shaker-style doors with updated hardware throughout. Additional exterior upgrades include new dusk-to-dawn sensor light fixtures. Main floor laundry and a new furnace (2024) add to the home's comfort and efficiency. Recent updates also include fresh interior painting and driveway restoration. The fully finished basement offers a separate entrance, bedroom, 3-piece bathroom, den, and spacious recreation room with kitchenette - complete with egress windows in the bedroom and den - ideal for multigenerational living or income potential. Outside, enjoy a fully fenced yard with neighbours on one side only, an exposed aggregate patio, plus parking for 5 vehicles including a double garage and triple-wide exposed aggregate driveway. This home offers comfort, flexibility, and potential in one of Cambridge's most sought-after communities. (id:27)

Building Features:

  • Style: Detached
  • Building Type: House
  • Architectural Style: Other
  • Basement Development: Finished
  • Basement Type: Full
  • Construction Style - Attachment: Detached
  • Exterior Finish: Brick, Vinyl siding
  • Fireplace: Yes
  • Floor Space: 2869 sqft Square Feet
  • Heating Type: Forced air
  • Cooling Type: Central air conditioning
  • Appliances: Dishwasher, Dryer, Refrigerator, Water softener, Washer, Hood Fan, Window Coverings, Garage door opener

Property Features:

  • OwnershipType: Freehold
  • Property Type: Single Family
  • Half Bathrooms: 1
  • Amenities Nearby: Park, Public Transit, Schools
  • Built in: 1990
  • Community Features: Community Centre, School Bus
  • Features: Automatic Garage Door Opener
  • Fence Type: Fence
  • Floor Space (approx): 2869 Square Feet
  • Lot Depth: 115 Feet
  • Lot Frontage: 50 Feet
  • Zoning: R4
  • Sewer: Municipal sewage system
  • Parking Type: Attached garage
  • No. of Parking Spaces: 5

Rooms:

  • Bathroom 2nd Level Measurements not available
  • Bedroom 2nd Level 10'0'' x 10'4''
  • Bedroom 2nd Level 10'1'' x 10'6''
  • Bedroom 2nd Level 10'0'' x 10'6''
  • Bathroom 2nd Level Measurements not available
  • Primary Bedroom 2nd Level 10'7'' x 16'1''
  • Bedroom Basement Level 9'5'' x 15'11''
  • Bedroom Basement Level 9'1'' x 9'4''
  • Bathroom Basement Level Measurements not available
  • Laundry Basement Level 6'2'' x 5'9''
  • Utility Basement Level 6'6'' x 5'7''
  • Recreation Room Basement Level 20'7'' x 25'8''
  • Kitchen Basement Level 9'10'' x 8'0''
  • Laundry Main Level 12'1'' x 5'8''
  • Family Main Level 10'6'' x 17'2''
  • Bathroom Main Level Measurements not available
  • Living Main Level 14'5'' x 10'4''
  • Kitchen Main Level 21'10'' x 10'4''
  • Dining Main Level 12'2'' x 8'1''
  • Foyer Main Level 10'9'' x 6'11''

Courtesy of: Corcoran Horizon Realty

REALTOR.ca  

Access to Sold Data on this website may only be used by consumers that have a bona fide interest in the purchase, sale, or lease of residential real estate.

Sales/Price History

Log in or create an account to see sold and historical listings information

QuickQuoteTM Powered by RPS

Location of 62 GLENVALLEY Drive, Cambridge, Ontario, N1T 1N8

Demographic Information of 62 GLENVALLEY Drive, Cambridge, Ontario, N1T 1N8
Life Stage

Older Parents, Younger Kids

Employment Type

Mixed

Average Household Income

$142,723.96

Average Number of Children

1.96

Household Population

Household Structure

Age of Population

Education

Education Level

No certificate/diploma/degree

16.76 %

High school certificate or equivalent

28.47 %

Apprenticeship trade certificate/diploma

3.89 %

College/non-university certificate

21.35 %

University certificate (below bachelor)

1.94 %

University Degree

27.6 %

Commuter

Travel To Work

By Car

94.2 %

By Public Transit

0.0 %

By Walking

1.05 %

By Bicycle

0.0 %

By Other Methods

4.75 %

Cultural Diversity

Knowledge of Official Language

Mother Tongue

Building Information
Building Type

Apartments (Low and High Rise)

Houses

91.94 %

Own Vs. Rent