Button CopyPathCircle CloseCircle Left ArrowArrow Down Icon GreyClosecirclecircleBurger
  • Advertising

43 DECARO Crescent, Cambridge, Ontario, N3C 4N1

MLS® # 40854736
House For Sale In Hillcrest, Cambridge, Ontario
$839,000 QuickQuoteTM: $793K - $944K

4+2 Beds

4 Baths

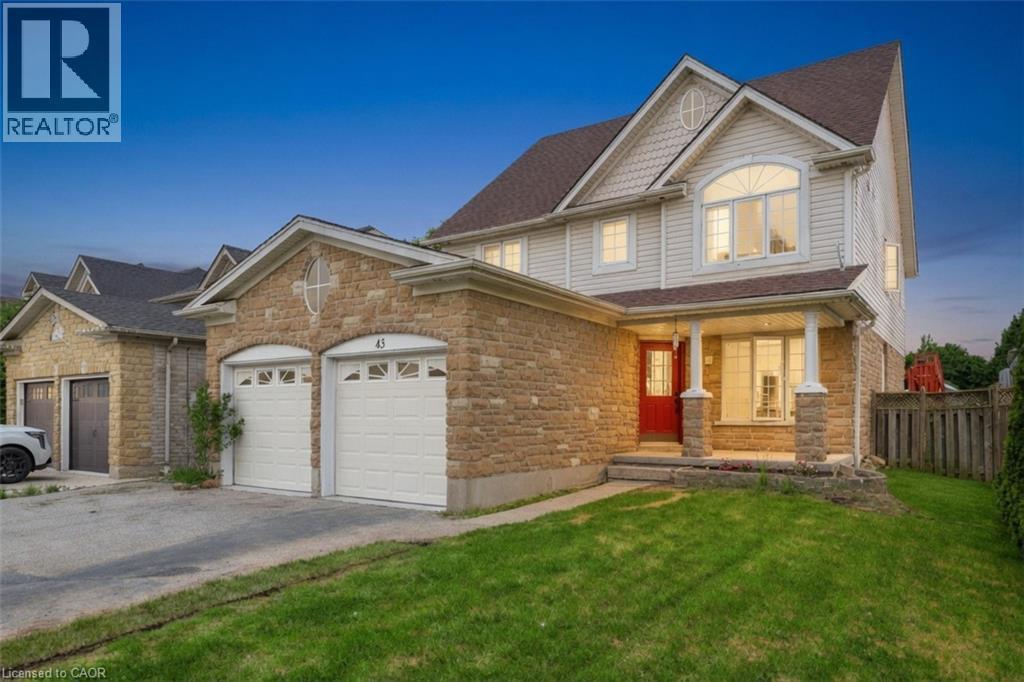
Stone and siding exterior with a prominent two-car garage - 43 Decaro Crescent, Cambridge, ON - Outdoor
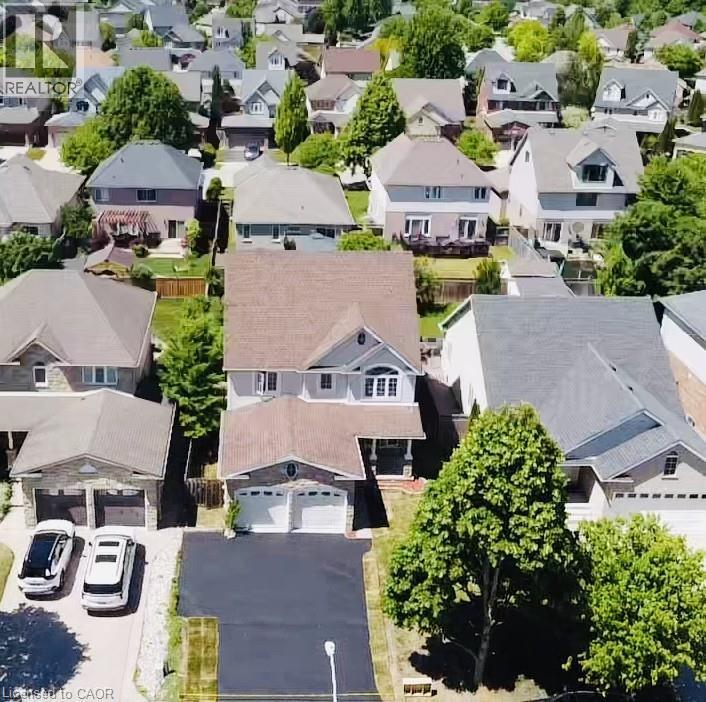
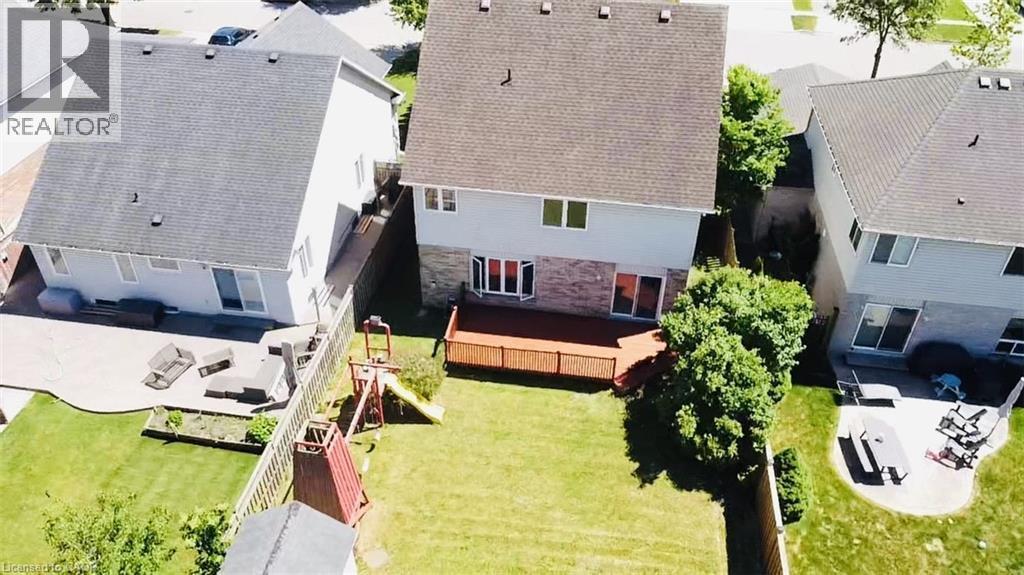
Aerial view showcasing this residential property with a freshly sealed asphalt driveway, two-car garage, composite or architectural shingle roofing, and mature landscaping including established trees - 43 Decaro Crescent, Cambridge, ON - Outdoor With View
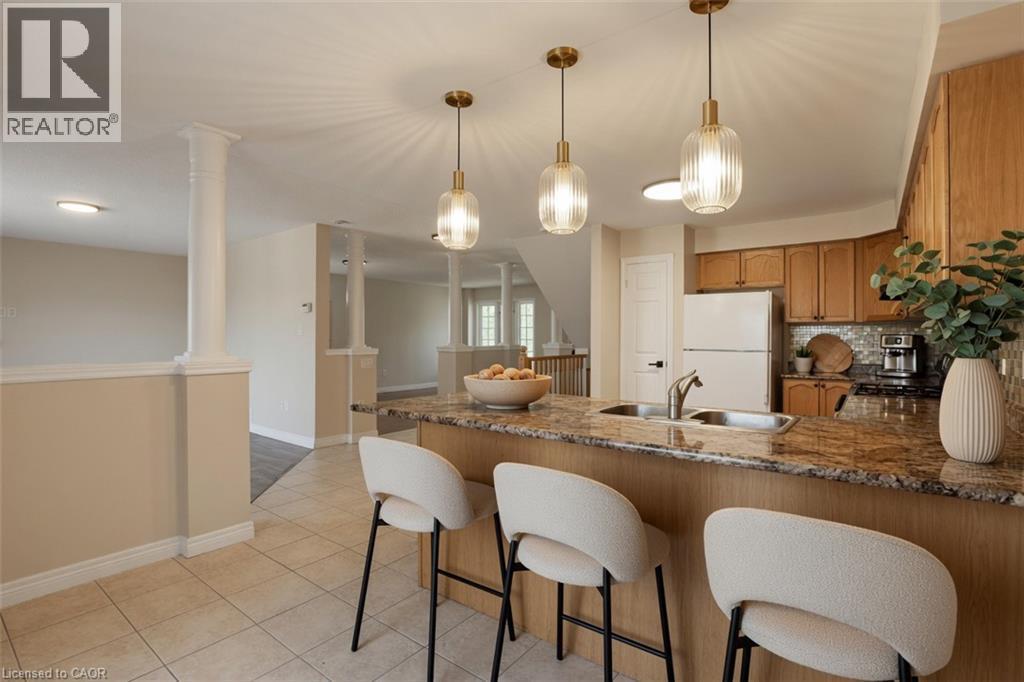
Open-concept kitchen and dining area featuring a wood-finish island with waterfall edge, granite countertop, three pendant lights with brass fixtures, white upholstered seating, tile flooring, and sta - 43 Decaro Crescent, Cambridge, ON - Indoor
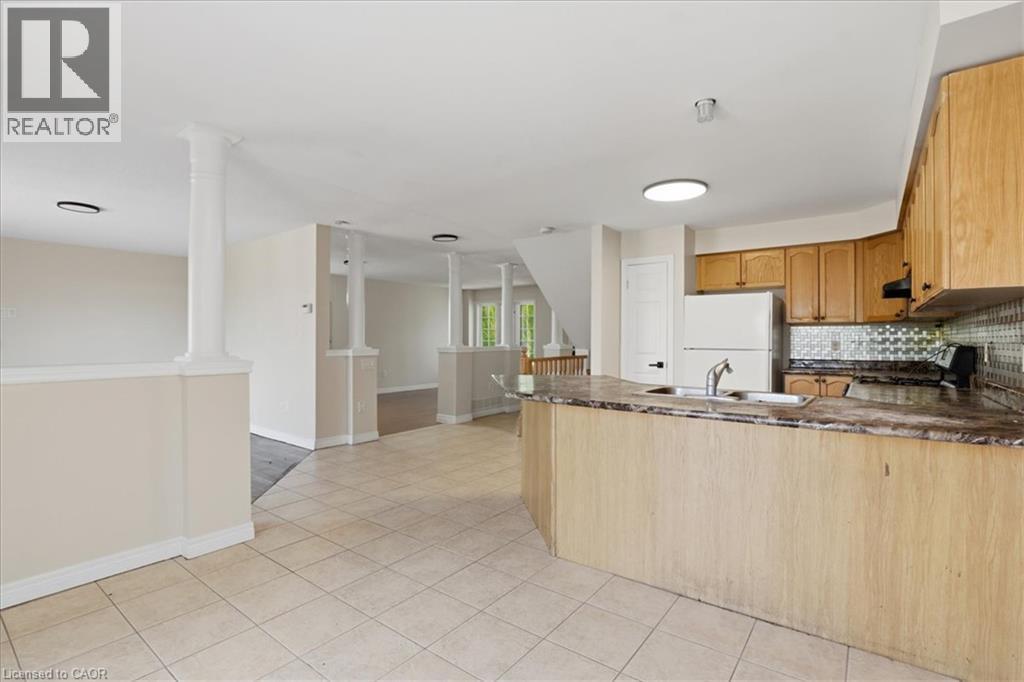
Spacious open-concept kitchen and dining area featuring wood-finish cabinetry, tile flooring, granite countertops, and stainless steel appliances - 43 Decaro Crescent, Cambridge, ON - Indoor Photo Showing Kitchen
43 Decaro Crescent, Cambridge, ON - Indoor Photo Showing Living Room
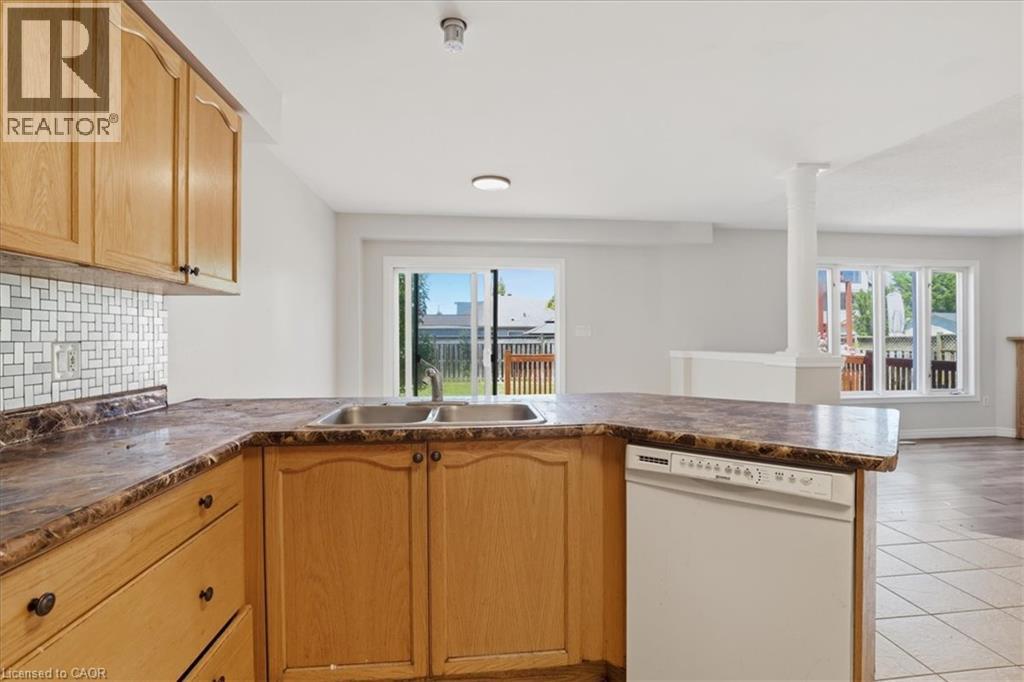
Kitchen featuring wood cabinetry, a double basin sink, and a mosaic tile backsplash - 43 Decaro Crescent, Cambridge, ON - Indoor Photo Showing Kitchen With Double Sink
43 Decaro Crescent, Cambridge, ON - Indoor Photo Showing Other Room
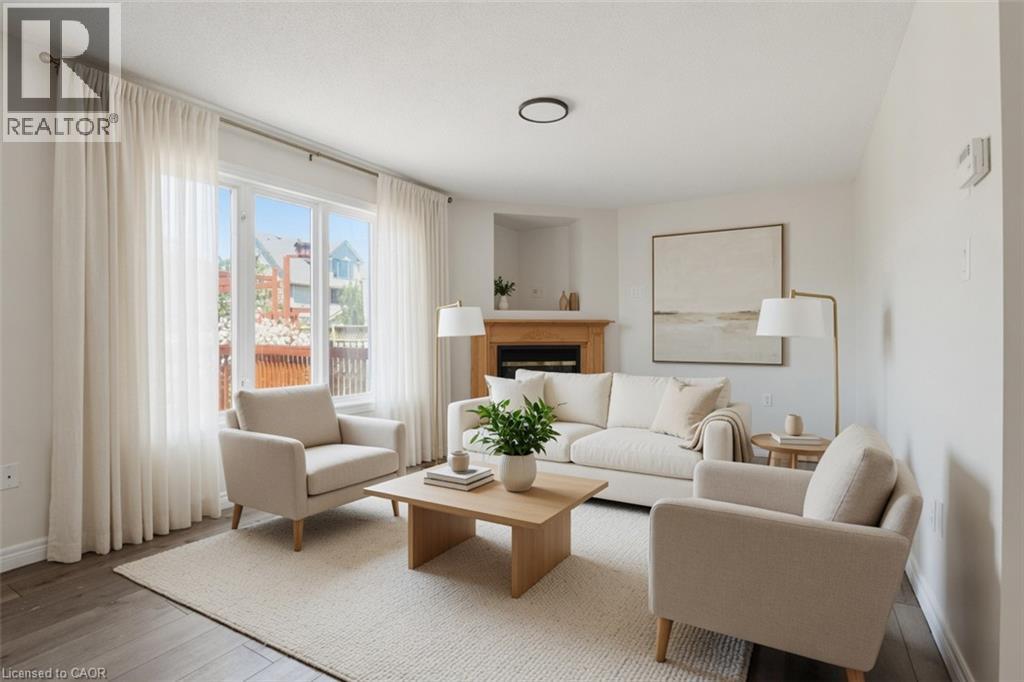
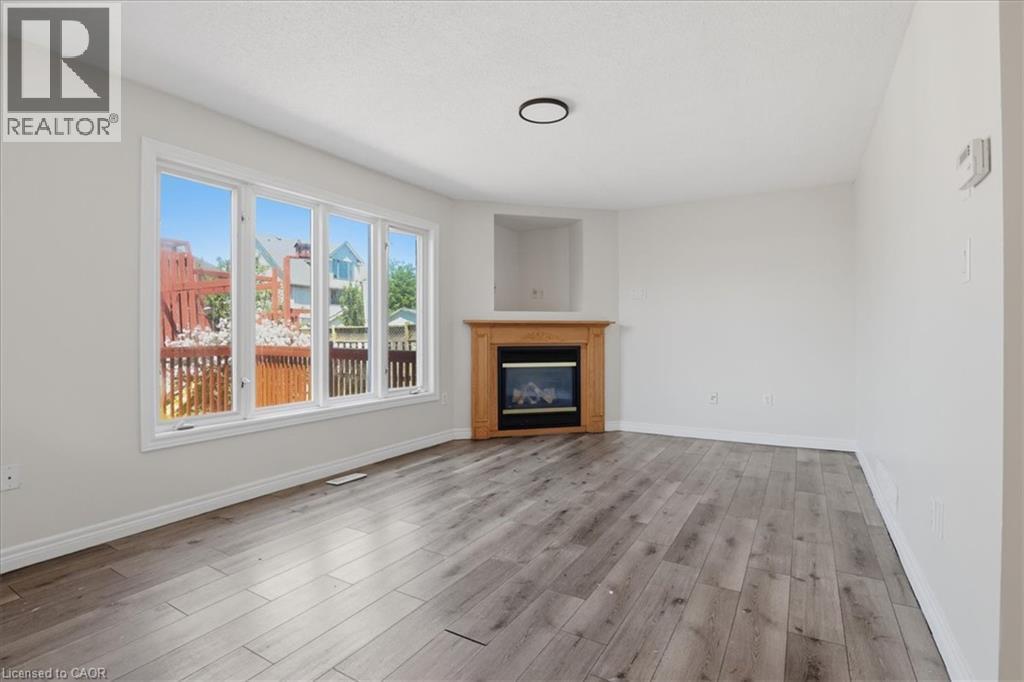
Bright open-concept living space featuring wood-finish flooring, abundant natural light from multi-panel sliding glass doors, and a fireplace with wood surround - 43 Decaro Crescent, Cambridge, ON - Indoor With Fireplace
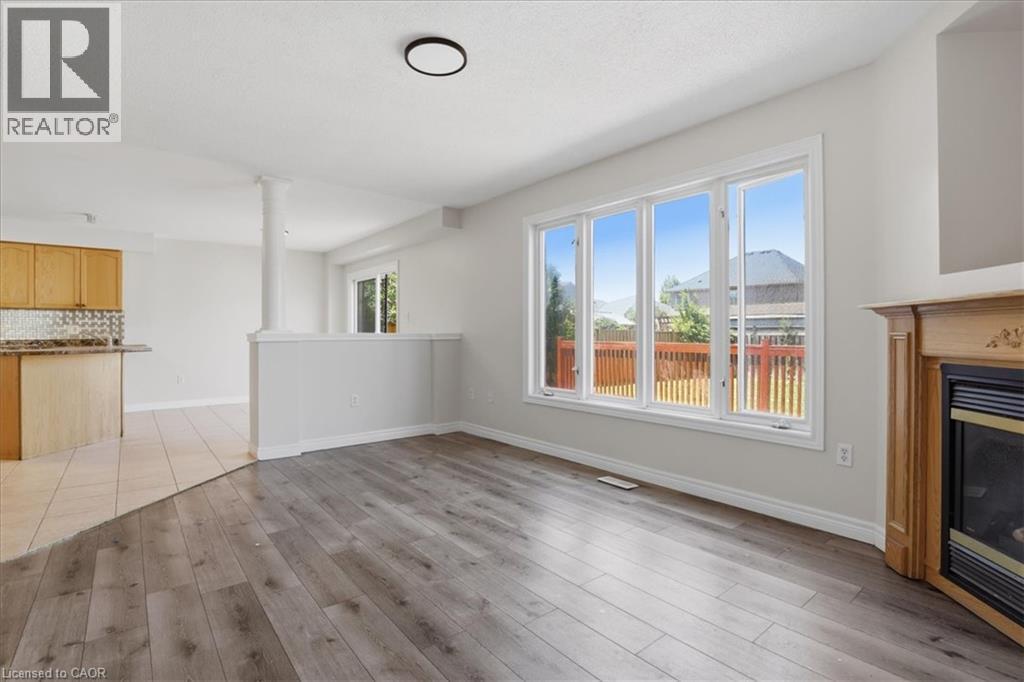
Spacious living area featuring engineered wood-finish flooring throughout, abundant natural light from multi-panel glass doors opening to an outdoor deck, and a corner fireplace with wood mantel surro - 43 Decaro Crescent, Cambridge, ON - Indoor Photo Showing Living Room With Fireplace
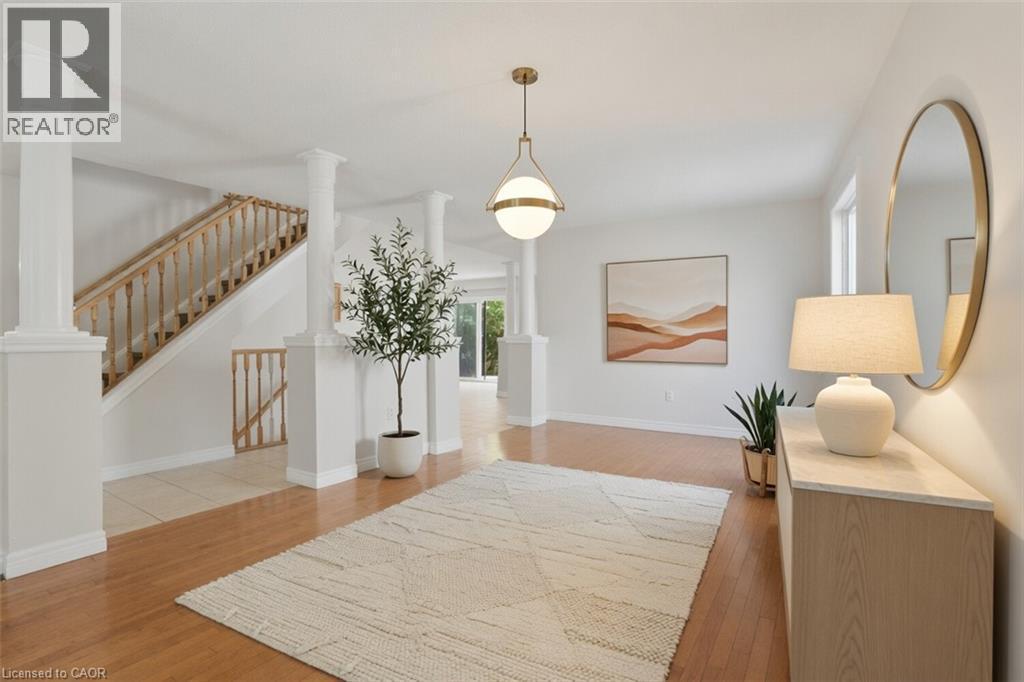
Welcoming foyer showcasing gleaming wood-finish flooring, a geometric area rug, and a wooden staircase with turned balusters - 43 Decaro Crescent, Cambridge, ON - Indoor Photo Showing Other Room
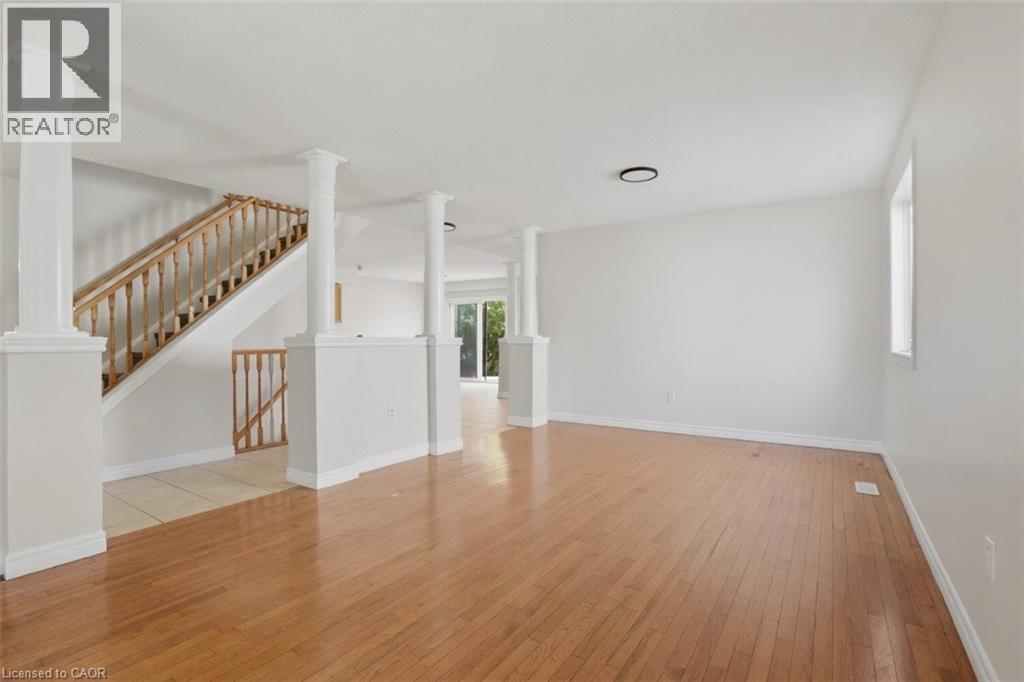
43 Decaro Crescent, Cambridge, ON - Indoor Photo Showing Other Room
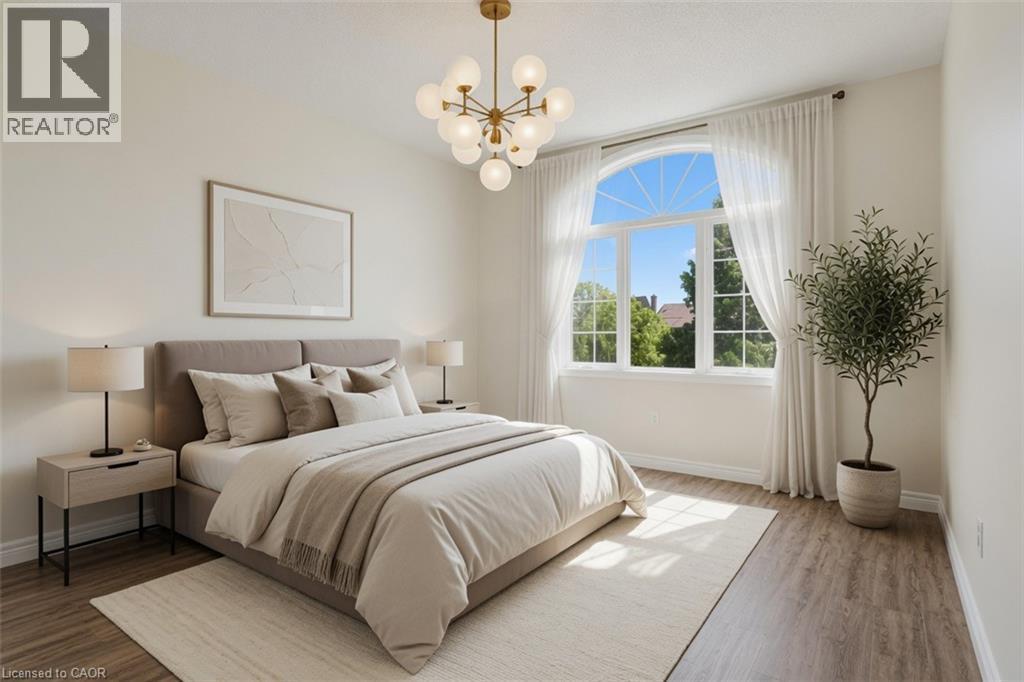
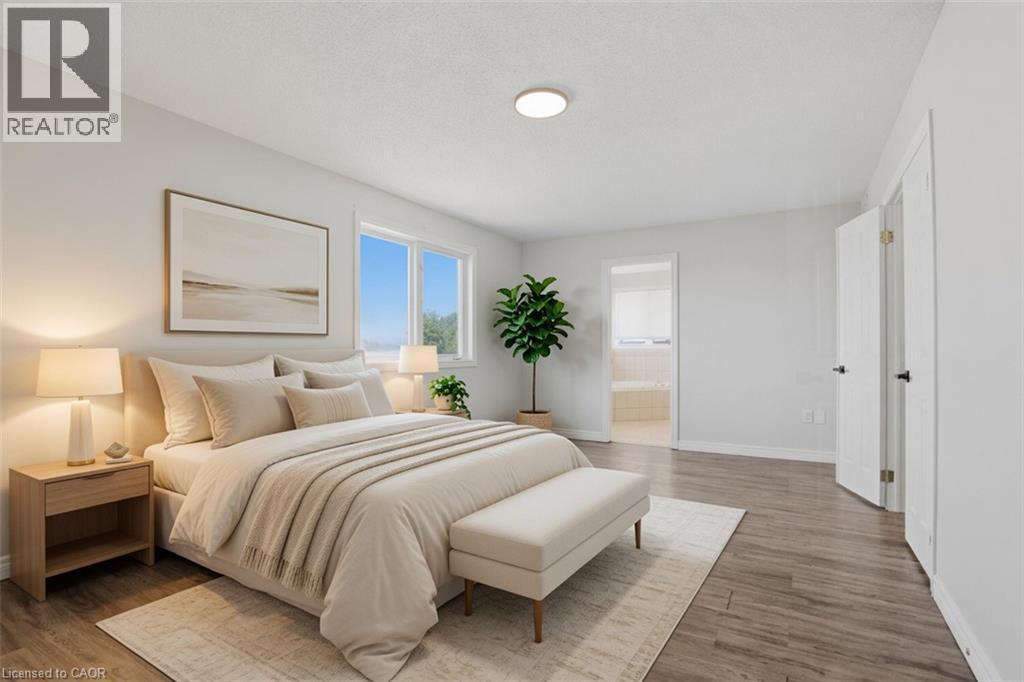
Bright primary bedroom featuring large multi-pane windows with natural light, wood-finish flooring, a neutral color palette with layered bedding, brass pendant lighting fixture, and potted greenery ac - 43 Decaro Crescent, Cambridge, ON - Indoor Photo Showing Bedroom
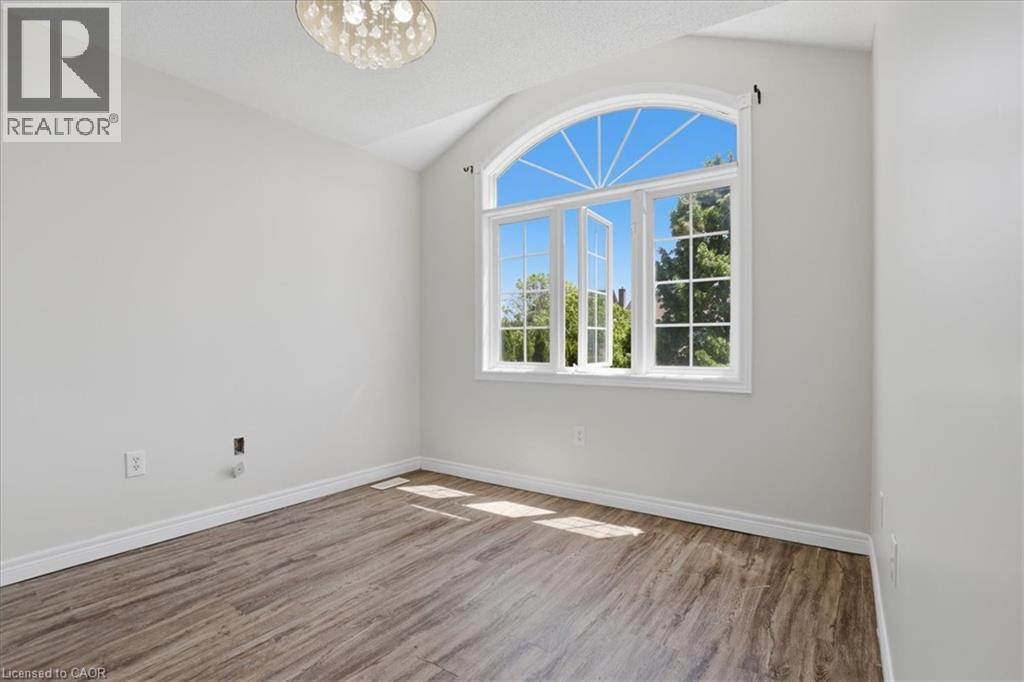
Bright, light-filled room featuring a striking arched transom window with grid detailing and white frame, gleaming wood-finish flooring, and a contemporary pendant light fixture overhead - 43 Decaro Crescent, Cambridge, ON - Indoor Photo Showing Other Room
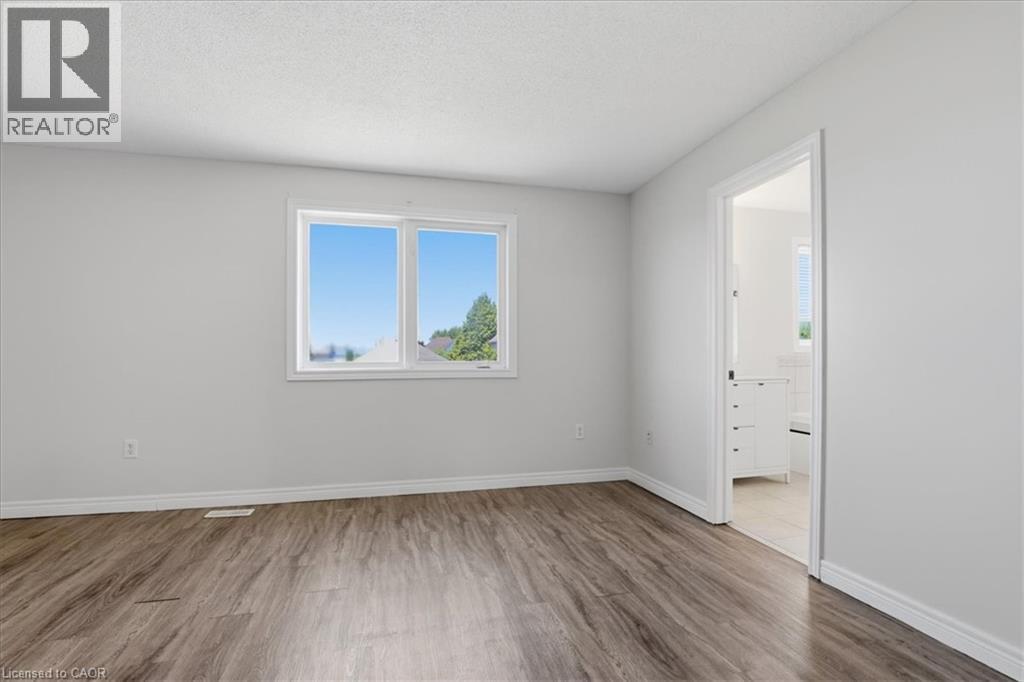
Serene primary bedroom featuring warm wood-finish flooring, recessed ceiling lighting, and abundant natural light from multiple windows - 43 Decaro Crescent, Cambridge, ON - Indoor Photo Showing Bedroom
43 Decaro Crescent, Cambridge, ON - Indoor Photo Showing Other Room
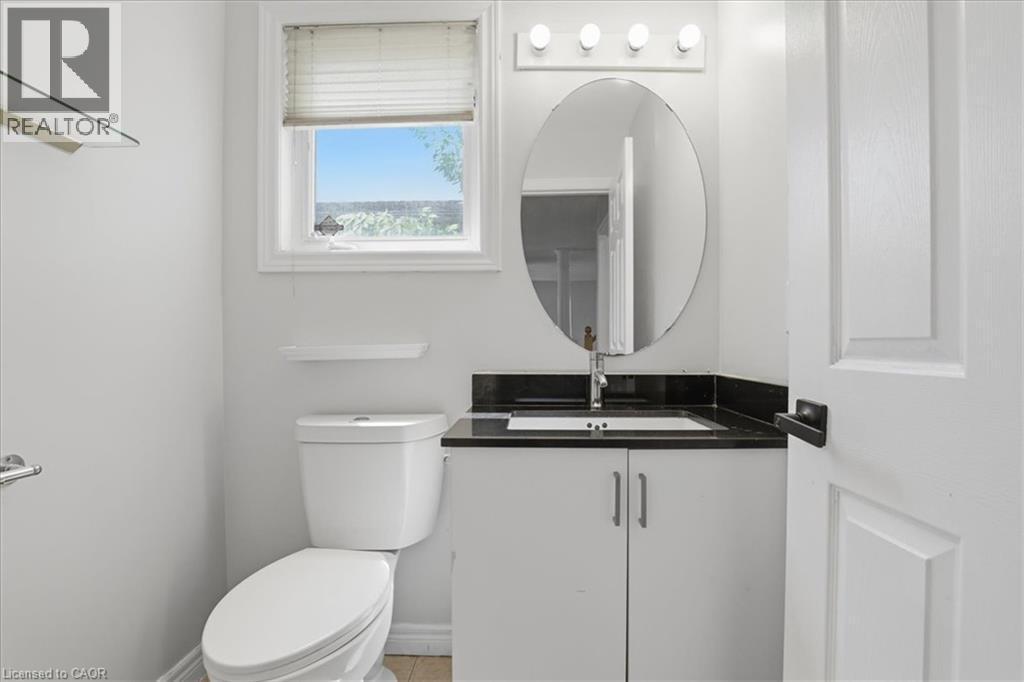
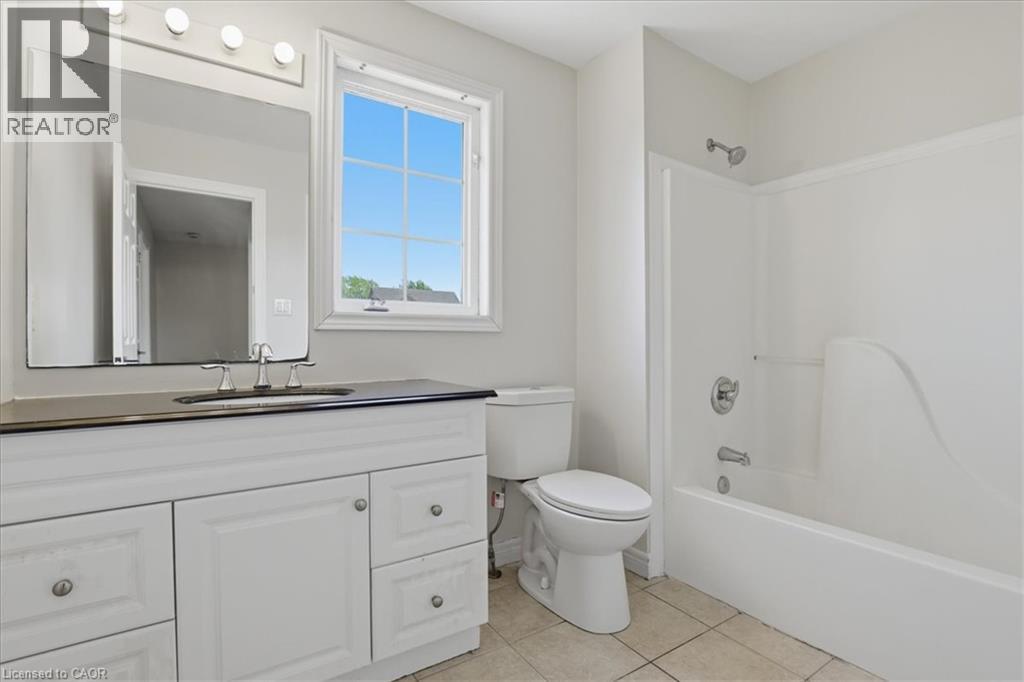
Modern bathroom featuring a sleek oval mirror with integrated lighting, black quartz countertop, white cabinetry with chrome hardware, ceramic vessel sink with chrome faucet, and a white ceramic toile - 43 Decaro Crescent, Cambridge, ON - Indoor
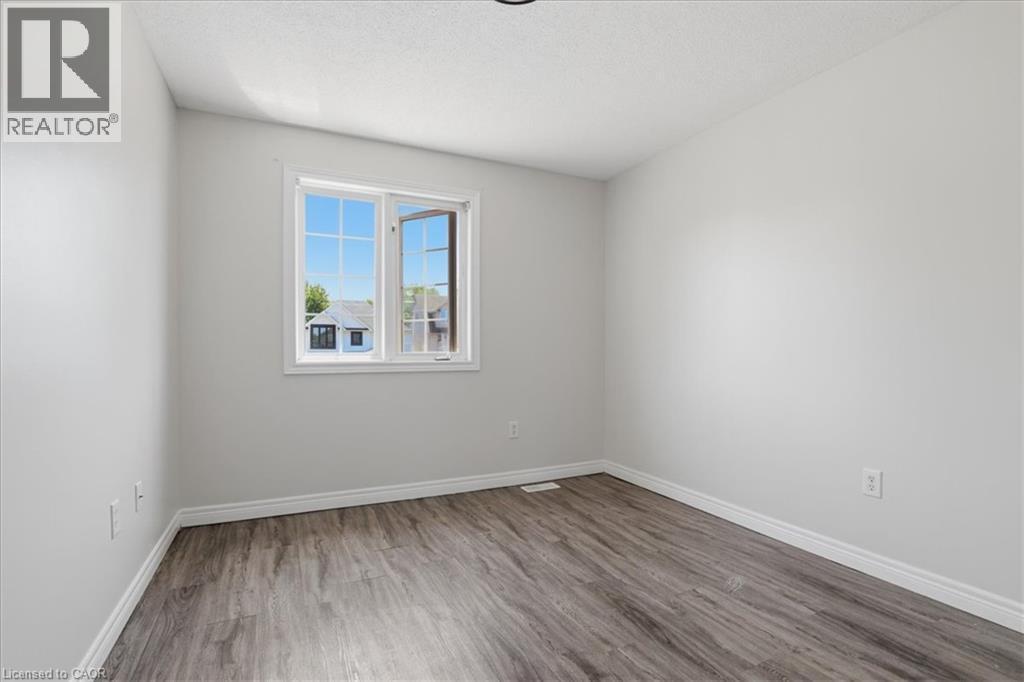
Bright, light-filled room with wood-finish flooring, white painted walls, and large window with natural light - 43 Decaro Crescent, Cambridge, ON - Indoor Photo Showing Other Room
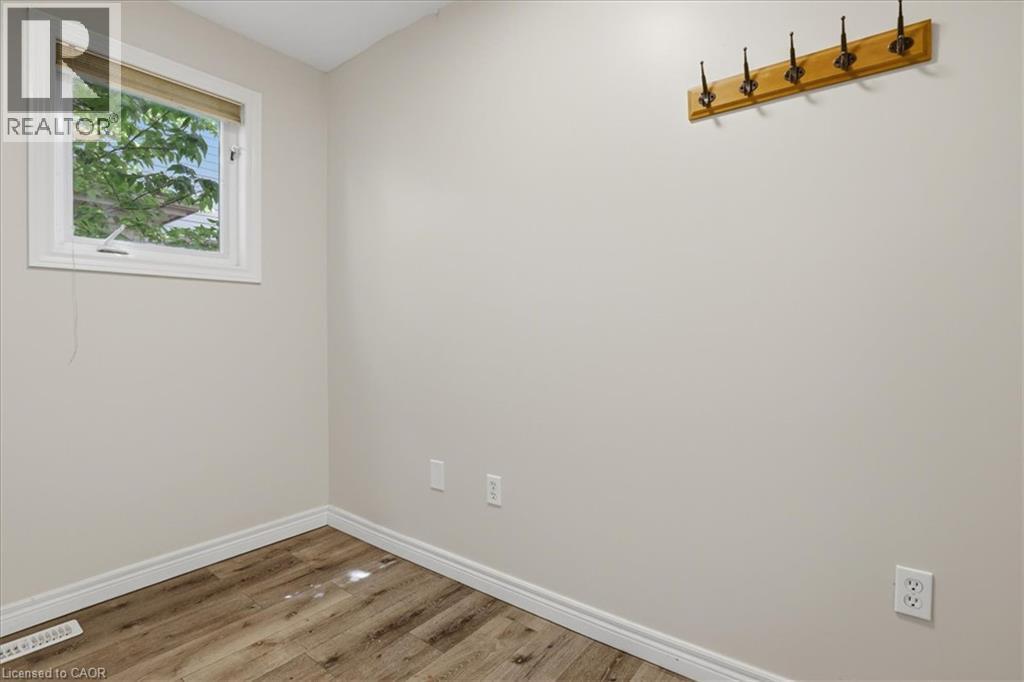
Neutral wall paint, wood-finish flooring, and a double-pane window - 43 Decaro Crescent, Cambridge, ON - Indoor Photo Showing Other Room
Bright, light-filled bedroom featuring expansive windows with natural light, wood-finish flooring throughout, and direct access to an adjoining space via a white interior door - 43 Decaro Crescent, Cambridge, ON - Indoor Photo Showing Other Room
43 Decaro Crescent, Cambridge, ON - Indoor Photo Showing Other Room
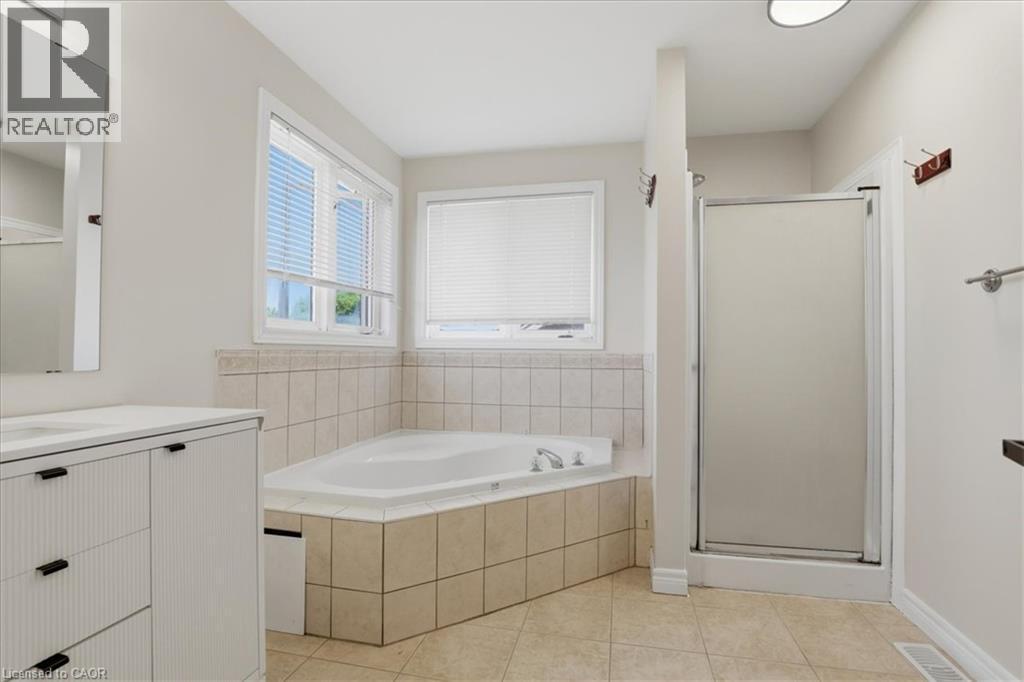
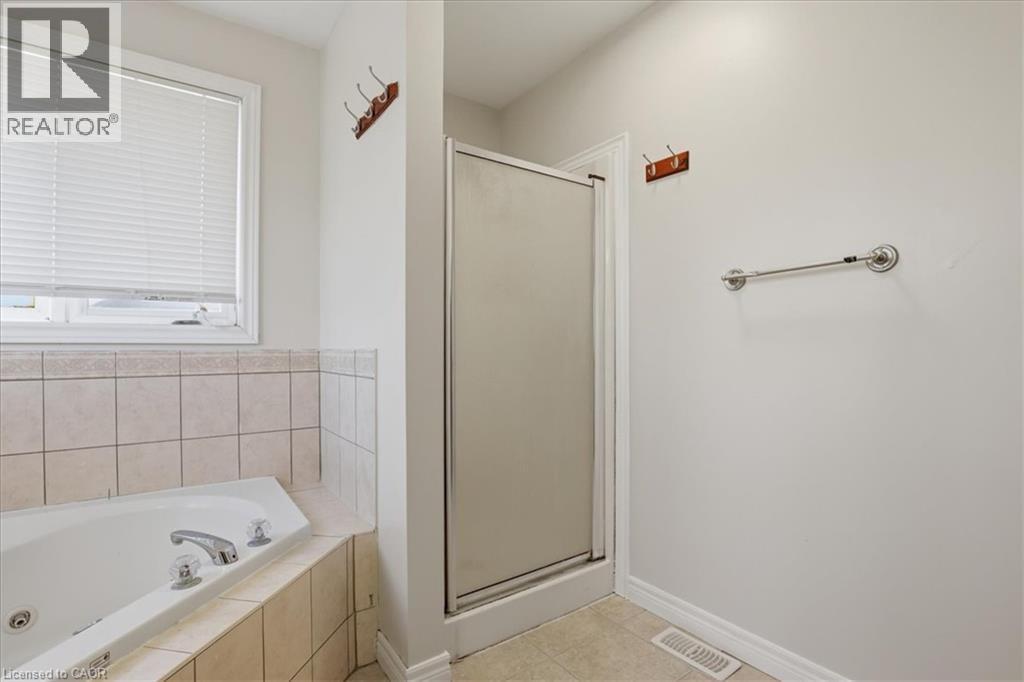
Spa-inspired master bathroom featuring a soaking tub with tile surround, separate walk-in shower enclosure with frameless glass door, dual vanity with black hardware, ceramic tile flooring, and abunda - 43 Decaro Crescent, Cambridge, ON - Indoor Photo Showing Bathroom
Primary bathroom featuring a soaking tub with dual faucets, a frameless glass-enclosed shower with chrome fixtures, tile surround, ceramic tile flooring, and a large window with blinds providing natur - 43 Decaro Crescent, Cambridge, ON - Indoor Photo Showing Bathroom
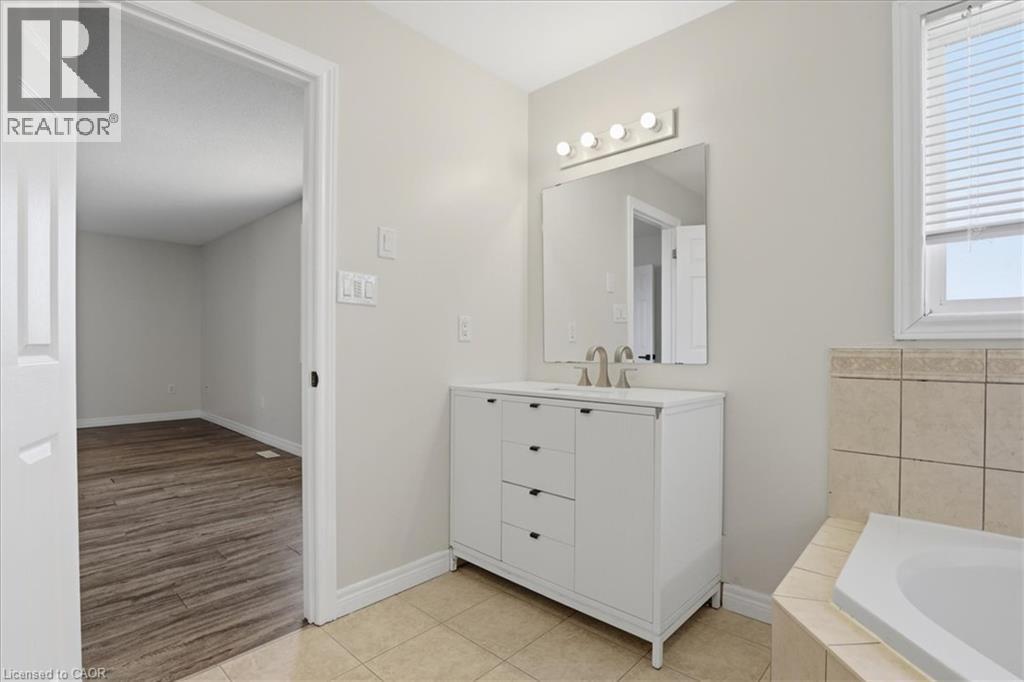
Spa-inspired primary bathroom featuring a white vanity with multiple drawers and brushed nickel hardware, a framed mirror with integrated lighting, tile surround accents, and a soaking tub - 43 Decaro Crescent, Cambridge, ON - Indoor Photo Showing Bathroom
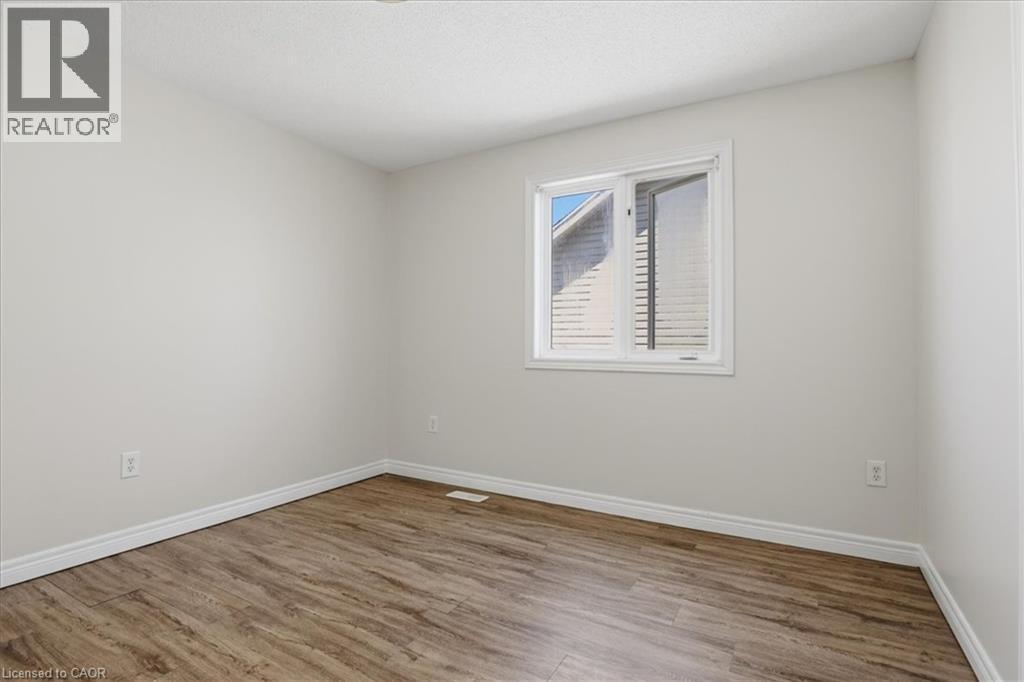
Wood-finish flooring, white trim, and a white-framed window - 43 Decaro Crescent, Cambridge, ON - Indoor Photo Showing Other Room
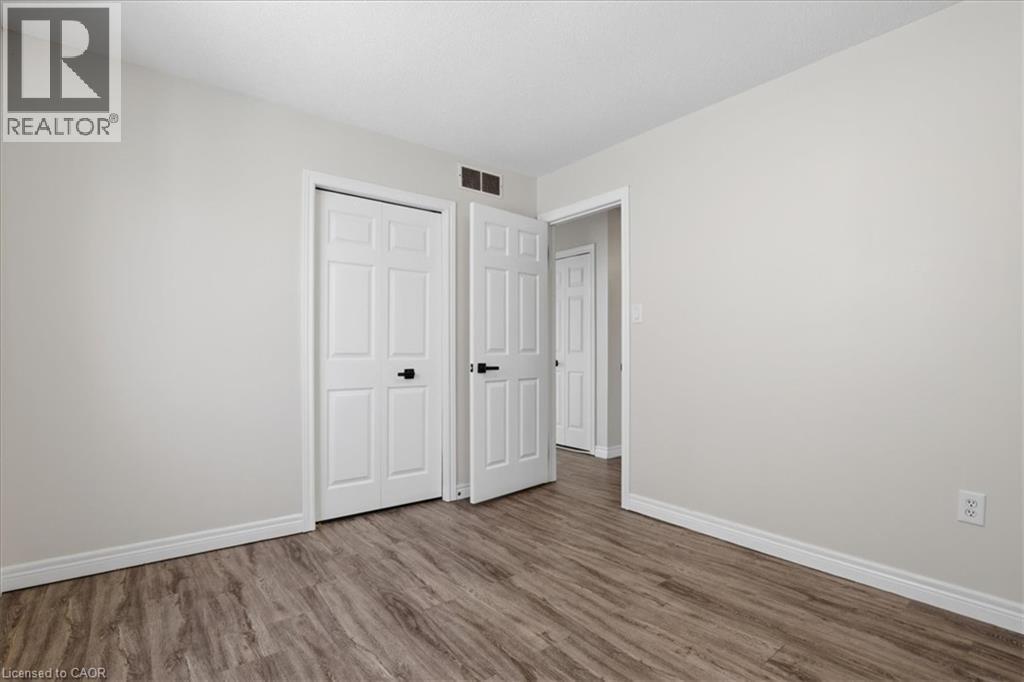
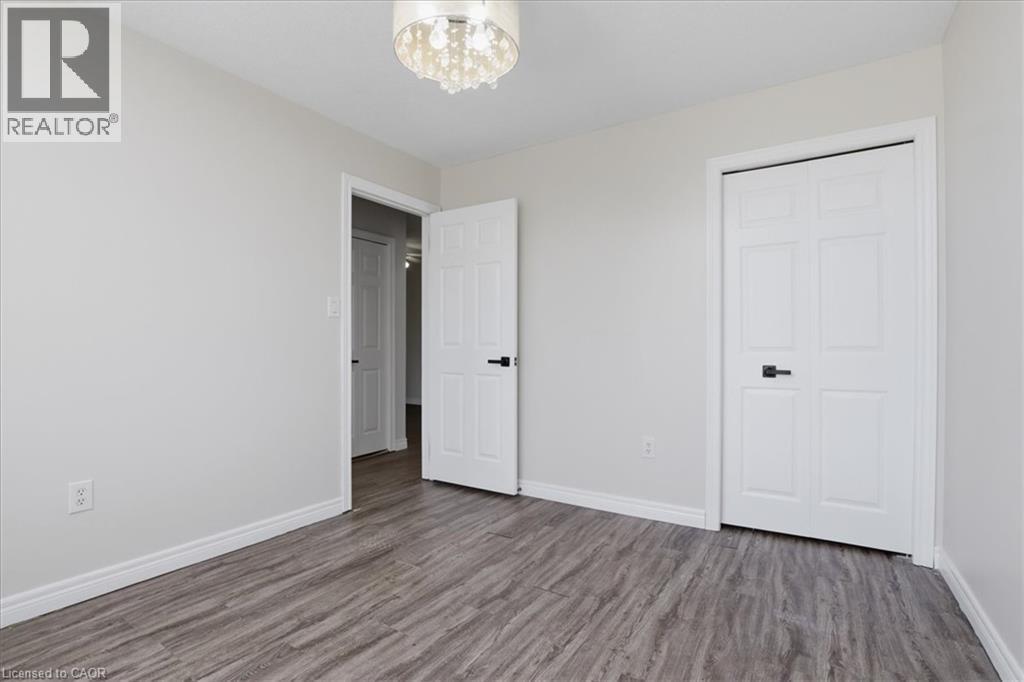
Spacious bedroom featuring warm wood-finish flooring, pristine white six-panel closet doors, and bright natural lighting from recessed ceiling fixtures - 43 Decaro Crescent, Cambridge, ON - Indoor Photo Showing Other Room
Bright bedroom featuring gleaming wood-finish flooring, multiple closet spaces with six-panel doors, and a recessed ceiling fixture - 43 Decaro Crescent, Cambridge, ON - Indoor Photo Showing Other Room
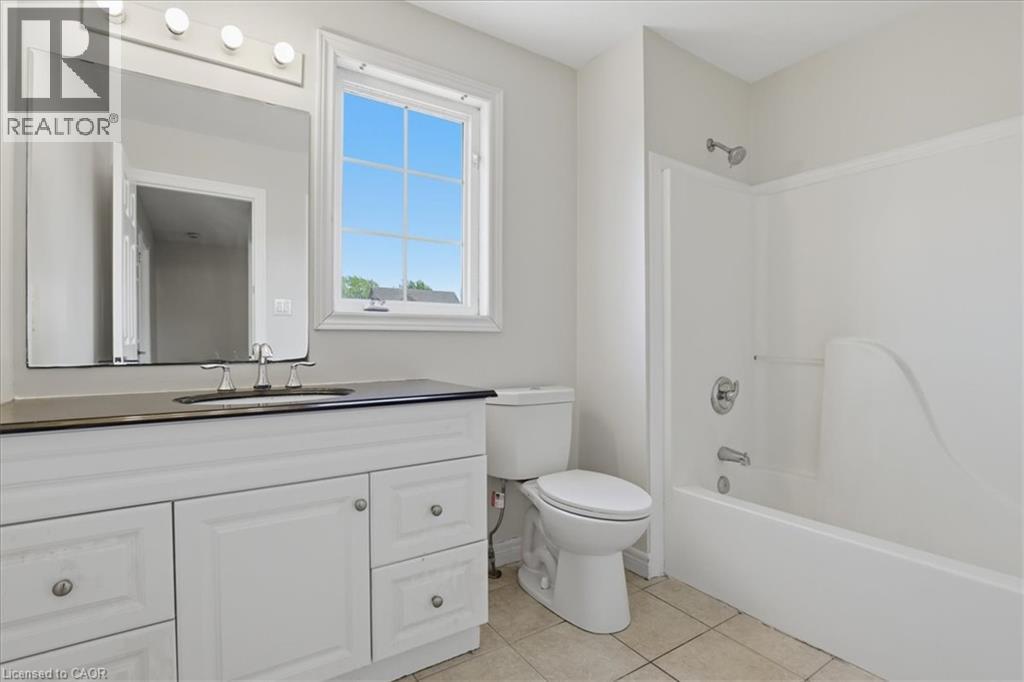
Bright, spa-inspired bathroom featuring a white vanity with dual sink configuration, brushed nickel hardware, and a mirrored medicine cabinet with integrated lighting - 43 Decaro Crescent, Cambridge, ON - Indoor Photo Showing Bathroom
43 Decaro Crescent, Cambridge, ON - Indoor Photo Showing Other Room
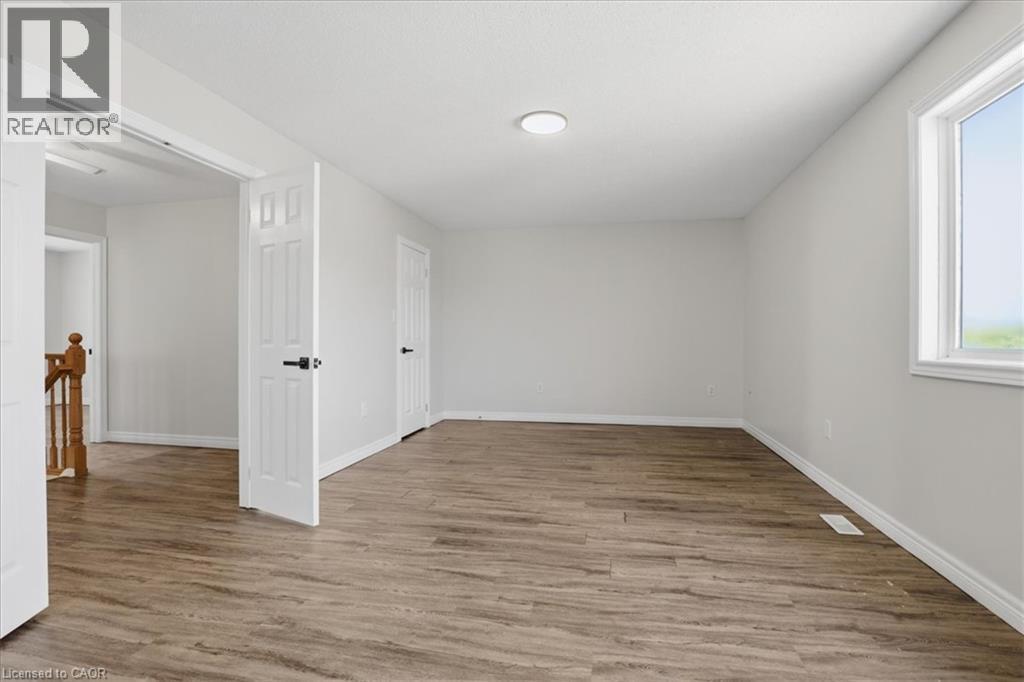
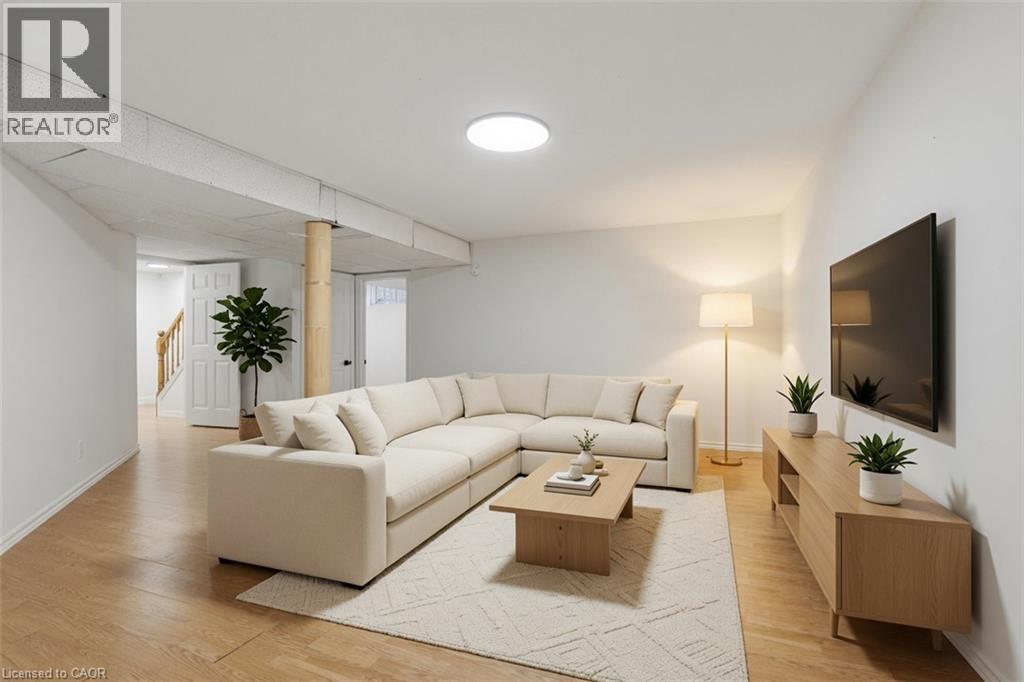
Light wood-finish flooring, white walls, and a large circular flush-mount ceiling light - 43 Decaro Crescent, Cambridge, ON - Indoor Photo Showing Living Room
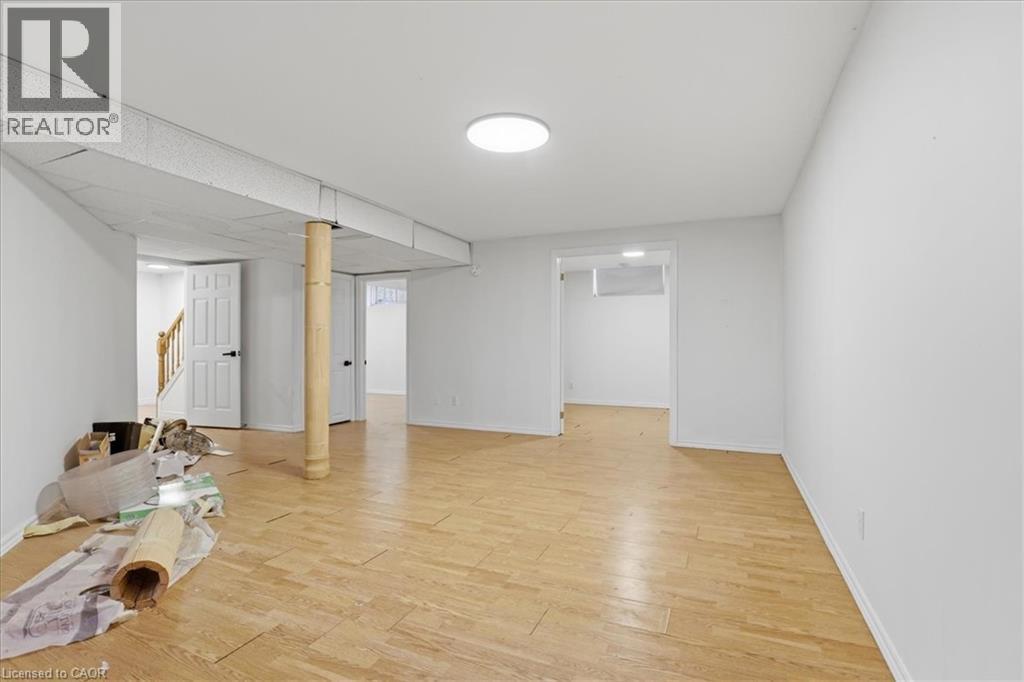
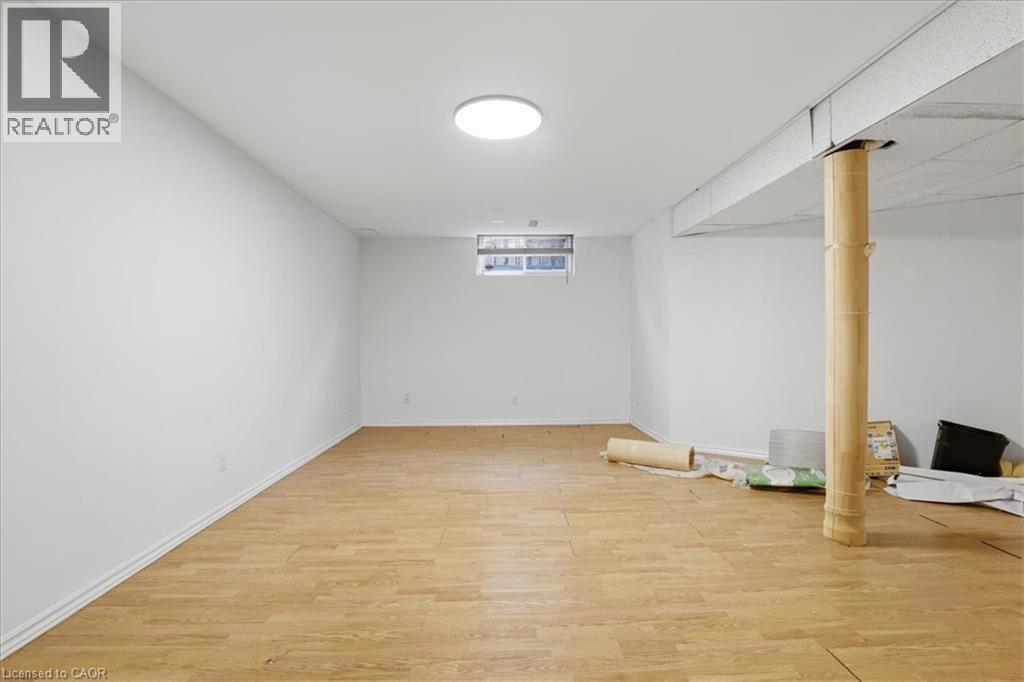
Spacious basement recreation room featuring warm wood-finish flooring, recessed ceiling lighting, and a structural support column - 43 Decaro Crescent, Cambridge, ON - Indoor Photo Showing Other Room
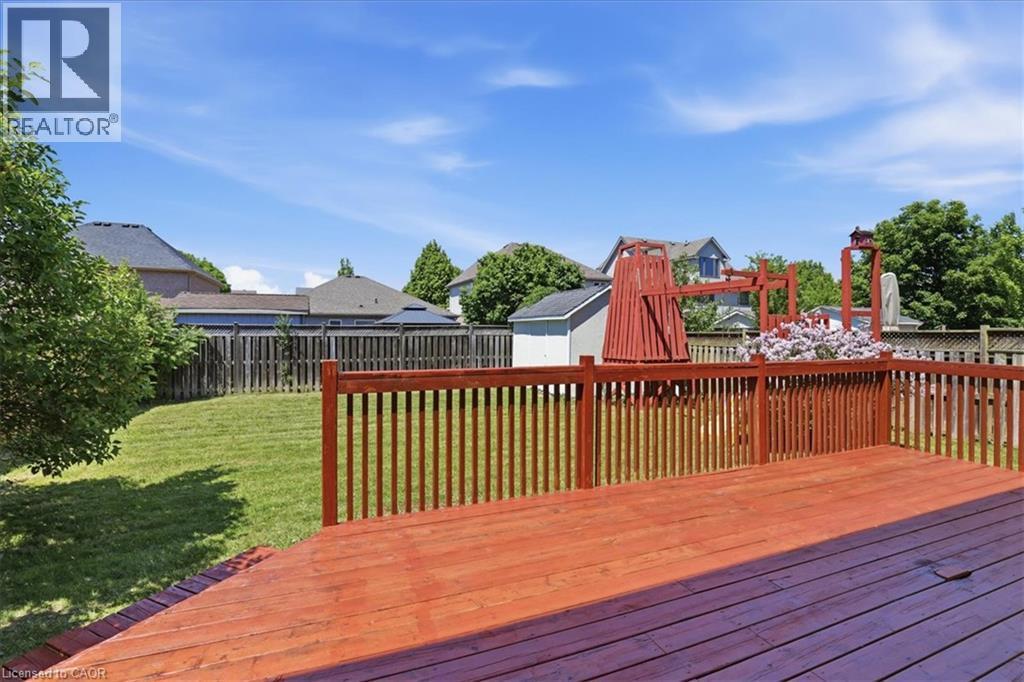
Expansive composite deck with rich wood-finish decking and coordinating railings overlooking manicured grounds - 43 Decaro Crescent, Cambridge, ON - Outdoor
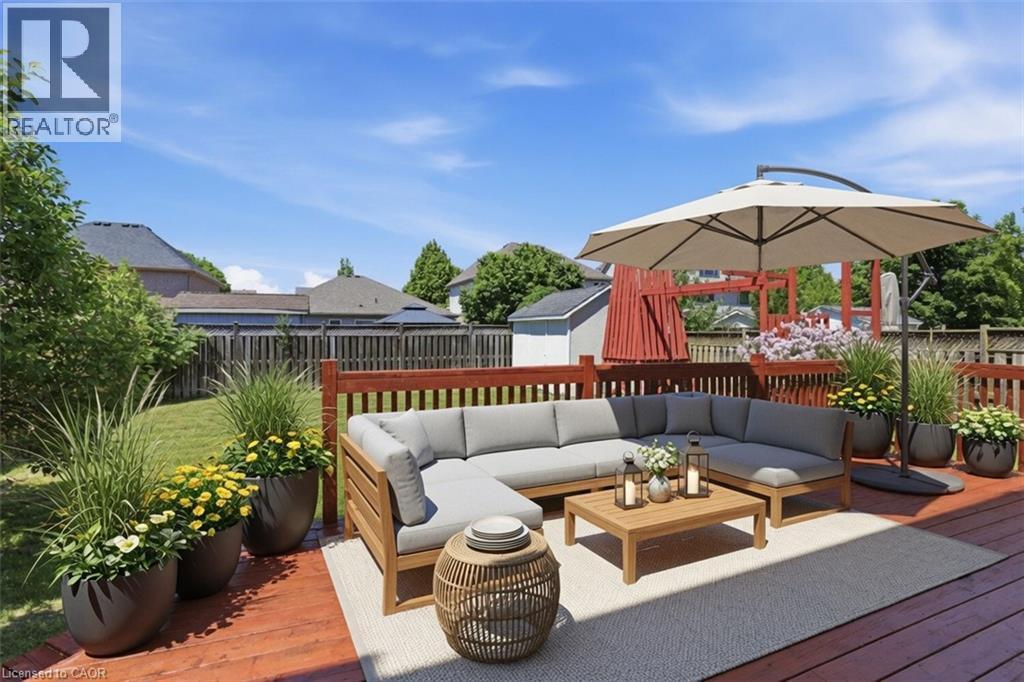
Expansive composite deck featuring multiple levels in warm wood tones, anchored by a built-in wooden sectional with cushioned seating and a wood-finish coffee table - 43 Decaro Crescent, Cambridge, ON - Outdoor With Deck Patio Veranda
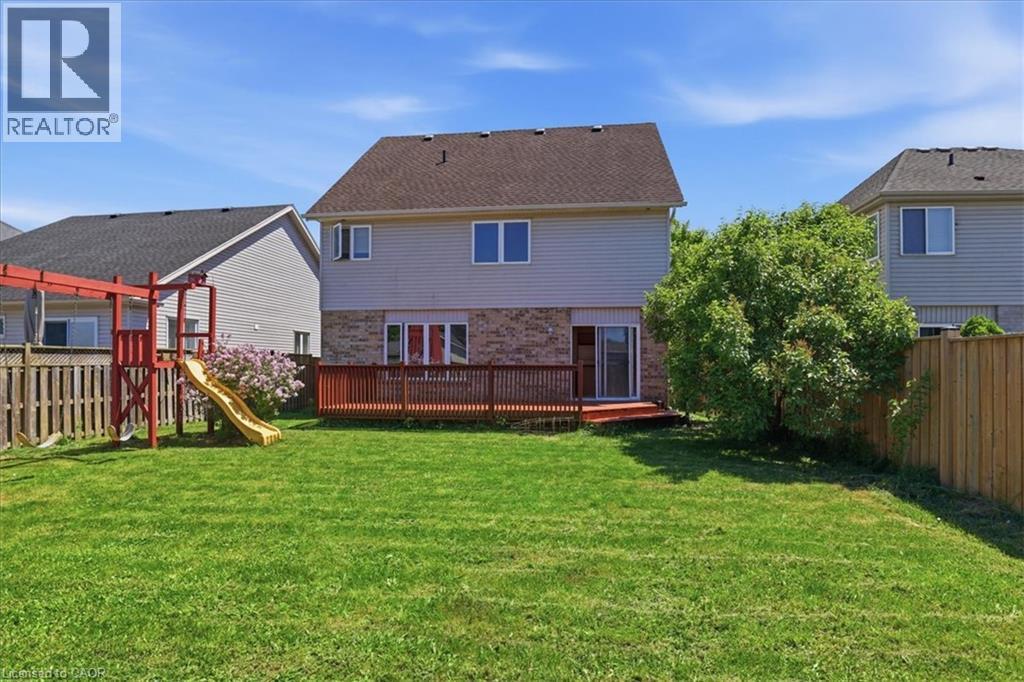
Expansive backyard with a manicured lawn, wood fencing, and a built-in wood deck - 43 Decaro Crescent, Cambridge, ON - Outdoor With Deck Patio Veranda
Expansive backyard featuring a manicured lawn, mature trees providing natural shade, a wooden deck with integrated seating area, and direct access from the home's rear elevation - 43 Decaro Crescent, Cambridge, ON - Outdoor
Bright, spa-inspired bathroom featuring a white vanity with dual sink configuration, brushed nickel hardware, and a mirrored medicine cabinet with integrated lighting - 43 Decaro Crescent, Cambridge, ON - Indoor Photo Showing Bathroom
Virtual Tour
Stone and siding exterior with a prominent two-car garage - 43 Decaro Crescent, Cambridge, ON  - Outdoor
Aerial view showcasing this residential property with a freshly sealed asphalt driveway, two-car garage, composite or architectural shingle roofing, and mature landscaping including established trees - 43 Decaro Crescent, Cambridge, ON  - Outdoor With View
Open-concept kitchen and dining area featuring a wood-finish island with waterfall edge, granite countertop, three pendant lights with brass fixtures, white upholstered seating, tile flooring, and sta - 43 Decaro Crescent, Cambridge, ON  - Indoor
Spacious open-concept kitchen and dining area featuring wood-finish cabinetry, tile flooring, granite countertops, and stainless steel appliances - 43 Decaro Crescent, Cambridge, ON  - Indoor Photo Showing Kitchen
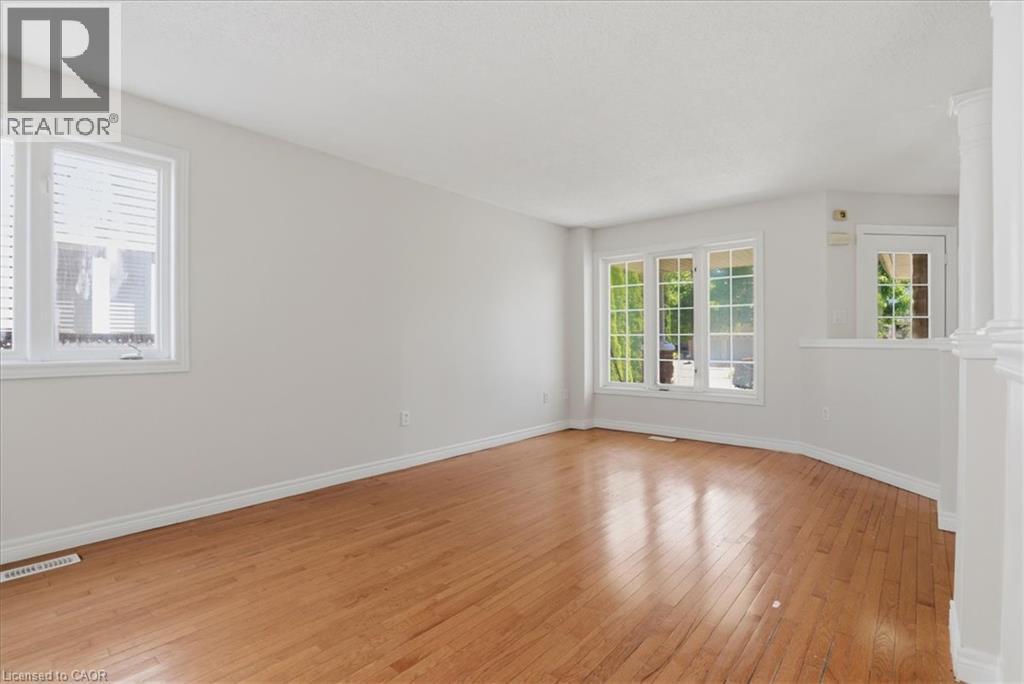
43 Decaro Crescent, Cambridge, ON - Indoor Photo Showing Living Room
Kitchen featuring wood cabinetry, a double basin sink, and a mosaic tile backsplash - 43 Decaro Crescent, Cambridge, ON - Indoor Photo Showing Kitchen With Double Sink
43 Decaro Crescent, Cambridge, ON - Indoor Photo Showing Other Room
Bright open-concept living space featuring wood-finish flooring, abundant natural light from multi-panel sliding glass doors, and a fireplace with wood surround - 43 Decaro Crescent, Cambridge, ON - Indoor With Fireplace
Spacious living area featuring engineered wood-finish flooring throughout, abundant natural light from multi-panel glass doors opening to an outdoor deck, and a corner fireplace with wood mantel surro - 43 Decaro Crescent, Cambridge, ON - Indoor Photo Showing Living Room With Fireplace
Welcoming foyer showcasing gleaming wood-finish flooring, a geometric area rug, and a wooden staircase with turned balusters - 43 Decaro Crescent, Cambridge, ON - Indoor Photo Showing Other Room
43 Decaro Crescent, Cambridge, ON - Indoor Photo Showing Other Room
Bright primary bedroom featuring large multi-pane windows with natural light, wood-finish flooring, a neutral color palette with layered bedding, brass pendant lighting fixture, and potted greenery ac - 43 Decaro Crescent, Cambridge, ON - Indoor Photo Showing Bedroom
Bright, light-filled room featuring a striking arched transom window with grid detailing and white frame, gleaming wood-finish flooring, and a contemporary pendant light fixture overhead - 43 Decaro Crescent, Cambridge, ON - Indoor Photo Showing Other Room
Serene primary bedroom featuring warm wood-finish flooring, recessed ceiling lighting, and abundant natural light from multiple windows - 43 Decaro Crescent, Cambridge, ON - Indoor Photo Showing Bedroom
43 Decaro Crescent, Cambridge, ON - Indoor Photo Showing Other Room
Modern bathroom featuring a sleek oval mirror with integrated lighting, black quartz countertop, white cabinetry with chrome hardware, ceramic vessel sink with chrome faucet, and a white ceramic toile - 43 Decaro Crescent, Cambridge, ON - Indoor
Bright, light-filled room with wood-finish flooring, white painted walls, and large window with natural light - 43 Decaro Crescent, Cambridge, ON - Indoor Photo Showing Other Room
Neutral wall paint, wood-finish flooring, and a double-pane window - 43 Decaro Crescent, Cambridge, ON - Indoor Photo Showing Other Room
Bright, light-filled bedroom featuring expansive windows with natural light, wood-finish flooring throughout, and direct access to an adjoining space via a white interior door - 43 Decaro Crescent, Cambridge, ON - Indoor Photo Showing Other Room
43 Decaro Crescent, Cambridge, ON - Indoor Photo Showing Other Room
Spa-inspired master bathroom featuring a soaking tub with tile surround, separate walk-in shower enclosure with frameless glass door, dual vanity with black hardware, ceramic tile flooring, and abunda - 43 Decaro Crescent, Cambridge, ON - Indoor Photo Showing Bathroom
Primary bathroom featuring a soaking tub with dual faucets, a frameless glass-enclosed shower with chrome fixtures, tile surround, ceramic tile flooring, and a large window with blinds providing natur - 43 Decaro Crescent, Cambridge, ON - Indoor Photo Showing Bathroom
Spa-inspired primary bathroom featuring a white vanity with multiple drawers and brushed nickel hardware, a framed mirror with integrated lighting, tile surround accents, and a soaking tub - 43 Decaro Crescent, Cambridge, ON - Indoor Photo Showing Bathroom
Wood-finish flooring, white trim, and a white-framed window - 43 Decaro Crescent, Cambridge, ON - Indoor Photo Showing Other Room
Spacious bedroom featuring warm wood-finish flooring, pristine white six-panel closet doors, and bright natural lighting from recessed ceiling fixtures - 43 Decaro Crescent, Cambridge, ON - Indoor Photo Showing Other Room
Bright bedroom featuring gleaming wood-finish flooring, multiple closet spaces with six-panel doors, and a recessed ceiling fixture - 43 Decaro Crescent, Cambridge, ON - Indoor Photo Showing Other Room
Bright, spa-inspired bathroom featuring a white vanity with dual sink configuration, brushed nickel hardware, and a mirrored medicine cabinet with integrated lighting - 43 Decaro Crescent, Cambridge, ON - Indoor Photo Showing Bathroom
43 Decaro Crescent, Cambridge, ON - Indoor Photo Showing Other Room
Light wood-finish flooring, white walls, and a large circular flush-mount ceiling light - 43 Decaro Crescent, Cambridge, ON - Indoor Photo Showing Living Room
Spacious basement recreation room featuring warm wood-finish flooring, recessed ceiling lighting, and a structural support column - 43 Decaro Crescent, Cambridge, ON - Indoor Photo Showing Other Room
Expansive composite deck with rich wood-finish decking and coordinating railings overlooking manicured grounds - 43 Decaro Crescent, Cambridge, ON - Outdoor
Expansive composite deck featuring multiple levels in warm wood tones, anchored by a built-in wooden sectional with cushioned seating and a wood-finish coffee table - 43 Decaro Crescent, Cambridge, ON - Outdoor With Deck Patio Veranda
Expansive backyard with a manicured lawn, wood fencing, and a built-in wood deck - 43 Decaro Crescent, Cambridge, ON - Outdoor With Deck Patio Veranda
Expansive backyard featuring a manicured lawn, mature trees providing natural shade, a wooden deck with integrated seating area, and direct access from the home's rear elevation - 43 Decaro Crescent, Cambridge, ON - Outdoor
Bright, spa-inspired bathroom featuring a white vanity with dual sink configuration, brushed nickel hardware, and a mirrored medicine cabinet with integrated lighting - 43 Decaro Crescent, Cambridge, ON - Indoor Photo Showing Bathroom
  • Advertising

Open House

  • Sat Aug. 15 2:00 PM - 4:00 PM
Are you a real estate investor?
43 DECARO Crescent, Cambridge, Ontario, N3C 4N1
$839,000

6 Beds

4 Baths

Property Information:

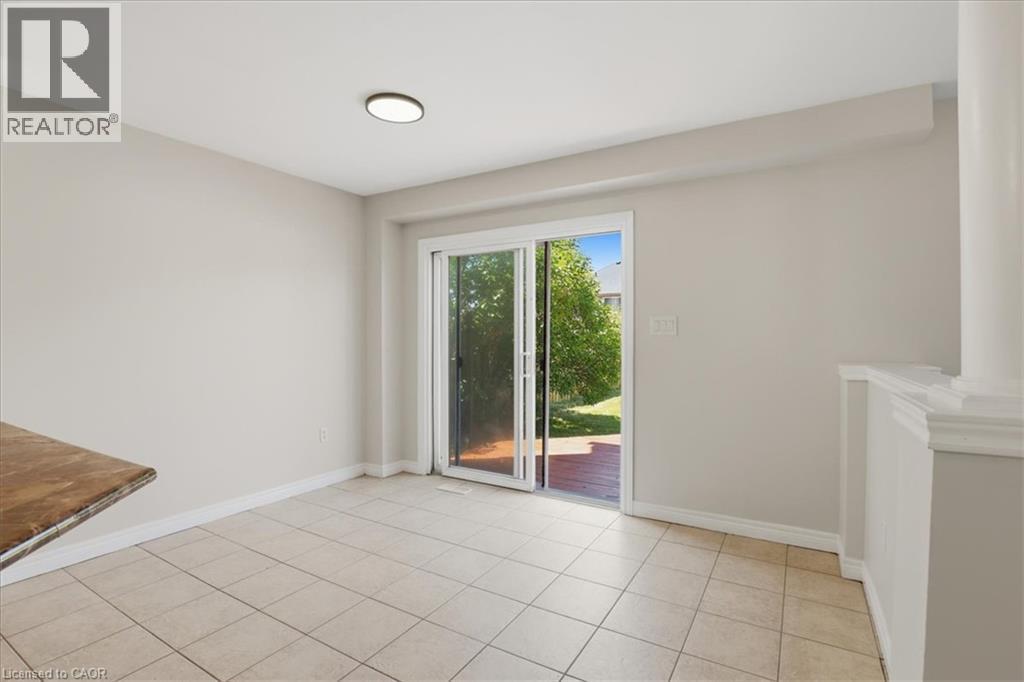
Welcome to this outstanding family home in a quiet, family-friendly Hespeler location. This spacious detached residence offers approximately 2,200 sq ft above grade plus a fully finished basement, providing ample room for growing families. With 4+2 bedrooms and 3.5 bathrooms, including a double car garage, it combines comfort, functionality, and unbeatable convenience just minutes to Highway 401. The upper level features four generous bedrooms, highlighted by a primary suite with private ensuite and walk-in closet. Laundry is conveniently located on the second floor. The main floor boasts an inviting open-concept design with a living room, family room, separate dining area, and an eat-in kitchen complete with sliding doors to a fully fenced backyard - perfect for outdoor gatherings, children's play, or relaxing evenings. Downstairs, the finished basement adds exceptional versatility with two additional bedrooms, a 3-piece bathroom, and a large rec room. Nestled in this peaceful Hespeler pocket, the home offers easy access to excellent schools, parks, trails, shopping, and dining. A great opportunity in one of Cambridge's most desirable family-friendly areas! (id:27)

Building Features:

  • Style: Detached
  • Building Type: House
  • Basement Development: Finished
  • Basement Type: Full
  • Construction Style - Attachment: Detached
  • Exterior Finish: Vinyl siding
  • Floor Space: 2198 sqft Square Feet
  • Heating Type: Forced air
  • Cooling Type: Central air conditioning
  • Appliances: Dryer, Refrigerator, Stove, Water softener, Washer, Hood Fan, Garage door opener

Property Features:

  • OwnershipType: Freehold
  • Property Type: Single Family
  • Half Bathrooms: 1
  • Access Type: Highway access
  • Amenities Nearby: Airport, Schools, Shopping, Ski area
  • Community Features: Quiet Area, Community Centre
  • Features: Southern exposure, Paved driveway
  • Floor Space (approx): 2198 Square Feet
  • Lot Depth: 126 Feet
  • Lot Frontage: 45 Feet
  • Zoning: R2
  • Sewer: Municipal sewage system
  • Parking Type: Attached garage
  • No. of Parking Spaces: 6

Rooms:

  • Other 2nd Level 6'3'' x 7'1''
  • Bedroom 2nd Level 10'1'' x 11'1''
  • Bedroom 2nd Level 9'10'' x 11'2''
  • Bedroom 2nd Level 10'0'' x 11'3''
  • Primary Bedroom 2nd Level 19'11'' x 12'0''
  • Bathroom 2nd Level 10'0'' x 8'9''
  • Bathroom 2nd Level 9'8'' x 6'5''
  • Bedroom Basement Level 9'2'' x 10'11''
  • Bedroom Basement Level 9'2'' x 11'11''
  • Bathroom Basement Level 9'1'' x 5'9''
  • Recreation Room Lower Level 19'5'' x 22'4''
  • Kitchen Main Level 17'6'' x 14'10''
  • Living Main Level 12'2'' x 20'6''
  • Family Main Level 17'2'' x 11'7''
  • Den Main Level 9'10'' x 5'0''
  • Dining Main Level 12'0'' x 6'9''
  • Bathroom Main Level 4'11'' x 5'6''

Courtesy of: RE/MAX Real Estate Centre Inc.

REALTOR.ca  

QuickQuoteTM Powered by RPS

Location of 43 DECARO Crescent, Cambridge, Ontario, N3C 4N1

Demographic Information of 43 DECARO Crescent, Cambridge, Ontario, N3C 4N1

Life Stage

Older Parents, Younger Kids

Employment Type

Mixed

Average Household Income

$154,429.24

Average Number of Children

1.89

Household Population

Household Structure

Age of Population

Education

Education Level

No certificate/diploma/degree

14.21 %

High school certificate or equivalent

26.7 %

Apprenticeship trade certificate/diploma

6.88 %

College/non-university certificate

24.13 %

University certificate (below bachelor)

0.85 %

University Degree

27.23 %

Commuter

Travel To Work

By Car

97.27 %

By Public Transit

0.2 %

By Walking

0.89 %

By Bicycle

0.0 %

By Other Methods

1.64 %

Cultural Diversity

Knowledge of Official Language

Mother Tongue

Building Information

Building Type

Apartments (Low and High Rise)

Houses

100.0 %

Own Vs. Rent