Button CopyPathCircle CloseCircle Left ArrowArrow Down Icon GreyClosecirclecircleBurger
  • Advertising

360 FREURE Drive, Cambridge, Ontario, N1S 0B5

MLS® # 40856490
House For Sale In Victoria Highlands, Cambridge, Ontario
$749,900 QuickQuoteTM: $739K - $899K

3 Beds

3 Baths

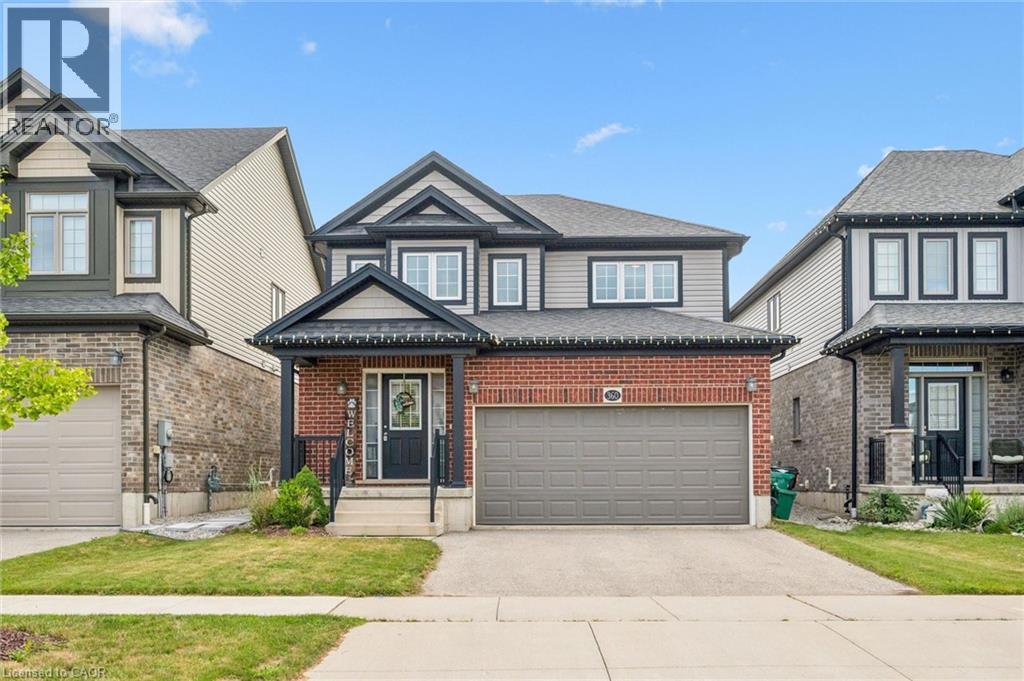
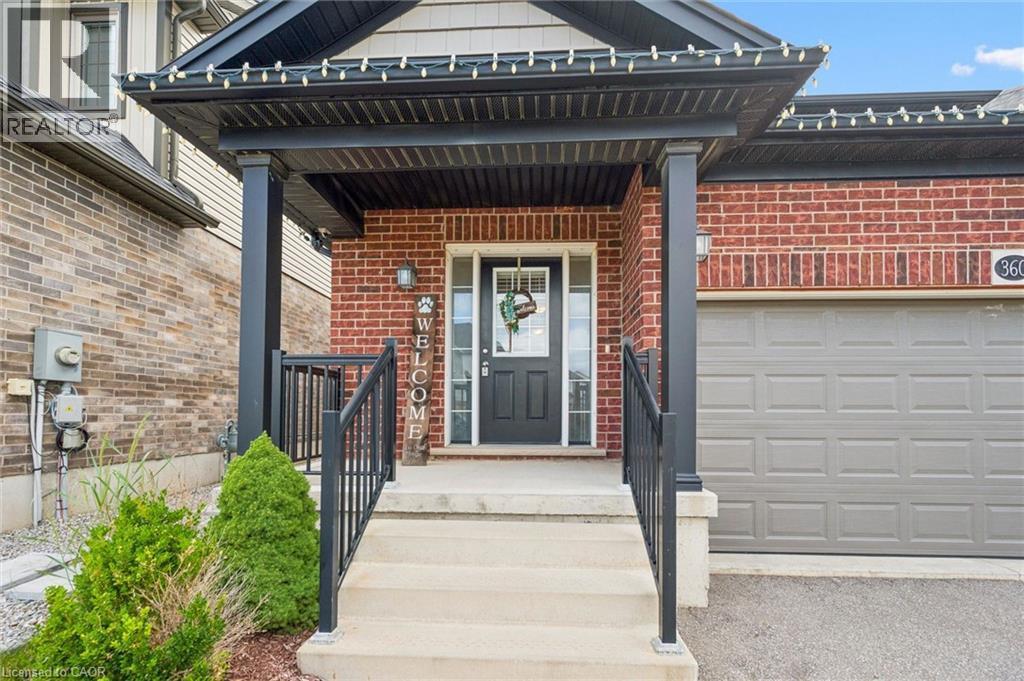
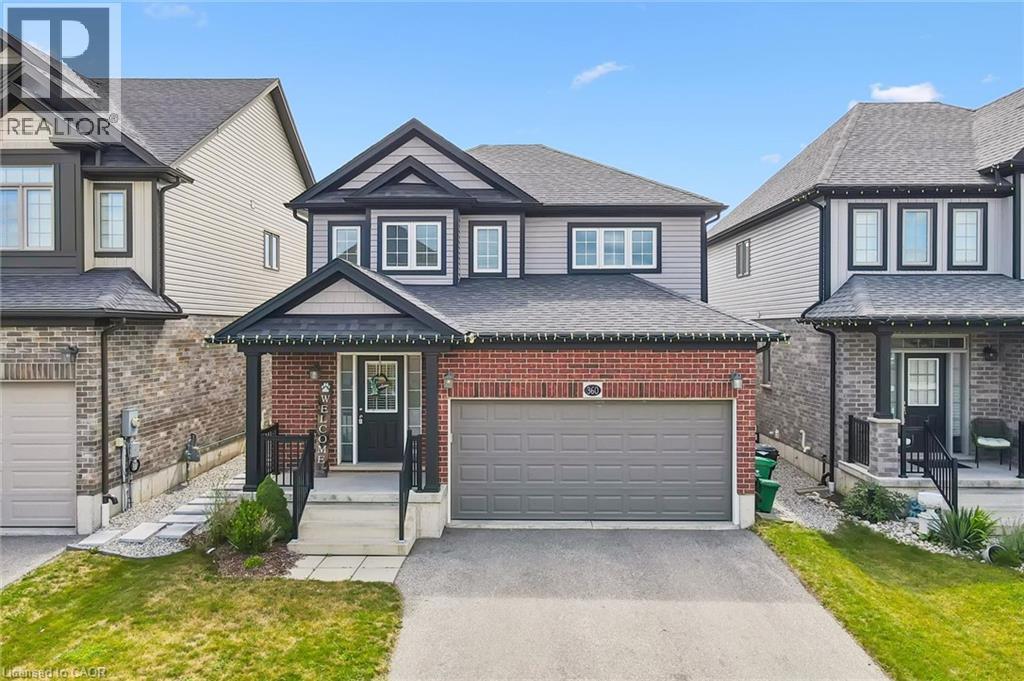
Brick and siding exterior, concrete driveway, attached two-car garage, covered porch entry, and mature landscaping - 360 Freure Drive, Cambridge, ON - Outdoor With Facade
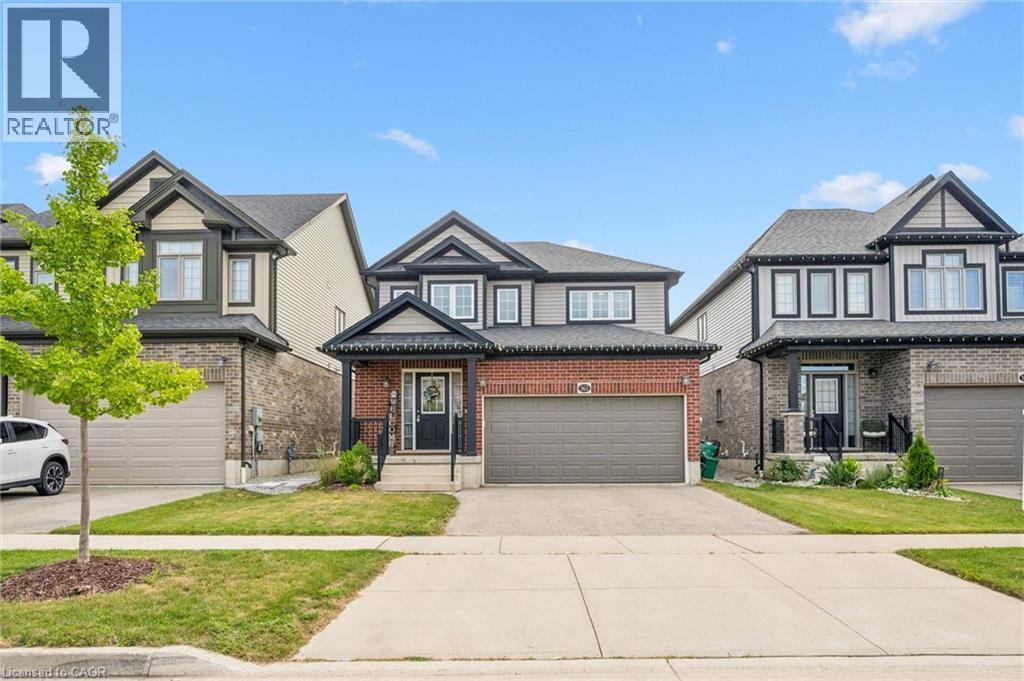
Brick and siding exterior with a covered porch - 360 Freure Drive, Cambridge, ON - Outdoor With Facade
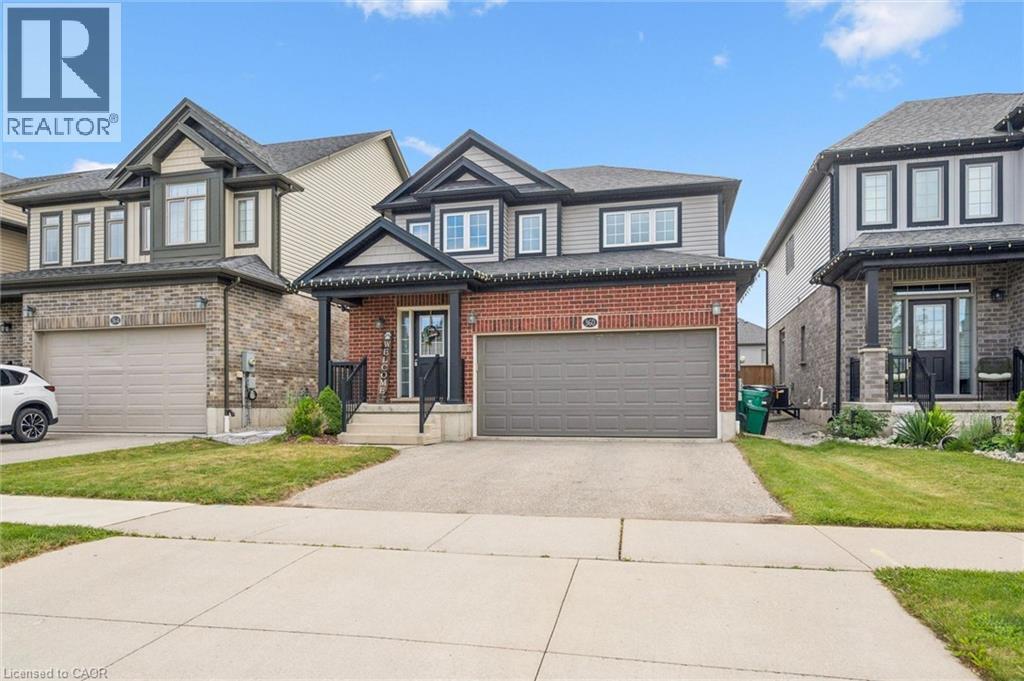
Two-story residence featuring a brick and siding exterior, an attached garage, and a covered front porch - 360 Freure Drive, Cambridge, ON - Outdoor With Facade
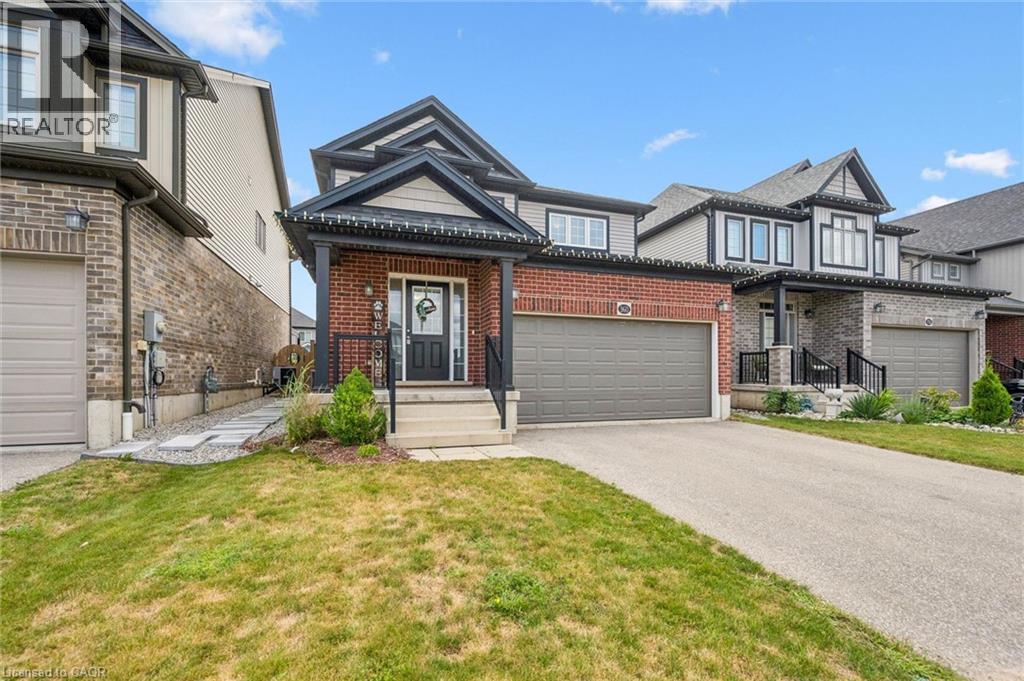
Brick and siding exterior with a covered porch - 360 Freure Drive, Cambridge, ON - Outdoor With Facade
Brick exterior with a covered porch entry - 360 Freure Drive, Cambridge, ON - Outdoor
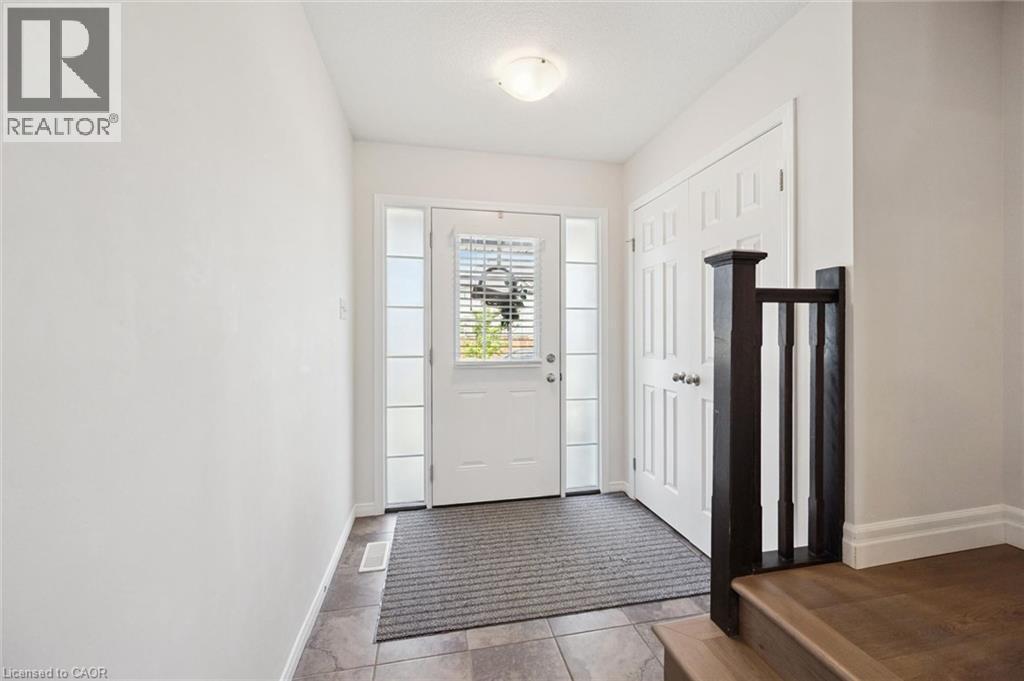
Entryway featuring a white door with integrated blinds, sidelight windows, and tile flooring - 360 Freure Drive, Cambridge, ON - Indoor Photo Showing Other Room
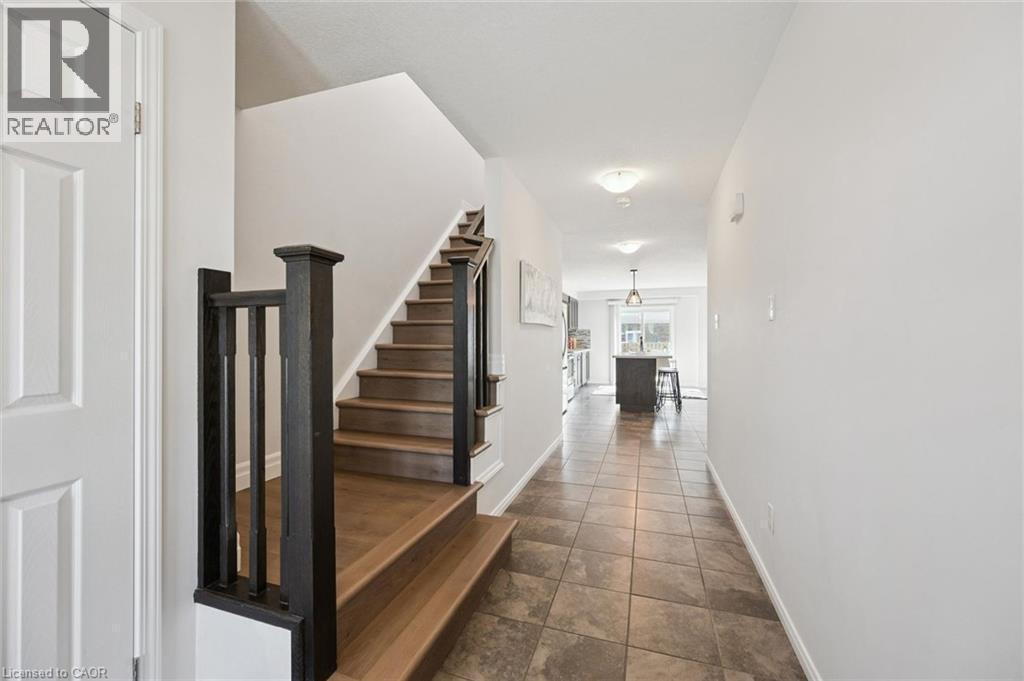
360 Freure Drive, Cambridge, ON - Indoor Photo Showing Other Room
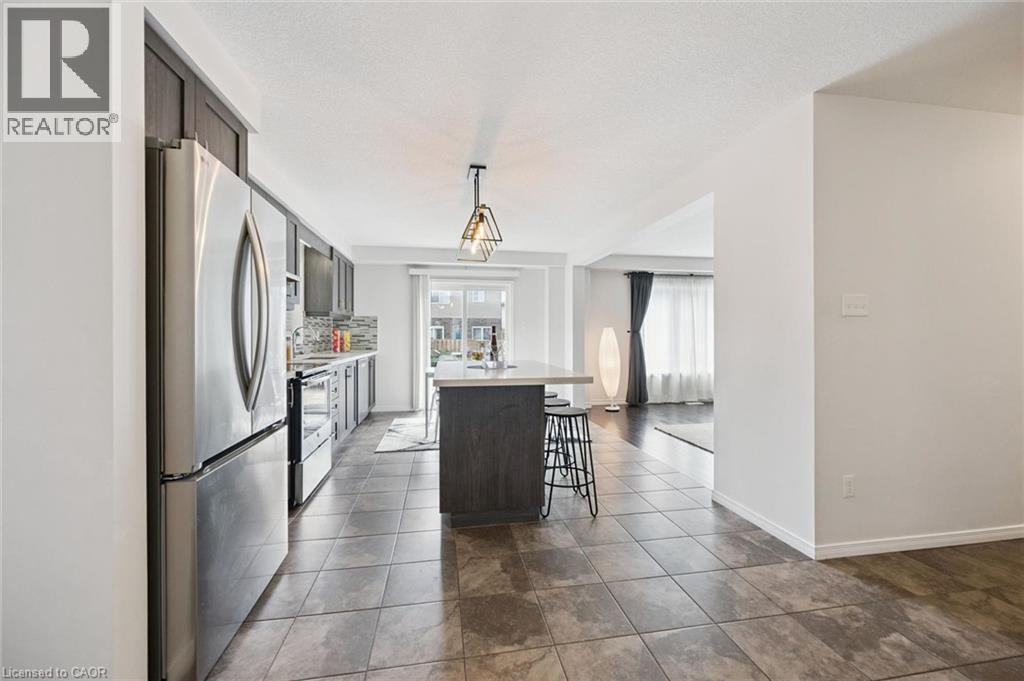
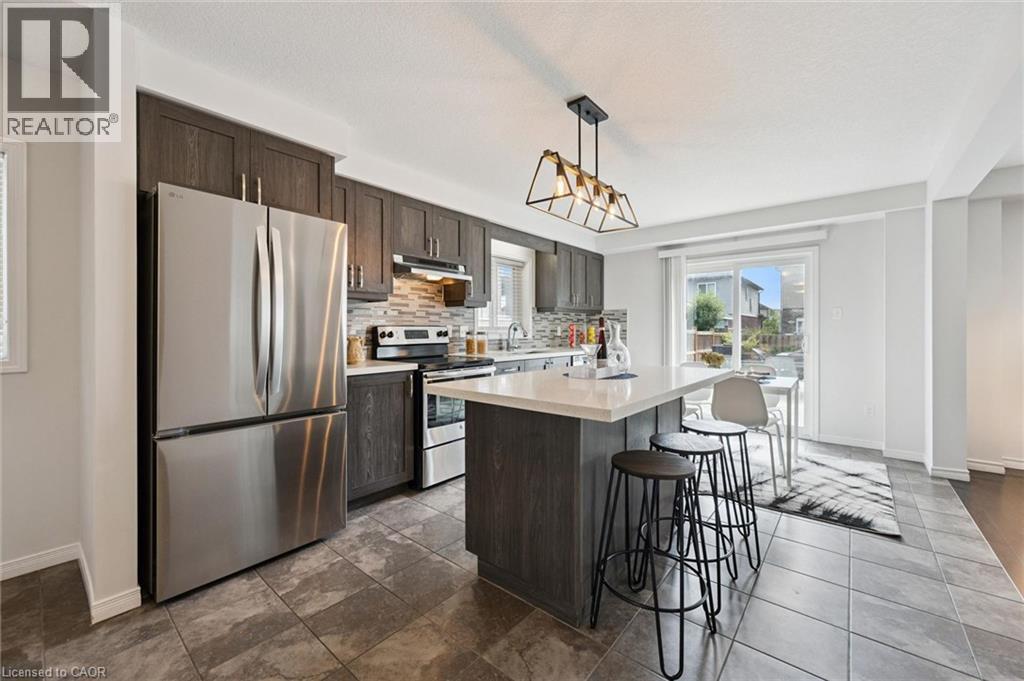
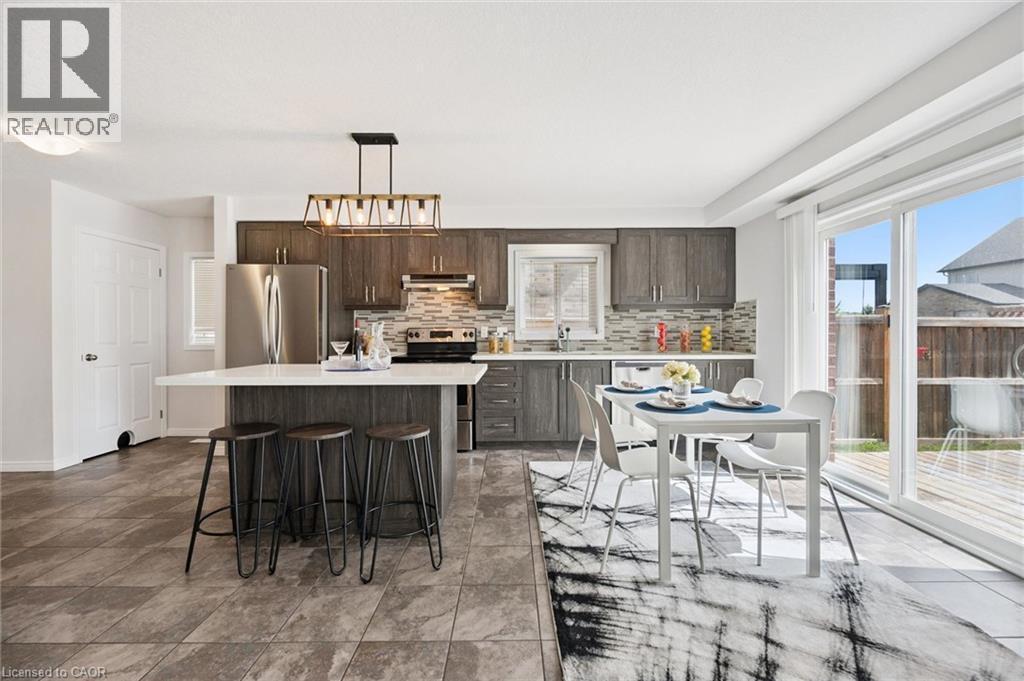
Modern kitchen featuring stainless steel appliances, dark wood-finish cabinetry, a large center island with light-toned countertop, and a geometric pendant light fixture - 360 Freure Drive, Cambridge, ON - Indoor
Kitchen featuring stainless steel appliances, wood-finish cabinetry, a central island with a light-toned countertop, and tile flooring - 360 Freure Drive, Cambridge, ON - Indoor Photo Showing Kitchen With Upgraded Kitchen
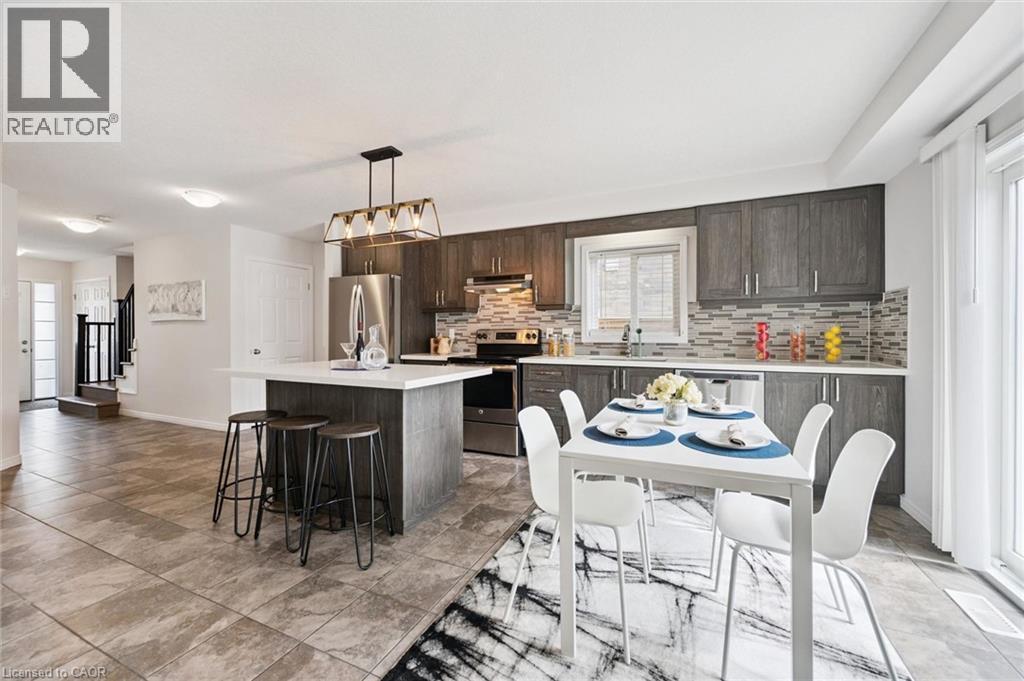
Modern kitchen featuring dark wood-finish cabinetry, stainless steel appliances, a center island with seating, and a tile backsplash - 360 Freure Drive, Cambridge, ON - Indoor Photo Showing Dining Room
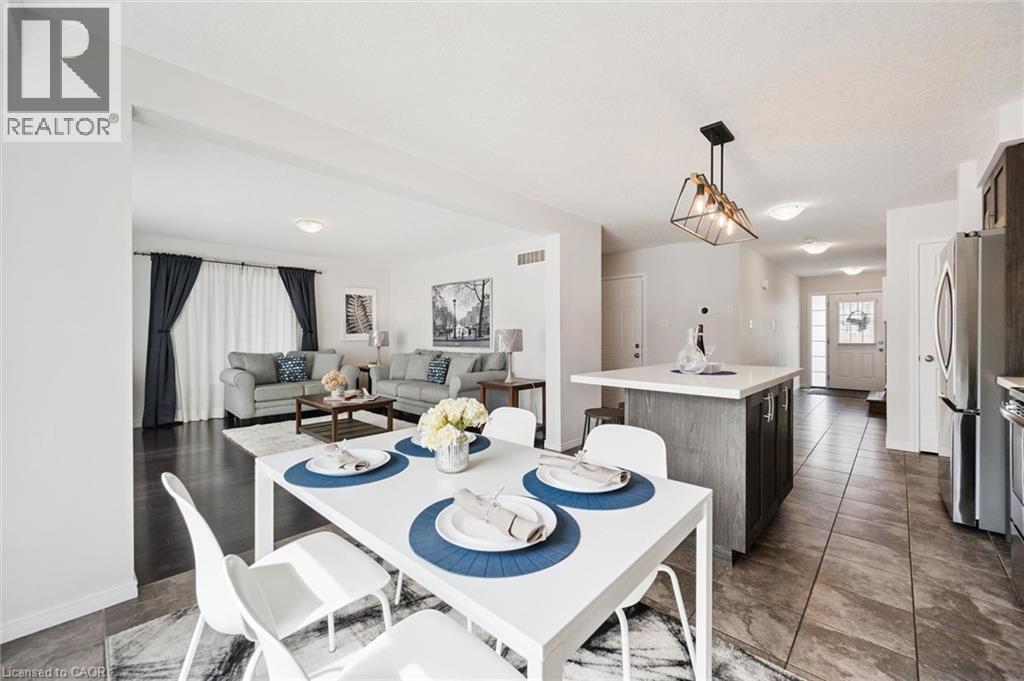
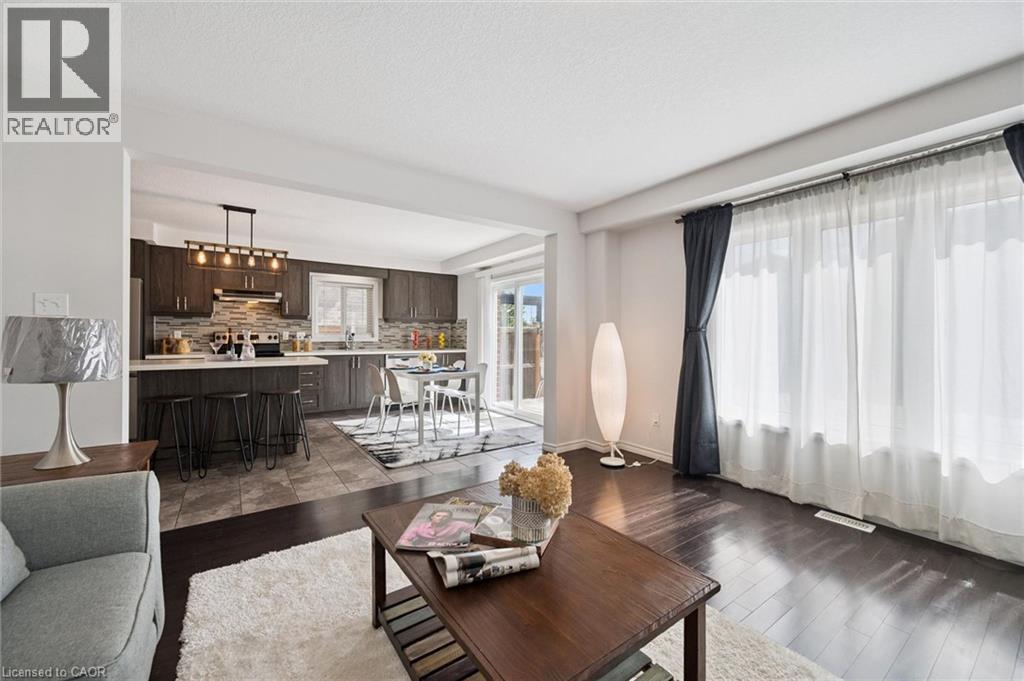
Open-concept living space with dark wood-finish flooring - 360 Freure Drive, Cambridge, ON - Indoor Photo Showing Dining Room
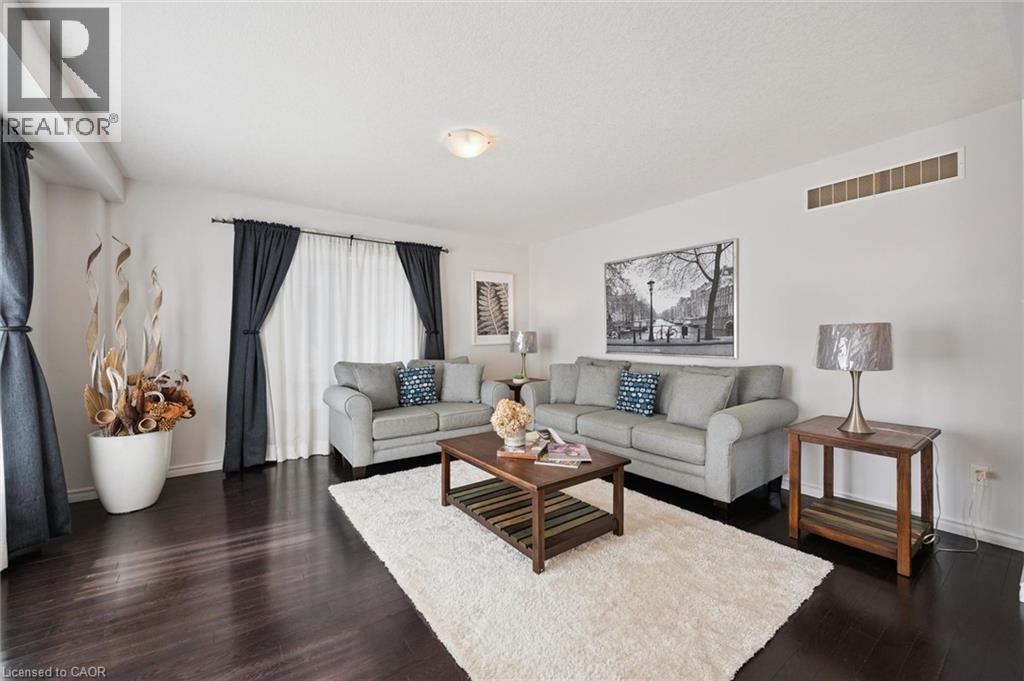
Hardwood-finish flooring, recessed ceiling lighting, and large windows with curtain rods - 360 Freure Drive, Cambridge, ON - Indoor Photo Showing Living Room
Open concept design with dark wood-finish flooring, a kitchen featuring dark wood cabinetry, a light-colored countertop, and a tile backsplash, and a dining area with direct access to an outdoor space - 360 Freure Drive, Cambridge, ON - Indoor Photo Showing Living Room
Kitchen with wood-finish cabinetry, stainless steel appliances, and an island featuring a white countertop - 360 Freure Drive, Cambridge, ON - Indoor
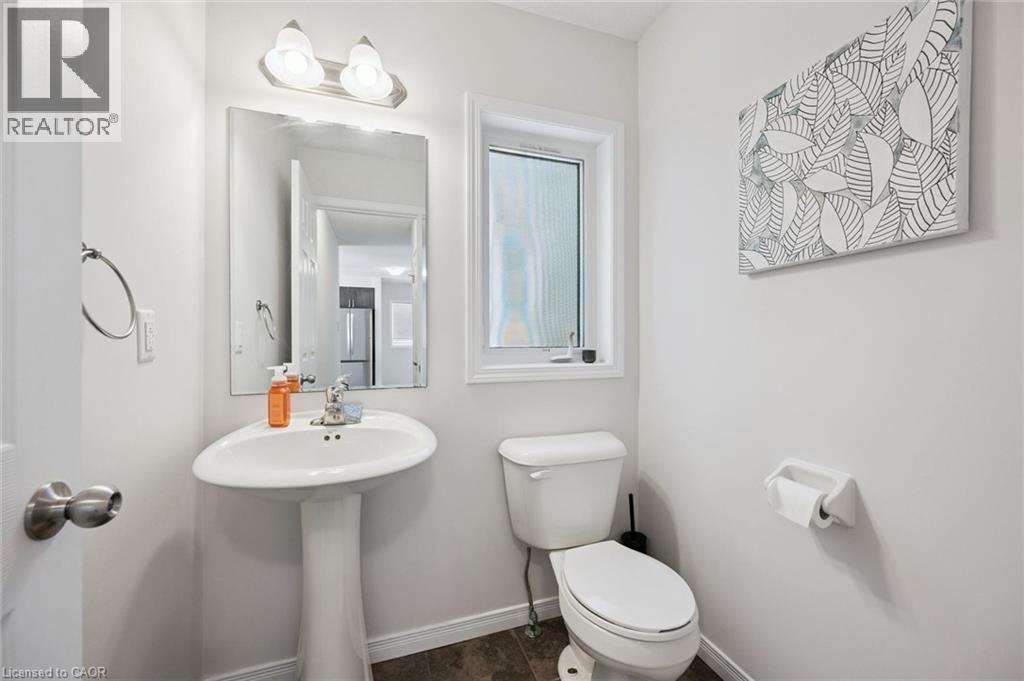
Pedestal sink with chrome faucet, framed mirror, and overhead vanity lighting - 360 Freure Drive, Cambridge, ON - Indoor Photo Showing Bathroom
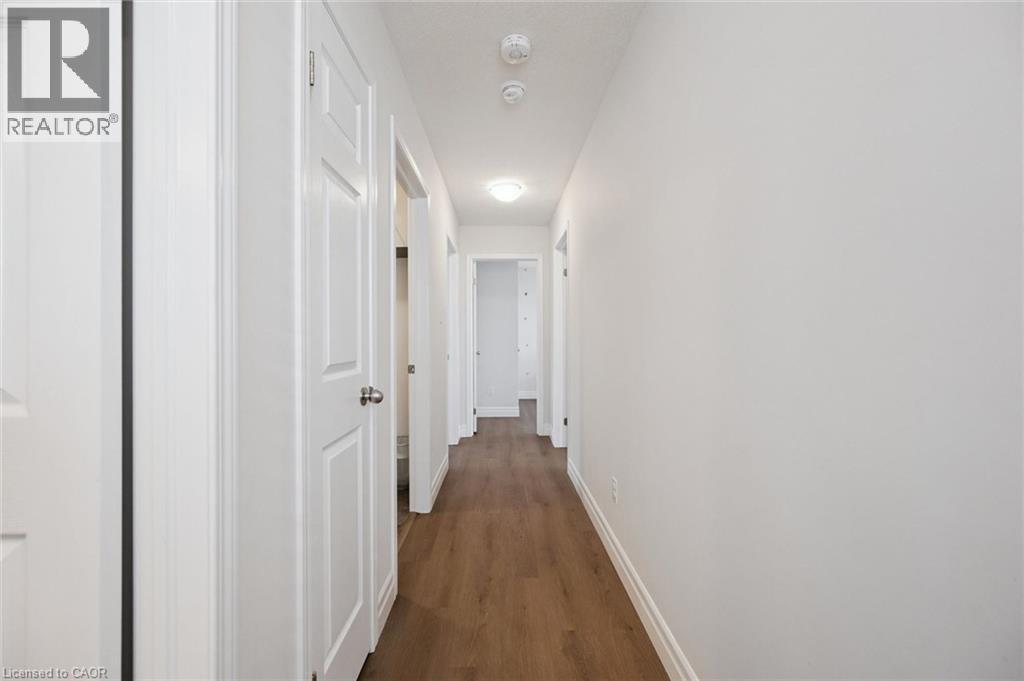
Hallway with wood-finish flooring, white panel doors, and flush-mount ceiling lighting - 360 Freure Drive, Cambridge, ON - Indoor Photo Showing Other Room
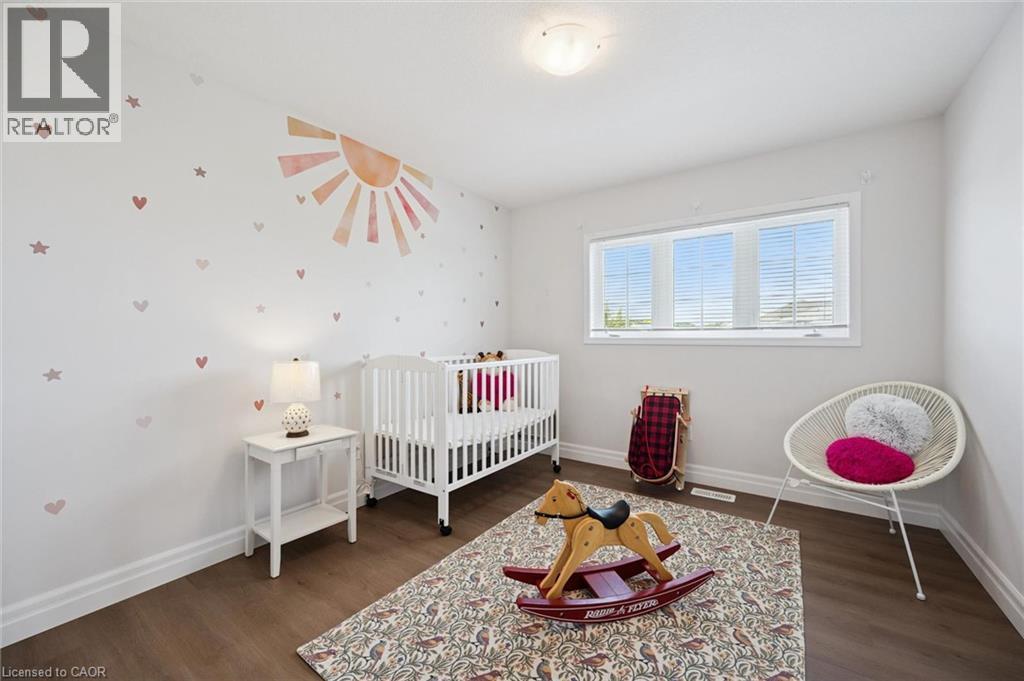
Wood-finish flooring, white trim, and a white ceiling-mounted light fixture - 360 Freure Drive, Cambridge, ON - Indoor Photo Showing Bedroom
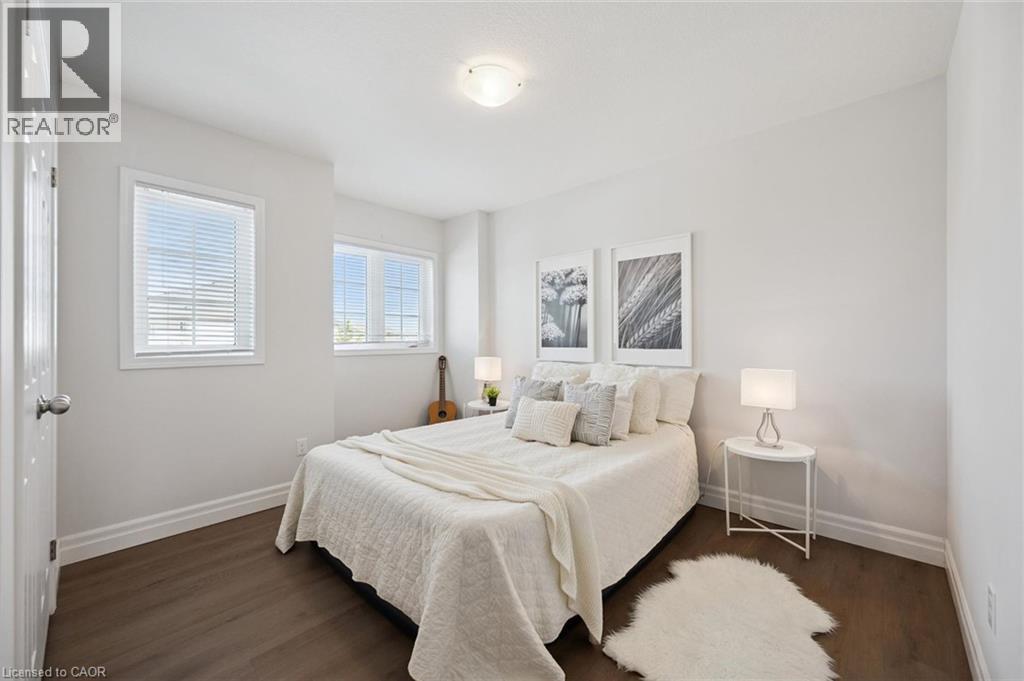
White walls with dark wood-finish flooring - 360 Freure Drive, Cambridge, ON - Indoor Photo Showing Bedroom
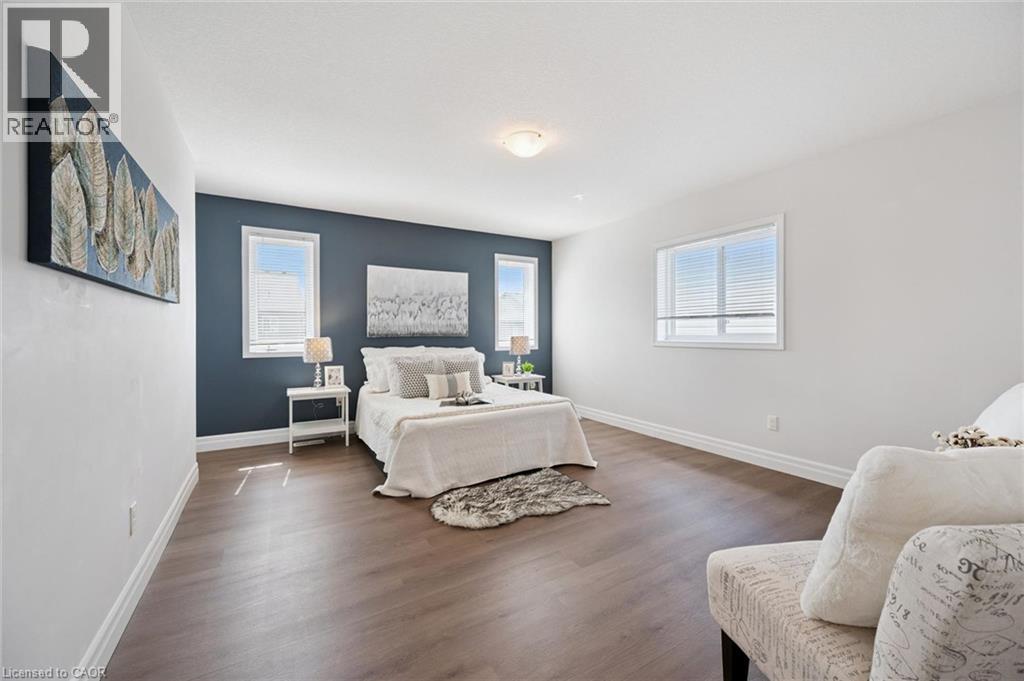
Wood-finish flooring, white walls, and a contrasting accent wall with two windows - 360 Freure Drive, Cambridge, ON - Indoor Photo Showing Bedroom
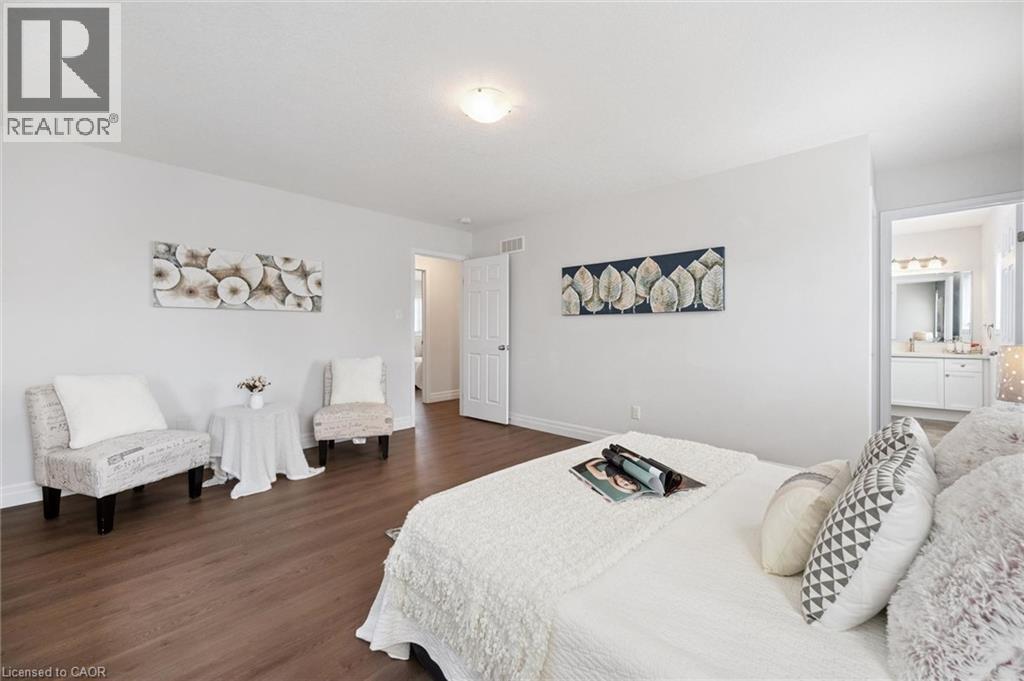
Wood-finish flooring throughout - 360 Freure Drive, Cambridge, ON - Indoor Photo Showing Bedroom
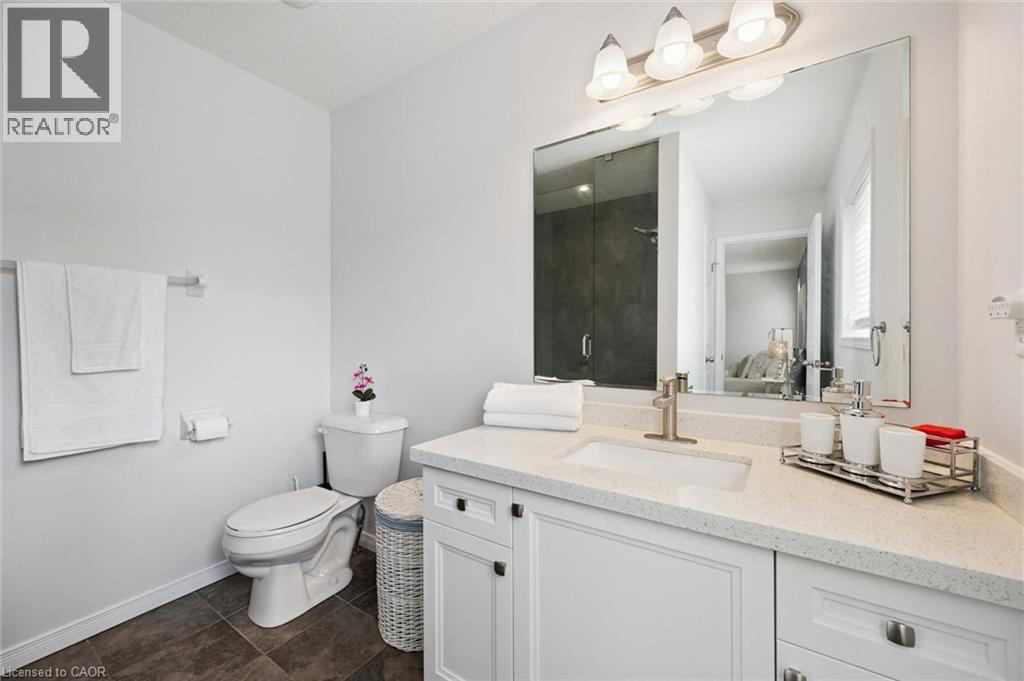
Bathroom featuring a single vanity with an integrated sink, light-colored countertop, white cabinetry, dark tile flooring, and a glass-enclosed shower - 360 Freure Drive, Cambridge, ON - Indoor Photo Showing Bathroom
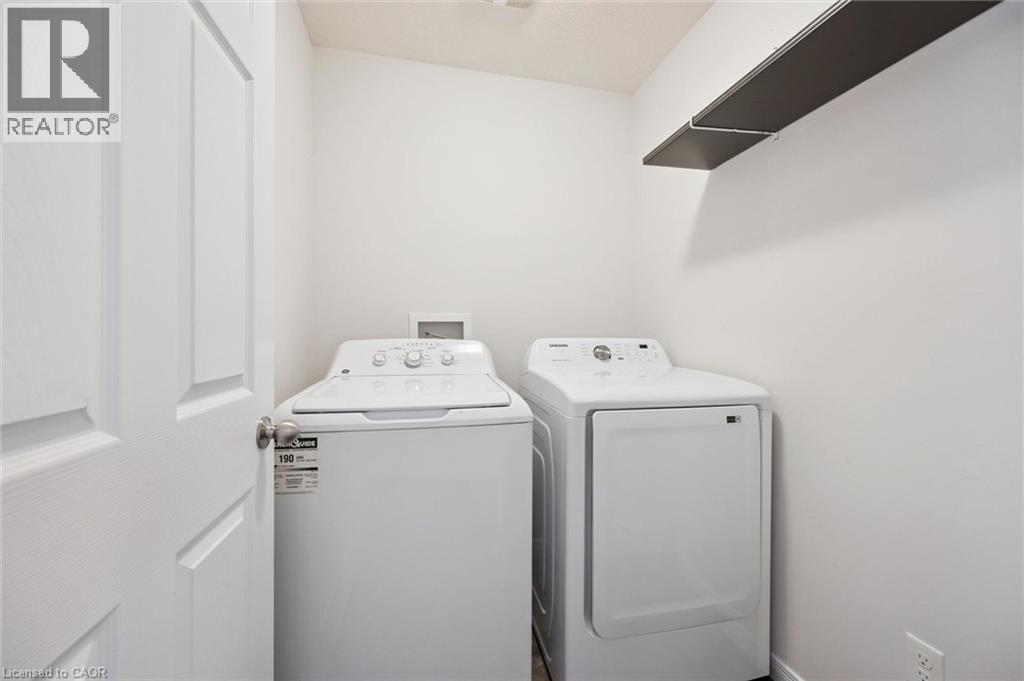
Dedicated laundry area with a built-in shelf - 360 Freure Drive, Cambridge, ON - Indoor Photo Showing Laundry Room
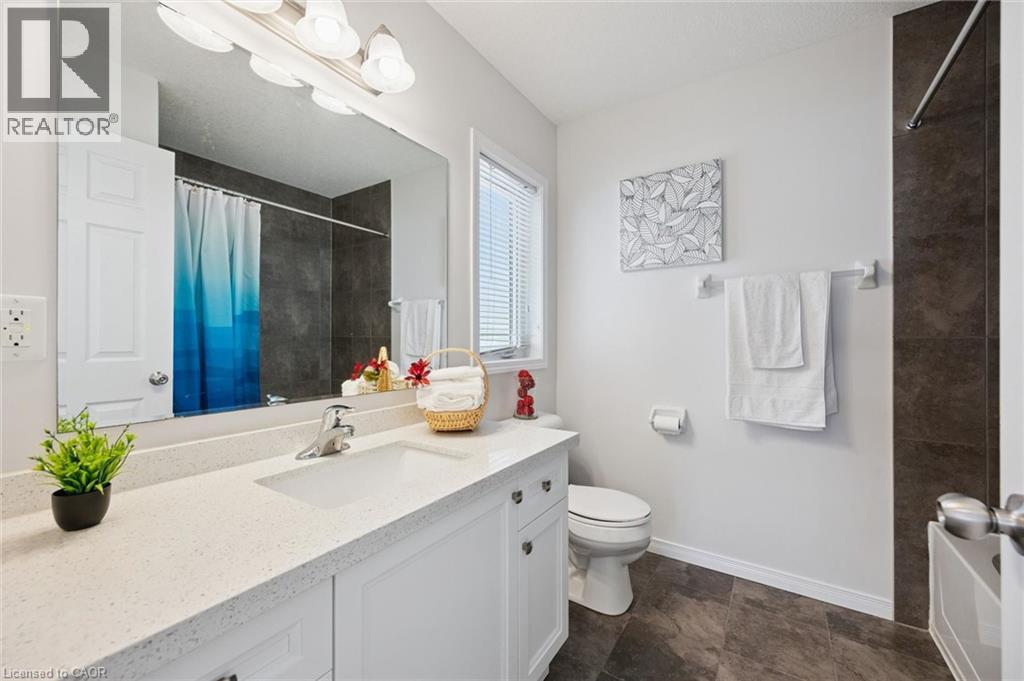
White vanity with an integrated sink, polished chrome faucet, and spacious countertop - 360 Freure Drive, Cambridge, ON - Indoor Photo Showing Bathroom
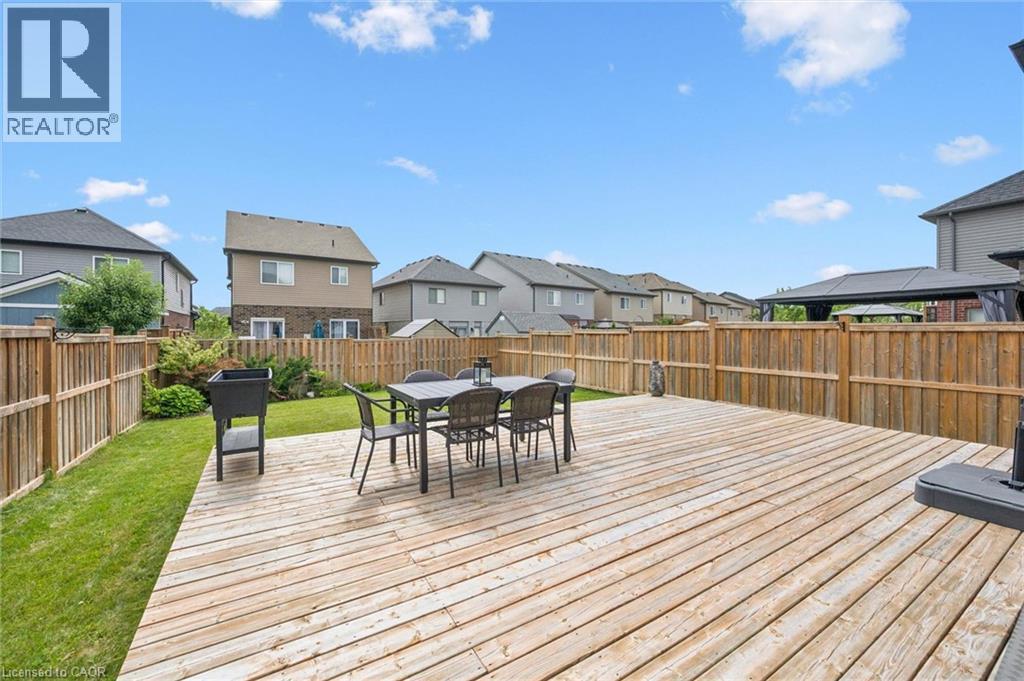
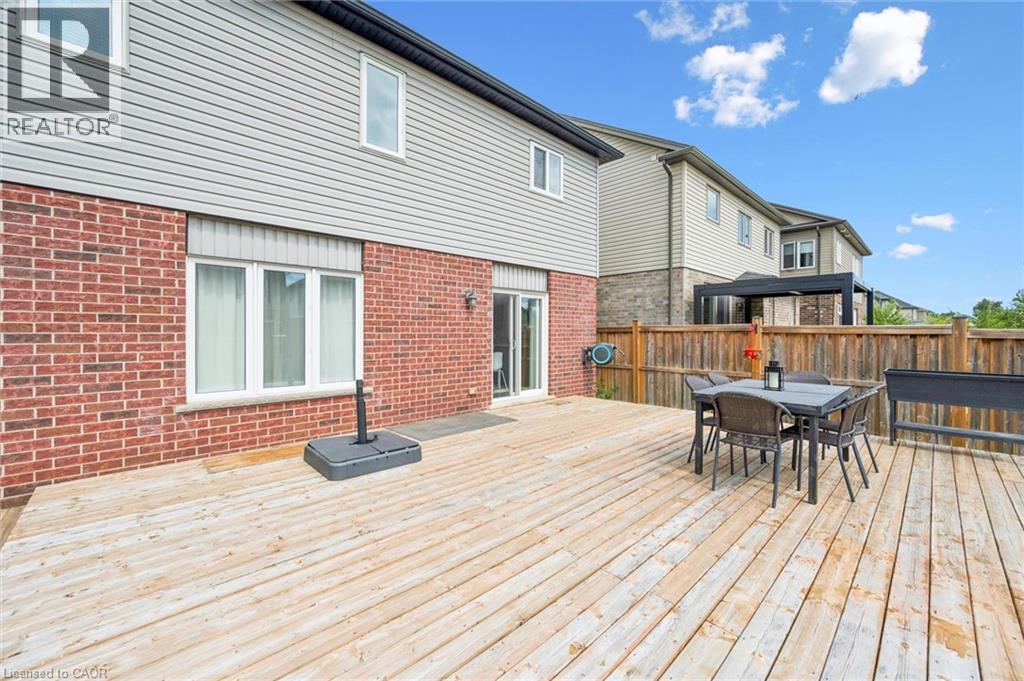
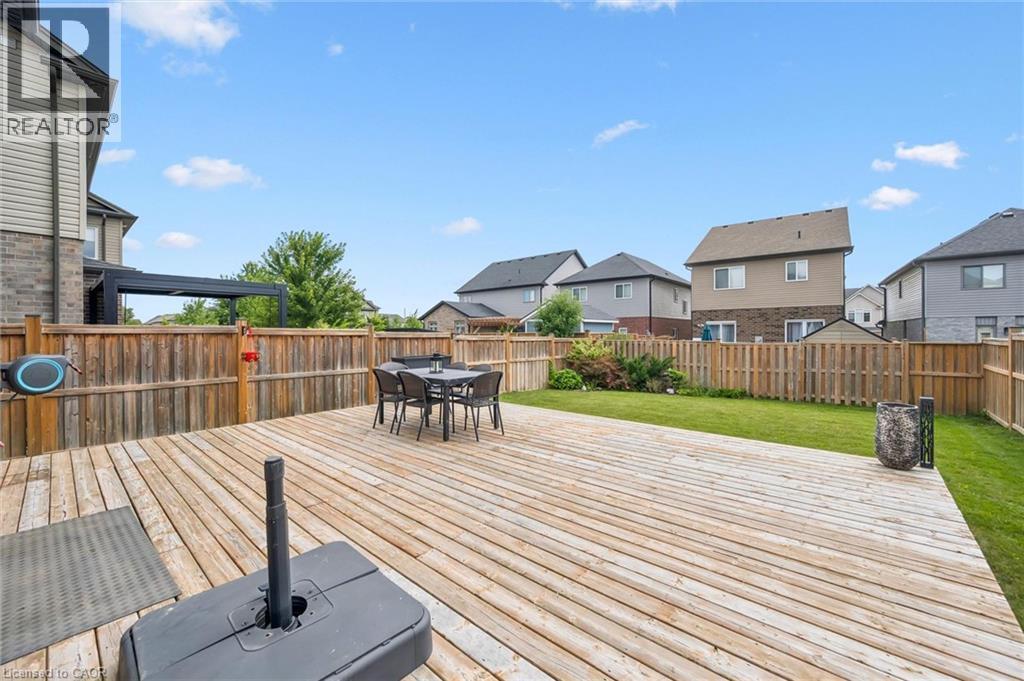
Expansive wood-plank deck with a perimeter wood fence, featuring a grassy lawn area - 360 Freure Drive, Cambridge, ON - Outdoor With Deck Patio Veranda With Exterior
Expansive rear deck, brick exterior, sliding glass door access, white frame windows, and privacy fencing - 360 Freure Drive, Cambridge, ON - Outdoor With Deck Patio Veranda With Exterior
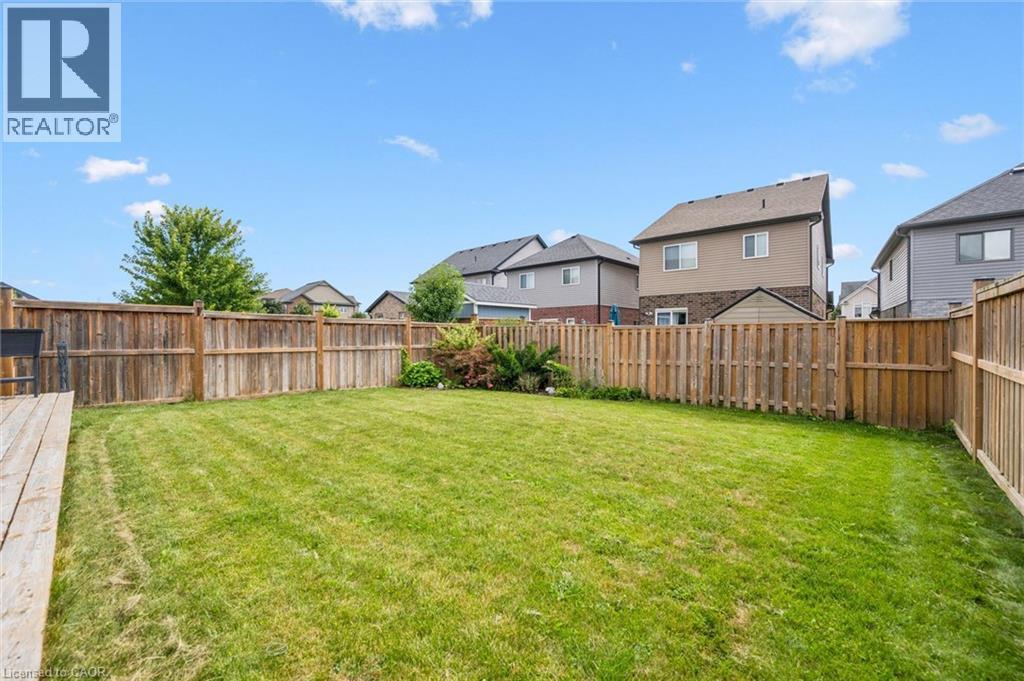
Expansive fenced backyard featuring a manicured lawn, a wooden deck, and a garden shed - 360 Freure Drive, Cambridge, ON - Outdoor
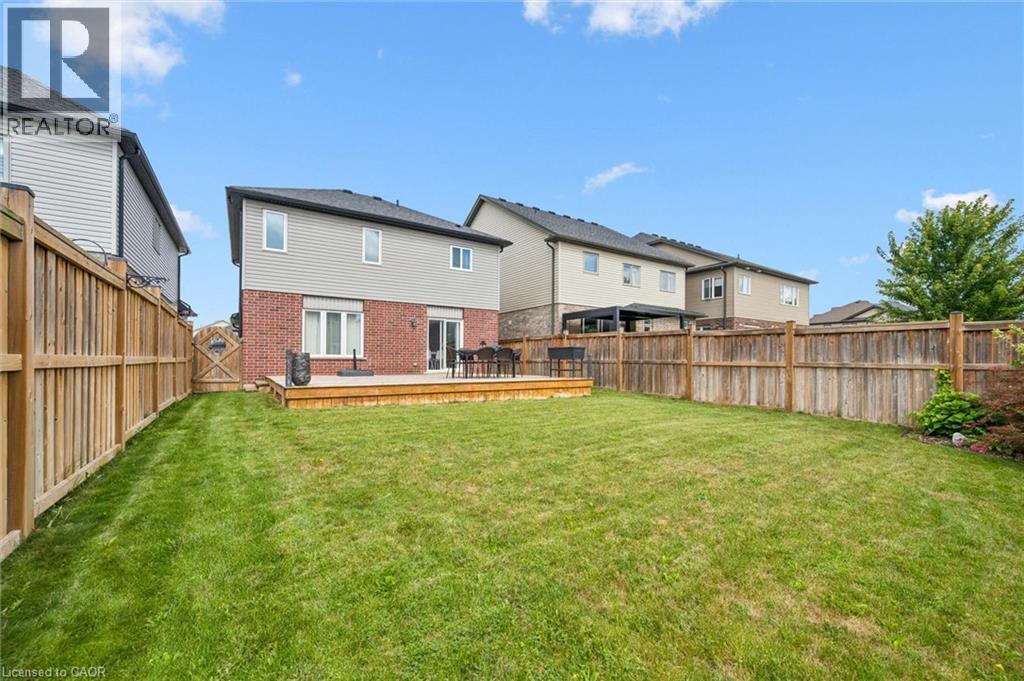
Spacious lawn with a wooden deck, full perimeter fencing, and a brick and siding exterior - 360 Freure Drive, Cambridge, ON - Outdoor With Deck Patio Veranda With Backyard With Exterior
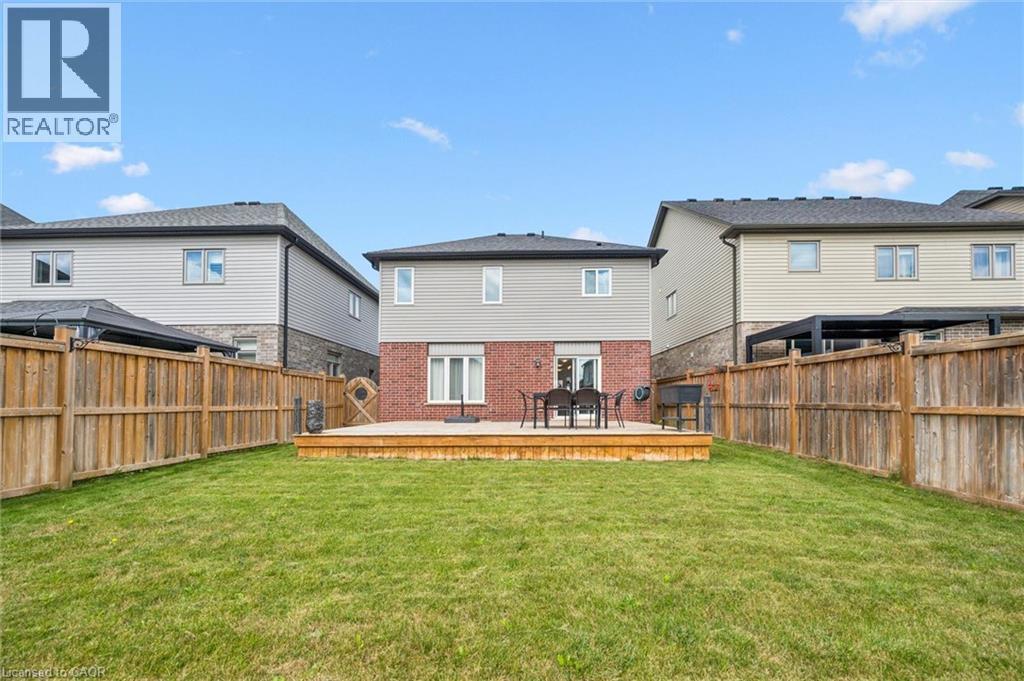
Expansive backyard featuring a manicured lawn, full wood fencing, and a raised wood deck - 360 Freure Drive, Cambridge, ON - Outdoor With Deck Patio Veranda With Exterior
Expansive wooden deck with a built-in pergola structure - 360 Freure Drive, Cambridge, ON - Outdoor With Deck Patio Veranda With Exterior
Two-story residence featuring brick and siding exterior, an integrated garage, a covered front porch, and a paved driveway - 360 Freure Drive, Cambridge, ON - Outdoor With Facade
Additional content - 360 Freure Drive, Cambridge, ON - Outdoor With Facade
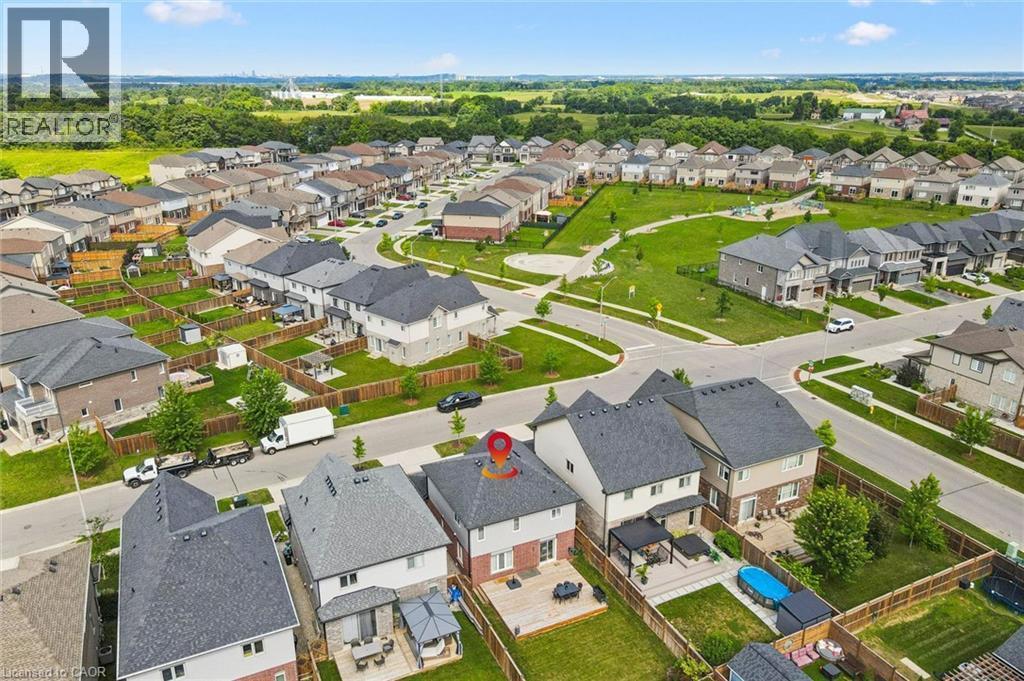
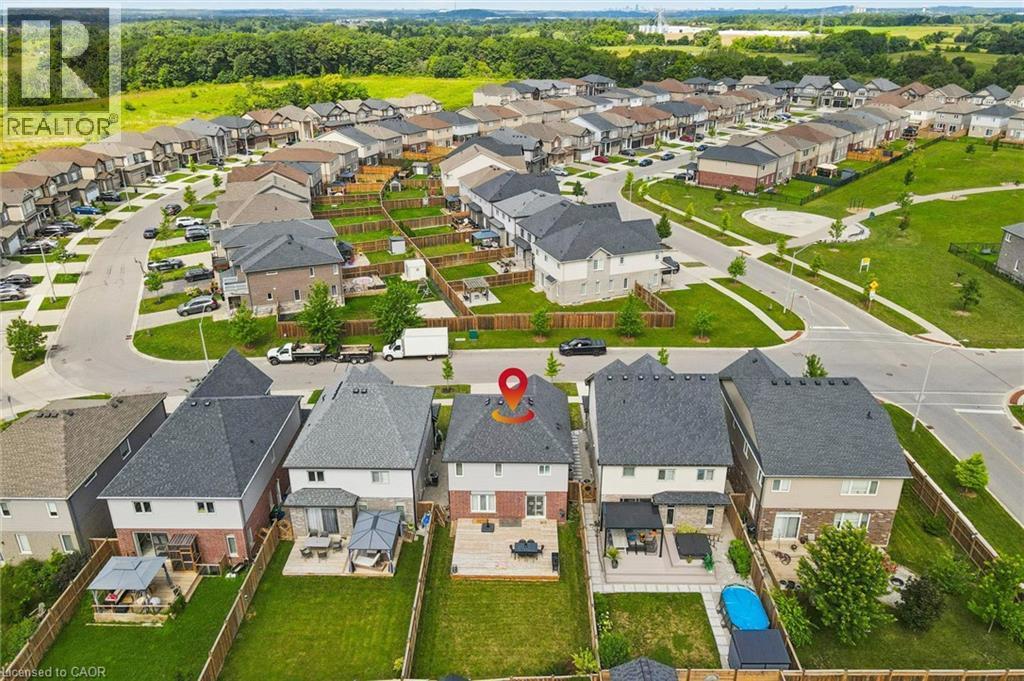
Expansive neighborhood setting with numerous detached properties, green spaces, and paved streets - 360 Freure Drive, Cambridge, ON - Outdoor With View
Additional content - 360 Freure Drive, Cambridge, ON - Outdoor With View
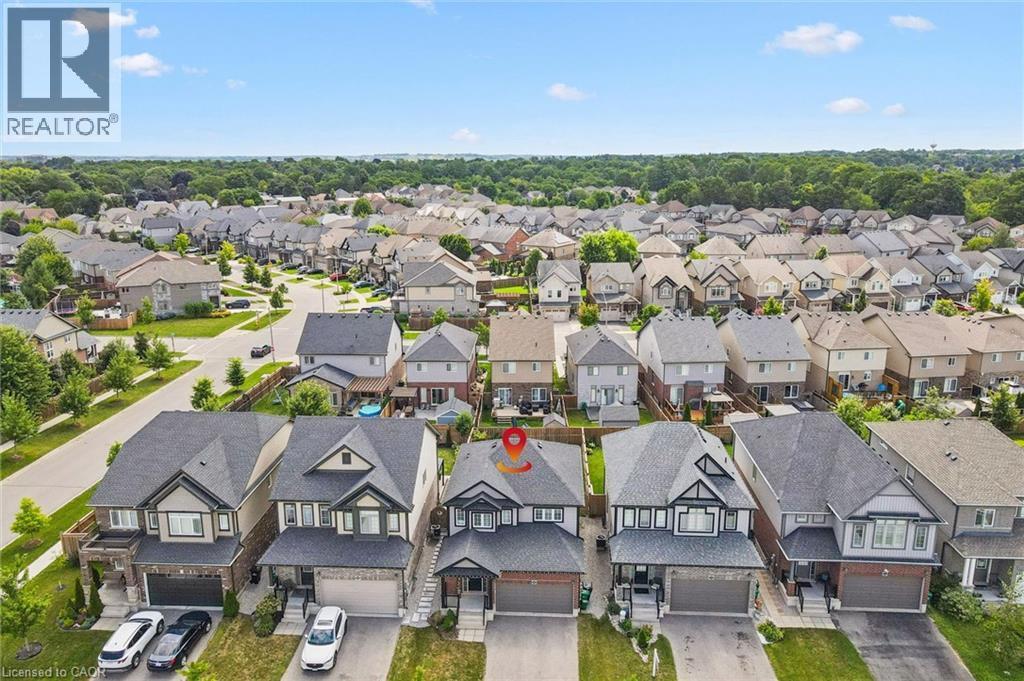
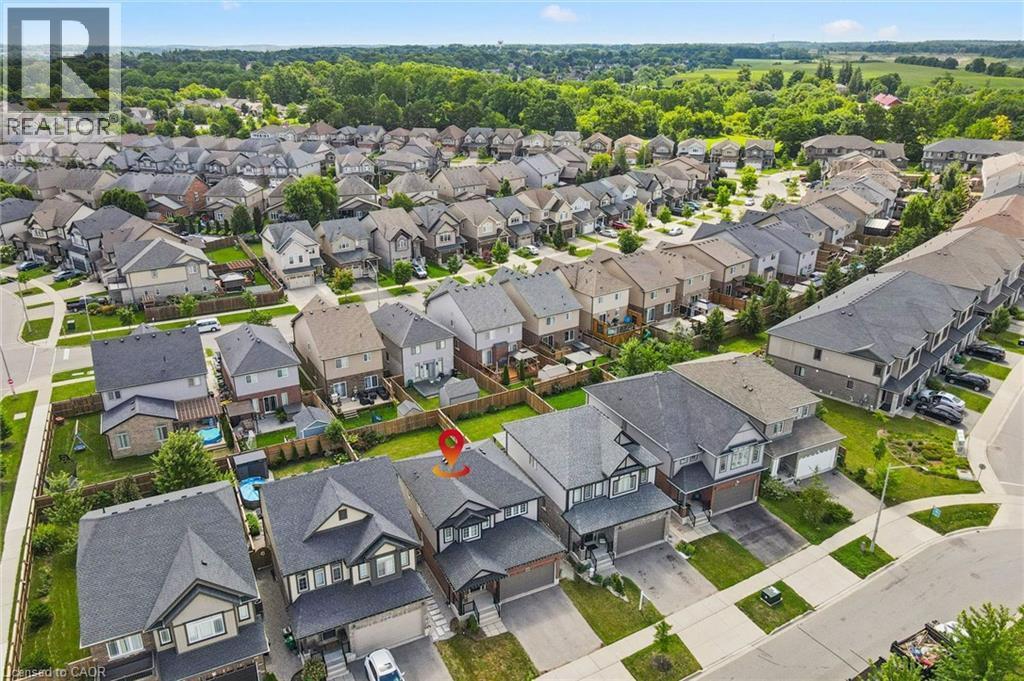
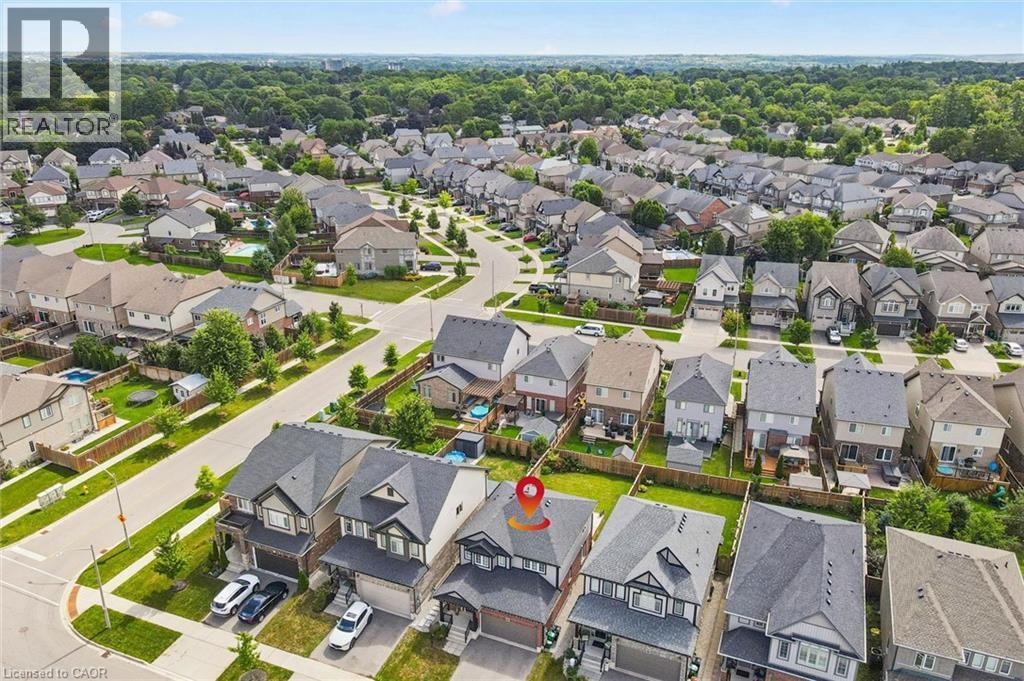
Aerial perspective of a residential neighborhood with varied architectural styles and mature trees - 360 Freure Drive, Cambridge, ON - Outdoor With View
Additional content - 360 Freure Drive, Cambridge, ON - Outdoor With View
Brick and siding exterior, concrete driveway, attached two-car garage, covered porch entry, and mature landscaping - 360 Freure Drive, Cambridge, ON  - Outdoor With Facade
Brick and siding exterior with a covered porch - 360 Freure Drive, Cambridge, ON  - Outdoor With Facade
Two-story residence featuring a brick and siding exterior, an attached garage, and a covered front porch - 360 Freure Drive, Cambridge, ON  - Outdoor With Facade
Brick and siding exterior with a covered porch - 360 Freure Drive, Cambridge, ON  - Outdoor With Facade
Brick exterior with a covered porch entry - 360 Freure Drive, Cambridge, ON - Outdoor
Entryway featuring a white door with integrated blinds, sidelight windows, and tile flooring - 360 Freure Drive, Cambridge, ON - Indoor Photo Showing Other Room
360 Freure Drive, Cambridge, ON - Indoor Photo Showing Other Room
Modern kitchen featuring stainless steel appliances, dark wood-finish cabinetry, a large center island with light-toned countertop, and a geometric pendant light fixture - 360 Freure Drive, Cambridge, ON - Indoor
Kitchen featuring stainless steel appliances, wood-finish cabinetry, a central island with a light-toned countertop, and tile flooring - 360 Freure Drive, Cambridge, ON - Indoor Photo Showing Kitchen With Upgraded Kitchen
Modern kitchen featuring dark wood-finish cabinetry, stainless steel appliances, a center island with seating, and a tile backsplash - 360 Freure Drive, Cambridge, ON - Indoor Photo Showing Dining Room
Open-concept living space with dark wood-finish flooring - 360 Freure Drive, Cambridge, ON - Indoor Photo Showing Dining Room
Hardwood-finish flooring, recessed ceiling lighting, and large windows with curtain rods - 360 Freure Drive, Cambridge, ON - Indoor Photo Showing Living Room
Open concept design with dark wood-finish flooring, a kitchen featuring dark wood cabinetry, a light-colored countertop, and a tile backsplash, and a dining area with direct access to an outdoor space - 360 Freure Drive, Cambridge, ON - Indoor Photo Showing Living Room
Kitchen with wood-finish cabinetry, stainless steel appliances, and an island featuring a white countertop - 360 Freure Drive, Cambridge, ON - Indoor
Pedestal sink with chrome faucet, framed mirror, and overhead vanity lighting - 360 Freure Drive, Cambridge, ON - Indoor Photo Showing Bathroom
Hallway with wood-finish flooring, white panel doors, and flush-mount ceiling lighting - 360 Freure Drive, Cambridge, ON - Indoor Photo Showing Other Room
Wood-finish flooring, white trim, and a white ceiling-mounted light fixture - 360 Freure Drive, Cambridge, ON - Indoor Photo Showing Bedroom
White walls with dark wood-finish flooring - 360 Freure Drive, Cambridge, ON - Indoor Photo Showing Bedroom
Wood-finish flooring, white walls, and a contrasting accent wall with two windows - 360 Freure Drive, Cambridge, ON - Indoor Photo Showing Bedroom
Wood-finish flooring throughout - 360 Freure Drive, Cambridge, ON - Indoor Photo Showing Bedroom
Bathroom featuring a single vanity with an integrated sink, light-colored countertop, white cabinetry, dark tile flooring, and a glass-enclosed shower - 360 Freure Drive, Cambridge, ON - Indoor Photo Showing Bathroom
Dedicated laundry area with a built-in shelf - 360 Freure Drive, Cambridge, ON - Indoor Photo Showing Laundry Room
White vanity with an integrated sink, polished chrome faucet, and spacious countertop - 360 Freure Drive, Cambridge, ON - Indoor Photo Showing Bathroom
Expansive wood-plank deck with a perimeter wood fence, featuring a grassy lawn area - 360 Freure Drive, Cambridge, ON - Outdoor With Deck Patio Veranda With Exterior
Expansive rear deck, brick exterior, sliding glass door access, white frame windows, and privacy fencing - 360 Freure Drive, Cambridge, ON - Outdoor With Deck Patio Veranda With Exterior
Expansive fenced backyard featuring a manicured lawn, a wooden deck, and a garden shed - 360 Freure Drive, Cambridge, ON - Outdoor
Spacious lawn with a wooden deck, full perimeter fencing, and a brick and siding exterior - 360 Freure Drive, Cambridge, ON - Outdoor With Deck Patio Veranda With Backyard With Exterior
Expansive backyard featuring a manicured lawn, full wood fencing, and a raised wood deck - 360 Freure Drive, Cambridge, ON - Outdoor With Deck Patio Veranda With Exterior
Expansive wooden deck with a built-in pergola structure - 360 Freure Drive, Cambridge, ON - Outdoor With Deck Patio Veranda With Exterior
Two-story residence featuring brick and siding exterior, an integrated garage, a covered front porch, and a paved driveway - 360 Freure Drive, Cambridge, ON - Outdoor With Facade
Additional content - 360 Freure Drive, Cambridge, ON - Outdoor With Facade
Expansive neighborhood setting with numerous detached properties, green spaces, and paved streets - 360 Freure Drive, Cambridge, ON - Outdoor With View
Additional content - 360 Freure Drive, Cambridge, ON - Outdoor With View
Aerial perspective of a residential neighborhood with varied architectural styles and mature trees - 360 Freure Drive, Cambridge, ON - Outdoor With View
Additional content - 360 Freure Drive, Cambridge, ON - Outdoor With View
  • Advertising
Are you a real estate investor?
360 FREURE Drive, Cambridge, Ontario, N1S 0B5
$749,900

3 Beds

3 Baths

Property Information:

Welcome to this beautifully maintained 2-storey home, built in 2018, offering 1,687 sq. ft. of stylish and functional living space in one of Cambridge’s most desirable, family-friendly neighbourhoods. Meticulously cared for and truly move-in ready, this home features 3 spacious bedrooms, 2.5 bathrooms, and quality upgrades throughout. The bright main level is ideal for everyday family living, with a spacious living room featuring hardwood flooring and large windows that fill the space with natural light. The modern eat-in kitchen is both practical and inviting, complete with a large centre island, quartz countertops, and ample cabinetry, perfect for busy mornings and entertaining. The dinette opens to a large wood deck and a spacious, fully fenced backyard, ideal for hosting, outdoor dining, and safe play for kids and pets. A convenient 2-piece powder room completes the main floor. Upstairs offers three generously sized bedrooms, two full bathrooms, and a second-floor laundry room. The primary bedroom includes a private 3-piece ensuite. The second level features 100% waterproof luxury vinyl flooring, providing durability for families, while quartz countertops throughout add a refined finish. Additional highlights include a double-car garage with inside entry, a double driveway, and meticulous attention to detail throughout. Located in a welcoming, family and pet-friendly community close to parks, schools, transit, and amenities, this home offers the perfect blend of comfort, style, and convenience. A true pleasure to show, show with absolute confidence. (id:27)

Building Features:

  • Style: Detached
  • Building Type: House
  • Architectural Style: Other
  • Basement Development: Unfinished
  • Basement Type: Full
  • Construction Style - Attachment: Detached
  • Exterior Finish: Vinyl siding
  • Floor Space: 1687 sqft Square Feet
  • Foundation Type: Poured Concrete
  • Heating Type: Forced air
  • Heating Fuel: Natural gas
  • Cooling Type: Central air conditioning
  • Appliances: Dishwasher, Dryer, Refrigerator, Stove, Water softener, Washer, Hood Fan, Window Coverings, Garage door opener

Property Features:

  • OwnershipType: Freehold
  • Property Type: Single Family
  • Half Bathrooms: 1
  • Access Type: Road access, Highway access
  • Amenities Nearby: Hospital, Park, Public Transit, Schools, Shopping
  • Built in: 2018
  • Community Features: Quiet Area, Community Centre
  • Features: Paved driveway, Sump Pump, Automatic Garage Door Opener
  • Floor Space (approx): 1687 Square Feet
  • Lot Depth: 115 Feet
  • Lot Frontage: 36 Feet
  • Utility Type: Telephone - Available, Hydro - Available, Natural Gas - Available
  • Zoning: R6
  • Sewer: Municipal sewage system
  • Parking Type: Attached garage
  • No. of Parking Spaces: 4

Rooms:

  • Laundry 2nd Level Measurements not available
  • Bathroom 2nd Level 8'4'' x 7'11''
  • Bathroom 2nd Level 7'8'' x 7'2''
  • Bedroom 2nd Level 12'8'' x 12'3''
  • Bedroom 2nd Level 13'6'' x 10'2''
  • Primary Bedroom 2nd Level 16'1'' x 13'3''
  • Bathroom Main Level 5'5'' x 5'0''
  • Kitchen Main Level 20'3'' x 11'7''
  • Living Main Level 18'8'' x 14'0''

Courtesy of: Homelife Power Realty Inc.

REALTOR.ca  

QuickQuoteTM Powered by RPS

Location of 360 FREURE Drive, Cambridge, Ontario, N1S 0B5

Demographic Information of 360 FREURE Drive, Cambridge, Ontario, N1S 0B5

Life Stage

Middle-Aged with Teens

Employment Type

Mixed

Average Household Income

$153,642.31

Average Number of Children

1.90

Household Population

Household Structure

Age of Population

Education

Education Level

No certificate/diploma/degree

12.02 %

High school certificate or equivalent

29.05 %

Apprenticeship trade certificate/diploma

5.31 %

College/non-university certificate

23.37 %

University certificate (below bachelor)

1.38 %

University Degree

28.87 %

Commuter

Travel To Work

By Car

92.89 %

By Public Transit

1.41 %

By Walking

0.0 %

By Bicycle

0.0 %

By Other Methods

5.7 %

Cultural Diversity

Knowledge of Official Language

Mother Tongue

Building Information

Building Type

Apartments (Low and High Rise)

16.95 %

Houses

83.05 %

Own Vs. Rent