Button CopyPathCircle CloseCircle Left ArrowArrow Down Icon GreyClosecirclecircleBurger
  • Advertising

36 BUGDALE Drive, Cambridge, Ontario, N1T 2K2

MLS® # 40855075
House For Lease In Shades Mills, Cambridge, Ontario
$2,695.00 /month

3 Beds

3 Baths

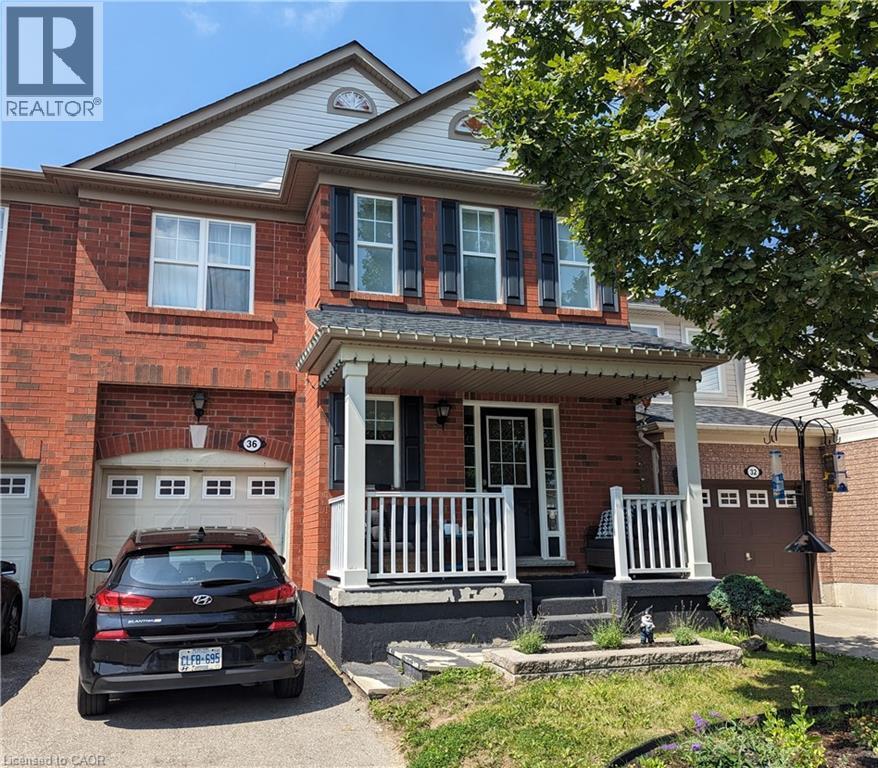
36 Bugdale Drive, Cambridge, ON - Outdoor With Facade
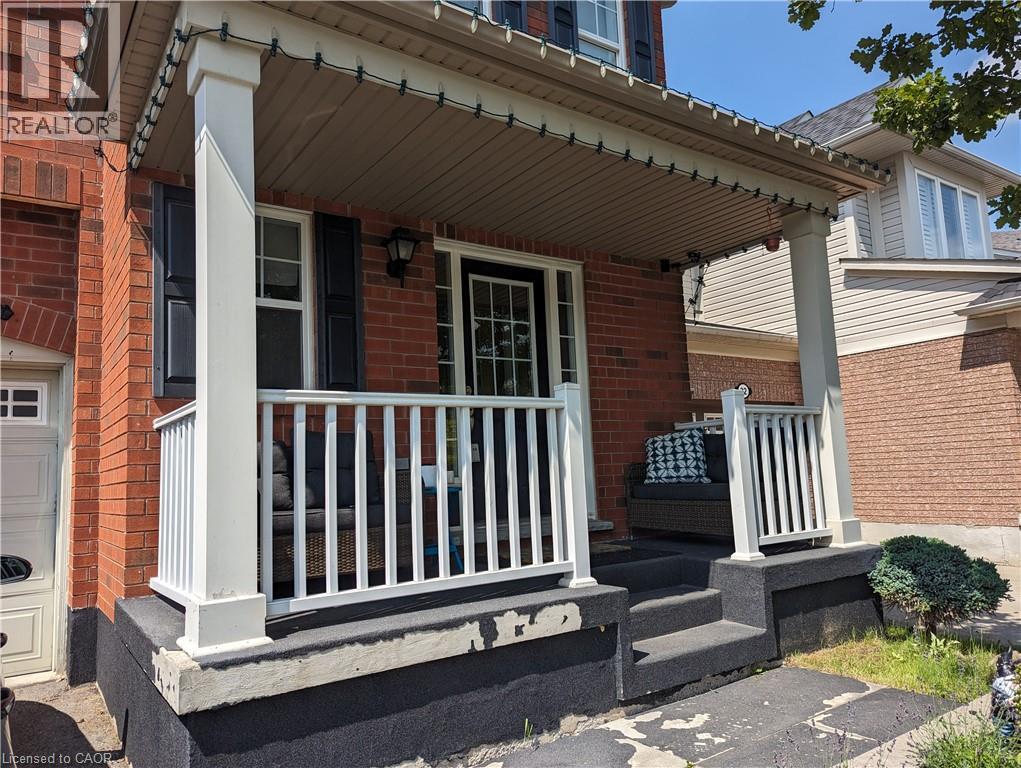
36 Bugdale Drive, Cambridge, ON - Outdoor With Deck Patio Veranda With Exterior
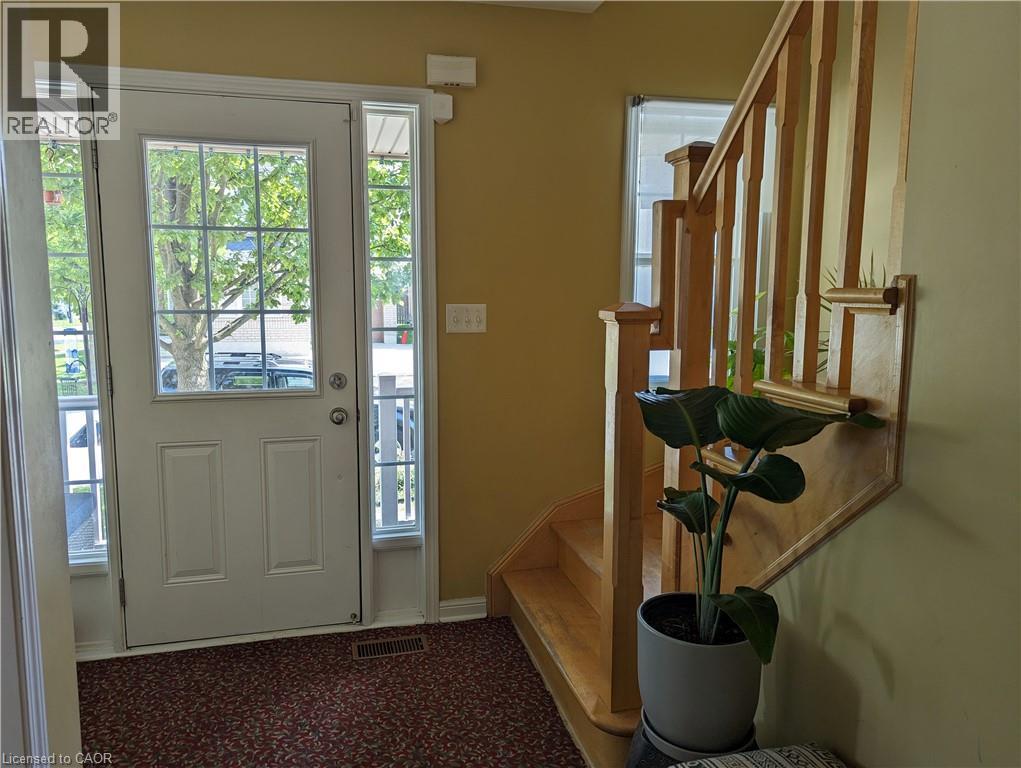
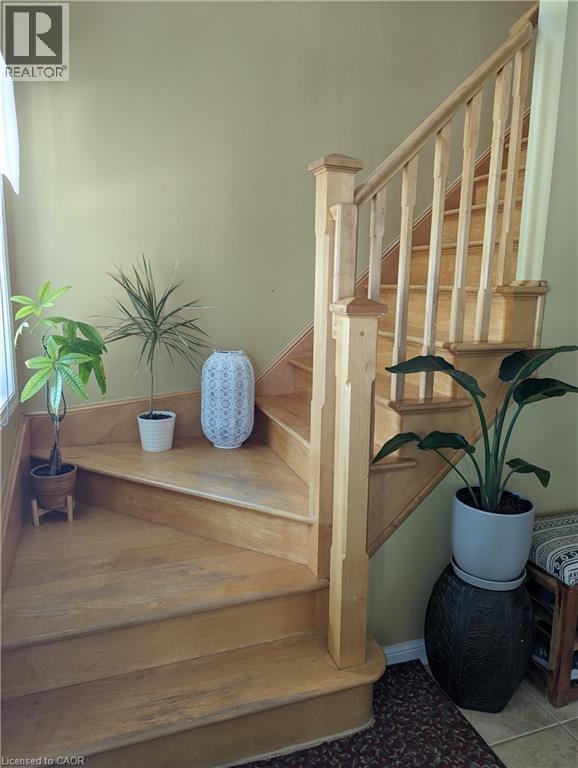
36 Bugdale Drive, Cambridge, ON - Indoor Photo Showing Other Room
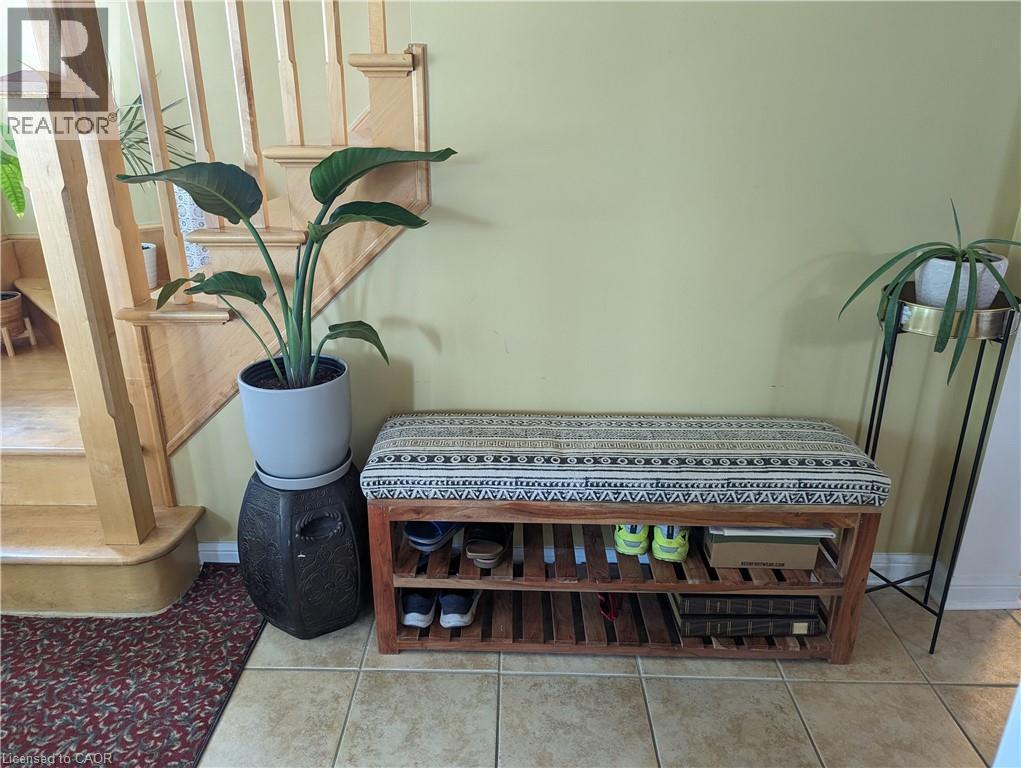
36 Bugdale Drive, Cambridge, ON - Indoor
36 Bugdale Drive, Cambridge, ON - Indoor Photo Showing Other Room
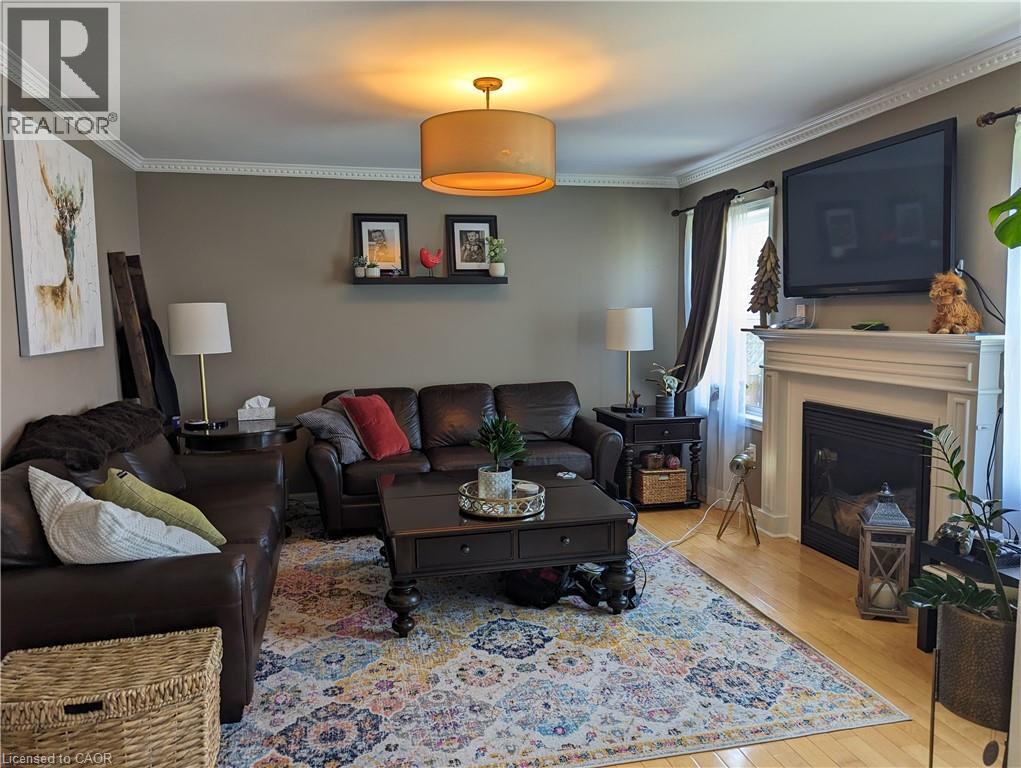
36 Bugdale Drive, Cambridge, ON - Indoor Photo Showing Living Room With Fireplace
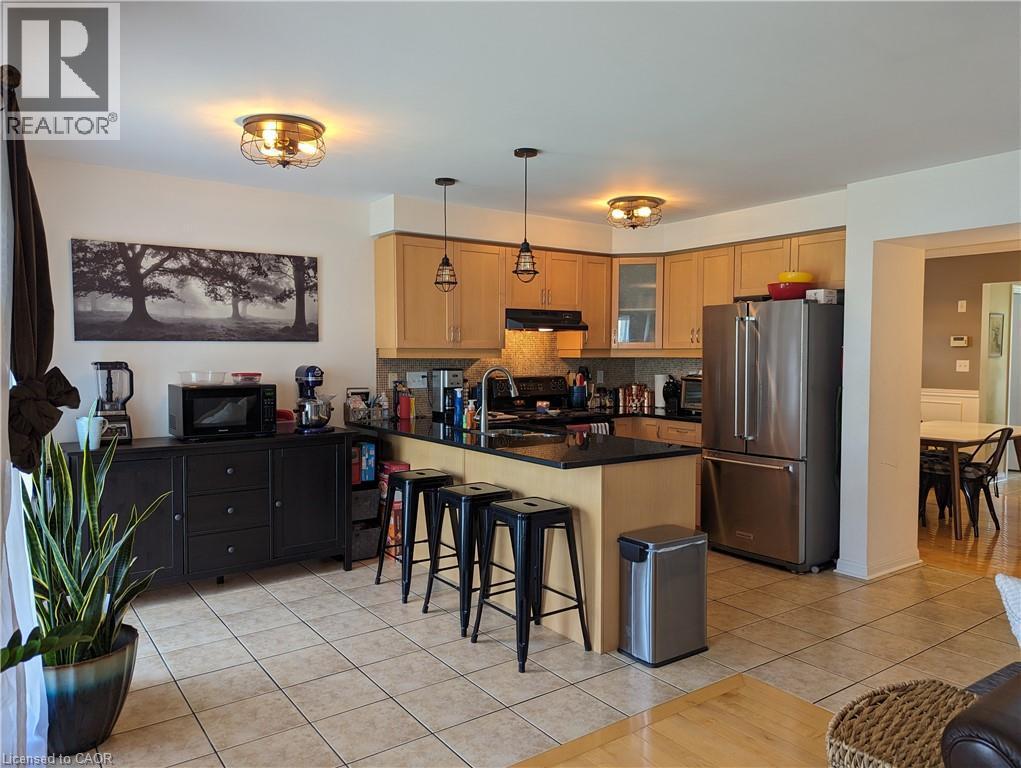
36 Bugdale Drive, Cambridge, ON - Indoor Photo Showing Kitchen
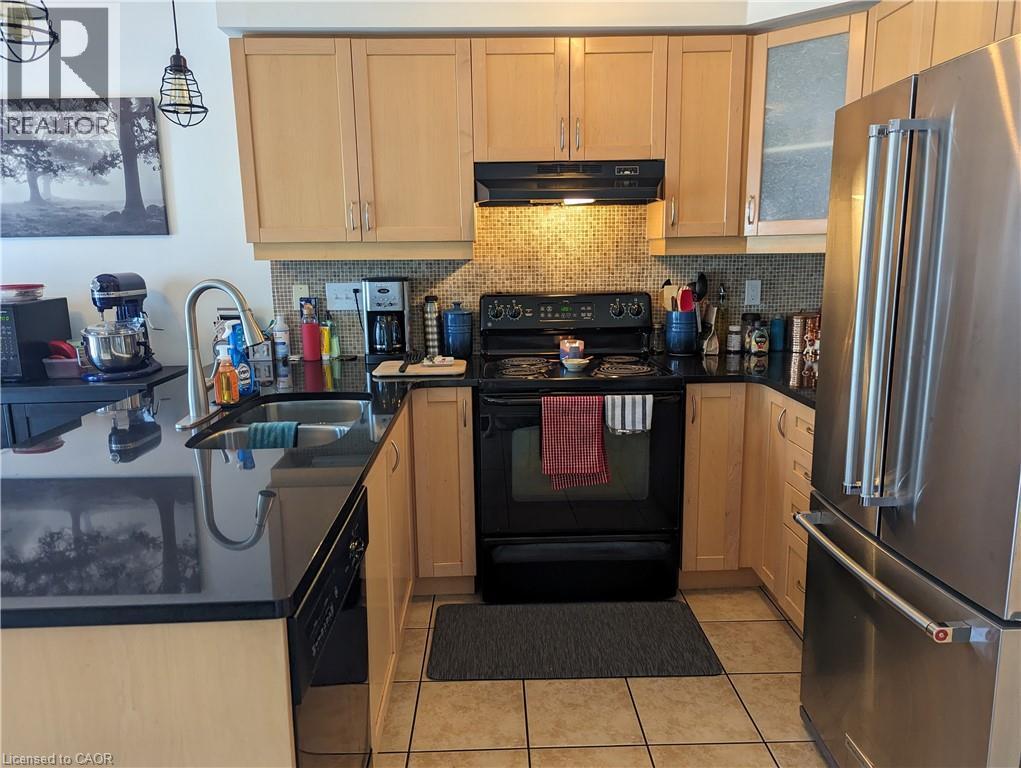
36 Bugdale Drive, Cambridge, ON - Indoor Photo Showing Kitchen With Stainless Steel Kitchen With Double Sink
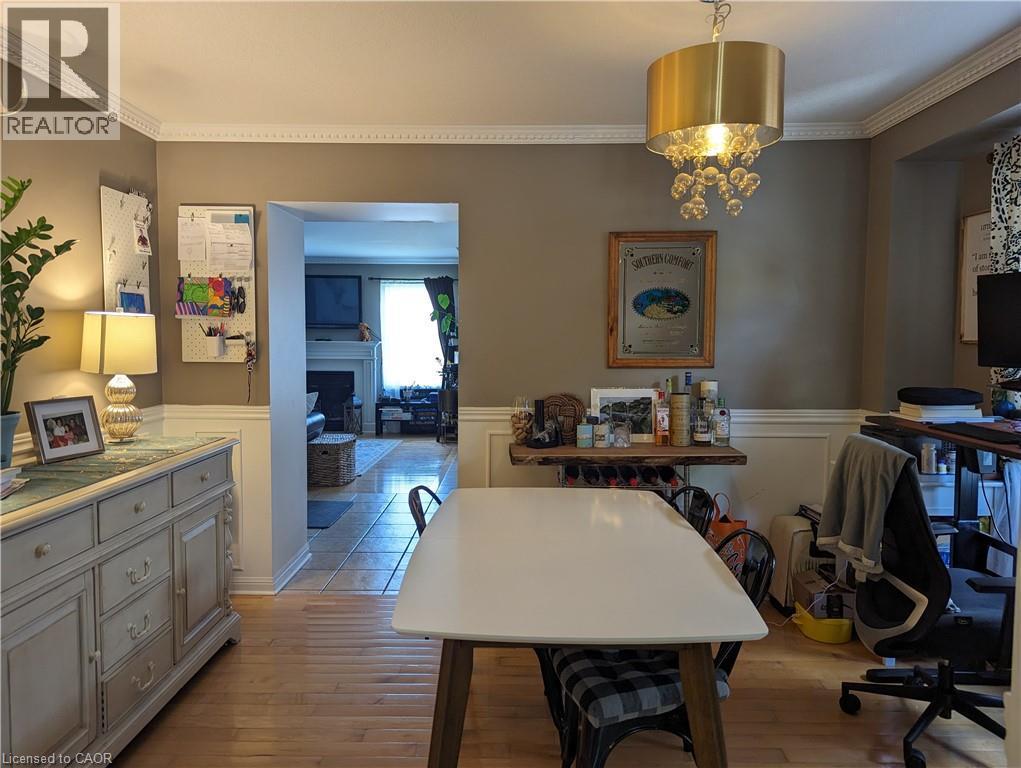
36 Bugdale Drive, Cambridge, ON - Indoor Photo Showing Dining Room
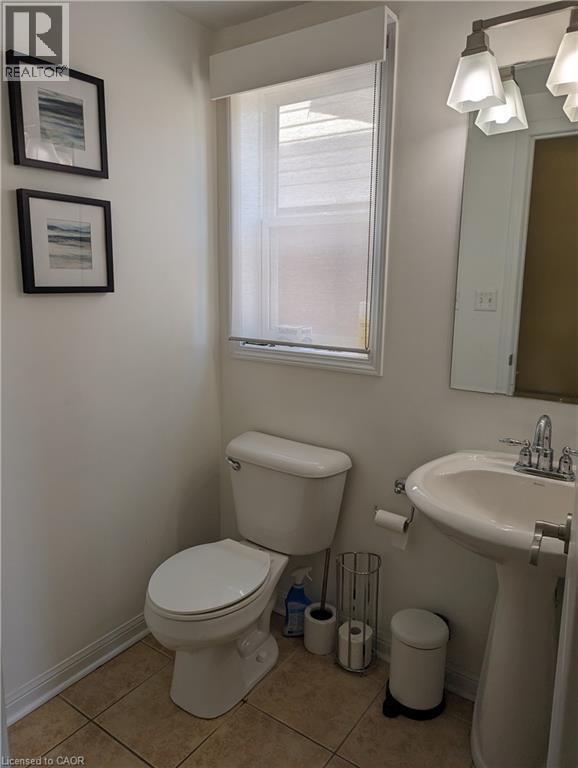
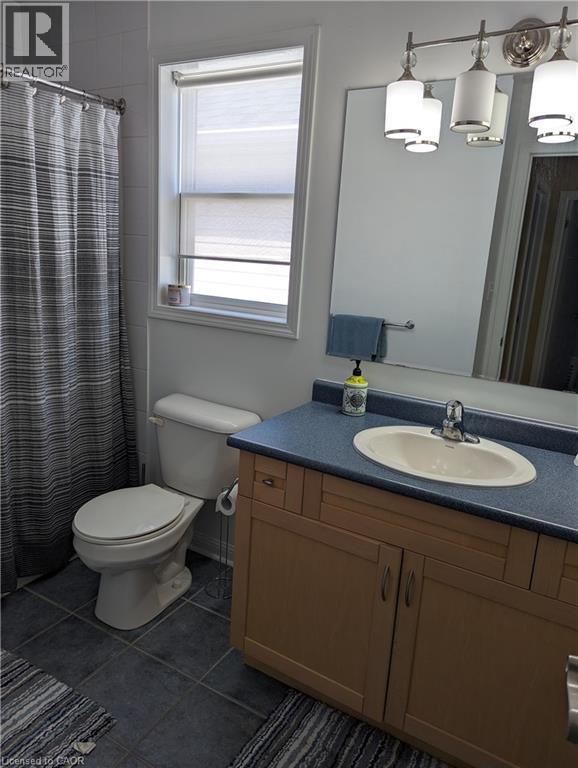
36 Bugdale Drive, Cambridge, ON - Indoor Photo Showing Bathroom
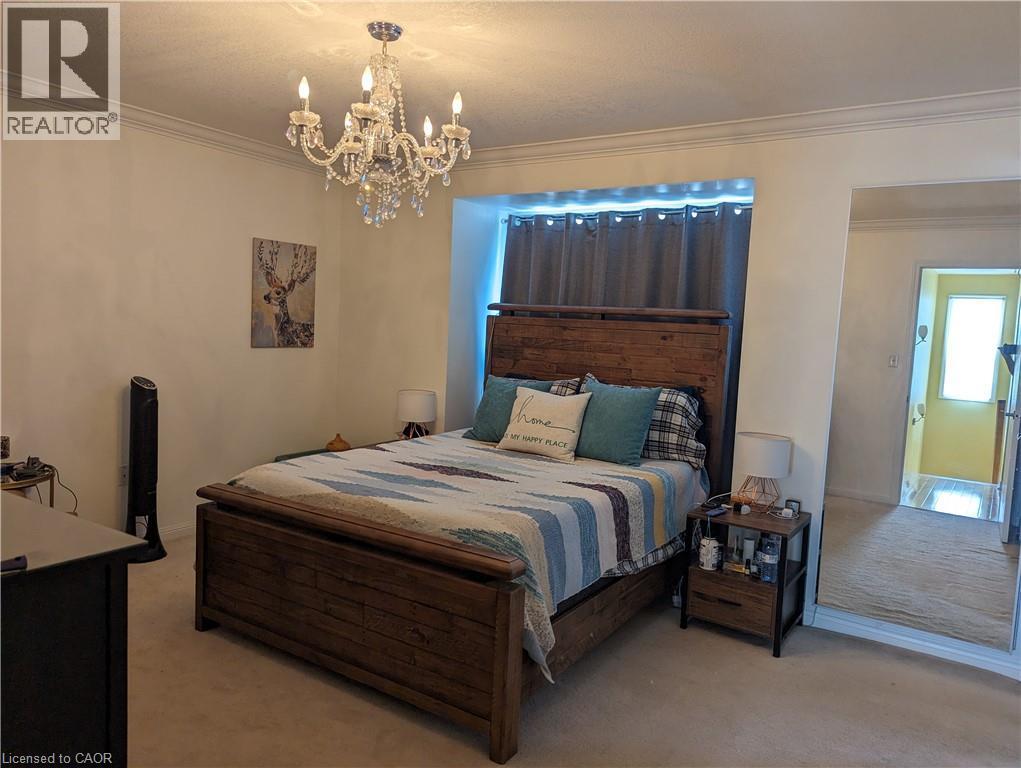
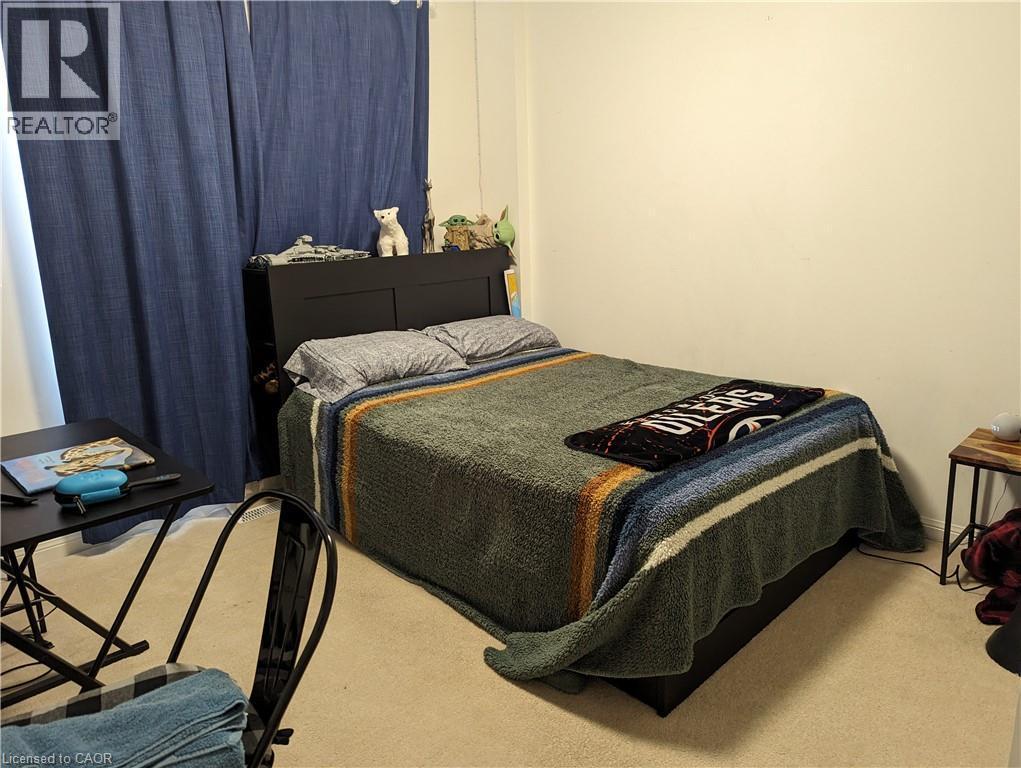
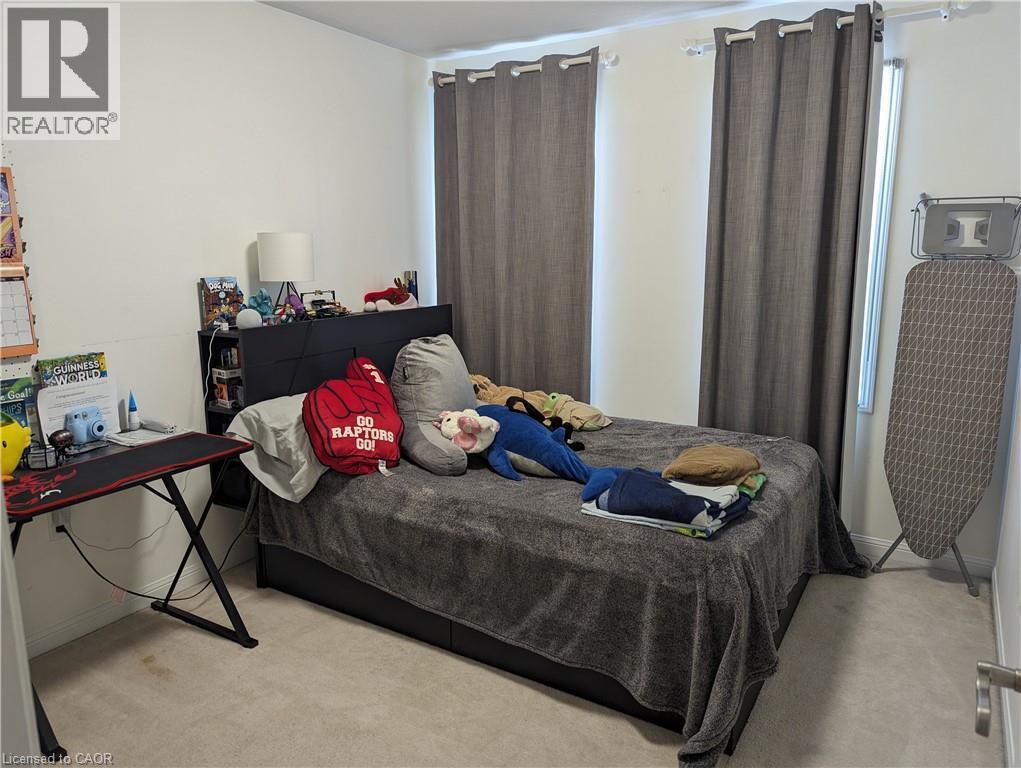
36 Bugdale Drive, Cambridge, ON - Indoor Photo Showing Bedroom
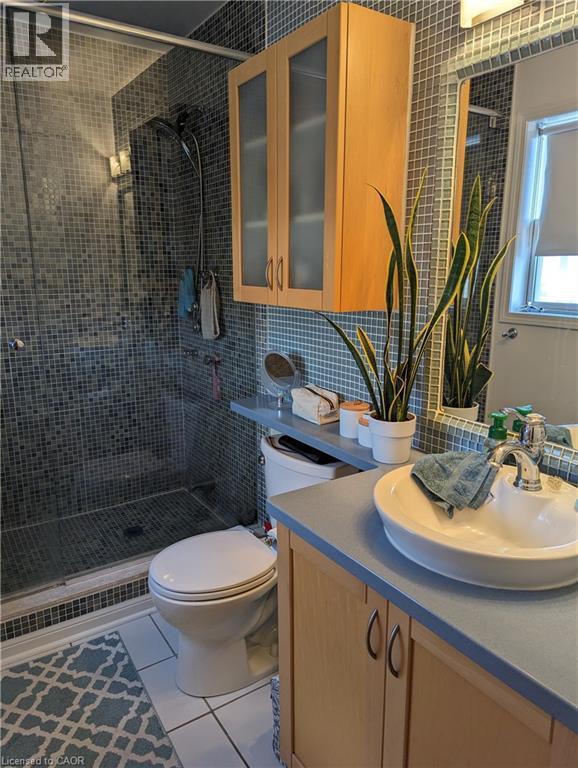
36 Bugdale Drive, Cambridge, ON - Indoor Photo Showing Bathroom
36 Bugdale Drive, Cambridge, ON - Indoor Photo Showing Bedroom
36 Bugdale Drive, Cambridge, ON - Indoor Photo Showing Bathroom
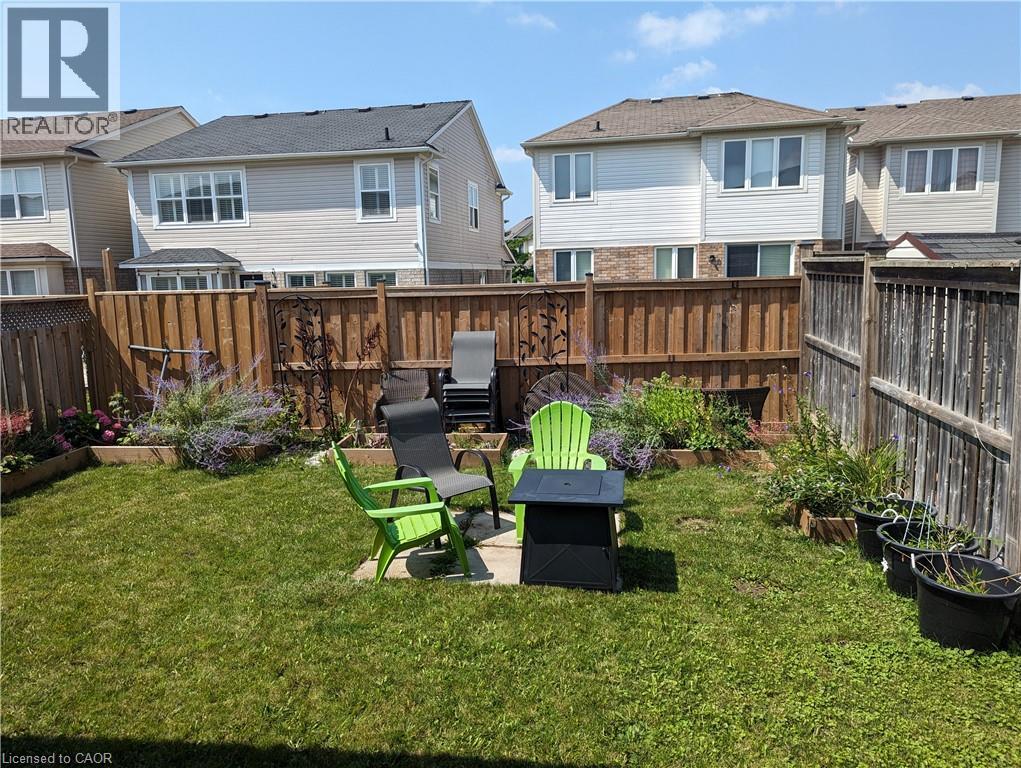
36 Bugdale Drive, Cambridge, ON - Outdoor
36 Bugdale Drive, Cambridge, ON  - Outdoor With Facade
36 Bugdale Drive, Cambridge, ON  - Outdoor With Deck Patio Veranda With Exterior
36 Bugdale Drive, Cambridge, ON  - Indoor Photo Showing Other Room
36 Bugdale Drive, Cambridge, ON  - Indoor
36 Bugdale Drive, Cambridge, ON - Indoor Photo Showing Other Room
36 Bugdale Drive, Cambridge, ON - Indoor Photo Showing Living Room With Fireplace
36 Bugdale Drive, Cambridge, ON - Indoor Photo Showing Kitchen
36 Bugdale Drive, Cambridge, ON - Indoor Photo Showing Kitchen With Stainless Steel Kitchen With Double Sink
36 Bugdale Drive, Cambridge, ON - Indoor Photo Showing Dining Room
36 Bugdale Drive, Cambridge, ON - Indoor Photo Showing Bathroom
36 Bugdale Drive, Cambridge, ON - Indoor Photo Showing Bedroom
36 Bugdale Drive, Cambridge, ON - Indoor Photo Showing Bathroom
36 Bugdale Drive, Cambridge, ON - Indoor Photo Showing Bedroom
36 Bugdale Drive, Cambridge, ON - Indoor Photo Showing Bathroom
36 Bugdale Drive, Cambridge, ON - Outdoor
  • Advertising
36 BUGDALE Drive, Cambridge, Ontario, N1T 2K2
$2,695.00 /month

3 Beds

3 Baths

Property Information:

SOUGHT AFTER UPPER COUNTRY LOCATION!! This spacious open concept home is located on a quiet street one minute from the 401 and all amenities. The home features solid hardwood and ceramic flooring throughout the main floor. Kitchen features stainless steel appliances and granite counter tops. Main floor family room with gas fireplace. The second floor does not dissapoint featuring 3 nice sized bedrooms with the primary featuring a walk in closet and a luxurious ensuite with a walk in glass shower. Attached garage with inside entry. This one is sure not to last long! (id:27)

Building Features:

  • Style: Semi-Detached
  • Building Type: House
  • Architectural Style: Other
  • Basement Development: Unfinished
  • Basement Type: Full
  • Construction Style - Attachment: Semi-detached
  • Exterior Finish: Vinyl siding
  • Floor Space: 1450 sqft Square Feet
  • Foundation Type: Poured Concrete
  • Heating Type: Forced air
  • Heating Fuel: Natural gas
  • Cooling Type: Central air conditioning
  • Appliances: Dishwasher, Dryer, Refrigerator, Stove, Washer

Property Features:

  • OwnershipType: Freehold
  • Property Type: Single Family
  • Half Bathrooms: 1
  • Amenities Nearby: Schools, Shopping
  • Features: Paved driveway
  • Floor Space (approx): 1450 Square Feet
  • Lot Depth: 82 Feet
  • Lot Frontage: 29 Feet
  • Zoning: RS1
  • Sewer: Municipal sewage system
  • Parking Type: Attached garage
  • No. of Parking Spaces: 2

Rooms:

  • Bathroom 2nd Level Measurements not available
  • Bathroom 2nd Level Measurements not available
  • Bedroom 2nd Level 9'5'' x 12'6''
  • Bedroom 2nd Level 9'8'' x 10'4''
  • Primary Bedroom 2nd Level 13'4'' x 11'6''
  • Bathroom Main Level Measurements not available
  • Dining Main Level 13'0'' x 10'0''
  • Family Main Level 14'3'' x 13'0''
  • Dining Main Level 9'3'' x 8'0''
  • Kitchen Main Level 13'8'' x 10'0''

Courtesy of: RE/MAX TWIN CITY REALTY INC.

REALTOR.ca  

Location of 36 BUGDALE Drive, Cambridge, Ontario, N1T 2K2

Demographic Information of 36 BUGDALE Drive, Cambridge, Ontario, N1T 2K2

Life Stage

Young Families

Employment Type

Mixed

Average Household Income

$118,720.37

Average Number of Children

2.00

Household Population

Household Structure

Age of Population

Education

Education Level

No certificate/diploma/degree

16.44 %

High school certificate or equivalent

28.15 %

Apprenticeship trade certificate/diploma

4.44 %

College/non-university certificate

21.16 %

University certificate (below bachelor)

2.39 %

University Degree

27.42 %

Commuter

Travel To Work

By Car

91.77 %

By Public Transit

5.08 %

By Walking

0.0 %

By Bicycle

0.0 %

By Other Methods

3.15 %

Cultural Diversity

Knowledge of Official Language

Mother Tongue

Building Information

Building Type

Apartments (Low and High Rise)

Houses

100.0 %

Own Vs. Rent