Button CopyPathCircle CloseCircle Left ArrowArrow Down Icon GreyClosecirclecircleBurger
  • Advertising

11 EAGLE Hill, Cambridge, Ontario, N3C 2C8

MLS® # 40832406
House For Sale In Downtown Hespeler, Cambridge, Ontario
$599,900 QuickQuoteTM: $591K - $748K

2+1 Beds

3 Baths

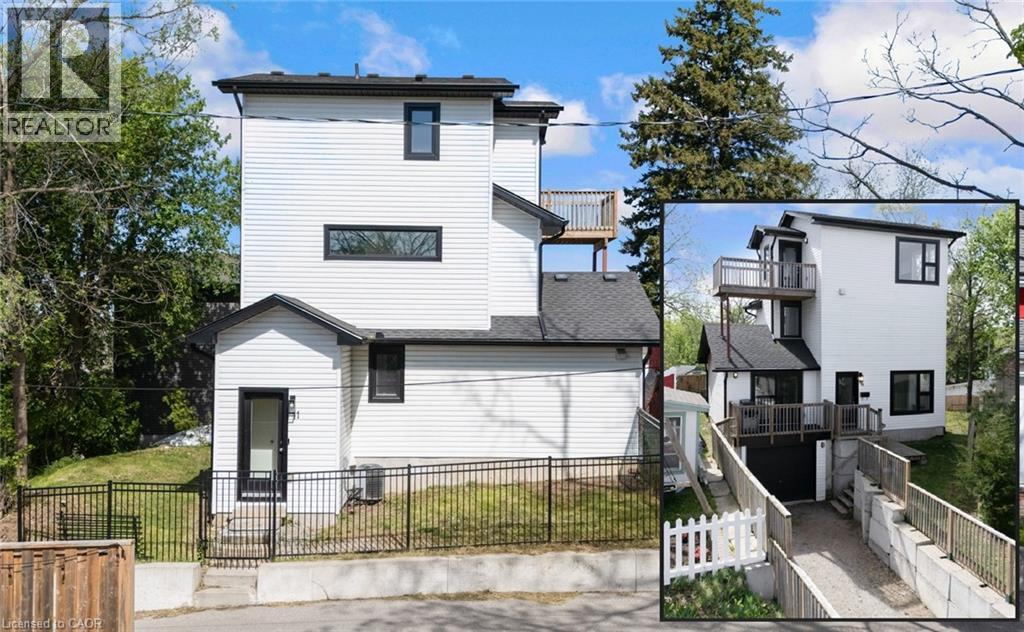
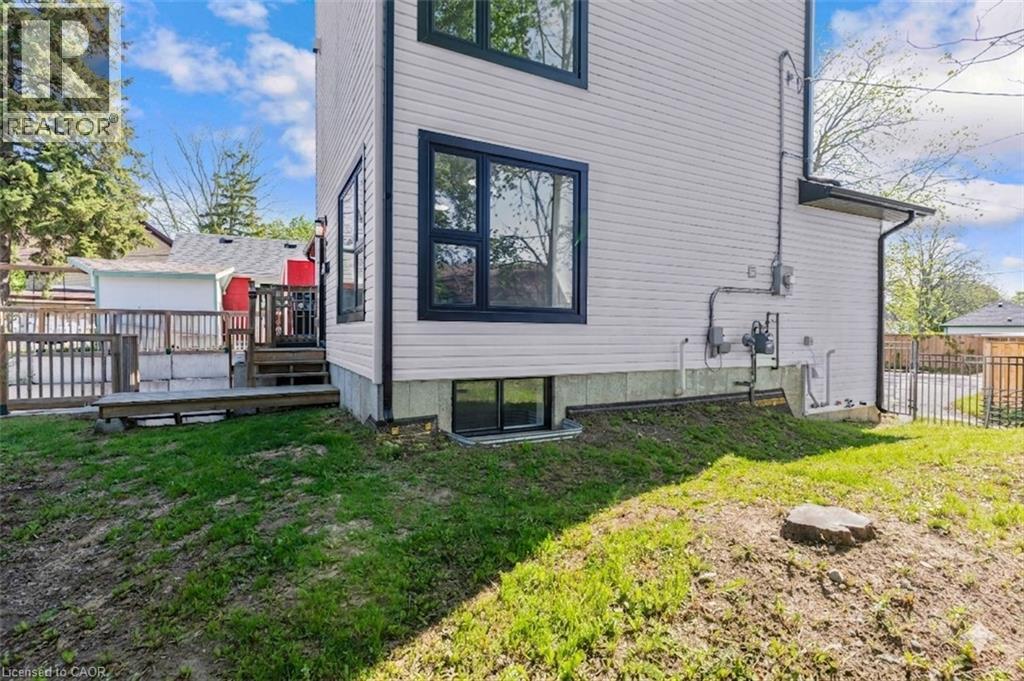
11 Eagle Hill, Cambridge, ON - Outdoor With Exterior
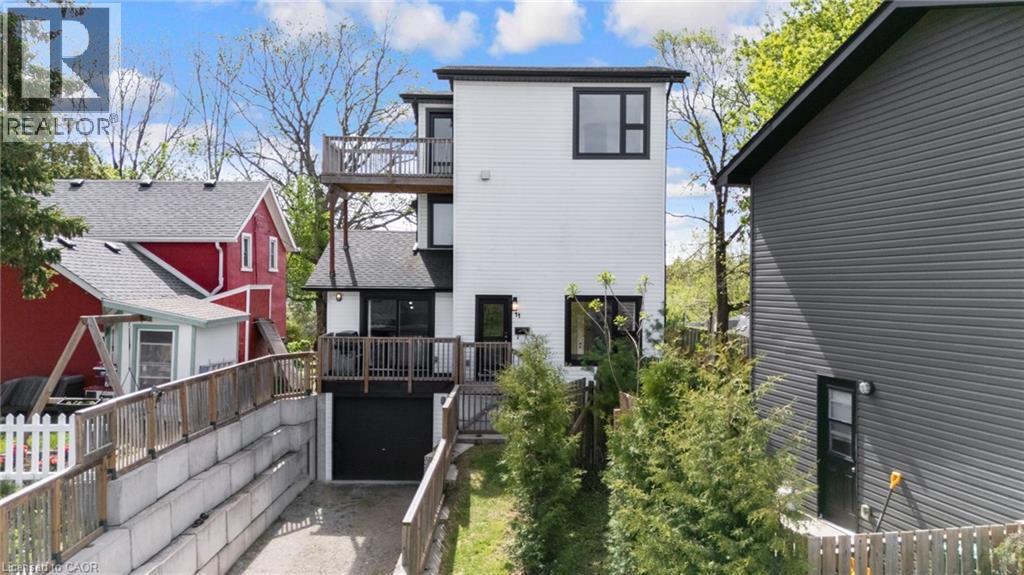
11 Eagle Hill, Cambridge, ON - Outdoor
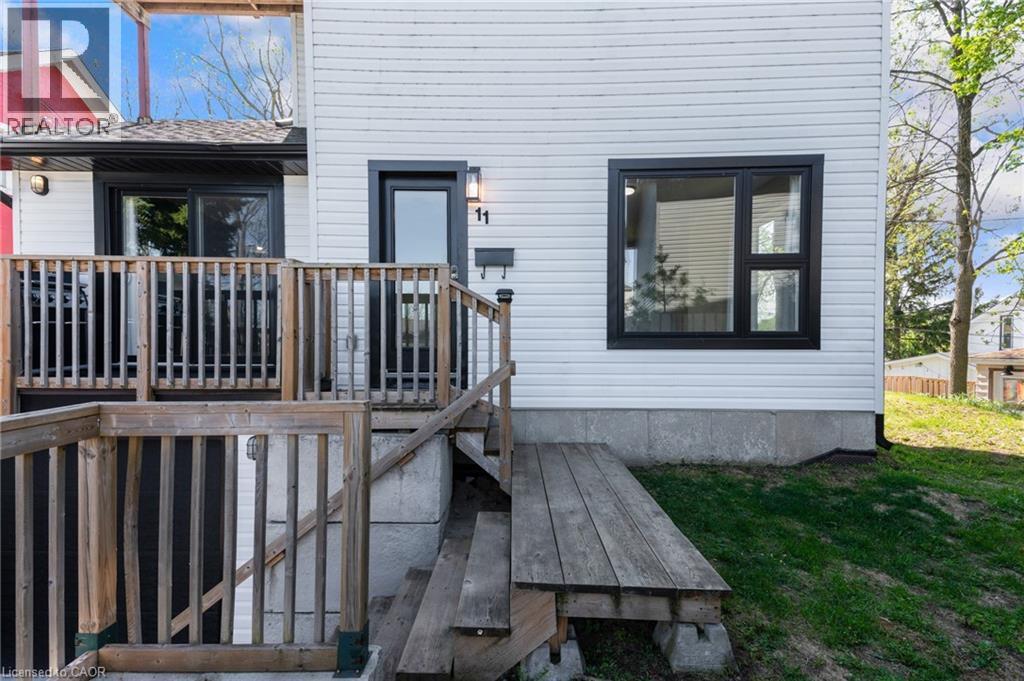
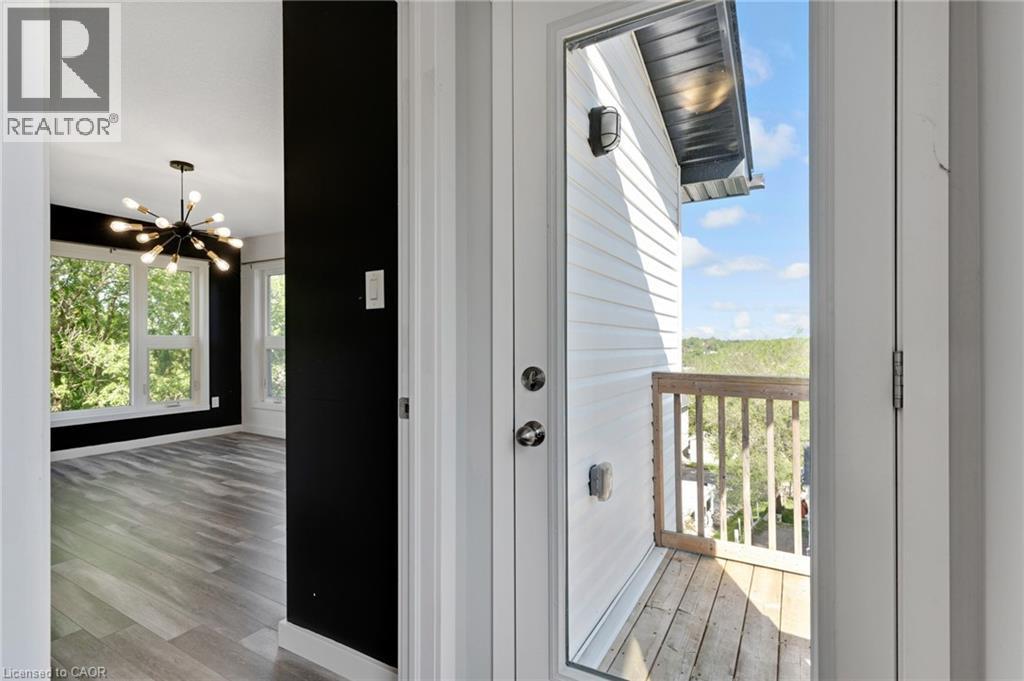
11 Eagle Hill, Cambridge, ON - Outdoor With Deck Patio Veranda With Exterior
11 Eagle Hill, Cambridge, ON - Outdoor With Deck Patio Veranda
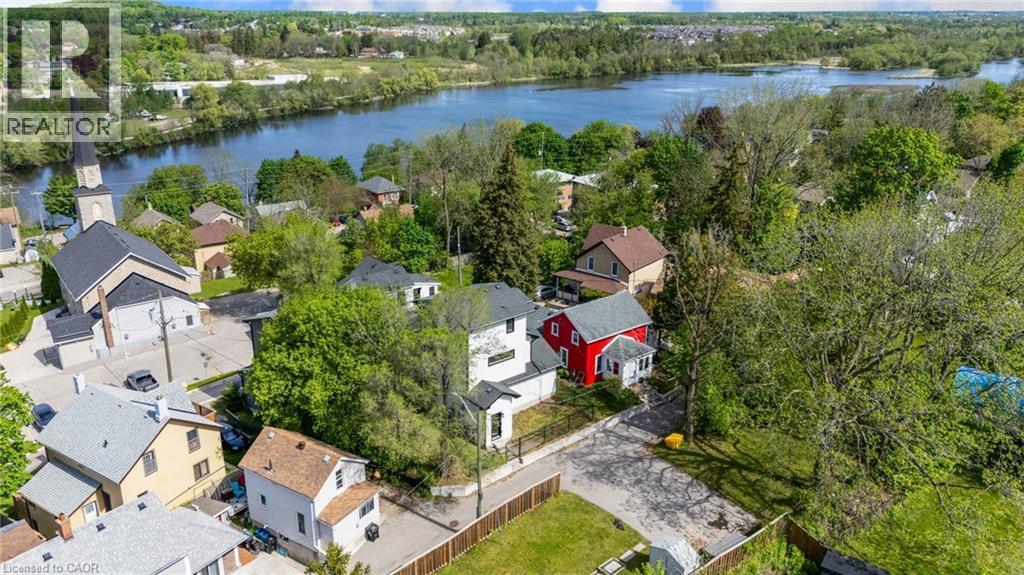
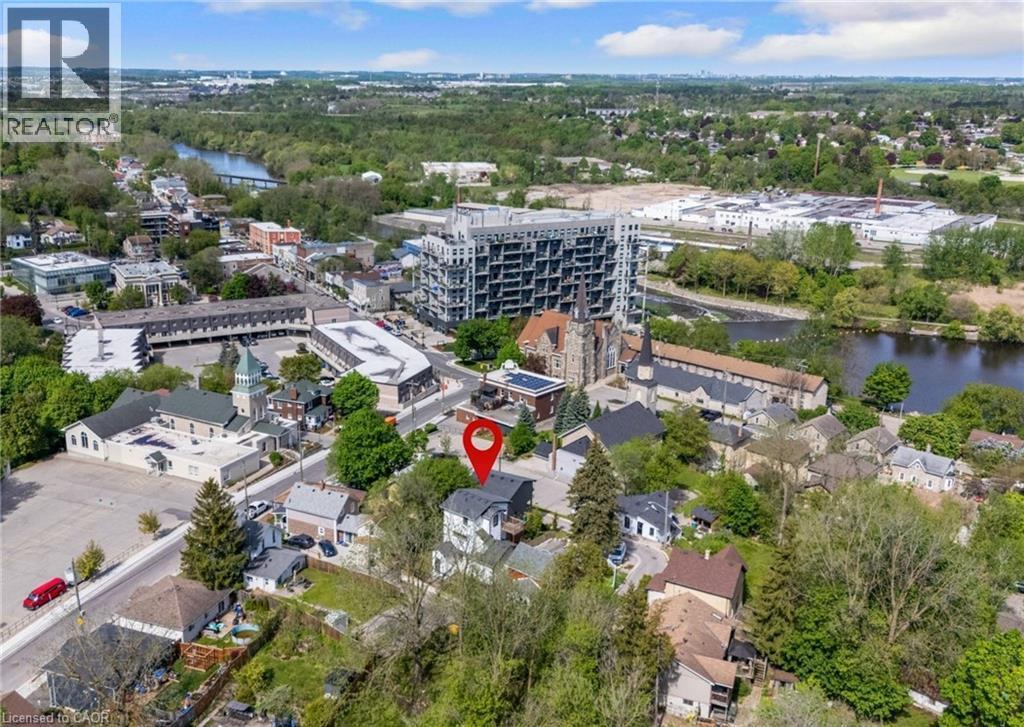
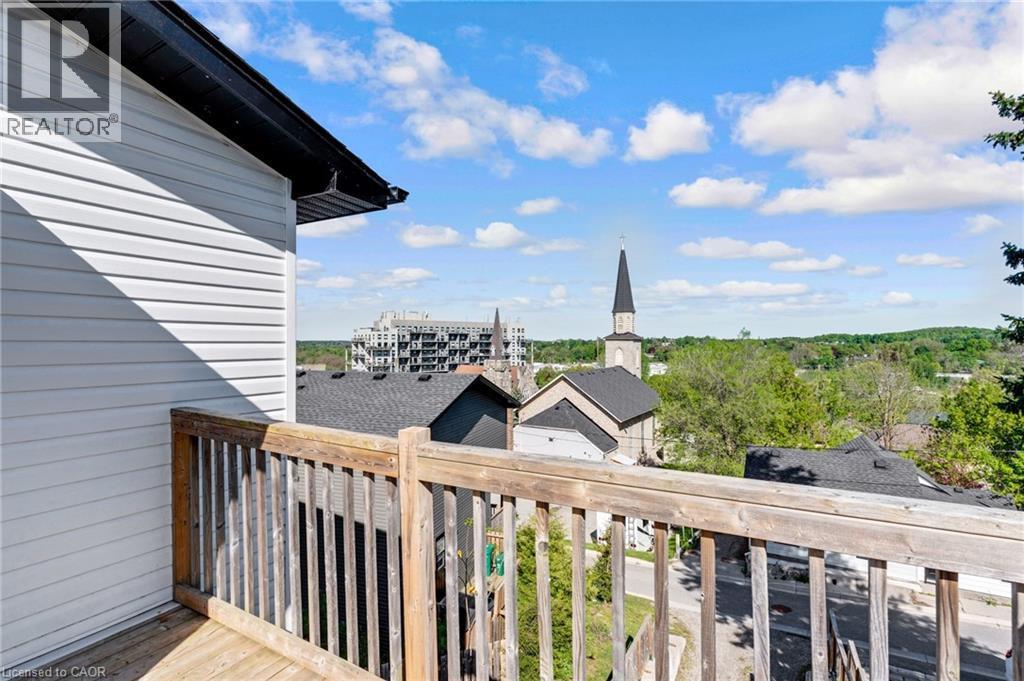
11 Eagle Hill, Cambridge, ON - Outdoor With Body Of Water With View
11 Eagle Hill, Cambridge, ON - Outdoor With View
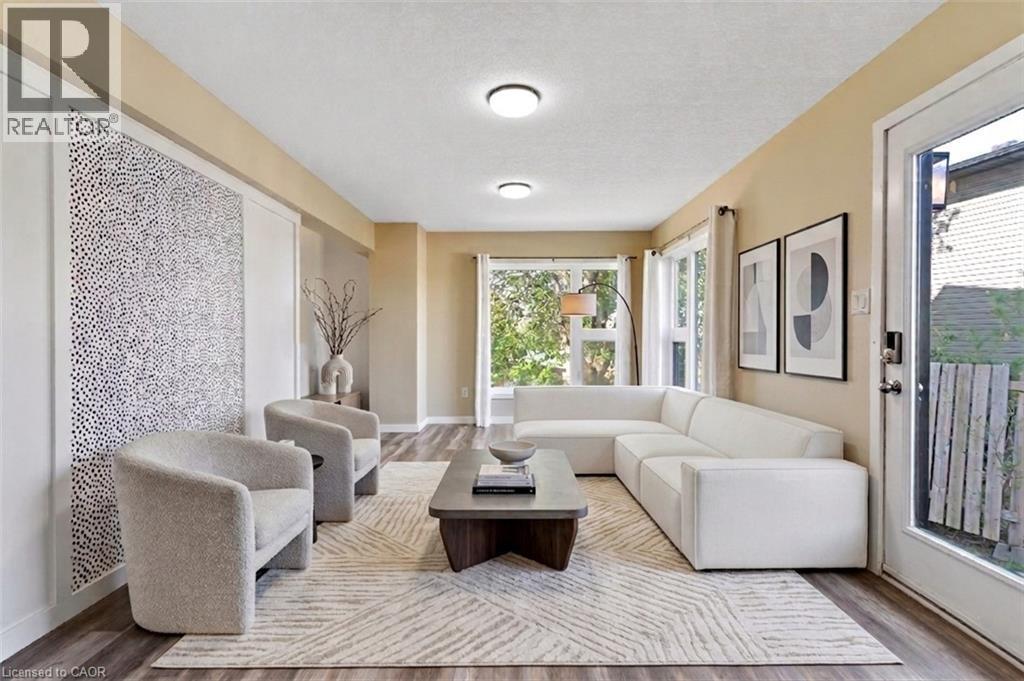
11 Eagle Hill, Cambridge, ON - Indoor Photo Showing Living Room
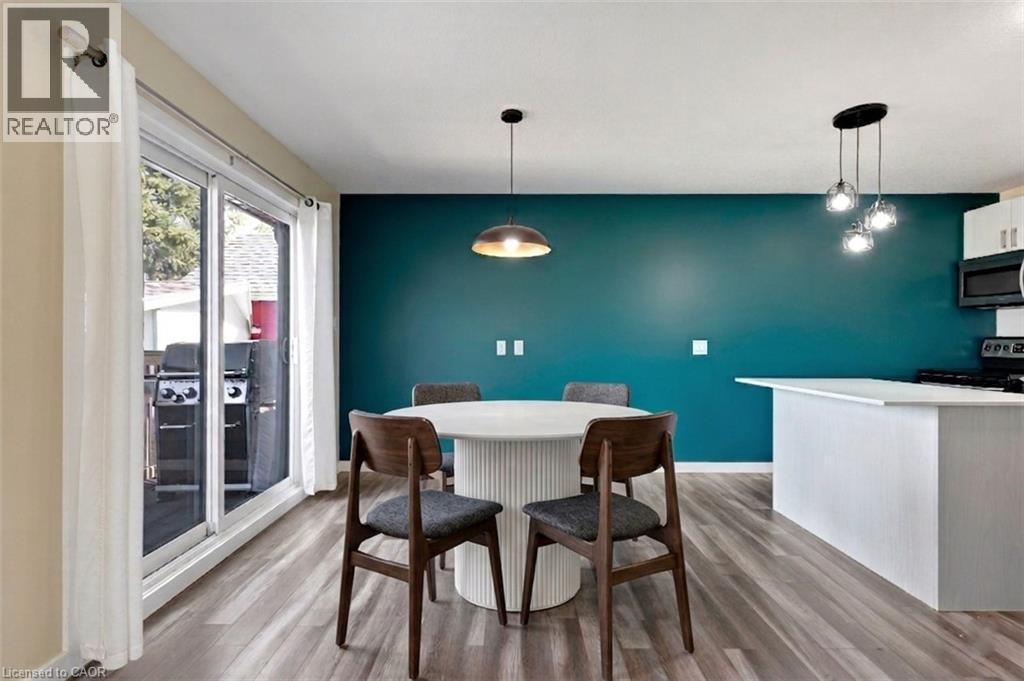
11 Eagle Hill, Cambridge, ON - Indoor Photo Showing Dining Room
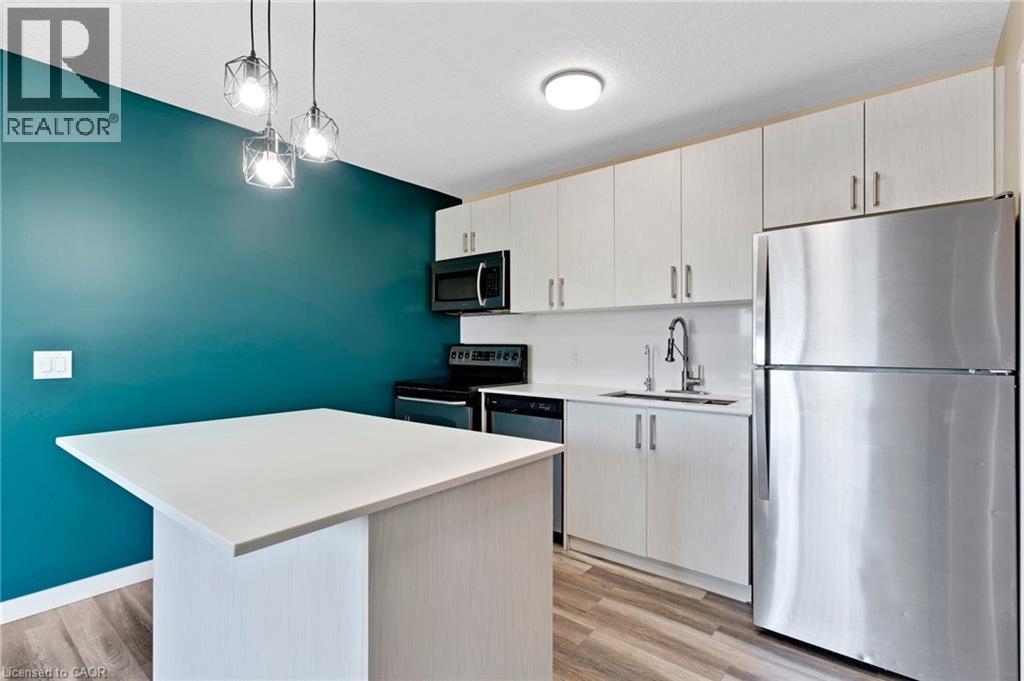
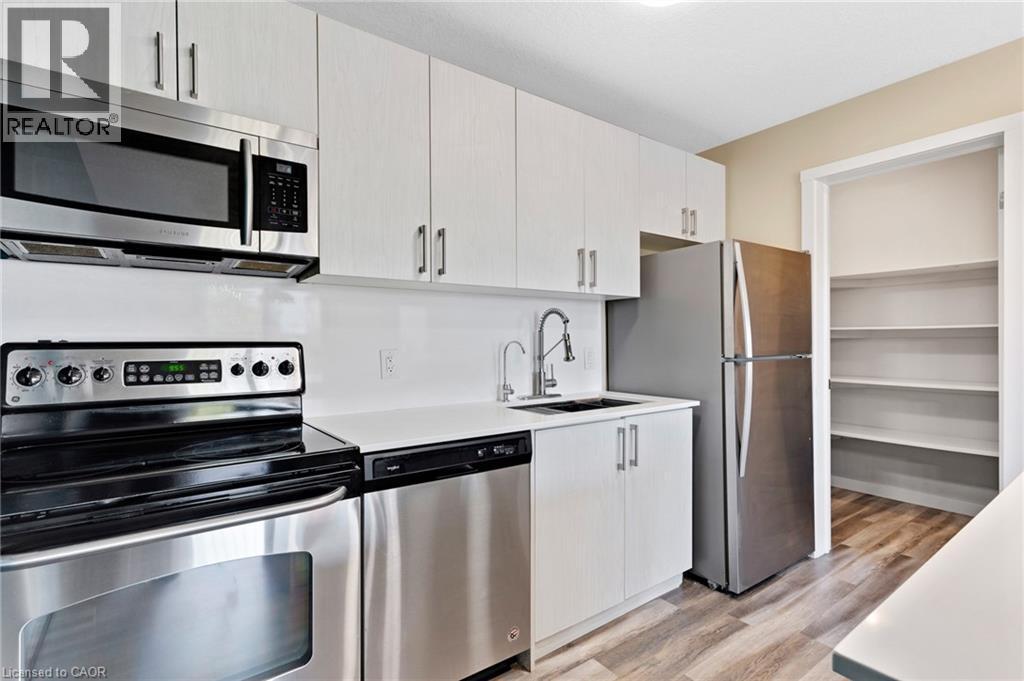
11 Eagle Hill, Cambridge, ON - Indoor Photo Showing Kitchen With Stainless Steel Kitchen
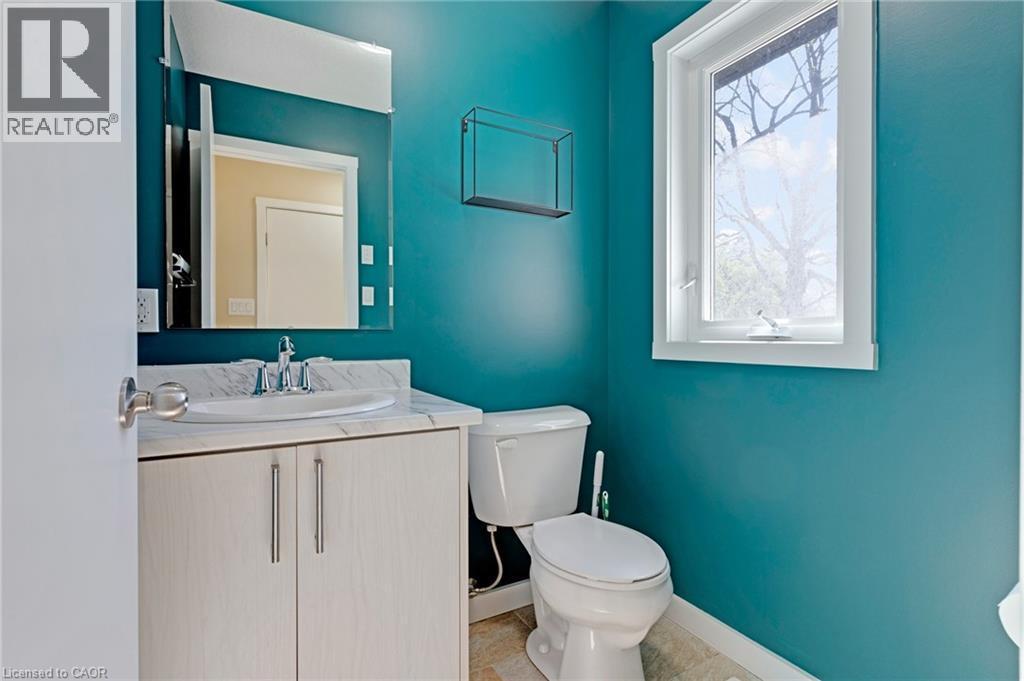
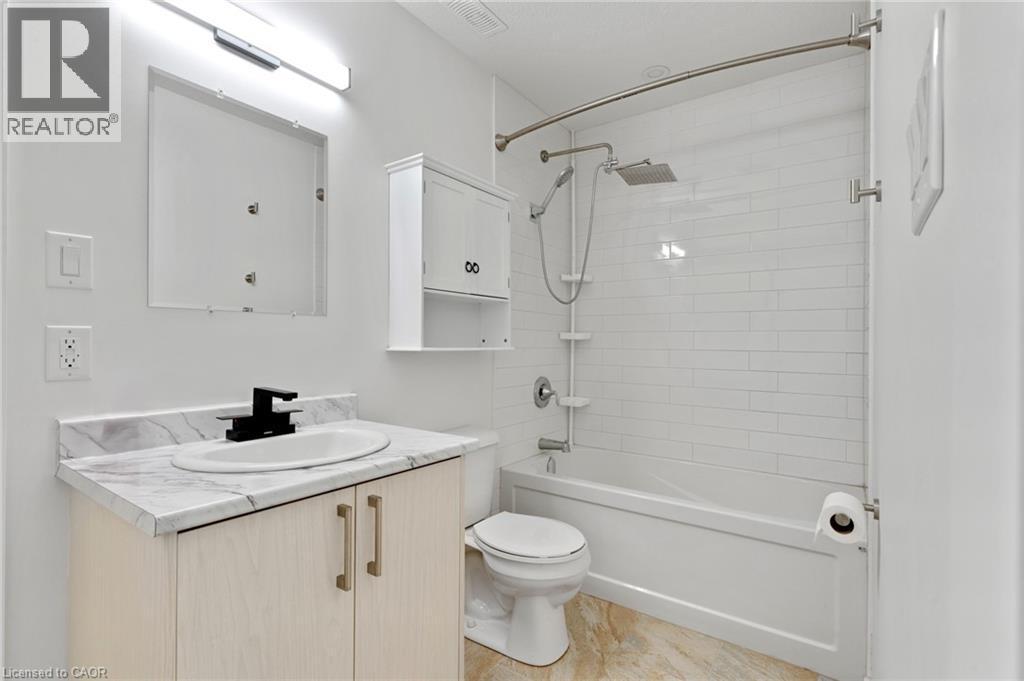
11 Eagle Hill, Cambridge, ON - Indoor Photo Showing Bathroom
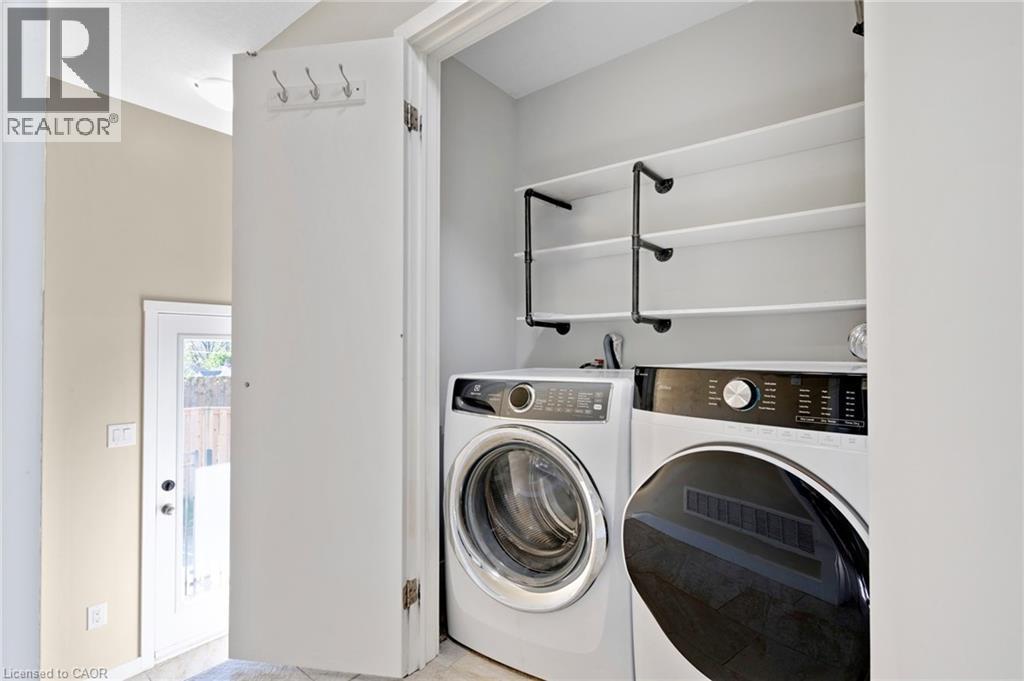
11 Eagle Hill, Cambridge, ON - Indoor Photo Showing Laundry Room
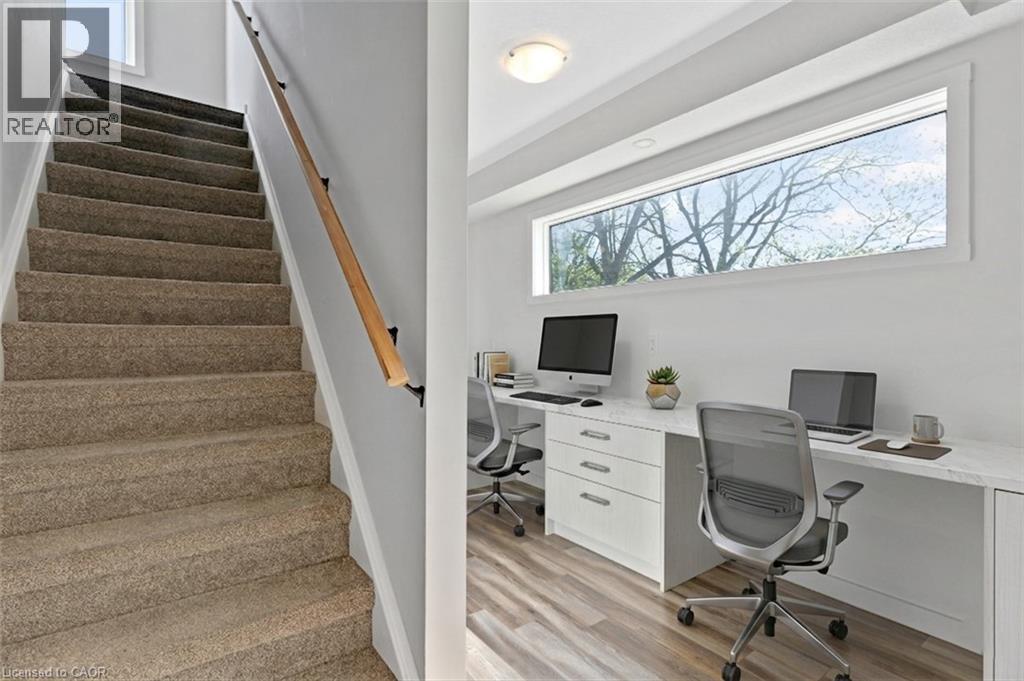
11 Eagle Hill, Cambridge, ON - Indoor Photo Showing Office
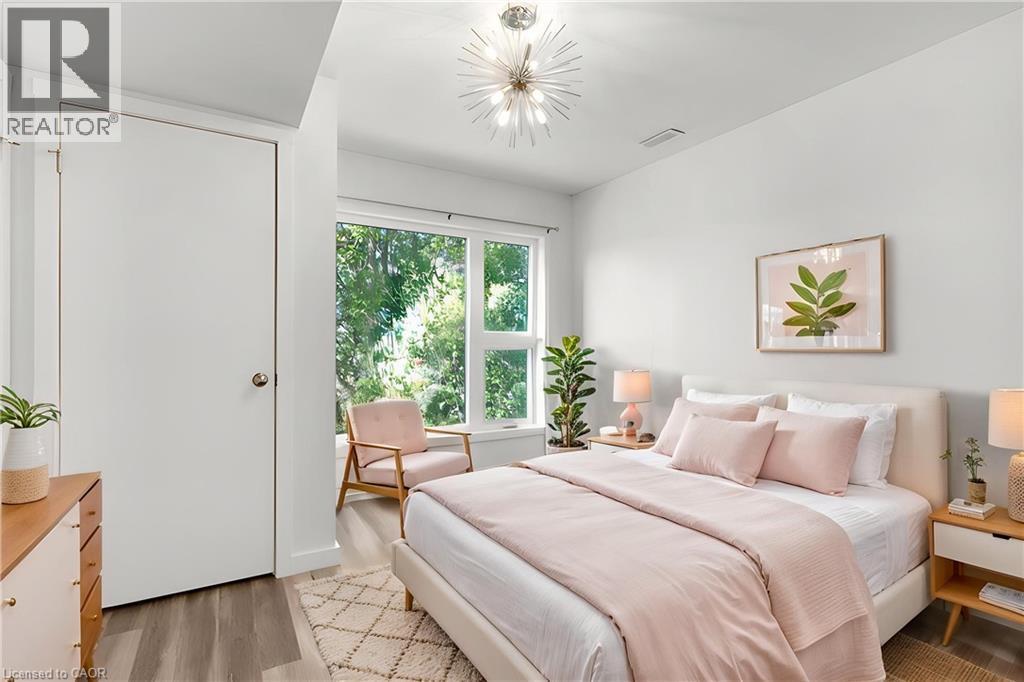
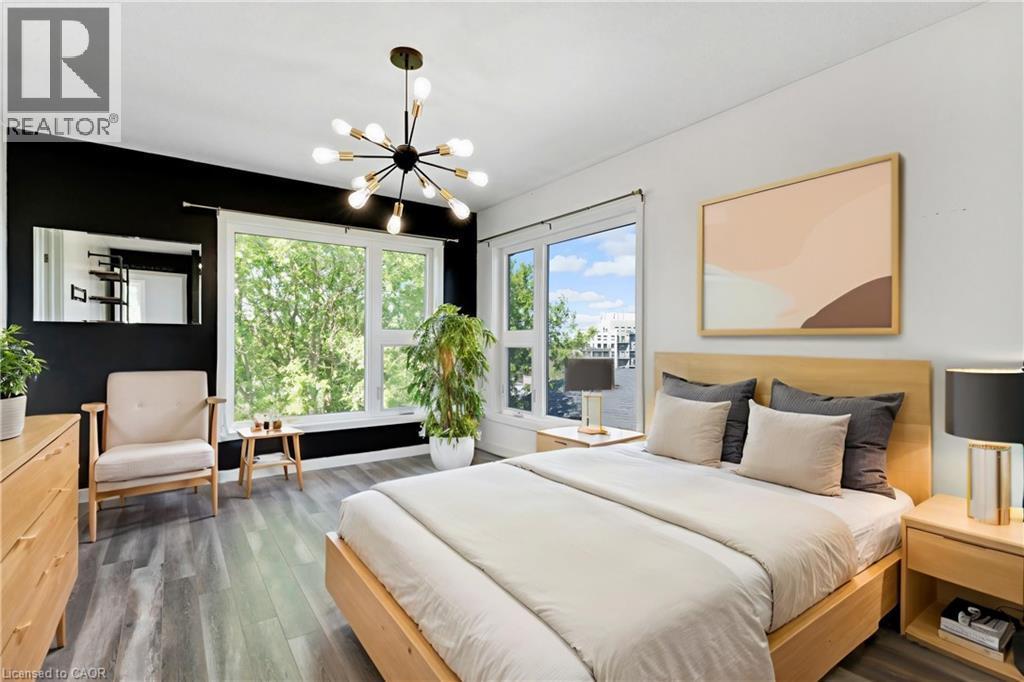
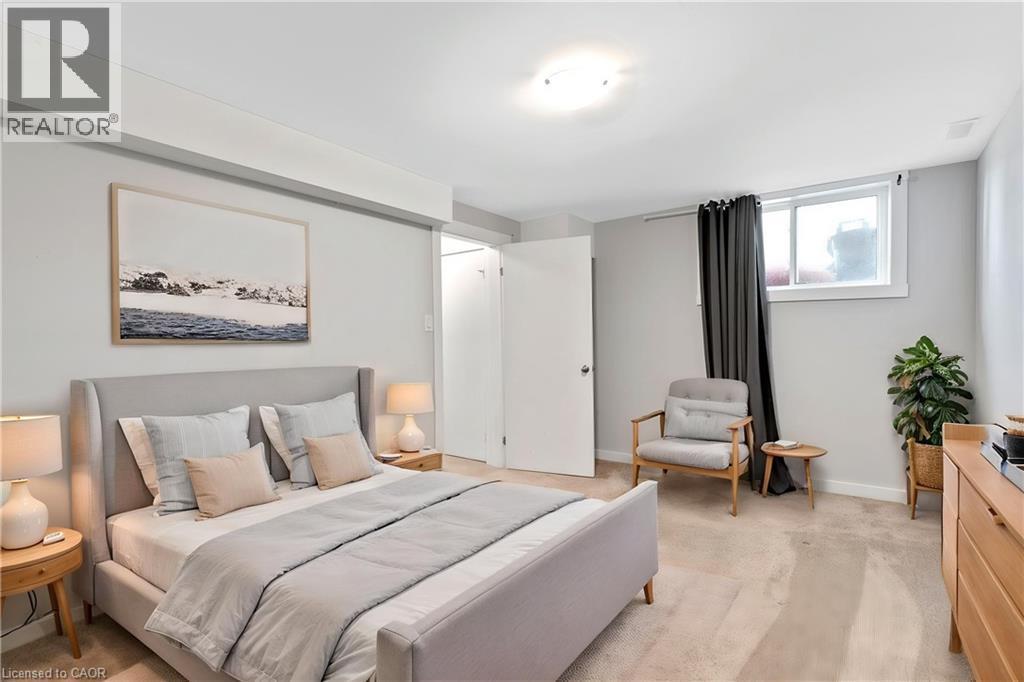
11 Eagle Hill, Cambridge, ON - Indoor Photo Showing Bedroom
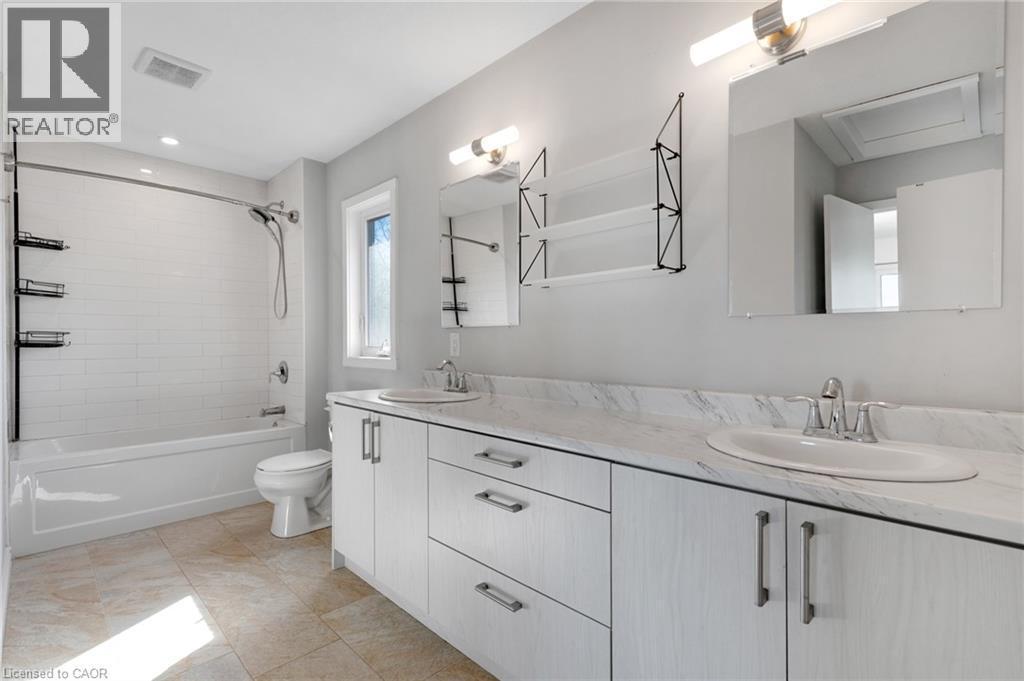
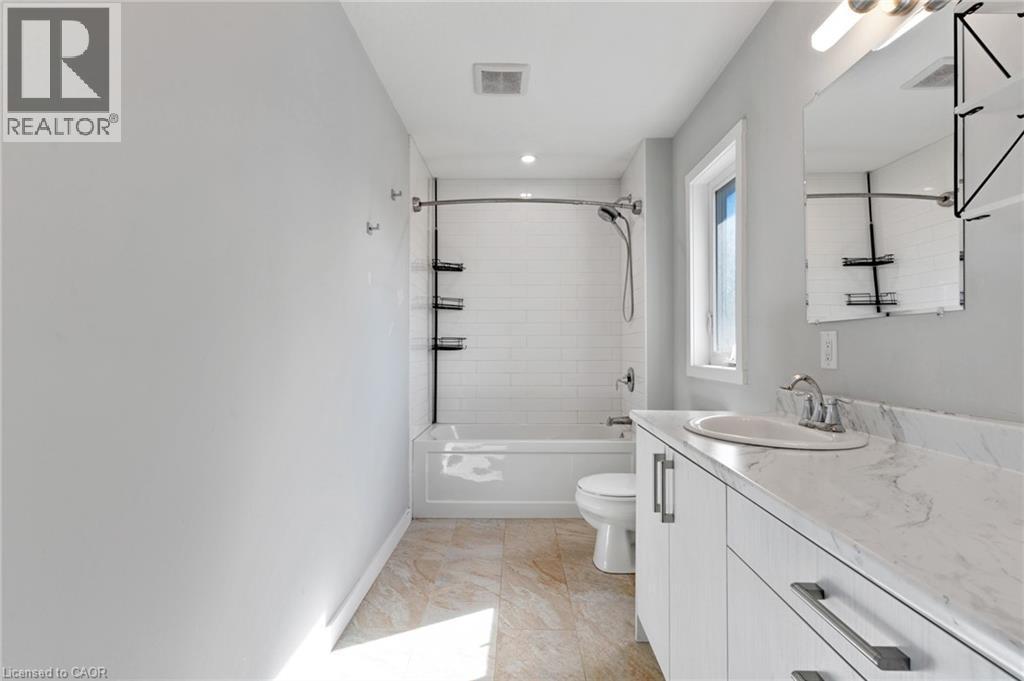
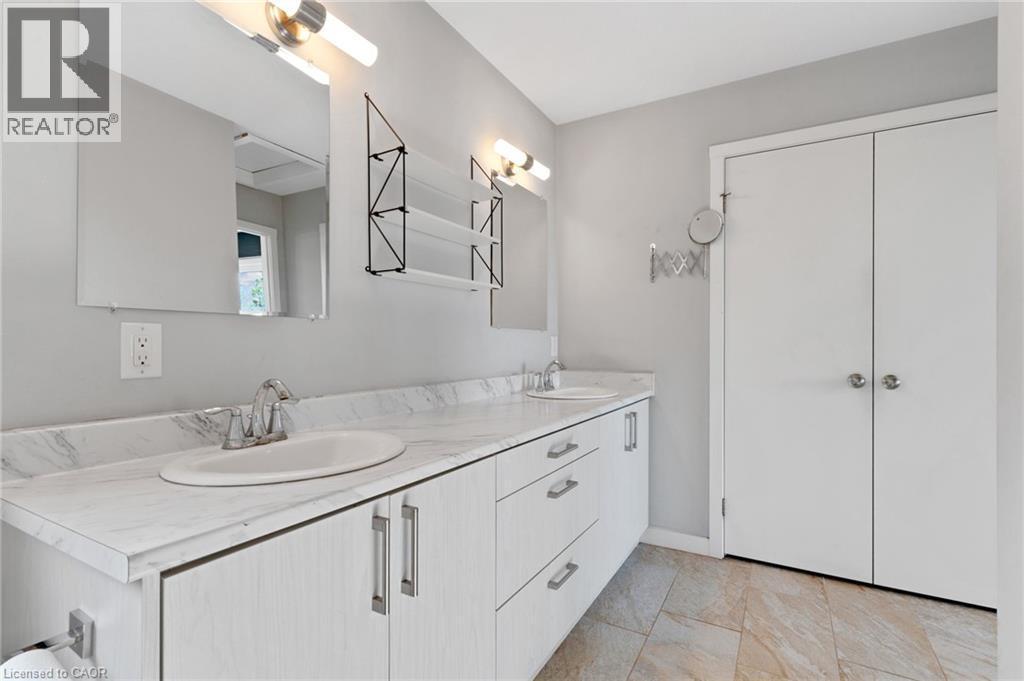
11 Eagle Hill, Cambridge, ON - Indoor Photo Showing Bathroom
11 Eagle Hill, Cambridge, ON - Indoor Photo Showing Bedroom
11 Eagle Hill, Cambridge, ON - Indoor Photo Showing Bathroom
11 Eagle Hill, Cambridge, ON -  Photo Showing Other Room
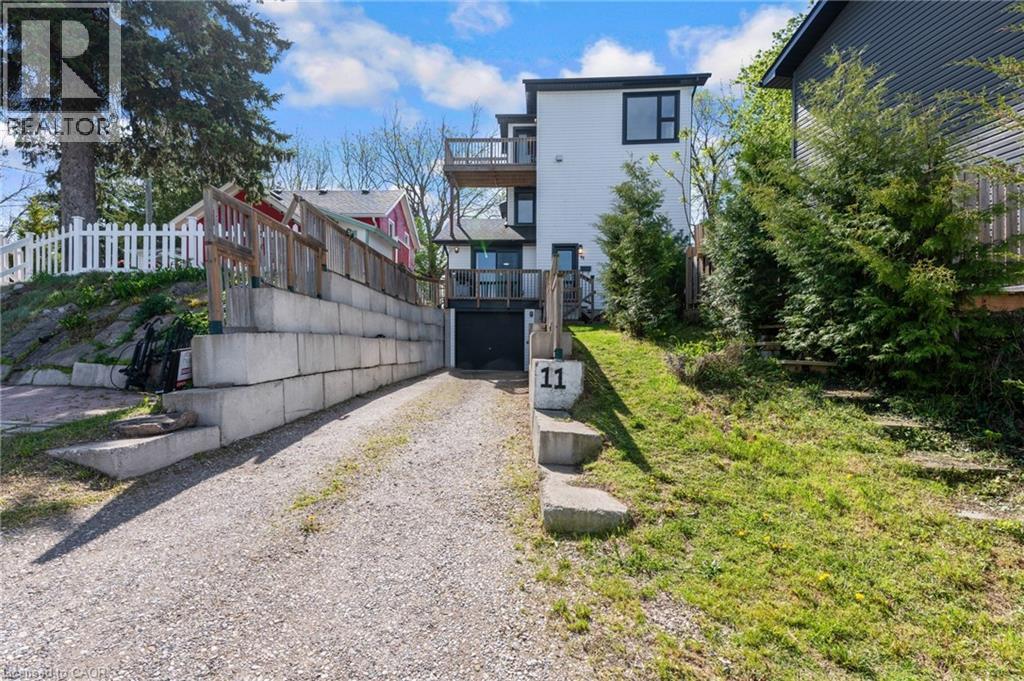
11 Eagle Hill, Cambridge, ON - Outdoor
11 Eagle Hill, Cambridge, ON - Indoor Photo Showing Bedroom
11 Eagle Hill, Cambridge, ON - Other
Virtual Tour
11 Eagle Hill, Cambridge, ON  - Outdoor With Exterior
11 Eagle Hill, Cambridge, ON  - Outdoor
11 Eagle Hill, Cambridge, ON  - Outdoor With Deck Patio Veranda With Exterior
11 Eagle Hill, Cambridge, ON - Outdoor With Deck Patio Veranda
11 Eagle Hill, Cambridge, ON - Outdoor With Body Of Water With View
11 Eagle Hill, Cambridge, ON - Outdoor With View
11 Eagle Hill, Cambridge, ON - Indoor Photo Showing Living Room
11 Eagle Hill, Cambridge, ON - Indoor Photo Showing Dining Room
11 Eagle Hill, Cambridge, ON - Indoor Photo Showing Kitchen With Stainless Steel Kitchen
11 Eagle Hill, Cambridge, ON - Indoor Photo Showing Bathroom
11 Eagle Hill, Cambridge, ON - Indoor Photo Showing Laundry Room
11 Eagle Hill, Cambridge, ON - Indoor Photo Showing Office
11 Eagle Hill, Cambridge, ON - Indoor Photo Showing Bedroom
11 Eagle Hill, Cambridge, ON - Indoor Photo Showing Bathroom
11 Eagle Hill, Cambridge, ON - Indoor Photo Showing Bedroom
11 Eagle Hill, Cambridge, ON - Indoor Photo Showing Bathroom
11 Eagle Hill, Cambridge, ON -  Photo Showing Other Room
11 Eagle Hill, Cambridge, ON - Outdoor
11 Eagle Hill, Cambridge, ON - Indoor Photo Showing Bedroom
11 Eagle Hill, Cambridge, ON - Other
  • Advertising
Are you a real estate investor?
11 EAGLE Hill, Cambridge, Ontario, N3C 2C8
$599,900

3 Beds

3 Baths

Property Information:

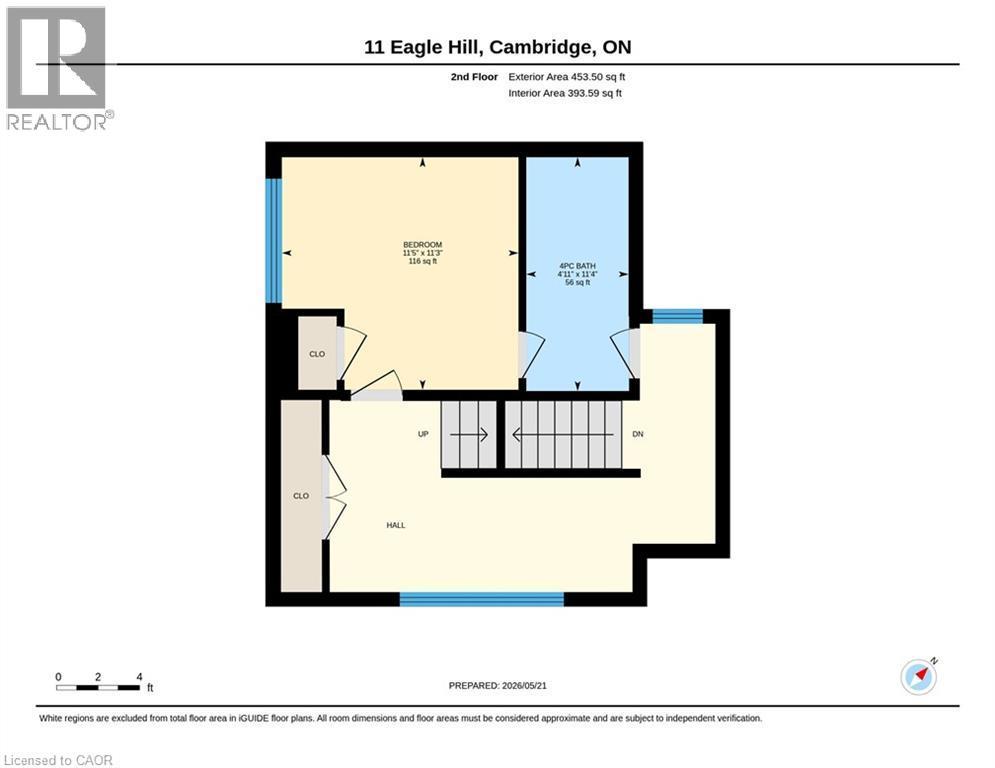
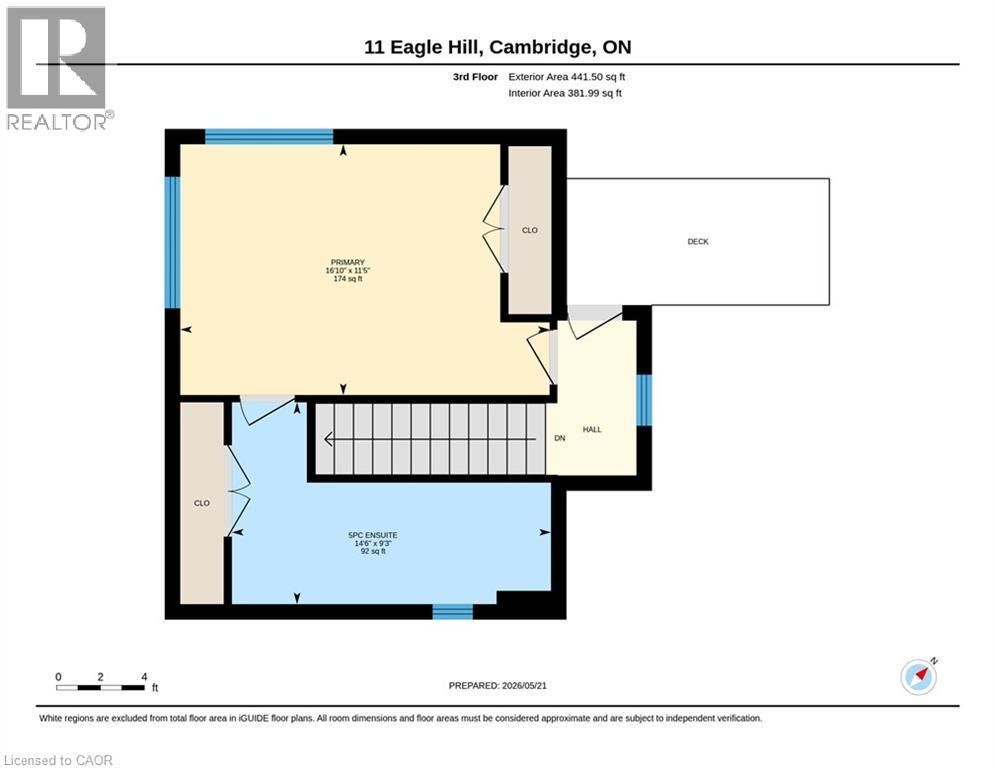
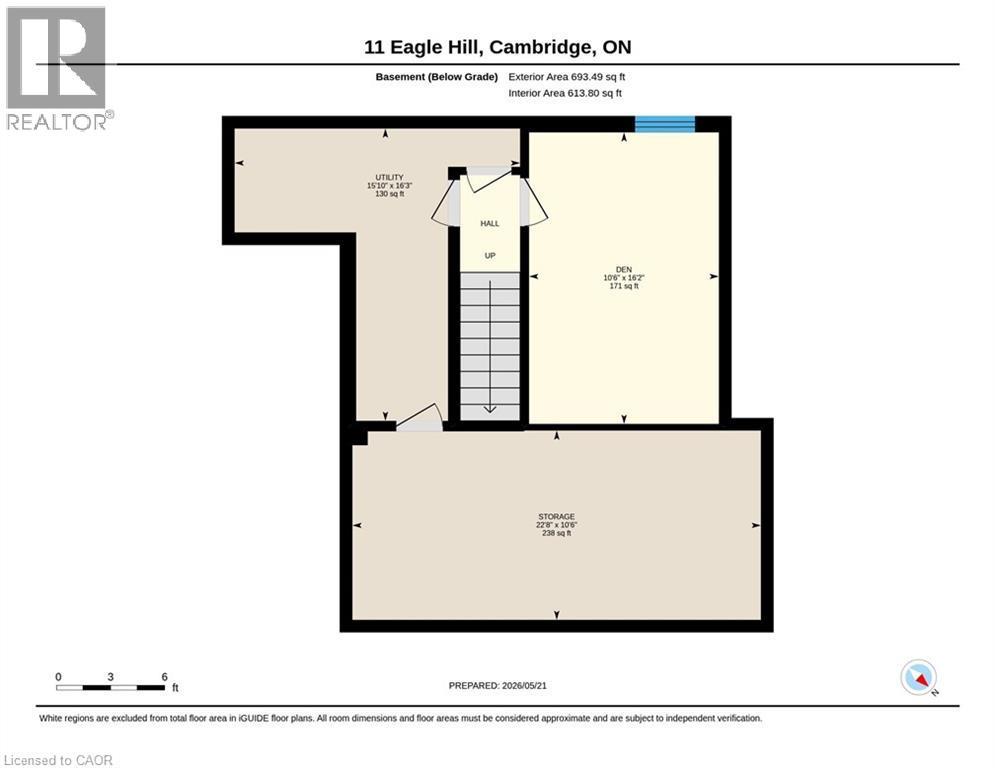
3 DECKS, ENDLESS VIEWS: SLEEK OPEN-CONCEPT LIVING. Tucked just moments from the vibrant charm of downtown Hespeler’s Queen Street, 11 Eagle Hill offers a rare fusion of contemporary design, everyday functionality, and breathtaking natural views. This custom-built modern detached home boasts over 1,700 sqft of thoughtfully curated living space, beginning with a bright, open-concept main floor. The sleek, modern kitchen features stylish cabinetry, built-in stainless steel appliances, a generous island with seating, and an oversized walk-in pantry that ensures clutter is a thing of the past. Flowing seamlessly from the kitchen is an inviting dining area and a sun-soaked living room framed by expansive windows and a walk-out to one of the home’s multiple outdoor spaces. Designed with today’s lifestyle in mind, the second level offers a dedicated work-from-home space complete with custom dual built-in desks positioned beneath a striking architectural window, allowing natural light to inspire productivity throughout the day. This level also features a spacious bedroom and a 4pc bathroom. Occupying the entire 3rd floor, the primary suite feels like a private sanctuary, offering a generous bedroom, a 5pc ensuite, and a walk-out balcony showcasing stunning elevated views. The finished lower level adds even more versatility, easily functioning as a cozy recreation room, media lounge, fitness area, or private 3rd bedroom suite depending on your needs. Outside, the home continues to impress with a single-car garage and ample driveway parking, a true premium in this sought-after pocket of Hespeler. Just steps from the heart of the community, enjoy walking access to local craft breweries, cozy cafés, restaurants, independent boutiques, scenic trails, and the neighbourhood library. All of this while being perfectly connected to the energy and convenience that make downtown Hespeler so loved - yet still less than 10 minutes drive from the 401. Virtually Staged. (id:27)

Building Features:

  • Style: Detached
  • Building Type: House
  • Architectural Style: 3 Level
  • Basement Development: Finished
  • Basement Type: Full
  • Construction Style - Attachment: Detached
  • Exterior Finish: Vinyl siding
  • Floor Space: 1759 sqft
  • Foundation Type: Poured Concrete
  • Heating Type: Forced air
  • Heating Fuel: Natural gas
  • Cooling Type: Central air conditioning
  • Appliances: Dishwasher, Dryer, Refrigerator, Stove, Washer, Microwave Built-in

Property Features:

  • OwnershipType: Freehold
  • Property Type: Single Family
  • Half Bathrooms: 1
  • Access Type: Road access
  • Amenities Nearby: Park, Public Transit, Schools
  • Built in: 2018
  • Features: Crushed stone driveway
  • Fence Type: Partially fenced
  • Floor Space (approx): 1759 Square Feet
  • Lot Depth: 91 Feet
  • Lot Frontage: 24 Feet
  • Zoning: R5
  • Sewer: Municipal sewage system
  • Parking Type: Attached garage
  • No. of Parking Spaces: 4

Rooms:

  • Bedroom 2nd Level 11'5'' x 11'3''
  • Bathroom 2nd Level Measurements not available
  • Primary Bedroom 3rd Level 16'10'' x 11'5''
  • Bathroom 3rd Level Measurements not available
  • Bedroom Basement Level 10'6'' x 16'2''
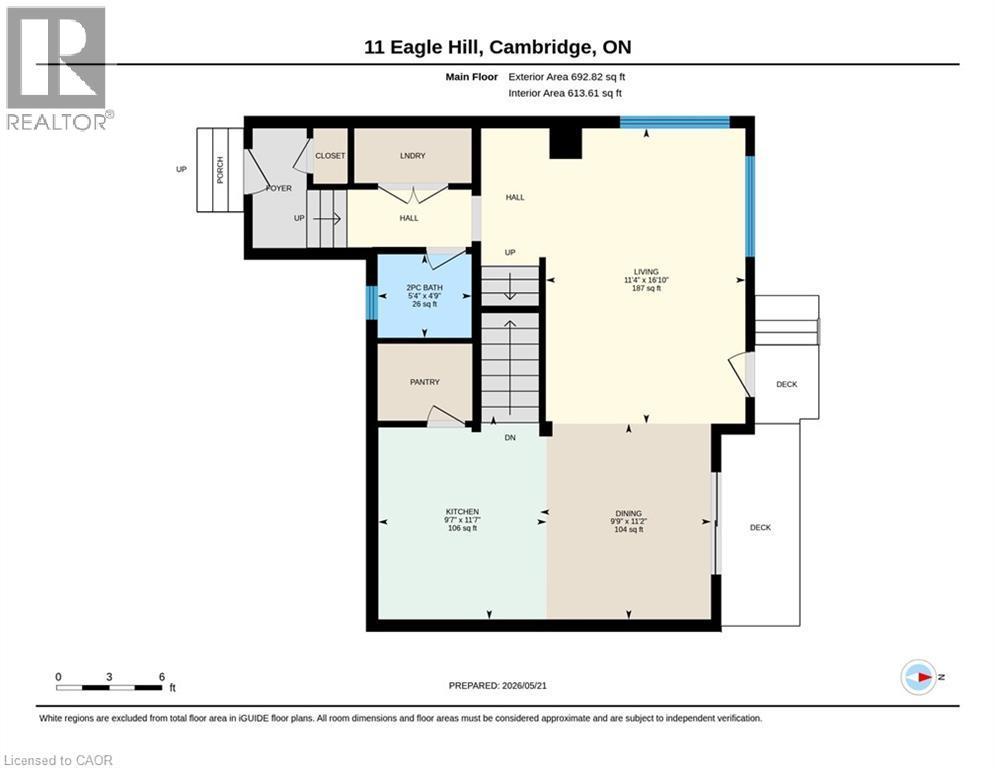
  • Living Main Level 11'4'' x 16'10''
  • Dining Main Level 9'9'' x 11'2''
  • Kitchen Main Level 9'7'' x 11'7''
  • Bathroom Main Level Measurements not available
  • Laundry Main Level Measurements not available

Courtesy of: RE/MAX TWIN CITY FAISAL SUSIWALA REALTY

REALTOR.ca  

QuickQuoteTM Powered by RPS

Location of 11 EAGLE Hill, Cambridge, Ontario, N3C 2C8

Demographic Information of 11 EAGLE Hill, Cambridge, Ontario, N3C 2C8

Life Stage

Midlife Families

Employment Type

Blue Collar/Primary, Blue Collar/Service Sector

Average Household Income

$120,173.05

Average Number of Children

1.67

Household Population

Household Structure

Age of Population

Education

Education Level

No certificate/diploma/degree

15.16 %

High school certificate or equivalent

31.01 %

Apprenticeship trade certificate/diploma

6.39 %

College/non-university certificate

27.31 %

University certificate (below bachelor)

0.02 %

University Degree

20.1 %

Commuter

Travel To Work

By Car

89.08 %

By Public Transit

3.42 %

By Walking

4.36 %

By Bicycle

0.0 %

By Other Methods

3.14 %

Cultural Diversity

Knowledge of Official Language

Mother Tongue

Building Information

Building Type

Apartments (Low and High Rise)

38.23 %

Houses

61.77 %

Own Vs. Rent