Button CopyPathCircle CloseCircle Left ArrowArrow Down Icon GreyClosecirclecircleBurger
  • Advertising

7191 CASTLEDERG SIDE ROAD, Caledon, Ontario, L7C 0P7

MLS® # W13836708
House For Sale In Caledon, Ontario
$3,488,000 QuickQuoteTM: Not Available

4 Beds

3 Baths

7191 Castlederg Side Road, Caledon, ON
Video
7191 Castlederg Side Road, Caledon, ON
  • Advertising
7191 CASTLEDERG SIDE ROAD, Caledon, Ontario, L7C 0P7
$3,488,000

4 Beds

3 Baths

Property Information:

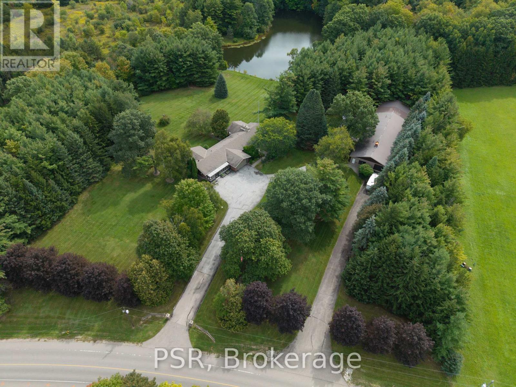
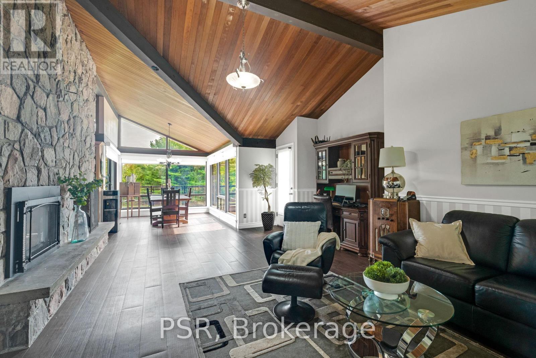
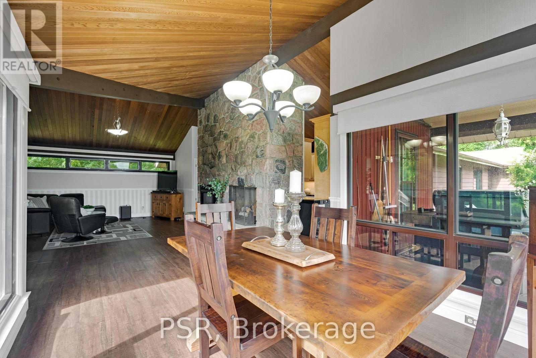
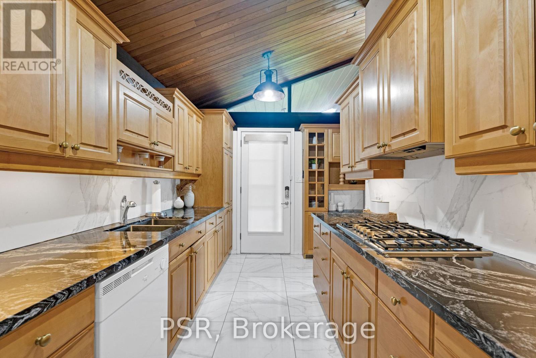
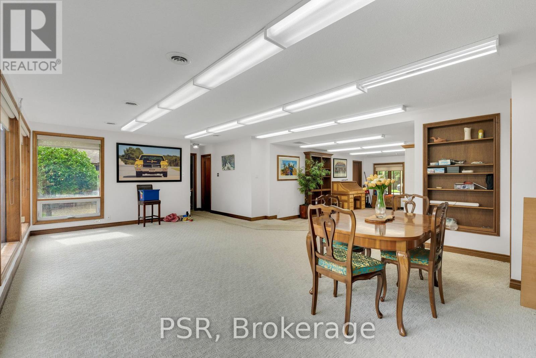
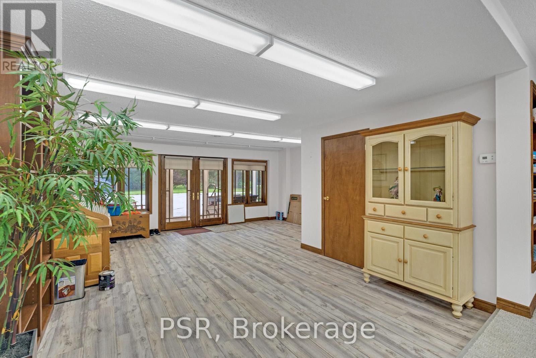
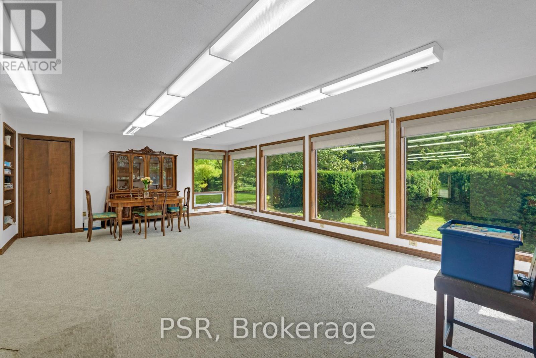
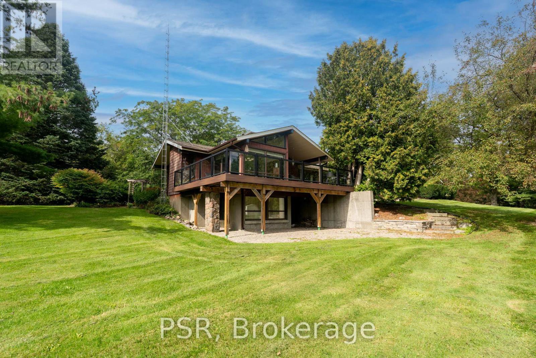
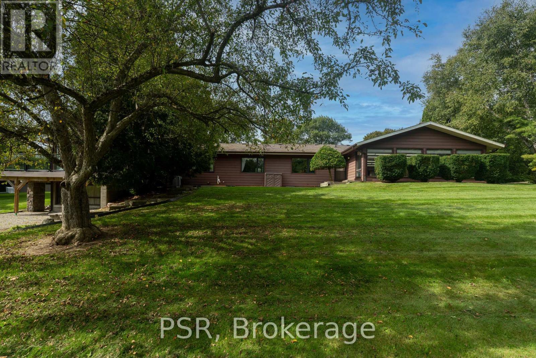
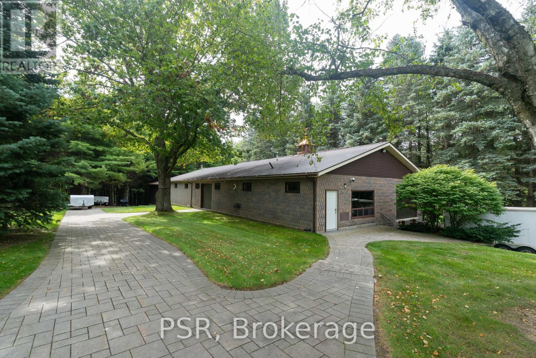
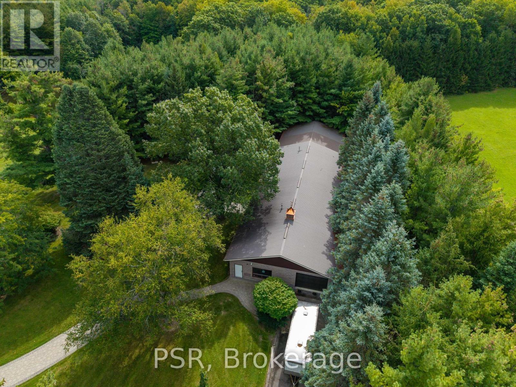
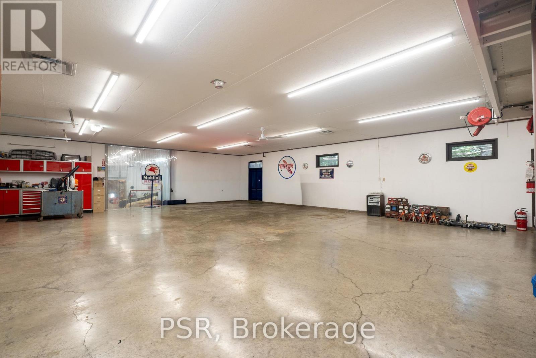
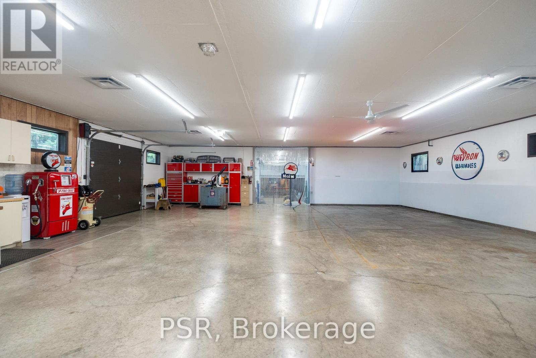
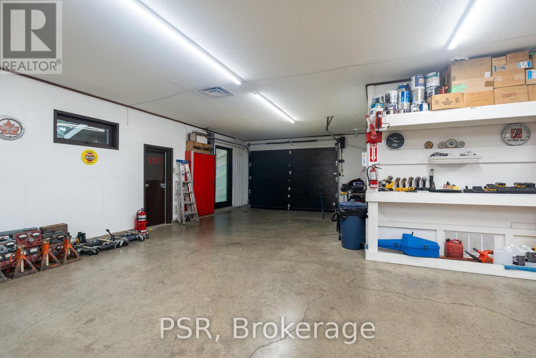
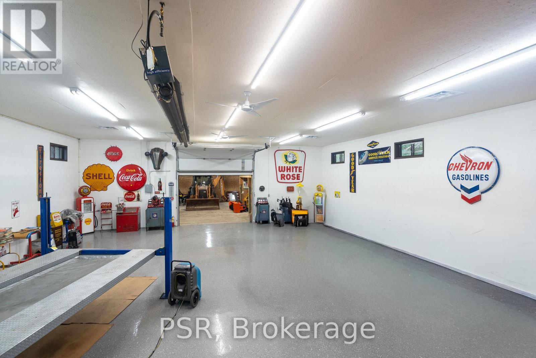
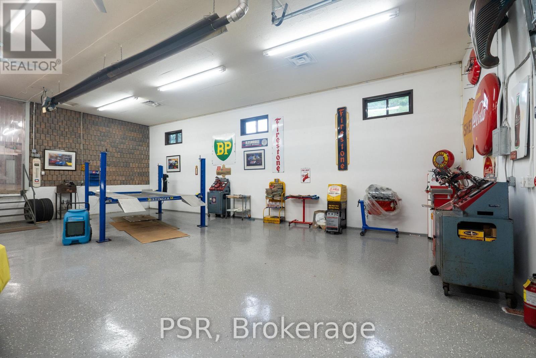
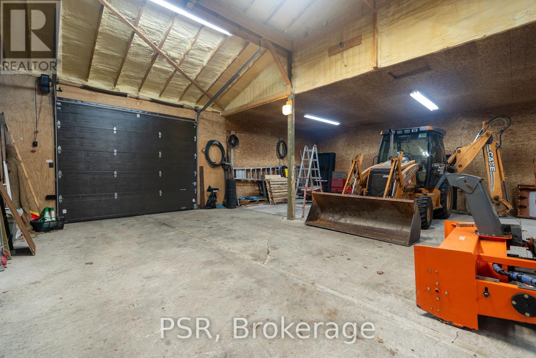
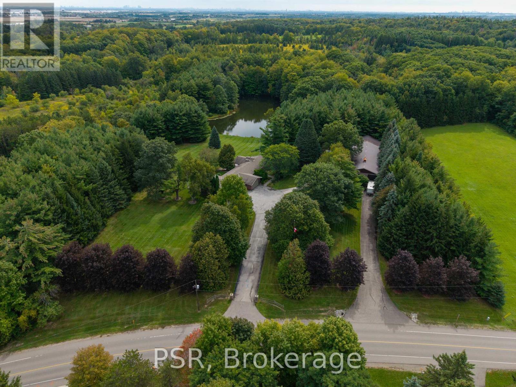
Welcome to an exceptional 10 acre property offering the perfect blend of residential comfort and versatile workspace. This spacious 4 bedroom bungalow offers approximately 2,800 sq. ft. of living space and is ideally suited for families, multi generational living, or a live/work lifestyle. The main floor features a bright kitchen with soaring cathedral ceilings, open to a welcoming family room complete with cathedral ceilings and fireplace. A generous great room provides additional flexibility and could easily serve as an in law suite, home office, studio, or extended family space. The finished walkout basement offers an expansive recreation room with an additional fireplace, providing plenty of space for entertaining, relaxing, or creating a dedicated family retreat. The property also features an impressive commercial style building of over 5,500 sq. ft., offering outstanding potential for a variety of business, storage, workshop, or hobby uses. The building includes one truck height garage door and two drive-in garage doors, providing excellent functionality and accessibility. Set on a substantial 10 acre parcel With large spring fed pond, this property presents a rare opportunity to combine home, land, and substantial workspace in one location. An ideal setting for those seeking a unique live/work arrangement with room to grow, operate a business, or accommodate a variety of lifestyle needs. LIVE/WORK.. (id:27)

Building Features:

  • Style: Detached
  • Building Type: House
  • Amenities:
  • Architectural Style: Bungalow
  • Basement Development: Finished
  • Basement Type: N/A
  • Construction Style - Attachment: Detached
  • Exterior Finish: Aluminum siding, Aluminum siding, Concrete Block
  • Fire Protection: Security system, Smoke Detectors
  • Fireplace Type: Woodstove
  • Floor Space: 2500 - 3000 sqft Square Feet
  • Foundation Type: Block, Poured Concrete
  • Heating Type: Forced air
  • Heating Fuel: Propane
  • Cooling Type: Central air conditioning
  • Appliances: Cooktop, Dishwasher, Dryer, Microwave, Oven, Washer, Refrigerator

Property Features:

  • OwnershipType: Freehold
  • Property Type: Single Family
  • Half Bathrooms: 1
  • Features: Conservation/green belt
  • Floor Space (approx): 2500 - 3000 Square Feet
  • Irregular: Yes
  • Lot Depth: 1028.7 Feet
  • Lot Frontage: 453 Feet
  • Lot Size: 453 x 1028.7 FT
  • Structure Type: Barn, Workshop
  • View Type: View of water
  • Sewer: Septic System
  • Parking Type: Attached garage, Garage
  • No. of Parking Spaces: 27

Rooms:

  • Recreation Room Basement Level 9.90 m x 5.48 m
  • Laundry Basement Level 3.12 m x 6.17 m
  • Utility Basement Level 3.32 m x 1.13 m
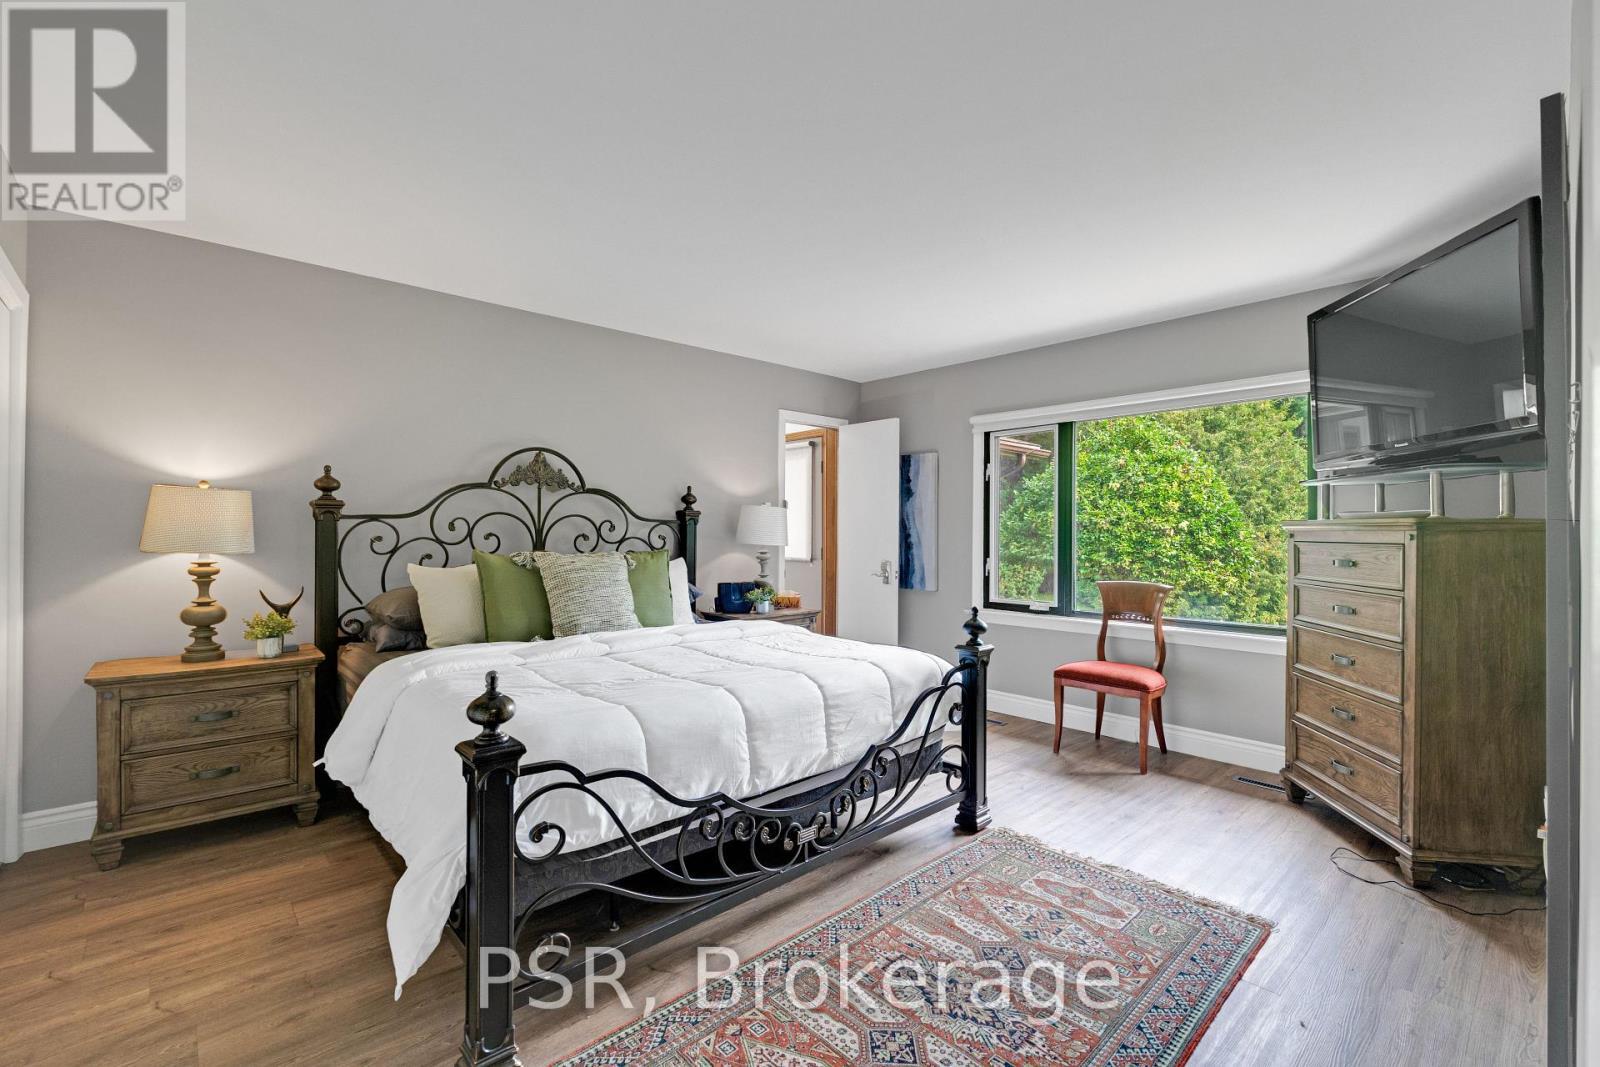
  • Primary Bedroom Main Level 4.69 m x 3.95 m
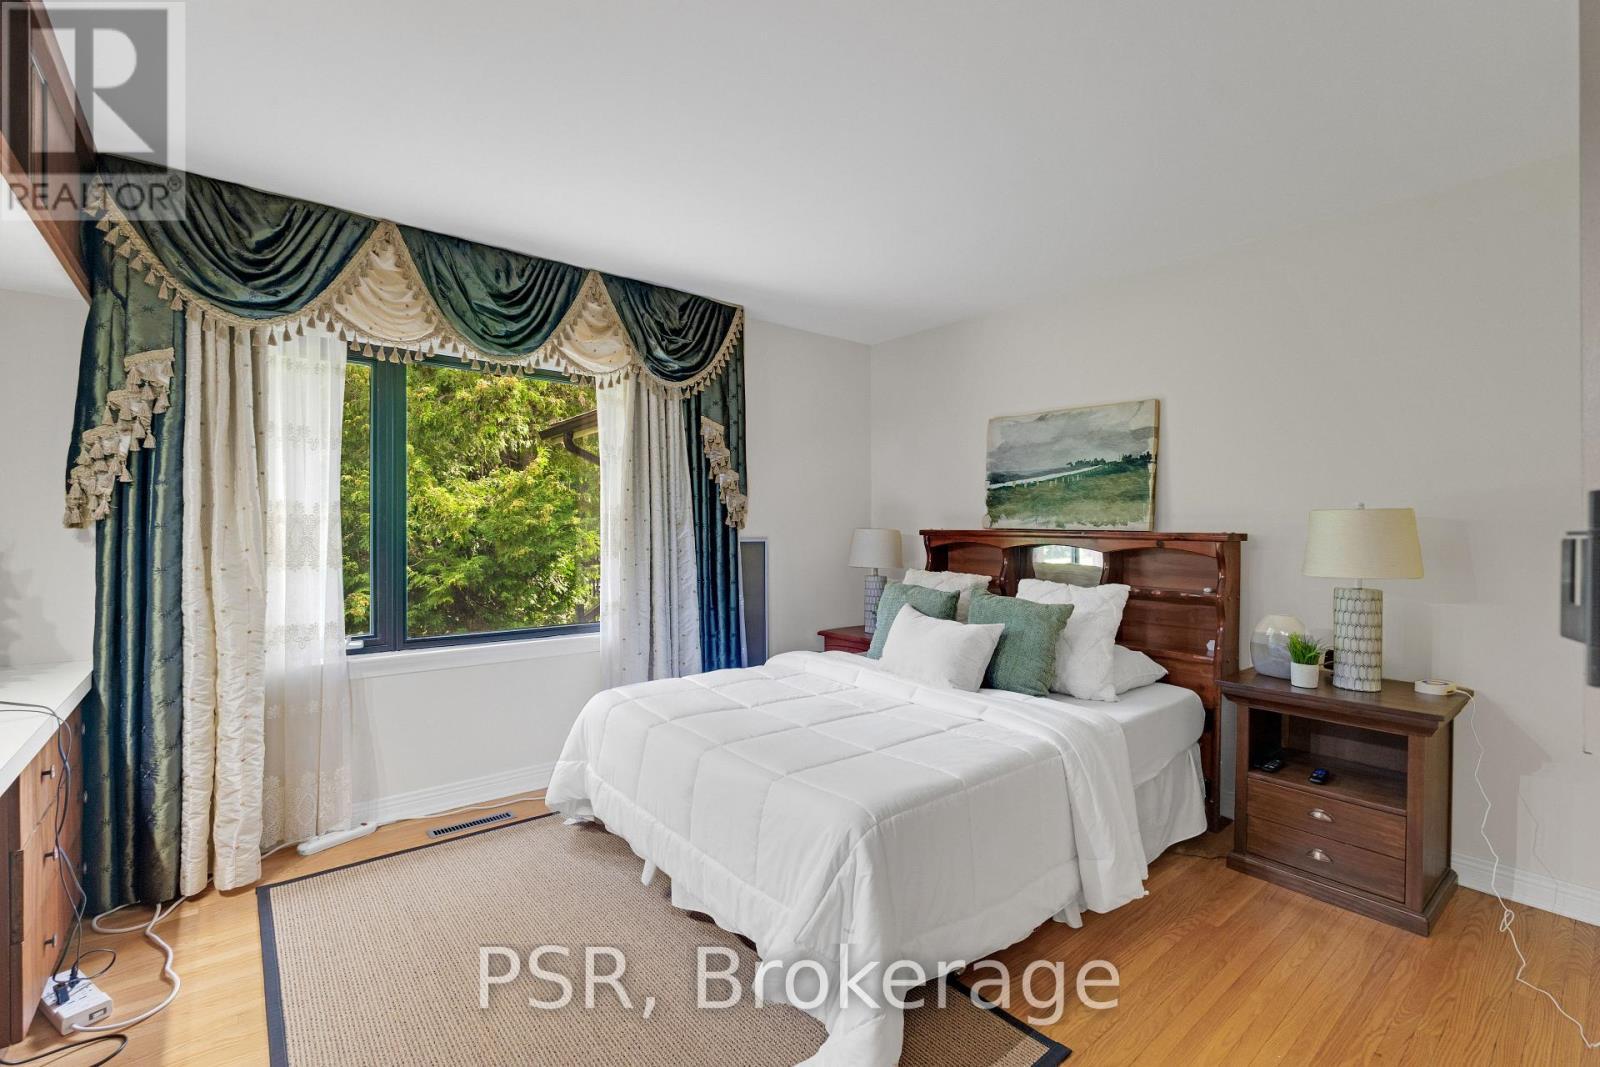
  • 2nd Bedroom Main Level 3.35 m x 4.34 m
  • 3rd Bedroom Main Level 3.35 m x 4.35 m
  • 4th Bedroom Main Level 2.43 m x 3.19 m
  • Kitchen Main Level 4.62 m x 3.39 m
  • Living Main Level 6.38 m x 5.65 m
  • Great Room Main Level 11.34 m x 7.60 m
  • Workshop 11.71 m x 17.84 m
  • Workshop 11.62 m x 11.96 m
  • Workshop 11.77 m x 12.06 m
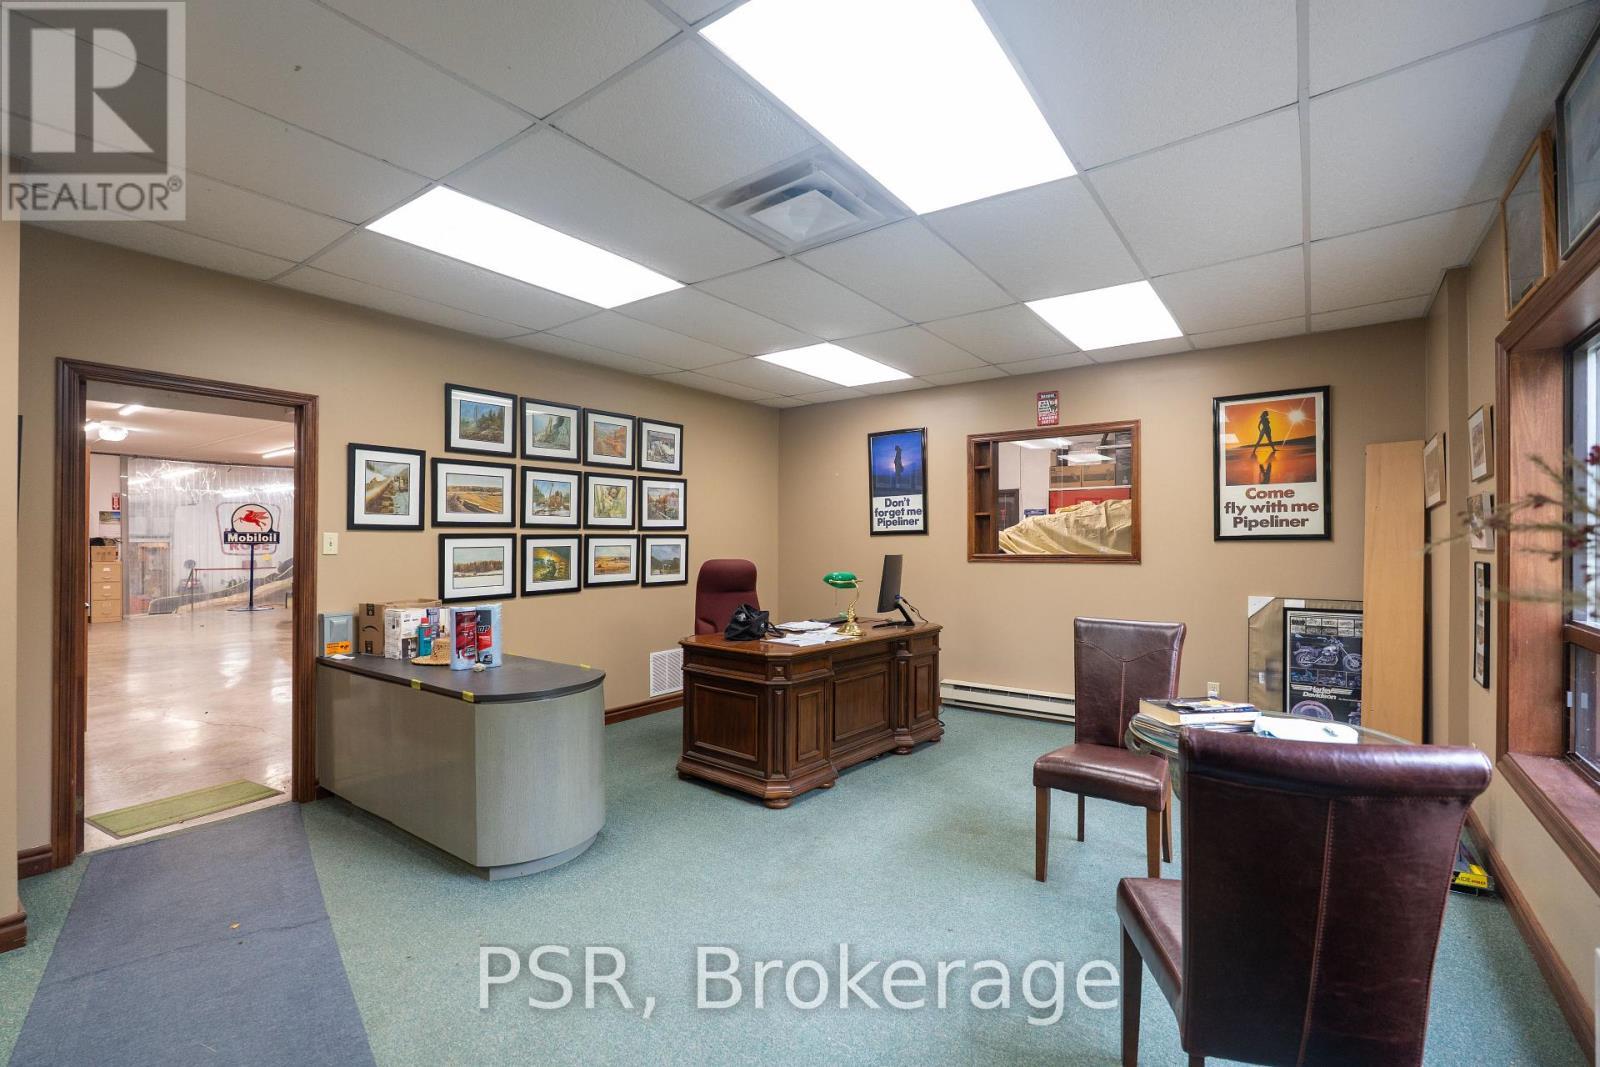
  • Office 6.55 m x 4.72 m

Convert Measurement to:

Courtesy of: PSR
REALTOR.ca  

QuickQuoteTM Powered by RPS
Thinking of Selling?

Start by finding out what your home might be worth in today's market.

Location of 7191 CASTLEDERG SIDE ROAD, Caledon, Ontario, L7C 0P7

Demographic Information of 7191 CASTLEDERG SIDE ROAD, Caledon, Ontario, L7C 0P7

Life Stage

Middle-Aged with Teens

Employment Type

Mixed

Average Household Income

$143,275.39

Average Number of Children

1.99

Household Population

Household Structure

Age of Population

Education

Education Level

No certificate/diploma/degree

17.37 %

High school certificate or equivalent

23.61 %

Apprenticeship trade certificate/diploma

15.61 %

College/non-university certificate

25.04 %

University certificate (below bachelor)

2.12 %

University Degree

16.24 %

Commuter

Travel To Work

By Car

91.62 %

By Public Transit

0.0 %

By Walking

0.0 %

By Bicycle

0.0 %

By Other Methods

8.38 %

Cultural Diversity

Knowledge of Official Language

Mother Tongue

Building Information

Building Type

Apartments (Low and High Rise)

0.2 %

Houses

99.8 %

Own Vs. Rent