Button CopyPathCircle CloseCircle Left ArrowArrow Down Icon GreyClosecirclecircleBurger
  • Advertising

55 PAVIN CRESCENT, Caledon, Ontario, L7E 1W9

MLS® # W13127576
House For Sale In Caledon, Ontario
$999,000 QuickQuoteTM: $972K - $1.3M

4 Beds

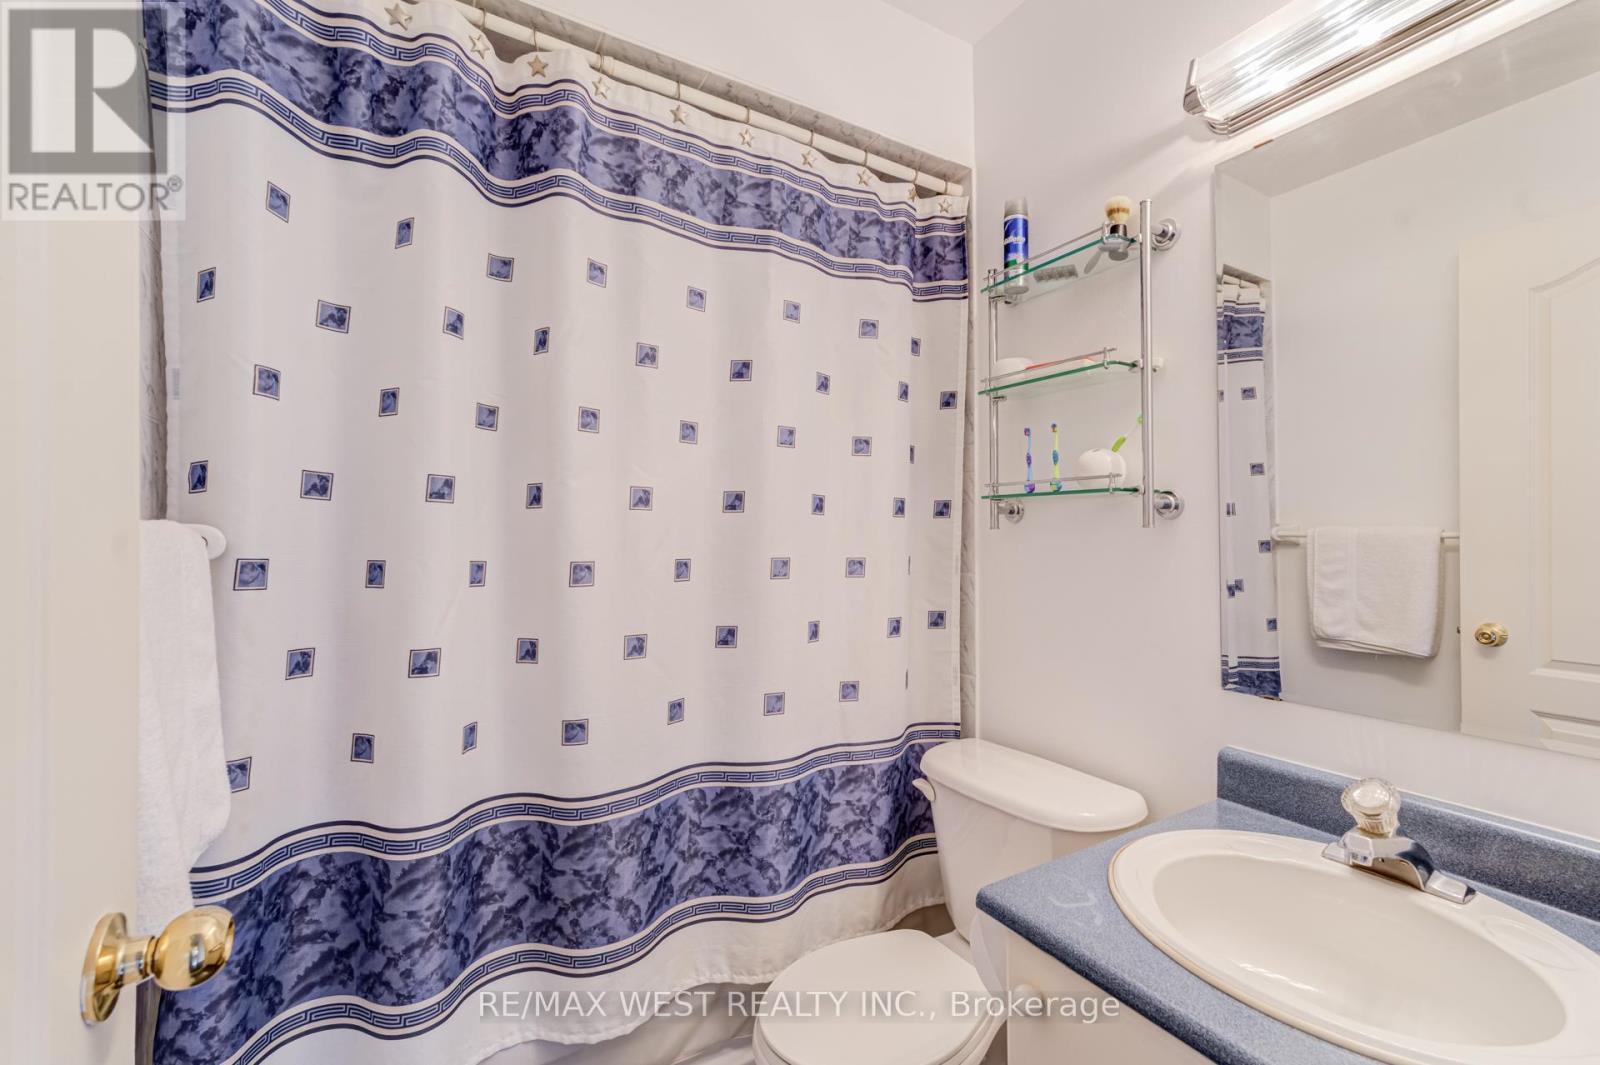
3 Baths

55 Pavin Crescent, Caledon, ON
  • Advertising

MULTIMEDIA

Are you a real estate investor?
55 PAVIN CRESCENT, Caledon, Ontario, L7E 1W9
$999,000

4 Beds

3 Baths

Property Information:

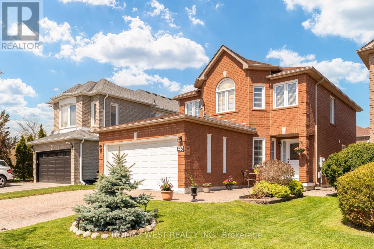
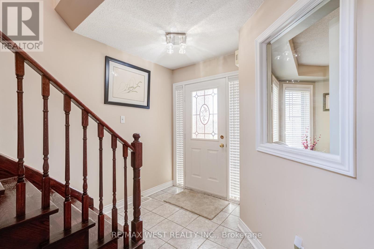
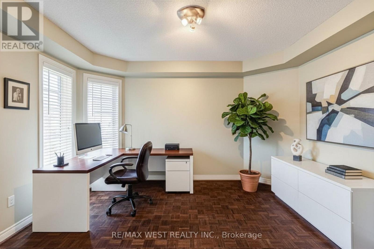
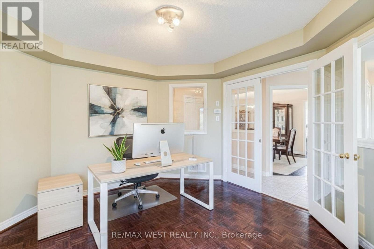
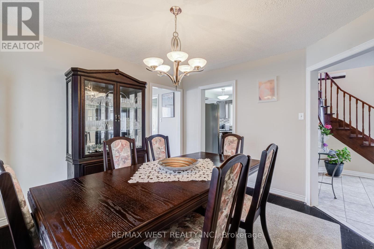
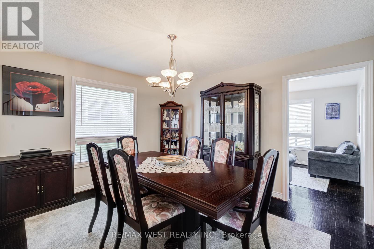
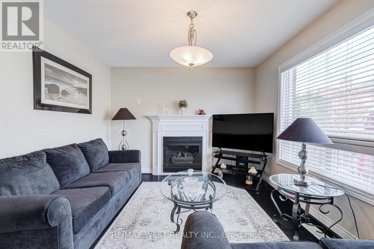
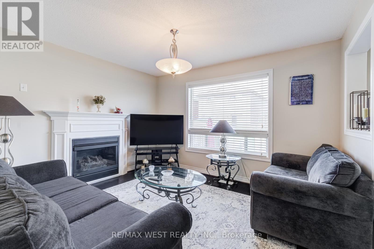
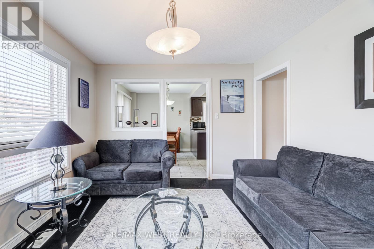
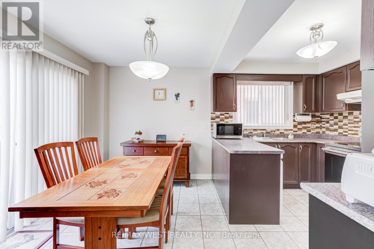
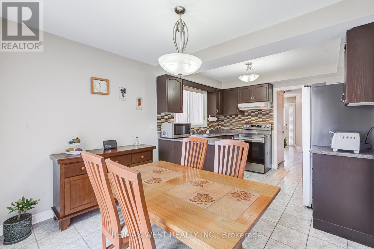
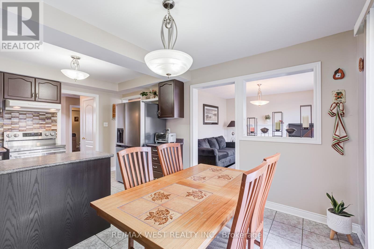
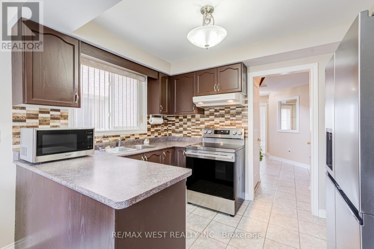
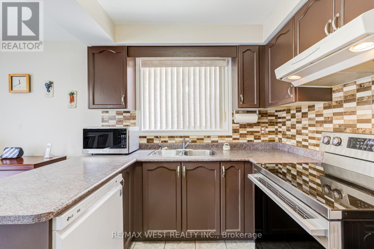
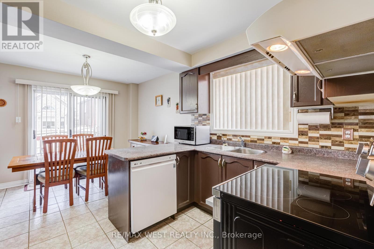
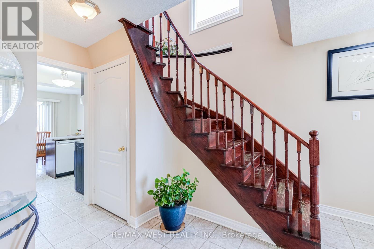
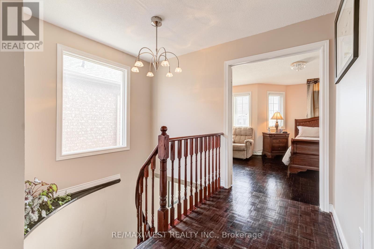
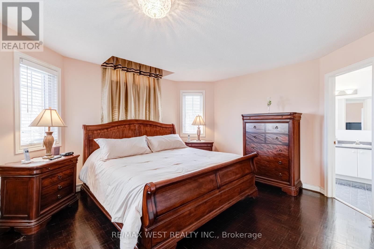
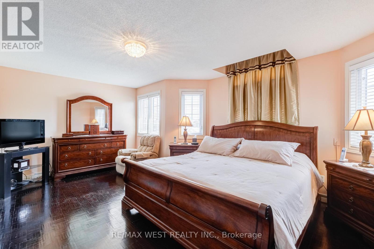
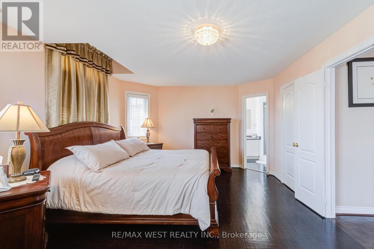
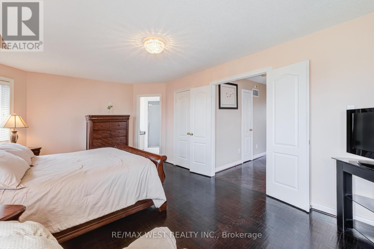
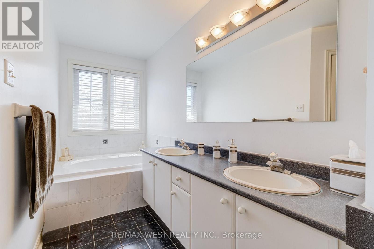
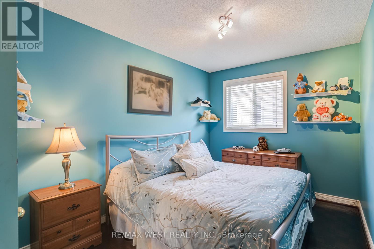
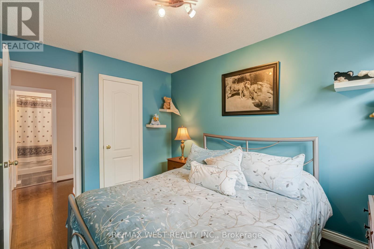
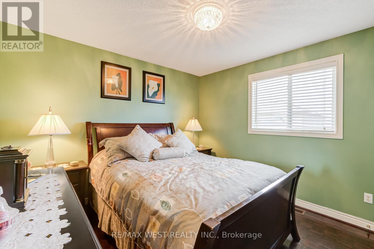
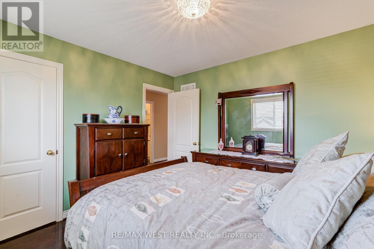
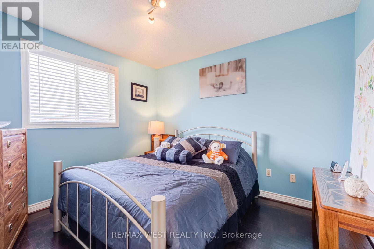
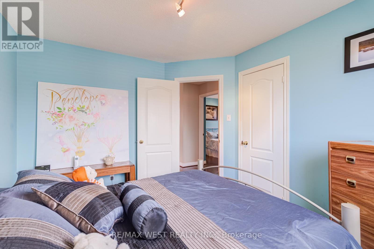
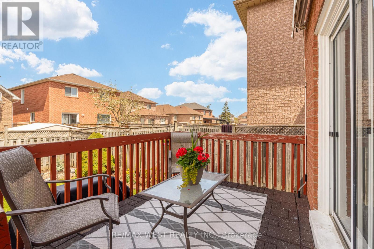
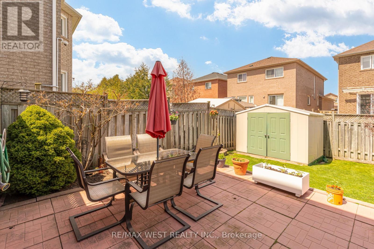
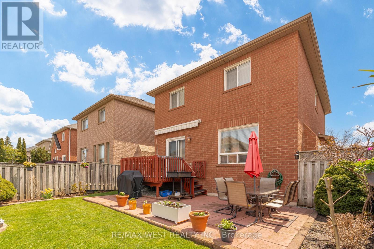
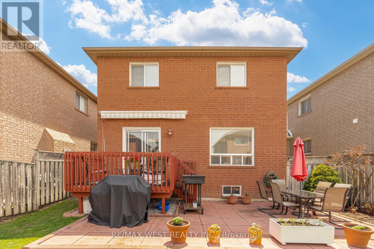
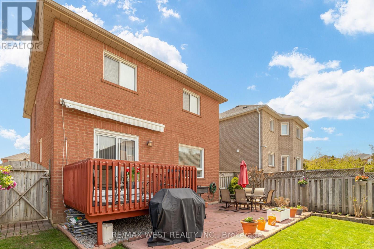
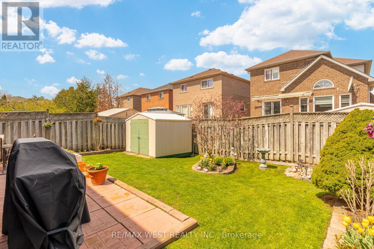
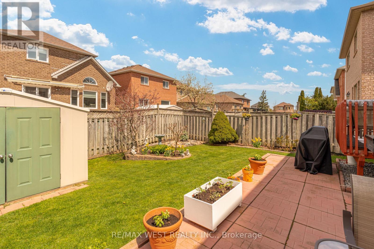
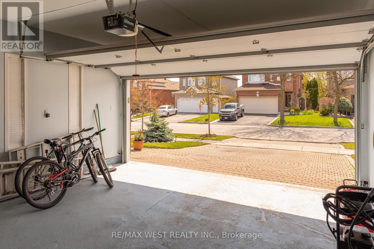
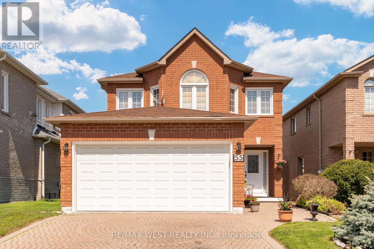
Welcome To 55 Pavin Cres. In Desirable Bolton South Hill! Nestled On A Quiet Crescent In A Fantastic Family-Friendly Neighbourhood, This Immaculately Kept Home Showcases True Pride Of Ownership Inside And Out. Thoughtfully Maintained And Beautifully Presented, Offering Warm, Functional Living Spaces Perfect For Growing Families. The Main Floor Features A Formal Front Living Room With French Doors - Ideal As A Sitting Room, Home Office, Or Separate Retreat Space. The Cozy Family Room Offers A Gas Fireplace For Relaxing Evenings, While The Spacious Eat-In Kitchen Includes Newer Stainless Steel Stove & Fridge, With A Bright Breakfast Area Overlooking The Backyard And Walk-Out To The Deck. Upstairs, The Primary Bedroom Retreat Includes A Walk-In Closet And Spacious 5-Piece Ensuite Bath. Three Additional Well-Sized Bedrooms Complete The Second Floor, Providing Plenty Of Space For Family Or Guests. Parquet Flooring Runs Throughout The Main And Second Levels, Adding Warmth And Character Throughout The Home. Outside, The Property Continues To Impress With Its Lovely Brick Exterior, Interlock Driveway, Beautiful Front Landscaping, And Excellent Curb Appeal. The Rear Yard Is Designed For Enjoyment And Entertaining, Complete With Deck & Awning, Interlock Patio, Well-Maintained Gardens, And A Practical Garden Shed. Even The Garage Has Been Exceptionally Maintained With Finished And Painted Walls. Situated In One Of Bolton's Most Sought-After Communities, Close To Excellent Schools, Parks, Amenities, And Everyday Conveniences - A Wonderful Opportunity To Own A Truly Cared-For Family Home. (id:27)

Building Features:

  • Style: Detached
  • Building Type: House
  • Amenities:
  • Basement Development: Unfinished
  • Basement Type: N/A
  • Construction Style - Attachment: Detached
  • Exterior Finish: Brick
  • Fireplace: Yes
  • Floor Space: 1500 - 2000 sqft Square Feet
  • Flooring Type: Ceramic, Parquet
  • Foundation Type: Concrete
  • Heating Type: Forced air
  • Heating Fuel: Natural gas
  • Cooling Type: Central air conditioning
  • Appliances: Central Vacuum, All, Dryer, Stove, Washer, Window Coverings, Refrigerator

Property Features:

  • OwnershipType: Freehold
  • Property Type: Single Family
  • Half Bathrooms: 1
  • Amenities Nearby: Park, Schools
  • Features: Carpet Free
  • Fence Type: Fenced yard
  • Floor Space (approx): 1500 - 2000 Square Feet
  • Irregular: Yes
  • Lot Depth: 110 Feet
  • Lot Frontage: 36.1 Feet
  • Lot Size: 36.1 x 110 FT
  • Structure Type: Deck, Shed
  • Sewer: Sanitary sewer
  • Parking Type: Attached garage, Garage
  • No. of Parking Spaces: 4

Rooms:

  • Primary Bedroom 2nd Level 5.74 m x 3.96 m
  • 2nd Bedroom 2nd Level 3.39 m x 2.75 m
  • 3rd Bedroom 2nd Level 3.50 m x 3.35 m
  • 4th Bedroom 2nd Level 3.08 m x 3.31 m
  • Kitchen Main Level 3.32 m x 2.43 m
  • Breakfast Main Level 3.32 m x 2.43 m
  • Family Main Level 3.87 m x 3.35 m
  • Dining Main Level 3.88 m x 3.44 m
  • Living Main Level 3.90 m x 3.59 m

Convert Measurement to:

Courtesy of: RE/MAX WEST REALTY INC.
REALTOR.ca  

QuickQuoteTM Powered by RPS

Location of 55 PAVIN CRESCENT, Caledon, Ontario, L7E 1W9

Demographic Information of 55 PAVIN CRESCENT, Caledon, Ontario, L7E 1W9

Life Stage

Older Parents, Younger Kids

Employment Type

Mixed

Average Household Income

$142,070.38

Average Number of Children

1.79

Household Population

Household Structure

Age of Population

Education

Education Level

No certificate/diploma/degree

23.46 %

High school certificate or equivalent

32.35 %

Apprenticeship trade certificate/diploma

5.12 %

College/non-university certificate

18.54 %

University certificate (below bachelor)

1.24 %

University Degree

19.29 %

Commuter

Travel To Work

By Car

97.05 %

By Public Transit

0.0 %

By Walking

0.64 %

By Bicycle

0.0 %

By Other Methods

2.31 %

Cultural Diversity

Knowledge of Official Language

Mother Tongue

Building Information

Building Type

Apartments (Low and High Rise)

Houses

95.3 %

Own Vs. Rent