Button CopyPathCircle CloseCircle Left ArrowArrow Down Icon GreyClosecirclecircleBurger

43 FLEMINGTON DRIVE E, Caledon, Ontario, L7C 1B7

MLS® # W13671388
House For Sale In Caledon, Ontario
$899,000 QuickQuoteTM: $781K - $989K

2+2 Beds

2 Baths

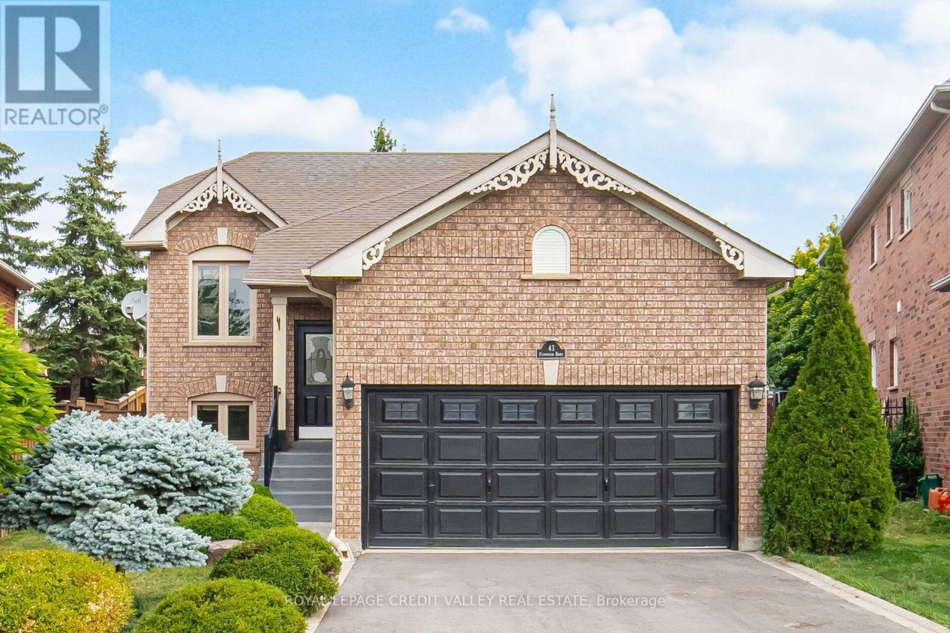
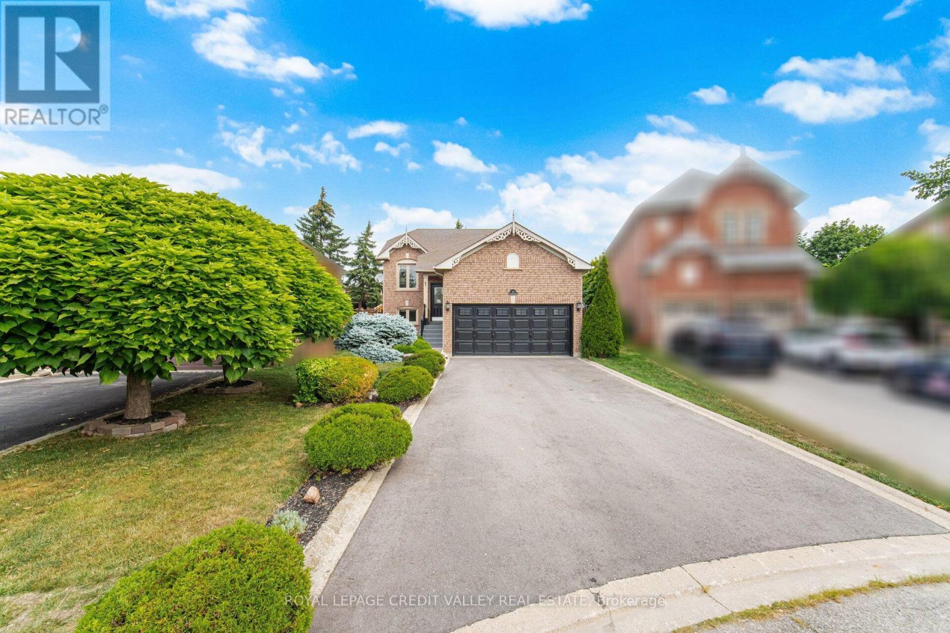
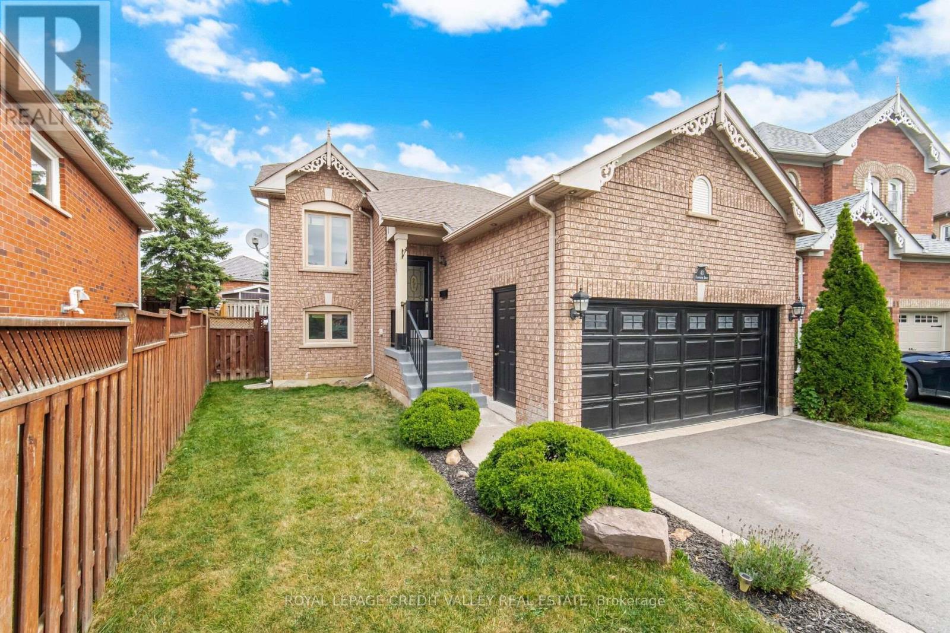
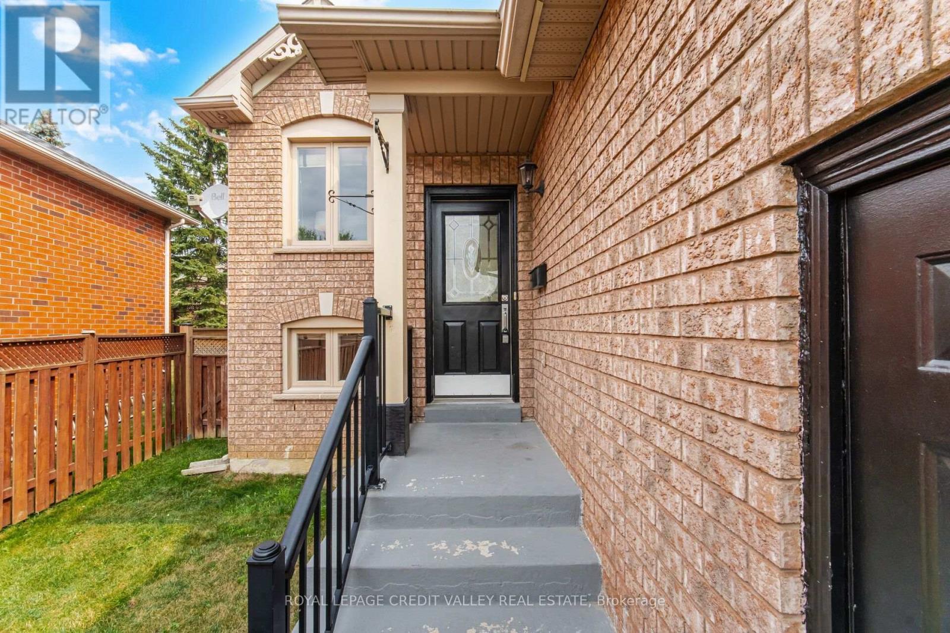
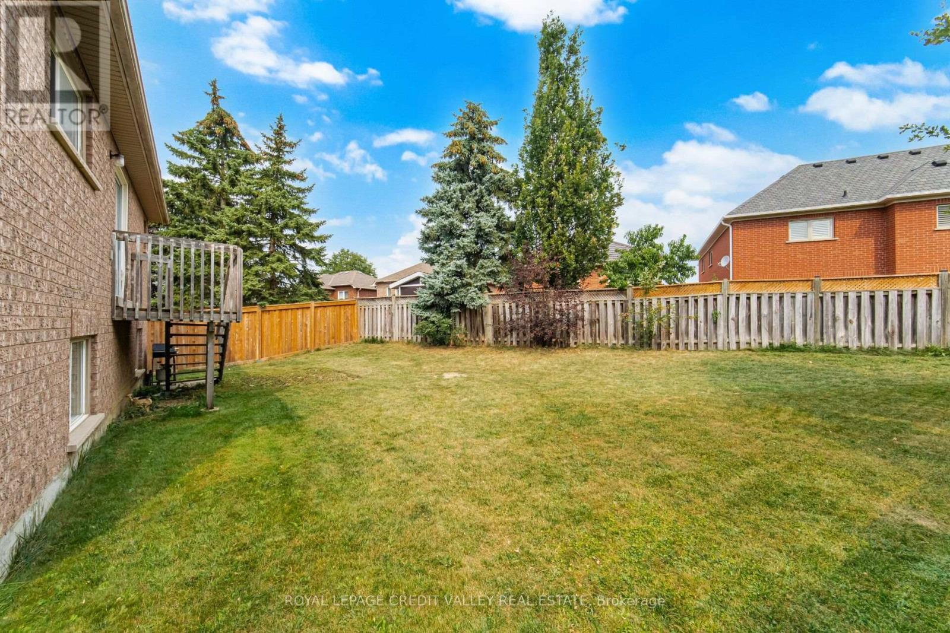
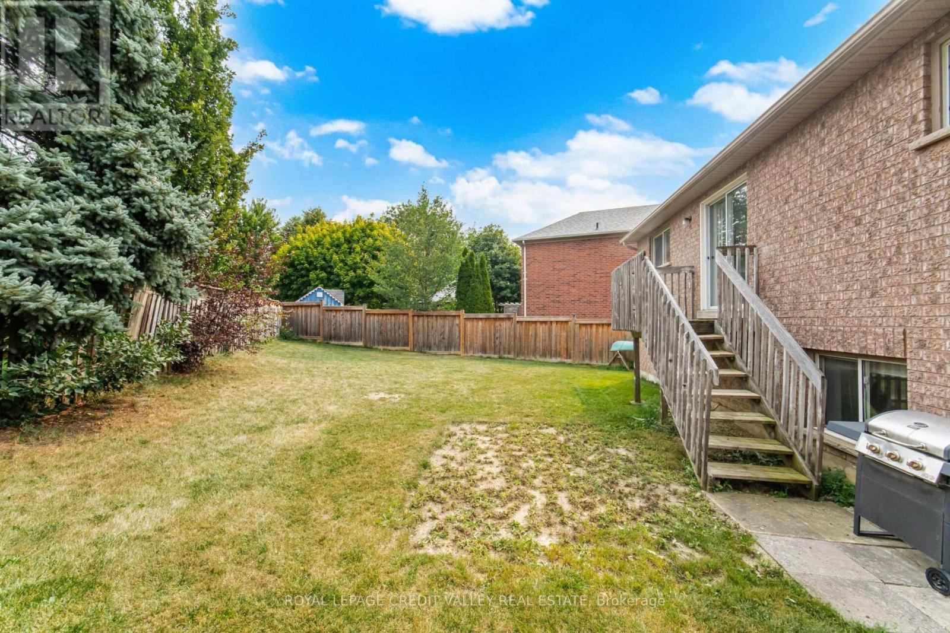
43 Flemington Drive E, Caledon, ON - Outdoor
43 Flemington Drive E, Caledon, ON - Outdoor With Exterior
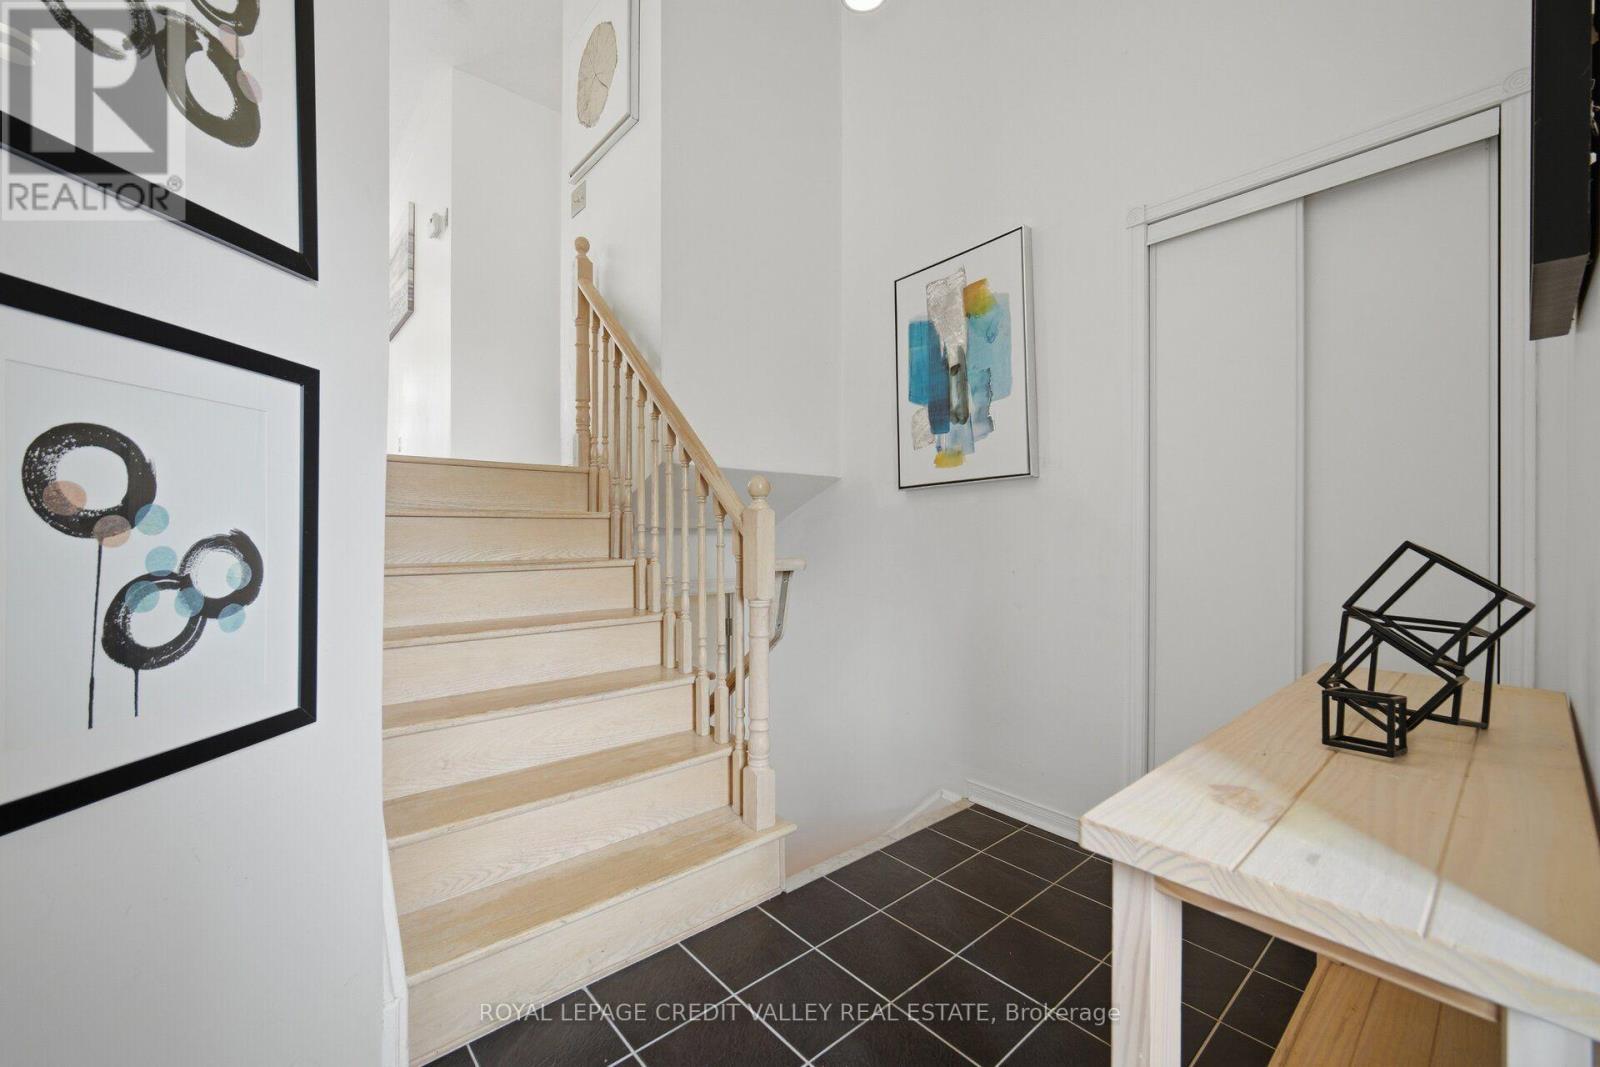
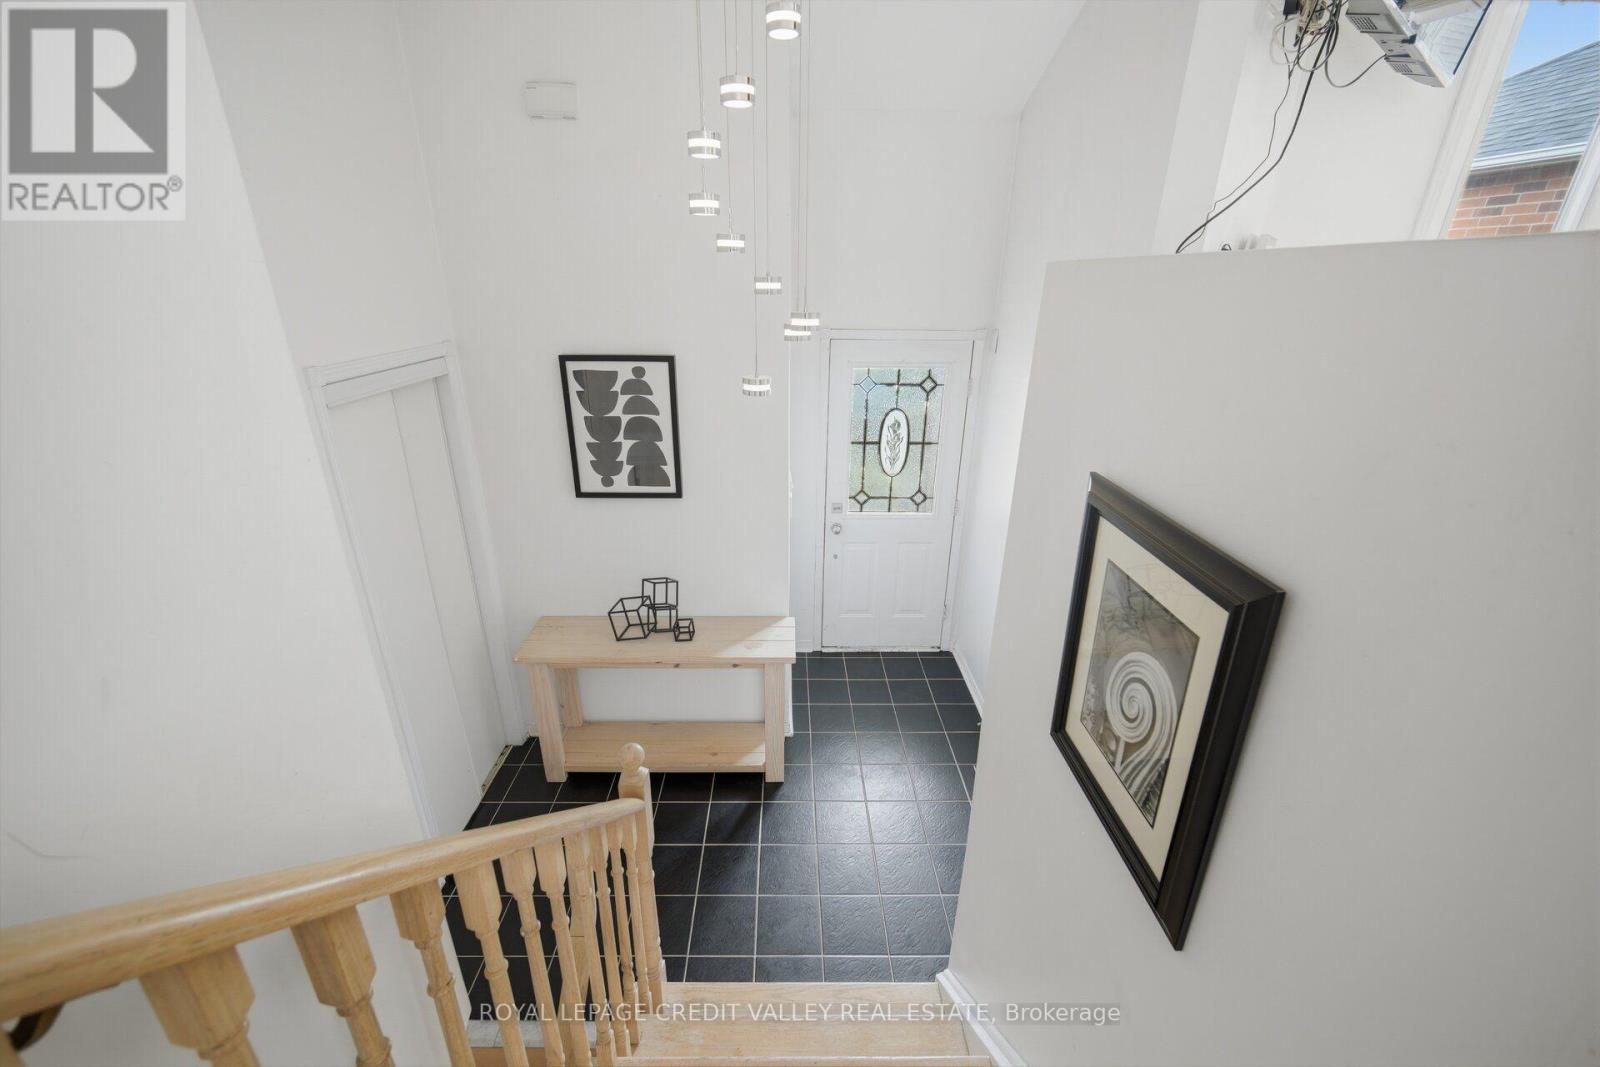
43 Flemington Drive E, Caledon, ON - Indoor Photo Showing Other Room
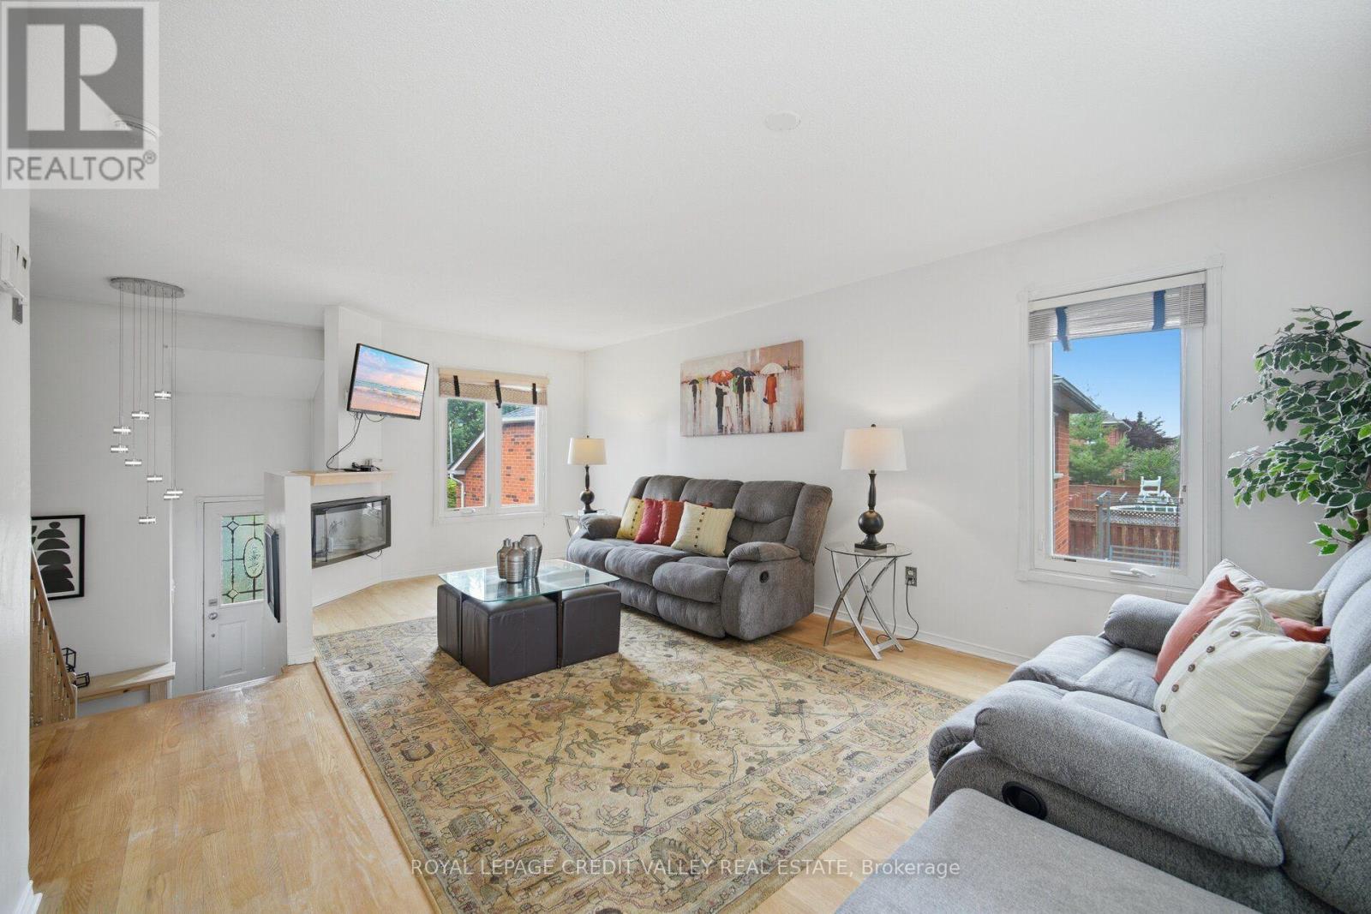
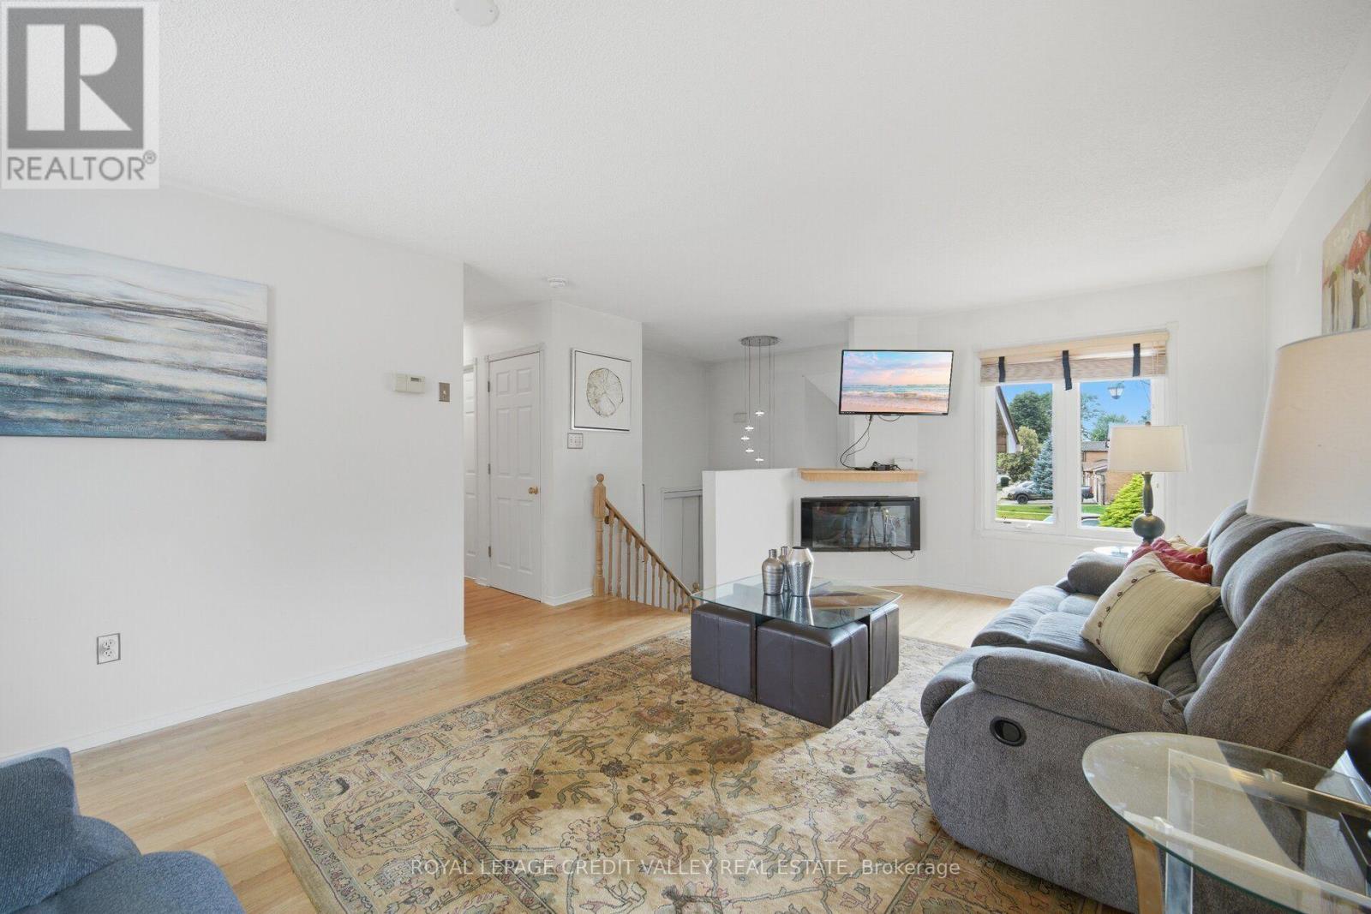
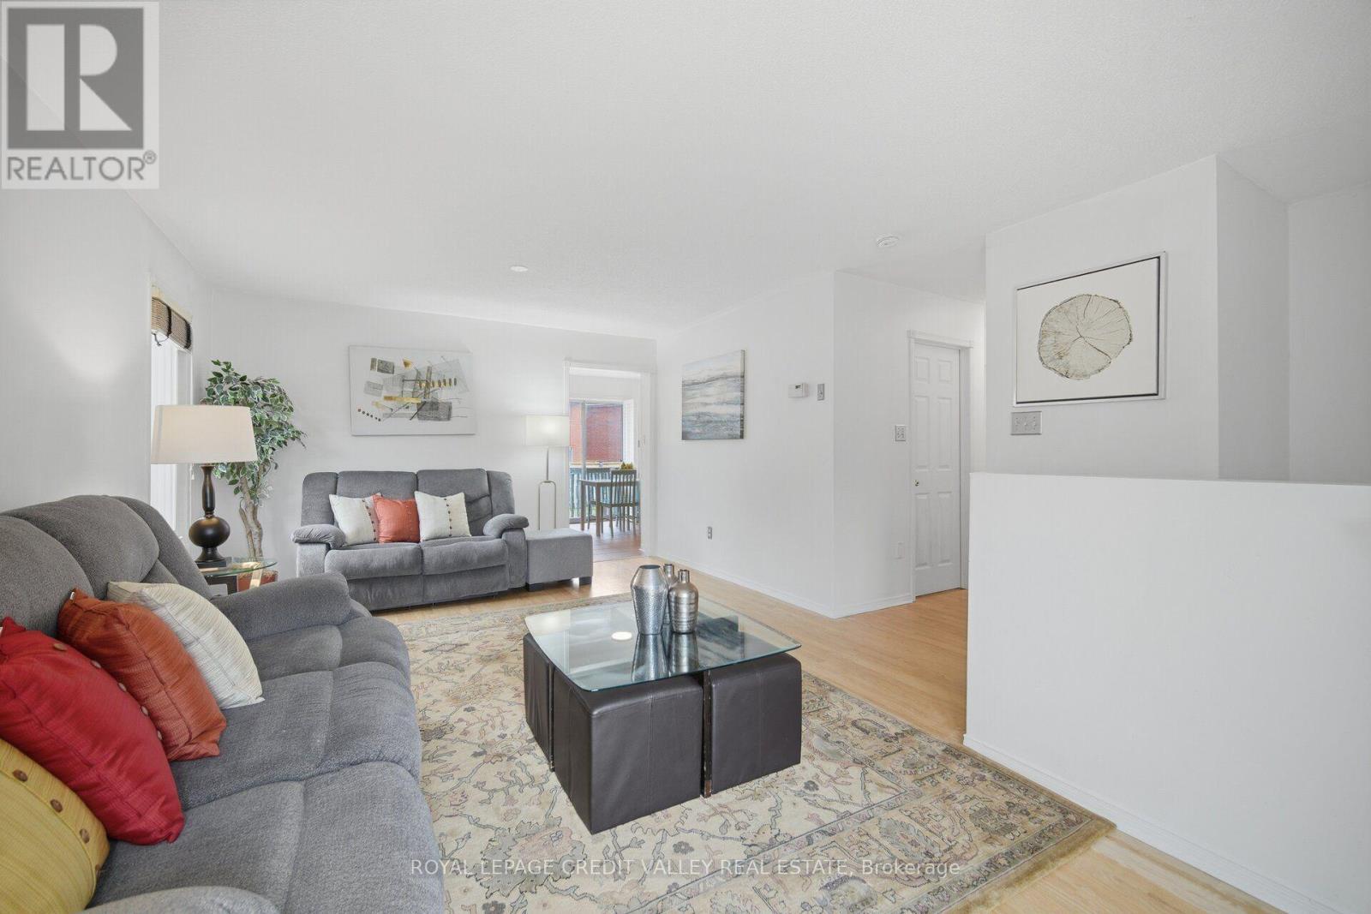
43 Flemington Drive E, Caledon, ON - Indoor Photo Showing Living Room
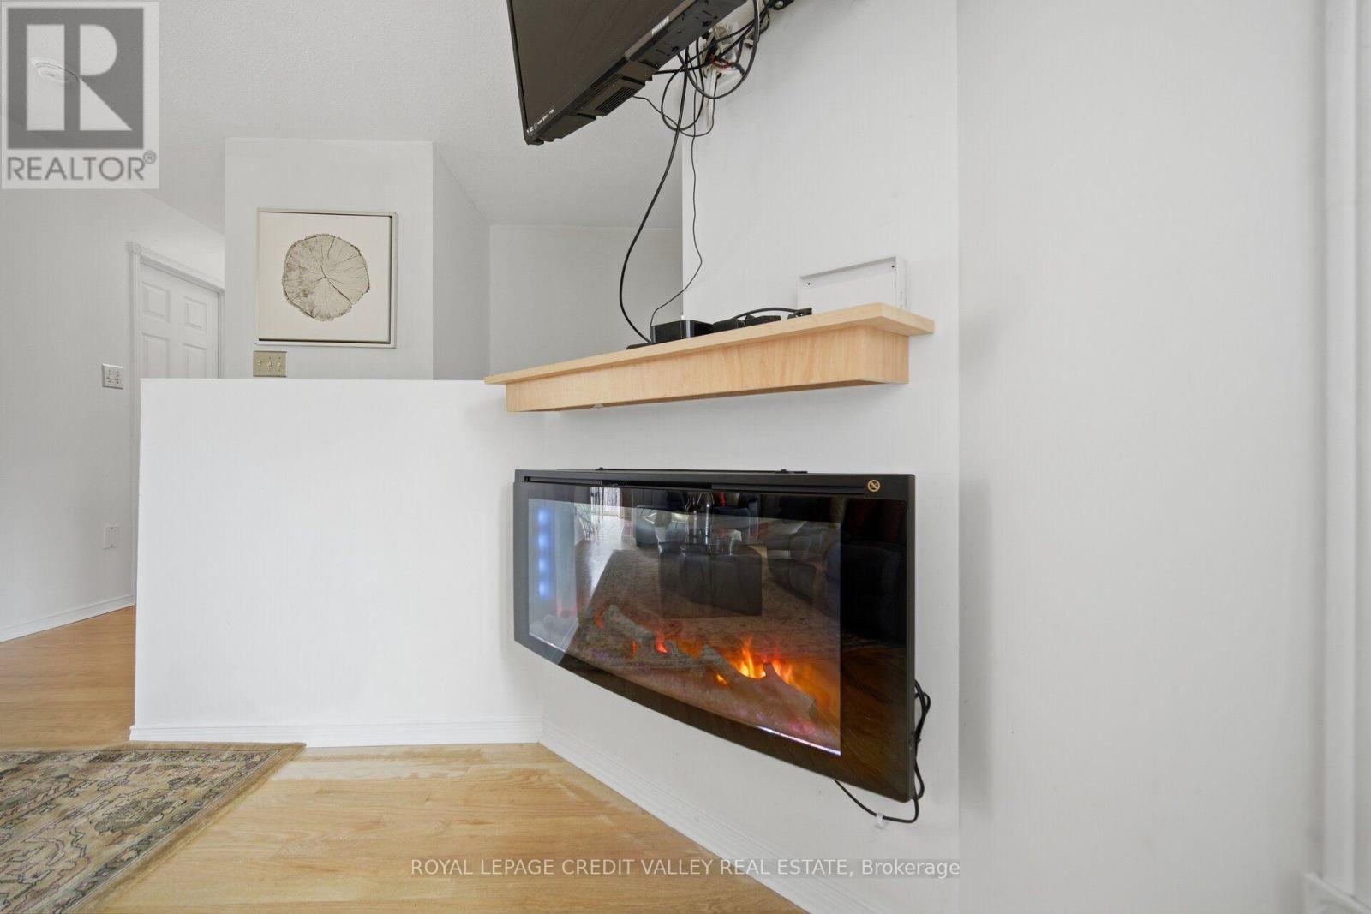
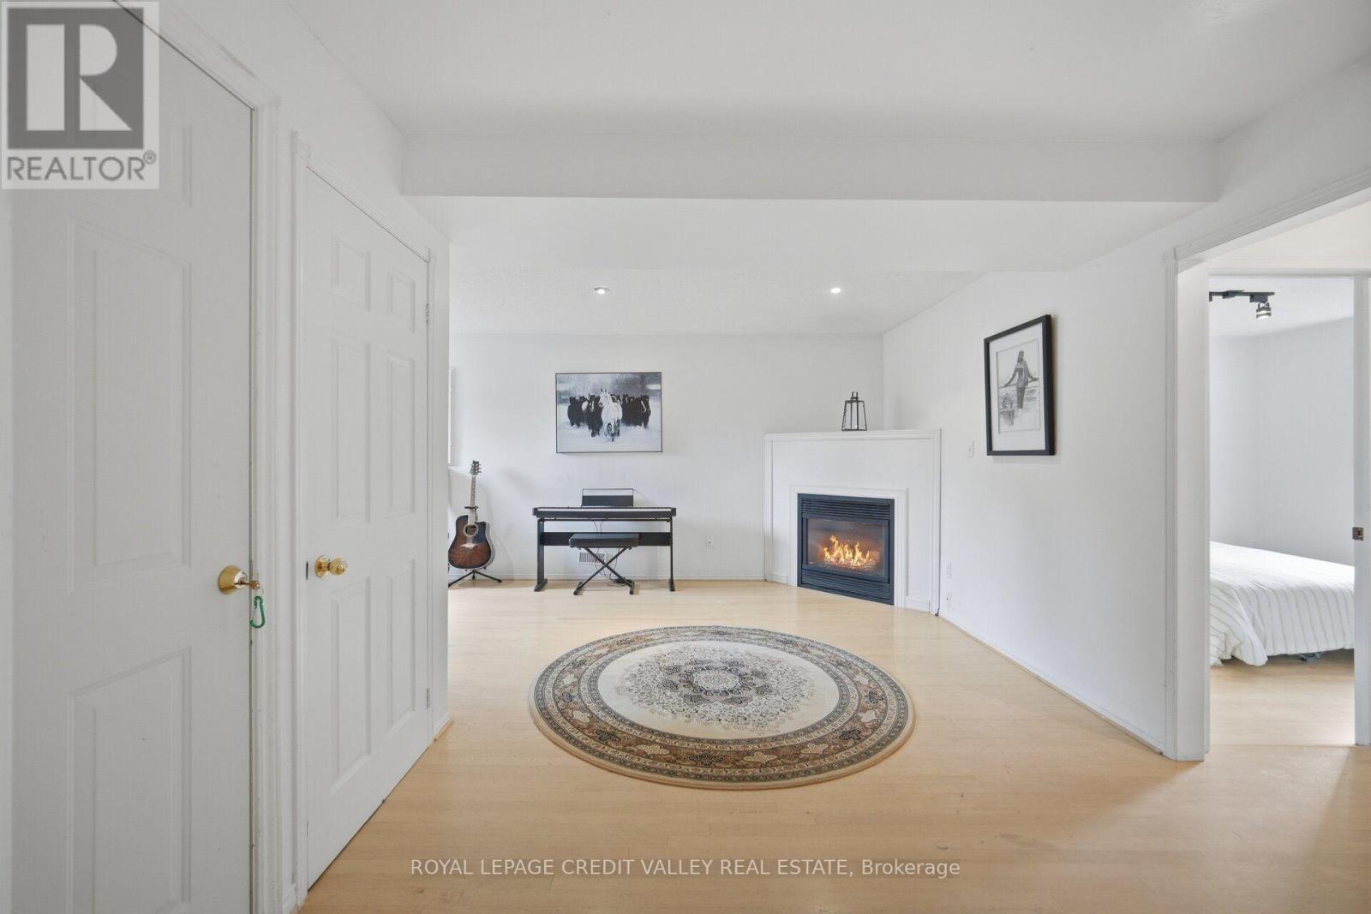
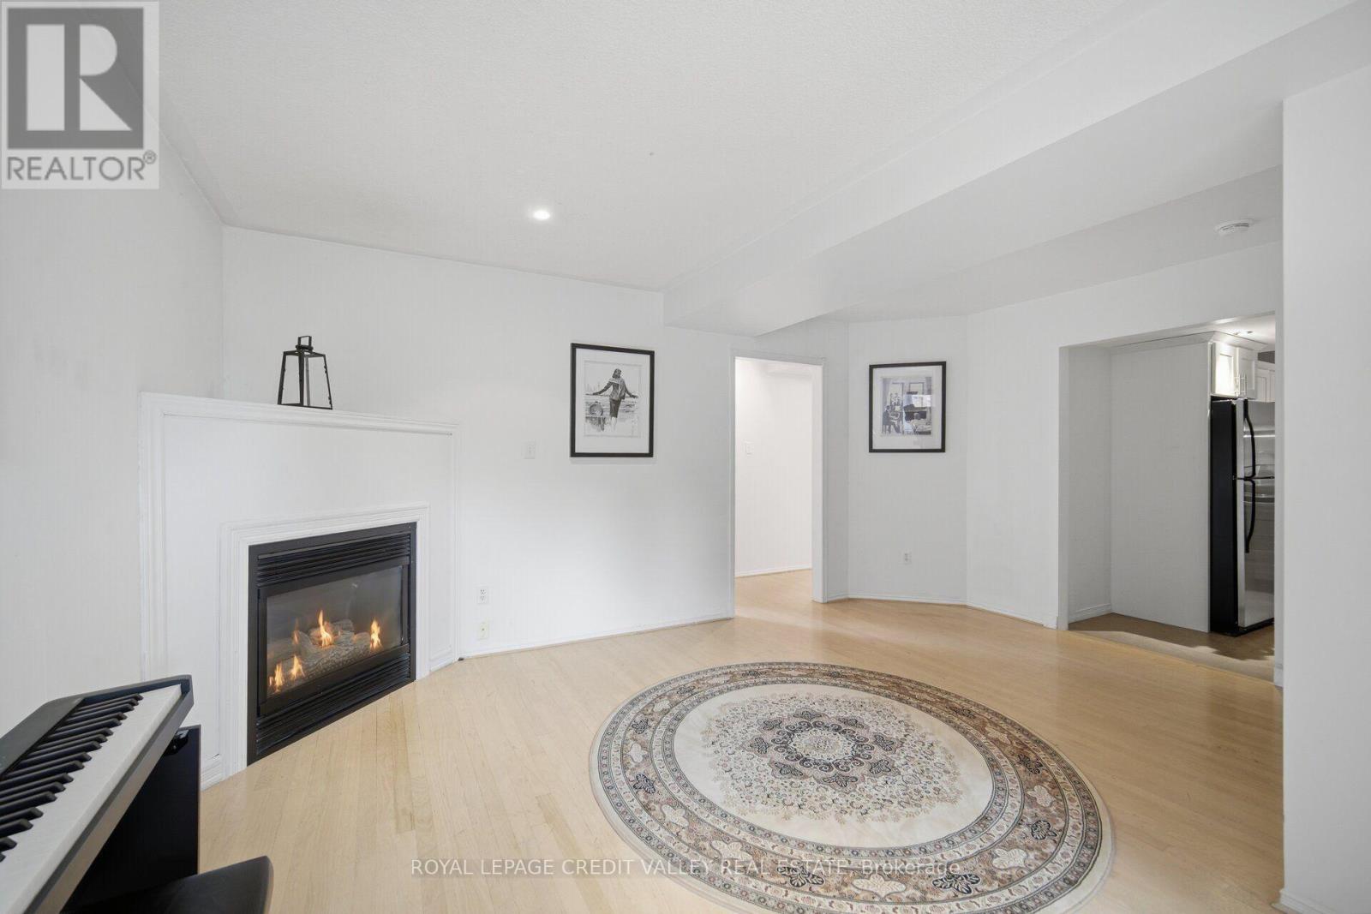
43 Flemington Drive E, Caledon, ON - Indoor Photo Showing Living Room With Fireplace
43 Flemington Drive E, Caledon, ON - Indoor Photo Showing Living Room
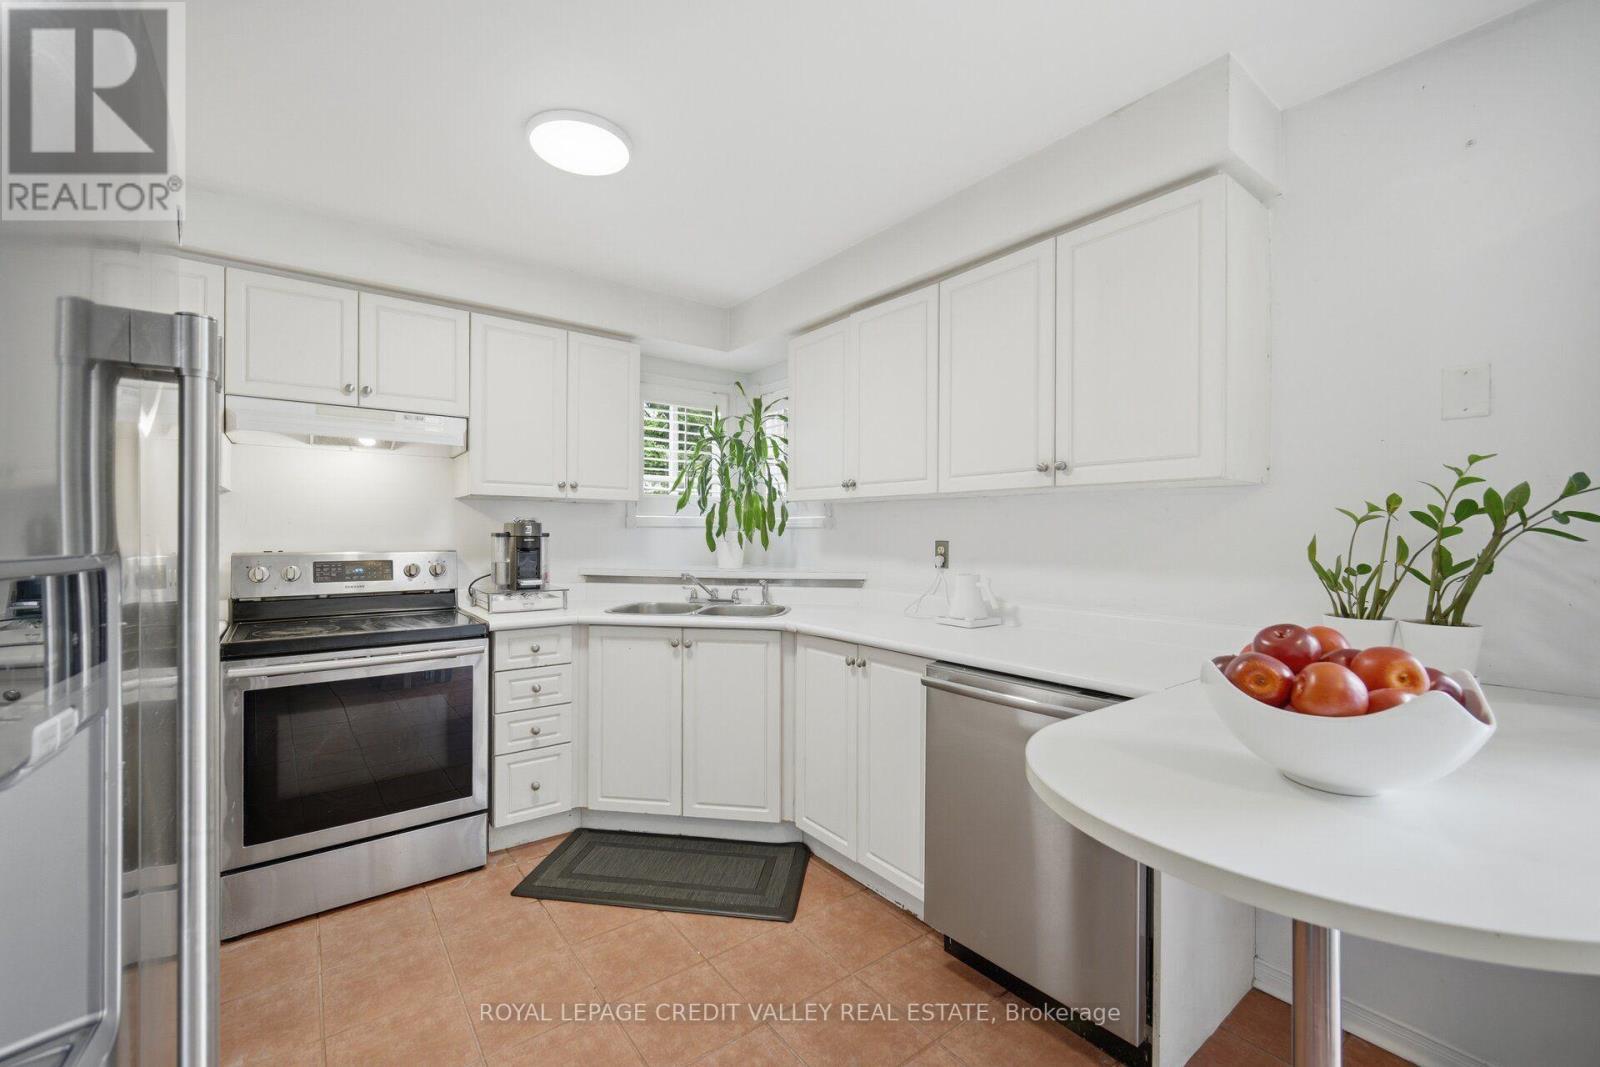
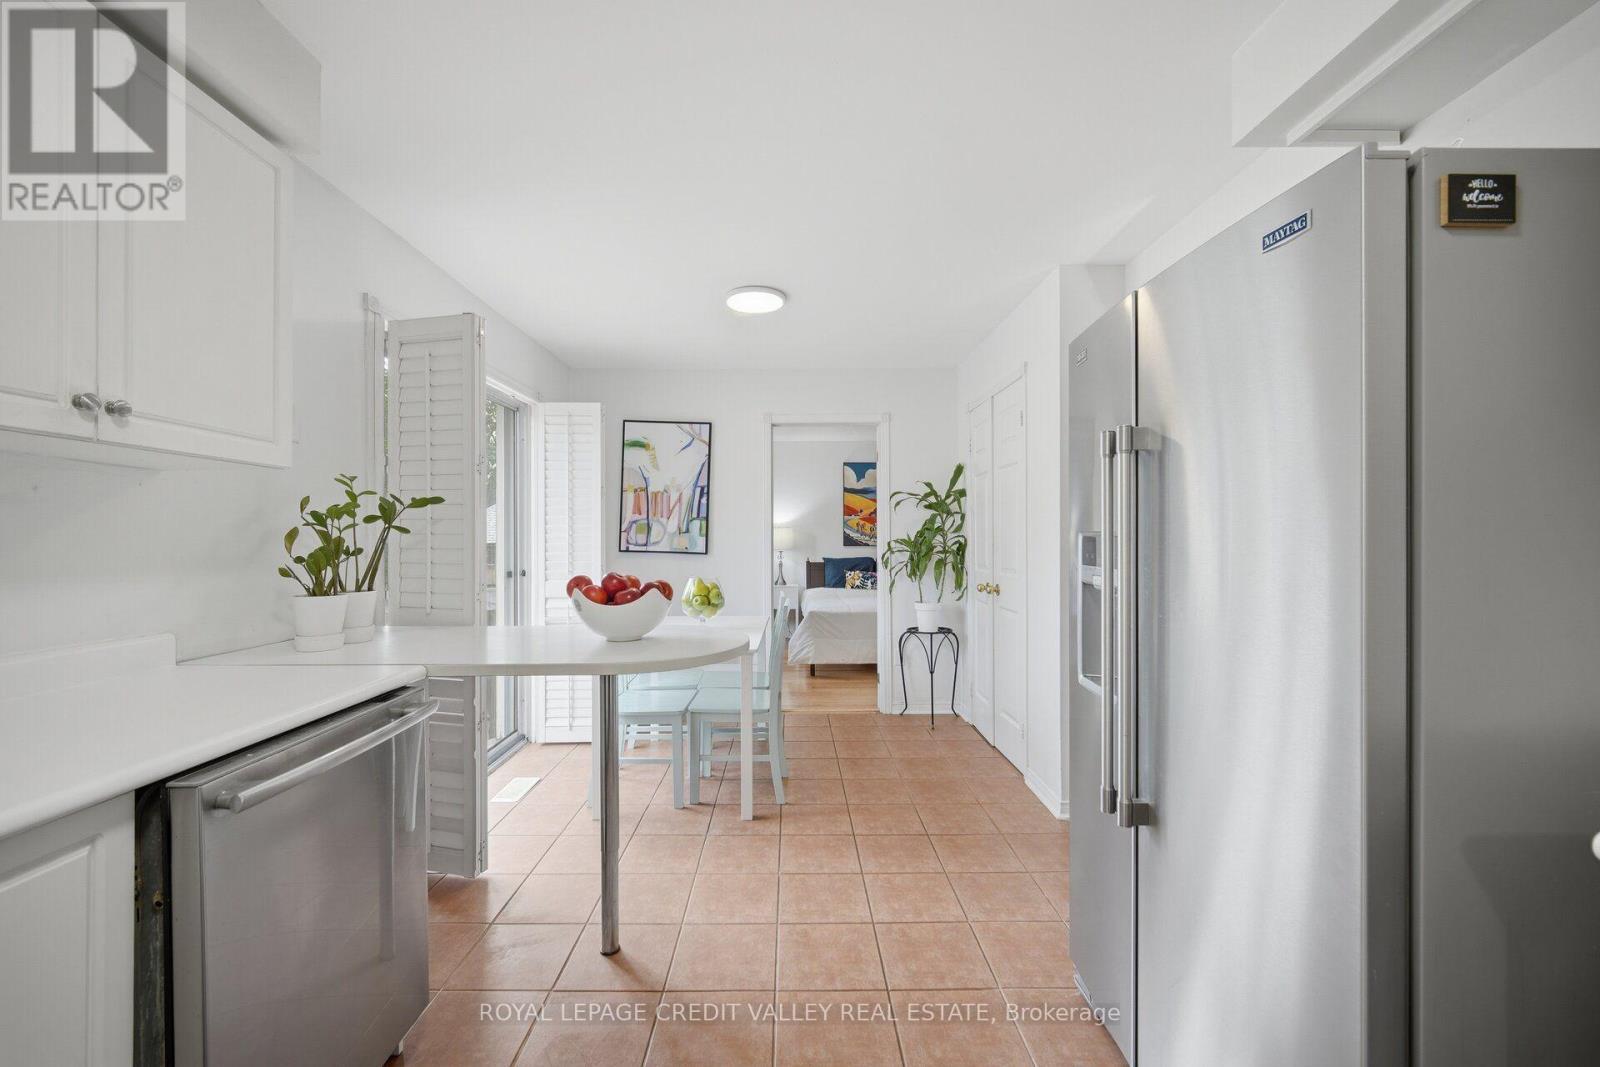
43 Flemington Drive E, Caledon, ON - Indoor Photo Showing Kitchen With Double Sink
43 Flemington Drive E, Caledon, ON - Indoor
43 Flemington Drive E, Caledon, ON - Indoor Photo Showing Other Room
43 Flemington Drive E, Caledon, ON - Indoor With Fireplace
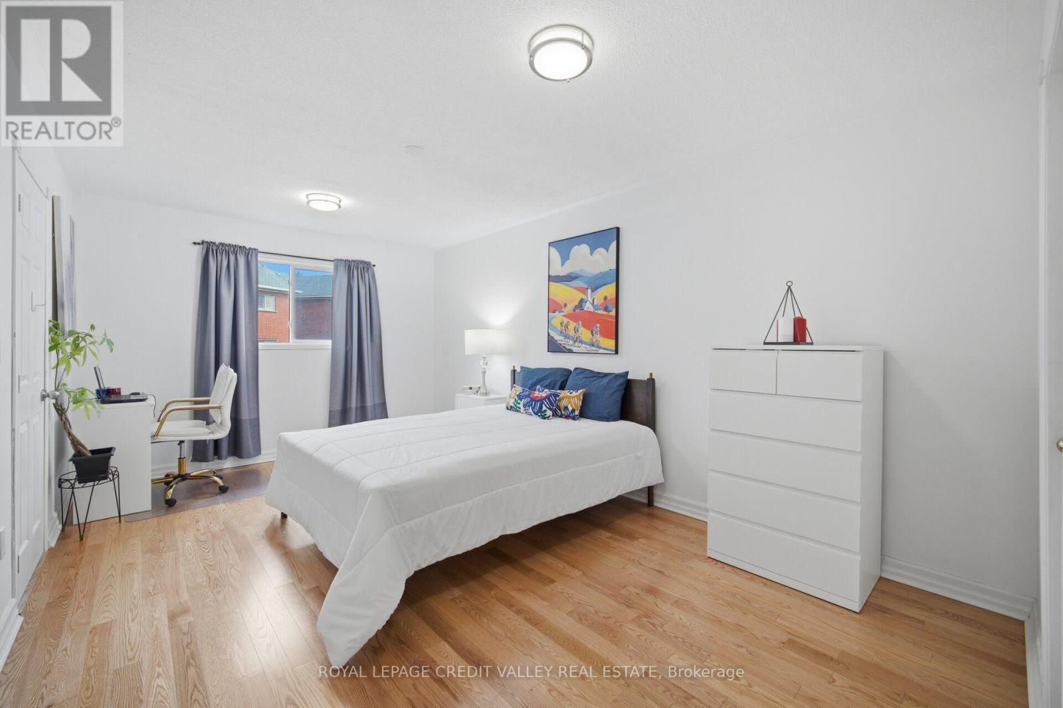
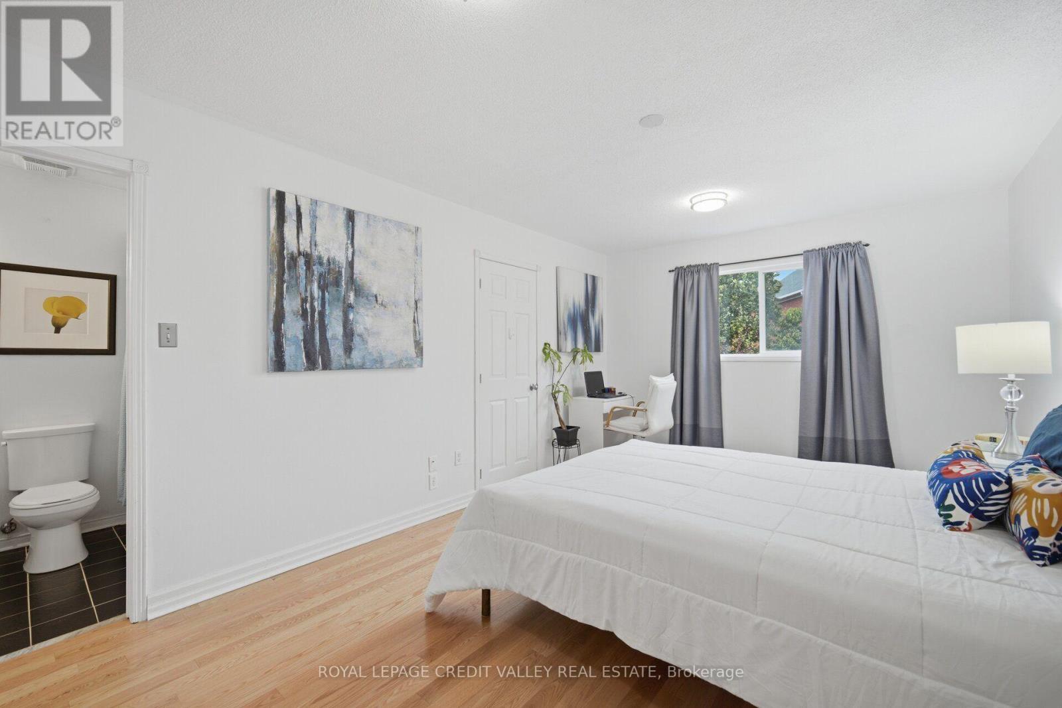
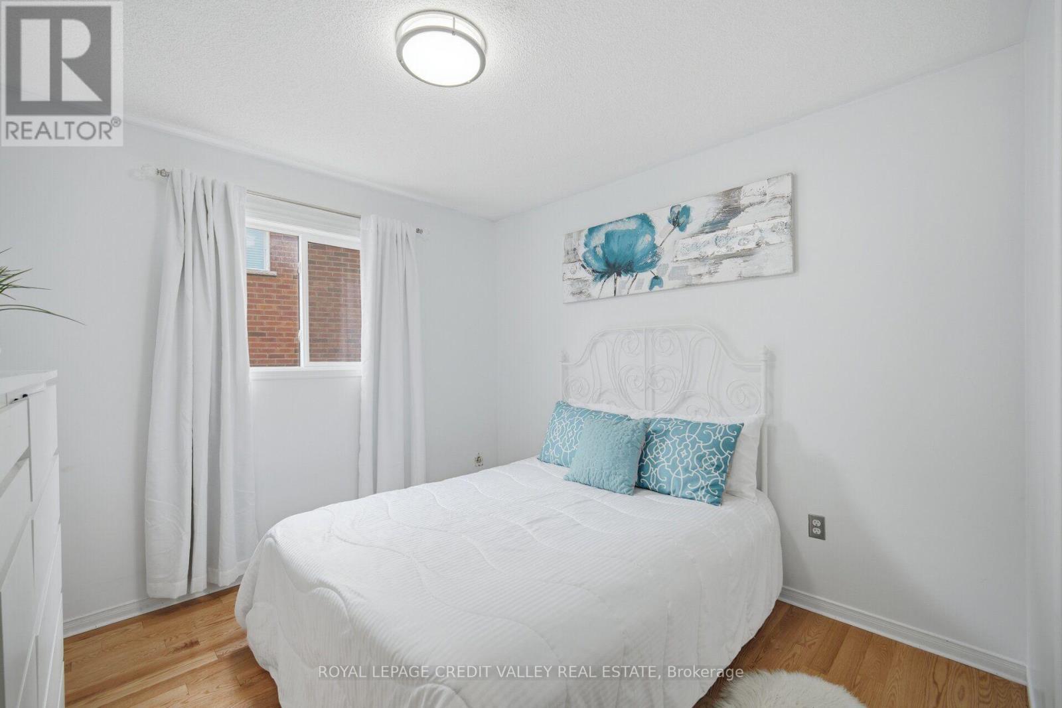
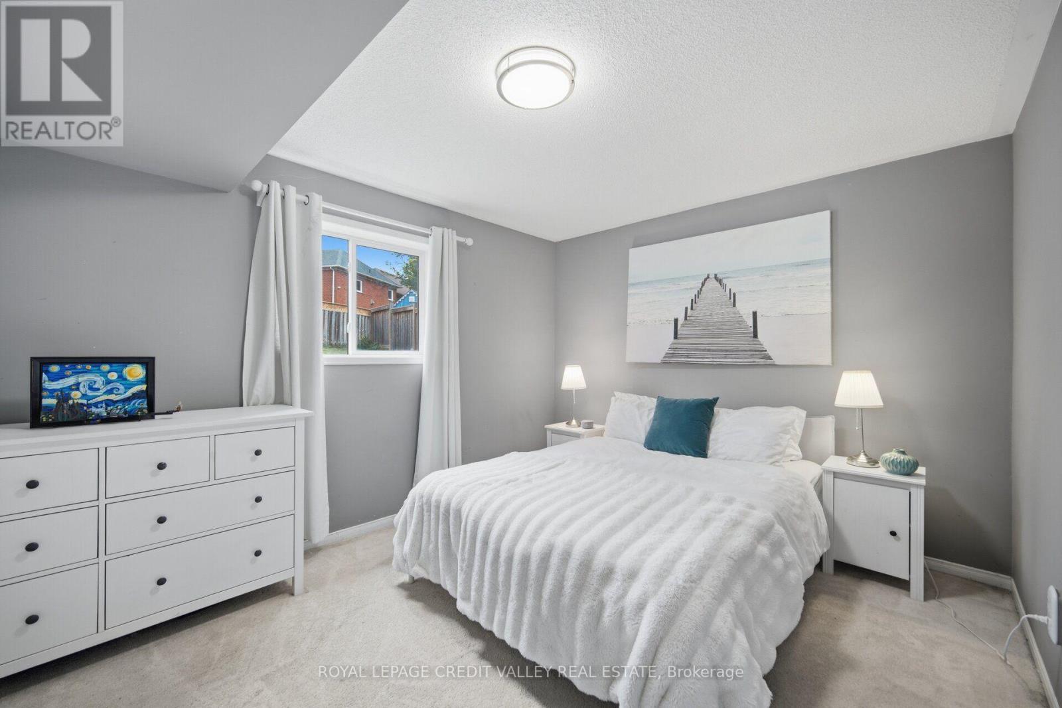
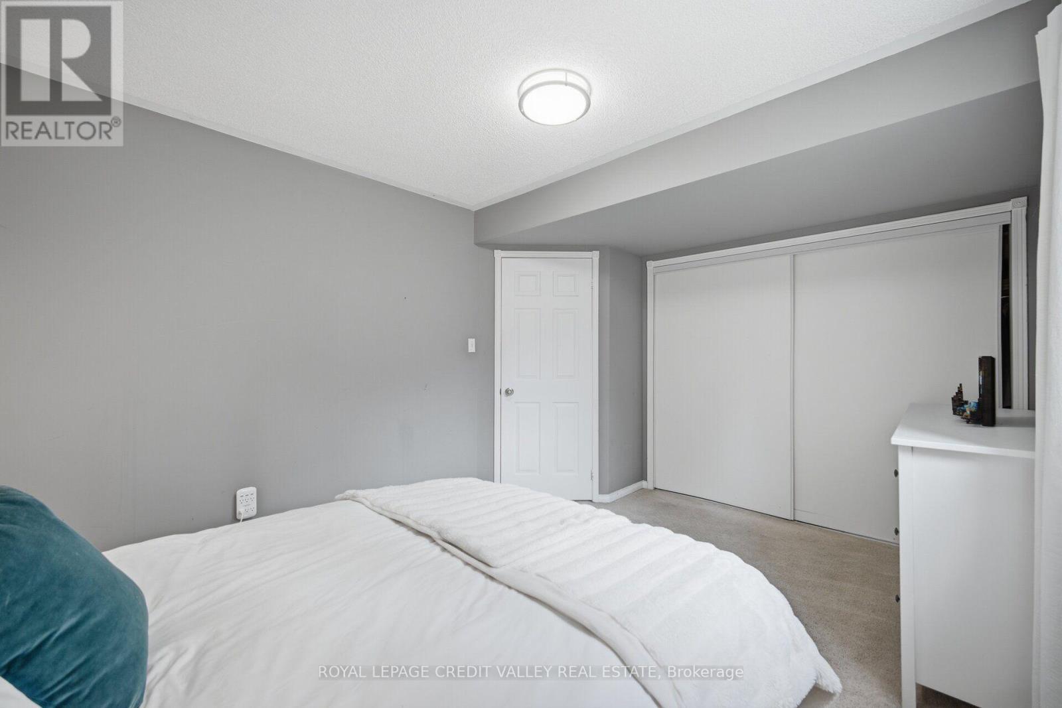
43 Flemington Drive E, Caledon, ON - Indoor Photo Showing Bedroom
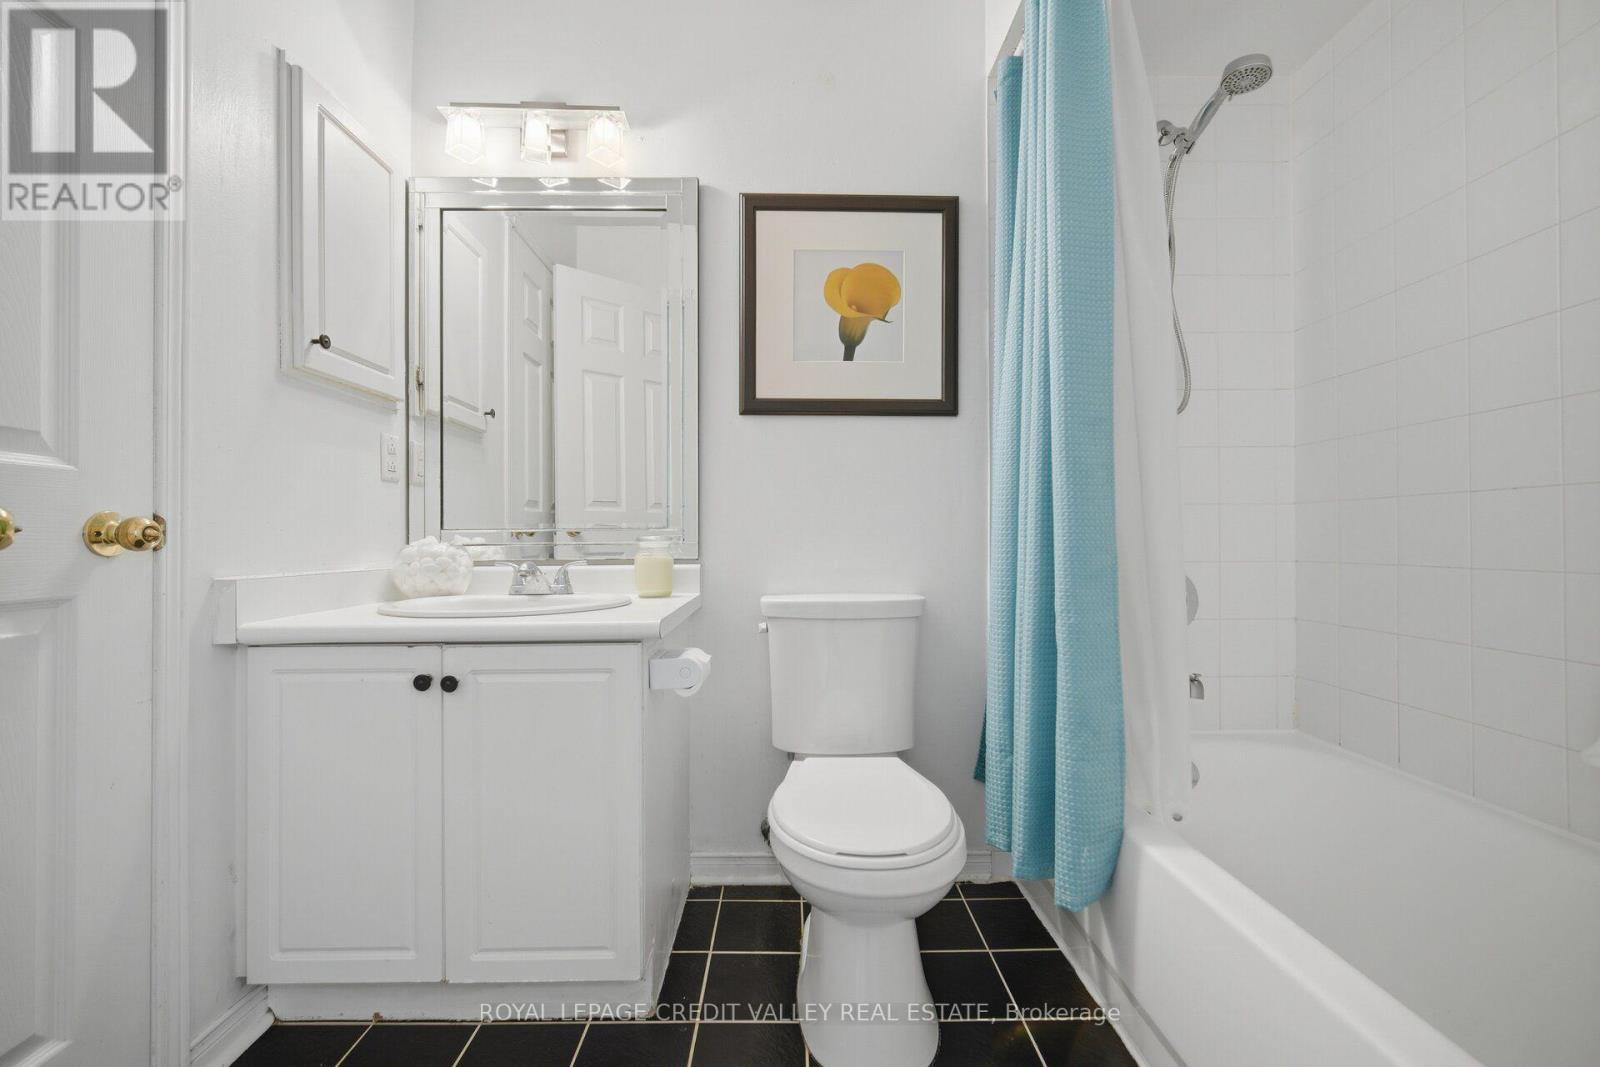
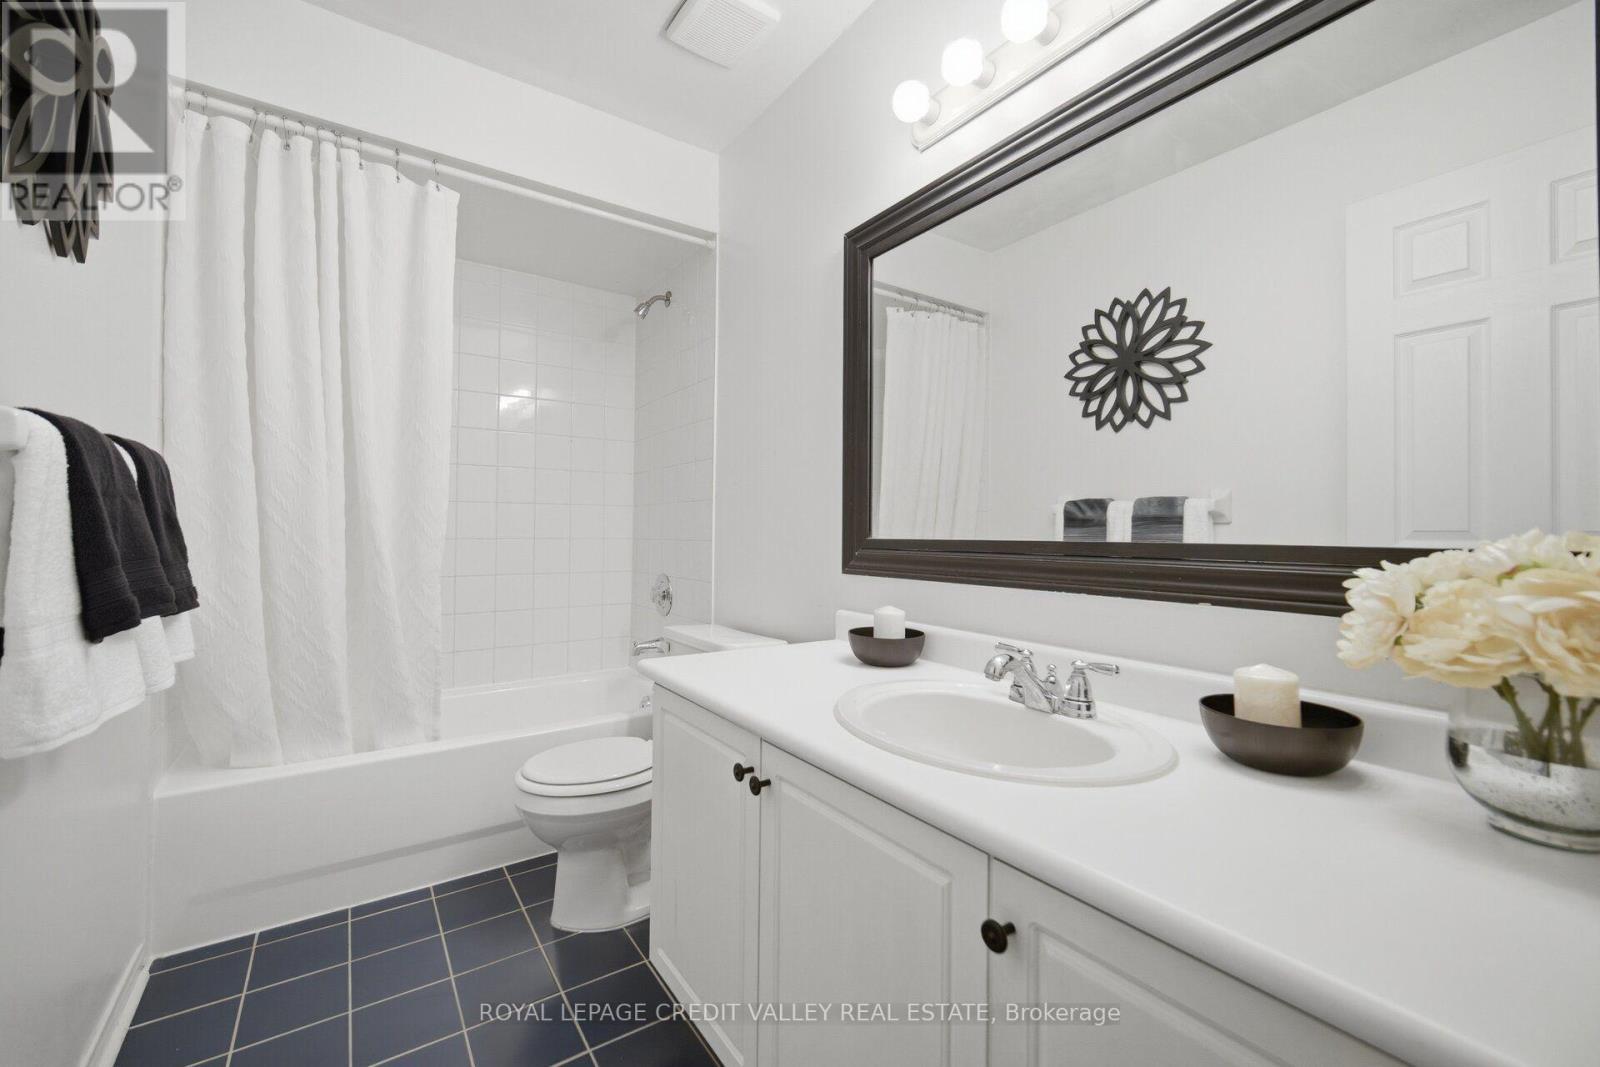
43 Flemington Drive E, Caledon, ON - Indoor Photo Showing Bathroom
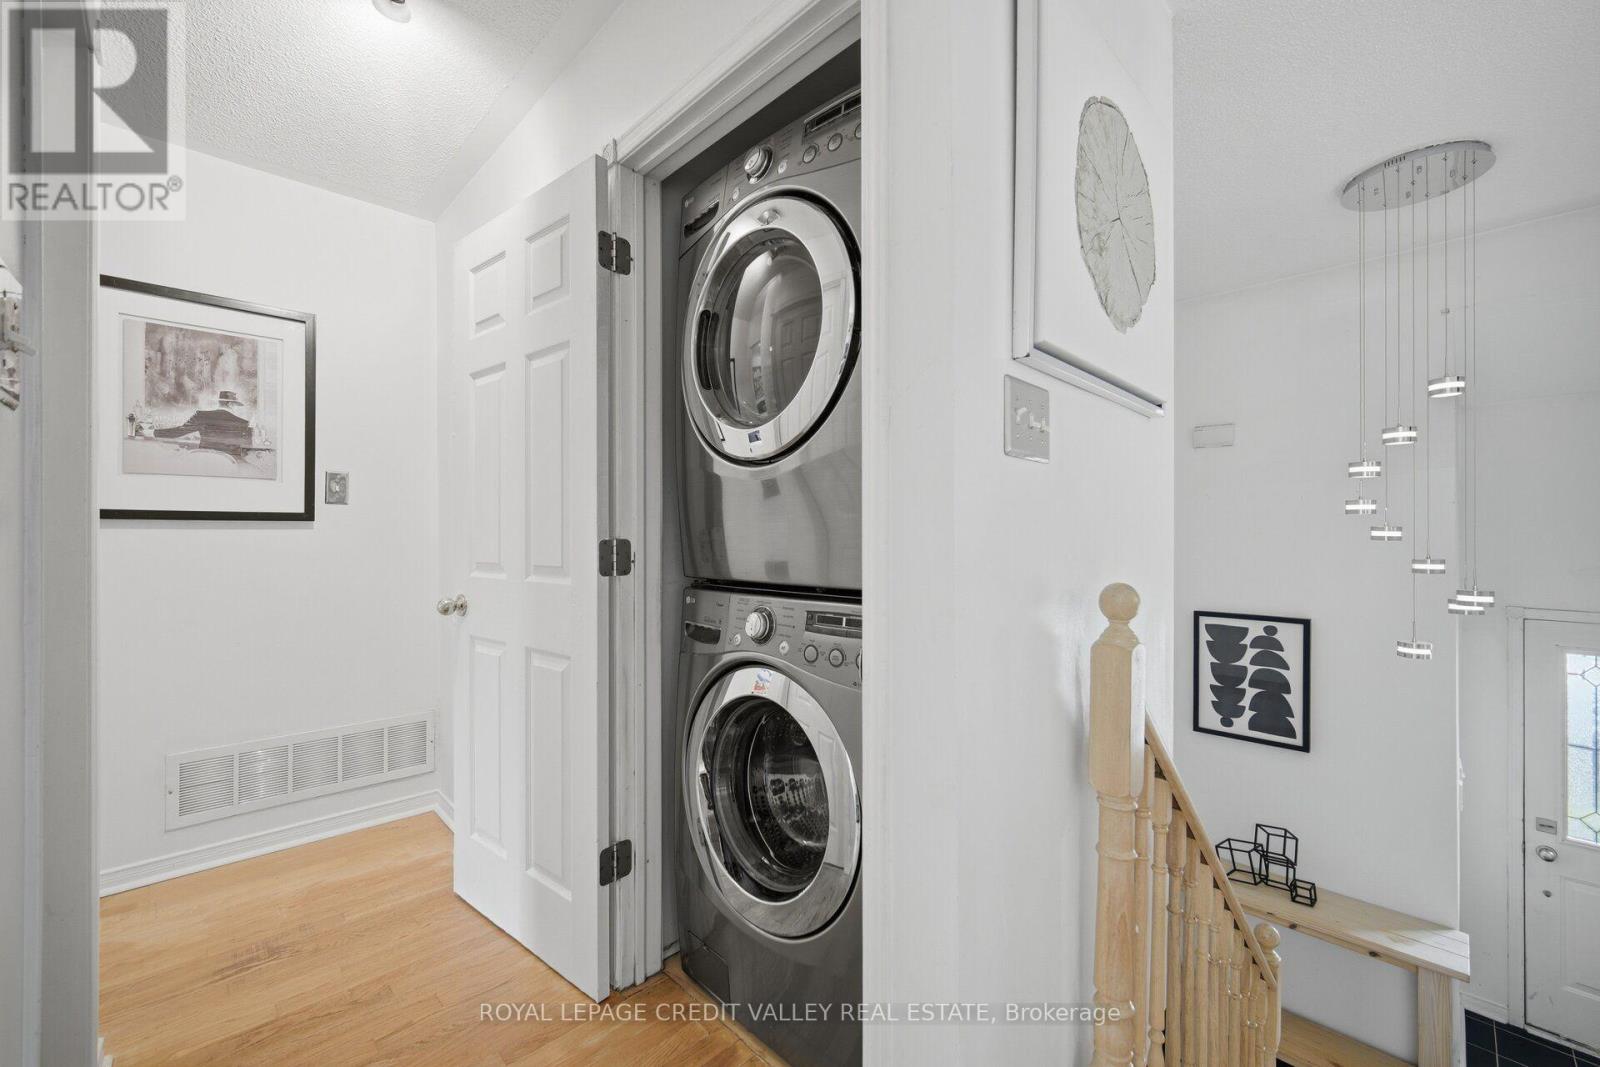
43 Flemington Drive E, Caledon, ON - Indoor Photo Showing Laundry Room
43 Flemington Drive E, Caledon, ON - Indoor
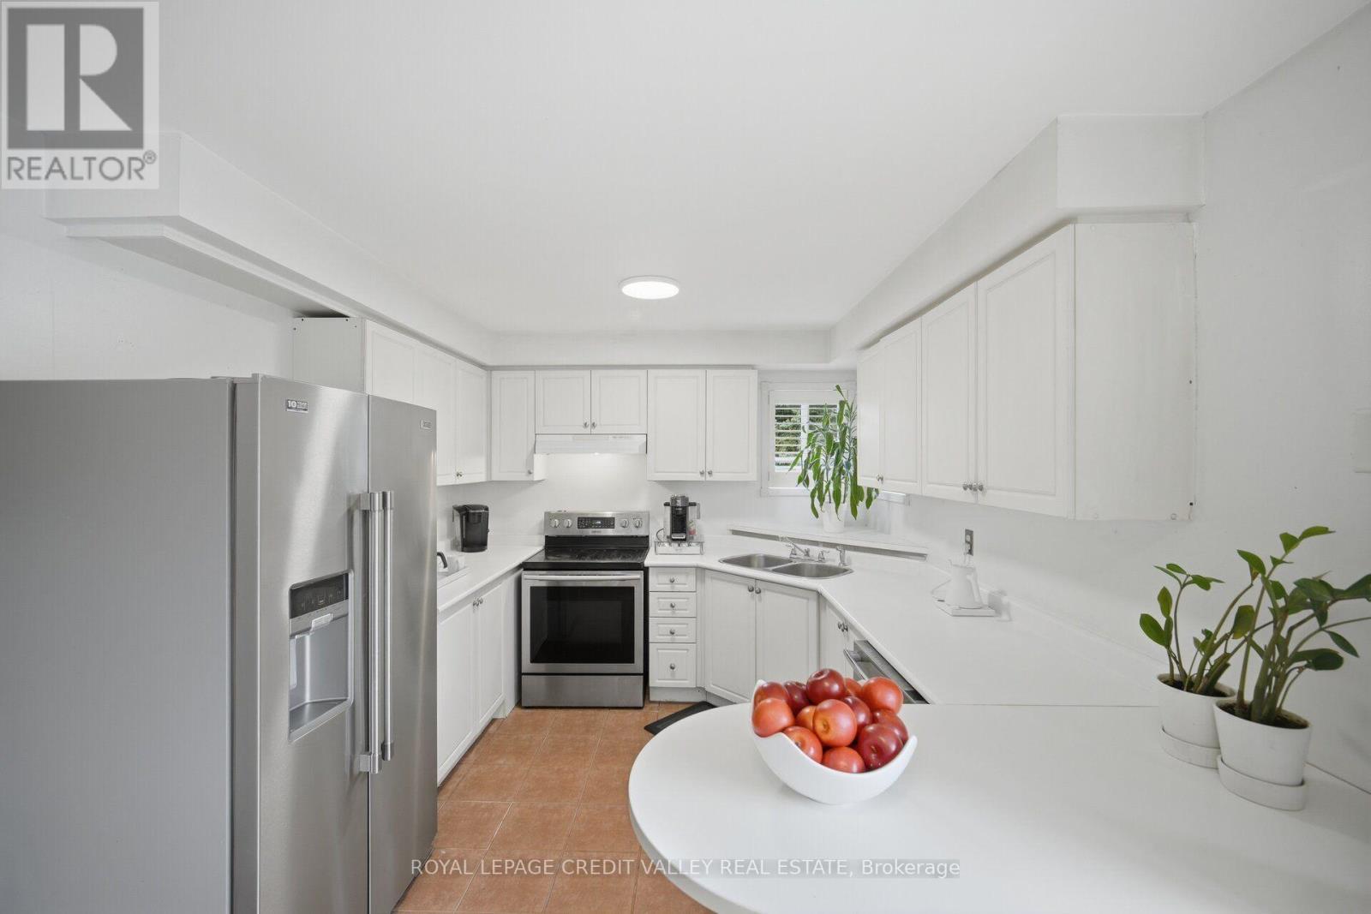
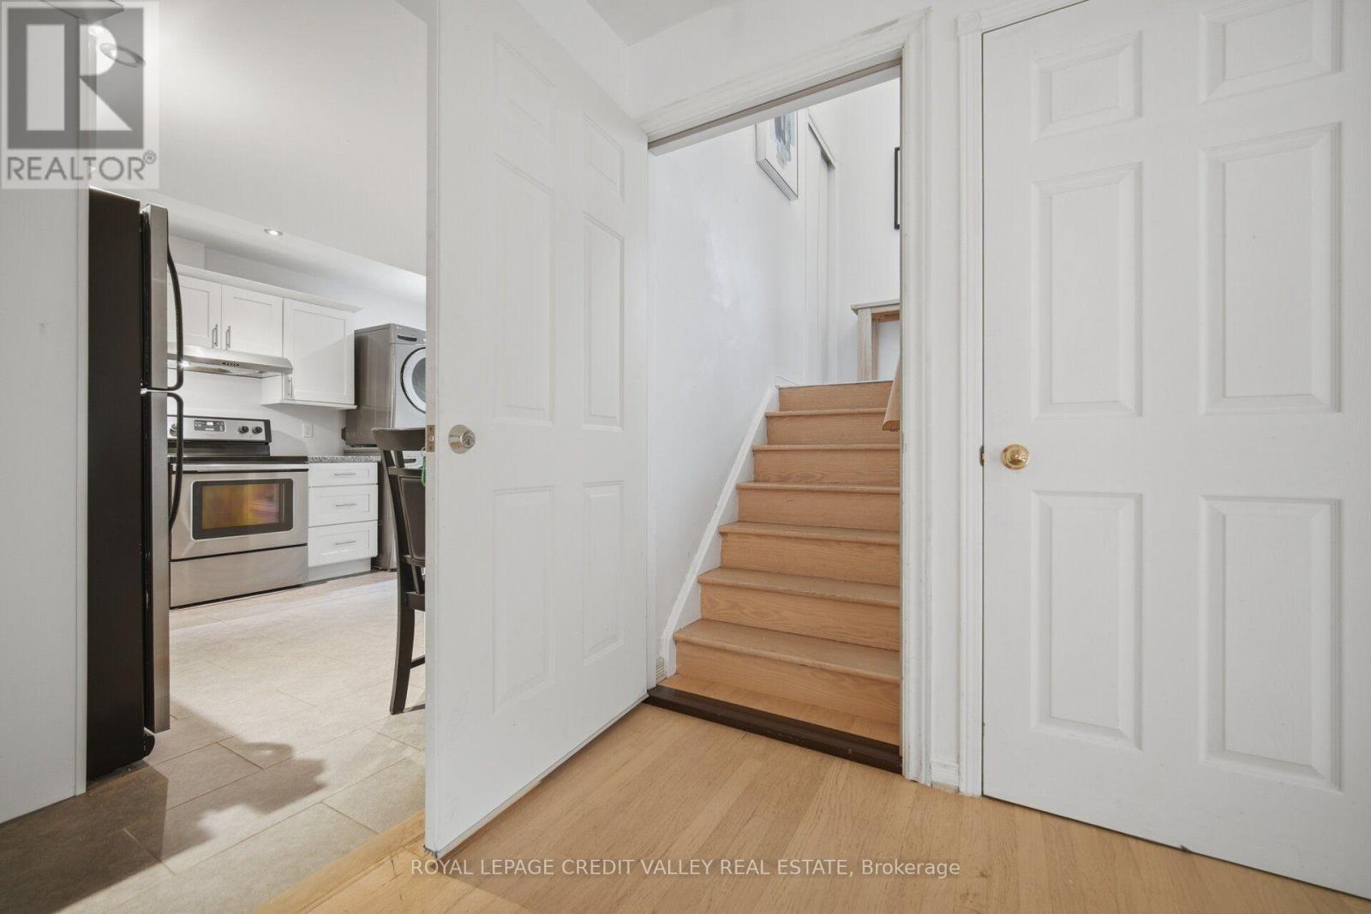
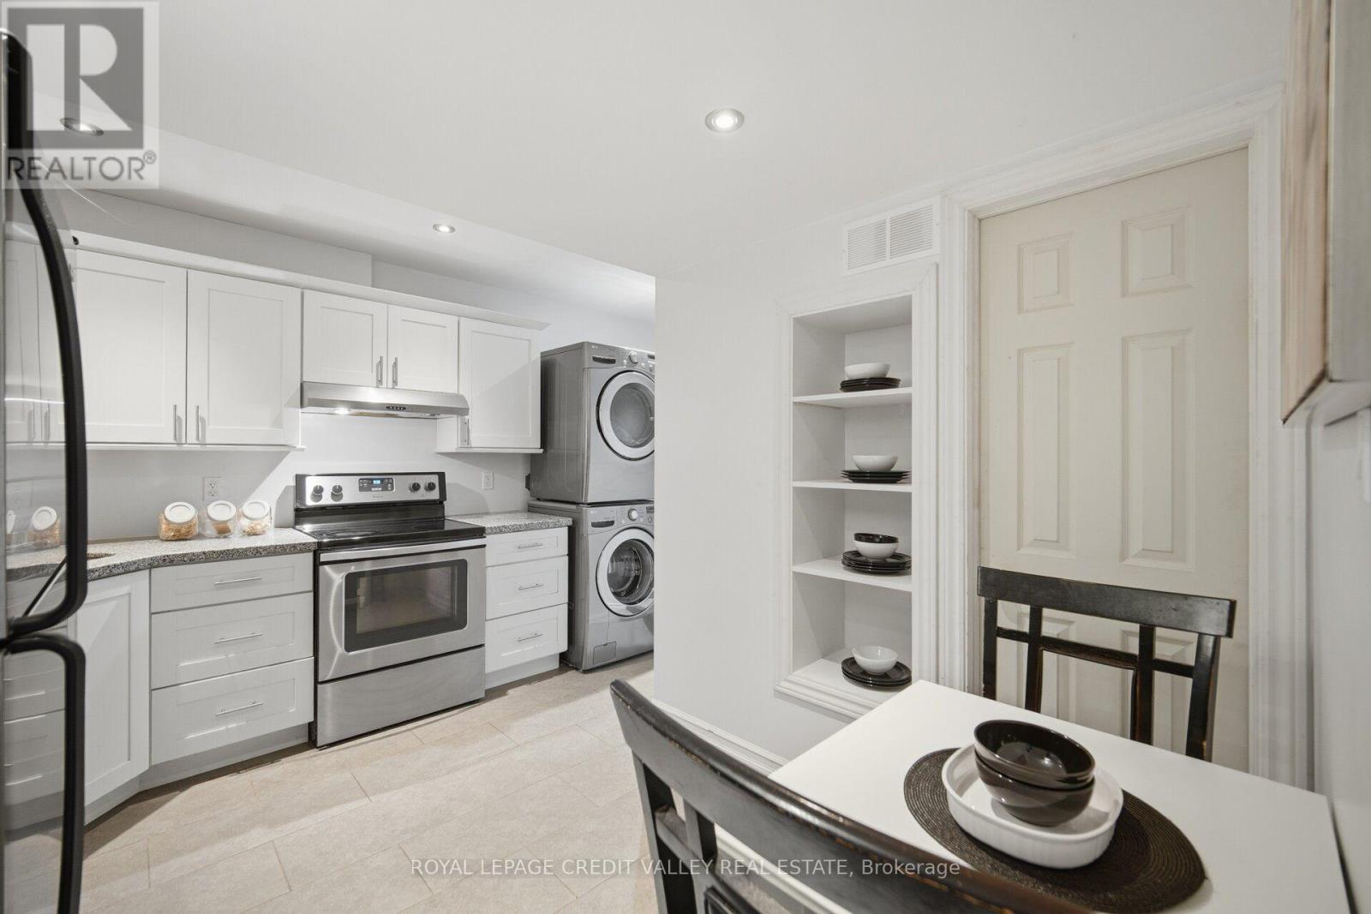
43 Flemington Drive E, Caledon, ON - Indoor Photo Showing Kitchen
43 Flemington Drive E, Caledon, ON - Indoor Photo Showing Laundry Room
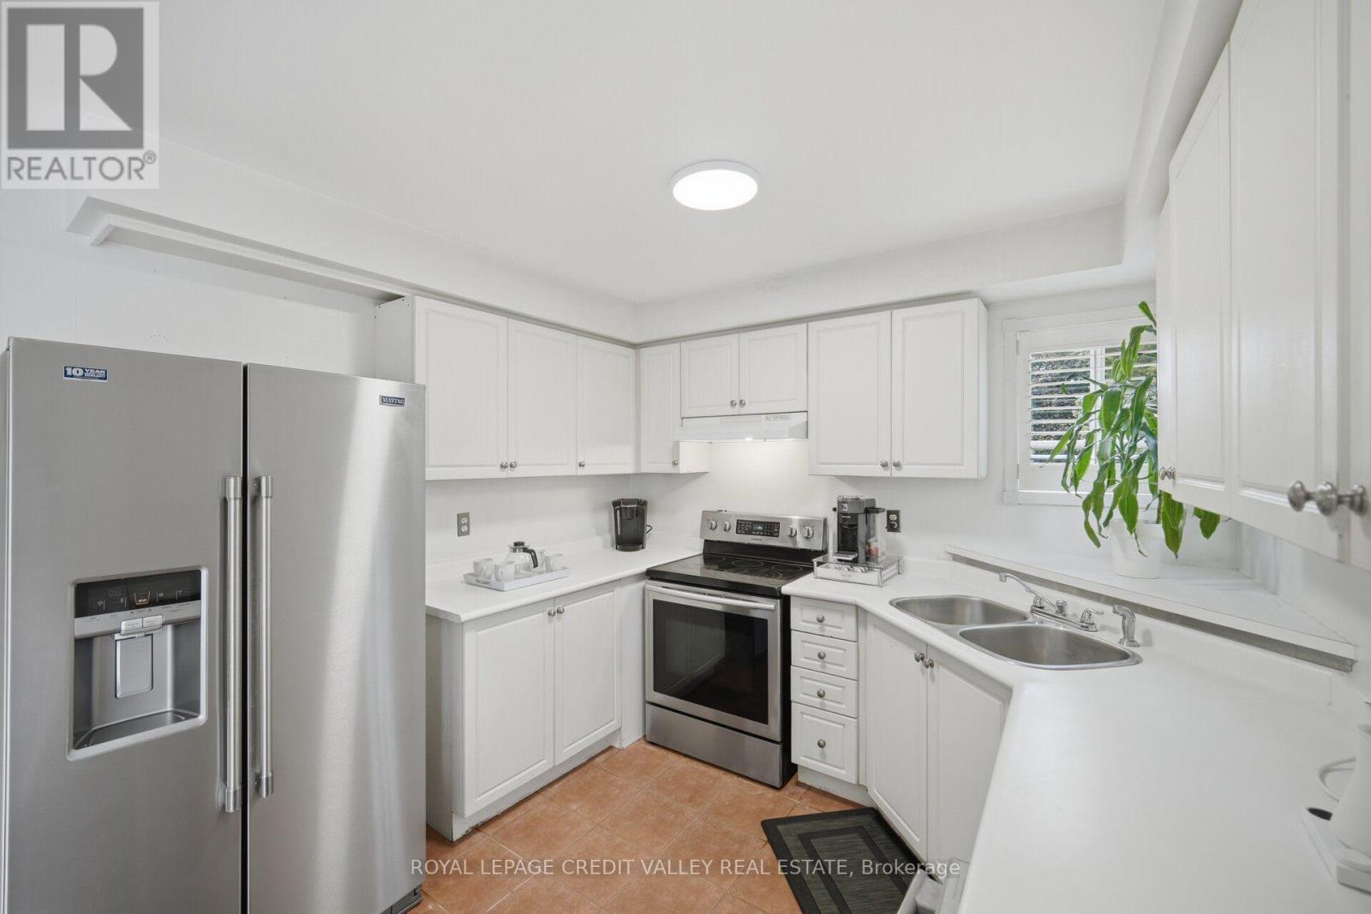
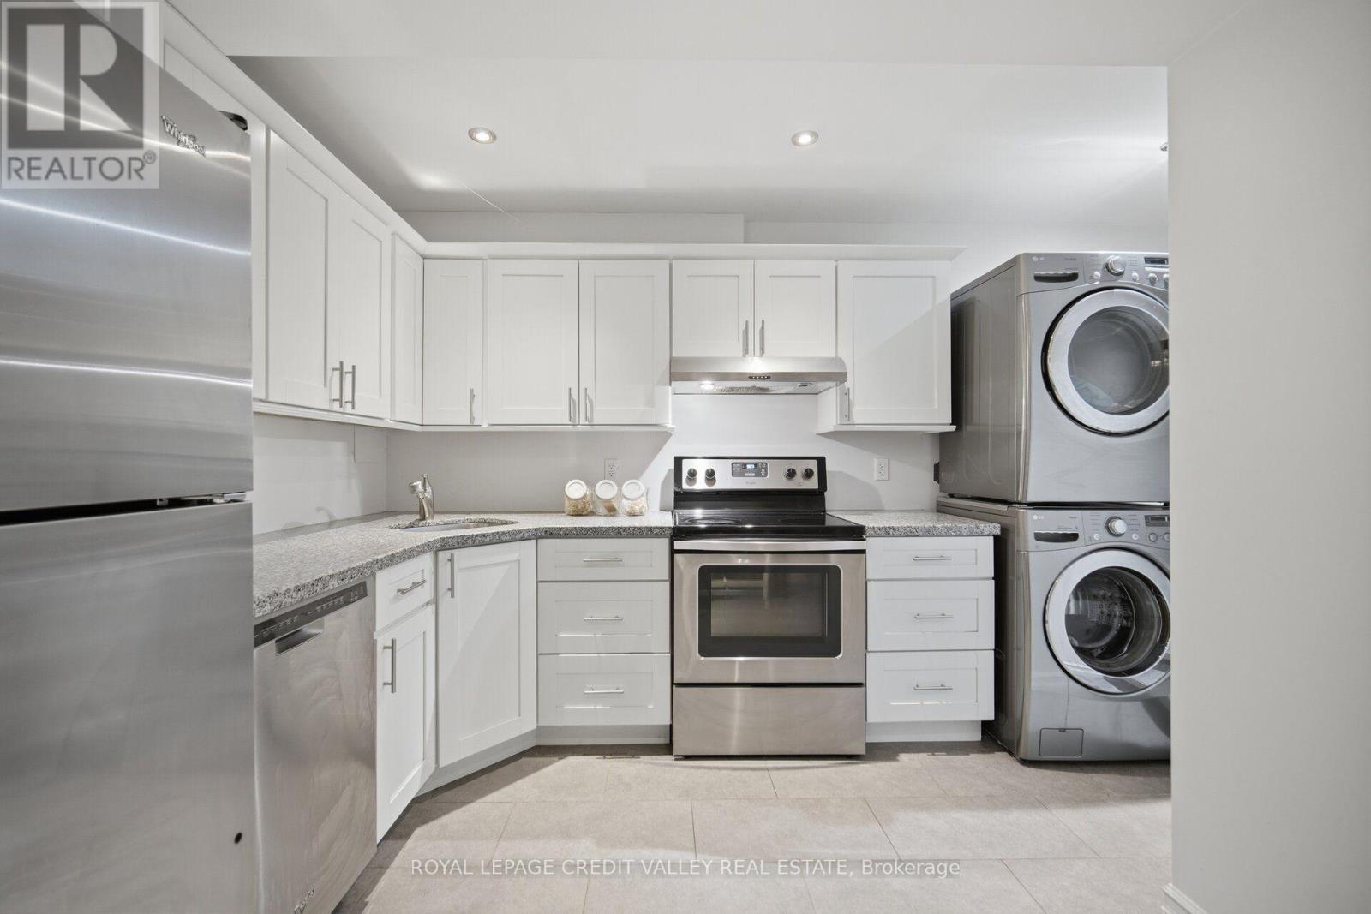
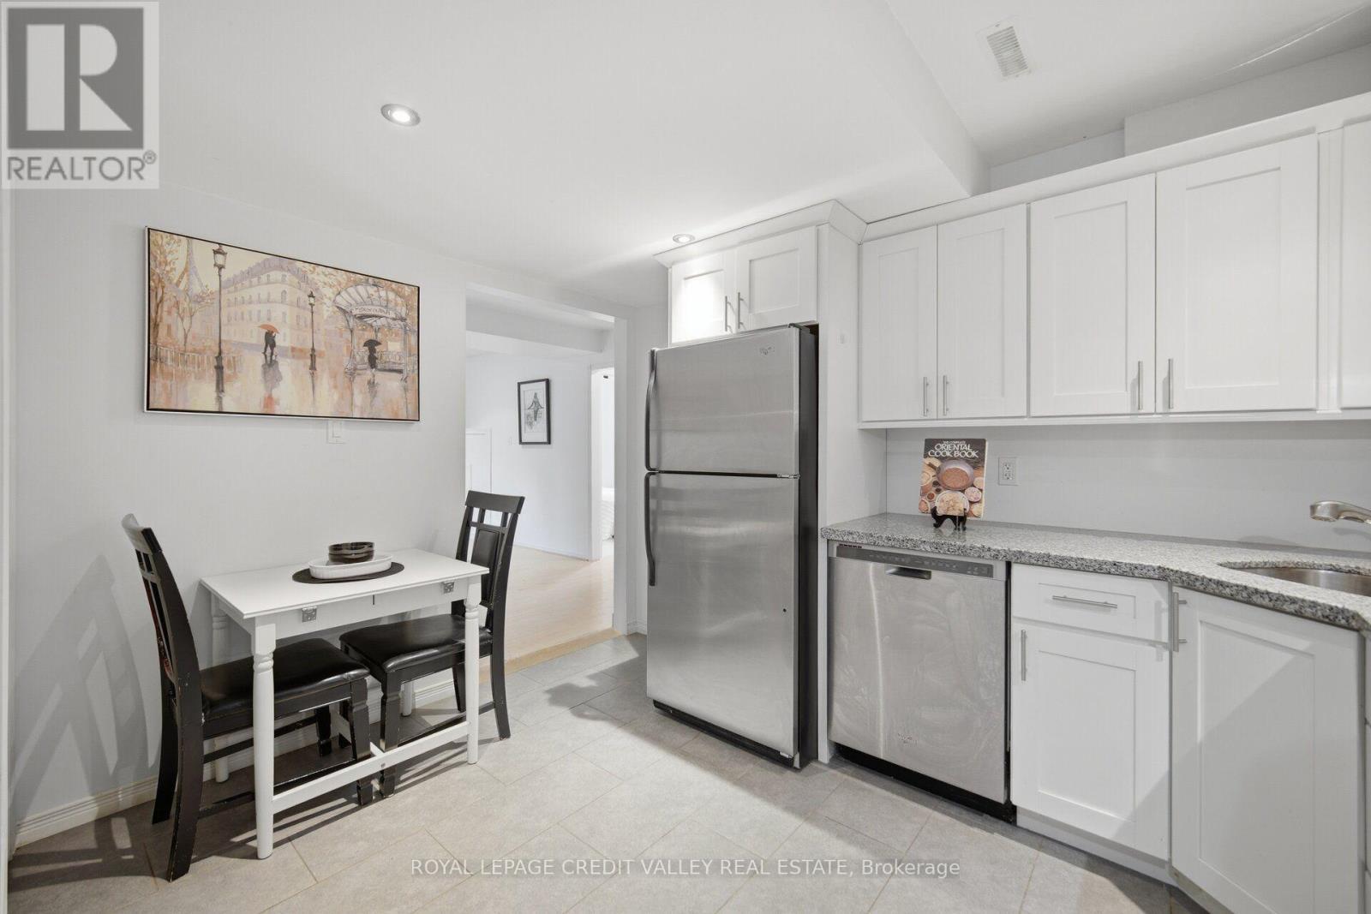
43 Flemington Drive E, Caledon, ON - Indoor Photo Showing Kitchen
43 Flemington Drive E, Caledon, ON - Indoor With Fireplace
43 Flemington Drive E, Caledon, ON - Indoor Photo Showing Other Room With Fireplace
43 Flemington Drive E, Caledon, ON - Indoor Photo Showing Bedroom
43 Flemington Drive E, Caledon, ON - Indoor Photo Showing Bathroom
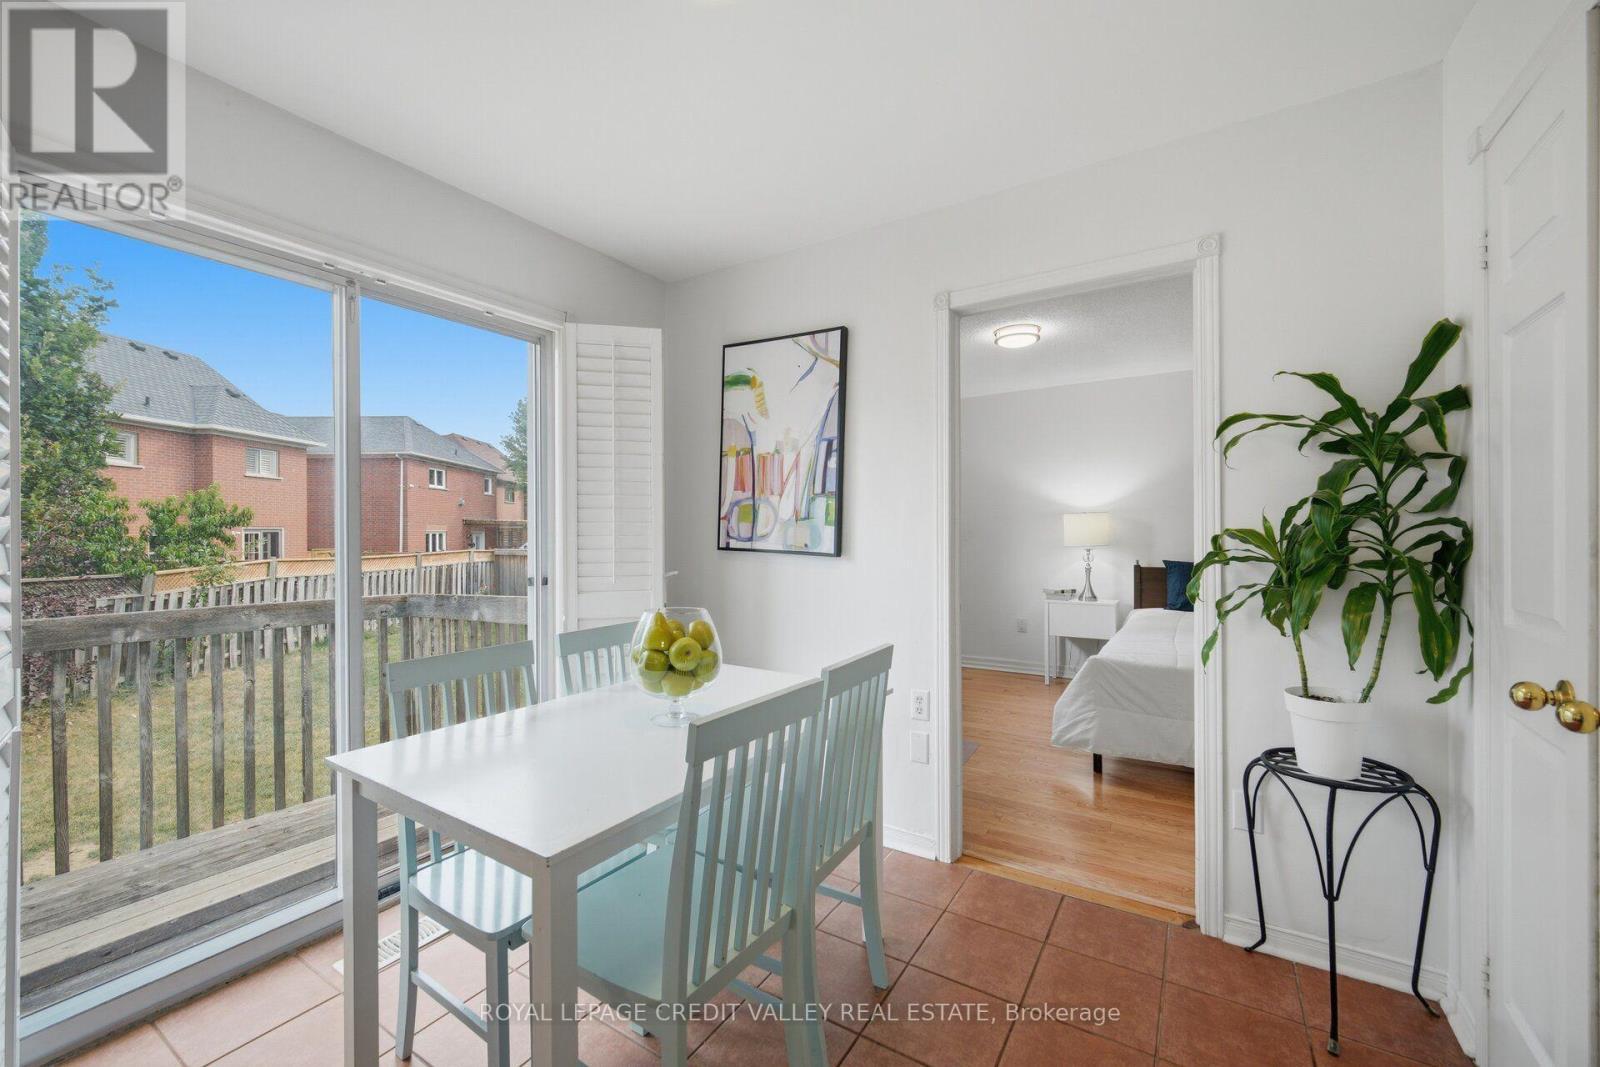
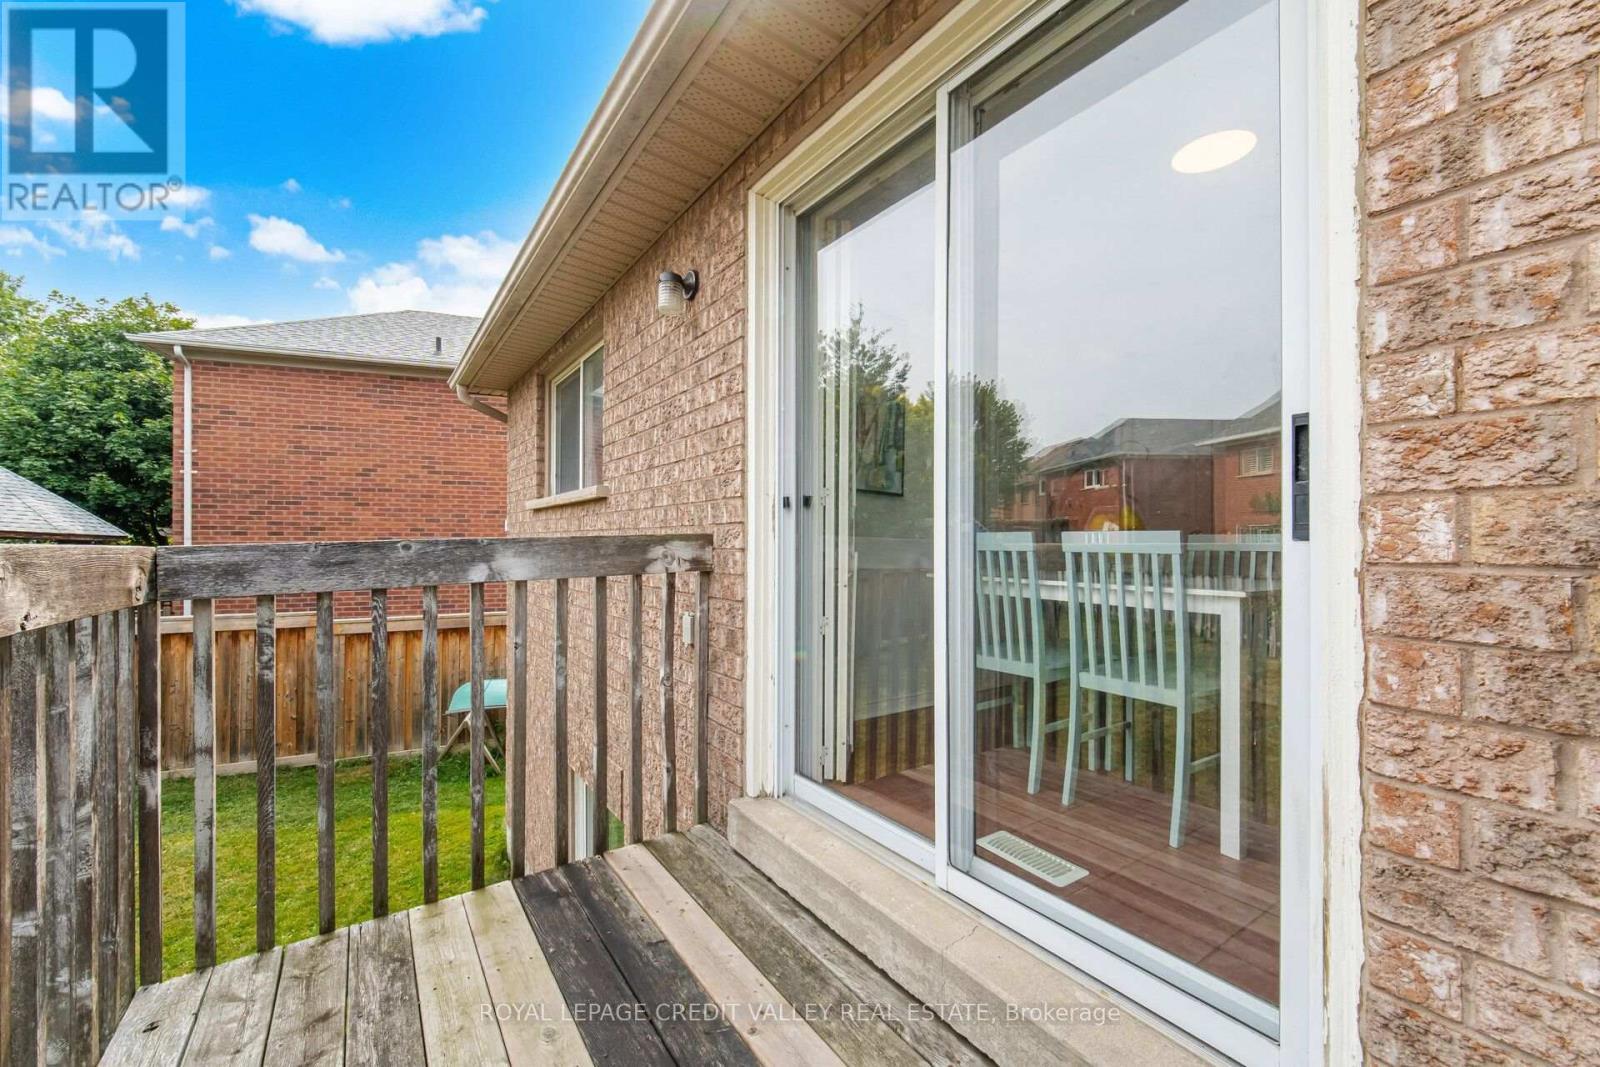
43 Flemington Drive E, Caledon, ON - Outdoor With Deck Patio Veranda With Exterior
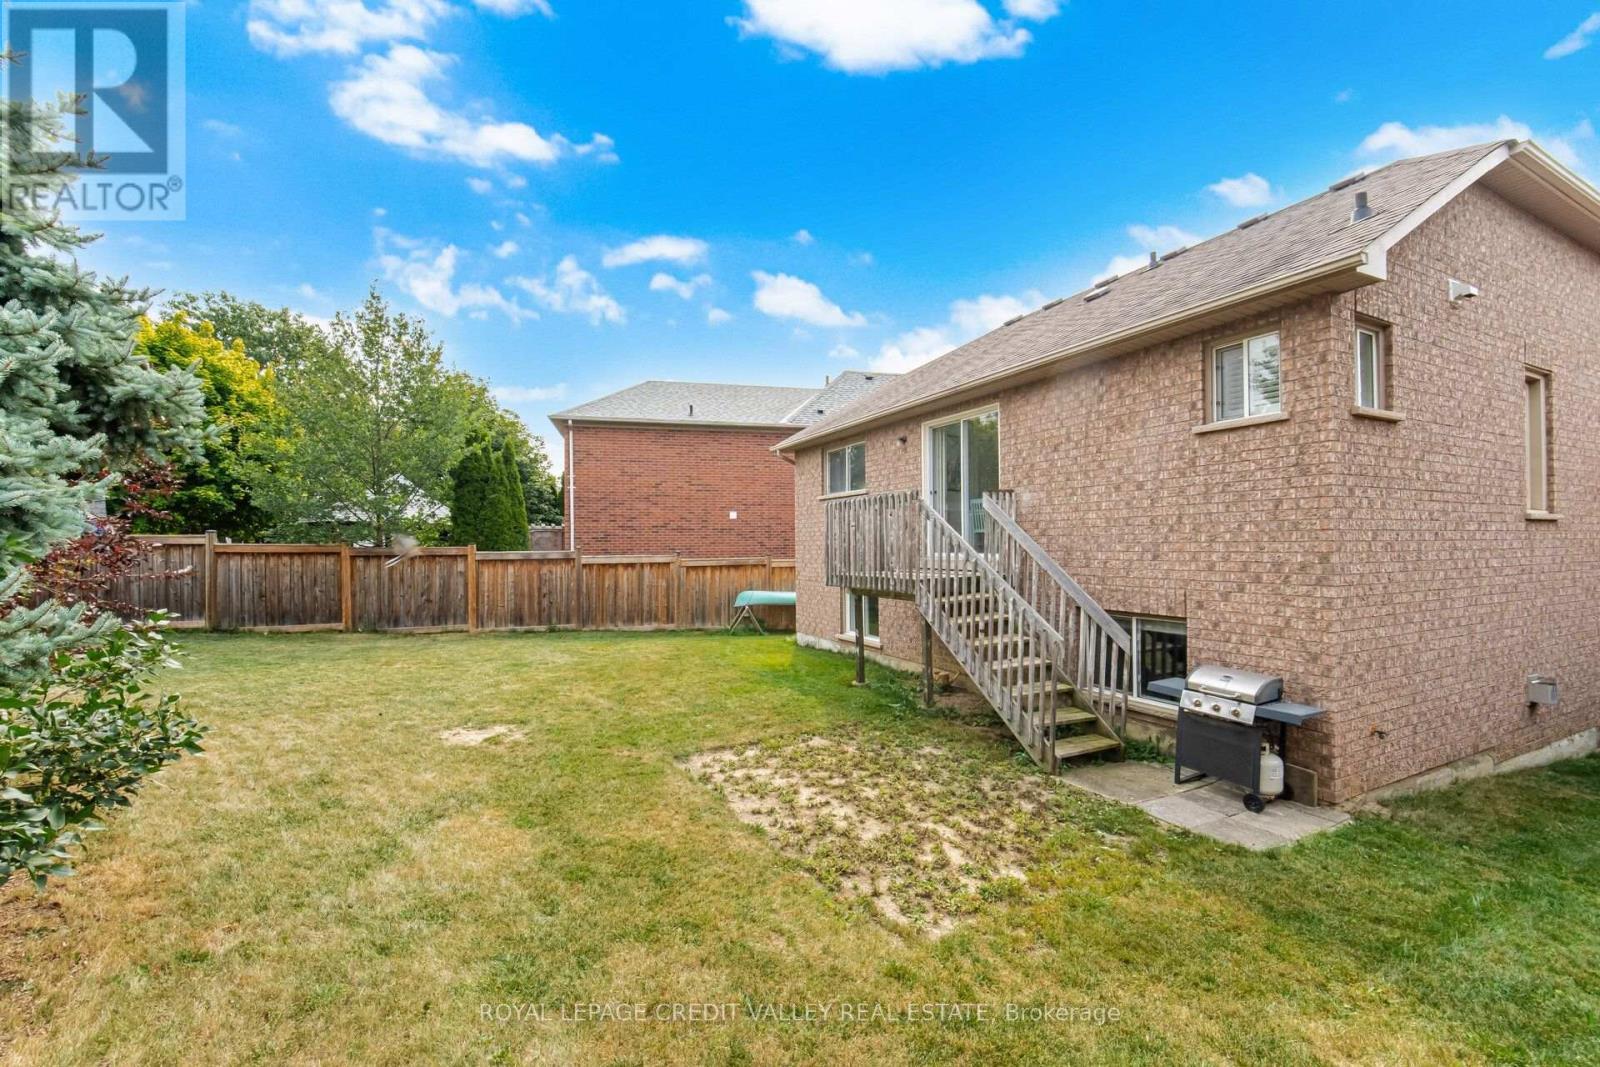
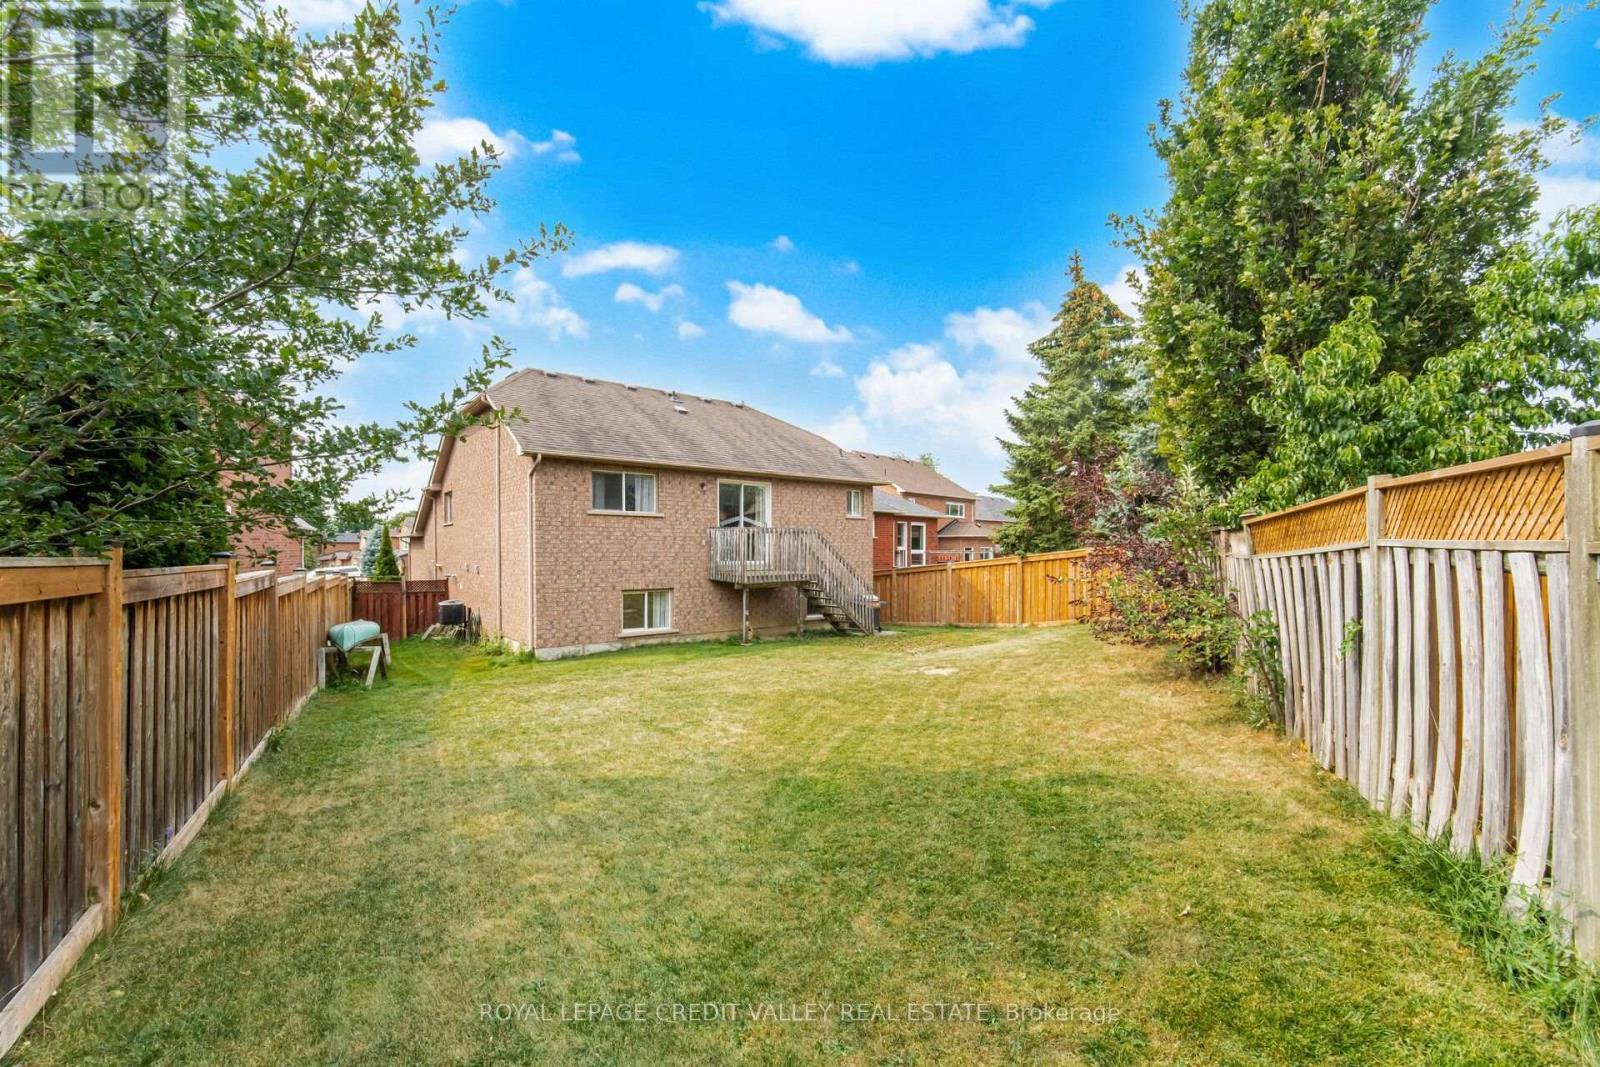
43 Flemington Drive E, Caledon, ON - Outdoor
43 Flemington Drive E, Caledon, ON  - Outdoor
43 Flemington Drive E, Caledon, ON  - Outdoor With Exterior
43 Flemington Drive E, Caledon, ON - Indoor Photo Showing Other Room
43 Flemington Drive E, Caledon, ON - Indoor Photo Showing Living Room
43 Flemington Drive E, Caledon, ON - Indoor Photo Showing Living Room With Fireplace
43 Flemington Drive E, Caledon, ON - Indoor Photo Showing Living Room
43 Flemington Drive E, Caledon, ON - Indoor Photo Showing Kitchen With Double Sink
43 Flemington Drive E, Caledon, ON - Indoor
43 Flemington Drive E, Caledon, ON - Indoor Photo Showing Other Room
43 Flemington Drive E, Caledon, ON - Indoor With Fireplace
43 Flemington Drive E, Caledon, ON - Indoor Photo Showing Bedroom
43 Flemington Drive E, Caledon, ON - Indoor Photo Showing Bathroom
43 Flemington Drive E, Caledon, ON - Indoor Photo Showing Laundry Room
43 Flemington Drive E, Caledon, ON - Indoor
43 Flemington Drive E, Caledon, ON - Indoor Photo Showing Kitchen
43 Flemington Drive E, Caledon, ON - Indoor Photo Showing Laundry Room
43 Flemington Drive E, Caledon, ON - Indoor Photo Showing Kitchen
43 Flemington Drive E, Caledon, ON - Indoor With Fireplace
43 Flemington Drive E, Caledon, ON - Indoor Photo Showing Other Room With Fireplace
43 Flemington Drive E, Caledon, ON - Indoor Photo Showing Bedroom
43 Flemington Drive E, Caledon, ON - Indoor Photo Showing Bathroom
43 Flemington Drive E, Caledon, ON - Outdoor With Deck Patio Veranda With Exterior
43 Flemington Drive E, Caledon, ON - Outdoor
  • Advertising

MULTIMEDIA

Are you a real estate investor?
43 FLEMINGTON DRIVE E, Caledon, Ontario, L7C 1B7
$899,000

4 Beds

2 Baths

Property Information:

Beautiful, bright, spacious, and well-laid-out 2+2 raised bungalow in the desirable Valleywood neighbourhood. Features in-law suite with a separate entrance to the basement, 2 good-sized bedrooms, 4-piece bathroom, kitchen, living/dining area with gas fireplace, and separate laundry. Oversized basement windows provide an abundance of natural light. Good-sized backyard. Perfect for first-time buyers or those looking to downsize. ***Special Features: 1+1 kitchen, 1+1 Laundry Room, and Separate Entrance to the Basement. Oversized 2 Car Garage, 4 Car Driveway! Conveniently located minutes from Hwy 410, schools, shopping, parks, trails, soccer fields, and more! (id:27)

Building Features:

  • Style: Detached
  • Building Type: House
  • Amenities:
  • Architectural Style: Raised bungalow
  • Basement Development: Finished
  • Basement Type: N/A, N/A, N/A
  • Construction Style - Attachment: Detached
  • Exterior Finish: Brick
  • Fire Protection: Smoke Detectors
  • Fireplace: Yes
  • Floor Space: 1100 - 1500 sqft Square Feet
  • Flooring Type: Ceramic, Hardwood
  • Foundation Type: Block
  • Heating Type: Forced air
  • Heating Fuel: Natural gas
  • Cooling Type: Central air conditioning

Property Features:

  • OwnershipType: Freehold
  • Property Type: Single Family
  • Amenities Nearby: Park, Hospital, Schools
  • Community Features: School Bus
  • Features: Wooded area
  • Fence Type: Fenced yard
  • Floor Space (approx): 1100 - 1500 Square Feet
  • Irregular: Yes
  • Lot Depth: 128.3 Feet
  • Lot Frontage: 36.5 Feet
  • Lot Size: 36.5 x 128.4 FT
  • Utility Type: Hydro - Installed, Sewer - Installed
  • Sewer: Septic System
  • Parking Type: Attached garage, No Garage
  • No. of Parking Spaces: 6

Rooms:

  • Kitchen Basement Level 3.34 m x 2.67 m
  • Living Basement Level 5.29 m x 5.02 m
  • 3rd Bedroom Basement Level 5.57 m x 2.97 m
  • 4th Bedroom Basement Level 4.31 m x 3.13 m
  • Kitchen Main Level 5.53 m x 3.00 m
  • Living Main Level 6.15 m x 3.88 m
  • Dining Main Level 6.16 m x 3.88 m
  • Bedroom Main Level 5.18 m x 3.01 m
  • 2nd Bedroom Main Level 3.31 m x 3.01 m

Convert Measurement to:

REALTOR.ca  

QuickQuoteTM Powered by RPS

Location of 43 FLEMINGTON DRIVE E, Caledon, Ontario, L7C 1B7

Demographic Information of 43 FLEMINGTON DRIVE E, Caledon, Ontario, L7C 1B7

Life Stage

Middle-Aged with Teens

Employment Type

Service Sector/White Collar

Average Household Income

$166,441.77

Average Number of Children

1.84

Household Population

Household Structure

Age of Population

Education

Education Level

No certificate/diploma/degree

15.57 %

High school certificate or equivalent

28.69 %

Apprenticeship trade certificate/diploma

4.88 %

College/non-university certificate

20.0 %

University certificate (below bachelor)

3.57 %

University Degree

27.28 %

Commuter

Travel To Work

By Car

94.3 %

By Public Transit

2.13 %

By Walking

0.15 %

By Bicycle

0.0 %

By Other Methods

3.42 %

Cultural Diversity

Knowledge of Official Language

Mother Tongue

Building Information

Building Type

Apartments (Low and High Rise)

Houses

100.0 %

Own Vs. Rent