Button CopyPathCircle CloseCircle Left ArrowArrow Down Icon GreyClosecirclecircleBurger
  • Advertising

12 KEILY CRESCENT E, Caledon, Ontario, L7E 0R4

MLS® # W13609040
House For Sale In Caledon, Ontario
$1,800,000 QuickQuoteTM: $1.6M - $2.1M

3+2 Beds

5 Baths

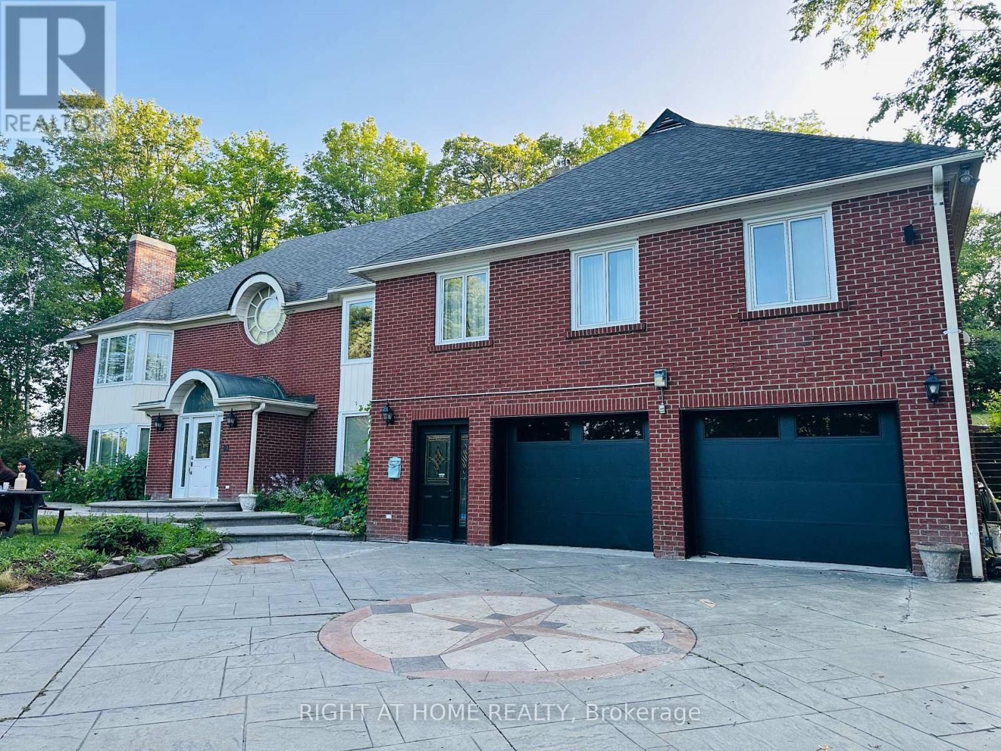
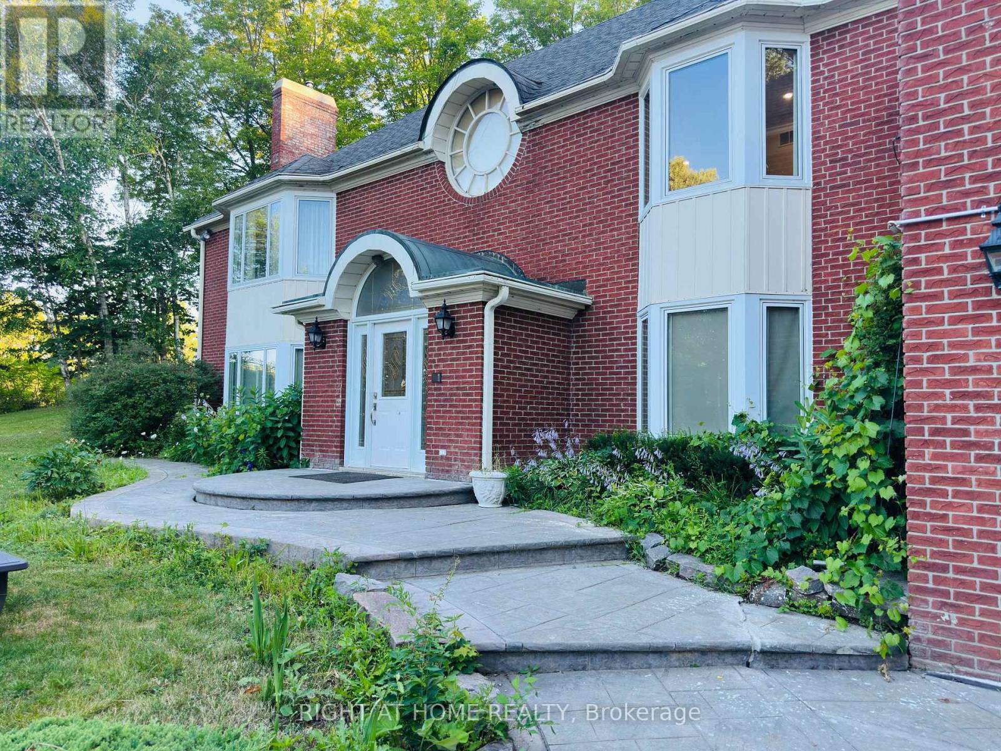
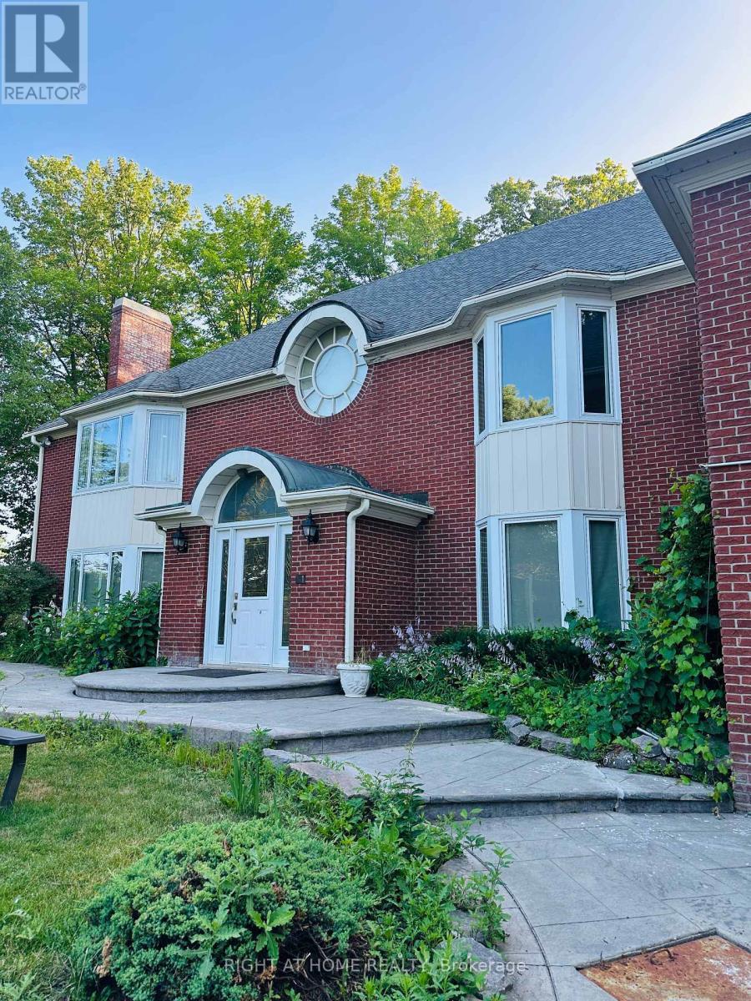
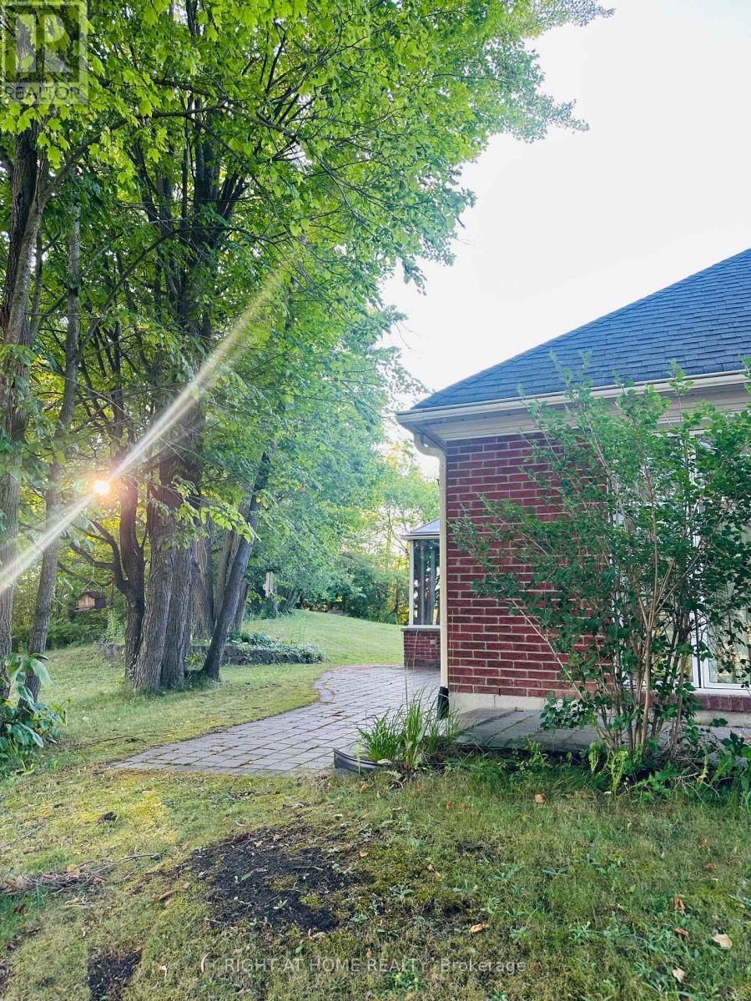
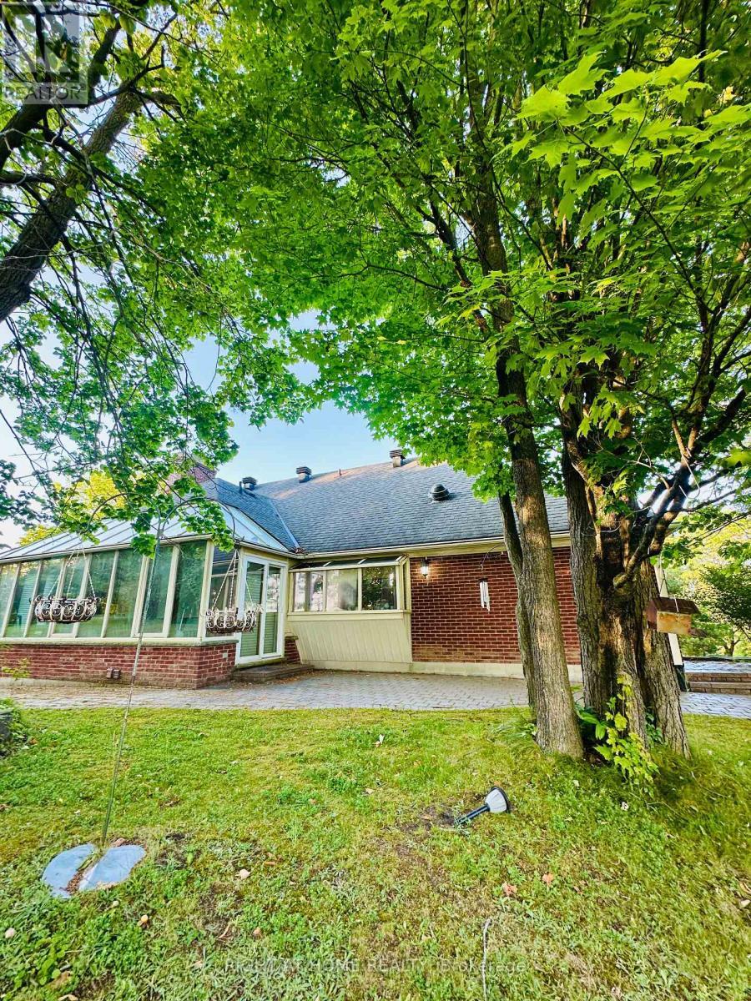
12 Keily Crescent E, Caledon, ON - Outdoor
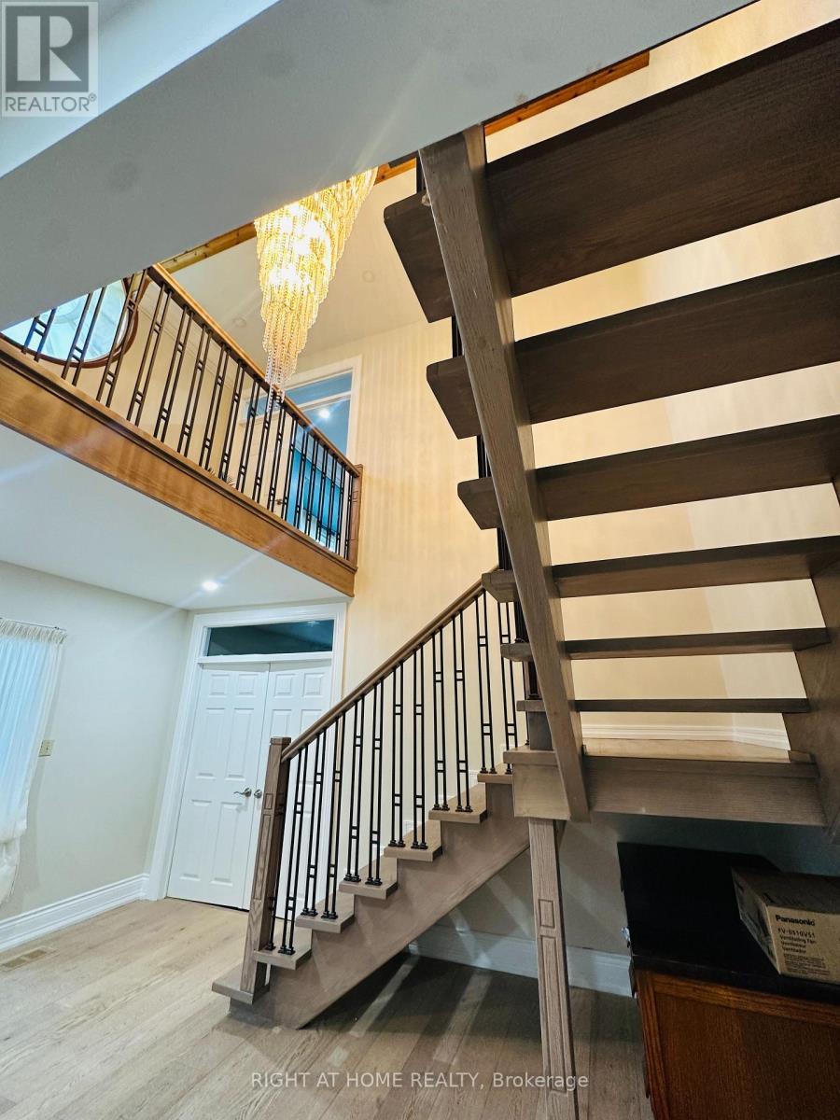
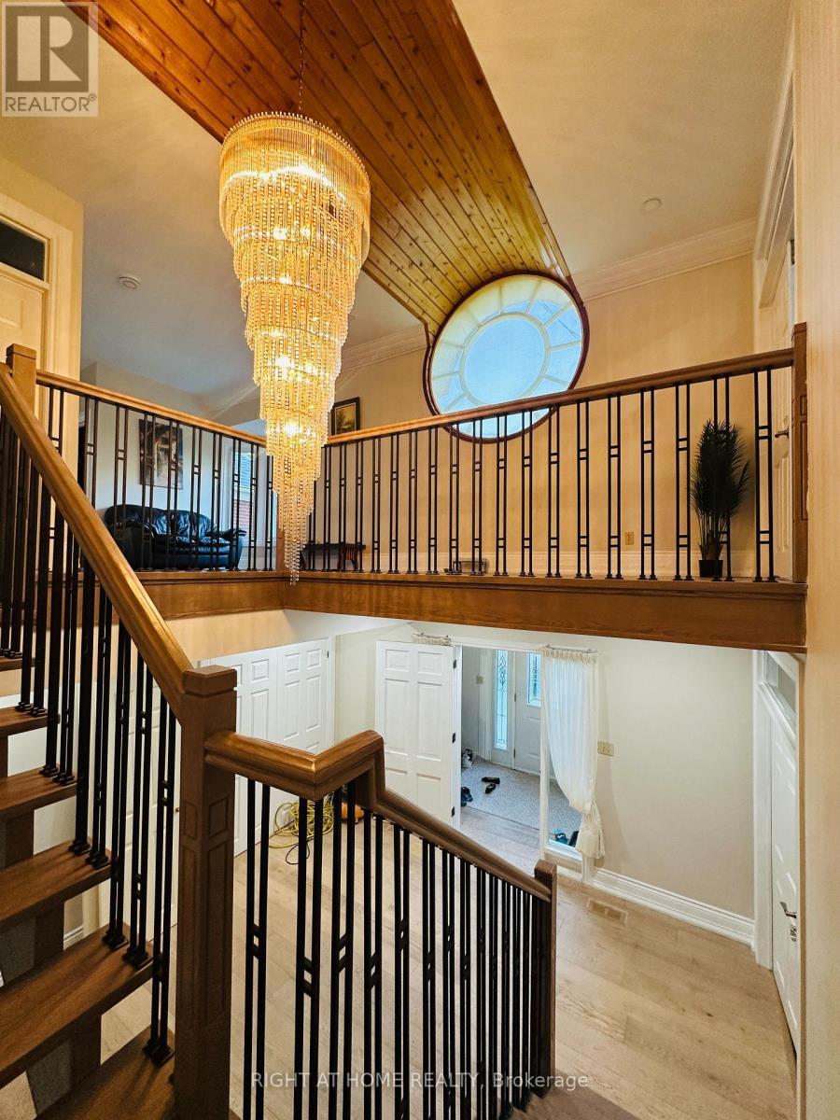
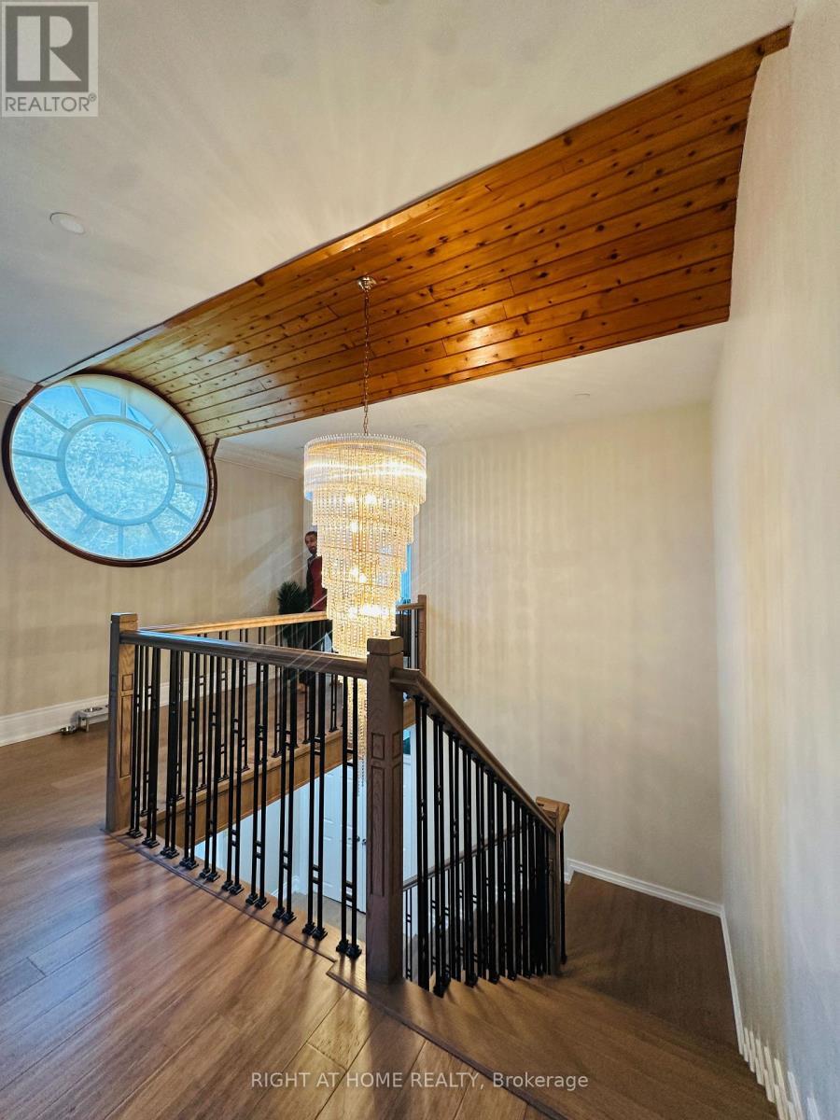
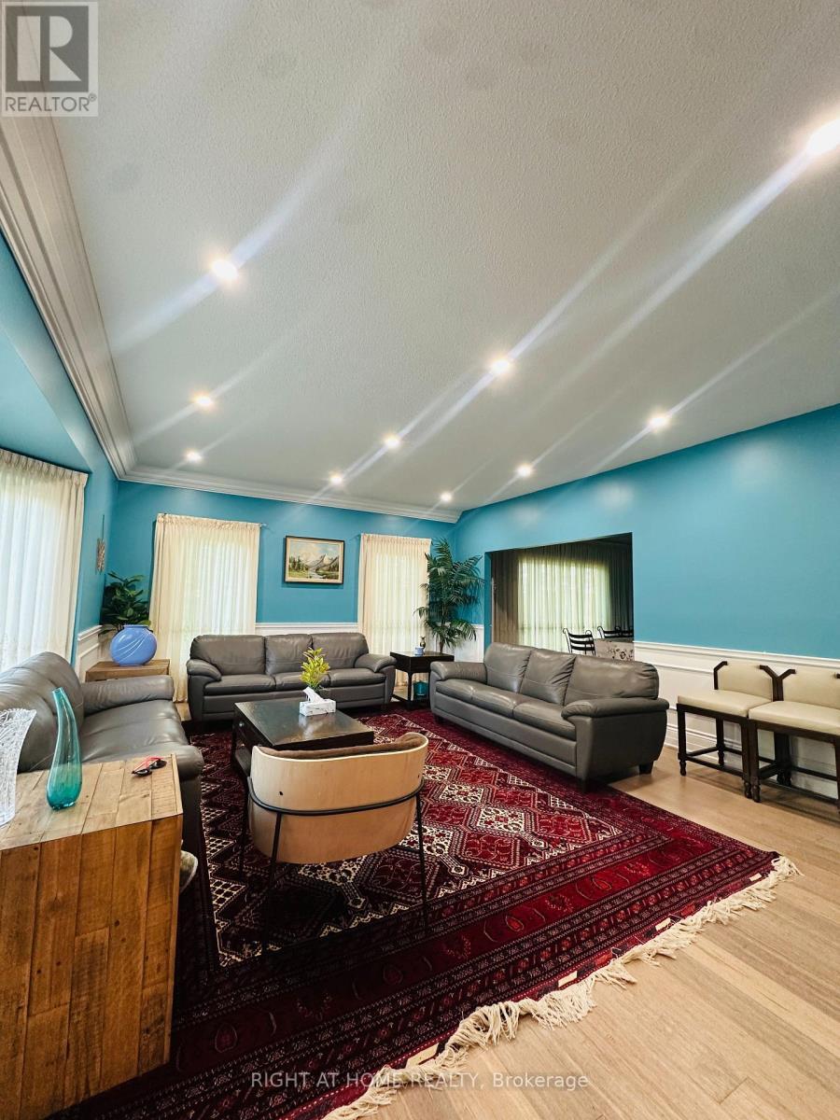
12 Keily Crescent E, Caledon, ON - Indoor Photo Showing Other Room
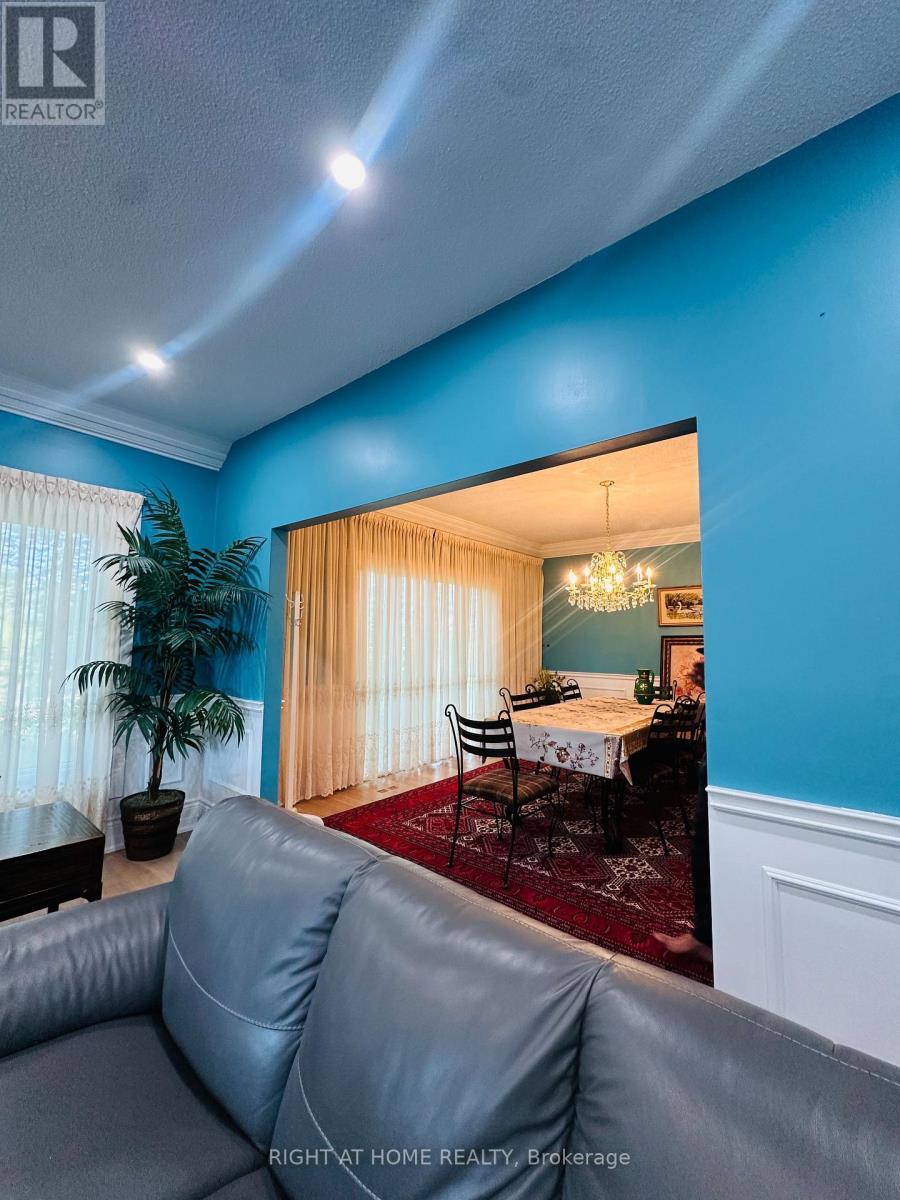
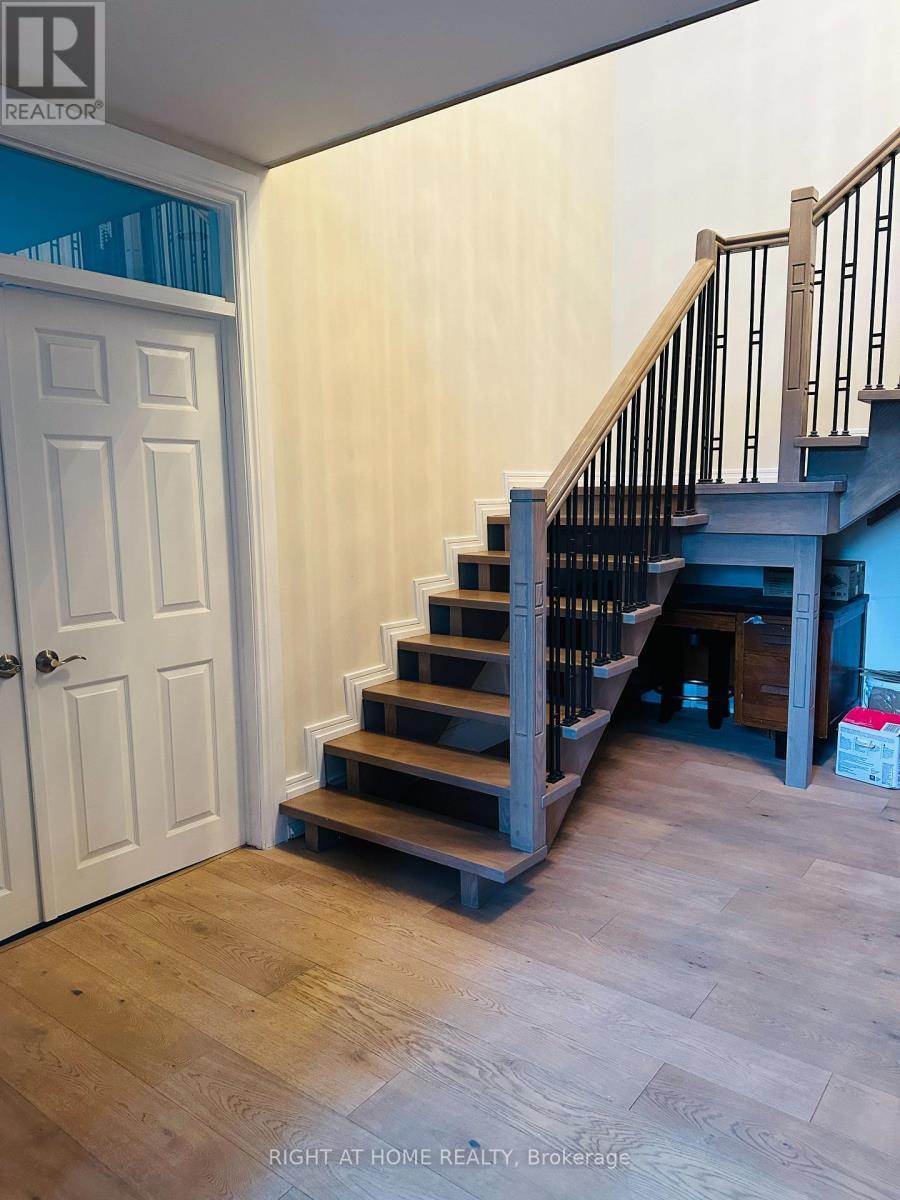
12 Keily Crescent E, Caledon, ON - Indoor
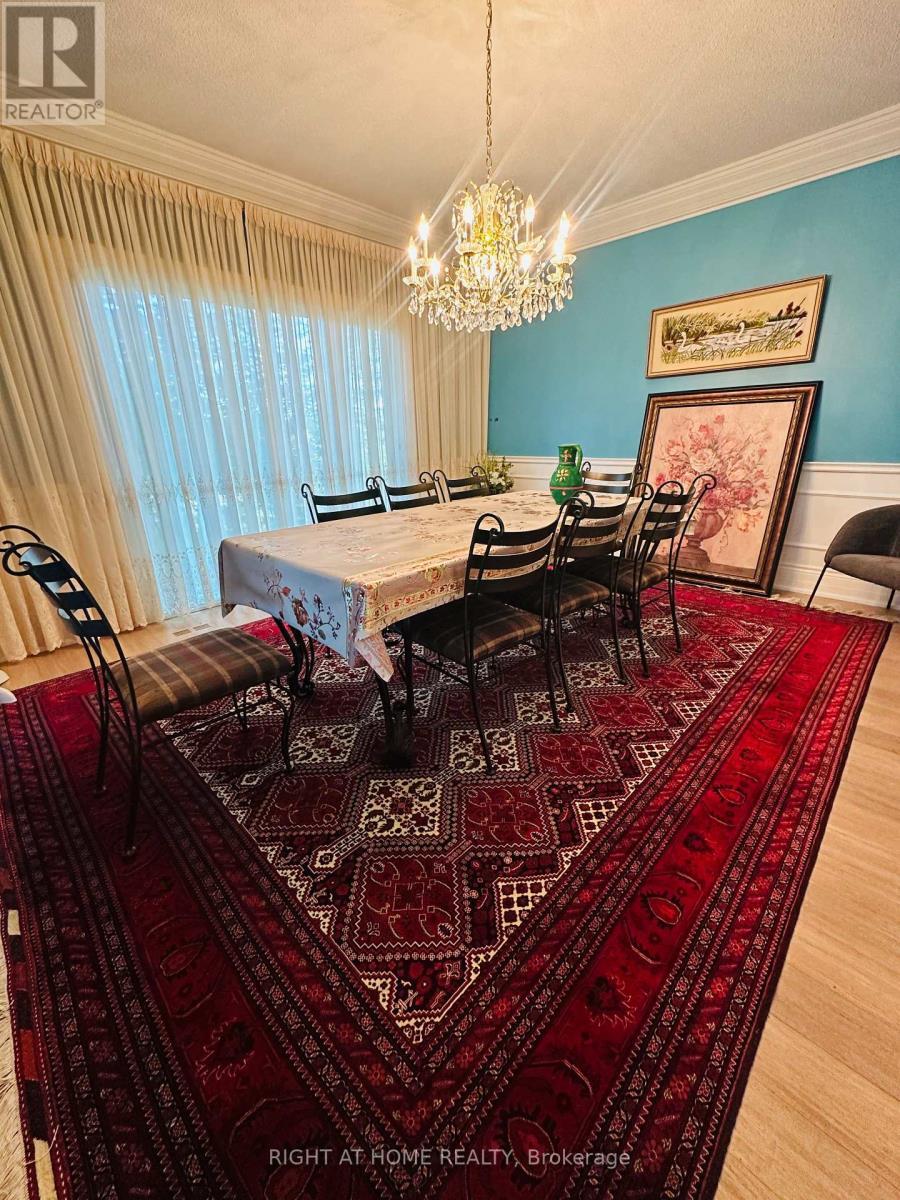
12 Keily Crescent E, Caledon, ON - Indoor Photo Showing Dining Room
12 Keily Crescent E, Caledon, ON - Indoor
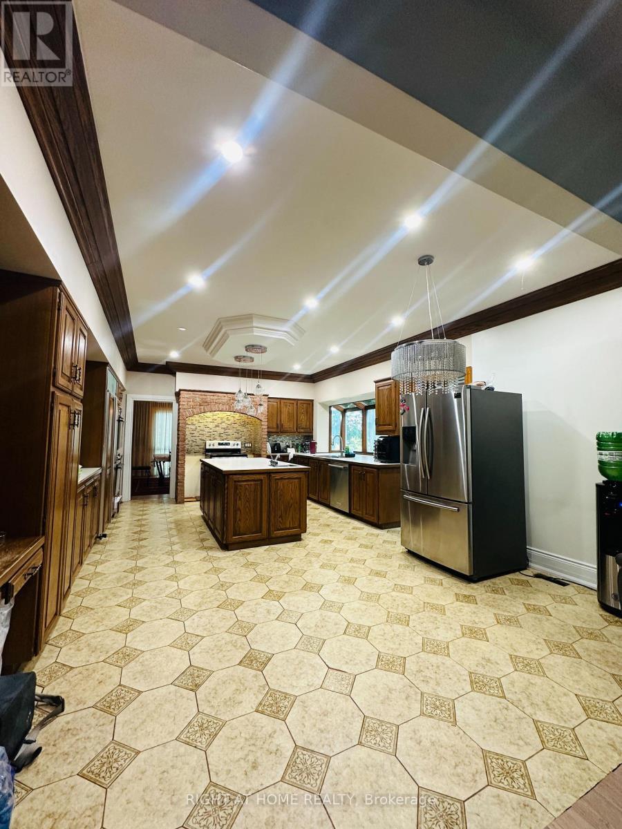
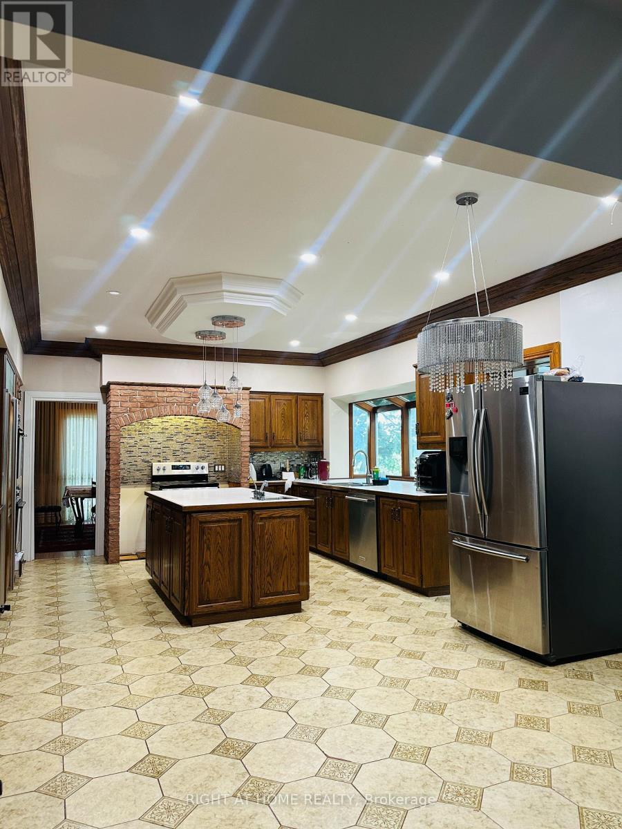
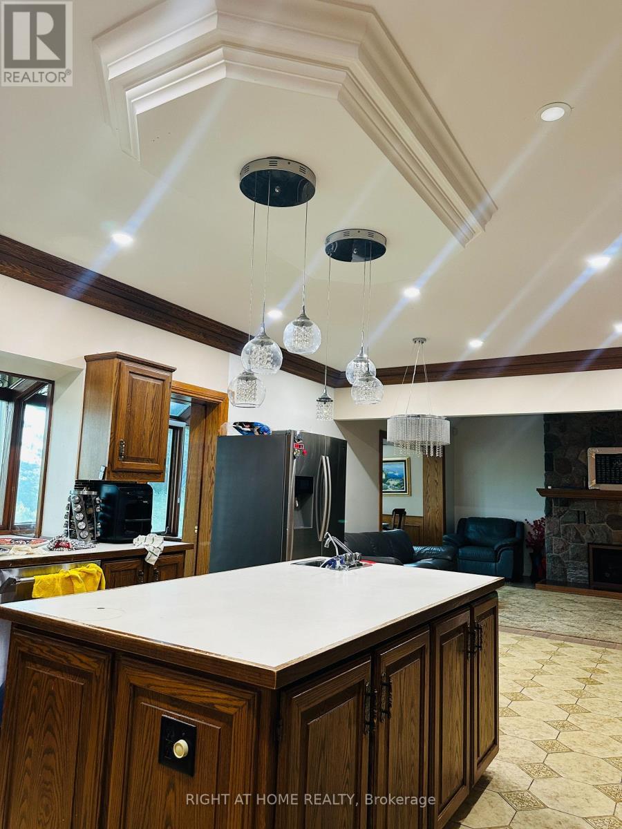
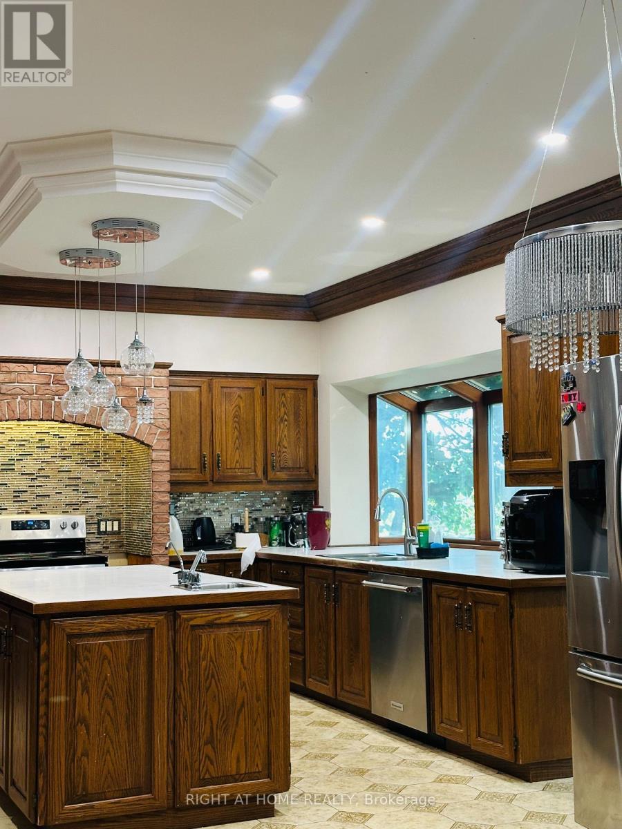
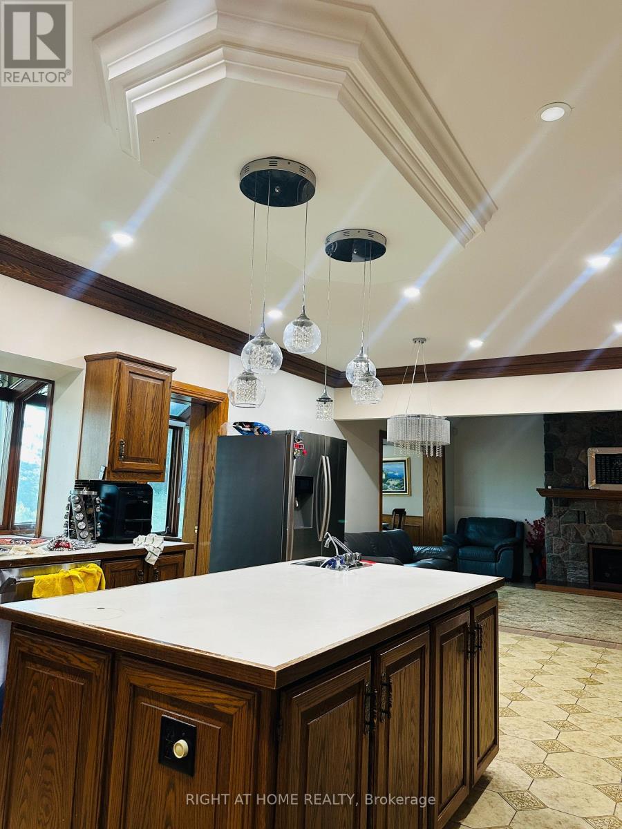
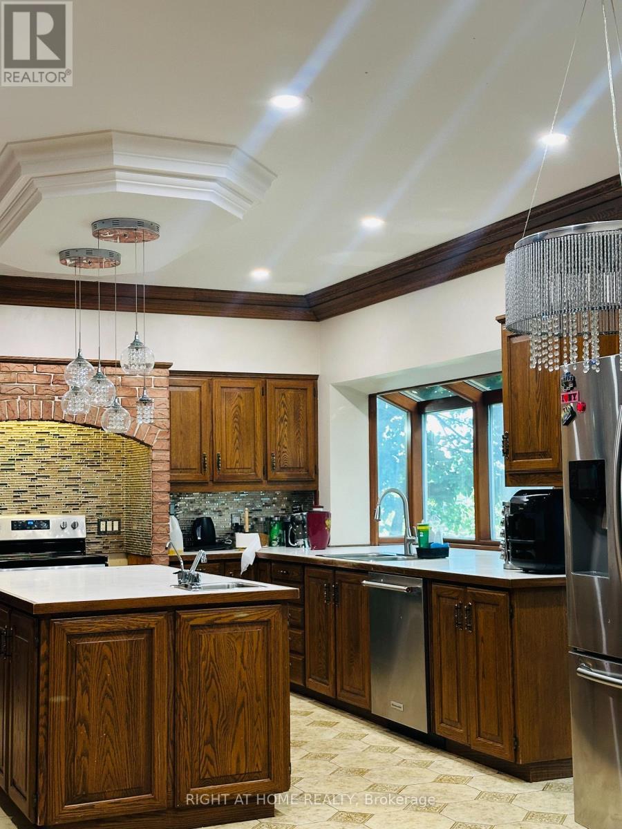
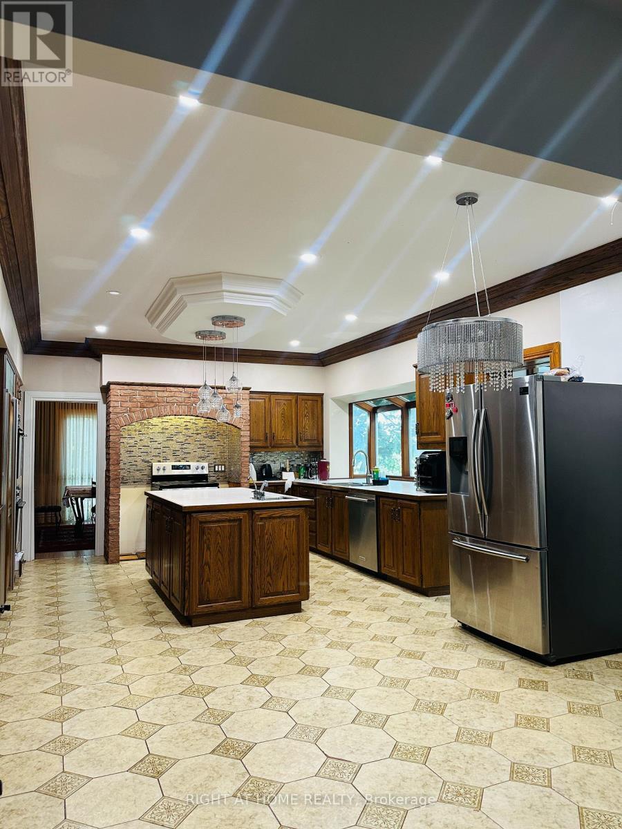
12 Keily Crescent E, Caledon, ON - Indoor Photo Showing Kitchen
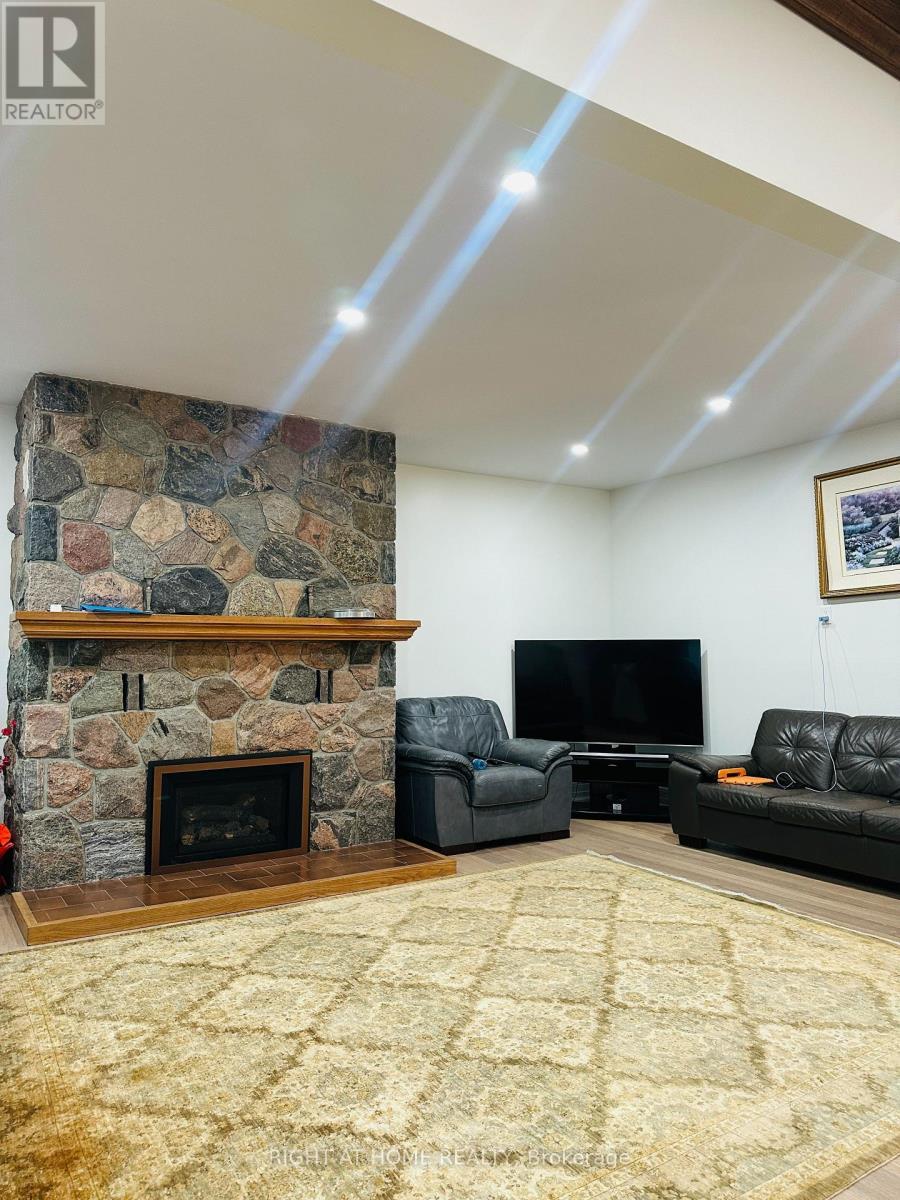
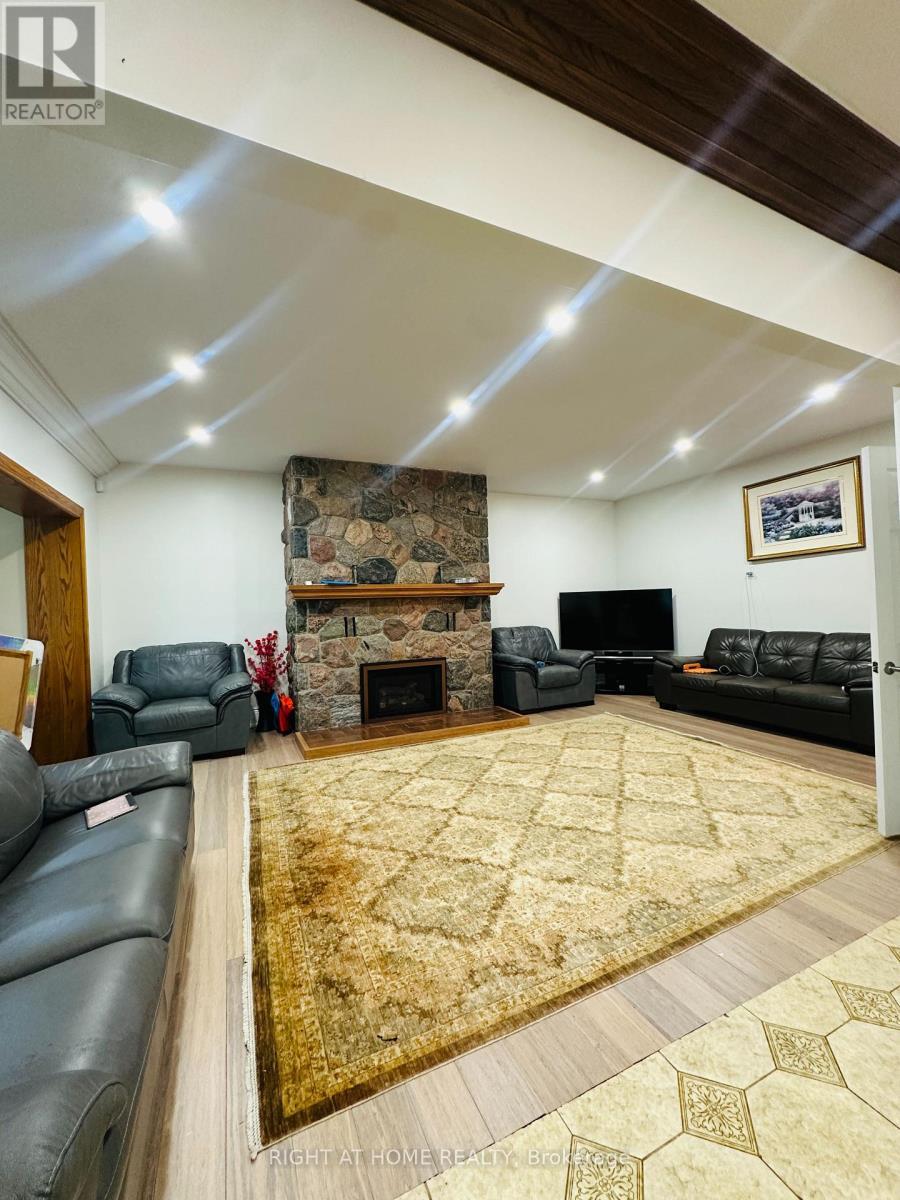
12 Keily Crescent E, Caledon, ON - Indoor With Fireplace
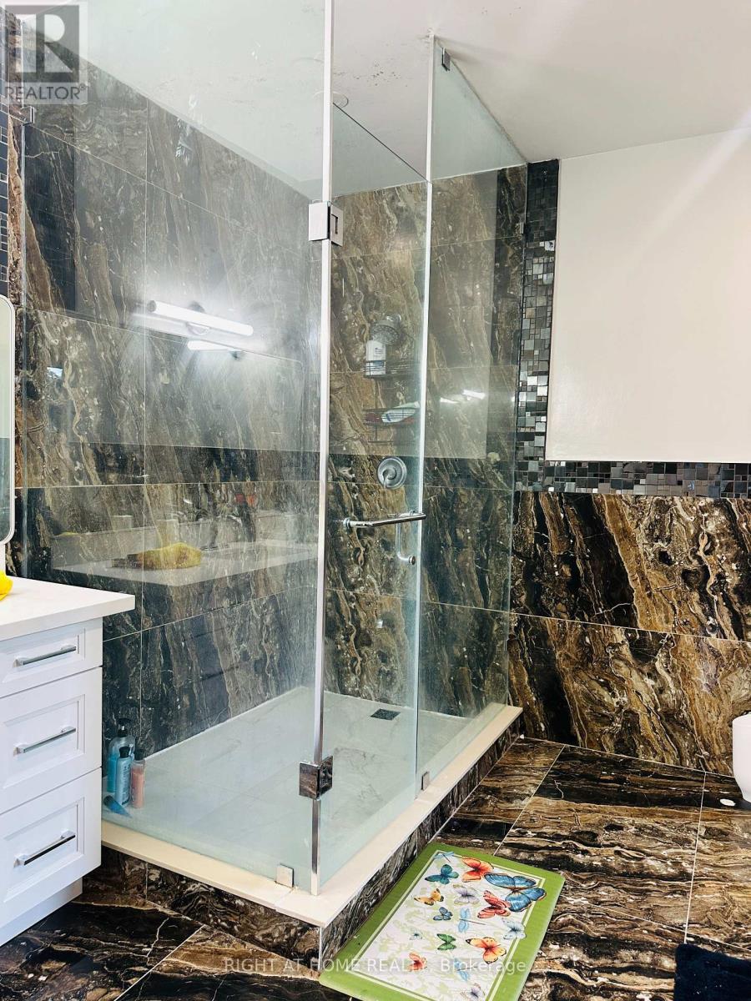
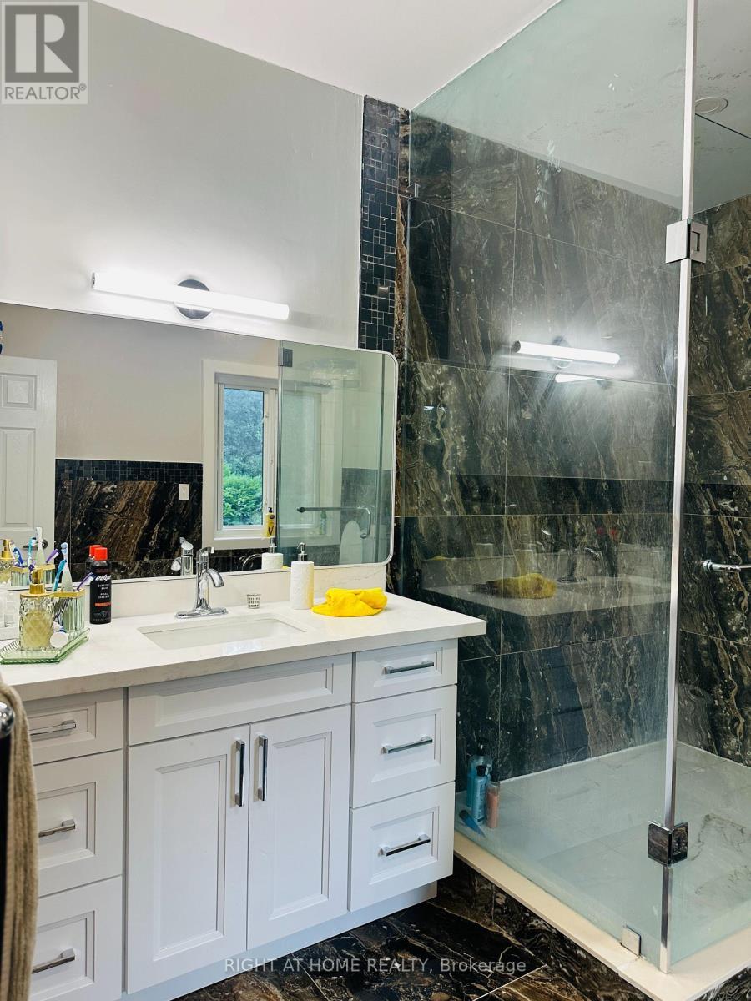
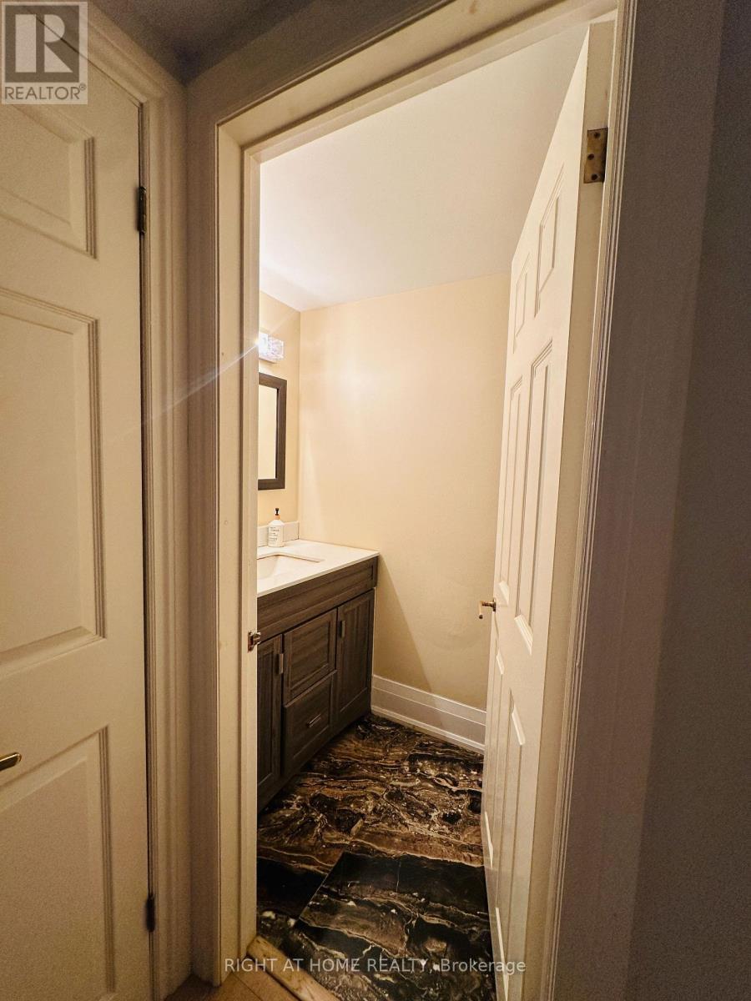
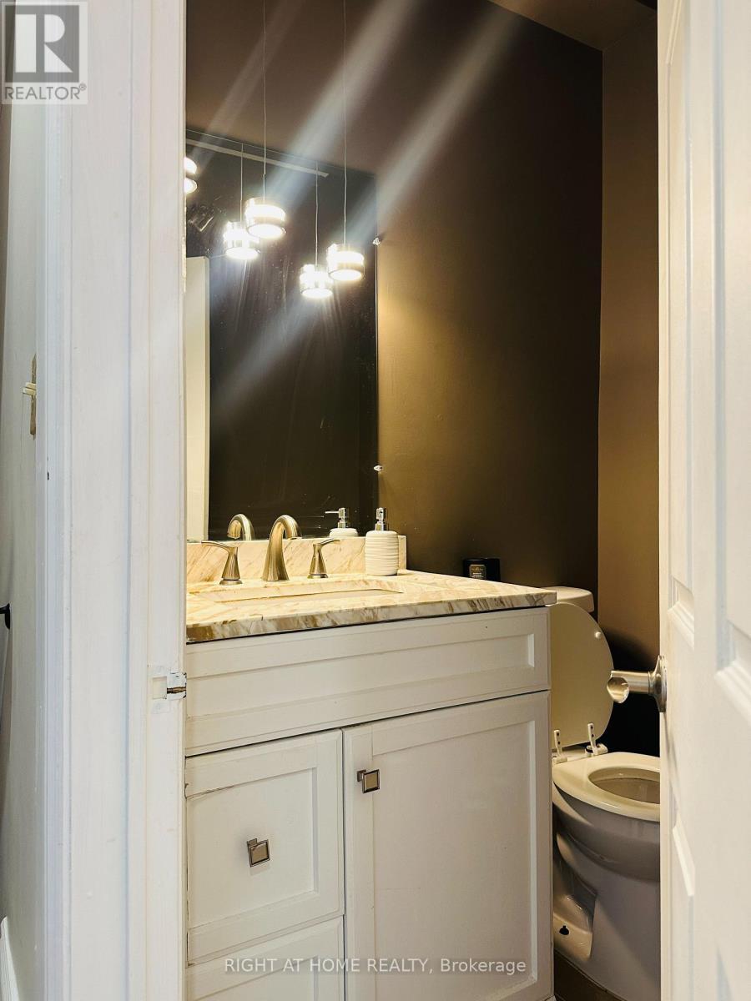
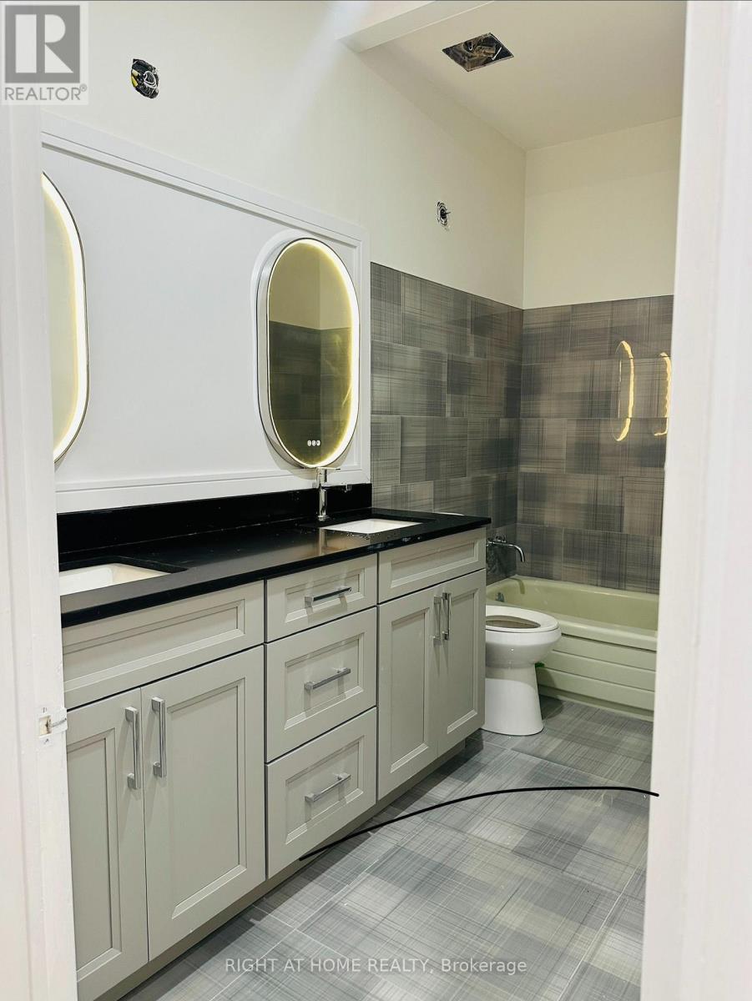
12 Keily Crescent E, Caledon, ON - Indoor Photo Showing Bathroom
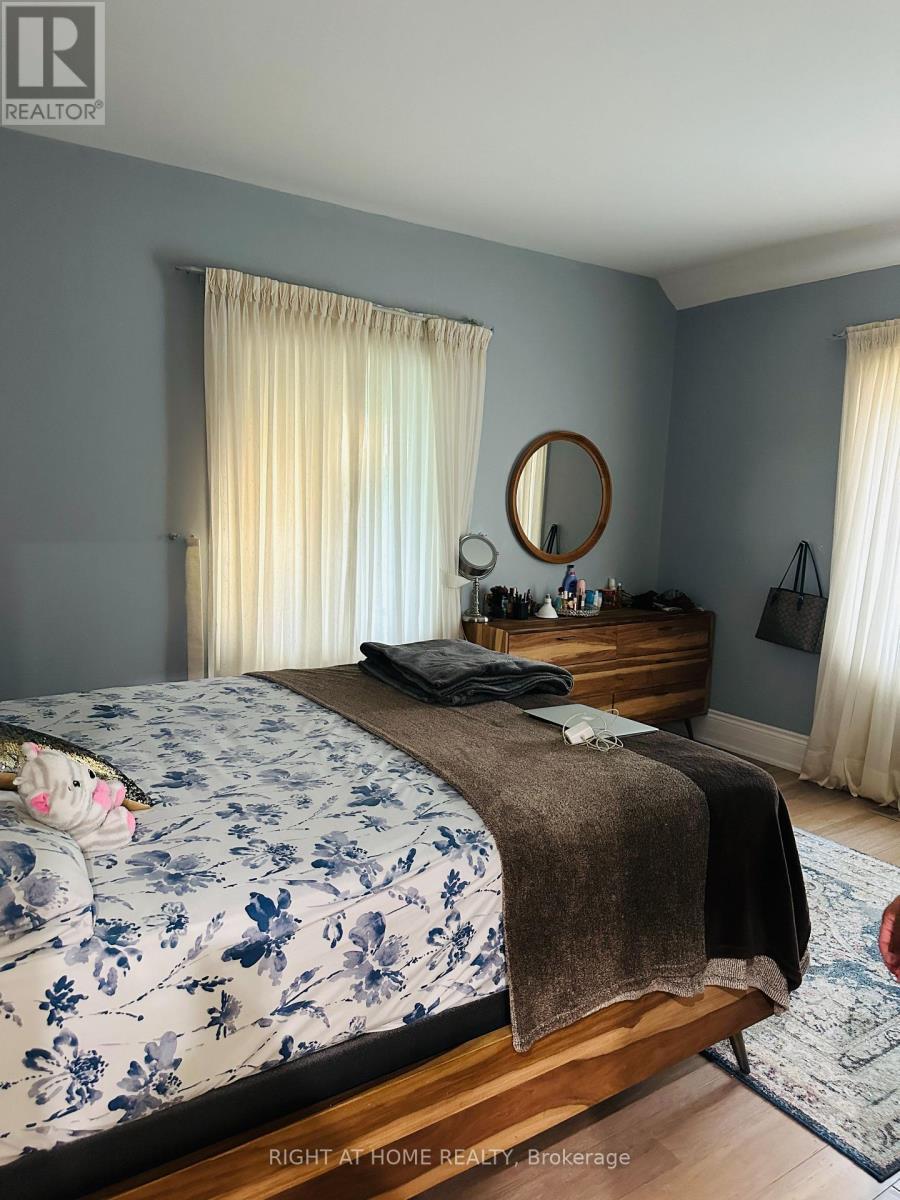
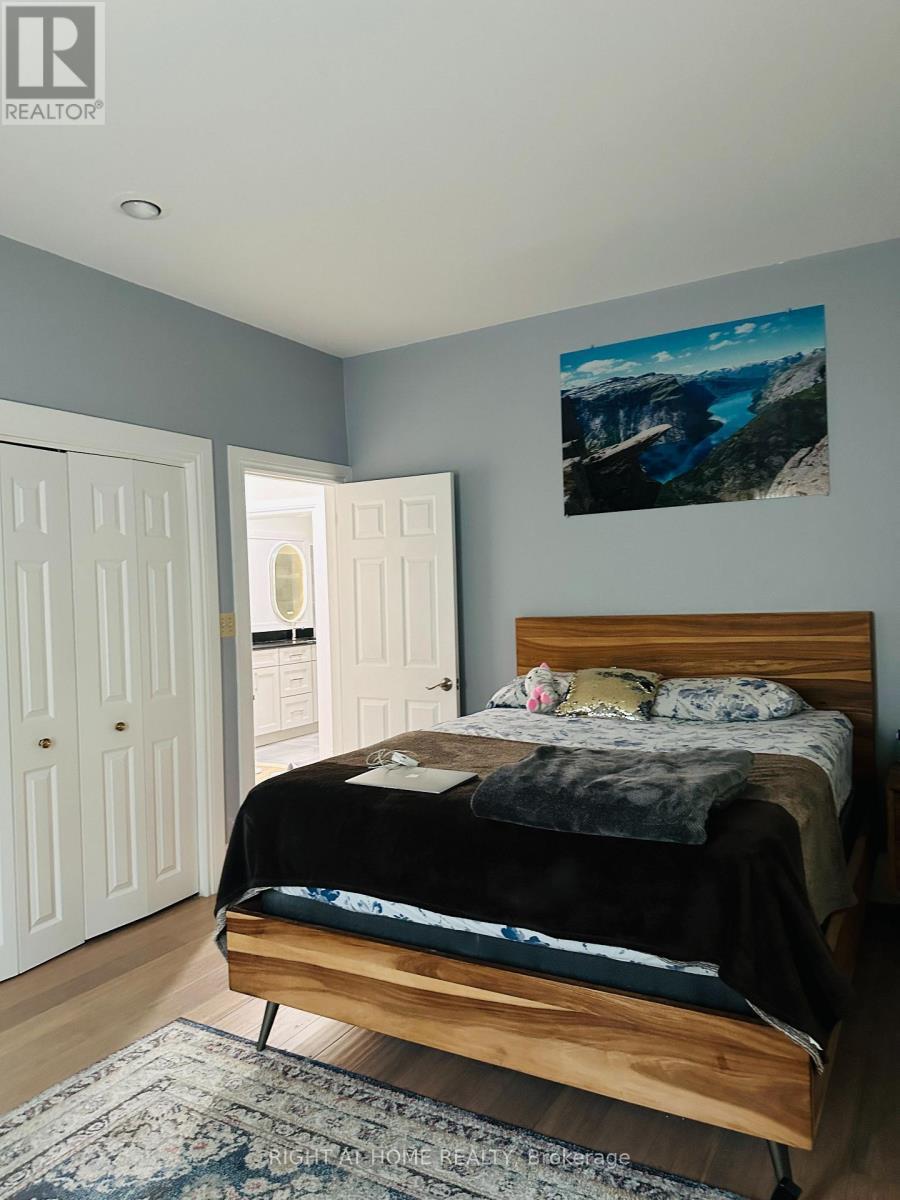
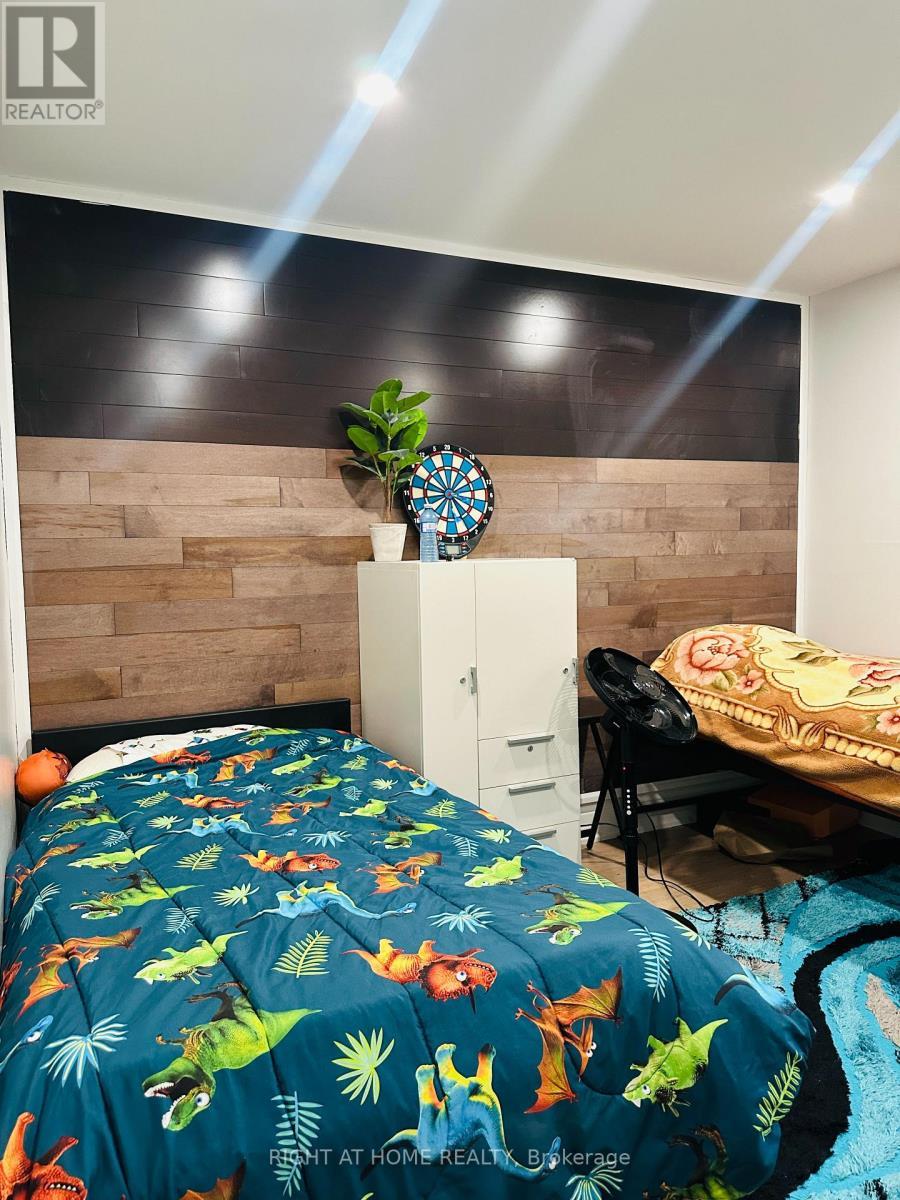
12 Keily Crescent E, Caledon, ON - Indoor Photo Showing Bedroom
12 Keily Crescent E, Caledon, ON - Outdoor
12 Keily Crescent E, Caledon, ON - Indoor
12 Keily Crescent E, Caledon, ON - Indoor Photo Showing Bathroom
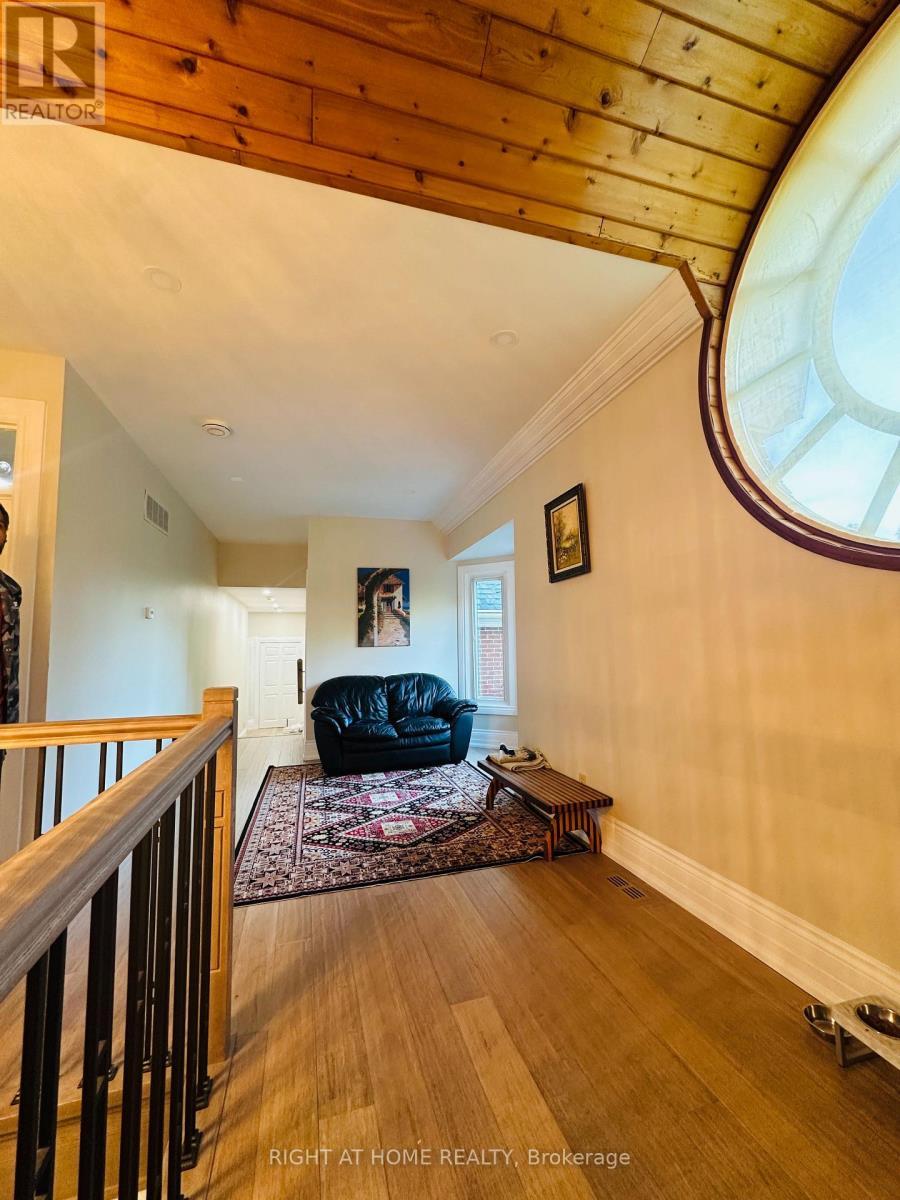
12 Keily Crescent E, Caledon, ON - Indoor Photo Showing Other Room
12 Keily Crescent E, Caledon, ON - Indoor
12 Keily Crescent E, Caledon, ON - Outdoor
12 Keily Crescent E, Caledon, ON - Indoor
12 Keily Crescent E, Caledon, ON  - Outdoor
12 Keily Crescent E, Caledon, ON  - Indoor Photo Showing Other Room
12 Keily Crescent E, Caledon, ON - Indoor Photo Showing Other Room
12 Keily Crescent E, Caledon, ON - Indoor
12 Keily Crescent E, Caledon, ON - Indoor Photo Showing Dining Room
12 Keily Crescent E, Caledon, ON - Indoor
12 Keily Crescent E, Caledon, ON - Indoor Photo Showing Kitchen
12 Keily Crescent E, Caledon, ON - Indoor With Fireplace
12 Keily Crescent E, Caledon, ON - Indoor Photo Showing Bathroom
12 Keily Crescent E, Caledon, ON - Indoor Photo Showing Bedroom
12 Keily Crescent E, Caledon, ON - Outdoor
12 Keily Crescent E, Caledon, ON - Indoor
12 Keily Crescent E, Caledon, ON - Indoor Photo Showing Bathroom
12 Keily Crescent E, Caledon, ON - Indoor Photo Showing Other Room
12 Keily Crescent E, Caledon, ON - Indoor
12 Keily Crescent E, Caledon, ON - Outdoor
12 Keily Crescent E, Caledon, ON - Indoor
  • Advertising
Are you a real estate investor?
12 KEILY CRESCENT E, Caledon, Ontario, L7E 0R4
$1,800,000

5 Beds

5 Baths

Property Information:

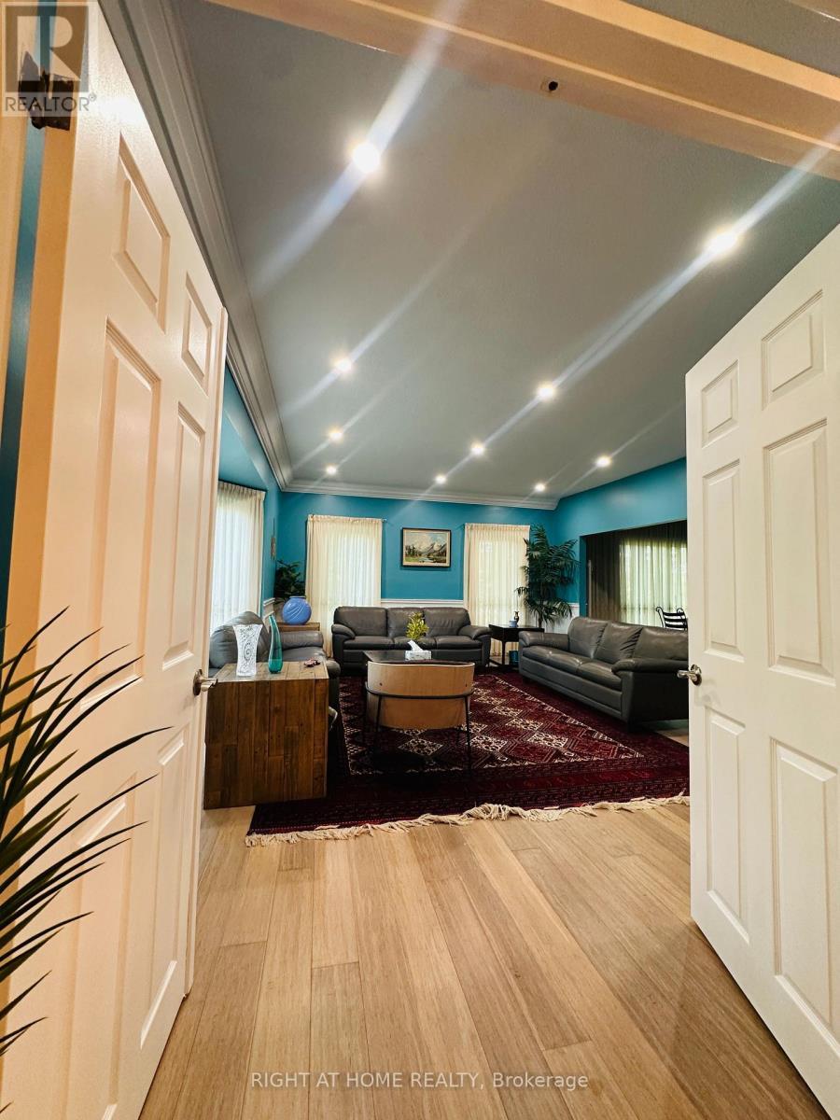
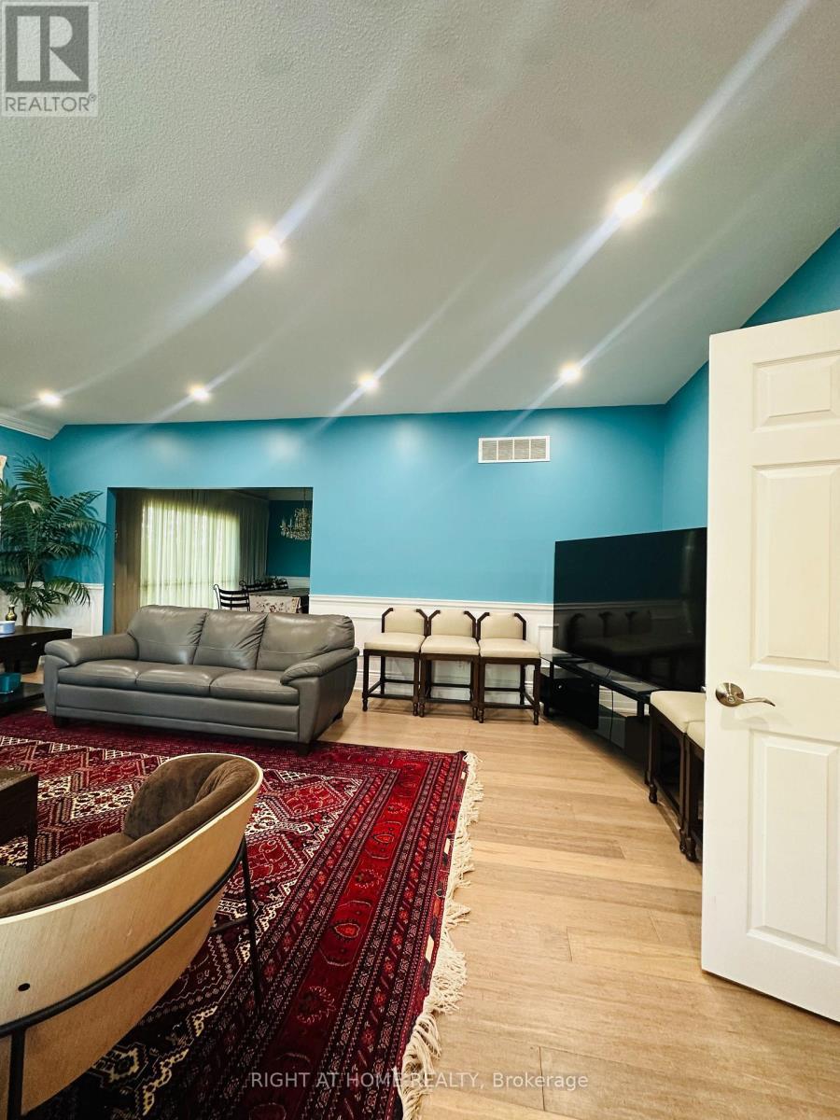
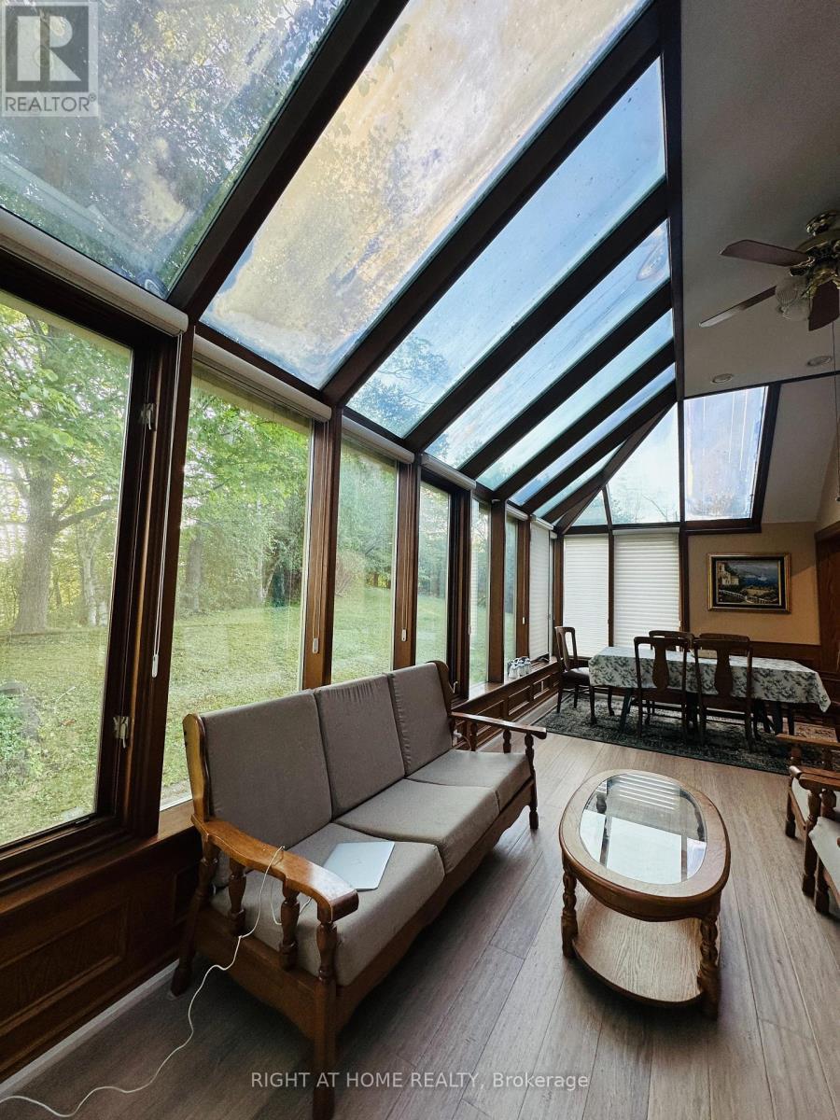
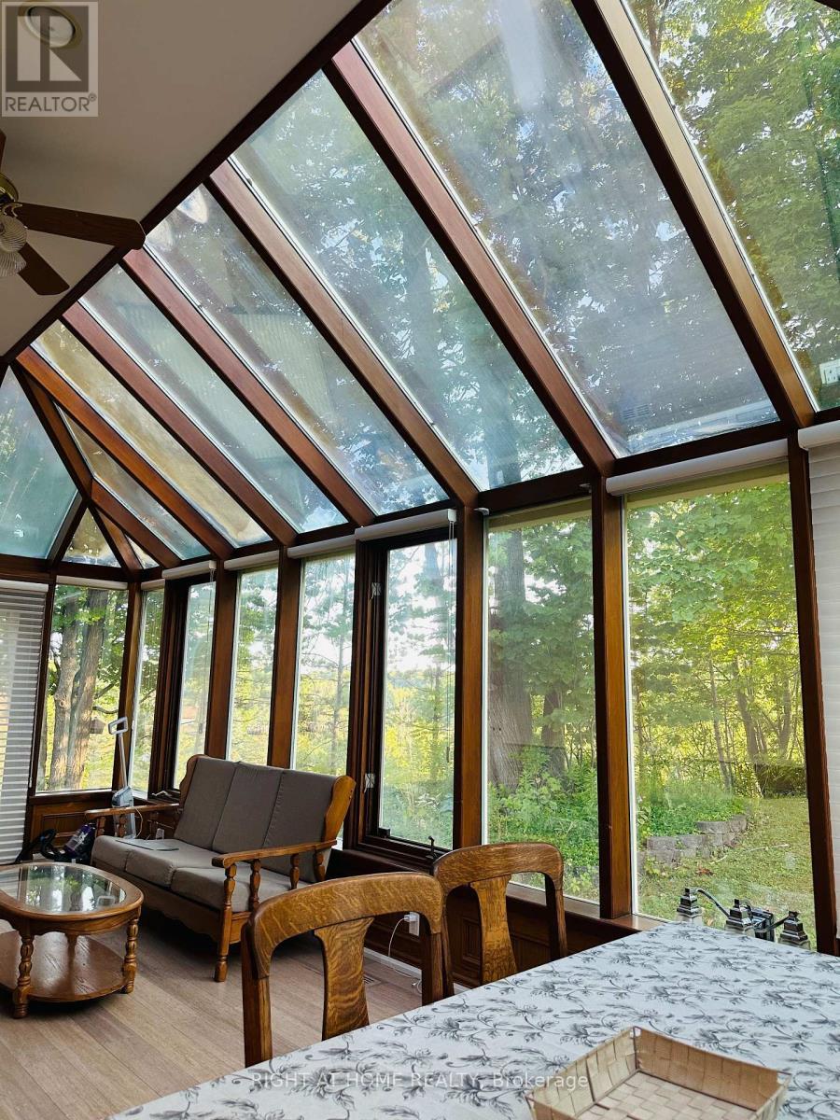
Welcome to your private country retreat! Nestled on 6.27 acres of beautifully secluded land, this stunning approx. 6,000 sq. ft. raised bungalow offers endless possibilities for large families or multi-generational living. Featuring 5 spacious bedrooms, 6 bathrooms, a separate entrance perfect for an in-law suite, a renovated chef-inspired kitchen, a bright solarium, elegant formal living and dining areas, and a cozy family room with a dramatic floor-to-ceiling stone fireplace. The luxurious primary suite includes two private ensuites and double closets. This well-maintained home has been lovingly cared for and is in immaculate condition, offering an excellent opportunity to personalize and update to your own style. Priced to reflect its incredible value, it presents outstanding potential for homeowners and investors alike. (id:27)

Building Features:

  • Style: Detached
  • Building Type: House
  • Basement Development: Finished
  • Basement Type: N/A, N/A
  • Construction Style - Attachment: Detached
  • Exterior Finish: Concrete, Brick
  • Fireplace: Yes
  • Floor Space: 3500 - 5000 sqft Square Feet
  • Foundation Type: Block
  • Heating Type: Forced air
  • Heating Fuel: Propane
  • Cooling Type: Central air conditioning
  • Appliances: Oven - Built-In, Central Vacuum

Property Features:

  • OwnershipType: Freehold
  • Property Type: Single Family
  • Features:
  • Floor Space (approx): 3500 - 5000 Square Feet
  • Irregular: Yes
  • Lot Depth: 452.2 Feet
  • Lot Frontage: 603.8 Feet
  • Lot Size: 603.8 x 452.3 FT
  • Utility Type: Sewer - Available
  • Zoning: Residential
  • Sewer: Septic System
  • Parking Type: Attached garage, Garage
  • No. of Parking Spaces: 14

Rooms:

  • Other Lower Level 12.11 m x 12.04 m
  • 4th Bedroom Lower Level 12.11 m x 12.04 m
  • 5th Bedroom Lower Level 18.37 m x 13.74 m
  • Living Main Level 21.29 m x 15.42 m
  • Dining Main Level 15.35 m x 12.76 m
  • Family Main Level 21.10 m x 14.07 m
  • Solarium Main Level 23.79 m x 9.84 m
  • Kitchen Main Level 19.75 m x 15.35 m
  • Primary Bedroom Main Level 21.23 m x 15.39 m
  • 2nd Bedroom Main Level 19.06 m x 14.40 m
  • 3rd Bedroom Main Level 14.50 m x 12.04 m

Convert Measurement to:

Courtesy of: RIGHT AT HOME REALTY
REALTOR.ca  

QuickQuoteTM Powered by RPS

Location of 12 KEILY CRESCENT E, Caledon, Ontario, L7E 0R4

Demographic Information of 12 KEILY CRESCENT E, Caledon, Ontario, L7E 0R4

Life Stage

Middle-Aged with Teens

Employment Type

Mixed

Average Household Income

$197,620.14

Average Number of Children

1.90

Household Population

Household Structure

Age of Population

Education

Education Level

No certificate/diploma/degree

17.25 %

High school certificate or equivalent

29.01 %

Apprenticeship trade certificate/diploma

7.91 %

College/non-university certificate

24.45 %

University certificate (below bachelor)

1.43 %

University Degree

19.95 %

Commuter

Travel To Work

By Car

94.11 %

By Public Transit

0.0 %

By Walking

0.0 %

By Bicycle

0.0 %

By Other Methods

5.89 %

Cultural Diversity

Knowledge of Official Language

Mother Tongue

Building Information

Building Type

Apartments (Low and High Rise)

1.65 %

Houses

98.35 %

Own Vs. Rent