Button CopyPathCircle CloseCircle Left ArrowArrow Down Icon GreyClosecirclecircleBurger
  • Advertising

9183 SILVER Street, Caistor Centre, Ontario, L0R 1E0

MLS® # 40821421
House For Sale In Caistor Centre, Ontario
$634,900 QuickQuoteTM: $578K - $731K

3 Beds

2 Baths

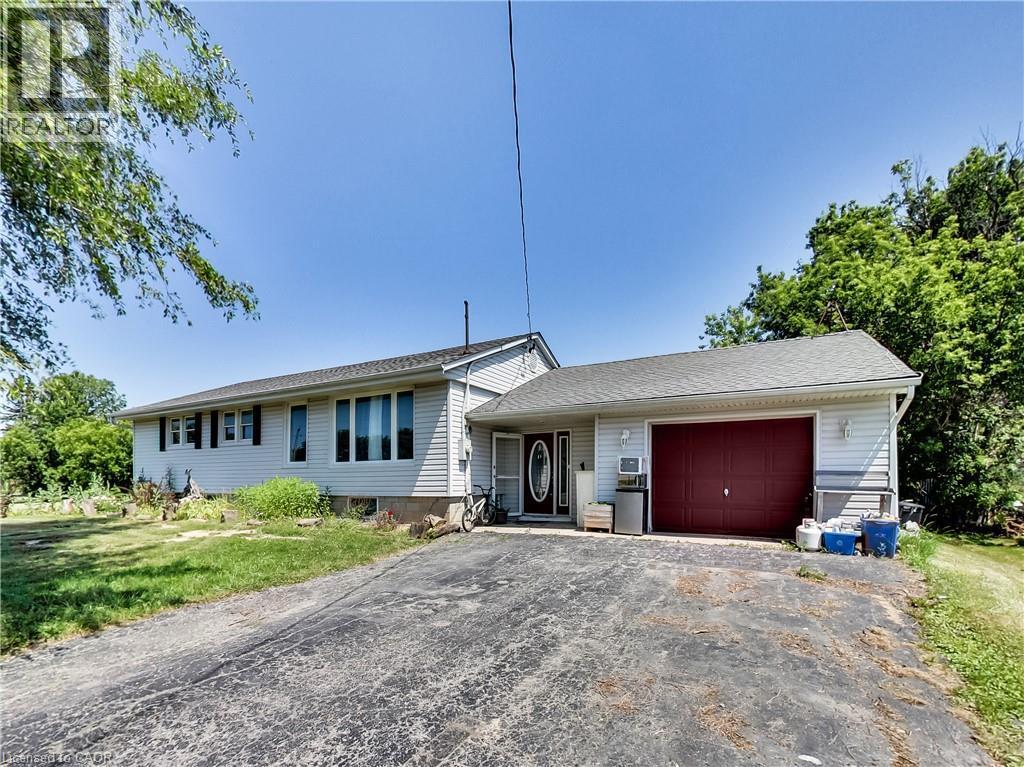
Single-story residence featuring light-colored siding and a dark red garage door - 9183 Silver Street, Caistor Centre, ON - Outdoor
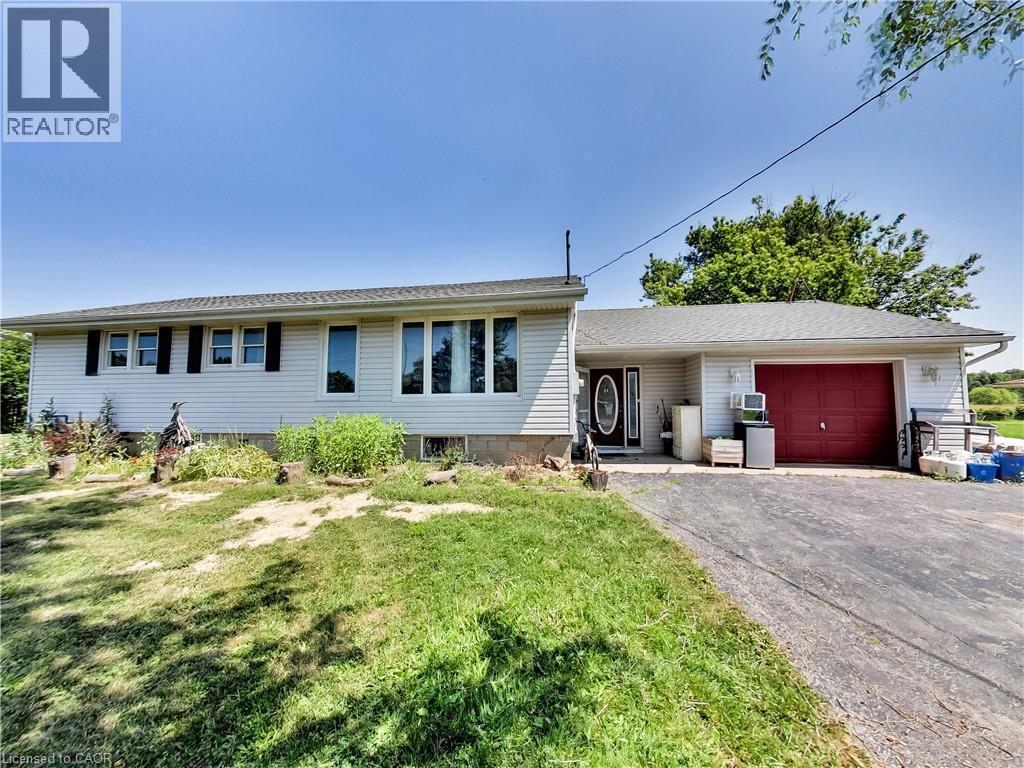
Ranch-style exterior with light-colored siding, contrasting black shutters, and a dark asphalt driveway - 9183 Silver Street, Caistor Centre, ON - Outdoor
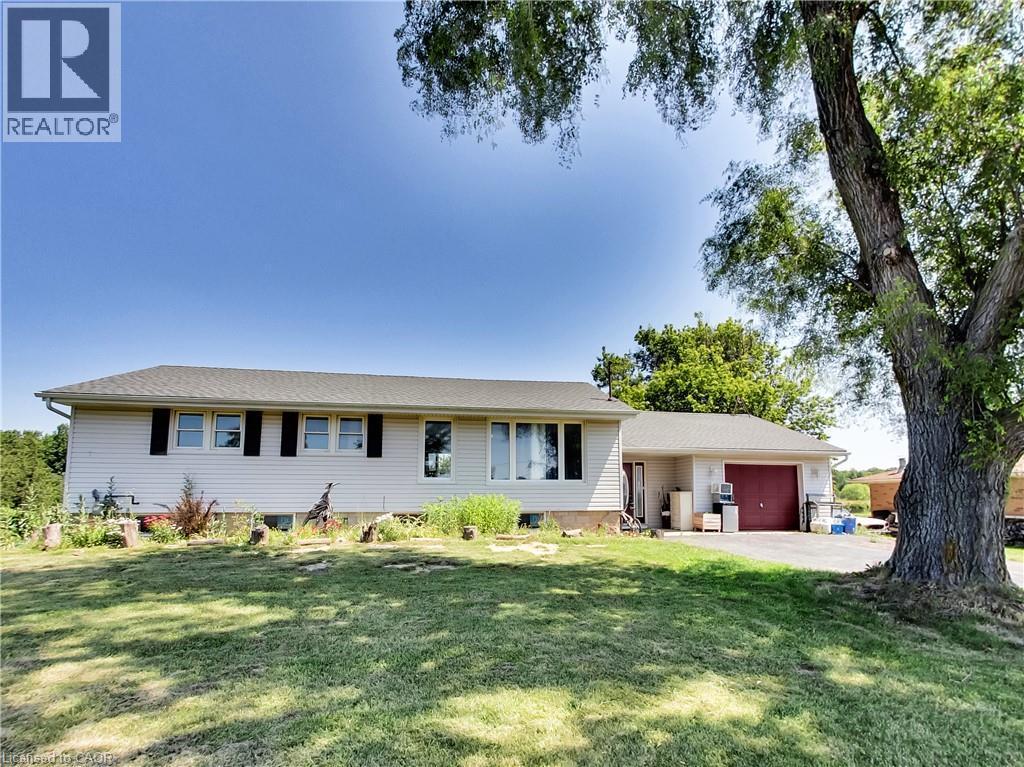
Ranch-style residence featuring light-colored siding, black window shutters, and an attached two-car garage with a red door - 9183 Silver Street, Caistor Centre, ON - Outdoor
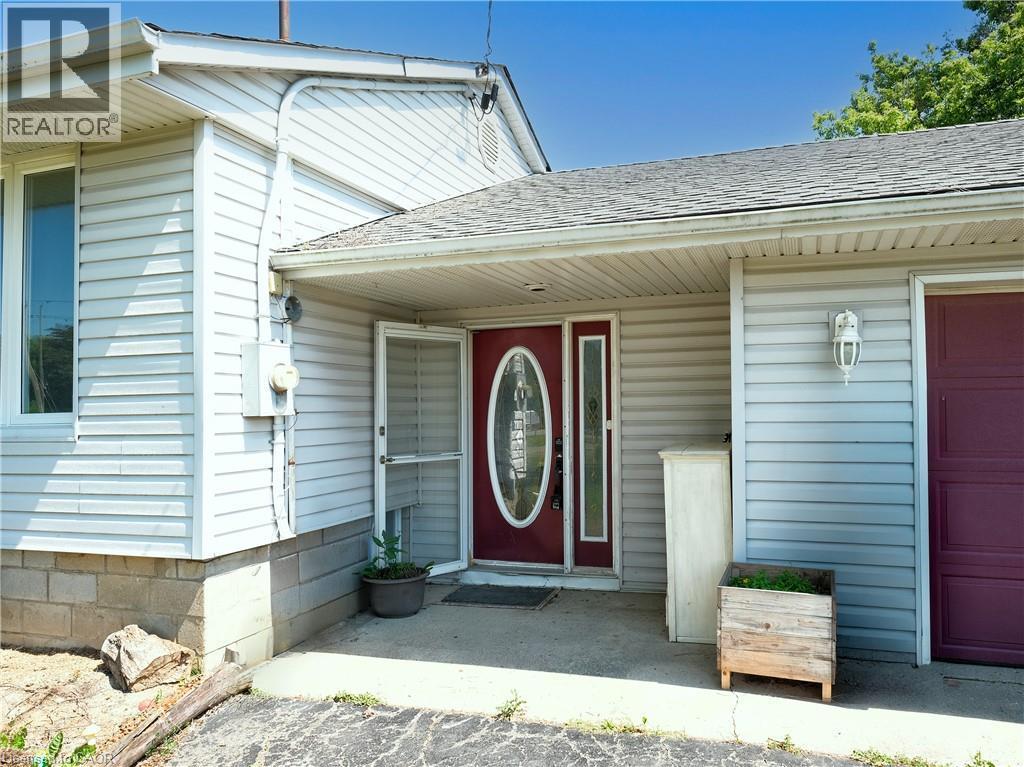
Exterior featuring light-colored siding, a red entry door with an oval glass insert, and a matching red garage door - 9183 Silver Street, Caistor Centre, ON - Outdoor With Exterior
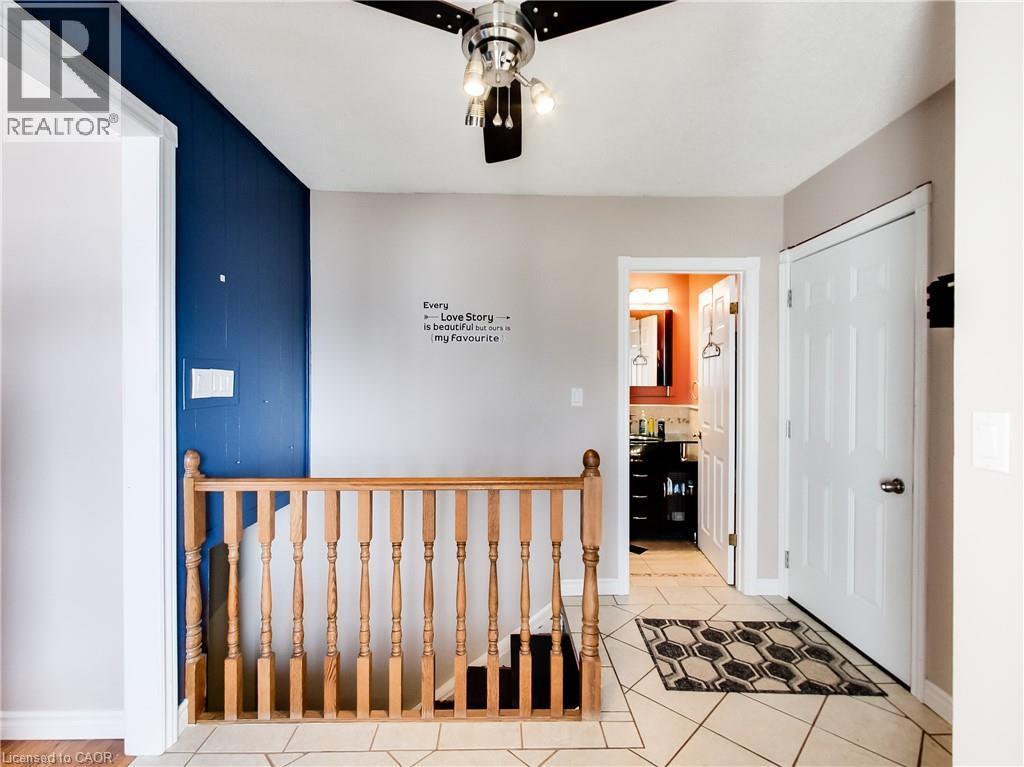
9183 Silver Street, Caistor Centre, ON - Indoor Photo Showing Other Room
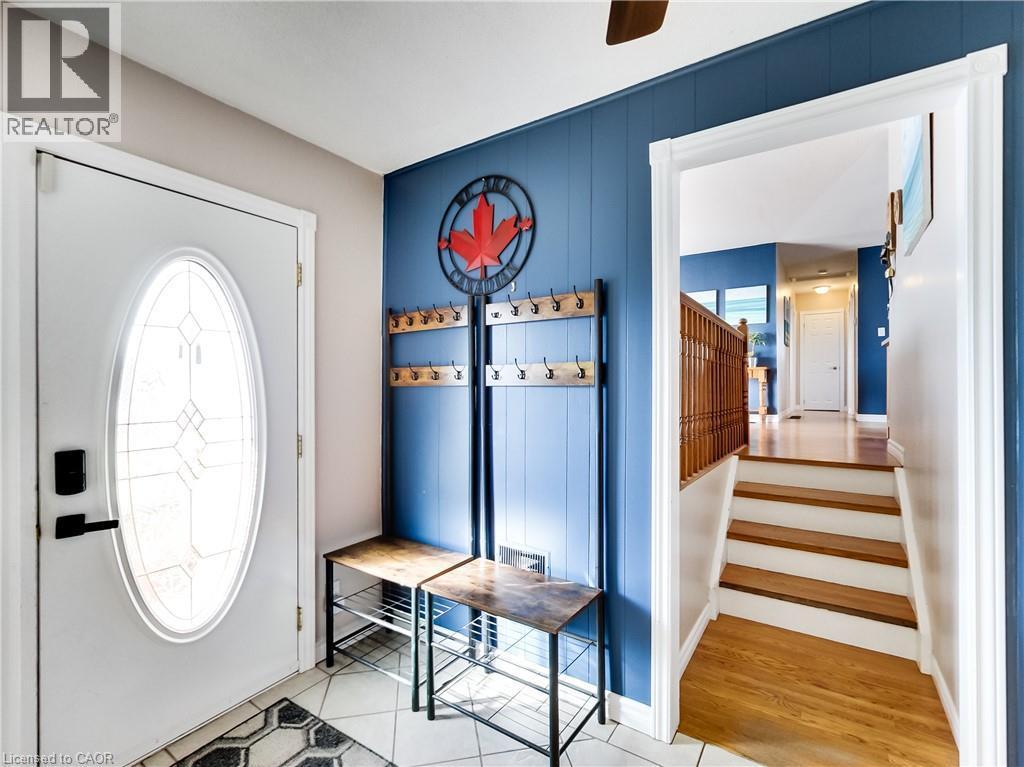
Entryway featuring a decorative glass insert door, tiled flooring, vertical plank accent wall, and a staircase with wood-finish treads and a wooden railing - 9183 Silver Street, Caistor Centre, ON - Indoor Photo Showing Other Room
9183 Silver Street, Caistor Centre, ON - Indoor
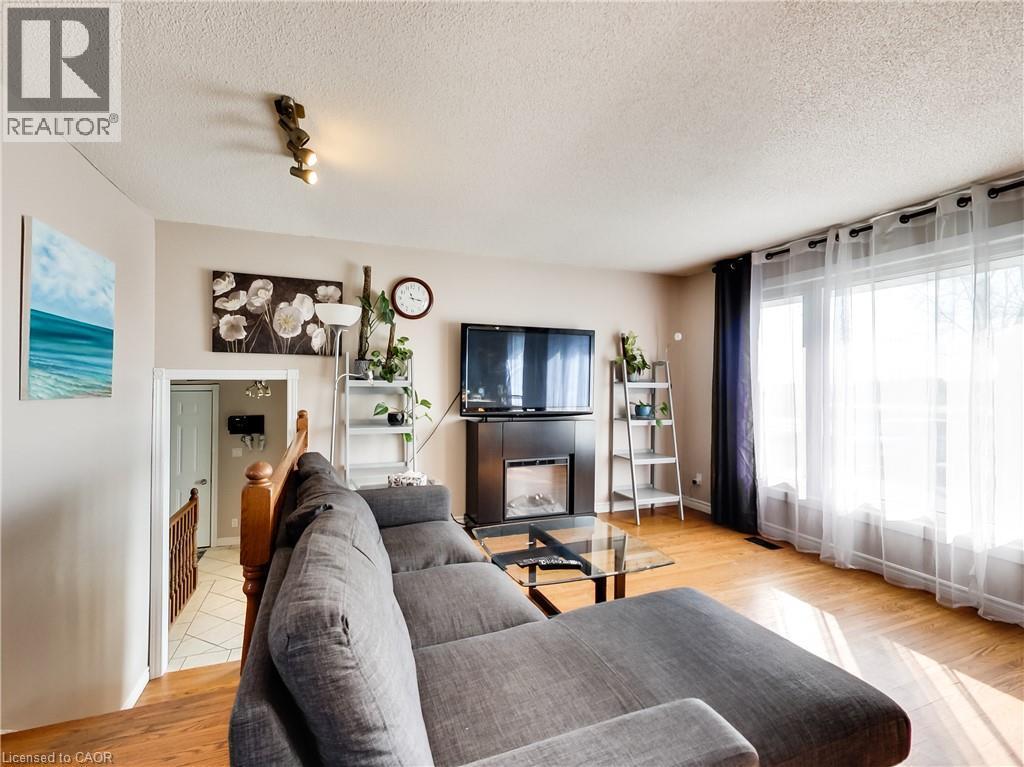
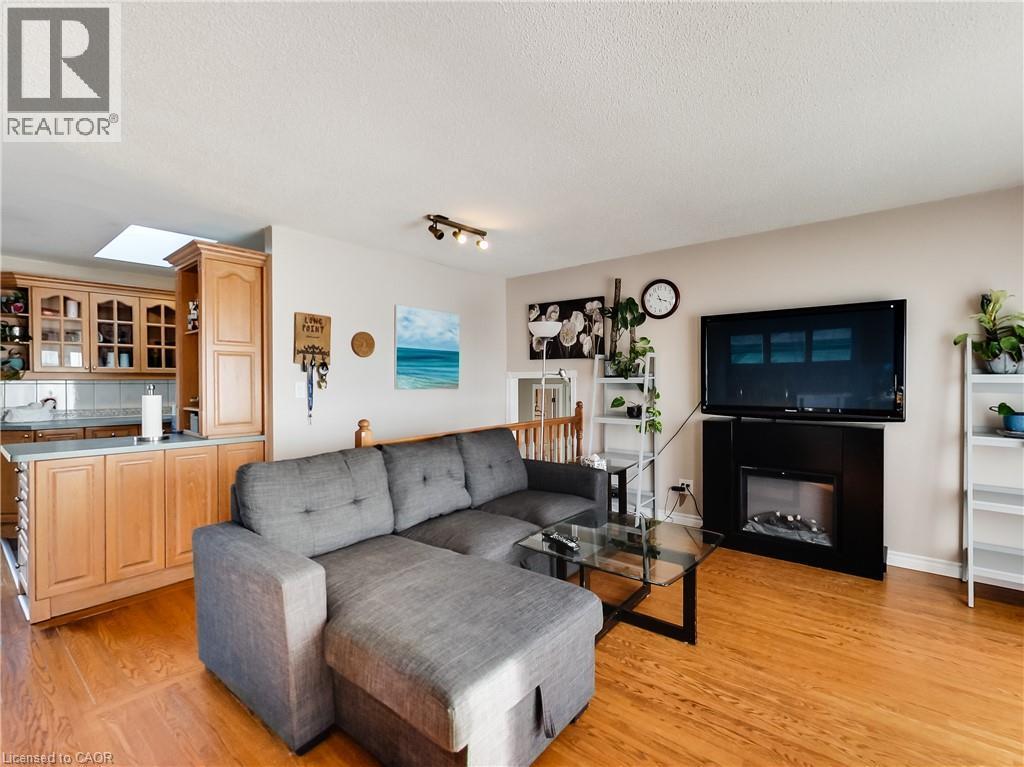
Living area featuring wood-finish flooring, a wall-mounted fireplace with a dark surround, and large windows with sheer and blackout curtains - 9183 Silver Street, Caistor Centre, ON - Indoor Photo Showing Living Room
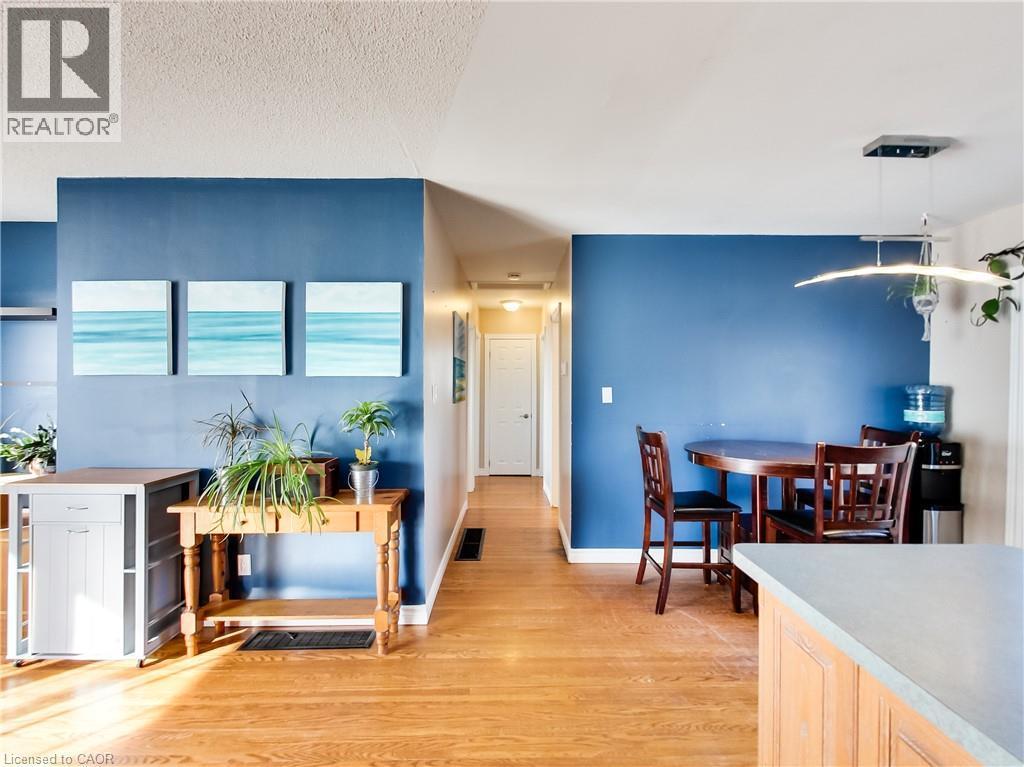
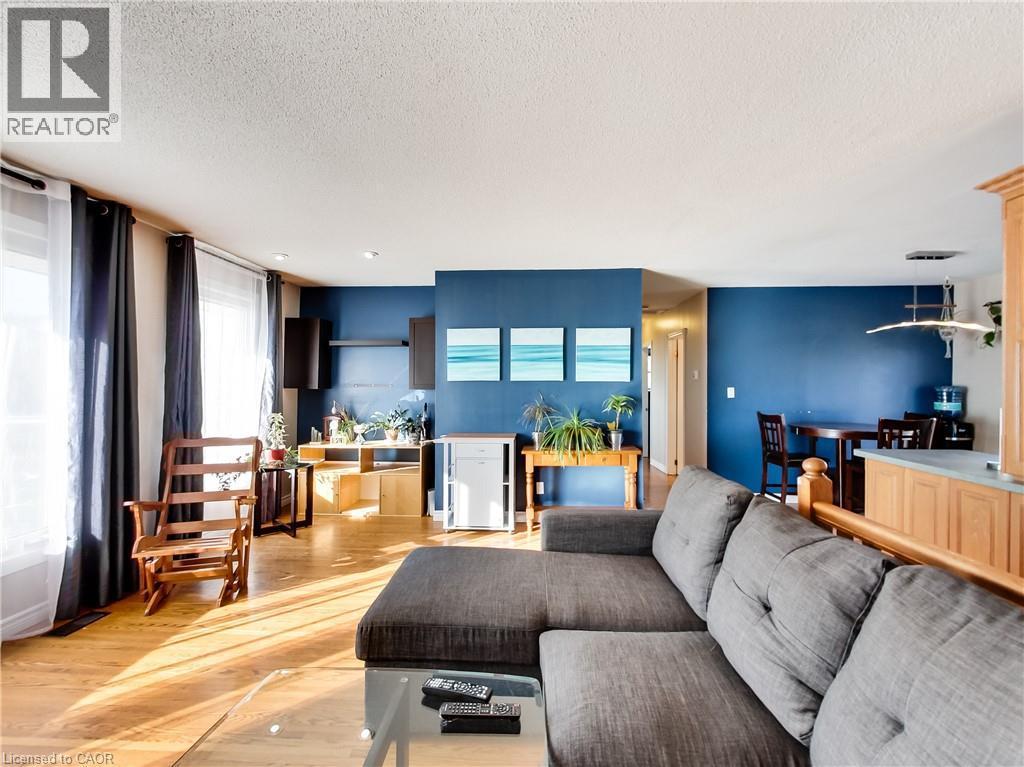
Open-concept living area with wood-finish flooring - 9183 Silver Street, Caistor Centre, ON - Indoor Photo Showing Living Room
Open-concept living area with wood-finish flooring, recessed lighting, and a track light fixture - 9183 Silver Street, Caistor Centre, ON - Indoor Photo Showing Living Room
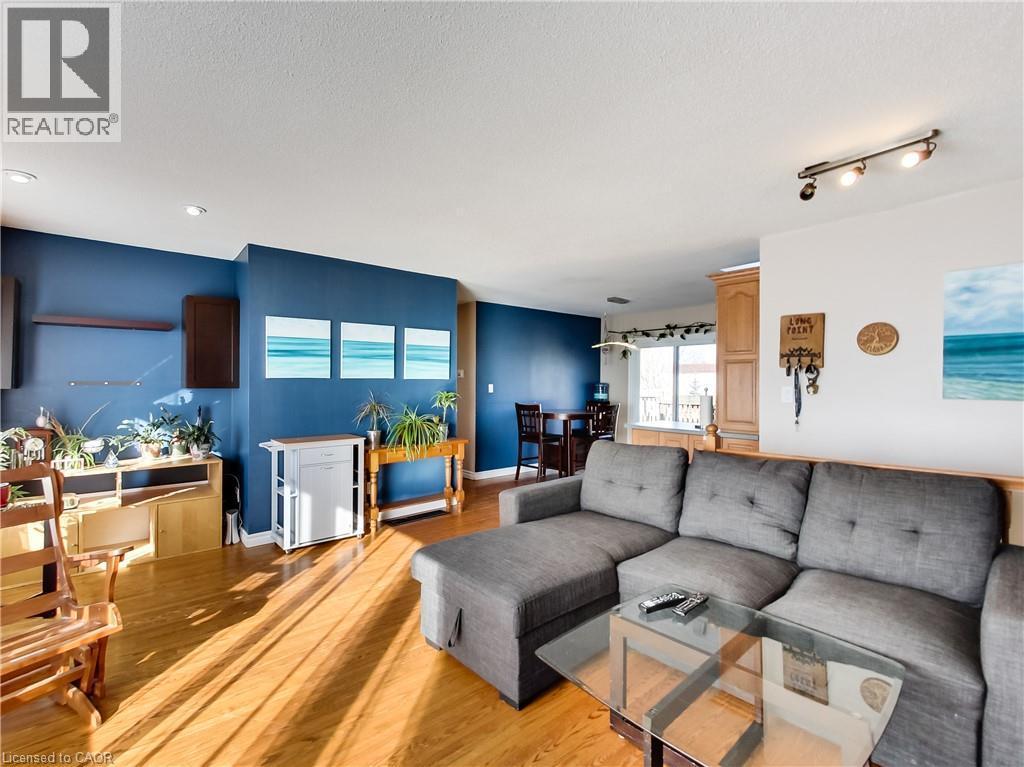
Open-concept living area with wood-finish flooring, a contemporary blue accent wall, and recessed ceiling lighting - 9183 Silver Street, Caistor Centre, ON - Indoor Photo Showing Living Room
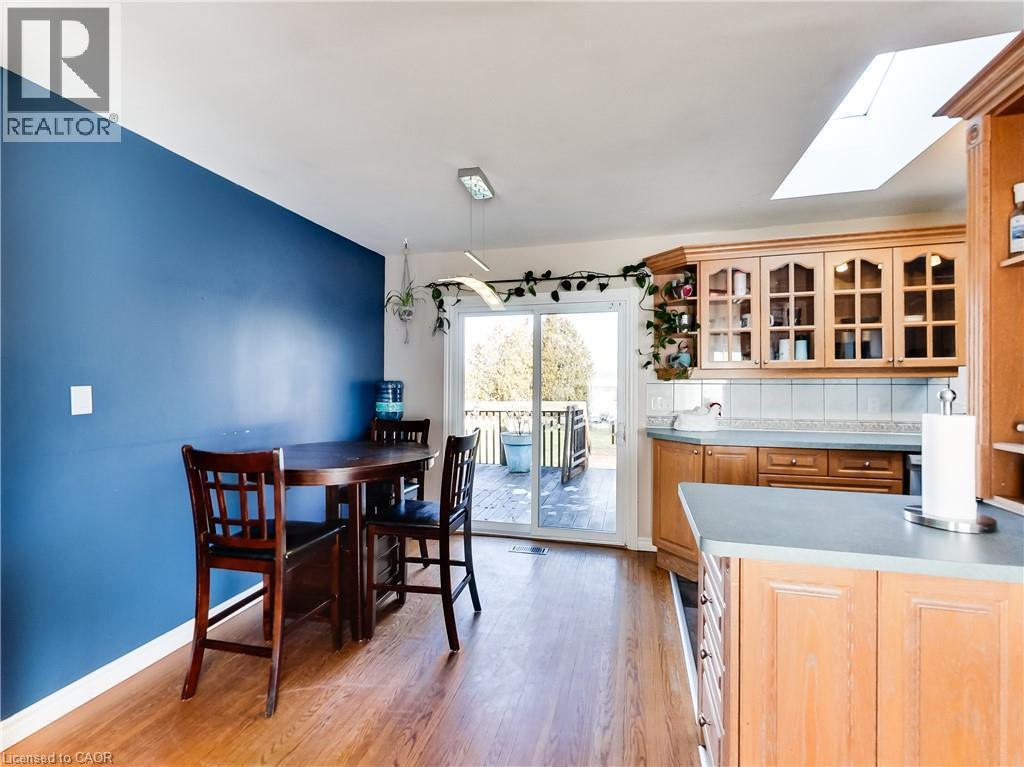
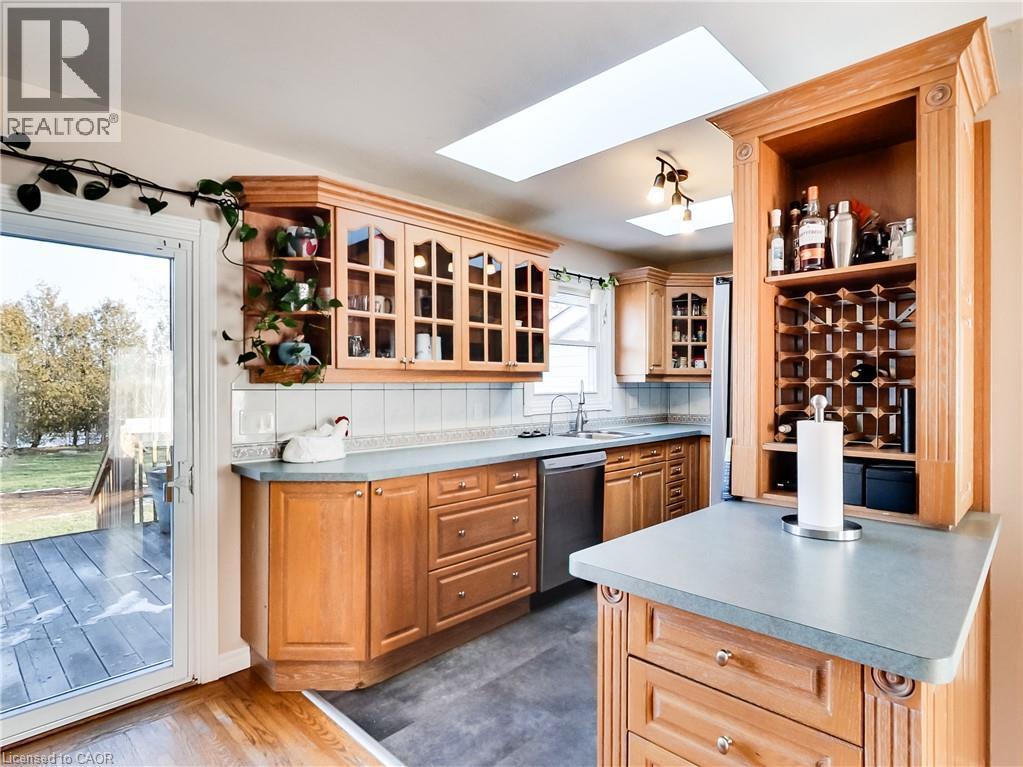
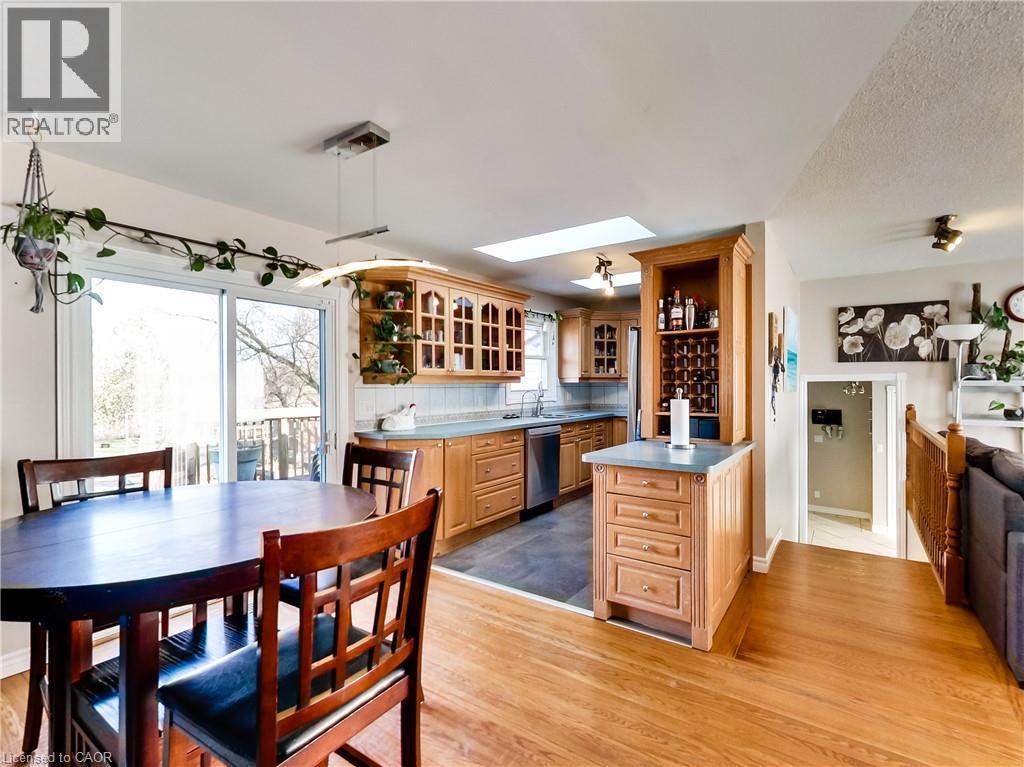
Kitchen area featuring wood-finish flooring, a vibrant blue accent wall, a skylight, and light-toned cabinetry with glass-front uppers - 9183 Silver Street, Caistor Centre, ON - Indoor
9183 Silver Street, Caistor Centre, ON - Indoor
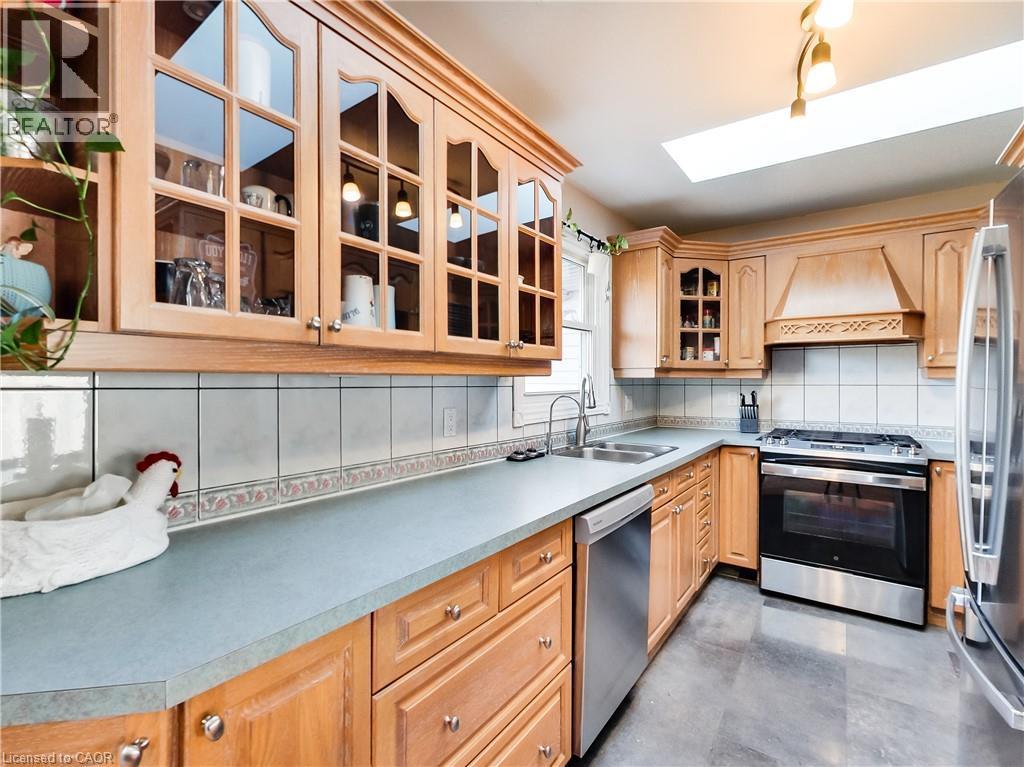
Kitchen featuring natural wood cabinetry, light blue countertops, a tiled backsplash, stainless steel appliances, and a skylight - 9183 Silver Street, Caistor Centre, ON - Indoor Photo Showing Kitchen With Double Sink
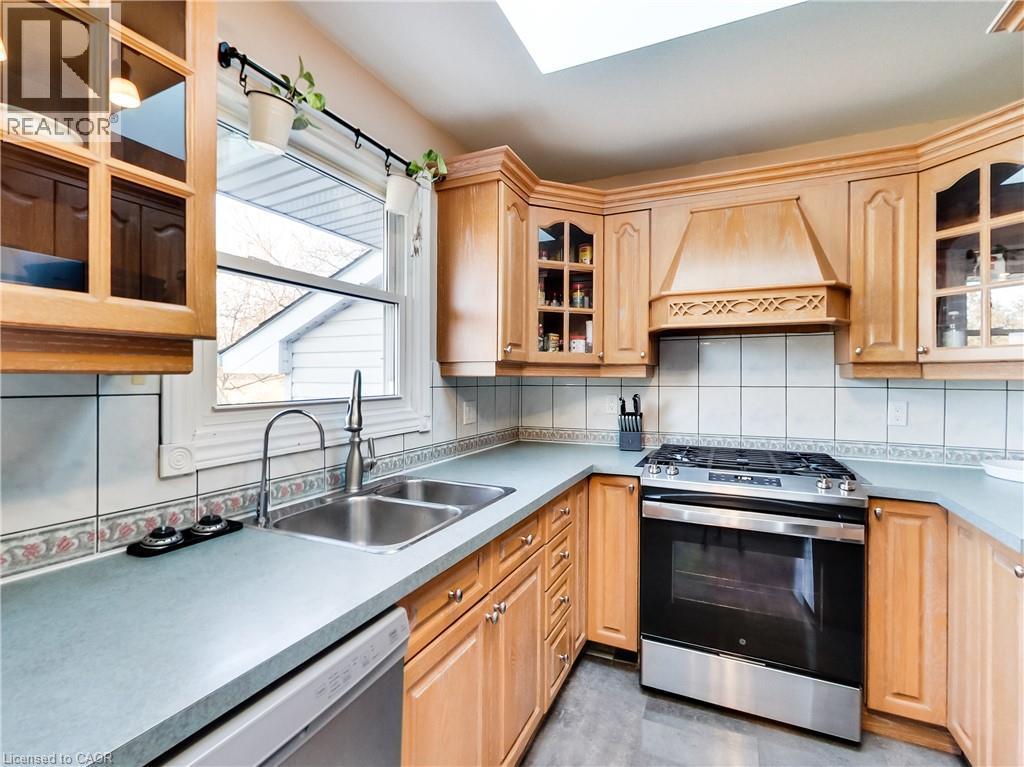
Kitchen featuring light wood cabinetry, a stainless steel gas range, and a double basin sink - 9183 Silver Street, Caistor Centre, ON - Indoor Photo Showing Kitchen With Double Sink
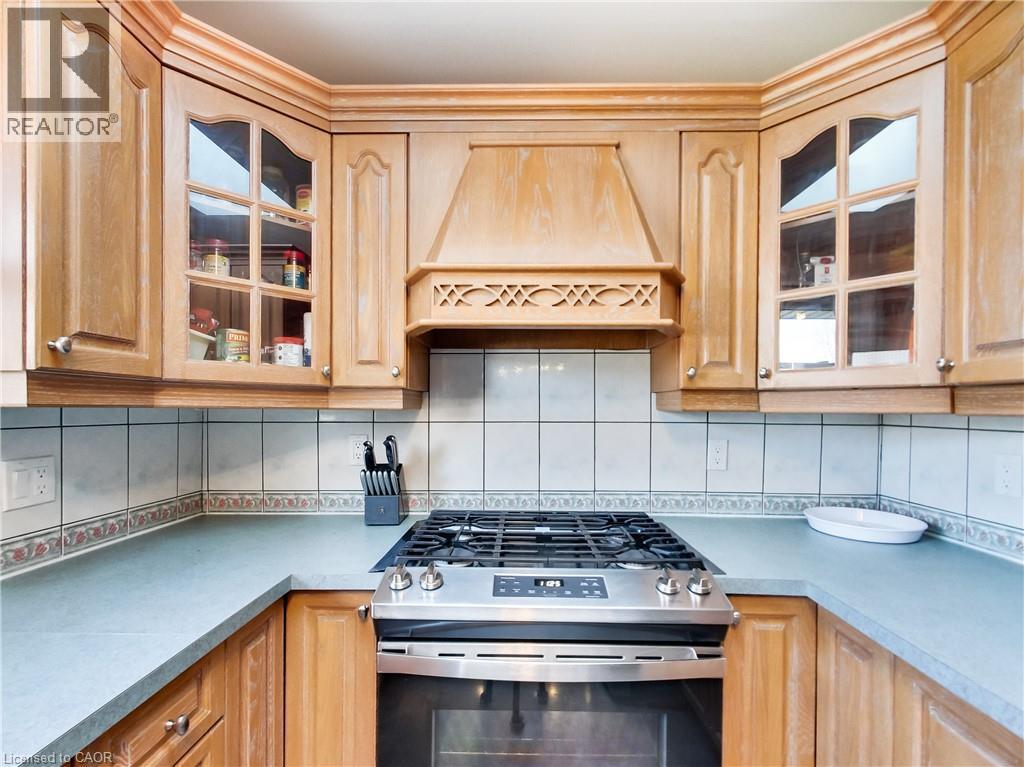
Kitchen featuring light wood cabinetry, glass-front upper cabinets, a custom wood range hood, a tiled backsplash, and light-toned countertops - 9183 Silver Street, Caistor Centre, ON - Indoor Photo Showing Kitchen
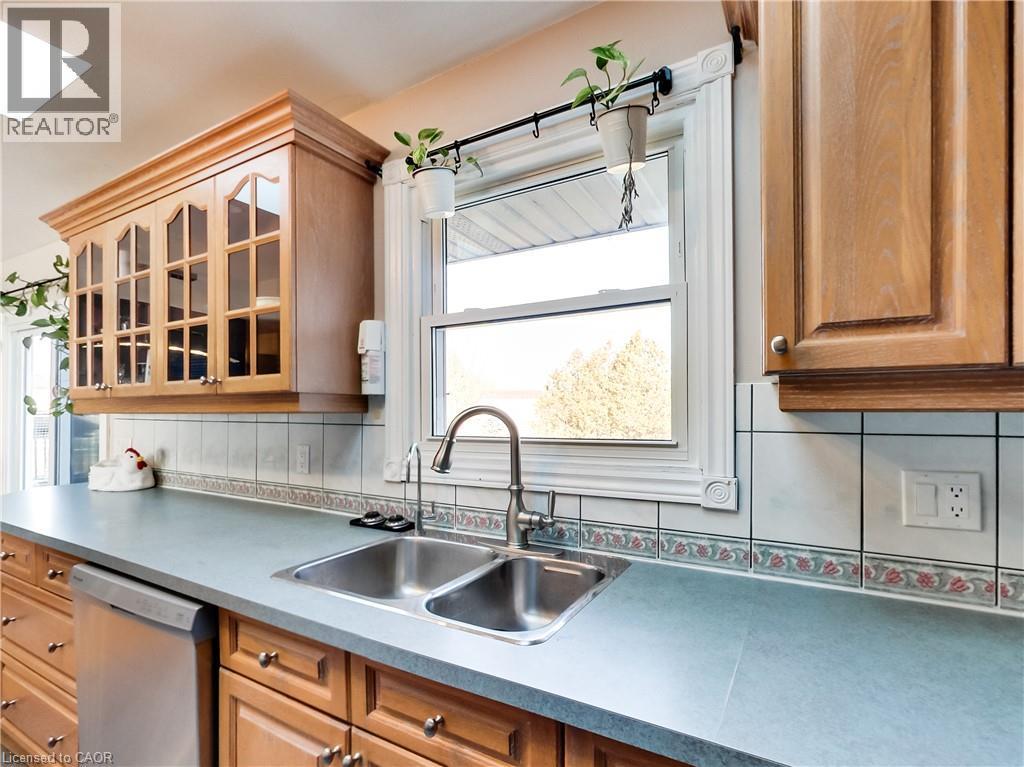
Kitchen featuring light wood cabinetry with glass-front uppers, a dual-basin stainless steel sink with a gooseneck faucet, light blue countertops, and white square tile backsplash with a decorative bo - 9183 Silver Street, Caistor Centre, ON - Indoor Photo Showing Kitchen With Double Sink
9183 Silver Street, Caistor Centre, ON - Indoor Photo Showing Dining Room
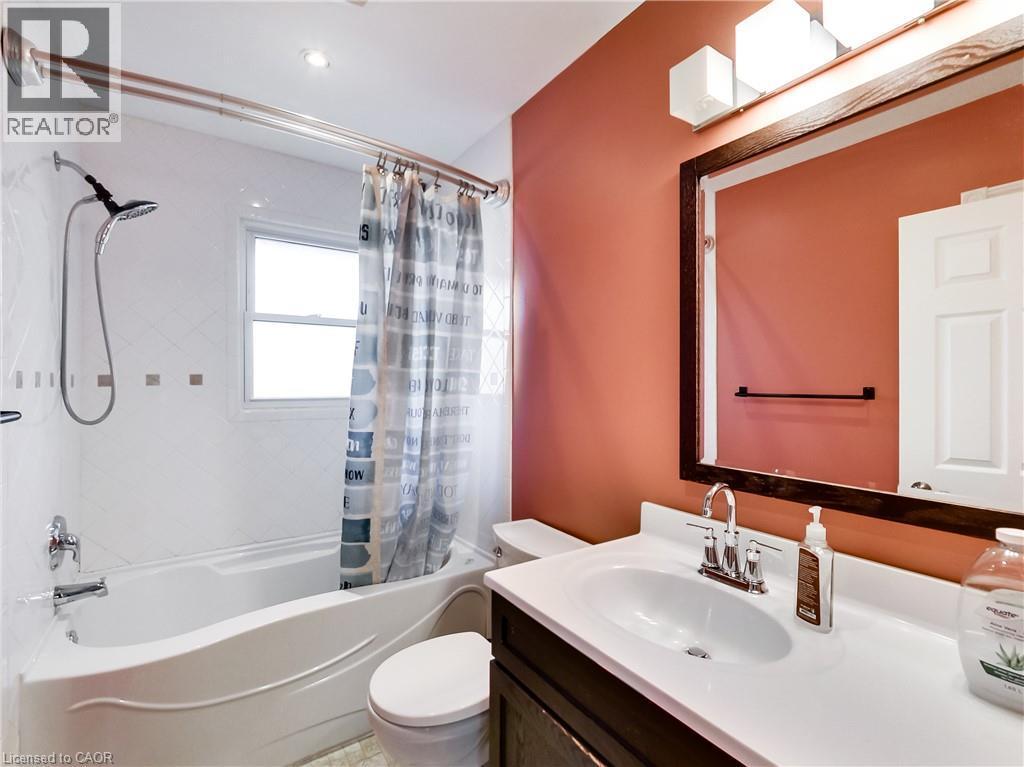
Full bathroom featuring a vanity with an integrated sink, framed mirror, and three-light fixture - 9183 Silver Street, Caistor Centre, ON - Indoor Photo Showing Bathroom
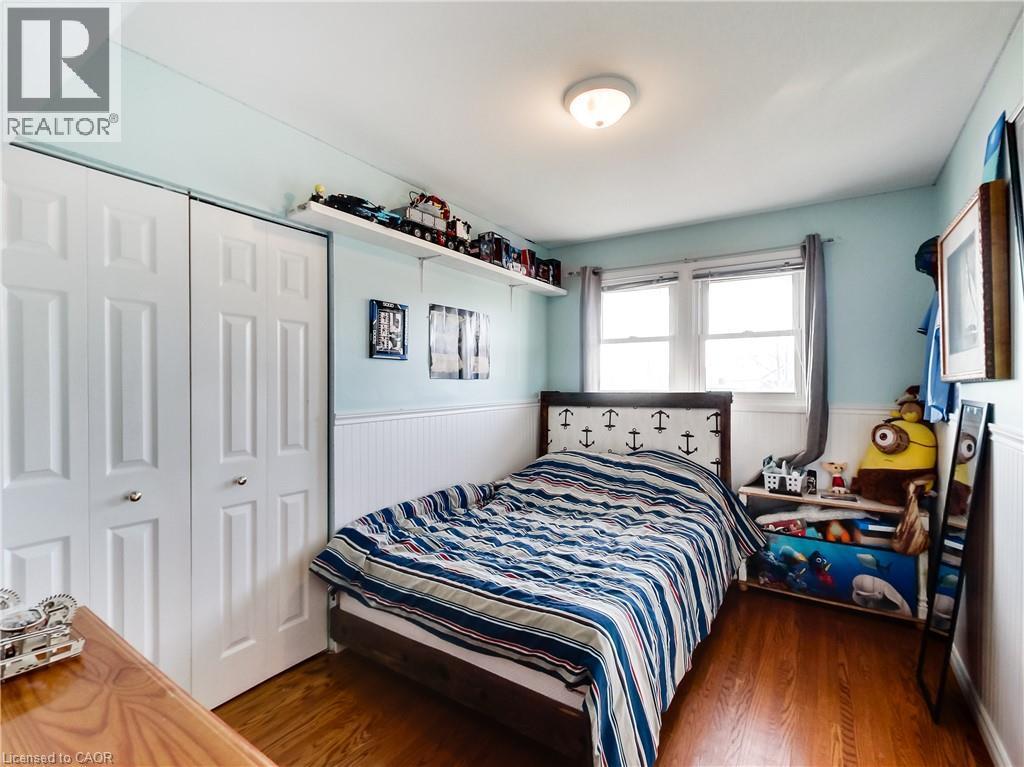
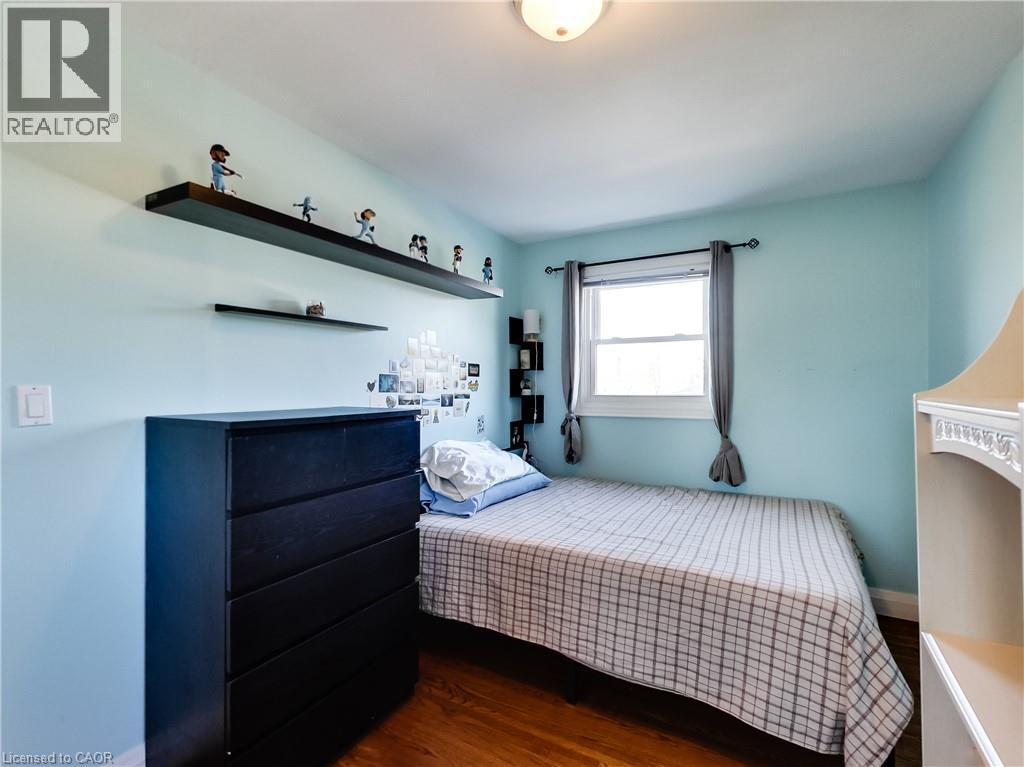
Bedroom featuring wood-finish flooring, two sets of bi-fold closet doors, a double window with curtains, and a ceiling-mounted light fixture - 9183 Silver Street, Caistor Centre, ON - Indoor Photo Showing Bedroom
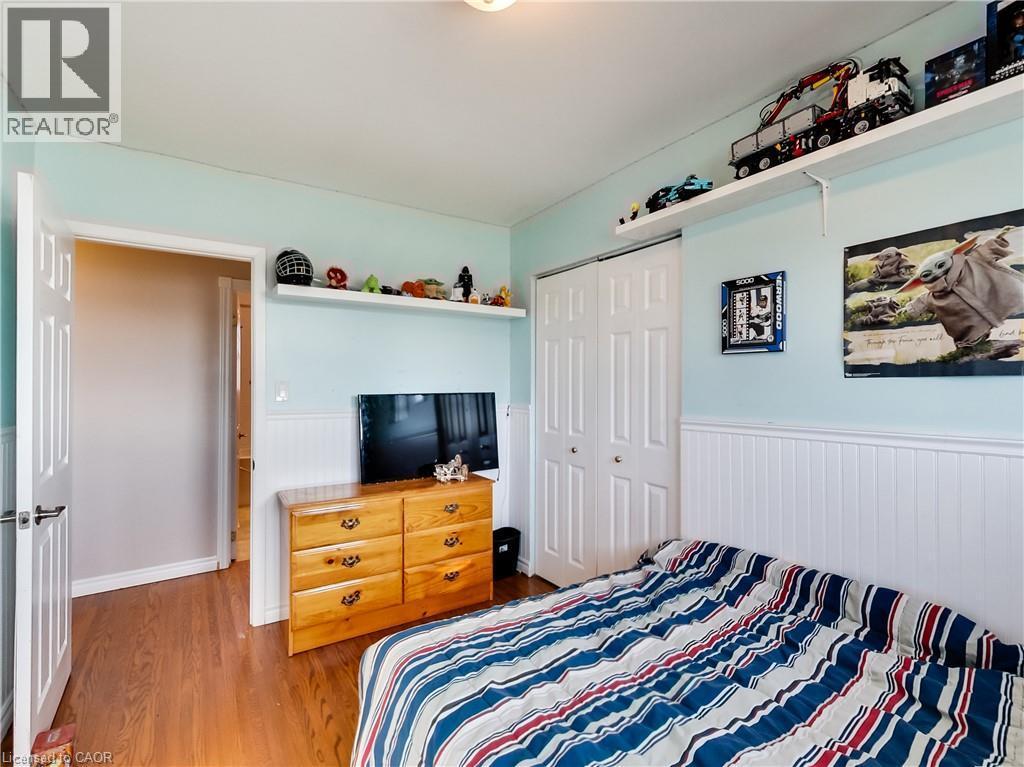
Interior room featuring wood-finish flooring, light blue walls, and white wainscoting - 9183 Silver Street, Caistor Centre, ON - Indoor Photo Showing Bedroom
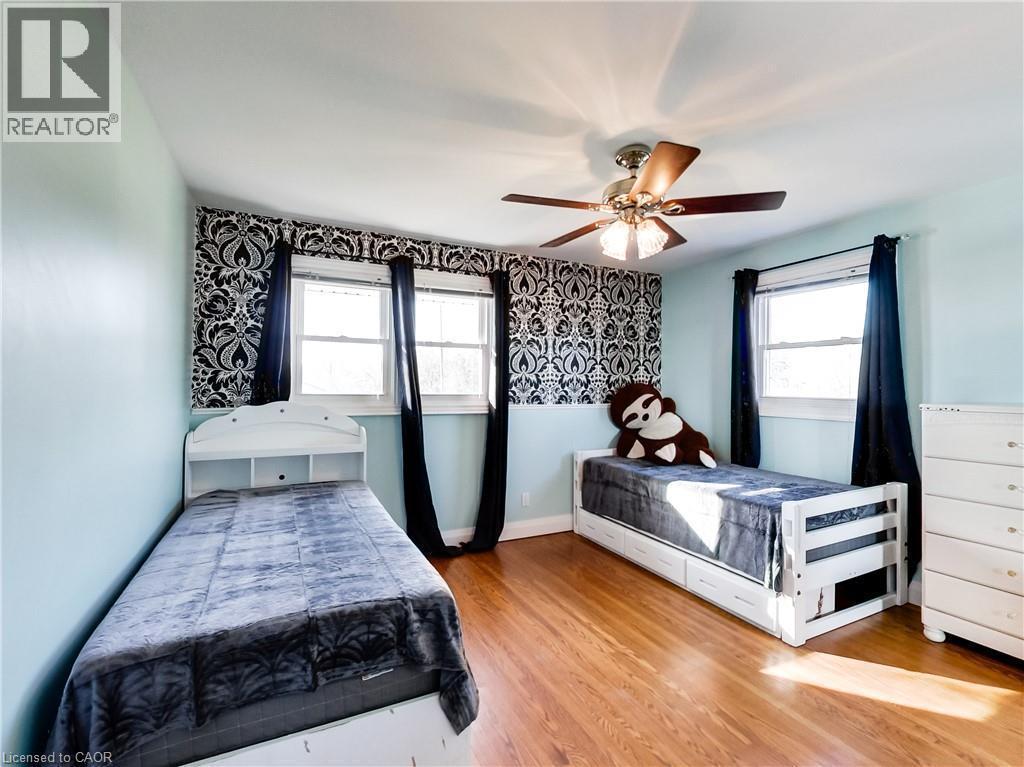
Room featuring wood-finish flooring, light blue and patterned wallpaper walls, a ceiling fan with integrated lighting, and two windows providing natural illumination - 9183 Silver Street, Caistor Centre, ON - Indoor Photo Showing Bedroom
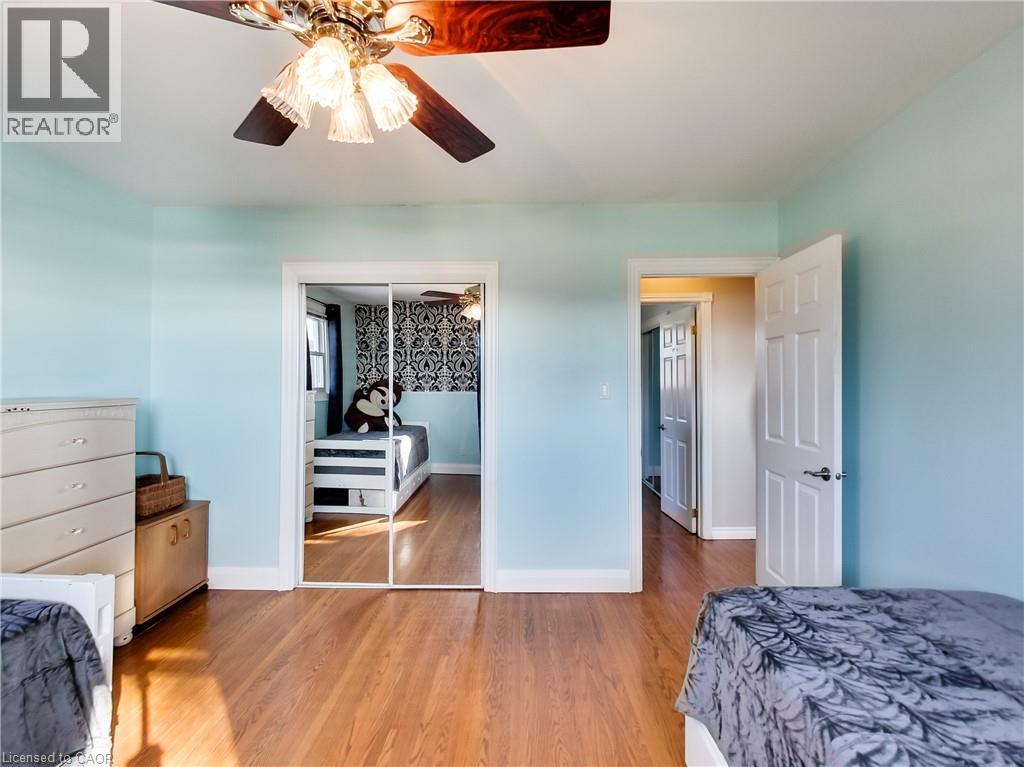
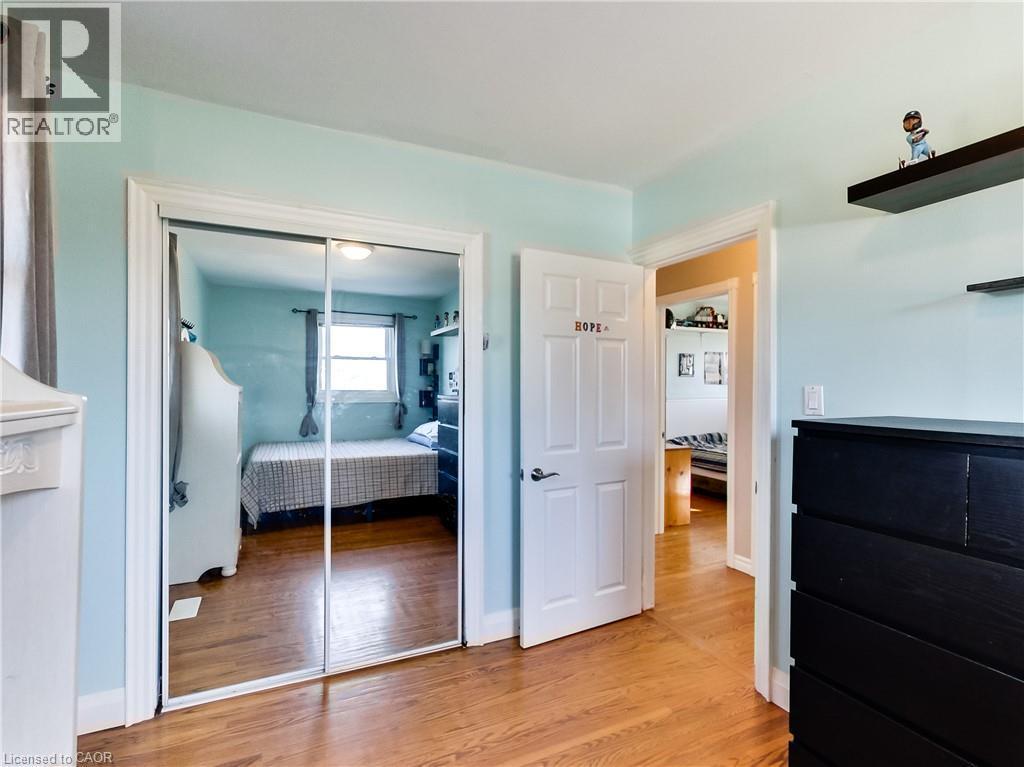
Hardwood-finish flooring extending throughout, ceiling fan with integrated lighting, mirrored sliding closet doors, and a paneled interior door - 9183 Silver Street, Caistor Centre, ON - Indoor Photo Showing Bedroom
Hardwood-finish flooring throughout, featuring light blue walls and white trim - 9183 Silver Street, Caistor Centre, ON - Indoor Photo Showing Bedroom
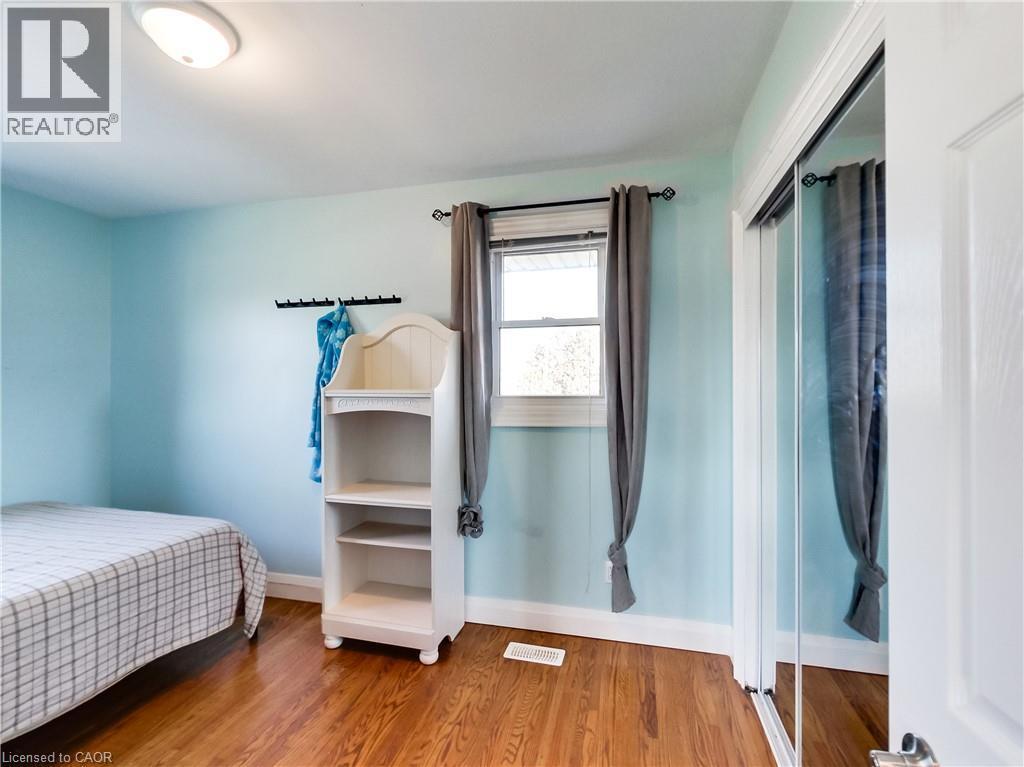
Hardwood-finish flooring, built-in shelving, white trim window, neutral ceiling light fixture - 9183 Silver Street, Caistor Centre, ON - Indoor Photo Showing Bedroom
9183 Silver Street, Caistor Centre, ON - Indoor Photo Showing Bedroom
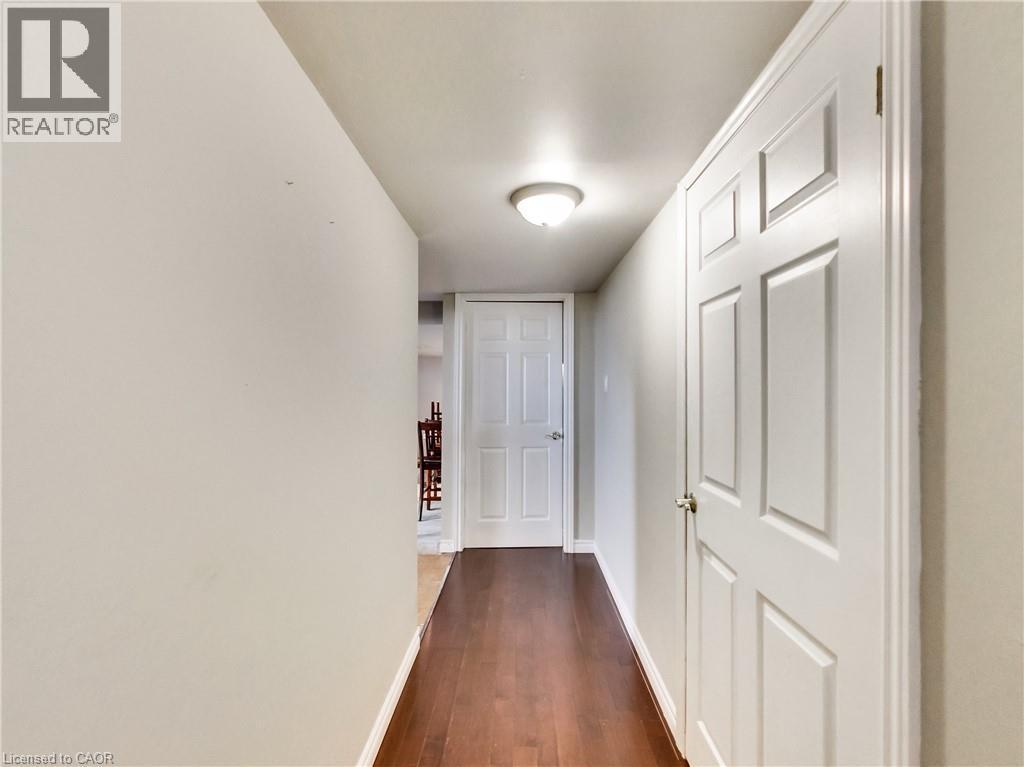
Hallway featuring wood-finish flooring and light-toned walls - 9183 Silver Street, Caistor Centre, ON - Indoor Photo Showing Other Room
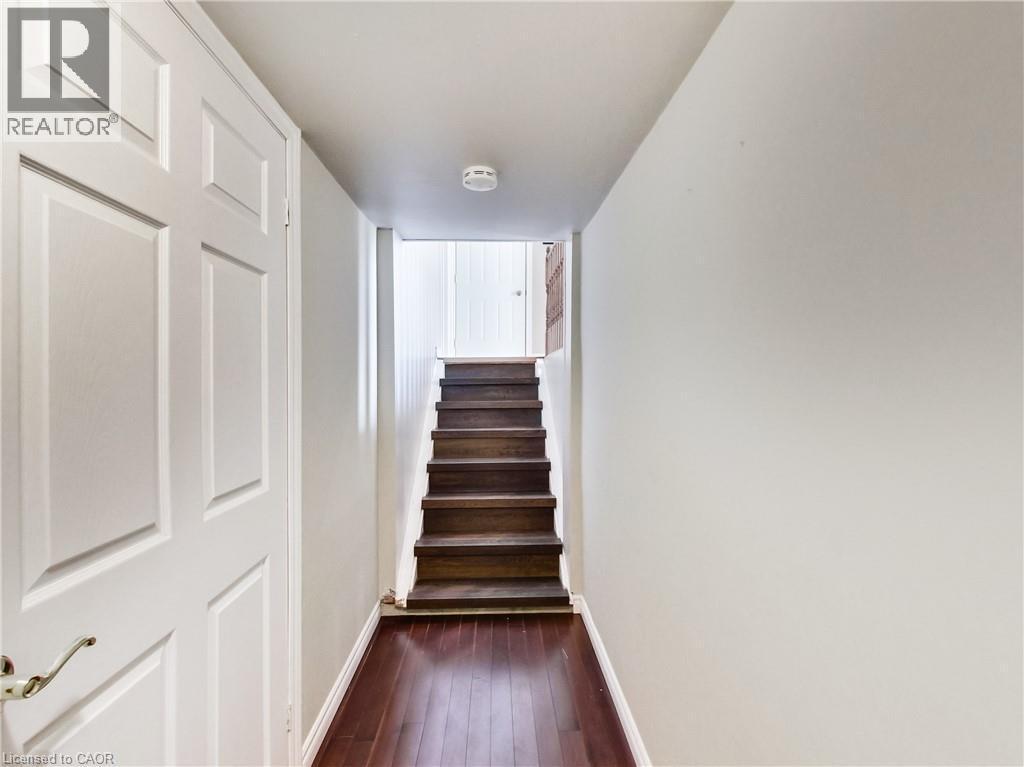
9183 Silver Street, Caistor Centre, ON - Indoor Photo Showing Other Room
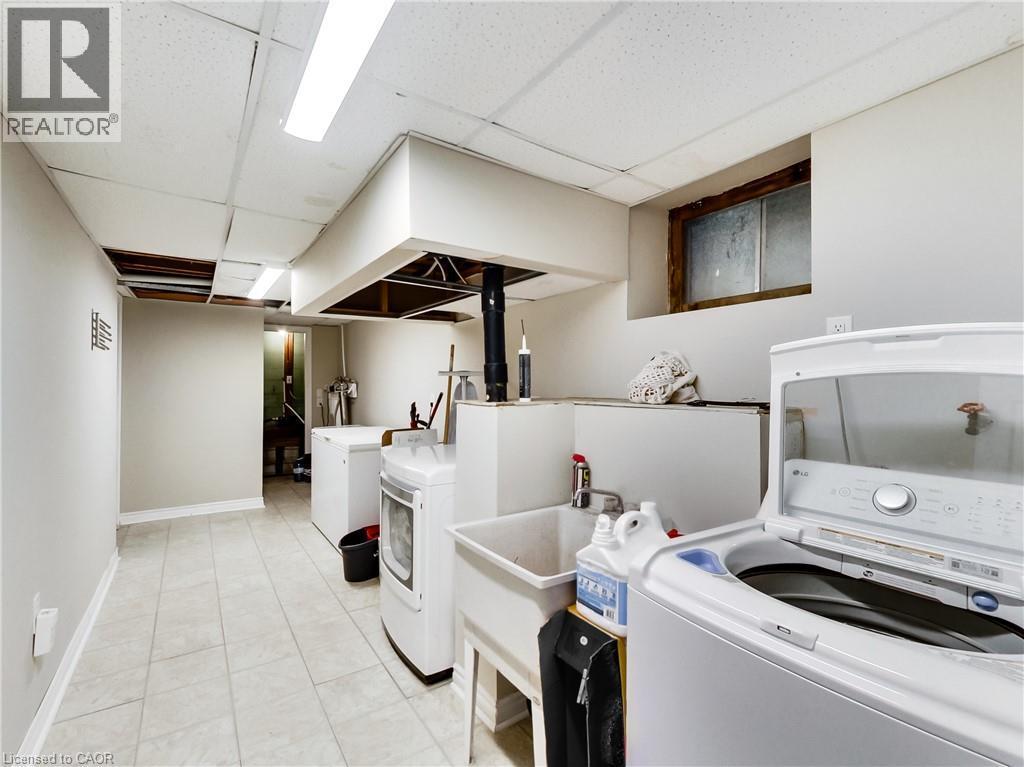
Spacious utility room featuring light-toned tile flooring, drop ceiling with fluorescent lighting, and a utility sink - 9183 Silver Street, Caistor Centre, ON - Indoor Photo Showing Laundry Room
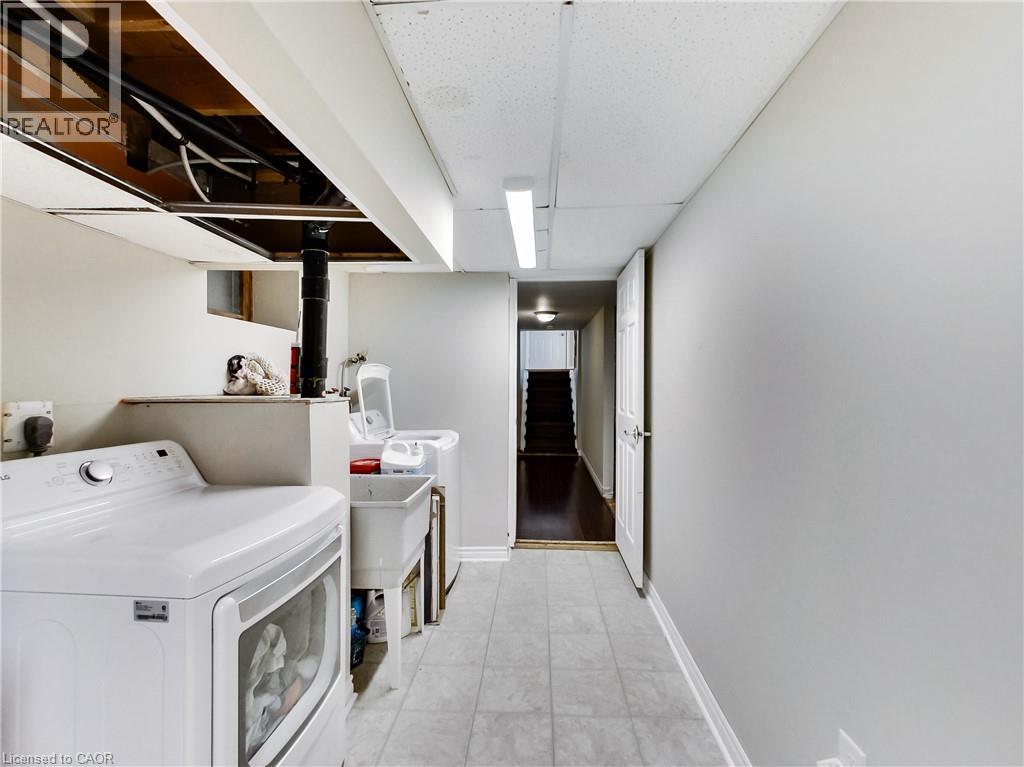
Laundry area with tiled flooring and a utility sink - 9183 Silver Street, Caistor Centre, ON - Indoor Photo Showing Laundry Room
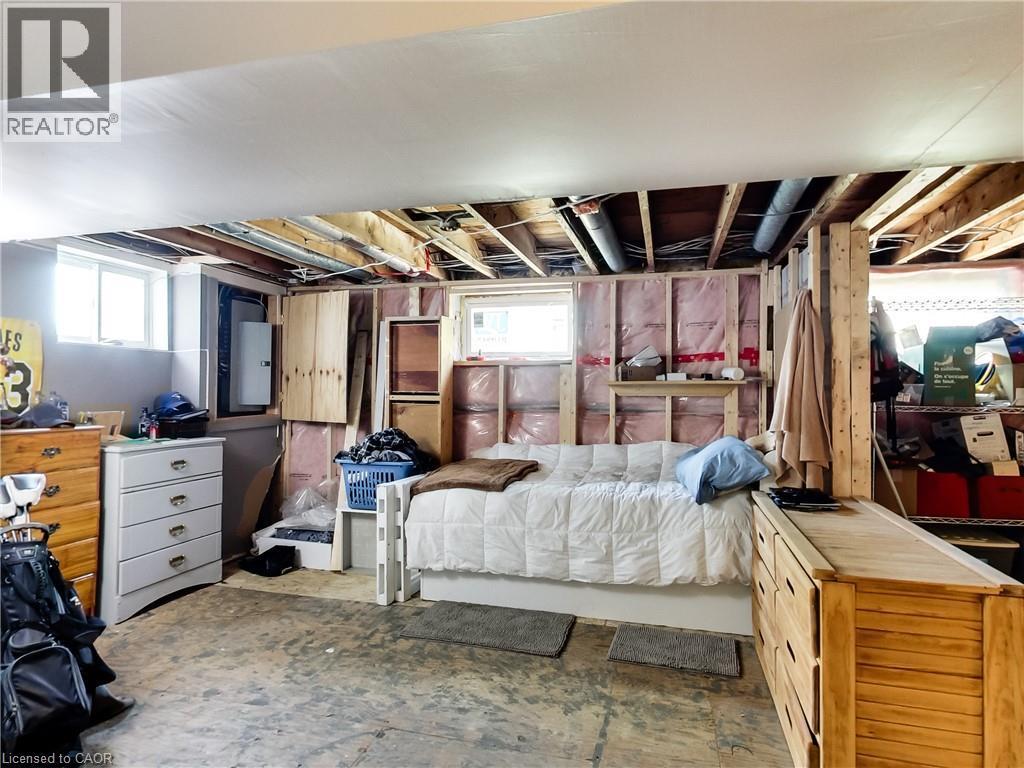
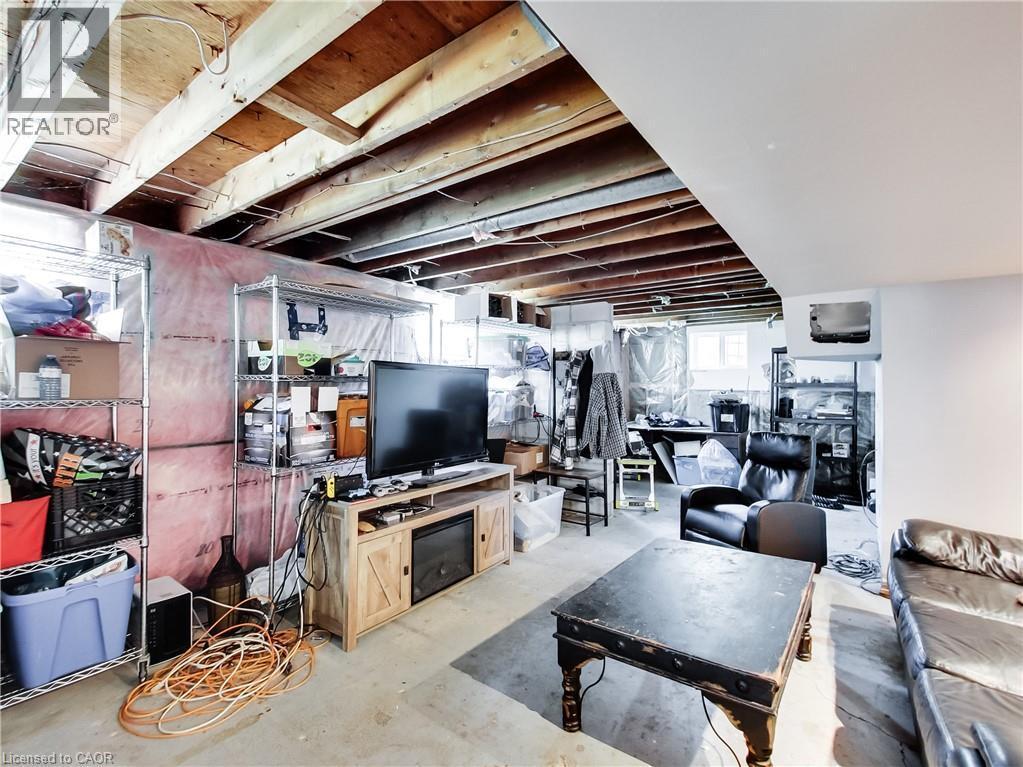
Unfinished space featuring exposed ceiling joists and framing, a concrete floor, and multiple windows - 9183 Silver Street, Caistor Centre, ON - Indoor
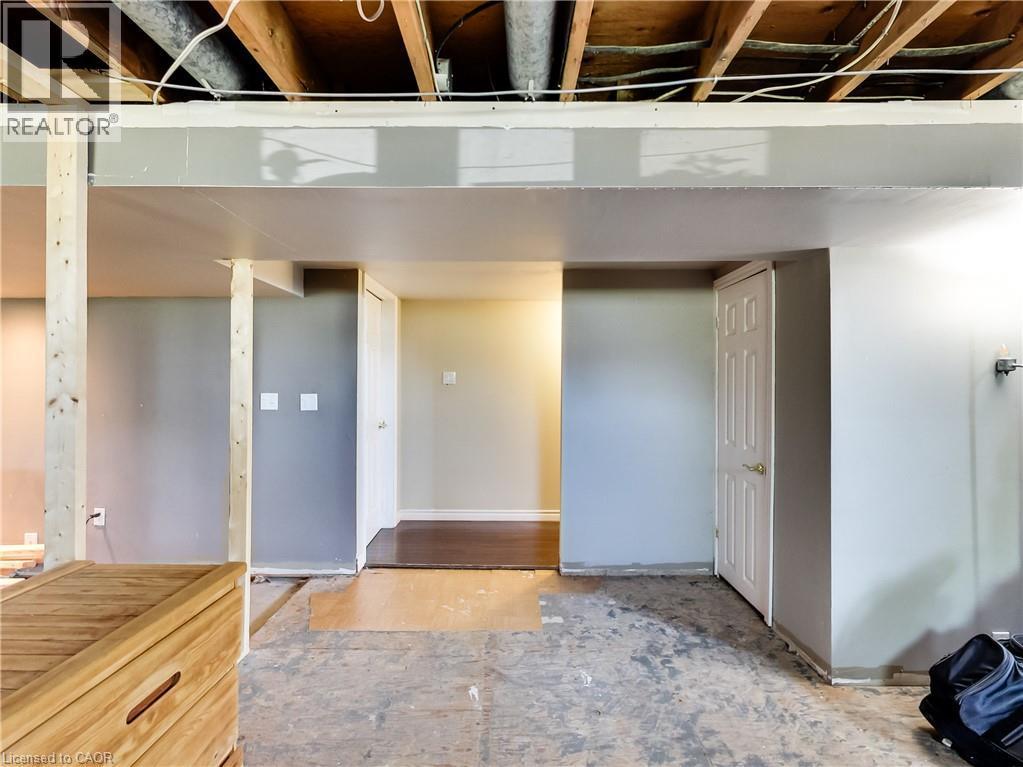
Unfinished basement space featuring exposed ceiling joists and support beams - 9183 Silver Street, Caistor Centre, ON - Indoor Photo Showing Other Room
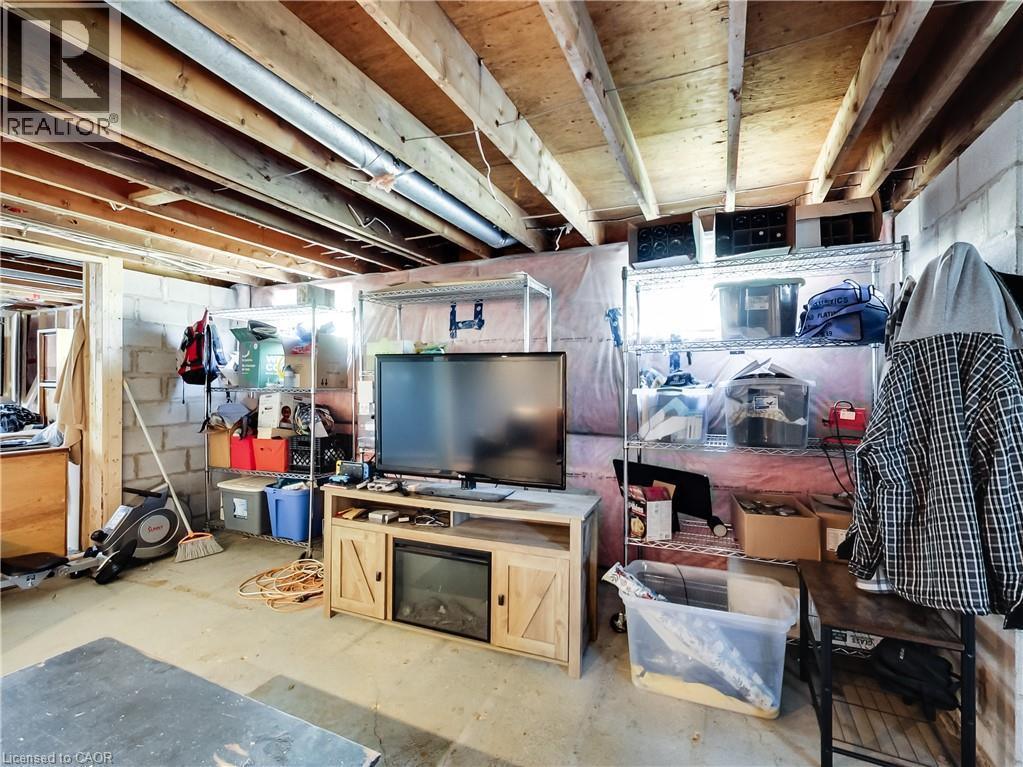
9183 Silver Street, Caistor Centre, ON - Indoor Photo Showing Basement
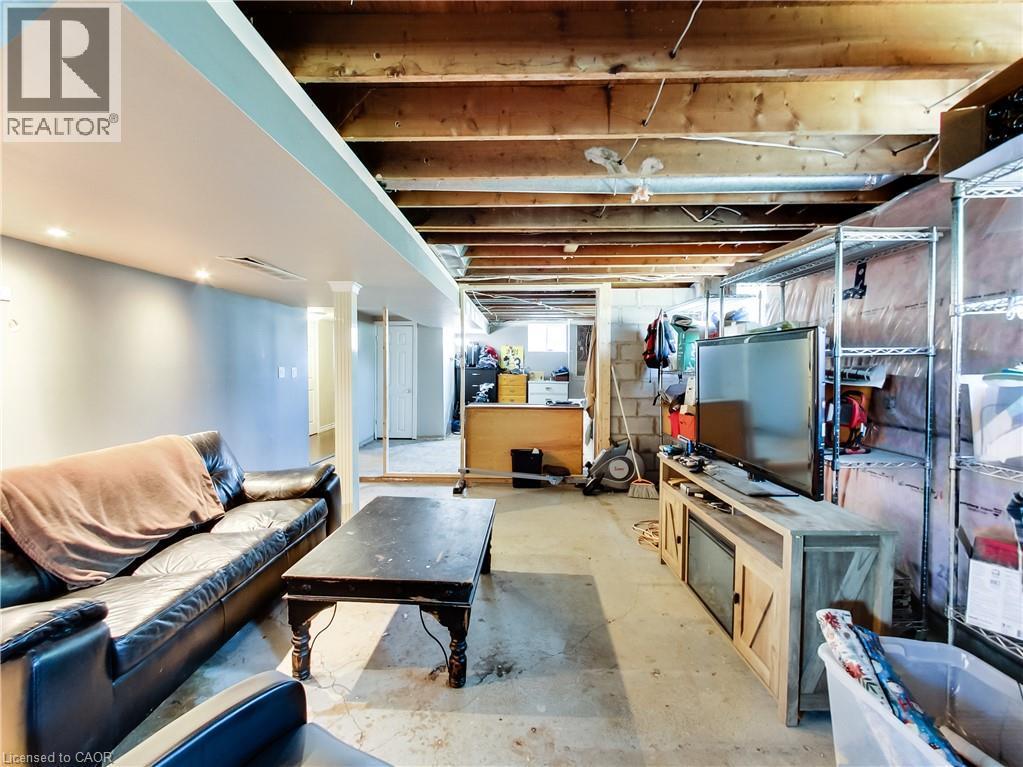
Unfinished basement area featuring exposed ceiling joists, concrete block walls, and a concrete floor - 9183 Silver Street, Caistor Centre, ON - Indoor Photo Showing Basement
9183 Silver Street, Caistor Centre, ON - Indoor Photo Showing Basement
9183 Silver Street, Caistor Centre, ON - Indoor Photo Showing Other Room
9183 Silver Street, Caistor Centre, ON - Indoor
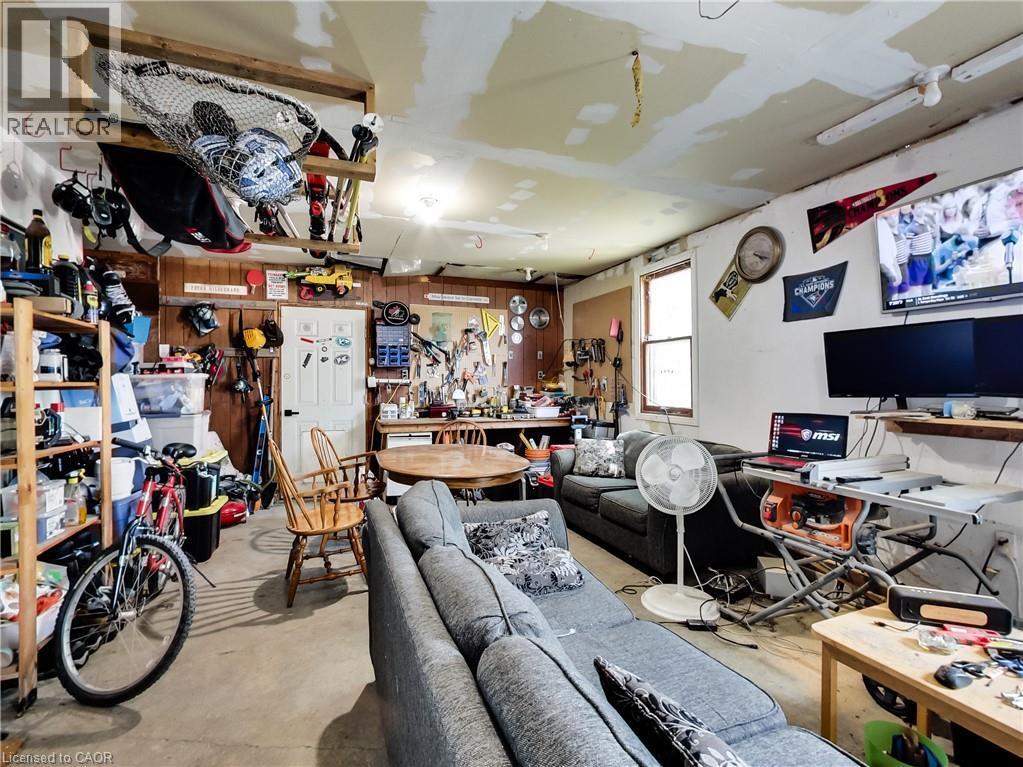
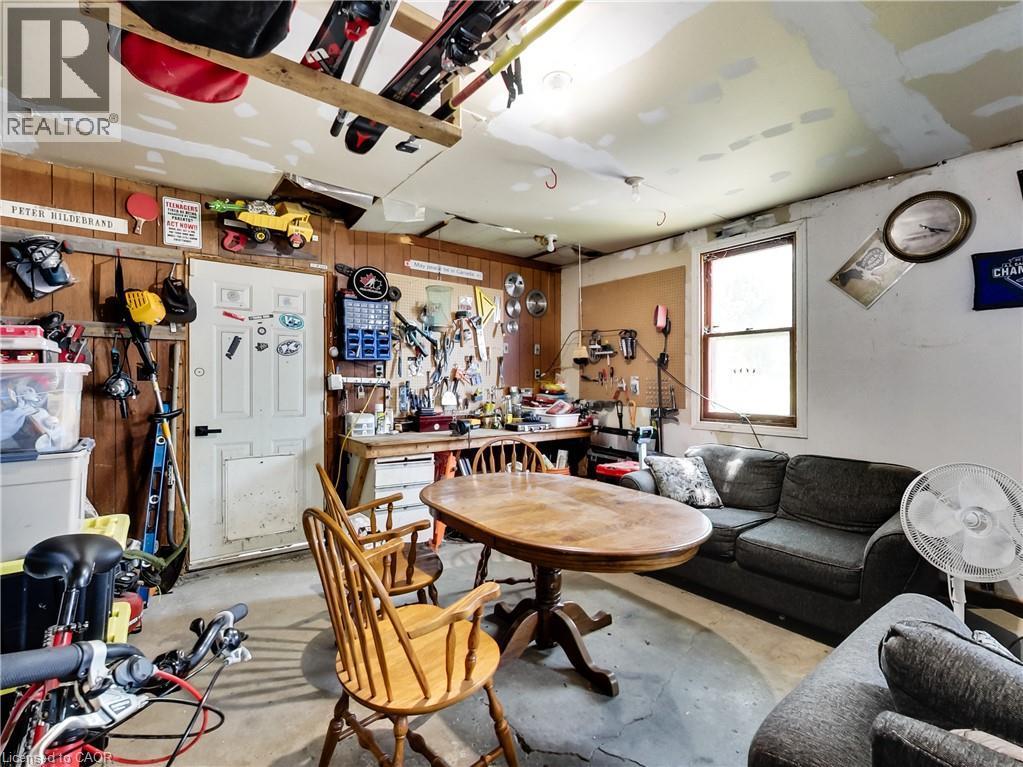
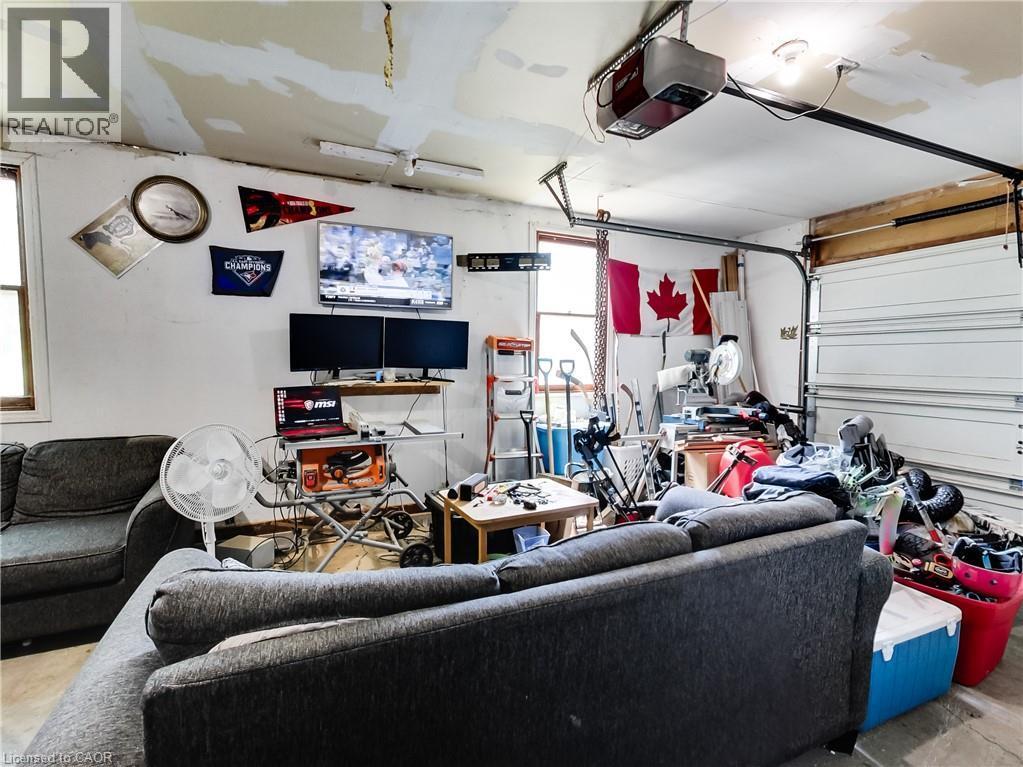
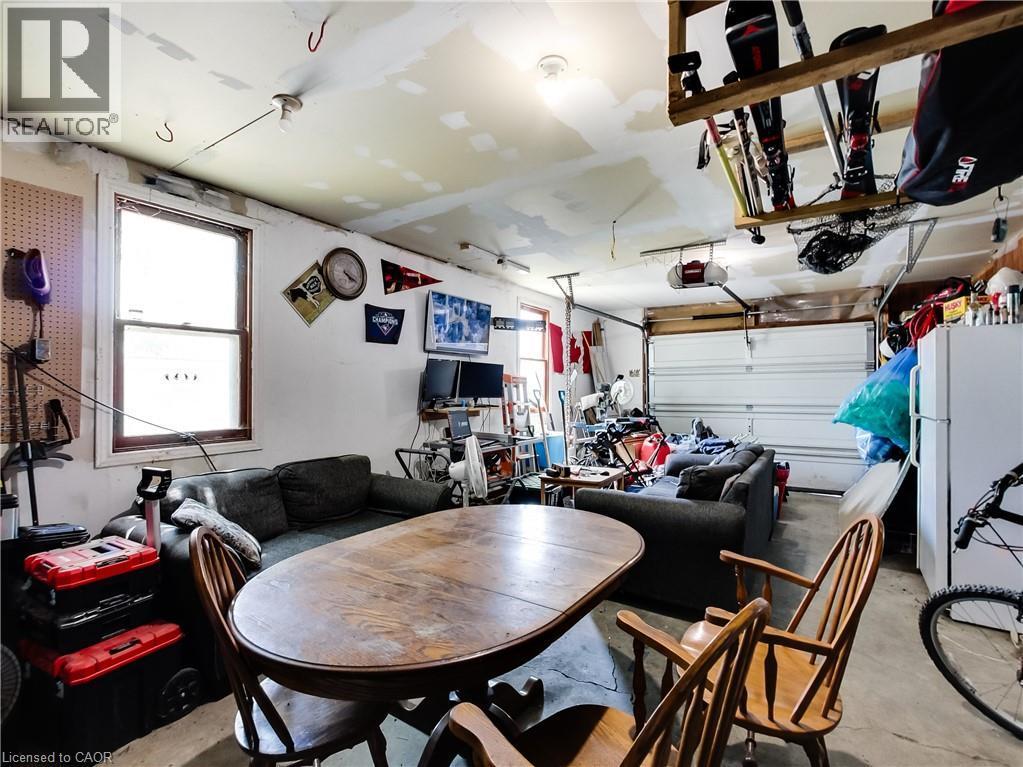
9183 Silver Street, Caistor Centre, ON - Indoor Photo Showing Garage
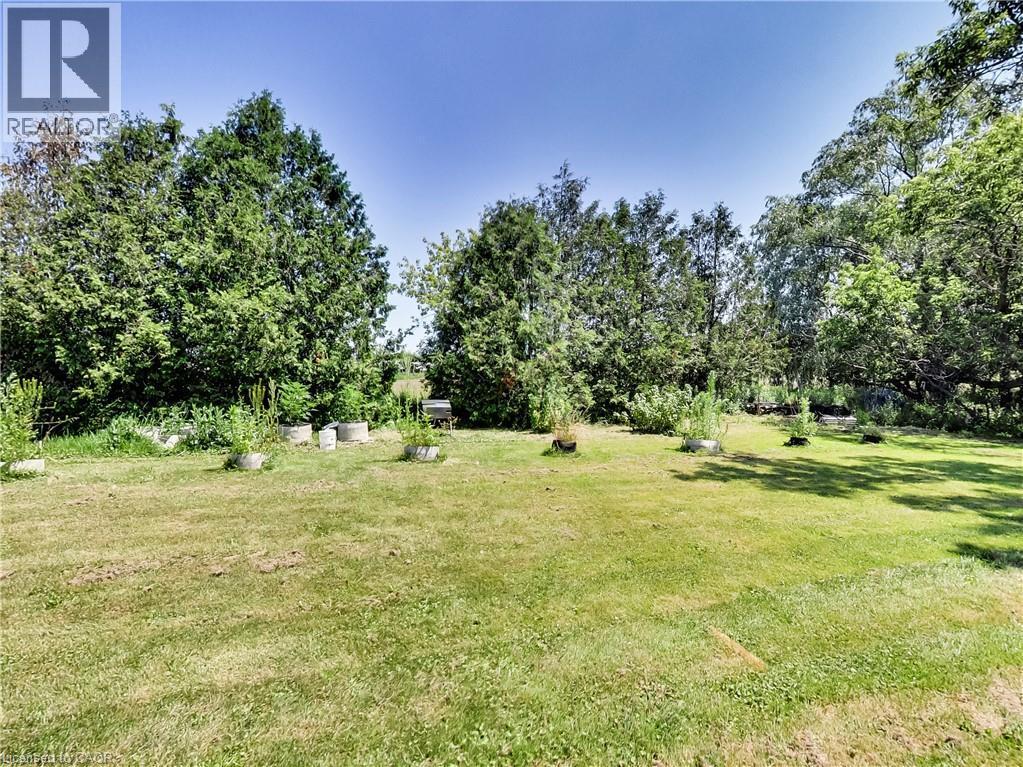
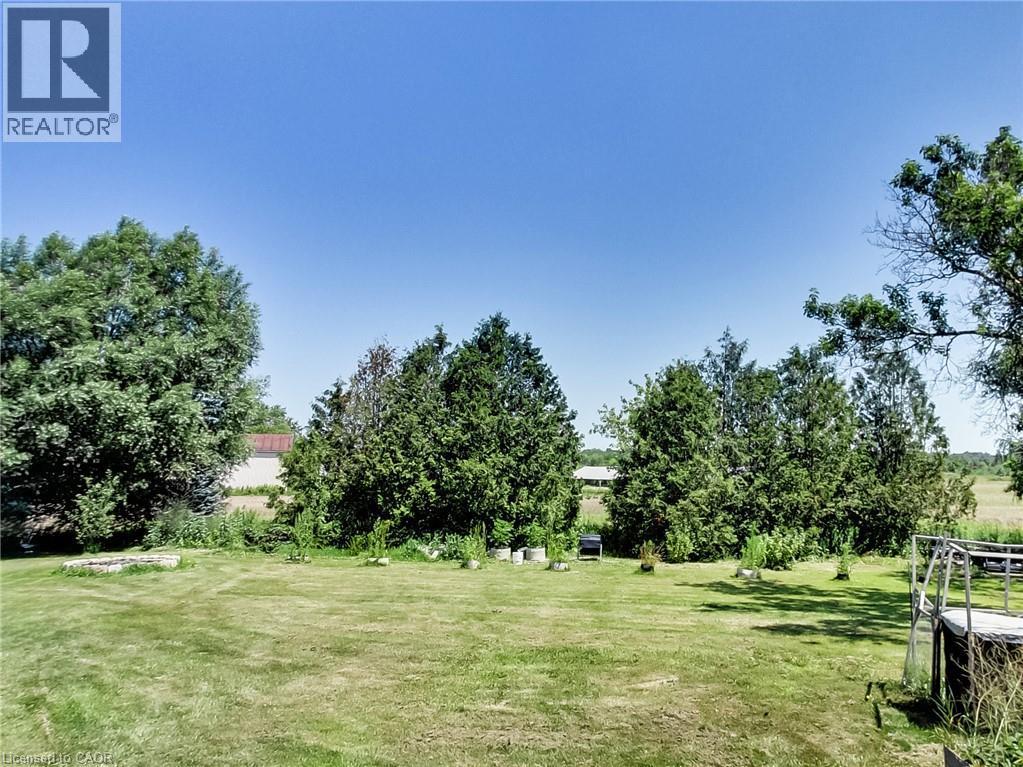
Expansive green lawn with established perimeter trees and scattered garden planters - 9183 Silver Street, Caistor Centre, ON - Outdoor
Expansive outdoor space featuring a manicured lawn, mature trees, and landscaping elements - 9183 Silver Street, Caistor Centre, ON - Outdoor
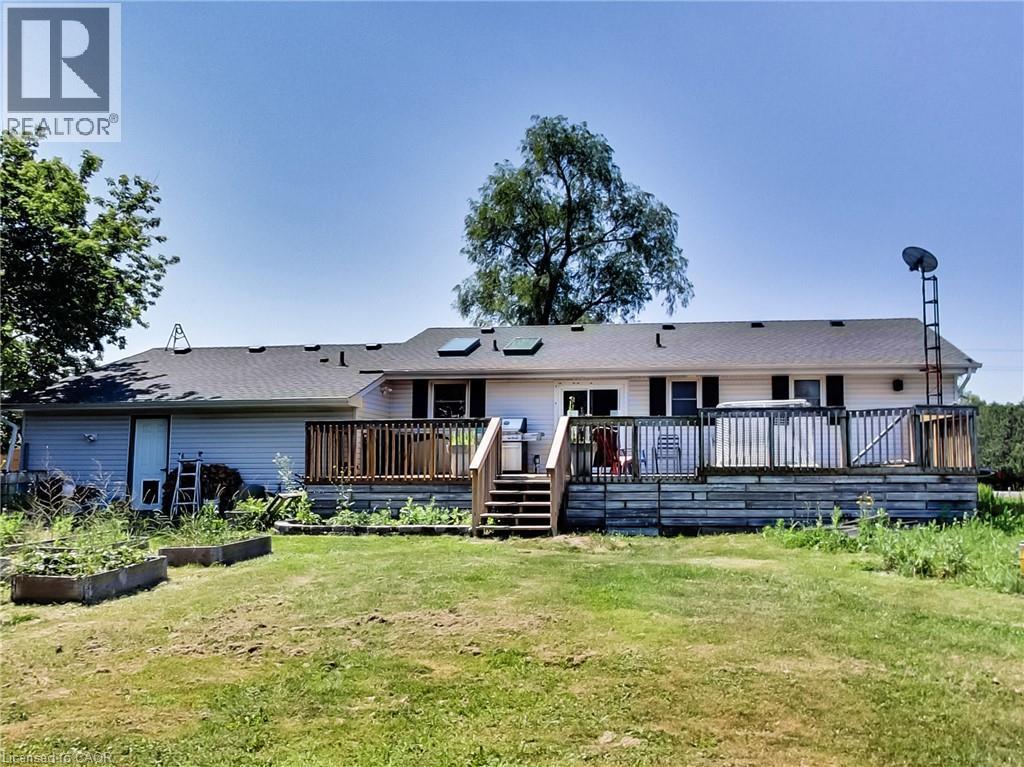
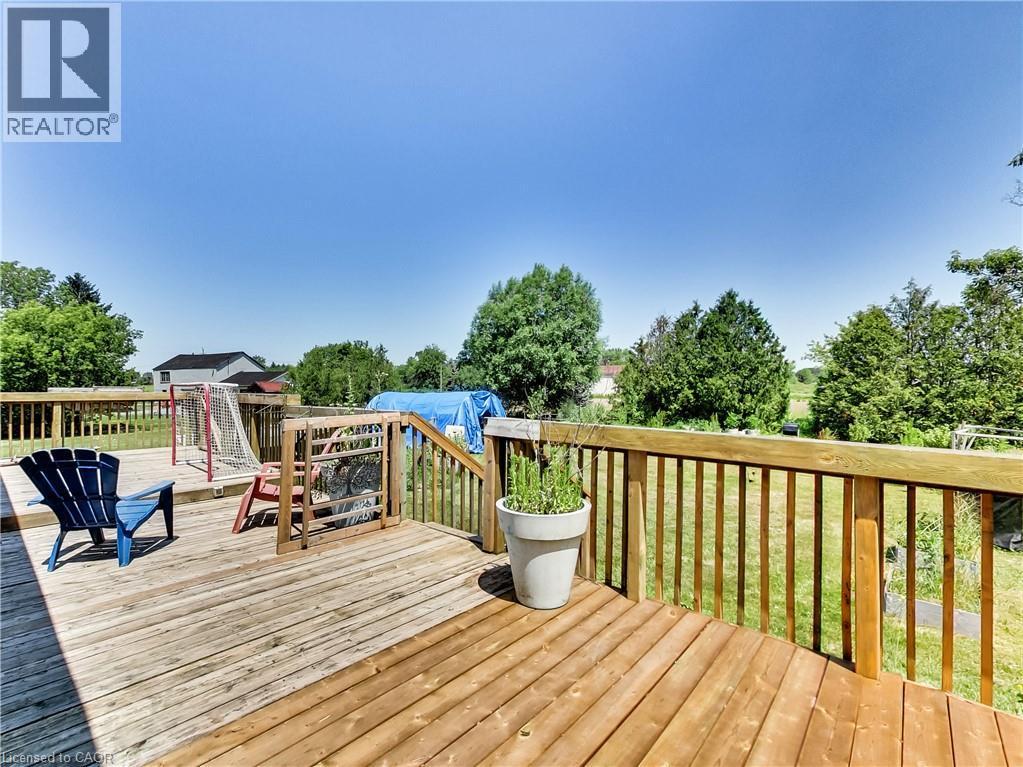
Expansive rear deck featuring wood railings and stairs, providing outdoor recreation space - 9183 Silver Street, Caistor Centre, ON - Outdoor With Deck Patio Veranda
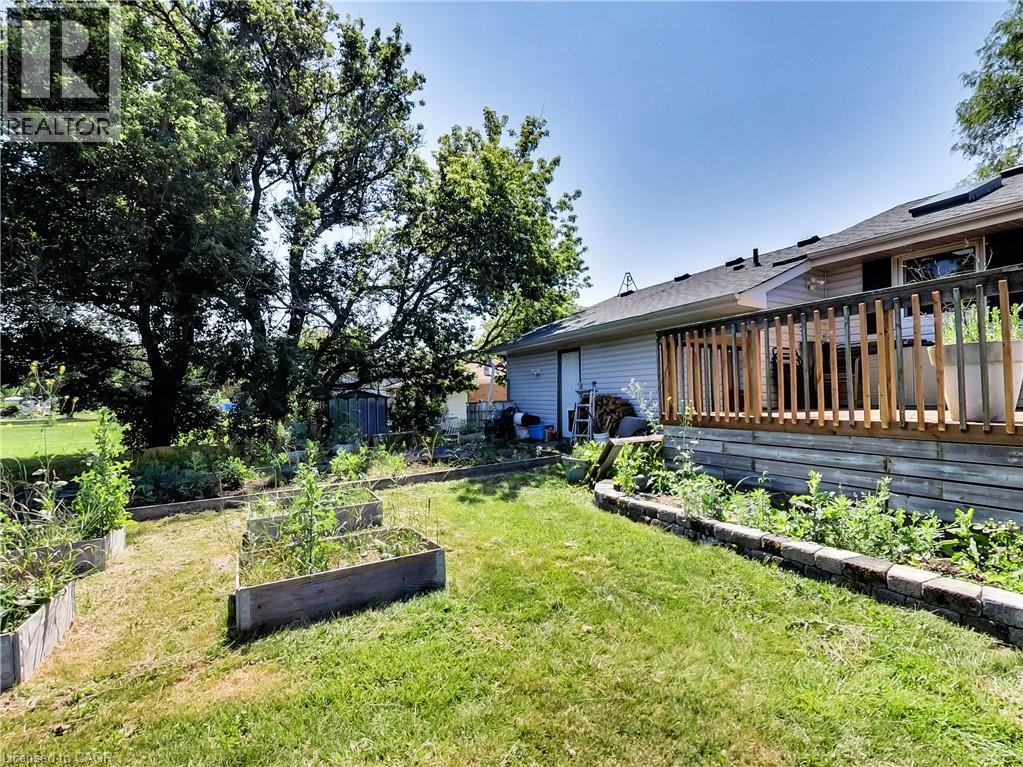
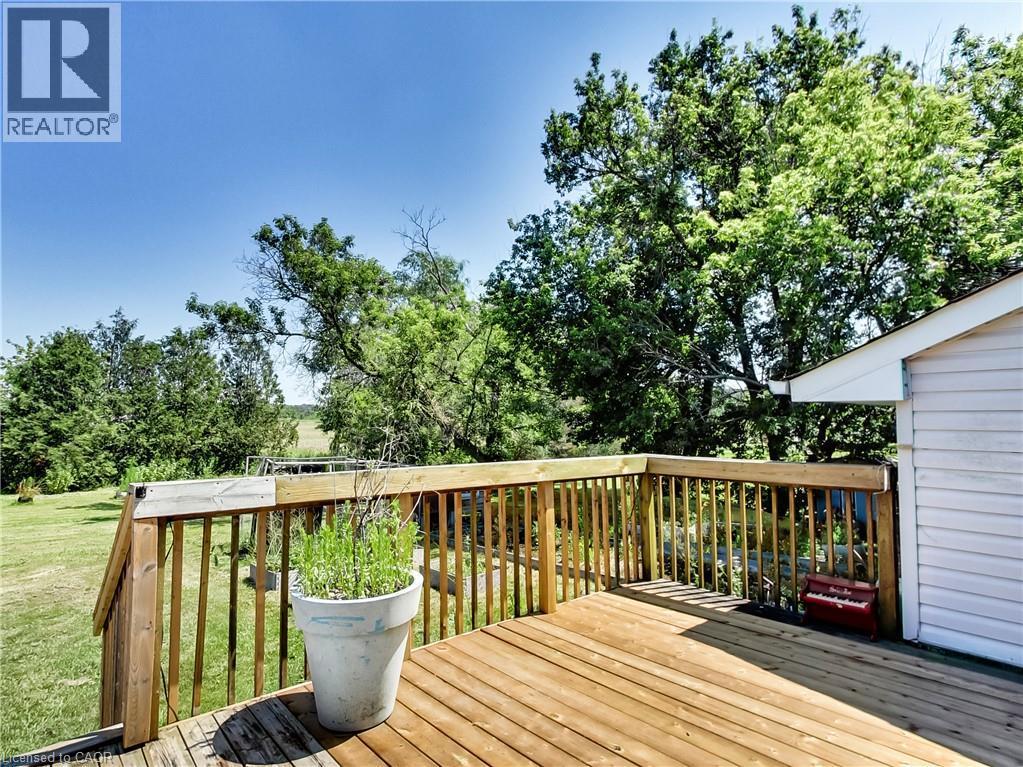
Rear exterior featuring a wood deck with wood railings, siding, and a sloped backyard with raised garden beds and mature trees - 9183 Silver Street, Caistor Centre, ON - Outdoor With Deck Patio Veranda
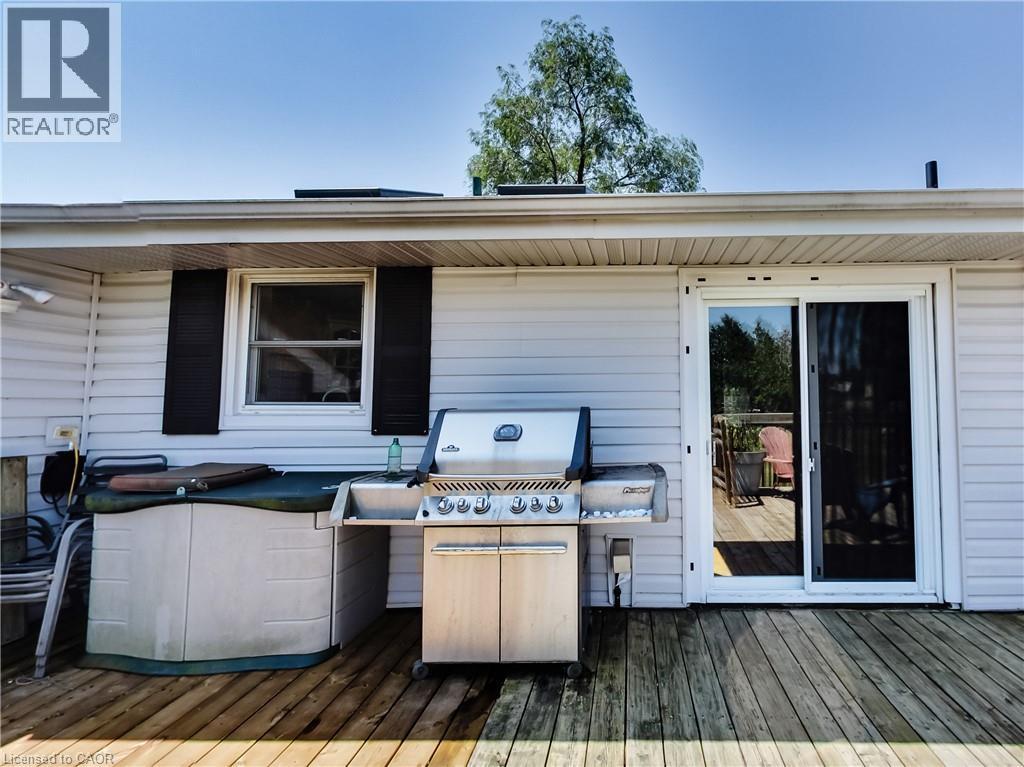
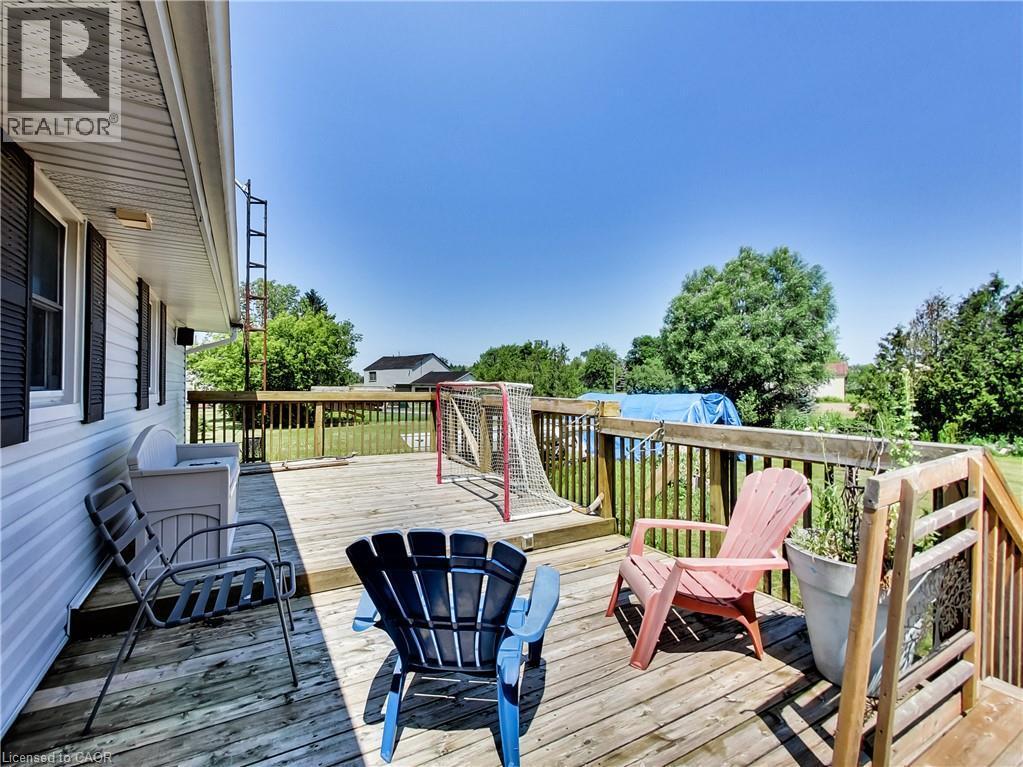
Outdoor deck with wood-finish flooring, white siding, and a sliding glass door - 9183 Silver Street, Caistor Centre, ON - Outdoor With Deck Patio Veranda With Exterior
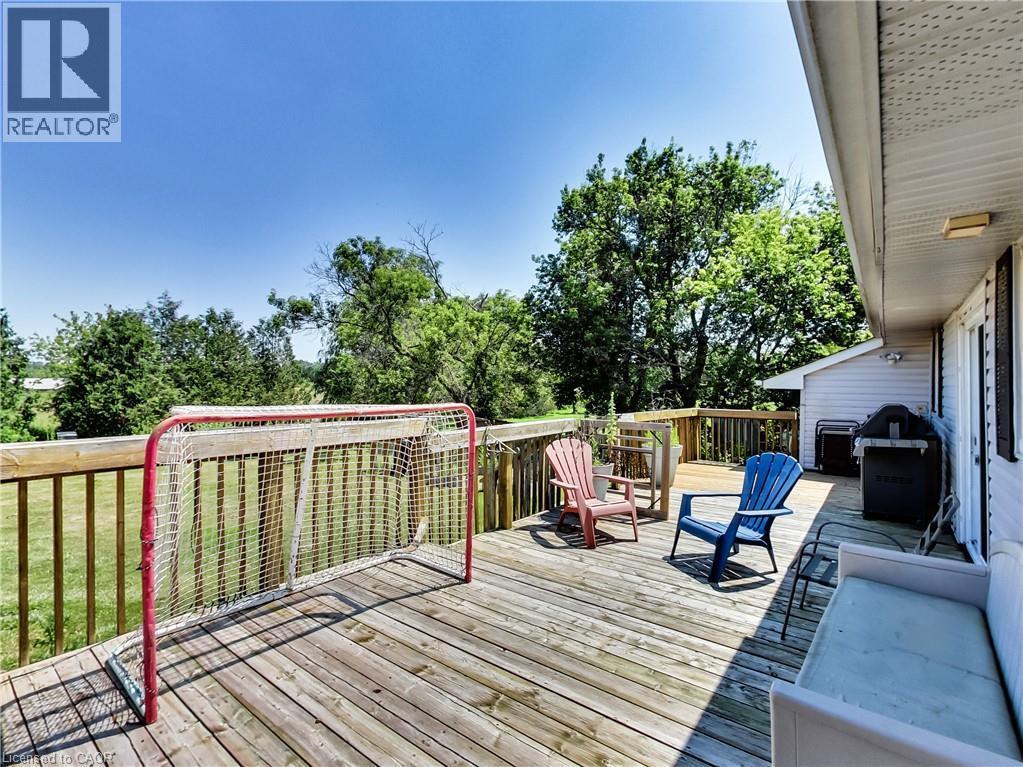
Multi-level wood deck featuring natural wood planks and protective railings - 9183 Silver Street, Caistor Centre, ON - Outdoor With Deck Patio Veranda With Exterior
Spacious outdoor wood deck with natural wood railing, offering expansive open-air enjoyment - 9183 Silver Street, Caistor Centre, ON - Outdoor With Deck Patio Veranda With Exterior
Expansive wood deck with full railing system, offering exterior access and outdoor living space - 9183 Silver Street, Caistor Centre, ON - Outdoor With Deck Patio Veranda With Exterior
Expansive outdoor wood deck with a perimeter railing - 9183 Silver Street, Caistor Centre, ON - Outdoor With Deck Patio Veranda With Exterior
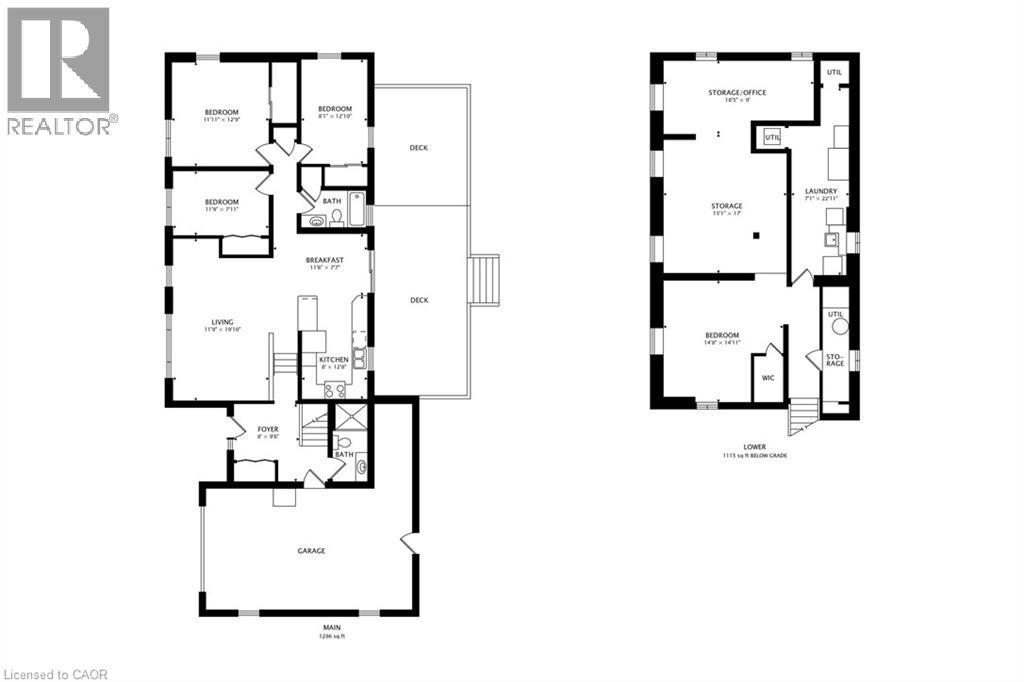
Floor plan - 9183 Silver Street, Caistor Centre, ON - Other
Single-story residence featuring light-colored siding and a dark red garage door - 9183 Silver Street, Caistor Centre, ON  - Outdoor
Ranch-style exterior with light-colored siding, contrasting black shutters, and a dark asphalt driveway - 9183 Silver Street, Caistor Centre, ON  - Outdoor
Ranch-style residence featuring light-colored siding, black window shutters, and an attached two-car garage with a red door - 9183 Silver Street, Caistor Centre, ON  - Outdoor
Exterior featuring light-colored siding, a red entry door with an oval glass insert, and a matching red garage door - 9183 Silver Street, Caistor Centre, ON  - Outdoor With Exterior
9183 Silver Street, Caistor Centre, ON - Indoor Photo Showing Other Room
Entryway featuring a decorative glass insert door, tiled flooring, vertical plank accent wall, and a staircase with wood-finish treads and a wooden railing - 9183 Silver Street, Caistor Centre, ON - Indoor Photo Showing Other Room
9183 Silver Street, Caistor Centre, ON - Indoor
Living area featuring wood-finish flooring, a wall-mounted fireplace with a dark surround, and large windows with sheer and blackout curtains - 9183 Silver Street, Caistor Centre, ON - Indoor Photo Showing Living Room
Open-concept living area with wood-finish flooring - 9183 Silver Street, Caistor Centre, ON - Indoor Photo Showing Living Room
Open-concept living area with wood-finish flooring, recessed lighting, and a track light fixture - 9183 Silver Street, Caistor Centre, ON - Indoor Photo Showing Living Room
Open-concept living area with wood-finish flooring, a contemporary blue accent wall, and recessed ceiling lighting - 9183 Silver Street, Caistor Centre, ON - Indoor Photo Showing Living Room
Kitchen area featuring wood-finish flooring, a vibrant blue accent wall, a skylight, and light-toned cabinetry with glass-front uppers - 9183 Silver Street, Caistor Centre, ON - Indoor
9183 Silver Street, Caistor Centre, ON - Indoor
Kitchen featuring natural wood cabinetry, light blue countertops, a tiled backsplash, stainless steel appliances, and a skylight - 9183 Silver Street, Caistor Centre, ON - Indoor Photo Showing Kitchen With Double Sink
Kitchen featuring light wood cabinetry, a stainless steel gas range, and a double basin sink - 9183 Silver Street, Caistor Centre, ON - Indoor Photo Showing Kitchen With Double Sink
Kitchen featuring light wood cabinetry, glass-front upper cabinets, a custom wood range hood, a tiled backsplash, and light-toned countertops - 9183 Silver Street, Caistor Centre, ON - Indoor Photo Showing Kitchen
Kitchen featuring light wood cabinetry with glass-front uppers, a dual-basin stainless steel sink with a gooseneck faucet, light blue countertops, and white square tile backsplash with a decorative bo - 9183 Silver Street, Caistor Centre, ON - Indoor Photo Showing Kitchen With Double Sink
9183 Silver Street, Caistor Centre, ON - Indoor Photo Showing Dining Room
Full bathroom featuring a vanity with an integrated sink, framed mirror, and three-light fixture - 9183 Silver Street, Caistor Centre, ON - Indoor Photo Showing Bathroom
Bedroom featuring wood-finish flooring, two sets of bi-fold closet doors, a double window with curtains, and a ceiling-mounted light fixture - 9183 Silver Street, Caistor Centre, ON - Indoor Photo Showing Bedroom
Interior room featuring wood-finish flooring, light blue walls, and white wainscoting - 9183 Silver Street, Caistor Centre, ON - Indoor Photo Showing Bedroom
Room featuring wood-finish flooring, light blue and patterned wallpaper walls, a ceiling fan with integrated lighting, and two windows providing natural illumination - 9183 Silver Street, Caistor Centre, ON - Indoor Photo Showing Bedroom
Hardwood-finish flooring extending throughout, ceiling fan with integrated lighting, mirrored sliding closet doors, and a paneled interior door - 9183 Silver Street, Caistor Centre, ON - Indoor Photo Showing Bedroom
Hardwood-finish flooring throughout, featuring light blue walls and white trim - 9183 Silver Street, Caistor Centre, ON - Indoor Photo Showing Bedroom
Hardwood-finish flooring, built-in shelving, white trim window, neutral ceiling light fixture - 9183 Silver Street, Caistor Centre, ON - Indoor Photo Showing Bedroom
9183 Silver Street, Caistor Centre, ON - Indoor Photo Showing Bedroom
Hallway featuring wood-finish flooring and light-toned walls - 9183 Silver Street, Caistor Centre, ON - Indoor Photo Showing Other Room
9183 Silver Street, Caistor Centre, ON - Indoor Photo Showing Other Room
Spacious utility room featuring light-toned tile flooring, drop ceiling with fluorescent lighting, and a utility sink - 9183 Silver Street, Caistor Centre, ON - Indoor Photo Showing Laundry Room
Laundry area with tiled flooring and a utility sink - 9183 Silver Street, Caistor Centre, ON - Indoor Photo Showing Laundry Room
Unfinished space featuring exposed ceiling joists and framing, a concrete floor, and multiple windows - 9183 Silver Street, Caistor Centre, ON - Indoor
Unfinished basement space featuring exposed ceiling joists and support beams - 9183 Silver Street, Caistor Centre, ON - Indoor Photo Showing Other Room
9183 Silver Street, Caistor Centre, ON - Indoor Photo Showing Basement
Unfinished basement area featuring exposed ceiling joists, concrete block walls, and a concrete floor - 9183 Silver Street, Caistor Centre, ON - Indoor Photo Showing Basement
9183 Silver Street, Caistor Centre, ON - Indoor Photo Showing Basement
9183 Silver Street, Caistor Centre, ON - Indoor Photo Showing Other Room
9183 Silver Street, Caistor Centre, ON - Indoor
9183 Silver Street, Caistor Centre, ON - Indoor Photo Showing Garage
Expansive green lawn with established perimeter trees and scattered garden planters - 9183 Silver Street, Caistor Centre, ON - Outdoor
Expansive outdoor space featuring a manicured lawn, mature trees, and landscaping elements - 9183 Silver Street, Caistor Centre, ON - Outdoor
Expansive rear deck featuring wood railings and stairs, providing outdoor recreation space - 9183 Silver Street, Caistor Centre, ON - Outdoor With Deck Patio Veranda
Rear exterior featuring a wood deck with wood railings, siding, and a sloped backyard with raised garden beds and mature trees - 9183 Silver Street, Caistor Centre, ON - Outdoor With Deck Patio Veranda
Outdoor deck with wood-finish flooring, white siding, and a sliding glass door - 9183 Silver Street, Caistor Centre, ON - Outdoor With Deck Patio Veranda With Exterior
Multi-level wood deck featuring natural wood planks and protective railings - 9183 Silver Street, Caistor Centre, ON - Outdoor With Deck Patio Veranda With Exterior
Spacious outdoor wood deck with natural wood railing, offering expansive open-air enjoyment - 9183 Silver Street, Caistor Centre, ON - Outdoor With Deck Patio Veranda With Exterior
Expansive wood deck with full railing system, offering exterior access and outdoor living space - 9183 Silver Street, Caistor Centre, ON - Outdoor With Deck Patio Veranda With Exterior
Expansive outdoor wood deck with a perimeter railing - 9183 Silver Street, Caistor Centre, ON - Outdoor With Deck Patio Veranda With Exterior
Floor plan - 9183 Silver Street, Caistor Centre, ON - Other
  • Advertising
Are you a real estate investor?
9183 SILVER Street, Caistor Centre, Ontario, L0R 1E0
$634,900

3 Beds

2 Baths

Property Information:

Welcome to 9183 Silver Street in Caistor Centre, where country living meets endless opportunity. This 3-bedroom, 2-bath bungalow is one of the best-priced country properties on the market, offering the perfect opportunity for a couple, growing family, or anyone looking to put down roots and create a home that truly reflects their own style and vision. Move in comfortably today while adding your own personal touches over time to make it uniquely yours. Set on a spacious country property, this home offers the lifestyle so many buyers are searching for. Whether you're a tradesperson needing room for trailers, equipment, and tools, someone looking for a workshop or hobby space, or you've always dreamed of having large gardens, fresh vegetables, and even a few chickens, this property gives you the freedom and space to make it happen. The oversized driveway offers ample parking for work vehicles, recreational toys, family, and friends, while the garage with dedicated hobby shop is ideal for projects, storage, or your own workshop. Relax on the large backyard deck, enjoy the peaceful surroundings, and experience everything country living has to offer, all while being less than 15 minutes from both Smithville and Binbrook. Extensive updates have already been completed, including a new septic tank and rebuilt, waterproofed front foundation wall in 2022, a new furnace, air conditioner, water heater, roof, flashing, and water pump in 2023, a waterproofed cistern in 2024, updated appliances, a whole-home UV water filtration system, reverse osmosis drinking water system, and a new dishwasher in 2025, providing added peace of mind for the next owners. If you've been searching for an affordable country property with space to grow, room for your hobbies or business, and the opportunity to create your dream home. Bring your ideas, your family, and your vision this is your chance to enjoy the country lifestyle while building lasting memories. (id:27)

Building Features:

  • Style: Detached
  • Building Type: House
  • Architectural Style: Raised bungalow
  • Basement Development: Unfinished
  • Basement Type: Full
  • Construction Style - Attachment: Detached
  • Exterior Finish: Vinyl siding
  • Floor Space: 2401 sqft Square Feet
  • Foundation Type: Block
  • Heating Type: Forced air
  • Heating Fuel: Natural gas
  • Cooling Type: Central air conditioning
  • Appliances: Dishwasher, Dryer, Refrigerator, Stove, Washer

Property Features:

  • OwnershipType: Freehold
  • Property Type: Single Family
  • Access Type: Road access
  • Amenities Nearby: Park
  • Built in: 1964
  • Features: Southern exposure, Country residential, Sump Pump
  • Floor Space (approx): 2401 Square Feet
  • Lot Depth: 180 Feet
  • Lot Frontage: 110 Feet
  • Zoning: R1
  • Sewer: Septic System
  • Parking Type: Attached garage
  • No. of Parking Spaces: 7

Rooms:

  • Storage Basement Level 18'5'' x 9'0''
  • Storage Basement Level 15'1'' x 17'0''
  • Laundry Basement Level 7'1'' x 22'11''
  • Bathroom Main Level Measurements not available
  • Bathroom Main Level Measurements not available
  • Bedroom Main Level 8'1'' x 12'10''
  • Bedroom Main Level 11'9'' x 7'11''
  • Primary Bedroom Main Level 12'9'' x 11'11''
  • Kitchen Main Level 8'0'' x 12'8''
  • Breakfast Main Level 11'6'' x 7'7''
  • Living Main Level 11'9'' x 19'10''
  • Foyer Main Level 8'0'' x 9'6''

Courtesy of: RE/MAX Escarpment Realty Inc.

REALTOR.ca  

QuickQuoteTM Powered by RPS

Location of 9183 SILVER Street, Caistor Centre, Ontario, L0R 1E0

Demographic Information of 9183 SILVER Street, Caistor Centre, Ontario, L0R 1E0

Life Stage

Older Parents, Younger Kids

Employment Type

Blue Collar/Primary

Average Household Income

$128,332.69

Average Number of Children

1.78

Household Population

Household Structure

Age of Population

Education

Education Level

No certificate/diploma/degree

9.65 %

High school certificate or equivalent

36.24 %

Apprenticeship trade certificate/diploma

13.1 %

College/non-university certificate

30.38 %

University Degree

10.62 %

Commuter

Travel To Work

By Car

91.22 %

By Public Transit

0.0 %

By Walking

5.75 %

By Bicycle

0.0 %

By Other Methods

3.03 %

Cultural Diversity

Knowledge of Official Language

Mother Tongue

Building Information

Building Type

Apartments (Low and High Rise)

Houses

100.0 %

Own Vs. Rent