Button CopyPathCircle CloseCircle Left ArrowArrow Down Icon GreyClosecirclecircleBurger
  • Advertising

681 EMPRESS Crescent, Burlington, Ontario, L7L 5E9

MLS® # 40855820
House For Sale In Shoreacres, Burlington, Ontario
$919,990 QuickQuoteTM: Not Available

3+2 Beds
2 Baths

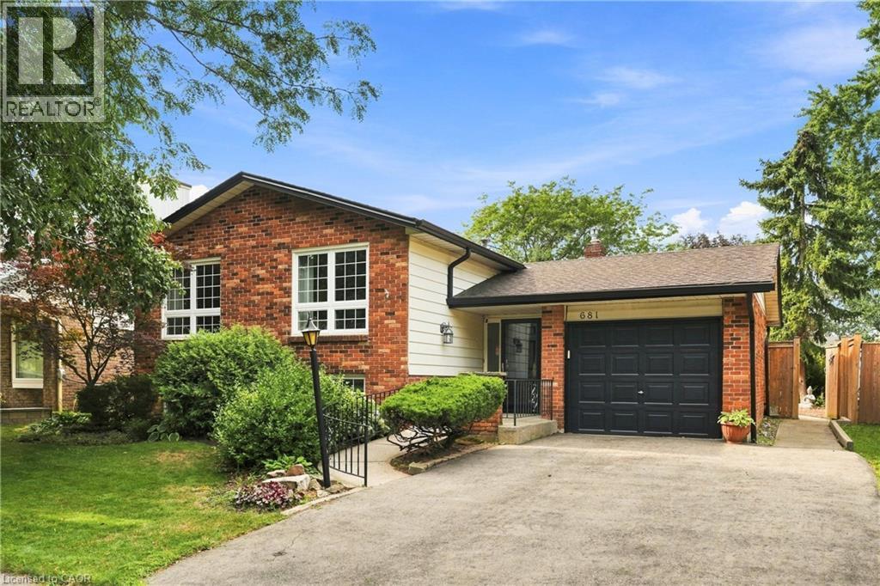
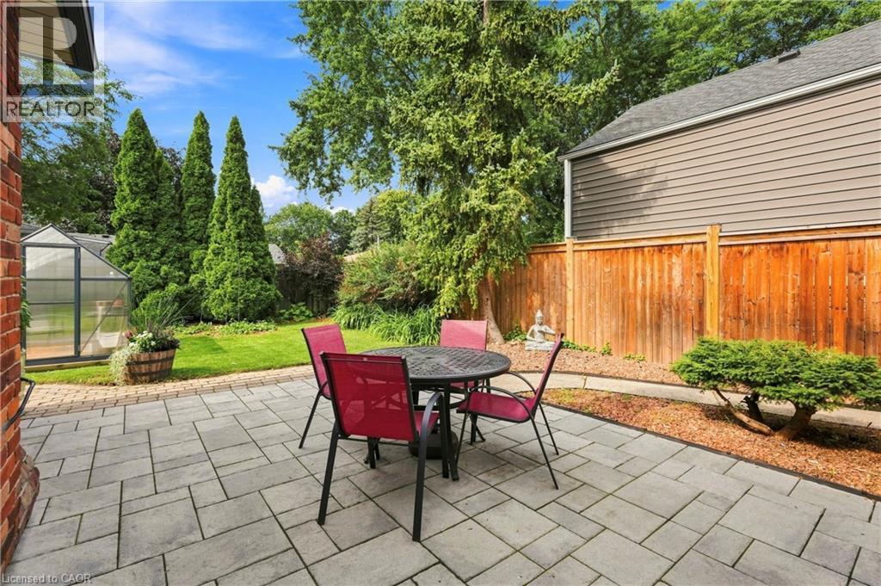
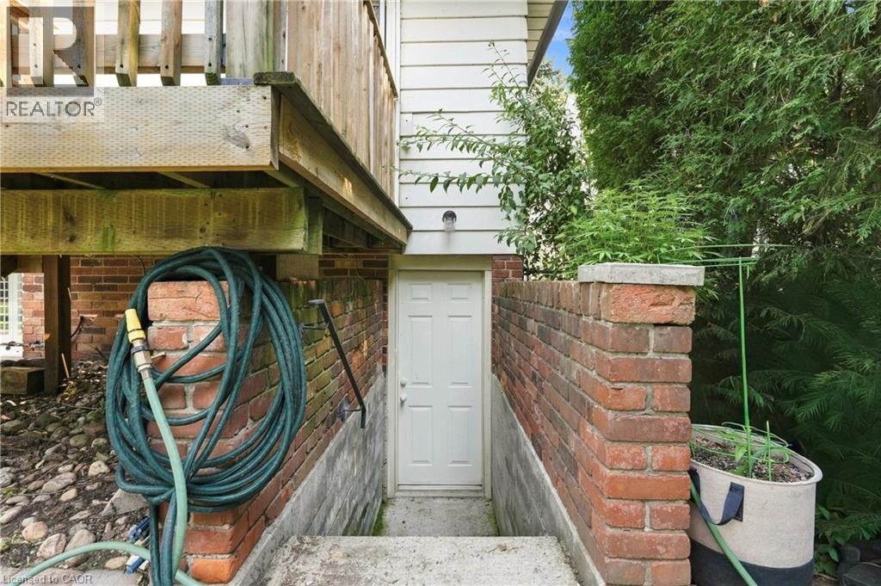
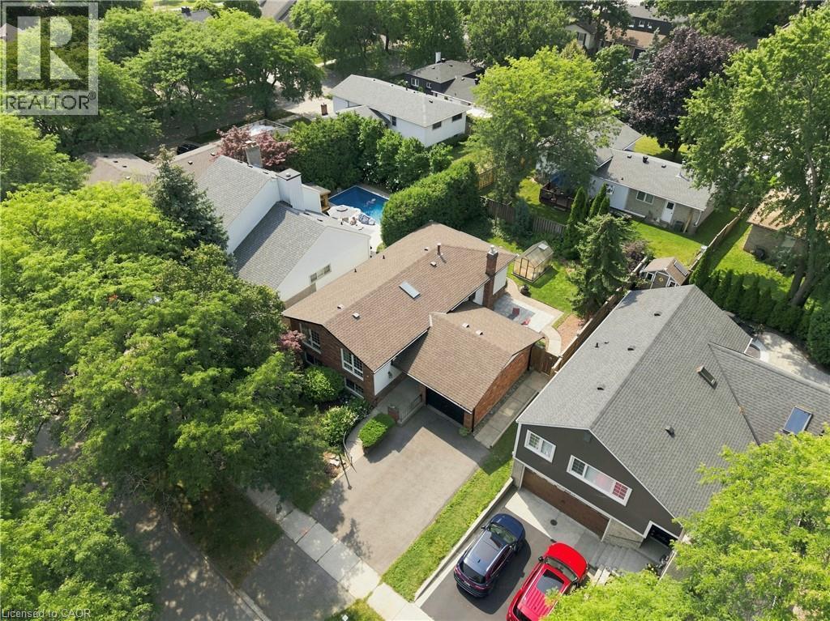
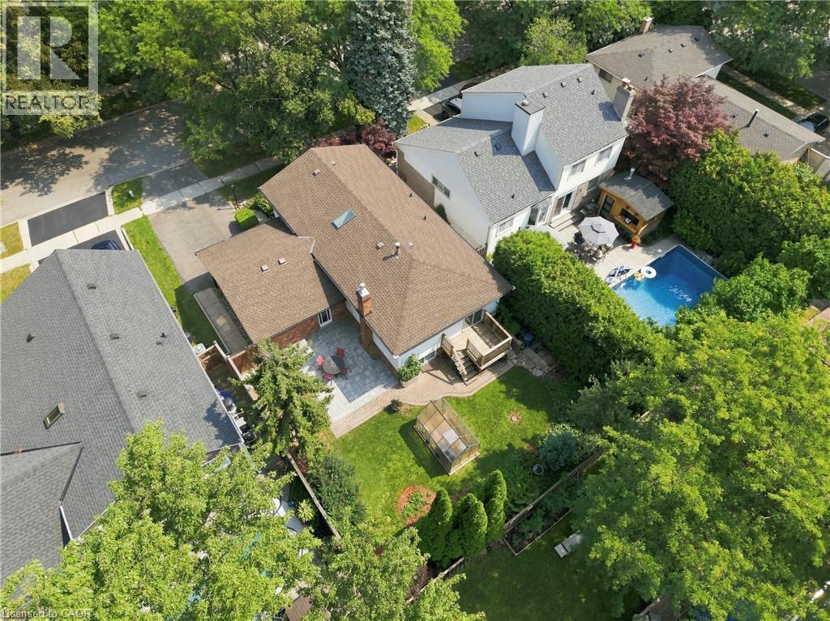
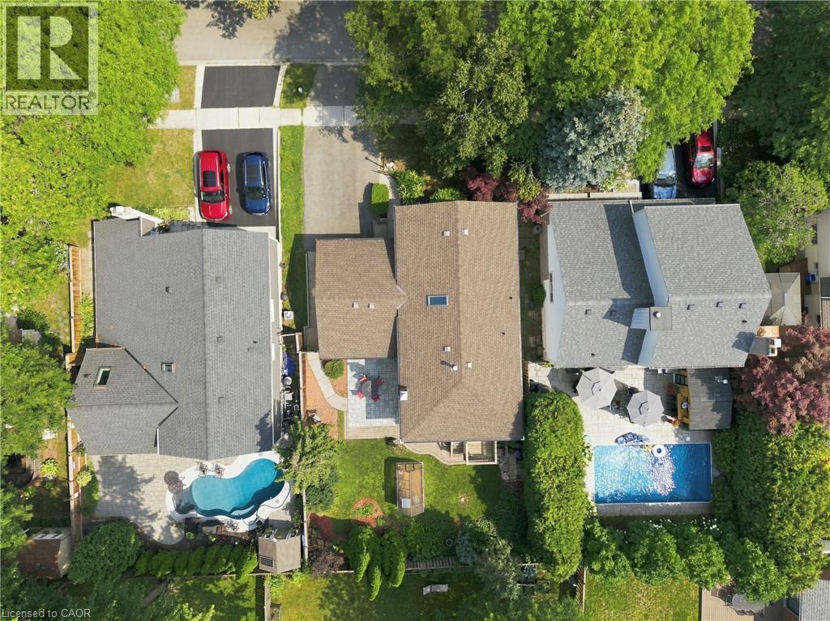
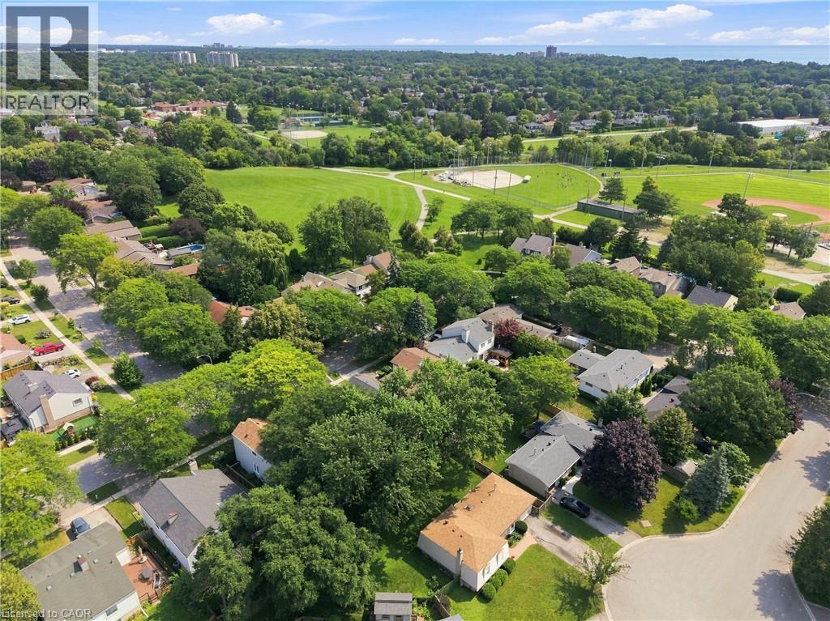
681 Empress Crescent, Burlington, ON - Outdoor
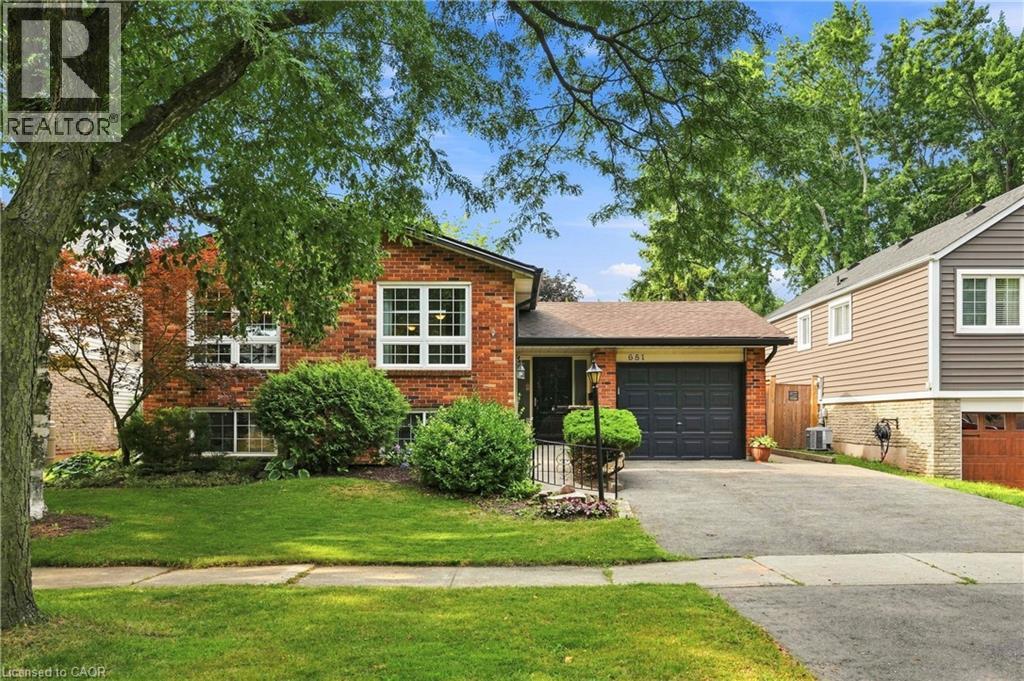
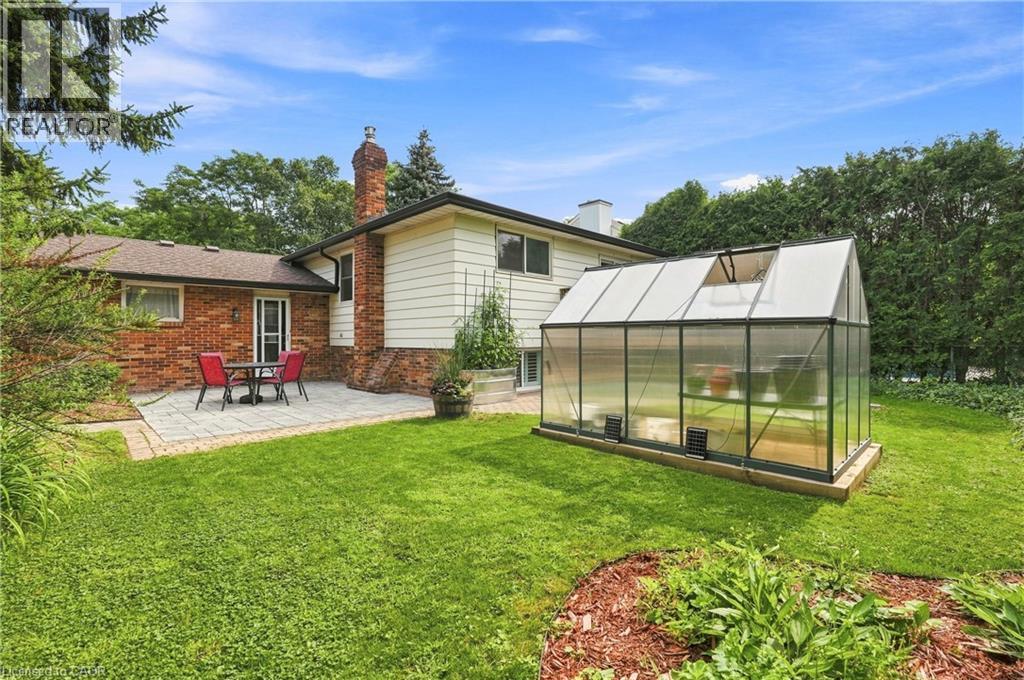
681 Empress Crescent, Burlington, ON - Outdoor With Exterior
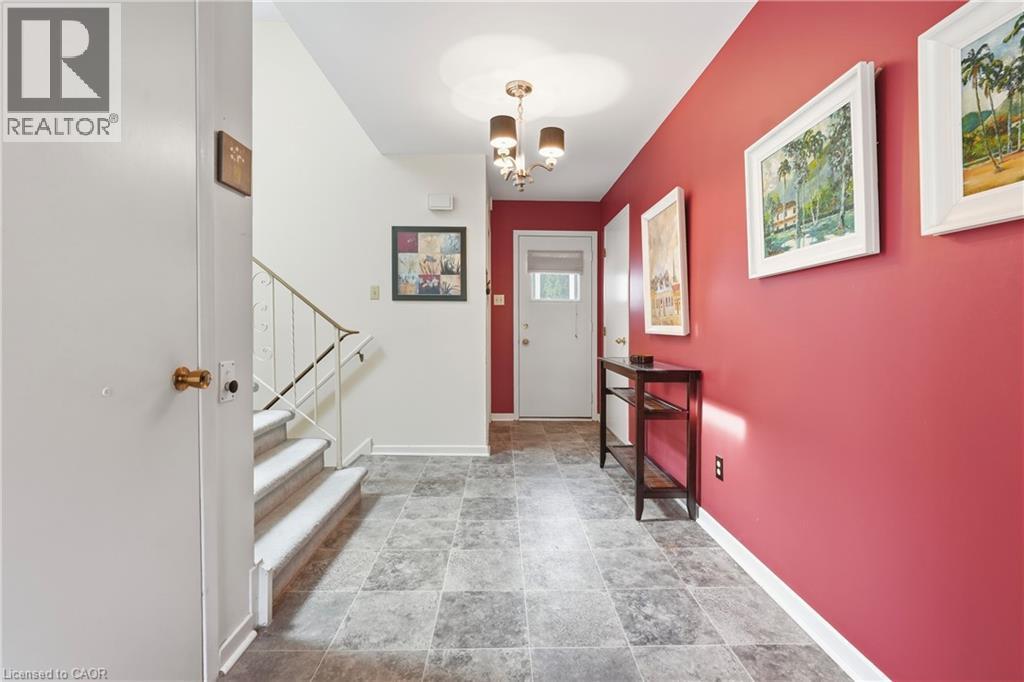
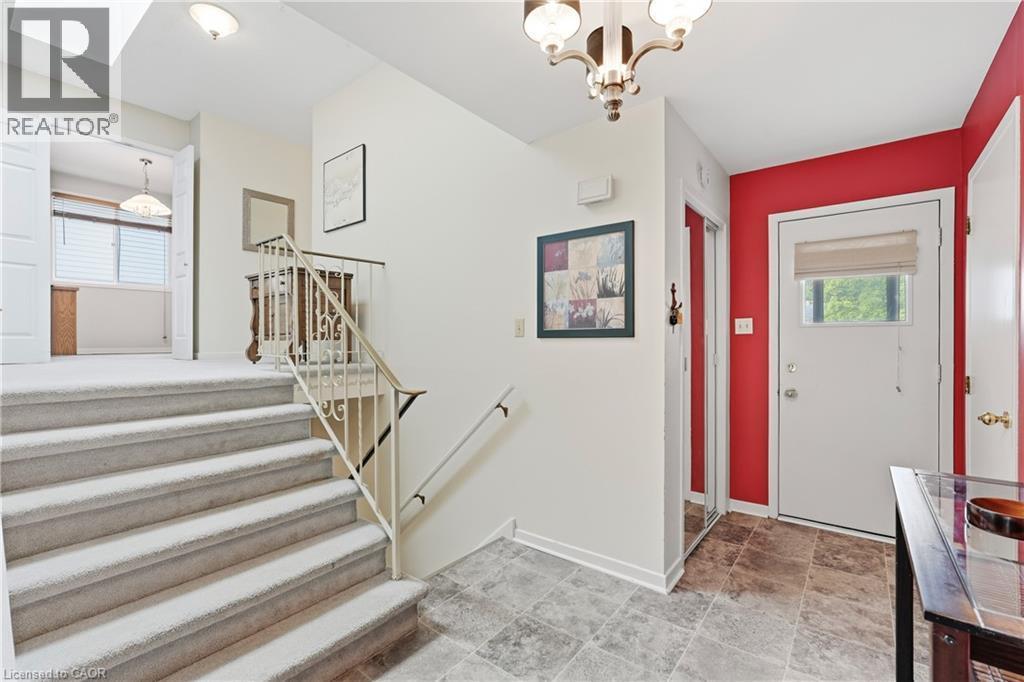
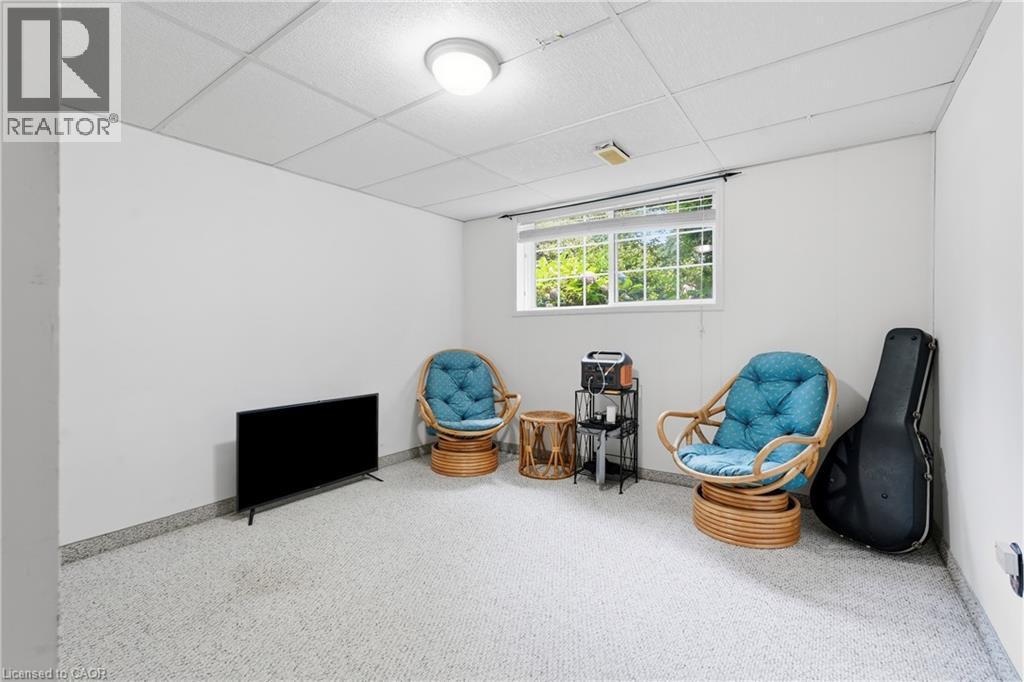
681 Empress Crescent, Burlington, ON - Indoor Photo Showing Other Room
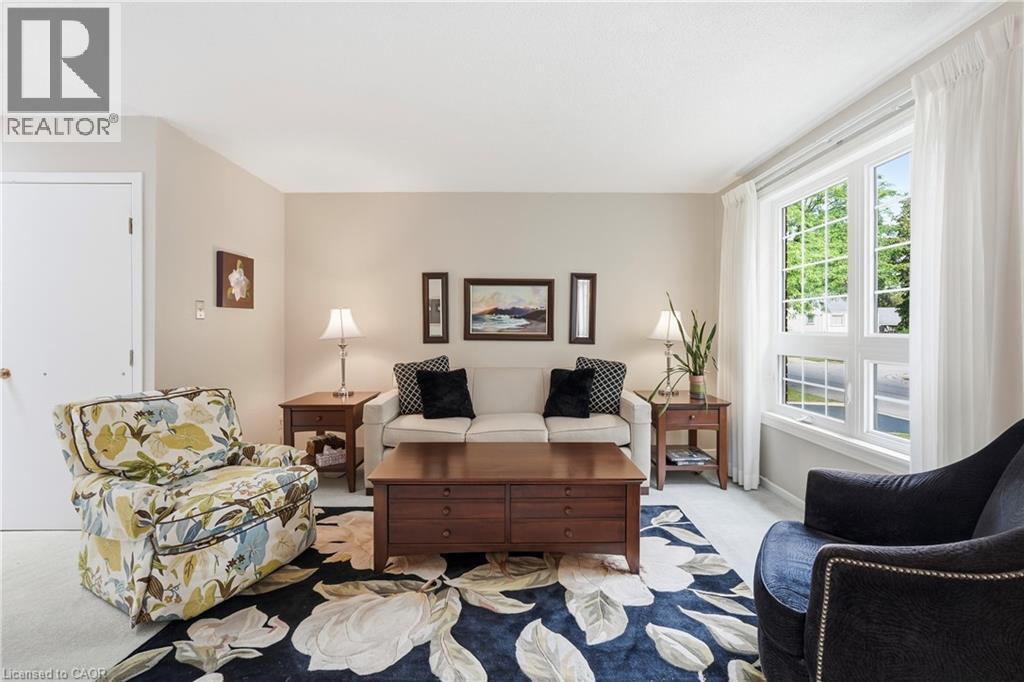
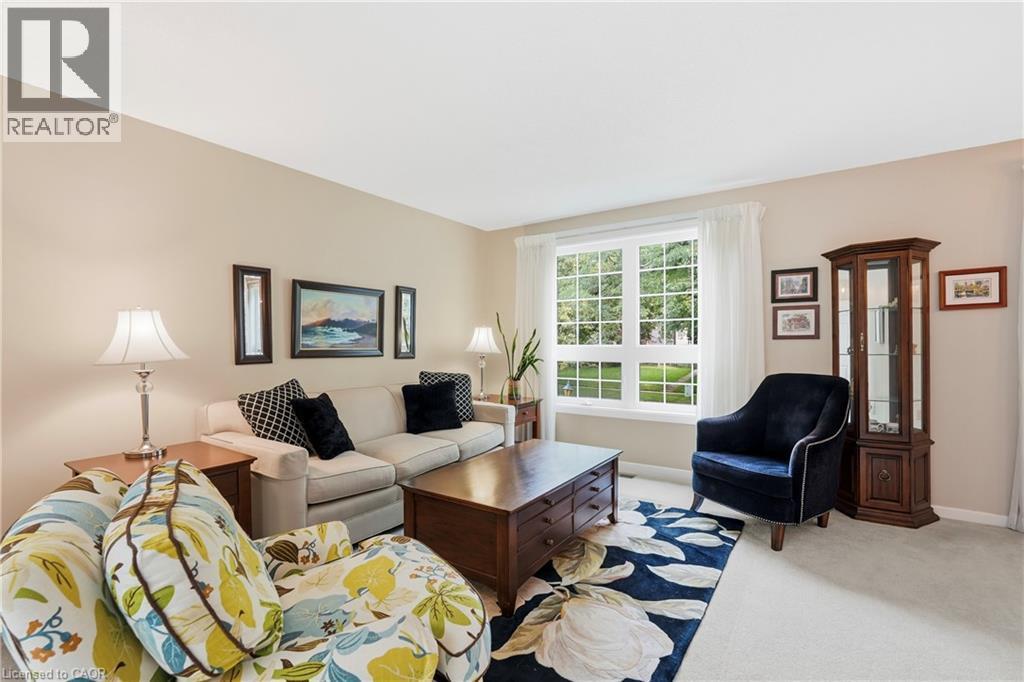
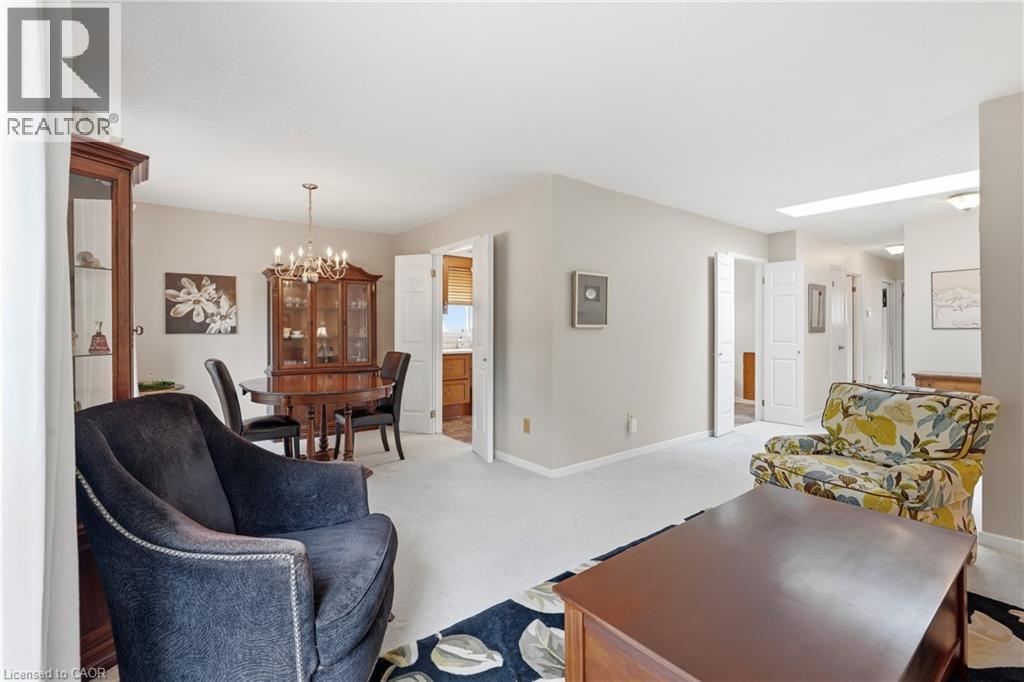
681 Empress Crescent, Burlington, ON - Indoor Photo Showing Living Room
681 Empress Crescent, Burlington, ON - Indoor Photo Showing Other Room
681 Empress Crescent, Burlington, ON - Indoor
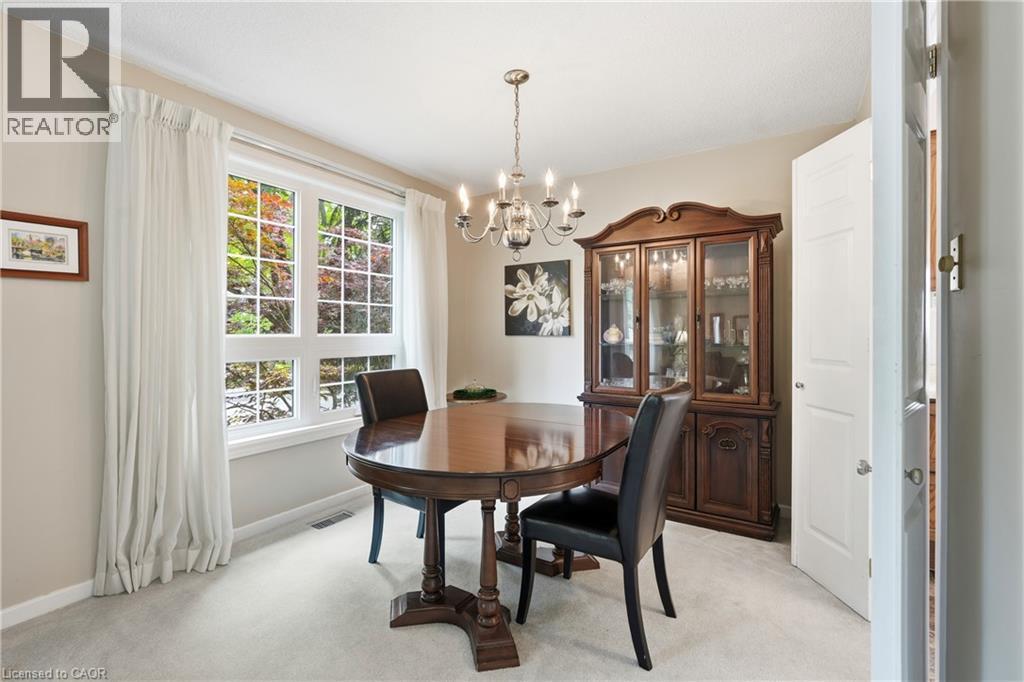
681 Empress Crescent, Burlington, ON - Indoor Photo Showing Dining Room
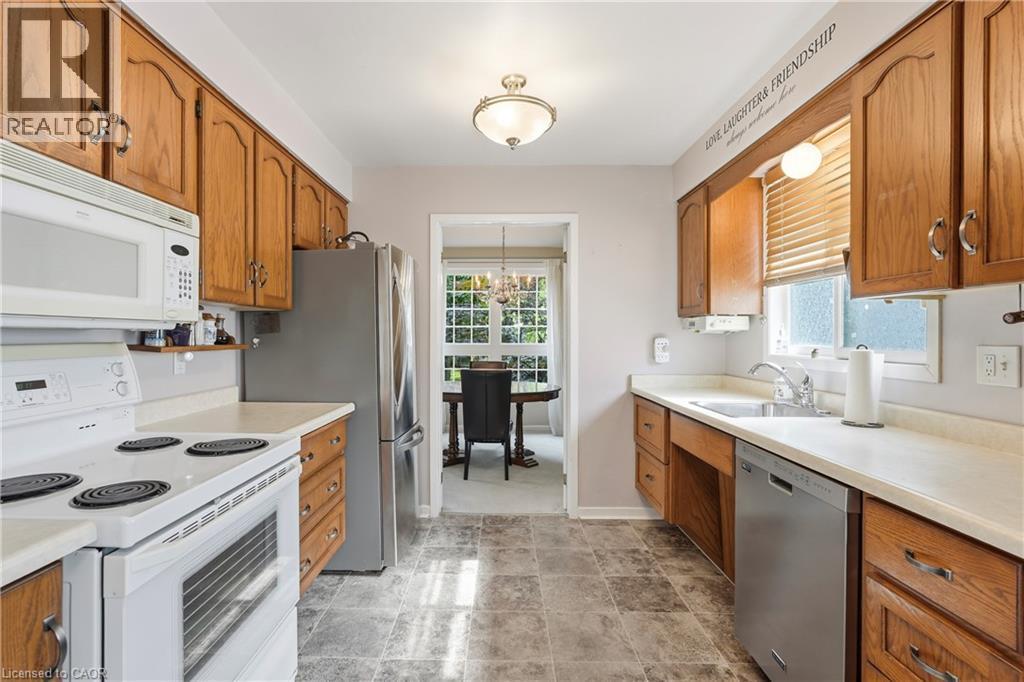
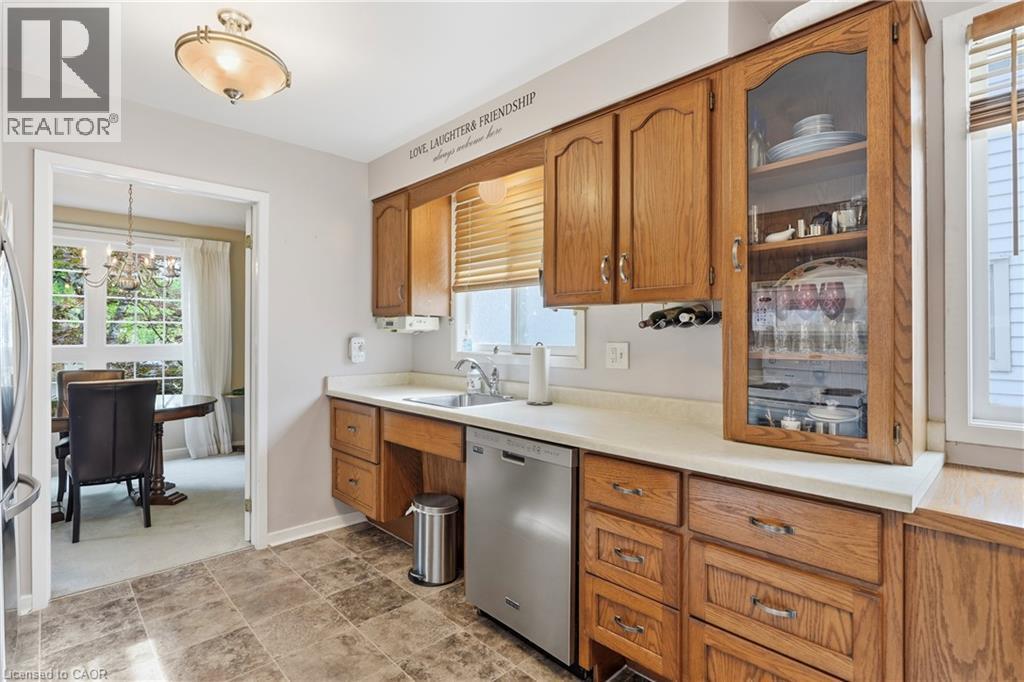
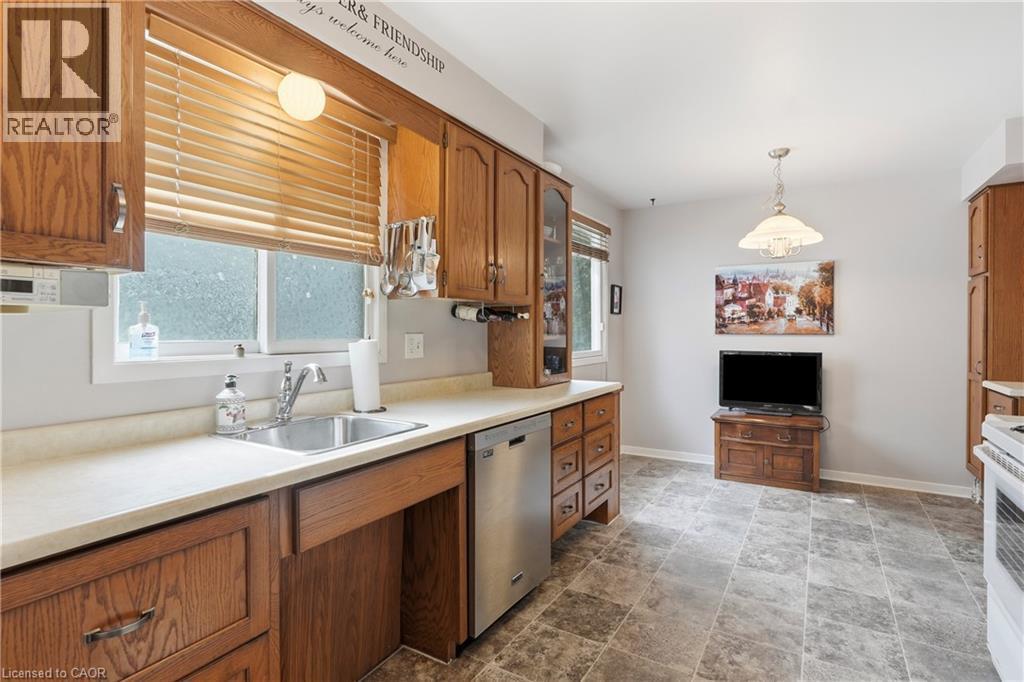
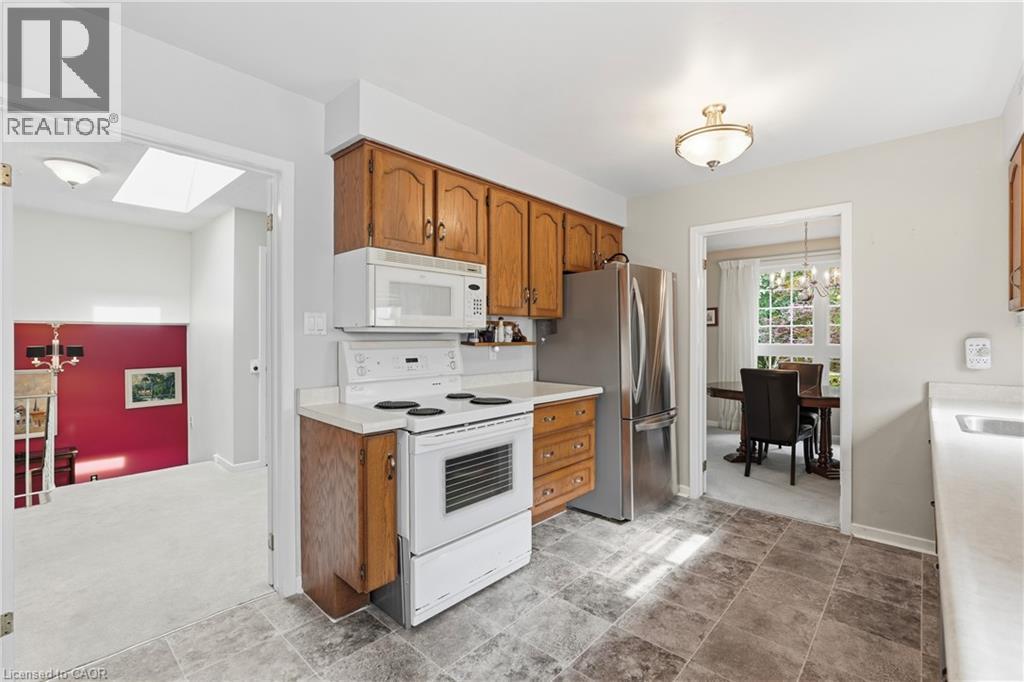
681 Empress Crescent, Burlington, ON - Indoor Photo Showing Kitchen
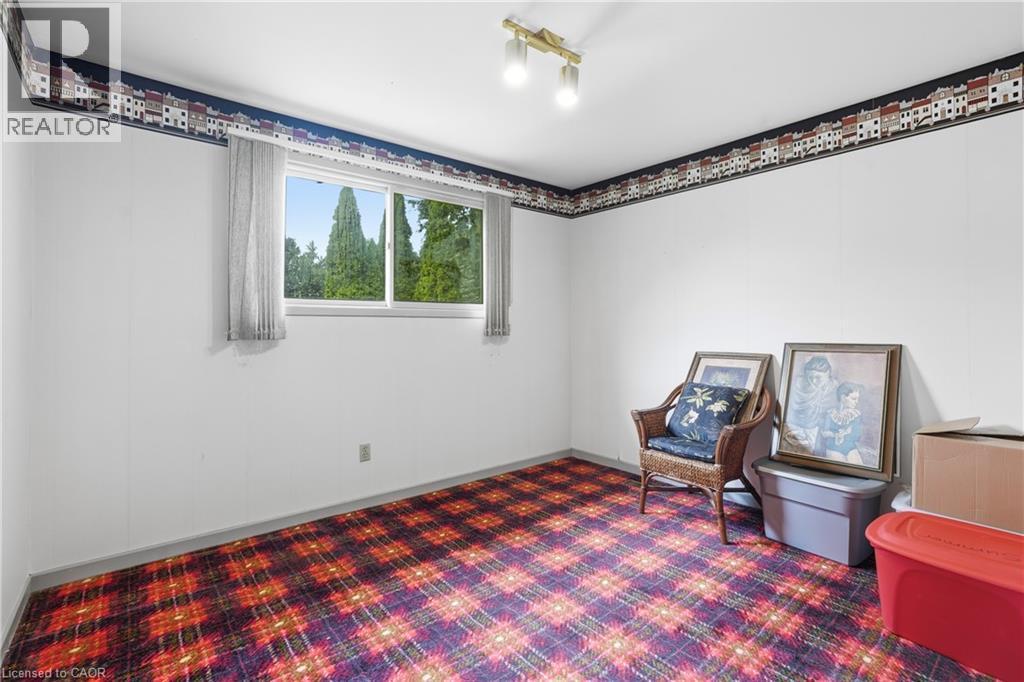
681 Empress Crescent, Burlington, ON - Indoor Photo Showing Other Room
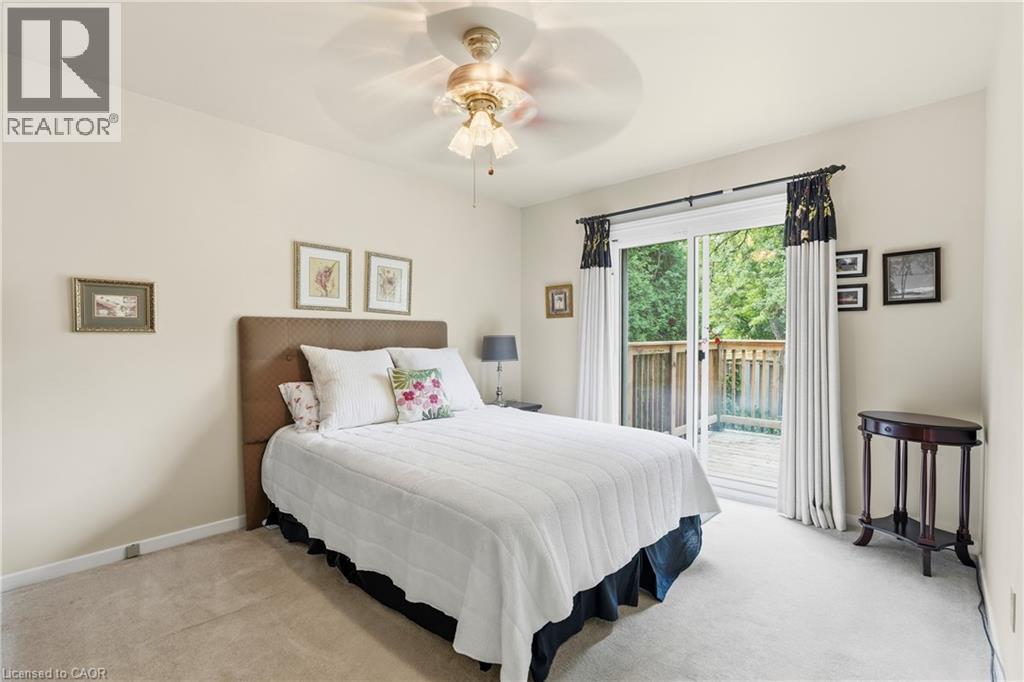
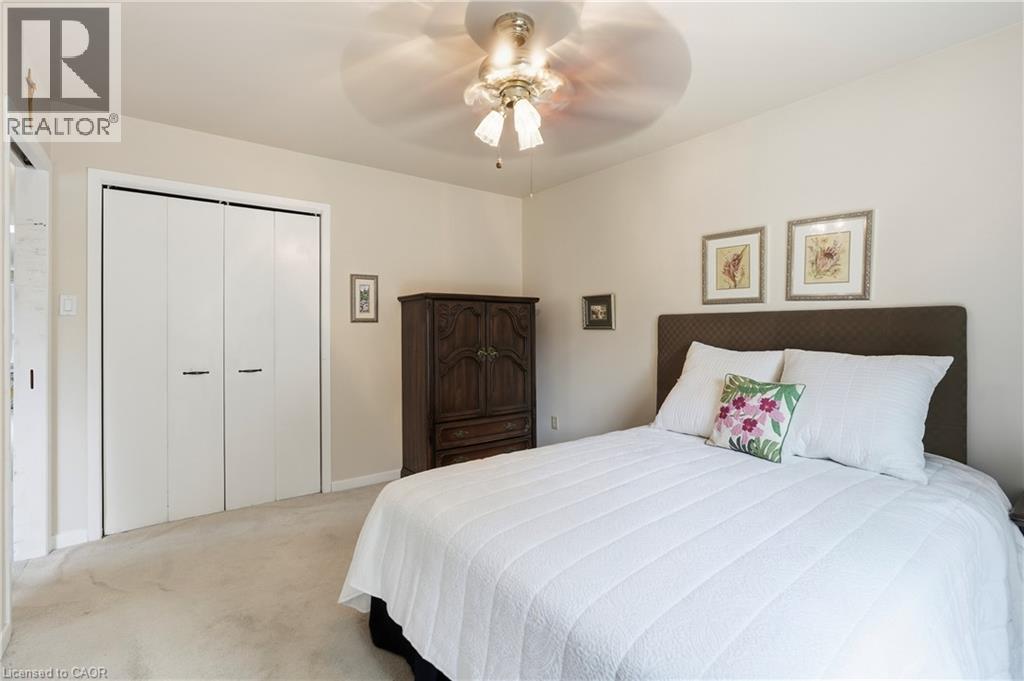
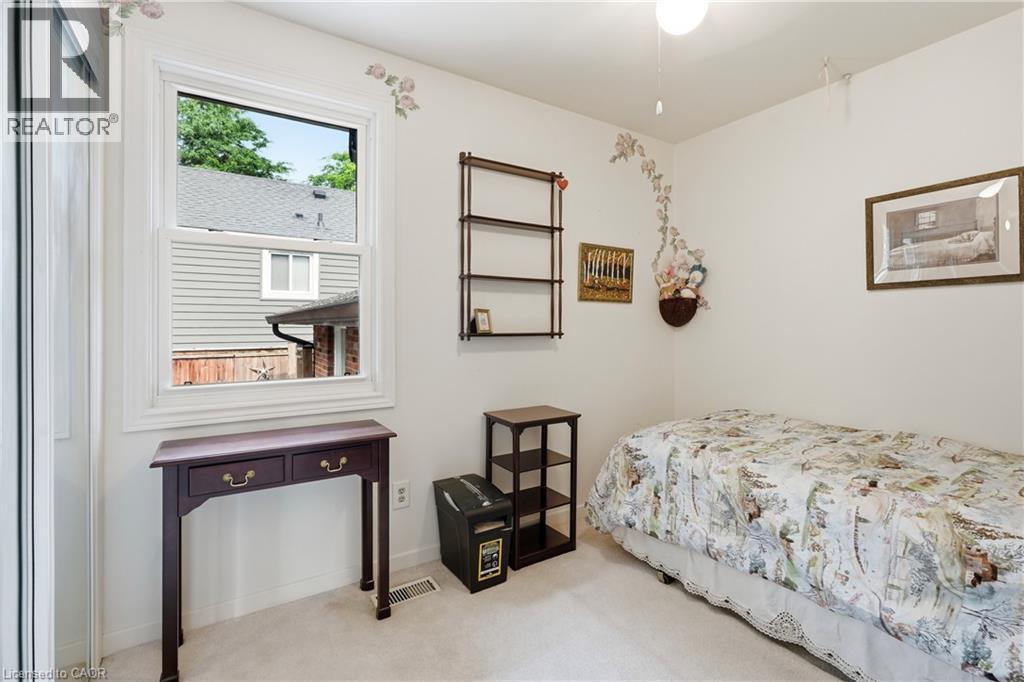
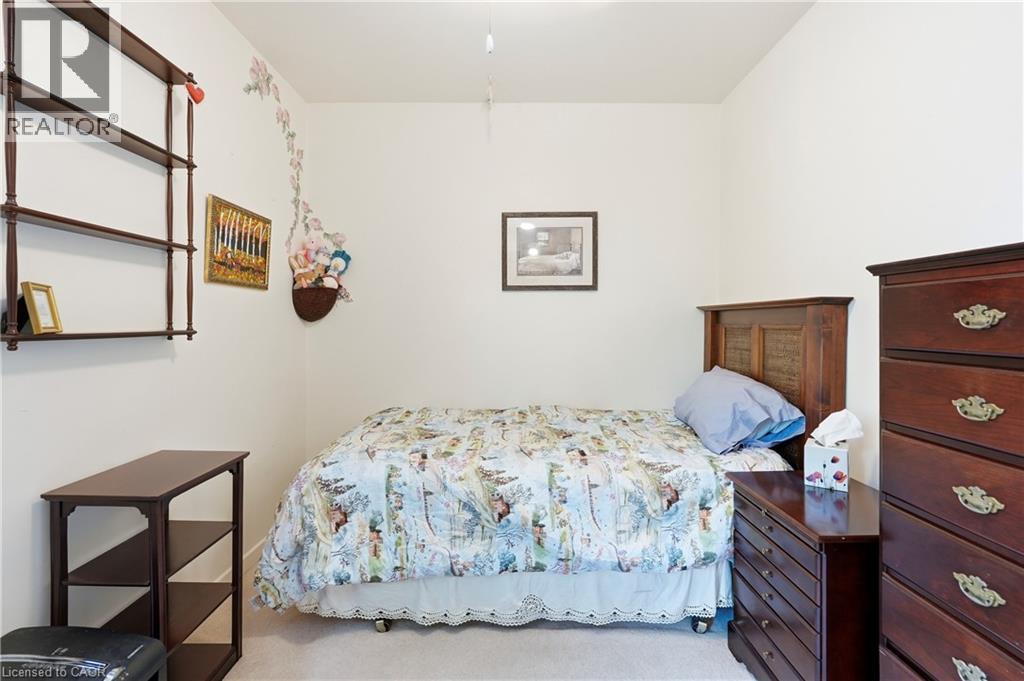

681 Empress Crescent, Burlington, ON - Indoor Photo Showing Bedroom
681 Empress Crescent, Burlington, ON - Indoor Photo Showing Other Room
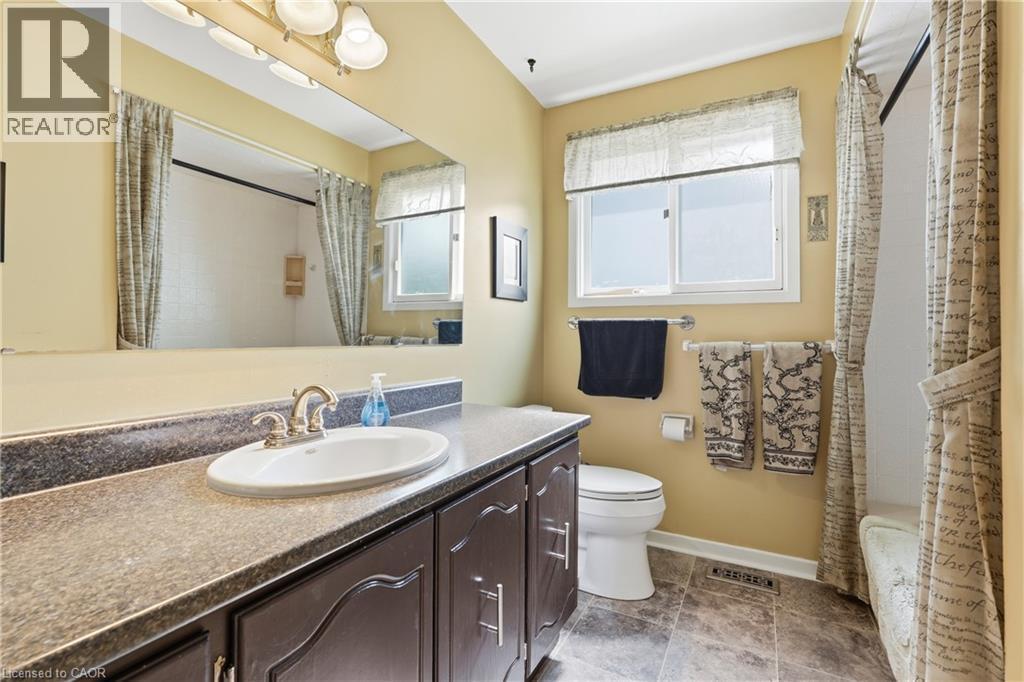
681 Empress Crescent, Burlington, ON - Indoor Photo Showing Bathroom
681 Empress Crescent, Burlington, ON - Indoor Photo Showing Other Room
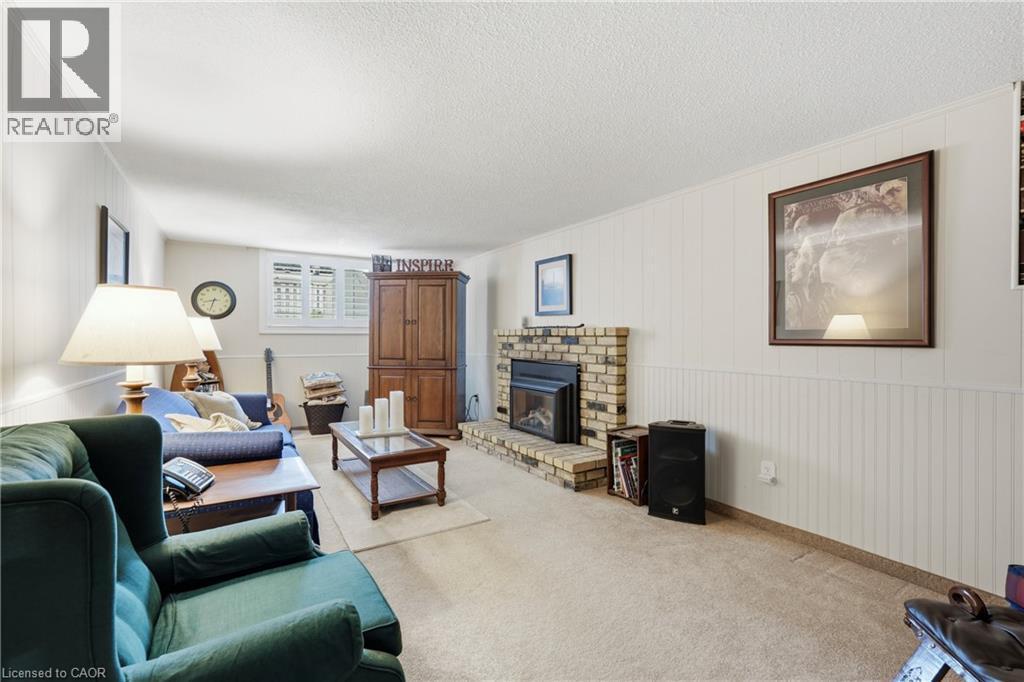
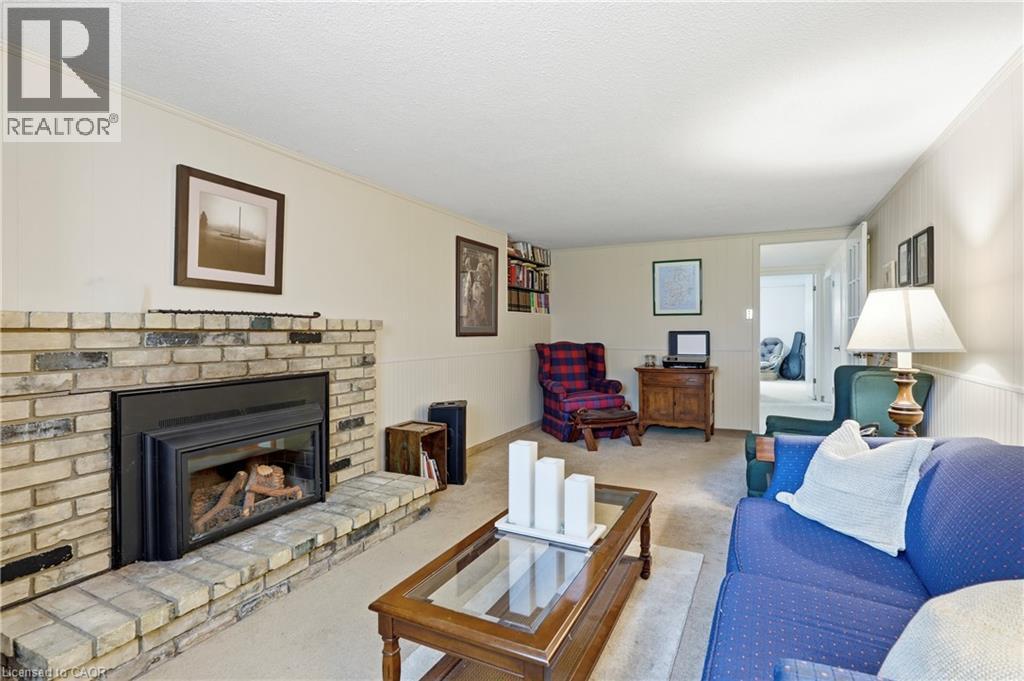
681 Empress Crescent, Burlington, ON - Indoor Photo Showing Living Room With Fireplace
681 Empress Crescent, Burlington, ON - Indoor
681 Empress Crescent, Burlington, ON - Indoor Photo Showing Bedroom
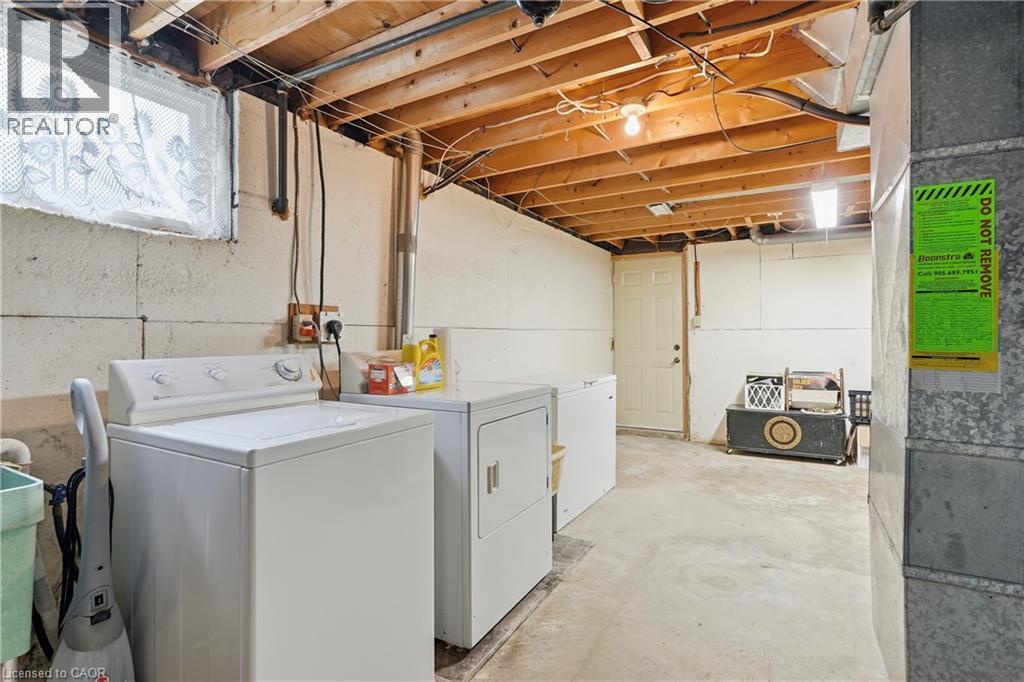
681 Empress Crescent, Burlington, ON - Indoor Photo Showing Laundry Room
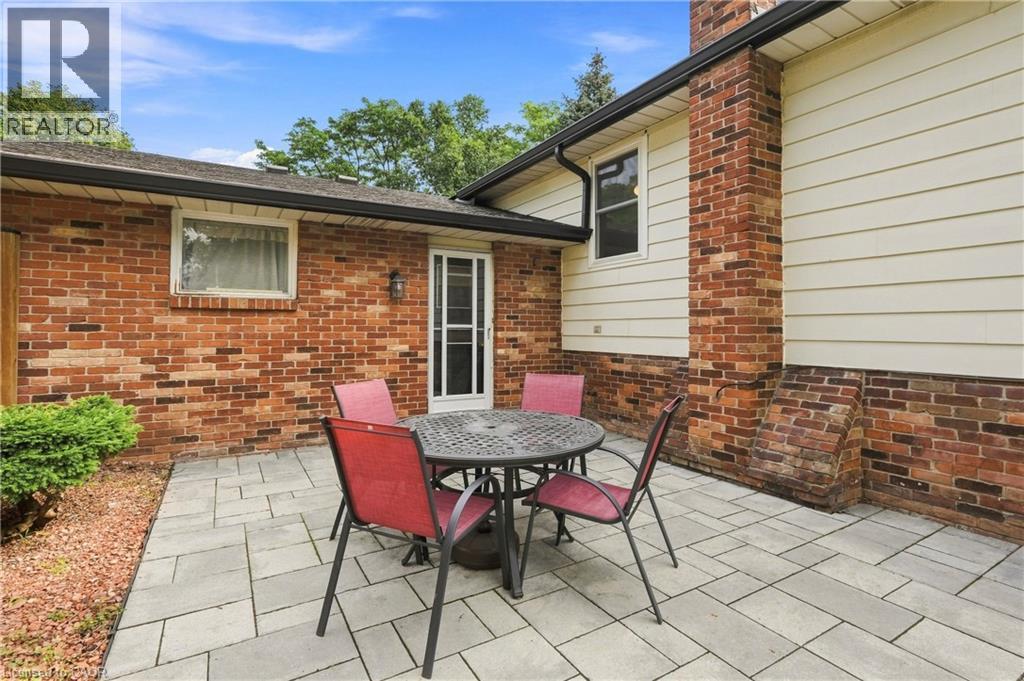
681 Empress Crescent, Burlington, ON - Outdoor With Deck Patio Veranda With Exterior
681 Empress Crescent, Burlington, ON - Outdoor With Deck Patio Veranda
681 Empress Crescent, Burlington, ON - Outdoor
681 Empress Crescent, Burlington, ON - Outdoor With Deck Patio Veranda
681 Empress Crescent, Burlington, ON - Outdoor With Deck Patio Veranda With Exterior
681 Empress Crescent, Burlington, ON - Outdoor With Exterior
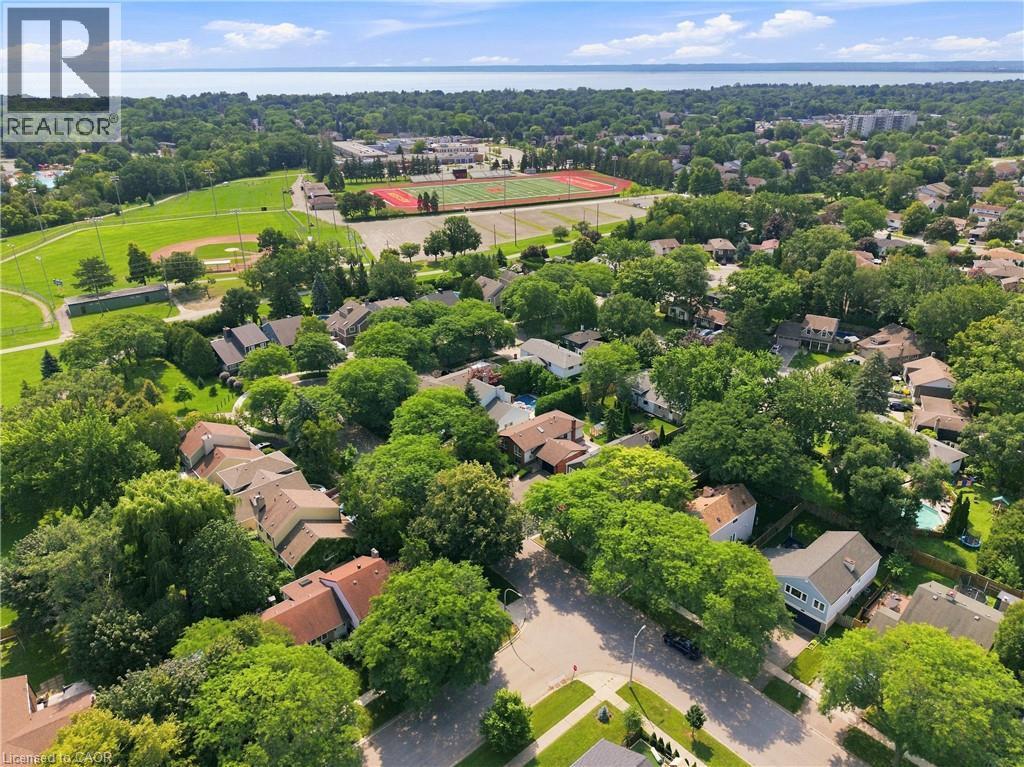
681 Empress Crescent, Burlington, ON - Outdoor With View
681 Empress Crescent, Burlington, ON - Outdoor
681 Empress Crescent, Burlington, ON - Outdoor With View
Video
681 Empress Crescent, Burlington, ON  - Outdoor
681 Empress Crescent, Burlington, ON  - Outdoor With Exterior
681 Empress Crescent, Burlington, ON  - Indoor Photo Showing Other Room
681 Empress Crescent, Burlington, ON - Indoor Photo Showing Other Room
681 Empress Crescent, Burlington, ON - Indoor Photo Showing Living Room
681 Empress Crescent, Burlington, ON - Indoor Photo Showing Other Room
681 Empress Crescent, Burlington, ON - Indoor
681 Empress Crescent, Burlington, ON - Indoor Photo Showing Dining Room
681 Empress Crescent, Burlington, ON - Indoor Photo Showing Kitchen
681 Empress Crescent, Burlington, ON - Indoor Photo Showing Other Room
681 Empress Crescent, Burlington, ON - Indoor Photo Showing Bedroom
681 Empress Crescent, Burlington, ON - Indoor Photo Showing Other Room
681 Empress Crescent, Burlington, ON - Indoor Photo Showing Bathroom
681 Empress Crescent, Burlington, ON - Indoor Photo Showing Other Room
681 Empress Crescent, Burlington, ON - Indoor Photo Showing Living Room With Fireplace
681 Empress Crescent, Burlington, ON - Indoor
681 Empress Crescent, Burlington, ON - Indoor Photo Showing Bedroom
681 Empress Crescent, Burlington, ON - Indoor Photo Showing Laundry Room
681 Empress Crescent, Burlington, ON - Outdoor With Deck Patio Veranda With Exterior
681 Empress Crescent, Burlington, ON - Outdoor With Deck Patio Veranda
681 Empress Crescent, Burlington, ON - Outdoor
681 Empress Crescent, Burlington, ON - Outdoor With Deck Patio Veranda
681 Empress Crescent, Burlington, ON - Outdoor With Deck Patio Veranda With Exterior
681 Empress Crescent, Burlington, ON - Outdoor With Exterior
681 Empress Crescent, Burlington, ON - Outdoor With View
681 Empress Crescent, Burlington, ON - Outdoor
681 Empress Crescent, Burlington, ON - Outdoor With View
  • Advertising
Are you a real estate investor?
681 EMPRESS Crescent, Burlington, Ontario, L7L 5E9
$919,990

5 Beds

2 Baths

Property Information:

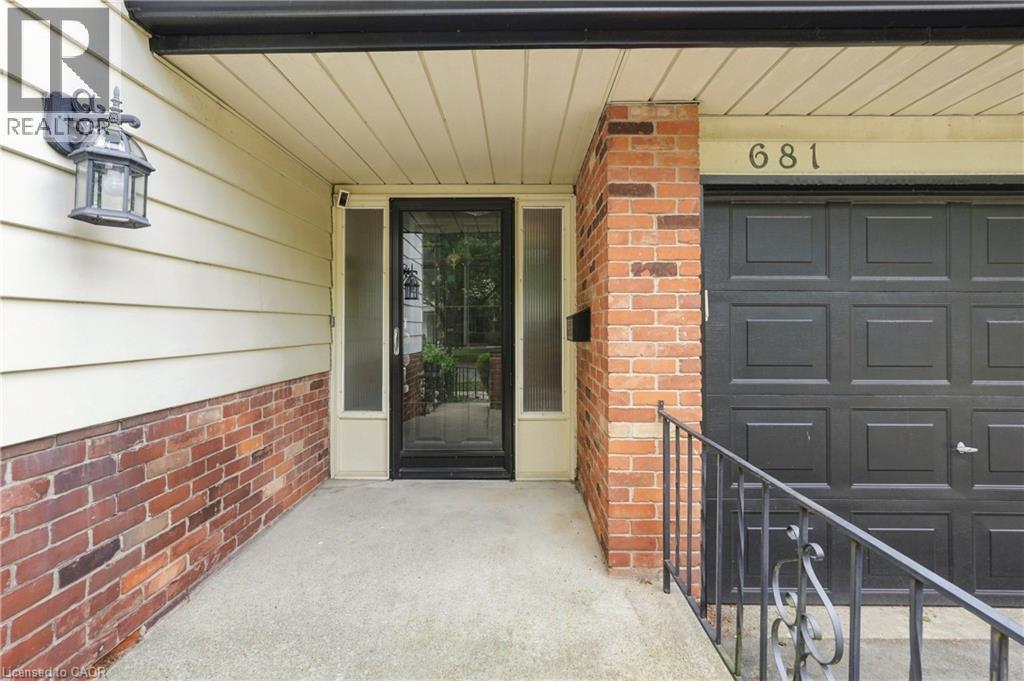
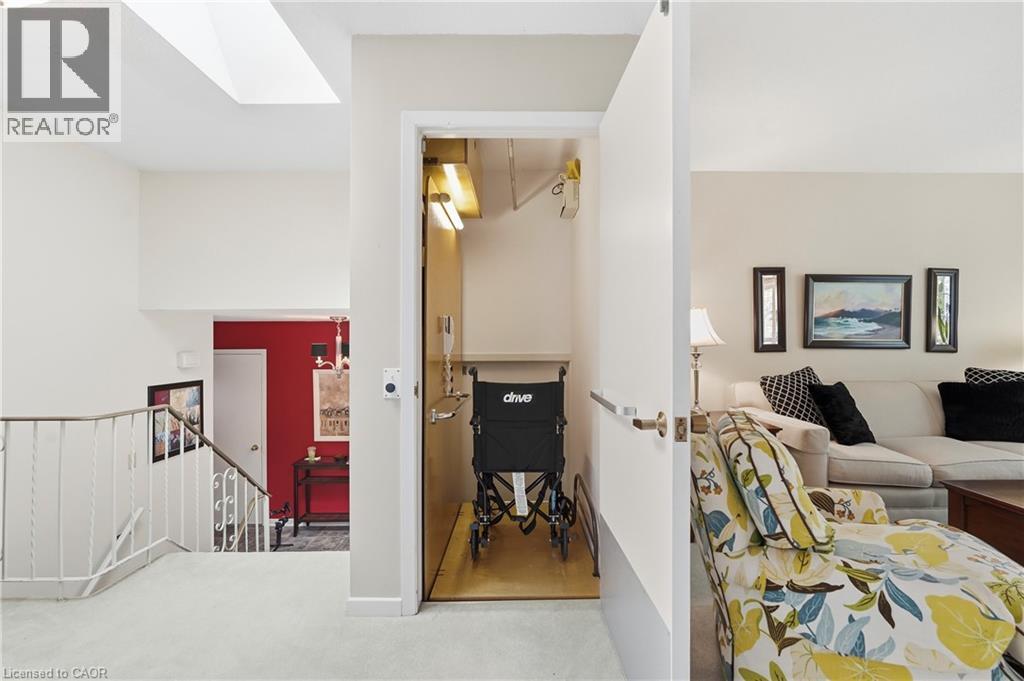
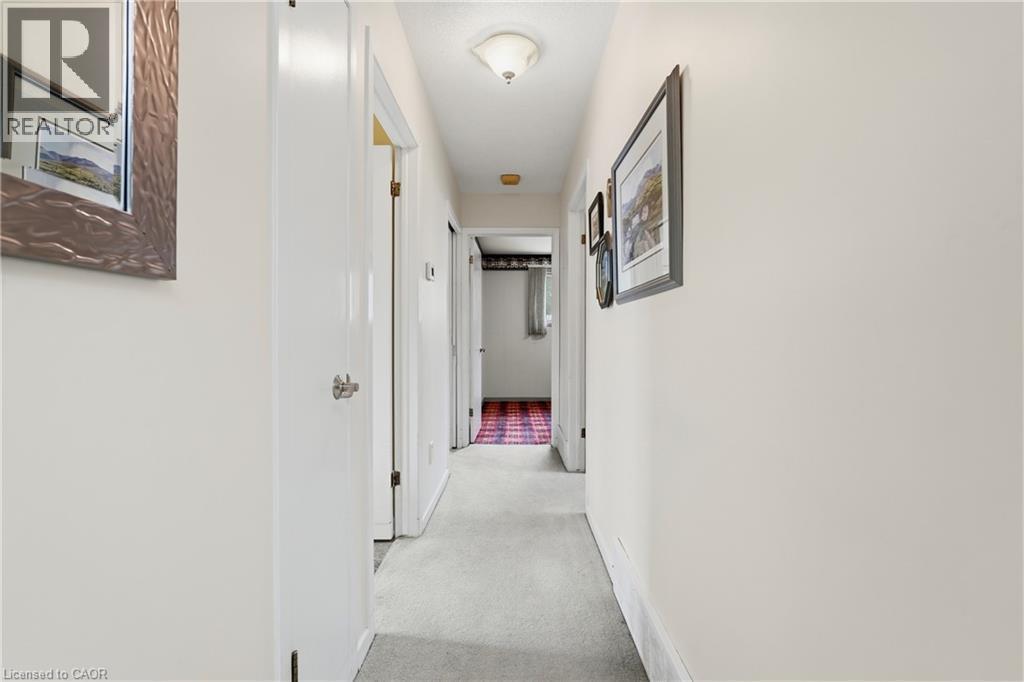
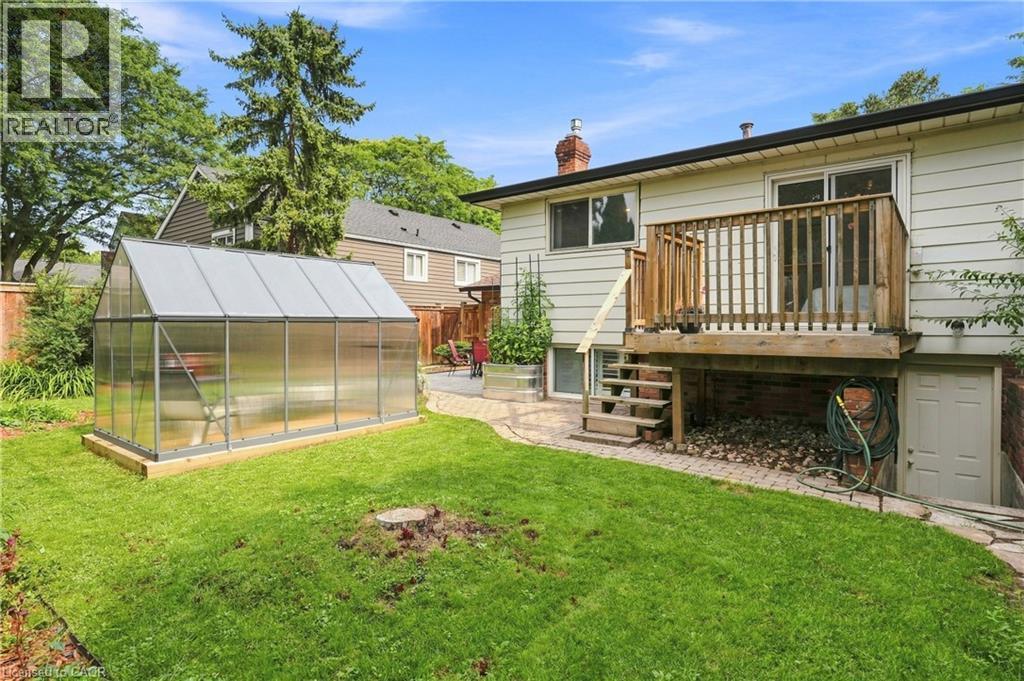
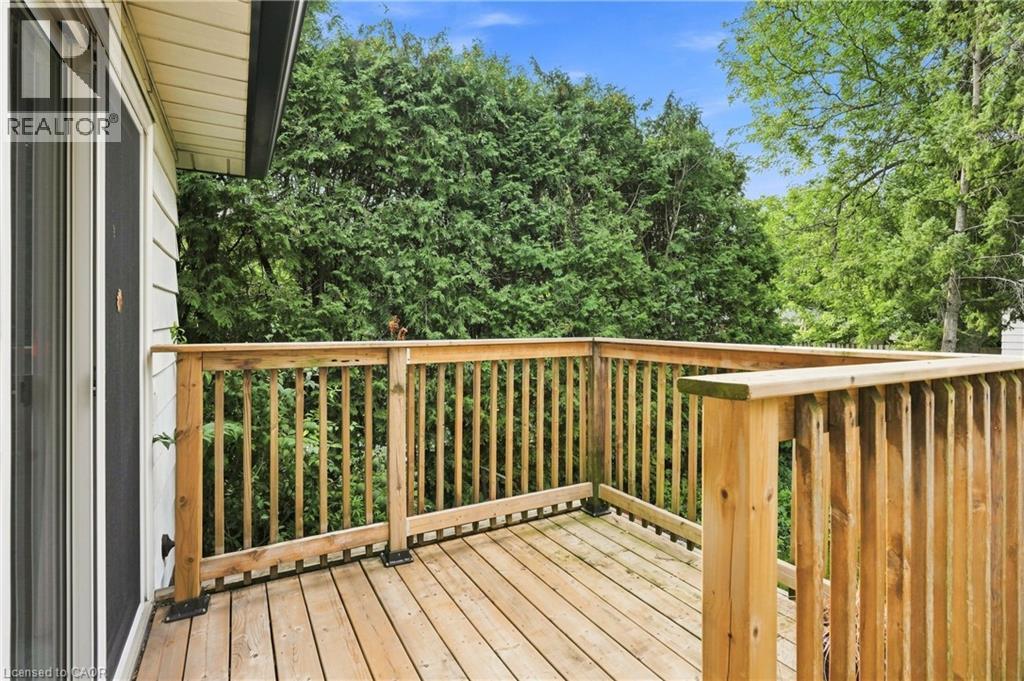
Welcome to 681 Empress Crescent! Nestled in Burlington's sought-after Longmoor neighbourhood, this raised bungalow has been cherished by one family for generations. offering 3+2 bedrooms, 2 full bathrooms, and over 2,000 sq.ft. of finished living space, this home provides plenty of room for downsizers or multi-generational families. The bright main level with a skylight features a generous living and dining area, an eat-in kitchen, and three well-sized bedrooms, including a primary with walkout to deck. The fully finished lower level expands the living space with two additional bedrooms, a full wheelchair accessible bathroom, and a spacious recreation area with a fireplace. Equipped for Wheelchair accessibility, an elevator lift provides convenient access to all three landings of the home. Outside, enjoy a beautifully cared-for, fully fenced backyard complete with a greenhouse, perfect for the avid gardener. A single-car garage and ample driveway parking complete this well-loved home. Ideally located close to schools, shopping, restaurants, transit, and Appleby GO Station, with quick access to the QEW and Burlington's waterfront. Just steps from Nelson Recreation Centre and Nelson Park, offering endless recreation and everyday convenience. An opportunity like this doesn't come around often. Don't miss your chance to make it yours! (id:27)

Building Features:

  • Style: Detached
  • Building Type: House
  • Architectural Style: Raised bungalow
  • Basement Development: Finished
  • Basement Type: Full
  • Construction Style - Attachment: Detached
  • Exterior Finish: Aluminum siding, Brick
  • Fireplace: Yes
  • Floor Space: 2255 sqft Square Feet
  • Foundation Type: Block
  • Heating Type: Forced air
  • Heating Fuel: Natural gas
  • Cooling Type: Central air conditioning
  • Appliances: Central Vacuum, Dishwasher, Dryer, Refrigerator, Stove, Washer, Hood Fan, Garage door opener

Property Features:

  • OwnershipType: Freehold
  • Property Type: Single Family
  • Access Type: Road access, Highway access, Rail access
  • Amenities Nearby: Hospital, Park, Playground, Public Transit, Schools, Shopping
  • Built in: 1977
  • Community Features: Community Centre, School Bus
  • Features: Paved driveway, Automatic Garage Door Opener
  • Fence Type: Fence
  • Floor Space (approx): 2255 Square Feet
  • Lot Depth: 100 Feet
  • Lot Frontage: 52 Feet
  • Structure Type: Shed
  • Utility Type: Natural Gas - Available
  • Zoning: R3.2
  • Sewer: Municipal sewage system
  • Parking Type: Attached garage
  • No. of Parking Spaces: 3

Rooms:

  • Laundry Basement Level 10'3'' x 20'8''
  • Bathroom Basement Level 8'3'' x 10'11''
  • Bedroom Basement Level 10'9'' x 13'0''
  • Bedroom Basement Level 10'3'' x 16'8''
  • Family Basement Level 10'9'' x 21'6''
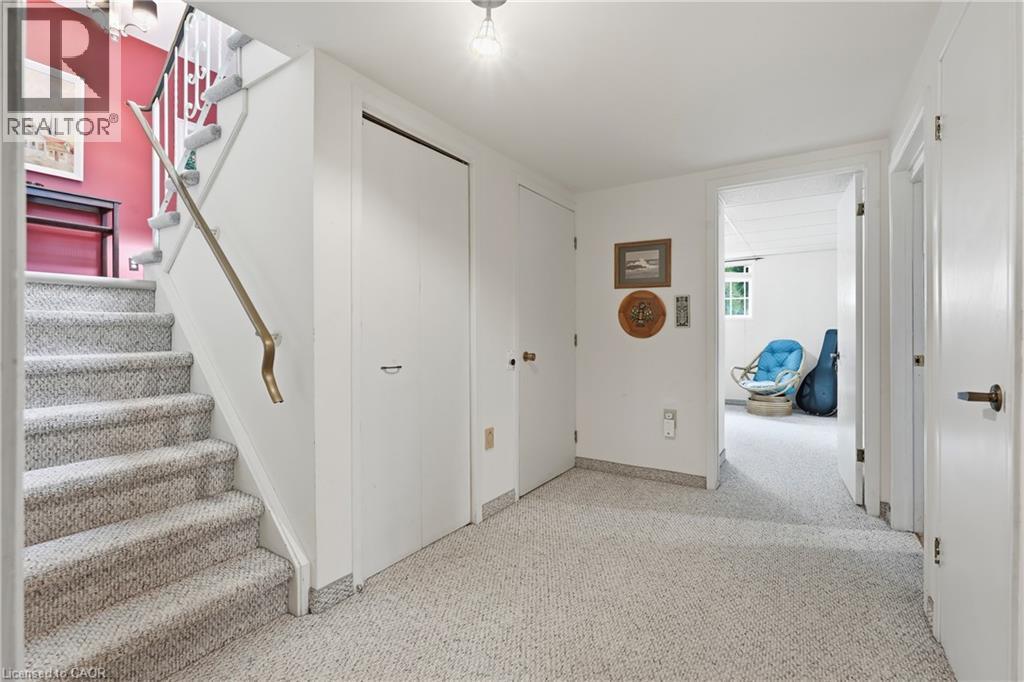
  • Foyer Lower Level 7'3'' x 17'9''
  • Bathroom Main Level 10'8'' x 7'7''
  • Bedroom Main Level 8'1'' x 10'2''
  • Bedroom Main Level 11'7'' x 9'11''
  • Primary Bedroom Main Level 10'8'' x 13'5''
  • Kitchen Main Level 10'8'' x 15'7''
  • Dining Main Level 10'2'' x 9'6''
  • Living Main Level 12'5'' x 13'0''

Courtesy of: RE/MAX Escarpment Golfi Realty Inc.

REALTOR.ca  

QuickQuoteTM Powered by RPS
Thinking of Selling?

Start by finding out what your home might be worth in today's market.
Location of 681 EMPRESS Crescent, Burlington, Ontario, L7L 5E9

Demographic Information of 681 EMPRESS Crescent, Burlington, Ontario, L7L 5E9

Life Stage

Older Families

Employment Type

Service Sector/White Collar

Average Household Income

$178,846.18

Average Number of Children

1.74

Household Population

Household Structure

Age of Population

Education

Education Level

No certificate/diploma/degree

11.28 %

High school certificate or equivalent

26.11 %

Apprenticeship trade certificate/diploma

6.19 %

College/non-university certificate

20.39 %

University certificate (below bachelor)

2.04 %

University Degree

34.0 %

Commuter

Travel To Work

By Car

82.42 %

By Public Transit

6.93 %

By Walking

0.91 %

By Bicycle

1.59 %

By Other Methods

8.15 %

Cultural Diversity

Knowledge of Official Language

Mother Tongue

Building Information

Building Type

Apartments (Low and High Rise)

17.02 %

Houses

82.98 %

Own Vs. Rent