Button CopyPathCircle CloseCircle Left ArrowArrow Down Icon GreyClosecirclecircleBurger
  • Advertising

5371 RIVERSIDE Drive, Burlington, Ontario, L7L 3X9

MLS® # 40856171
House For Sale In Appleby, Burlington, Ontario
$895,000 QuickQuoteTM: Not Available

4 Beds

1 Bath

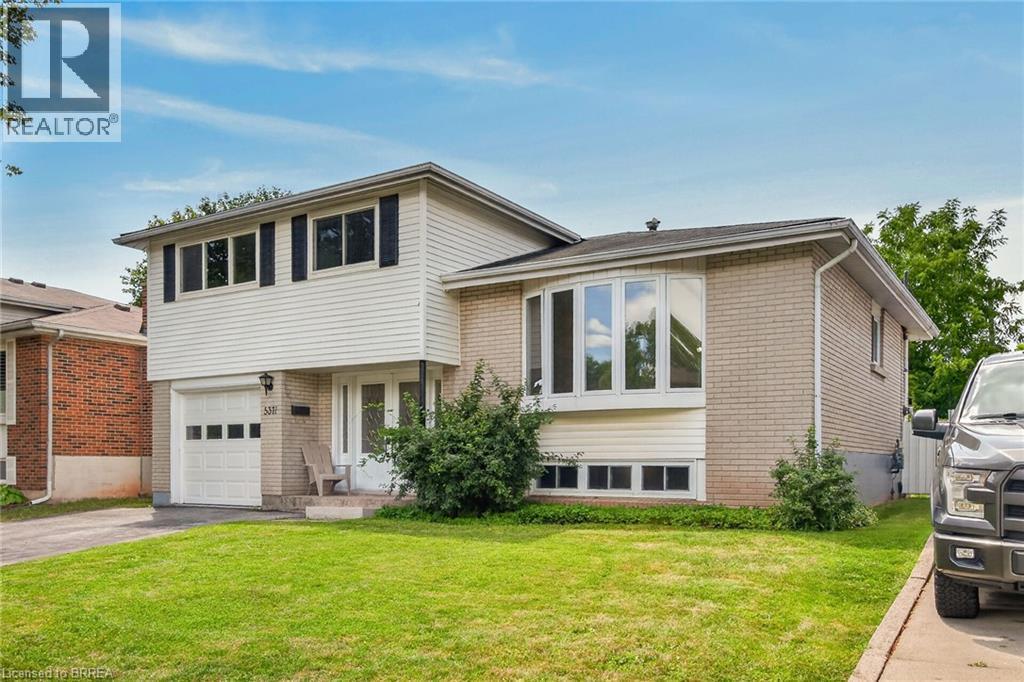
Split-level residence featuring a brick facade, white siding, and a single-car garage - 5371 Riverside Drive, Burlington, ON - Outdoor
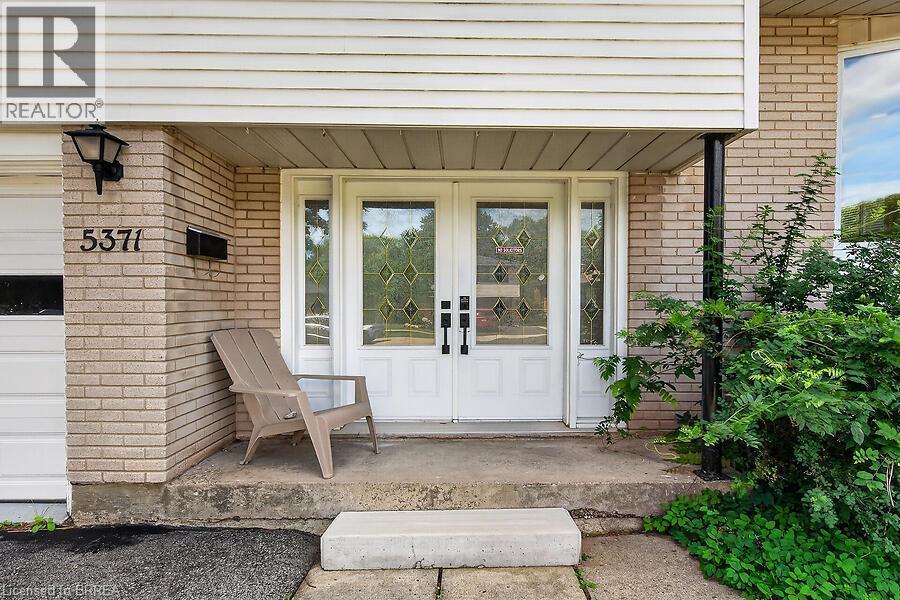
5371 Riverside Drive, Burlington, ON - Outdoor With Exterior
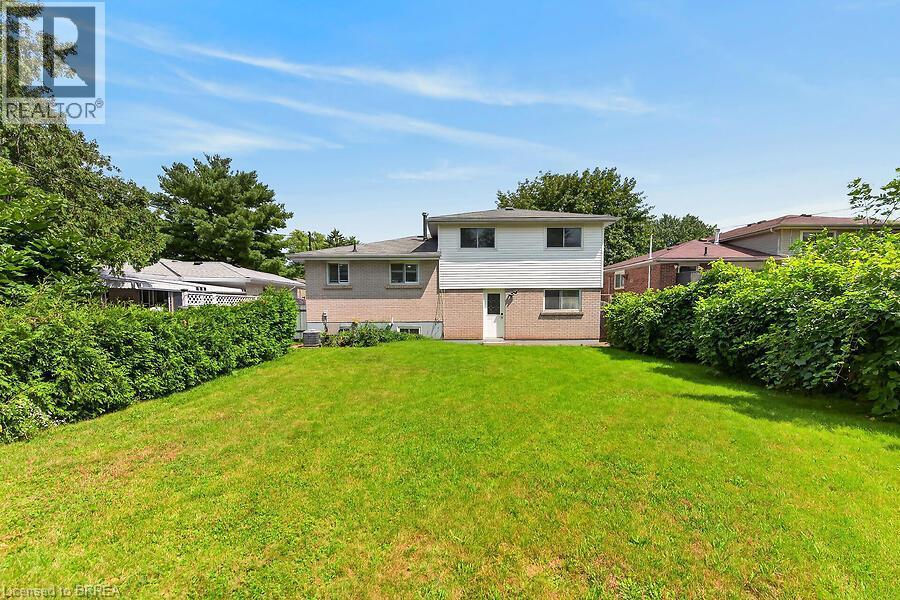
5371 Riverside Drive, Burlington, ON - Outdoor
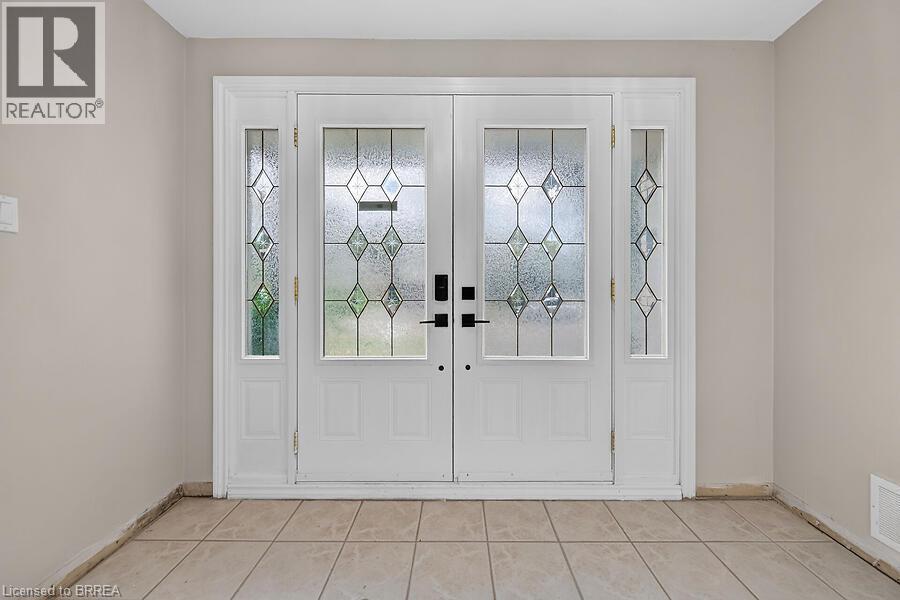
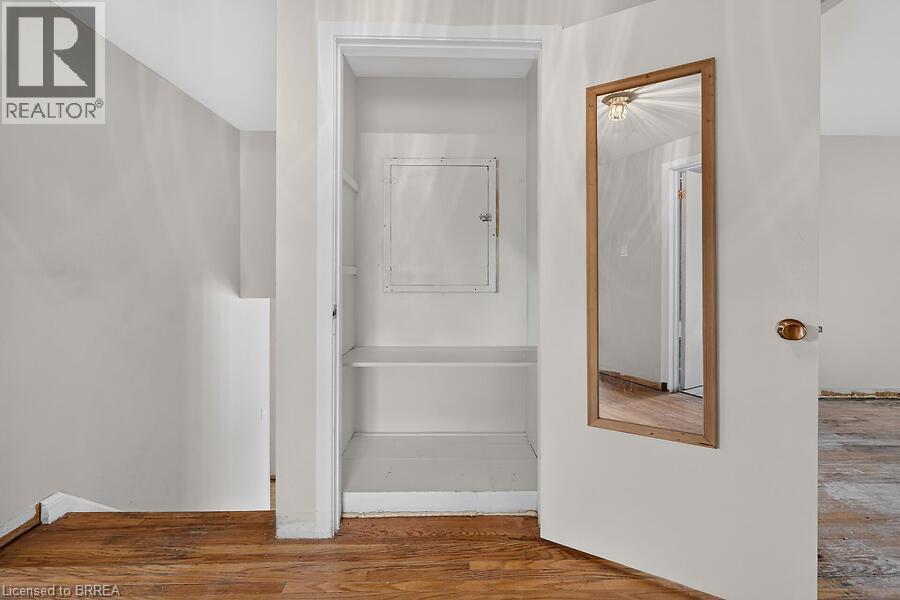
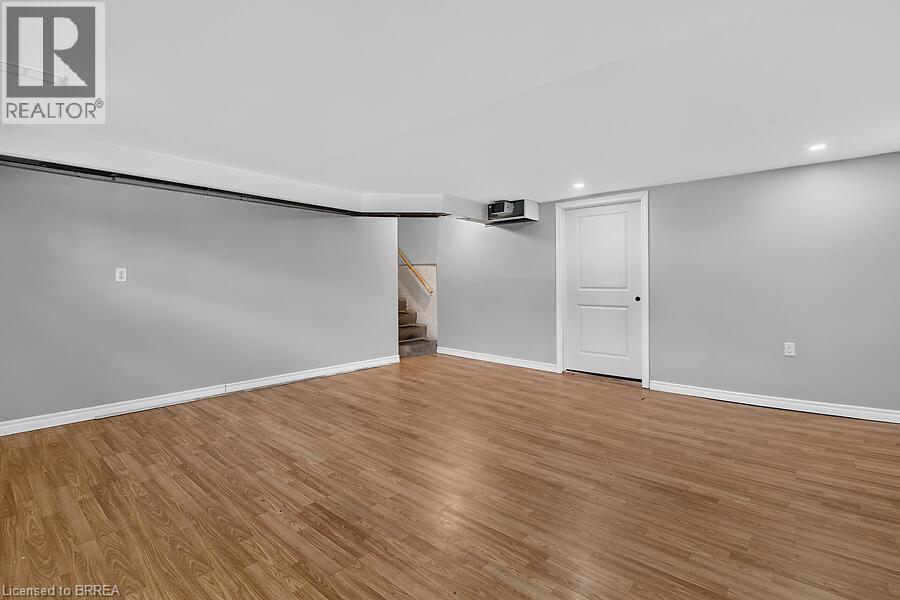
5371 Riverside Drive, Burlington, ON - Indoor Photo Showing Other Room
5371 Riverside Drive, Burlington, ON - Indoor
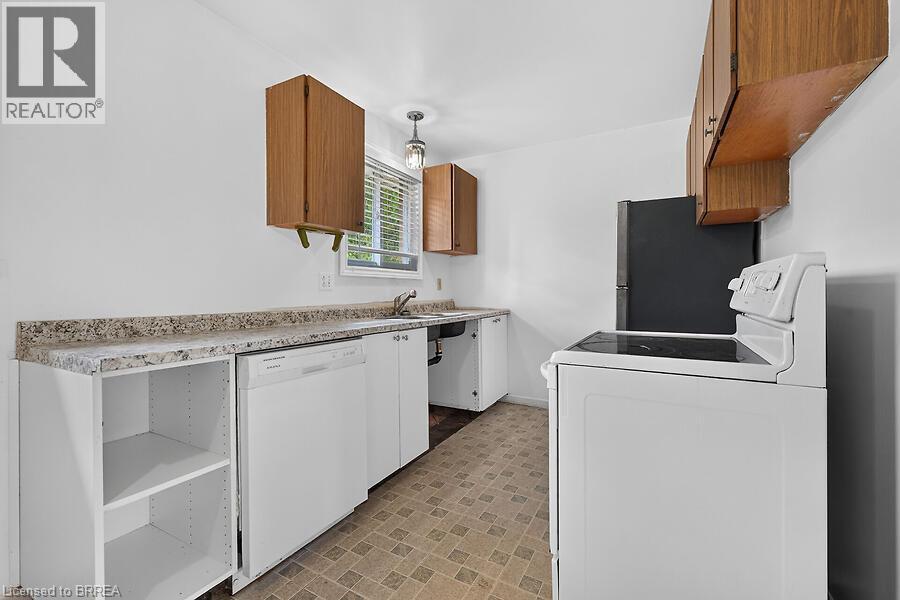
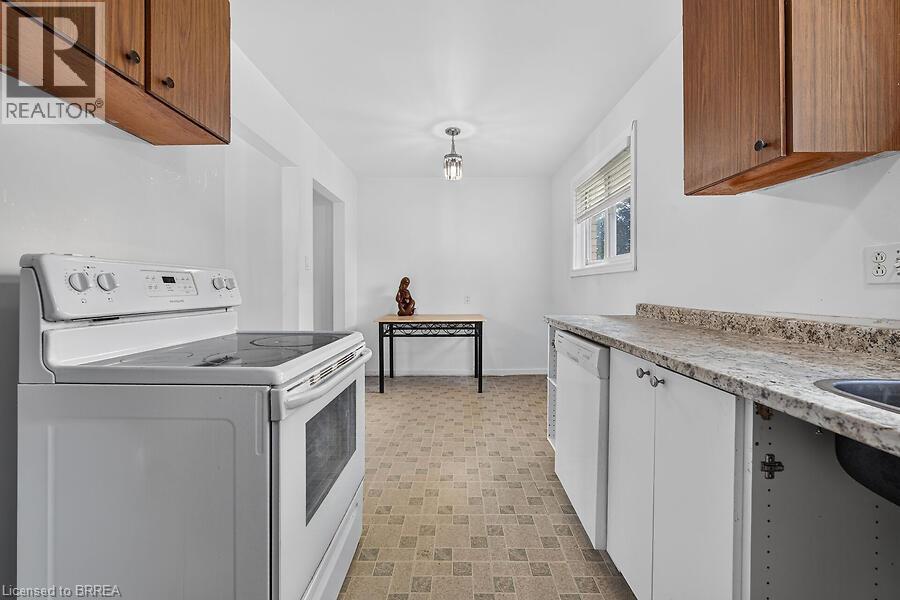
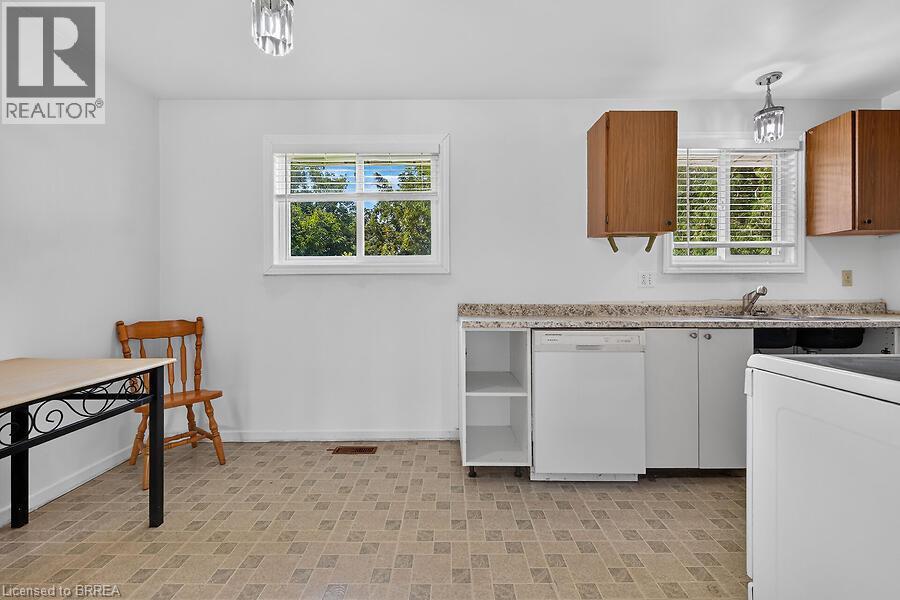
5371 Riverside Drive, Burlington, ON - Indoor Photo Showing Kitchen
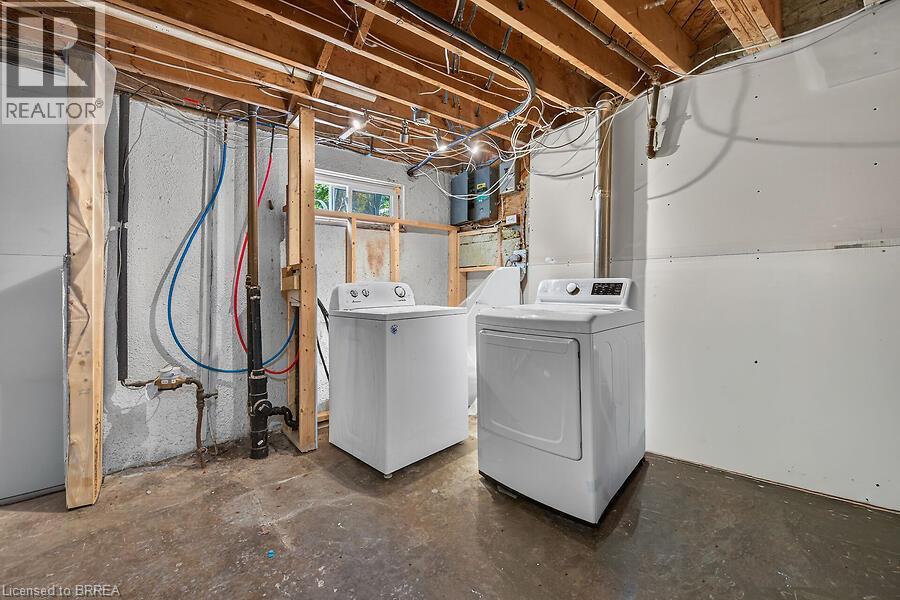
5371 Riverside Drive, Burlington, ON - Indoor Photo Showing Laundry Room
5371 Riverside Drive, Burlington, ON - Indoor
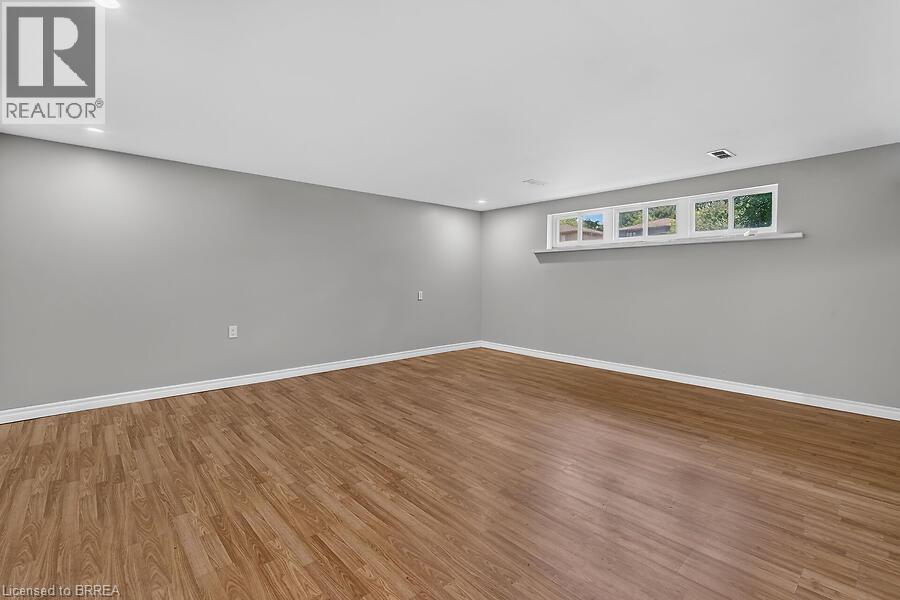
5371 Riverside Drive, Burlington, ON - Indoor Photo Showing Other Room
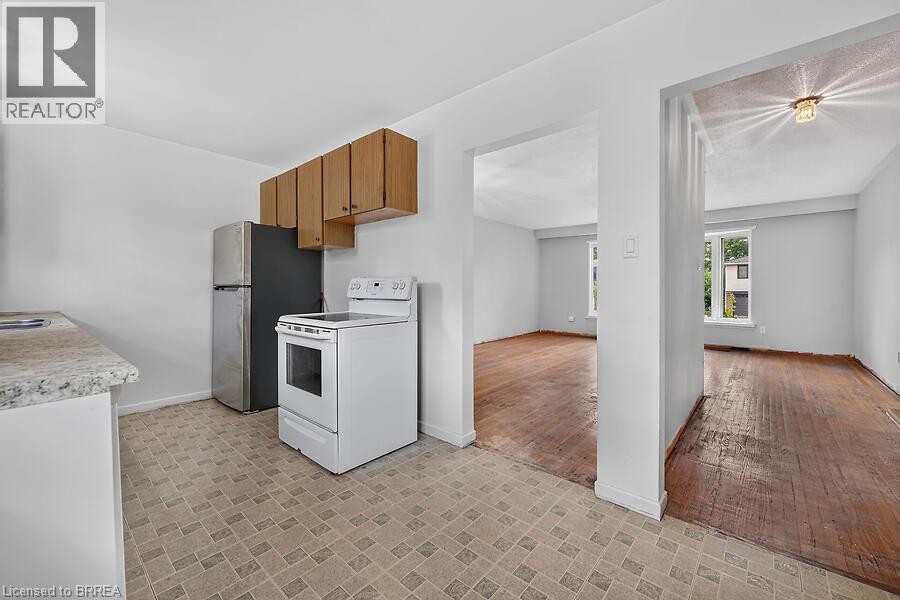
5371 Riverside Drive, Burlington, ON - Indoor Photo Showing Kitchen
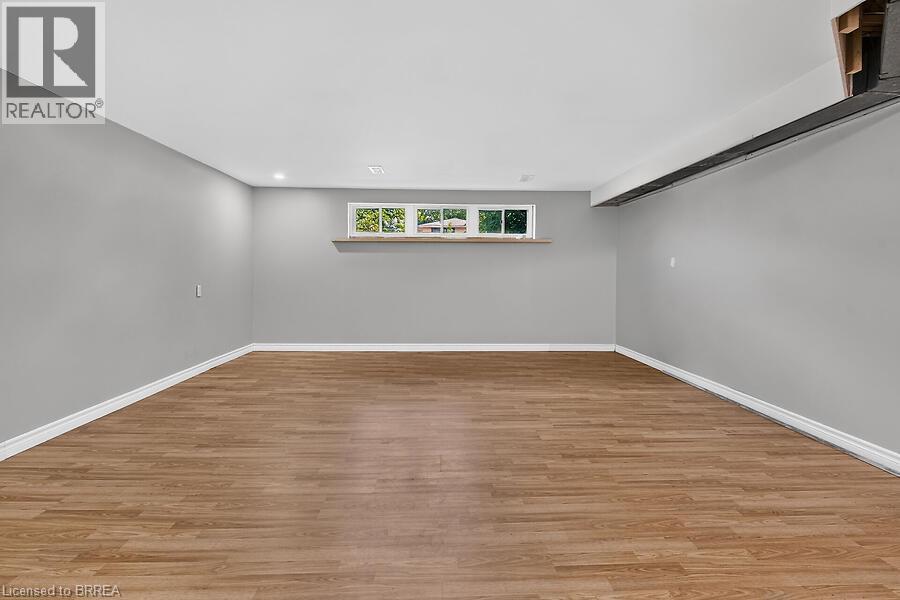
5371 Riverside Drive, Burlington, ON - Indoor Photo Showing Other Room
5371 Riverside Drive, Burlington, ON - Indoor
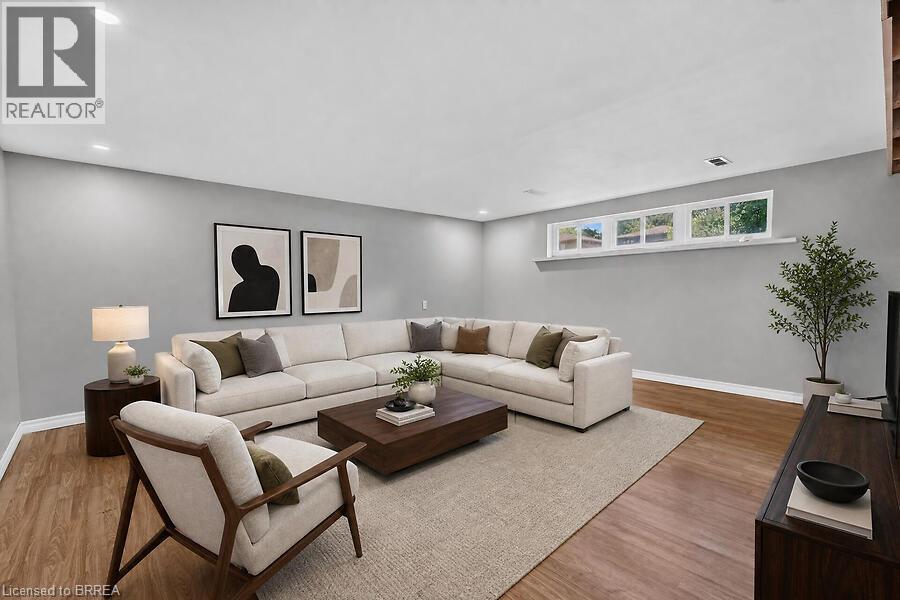
5371 Riverside Drive, Burlington, ON - Indoor Photo Showing Other Room
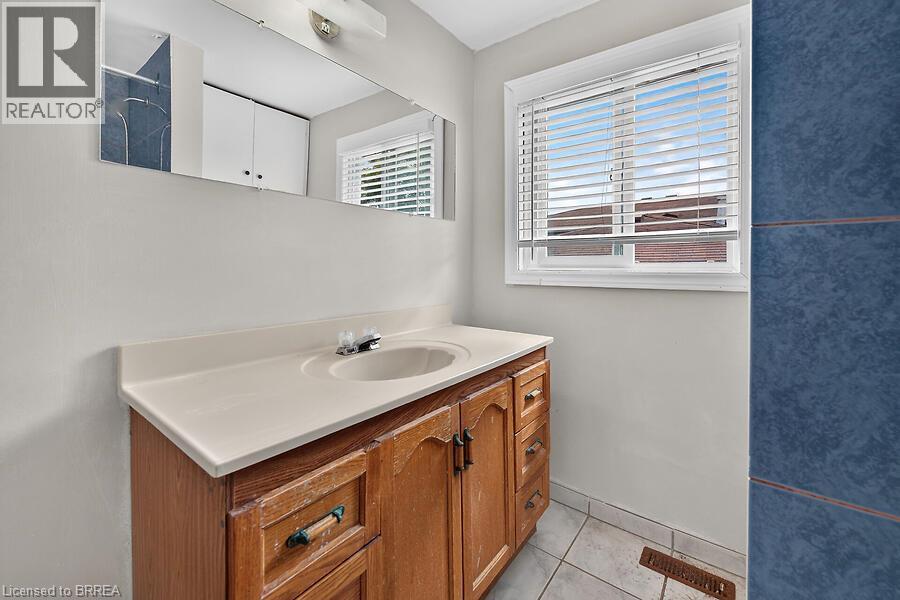
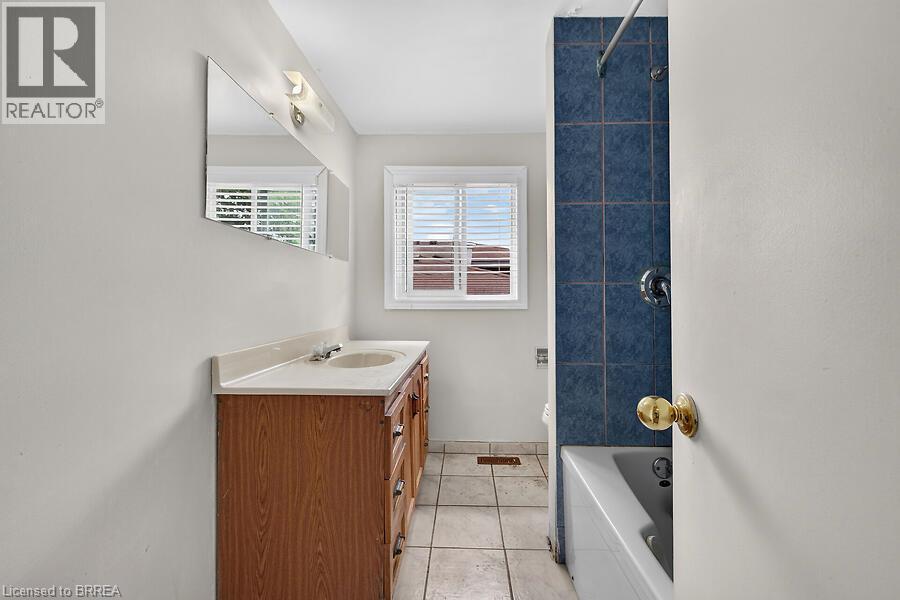
5371 Riverside Drive, Burlington, ON - Indoor Photo Showing Bathroom
5371 Riverside Drive, Burlington, ON - Indoor Photo Showing Other Room
5371 Riverside Drive, Burlington, ON - Indoor Photo Showing Living Room
5371 Riverside Drive, Burlington, ON - Indoor Photo Showing Other Room
5371 Riverside Drive, Burlington, ON - Indoor Photo Showing Laundry Room
5371 Riverside Drive, Burlington, ON - Outdoor
Split-level residence featuring a brick facade, white siding, and a single-car garage - 5371 Riverside Drive, Burlington, ON  - Outdoor
5371 Riverside Drive, Burlington, ON  - Outdoor With Exterior
5371 Riverside Drive, Burlington, ON  - Outdoor
5371 Riverside Drive, Burlington, ON  - Indoor Photo Showing Other Room
5371 Riverside Drive, Burlington, ON - Indoor Photo Showing Other Room
5371 Riverside Drive, Burlington, ON - Indoor
5371 Riverside Drive, Burlington, ON - Indoor Photo Showing Kitchen
5371 Riverside Drive, Burlington, ON - Indoor Photo Showing Laundry Room
5371 Riverside Drive, Burlington, ON - Indoor
5371 Riverside Drive, Burlington, ON - Indoor Photo Showing Other Room
5371 Riverside Drive, Burlington, ON - Indoor Photo Showing Kitchen
5371 Riverside Drive, Burlington, ON - Indoor Photo Showing Other Room
5371 Riverside Drive, Burlington, ON - Indoor
5371 Riverside Drive, Burlington, ON - Indoor Photo Showing Other Room
5371 Riverside Drive, Burlington, ON - Indoor Photo Showing Bathroom
5371 Riverside Drive, Burlington, ON - Indoor Photo Showing Other Room
5371 Riverside Drive, Burlington, ON - Indoor Photo Showing Living Room
5371 Riverside Drive, Burlington, ON - Indoor Photo Showing Other Room
5371 Riverside Drive, Burlington, ON - Indoor Photo Showing Laundry Room
5371 Riverside Drive, Burlington, ON - Outdoor
  • Advertising
Are you a real estate investor?
5371 RIVERSIDE Drive, Burlington, Ontario, L7L 3X9
$895,000

4 Beds

1 Bath

Property Information:

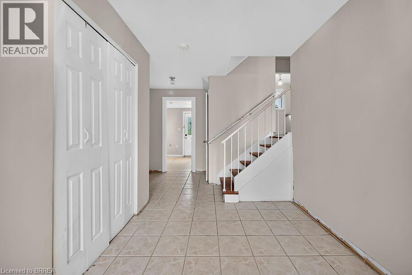
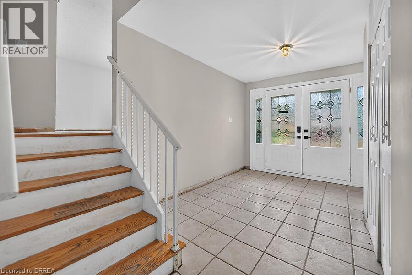
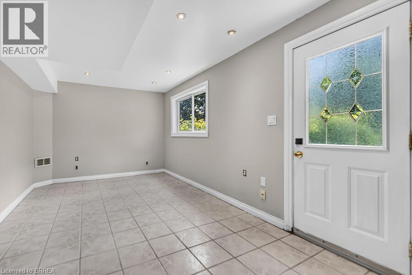
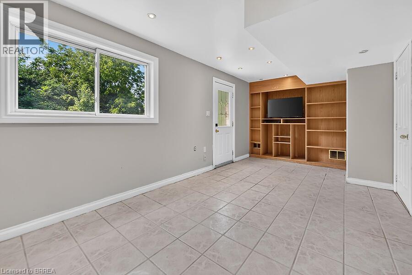
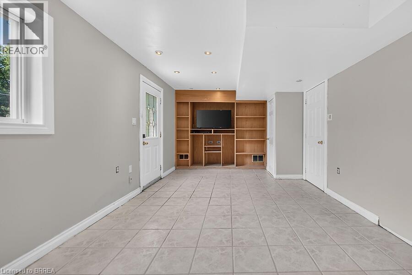
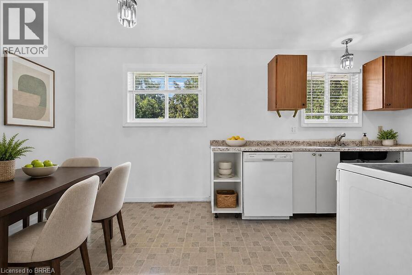
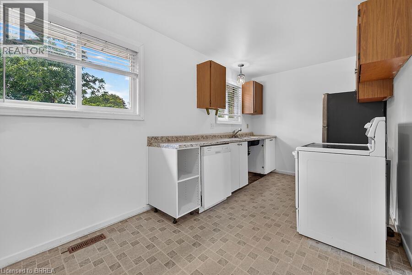
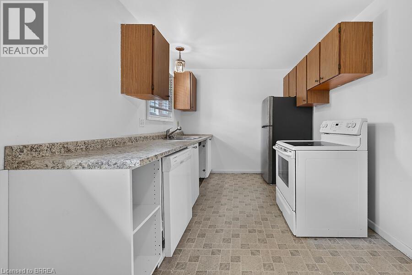
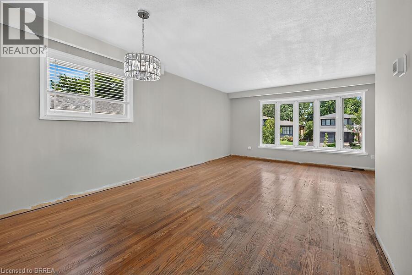
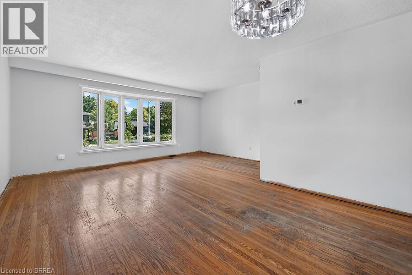
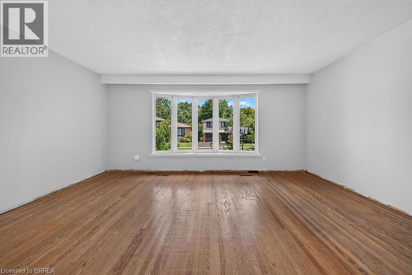
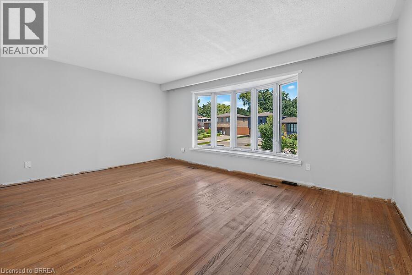
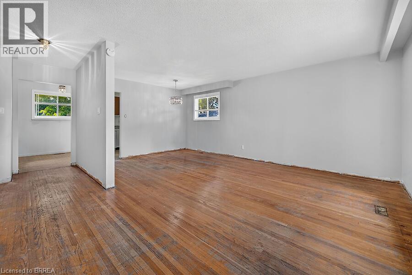
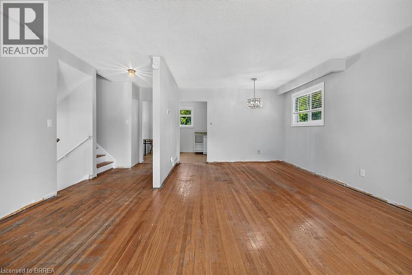
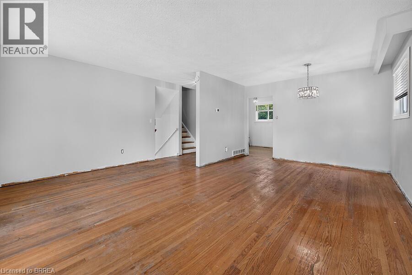
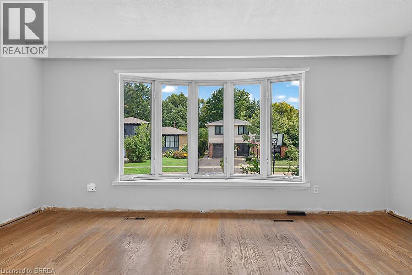
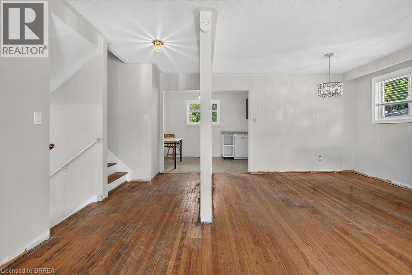
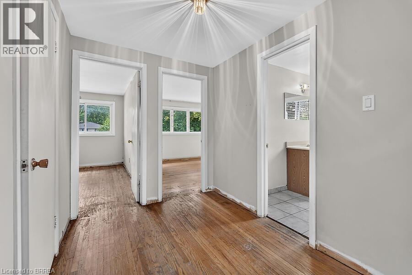
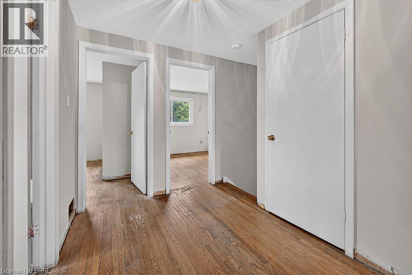
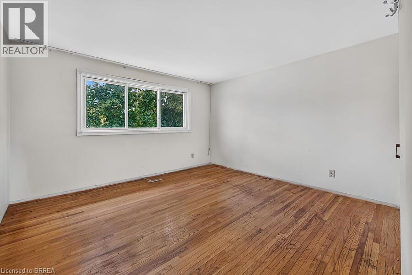
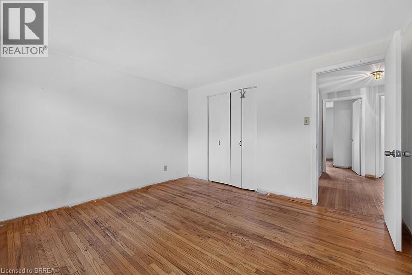
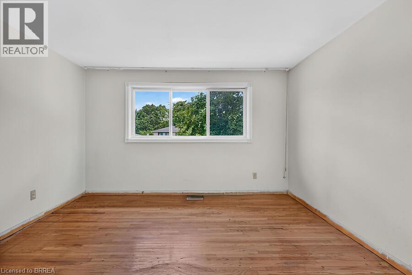
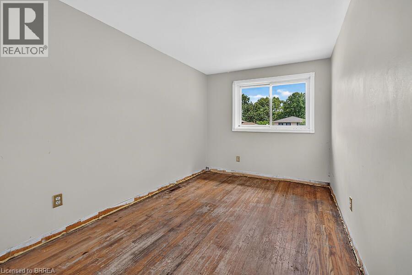
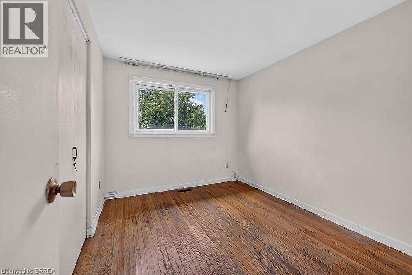
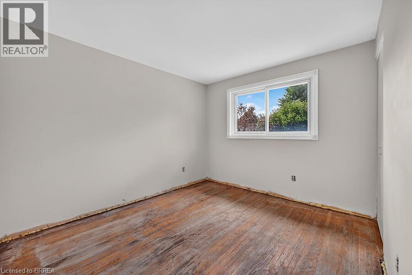
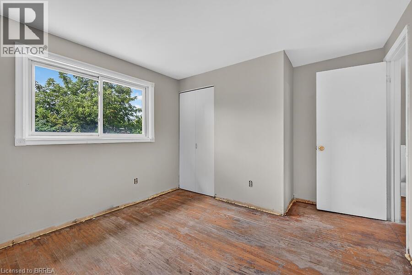
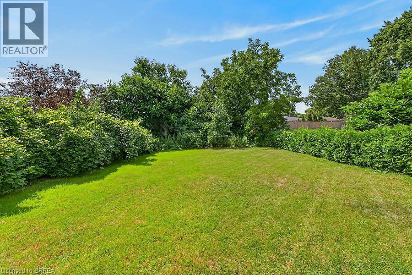
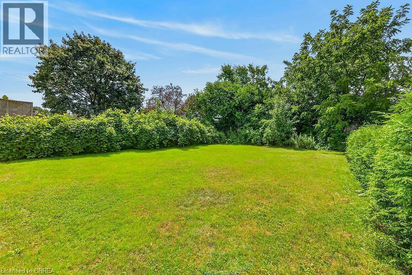
Welcome to 5371 Riverside Drive in sought after South Burlington. This spacious 4 level side split with 4 bedrooms is located just minutes from the Oakville border, Lake Ontario, Appleby GO Station, the 403, Bronte Village and more. Tastefully updated front entrance doors open to a large foyer with access to the attached garage and leading to the main floor family room with built-in shelving and a door out to the fenced pool size backyard. The open layout living room-dining room area has lots of space and natural light, the eat in kitchen completes this level. Upstairs there are 4 bedrooms all on the same floor and a 4pc bathroom. The lower level features a big rec room, laundry room and storage space. Updates include the furnace and central air in 2019, front and back steel doors, R50 insulation and several updated windows. This house has good bones and needs some cosmetic updates and elbow grease. Original hardwood in the living room, dining room and all 4 bedrooms. This desirable neighbourhood is known for its mature trees, nice parks, good schools and low turnover. Some photos are virtually staged. (id:27)

Building Features:

  • Style: Detached
  • Building Type: House
  • Architectural Style: Multi-level
  • Basement Development: Partially finished
  • Basement Type: Partial
  • Construction Style - Attachment: Detached
  • Exterior Finish: Aluminum siding
  • Floor Space: 1665 sqft Square Feet
  • Foundation Type: Poured Concrete
  • Heating Type: Forced air
  • Heating Fuel: Natural gas
  • Cooling Type: Central air conditioning
  • Appliances: Dryer, Refrigerator, Stove, Washer, Window Coverings, Garage door opener

Property Features:

  • OwnershipType: Freehold
  • Property Type: Single Family
  • Access Type: Highway access
  • Built in: 1967
  • Community Features: Quiet Area
  • Features: Automatic Garage Door Opener
  • Floor Space (approx): 1665 Square Feet
  • Lot Depth: 116 Feet
  • Lot Frontage: 50 Feet
  • Zoning: R3.2
  • Sewer: Municipal sewage system
  • Parking Type: Attached garage
  • No. of Parking Spaces: 3

Rooms:

  • Bathroom 2nd Level Measurements not available
  • Bedroom 2nd Level 10'5'' x 8'9''
  • Bedroom 2nd Level 10'5'' x 9'6''
  • Bedroom 2nd Level 11'10'' x 8'4''
  • Primary Bedroom 2nd Level 12'4'' x 11'10''
  • Laundry Lower Level 16'3'' x 10'2''
  • Recreation Room Lower Level 17'4'' x 16'0''
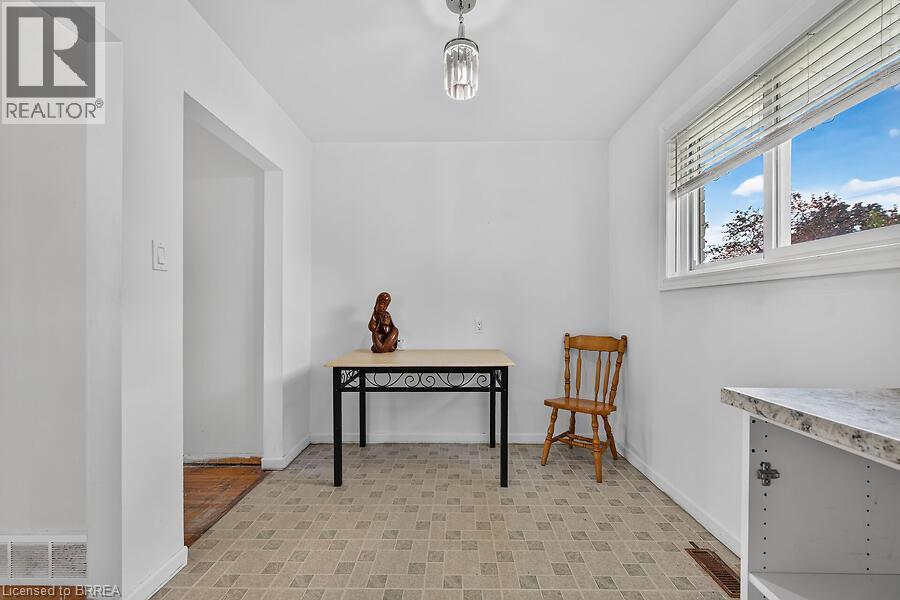
  • Kitchen Main Level 17'0'' x 8'11''
  • Living Main Level 19'6'' x 17'0''
  • Foyer Main Level 17'8'' x 7'8''
  • Family Main Level 18'4'' x 10'0''

Courtesy of: Re/Max Twin City Realty Inc.

REALTOR.ca  

QuickQuoteTM Powered by RPS
Thinking of Selling?

Start by finding out what your home might be worth in today's market.
Location of 5371 RIVERSIDE Drive, Burlington, Ontario, L7L 3X9

Demographic Information of 5371 RIVERSIDE Drive, Burlington, Ontario, L7L 3X9

Life Stage

Nearly Retired

Employment Type

Service Sector/White Collar

Average Household Income

$161,321.26

Average Number of Children

1.68

Household Population

Household Structure

Age of Population

Education

Education Level

No certificate/diploma/degree

8.52 %

High school certificate or equivalent

24.91 %

Apprenticeship trade certificate/diploma

5.02 %

College/non-university certificate

21.37 %

University certificate (below bachelor)

3.04 %

University Degree

37.15 %

Commuter

Travel To Work

By Car

86.69 %

By Public Transit

3.24 %

By Walking

7.22 %

By Bicycle

0.0 %

By Other Methods

2.85 %

Cultural Diversity

Knowledge of Official Language

Mother Tongue

Building Information

Building Type

Apartments (Low and High Rise)

Houses

92.94 %

Own Vs. Rent