Button CopyPathCircle CloseCircle Left ArrowArrow Down Icon GreyClosecirclecircleBurger
  • Advertising

5178 HUNTER Drive, Burlington, Ontario, L7L 3H8

MLS® # 40851008
House For Sale In Appleby, Burlington, Ontario
$2,189,500 QuickQuoteTM: Not Available

4 Beds

5 Baths

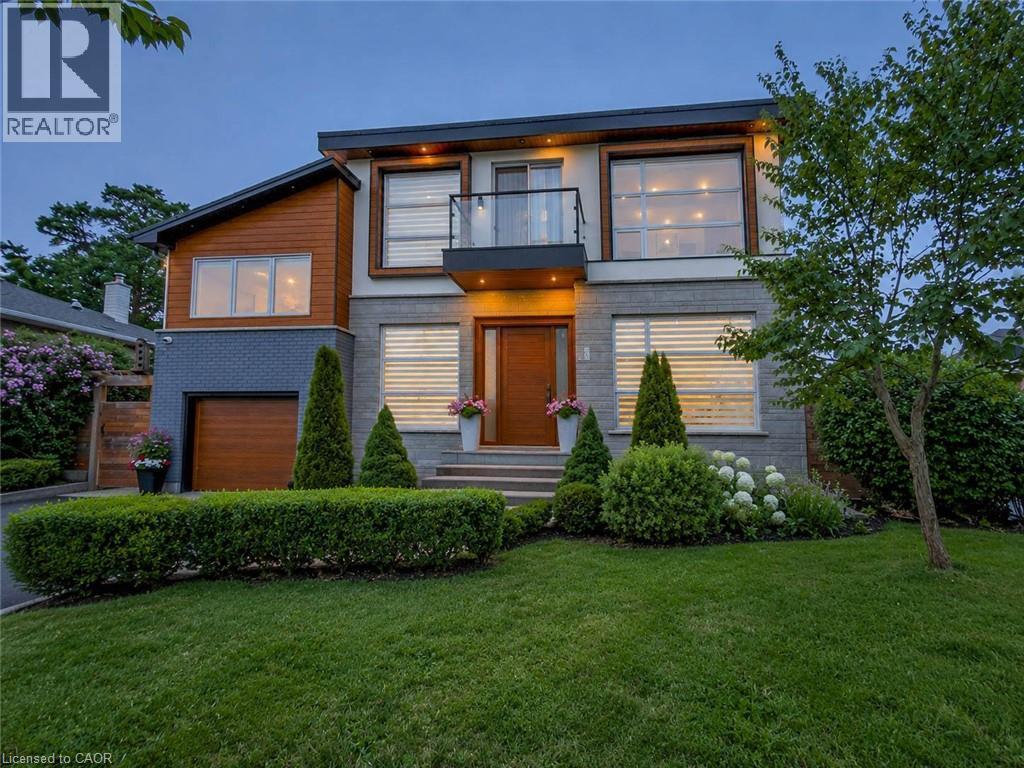
Modern architectural exterior featuring a wood-finish garage door, prominent wood-tone siding, and stone-look facade - 5178 Hunter Drive, Burlington, ON - Outdoor With Balcony With Facade
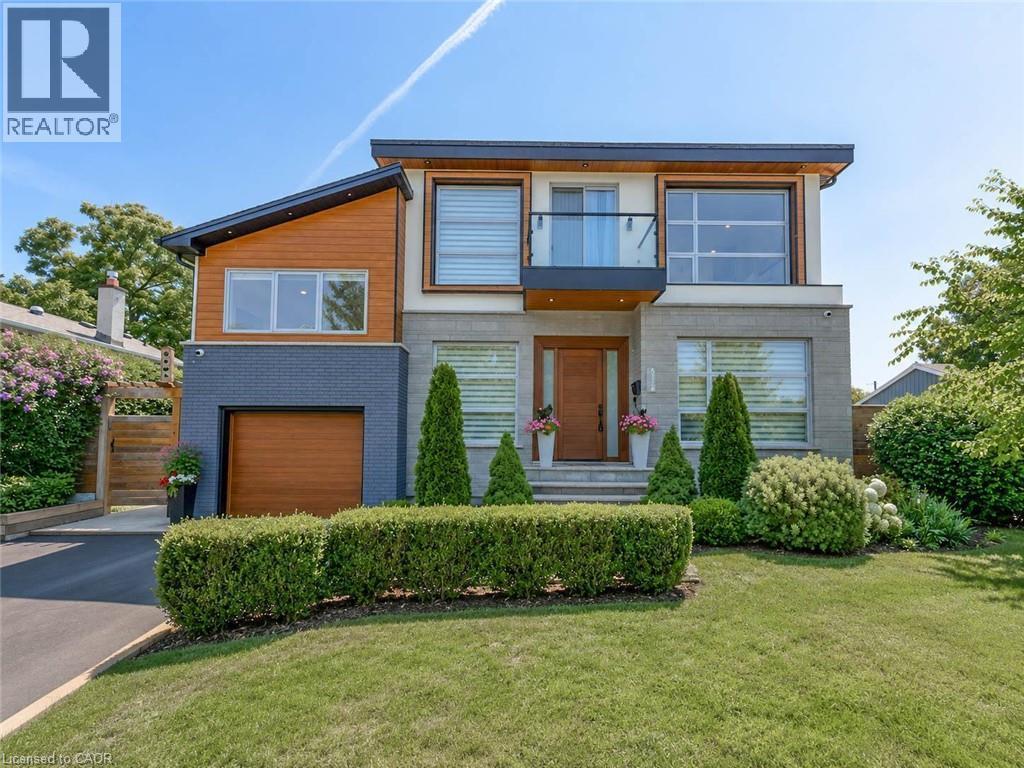
Modern architectural design featuring varied facade materials including wood-finish siding, stone, and dark brick - 5178 Hunter Drive, Burlington, ON - Outdoor With Facade
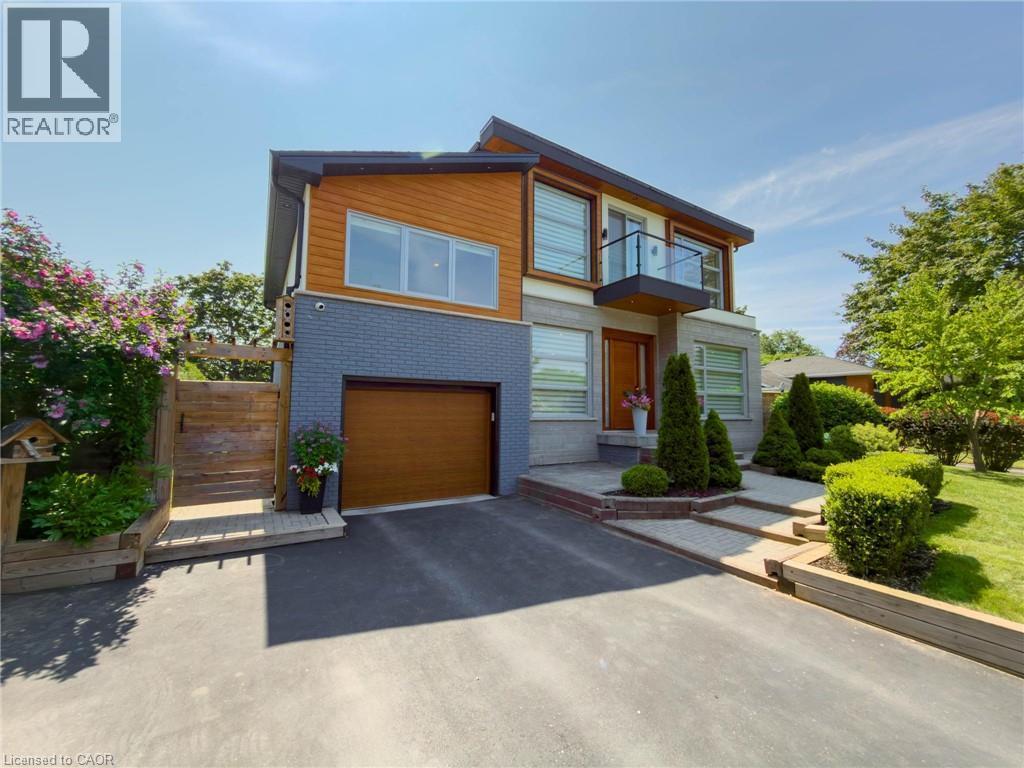
Contemporary-style residence featuring a multi-toned facade, wood-finish garage door, and a second-story balcony with glass railing - 5178 Hunter Drive, Burlington, ON - Outdoor
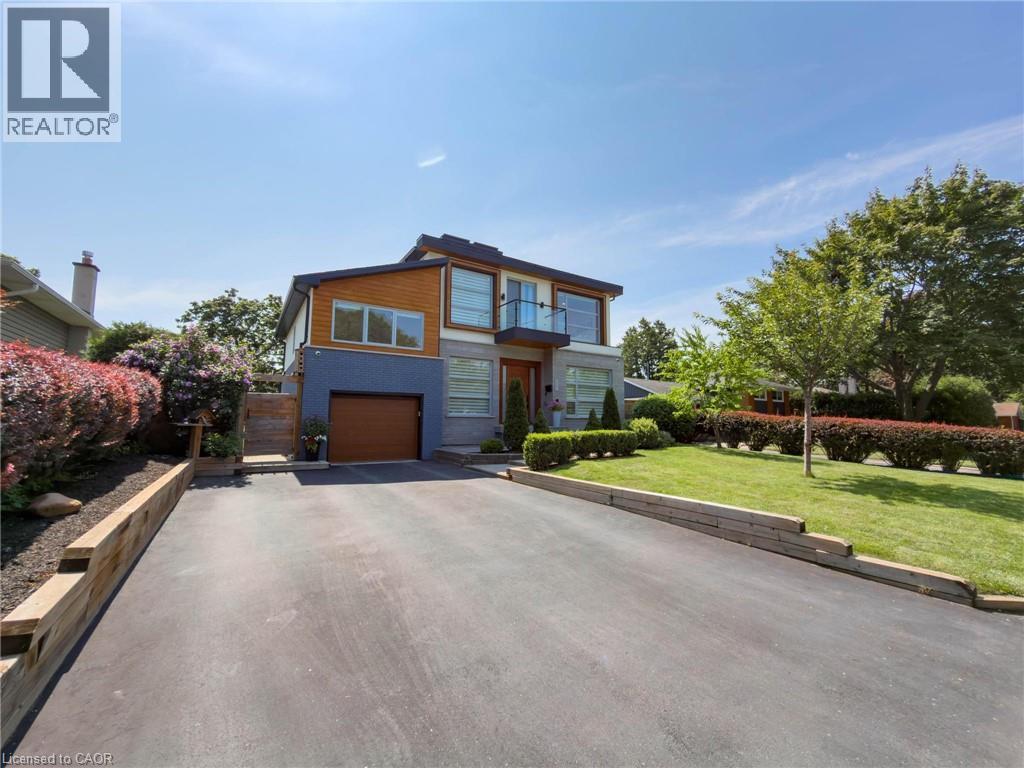
Modern exterior with a wood-finish garage door, grey brick and wood-finish siding, a second-story balcony with glass railing, a paved driveway, and established front landscaping - 5178 Hunter Drive, Burlington, ON - Outdoor
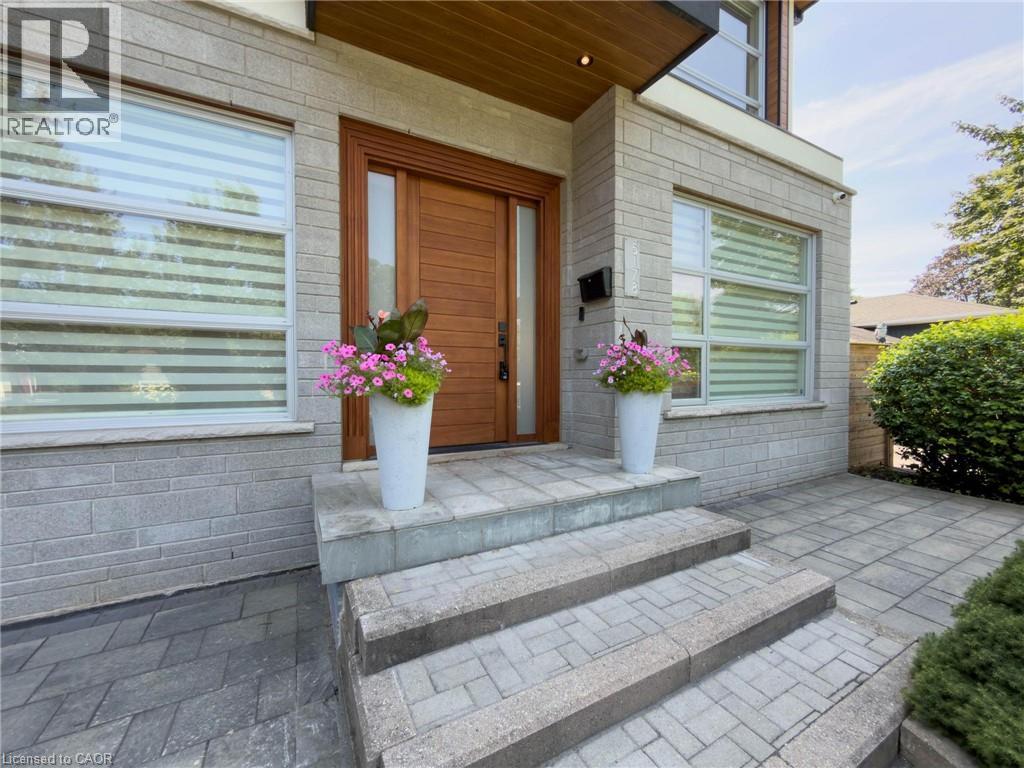
Modern exterior featuring a wood-finish entry door, stone-clad facade, and paver stone walkway - 5178 Hunter Drive, Burlington, ON - Outdoor With Exterior
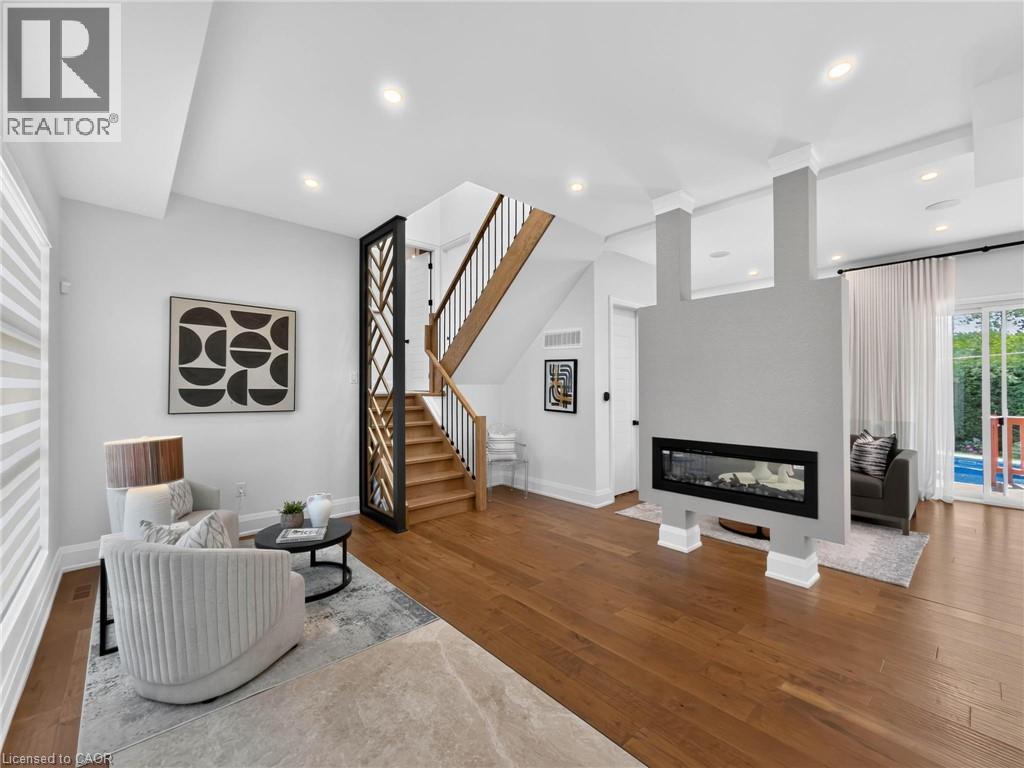
5178 Hunter Drive, Burlington, ON - Indoor With Fireplace
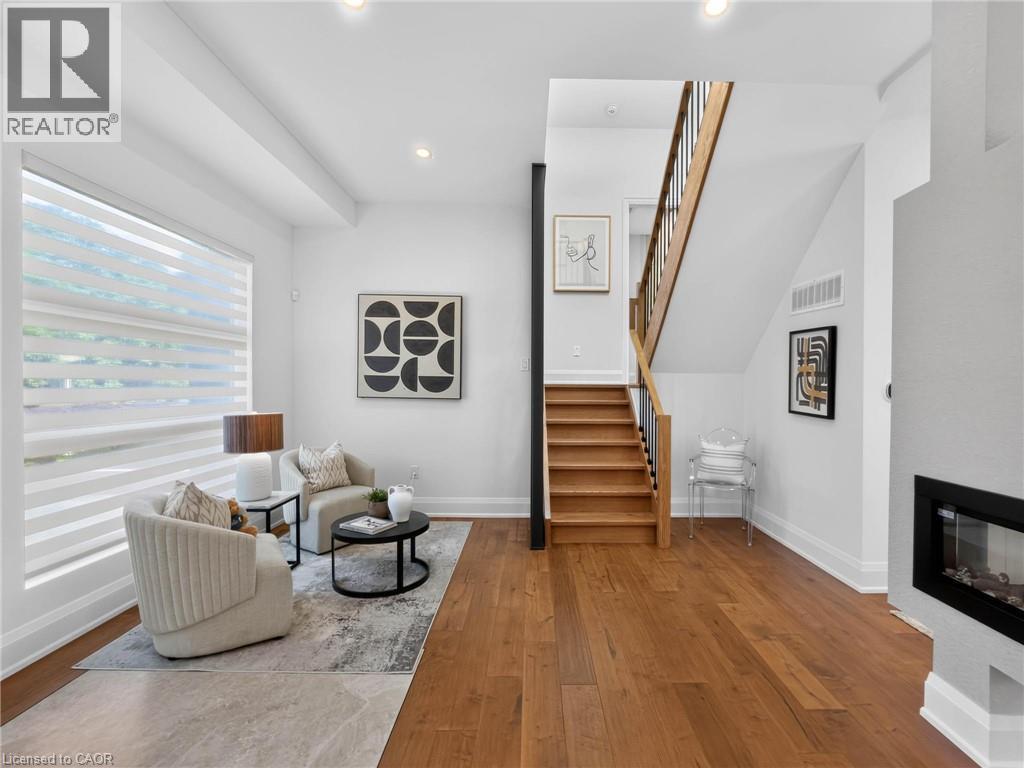
5178 Hunter Drive, Burlington, ON - Indoor Photo Showing Other Room With Fireplace
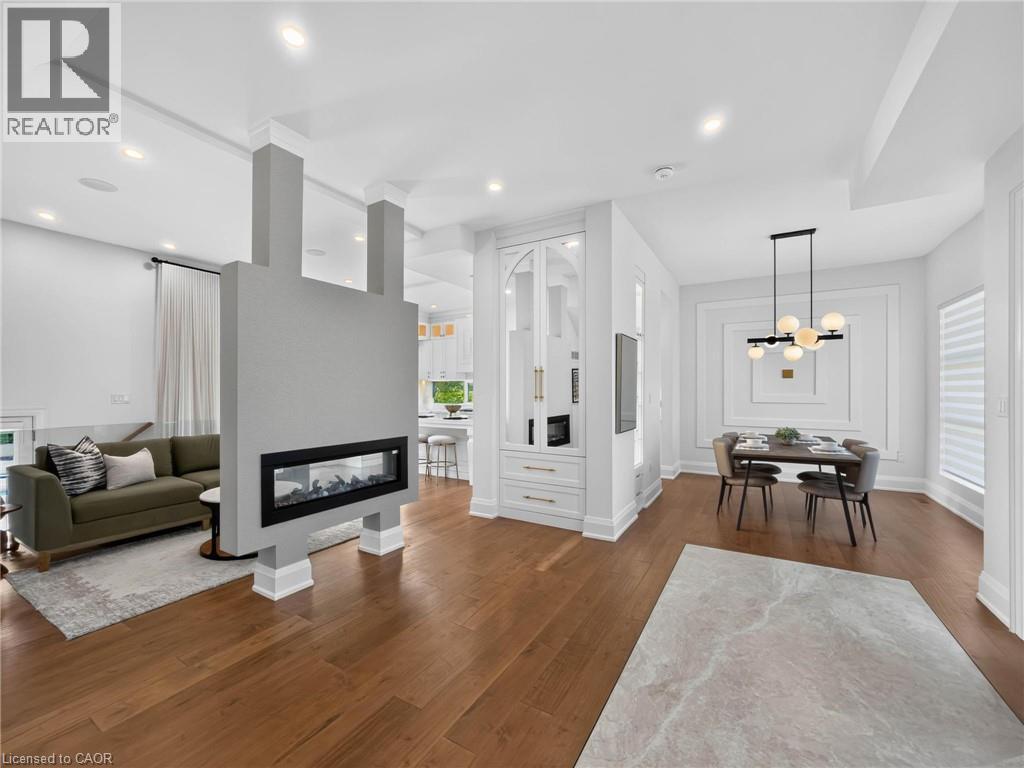
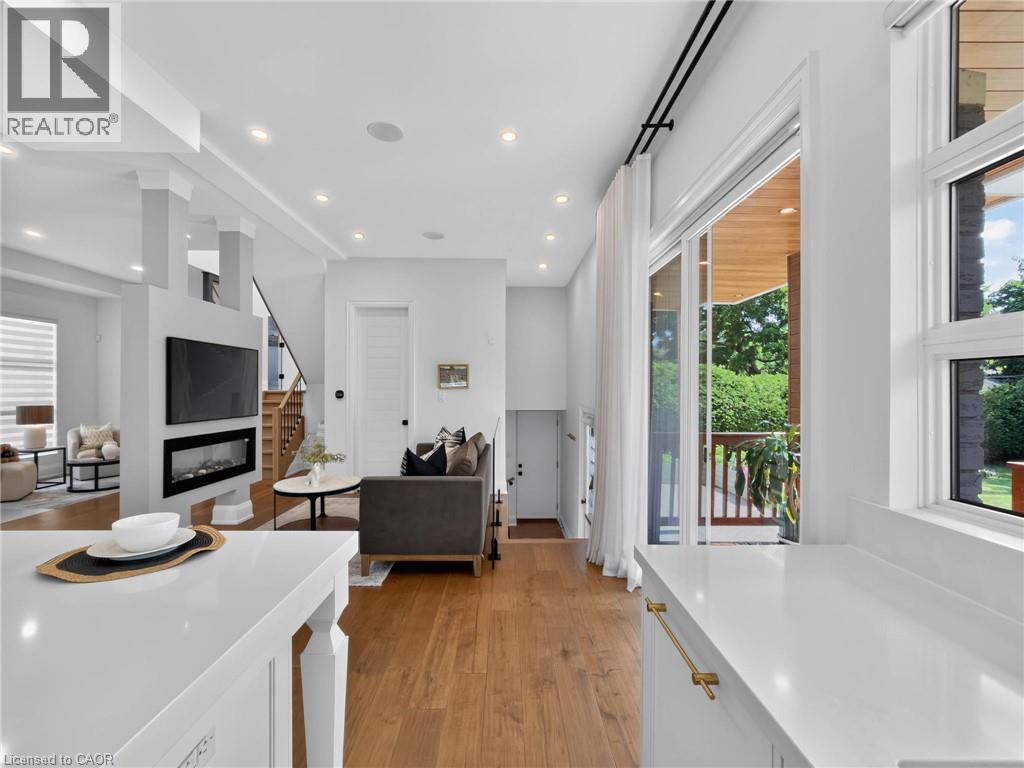
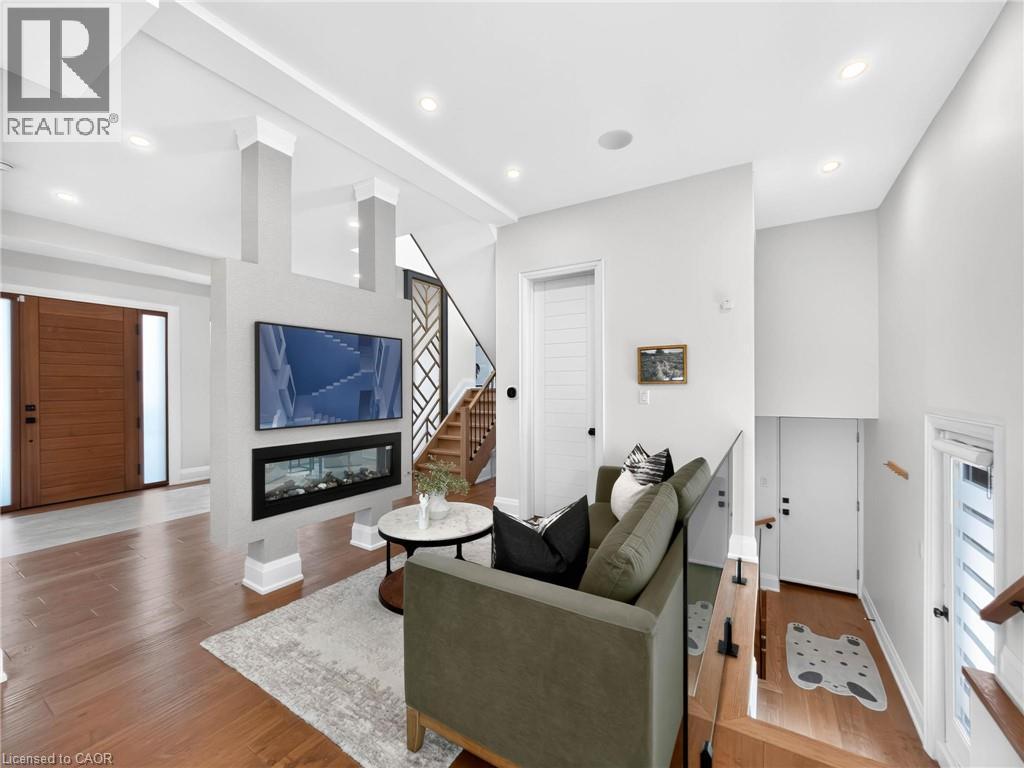
Open-concept living area featuring rich wood-finish flooring, a contemporary linear fireplace, recessed ceiling lighting, custom built-in cabinetry, and decorative wall molding - 5178 Hunter Drive, Burlington, ON - Indoor With Fireplace
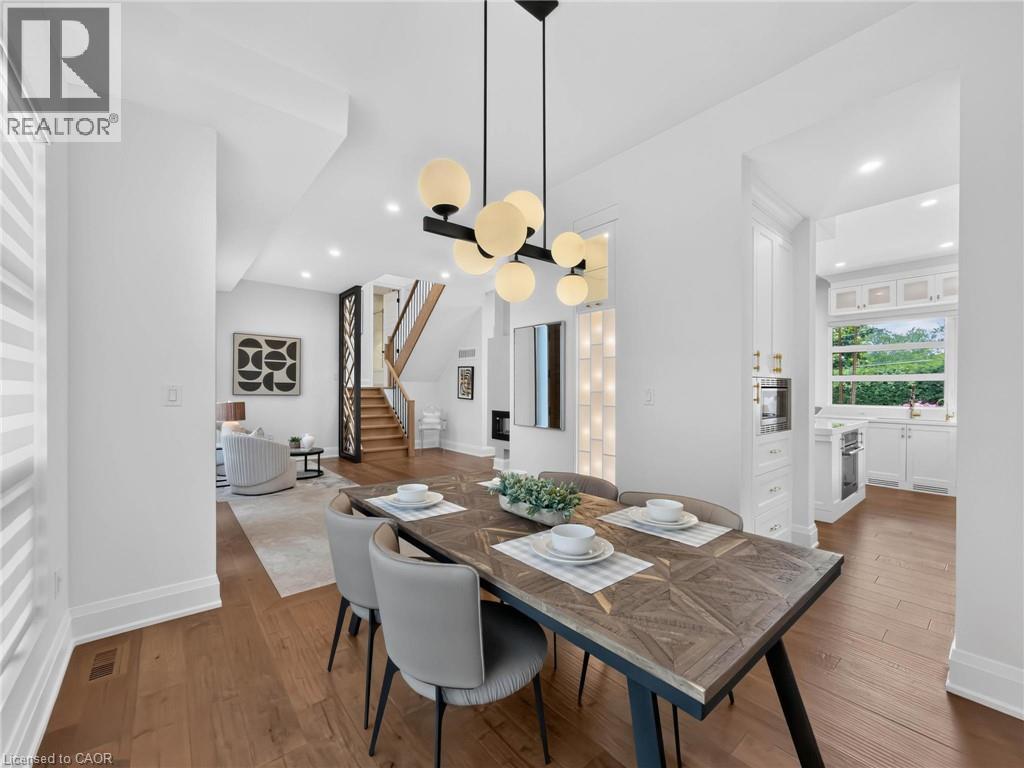
Dining area featuring a contemporary chandelier, hardwood flooring, and neutral wall tones - 5178 Hunter Drive, Burlington, ON - Indoor Photo Showing Dining Room
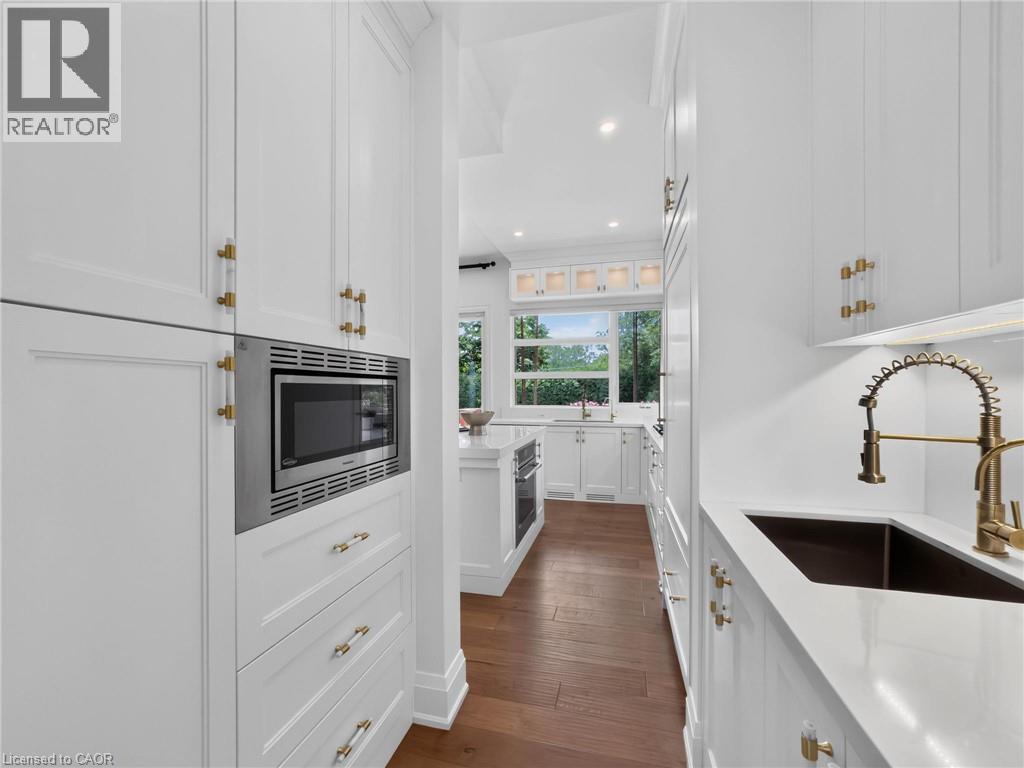
Bright kitchen featuring white cabinetry, a built-in microwave, wood-finish flooring, a contemporary faucet, and a large window - 5178 Hunter Drive, Burlington, ON - Indoor Photo Showing Kitchen
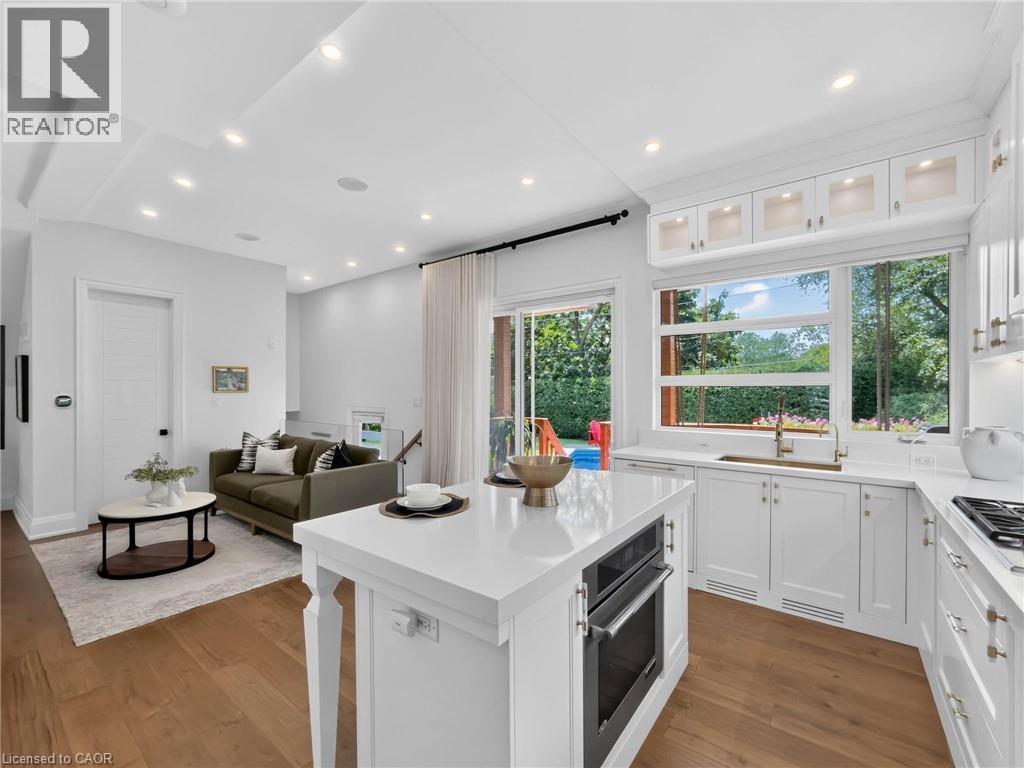
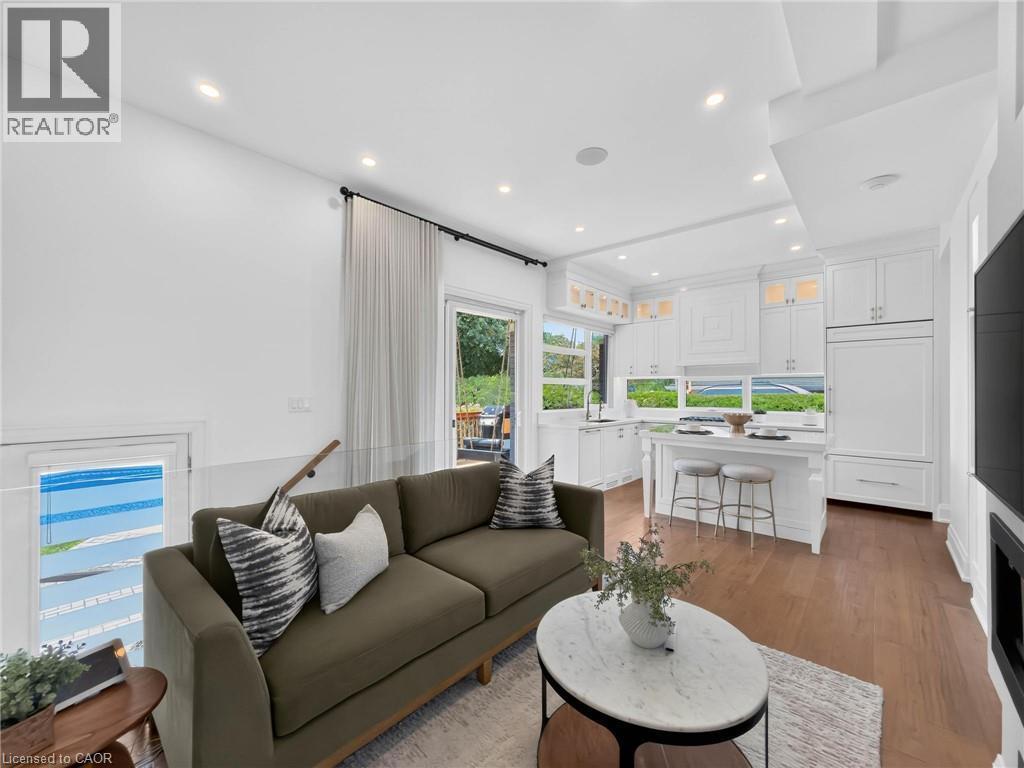
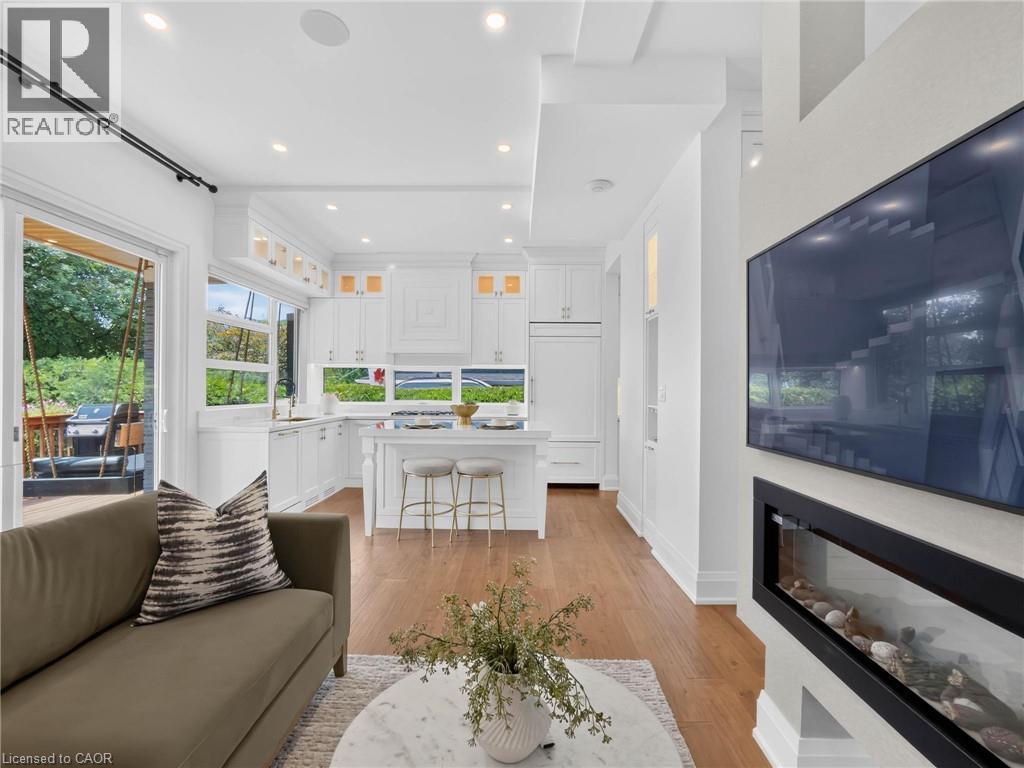
Open-concept kitchen featuring an integrated oven, white cabinetry with gold-tone hardware, a large window overlooking green foliage, and wood-finish flooring - 5178 Hunter Drive, Burlington, ON - Indoor Photo Showing Kitchen With Upgraded Kitchen
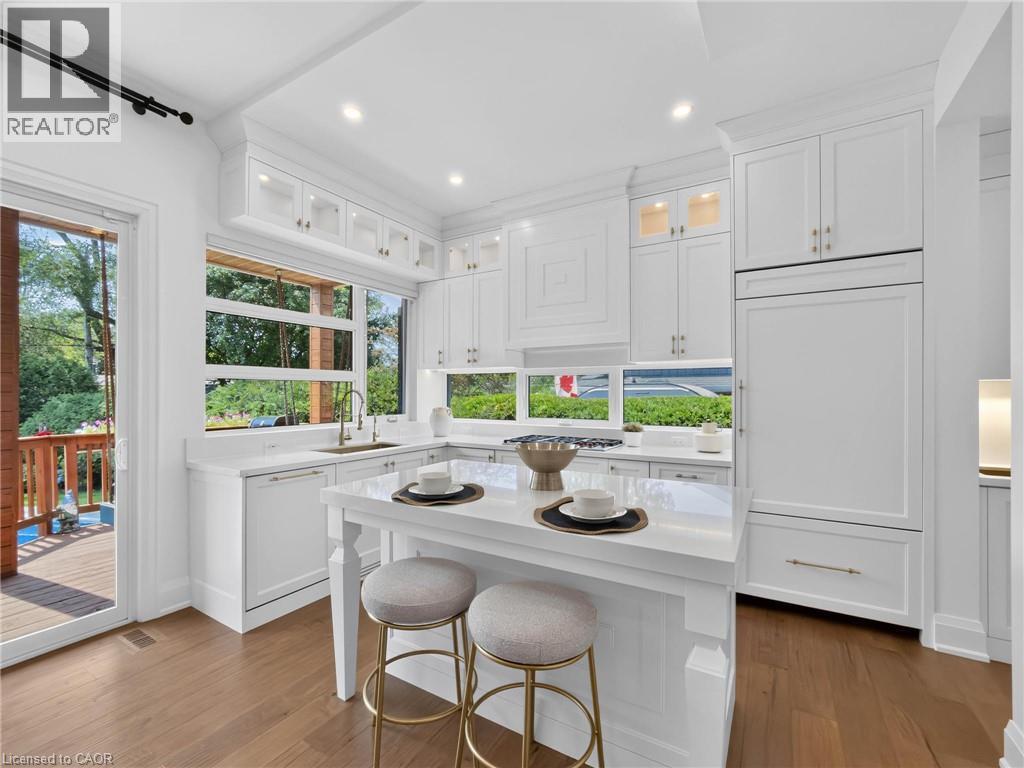
White kitchen with panel-front appliances, recessed lighting, and wood-finish flooring - 5178 Hunter Drive, Burlington, ON - Indoor
Kitchen area featuring white countertops, gold-tone hardware, and a window overlooking exterior greenery - 5178 Hunter Drive, Burlington, ON - Indoor
Open-concept living space featuring wood-finish flooring, recessed lighting, and a linear electric fireplace - 5178 Hunter Drive, Burlington, ON - Indoor With Fireplace
Open-concept living space featuring wood-finish flooring, recessed lighting, and a white kitchen with an island and integrated appliances - 5178 Hunter Drive, Burlington, ON - Indoor Photo Showing Living Room
Open-concept living space featuring hardwood flooring and recessed lighting - 5178 Hunter Drive, Burlington, ON - Indoor Photo Showing Living Room With Fireplace
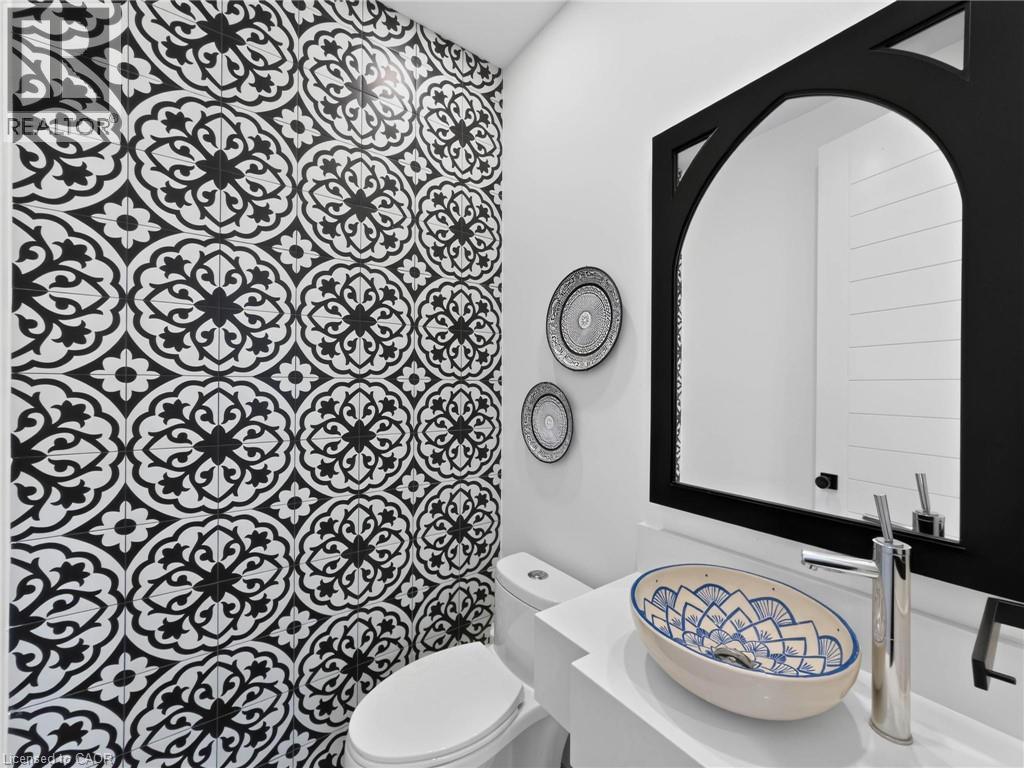
Black and white patterned accent wall featuring a vessel sink with blue and white detailing, a chrome single-handle faucet, a black framed arched mirror, and white floating vanity - 5178 Hunter Drive, Burlington, ON - Indoor Photo Showing Other Room
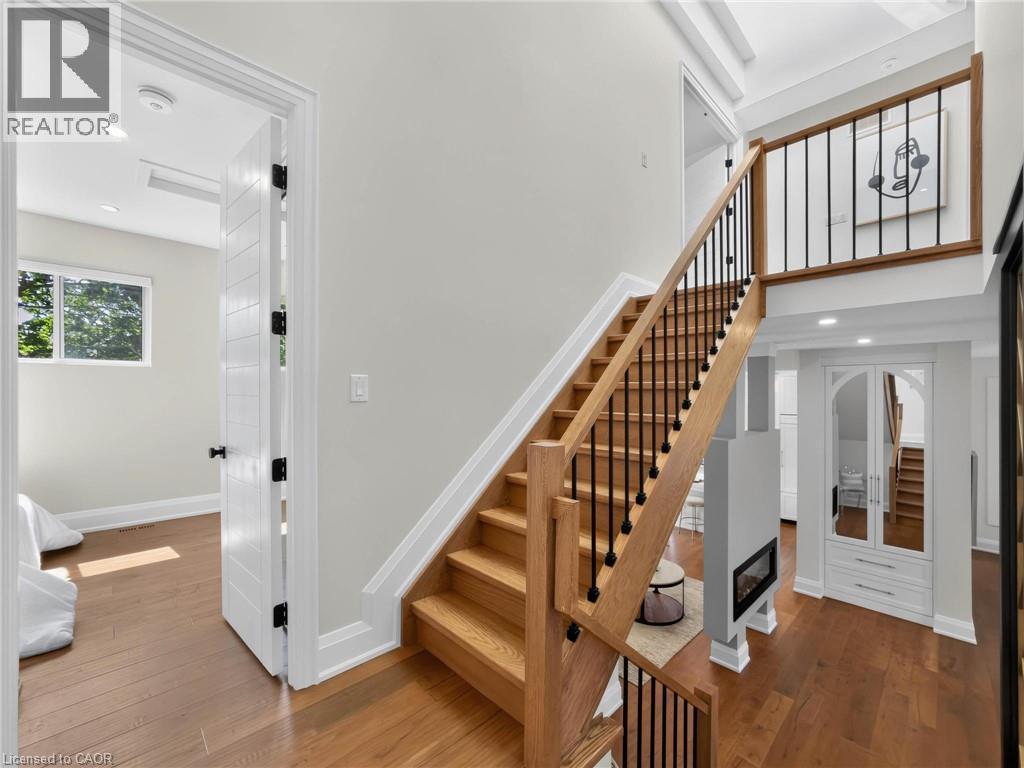
Wood-finish flooring throughout, featuring a natural wood staircase with black metal balusters - 5178 Hunter Drive, Burlington, ON - Indoor Photo Showing Other Room
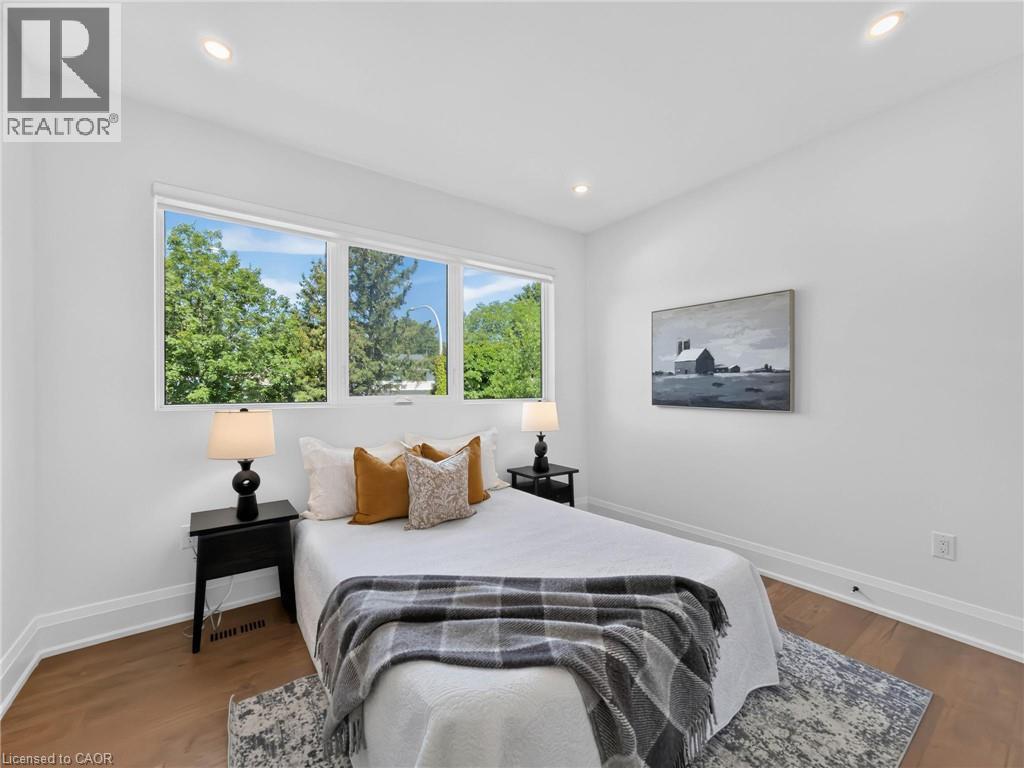
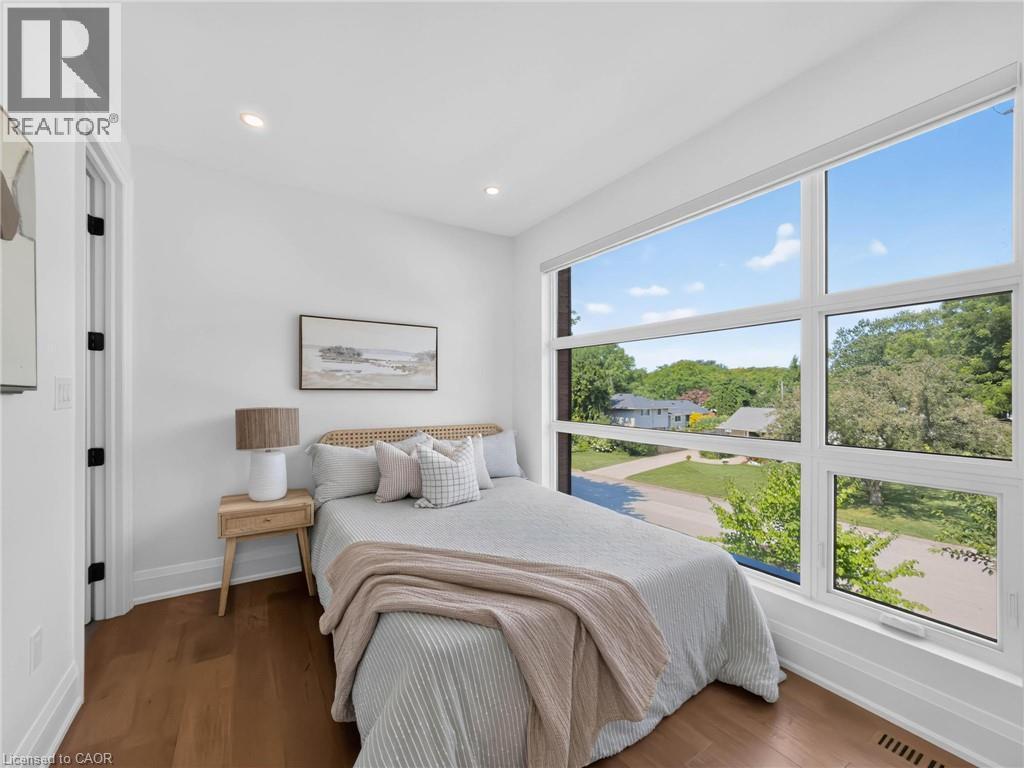
Bright room featuring a multi-pane window, recessed lighting, white walls, wood-finish flooring, and white baseboards - 5178 Hunter Drive, Burlington, ON - Indoor Photo Showing Bedroom
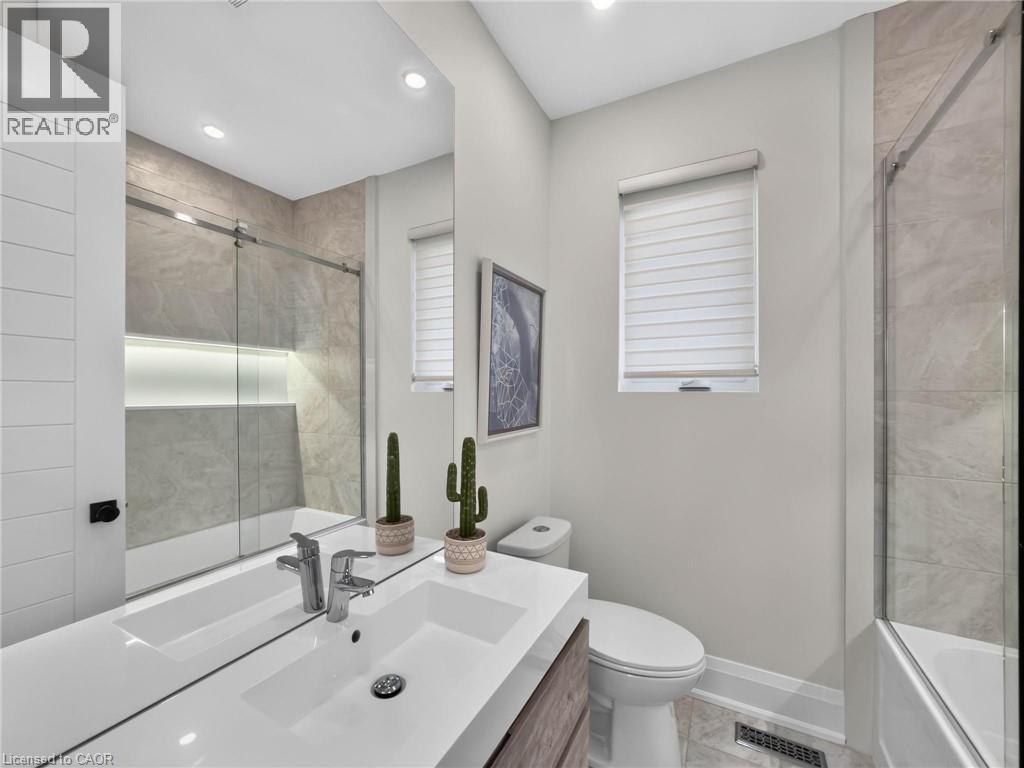
Bathroom featuring a vanity with an integrated sink, chrome fixtures, and a large mirror - 5178 Hunter Drive, Burlington, ON - Indoor Photo Showing Bathroom
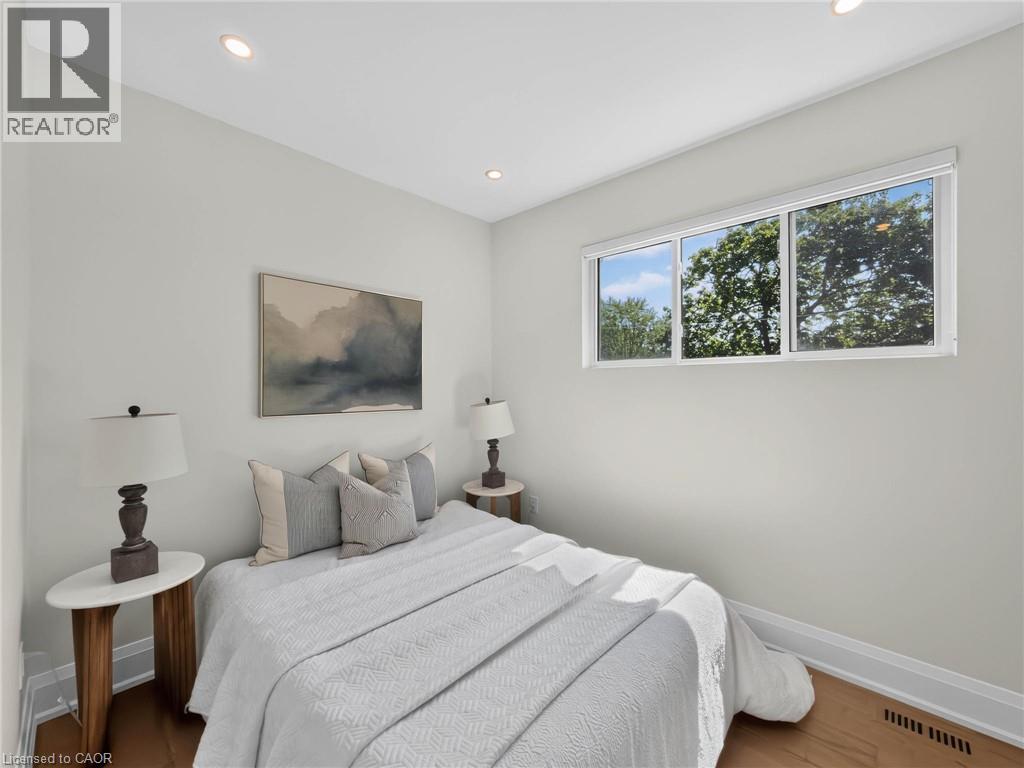
Room featuring recessed lighting, a horizontal window with exterior tree views, light-toned walls, wood-finish flooring, and white baseboards - 5178 Hunter Drive, Burlington, ON - Indoor Photo Showing Bedroom
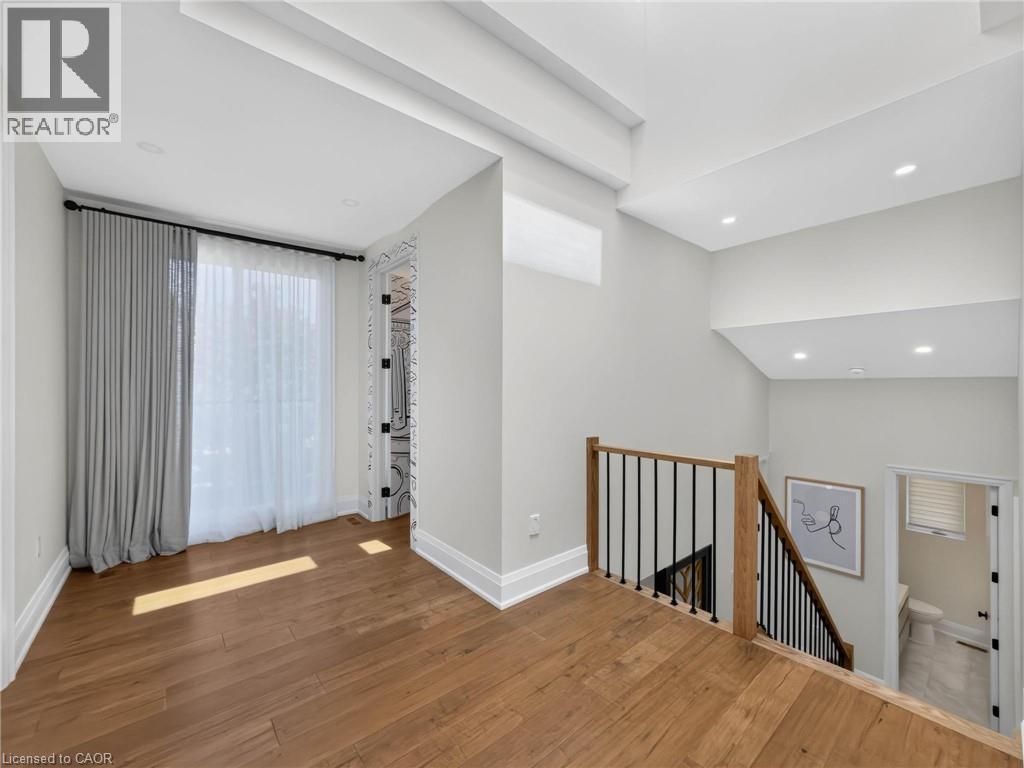
Bright open landing featuring high ceilings, recessed lighting, wood-finish flooring, and a contemporary wood and metal staircase railing - 5178 Hunter Drive, Burlington, ON - Indoor Photo Showing Other Room
5178 Hunter Drive, Burlington, ON - Indoor
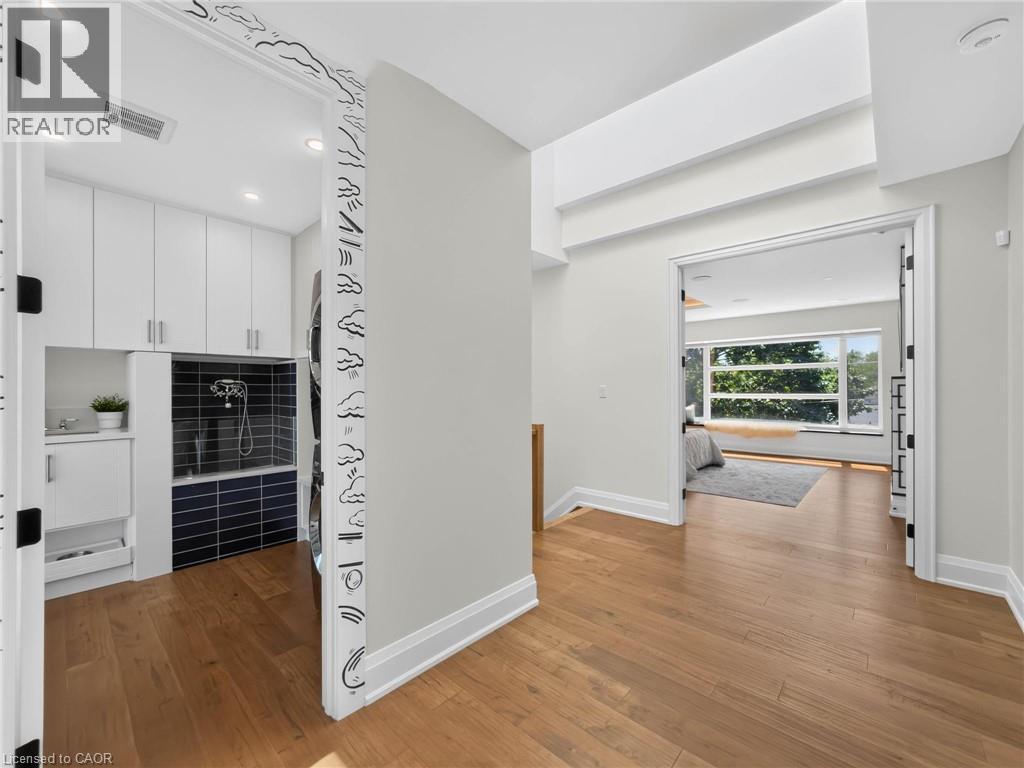
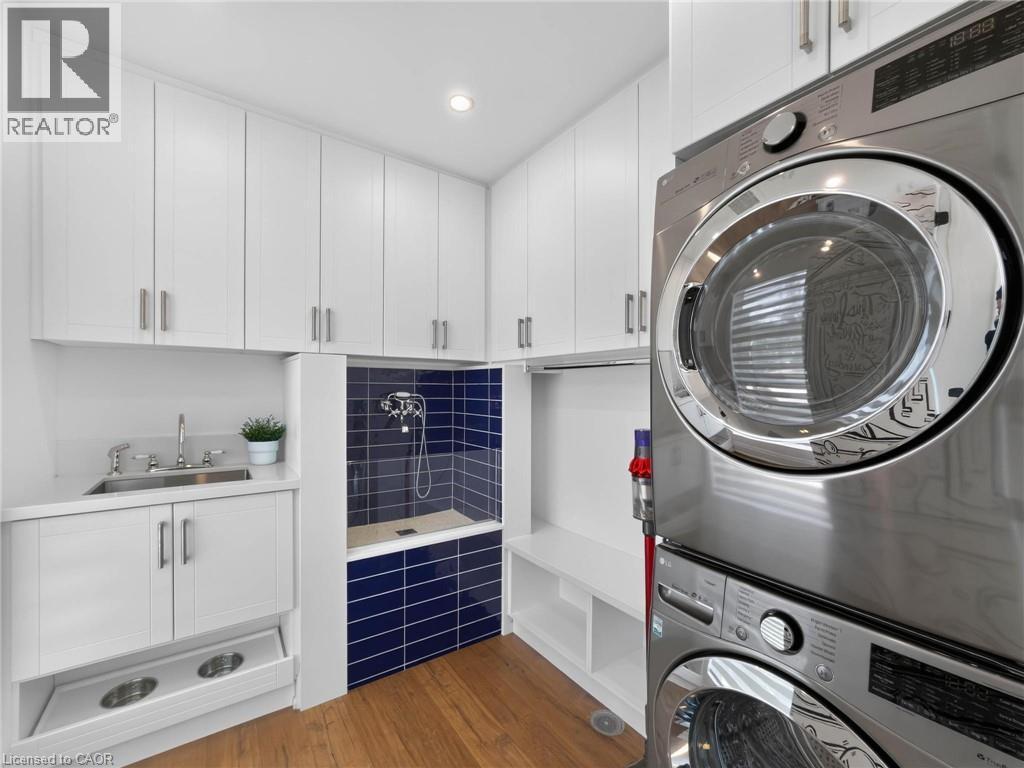
Dedicated utility room featuring stacked stainless steel laundry appliances, extensive white cabinetry, a utility sink with stainless steel faucet, and a tiled pet wash station with an integrated show - 5178 Hunter Drive, Burlington, ON - Indoor Photo Showing Laundry Room
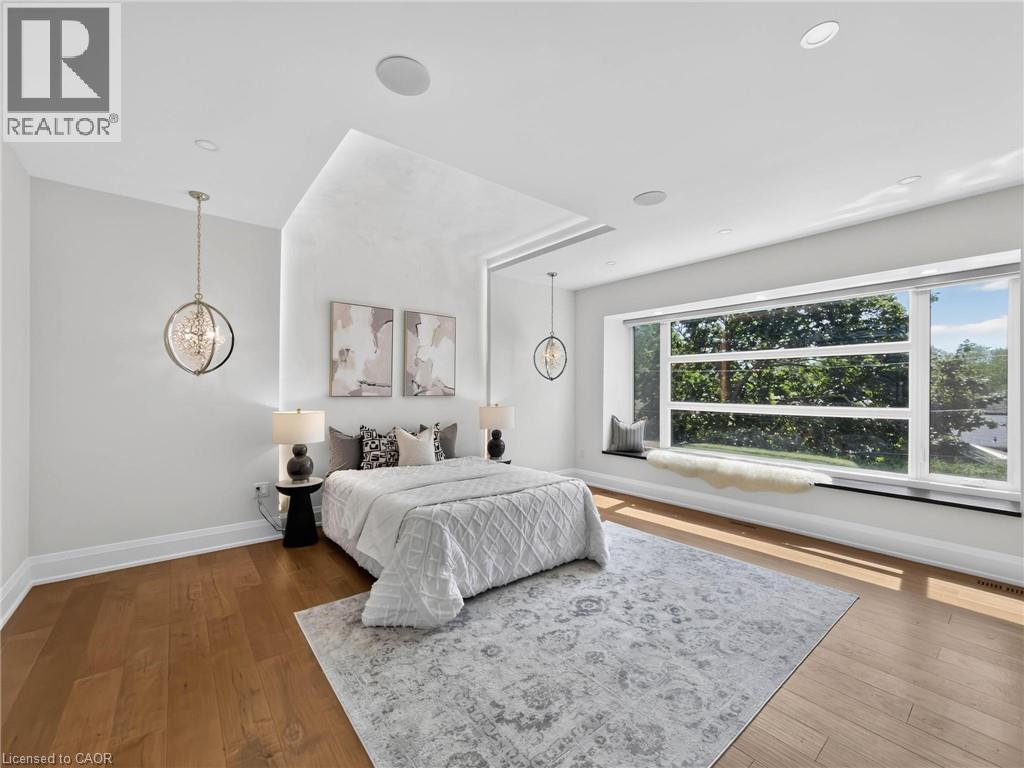
Spacious bedroom featuring wide plank wood-finish flooring, recessed lighting, and a prominent picture window with a built-in window seat - 5178 Hunter Drive, Burlington, ON - Indoor Photo Showing Bedroom
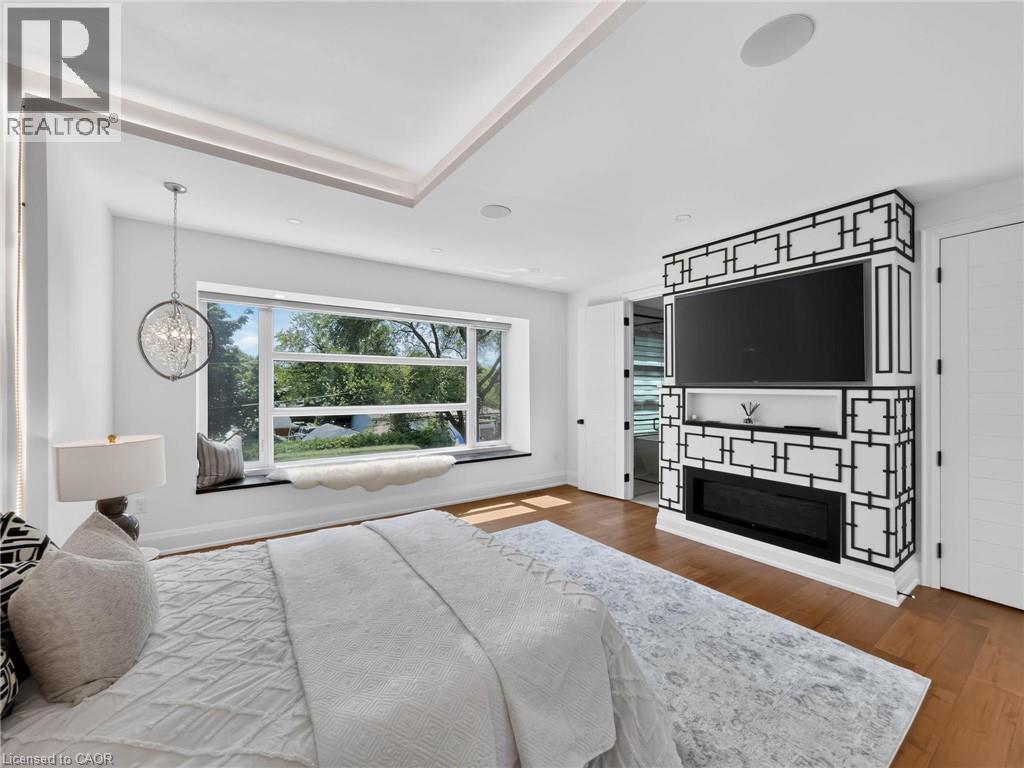
Hardwood flooring complements a decorative fireplace feature wall with an integrated television - 5178 Hunter Drive, Burlington, ON - Indoor
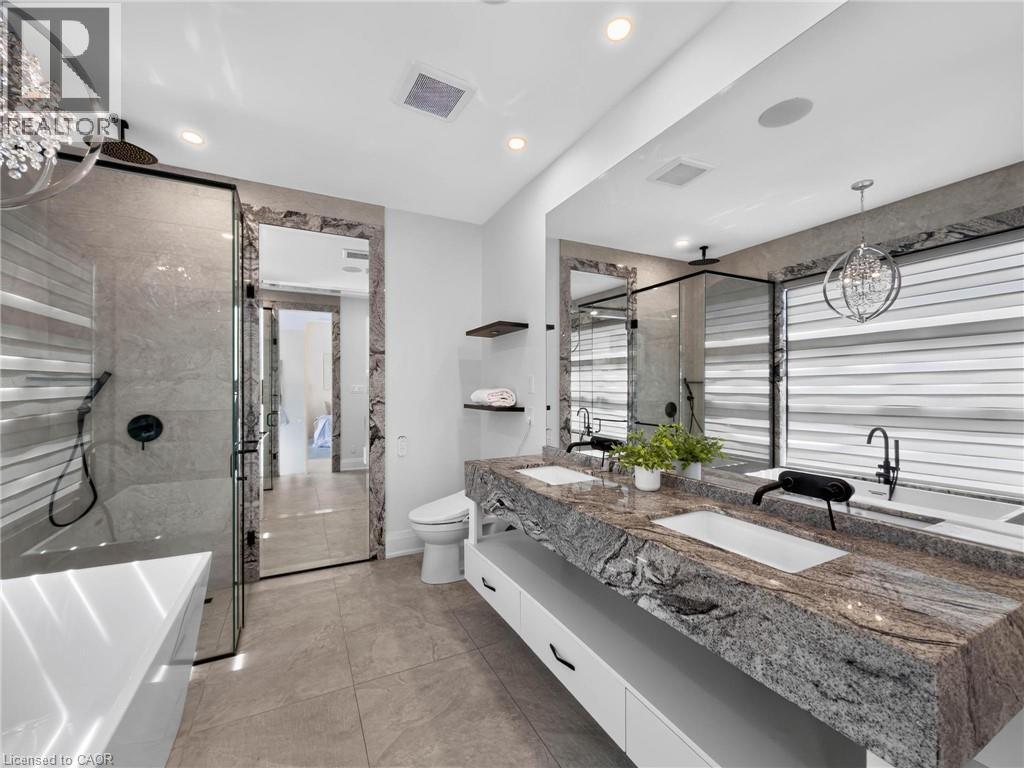
Dual vanity featuring a striking stone countertop with integrated sinks - 5178 Hunter Drive, Burlington, ON - Indoor
Dual vanity featuring natural stone countertops and undermount sinks - 5178 Hunter Drive, Burlington, ON - Indoor Photo Showing Bathroom
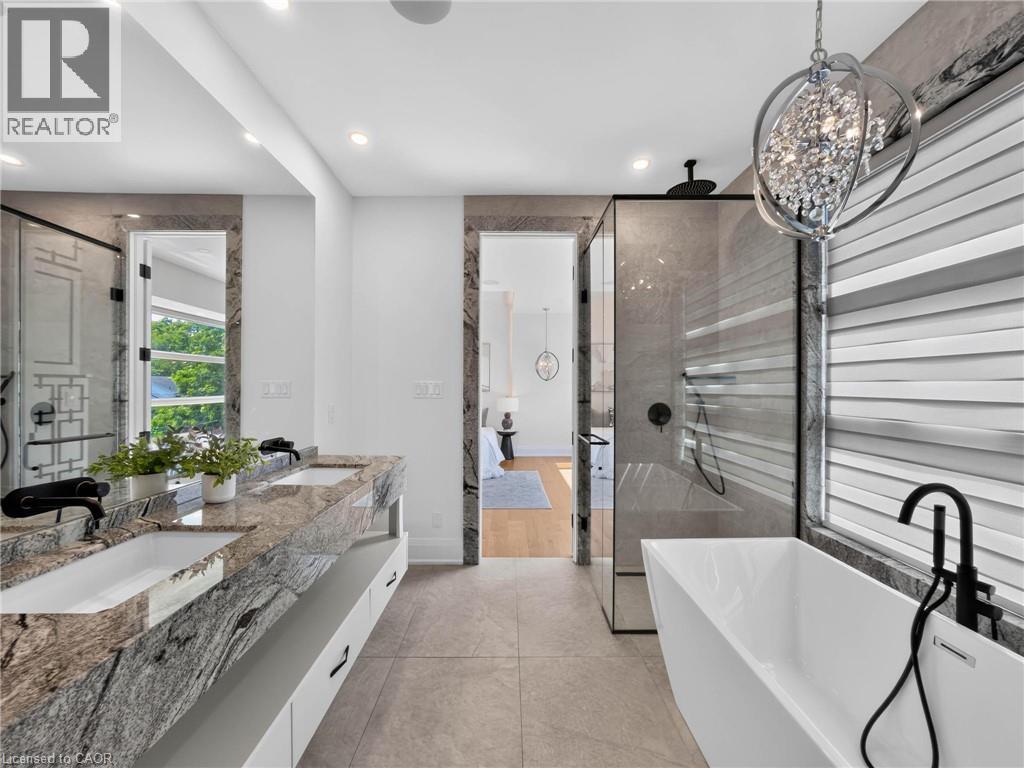
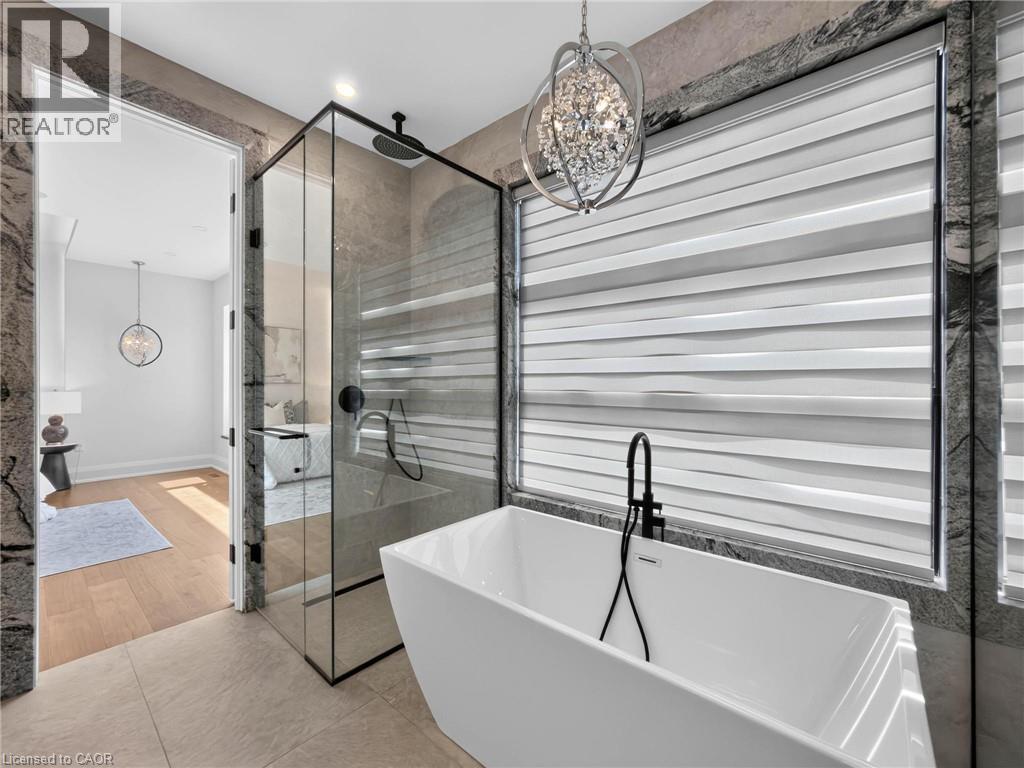
Freestanding soaking tub with a matte black faucet, glass-enclosed shower, large format tile flooring, stone-clad walls, and a decorative crystal chandelier - 5178 Hunter Drive, Burlington, ON - Indoor
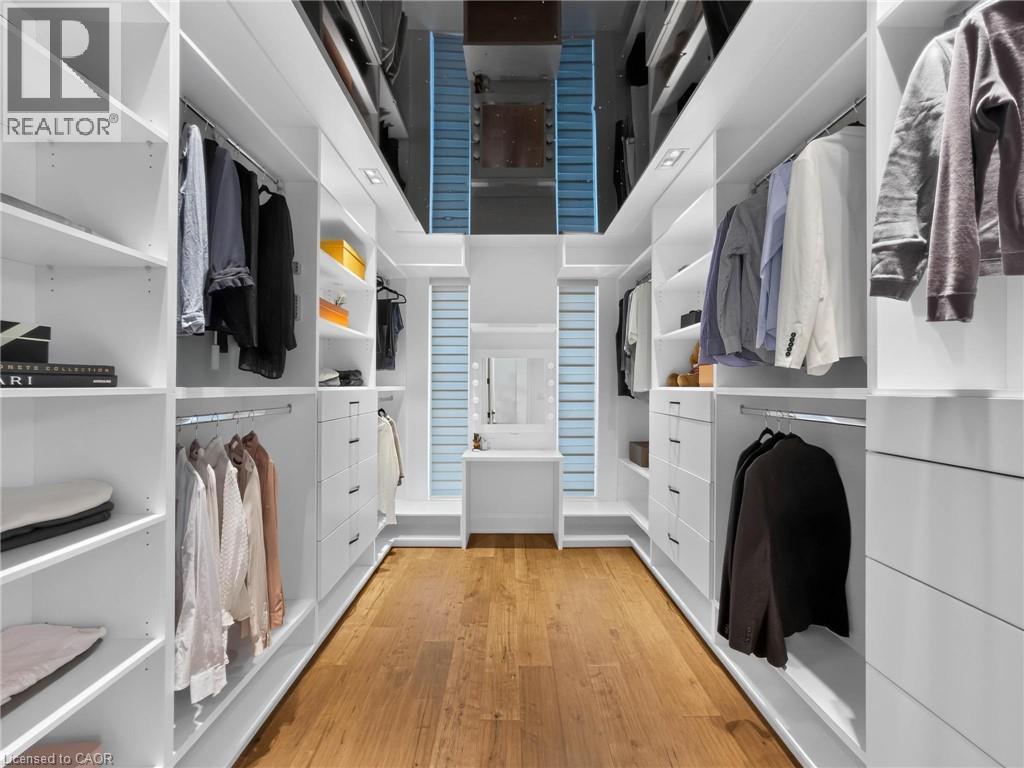
Custom built-in closet system featuring extensive shelving, hanging rods, and integrated drawers - 5178 Hunter Drive, Burlington, ON - Indoor With Storage
Expansive window wall with multiple panes, hardwood-finish flooring, recessed lighting, and crisp white walls - 5178 Hunter Drive, Burlington, ON - Indoor Photo Showing Bedroom
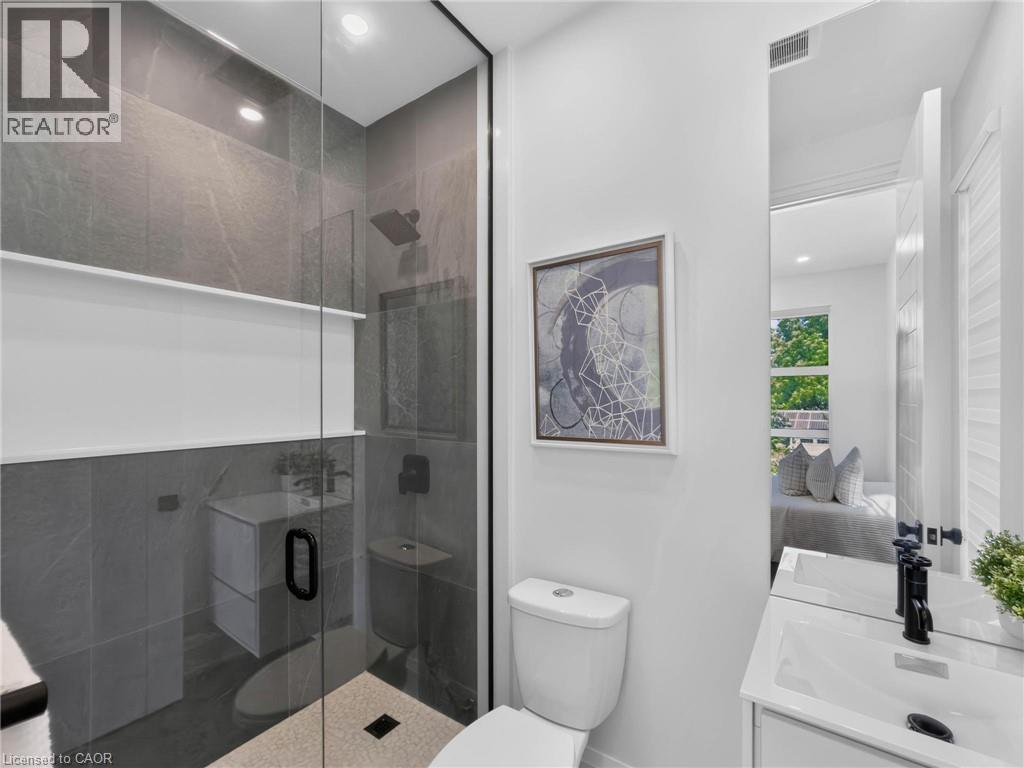
Modern bathroom featuring a glass-enclosed shower with dark tile surround, a built-in shower shelf, a white vanity with an integrated sink, and a toilet - 5178 Hunter Drive, Burlington, ON - Indoor Photo Showing Bathroom
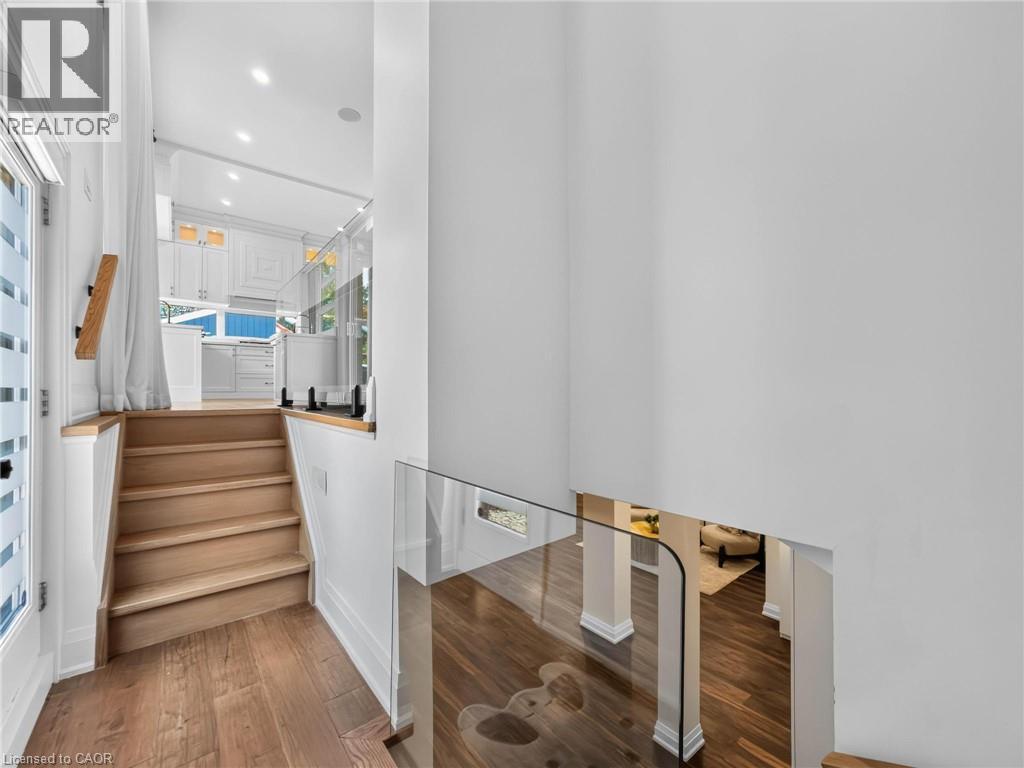
Multi-level interior featuring wood-finish flooring, glass panel railings, and recessed lighting - 5178 Hunter Drive, Burlington, ON - Indoor Photo Showing Other Room
5178 Hunter Drive, Burlington, ON - Indoor Photo Showing Other Room
5178 Hunter Drive, Burlington, ON - Indoor
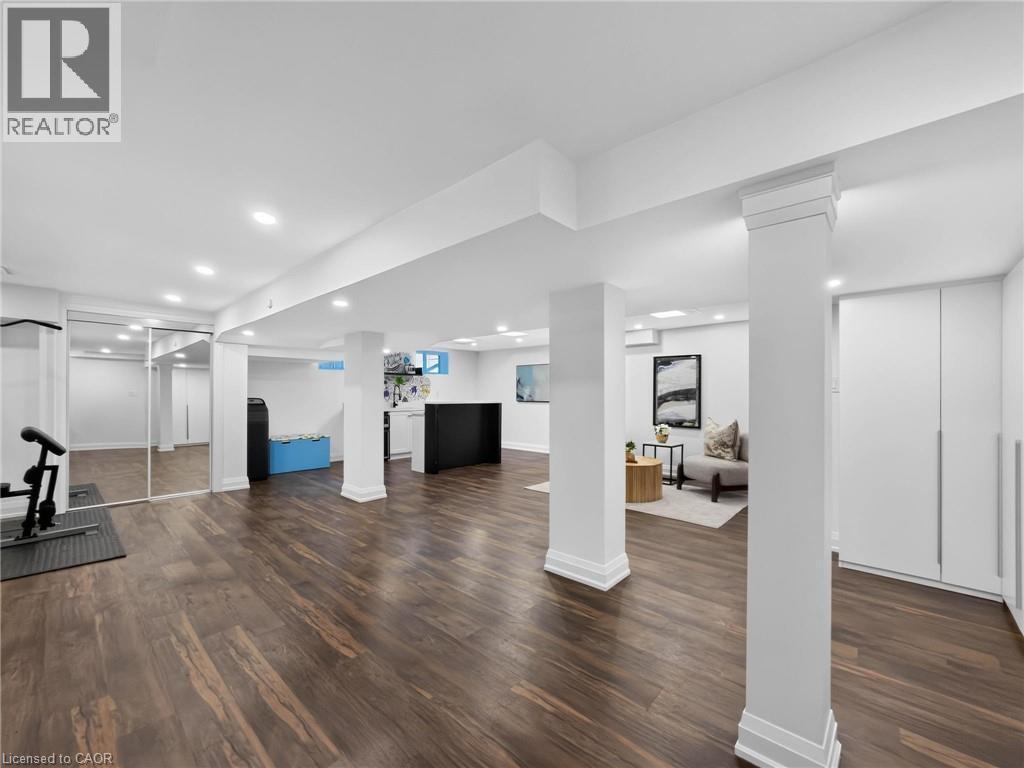
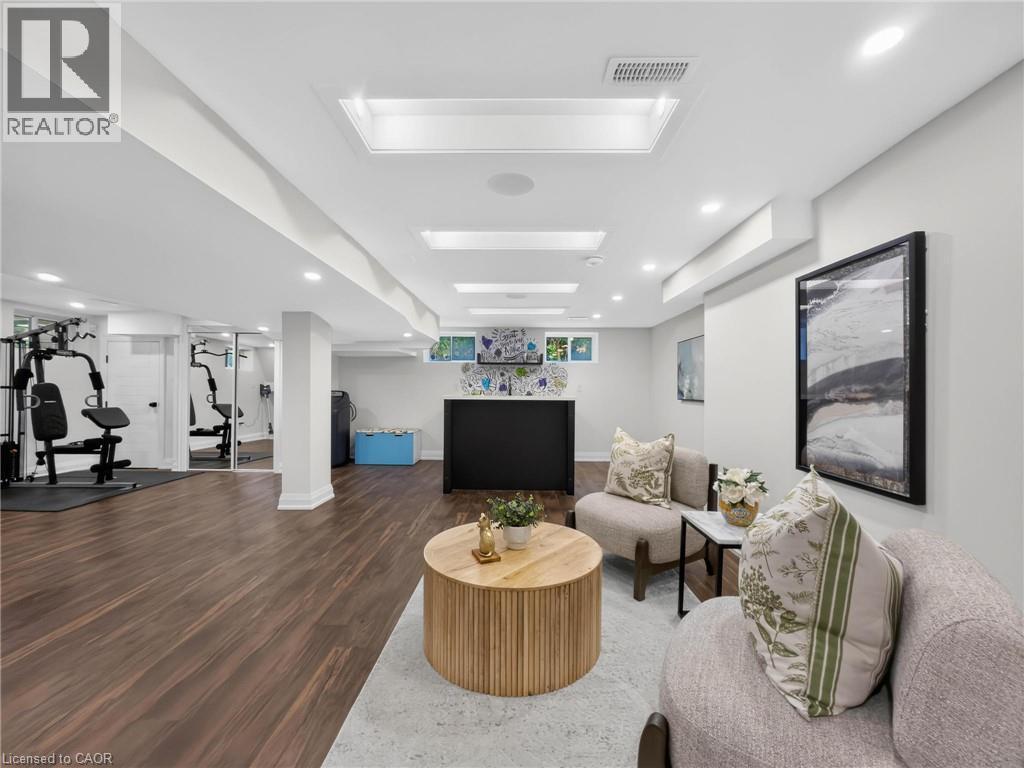
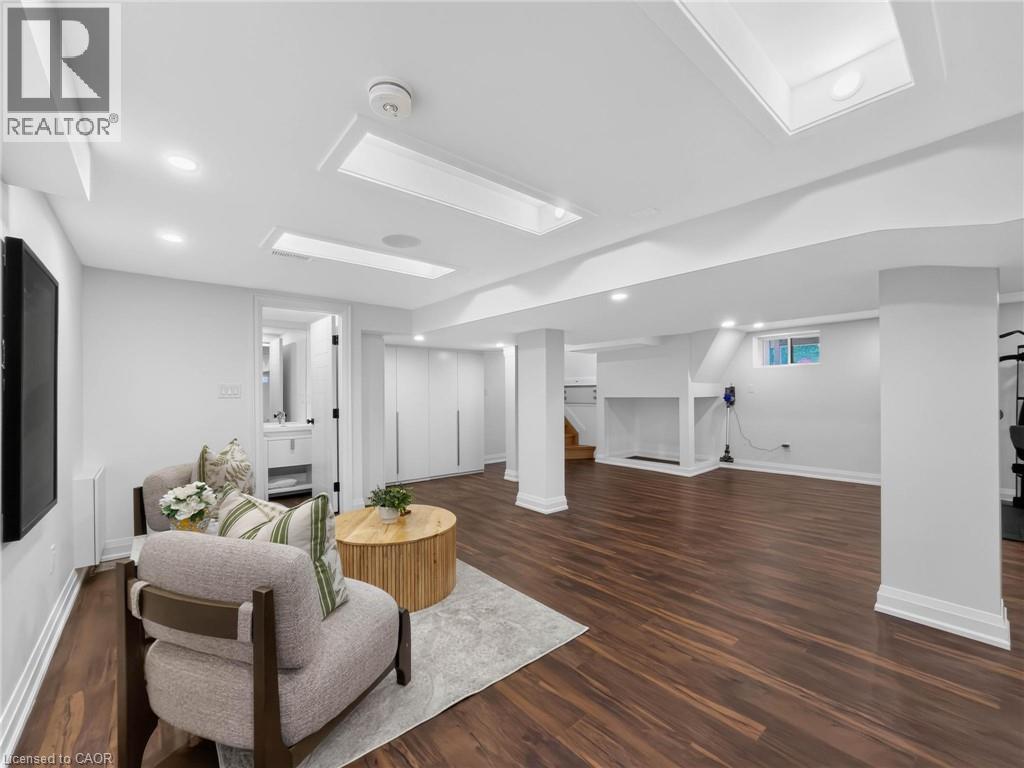
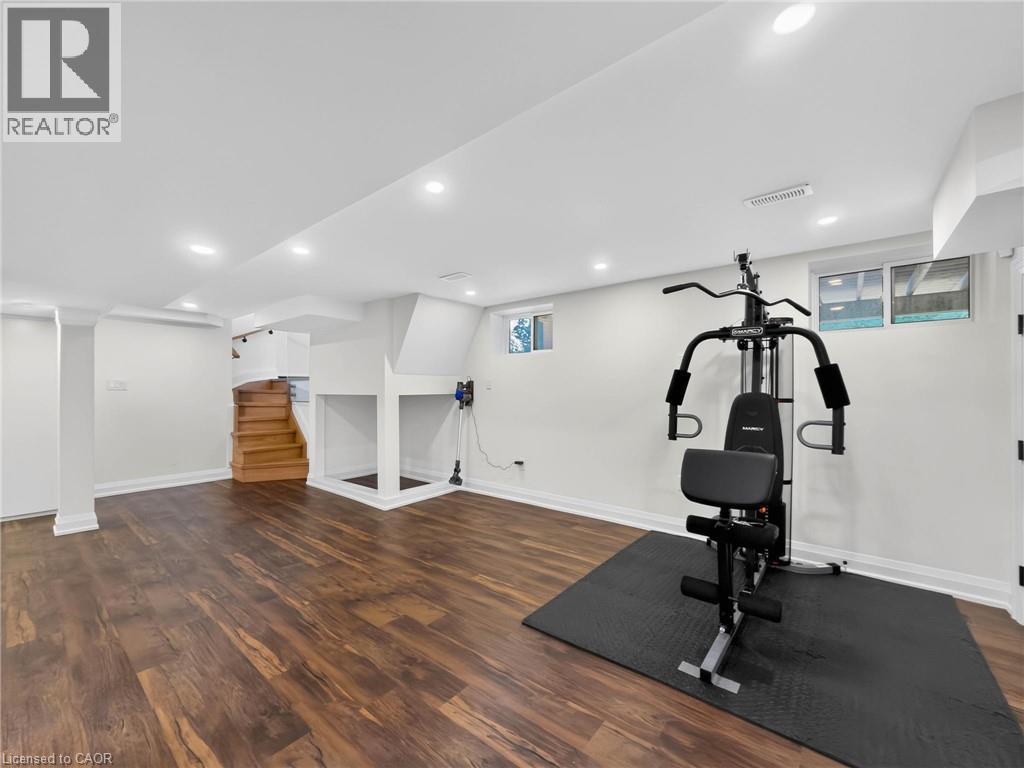
Finished basement space featuring recessed lighting and wood-finish flooring - 5178 Hunter Drive, Burlington, ON - Indoor
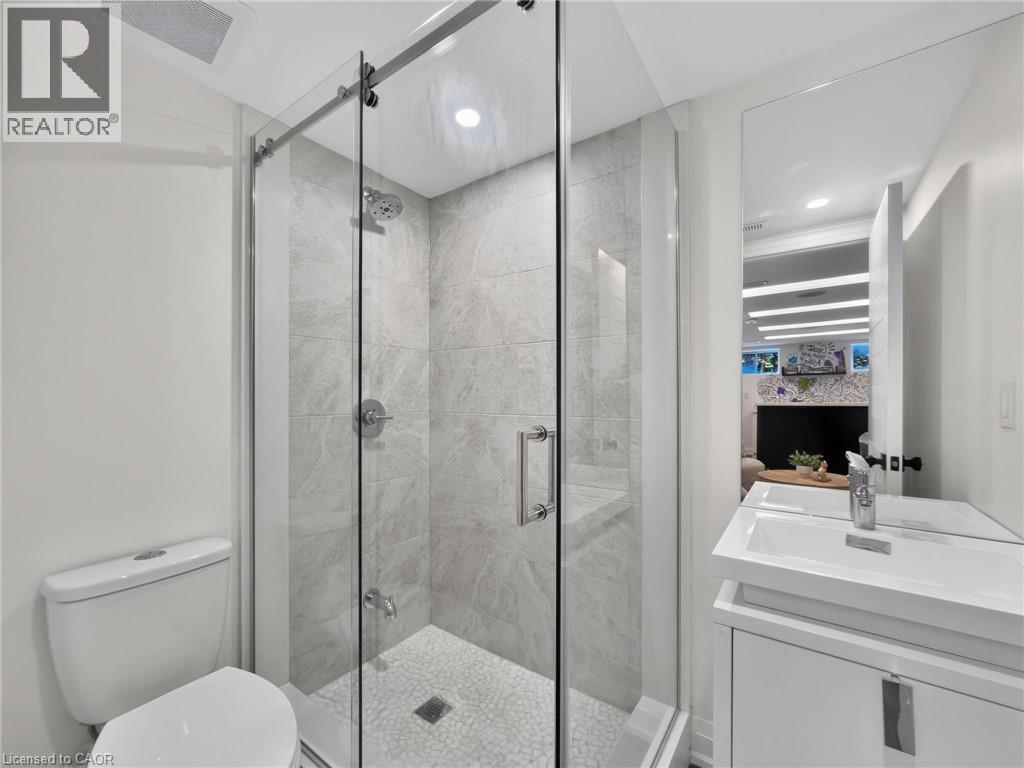
Bathroom featuring a frameless glass shower enclosure, white pebble shower floor, large format tile shower walls, and a contemporary vanity with an integrated sink - 5178 Hunter Drive, Burlington, ON - Indoor Photo Showing Bathroom
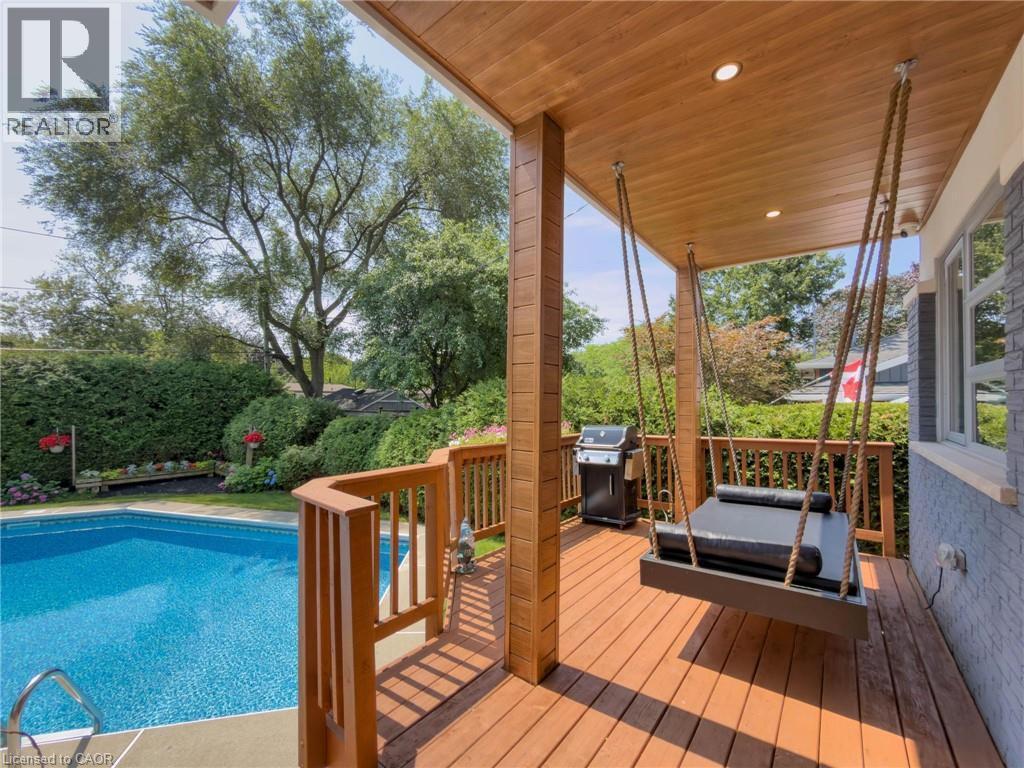
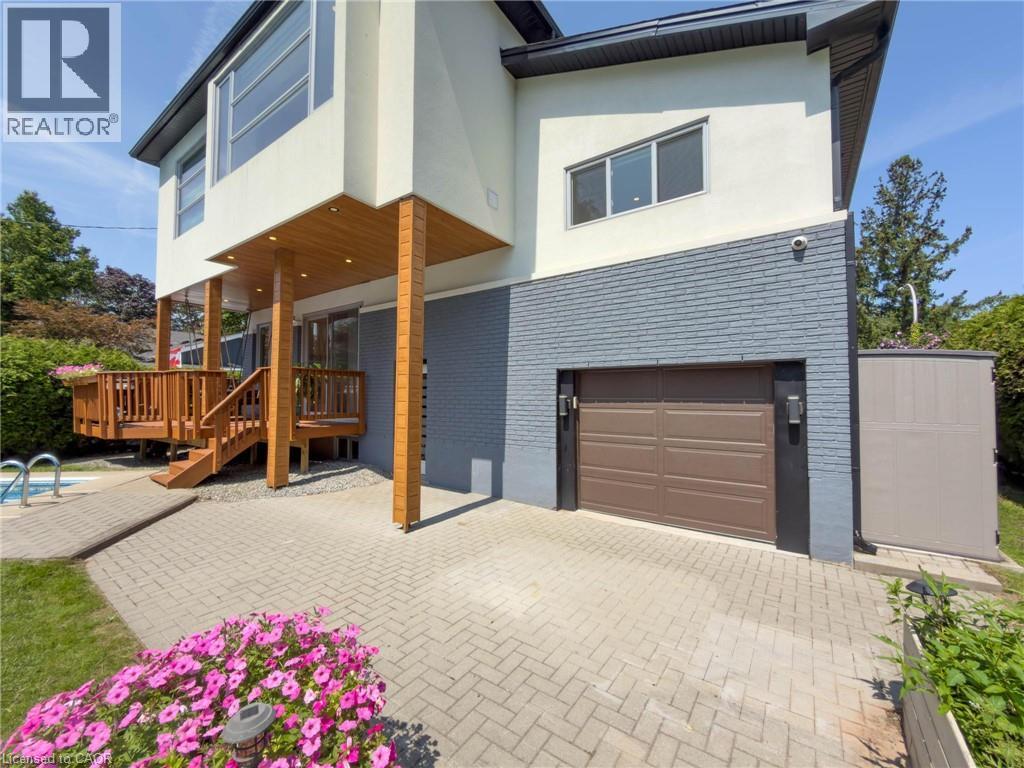
Covered wooden deck featuring a built-in daybed swing, recessed lighting, and a poolside setting - 5178 Hunter Drive, Burlington, ON - Outdoor With In Ground Pool With Deck Patio Veranda With Exterior
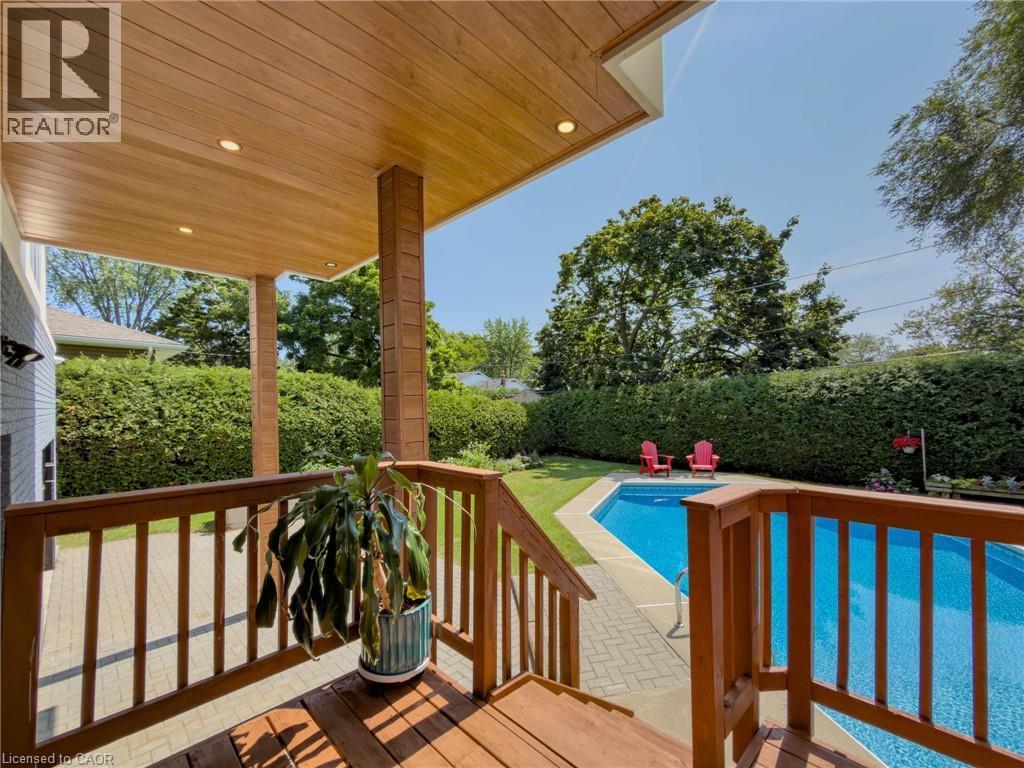
5178 Hunter Drive, Burlington, ON - Outdoor With In Ground Pool With Deck Patio Veranda With Exterior
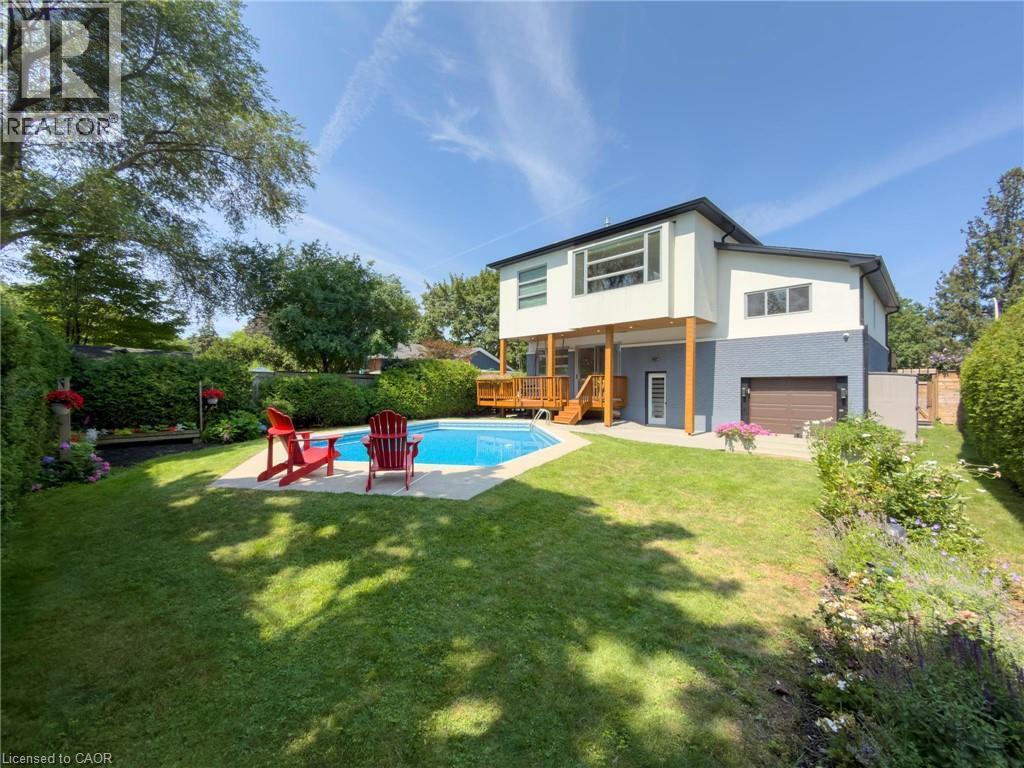
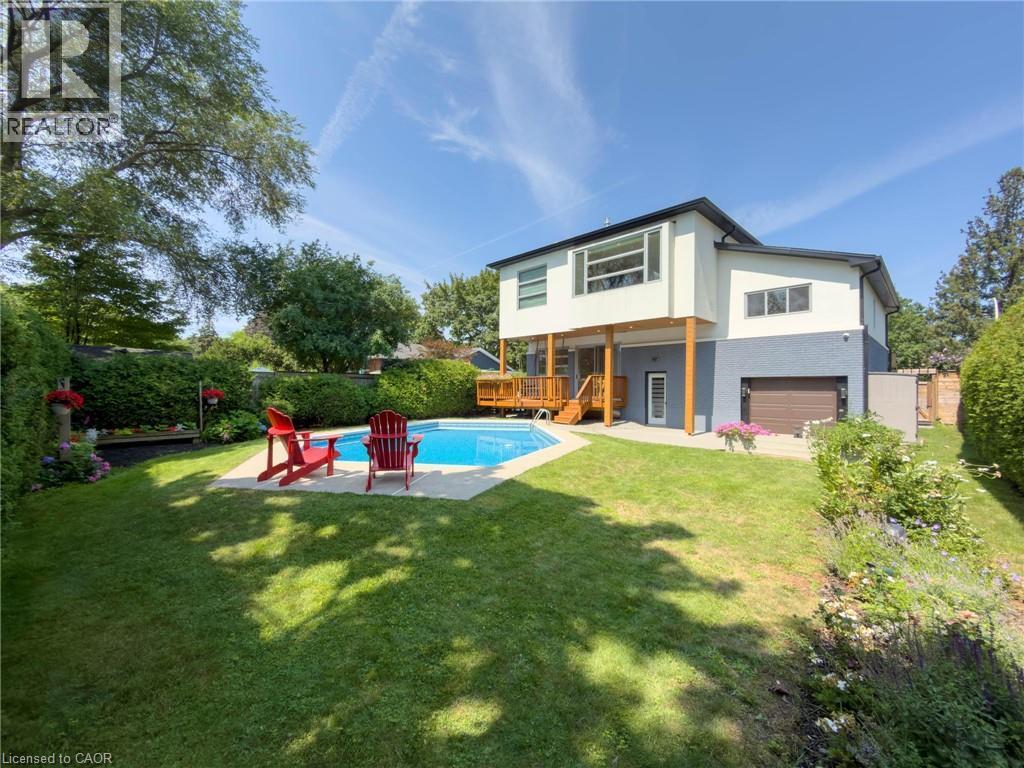
Spacious backyard featuring a large inground swimming pool with surrounding concrete patio, expansive lawn, mature perimeter landscaping, and a multi-level wood deck - 5178 Hunter Drive, Burlington, ON - Outdoor With In Ground Pool
5178 Hunter Drive, Burlington, ON - Outdoor With In Ground Pool With Backyard
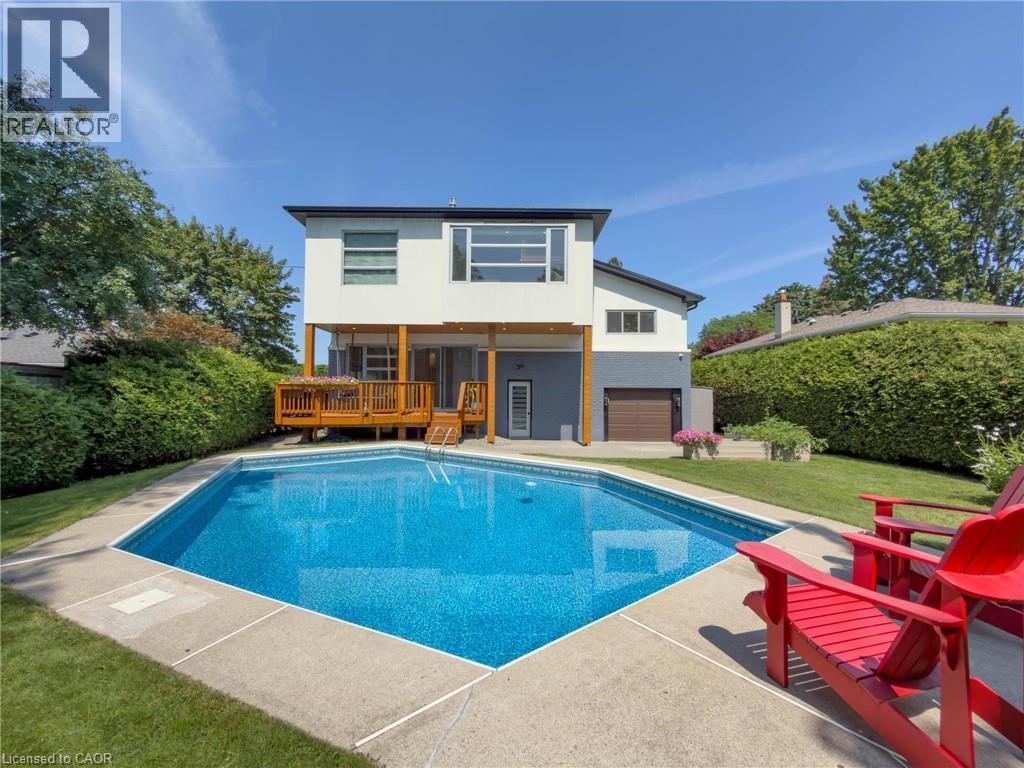
Spacious backyard featuring a large inground swimming pool with surrounding concrete patio, expansive lawn, mature perimeter landscaping, and a multi-level wood deck - 5178 Hunter Drive, Burlington, ON - Outdoor With In Ground Pool
Modern exterior with white stucco and grey brick accents - 5178 Hunter Drive, Burlington, ON - Outdoor With Exterior
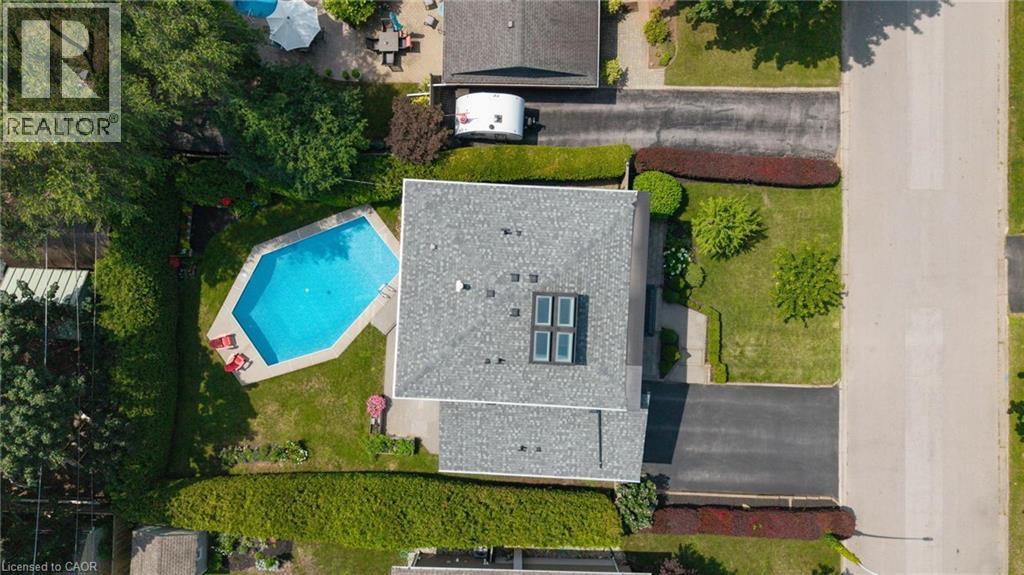
Gable roof with multiple skylights - 5178 Hunter Drive, Burlington, ON - Outdoor With In Ground Pool
In-ground swimming pool with surrounding patio space - 5178 Hunter Drive, Burlington, ON - Outdoor With View
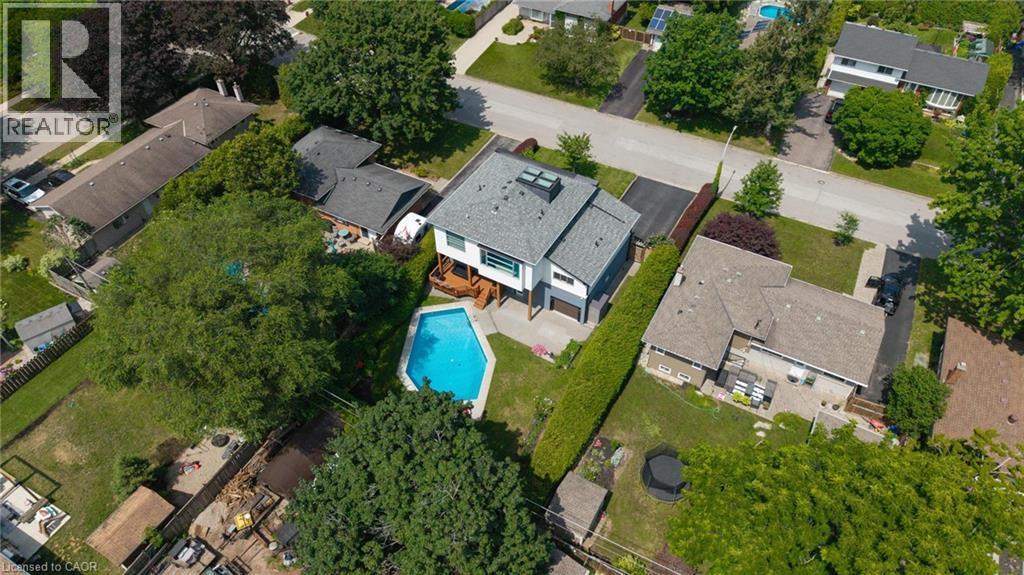
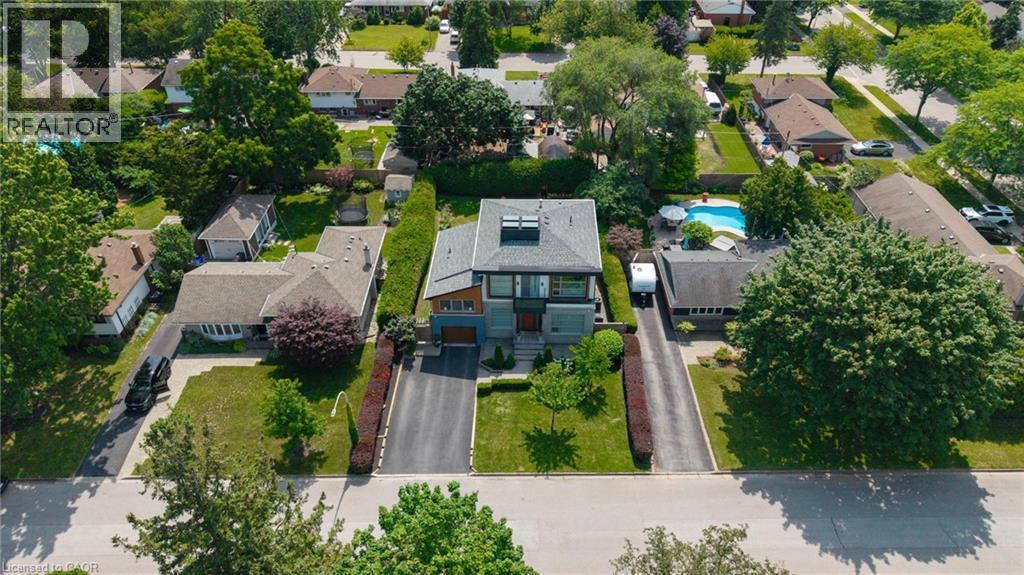
Modern architectural residence featuring a multi-level design and a flat roofline - 5178 Hunter Drive, Burlington, ON - Outdoor
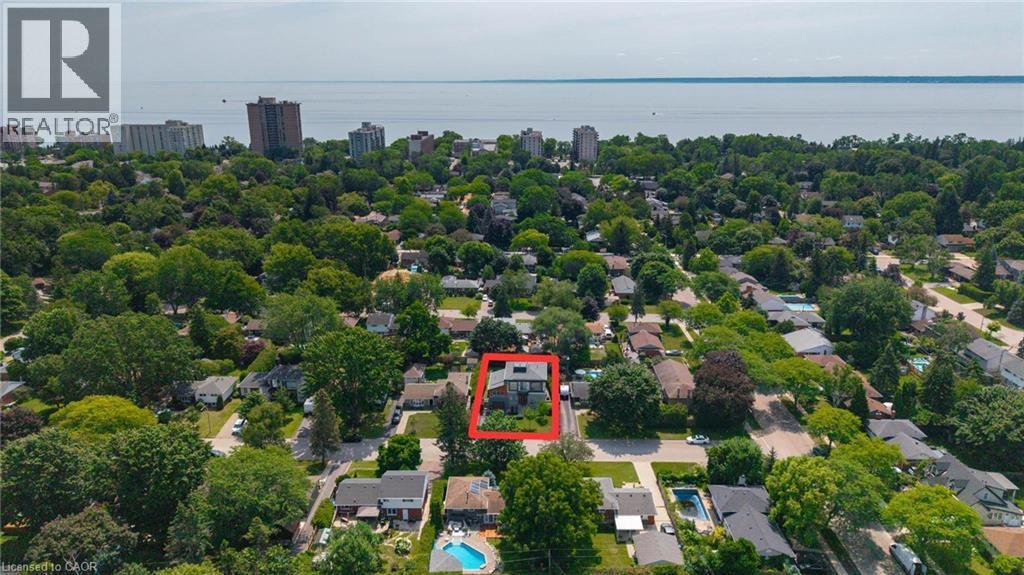
Aerial perspective showcasing the property's position within a verdant neighborhood - 5178 Hunter Drive, Burlington, ON - Outdoor With Body Of Water With View
Video
Modern architectural exterior featuring a wood-finish garage door, prominent wood-tone siding, and stone-look facade - 5178 Hunter Drive, Burlington, ON  - Outdoor With Balcony With Facade
Modern architectural design featuring varied facade materials including wood-finish siding, stone, and dark brick - 5178 Hunter Drive, Burlington, ON  - Outdoor With Facade
Contemporary-style residence featuring a multi-toned facade, wood-finish garage door, and a second-story balcony with glass railing - 5178 Hunter Drive, Burlington, ON  - Outdoor
Modern exterior with a wood-finish garage door, grey brick and wood-finish siding, a second-story balcony with glass railing, a paved driveway, and established front landscaping - 5178 Hunter Drive, Burlington, ON  - Outdoor
Modern exterior featuring a wood-finish entry door, stone-clad facade, and paver stone walkway - 5178 Hunter Drive, Burlington, ON - Outdoor With Exterior
5178 Hunter Drive, Burlington, ON - Indoor With Fireplace
5178 Hunter Drive, Burlington, ON - Indoor Photo Showing Other Room With Fireplace
Open-concept living area featuring rich wood-finish flooring, a contemporary linear fireplace, recessed ceiling lighting, custom built-in cabinetry, and decorative wall molding - 5178 Hunter Drive, Burlington, ON - Indoor With Fireplace
Dining area featuring a contemporary chandelier, hardwood flooring, and neutral wall tones - 5178 Hunter Drive, Burlington, ON - Indoor Photo Showing Dining Room
Bright kitchen featuring white cabinetry, a built-in microwave, wood-finish flooring, a contemporary faucet, and a large window - 5178 Hunter Drive, Burlington, ON - Indoor Photo Showing Kitchen
Open-concept kitchen featuring an integrated oven, white cabinetry with gold-tone hardware, a large window overlooking green foliage, and wood-finish flooring - 5178 Hunter Drive, Burlington, ON - Indoor Photo Showing Kitchen With Upgraded Kitchen
White kitchen with panel-front appliances, recessed lighting, and wood-finish flooring - 5178 Hunter Drive, Burlington, ON - Indoor
Kitchen area featuring white countertops, gold-tone hardware, and a window overlooking exterior greenery - 5178 Hunter Drive, Burlington, ON - Indoor
Open-concept living space featuring wood-finish flooring, recessed lighting, and a linear electric fireplace - 5178 Hunter Drive, Burlington, ON - Indoor With Fireplace
Open-concept living space featuring wood-finish flooring, recessed lighting, and a white kitchen with an island and integrated appliances - 5178 Hunter Drive, Burlington, ON - Indoor Photo Showing Living Room
Open-concept living space featuring hardwood flooring and recessed lighting - 5178 Hunter Drive, Burlington, ON - Indoor Photo Showing Living Room With Fireplace
Black and white patterned accent wall featuring a vessel sink with blue and white detailing, a chrome single-handle faucet, a black framed arched mirror, and white floating vanity - 5178 Hunter Drive, Burlington, ON - Indoor Photo Showing Other Room
Wood-finish flooring throughout, featuring a natural wood staircase with black metal balusters - 5178 Hunter Drive, Burlington, ON - Indoor Photo Showing Other Room
Bright room featuring a multi-pane window, recessed lighting, white walls, wood-finish flooring, and white baseboards - 5178 Hunter Drive, Burlington, ON - Indoor Photo Showing Bedroom
Bathroom featuring a vanity with an integrated sink, chrome fixtures, and a large mirror - 5178 Hunter Drive, Burlington, ON - Indoor Photo Showing Bathroom
Room featuring recessed lighting, a horizontal window with exterior tree views, light-toned walls, wood-finish flooring, and white baseboards - 5178 Hunter Drive, Burlington, ON - Indoor Photo Showing Bedroom
Bright open landing featuring high ceilings, recessed lighting, wood-finish flooring, and a contemporary wood and metal staircase railing - 5178 Hunter Drive, Burlington, ON - Indoor Photo Showing Other Room
5178 Hunter Drive, Burlington, ON - Indoor
Dedicated utility room featuring stacked stainless steel laundry appliances, extensive white cabinetry, a utility sink with stainless steel faucet, and a tiled pet wash station with an integrated show - 5178 Hunter Drive, Burlington, ON - Indoor Photo Showing Laundry Room
Spacious bedroom featuring wide plank wood-finish flooring, recessed lighting, and a prominent picture window with a built-in window seat - 5178 Hunter Drive, Burlington, ON - Indoor Photo Showing Bedroom
Hardwood flooring complements a decorative fireplace feature wall with an integrated television - 5178 Hunter Drive, Burlington, ON - Indoor
Dual vanity featuring a striking stone countertop with integrated sinks - 5178 Hunter Drive, Burlington, ON - Indoor
Dual vanity featuring natural stone countertops and undermount sinks - 5178 Hunter Drive, Burlington, ON - Indoor Photo Showing Bathroom
Freestanding soaking tub with a matte black faucet, glass-enclosed shower, large format tile flooring, stone-clad walls, and a decorative crystal chandelier - 5178 Hunter Drive, Burlington, ON - Indoor
Custom built-in closet system featuring extensive shelving, hanging rods, and integrated drawers - 5178 Hunter Drive, Burlington, ON - Indoor With Storage
Expansive window wall with multiple panes, hardwood-finish flooring, recessed lighting, and crisp white walls - 5178 Hunter Drive, Burlington, ON - Indoor Photo Showing Bedroom
Modern bathroom featuring a glass-enclosed shower with dark tile surround, a built-in shower shelf, a white vanity with an integrated sink, and a toilet - 5178 Hunter Drive, Burlington, ON - Indoor Photo Showing Bathroom
Multi-level interior featuring wood-finish flooring, glass panel railings, and recessed lighting - 5178 Hunter Drive, Burlington, ON - Indoor Photo Showing Other Room
5178 Hunter Drive, Burlington, ON - Indoor Photo Showing Other Room
5178 Hunter Drive, Burlington, ON - Indoor
Finished basement space featuring recessed lighting and wood-finish flooring - 5178 Hunter Drive, Burlington, ON - Indoor
Bathroom featuring a frameless glass shower enclosure, white pebble shower floor, large format tile shower walls, and a contemporary vanity with an integrated sink - 5178 Hunter Drive, Burlington, ON - Indoor Photo Showing Bathroom
Covered wooden deck featuring a built-in daybed swing, recessed lighting, and a poolside setting - 5178 Hunter Drive, Burlington, ON - Outdoor With In Ground Pool With Deck Patio Veranda With Exterior
5178 Hunter Drive, Burlington, ON - Outdoor With In Ground Pool With Deck Patio Veranda With Exterior
Spacious backyard featuring a large inground swimming pool with surrounding concrete patio, expansive lawn, mature perimeter landscaping, and a multi-level wood deck - 5178 Hunter Drive, Burlington, ON - Outdoor With In Ground Pool
5178 Hunter Drive, Burlington, ON - Outdoor With In Ground Pool With Backyard
Spacious backyard featuring a large inground swimming pool with surrounding concrete patio, expansive lawn, mature perimeter landscaping, and a multi-level wood deck - 5178 Hunter Drive, Burlington, ON - Outdoor With In Ground Pool
Modern exterior with white stucco and grey brick accents - 5178 Hunter Drive, Burlington, ON - Outdoor With Exterior
Gable roof with multiple skylights - 5178 Hunter Drive, Burlington, ON - Outdoor With In Ground Pool
In-ground swimming pool with surrounding patio space - 5178 Hunter Drive, Burlington, ON - Outdoor With View
Modern architectural residence featuring a multi-level design and a flat roofline - 5178 Hunter Drive, Burlington, ON - Outdoor
Aerial perspective showcasing the property's position within a verdant neighborhood - 5178 Hunter Drive, Burlington, ON - Outdoor With Body Of Water With View
  • Advertising

Open House

  • Sat Aug. 15 2:00 PM - 4:00 PM
Are you a real estate investor?
5178 HUNTER Drive, Burlington, Ontario, L7L 3H8
$2,189,500

4 Beds

5 Baths

Property Information:

Welcome to this exceptional executive residence in Burlington's prestigious South East community, offering over 3,100 sq. ft. of beautifully finished living space with 4 bedrooms, 5 bathrooms, a professionally finished basement, and a private backyard oasis. Situated on a quiet, family-friendly street just minutes from the lake, top-rated schools, parks, shopping, and everyday amenities, this meticulously maintained home blends timeless elegance with modern luxury. Step inside through the grand double-door entry into a stunning marble foyer. The thoughtfully designed main floor features elegant formal living and dining rooms, a welcoming family room with a gas fireplace, and a chef-inspired kitchen with quartz countertops, stainless steel appliances, a centre island, and abundant cabinetry. Upstairs, the luxurious primary retreat offers a fireplace, two walk-in closets, a spa-inspired 6-piece ensuite, and a private den with walkout to a balcony. A second bedroom features its own ensuite, while two additional bedrooms, another full bathroom, and upper-level laundry complete the second floor. The professionally finished basement offers a large recreation room, gym, full bathroom, dry bar, and generous storage. Outside, enjoy a resort-style backyard with an inground pool featuring a new liner, heater, and safety cover (2021), gazebo, automatic sprinkler system (2022), front yard paving (2021), and storage shed. Loaded with premium upgrades, this smart home features a built-in speaker system with smart controls, whole-home Somfy motorized blinds and linen curtains (2020), whole-home water purification and softening system (2020), whole-home humidifier (2022), custom built-in wardrobes and storage (2022), smart TV mounting in the family room and primary bedroom (2020), plus furnace, air conditioner, and windows all approximately 6 years old. An exceptional opportunity to own a move-in-ready luxury home in one of Burlington's most desirable neighbourhoods. (id:27)

Building Features:

  • Style: Detached
  • Building Type: House
  • Basement Development: Finished
  • Basement Type: Full
  • Construction Material: Wood frame
  • Construction Style - Attachment: Detached
  • Exterior Finish: Brick, Stone, Stucco, Wood
  • Floor Space: 3124 sqft Square Feet
  • Foundation Type: Poured Concrete
  • Heating Type: Forced air
  • Heating Fuel: Natural gas
  • Cooling Type: Central air conditioning
  • Appliances: Central Vacuum, Dishwasher, Dryer, Refrigerator, Stove, Washer, Window Coverings

Property Features:

  • OwnershipType: Freehold
  • Property Type: Single Family
  • Half Bathrooms: 1
  • Amenities Nearby: Hospital, Park, Public Transit, Schools
  • Built in: 2020
  • Community Features: Quiet Area, Community Centre
  • Features: Paved driveway
  • Floor Space (approx): 3124 Square Feet
  • Lot Depth: 112 Feet
  • Lot Frontage: 64 Feet
  • Pool Type: Inground pool
  • Zoning: R2.3
  • Sewer: Municipal sewage system
  • Parking Type: Attached garage
  • No. of Parking Spaces: 6

Rooms:

  • Laundry 2nd Level 7'0'' x 8'0''
  • Bedroom 2nd Level 12'0'' x 8'6''
  • Bathroom 2nd Level Measurements not available
  • Bedroom 2nd Level 12'0'' x 9'9''
  • Bathroom 2nd Level Measurements not available
  • Bedroom 2nd Level 12'0'' x 9'0''
  • Bathroom 2nd Level Measurements not available
  • Primary Bedroom 2nd Level 16'3'' x 19'2''
  • Family 2nd Level 10'0'' x 9'0''
  • Bathroom Basement Level Measurements not available
  • Bathroom Main Level Measurements not available
  • Media Room Main Level 27'0'' x 28'0''
  • Kitchen Main Level 10'0'' x 13'6''
  • Dining Main Level 12'0'' x 10'0''
  • Living Main Level 10'0'' x 8'2''

Courtesy of: RE/MAX Escarpment Realty Inc.

REALTOR.ca  

Access to Sold Data on this website may only be used by consumers that have a bona fide interest in the purchase, sale, or lease of residential real estate.

Sales/Price History

Log in or create an account to see sold and historical listings information

QuickQuoteTM Powered by RPS
Thinking of Selling?

Start by finding out what your home might be worth in today's market.

Location of 5178 HUNTER Drive, Burlington, Ontario, L7L 3H8

Demographic Information of 5178 HUNTER Drive, Burlington, Ontario, L7L 3H8
Life Stage

Nearly Retired

Employment Type

Service Sector/White Collar

Average Household Income

$176,595.11

Average Number of Children

1.65

Household Population

Household Structure

Age of Population

Education

Education Level

No certificate/diploma/degree

8.15 %

High school certificate or equivalent

27.23 %

Apprenticeship trade certificate/diploma

3.74 %

College/non-university certificate

20.26 %

University certificate (below bachelor)

3.44 %

University Degree

37.19 %

Commuter

Travel To Work

By Car

80.15 %

By Public Transit

2.43 %

By Walking

4.68 %

By Bicycle

3.27 %

By Other Methods

9.47 %

Cultural Diversity

Knowledge of Official Language

Mother Tongue

Building Information
Building Type

Apartments (Low and High Rise)

7.65 %

Houses

92.35 %

Own Vs. Rent