Button CopyPathCircle CloseCircle Left ArrowArrow Down Icon GreyClosecirclecircleBurger
  • Advertising

2376 8 SIDEROAD, Burlington, Ontario, L7P 0E6

MLS® # 40865331
House For Sale In Rural, Burlington, Ontario
$4,990,000 QuickQuoteTM: Not Available

5+1 Beds

5 Baths

2376 8 Sideroad, Burlington, ON
Video
2376 8 Sideroad, Burlington, ON
  • Advertising
2376 8 SIDEROAD, Burlington, Ontario, L7P 0E6
$4,990,000

6 Beds

5 Baths

Property Information:

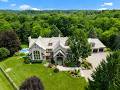
Imagine ending your day on the wraparound porch, watching the city lights appear as the countryside grows quiet around you. It's one of the moments the owners will miss most. Views stretch toward Burlington, Milton, Mississauga and the Toronto skyline, framed by Rattlesnake Point and Mount Nemo. Here in rural Burlington, privacy and open space come with the Bruce Trail close at hand and city conveniences within easy reach. Reimagined by Baeumler Quality Construction, this residence pairs traditional timber craftsmanship with a light-filled, Scandinavian-inspired interior. The great room is the owners’ favourite space, with exposed mortise-and-tenon beams, 30-foot vaulted ceilings, soaring windows and an Indiana limestone fireplace. Settle in and watch the rolling hills outside, or gather with family as grand piano music fills the room. Richard & Levesque custom cabinetry and premium appliances bring craftsmanship and function to the kitchen. Heated floors, two laundry rooms, a home theatre and a walk-out lower level add everyday comfort and flexibility. A 900 sqft apartment above the garage offers additional living space for extended family, a nanny or a tenant. Smart home automation and a Generac 24 kW natural gas backup generator provide added convenience. Outside, the pool, pond and landscaped grounds invite you to spend more of your day outdoors. Swim through a summer afternoon or host lunch on the expansive entertaining deck. Soak in the poolside spa, followed by the dry sauna or Kohler steam shower. In winter, the floodlit toboggan hill keeps the outdoor fun going. This home has welcomed more than 50 family members for a treasured celebration. Picture your own milestones here, with space to bring everyone together. Close to Kilbride, golf, tennis and hiking trails, this countryside estate offers the privacy, spaciousness & endless views the owners have cherished for six years. Come home, settle into your favourite chair on the porch and stay a little longer. (id:27)

Building Features:

  • Style: Detached
  • Building Type: House
  • Architectural Style: Contemporary
  • Basement Development: Finished
  • Basement Type: Full
  • Construction Material: Wood frame
  • Construction Style - Attachment: Detached
  • Exterior Finish: Stone, Stucco, Wood
  • Fire Protection: CO2 Detector, Smoke Detectors, Alarm system, Security system
  • Fireplace: Yes
  • Floor Space: 8509 sqft Square Feet
  • Foundation Type: Poured Concrete
  • Heating Type: In Floor Heating, Forced air, Heat Pump
  • Heating Fuel: Natural gas
  • Cooling Type: Central air conditioning
  • Appliances: Central Vacuum, Dishwasher, Dryer, Oven - Built-In, Refrigerator, Sauna, Washer, Range - Gas, Microwave Built-in, Hood Fan, Window Coverings, Wine Fridge, Garage door opener, Hot Tub

Property Features:

  • OwnershipType: Freehold
  • Property Type: Single Family
  • Half Bathrooms: 1
  • Access Type: Road access
  • Community Features: Quiet Area
  • Features: Ravine, Backs on greenbelt, Conservation/green belt, Country residential, Sump Pump, Automatic Garage Door Opener
  • Floor Space (approx): 8509 Square Feet
  • Irregular: Yes
  • Landscape Features: Lawn sprinkler, Landscaped
  • Lot Depth: 387 Feet
  • Lot Frontage: 201 Feet
  • Lot Size: 1.80 Acres
  • Pool Type: Inground pool
  • Structure Type: Shed, Porch
  • Utility Type: Hydro - Available, Natural Gas - Available
  • View Type: View (panoramic)
  • Zoning: NEC DEV CONTROL AREA
  • Sewer: Septic System
  • Parking Type: Detached garage
  • No. of Parking Spaces: 11

Rooms:

  • Laundry 2nd Level 12'4'' x 9'2''
  • Bedroom 2nd Level 24'5'' x 13'5''
  • Kitchen 2nd Level 15'1'' x 7'3''
  • Loft 2nd Level 25'11'' x 16'9''
  • Bathroom 2nd Level 8'0'' x 7'6''
  • Bathroom 2nd Level 9'5'' x 14'6''
  • Bathroom 2nd Level 11'4'' x 14'1''
  • Bedroom 2nd Level 18'7'' x 14'6''
  • Bedroom 2nd Level 18'8'' x 13'10''
  • Loft 2nd Level 27'6'' x 6'4''
  • Primary Bedroom 2nd Level 17'9'' x 14'1''
  • Bedroom 3rd Level 23'8'' x 19'7''
  • Utility Basement Level 7'4'' x 12'2''
  • Utility Basement Level 9'10'' x 4'1''
  • Storage Basement Level 4'7'' x 13'2''
  • Utility Basement Level 9'7'' x 8'0''
  • Bathroom Basement Level 6'1'' x 9'3''
  • Bedroom Basement Level 13'10'' x 18'0''
  • Recreation Room Basement Level 30'2'' x 21'9''
  • Exercise Basement Level 17'5'' x 13'7''
  • Utility Main Level 4'2'' x 8'3''
  • Pantry Main Level 7'0'' x 6'4''
  • Mudroom Main Level 11'4'' x 8'3''
  • Laundry Main Level 7'5'' x 8'1''
  • Foyer Main Level 9'0'' x 17'7''
  • Bathroom Main Level 7'5'' x 4'11''
  • Office Main Level 10'10'' x 14'1''
  • Office Main Level 10'11'' x 14'1''
  • Great Room Main Level 31'1'' x 22'10''
  • Dining Main Level 21'2'' x 17'7''
  • Kitchen Main Level 21'6'' x 22'5''

Courtesy of: Keller Williams Edge Realty

REALTOR.ca  

Access to Sold Data on this website may only be used by consumers that have a bona fide interest in the purchase, sale, or lease of residential real estate.

Sales/Price History

Log in or create an account to see sold and historical listings information

QuickQuoteTM Powered by RPS
Thinking of Selling?

Start by finding out what your home might be worth in today's market.

Location of 2376 8 SIDEROAD, Burlington, Ontario, L7P 0E6

Demographic Information of 2376 8 SIDEROAD, Burlington, Ontario, L7P 0E6

Life Stage

Middle-Aged with Teens

Employment Type

White Collar

Average Household Income

$301,322.98

Average Number of Children

1.83

Household Population

Household Structure

Age of Population

Education

Education Level

No certificate/diploma/degree

6.73 %

High school certificate or equivalent

25.29 %

Apprenticeship trade certificate/diploma

4.64 %

College/non-university certificate

22.73 %

University certificate (below bachelor)

2.14 %

University Degree

38.47 %

Commuter

Travel To Work

By Car

87.15 %

By Public Transit

0.0 %

By Walking

7.34 %

By Bicycle

0.0 %

By Other Methods

5.51 %

Cultural Diversity

Knowledge of Official Language

Mother Tongue

Building Information

Building Type

Apartments (Low and High Rise)

Houses

100.0 %

Own Vs. Rent