Button CopyPathCircle CloseCircle Left ArrowArrow Down Icon GreyClosecirclecircleBurger
  • Advertising

1152 LOCKHART ROAD, Burlington, Ontario, L7S 1G9

MLS® # W13675708
House For Sale In Brant, Burlington, Ontario
$1,199,000 QuickQuoteTM: $1.1M - $1.4M

3 Beds

3 Baths

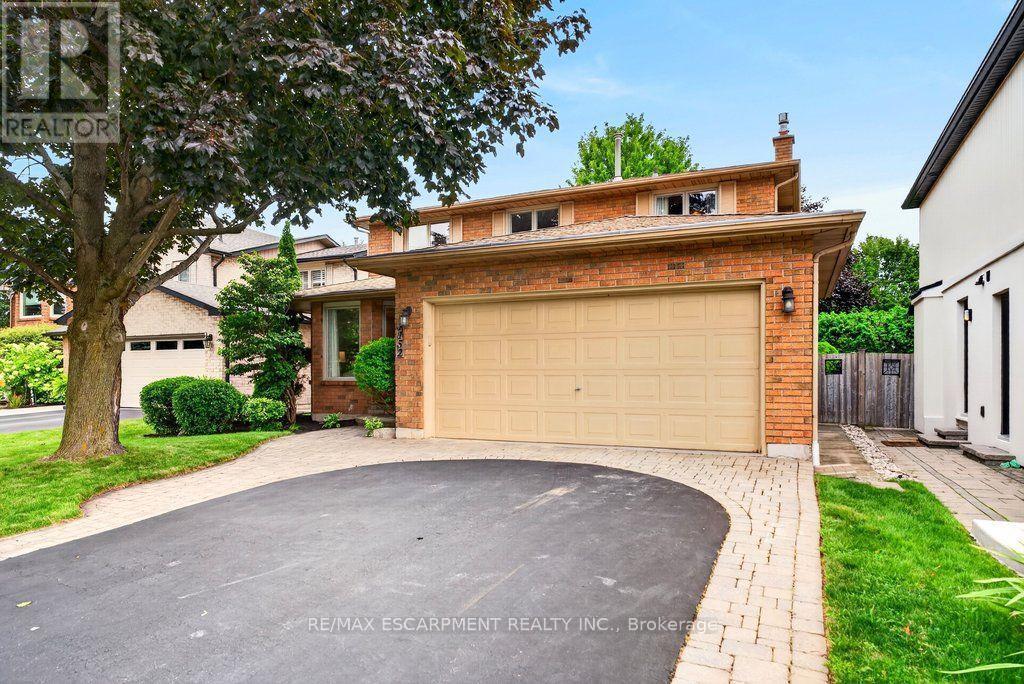
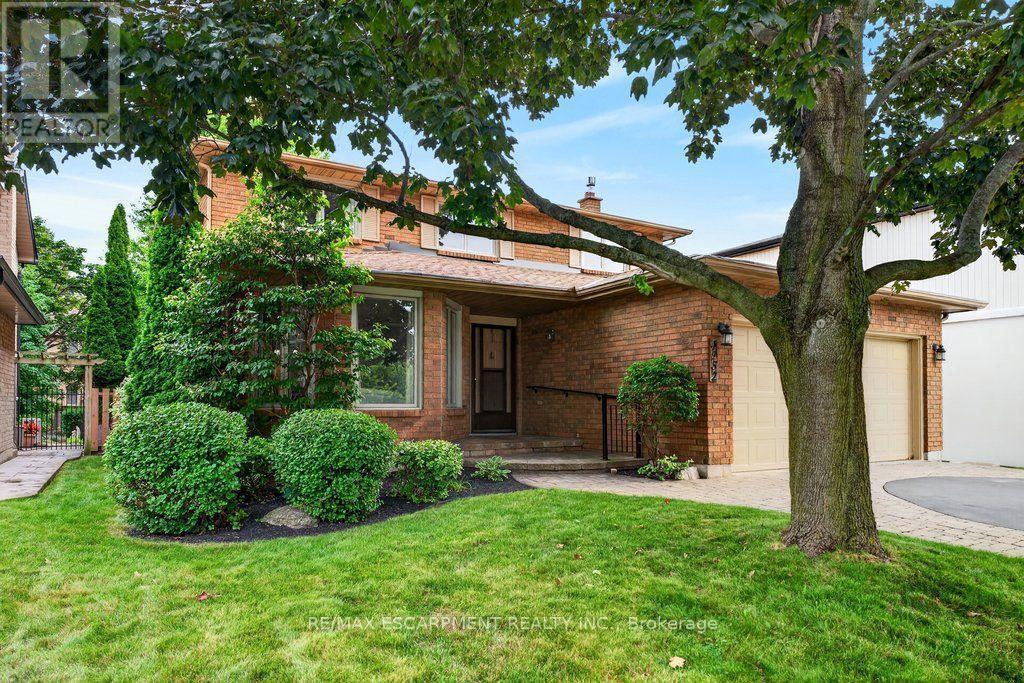
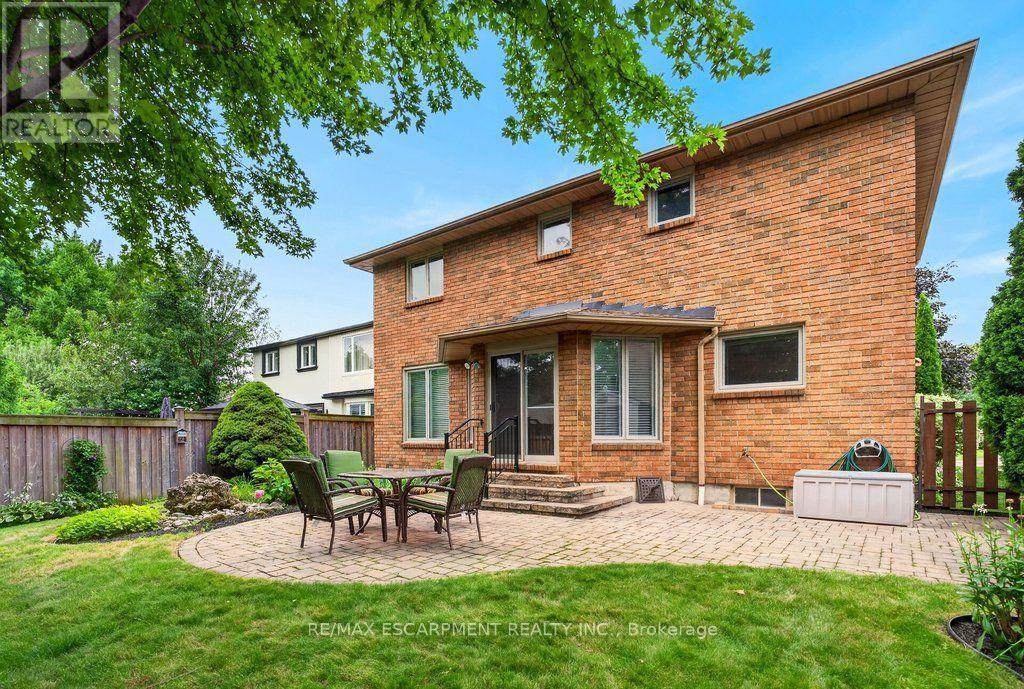
1152 Lockhart Road, Burlington, ON - Outdoor
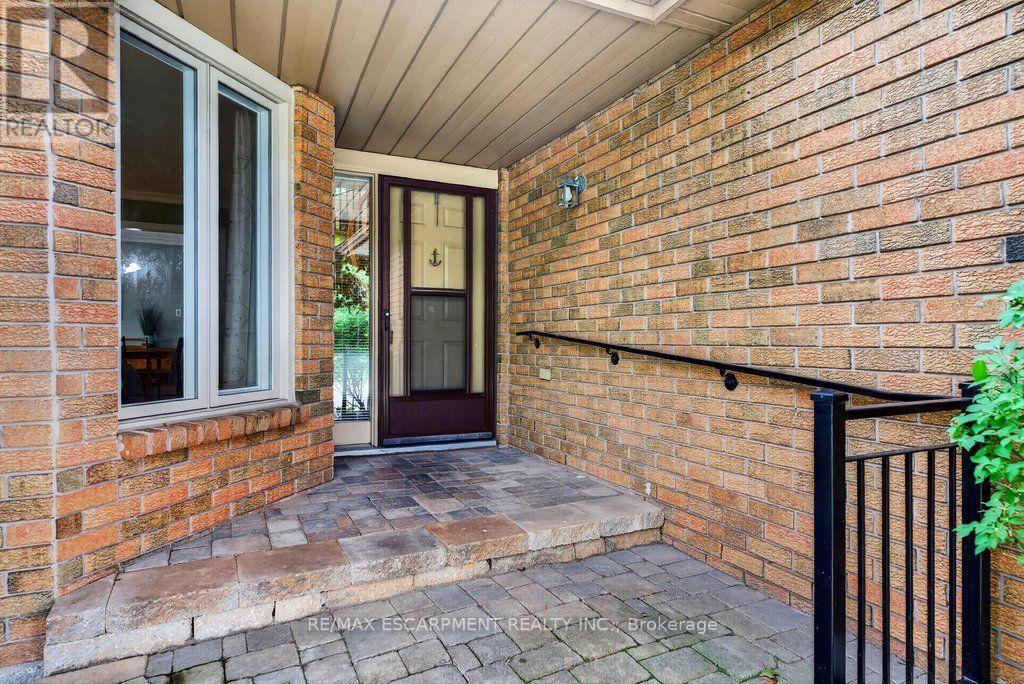
1152 Lockhart Road, Burlington, ON - Outdoor With Deck Patio Veranda With Exterior
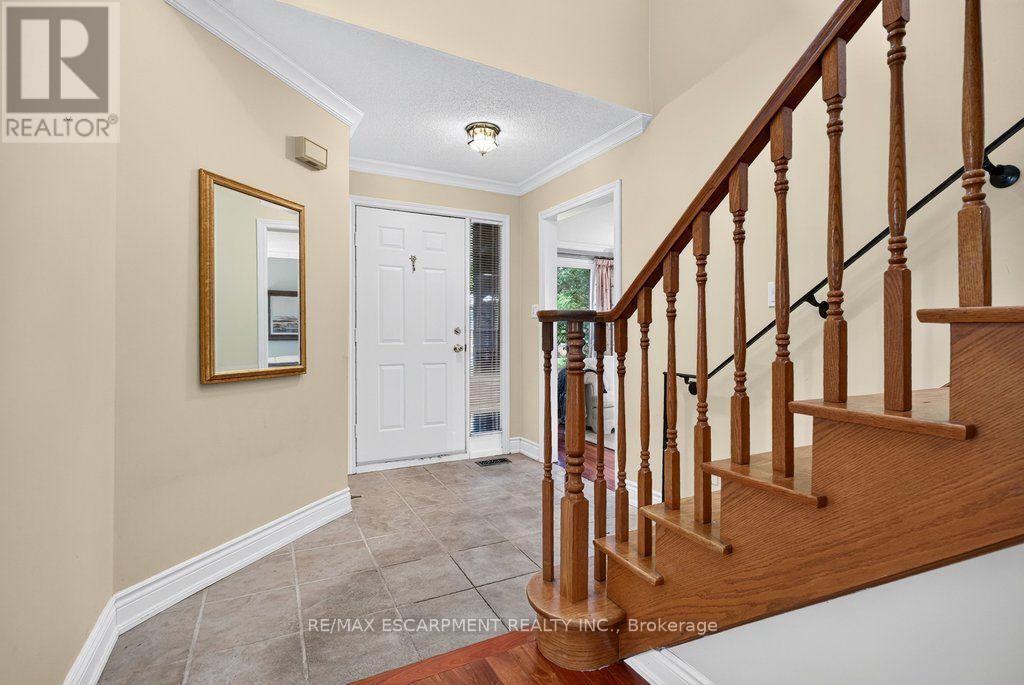
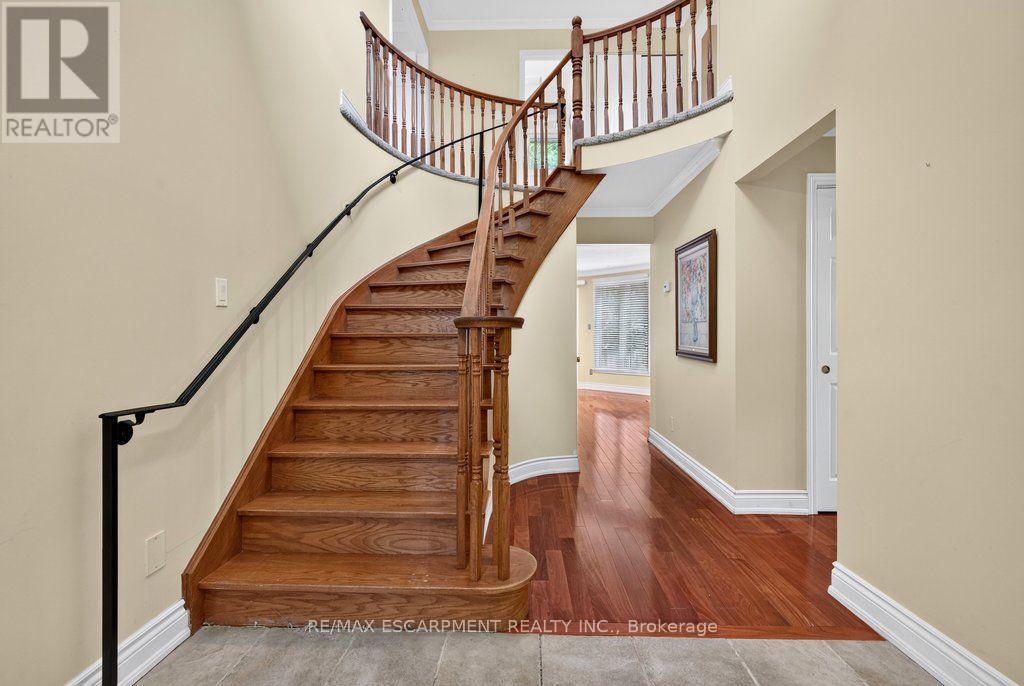
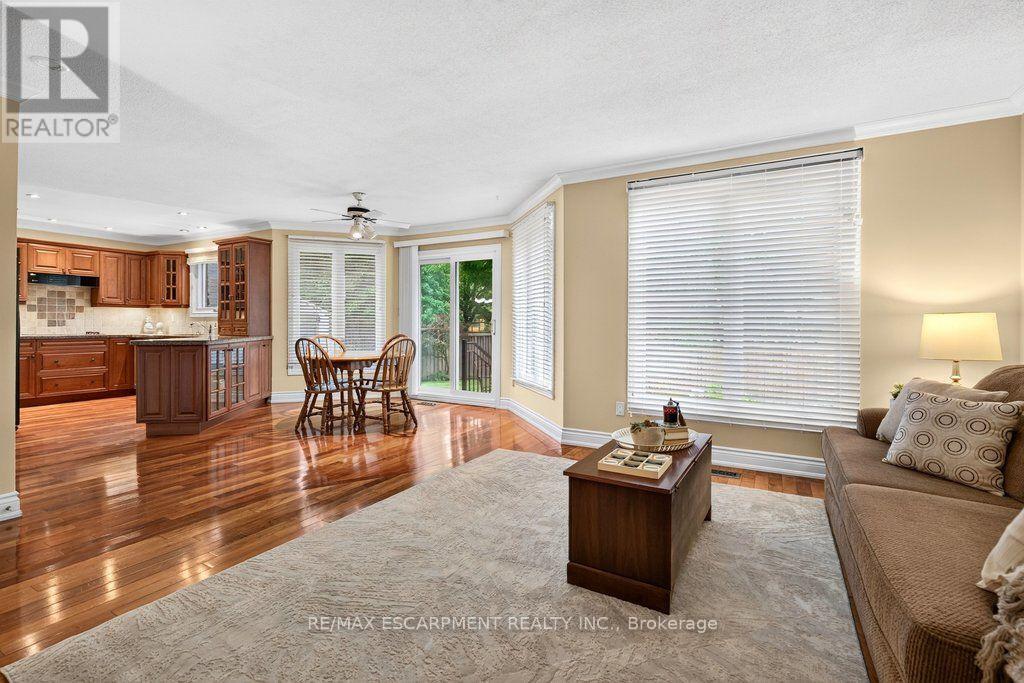
1152 Lockhart Road, Burlington, ON - Indoor Photo Showing Other Room
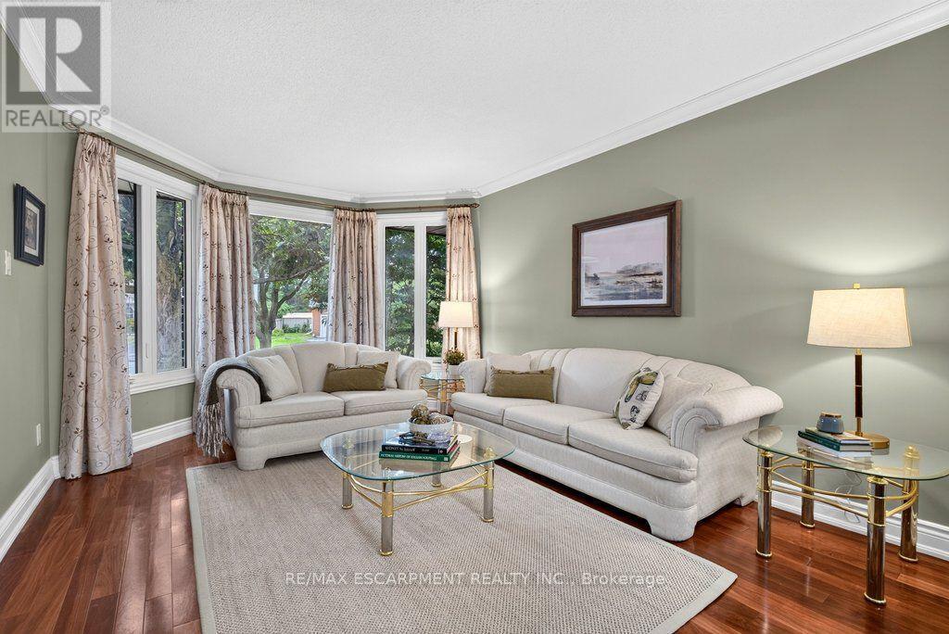
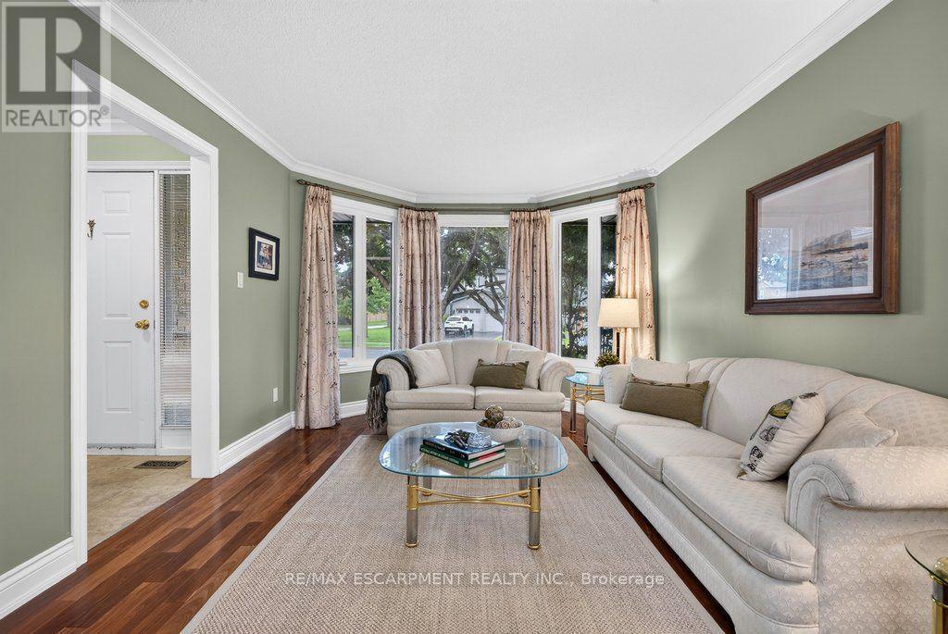
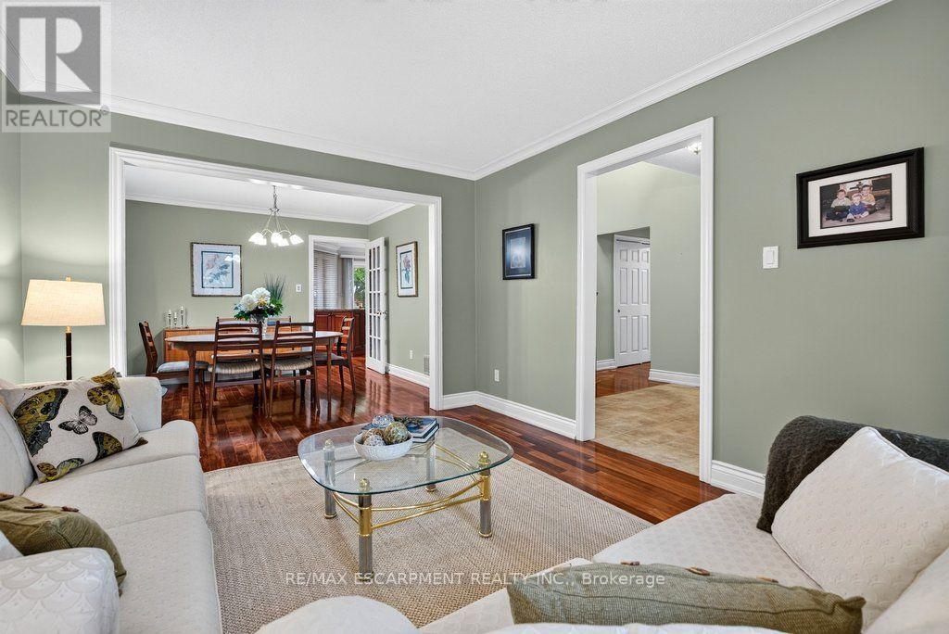
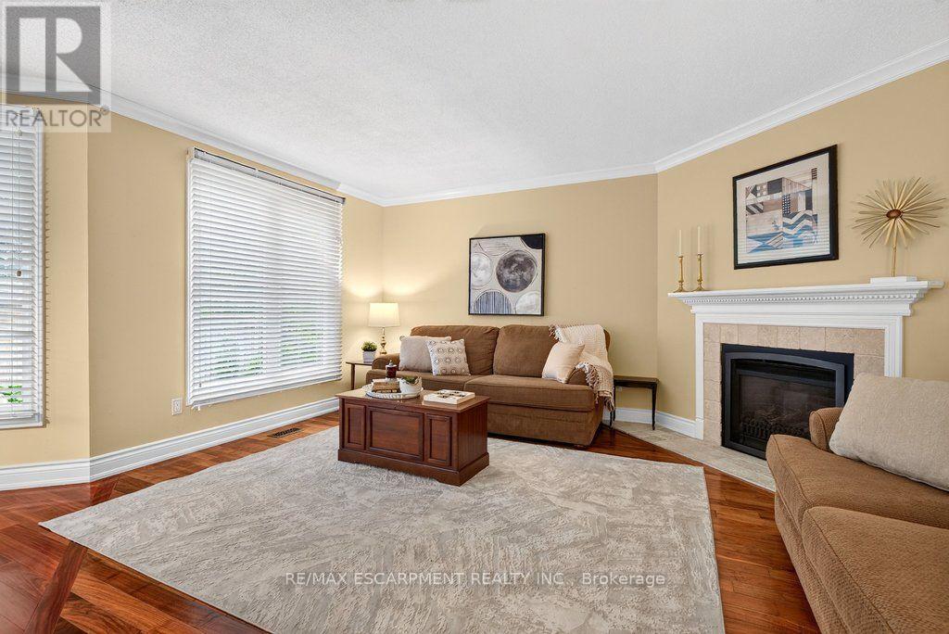
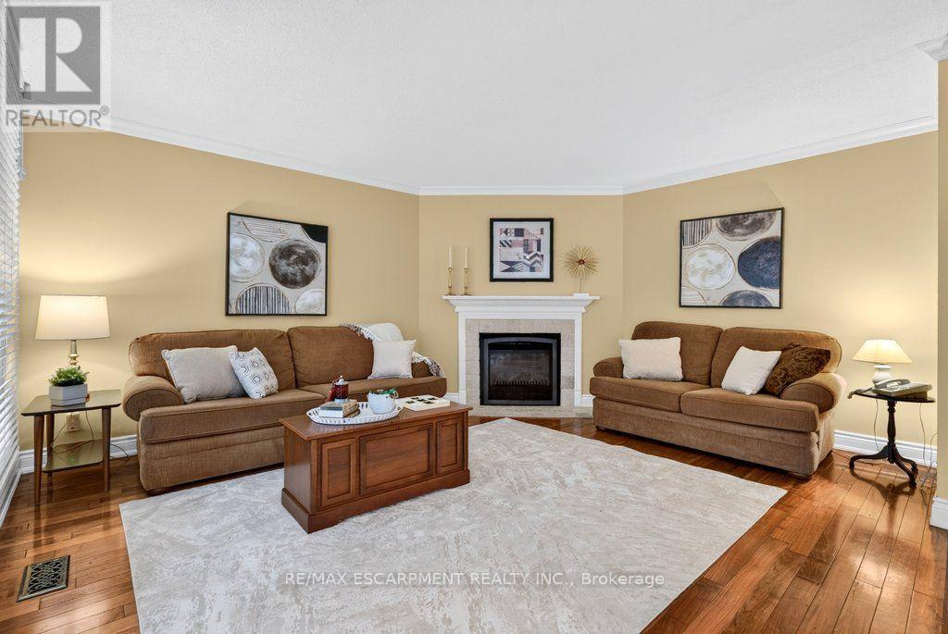
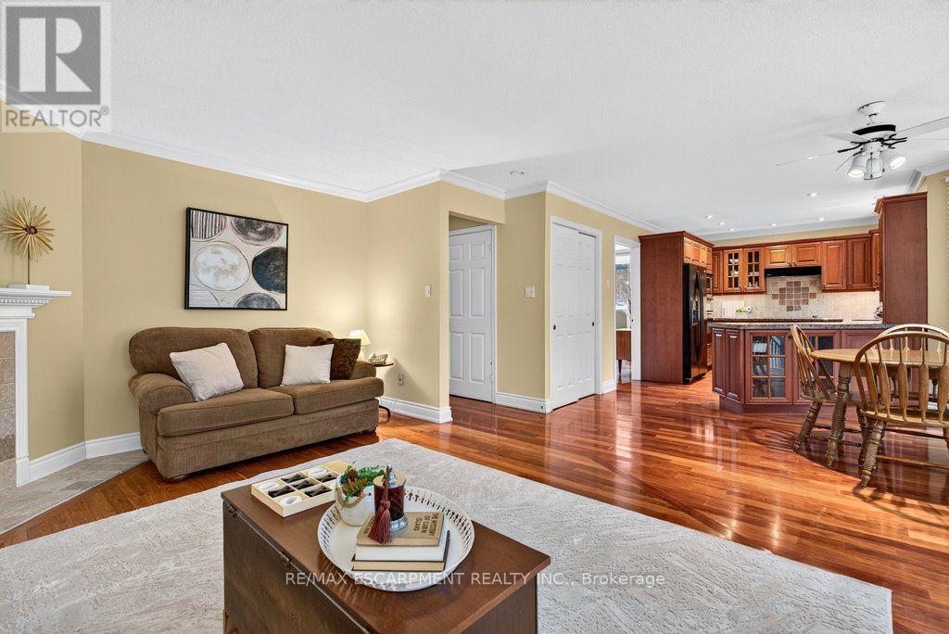
1152 Lockhart Road, Burlington, ON - Indoor Photo Showing Living Room
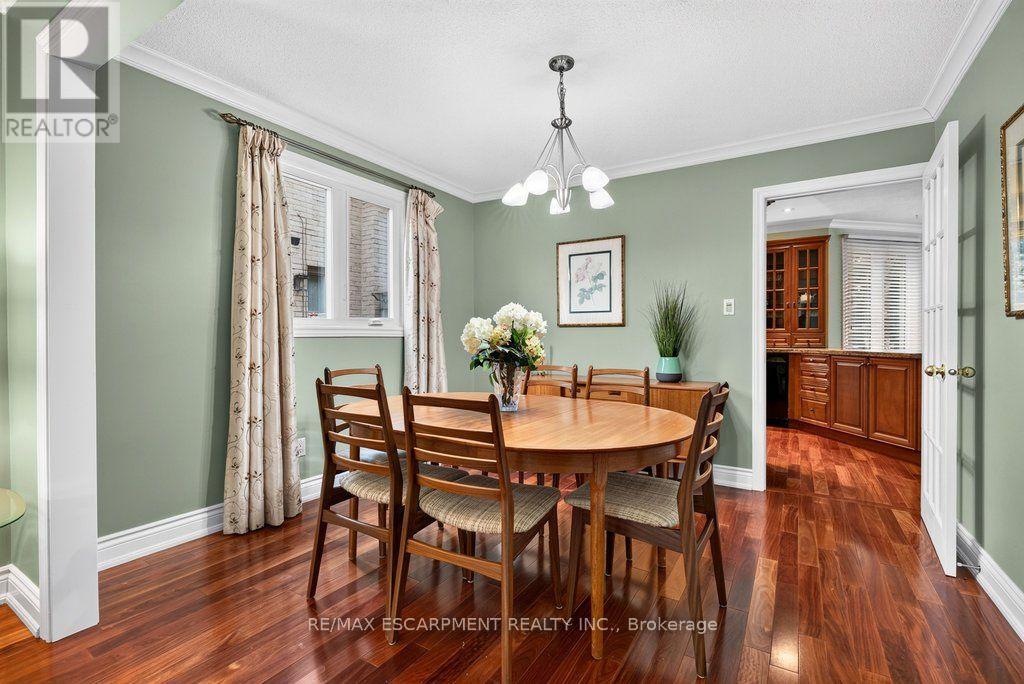
1152 Lockhart Road, Burlington, ON - Indoor Photo Showing Dining Room
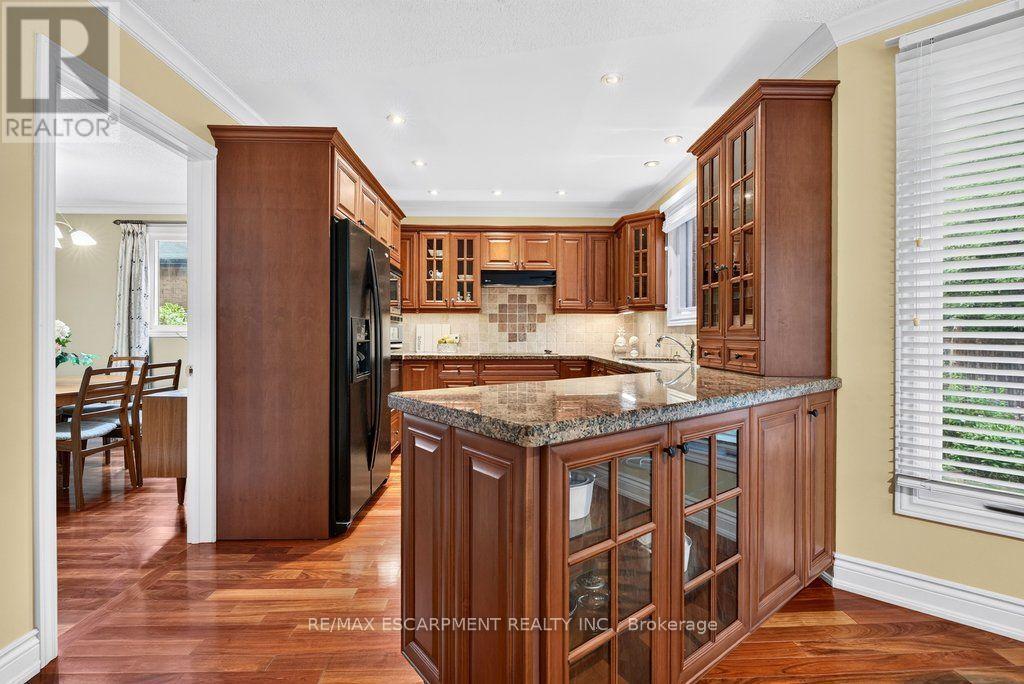
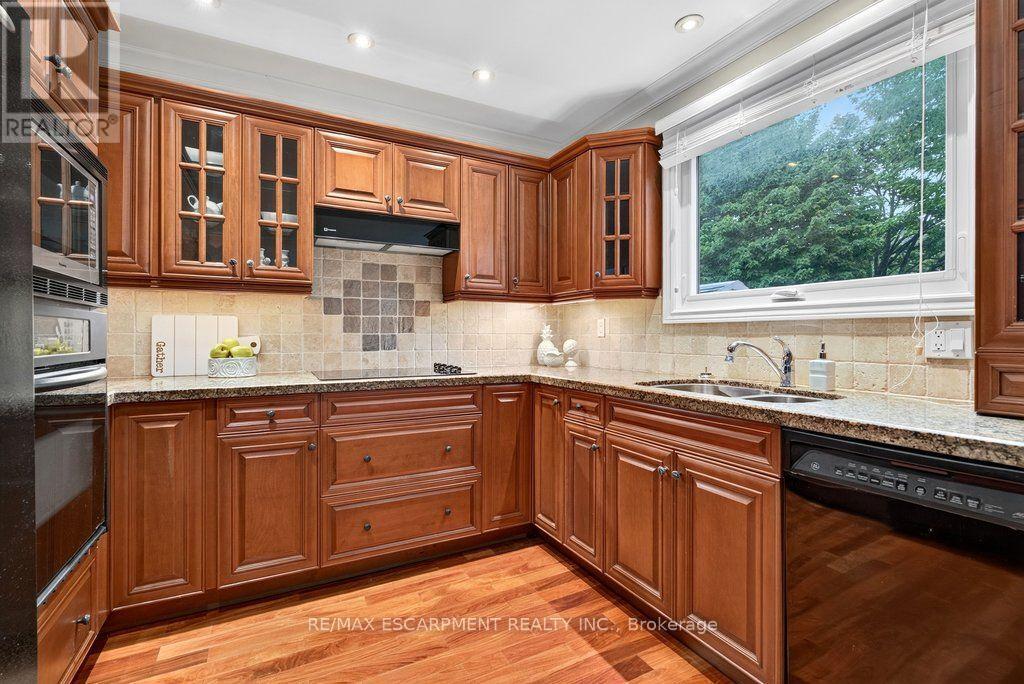
1152 Lockhart Road, Burlington, ON - Indoor Photo Showing Kitchen
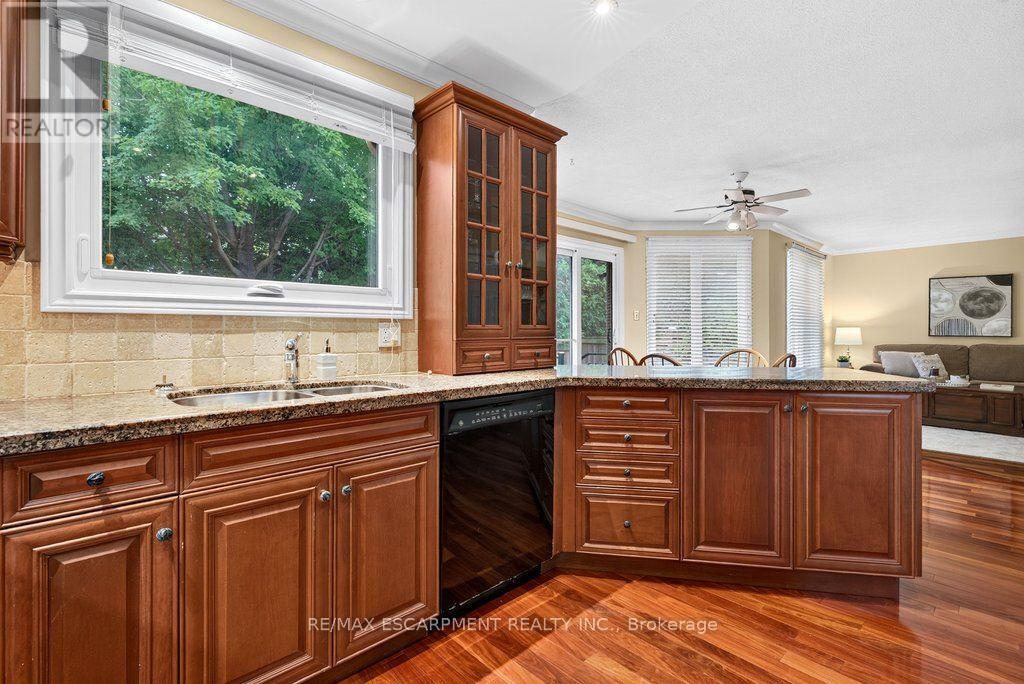
1152 Lockhart Road, Burlington, ON - Indoor Photo Showing Kitchen With Double Sink
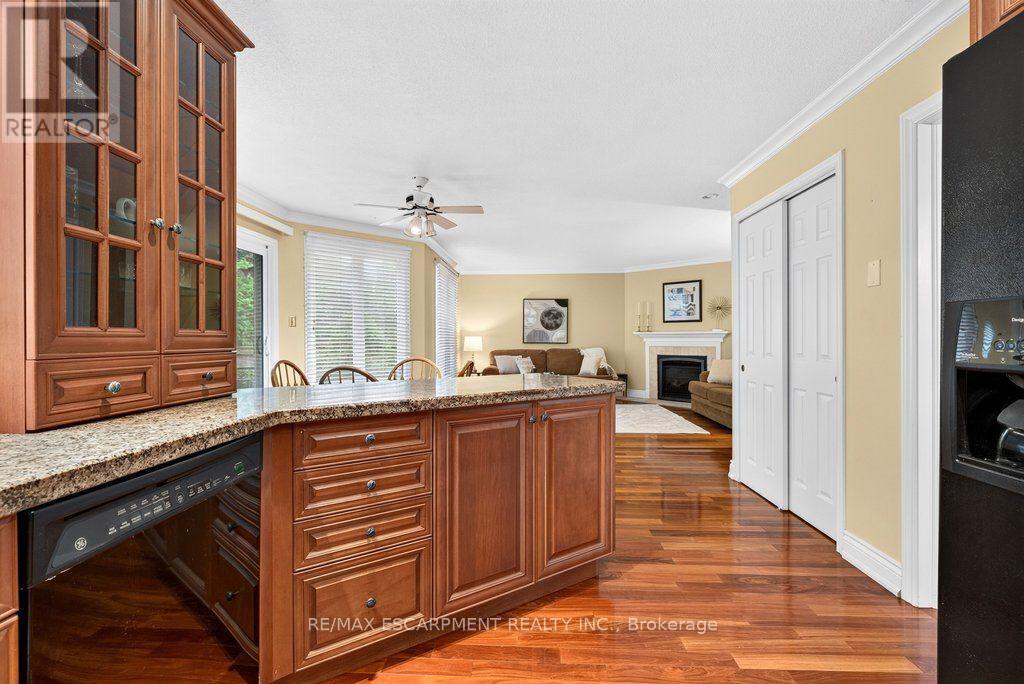
1152 Lockhart Road, Burlington, ON - Indoor With Fireplace
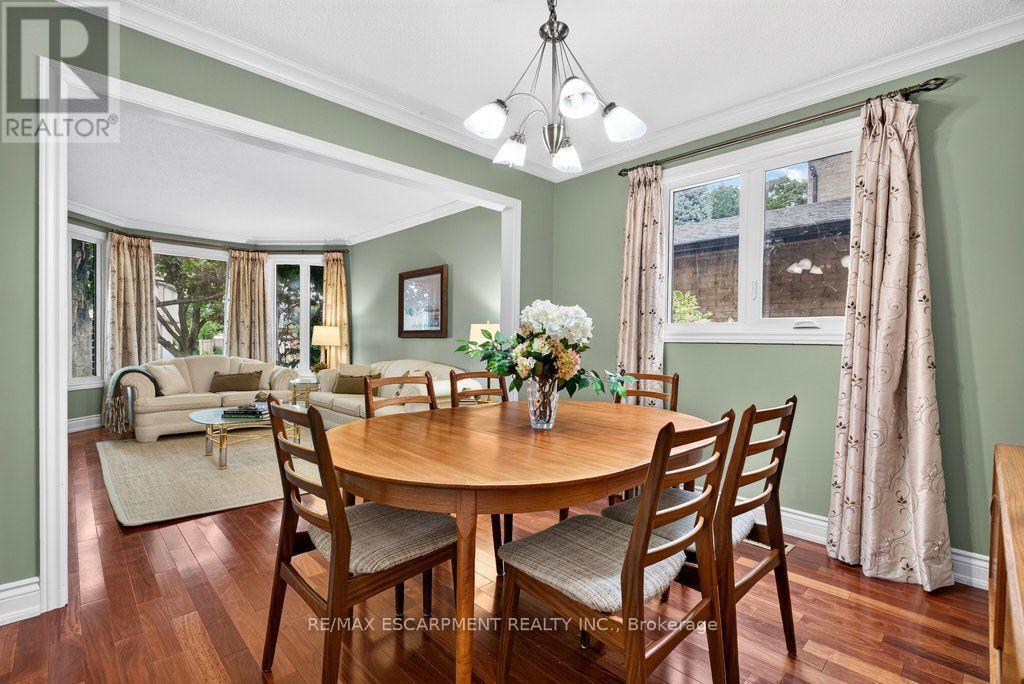
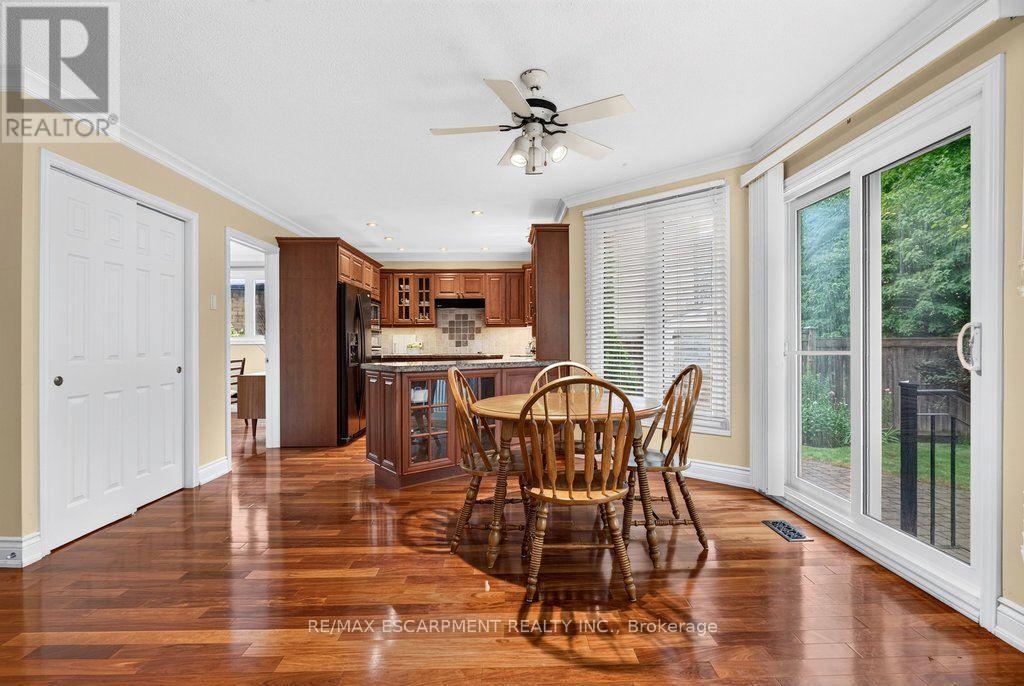
1152 Lockhart Road, Burlington, ON - Indoor Photo Showing Dining Room
1152 Lockhart Road, Burlington, ON - Indoor Photo Showing Living Room
1152 Lockhart Road, Burlington, ON - Indoor Photo Showing Living Room With Fireplace
1152 Lockhart Road, Burlington, ON - Indoor Photo Showing Living Room
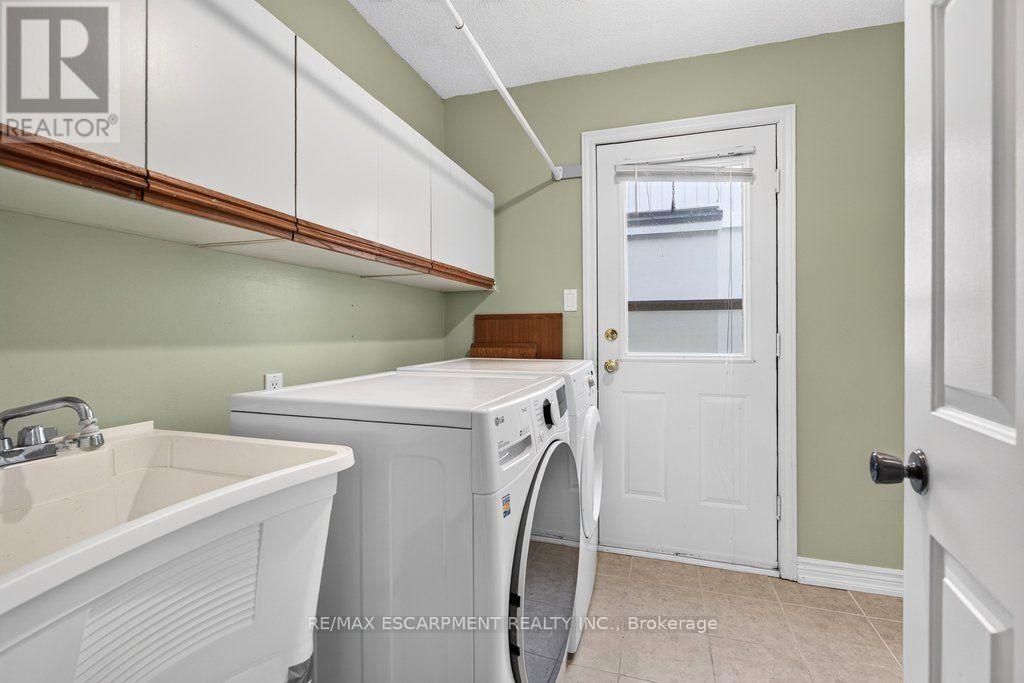
1152 Lockhart Road, Burlington, ON - Indoor Photo Showing Laundry Room
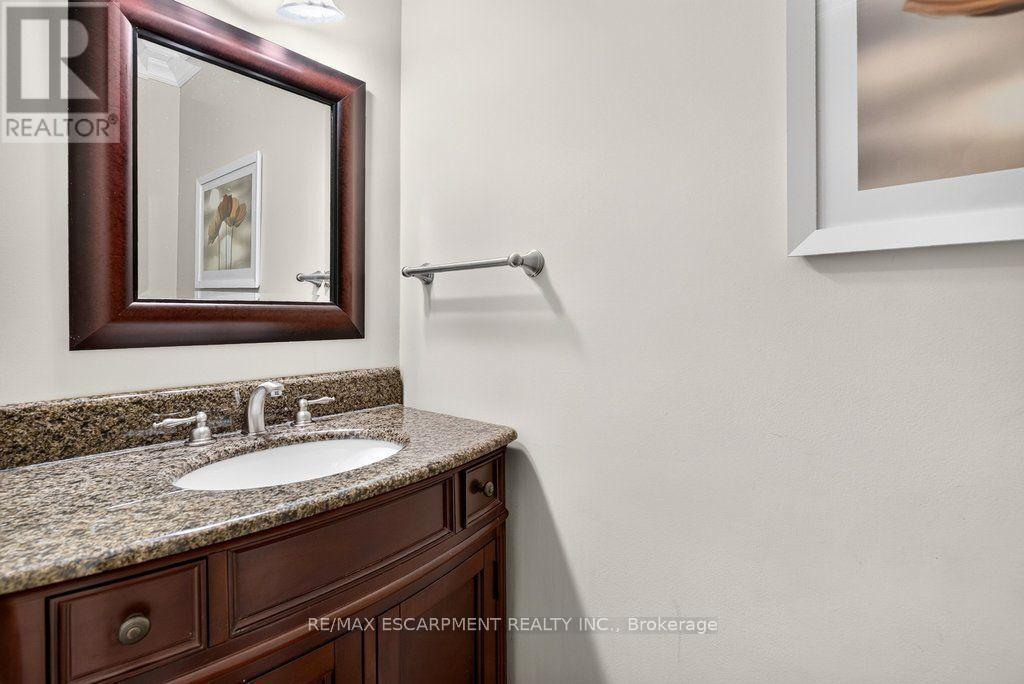
1152 Lockhart Road, Burlington, ON - Indoor Photo Showing Bathroom
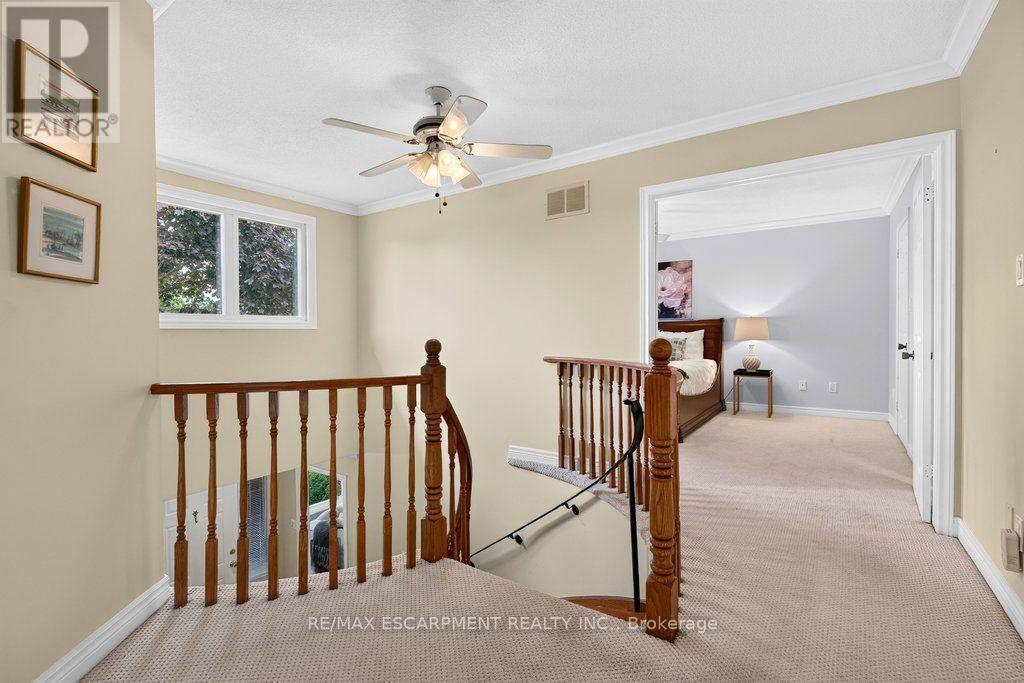
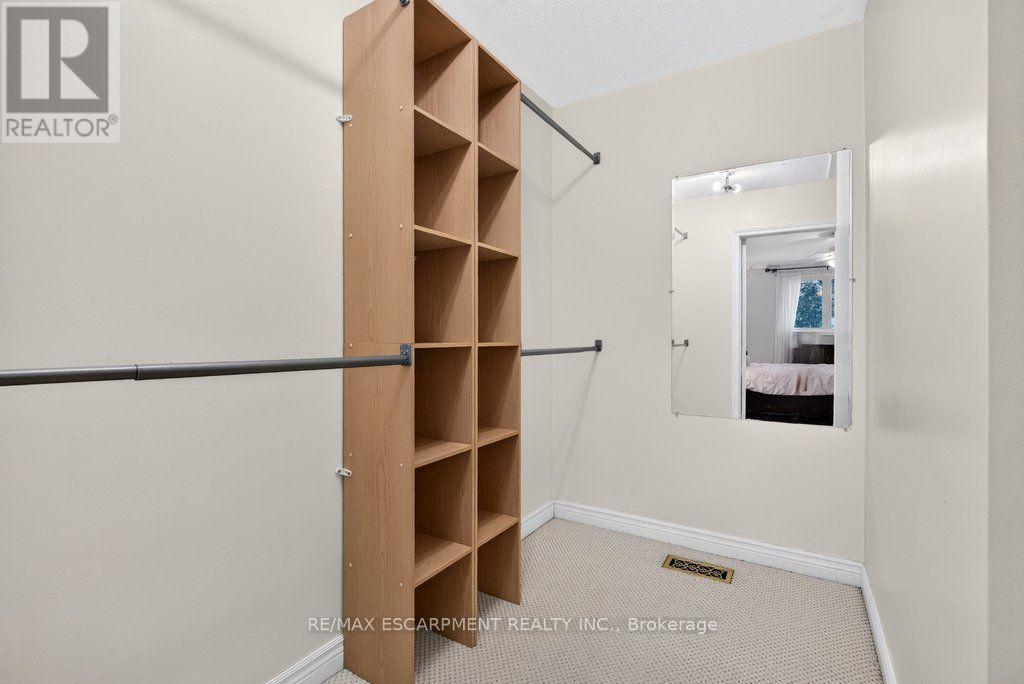
1152 Lockhart Road, Burlington, ON - Indoor Photo Showing Other Room
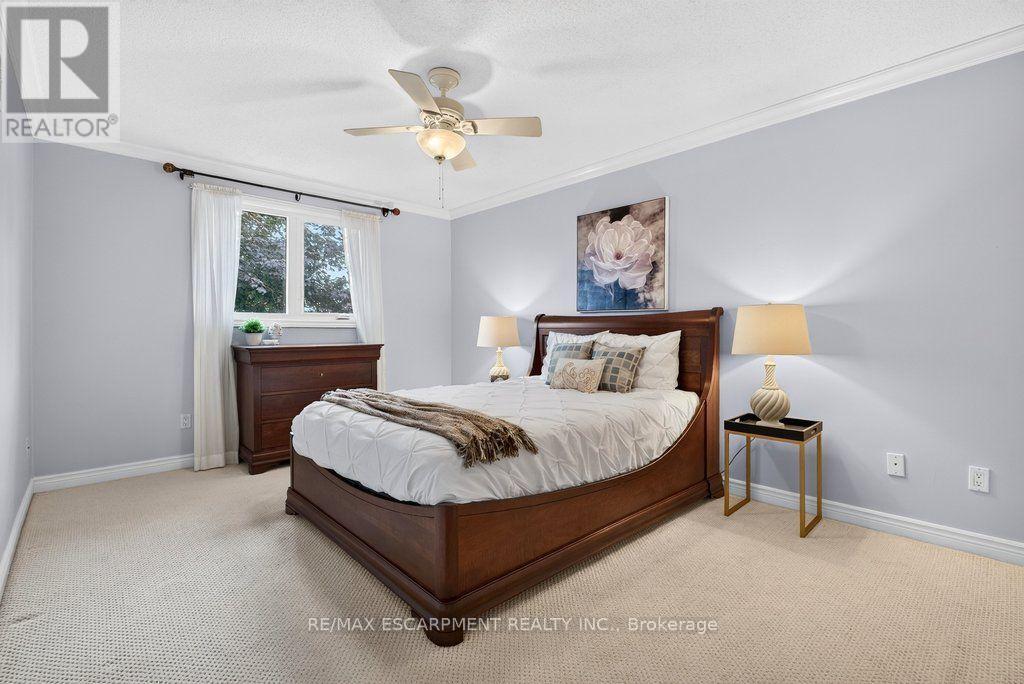
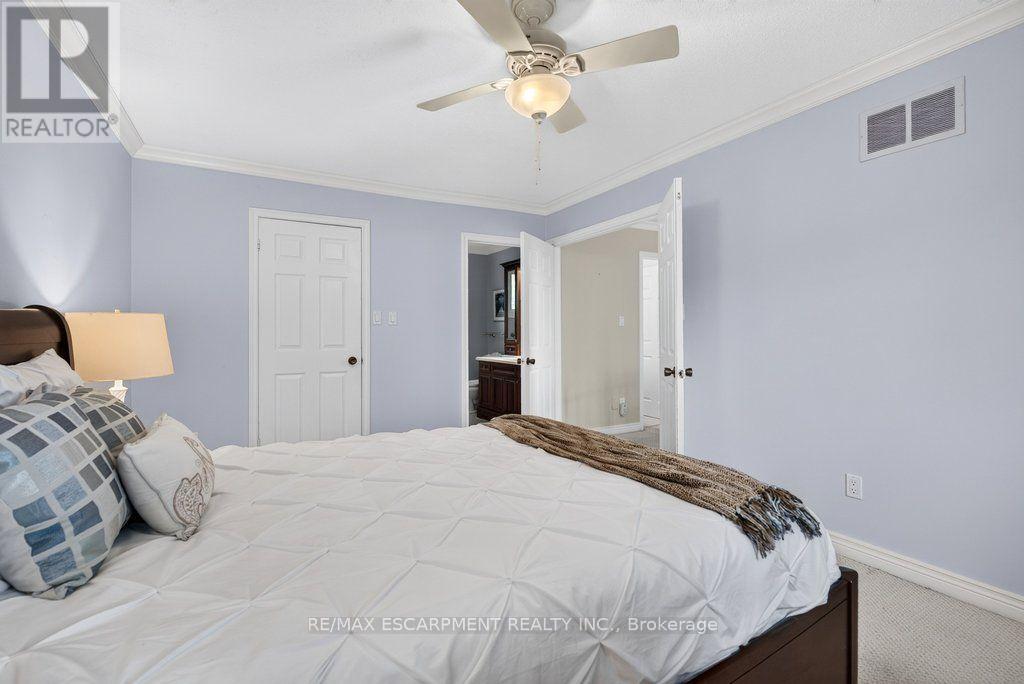
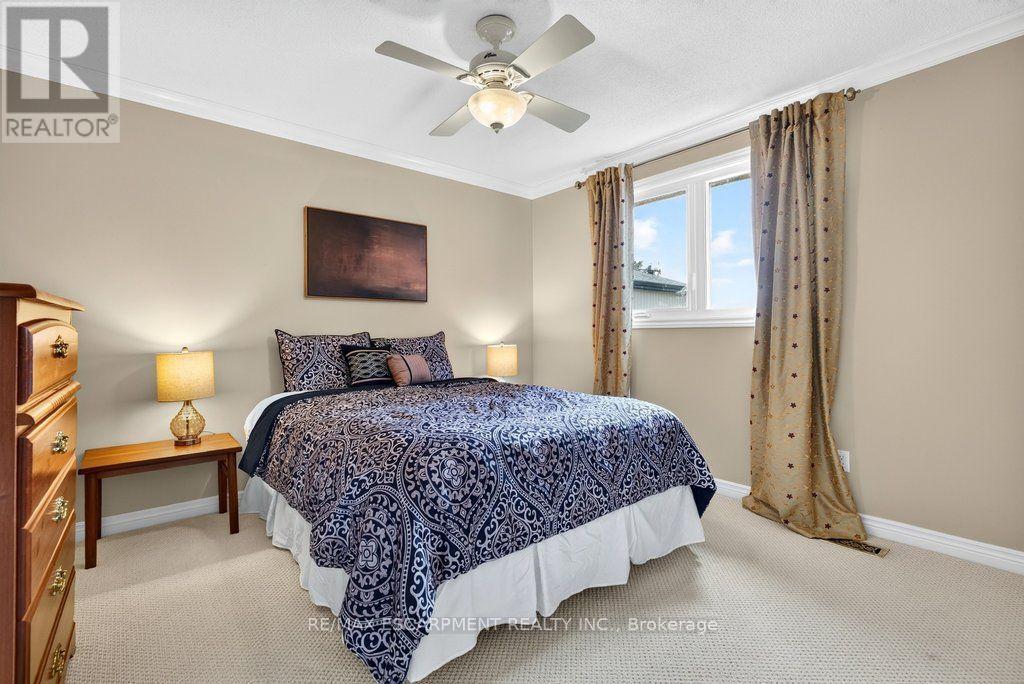
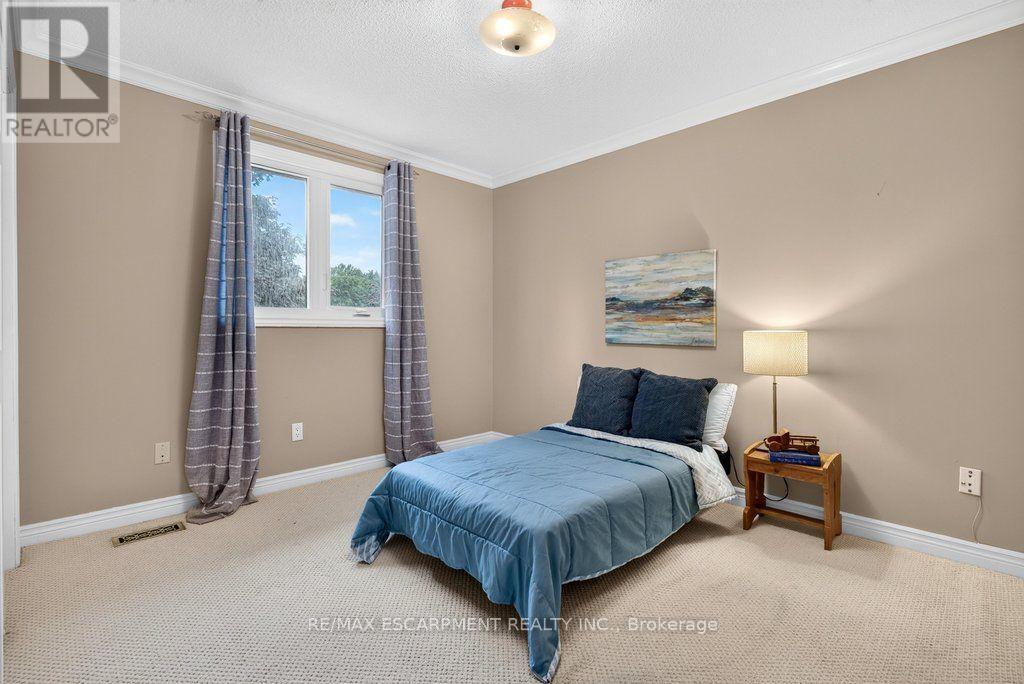
1152 Lockhart Road, Burlington, ON - Indoor Photo Showing Bedroom
1152 Lockhart Road, Burlington, ON -
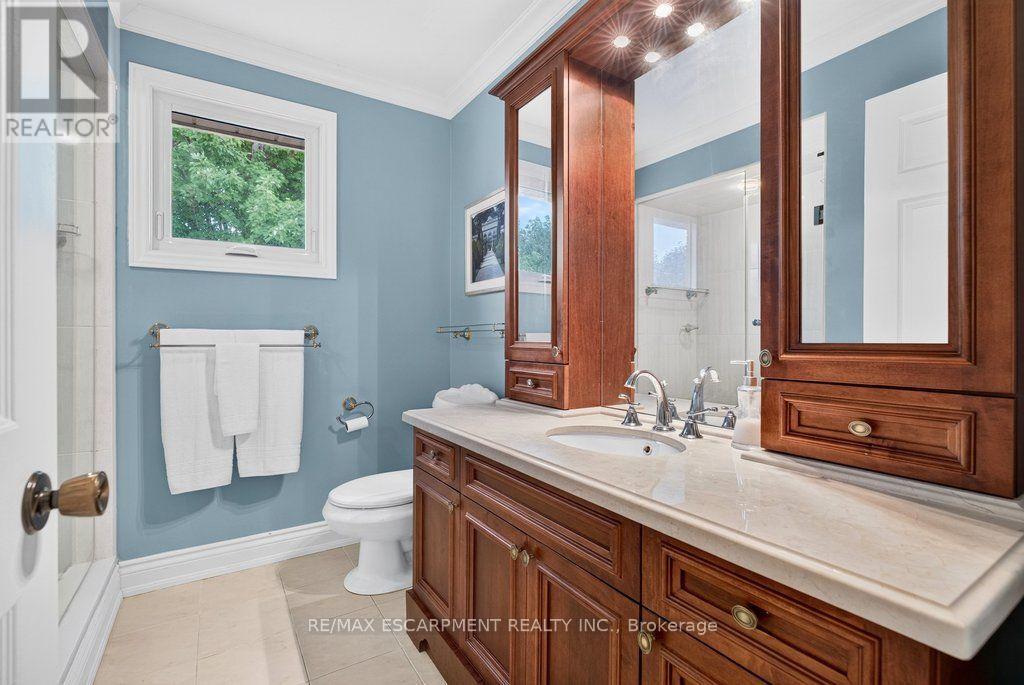
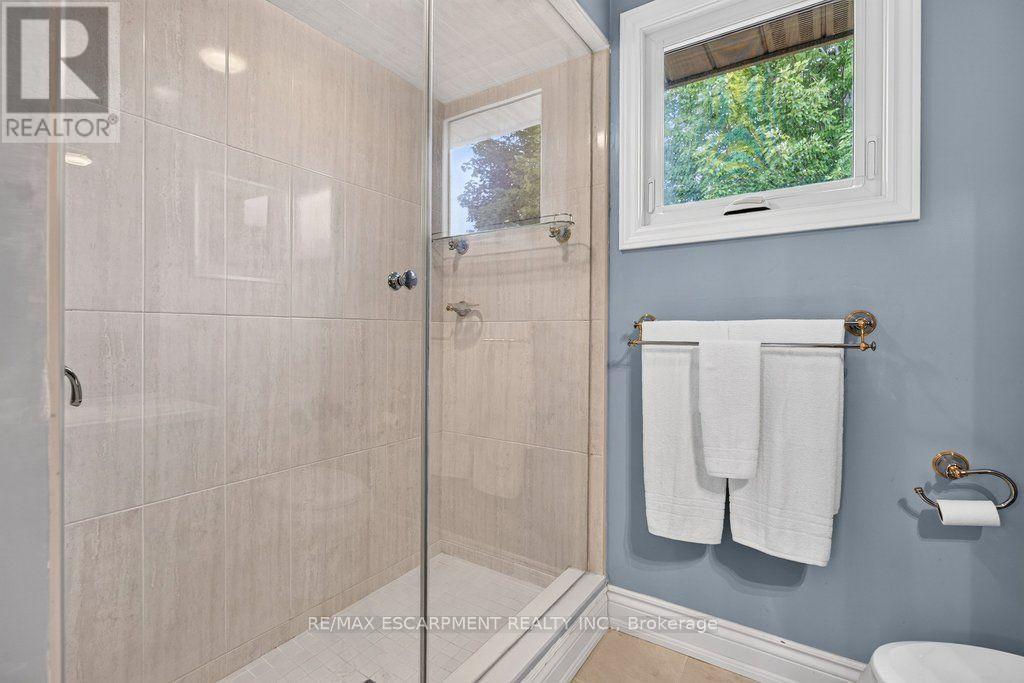
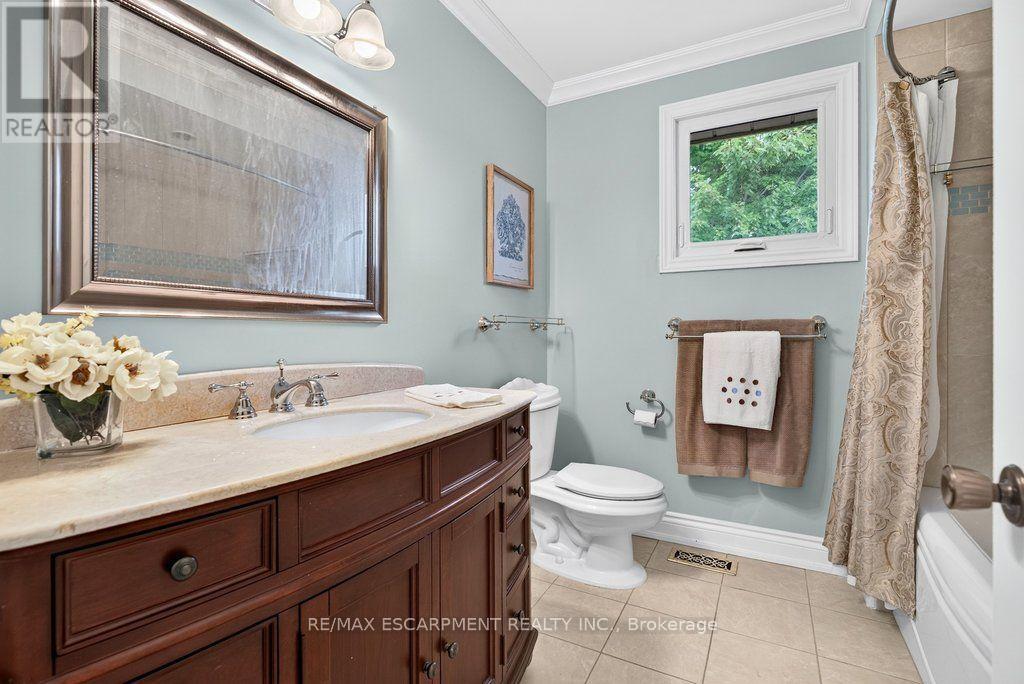
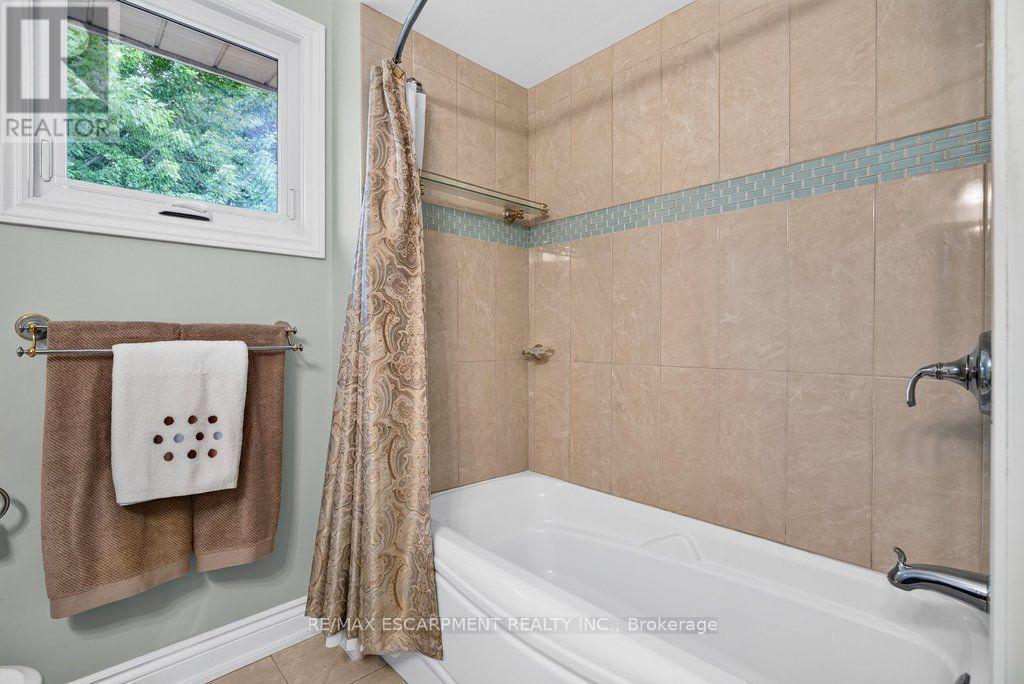
1152 Lockhart Road, Burlington, ON - Indoor Photo Showing Bathroom
1152 Lockhart Road, Burlington, ON - Indoor Photo Showing Bedroom
1152 Lockhart Road, Burlington, ON - Indoor Photo Showing Bathroom
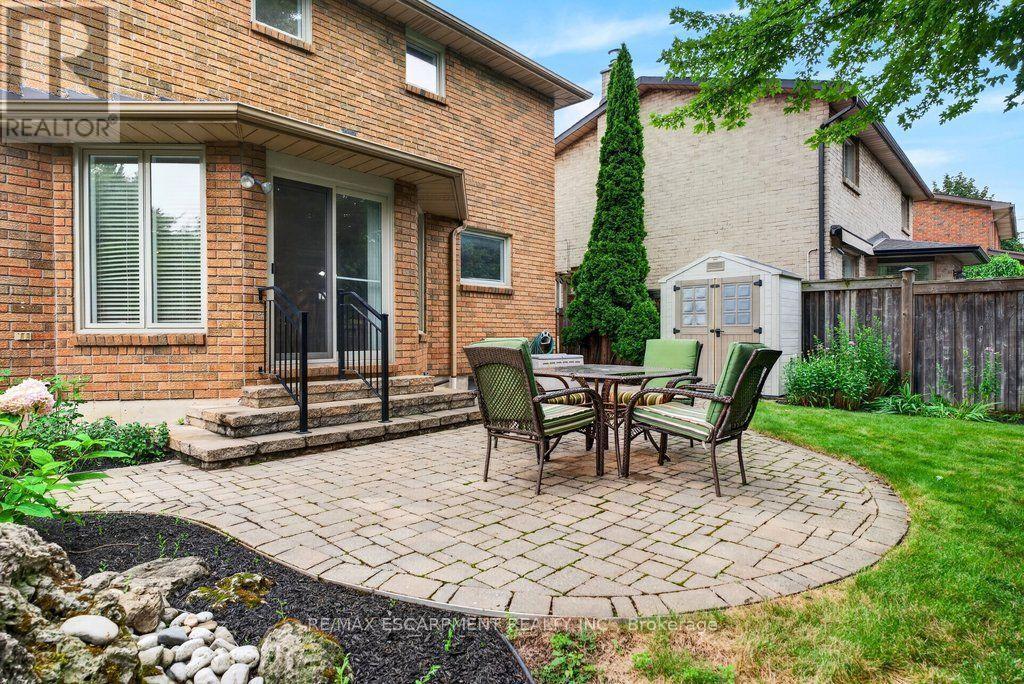
1152 Lockhart Road, Burlington, ON - Outdoor With Deck Patio Veranda
1152 Lockhart Road, Burlington, ON - Outdoor
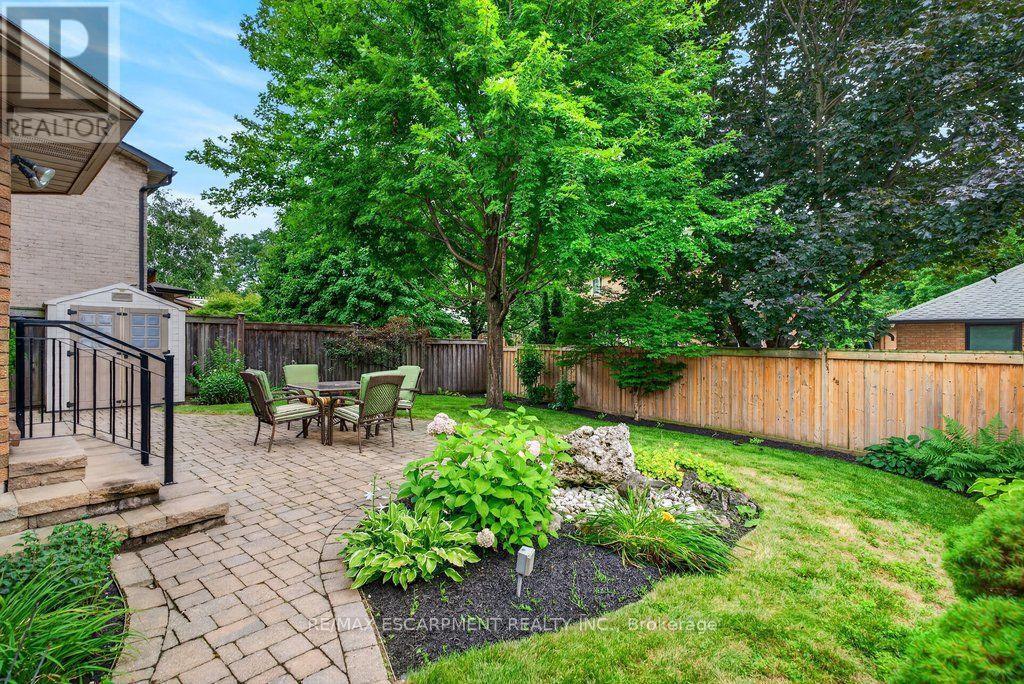
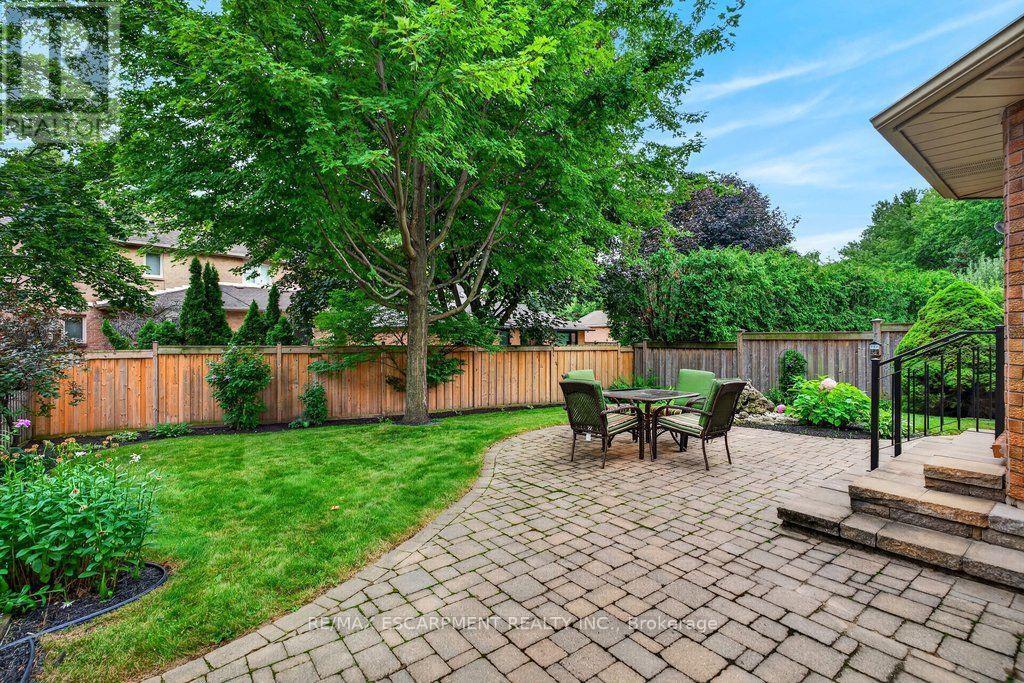
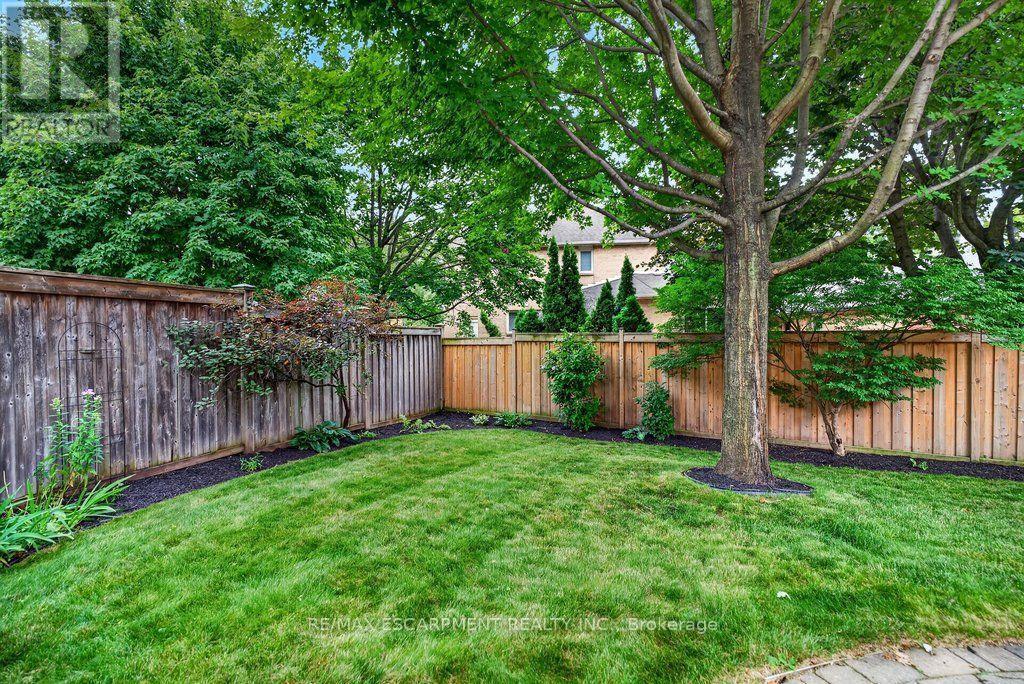
1152 Lockhart Road, Burlington, ON - Outdoor With Backyard
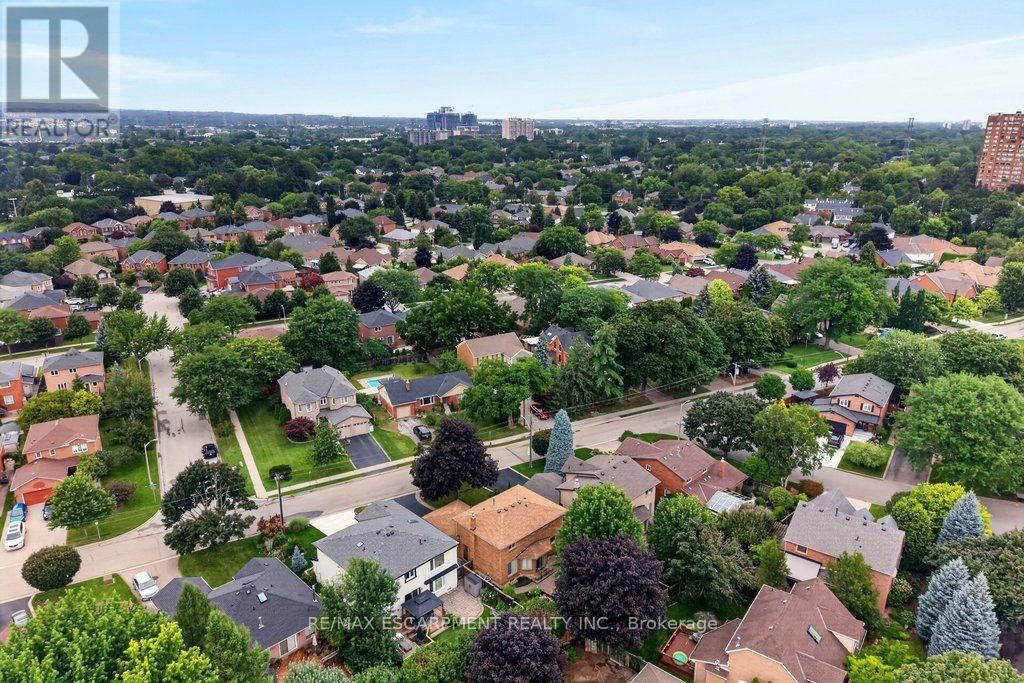
1152 Lockhart Road, Burlington, ON - Outdoor
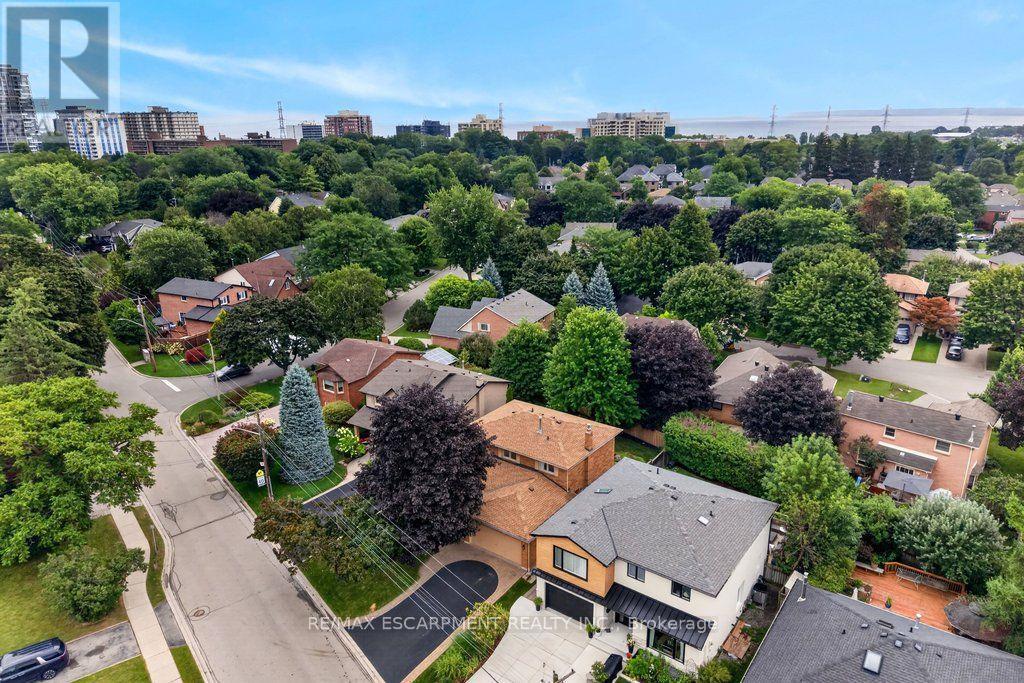
1152 Lockhart Road, Burlington, ON - Outdoor With View
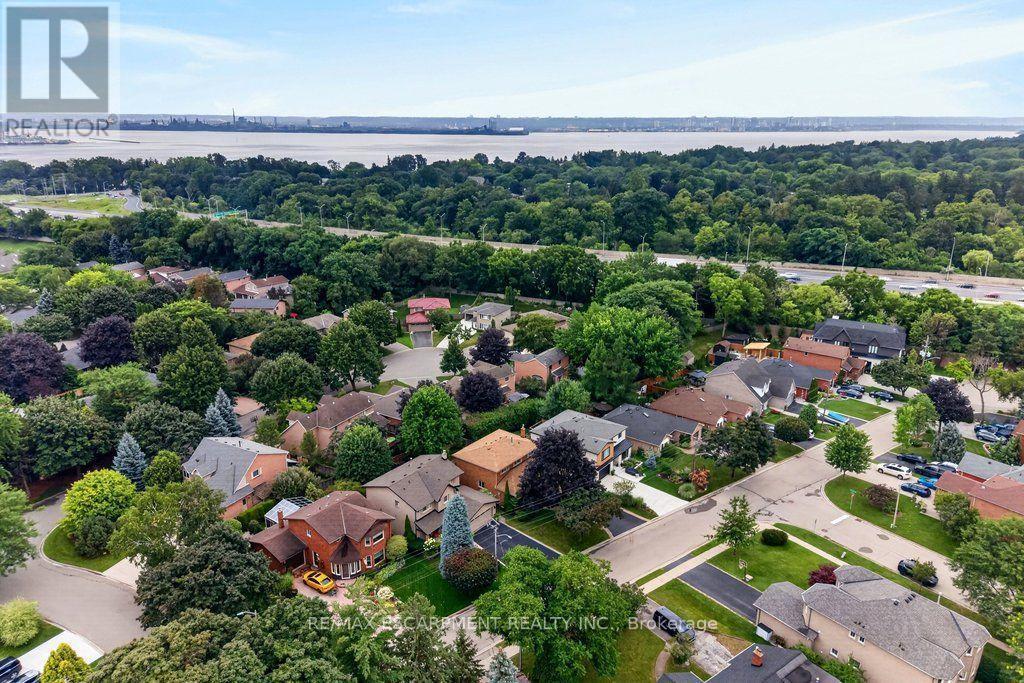
1152 Lockhart Road, Burlington, ON - Outdoor With Body Of Water With View
Video
1152 Lockhart Road, Burlington, ON  - Outdoor
1152 Lockhart Road, Burlington, ON  - Outdoor With Deck Patio Veranda With Exterior
1152 Lockhart Road, Burlington, ON - Indoor Photo Showing Other Room
1152 Lockhart Road, Burlington, ON - Indoor Photo Showing Living Room
1152 Lockhart Road, Burlington, ON - Indoor Photo Showing Dining Room
1152 Lockhart Road, Burlington, ON - Indoor Photo Showing Kitchen
1152 Lockhart Road, Burlington, ON - Indoor Photo Showing Kitchen With Double Sink
1152 Lockhart Road, Burlington, ON - Indoor With Fireplace
1152 Lockhart Road, Burlington, ON - Indoor Photo Showing Dining Room
1152 Lockhart Road, Burlington, ON - Indoor Photo Showing Living Room
1152 Lockhart Road, Burlington, ON - Indoor Photo Showing Living Room With Fireplace
1152 Lockhart Road, Burlington, ON - Indoor Photo Showing Living Room
1152 Lockhart Road, Burlington, ON - Indoor Photo Showing Laundry Room
1152 Lockhart Road, Burlington, ON - Indoor Photo Showing Bathroom
1152 Lockhart Road, Burlington, ON - Indoor Photo Showing Other Room
1152 Lockhart Road, Burlington, ON - Indoor Photo Showing Bedroom
1152 Lockhart Road, Burlington, ON -
1152 Lockhart Road, Burlington, ON - Indoor Photo Showing Bathroom
1152 Lockhart Road, Burlington, ON - Indoor Photo Showing Bedroom
1152 Lockhart Road, Burlington, ON - Indoor Photo Showing Bathroom
1152 Lockhart Road, Burlington, ON - Outdoor With Deck Patio Veranda
1152 Lockhart Road, Burlington, ON - Outdoor
1152 Lockhart Road, Burlington, ON - Outdoor With Backyard
1152 Lockhart Road, Burlington, ON - Outdoor
1152 Lockhart Road, Burlington, ON - Outdoor With View
1152 Lockhart Road, Burlington, ON - Outdoor With Body Of Water With View
  • Advertising
Are you a real estate investor?
1152 LOCKHART ROAD, Burlington, Ontario, L7S 1G9
$1,199,000

3 Beds

3 Baths

Property Information:

Well maintained, all brick two-storey family home on a quiet street in a convenient core location! Walking distance to the lake, downtown, waterfront park, Mapleview Shopping Centre, restaurants and more! Open concept eat-in kitchen/family room with granite, tile backsplash, built-in wall oven, pantry, pot lighting, gas fireplace and a walk-out to a fully fenced, private backyard with large patio. The main level also has a living room, separate dining room, laundry and a 2-piece bathroom. The upper level is highlighted by the primary bedroom with walk-in closet and updated 3-piece ensuite and also includes two additional bedrooms and a 4-piece main bathroom. Hardwood floors, crown moulding, double garage with inside entry and a double drive with parking for 4 cars! (id:27)

Building Features:

  • Style: Detached
  • Building Type: House
  • Amenities:
  • Basement Development: Unfinished
  • Basement Type: Full
  • Construction Style - Attachment: Detached
  • Exterior Finish:
  • Fireplace: Yes
  • Floor Space: 1500 - 2000 sqft Square Feet
  • Foundation Type: Poured Concrete
  • Heating Type: Forced air
  • Heating Fuel: Natural gas
  • Cooling Type: Central air conditioning
  • Appliances: Garage door opener remote, Oven - Built-In, Cooktop, Dishwasher, Dryer, Garage door opener, Microwave, Oven, Washer, Window Coverings, Refrigerator

Property Features:

  • OwnershipType: Freehold
  • Property Type: Single Family
  • Half Bathrooms: 1
  • Amenities Nearby: Hospital, Schools, Public Transit
  • Community Features: Community Centre
  • Fence Type:
  • Floor Space (approx): 1500 - 2000 Square Feet
  • Irregular: Yes
  • Landscape Features: Landscaped
  • Lot Depth: 107.6 Feet
  • Lot Frontage: 49.2 Feet
  • Lot Size: 49.2 x 107.6 FT
  • Structure Type: Patio(s), Shed
  • Zoning: R3.2
  • Sewer: Sanitary sewer
  • Parking Type: Attached garage, Garage, Inside Entry
  • No. of Parking Spaces: 6

Rooms:

  • 2nd Bedroom 2nd Level 3.33 m x 3.63 m
  • 3rd Bedroom 2nd Level 3.33 m x 3.68 m
  • Primary Bedroom 2nd Level 3.41 m x 4.86 m
  • Bathroom 2nd Level 2.31 m x 2.43 m
  • Bathroom 2nd Level 2.31 m x 2.45 m
  • Bathroom Main Level 2.10 m x 0.83 m
  • Breakfast Main Level 4.25 m x 4.74 m
  • Dining Main Level 3.40 m x 3.02 m
  • Family Main Level 4.01 m x 4.76 m
  • Foyer Main Level 2.58 m x 2.27 m
  • Kitchen Main Level 4.03 m x 3.01 m
  • Laundry Main Level 2.22 m x 2.55 m
  • Living Main Level 3.40 m x 4.78 m

Convert Measurement to:

Courtesy of: RE/MAX ESCARPMENT REALTY INC.

REALTOR.ca  

QuickQuoteTM Powered by RPS

Location of 1152 LOCKHART ROAD, Burlington, Ontario, L7S 1G9

Demographic Information of 1152 LOCKHART ROAD, Burlington, Ontario, L7S 1G9

Life Stage

Later Years

Employment Type

Service Sector/White Collar

Average Household Income

$118,098.60

Average Number of Children

1.43

Household Population

Household Structure

Age of Population

Education

Education Level

No certificate/diploma/degree

13.41 %

High school certificate or equivalent

28.16 %

Apprenticeship trade certificate/diploma

5.18 %

College/non-university certificate

22.4 %

University certificate (below bachelor)

2.04 %

University Degree

28.8 %

Commuter

Travel To Work

By Car

91.11 %

By Public Transit

4.37 %

By Walking

3.38 %

By Bicycle

0.0 %

By Other Methods

1.14 %

Cultural Diversity

Knowledge of Official Language

Mother Tongue

Building Information

Building Type

Apartments (Low and High Rise)

56.53 %

Houses

43.47 %

Own Vs. Rent