Button CopyPathCircle CloseCircle Left ArrowArrow Down Icon GreyClosecirclecircleBurger
  • Advertising

45 OLIVETREE Road, Brantford, Ontario, N3R 7X1

MLS® # 40831701
House For Sale In Mayfair, Brantford, Ontario
$759,900 QuickQuoteTM: $696K - $848K

2+1 Beds

3 Baths

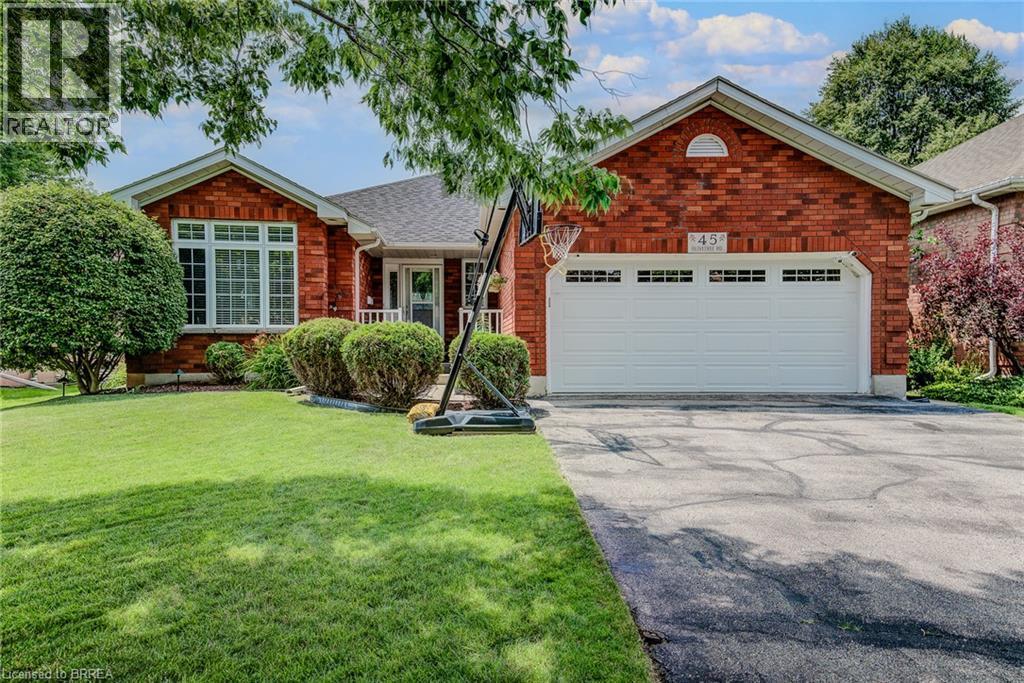
45 Olivetree Road, Brantford, ON - Outdoor
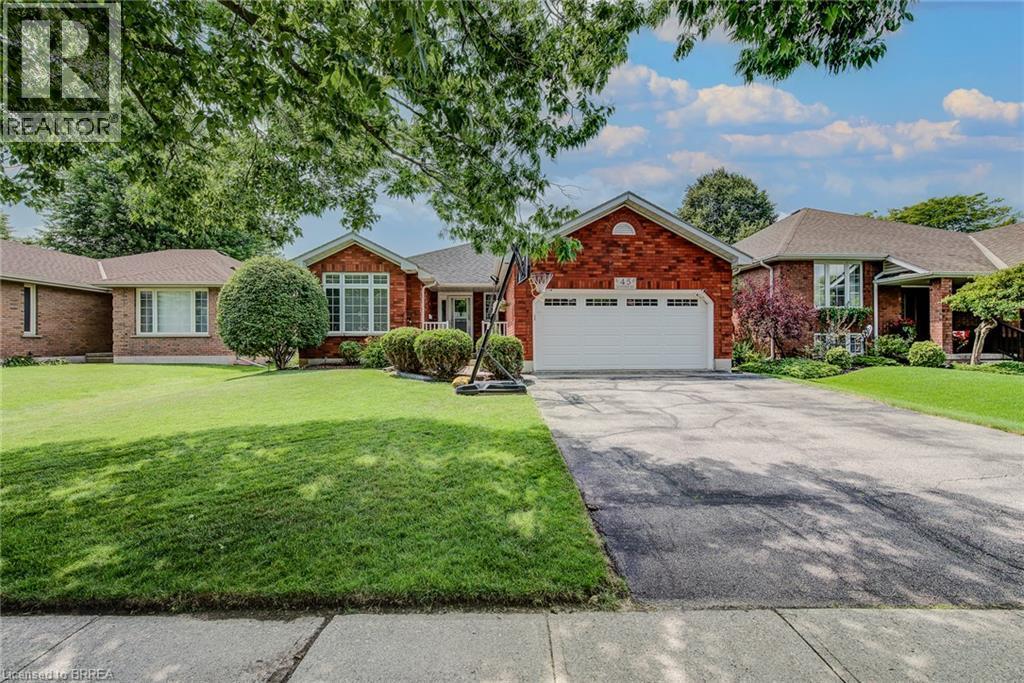
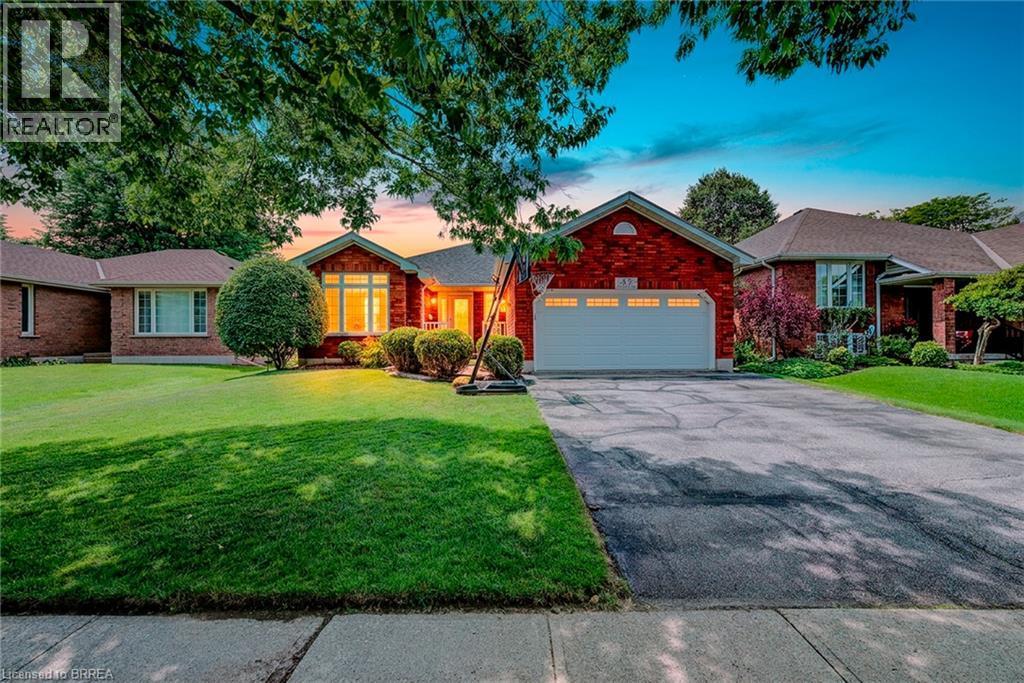
45 Olivetree Road, Brantford, ON - Outdoor With Facade
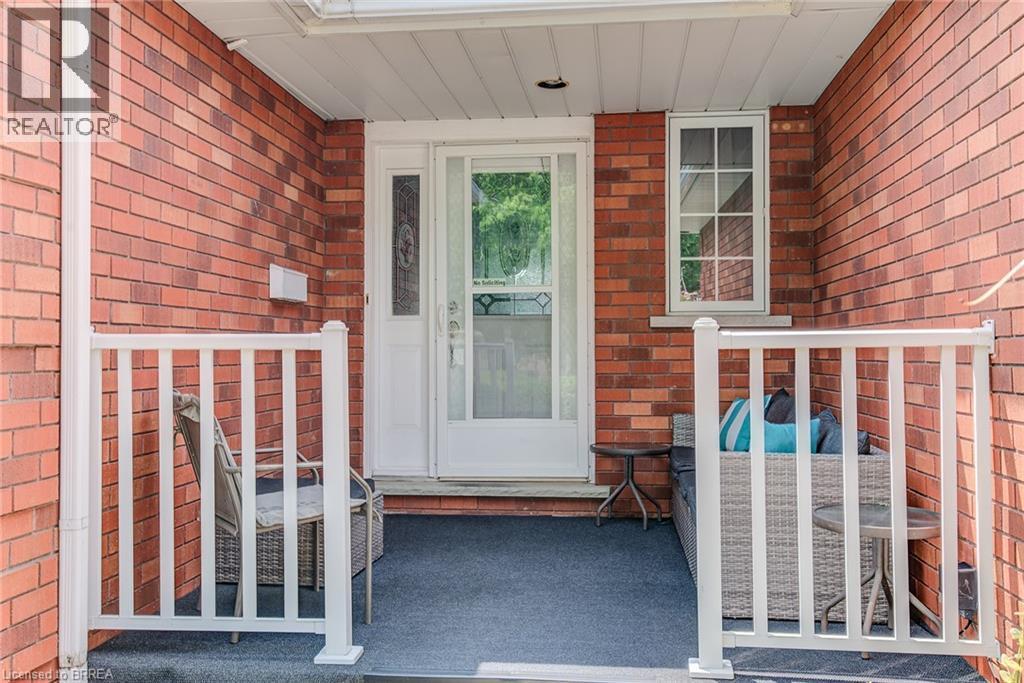
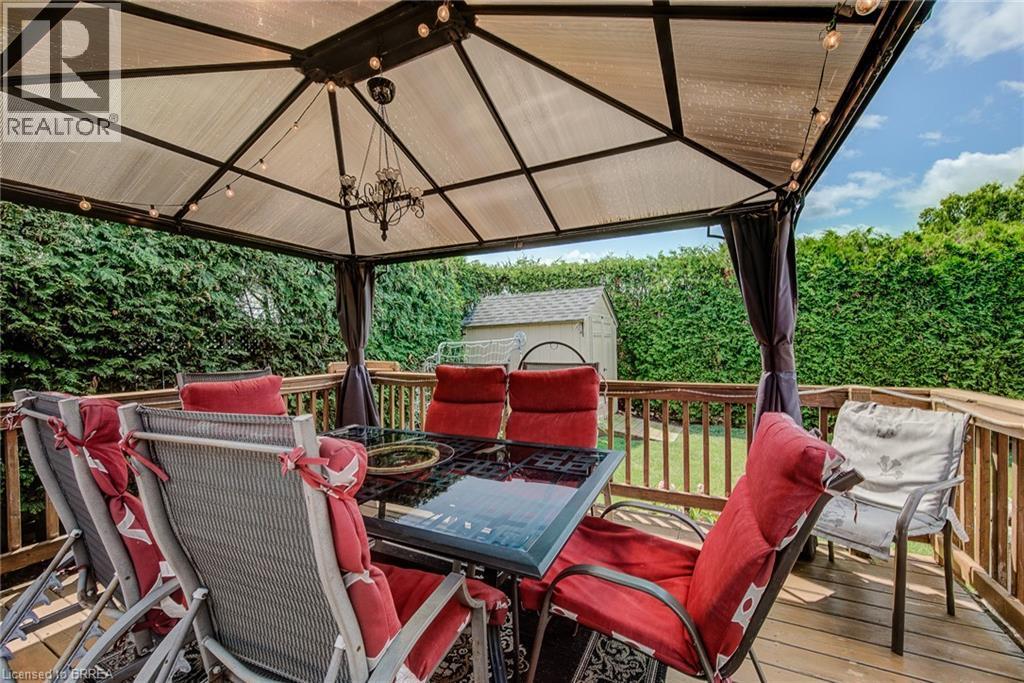
45 Olivetree Road, Brantford, ON - Outdoor With Deck Patio Veranda With Exterior
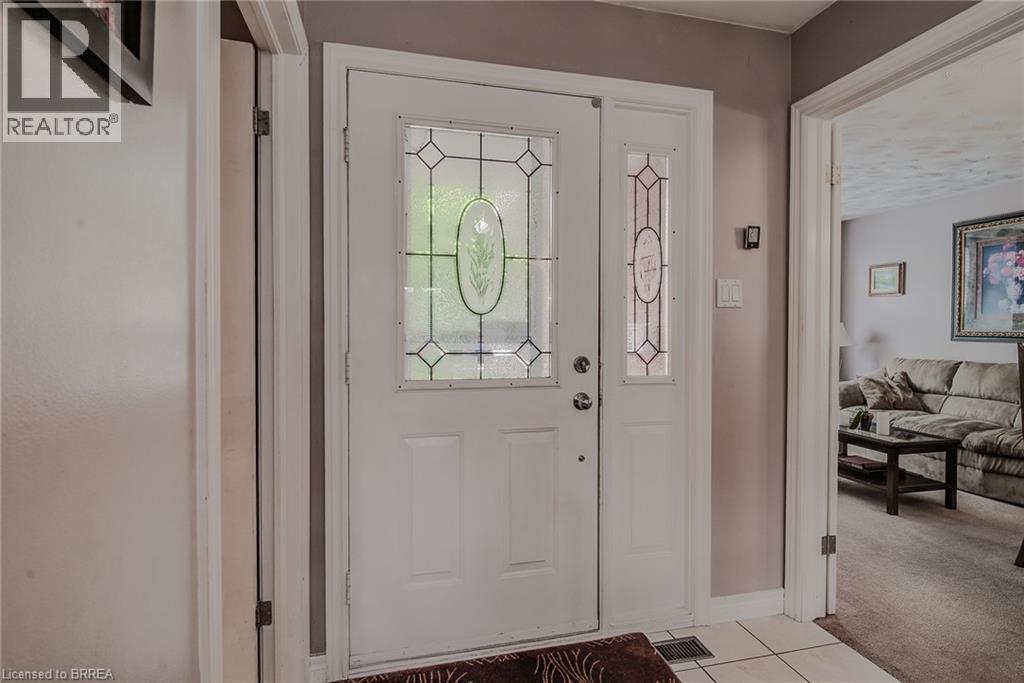
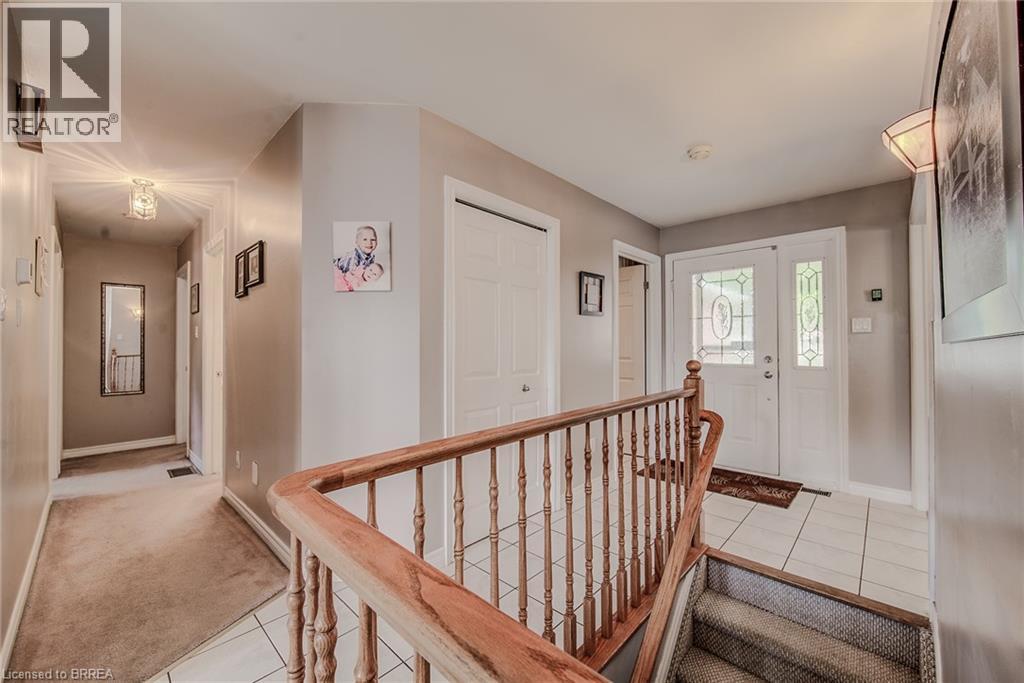
45 Olivetree Road, Brantford, ON - Indoor Photo Showing Other Room
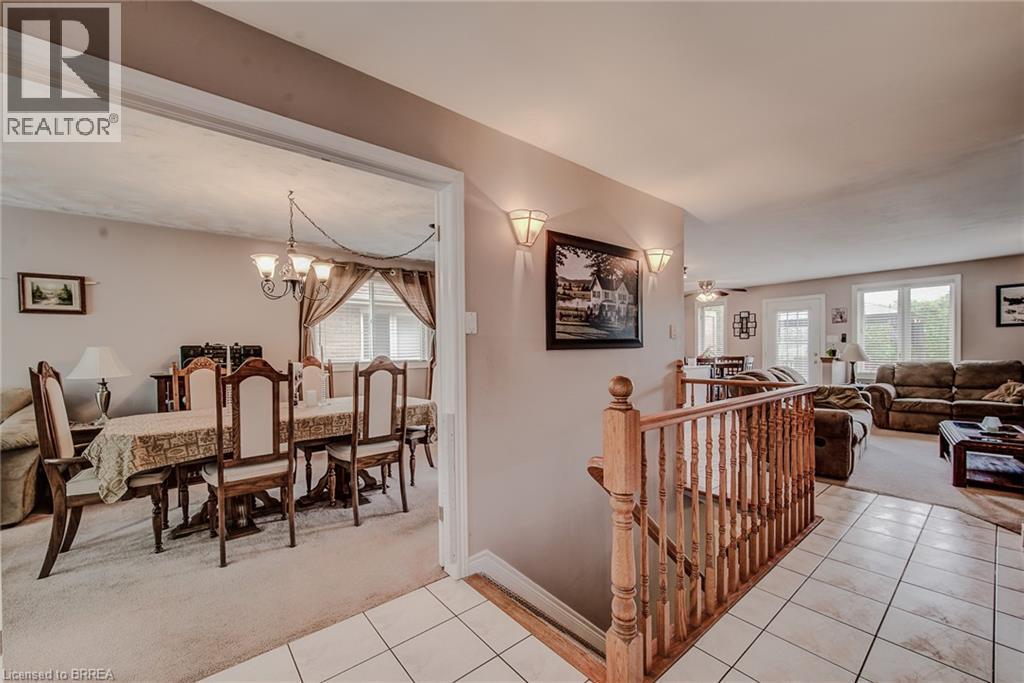
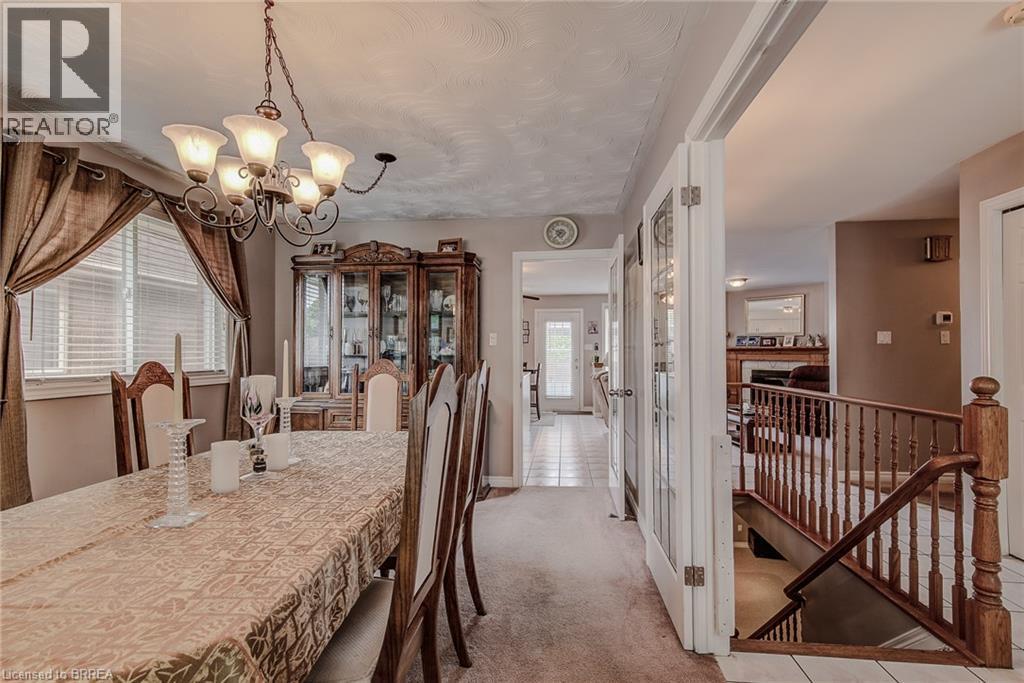
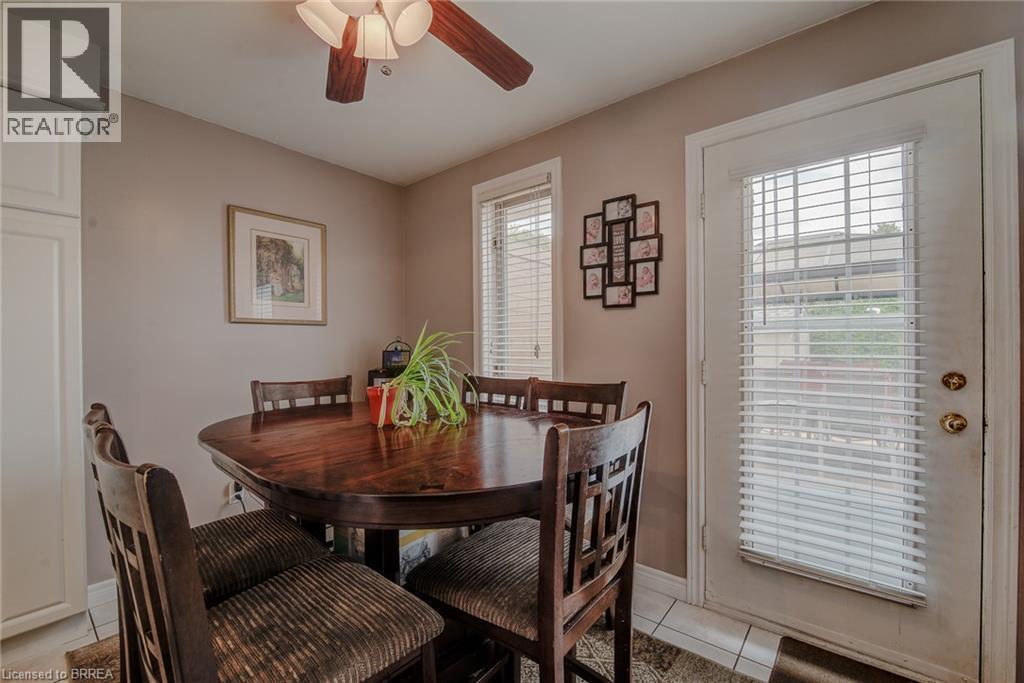
45 Olivetree Road, Brantford, ON - Indoor Photo Showing Dining Room
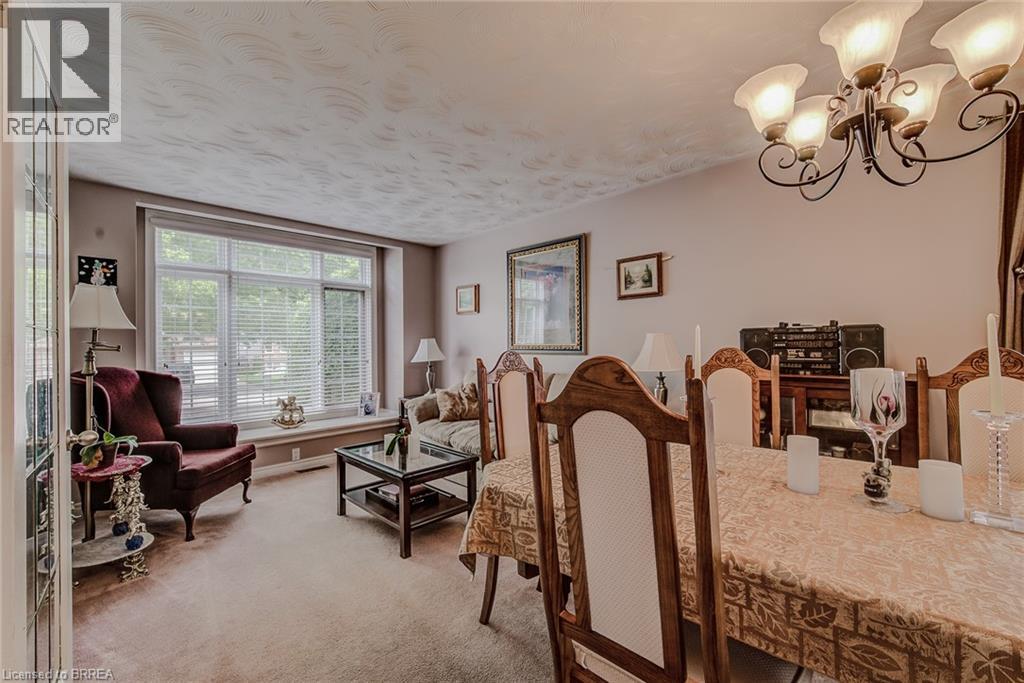
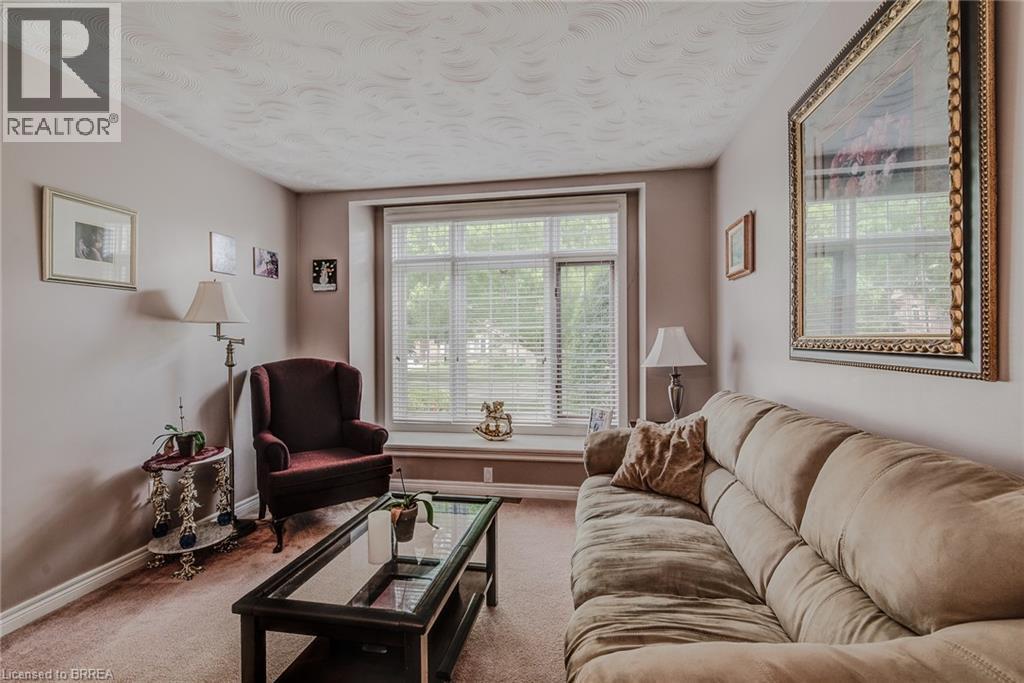
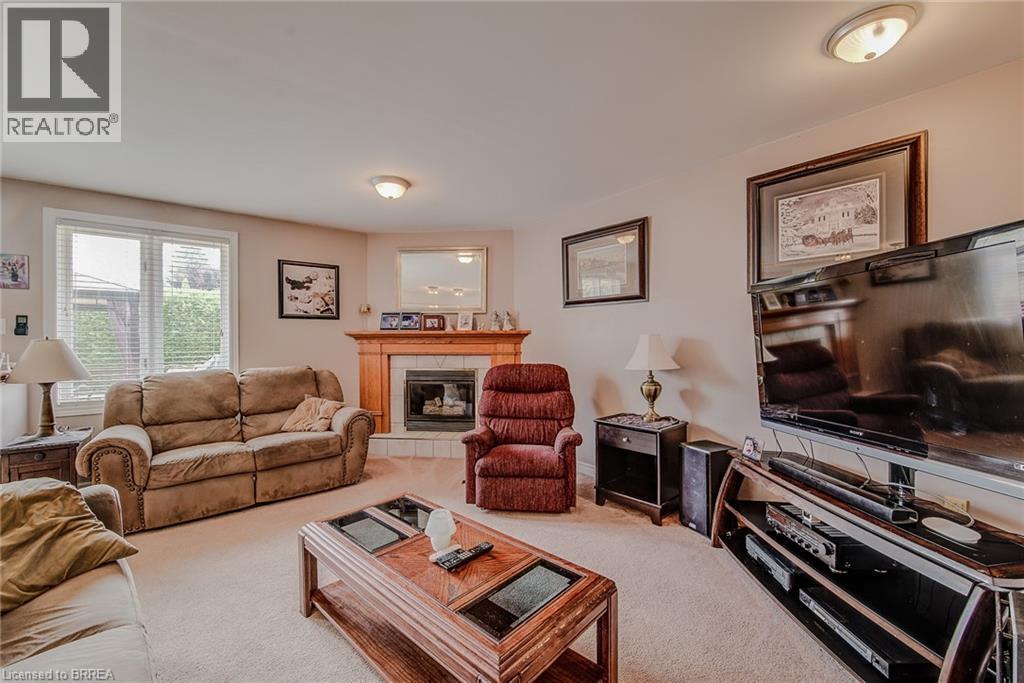
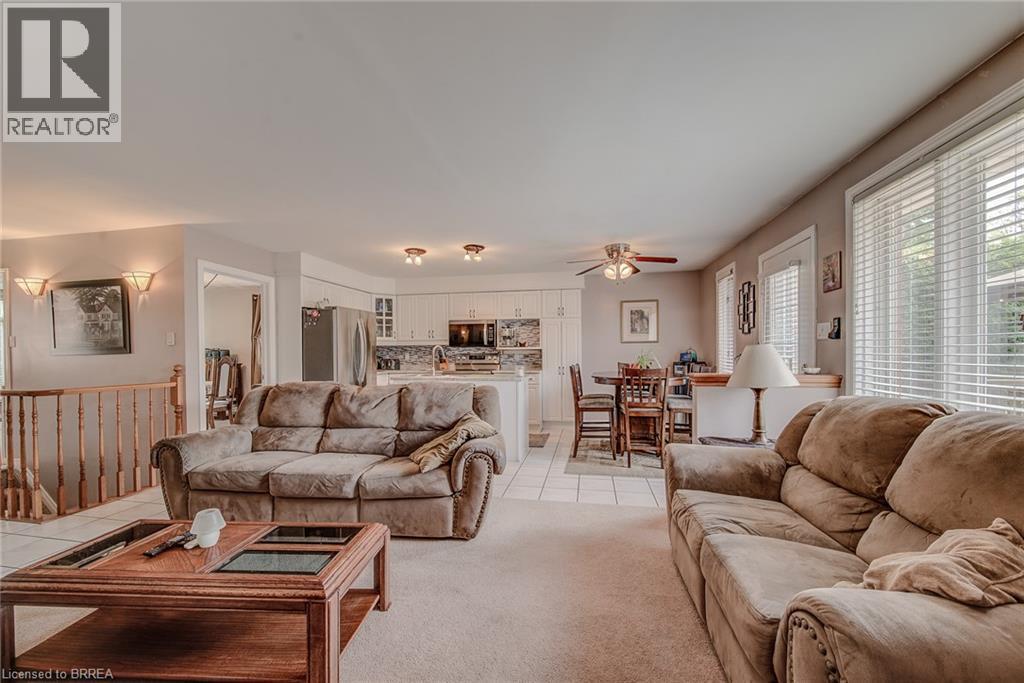
45 Olivetree Road, Brantford, ON - Indoor Photo Showing Living Room
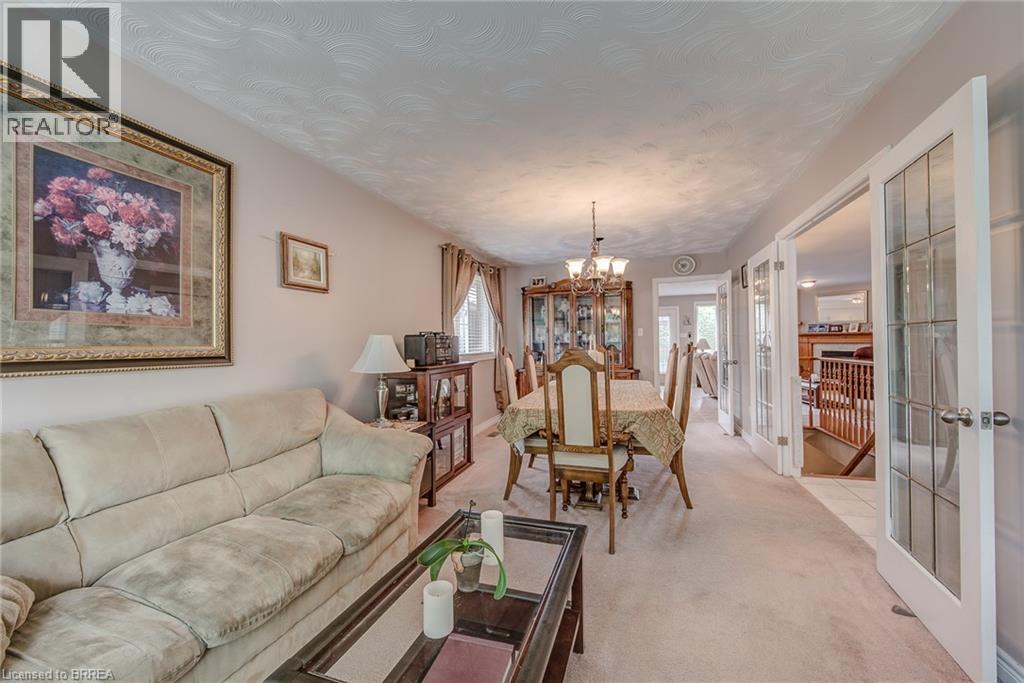
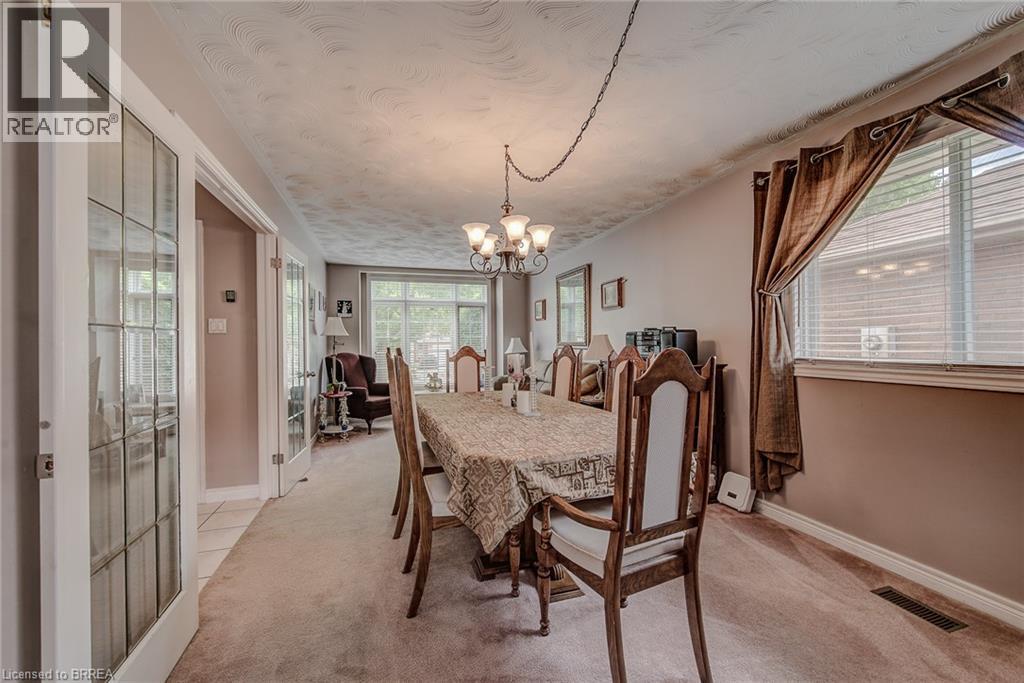
45 Olivetree Road, Brantford, ON - Indoor Photo Showing Dining Room
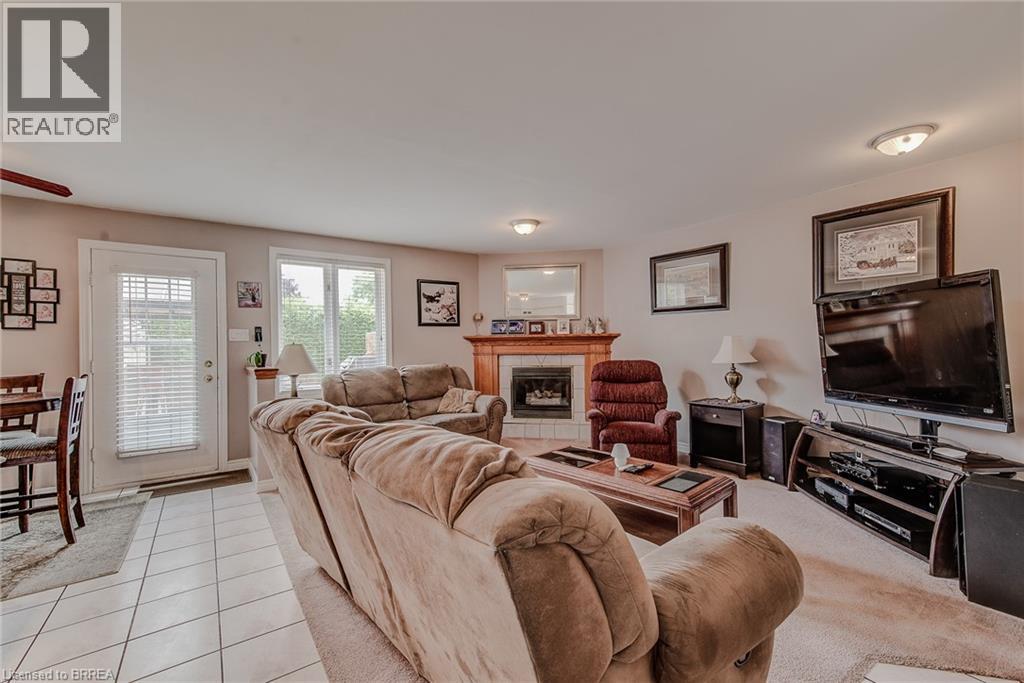
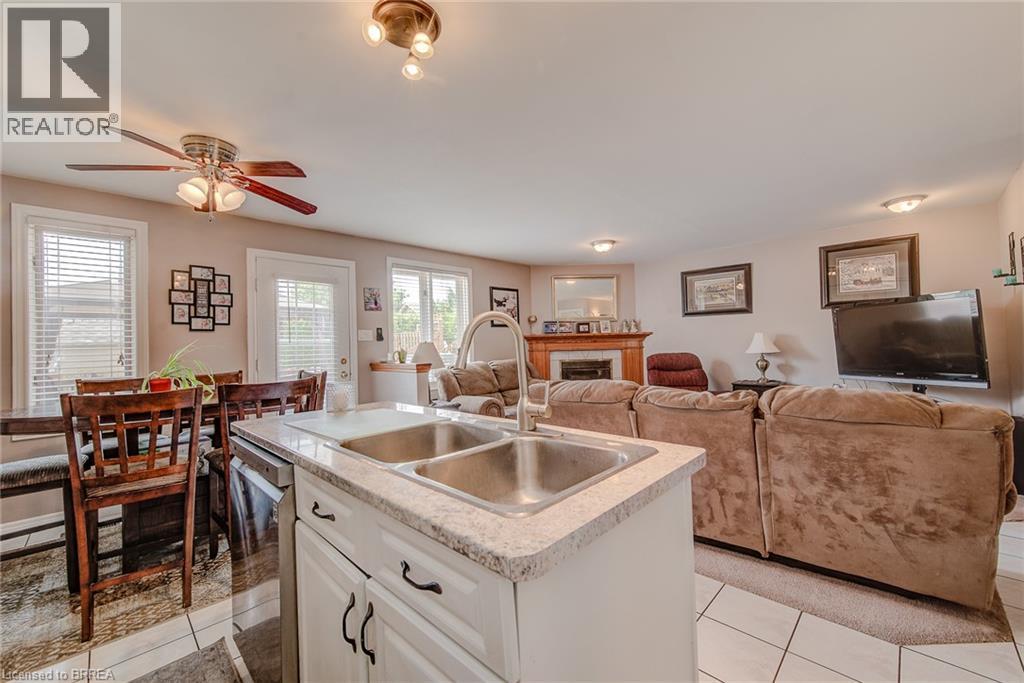
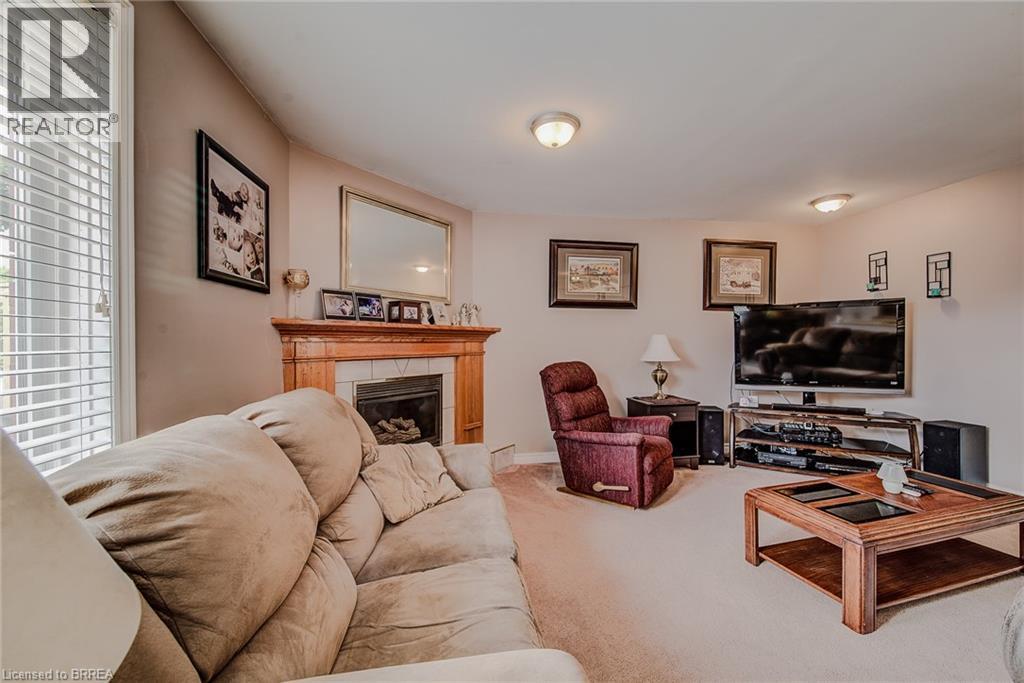
45 Olivetree Road, Brantford, ON - Indoor Photo Showing Living Room With Fireplace
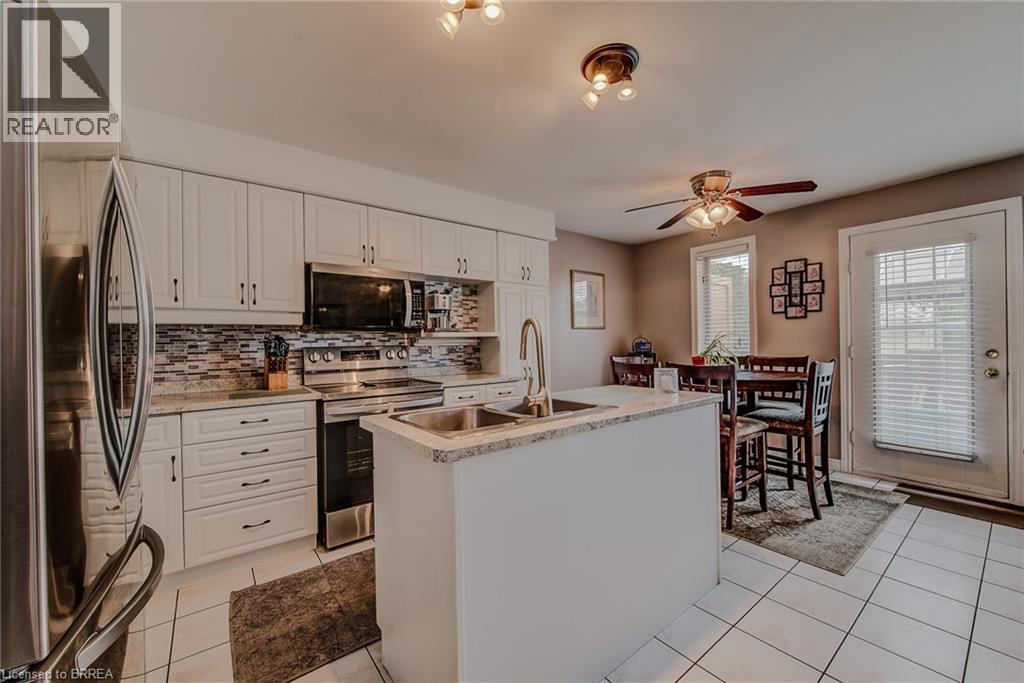
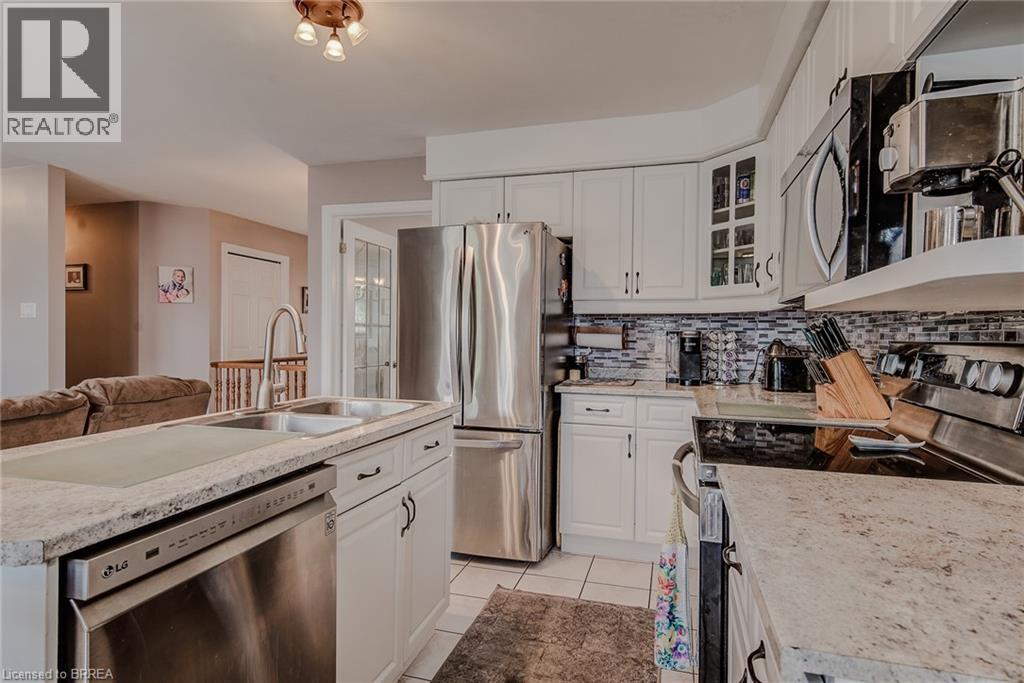
45 Olivetree Road, Brantford, ON - Indoor Photo Showing Kitchen
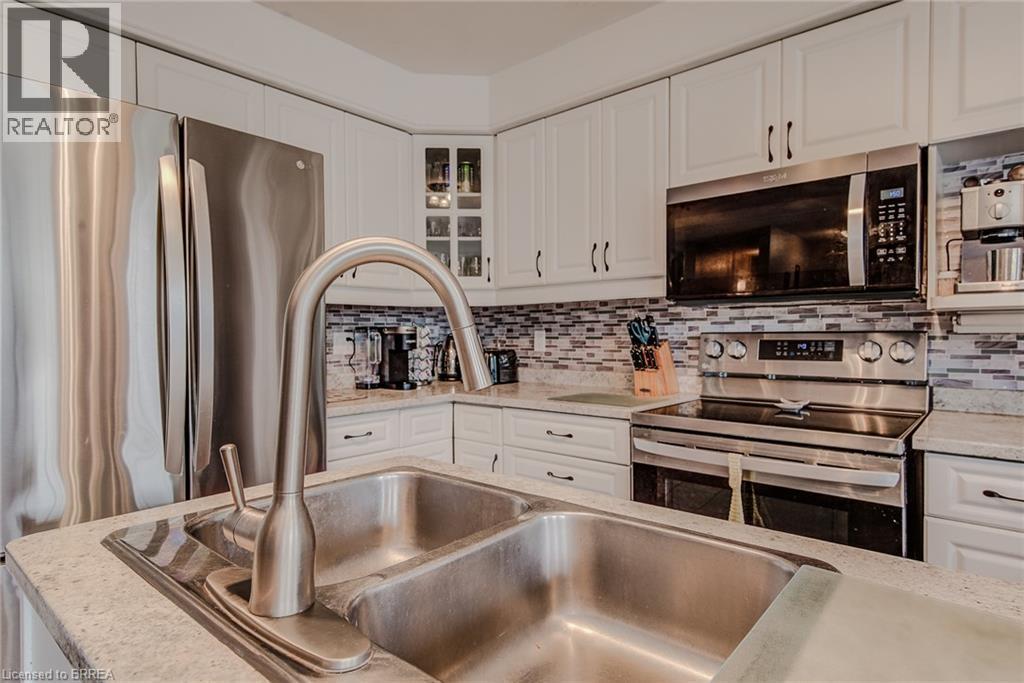
45 Olivetree Road, Brantford, ON - Indoor Photo Showing Kitchen With Double Sink
45 Olivetree Road, Brantford, ON - Indoor
45 Olivetree Road, Brantford, ON - Indoor Photo Showing Dining Room
45 Olivetree Road, Brantford, ON - Indoor Photo Showing Living Room With Fireplace
45 Olivetree Road, Brantford, ON - Indoor Photo Showing Living Room
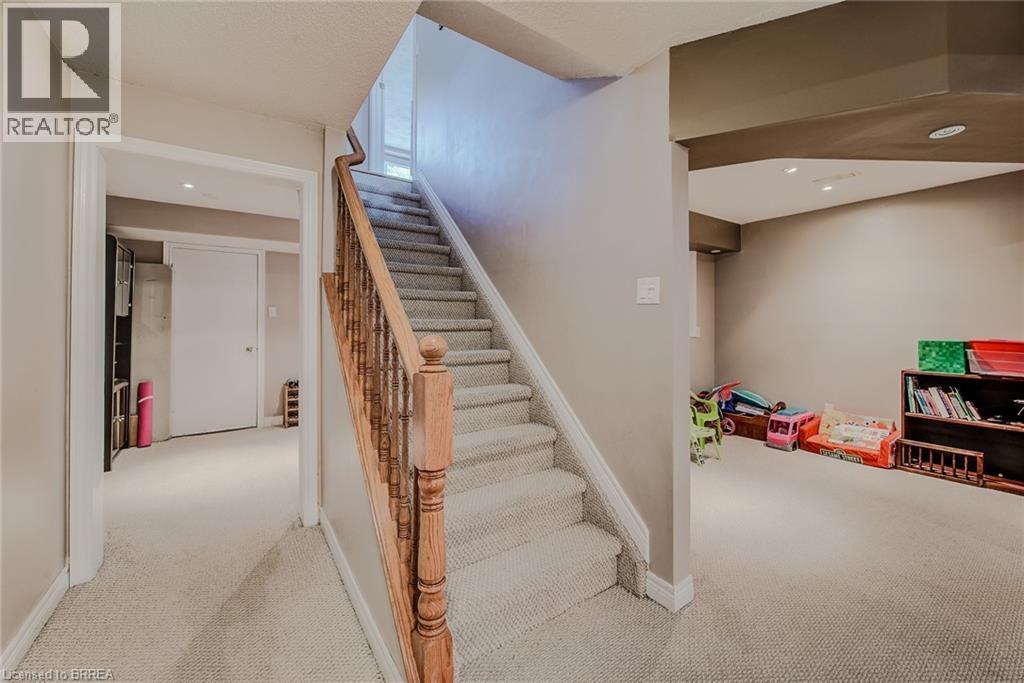
45 Olivetree Road, Brantford, ON - Indoor Photo Showing Other Room
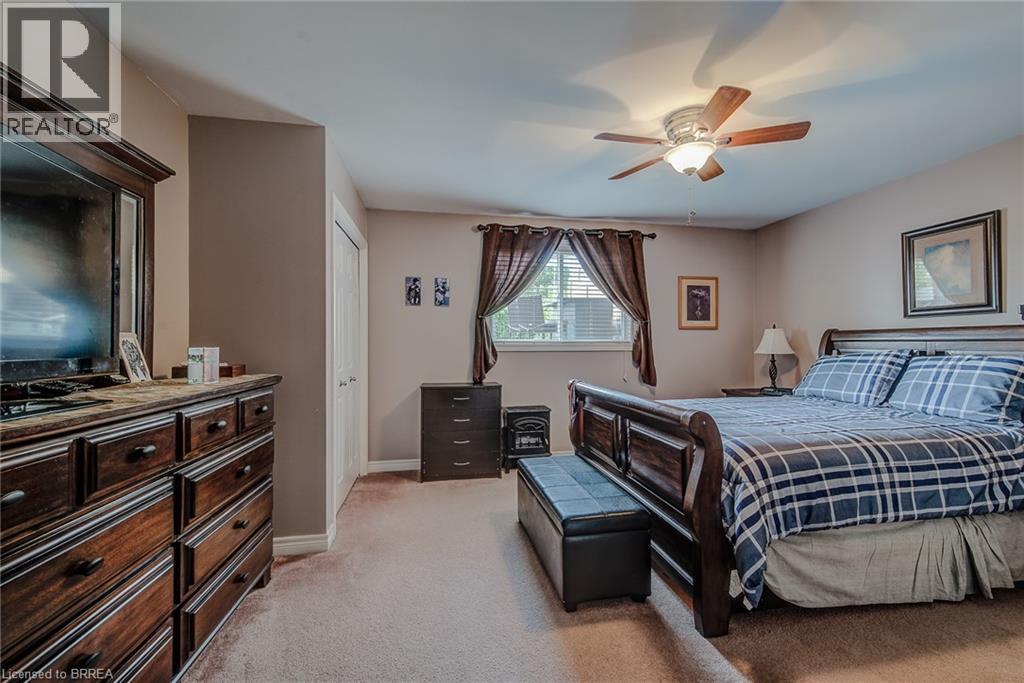
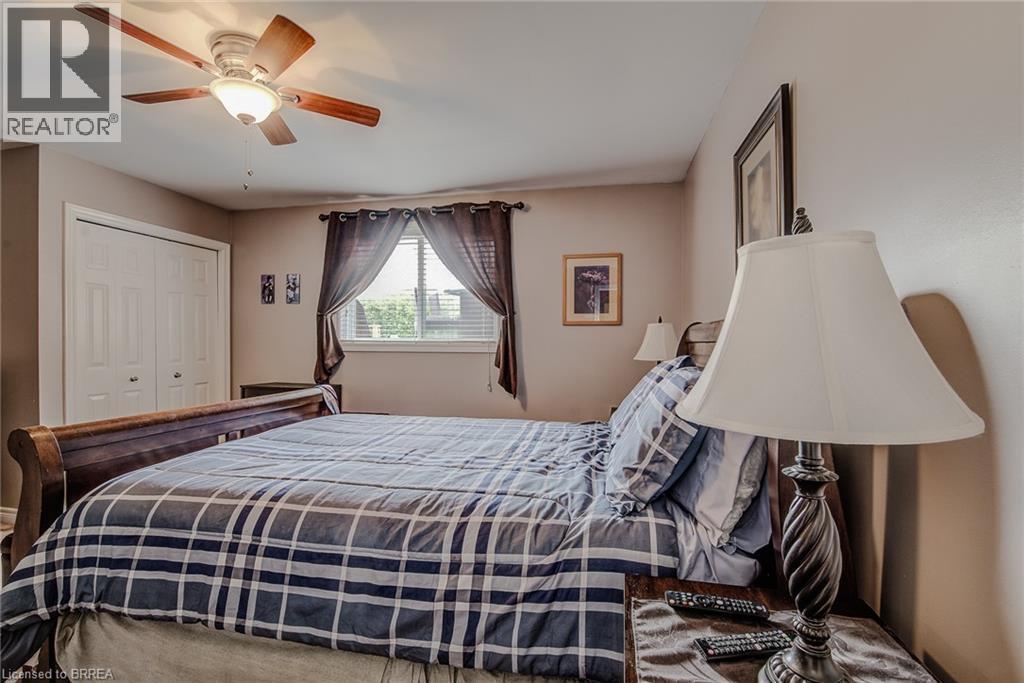
45 Olivetree Road, Brantford, ON - Indoor Photo Showing Bedroom
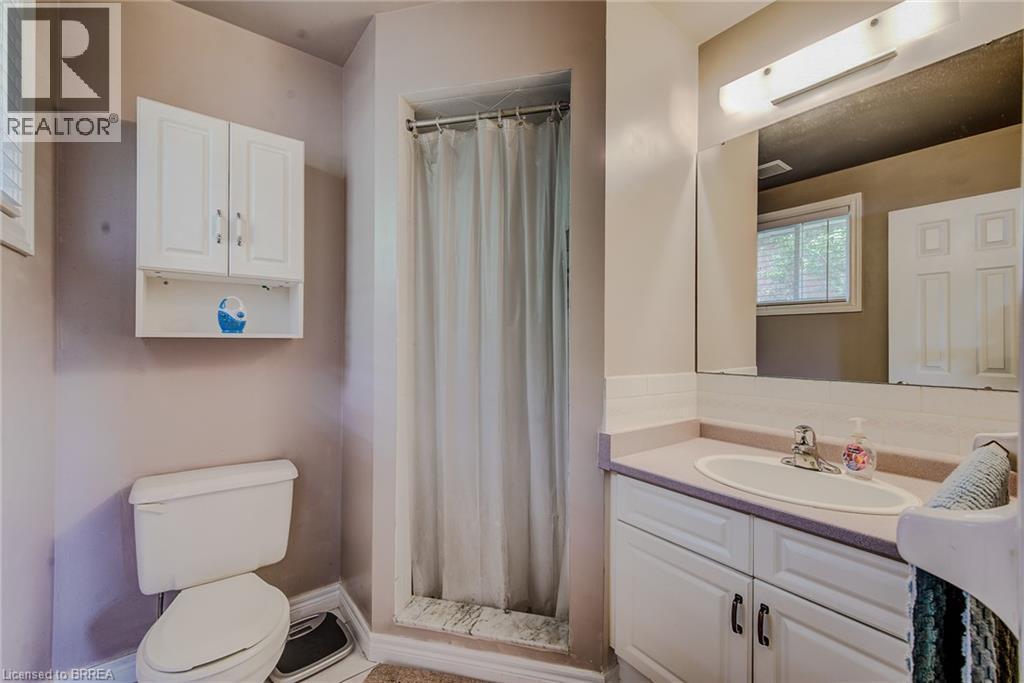
45 Olivetree Road, Brantford, ON - Indoor Photo Showing Bathroom
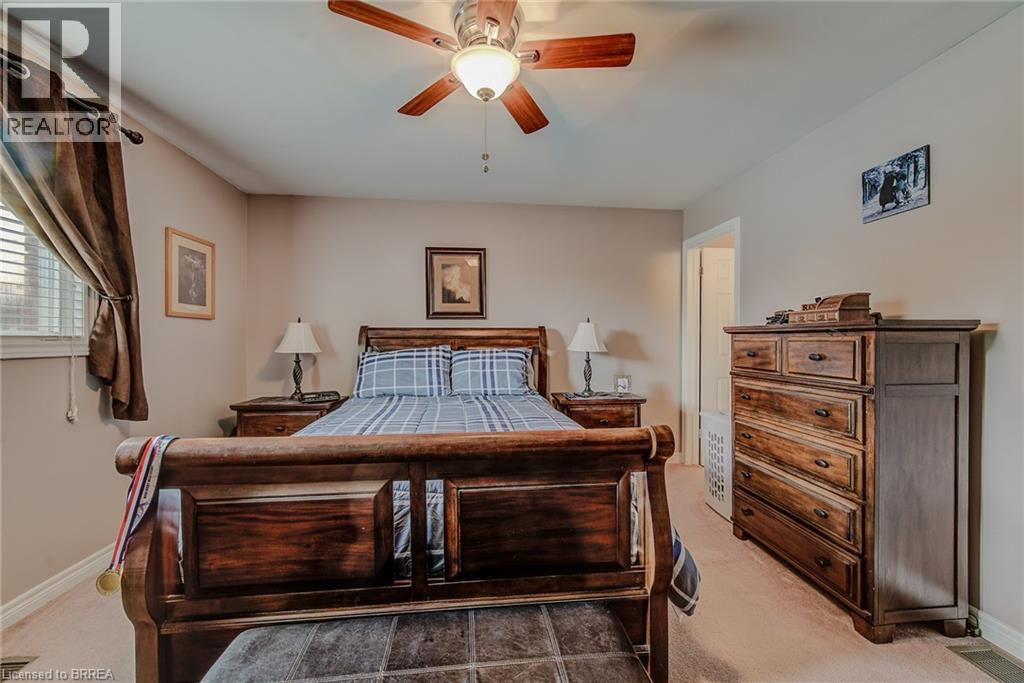
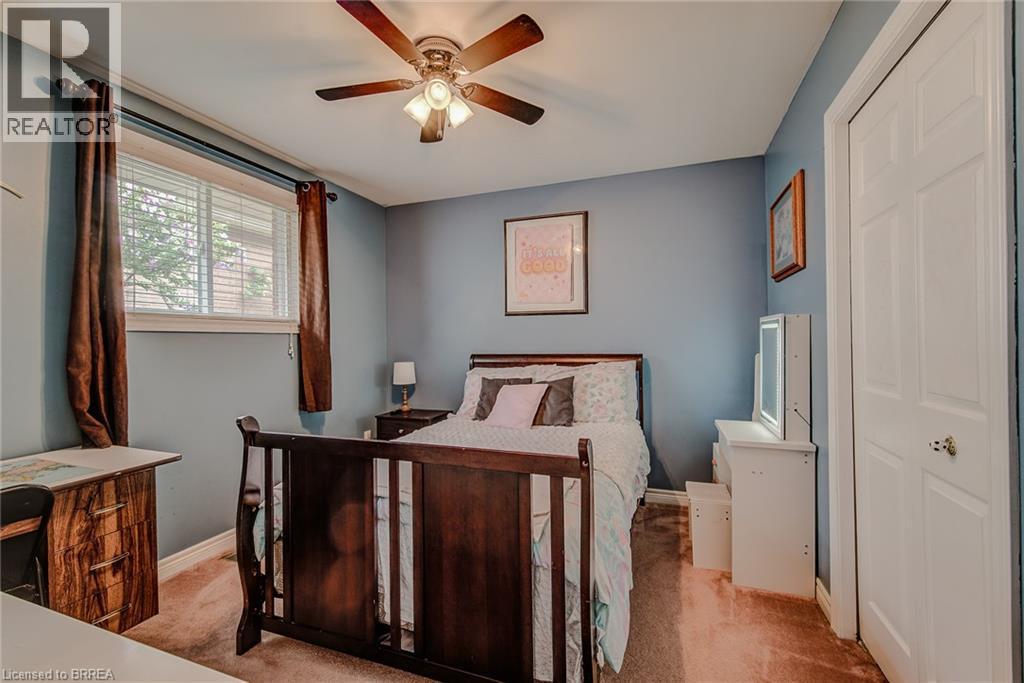
45 Olivetree Road, Brantford, ON - Indoor Photo Showing Bedroom
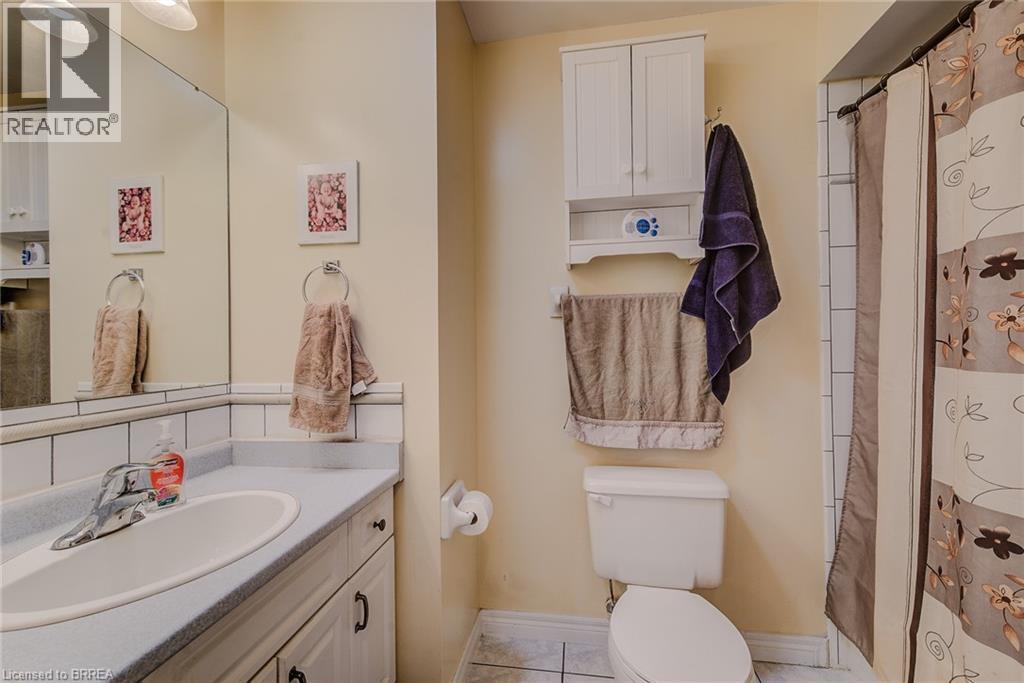
45 Olivetree Road, Brantford, ON - Indoor Photo Showing Bathroom
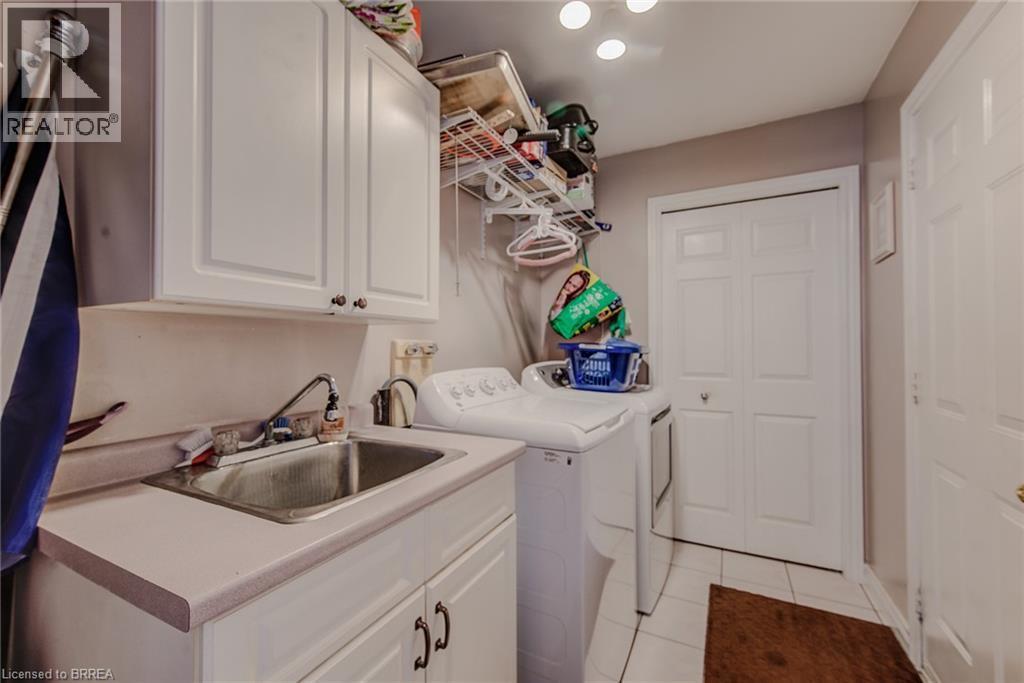
45 Olivetree Road, Brantford, ON - Indoor Photo Showing Laundry Room
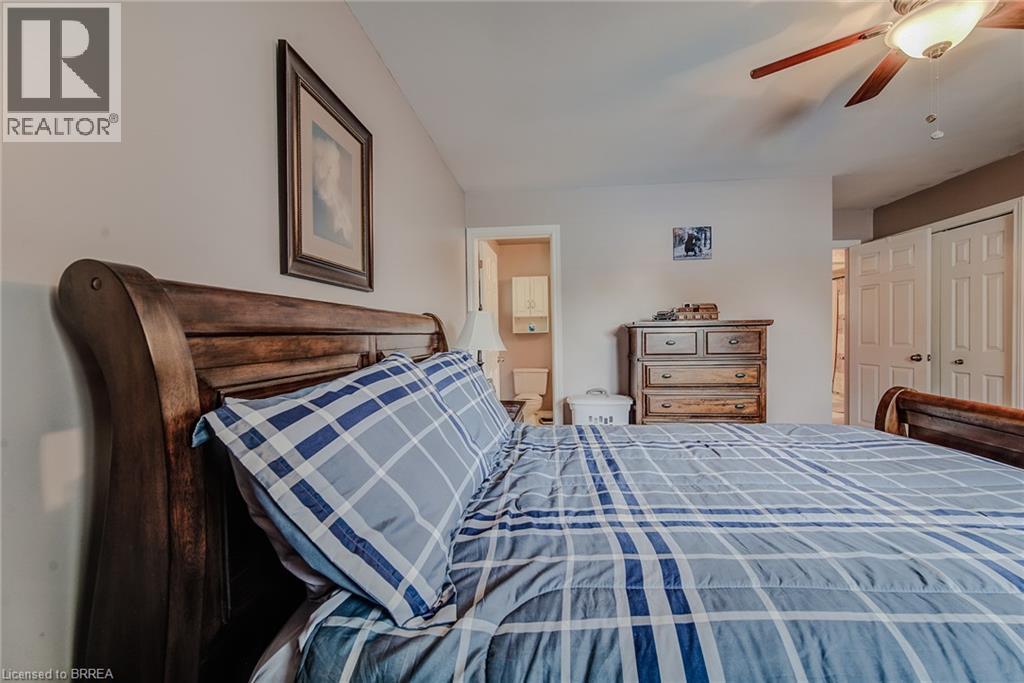
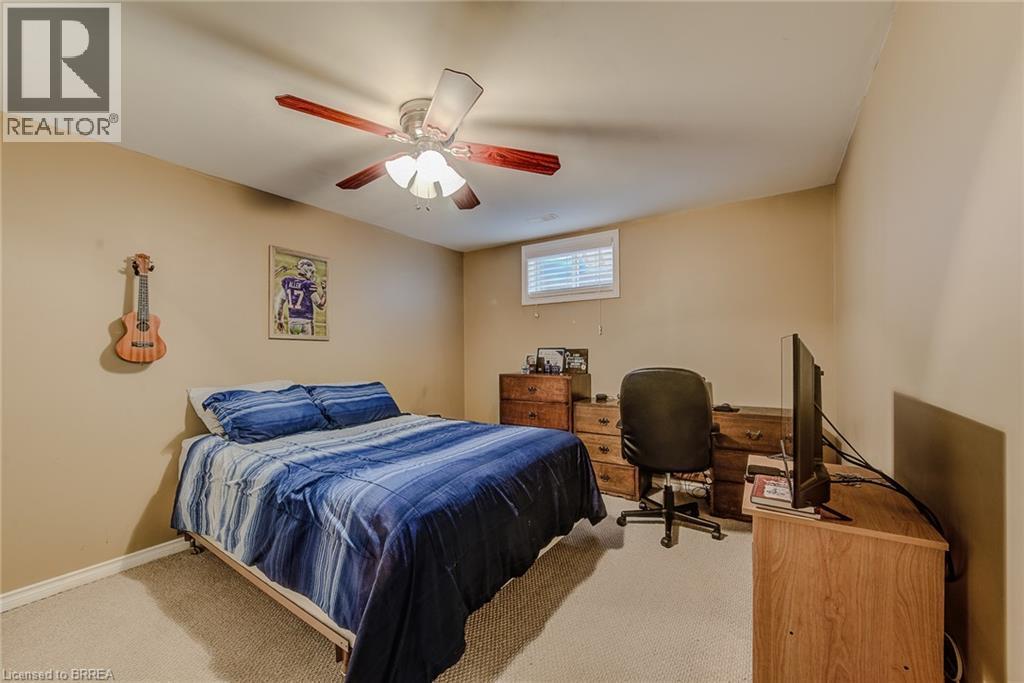
45 Olivetree Road, Brantford, ON - Indoor Photo Showing Bedroom
45 Olivetree Road, Brantford, ON - Indoor
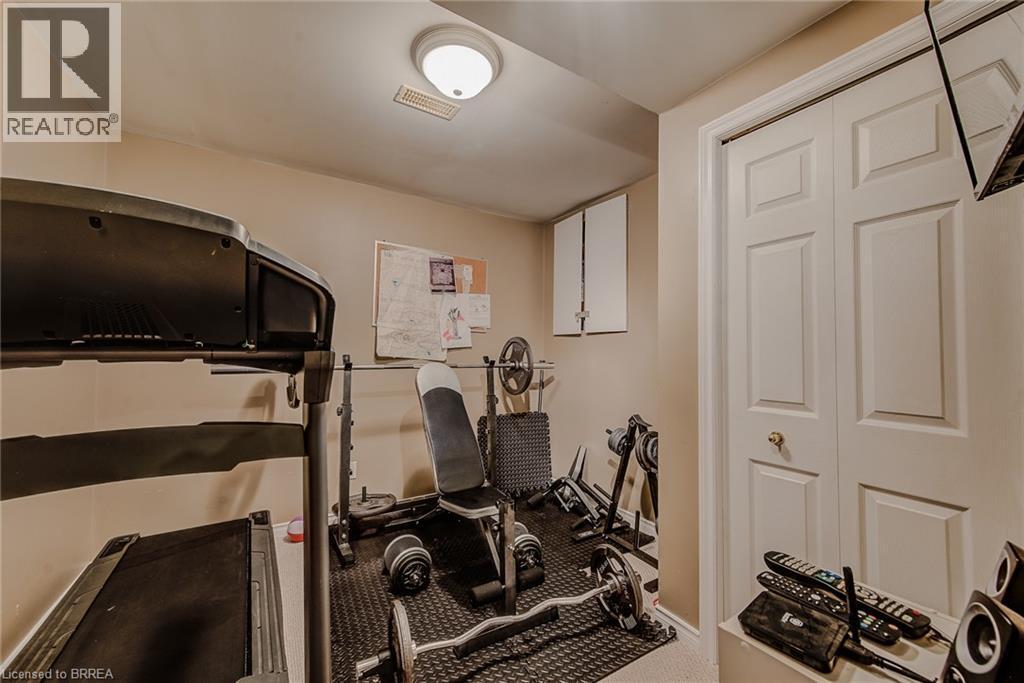
45 Olivetree Road, Brantford, ON - Indoor Photo Showing Other Room
45 Olivetree Road, Brantford, ON - Indoor
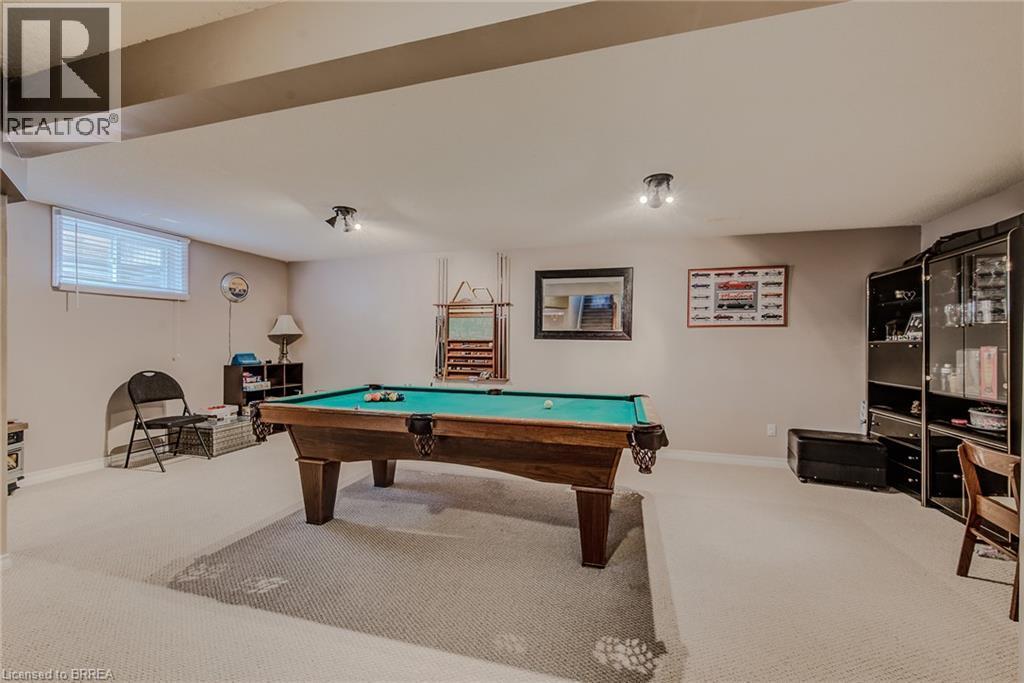
45 Olivetree Road, Brantford, ON - Indoor Photo Showing Other Room
45 Olivetree Road, Brantford, ON - Indoor Photo Showing Living Room With Fireplace
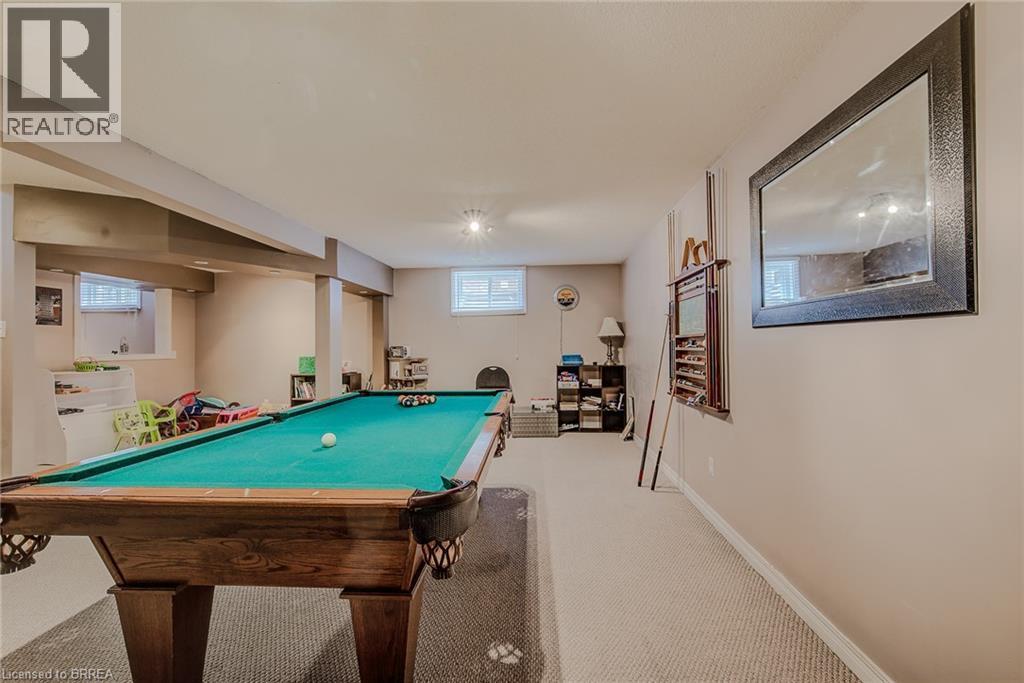
45 Olivetree Road, Brantford, ON - Indoor Photo Showing Other Room
45 Olivetree Road, Brantford, ON - Indoor
45 Olivetree Road, Brantford, ON - Indoor Photo Showing Bedroom
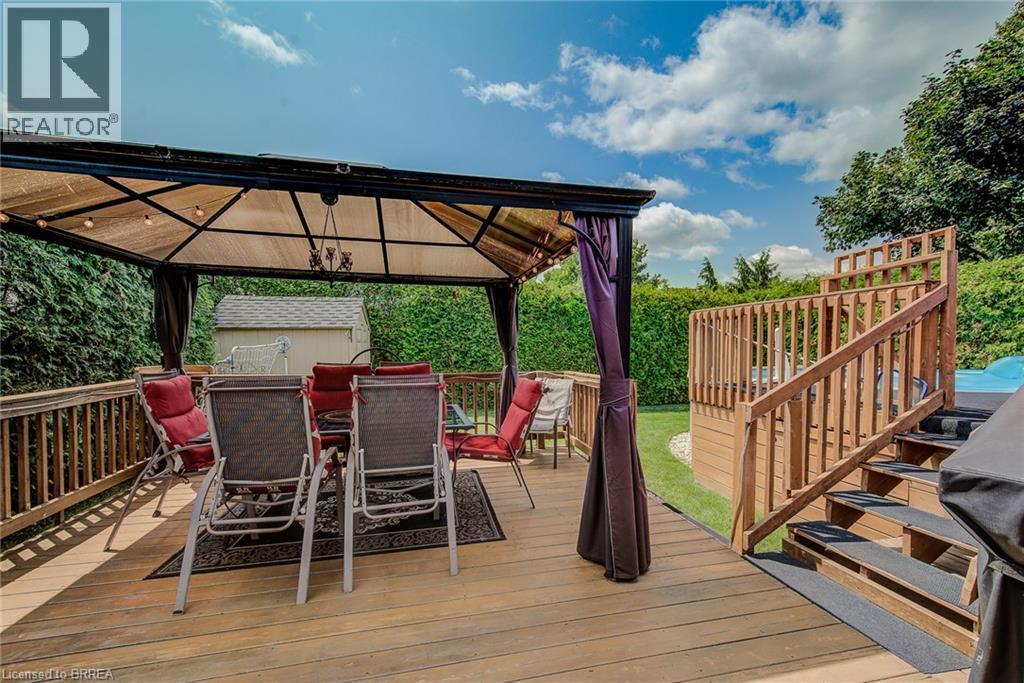
45 Olivetree Road, Brantford, ON - Outdoor With Deck Patio Veranda
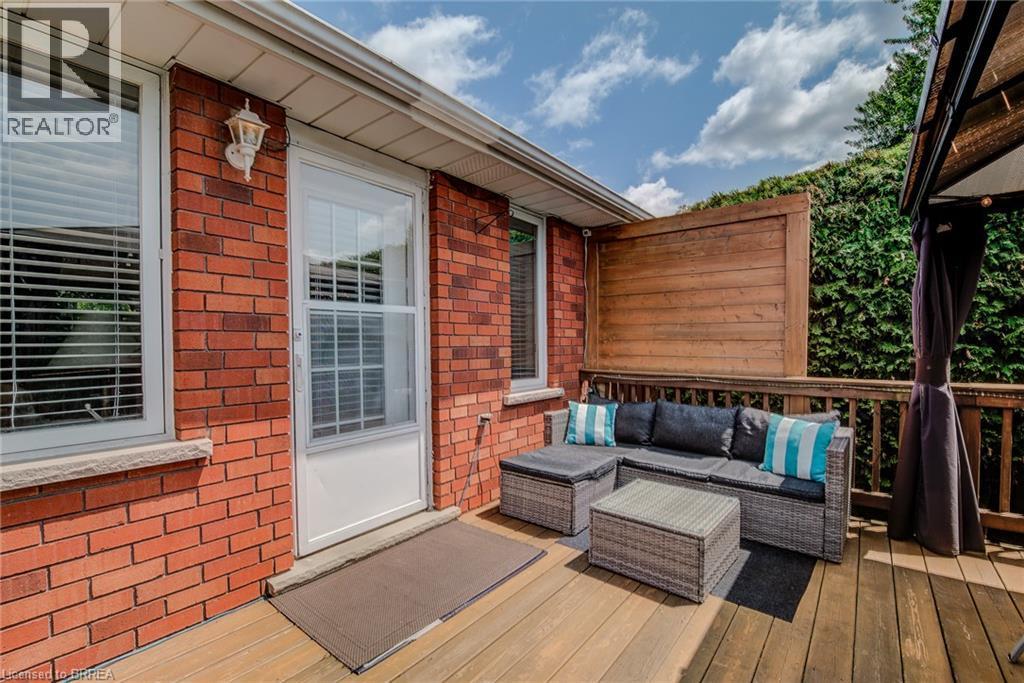
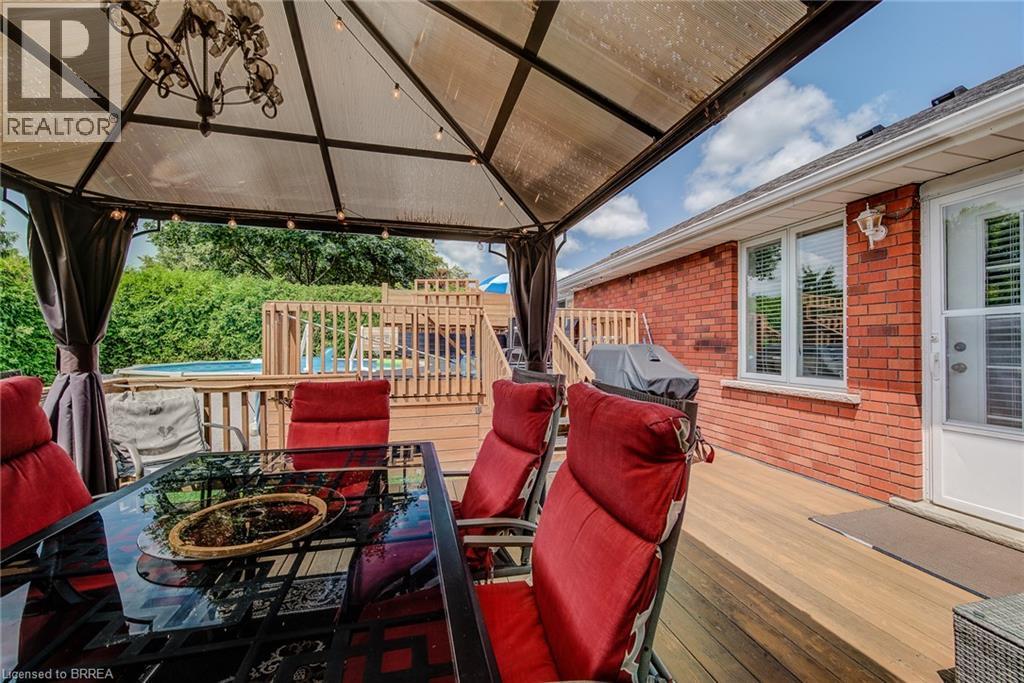
45 Olivetree Road, Brantford, ON - Outdoor With Deck Patio Veranda With Exterior
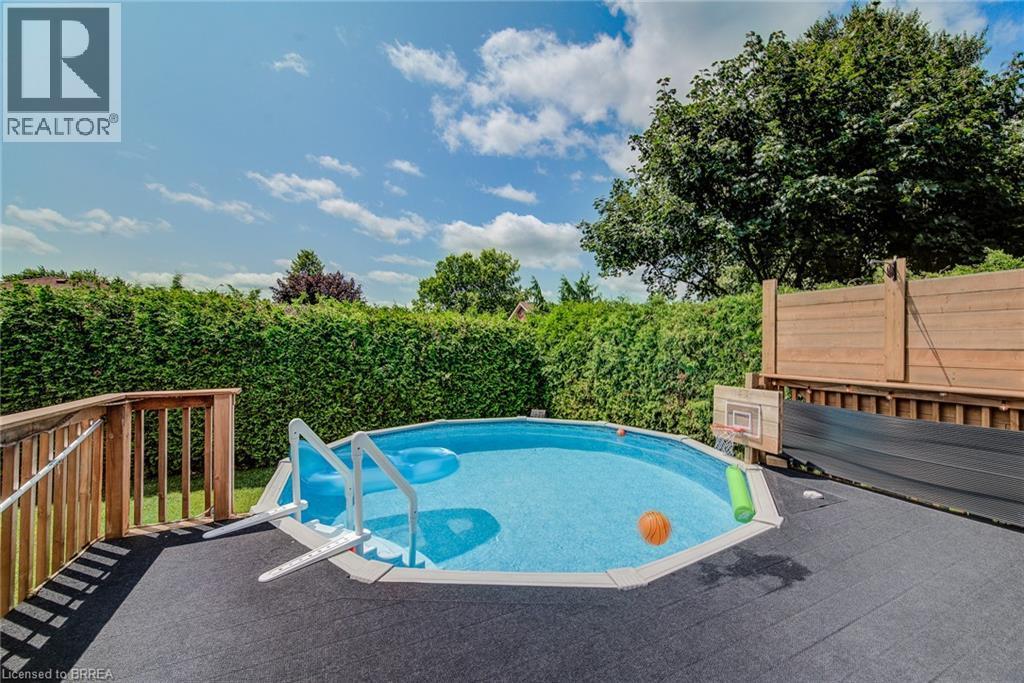
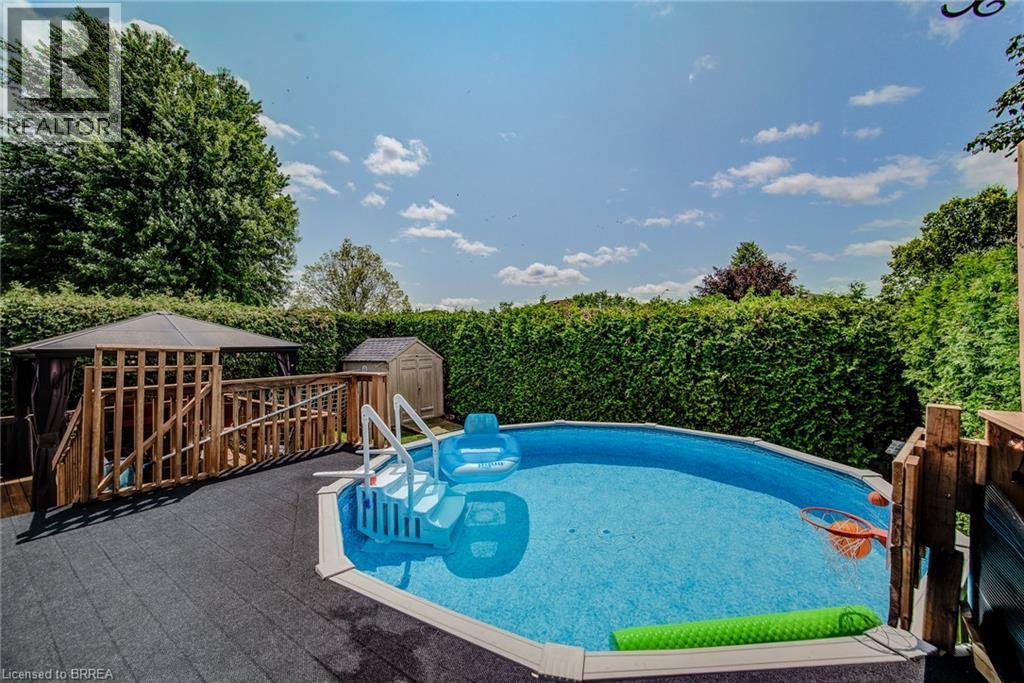
45 Olivetree Road, Brantford, ON - Outdoor With Above Ground Pool
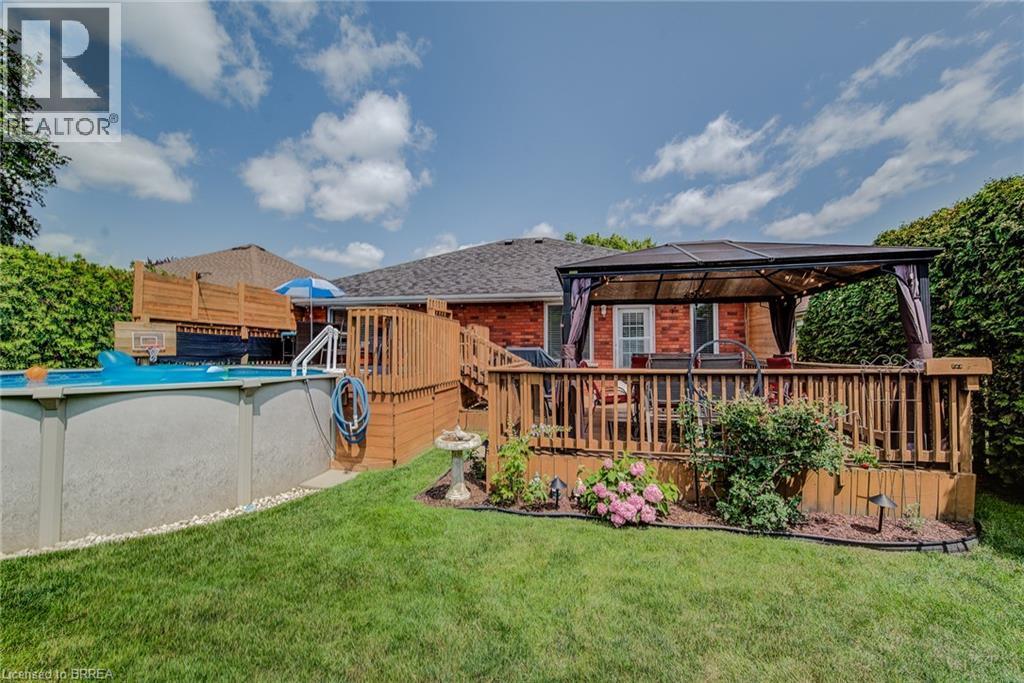
45 Olivetree Road, Brantford, ON - Outdoor With Deck Patio Veranda With Exterior
45 Olivetree Road, Brantford, ON - Outdoor With Above Ground Pool With Backyard
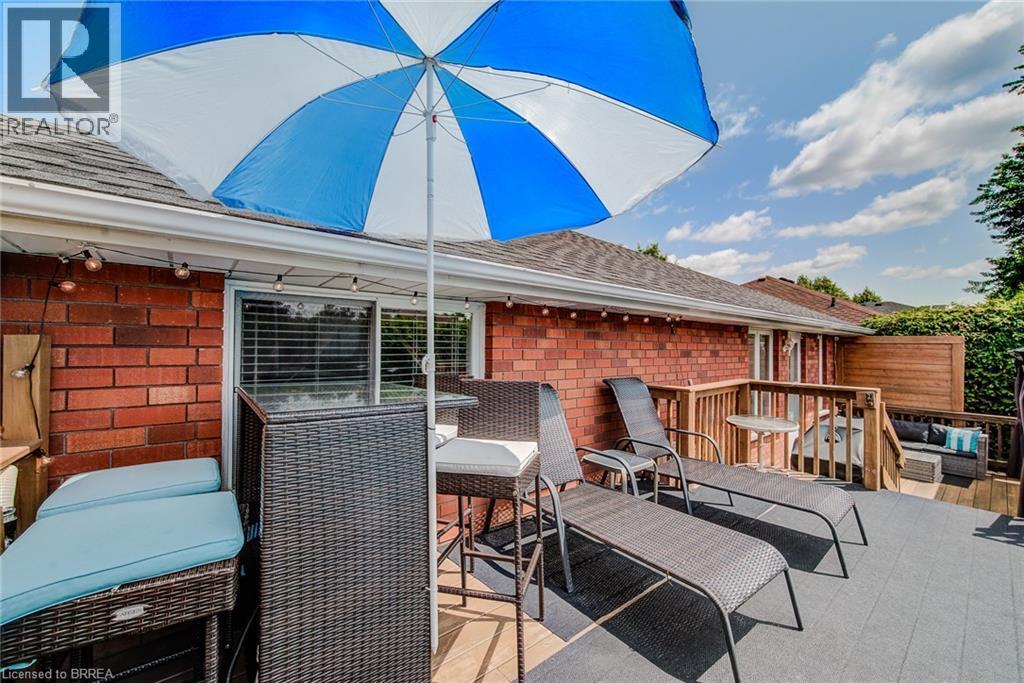
45 Olivetree Road, Brantford, ON - Outdoor With Above Ground Pool With Deck Patio Veranda
45 Olivetree Road, Brantford, ON  - Outdoor
45 Olivetree Road, Brantford, ON  - Outdoor With Facade
45 Olivetree Road, Brantford, ON  - Outdoor With Deck Patio Veranda With Exterior
45 Olivetree Road, Brantford, ON - Indoor Photo Showing Other Room
45 Olivetree Road, Brantford, ON - Indoor Photo Showing Dining Room
45 Olivetree Road, Brantford, ON - Indoor Photo Showing Living Room
45 Olivetree Road, Brantford, ON - Indoor Photo Showing Dining Room
45 Olivetree Road, Brantford, ON - Indoor Photo Showing Living Room With Fireplace
45 Olivetree Road, Brantford, ON - Indoor Photo Showing Kitchen
45 Olivetree Road, Brantford, ON - Indoor Photo Showing Kitchen With Double Sink
45 Olivetree Road, Brantford, ON - Indoor
45 Olivetree Road, Brantford, ON - Indoor Photo Showing Dining Room
45 Olivetree Road, Brantford, ON - Indoor Photo Showing Living Room With Fireplace
45 Olivetree Road, Brantford, ON - Indoor Photo Showing Living Room
45 Olivetree Road, Brantford, ON - Indoor Photo Showing Other Room
45 Olivetree Road, Brantford, ON - Indoor Photo Showing Bedroom
45 Olivetree Road, Brantford, ON - Indoor Photo Showing Bathroom
45 Olivetree Road, Brantford, ON - Indoor Photo Showing Bedroom
45 Olivetree Road, Brantford, ON - Indoor Photo Showing Bathroom
45 Olivetree Road, Brantford, ON - Indoor Photo Showing Laundry Room
45 Olivetree Road, Brantford, ON - Indoor Photo Showing Bedroom
45 Olivetree Road, Brantford, ON - Indoor
45 Olivetree Road, Brantford, ON - Indoor Photo Showing Other Room
45 Olivetree Road, Brantford, ON - Indoor
45 Olivetree Road, Brantford, ON - Indoor Photo Showing Other Room
45 Olivetree Road, Brantford, ON - Indoor Photo Showing Living Room With Fireplace
45 Olivetree Road, Brantford, ON - Indoor Photo Showing Other Room
45 Olivetree Road, Brantford, ON - Indoor
45 Olivetree Road, Brantford, ON - Indoor Photo Showing Bedroom
45 Olivetree Road, Brantford, ON - Outdoor With Deck Patio Veranda
45 Olivetree Road, Brantford, ON - Outdoor With Deck Patio Veranda With Exterior
45 Olivetree Road, Brantford, ON - Outdoor With Above Ground Pool
45 Olivetree Road, Brantford, ON - Outdoor With Deck Patio Veranda With Exterior
45 Olivetree Road, Brantford, ON - Outdoor With Above Ground Pool With Backyard
45 Olivetree Road, Brantford, ON - Outdoor With Above Ground Pool With Deck Patio Veranda
  • Advertising

MULTIMEDIA

Are you a real estate investor?
45 OLIVETREE Road, Brantford, Ontario, N3R 7X1
$759,900

3 Beds

3 Baths

Property Information:

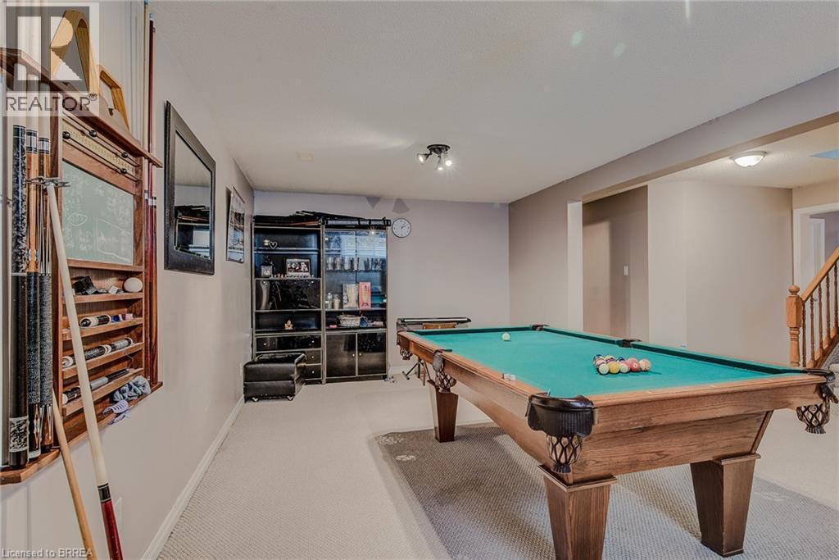
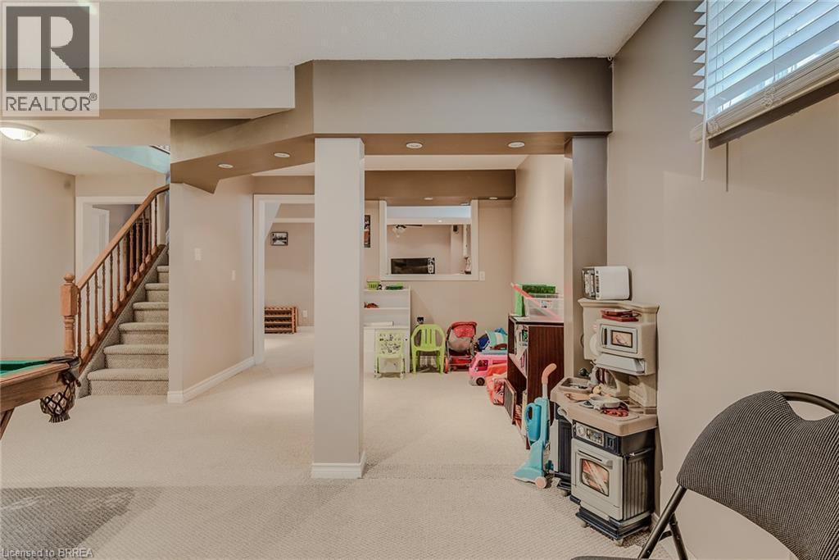
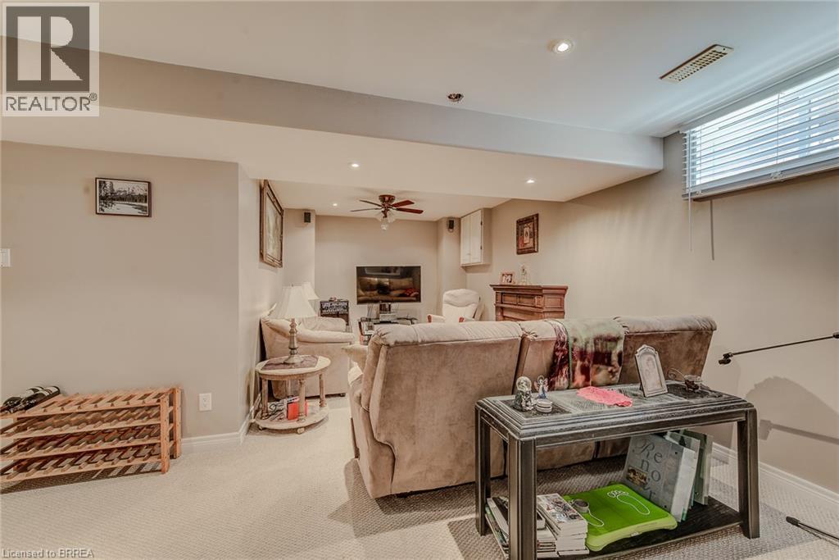
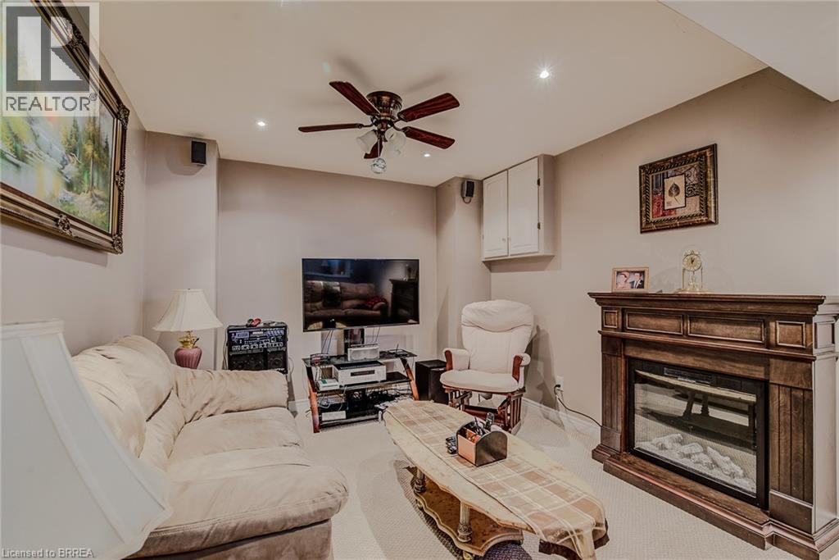
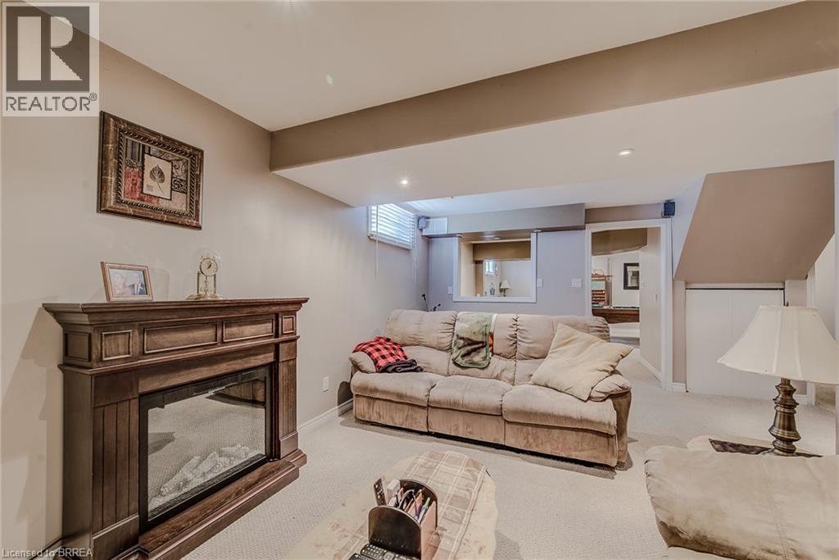
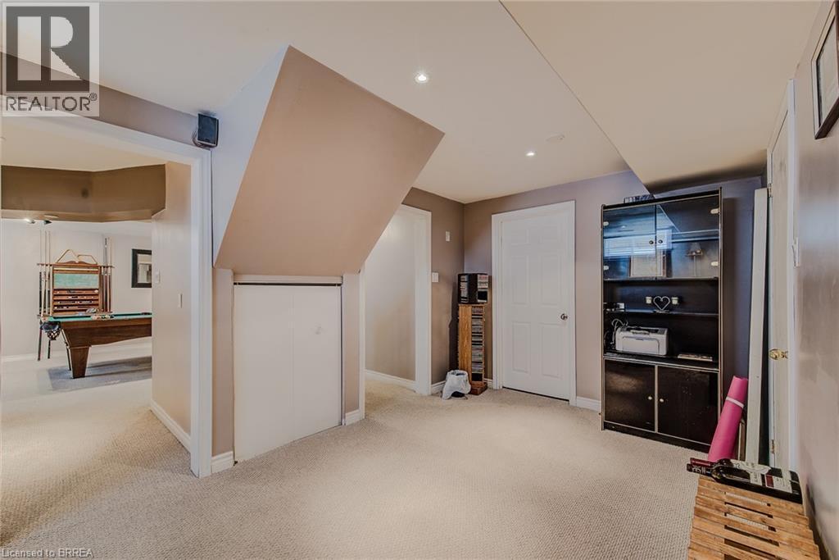
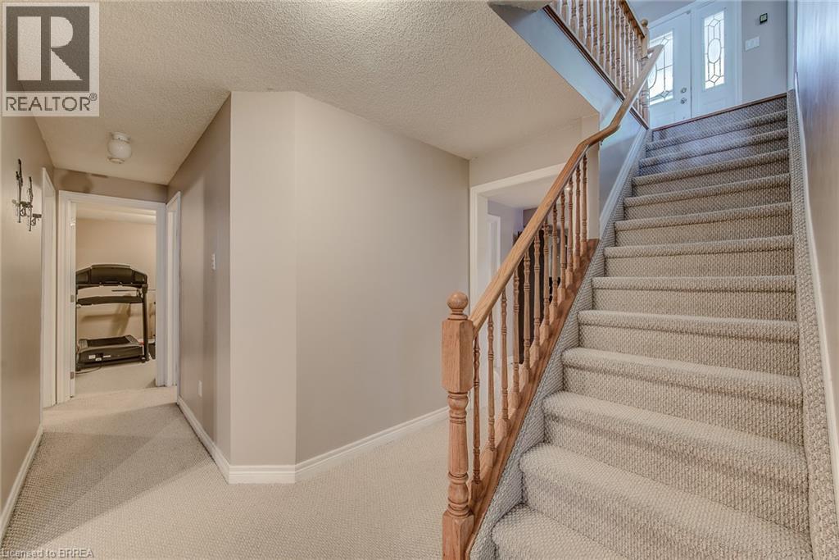
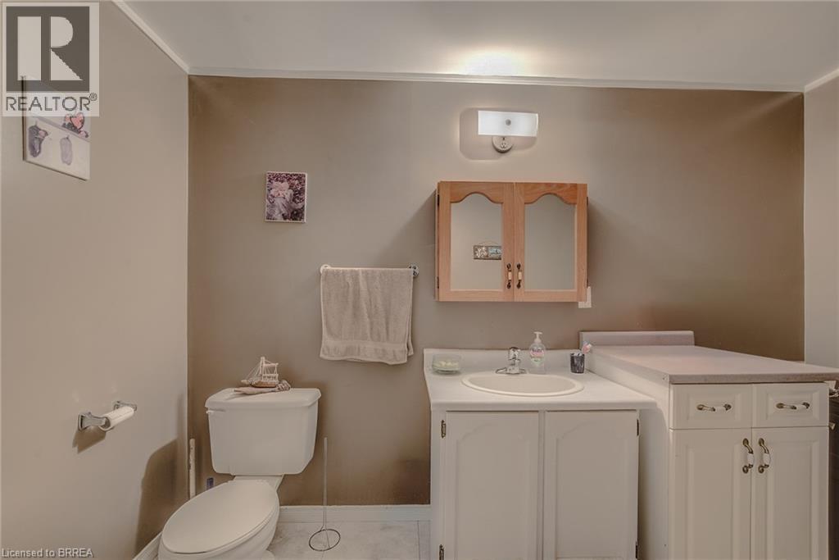
Welcome to 45 Olivetree Road! This exceptionally well-maintained, spacious bungalow is one of the larger models in the neighbourhood, boasting over 1,500 sq. ft. of bright, open living space on the main floor alone. The thoughtful layout begins with an elegant formal dining and sitting room that leads seamlessly into a generous kitchen, complete with a dinette that overlooks the cozy family room with its own gas fireplace. From here, French doors with built-in blinds open onto your private backyard oasis, featuring an expansive sun deck and a beautiful, 3-year-old above-ground pool the whole family will love. The main level also hosts a spacious primary bedroom with dual closets and a private 3-piece ensuite, a second good-sized bedroom, a full main bathroom, and a convenient main-floor laundry room with direct inside access to the attached 2-car garage. Downstairs, the fully finished basement offers over 1,300 sq. ft. of additional living space, featuring a massive recreation room large enough for a full-sized pool table, a rough-in for a future wet bar or kitchenette, a third large bedroom, a dedicated workout room, a third bathroom with room for a future shower or tub, and a bonus second family or movie room that offers great potential for a 4th bedroom! All of this is situated in an unbeatable North Brantford location where you can walk to schools, parks, and local amenities, with quick and convenient access to Highway 403 for effortless commuting. (id:27)

Building Features:

  • Style: Detached
  • Building Type: House
  • Architectural Style: Bungalow
  • Basement Development: Finished
  • Basement Type: Full
  • Construction Style - Attachment: Detached
  • Exterior Finish: Brick
  • Fireplace: Yes
  • Floor Space: 2843 sqft Square Feet
  • Heating Type: Forced air
  • Heating Fuel: Natural gas
  • Cooling Type: Central air conditioning
  • Appliances: Dishwasher, Dryer, Refrigerator, Stove, Washer, Hood Fan, Garage door opener

Property Features:

  • OwnershipType: Freehold
  • Property Type: Single Family
  • Half Bathrooms: 1
  • Amenities Nearby: Public Transit
  • Built in: 1994
  • Features: Paved driveway, Automatic Garage Door Opener
  • Floor Space (approx): 2843 Square Feet
  • Irregular: Yes
  • Lot Depth: 117 Feet
  • Lot Frontage: 52 Feet
  • Lot Size: 0.13 Acres
  • Pool Type: Above ground pool
  • Zoning: NLR-30
  • Sewer: Municipal sewage system
  • Parking Type: Attached garage
  • No. of Parking Spaces: 4

Rooms:

  • Cellar/Cold Room Basement Level 3'11'' x 10'4''
  • Bathroom Basement Level 6'1'' x 10'11''
  • Utility Basement Level 9'0'' x 18'11''
  • Family Basement Level 20'6'' x 20'0''
  • Exercise Basement Level 9'6'' x 11'6''
  • Bedroom Basement Level 11'1'' x 14'11''
  • Recreation Room Basement Level 21'1'' x 24'0''
  • Laundry Main Level 5'11'' x 9'3''
  • Bathroom Main Level 4'11'' x 9'3''
  • Bedroom Main Level 11'2'' x 10'1''
  • Bathroom Main Level 6'6'' x 6'7''
  • Primary Bedroom Main Level 16'3'' x 15'8''
  • Family Main Level 16'3'' x 12'8''
  • Breakfast Main Level 7'7'' x 10'11''
  • Kitchen Main Level 10'3'' x 10'11''
  • Living Main Level 9'3'' x 10'8''
  • Dining Main Level 10'8'' x 13'6''
  • Foyer Main Level 6'8'' x 5'5''

Courtesy of: Real Broker Ontario Ltd.

REALTOR.ca  

QuickQuoteTM Powered by RPS

Location of 45 OLIVETREE Road, Brantford, Ontario, N3R 7X1

Demographic Information of 45 OLIVETREE Road, Brantford, Ontario, N3R 7X1

Life Stage

Nearly Retired

Employment Type

Service Sector/White Collar

Average Household Income

$129,262.77

Average Number of Children

1.72

Household Population

Household Structure

Age of Population

Education

Education Level

No certificate/diploma/degree

15.13 %

High school certificate or equivalent

32.89 %

Apprenticeship trade certificate/diploma

7.48 %

College/non-university certificate

24.38 %

University certificate (below bachelor)

0.26 %

University Degree

19.86 %

Commuter

Travel To Work

By Car

92.76 %

By Public Transit

0.0 %

By Walking

1.98 %

By Bicycle

0.0 %

By Other Methods

5.26 %

Cultural Diversity

Knowledge of Official Language

Mother Tongue

Building Information

Building Type

Apartments (Low and High Rise)

4.49 %

Houses

95.51 %

Own Vs. Rent