Button CopyPathCircle CloseCircle Left ArrowArrow Down Icon GreyClosecirclecircleBurger
  • Advertising

UPPER - 63 SLEIGHTHOLME CRESCENT, Brampton, Ontario, L6P 3E7

MLS® # W13730950
House For Lease In Bram East, Brampton, Ontario
$3,500.00 /month

4 Beds

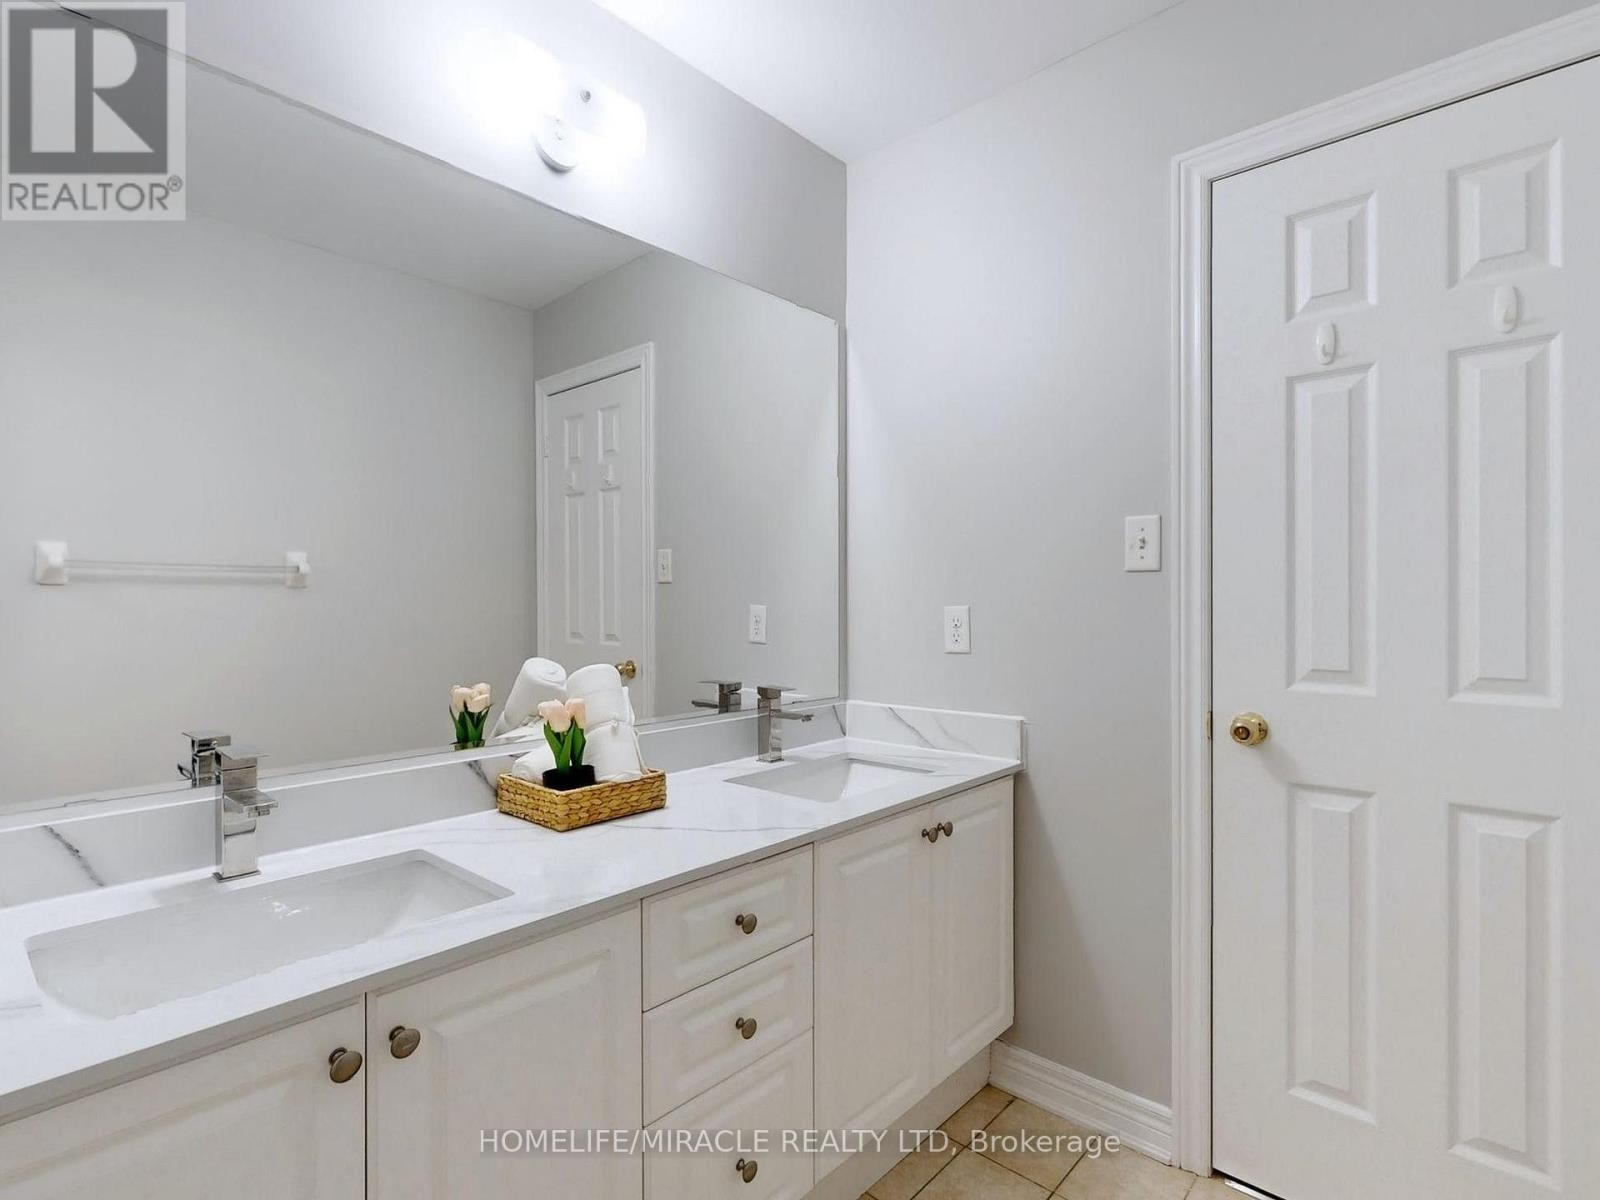
3 Baths

Upper - 63 Sleightholme Crescent, Brampton, ON
  • Advertising
UPPER - 63 SLEIGHTHOLME CRESCENT, Brampton, Ontario, L6P 3E7
$3,500.00 /month

4 Beds

3 Baths

Property Information:

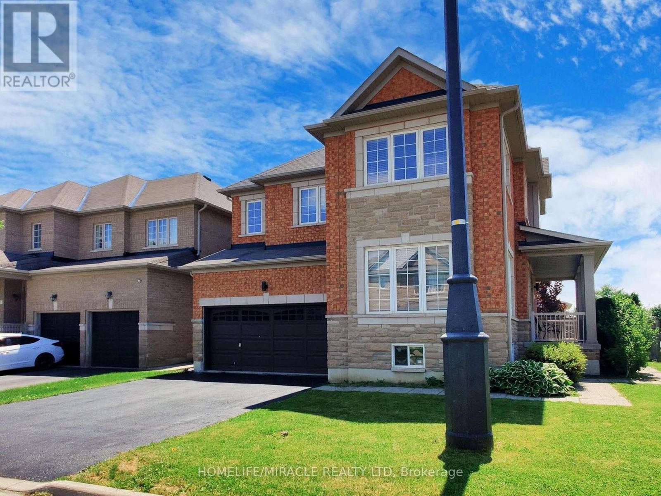
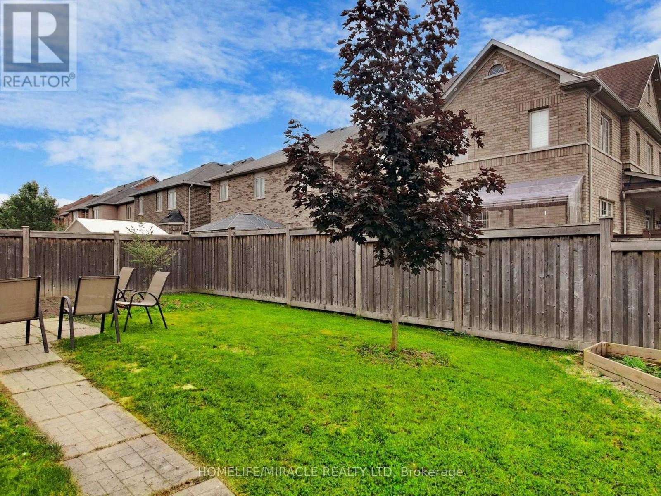
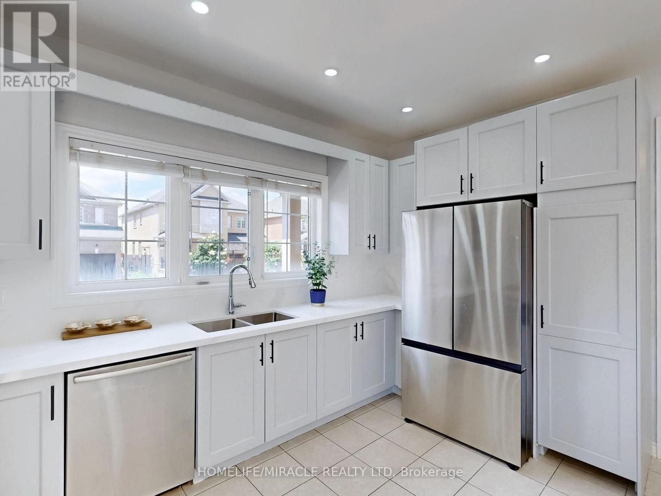
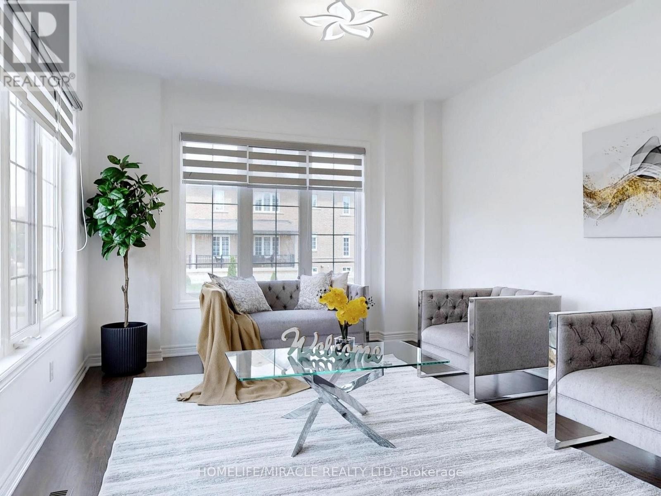
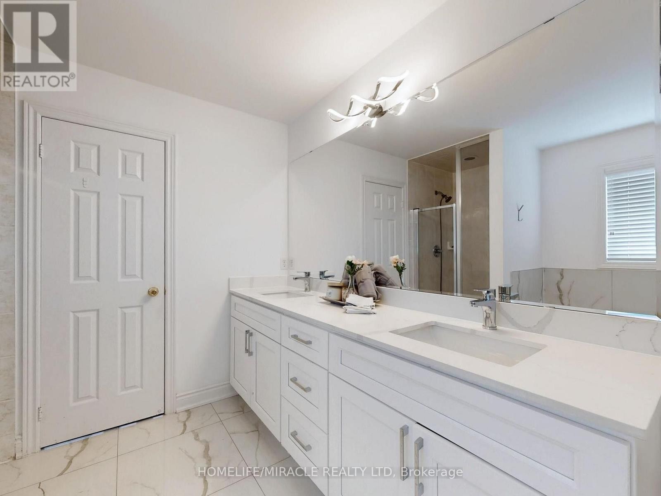
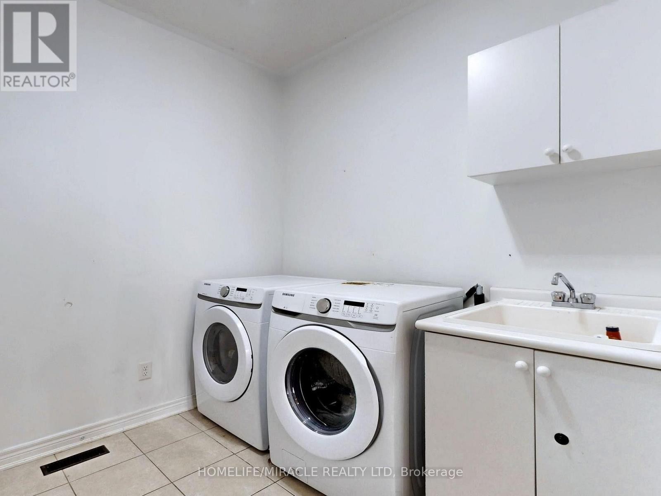
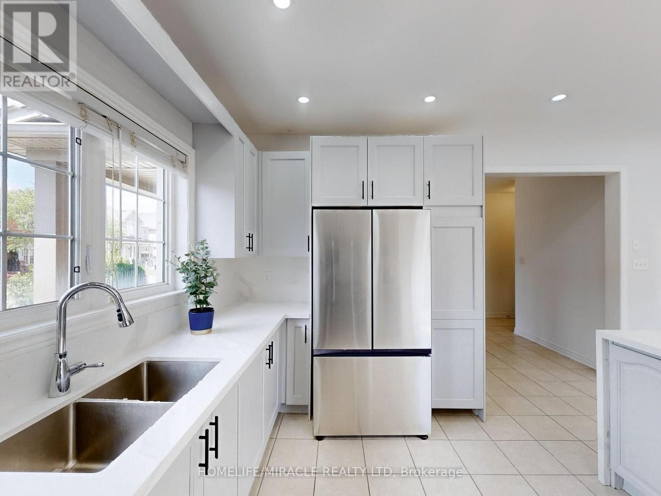
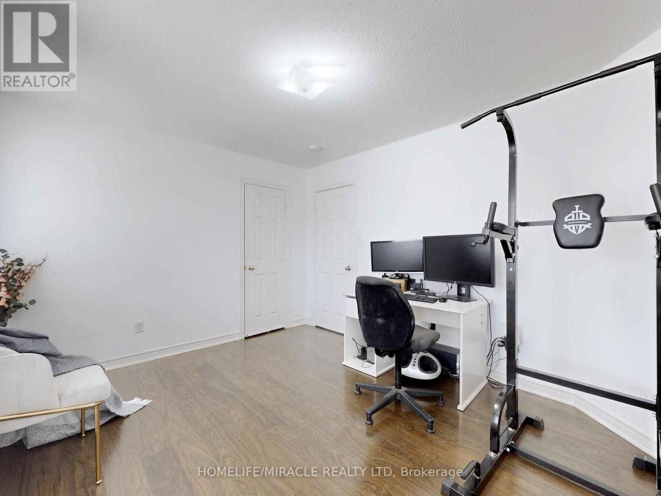
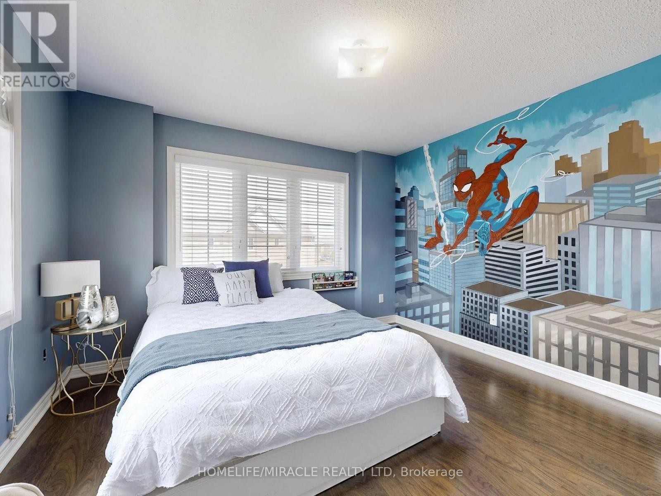
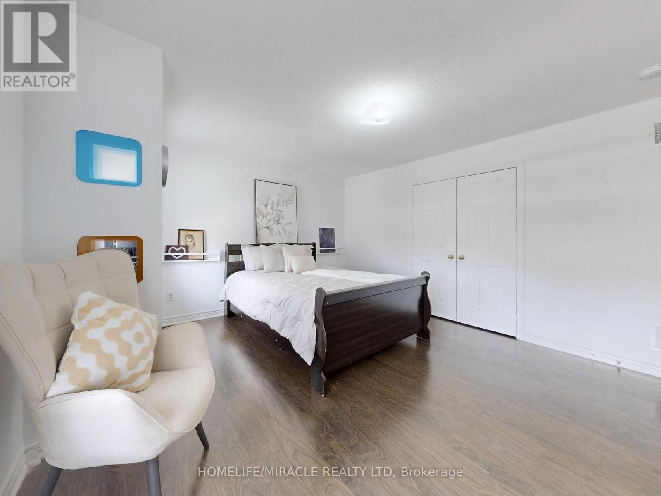
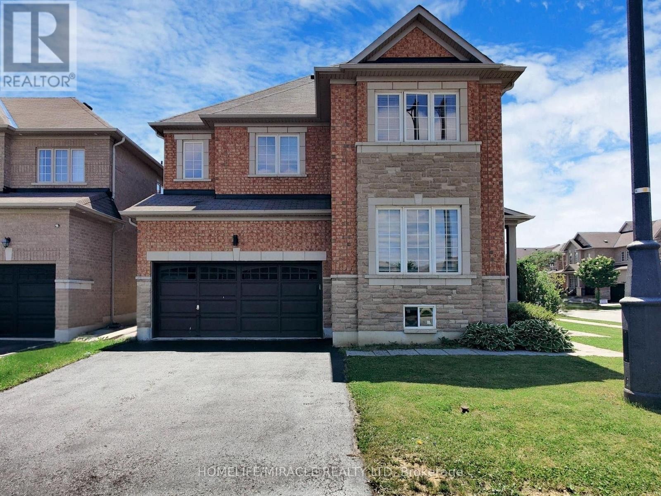
Discover this beautifully updated and exceptionally spacious home available for lease, offering4 bedrooms and 3 bathrooms with the perfect blend of comfort, style, and functionality for the whole family. The modern kitchen features granite countertops, quality cabinetry, a generous pantry, stainless steel appliances, and a bright breakfast area with a walkout to the backyard-perfect for morning coffee or outdoor entertaining. The well-maintained home offers spacious living areas and is conveniently located close to schools, public transit, shopping, parks, and other essential amenities. A wonderful opportunity to enjoy comfortable family living in a highly convenient location! (id:27)

Building Features:

  • Style: Detached
  • Building Type: House
  • Basement Type: N/A
  • Construction Style - Attachment: Detached
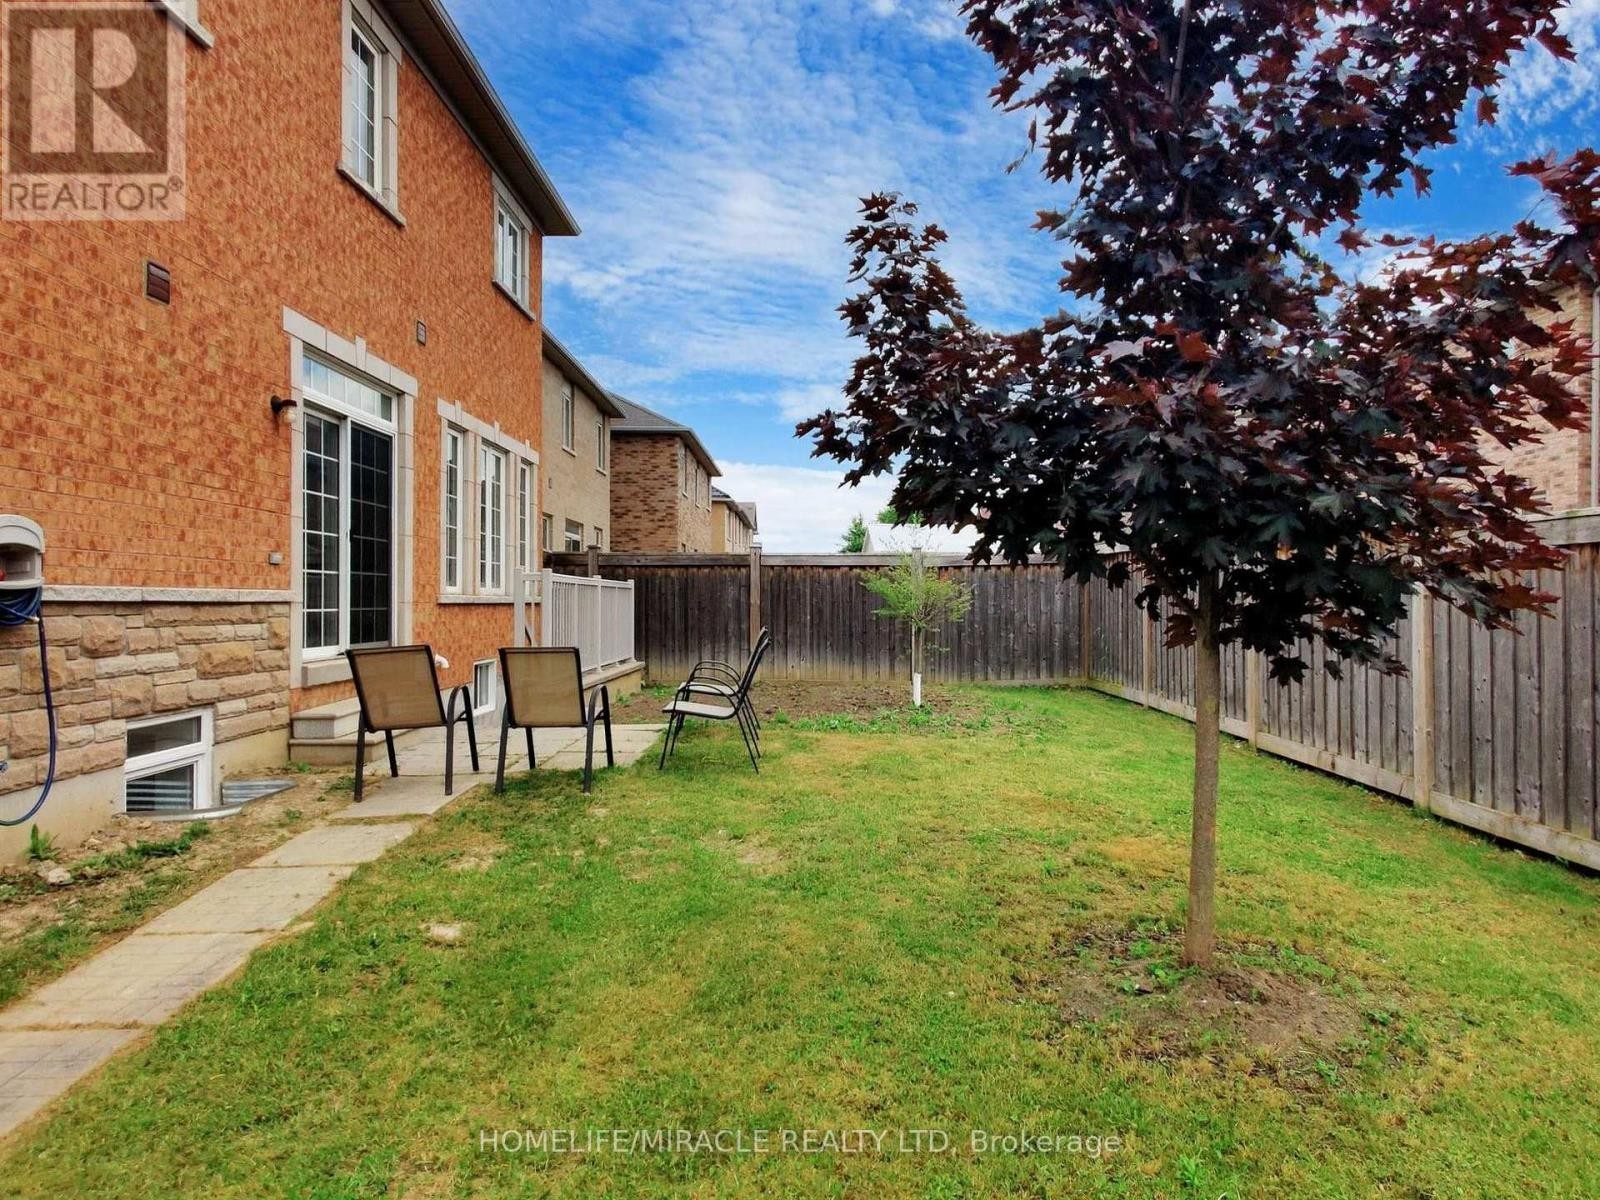
  • Exterior Finish: Brick
  • Fireplace: Yes
  • Floor Space: 2500 - 3000 sqft Square Feet
  • Flooring Type: Laminate, Hardwood, Ceramic
  • Foundation Type:
  • Heating Type: Forced air
  • Heating Fuel: Natural gas
  • Cooling Type: Central air conditioning

Property Features:

  • OwnershipType: Freehold
  • Property Type: Single Family
  • Half Bathrooms: 1
  • Amenities Nearby: Hospital, Park, Public Transit, Schools
  • Community Features: Community Centre
  • Features: Carpet Free
  • Fence Type: Fenced yard
  • Floor Space (approx): 2500 - 3000 Square Feet
  • Irregular: Yes
  • Lot Depth: 90.2 Feet
  • Lot Frontage: 50 Feet
  • Lot Size: 50 x 90.3 FT
  • Utility Type: Sewer - Available, Hydro - Available, Cable - Available
  • Sewer: Sanitary sewer
  • Parking Type: Attached garage, Garage
  • No. of Parking Spaces: 3

Rooms:

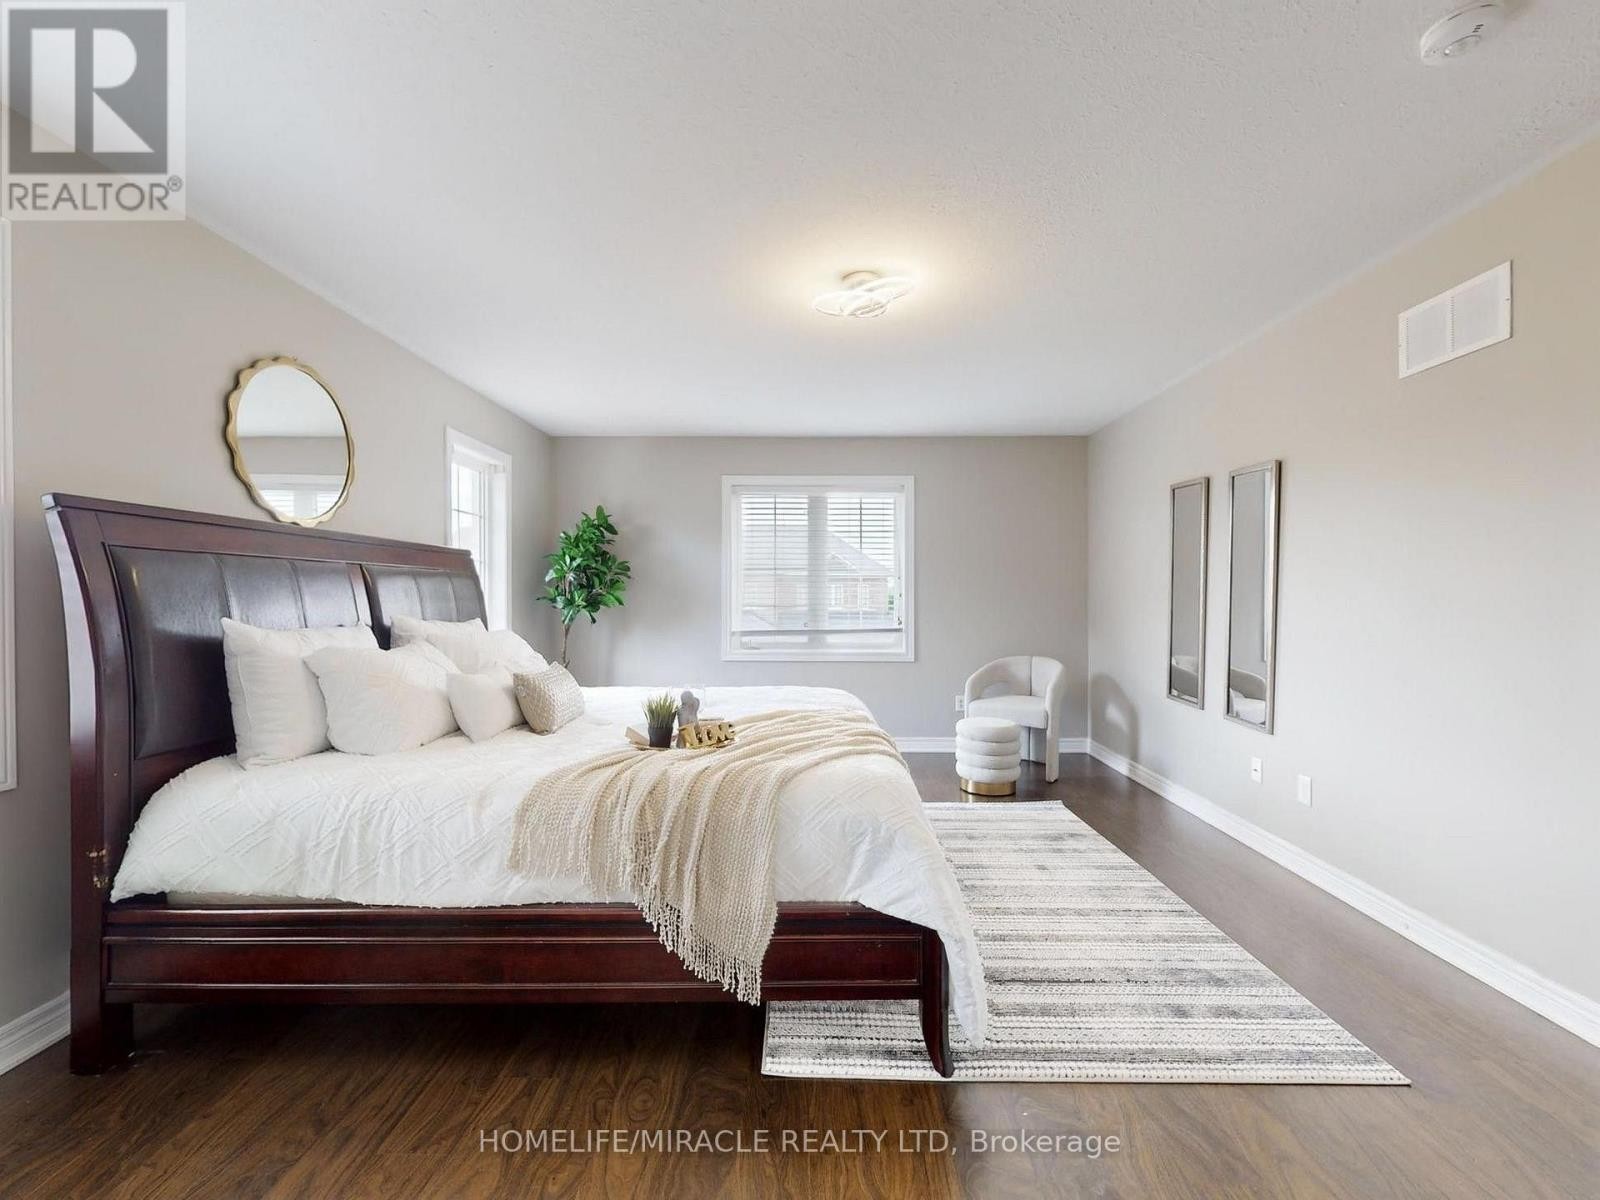
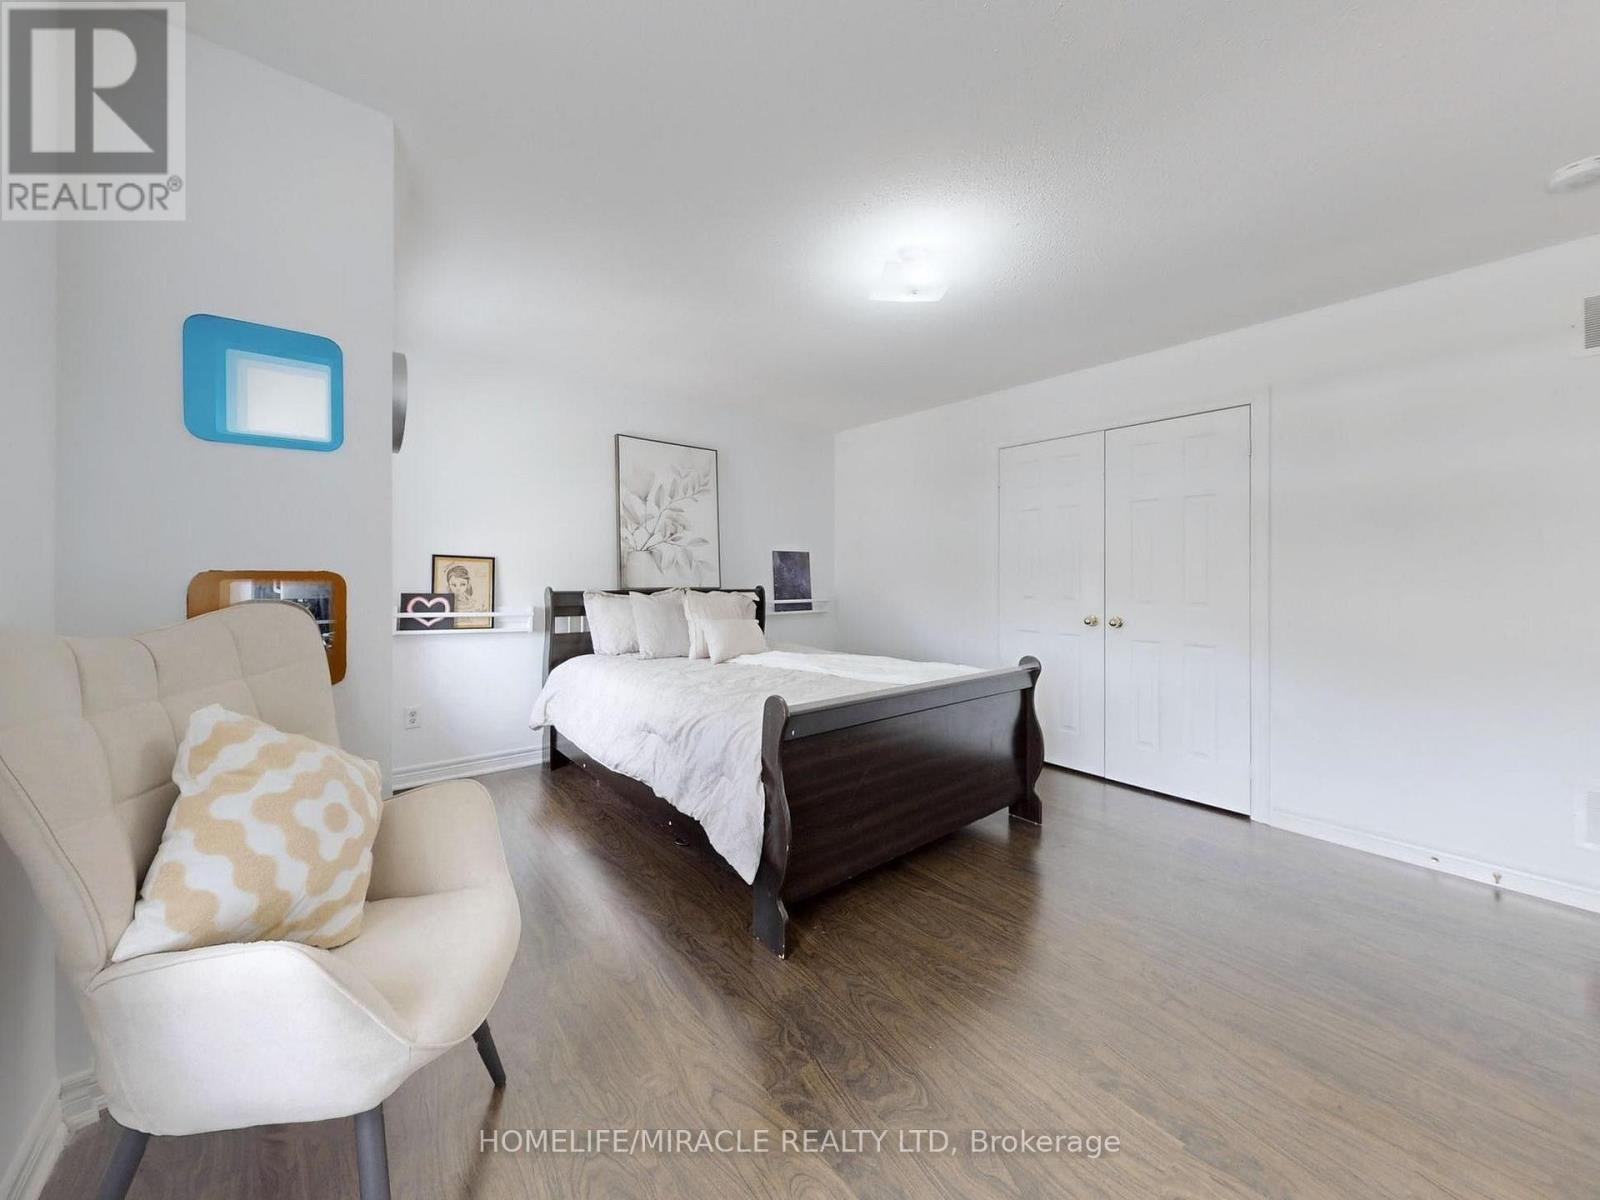
  • Primary Bedroom 2nd Level 5.49 m x 4.17 m
  • 2nd Bedroom 2nd Level 4.42 m x 4.17 m
  • 3rd Bedroom 2nd Level 3.35 m x 3.51 m
  • 4th Bedroom 2nd Level 3.86 m x 3.30 m
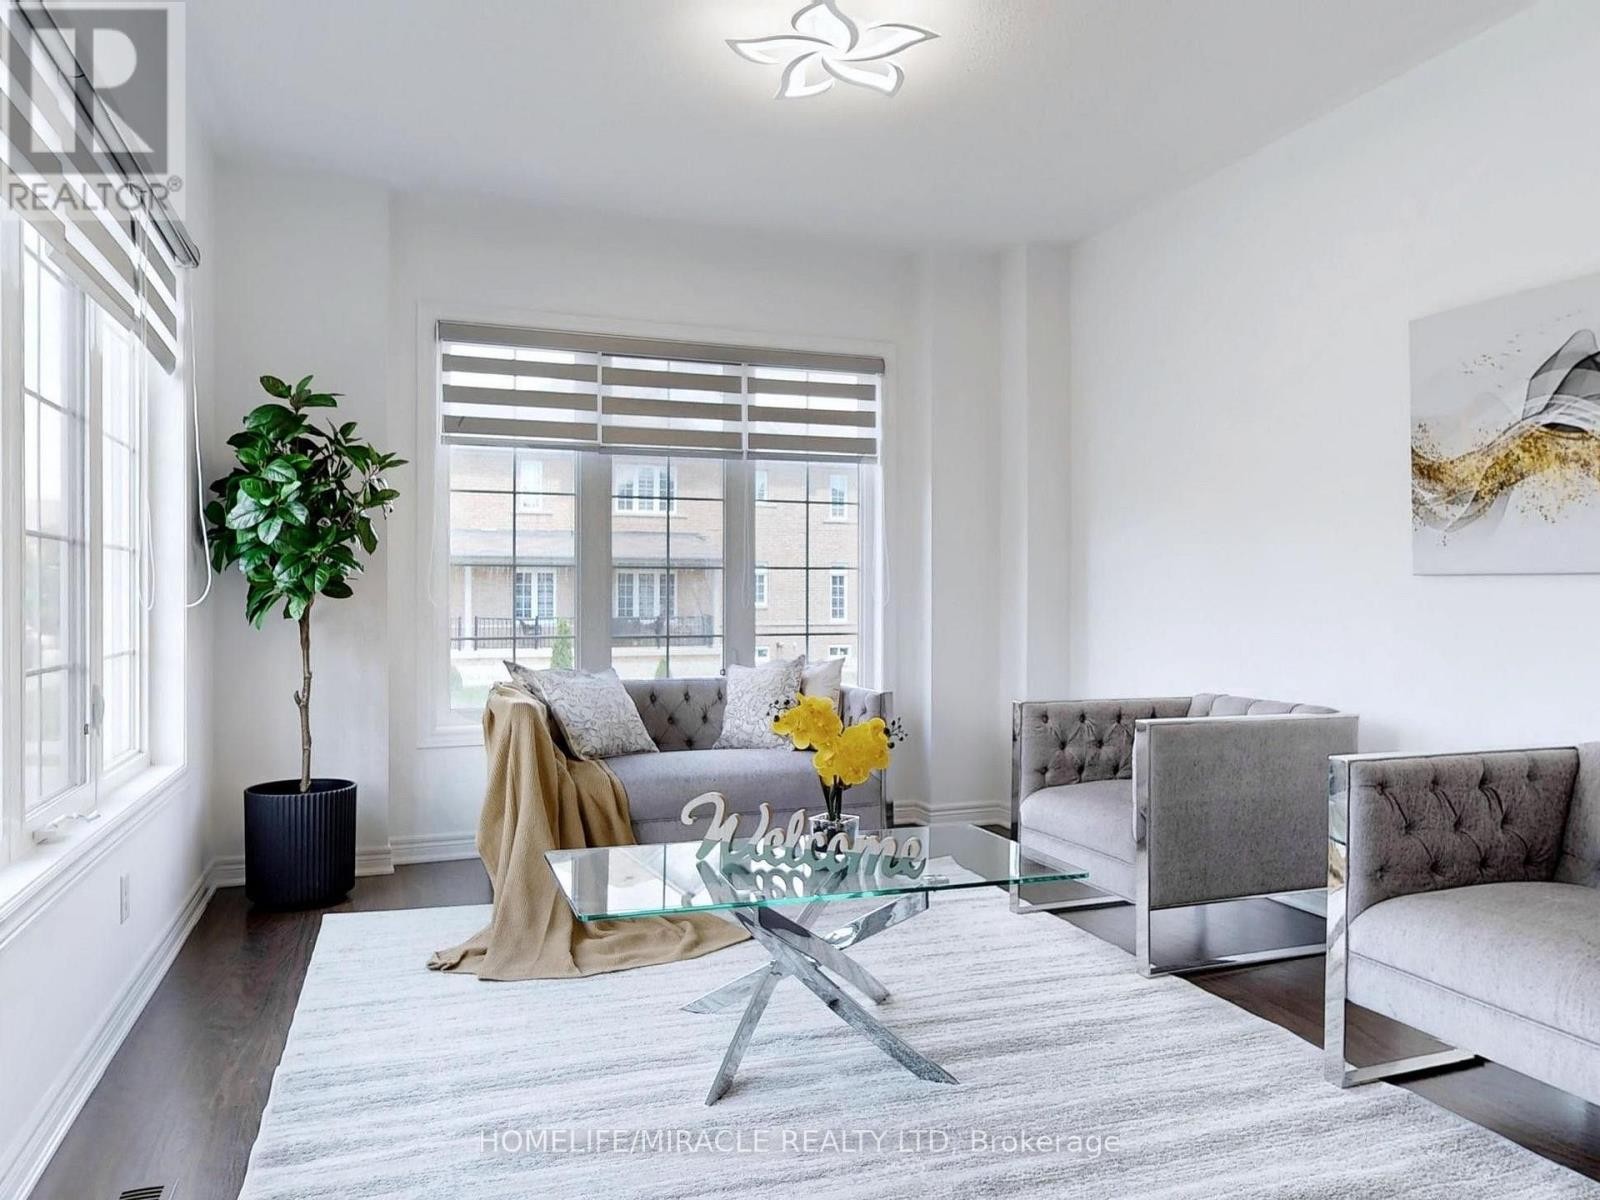
  • Living Main Level 5.64 m x 3.61 m
  • Dining Main Level 5.64 m x 3.61 m
  • Family Main Level 4.88 m x 3.51 m
  • Kitchen Main Level 4.11 m x 2.36 m
  • Breakfast Main Level 4.11 m x 3.04 m

Convert Measurement to:

Courtesy of: HOMELIFE/MIRACLE REALTY LTD

REALTOR.ca  

Location of UPPER - 63 SLEIGHTHOLME CRESCENT, Brampton, Ontario, L6P 3E7

Demographic Information of UPPER - 63 SLEIGHTHOLME CRESCENT, Brampton, Ontario, L6P 3E7

Life Stage

Young Families

Employment Type

Mixed

Average Household Income

$143,879.93

Average Number of Children

2.00

Household Population

Household Structure

Age of Population

Education

Education Level

No certificate/diploma/degree

20.66 %

High school certificate or equivalent

29.48 %

Apprenticeship trade certificate/diploma

4.1 %

College/non-university certificate

16.02 %

University certificate (below bachelor)

1.48 %

University Degree

28.26 %

Commuter

Travel To Work

By Car

94.75 %

By Public Transit

4.5 %

By Walking

0.67 %

By Bicycle

0.0 %

By Other Methods

0.08 %

Cultural Diversity

Knowledge of Official Language

Mother Tongue

Building Information

Building Type

Apartments (Low and High Rise)

Houses

100.0 %

Own Vs. Rent