Button CopyPathCircle CloseCircle Left ArrowArrow Down Icon GreyClosecirclecircleBurger
  • Advertising

89 - 2 SIR LOU DRIVE, Brampton, Ontario, L6Y 5A8

MLS® # W13664686
Townhouse For Sale In Fletcher's Creek South, Brampton, Ontario
$729,900 QuickQuoteTM: $631K - $798K

3 Beds

2 Baths

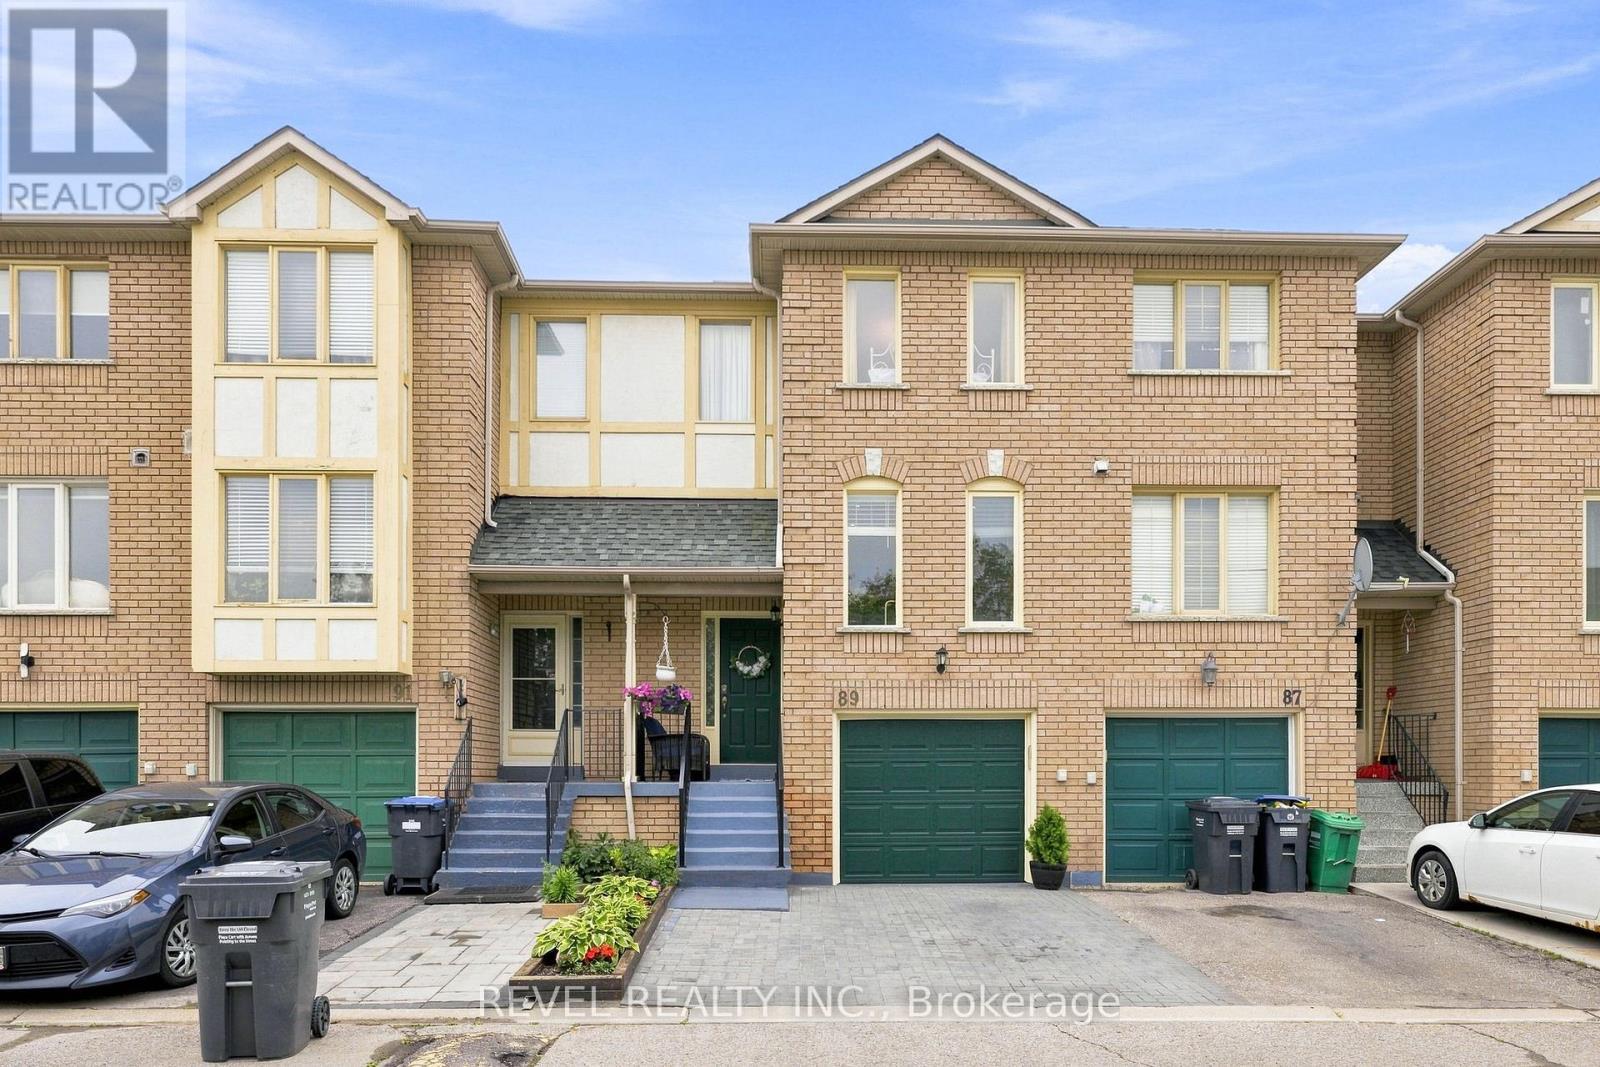
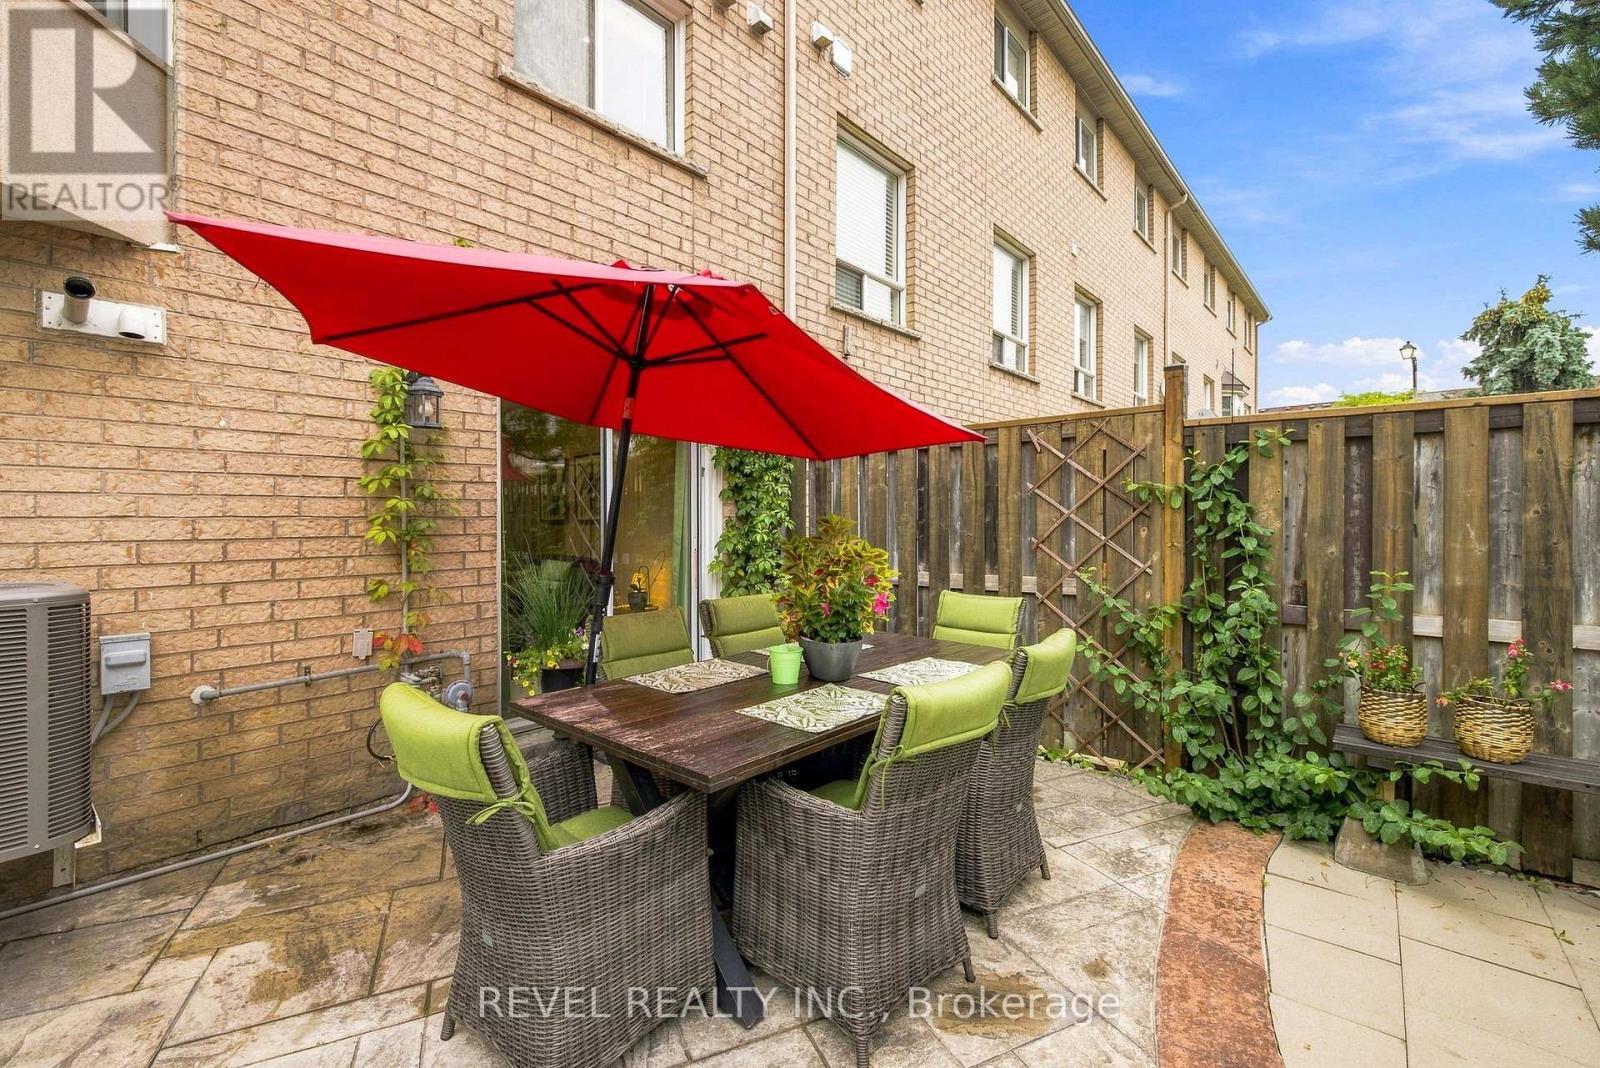
89 - 2 Sir Lou Drive, Brampton, ON - Outdoor With Facade
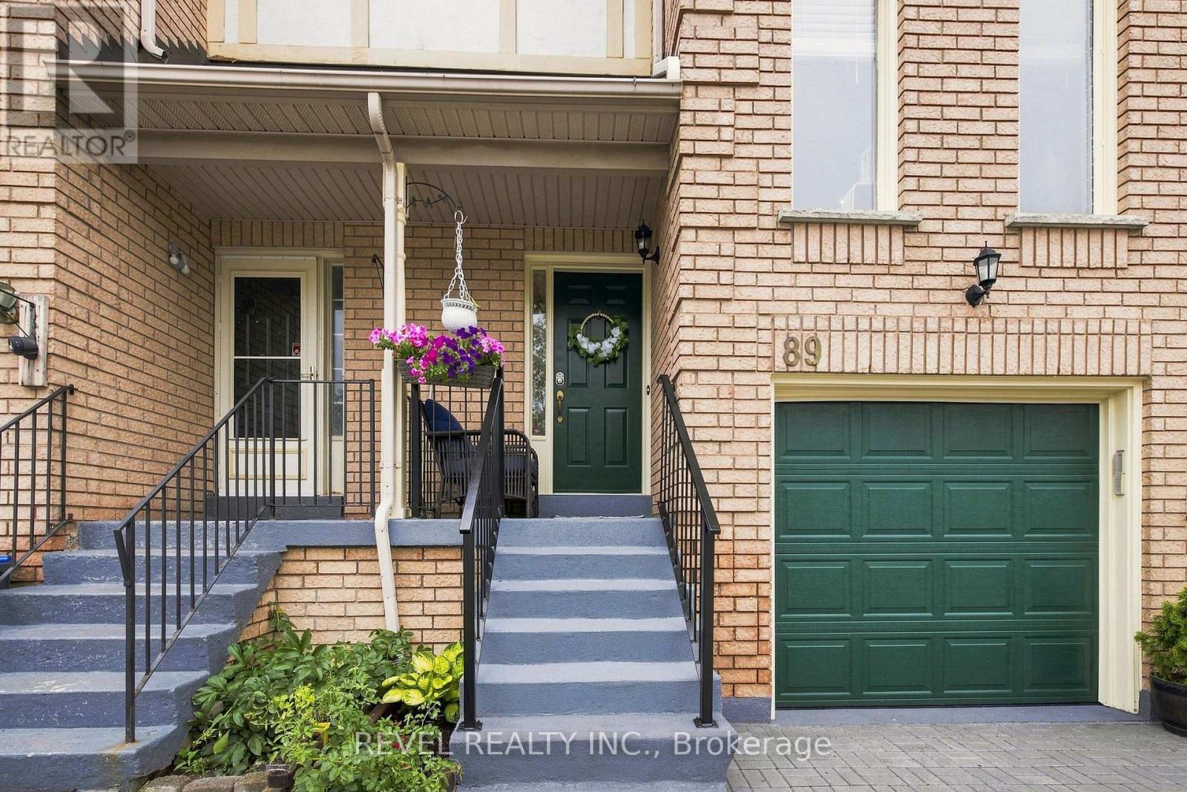
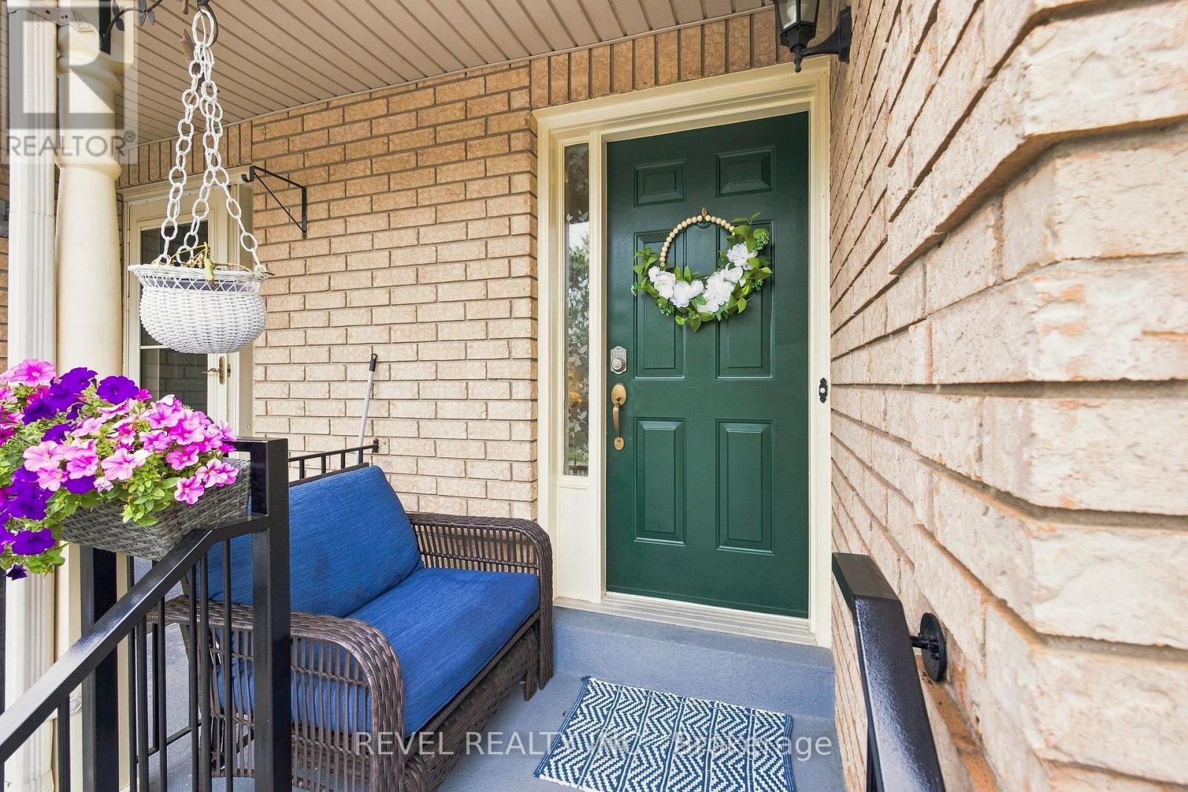
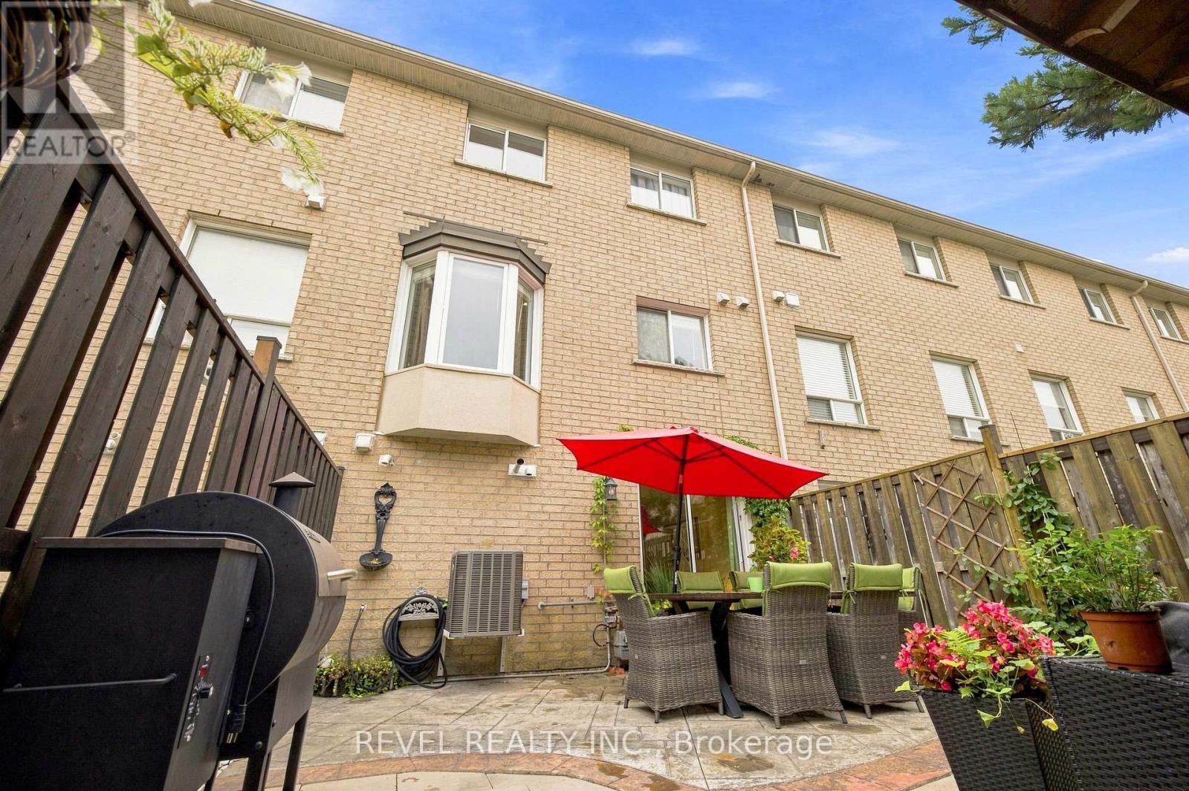
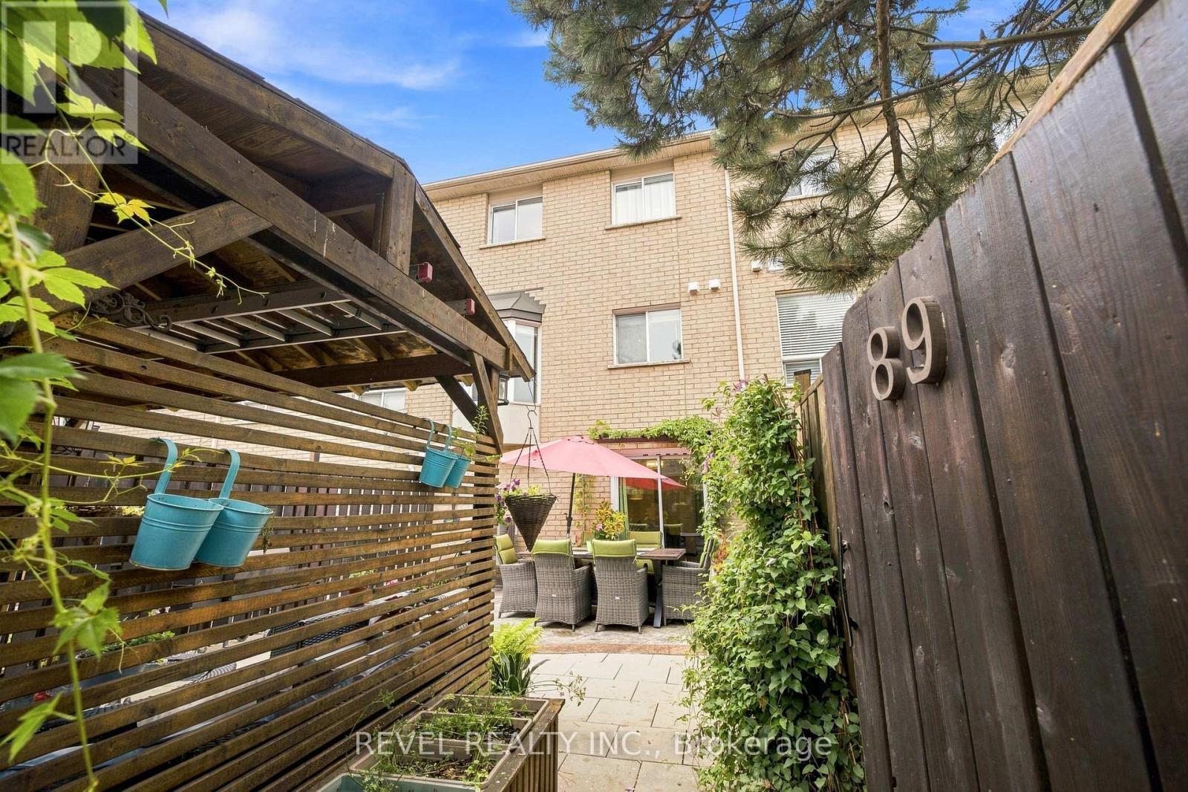
89 - 2 Sir Lou Drive, Brampton, ON - Outdoor With Exterior
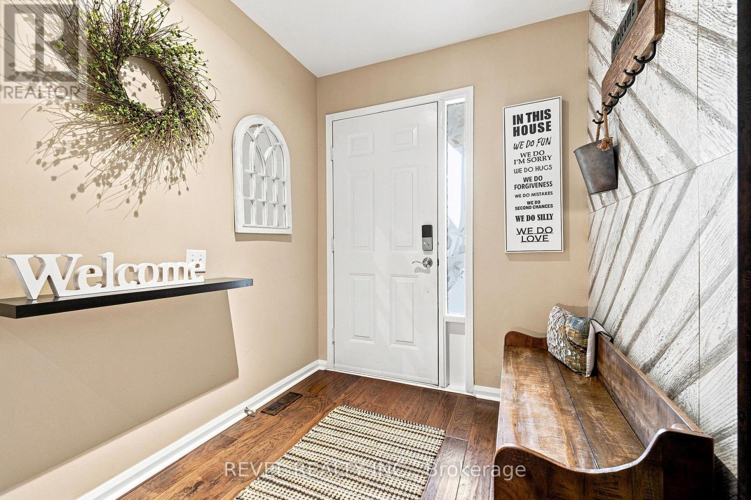
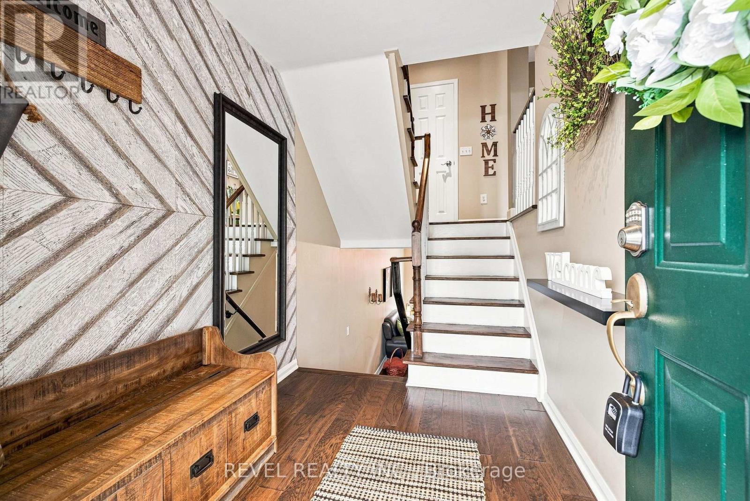
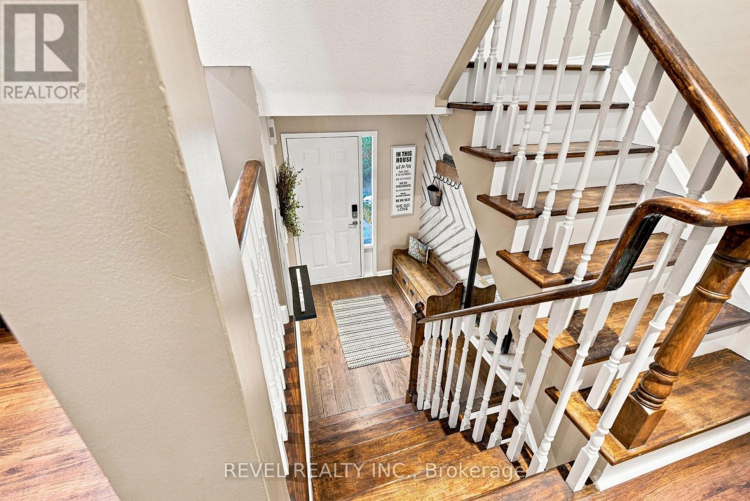
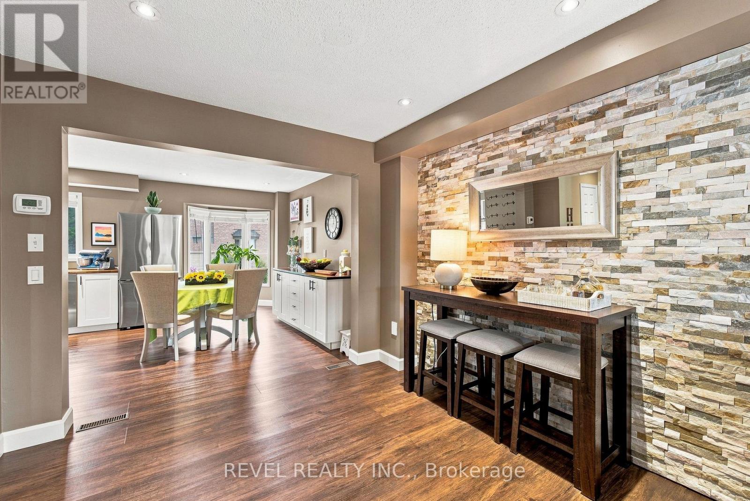
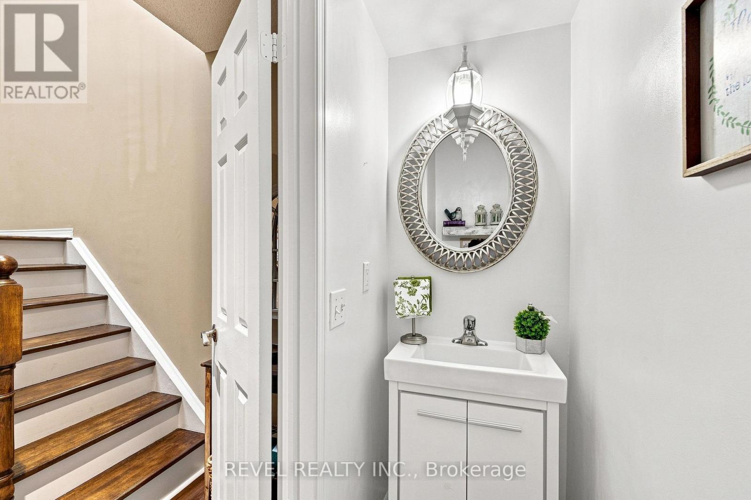
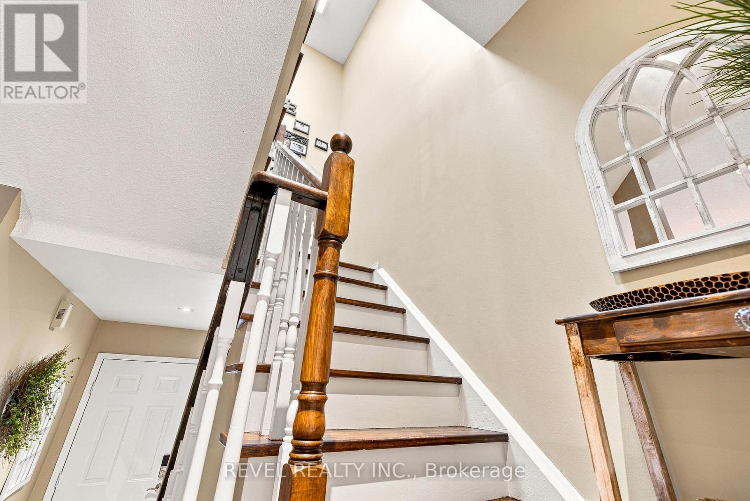
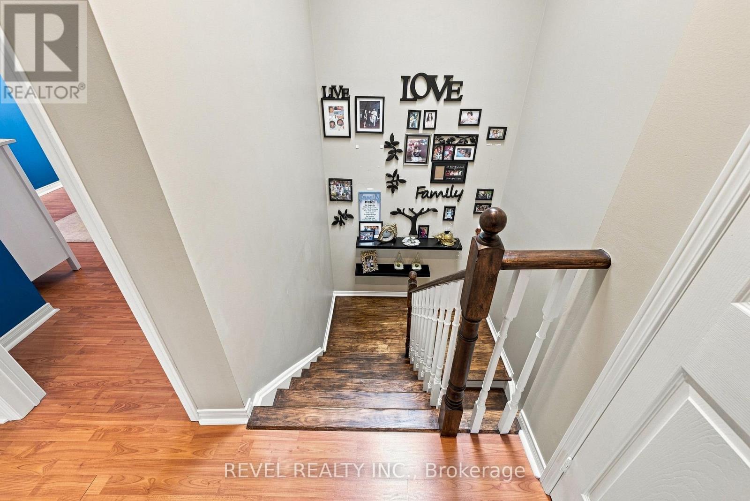
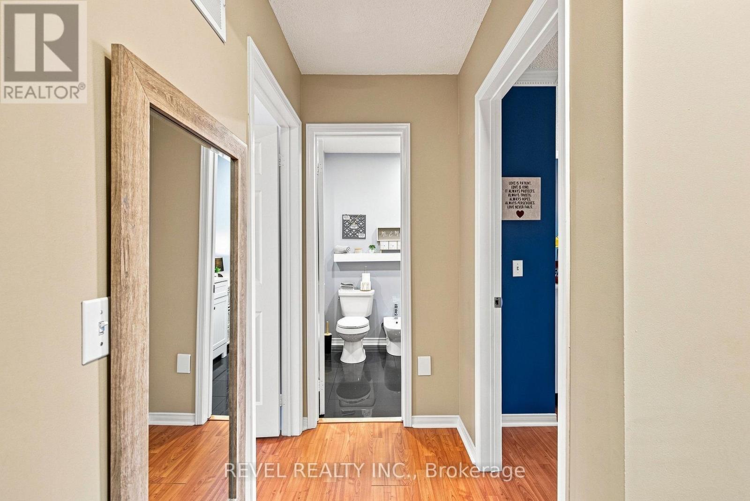
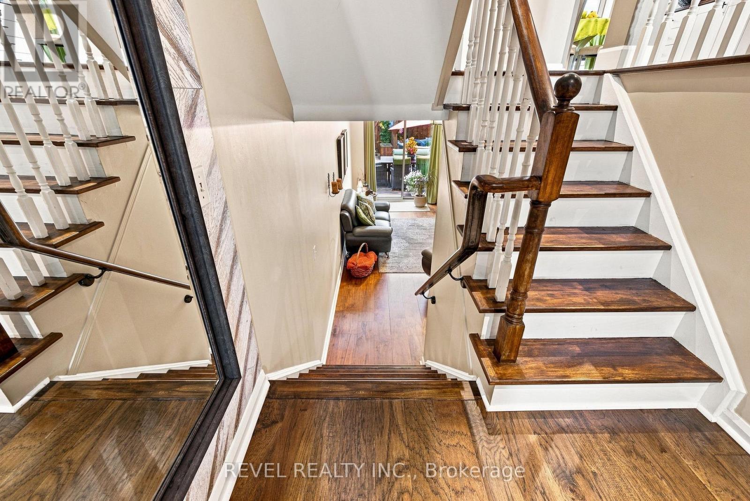
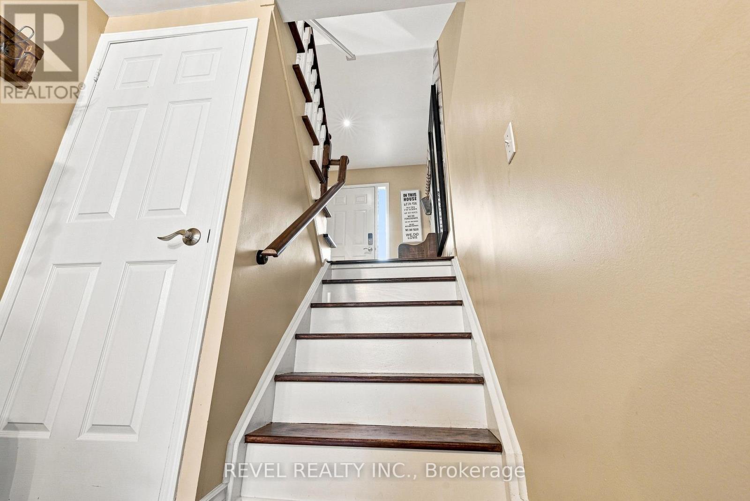
89 - 2 Sir Lou Drive, Brampton, ON - Indoor Photo Showing Other Room
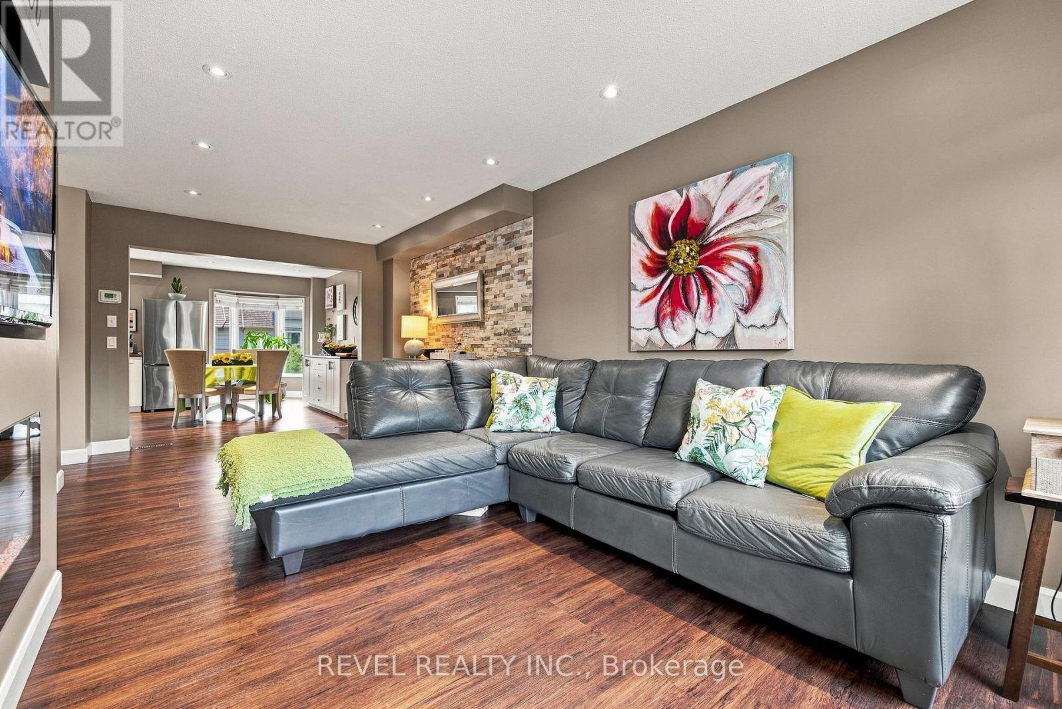
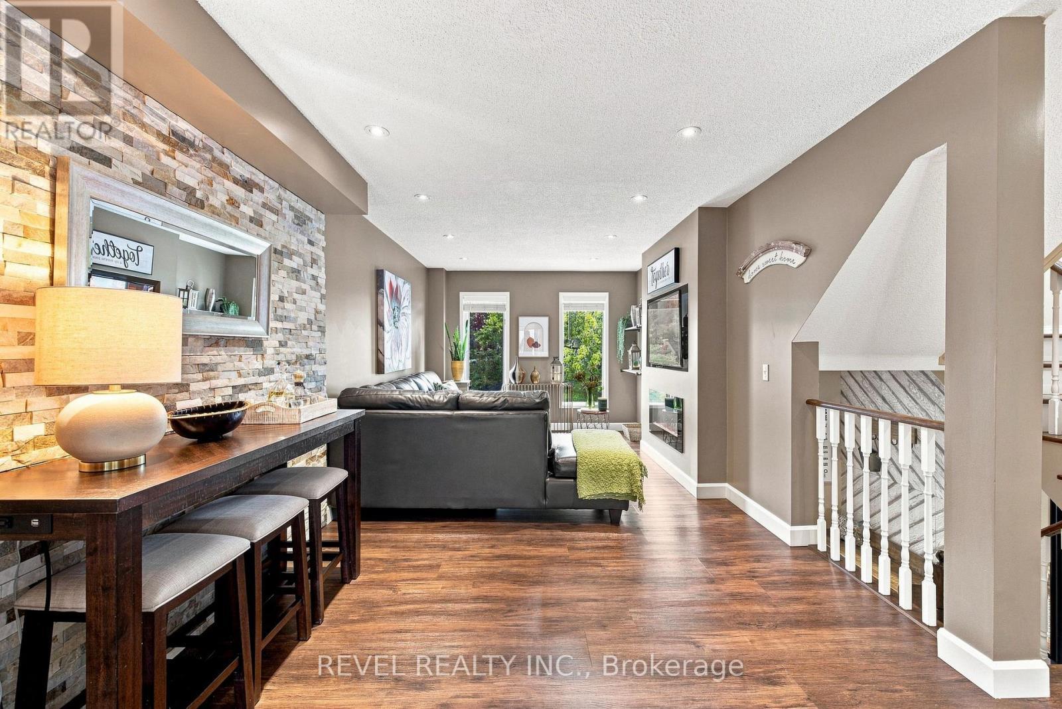
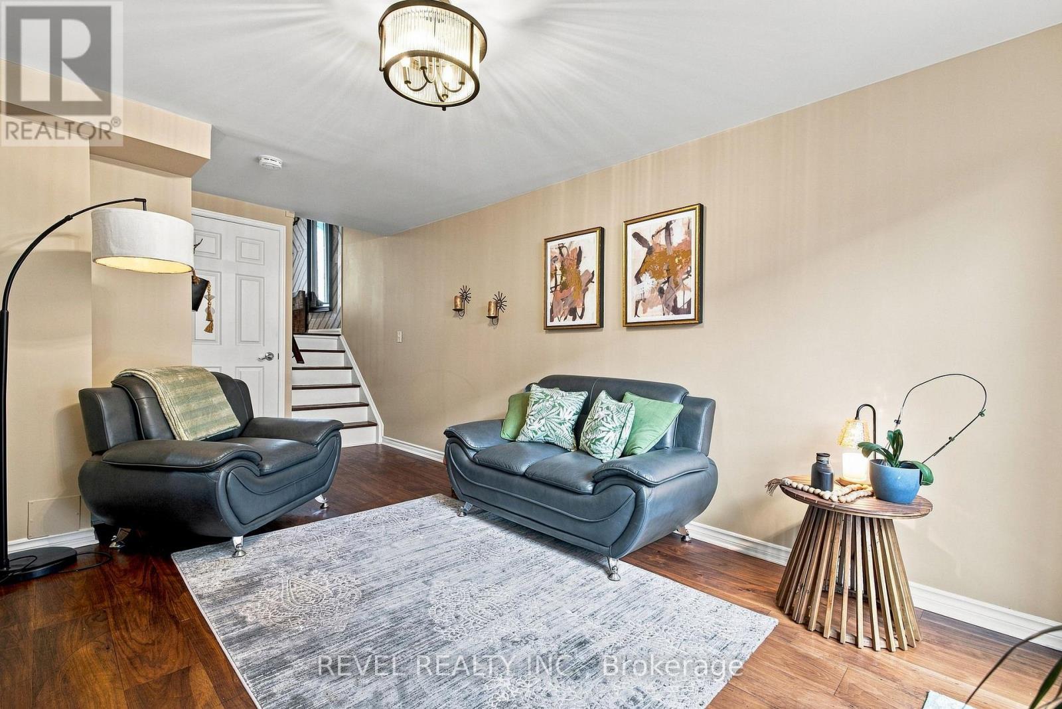
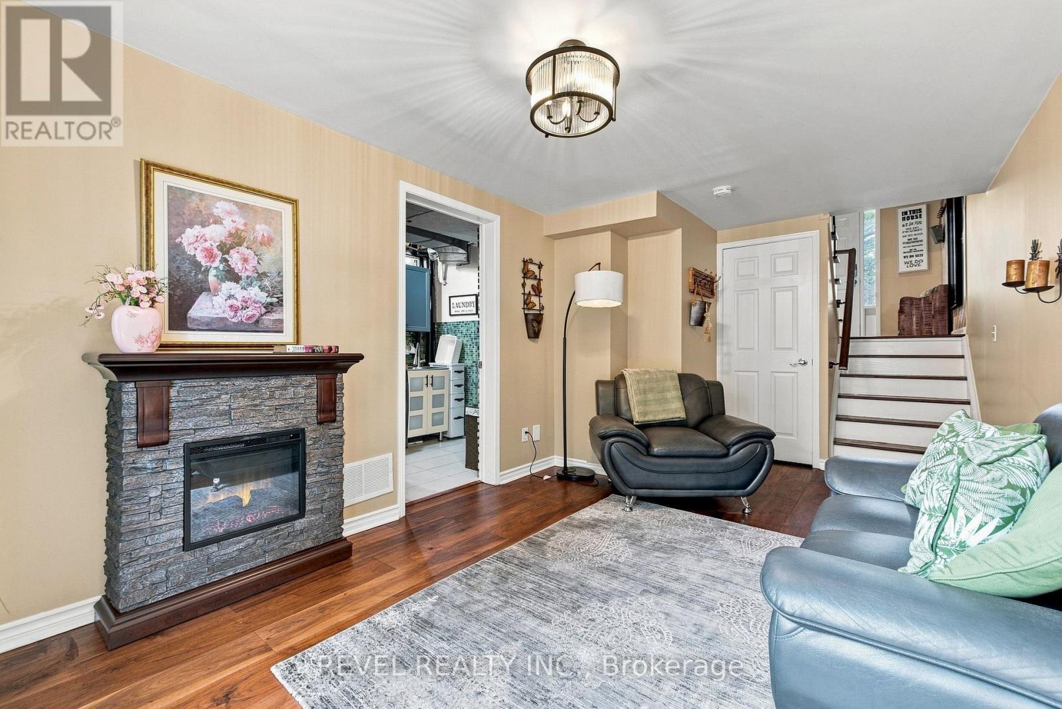
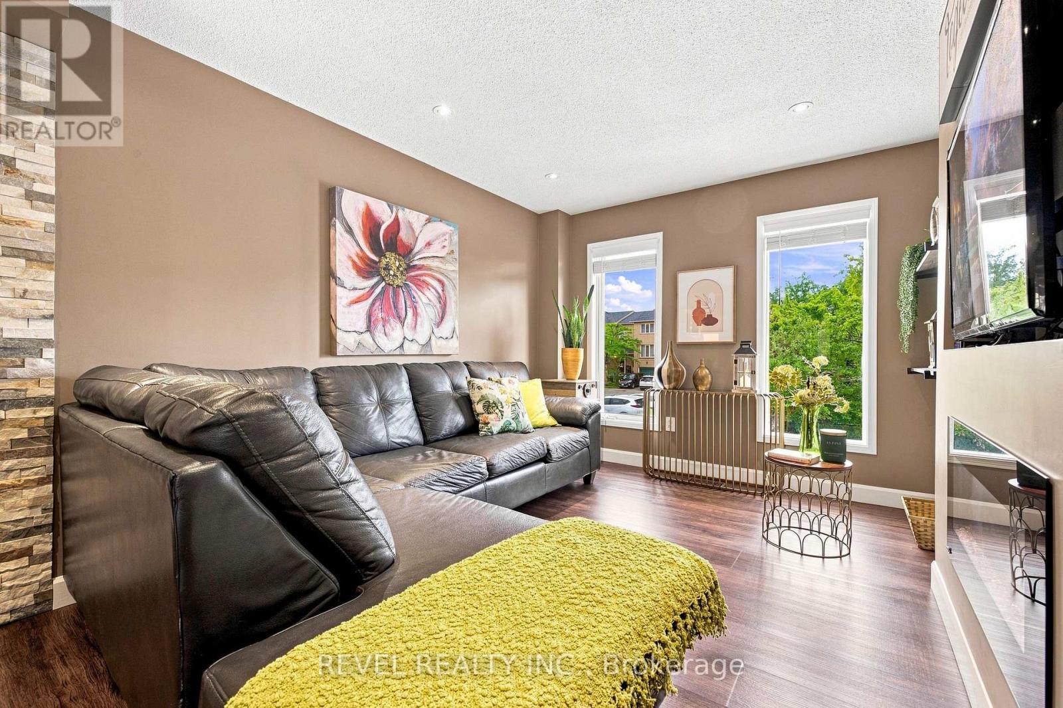
89 - 2 Sir Lou Drive, Brampton, ON - Indoor Photo Showing Living Room
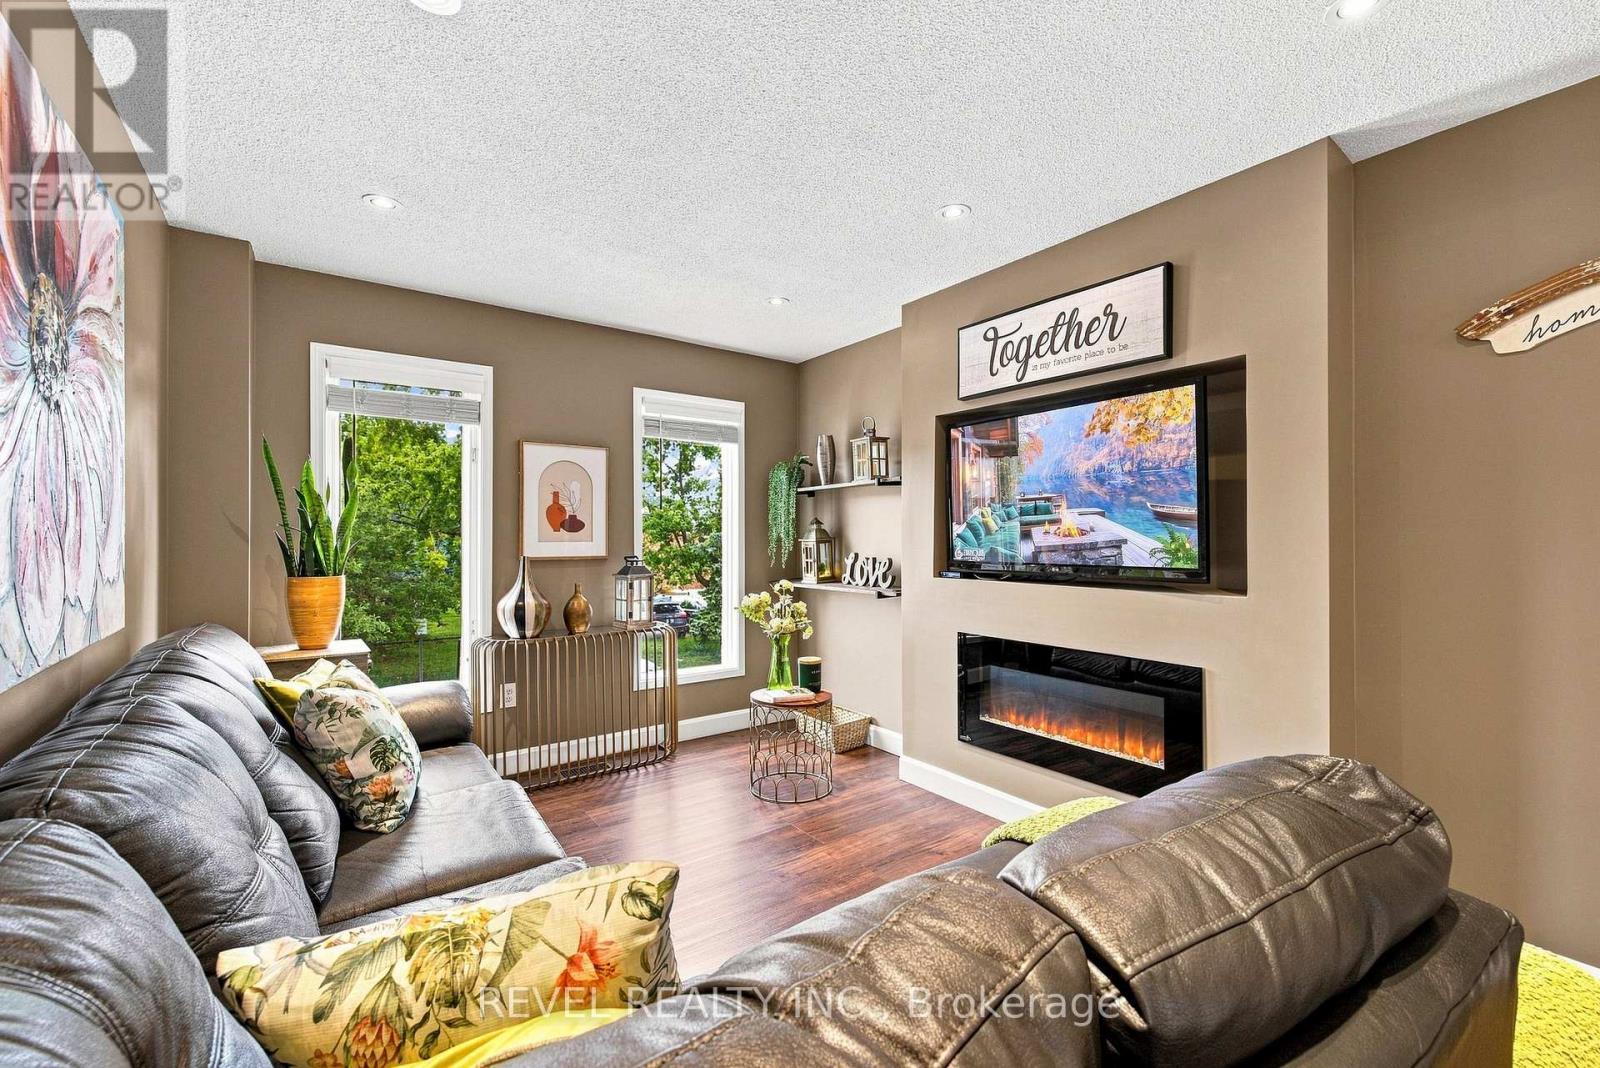
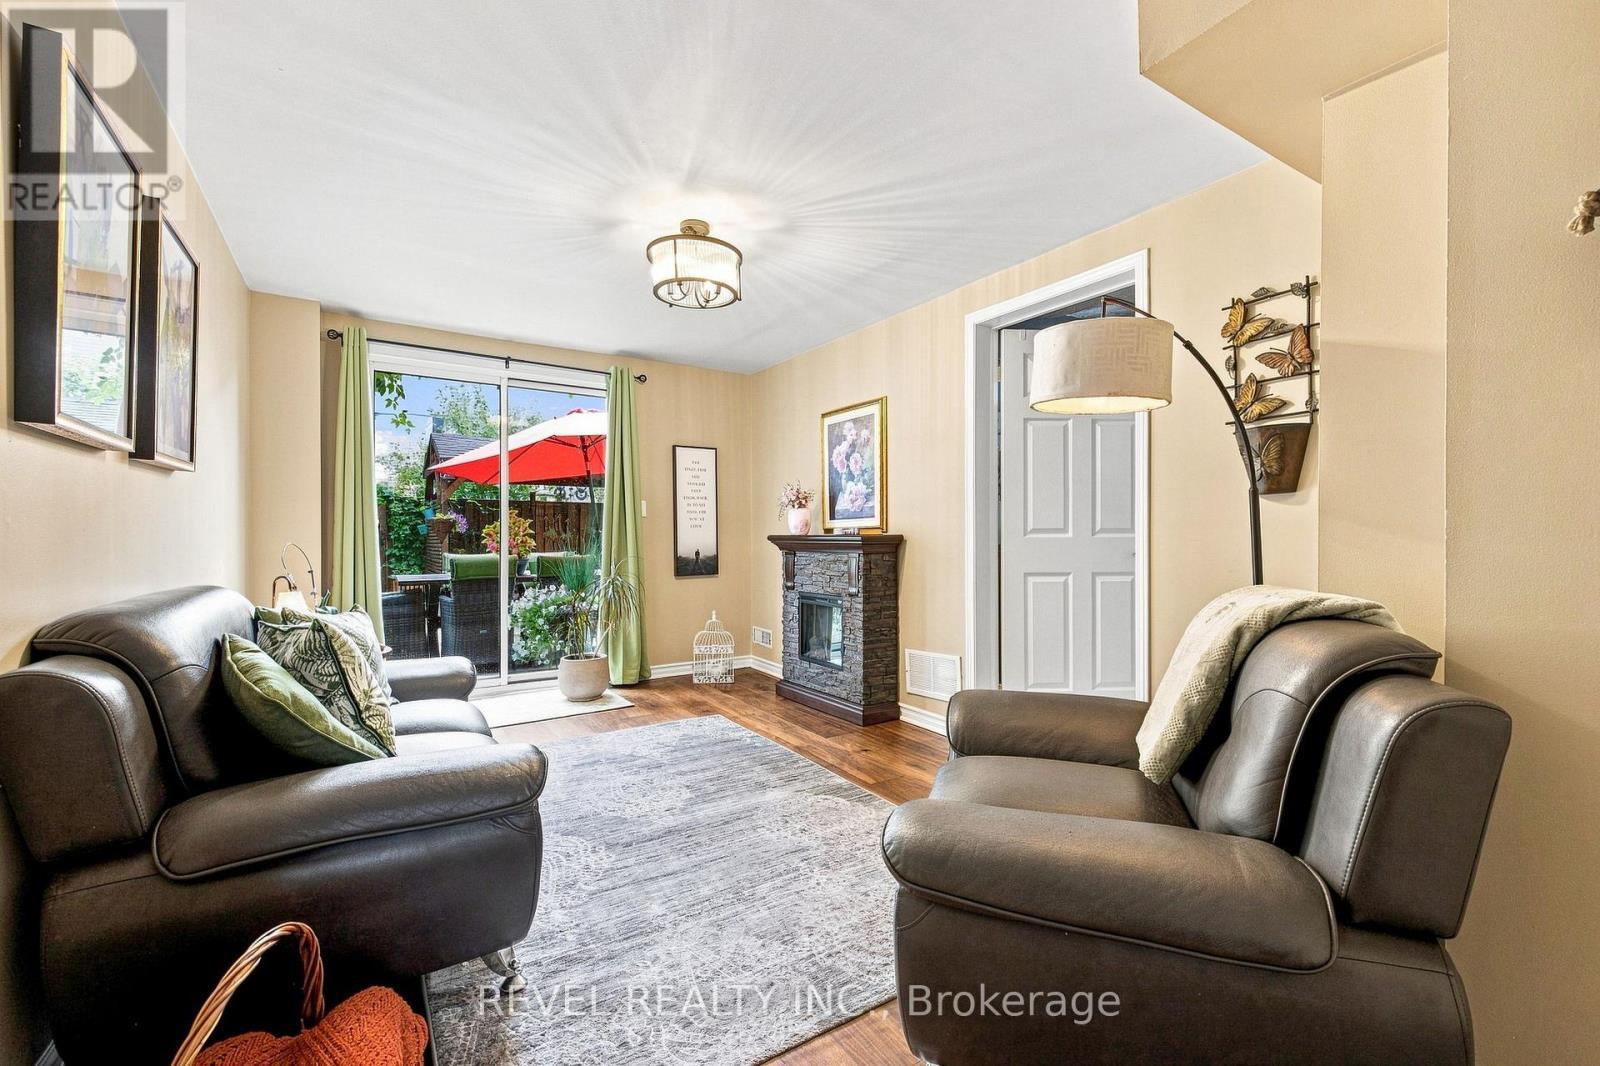
89 - 2 Sir Lou Drive, Brampton, ON - Indoor Photo Showing Living Room With Fireplace
89 - 2 Sir Lou Drive, Brampton, ON - Indoor Photo Showing Living Room
89 - 2 Sir Lou Drive, Brampton, ON - Indoor With Fireplace
89 - 2 Sir Lou Drive, Brampton, ON - Indoor Photo Showing Other Room
89 - 2 Sir Lou Drive, Brampton, ON - Indoor
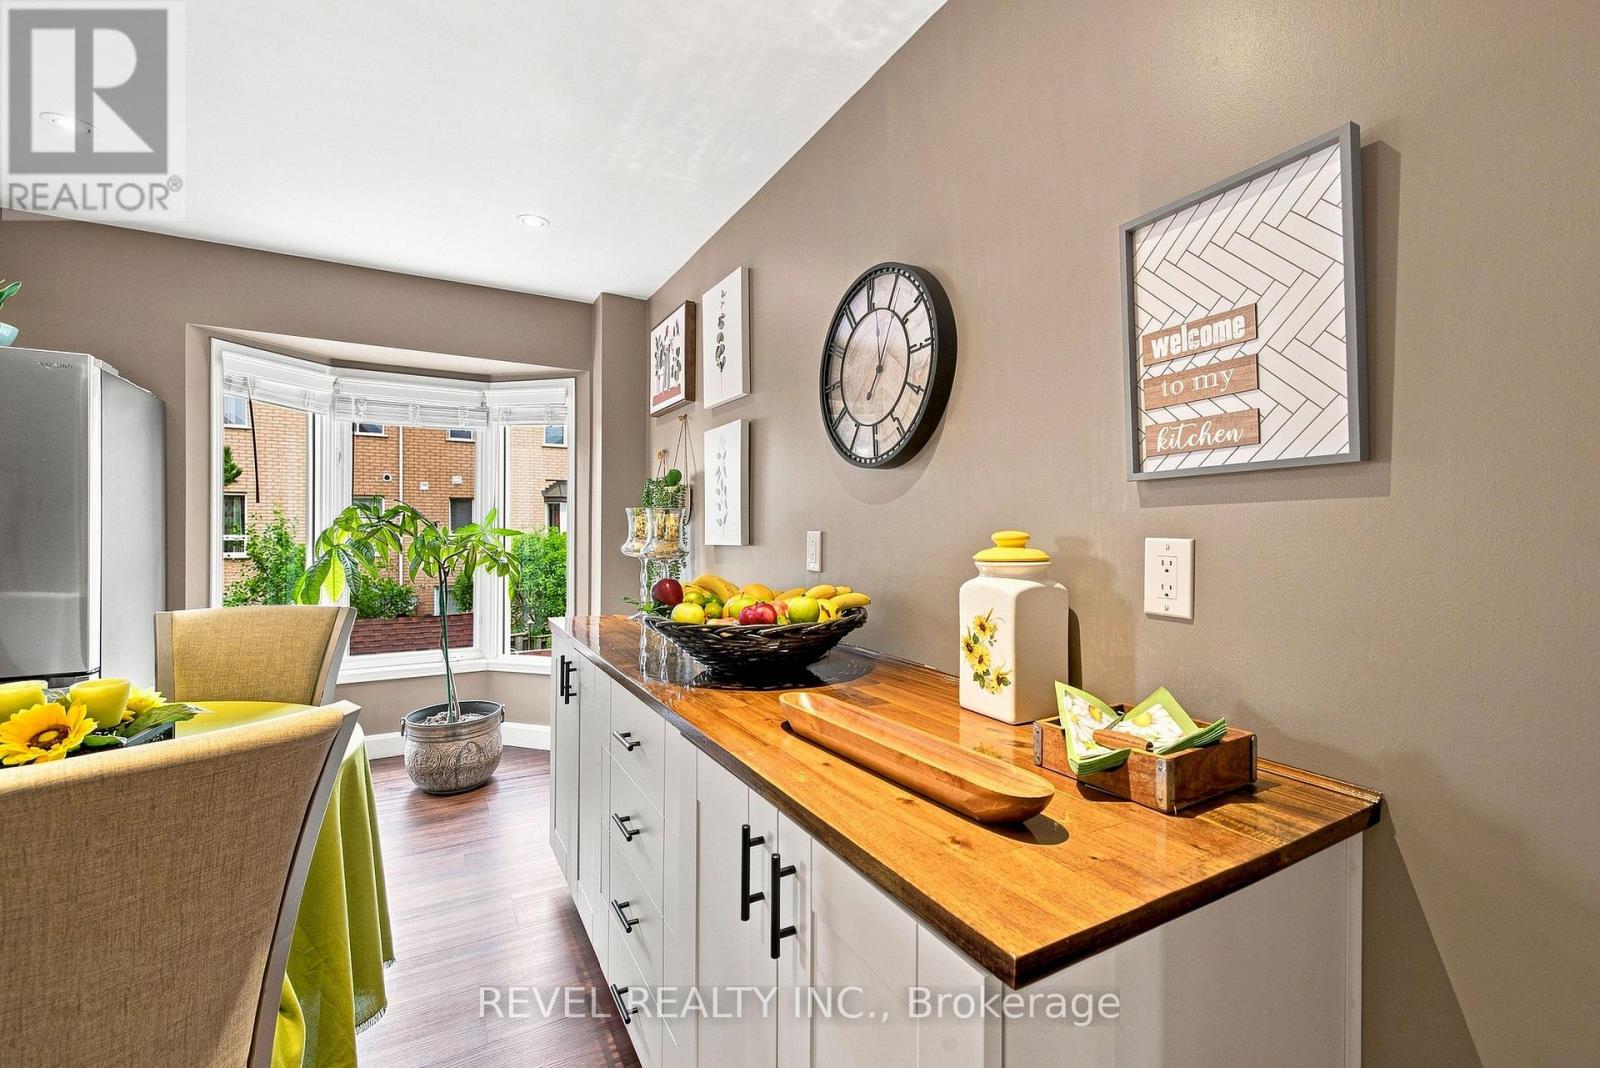
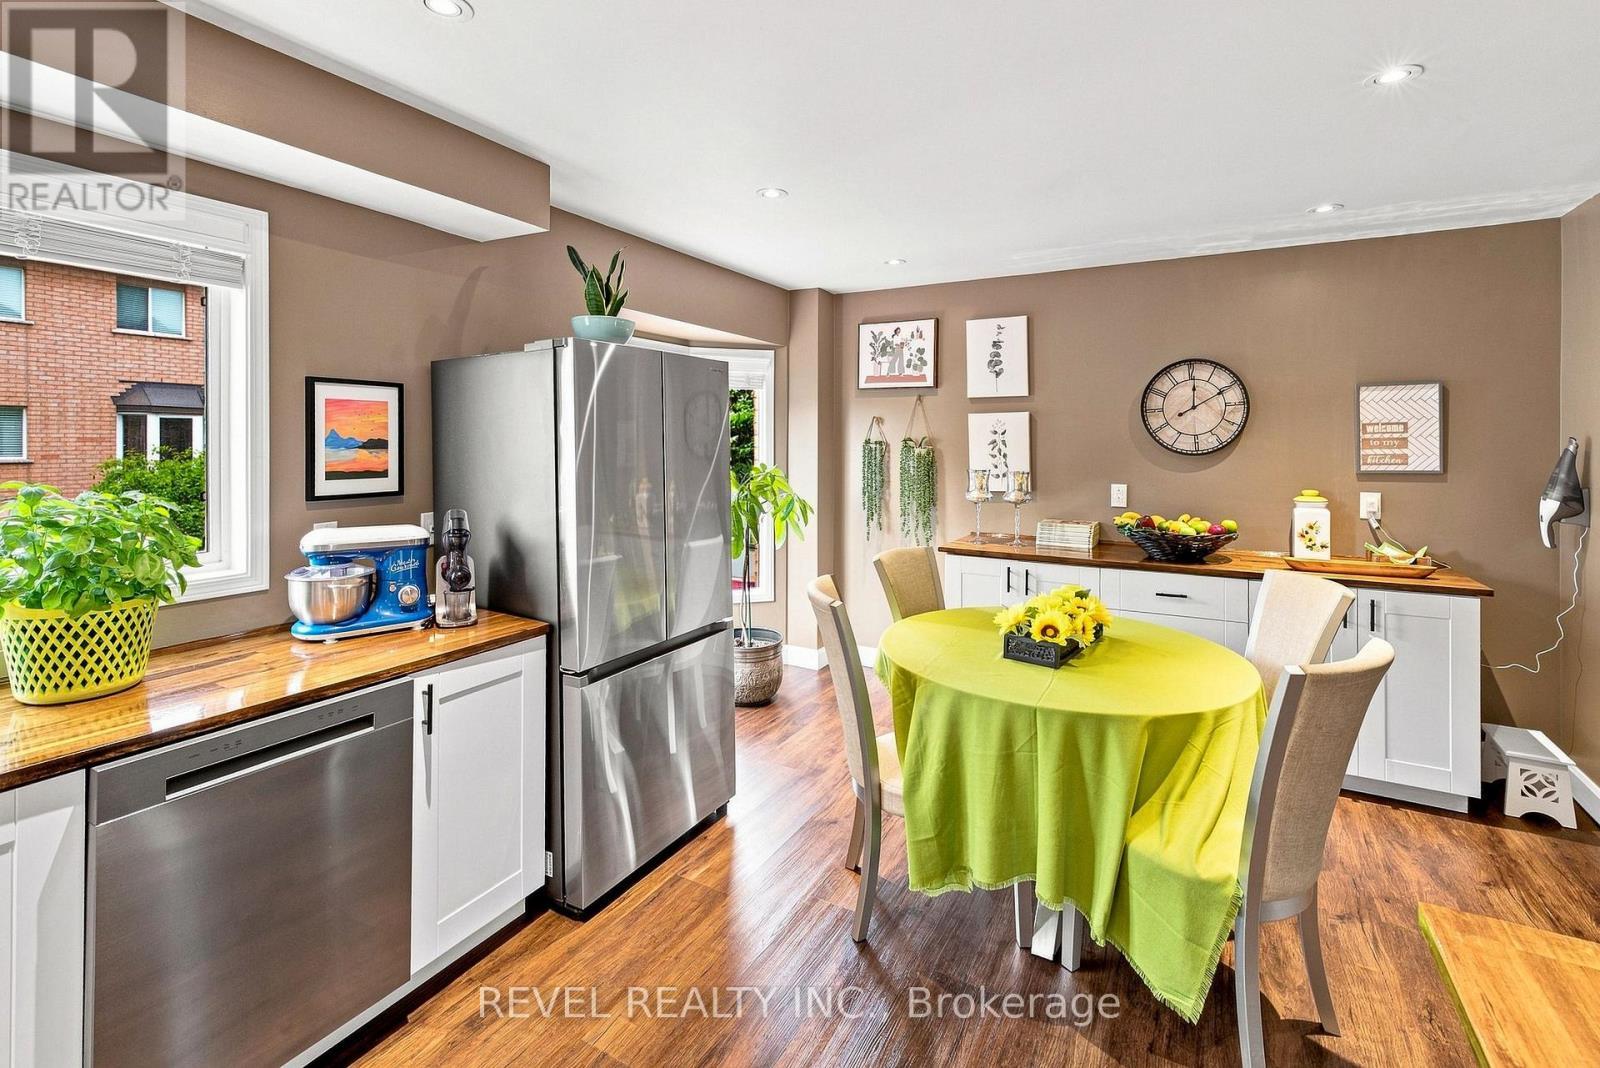
89 - 2 Sir Lou Drive, Brampton, ON - Indoor Photo Showing Dining Room
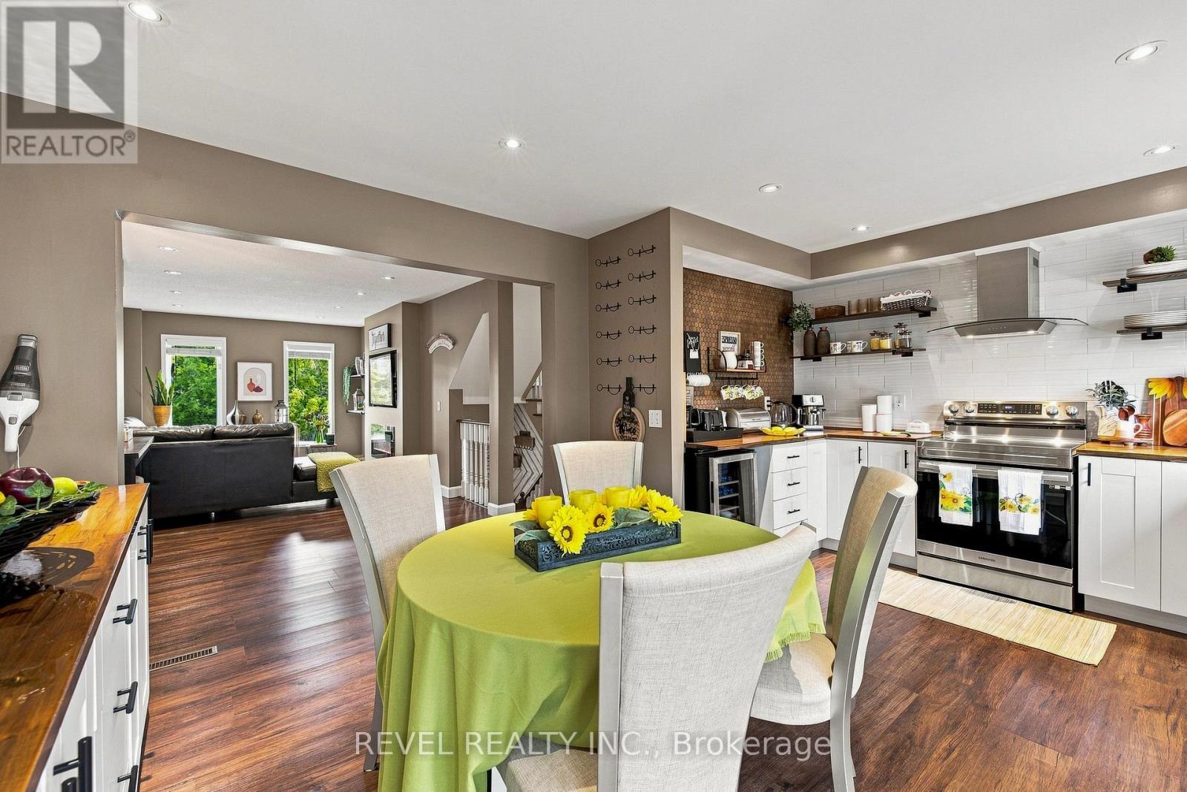
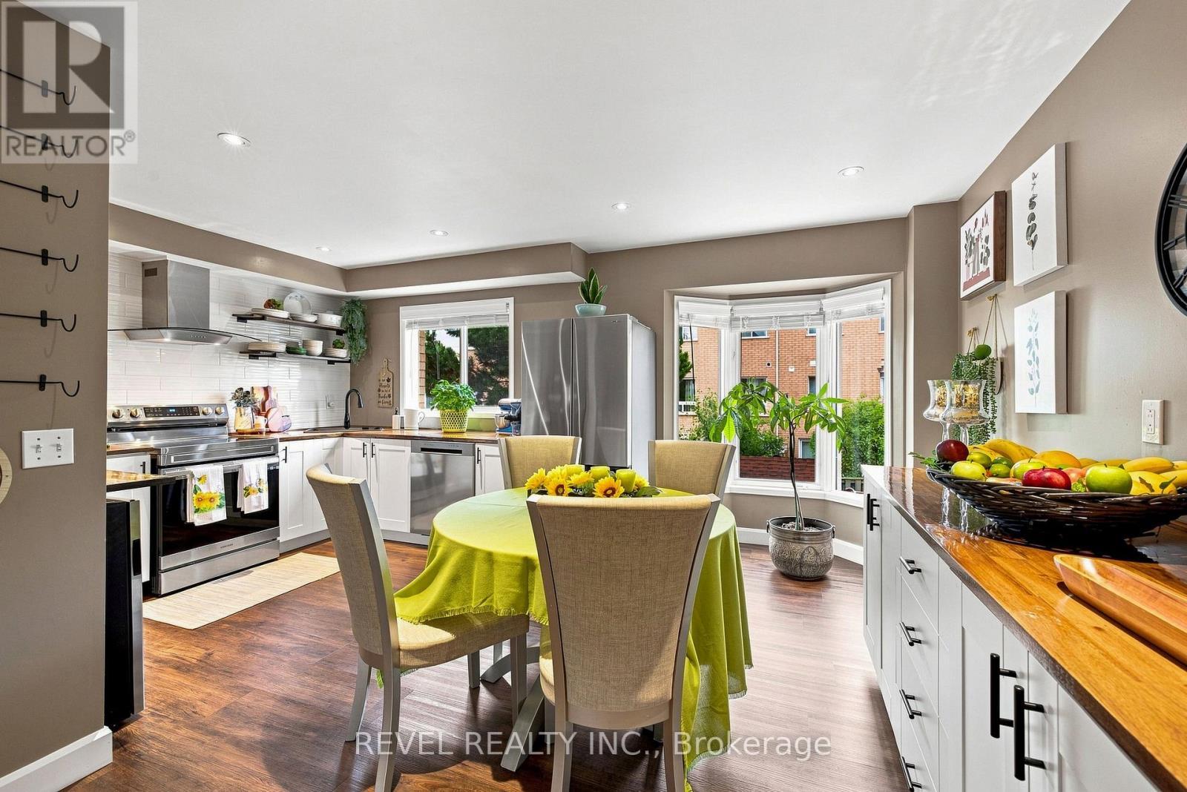
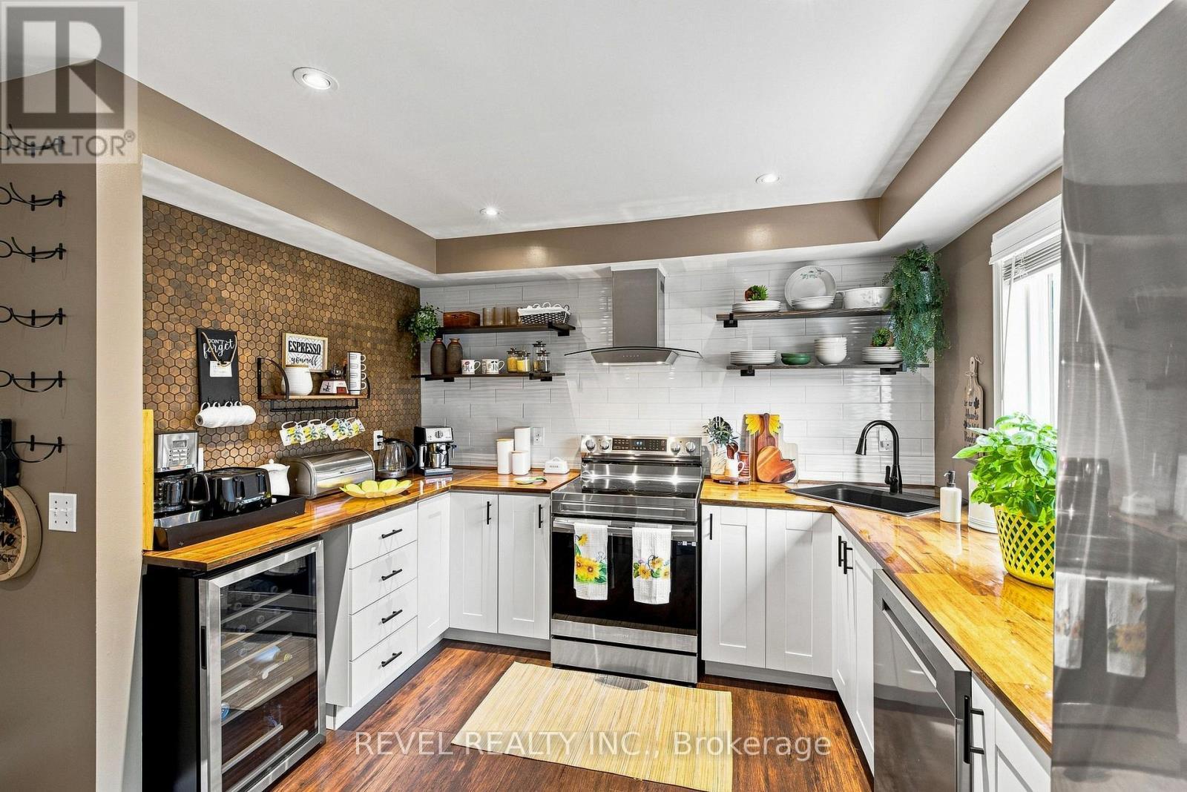
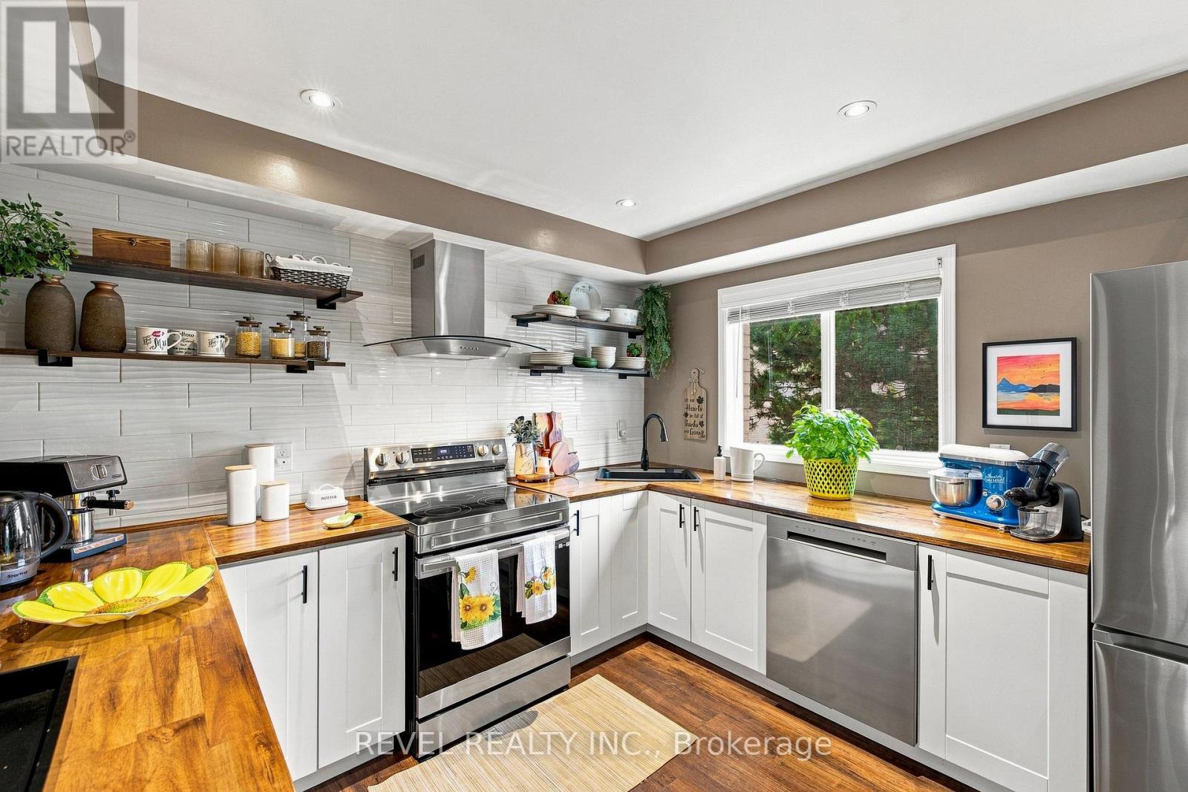
89 - 2 Sir Lou Drive, Brampton, ON - Indoor Photo Showing Kitchen With Upgraded Kitchen
89 - 2 Sir Lou Drive, Brampton, ON - Indoor Photo Showing Kitchen With Stainless Steel Kitchen With Upgraded Kitchen
89 - 2 Sir Lou Drive, Brampton, ON - Indoor
89 - 2 Sir Lou Drive, Brampton, ON - Indoor Photo Showing Other Room
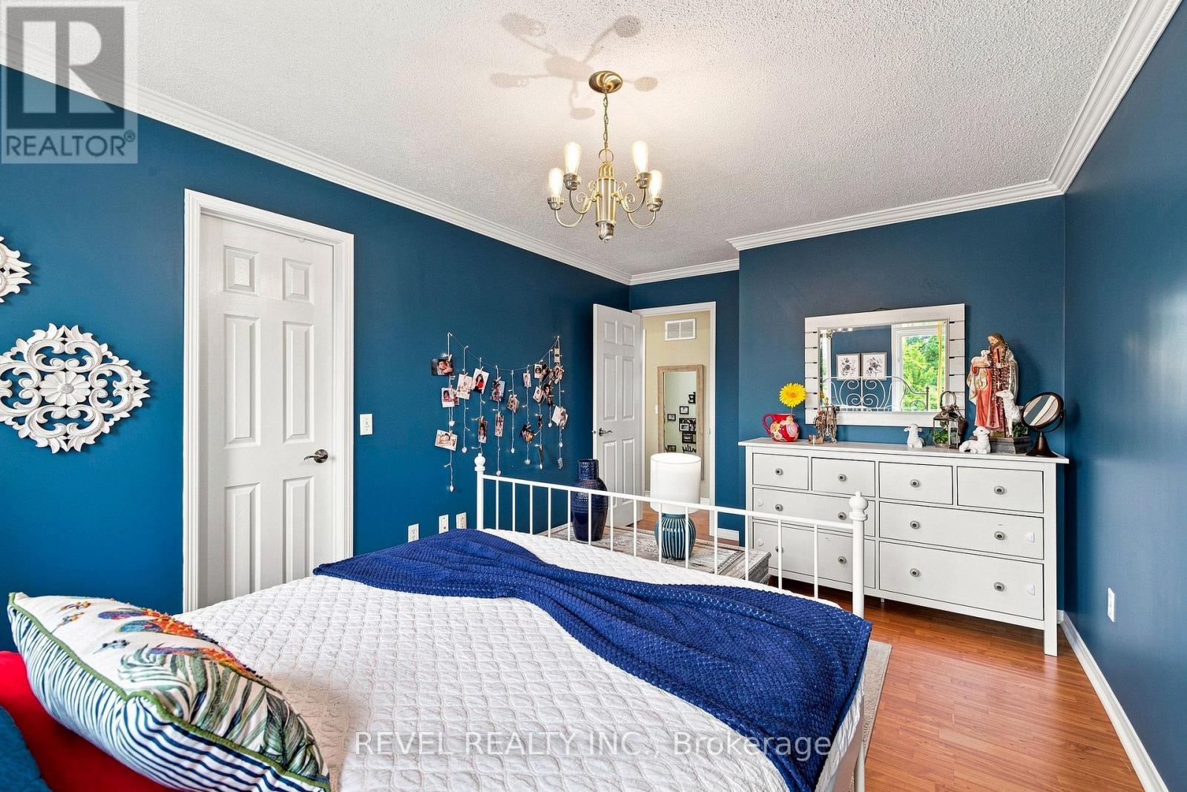
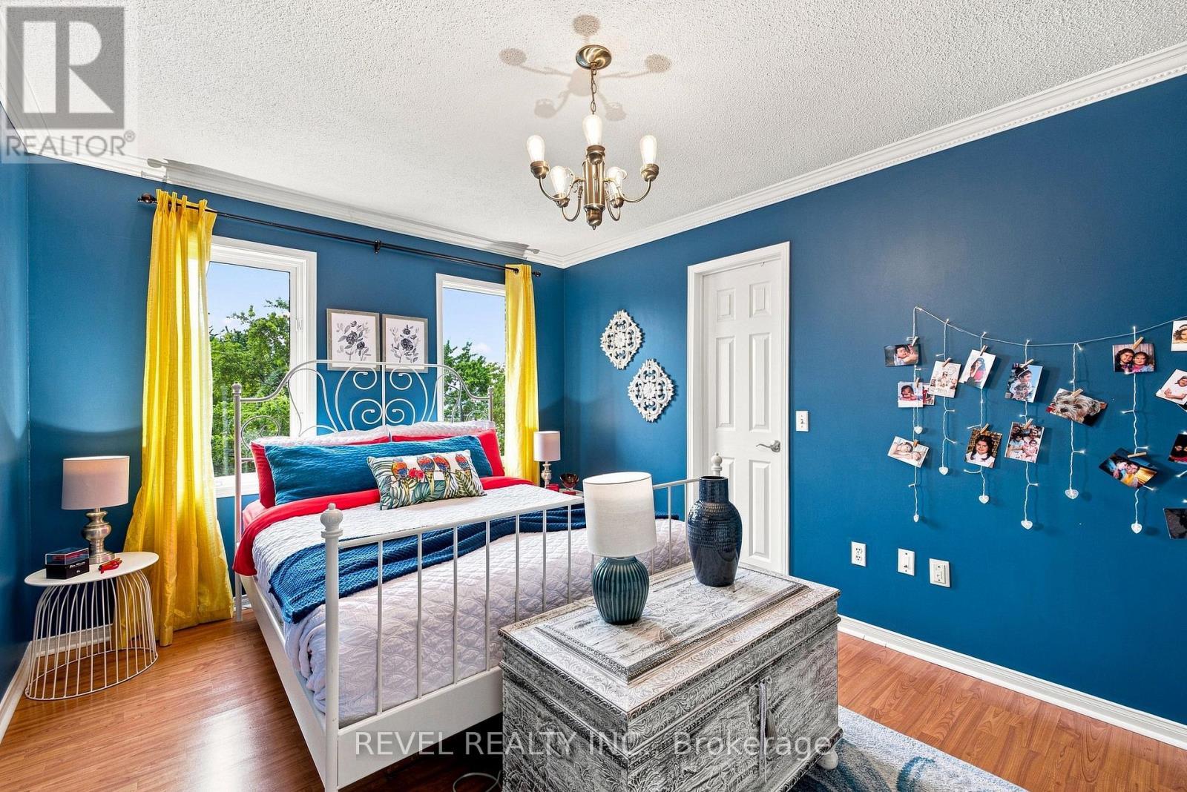
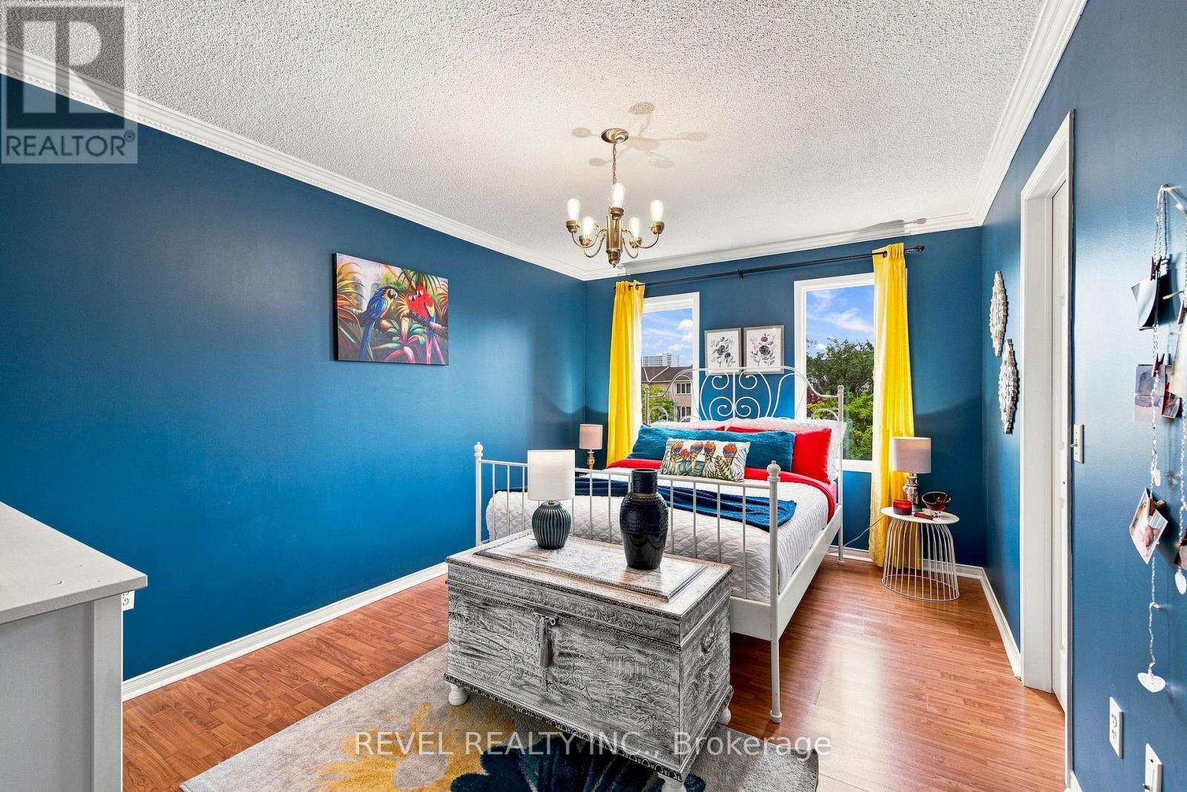
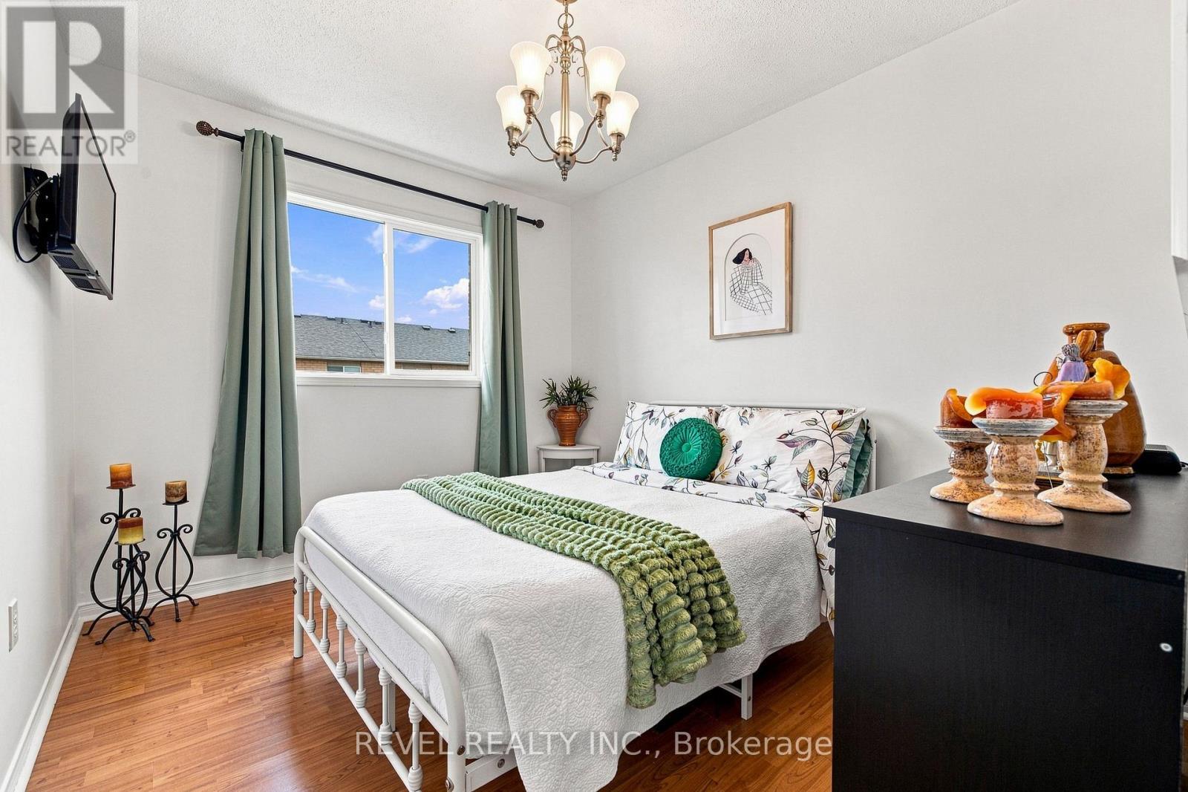
89 - 2 Sir Lou Drive, Brampton, ON - Indoor Photo Showing Bedroom
89 - 2 Sir Lou Drive, Brampton, ON - Indoor
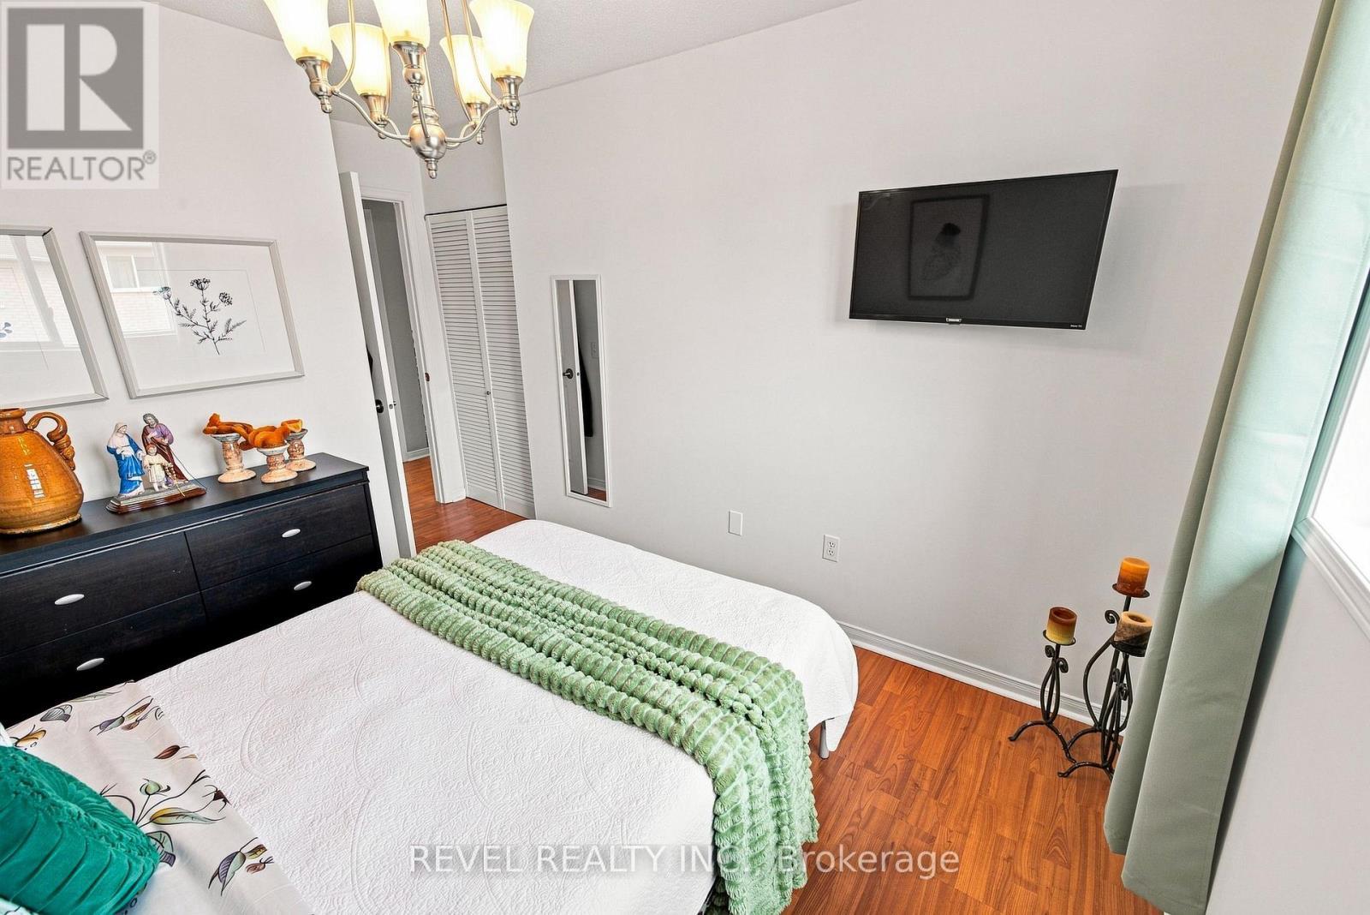
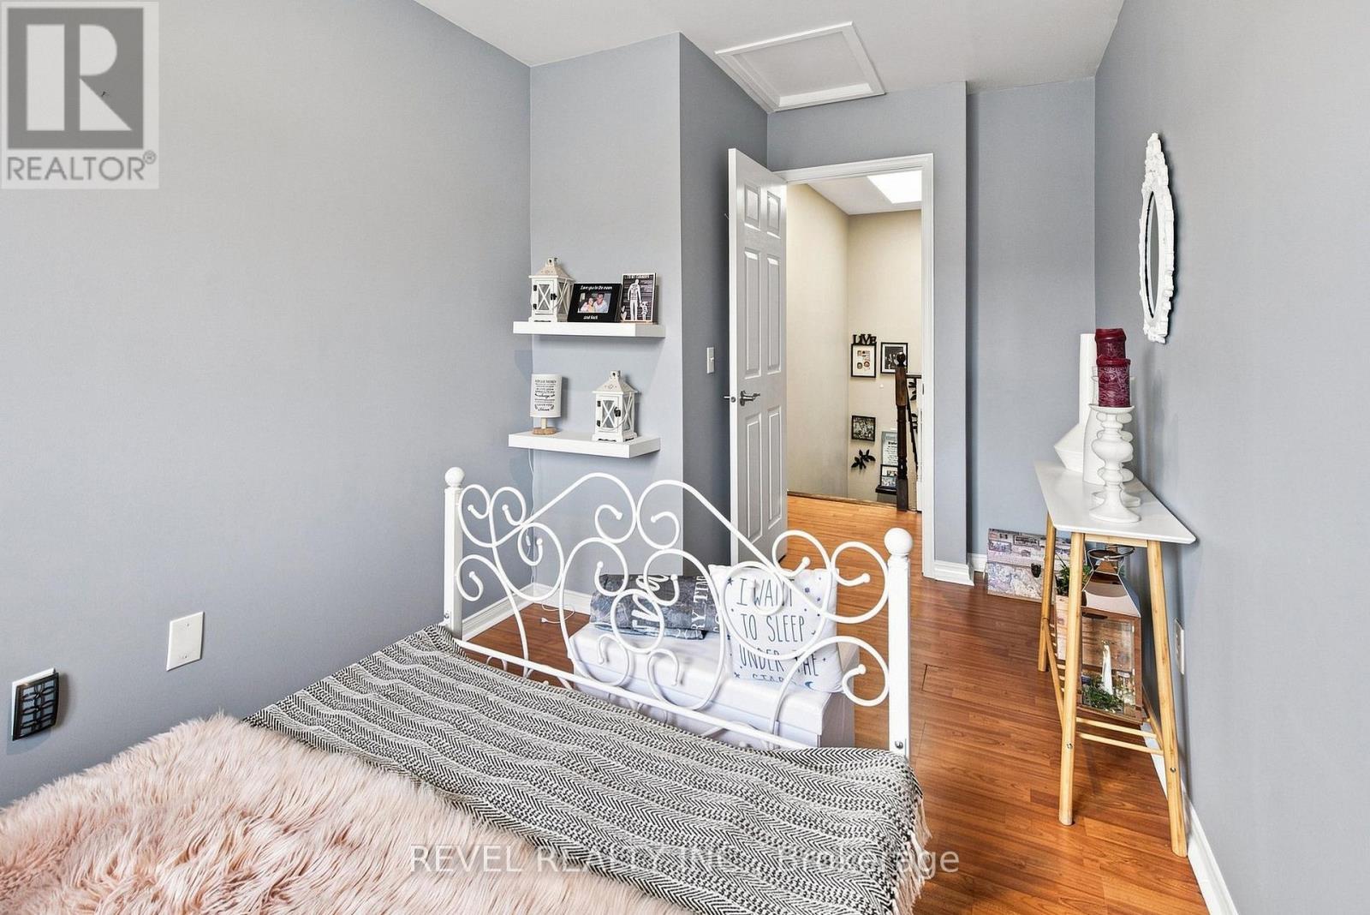
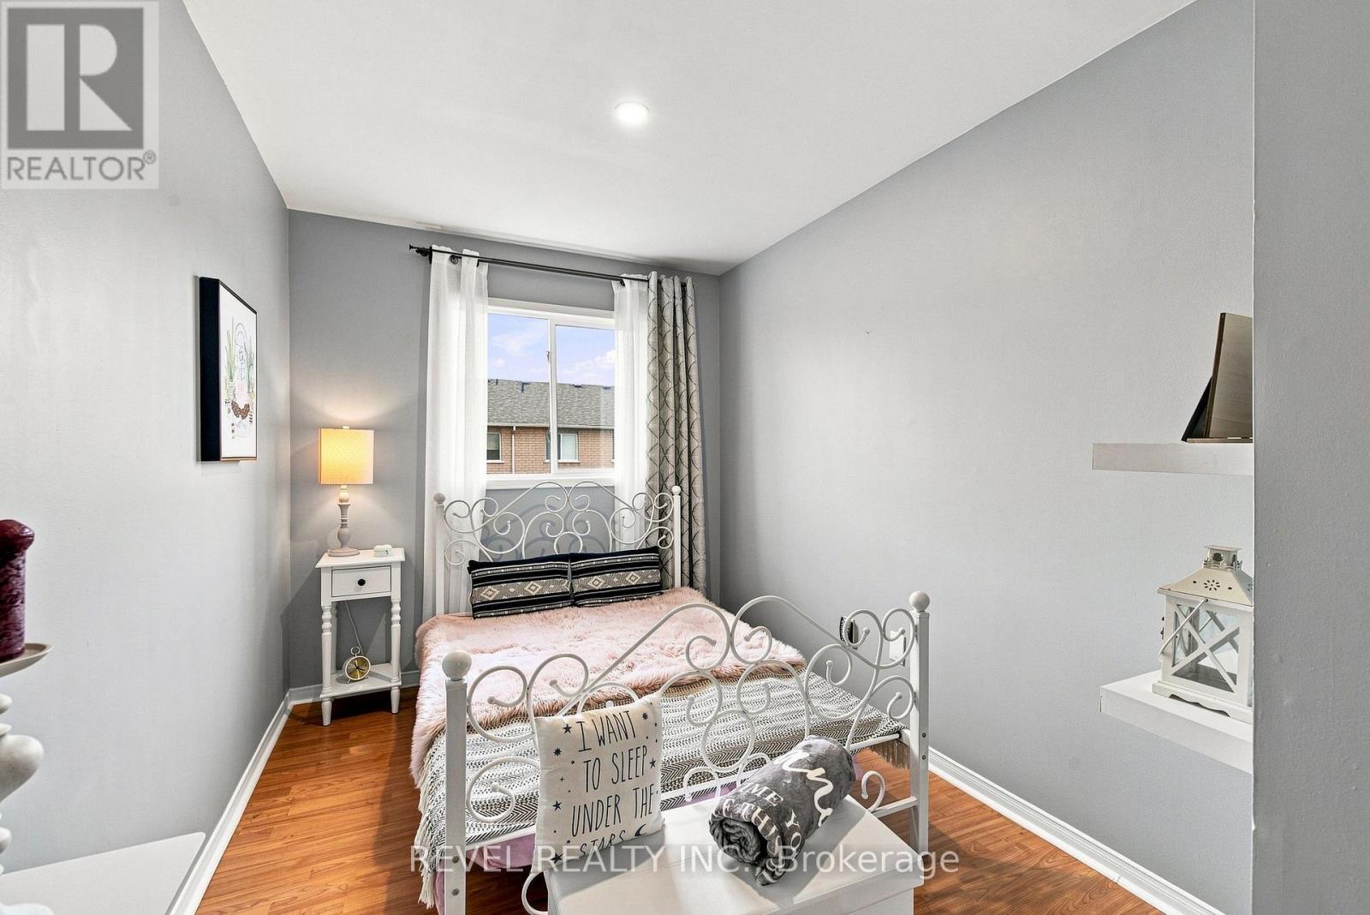
89 - 2 Sir Lou Drive, Brampton, ON - Indoor Photo Showing Bedroom
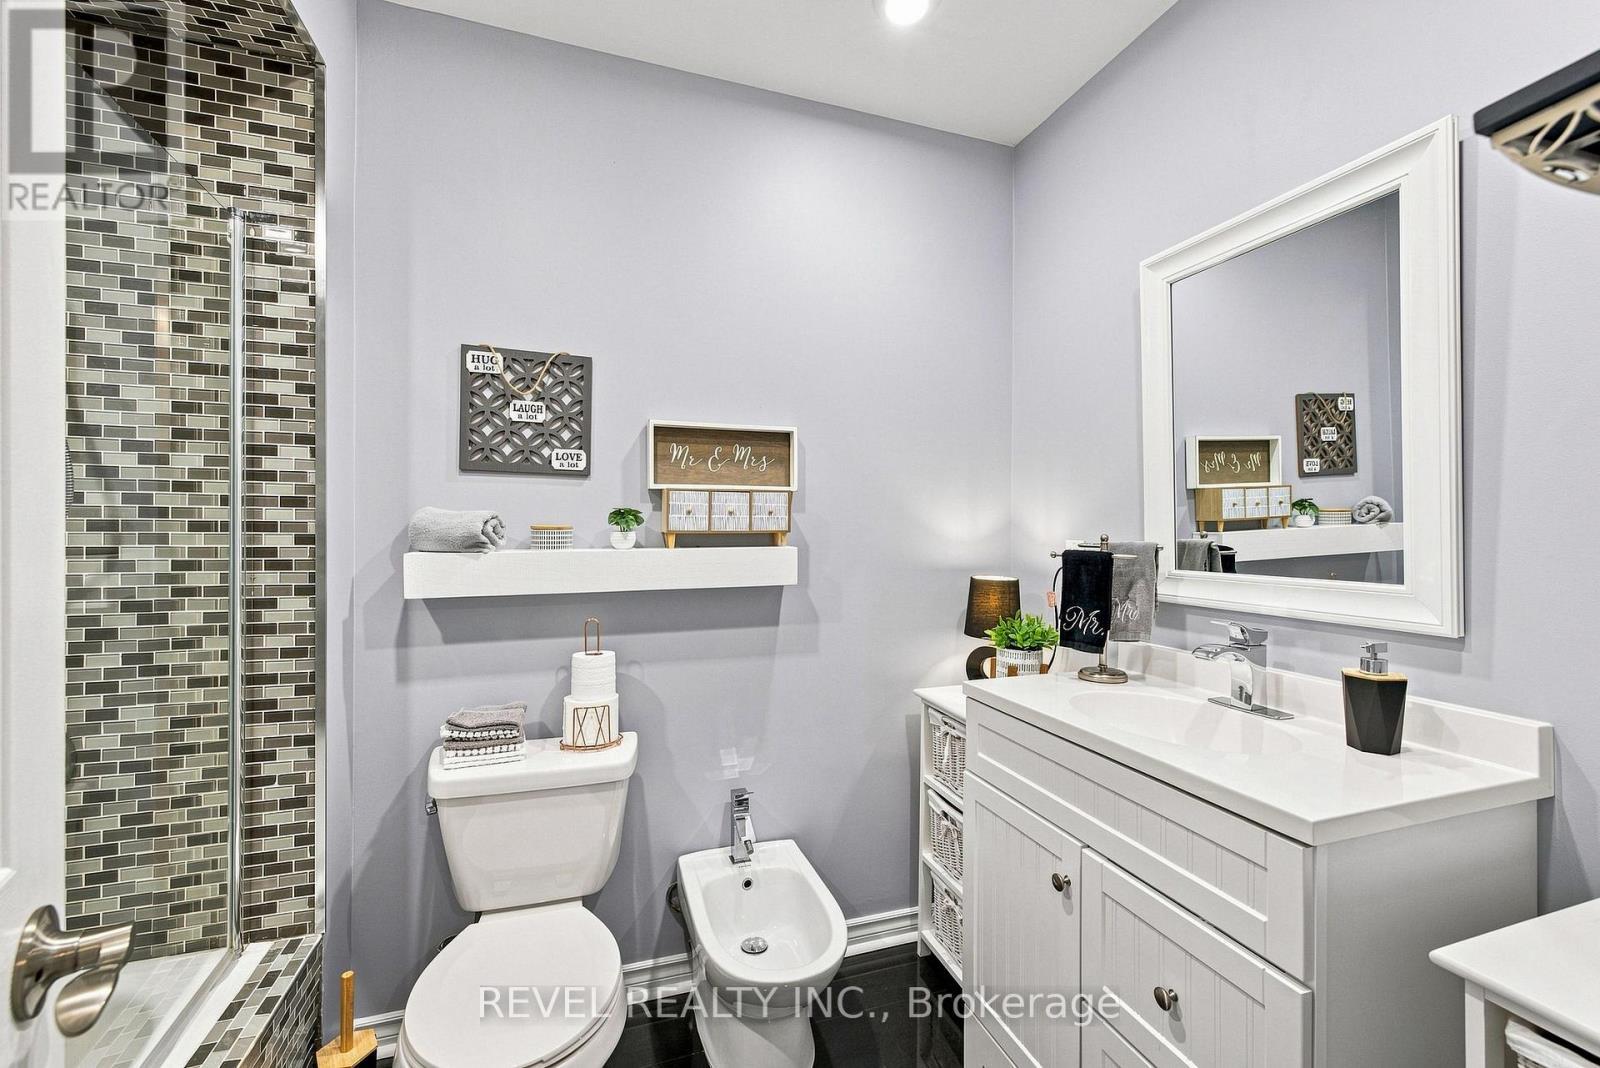
89 - 2 Sir Lou Drive, Brampton, ON - Indoor Photo Showing Bathroom
89 - 2 Sir Lou Drive, Brampton, ON - Indoor Photo Showing Other Room
89 - 2 Sir Lou Drive, Brampton, ON - Indoor Photo Showing Living Room
89 - 2 Sir Lou Drive, Brampton, ON - Indoor Photo Showing Living Room With Fireplace
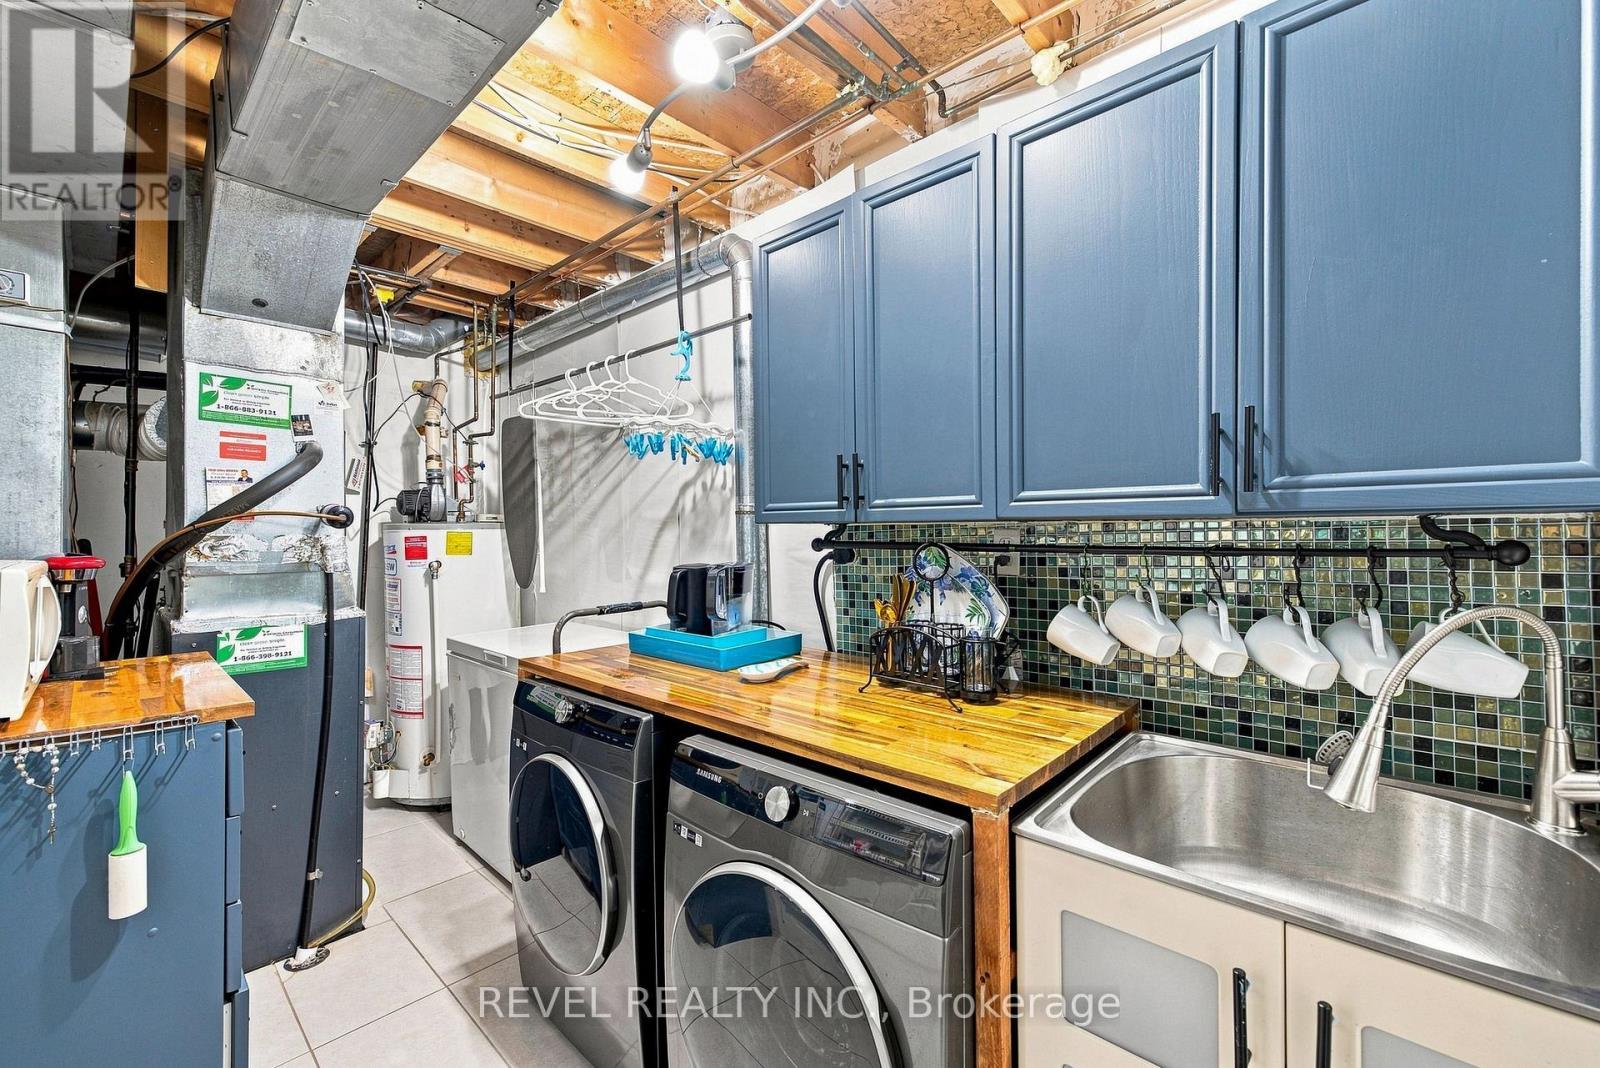
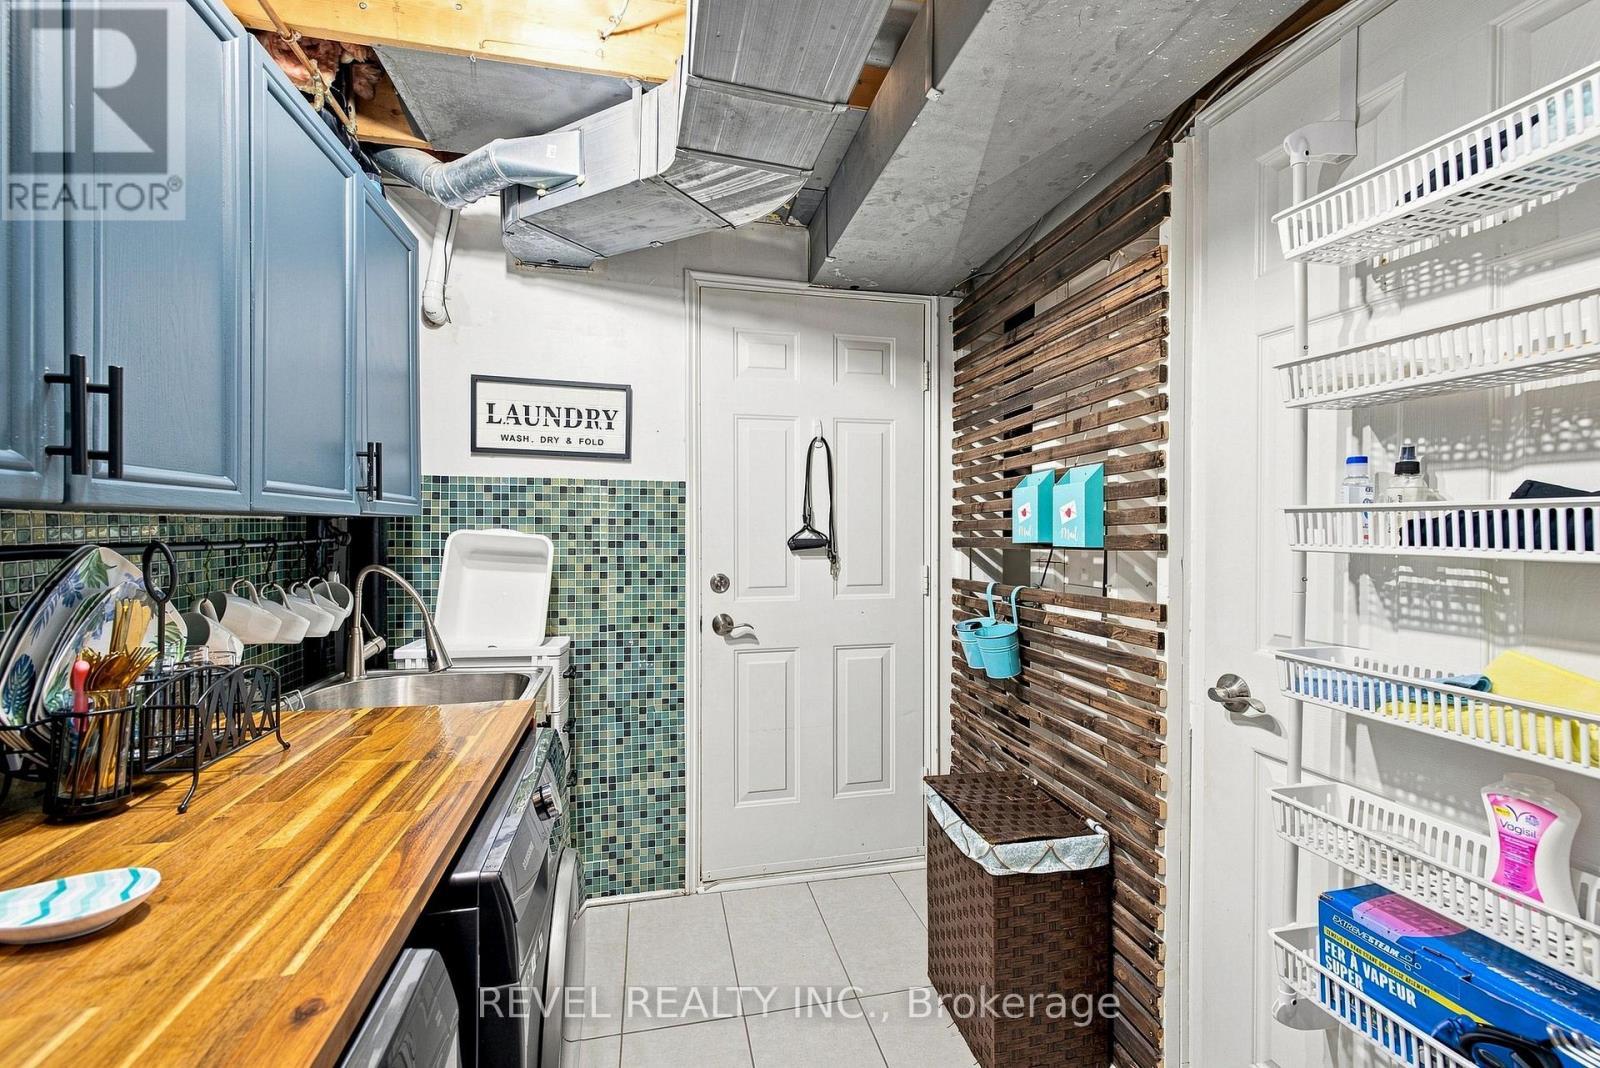
89 - 2 Sir Lou Drive, Brampton, ON - Indoor Photo Showing Laundry Room
89 - 2 Sir Lou Drive, Brampton, ON - Indoor
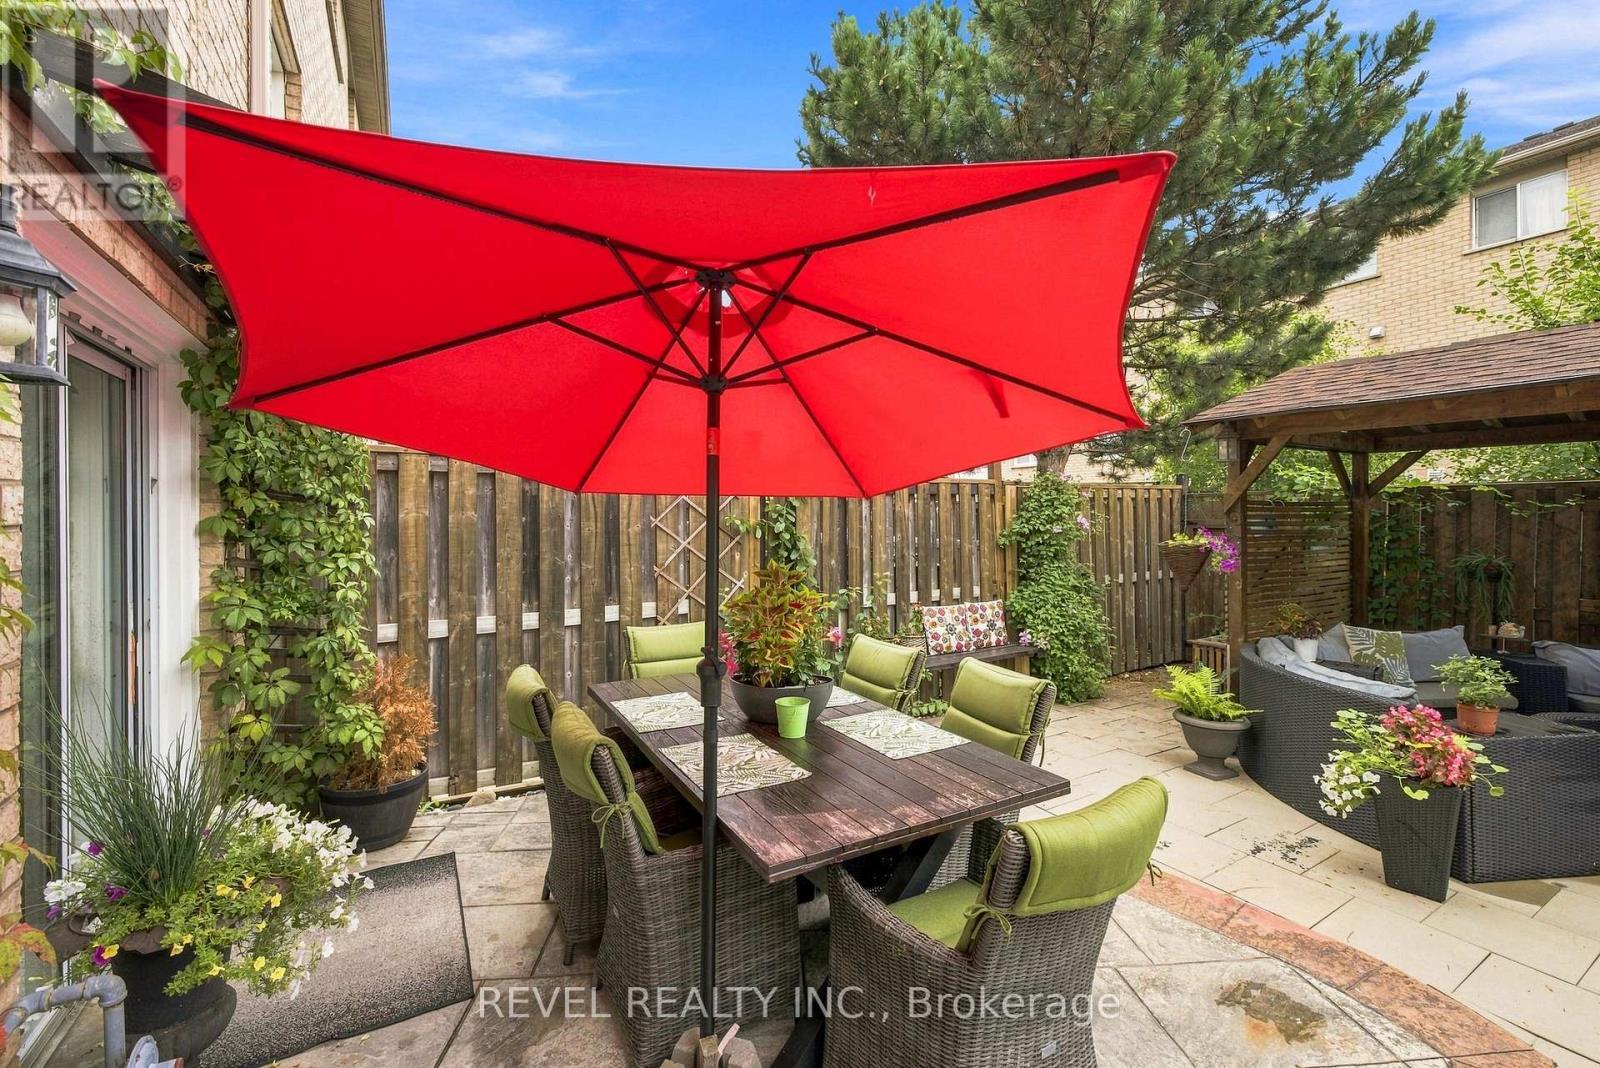
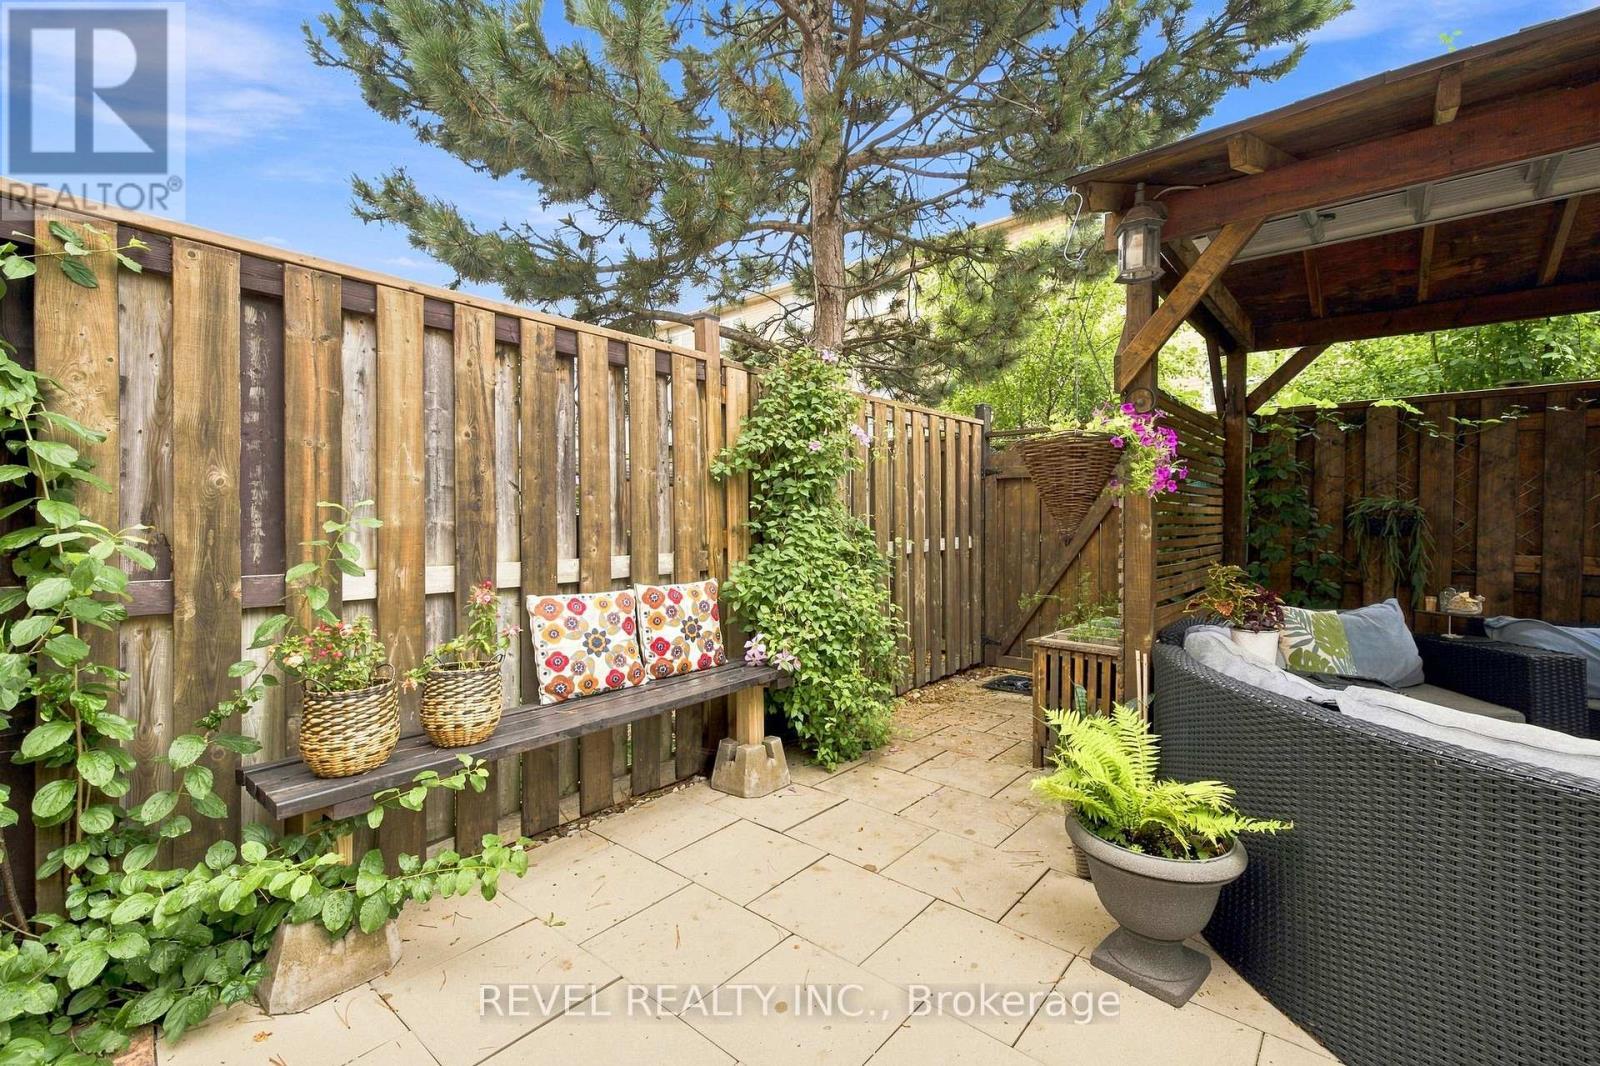
89 - 2 Sir Lou Drive, Brampton, ON - Outdoor With Exterior
89 - 2 Sir Lou Drive, Brampton, ON - Outdoor
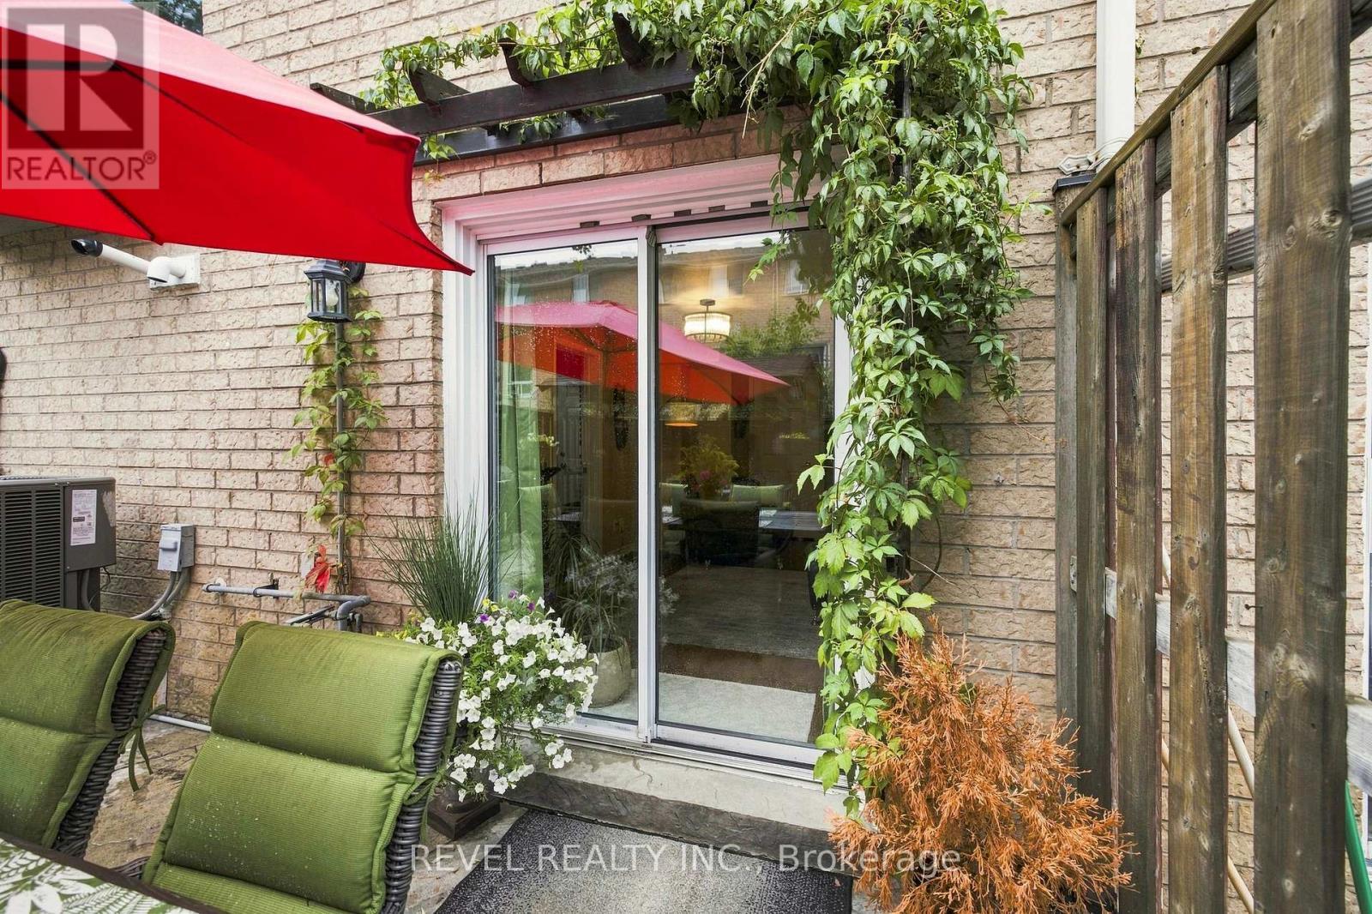
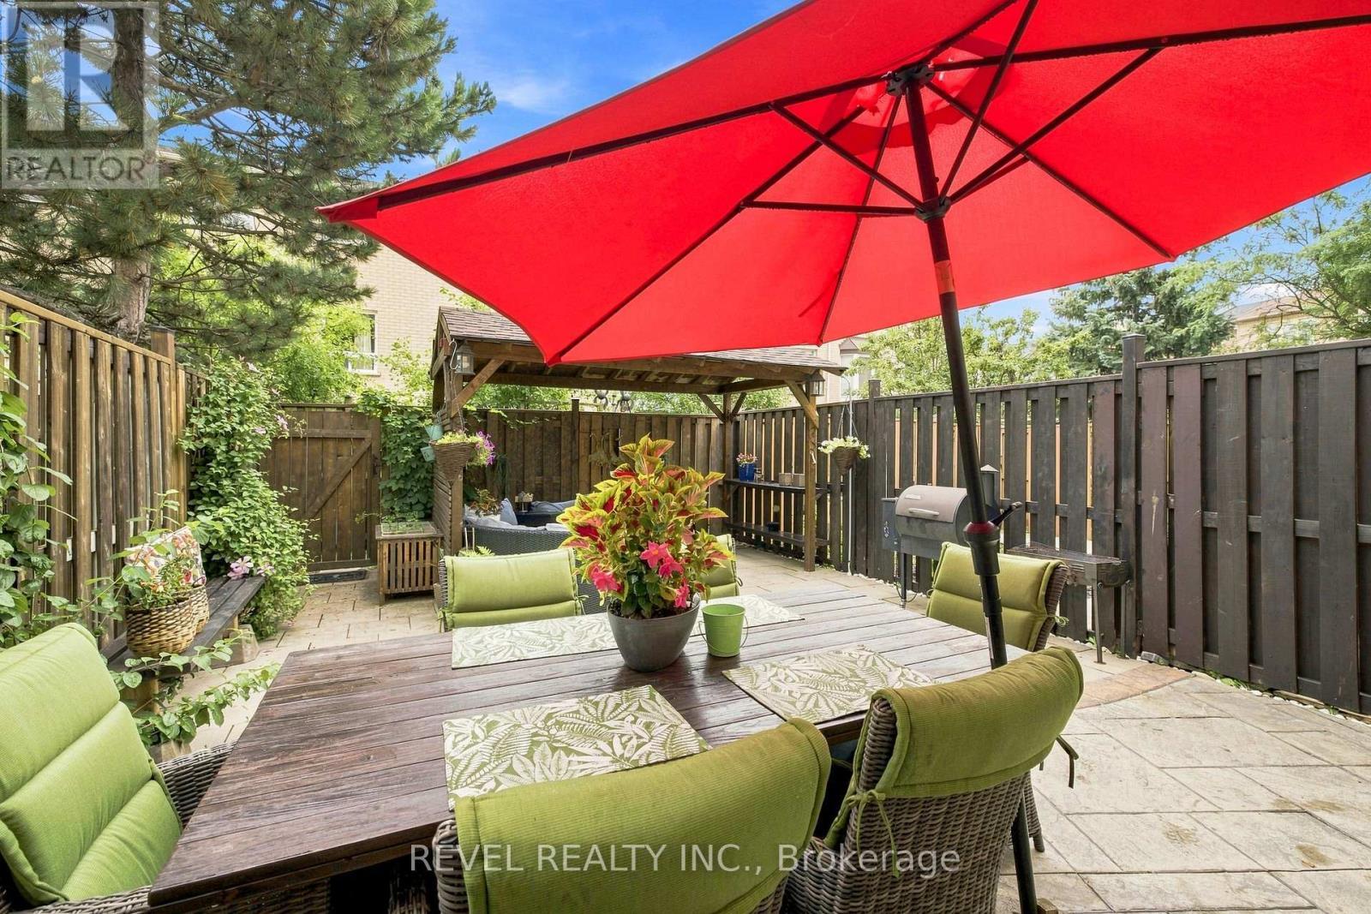
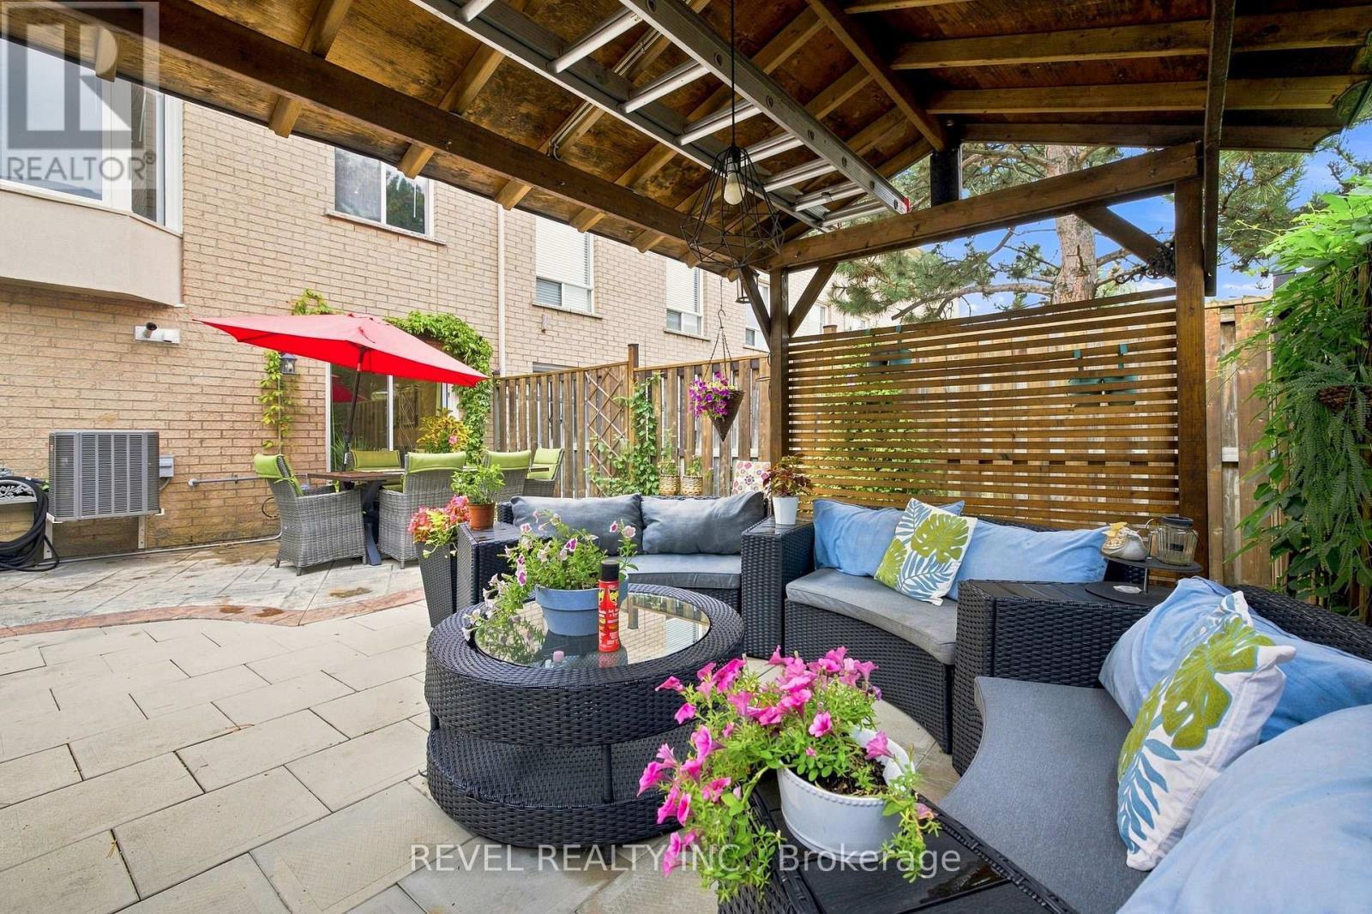
89 - 2 Sir Lou Drive, Brampton, ON - Outdoor With Deck Patio Veranda With Exterior
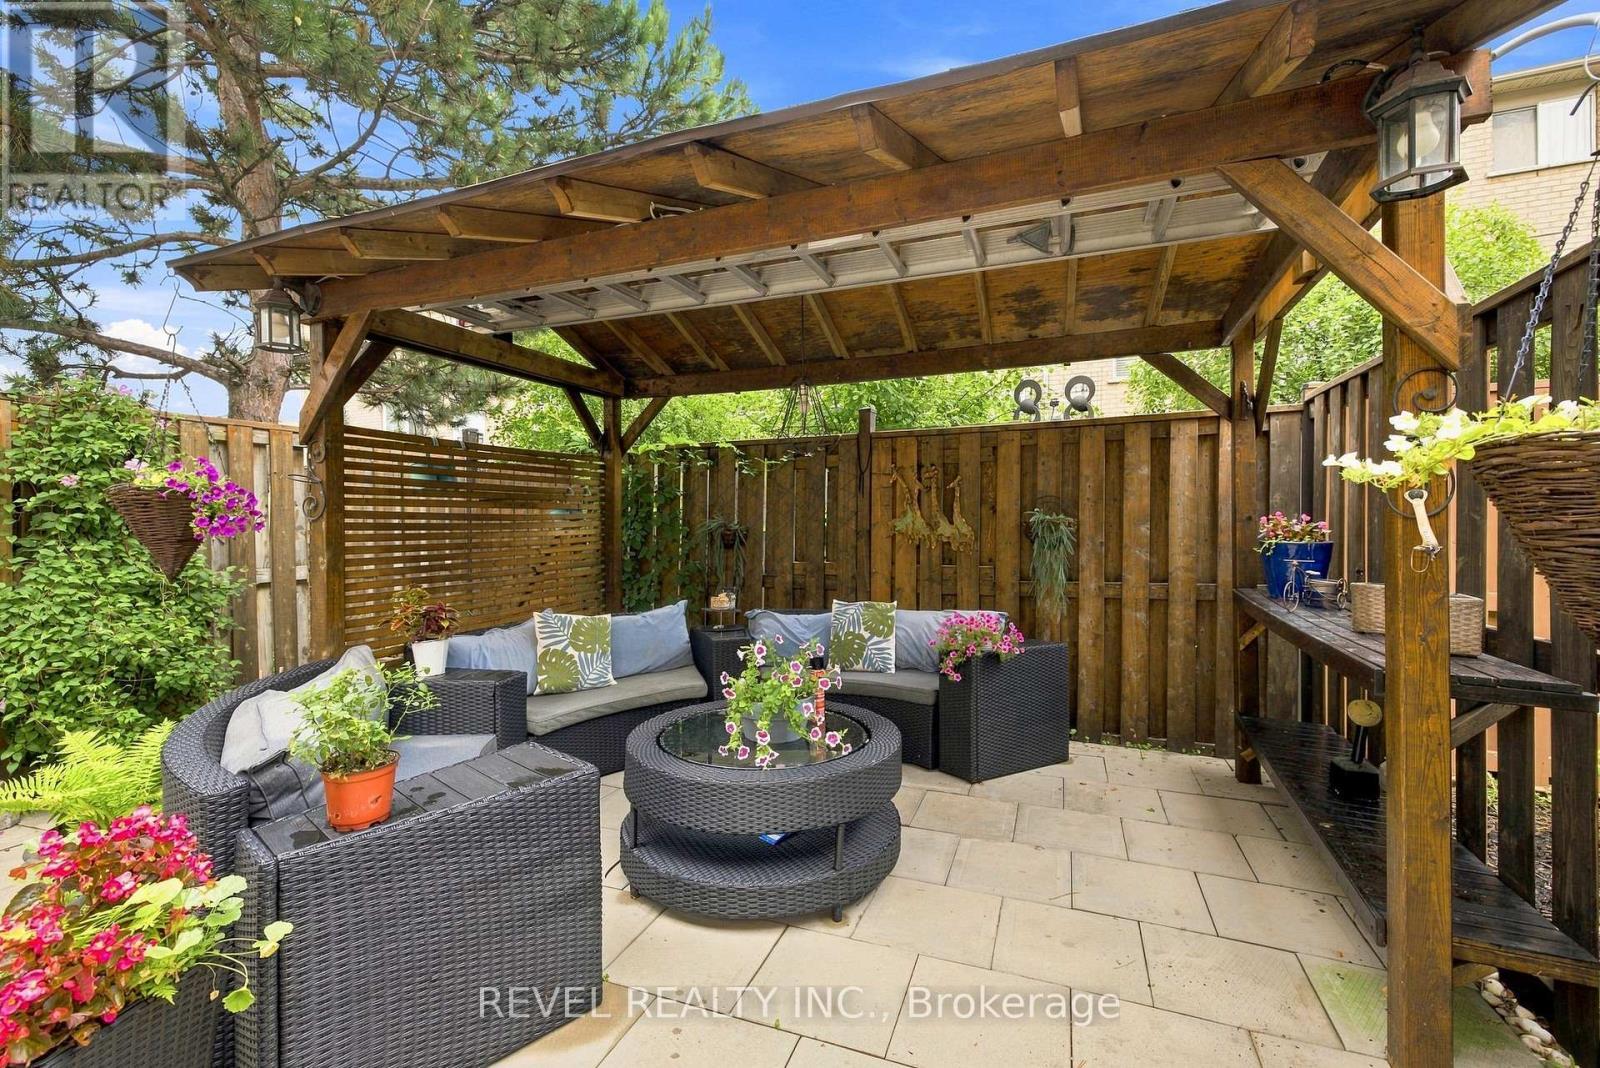
89 - 2 Sir Lou Drive, Brampton, ON - Outdoor With Exterior
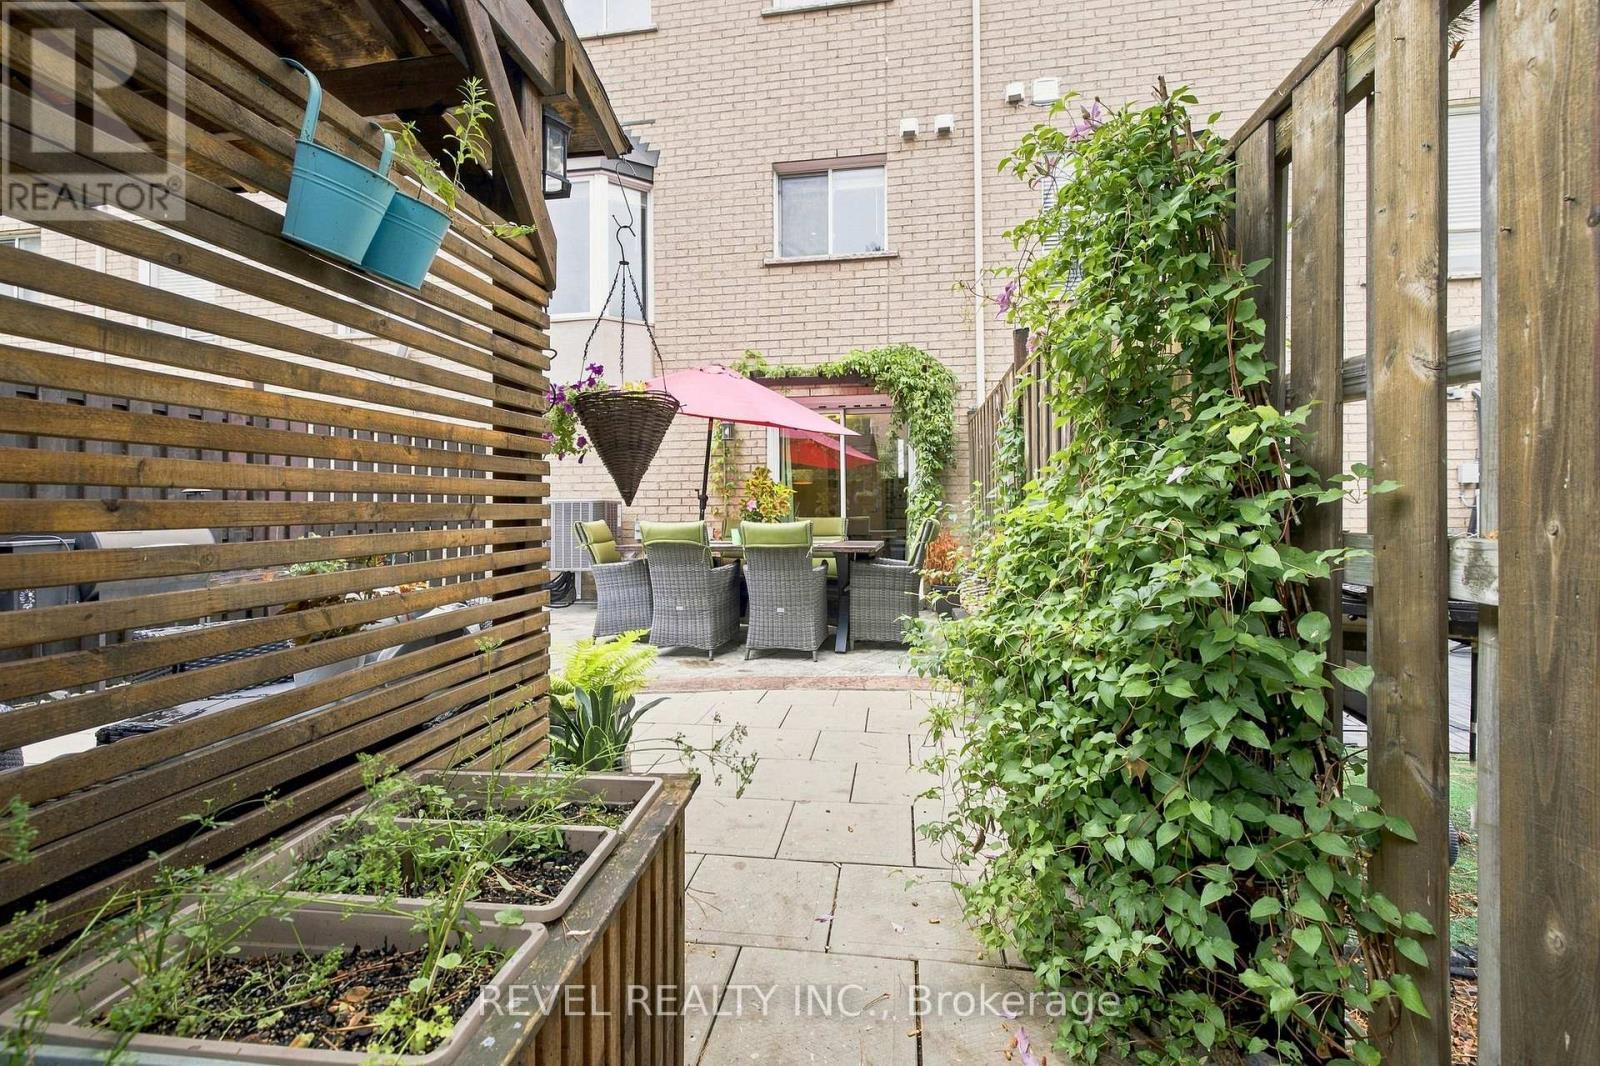
89 - 2 Sir Lou Drive, Brampton, ON - Outdoor With Deck Patio Veranda With Exterior
89 - 2 Sir Lou Drive, Brampton, ON - Outdoor With Exterior
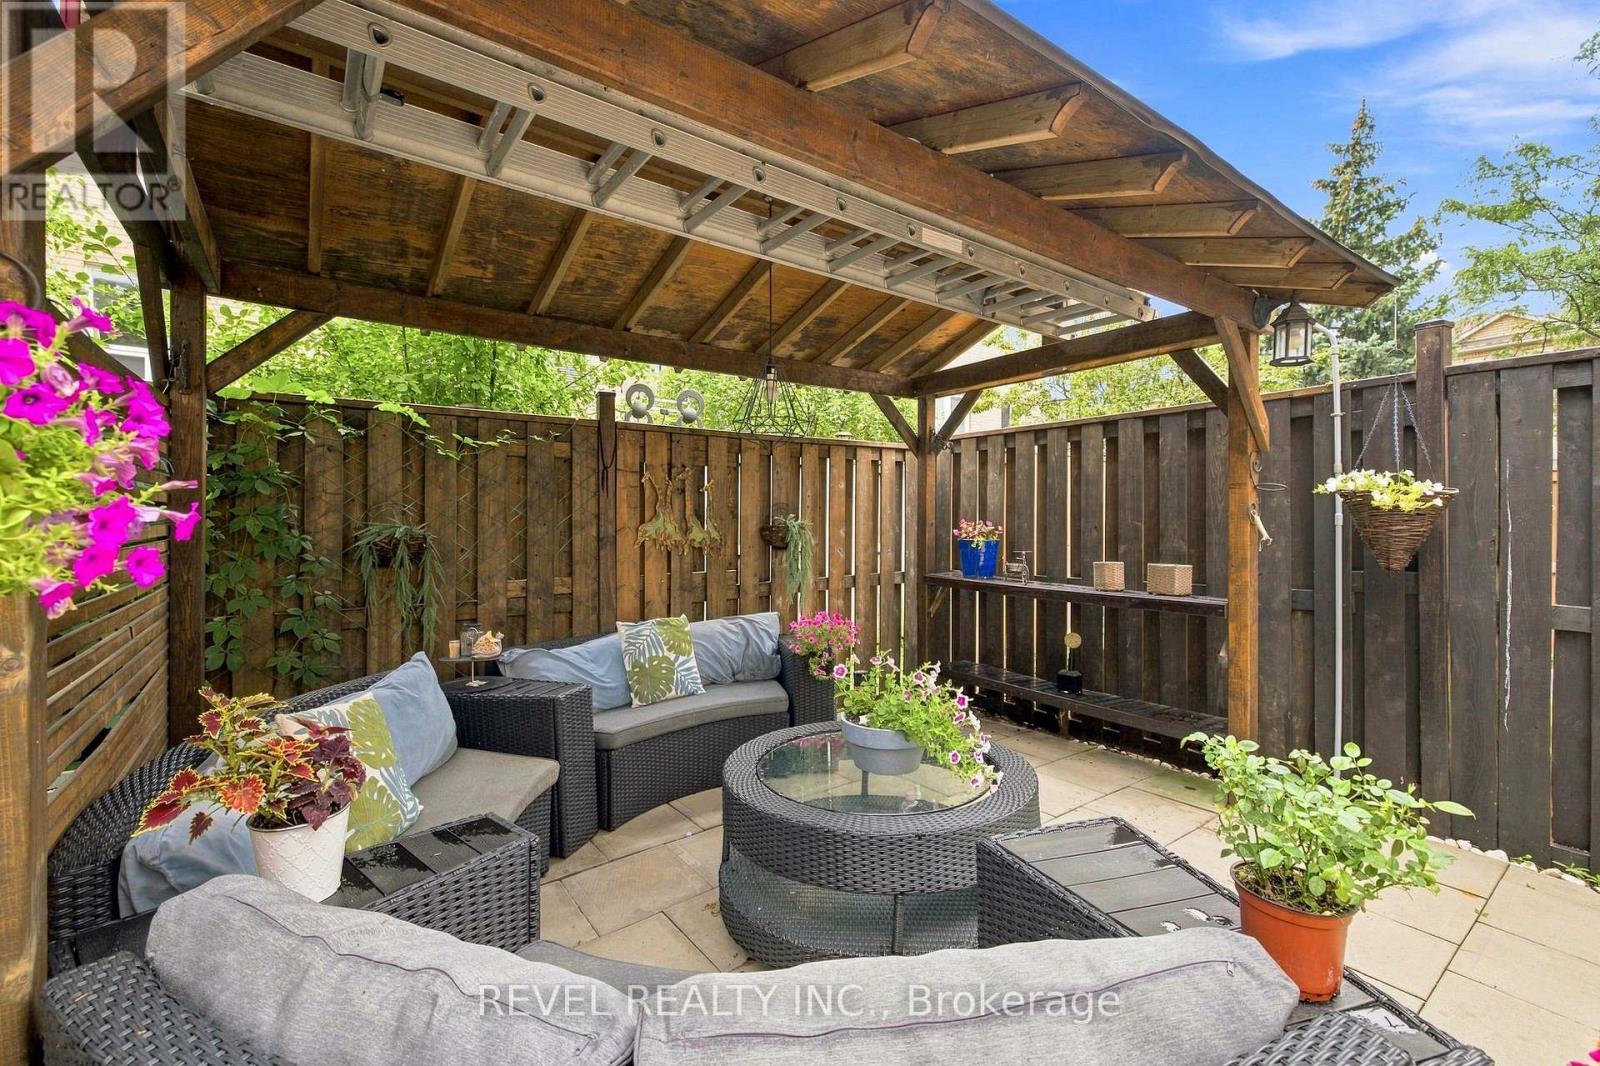
89 - 2 Sir Lou Drive, Brampton, ON - Outdoor
89 - 2 Sir Lou Drive, Brampton, ON  - Outdoor With Facade
89 - 2 Sir Lou Drive, Brampton, ON  - Outdoor With Exterior
89 - 2 Sir Lou Drive, Brampton, ON  - Indoor Photo Showing Other Room
89 - 2 Sir Lou Drive, Brampton, ON - Indoor Photo Showing Other Room
89 - 2 Sir Lou Drive, Brampton, ON - Indoor Photo Showing Living Room
89 - 2 Sir Lou Drive, Brampton, ON - Indoor Photo Showing Living Room With Fireplace
89 - 2 Sir Lou Drive, Brampton, ON - Indoor Photo Showing Living Room
89 - 2 Sir Lou Drive, Brampton, ON - Indoor With Fireplace
89 - 2 Sir Lou Drive, Brampton, ON - Indoor Photo Showing Other Room
89 - 2 Sir Lou Drive, Brampton, ON - Indoor
89 - 2 Sir Lou Drive, Brampton, ON - Indoor Photo Showing Dining Room
89 - 2 Sir Lou Drive, Brampton, ON - Indoor Photo Showing Kitchen With Upgraded Kitchen
89 - 2 Sir Lou Drive, Brampton, ON - Indoor Photo Showing Kitchen With Stainless Steel Kitchen With Upgraded Kitchen
89 - 2 Sir Lou Drive, Brampton, ON - Indoor
89 - 2 Sir Lou Drive, Brampton, ON - Indoor Photo Showing Other Room
89 - 2 Sir Lou Drive, Brampton, ON - Indoor Photo Showing Bedroom
89 - 2 Sir Lou Drive, Brampton, ON - Indoor
89 - 2 Sir Lou Drive, Brampton, ON - Indoor Photo Showing Bedroom
89 - 2 Sir Lou Drive, Brampton, ON - Indoor Photo Showing Bathroom
89 - 2 Sir Lou Drive, Brampton, ON - Indoor Photo Showing Other Room
89 - 2 Sir Lou Drive, Brampton, ON - Indoor Photo Showing Living Room
89 - 2 Sir Lou Drive, Brampton, ON - Indoor Photo Showing Living Room With Fireplace
89 - 2 Sir Lou Drive, Brampton, ON - Indoor Photo Showing Laundry Room
89 - 2 Sir Lou Drive, Brampton, ON - Indoor
89 - 2 Sir Lou Drive, Brampton, ON - Outdoor With Exterior
89 - 2 Sir Lou Drive, Brampton, ON - Outdoor
89 - 2 Sir Lou Drive, Brampton, ON - Outdoor With Deck Patio Veranda With Exterior
89 - 2 Sir Lou Drive, Brampton, ON - Outdoor With Exterior
89 - 2 Sir Lou Drive, Brampton, ON - Outdoor With Deck Patio Veranda With Exterior
89 - 2 Sir Lou Drive, Brampton, ON - Outdoor With Exterior
89 - 2 Sir Lou Drive, Brampton, ON - Outdoor
  • Advertising

Open House

  • Sun Aug. 16 2:00 PM - 4:00 PM
Are you a real estate investor?
89 - 2 SIR LOU DRIVE, Brampton, Ontario, L6Y 5A8
$729,900

3 Beds

2 Baths

Property Information:

Welcome to this beautifully updated and meticulously maintained townhome offering over 1,750 sq. ft. of finished living space in a sought-after Brampton neighbourhood. Featuring 3 spacious bedrooms and 1.5 bathrooms, this move-in ready home combines comfort, style, and functionality for today's family. The bright, open-concept main living area is enhanced by a skylight that fills the home with natural light, while the modern kitchen is equipped with newer stainless steel appliances and flows effortlessly into the dining and living spaces-perfect for everyday living and entertaining. Enjoy the added convenience of central vacuum, inside access from the garage, and parking for two vehicles. Step outside to your fully fenced private backyard, creating the perfect setting for summer BBQs, family gatherings, or simply unwinding in your own outdoor retreat. Pride of ownership is evident throughout this spotless home, with thoughtful updates including a roof replaced approximately four years ago. Ideally situated close to excellent schools, parks, shopping, public transit, and major commuter routes, this exceptional home offers the perfect blend of convenience and lifestyle. Simply move in and enjoy! (id:27)

Building Features:

  • Style: Townhouse
  • Building Type: Row / Townhouse
  • Amenities:
  • Basement Development: Finished
  • Basement Type: N/A, N/A
  • Exterior Finish: Brick
  • Fireplace: Yes
  • Floor Space: 1400 - 1599 sqft Square Feet
  • Flooring Type: Parquet, Ceramic, Laminate
  • Foundation Type: Poured Concrete
  • Heating Type: Forced air
  • Heating Fuel: Natural gas
  • Cooling Type: Central air conditioning
  • Appliances: Garage door opener remote, Dishwasher, Dryer, Freezer, Garage door opener, Stove, Washer, Window Coverings, Refrigerator

Property Features:

  • OwnershipType: Condominium/Strata
  • Property Type: Single Family
  • Half Bathrooms: 1
  • Amenities Nearby: Public Transit, Park
  • Community Features: Pets Allowed With Restrictions, School Bus
  • Condo Fees: $210 Monthly
  • Features: In suite Laundry
  • Fence Type: Fenced yard
  • Floor Space (approx): 1400 - 1599 Square Feet
  • MaintenanceFee Type: Common Area Maintenance, Insurance
  • Zoning: R
  • Parking Type: Garage
  • No. of Parking Spaces: 2

Rooms:

  • Primary Bedroom 2nd Level 4.92 m x 3.16 m
  • 2nd Bedroom 2nd Level 4.20 m x 2.70 m
  • 3rd Bedroom 2nd Level 4.20 m x 2.40 m
  • Family Lower Level 5.46 m x 3.00 m
  • Living Main Level 6.57 m x 3.07 m
  • Dining Main Level 6.57 m x 3.07 m
  • Kitchen Main Level 2.90 m x 3.20 m
  • Breakfast Main Level 2.30 m x 3.83 m

Convert Measurement to:

Courtesy of: REVEL REALTY INC.
REALTOR.ca  

QuickQuoteTM Powered by RPS

Location of 89 - 2 SIR LOU DRIVE, Brampton, Ontario, L6Y 5A8

Demographic Information of 89 - 2 SIR LOU DRIVE, Brampton, Ontario, L6Y 5A8

Life Stage

Young Families

Employment Type

Service Sector

Average Household Income

$96,592.20

Average Number of Children

1.68

Household Population

Household Structure

Age of Population

Education

Education Level

No certificate/diploma/degree

15.36 %

High school certificate or equivalent

24.66 %

Apprenticeship trade certificate/diploma

2.6 %

College/non-university certificate

13.77 %

University certificate (below bachelor)

2.18 %

University Degree

41.43 %

Commuter

Travel To Work

By Car

70.51 %

By Public Transit

23.35 %

By Walking

2.98 %

By Bicycle

0.0 %

By Other Methods

3.16 %

Cultural Diversity

Knowledge of Official Language

Mother Tongue

Building Information

Building Type

Apartments (Low and High Rise)

77.75 %

Houses

22.25 %

Own Vs. Rent