Button CopyPathCircle CloseCircle Left ArrowArrow Down Icon GreyClosecirclecircleBurger
  • Advertising

8 GANDER Crescent, Brampton, Ontario, L6P 2J5

MLS® # 40846853
House For Sale In Brampton, Ontario
$1,069,900 QuickQuoteTM: Not Available

4+1 Beds

7 Baths

8 Gander Crescent, Brampton, ON
  • Advertising
Are you a real estate investor?
8 GANDER Crescent, Brampton, Ontario, L6P 2J5
$1,069,900

5 Beds

7 Baths

Property Information:

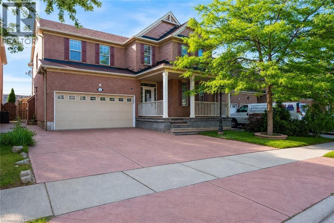
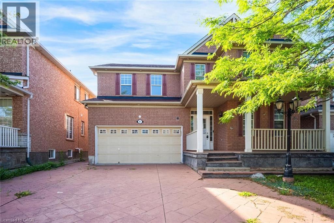
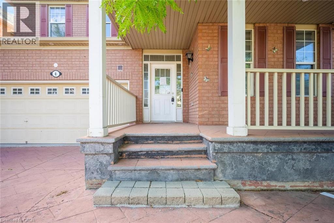
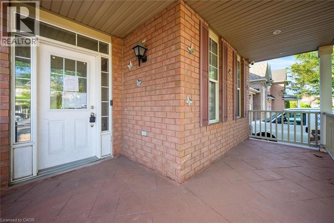
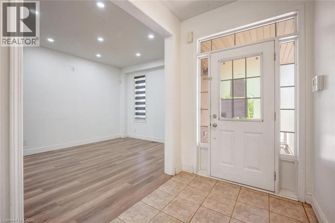
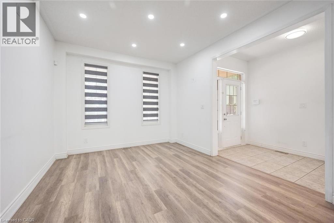
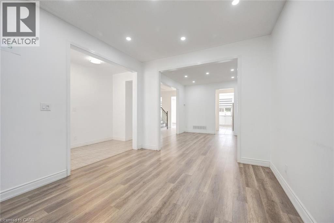
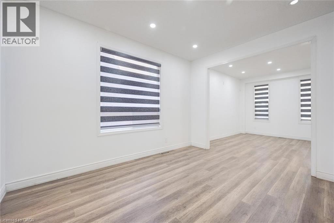
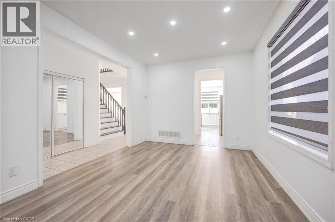
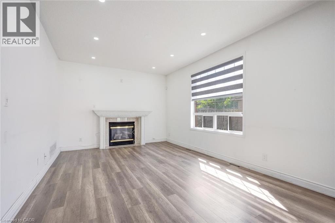
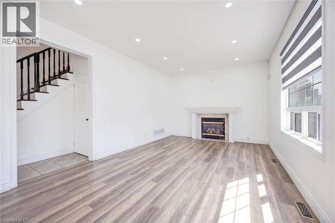
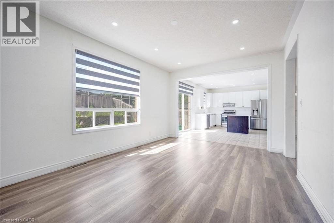
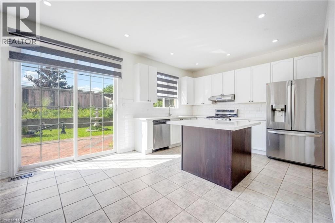
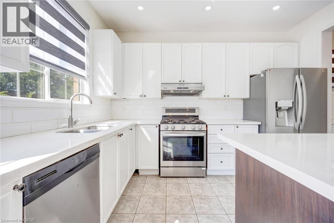
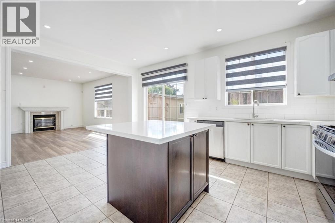
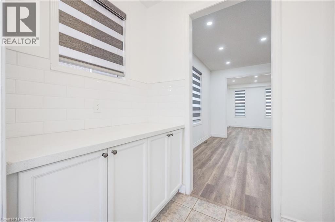
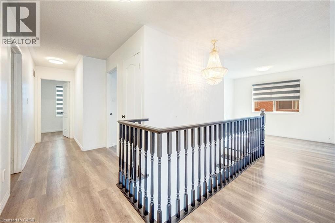
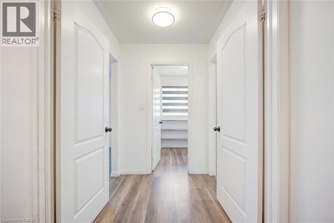
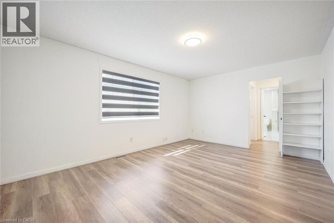
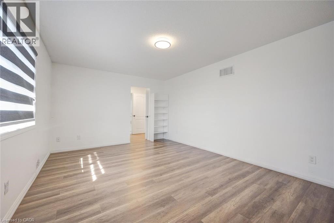
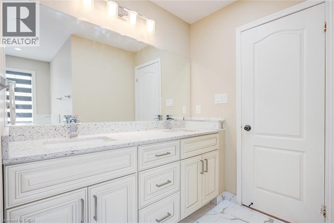
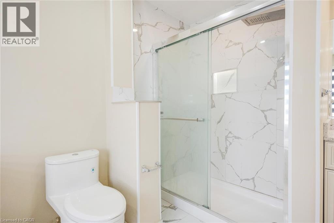
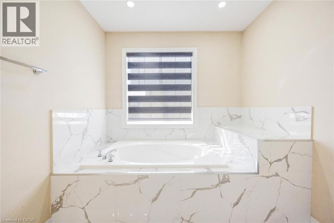
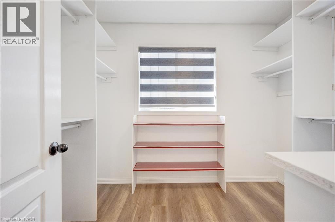
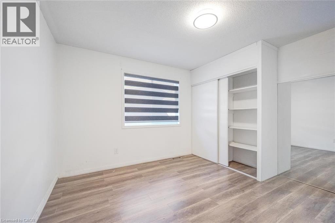
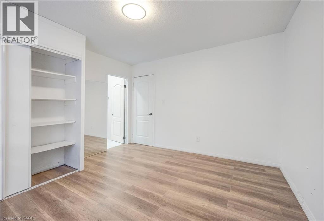
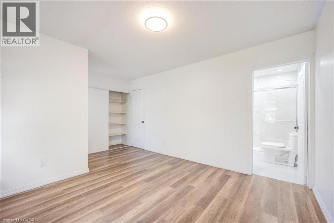
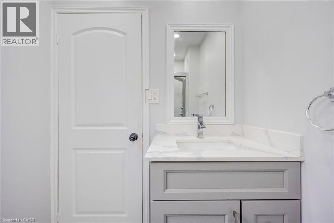
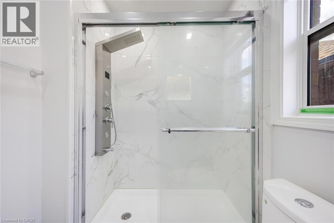
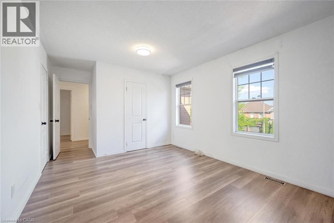
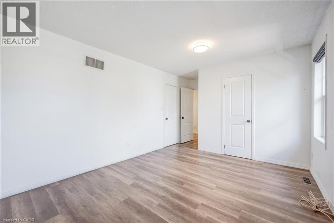
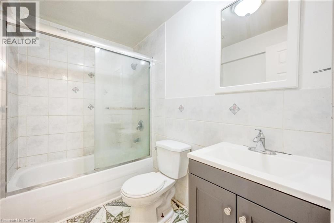
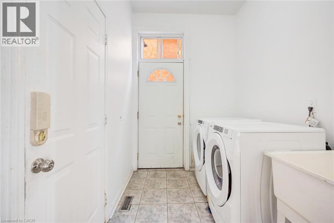
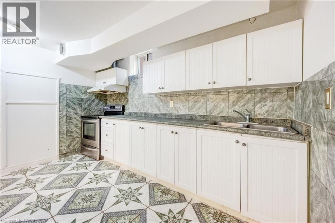
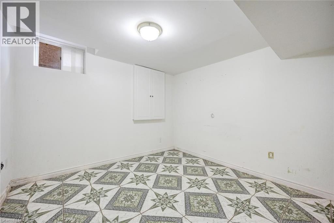
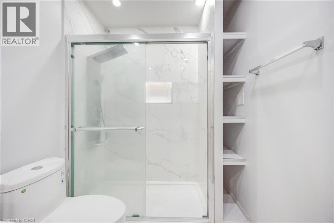
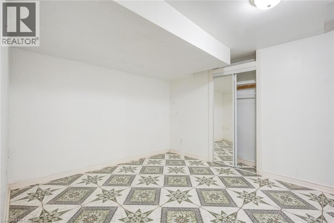
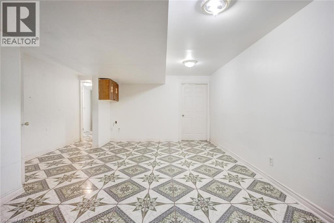
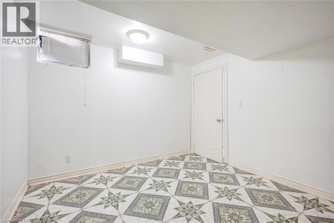
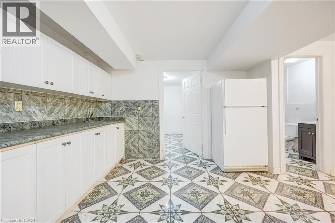
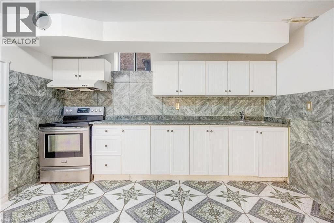
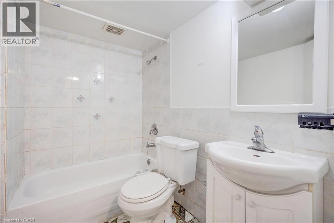
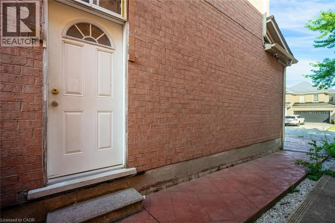
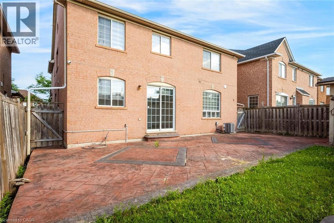
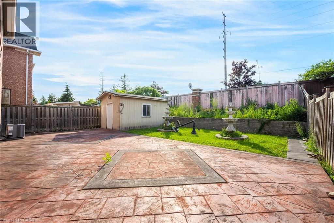
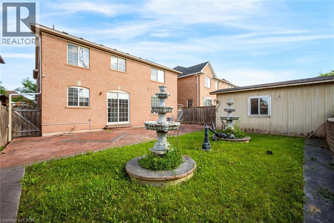
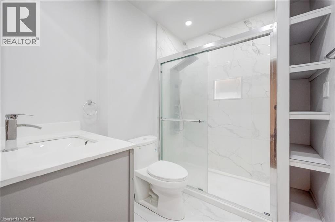
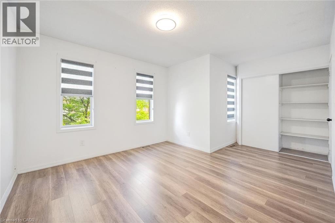
Welcome to this exceptional 4+2 bedroom home nestled in a sought-after family-friendly neighbourhood. Offering an abundance of living space and a functional layout, this home is perfectly suited for growing families or multi-generational living. The main floor features spacious formal living and dining rooms, a bright family room overlooking the backyard, and a generous eat-in kitchen with a breakfast area and sliding doors leading to a fully fenced yard complete with a stamped concrete patio and storage shed. A separate main floor laundry room adds everyday convenience. Upstairs, you'll find four generously sized bedrooms, each with its own private ensuite, offering comfort and privacy for every member of the family. The separate entrance to the finished basement provides outstanding flexibility, featuring two additional bedrooms, two full bathrooms, and two kitchens, making it ideal for extended family or future potential income opportunities. Ideally located close to parks, schools, shopping, restaurants, transit, and major highways, this is a rare opportunity to own a spacious home in one of the area's most desirable family communities. Taxes estimated as per city’s website. Property is being sold under Power of Sale. Sold as is, where is. RSA. (id:27)

Building Features:

  • Style: Detached
  • Building Type: House
  • Basement Development: Finished
  • Basement Type: Full
  • Construction Style - Attachment: Detached
  • Exterior Finish: Brick
  • Floor Space: 3428 sqft Square Feet
  • Heating Type: Forced air
  • Heating Fuel: Natural gas
  • Cooling Type: Central air conditioning

Property Features:

  • OwnershipType: Freehold
  • Property Type: Single Family
  • Half Bathrooms: 1
  • Amenities Nearby: Hospital, Park, Playground, Public Transit, Schools
  • Built in: 2005
  • Community Features: Community Centre
  • Floor Space (approx): 3428 Square Feet
  • Lot Depth: 113 Feet
  • Lot Frontage: 45 Feet
  • Zoning: R1-C
  • Sewer: Municipal sewage system
  • Parking Type: Attached garage
  • No. of Parking Spaces: 4

Rooms:

  • Bathroom 2nd Level 5'7'' x 7'8''
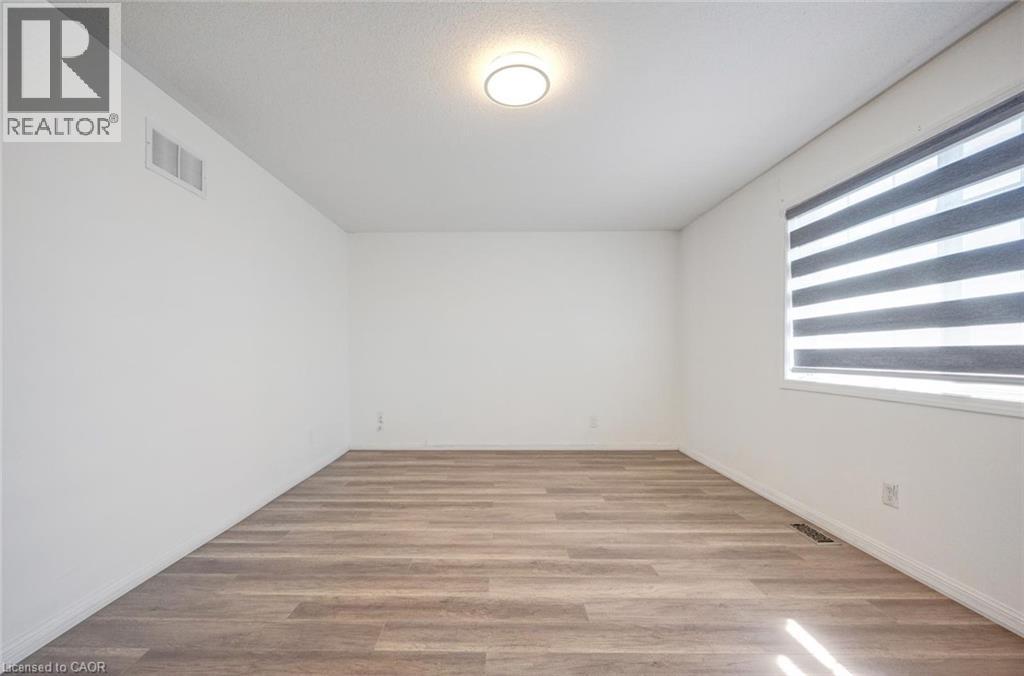
  • Bedroom 2nd Level 11'8'' x 12'2''
  • Bathroom 2nd Level 5'10'' x 7'8''
  • Bedroom 2nd Level 15'6'' x 11'3''
  • Bathroom 2nd Level 5'0'' x 7'4''
  • Bedroom 2nd Level 17'4'' x 11'2''
  • Bathroom 2nd Level 11'8'' x 12'1''
  • Primary Bedroom 2nd Level 16'6'' x 12'1''
  • Bathroom Basement Level 5'5'' x 7'9''
  • Den Basement Level 11'6'' x 10'7''
  • Kitchen Basement Level 17'3'' x 14'0''
  • Bathroom Basement Level 7'11'' x 6'6''
  • Bedroom Basement Level 11'1'' x 12'1''
  • Kitchen Basement Level 6'10'' x 12'1''
  • Recreation Room Basement Level 16'11'' x 15'5''
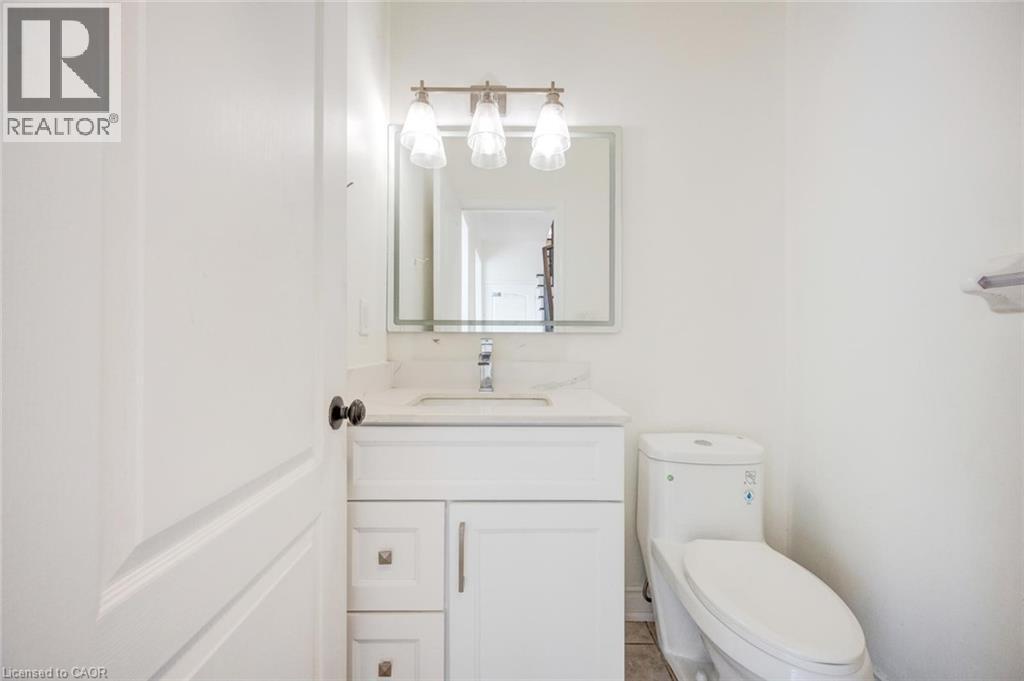
  • Bathroom Main Level 4'4'' x 5'3''
  • Kitchen Main Level 9'8'' x 12'1''
  • Breakfast Main Level 8'3'' x 12'1''
  • Family Main Level 18'7'' x 12'1''
  • Laundry Main Level 11'1'' x 6'6''
  • Dining Main Level 11'7'' x 12'9''
  • Living Main Level 11'7'' x 13'2''

Courtesy of: SOLID ROCK REALTY

REALTOR.ca  

Access to Sold Data on this website may only be used by consumers that have a bona fide interest in the purchase, sale, or lease of residential real estate.

Sales/Price History

Log in or create an account to see sold and historical listings information

QuickQuoteTM Powered by RPS
Thinking of Selling?

Start by finding out what your home might be worth in today's market.

Location of 8 GANDER Crescent, Brampton, Ontario, L6P 2J5

Demographic Information of 8 GANDER Crescent, Brampton, Ontario, L6P 2J5
Life Stage

Young Families

Employment Type

Mixed

Average Household Income

$139,751.12

Average Number of Children

1.99

Household Population

Household Structure

Age of Population

Education

Education Level

No certificate/diploma/degree

18.52 %

High school certificate or equivalent

31.51 %

Apprenticeship trade certificate/diploma

3.06 %

College/non-university certificate

17.1 %

University certificate (below bachelor)

0.85 %

University Degree

28.96 %

Commuter

Travel To Work

By Car

86.37 %

By Public Transit

11.97 %

By Walking

0.33 %

By Bicycle

0.33 %

By Other Methods

1.0 %

Cultural Diversity

Knowledge of Official Language

Mother Tongue

Building Information
Building Type

Apartments (Low and High Rise)

1.4 %

Houses

98.6 %

Own Vs. Rent