Button CopyPathCircle CloseCircle Left ArrowArrow Down Icon GreyClosecirclecircleBurger
  • Advertising

76 BANTING CRESCENT, Brampton, Ontario, L6Y 2K9

MLS® # W13580114
House For Sale In Fletcher's West Secondary Plan, Brampton, Ontario
$997,000 QuickQuoteTM: $896K - $1.3M

4+2 Beds

4 Baths

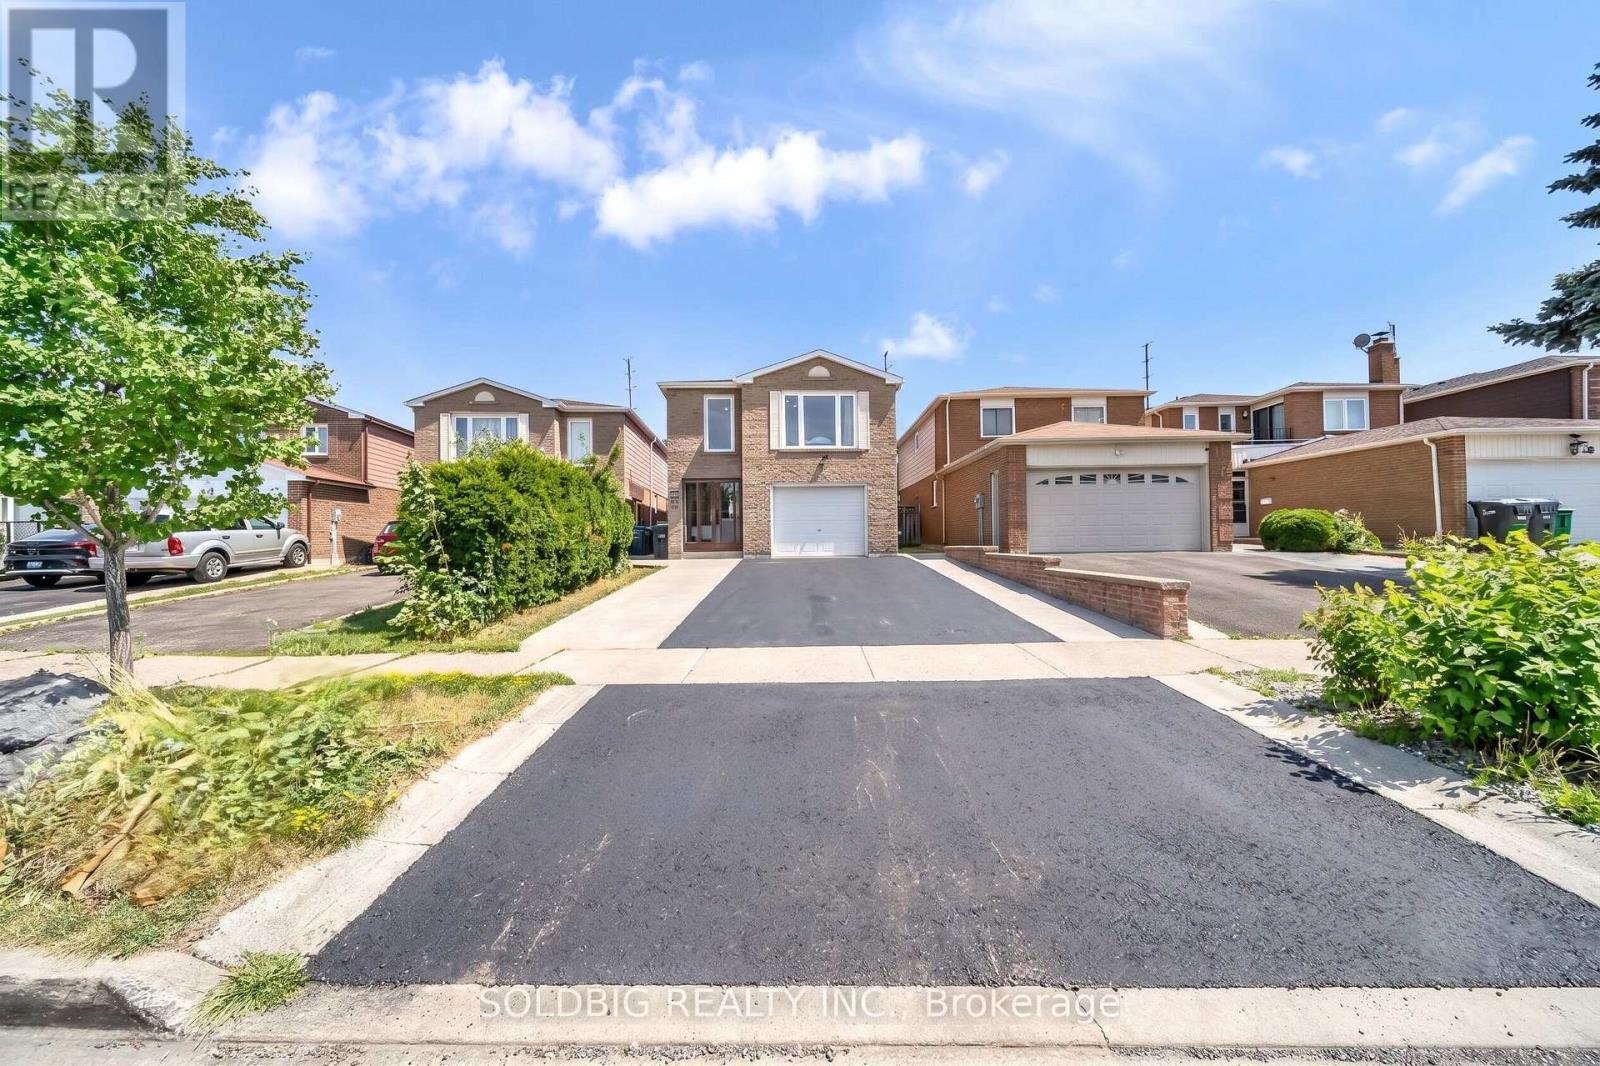
76 Banting Crescent, Brampton, ON - Outdoor With Facade
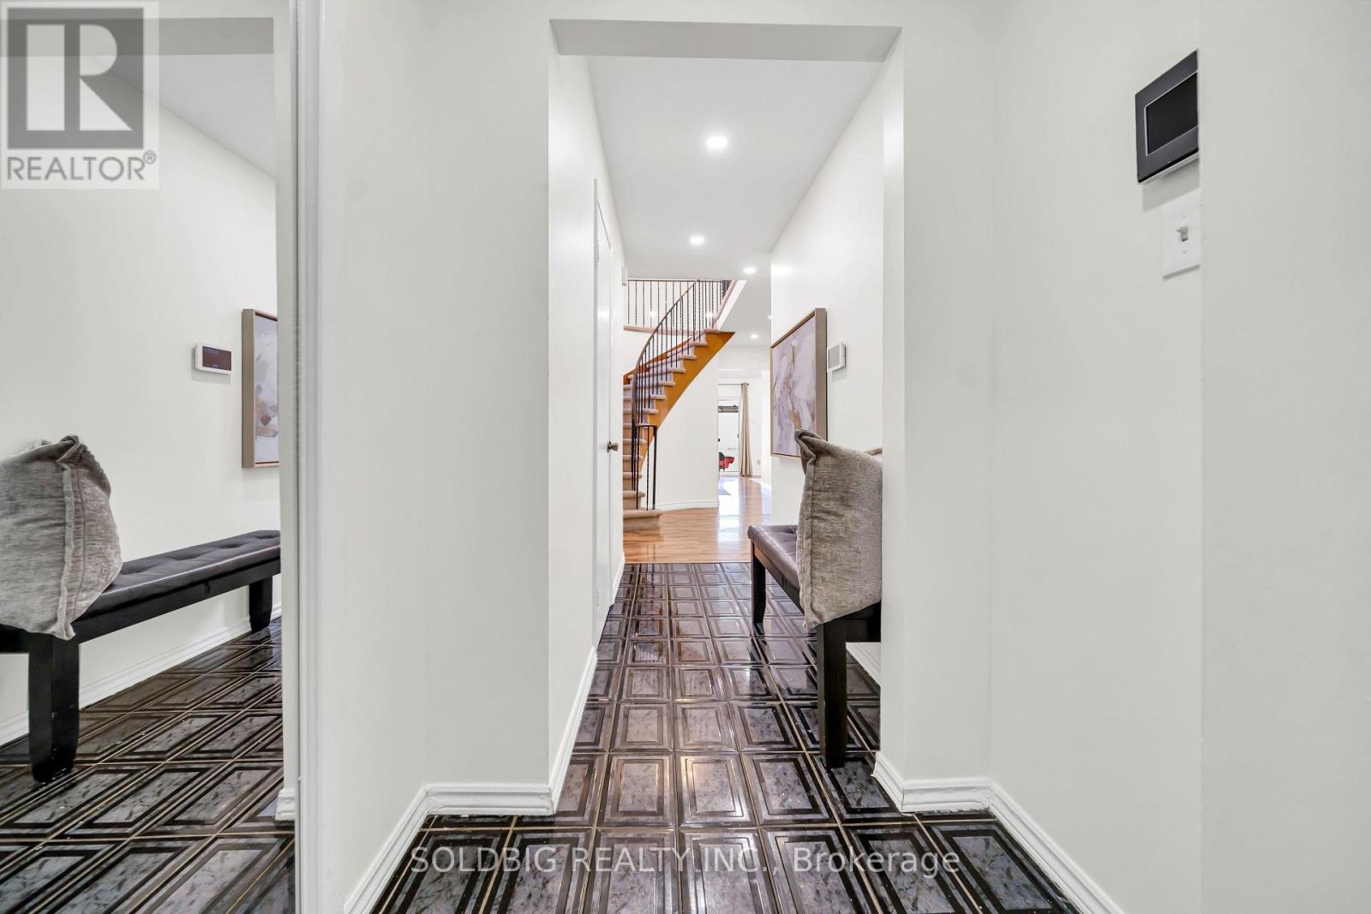
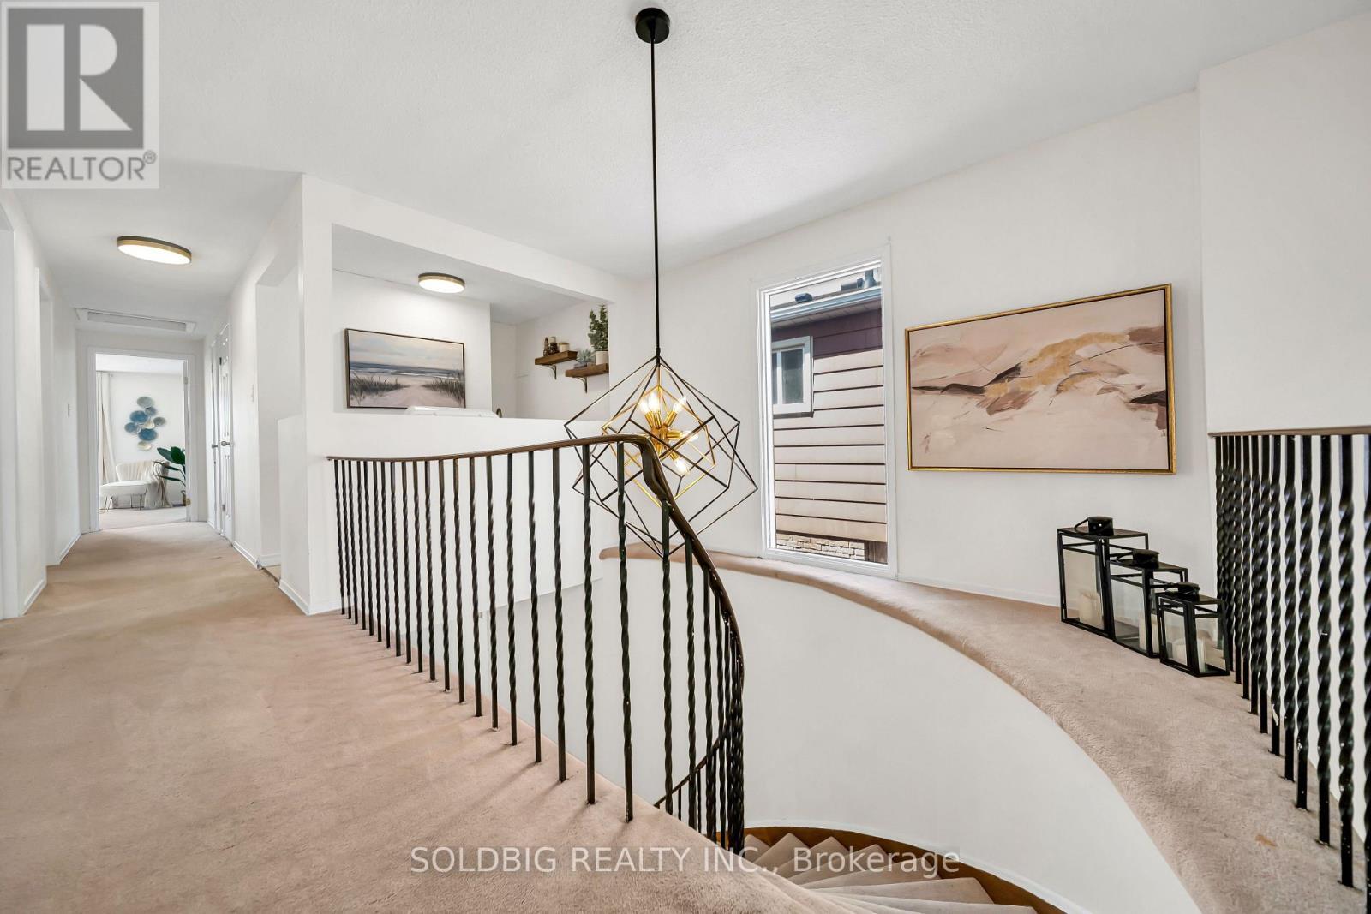
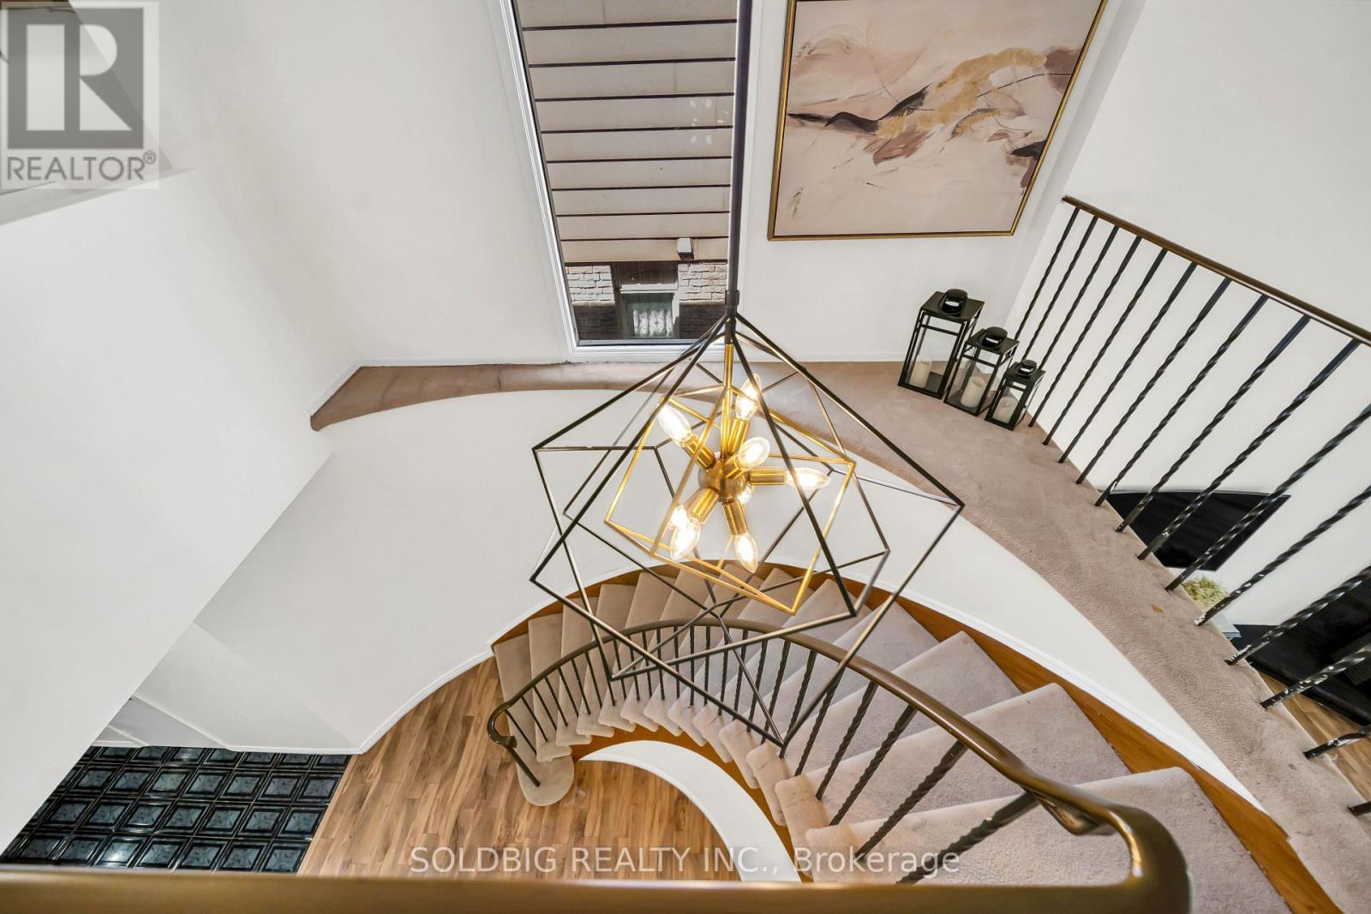
76 Banting Crescent, Brampton, ON - Indoor Photo Showing Other Room
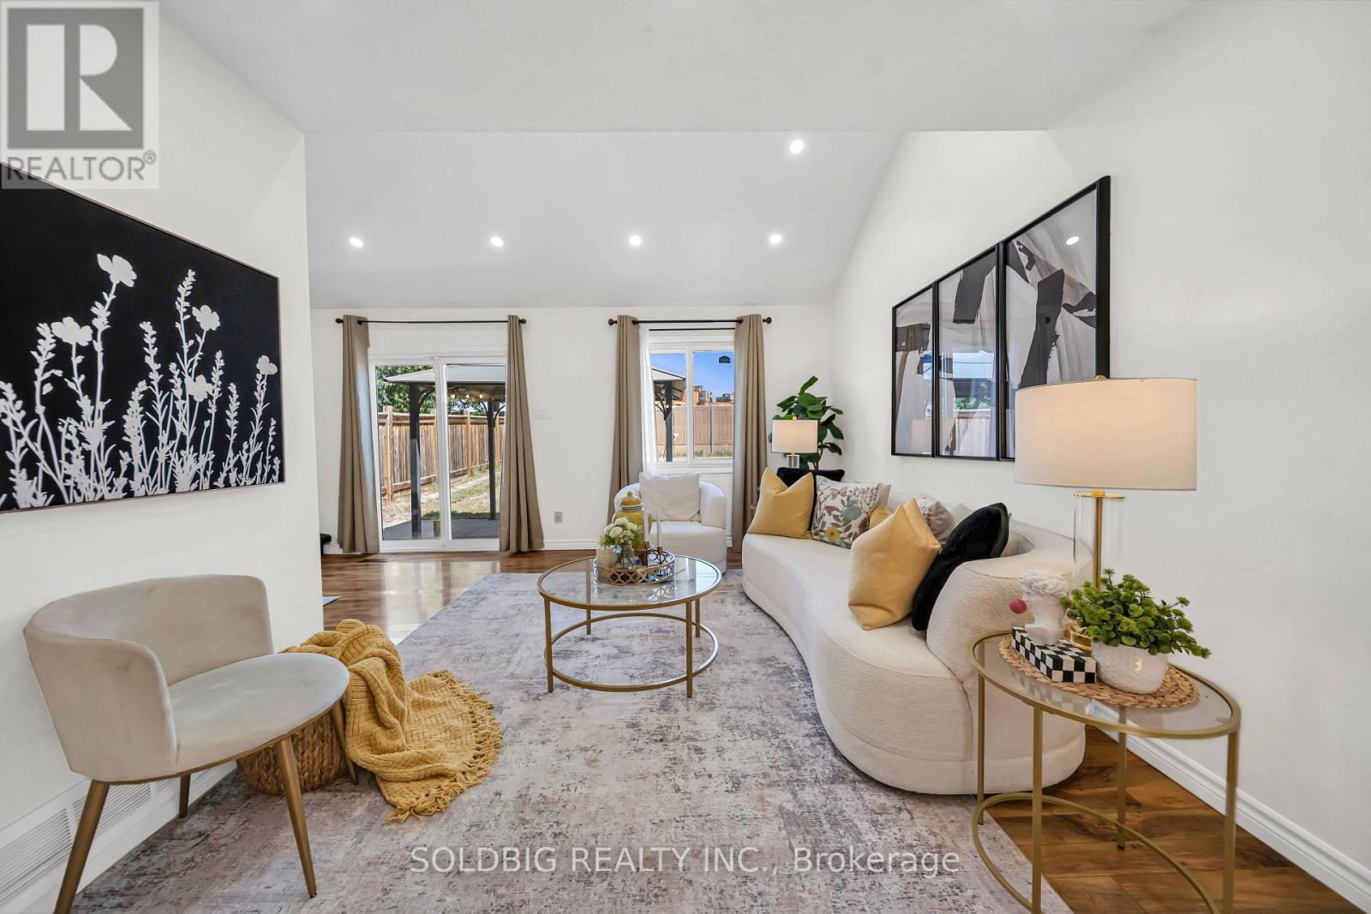
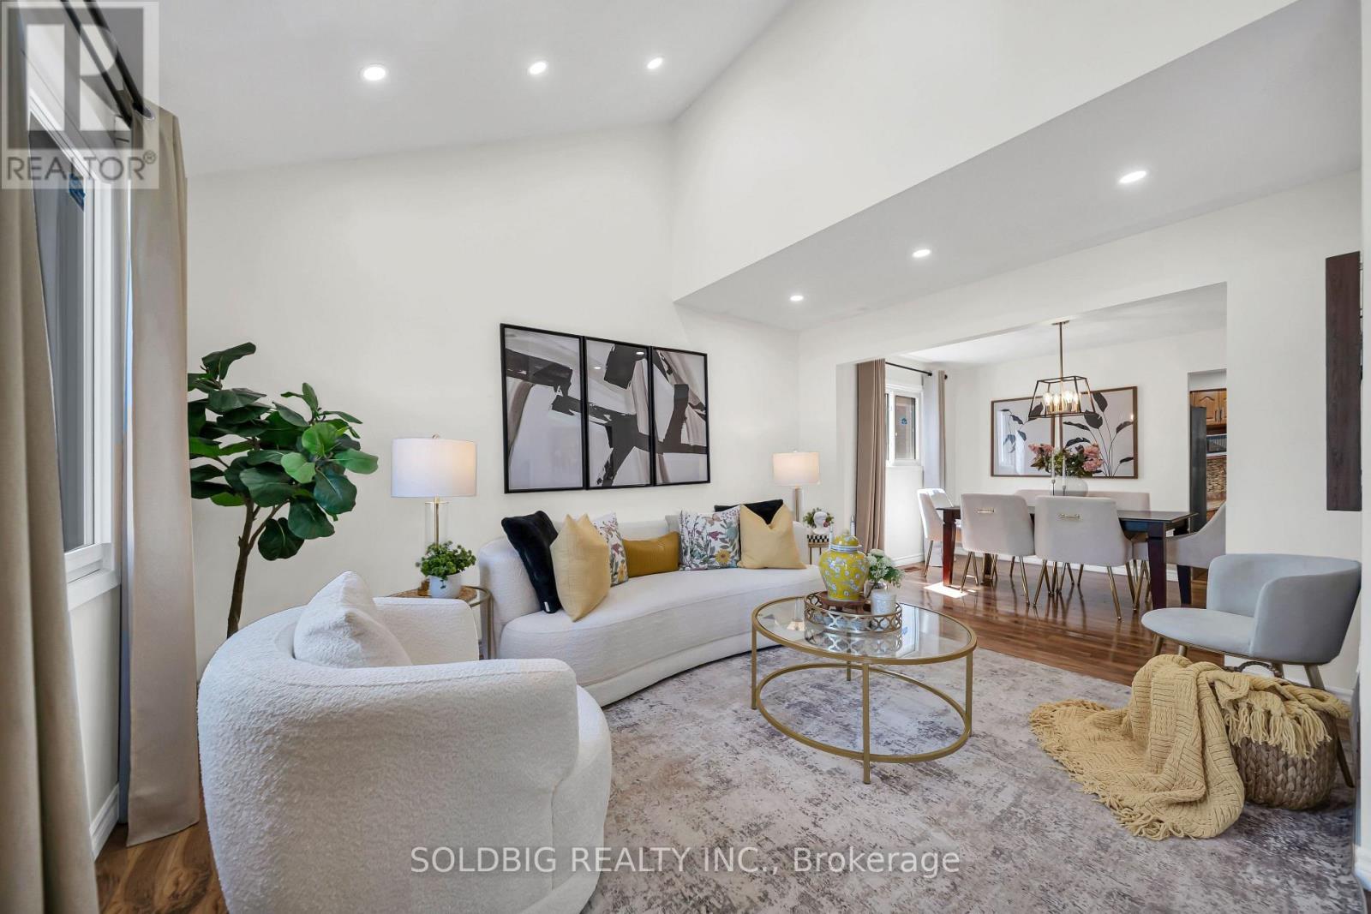
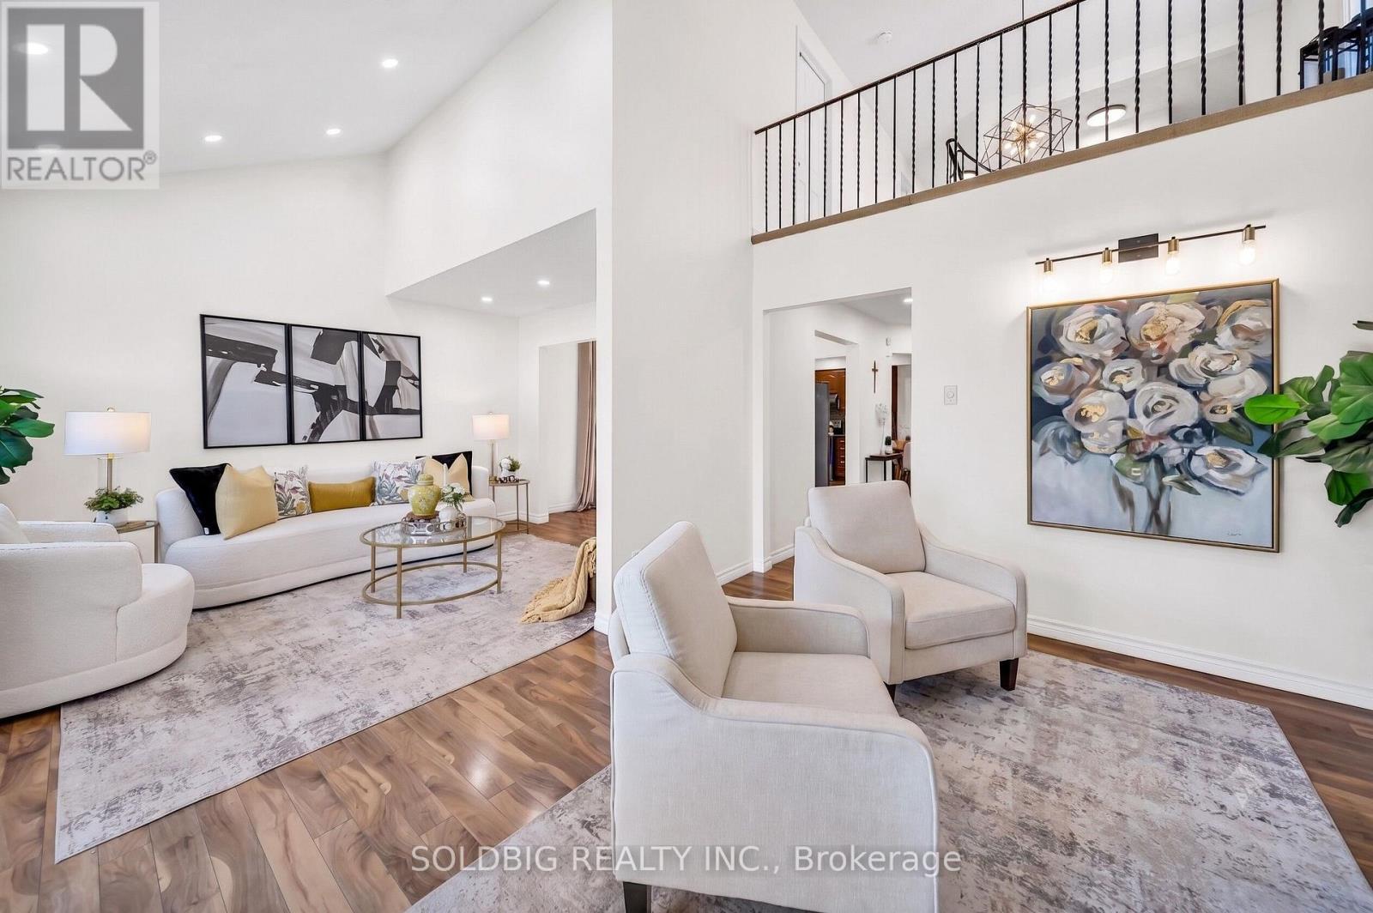
76 Banting Crescent, Brampton, ON - Indoor Photo Showing Living Room
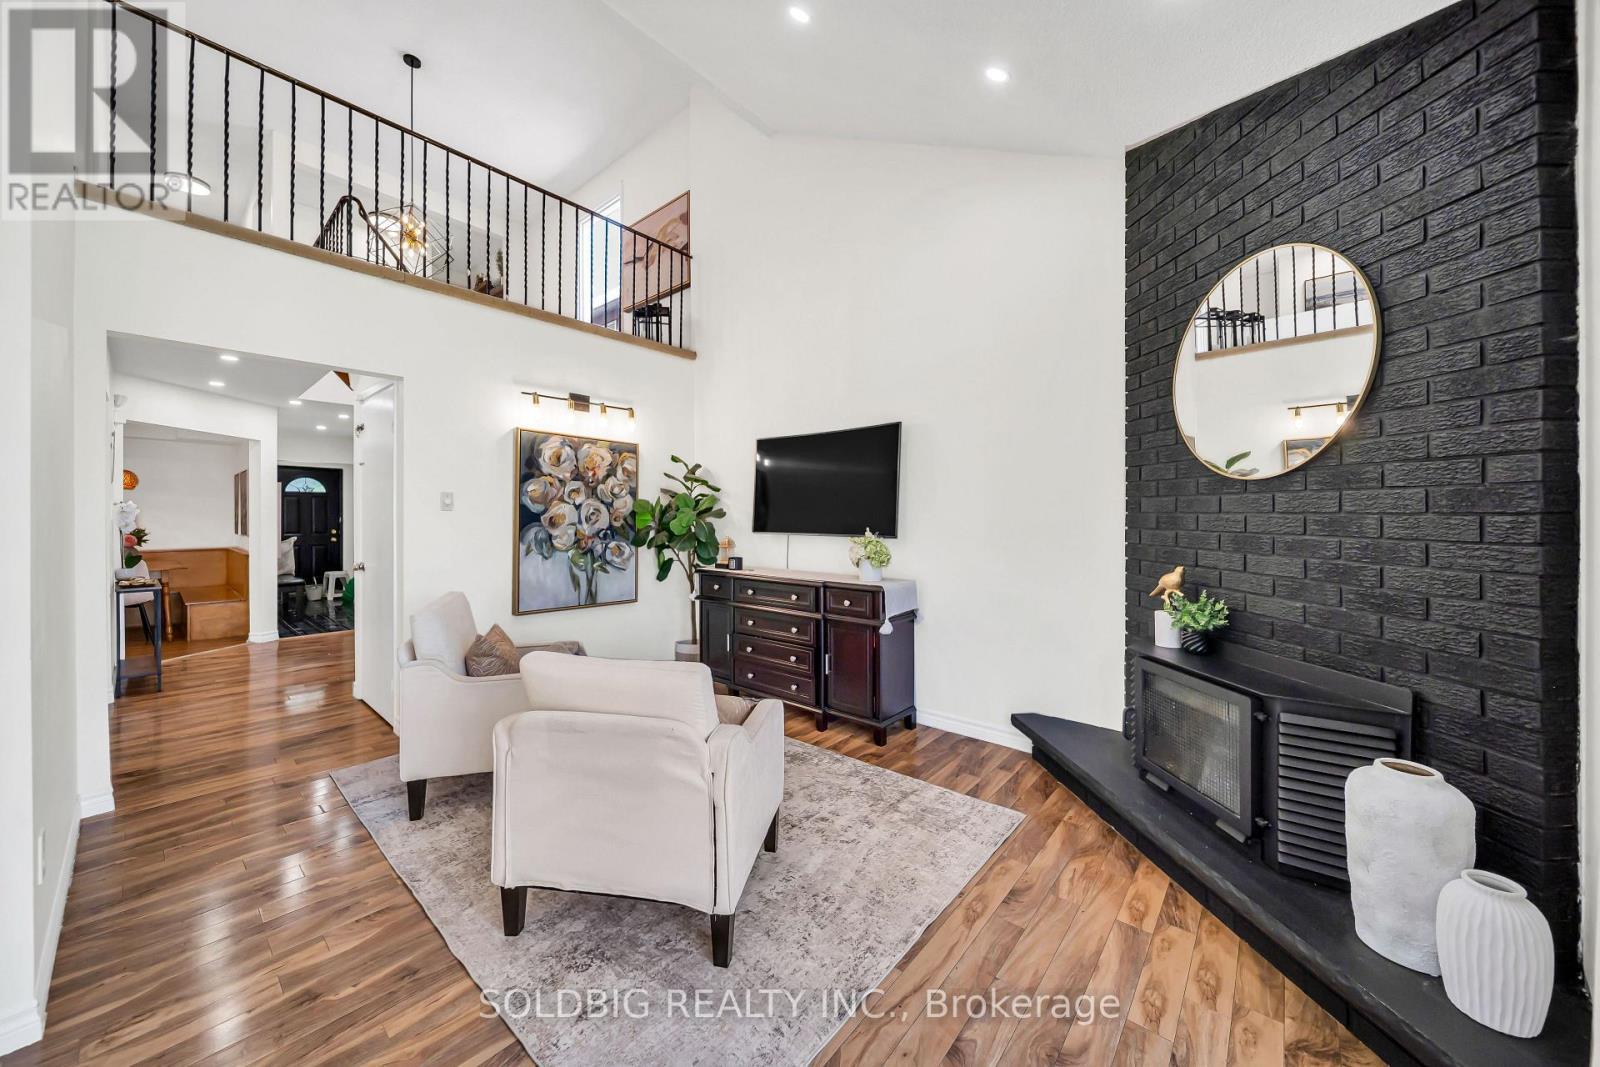
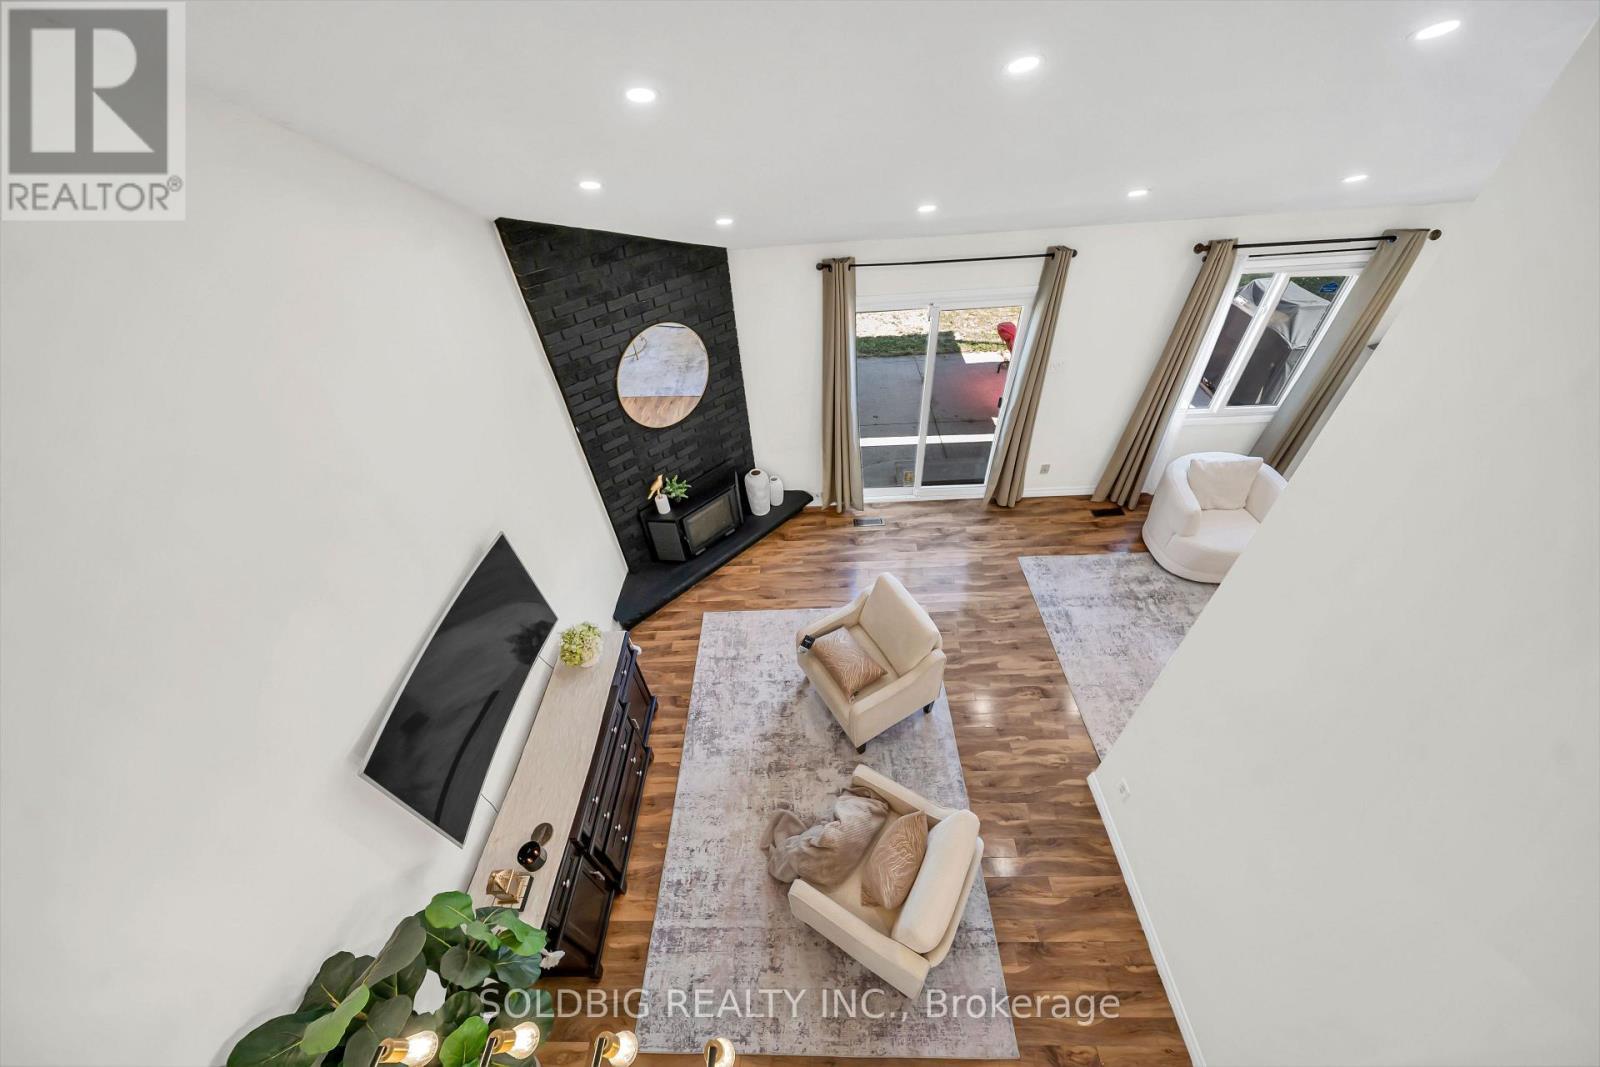
76 Banting Crescent, Brampton, ON - Indoor With Fireplace
76 Banting Crescent, Brampton, ON - Indoor Photo Showing Living Room
76 Banting Crescent, Brampton, ON - Indoor Photo Showing Other Room
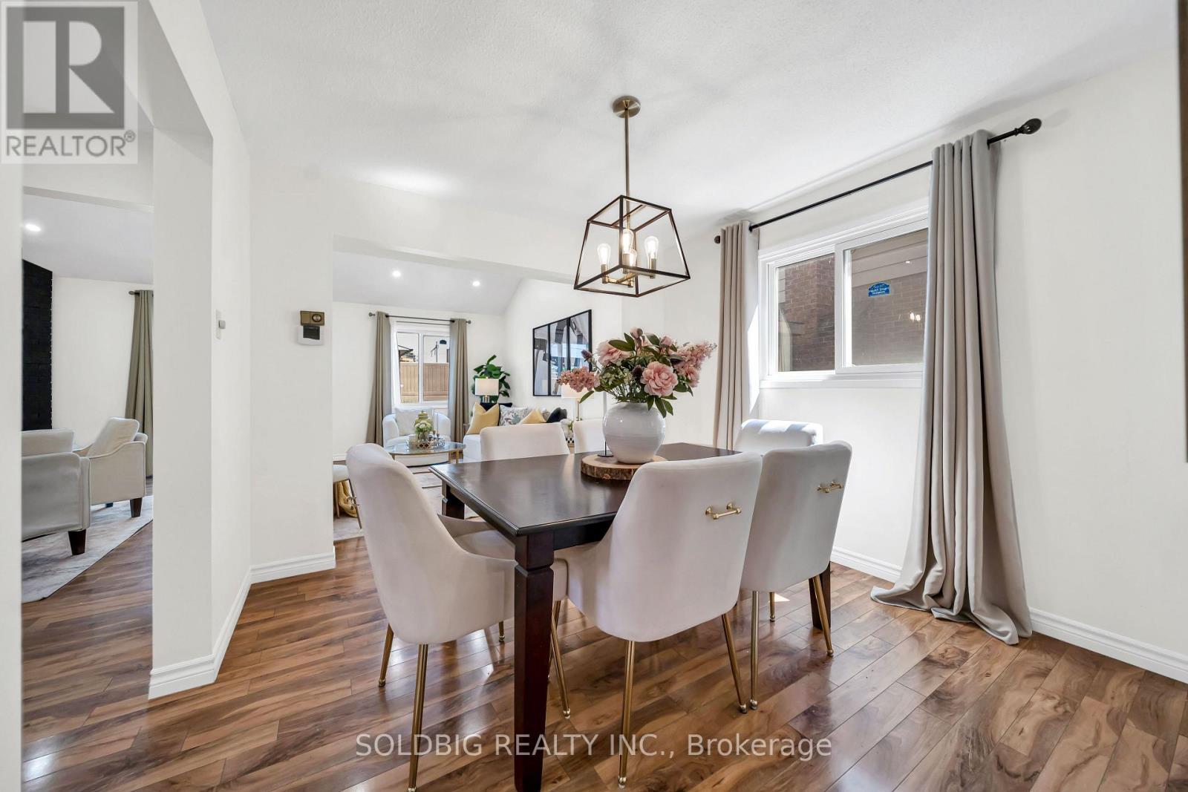
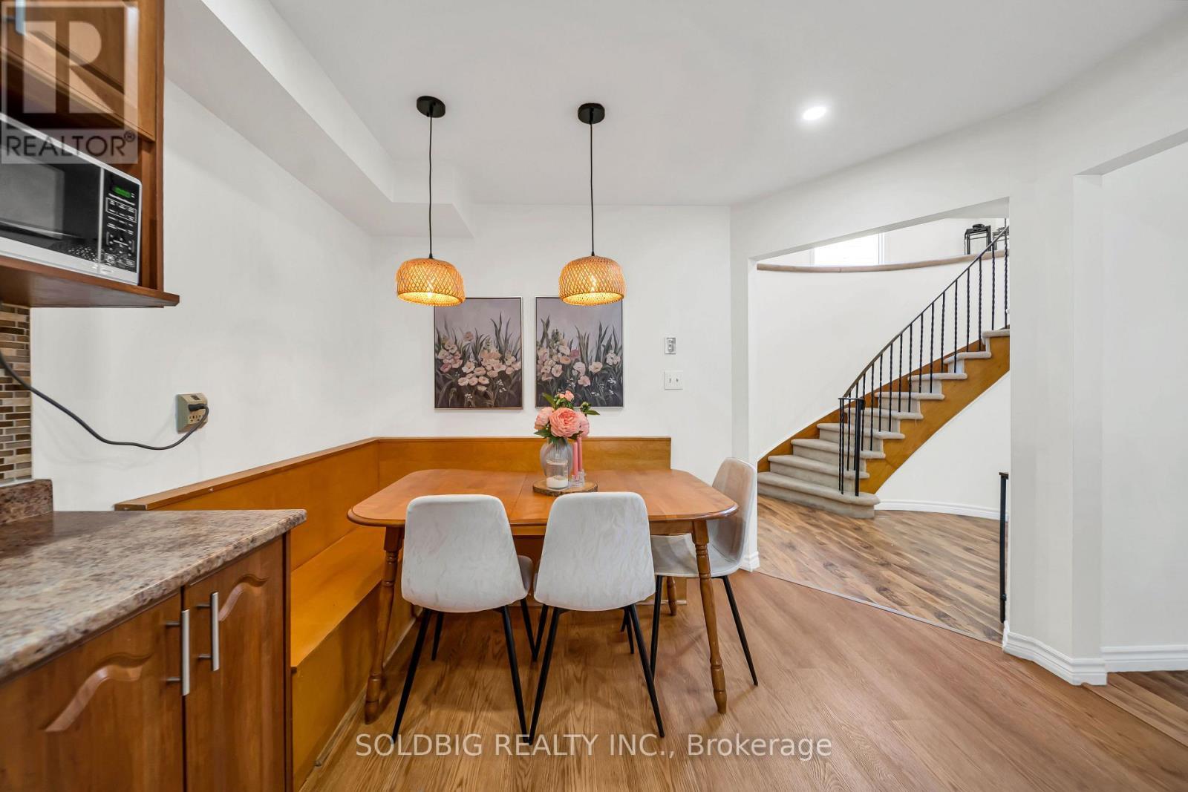
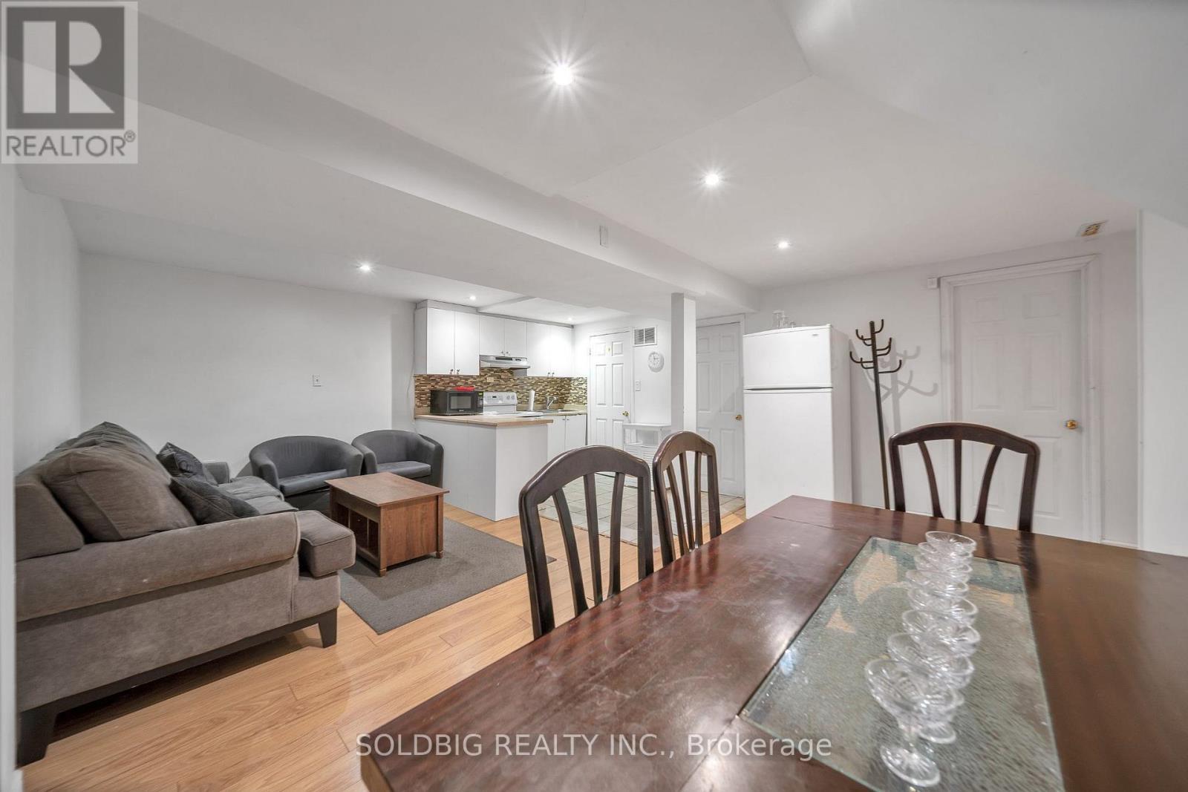
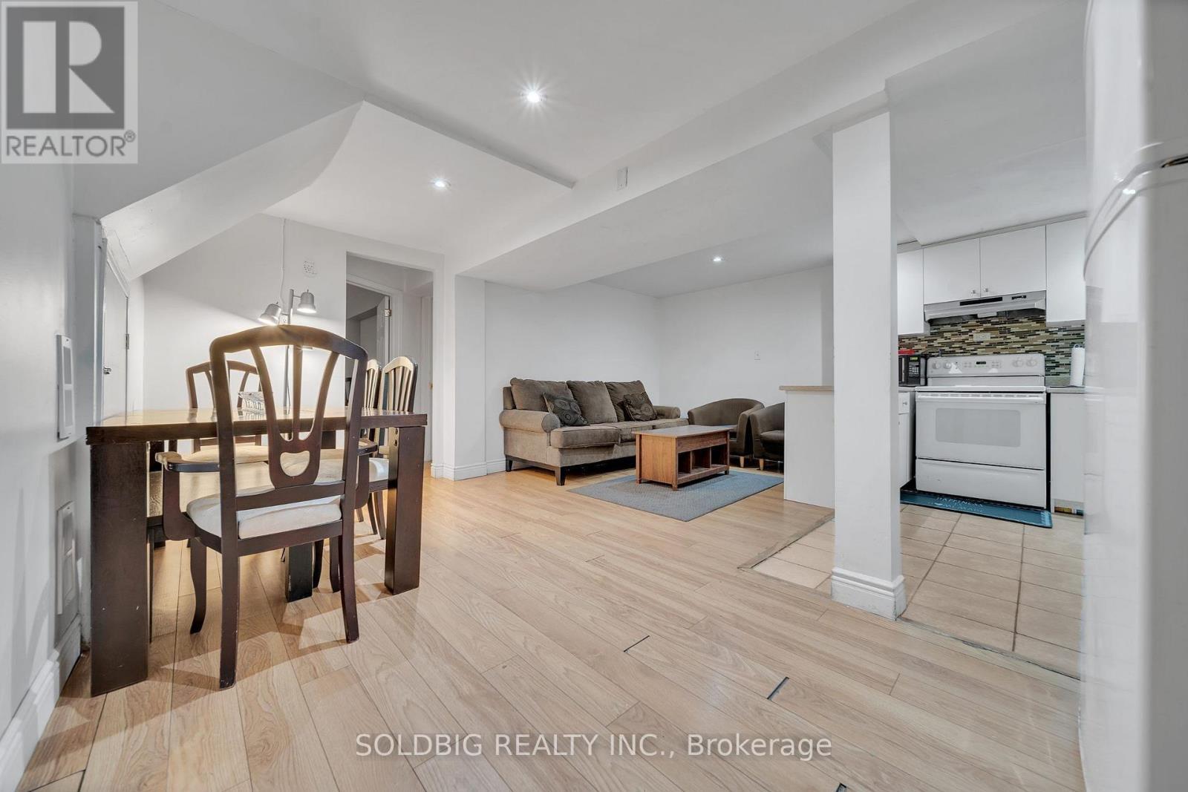
76 Banting Crescent, Brampton, ON - Indoor Photo Showing Dining Room
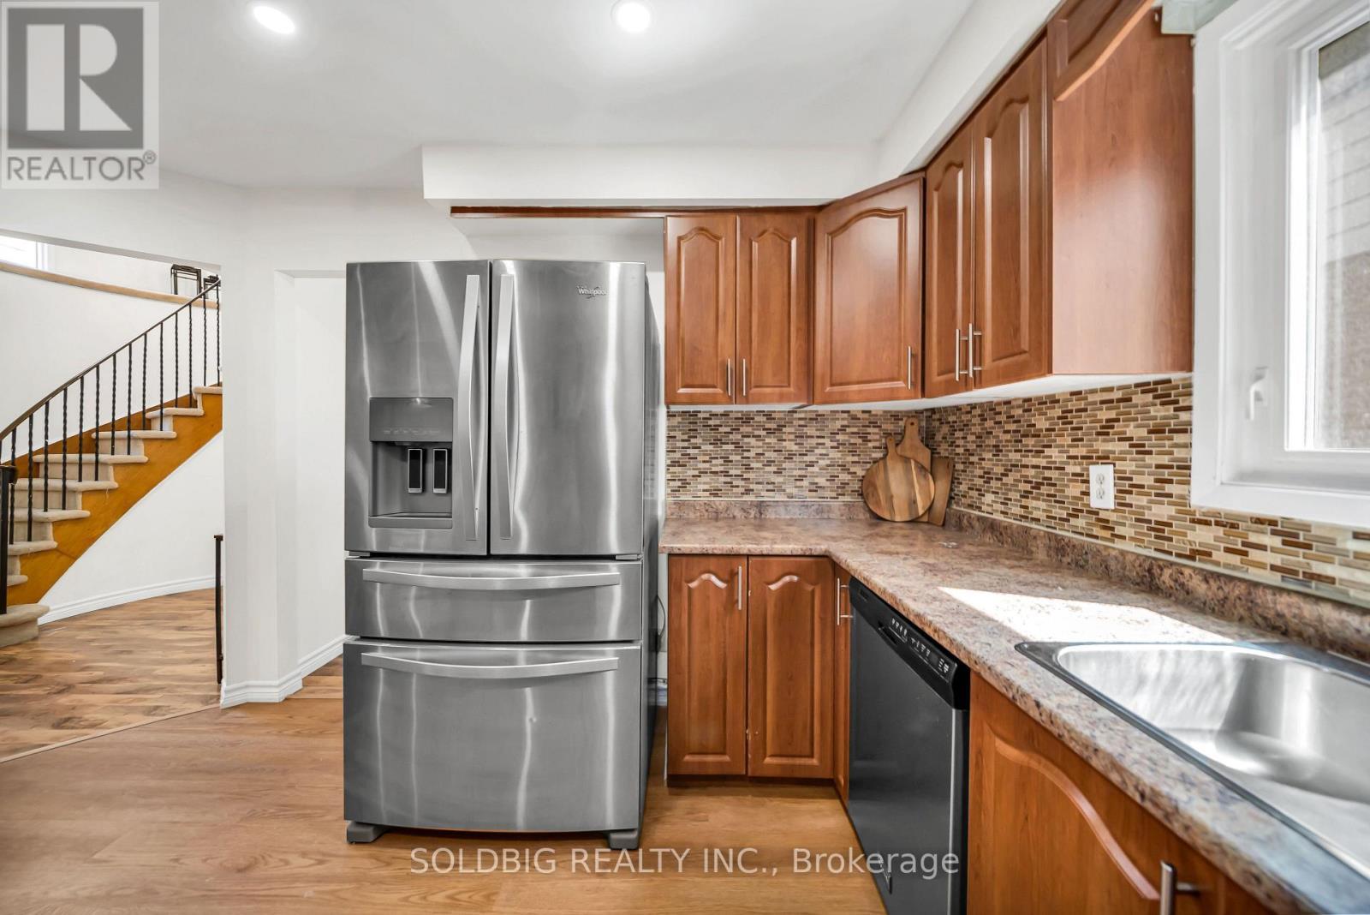
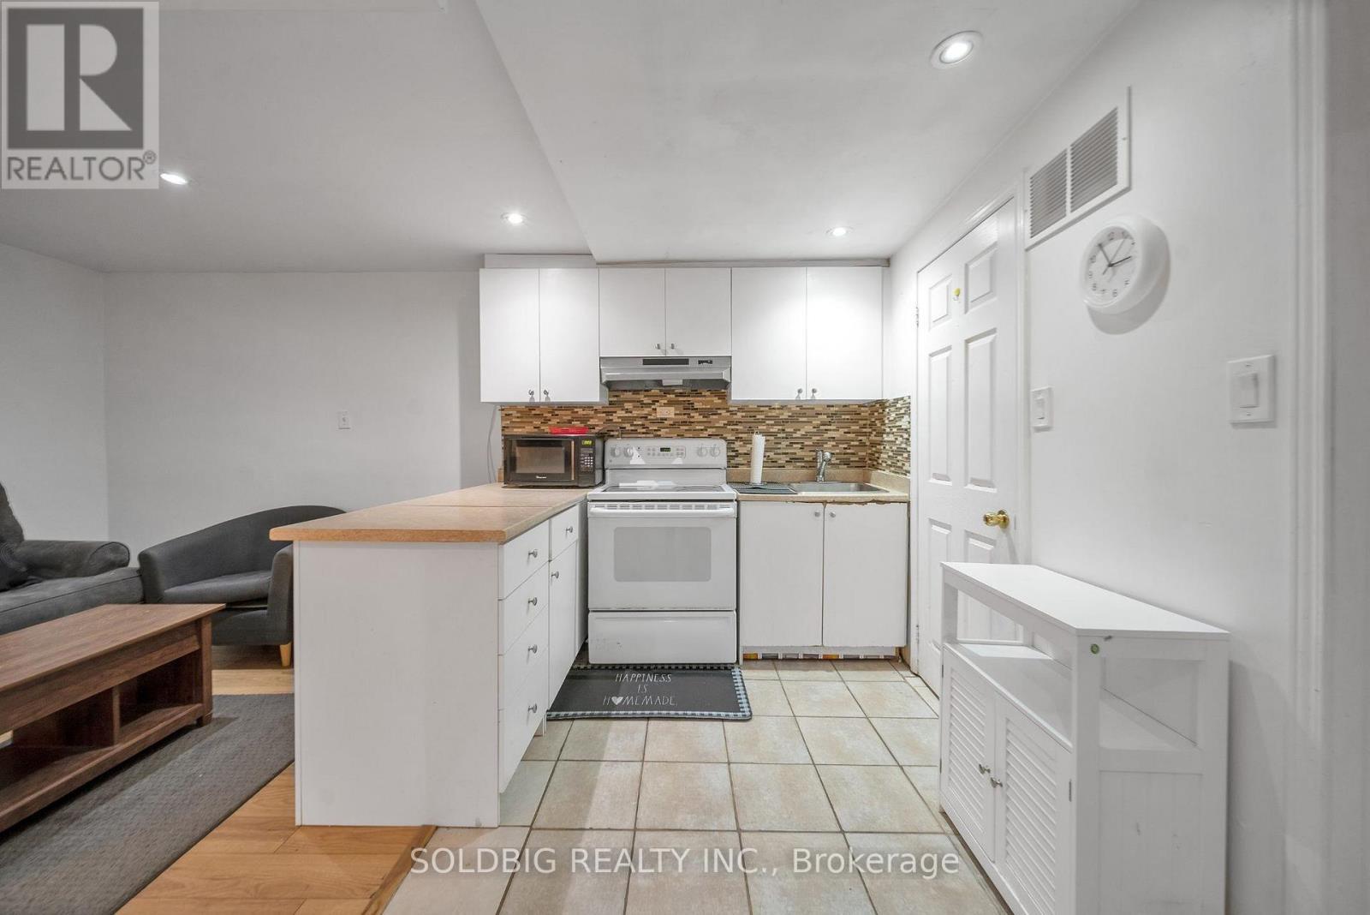
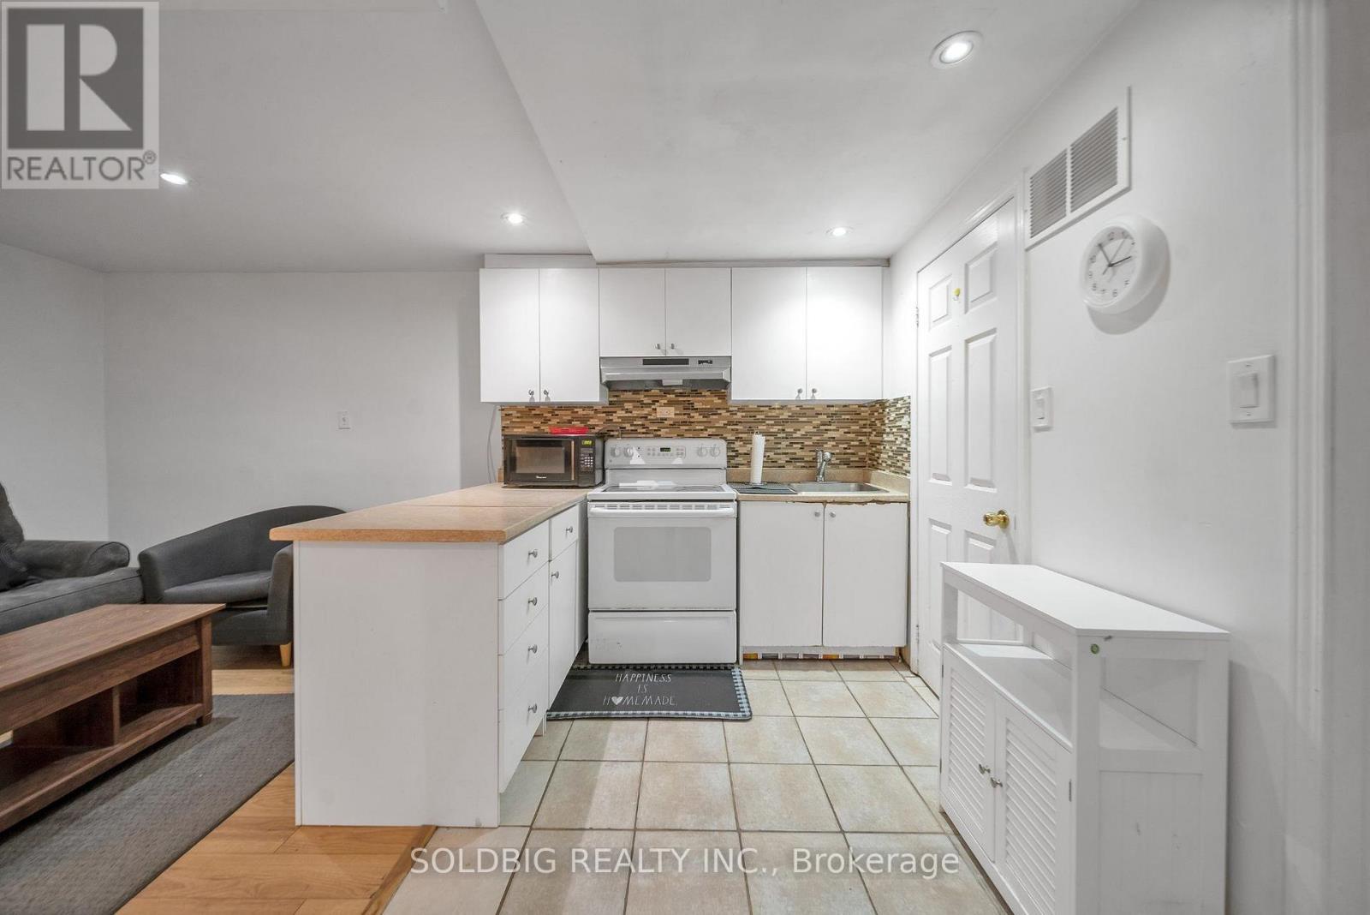
76 Banting Crescent, Brampton, ON - Indoor Photo Showing Kitchen
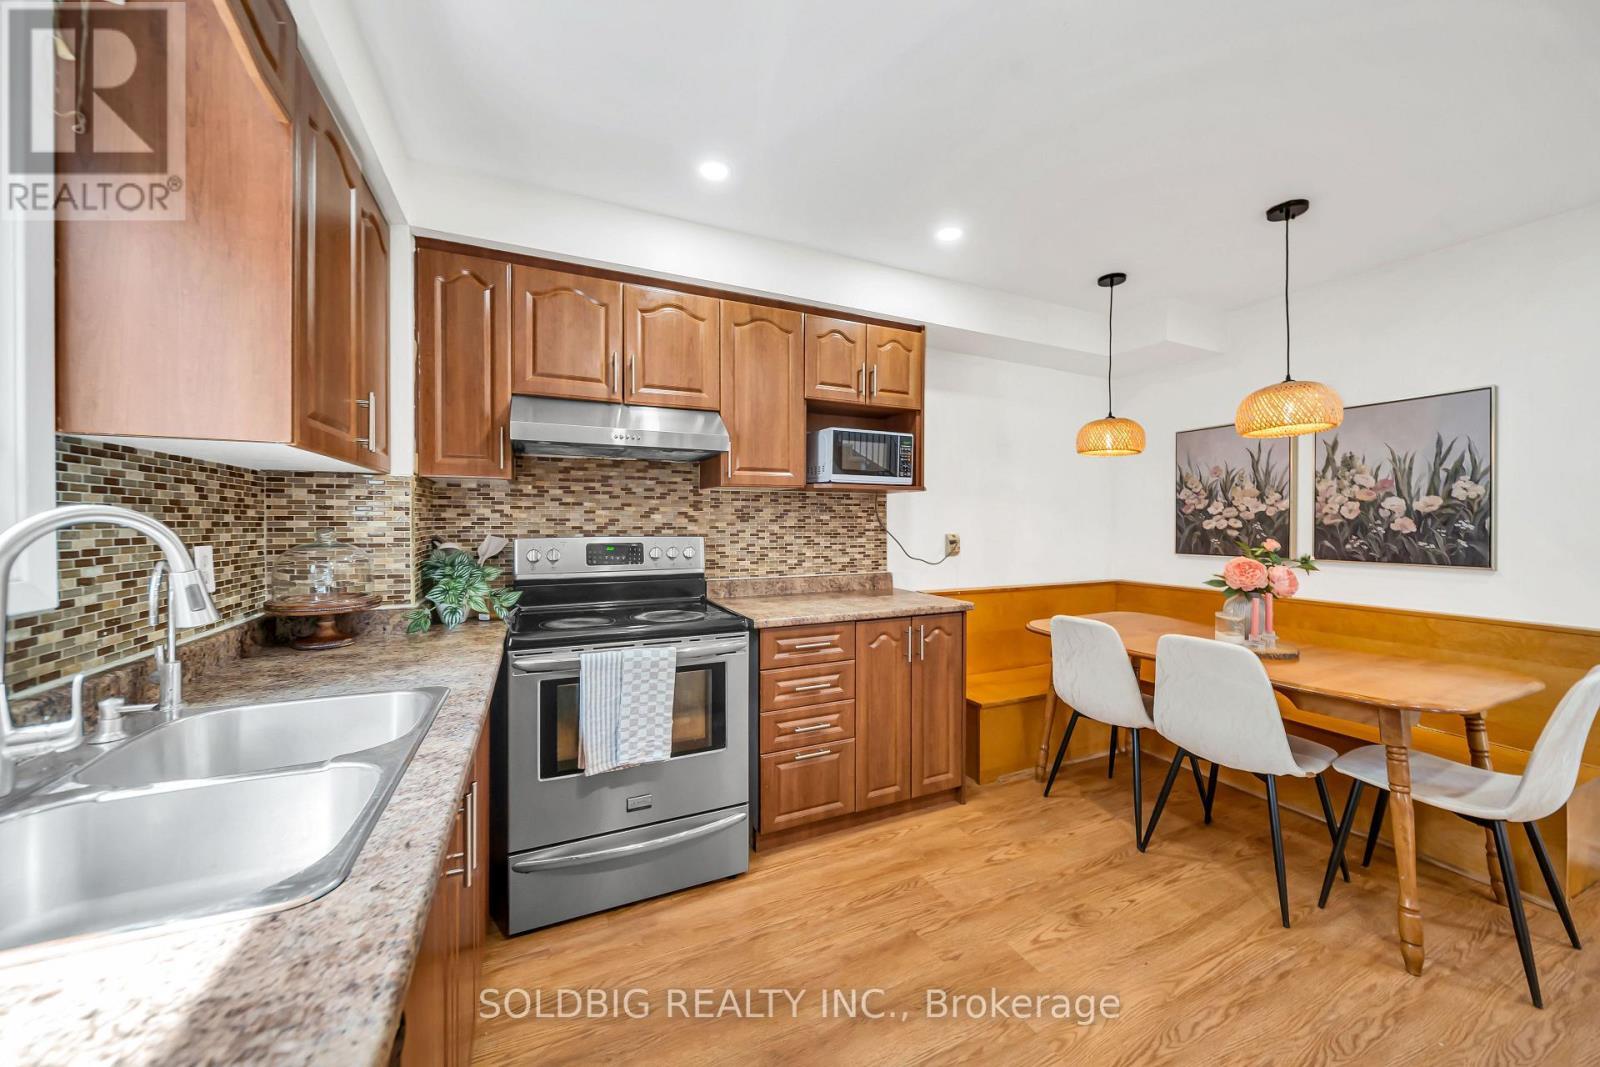
76 Banting Crescent, Brampton, ON - Indoor Photo Showing Kitchen With Double Sink With Upgraded Kitchen
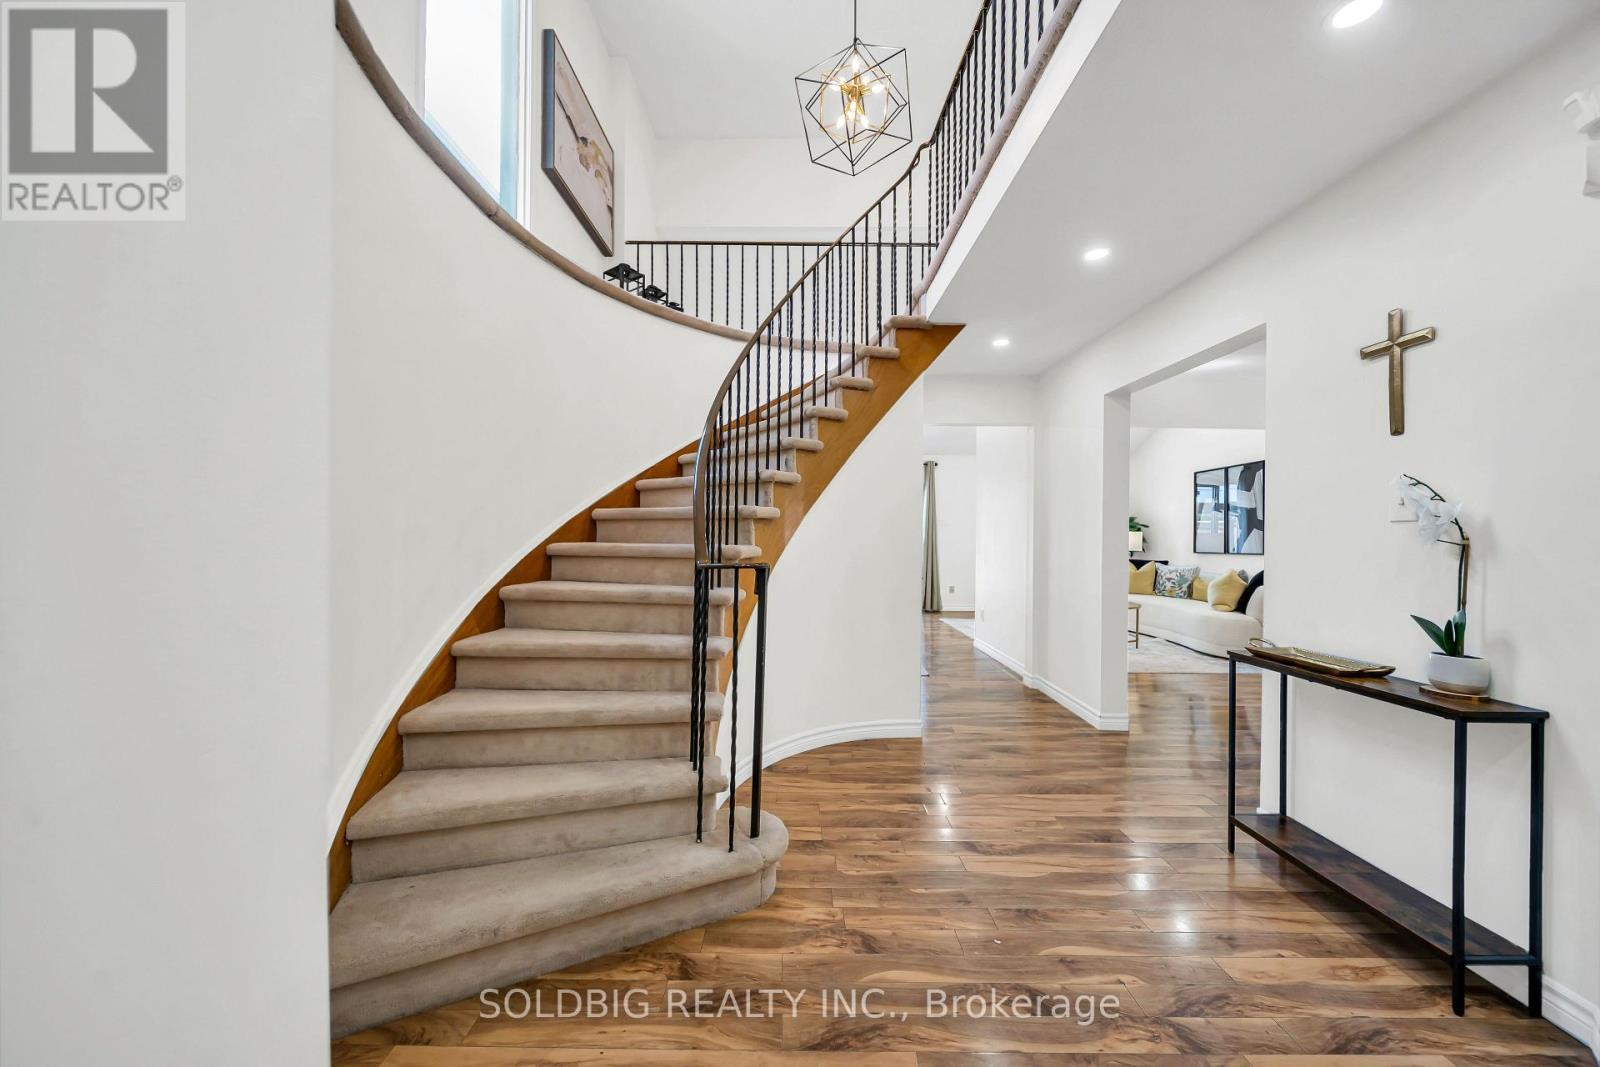
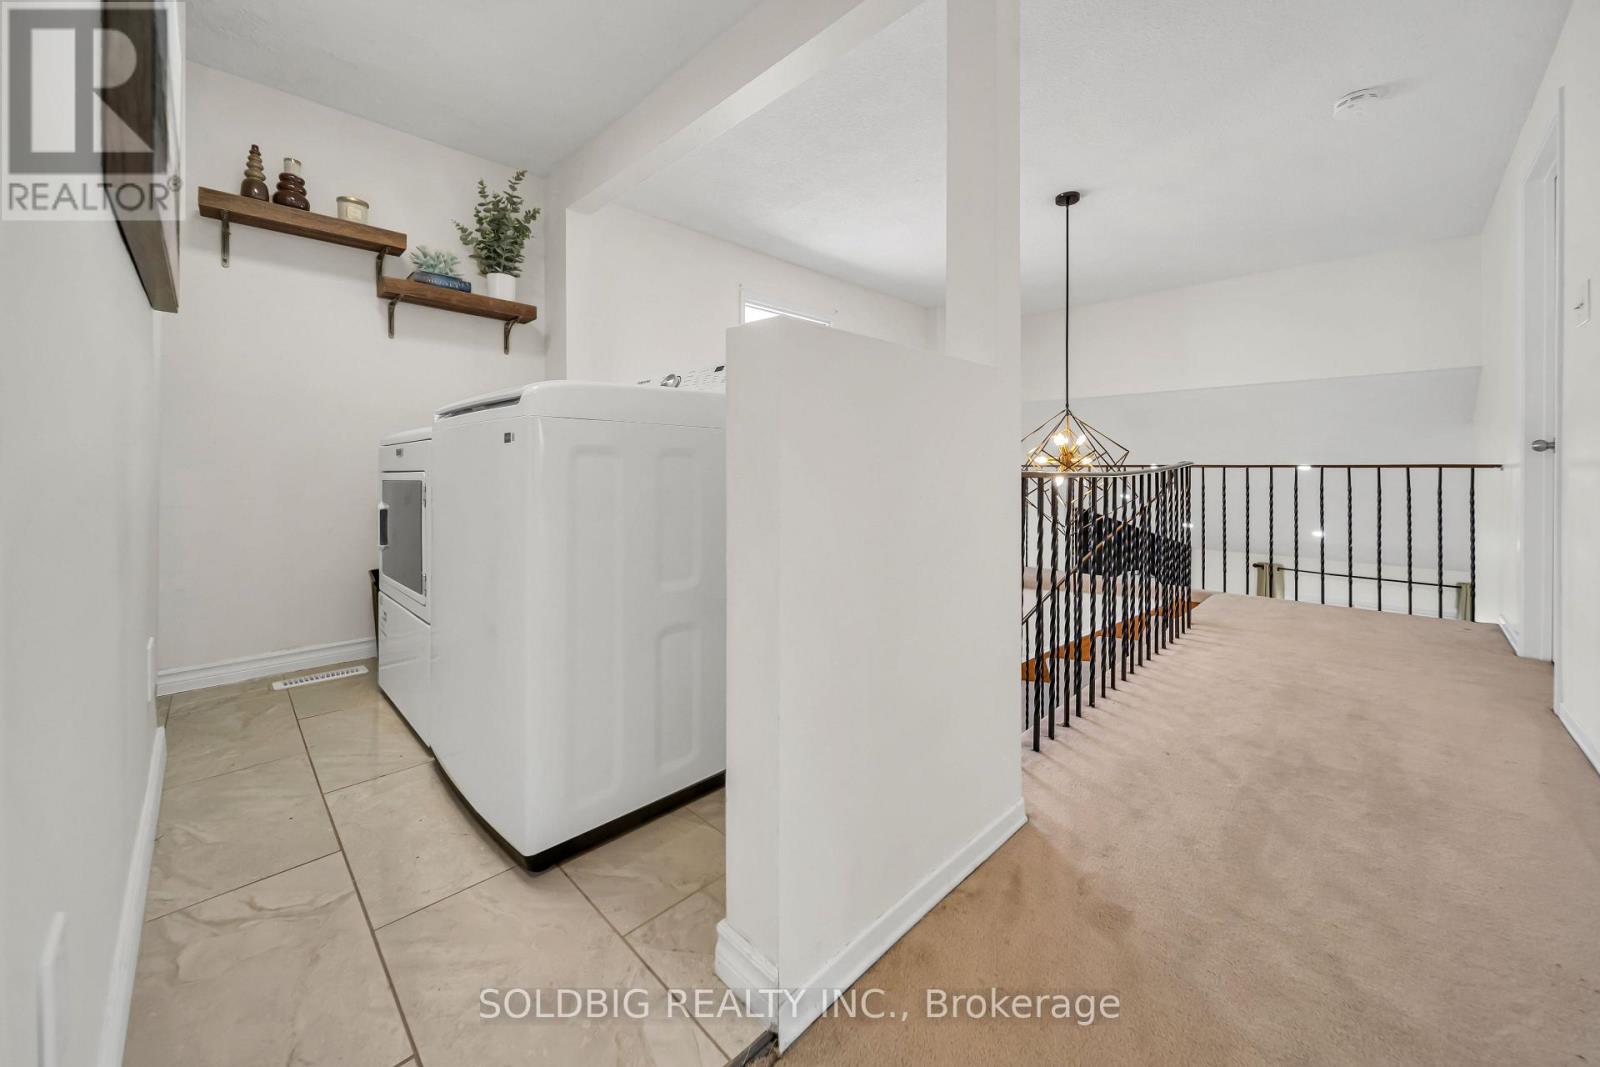
76 Banting Crescent, Brampton, ON - Indoor Photo Showing Other Room
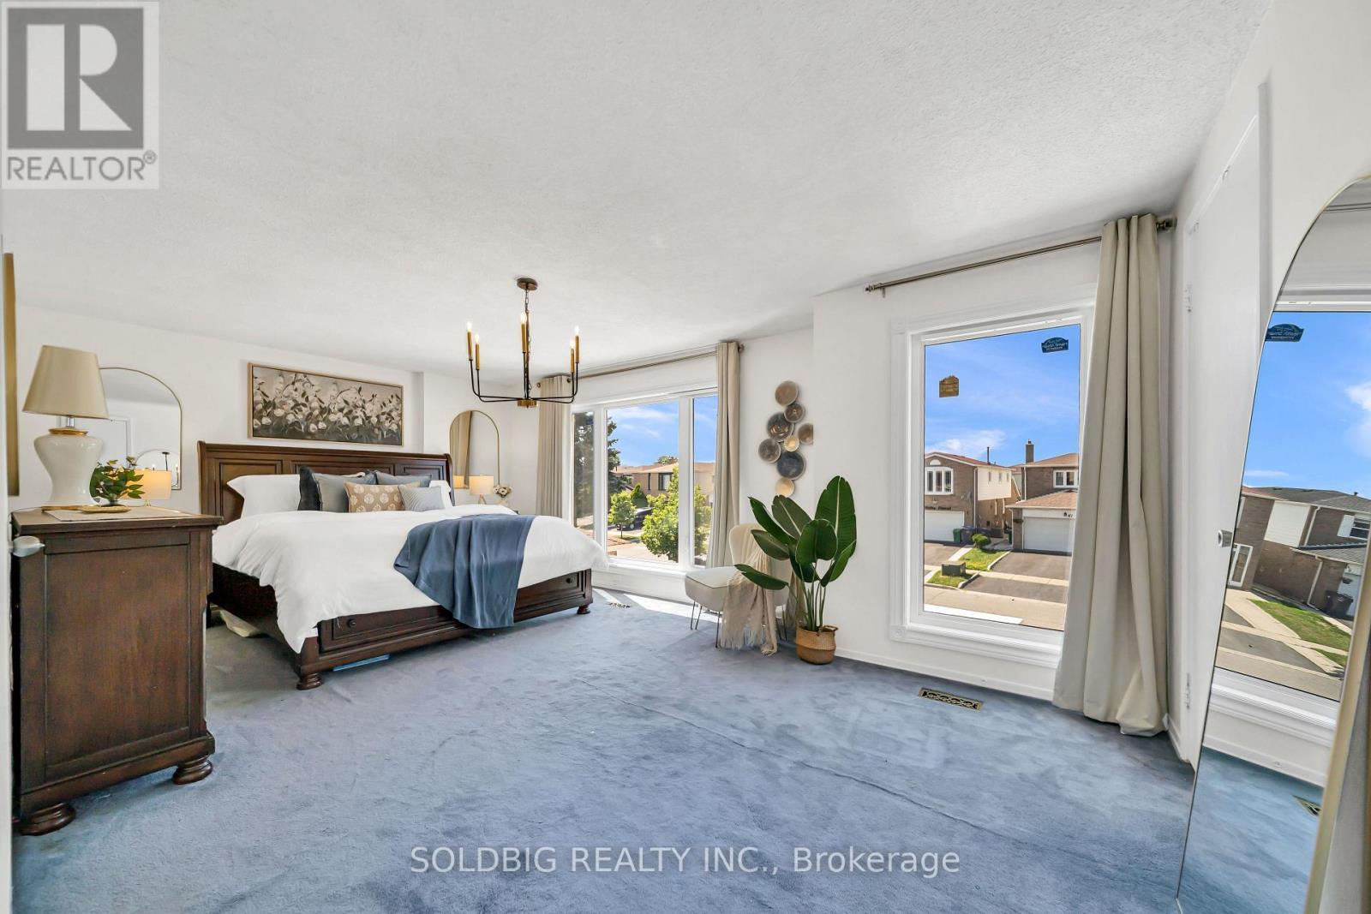
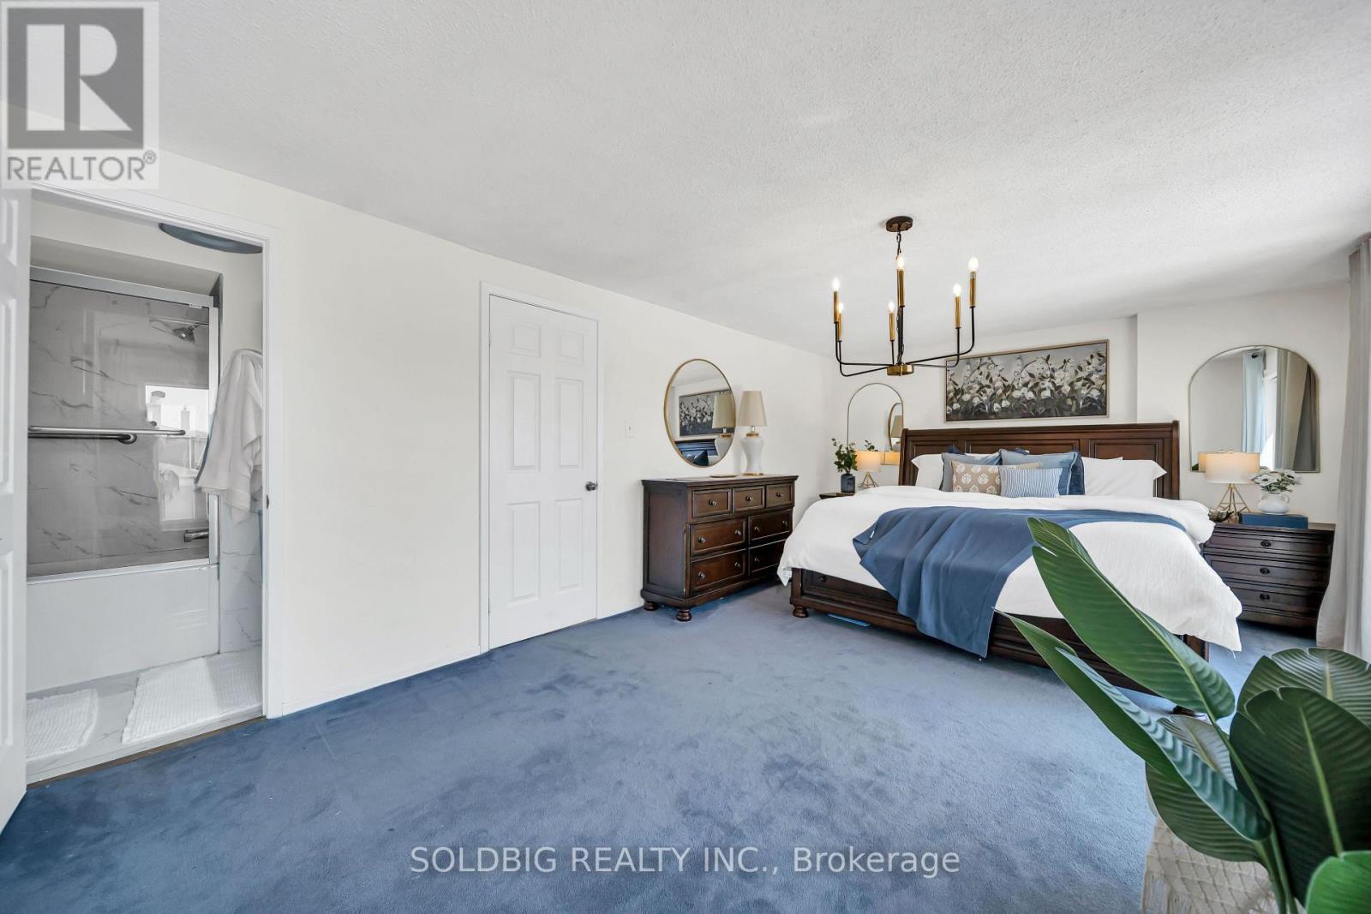
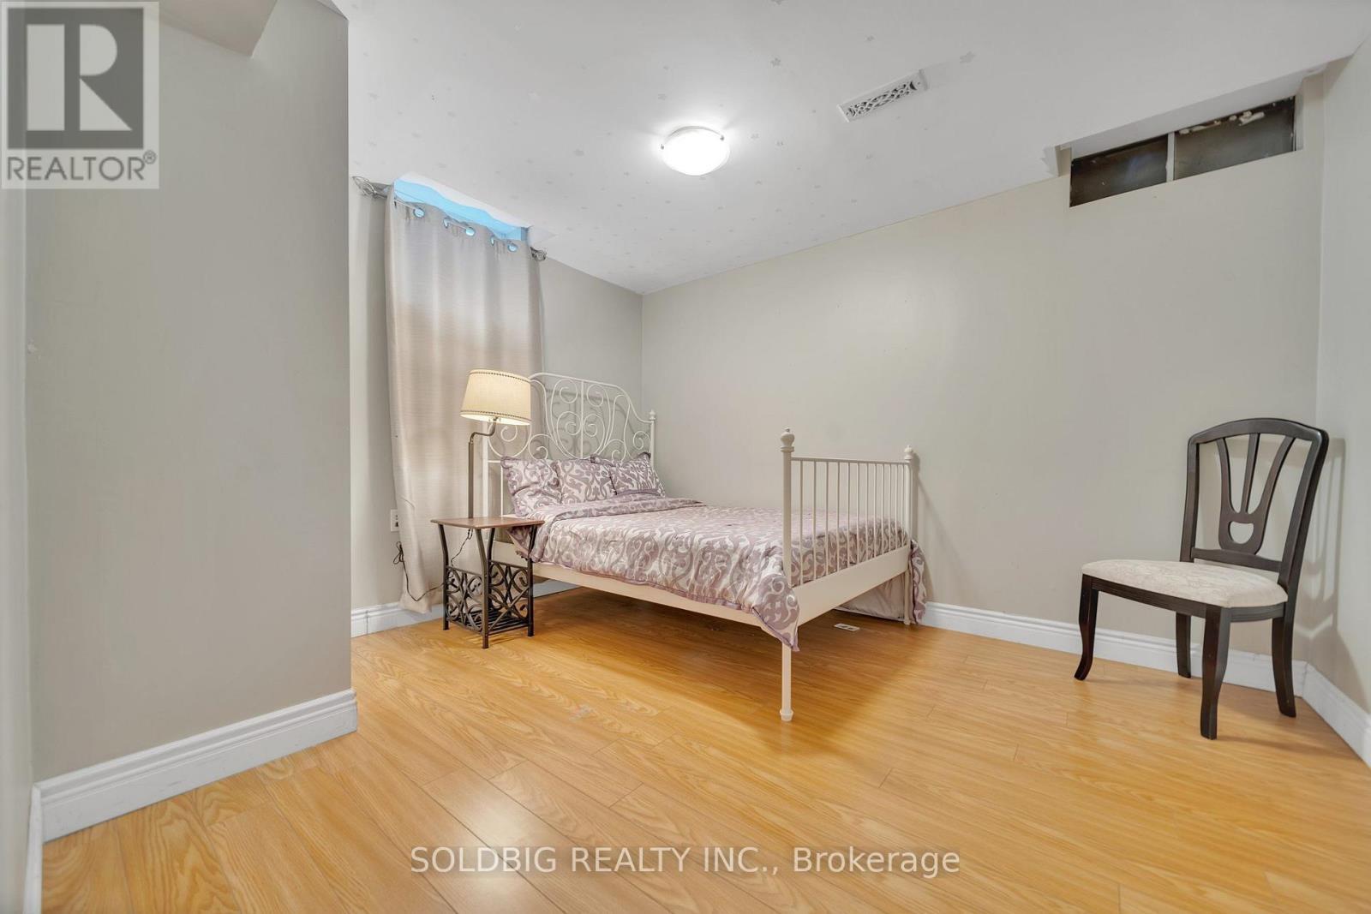
76 Banting Crescent, Brampton, ON - Indoor Photo Showing Bedroom
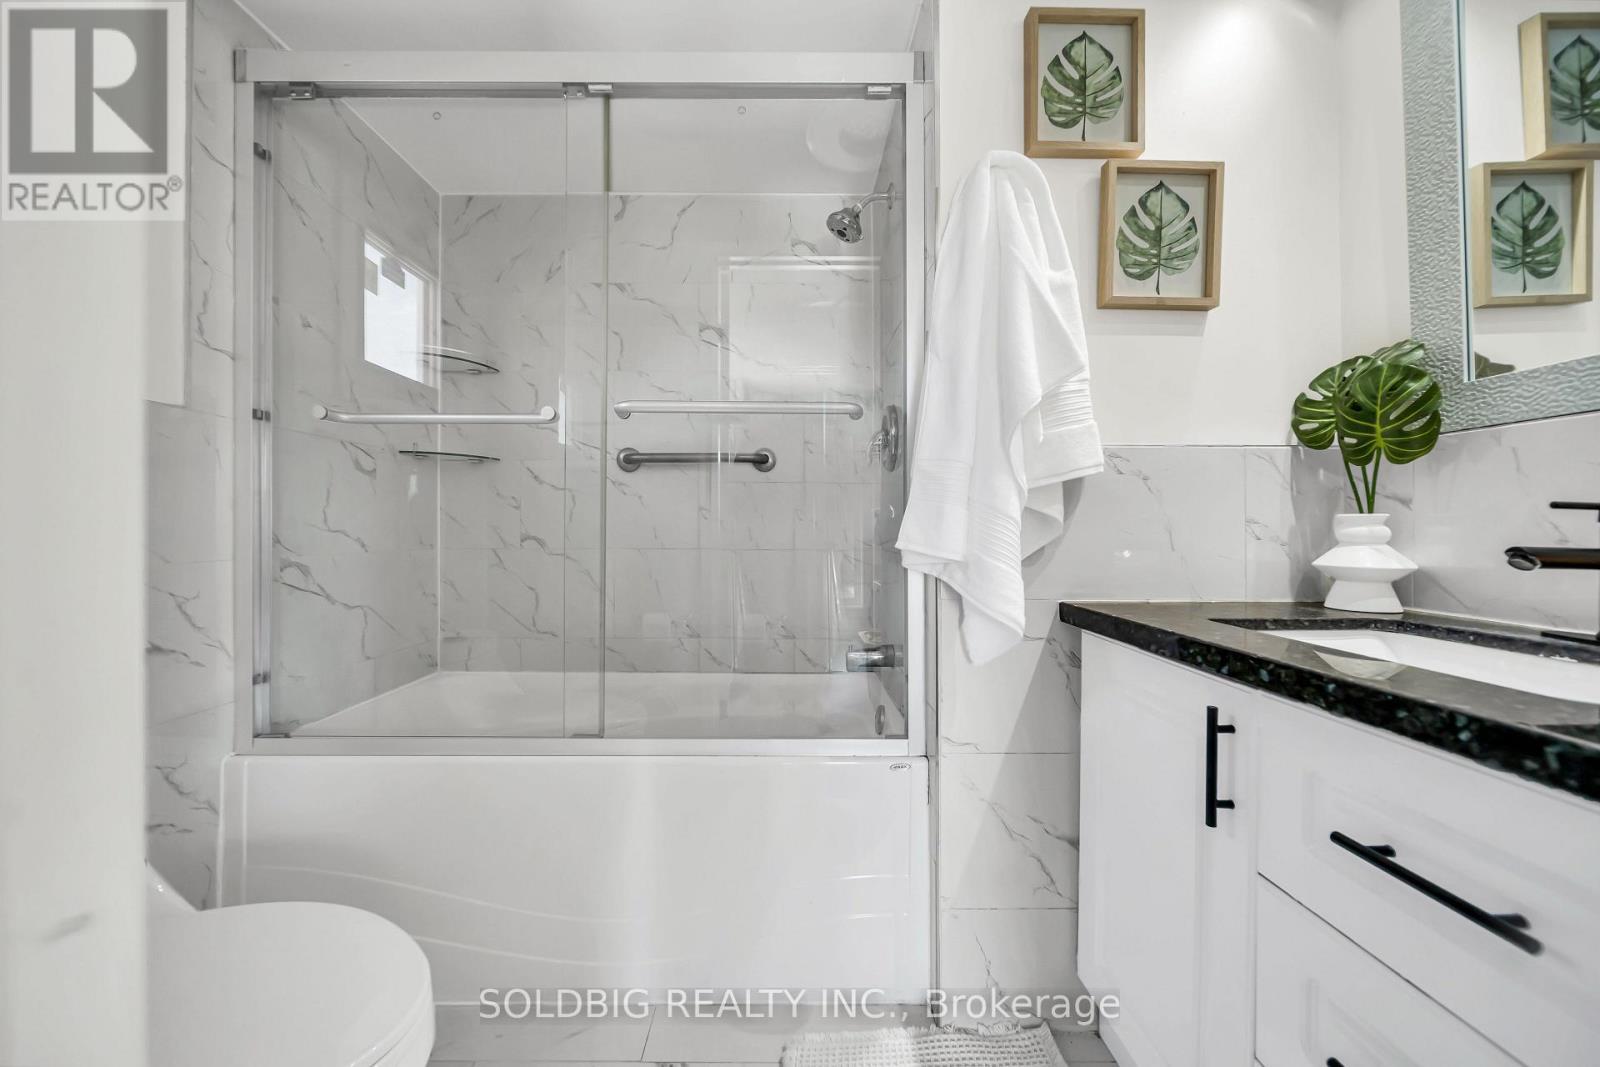
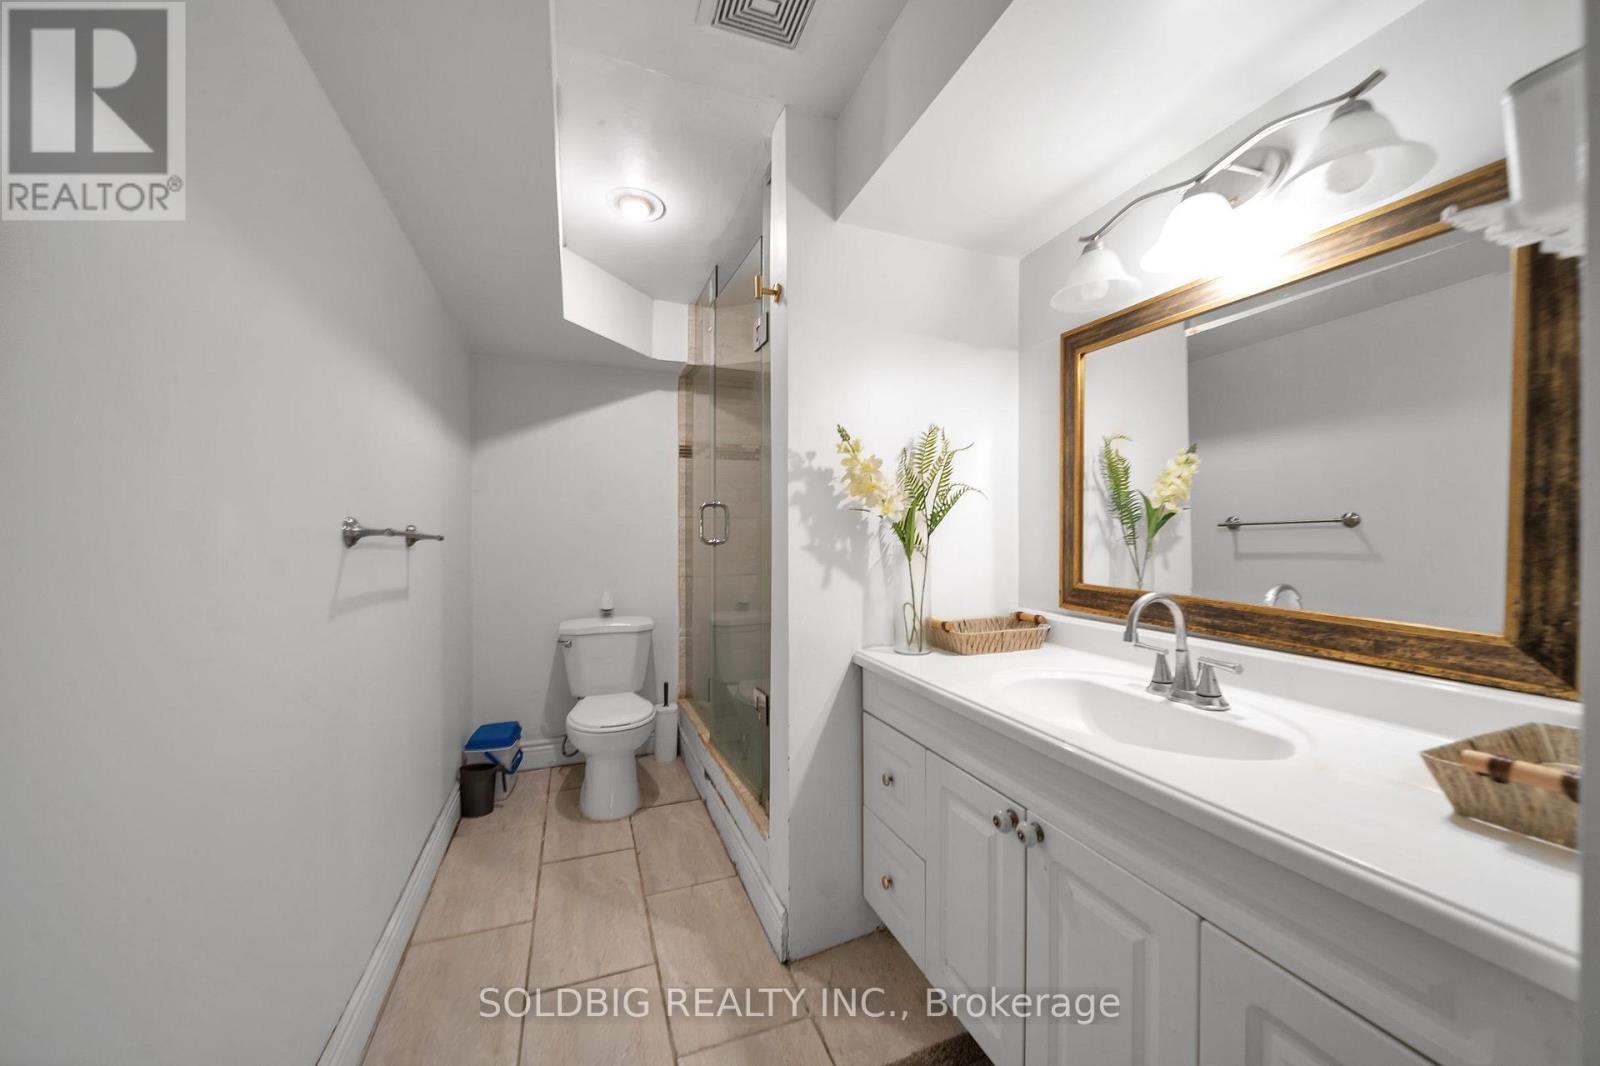
76 Banting Crescent, Brampton, ON - Indoor Photo Showing Bathroom
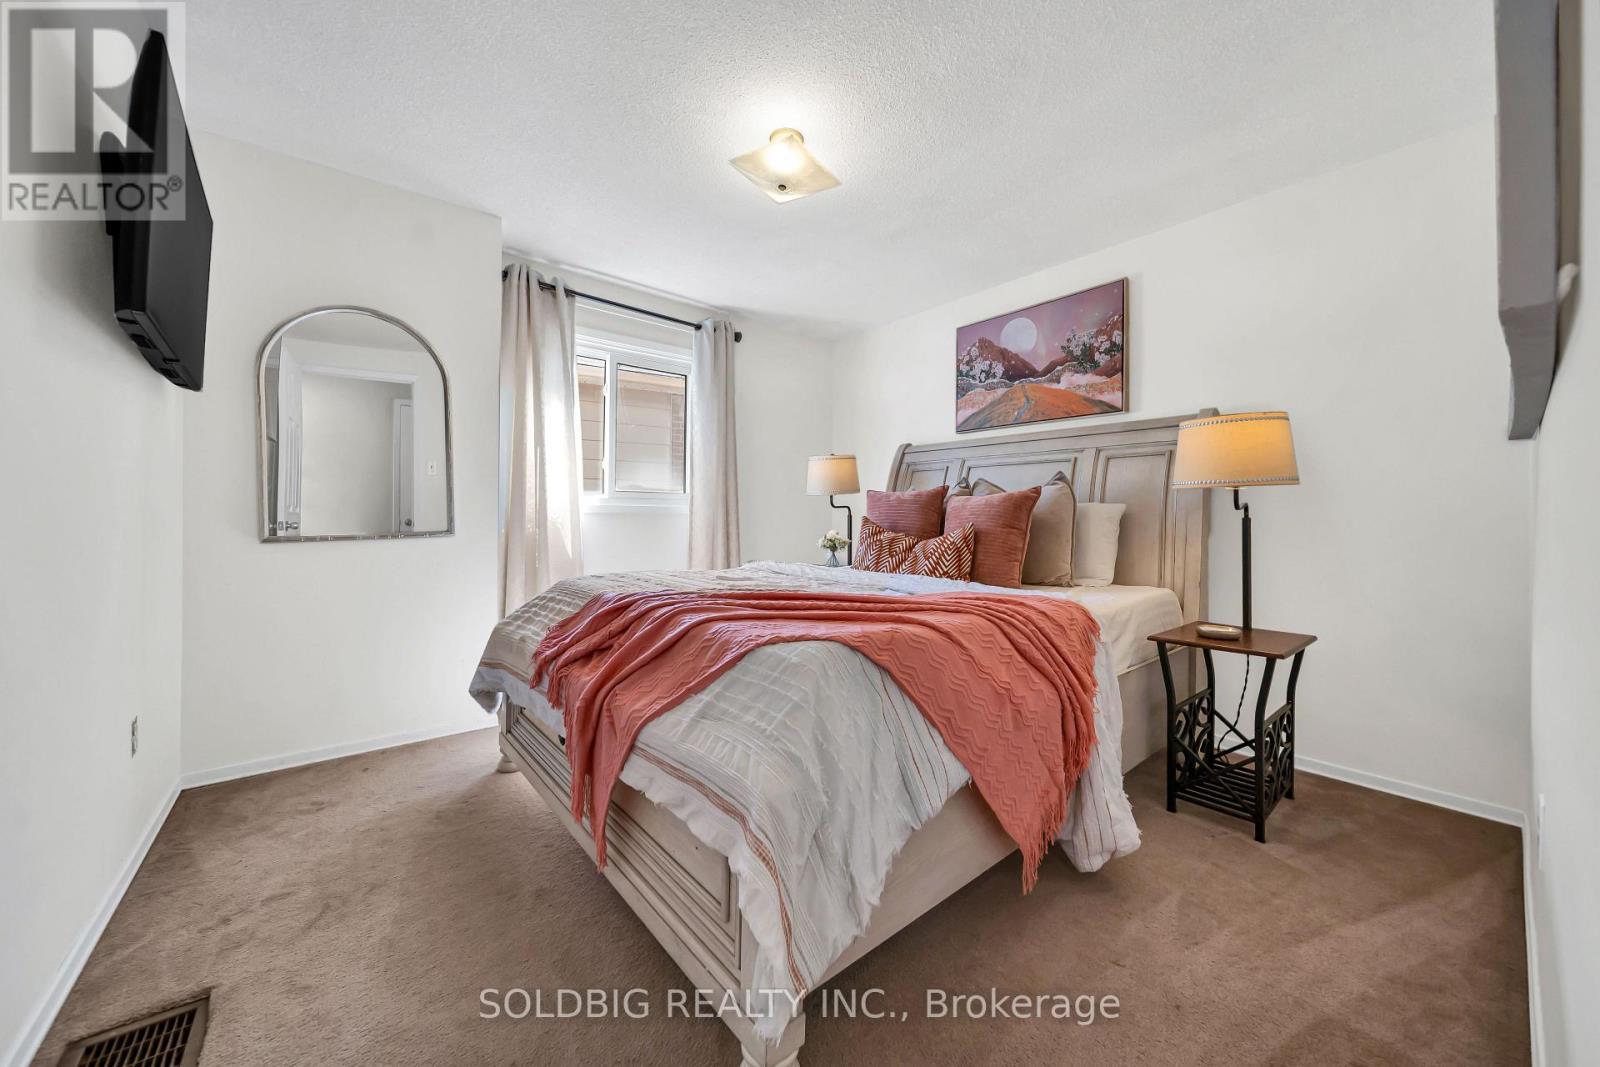
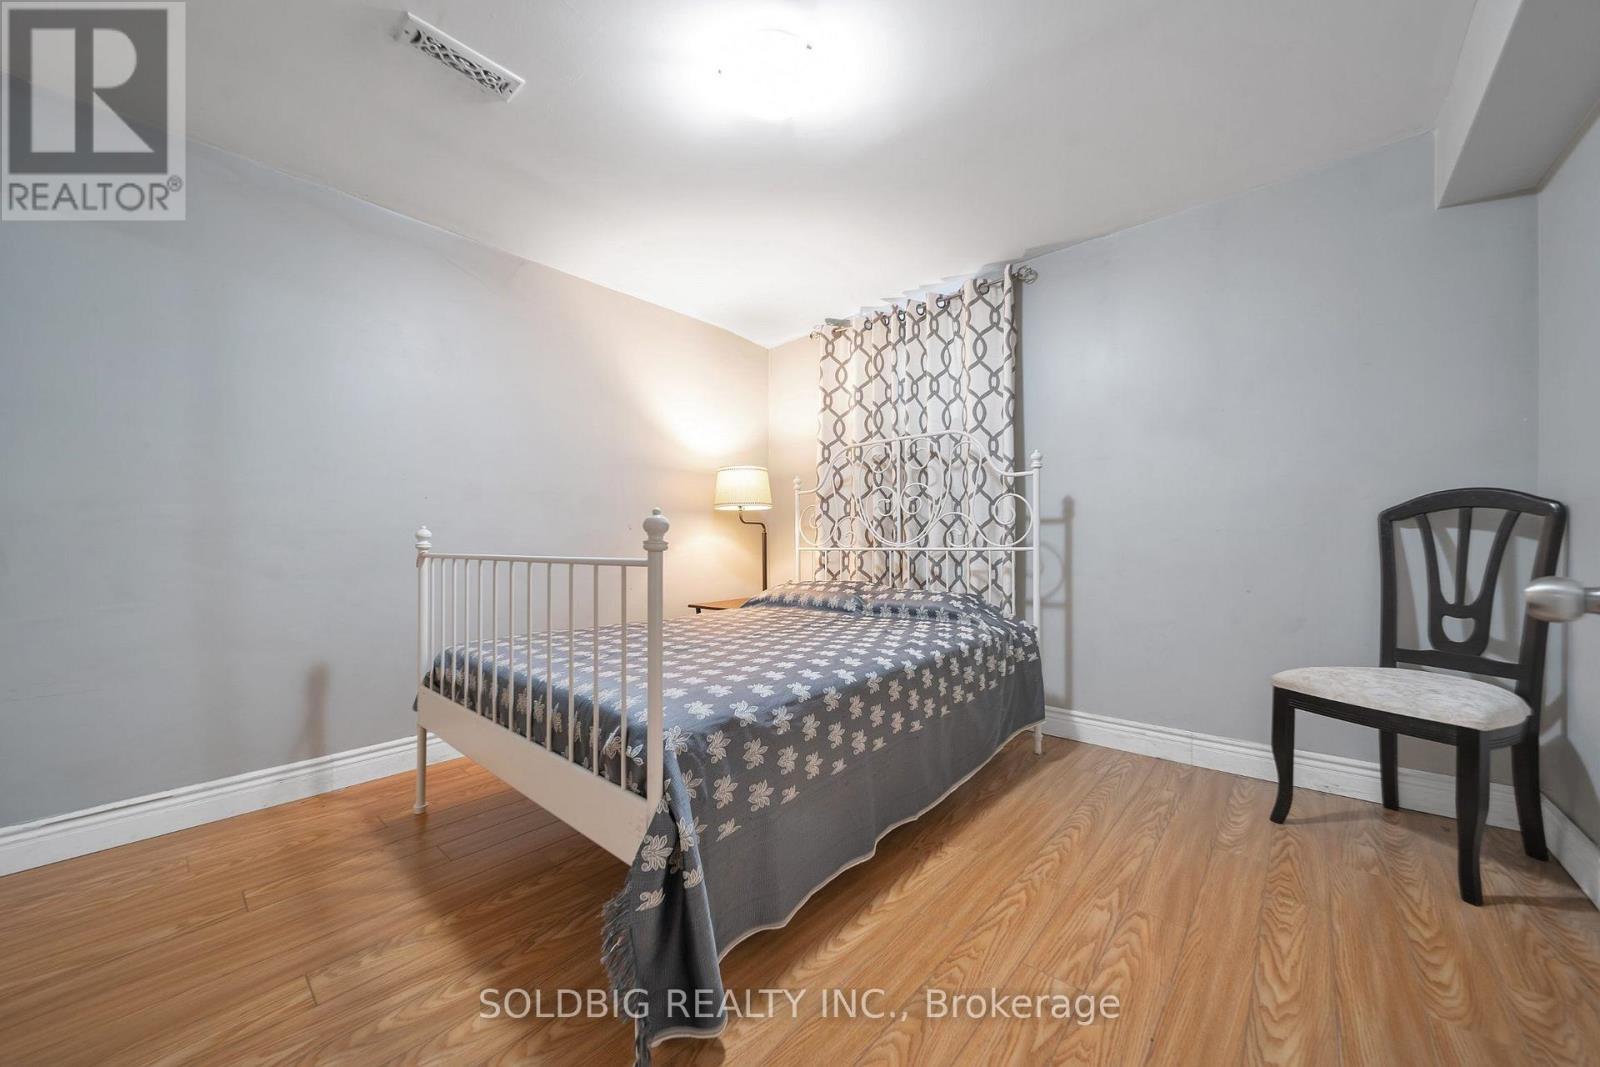
76 Banting Crescent, Brampton, ON - Indoor Photo Showing Bedroom
76 Banting Crescent, Brampton, ON - Indoor Photo Showing Other Room
76 Banting Crescent, Brampton, ON - Indoor Photo Showing Bathroom
76 Banting Crescent, Brampton, ON - Indoor Photo Showing Kitchen
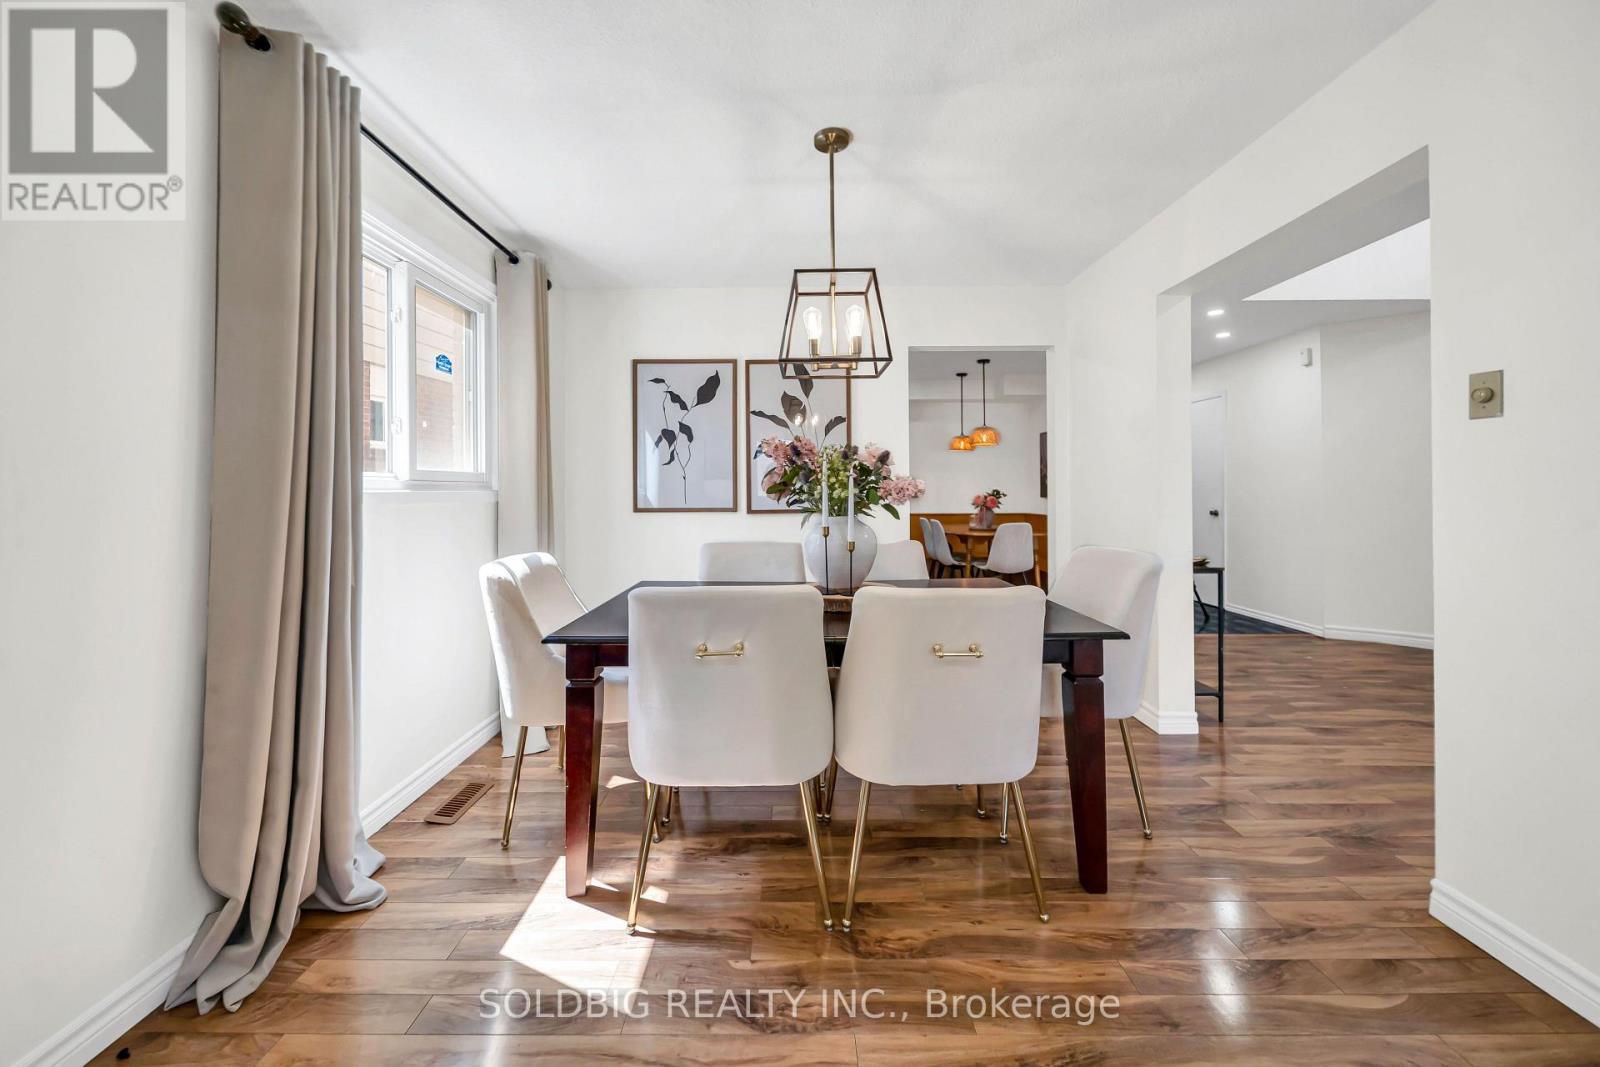
76 Banting Crescent, Brampton, ON - Indoor Photo Showing Dining Room
76 Banting Crescent, Brampton, ON - Indoor
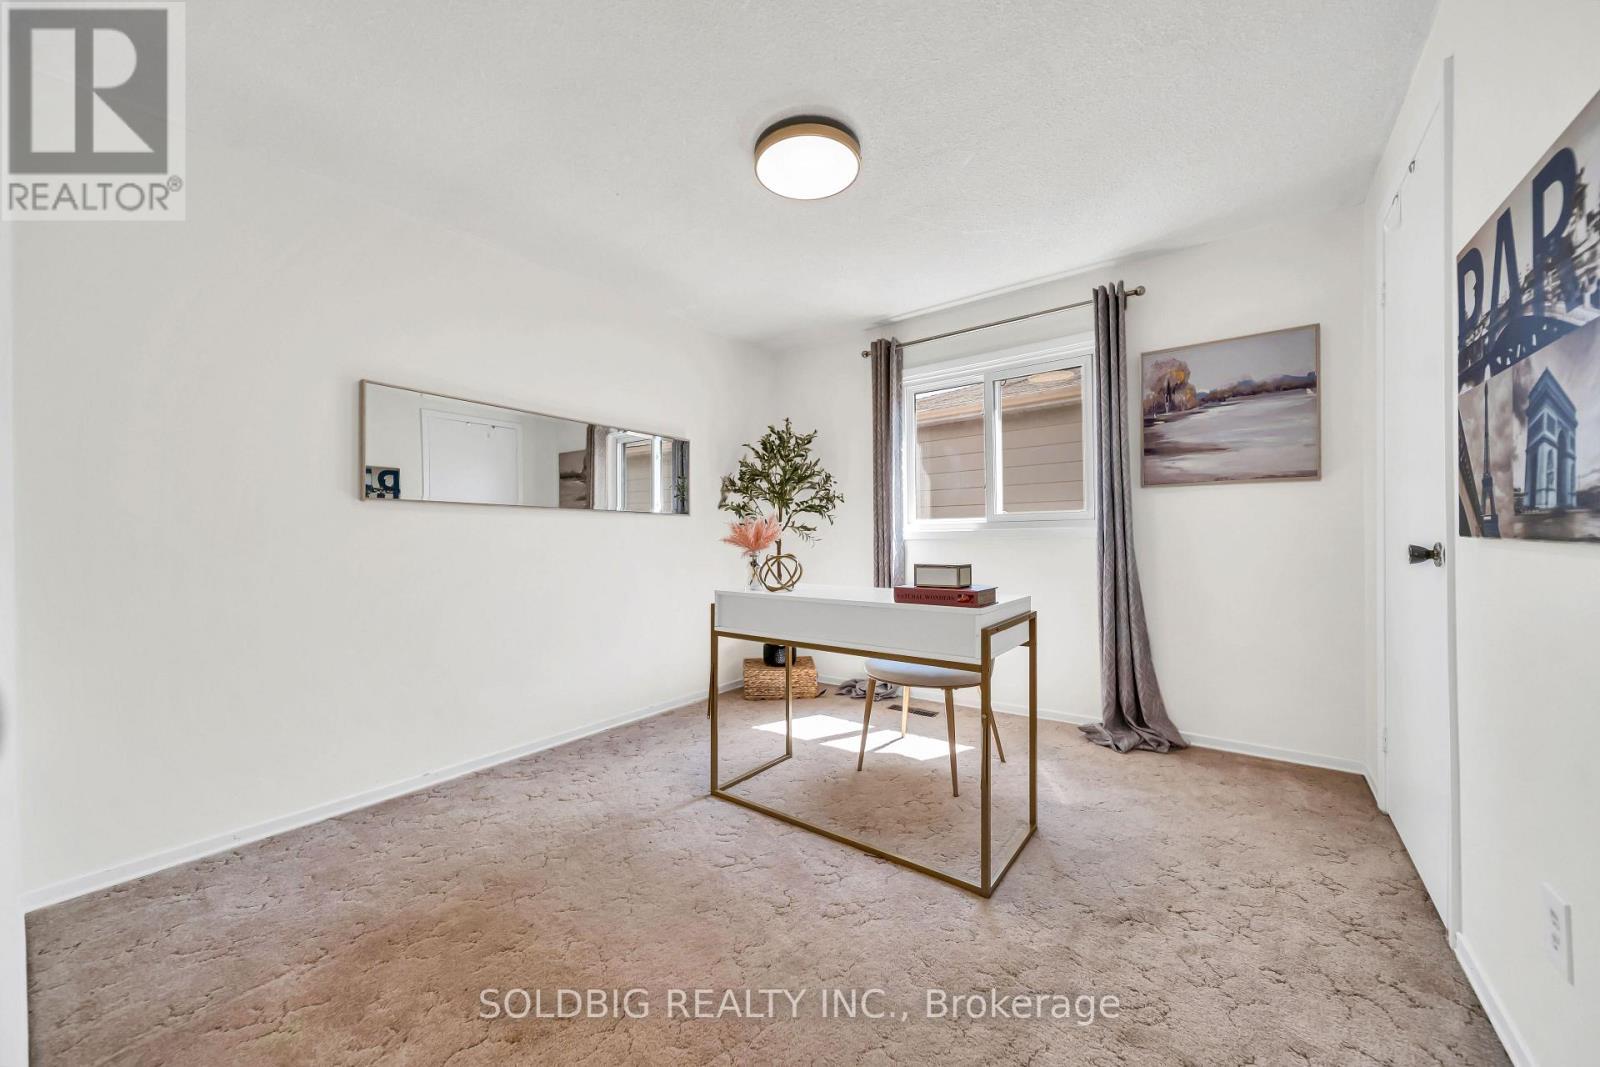
76 Banting Crescent, Brampton, ON - Indoor Photo Showing Bedroom
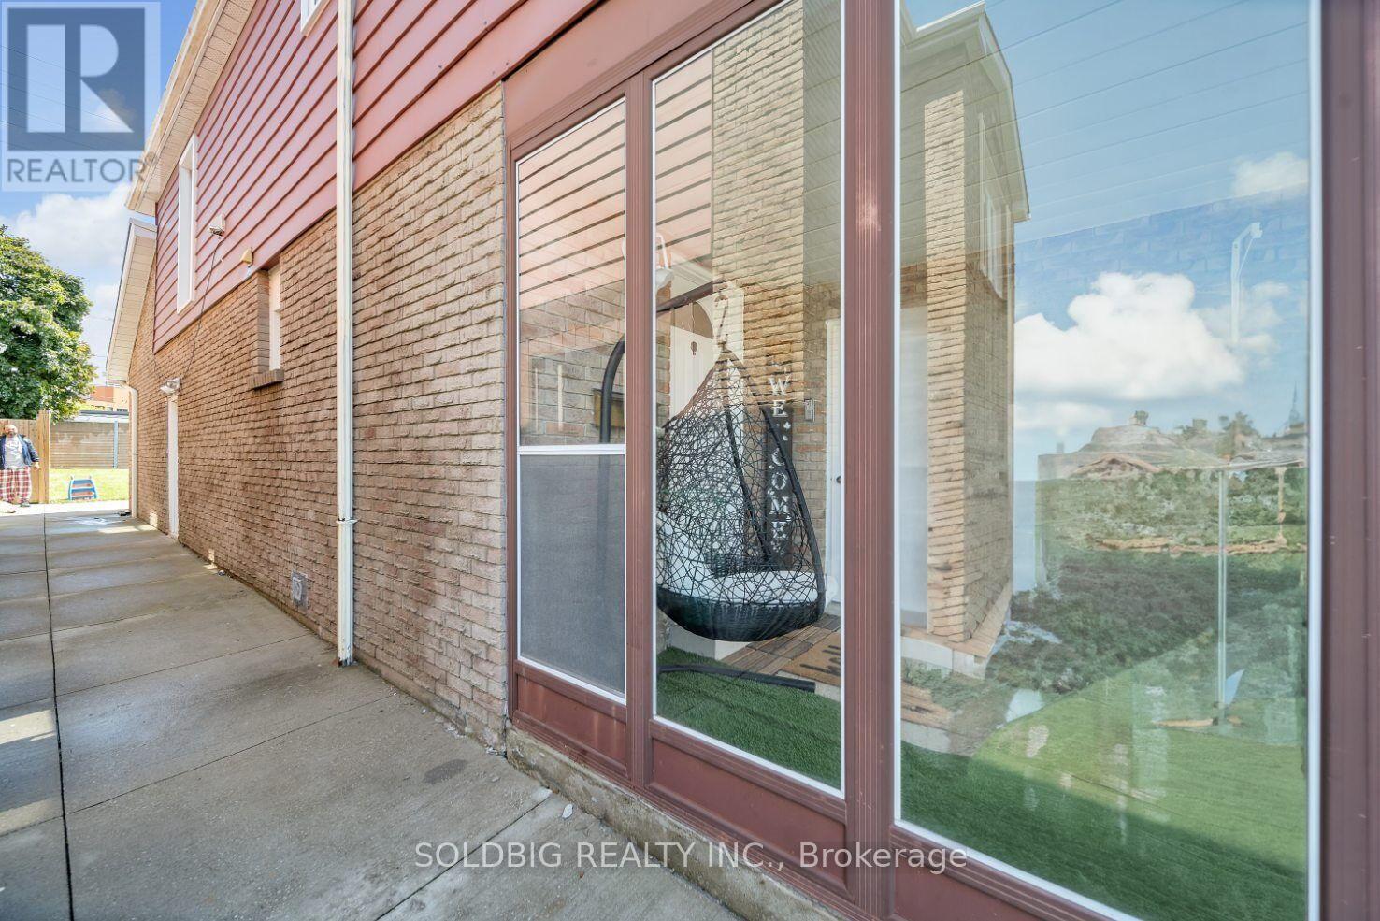
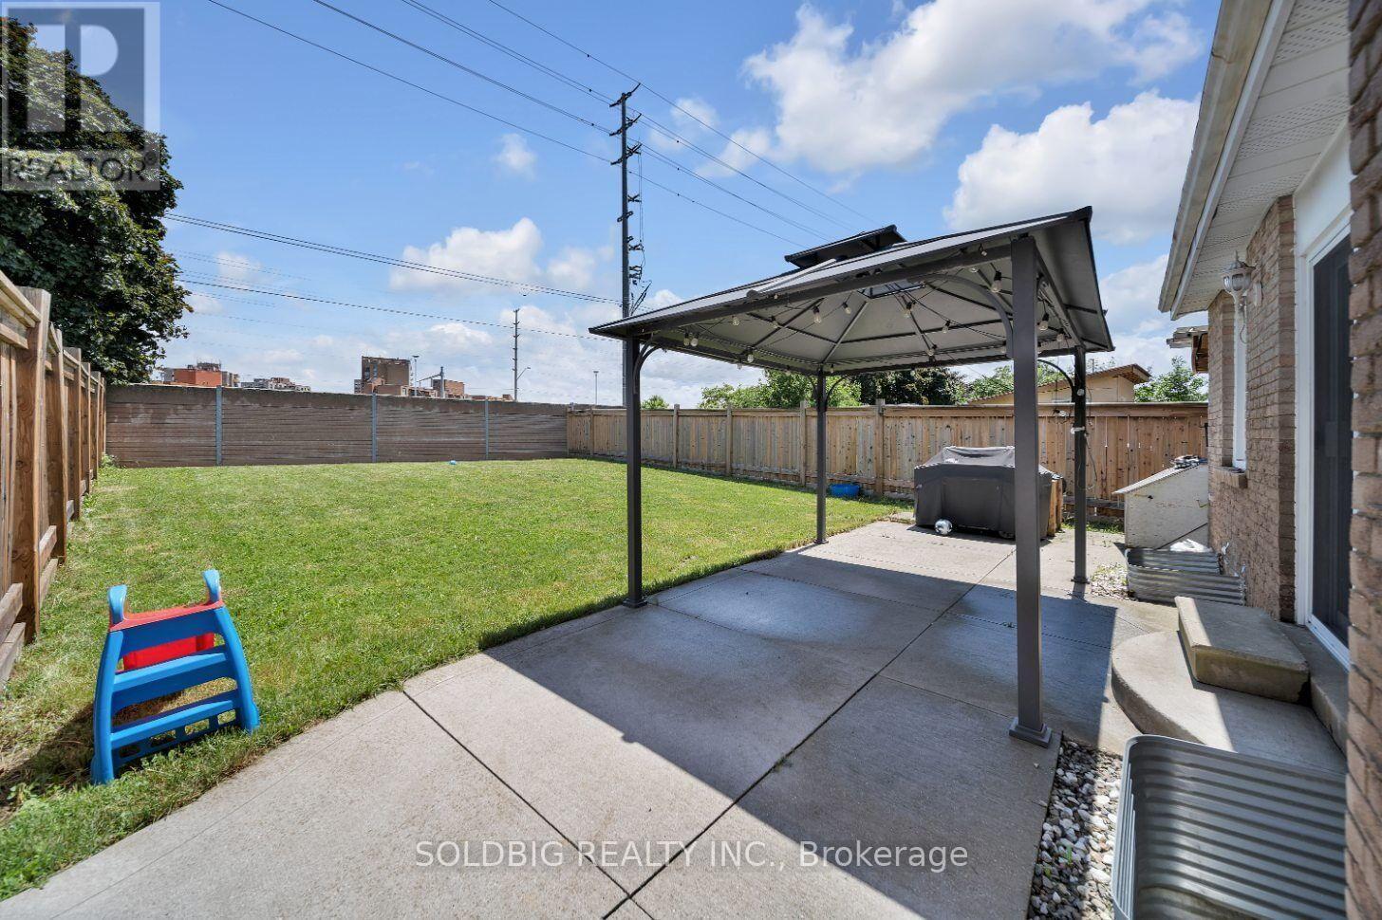
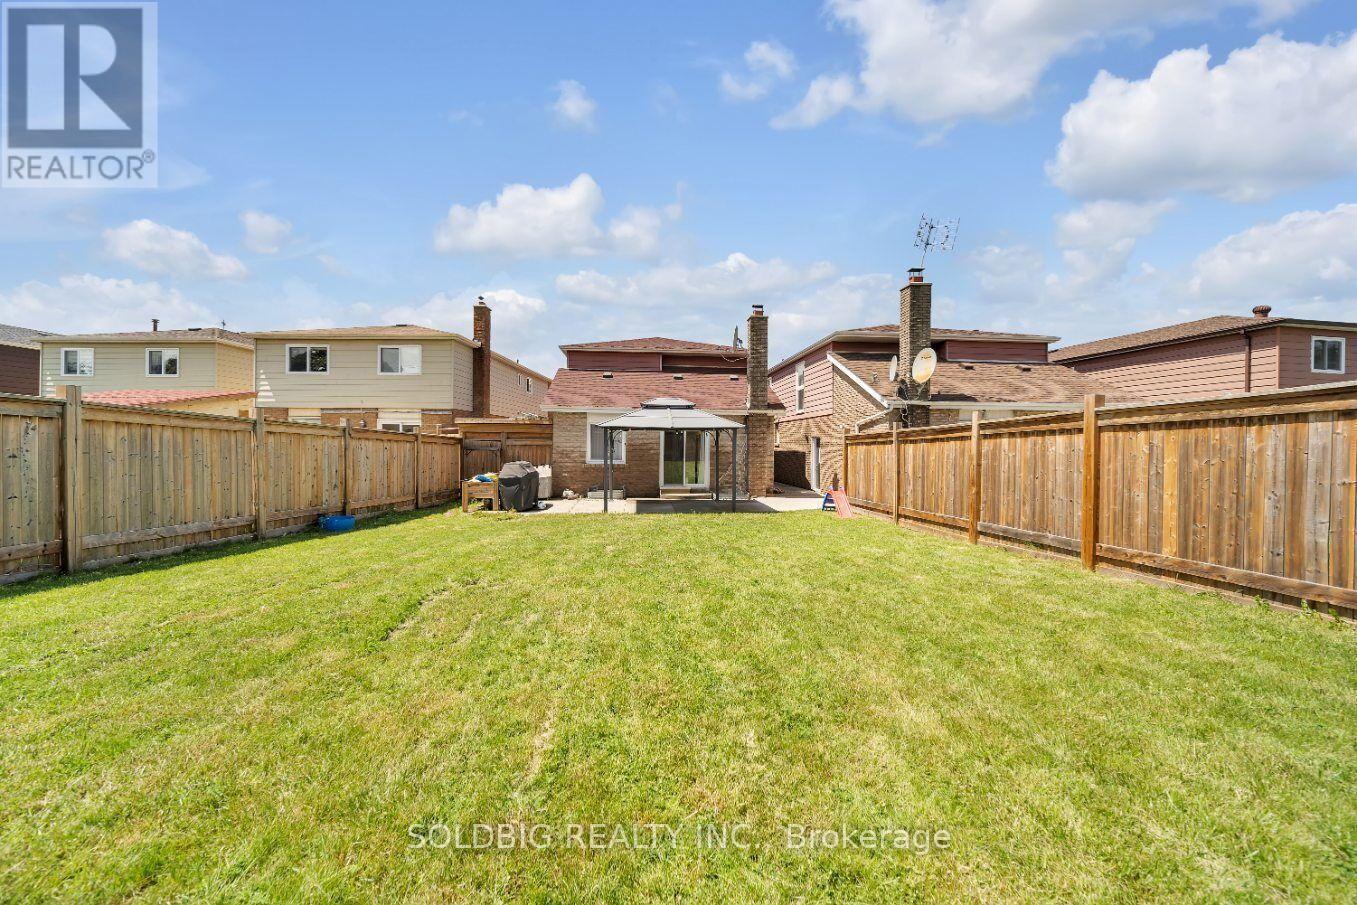
76 Banting Crescent, Brampton, ON - Outdoor With Exterior
76 Banting Crescent, Brampton, ON - Outdoor
76 Banting Crescent, Brampton, ON  - Outdoor With Facade
76 Banting Crescent, Brampton, ON  - Indoor Photo Showing Other Room
76 Banting Crescent, Brampton, ON  - Indoor Photo Showing Living Room
76 Banting Crescent, Brampton, ON  - Indoor With Fireplace
76 Banting Crescent, Brampton, ON - Indoor Photo Showing Living Room
76 Banting Crescent, Brampton, ON - Indoor Photo Showing Other Room
76 Banting Crescent, Brampton, ON - Indoor Photo Showing Dining Room
76 Banting Crescent, Brampton, ON - Indoor Photo Showing Kitchen
76 Banting Crescent, Brampton, ON - Indoor Photo Showing Kitchen With Double Sink With Upgraded Kitchen
76 Banting Crescent, Brampton, ON - Indoor Photo Showing Other Room
76 Banting Crescent, Brampton, ON - Indoor Photo Showing Bedroom
76 Banting Crescent, Brampton, ON - Indoor Photo Showing Bathroom
76 Banting Crescent, Brampton, ON - Indoor Photo Showing Bedroom
76 Banting Crescent, Brampton, ON - Indoor Photo Showing Other Room
76 Banting Crescent, Brampton, ON - Indoor Photo Showing Bathroom
76 Banting Crescent, Brampton, ON - Indoor Photo Showing Kitchen
76 Banting Crescent, Brampton, ON - Indoor Photo Showing Dining Room
76 Banting Crescent, Brampton, ON - Indoor
76 Banting Crescent, Brampton, ON - Indoor Photo Showing Bedroom
76 Banting Crescent, Brampton, ON - Outdoor With Exterior
76 Banting Crescent, Brampton, ON - Outdoor
  • Advertising

MULTIMEDIA

Are you a real estate investor?
76 BANTING CRESCENT, Brampton, Ontario, L6Y 2K9
$997,000

6 Beds

4 Baths

Property Information:

Welcome to 76 Banting Crescent - a rare opportunity to own a spacious family home with excellent income potential in one of Brampton's most sought-after communities! Situated on a premium lot, this beautifully maintained 4-bedroom home offers the perfect combination of comfort, functionality, and investment value. The main home features a well-designed layout with spacious living areas, generously sized bedrooms, and the added convenience of upstairs laundry. Enjoy your private backyard retreat featuring a patio, gazebo, and working storage shed-the perfect setting for family gatherings, summer barbecues, or relaxing evenings outdoors.A standout feature of this property is the fully finished 2-bedroom basement apartment, complete with a separate entrance, full kitchen, full bathroom, and private laundry. This versatile space is ideal for extended family, guests, or as a valuable mortgage helper. The existing tenants are willing to stay, providing an excellent opportunity for immediate rental income and a smooth transition for investors.This home is ideally located close to everything you need, including shopping malls, banks, schools, parks, public transit, Highway 410, and Sheridan College. Enjoy the convenience of a prime location with easy access to major routes, making commuting and daily errands effortless. Additional highlights include parking for 6 vehicles (4 driveway spaces plus 2-car garage), all appliances included, and existing light fixtures included. Whether you are a growing family looking for more space or an investor seeking a property with strong income potential, 76 Banting Crescent offers an exceptional opportunity in a highly desirable Brampton neighbourhood.Premium lot + spacious layout + income-producing basement apartment + unbeatable location - this home truly has it all. Don't miss your chance to make it yours! ** This is a linked property.** (id:27)

Building Features:

  • Style: Detached
  • Building Type: House
  • Basement Development: Finished
  • Basement Type: N/A, N/A
  • Construction Style - Attachment: Detached
  • Exterior Finish: Brick
  • Fireplace: Yes
  • Floor Space: 2000 - 2500 sqft Square Feet
  • Flooring Type: Laminate, Carpeted
  • Foundation Type: Unknown
  • Heating Type: Forced air
  • Heating Fuel: Natural gas
  • Cooling Type: Central air conditioning
  • Appliances: All, Blinds, Storage Shed, Window Coverings

Property Features:

  • OwnershipType: Freehold
  • Property Type: Single Family
  • Half Bathrooms: 1
  • Floor Space (approx): 2000 - 2500 Square Feet
  • Irregular: Yes
  • Lot Depth: 150 Feet
  • Lot Frontage: 28.3 Feet
  • Lot Size: 28.4 x 150 FT
  • Zoning: Residential
  • Sewer: Sanitary sewer
  • Parking Type: Garage
  • No. of Parking Spaces: 3

Rooms:

  • Primary Bedroom Upper Level 6.07 m x 3.66 m
  • 2nd Bedroom Upper Level 3.35 m x 3.05 m
  • 3rd Bedroom Upper Level 3.35 m x 3.32 m
  • 4th Bedroom Upper Level 3.35 m x 3.05 m
  • Kitchen Ground Level 3.48 m x 4.27 m
  • Living Ground Level 7.40 m x 3.14 m
  • Dining Ground Level 7.14 m x 3.14 m
  • Family Ground Level 4.27 m x 3.53 m

Convert Measurement to:

Courtesy of: SOLDBIG REALTY INC.
REALTOR.ca  

QuickQuoteTM Powered by RPS

Location of 76 BANTING CRESCENT, Brampton, Ontario, L6Y 2K9

Demographic Information of 76 BANTING CRESCENT, Brampton, Ontario, L6Y 2K9

Life Stage

Midlife Families

Employment Type

Blue Collar/Primary, Blue Collar/Service Sector

Average Household Income

$105,219.04

Average Number of Children

1.77

Household Population

Household Structure

Age of Population

Education

Education Level

No certificate/diploma/degree

13.57 %

High school certificate or equivalent

35.73 %

Apprenticeship trade certificate/diploma

3.66 %

College/non-university certificate

21.88 %

University certificate (below bachelor)

2.12 %

University Degree

23.04 %

Commuter

Travel To Work

By Car

70.21 %

By Public Transit

25.99 %

By Walking

0.65 %

By Bicycle

0.0 %

By Other Methods

3.15 %

Cultural Diversity

Knowledge of Official Language

Mother Tongue

Building Information

Building Type

Apartments (Low and High Rise)

24.92 %

Houses

75.08 %

Own Vs. Rent