Button CopyPathCircle CloseCircle Left ArrowArrow Down Icon GreyClosecirclecircleBurger
  • Advertising

7 THUNDERBIRD TRAIL, Brampton, Ontario, L6R 2T4

MLS® # W13693454
House For Lease In Sandringham-Wellington, Brampton, Ontario
$2,900.00 /month

3 Beds

3 Baths

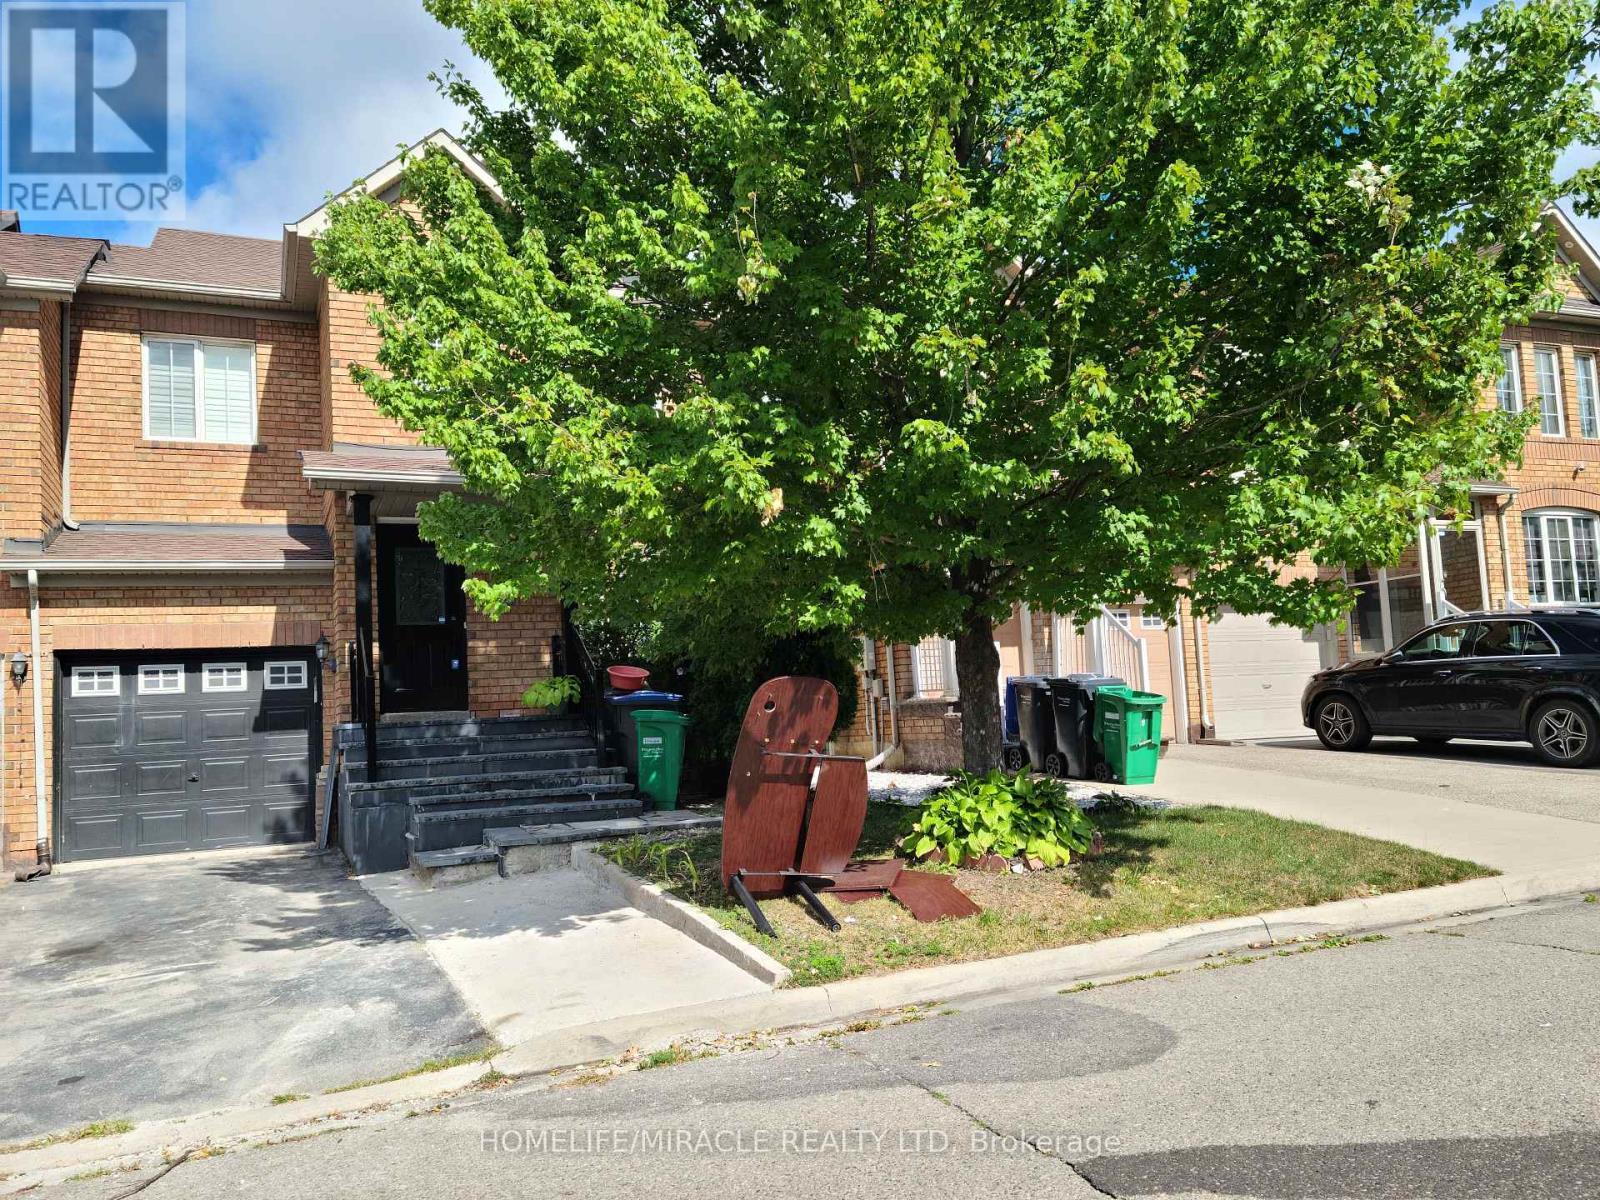
7 Thunderbird Trail, Brampton, ON - Outdoor
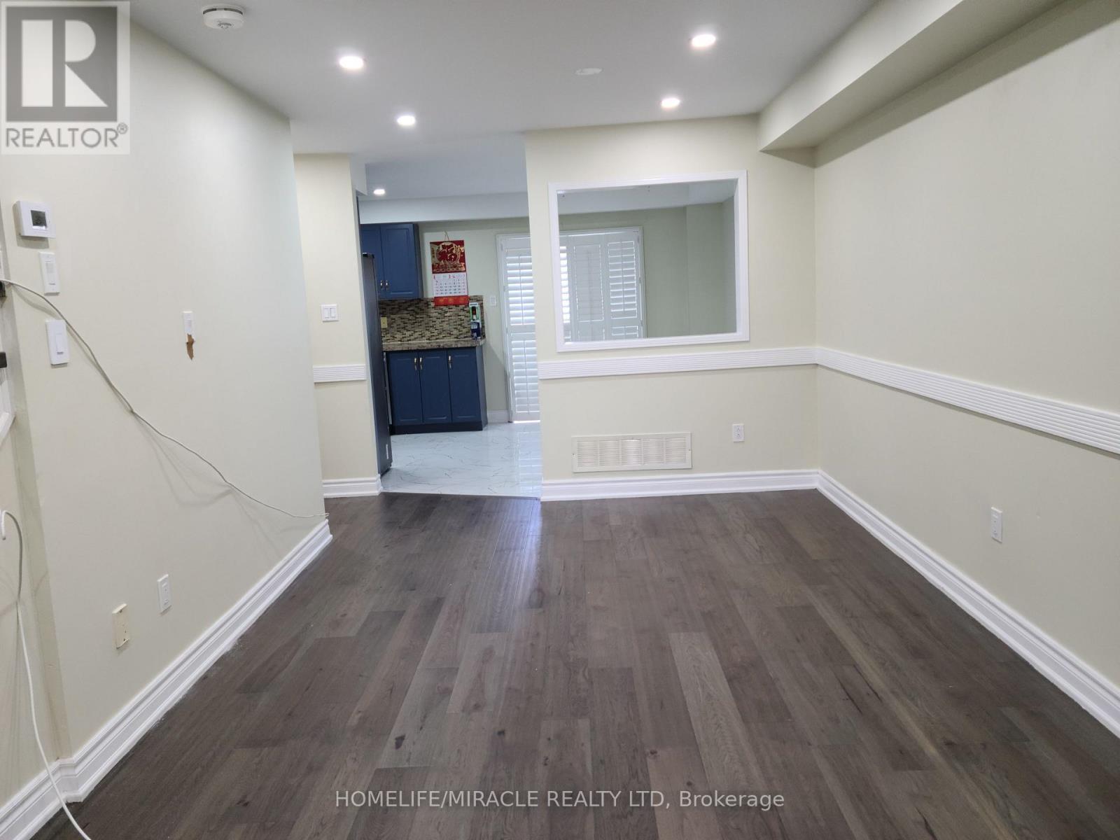
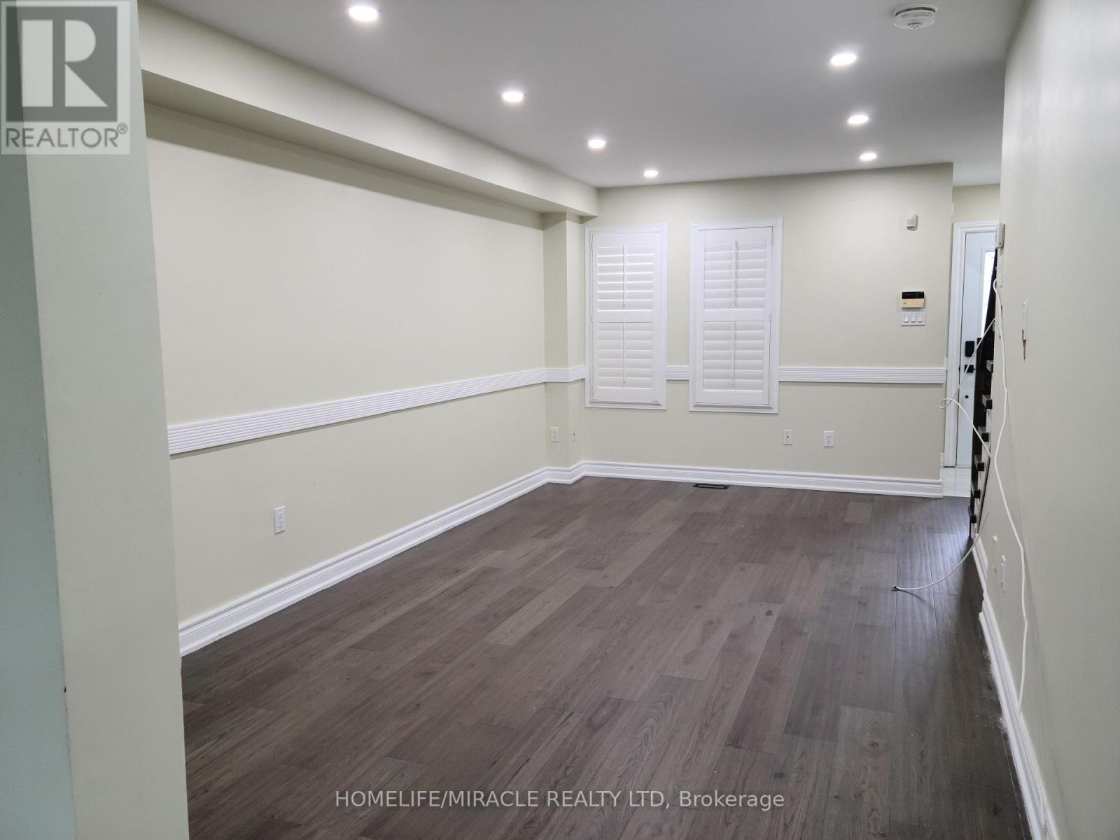
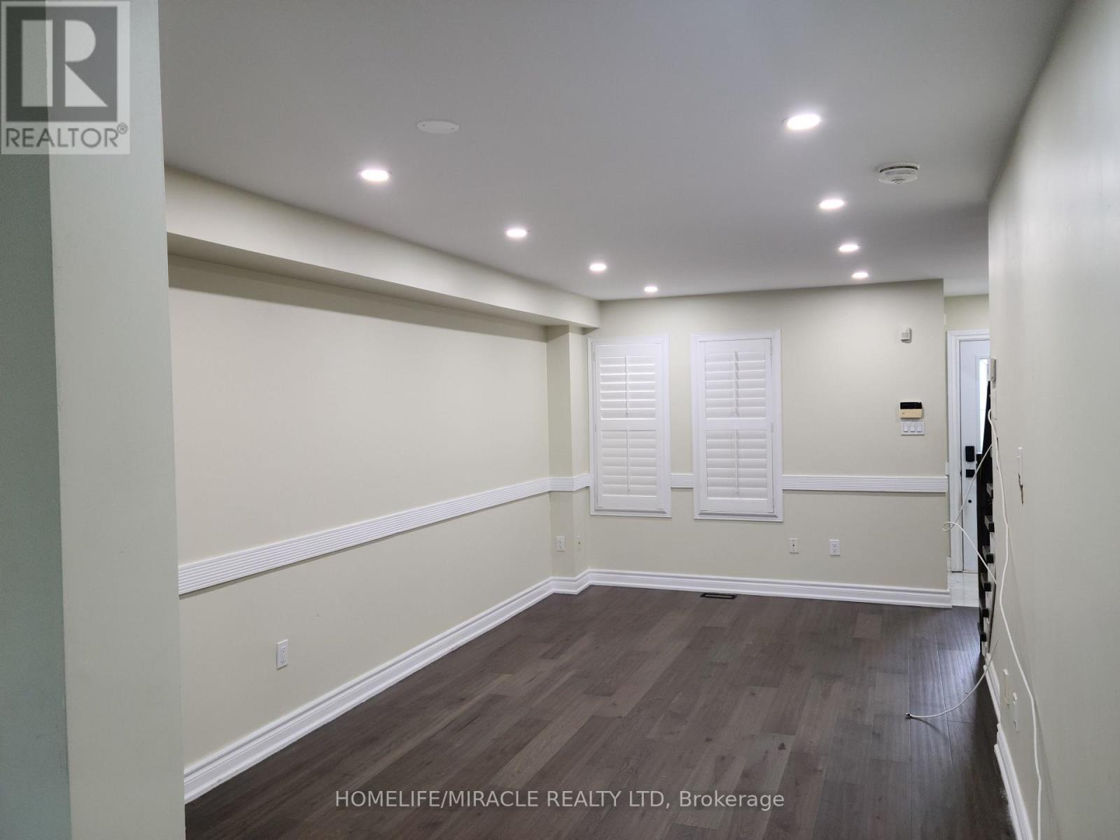
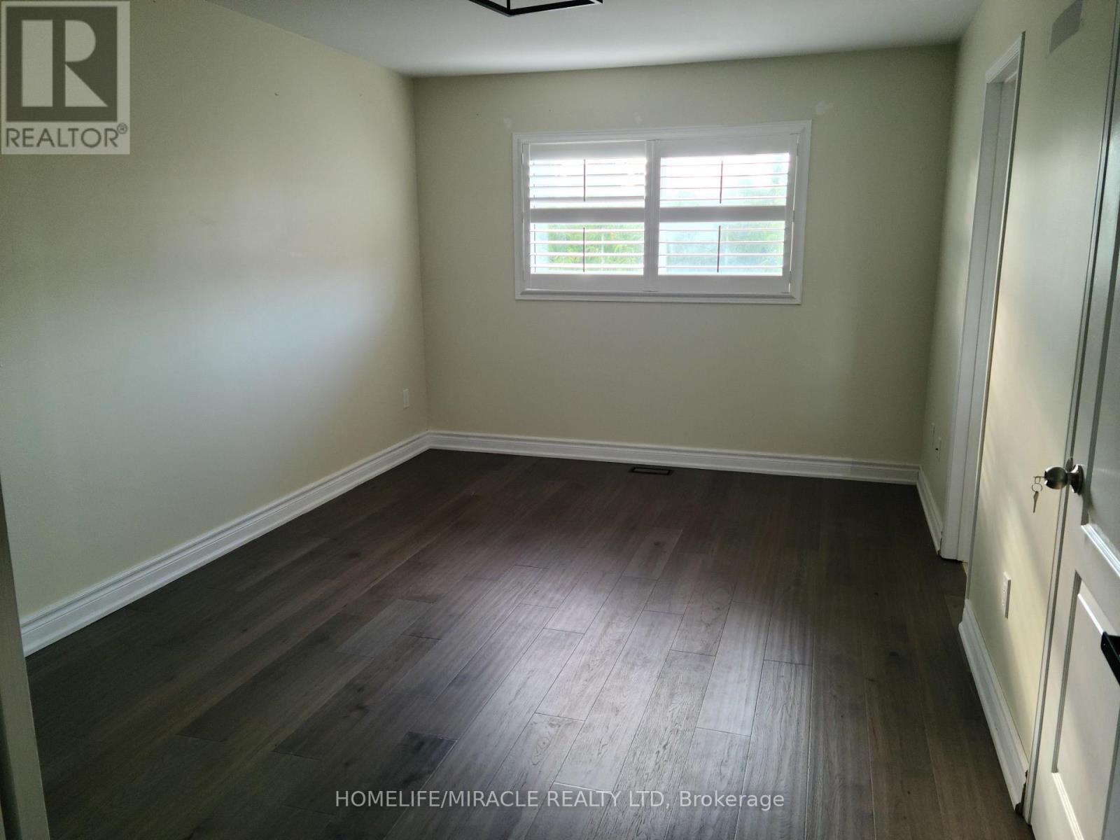
7 Thunderbird Trail, Brampton, ON - Indoor Photo Showing Other Room
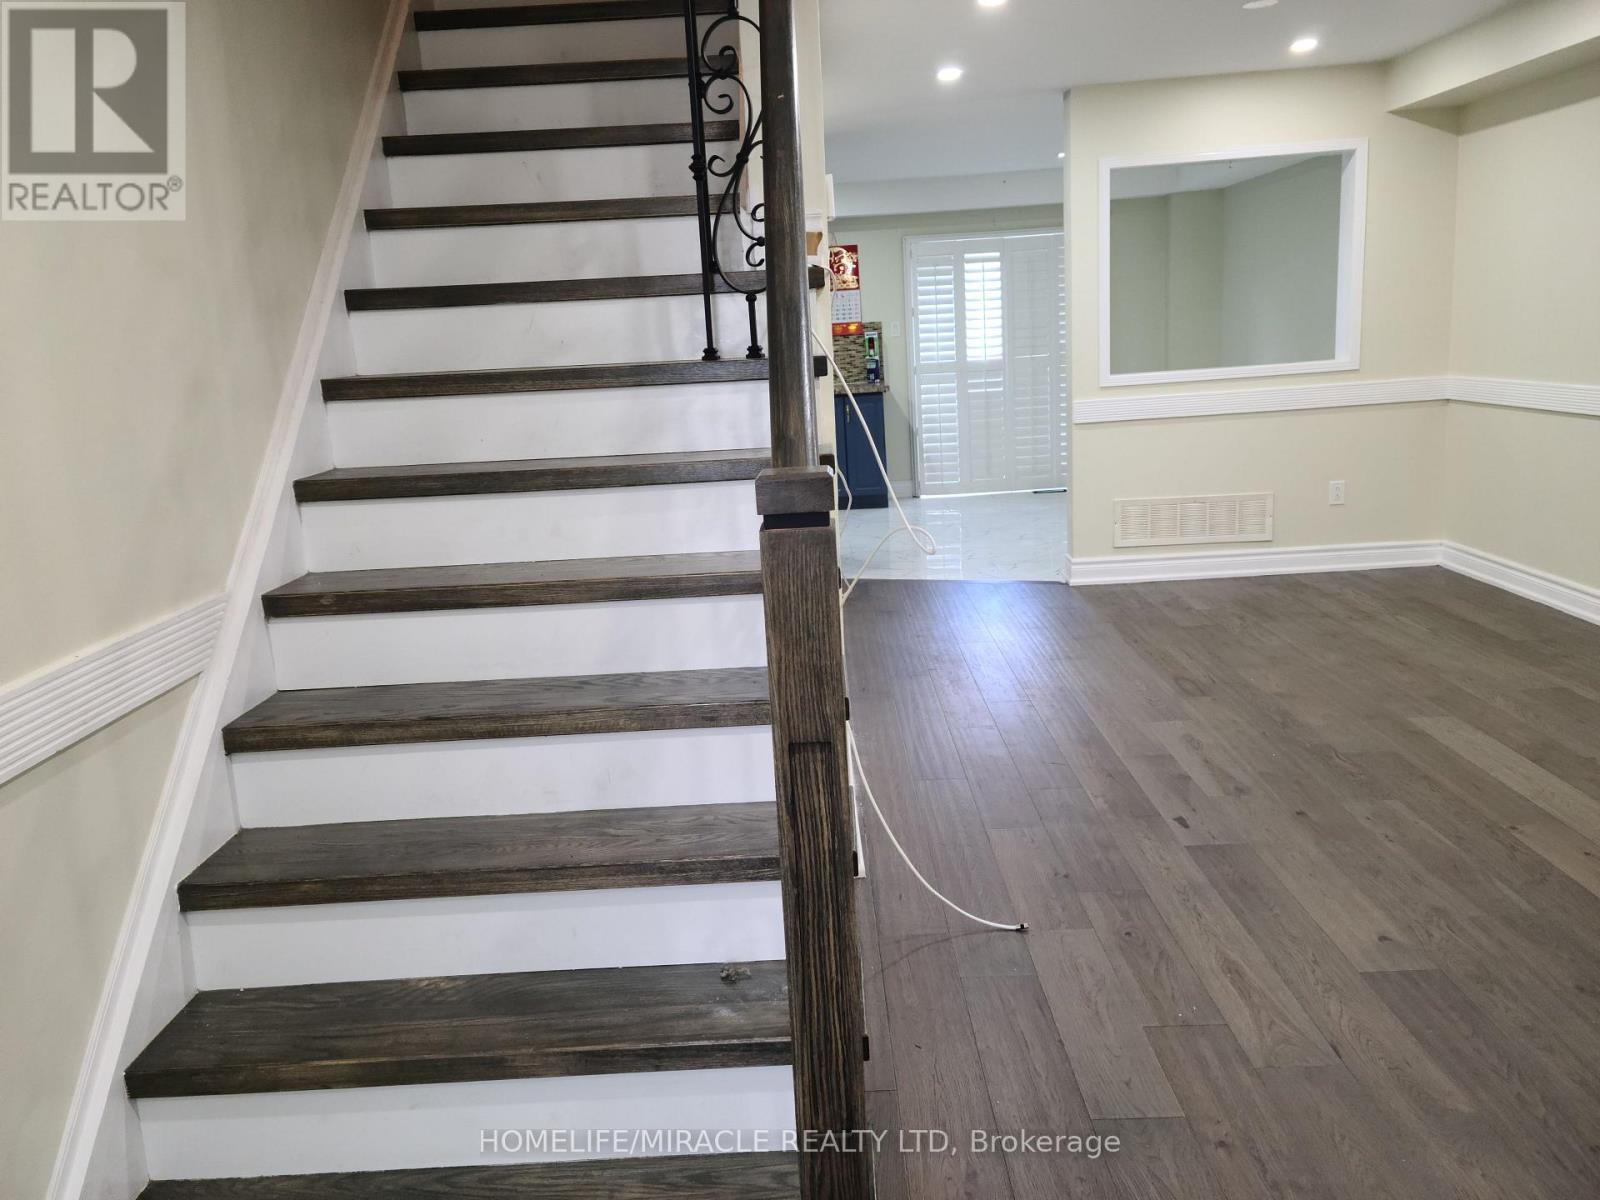
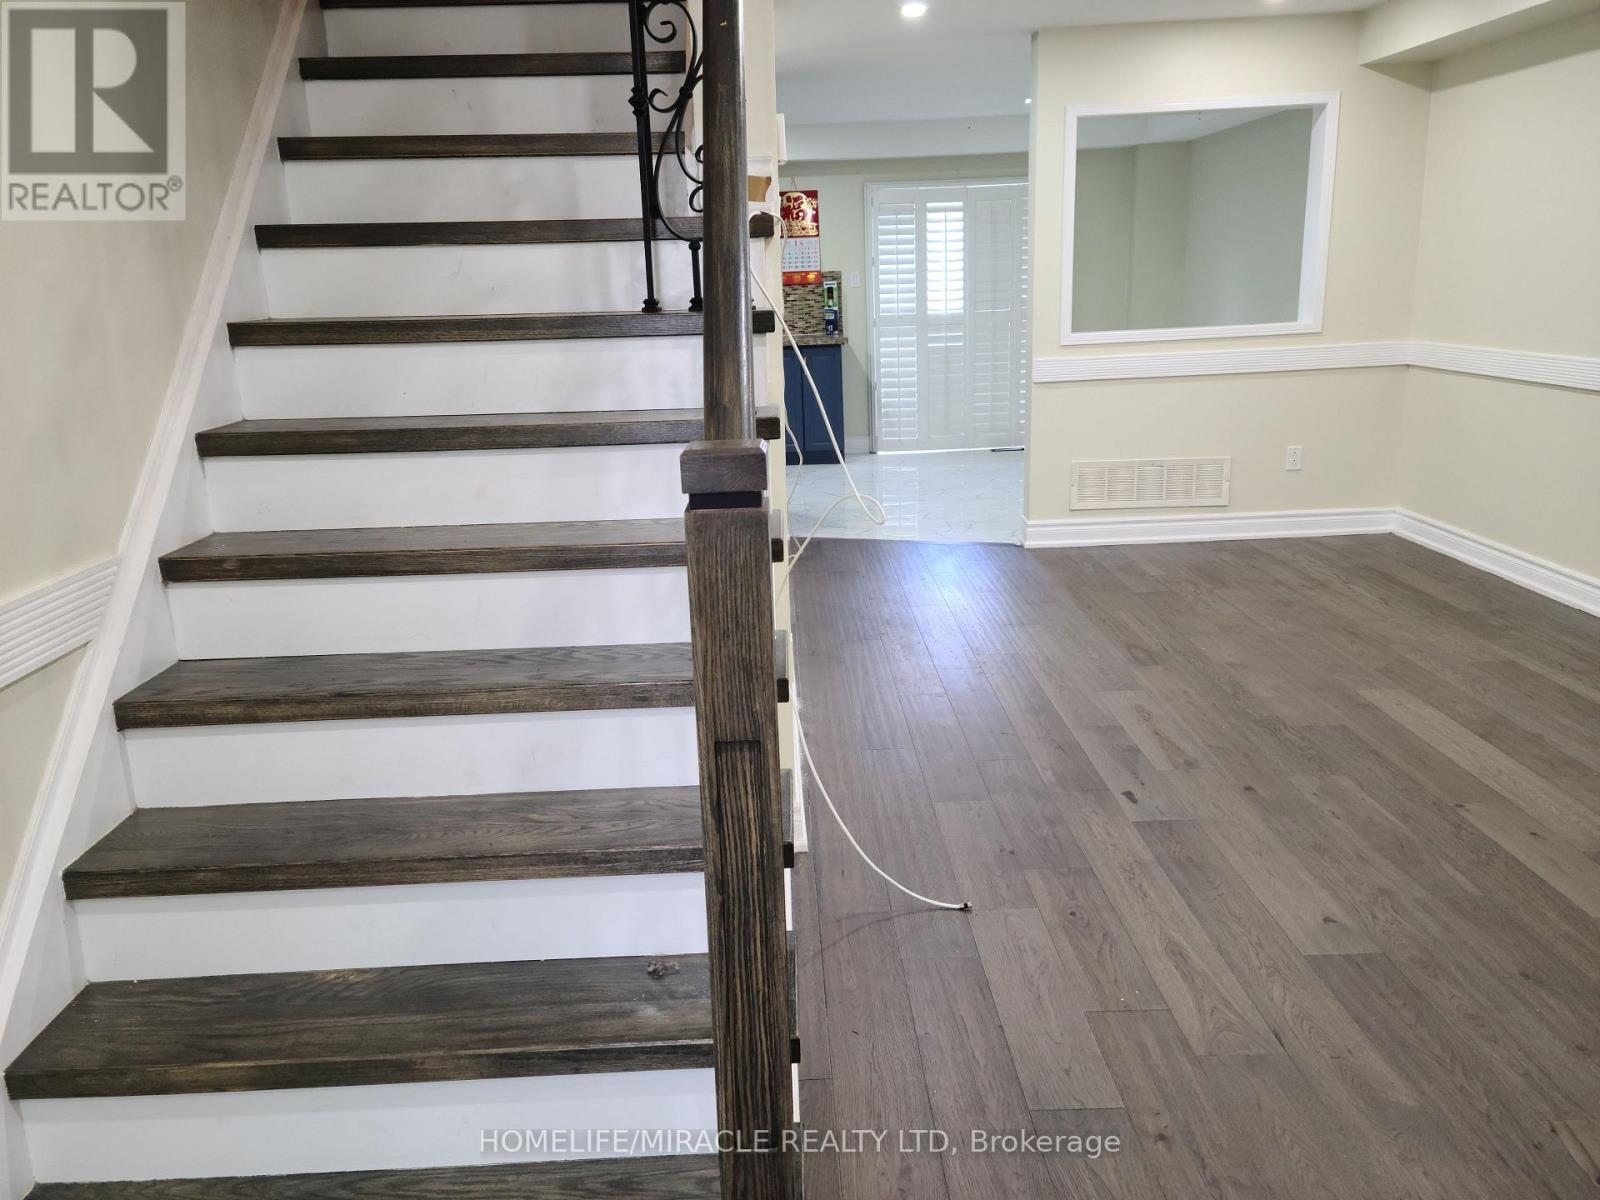
7 Thunderbird Trail, Brampton, ON - Indoor
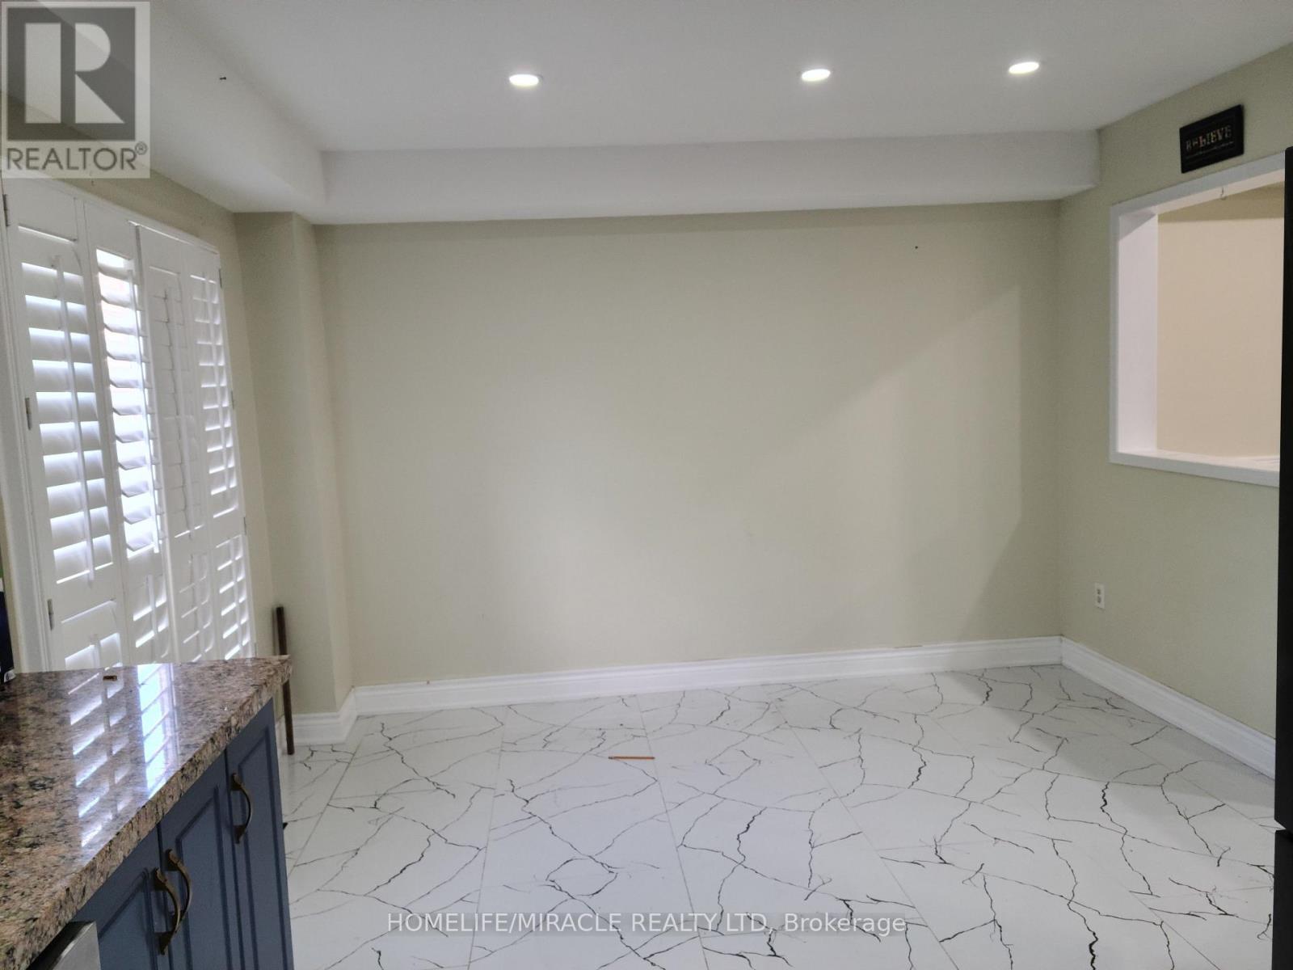
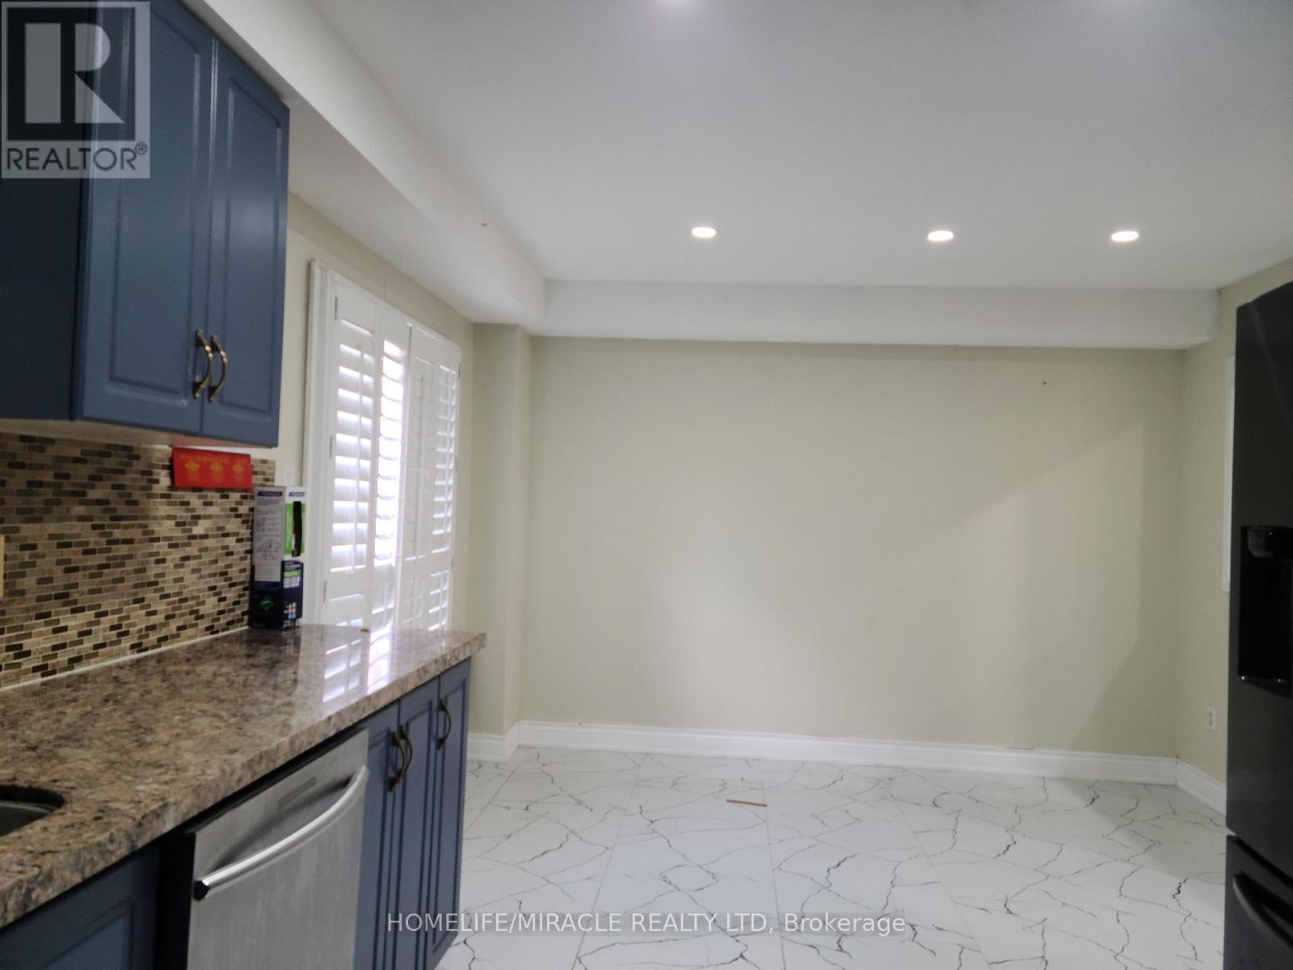
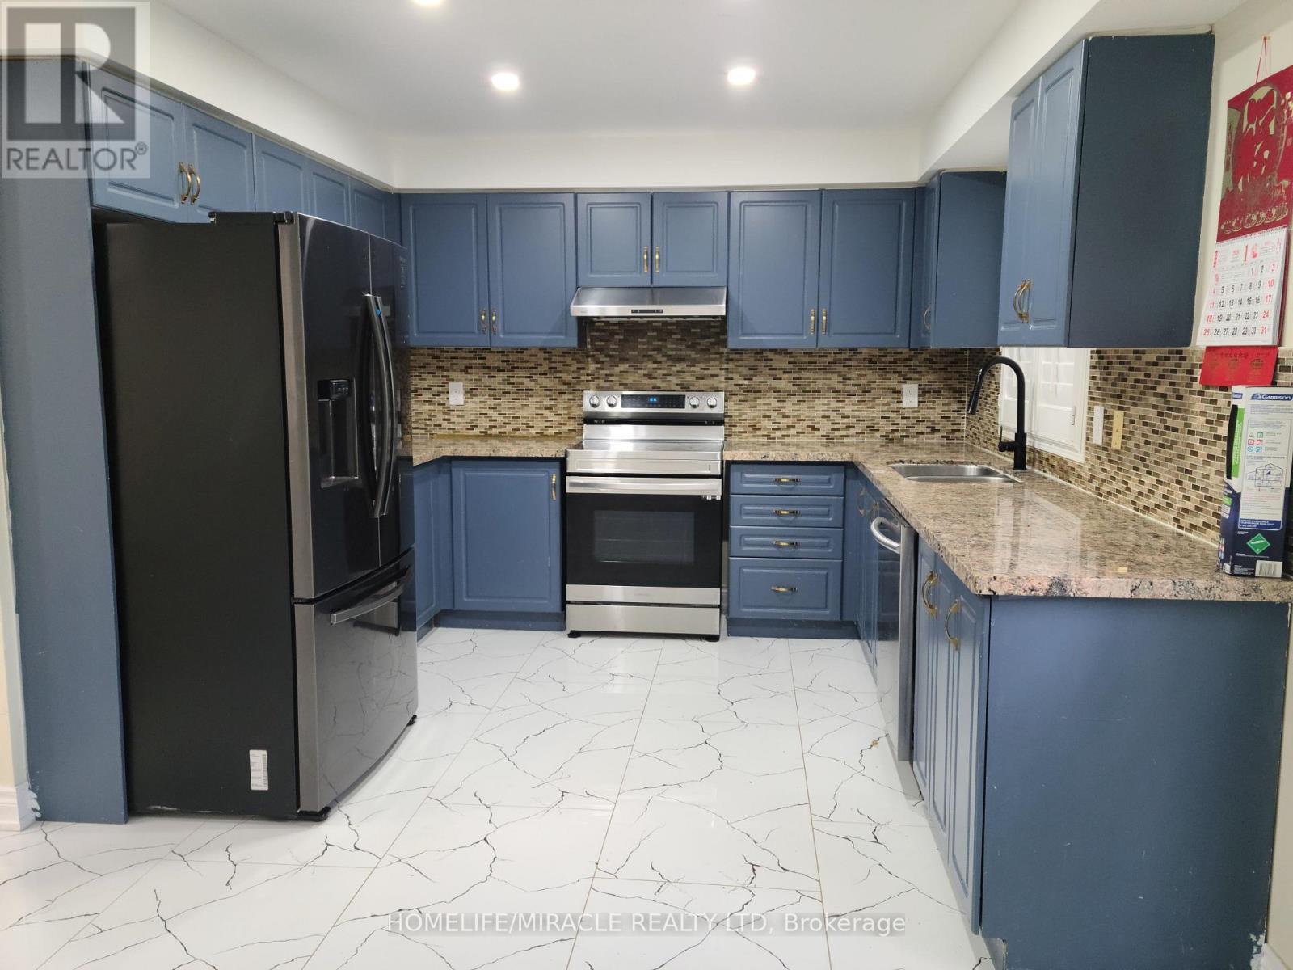
7 Thunderbird Trail, Brampton, ON - Indoor Photo Showing Kitchen
7 Thunderbird Trail, Brampton, ON - Indoor Photo Showing Kitchen With Upgraded Kitchen
7 Thunderbird Trail, Brampton, ON - Indoor Photo Showing Other Room
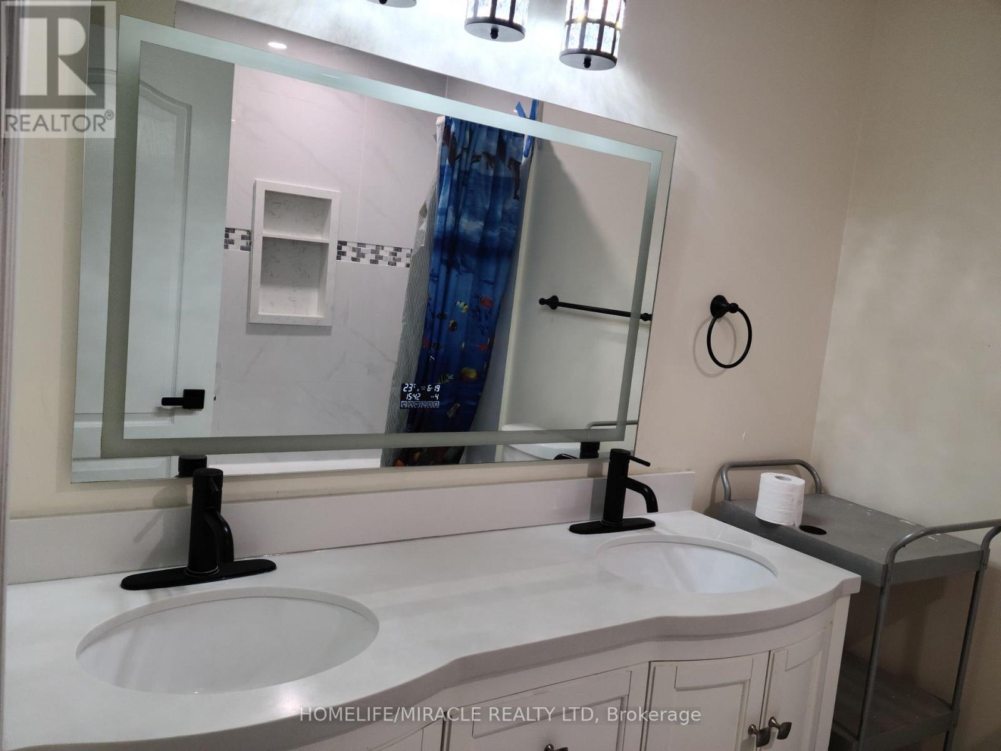
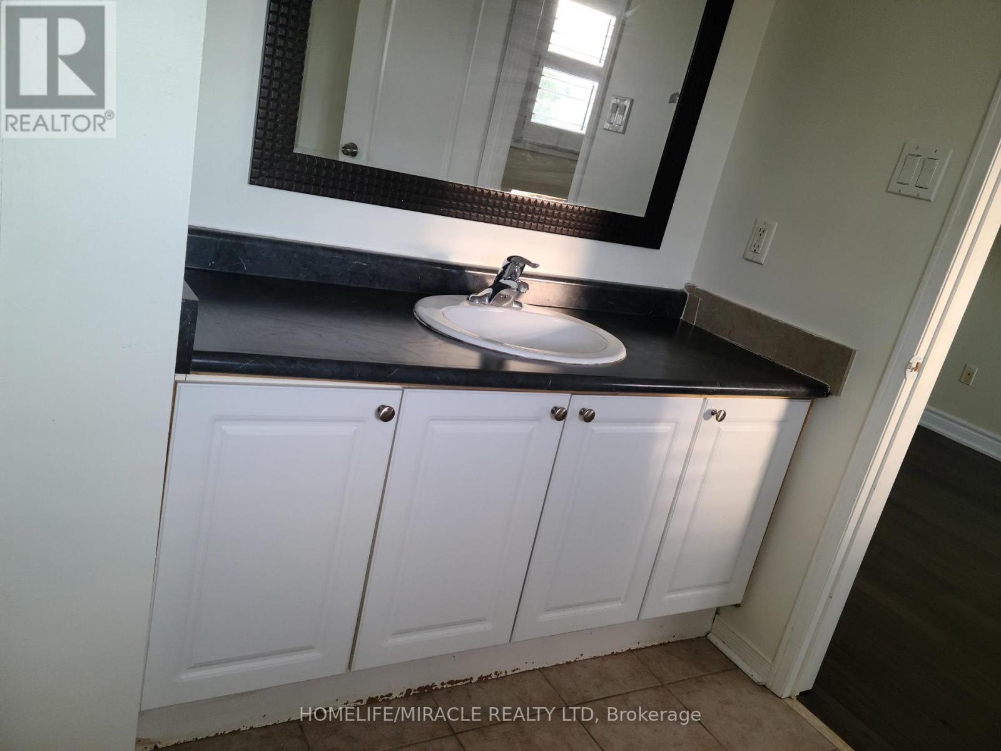
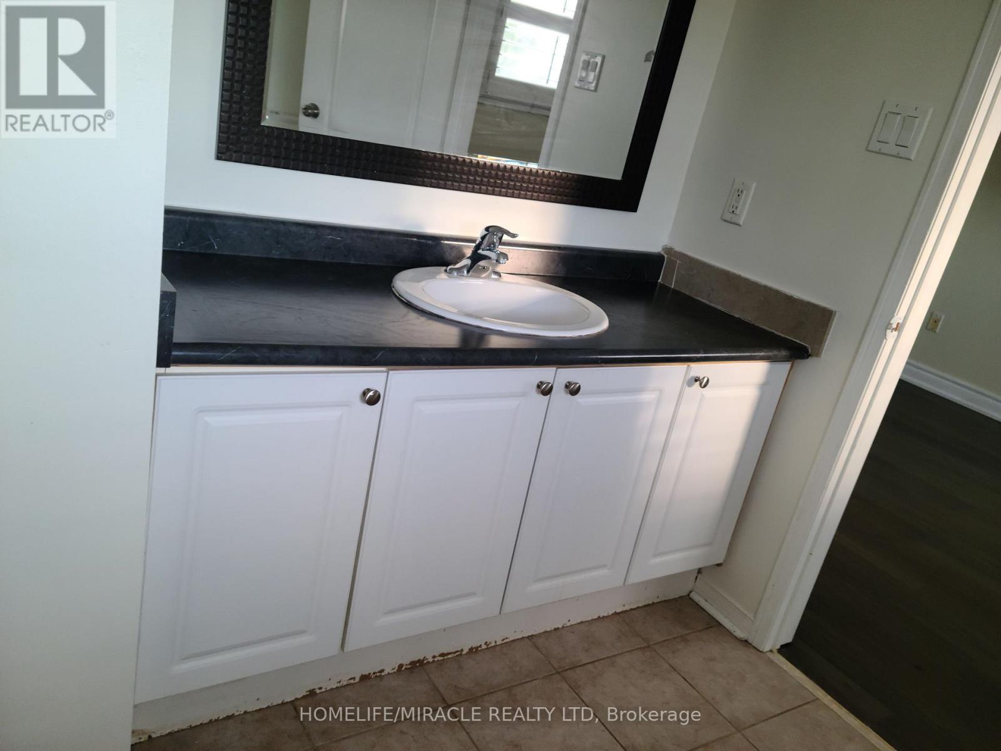
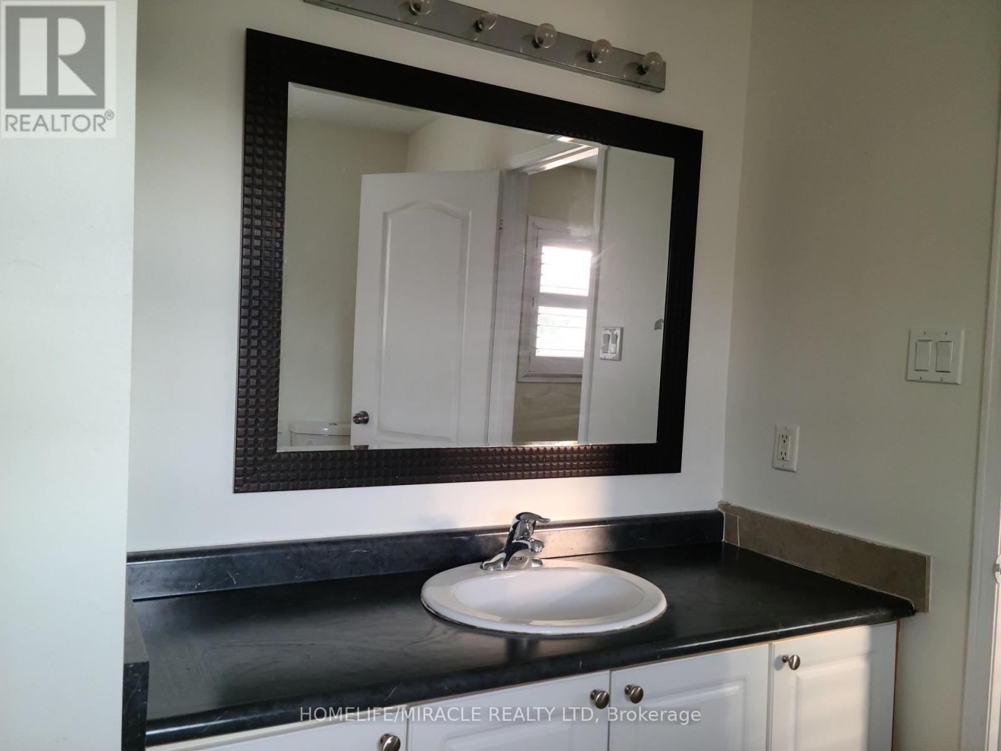
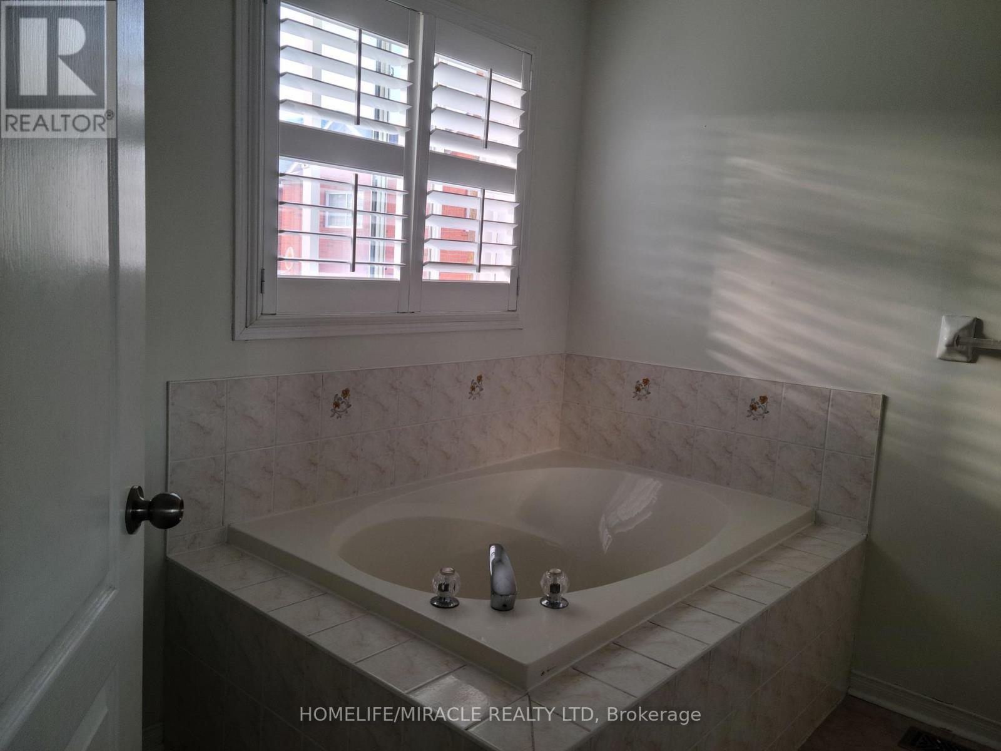
7 Thunderbird Trail, Brampton, ON - Indoor Photo Showing Bathroom
7 Thunderbird Trail, Brampton, ON - Indoor
7 Thunderbird Trail, Brampton, ON - Indoor Photo Showing Other Room
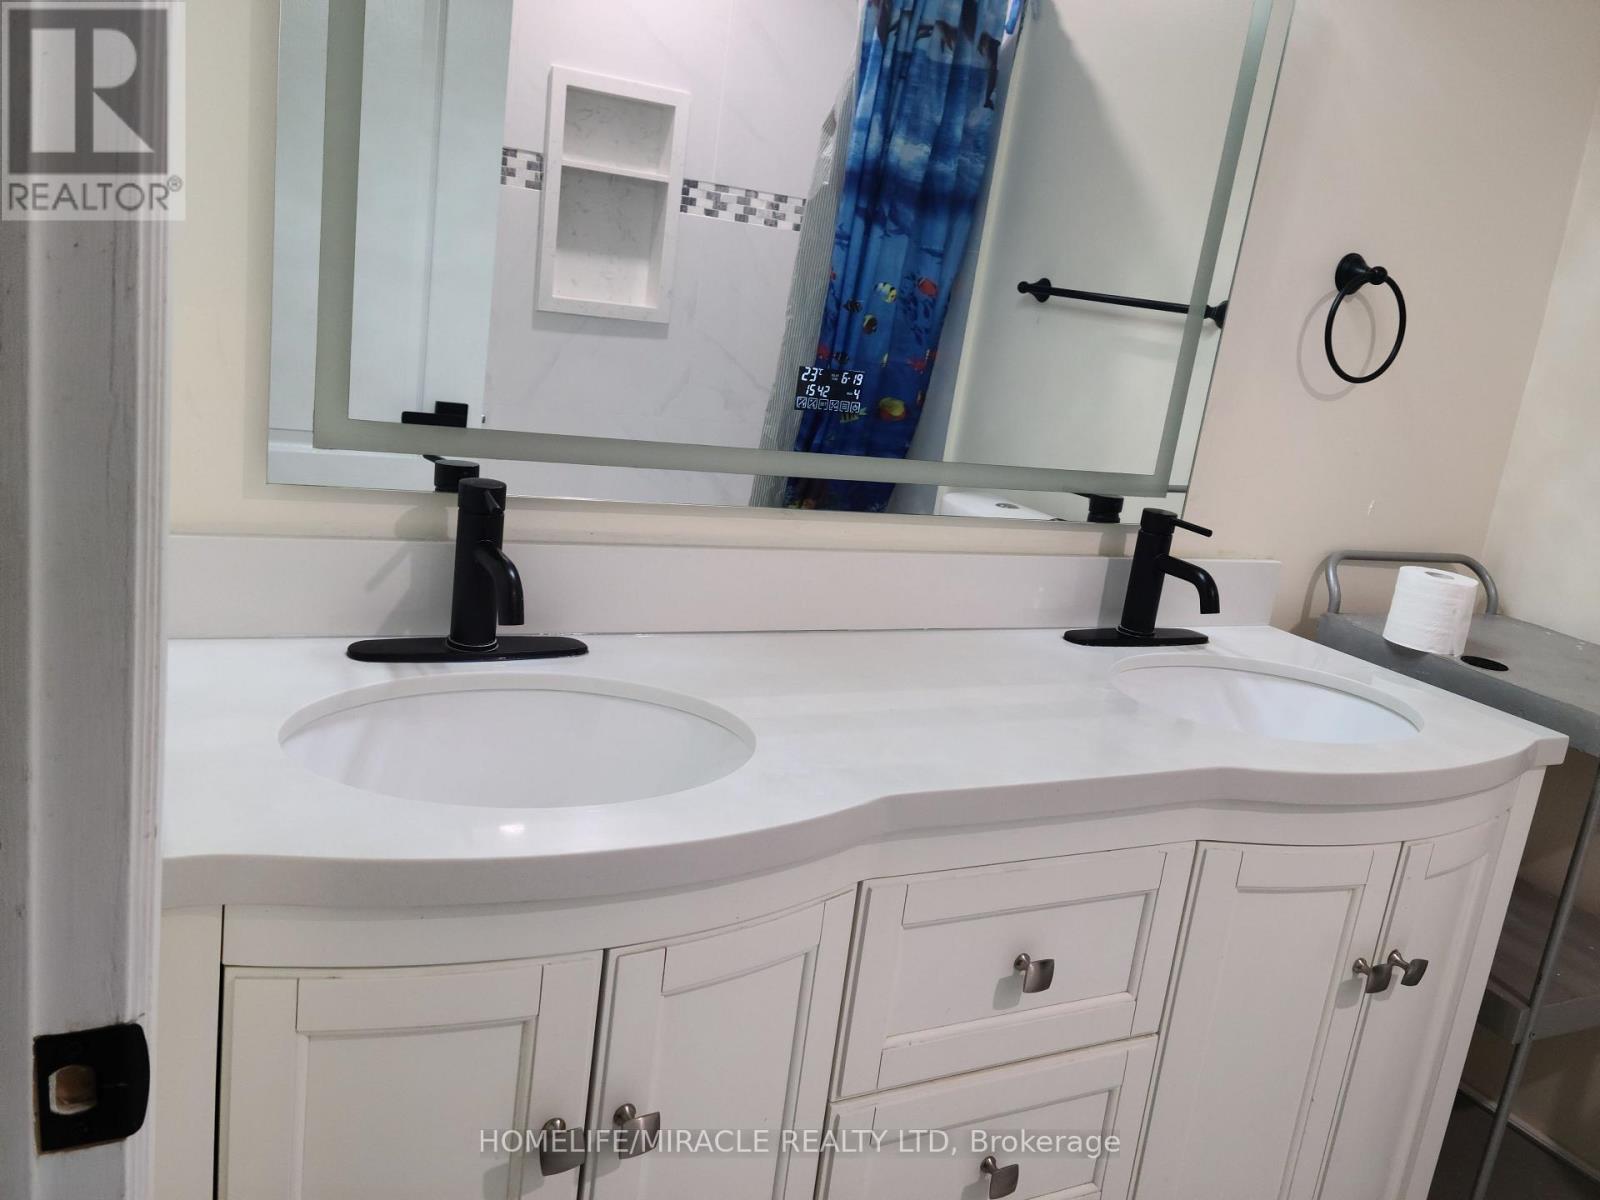
7 Thunderbird Trail, Brampton, ON - Indoor Photo Showing Bathroom
7 Thunderbird Trail, Brampton, ON - Indoor Photo Showing Other Room
7 Thunderbird Trail, Brampton, ON  - Outdoor
7 Thunderbird Trail, Brampton, ON  - Indoor Photo Showing Other Room
7 Thunderbird Trail, Brampton, ON - Indoor Photo Showing Other Room
7 Thunderbird Trail, Brampton, ON - Indoor
7 Thunderbird Trail, Brampton, ON - Indoor Photo Showing Kitchen
7 Thunderbird Trail, Brampton, ON - Indoor Photo Showing Kitchen With Upgraded Kitchen
7 Thunderbird Trail, Brampton, ON - Indoor Photo Showing Other Room
7 Thunderbird Trail, Brampton, ON - Indoor Photo Showing Bathroom
7 Thunderbird Trail, Brampton, ON - Indoor
7 Thunderbird Trail, Brampton, ON - Indoor Photo Showing Other Room
7 Thunderbird Trail, Brampton, ON - Indoor Photo Showing Bathroom
7 Thunderbird Trail, Brampton, ON - Indoor Photo Showing Other Room
  • Advertising
7 THUNDERBIRD TRAIL, Brampton, Ontario, L6R 2T4
$2,900.00 /month

3 Beds

3 Baths

Property Information:

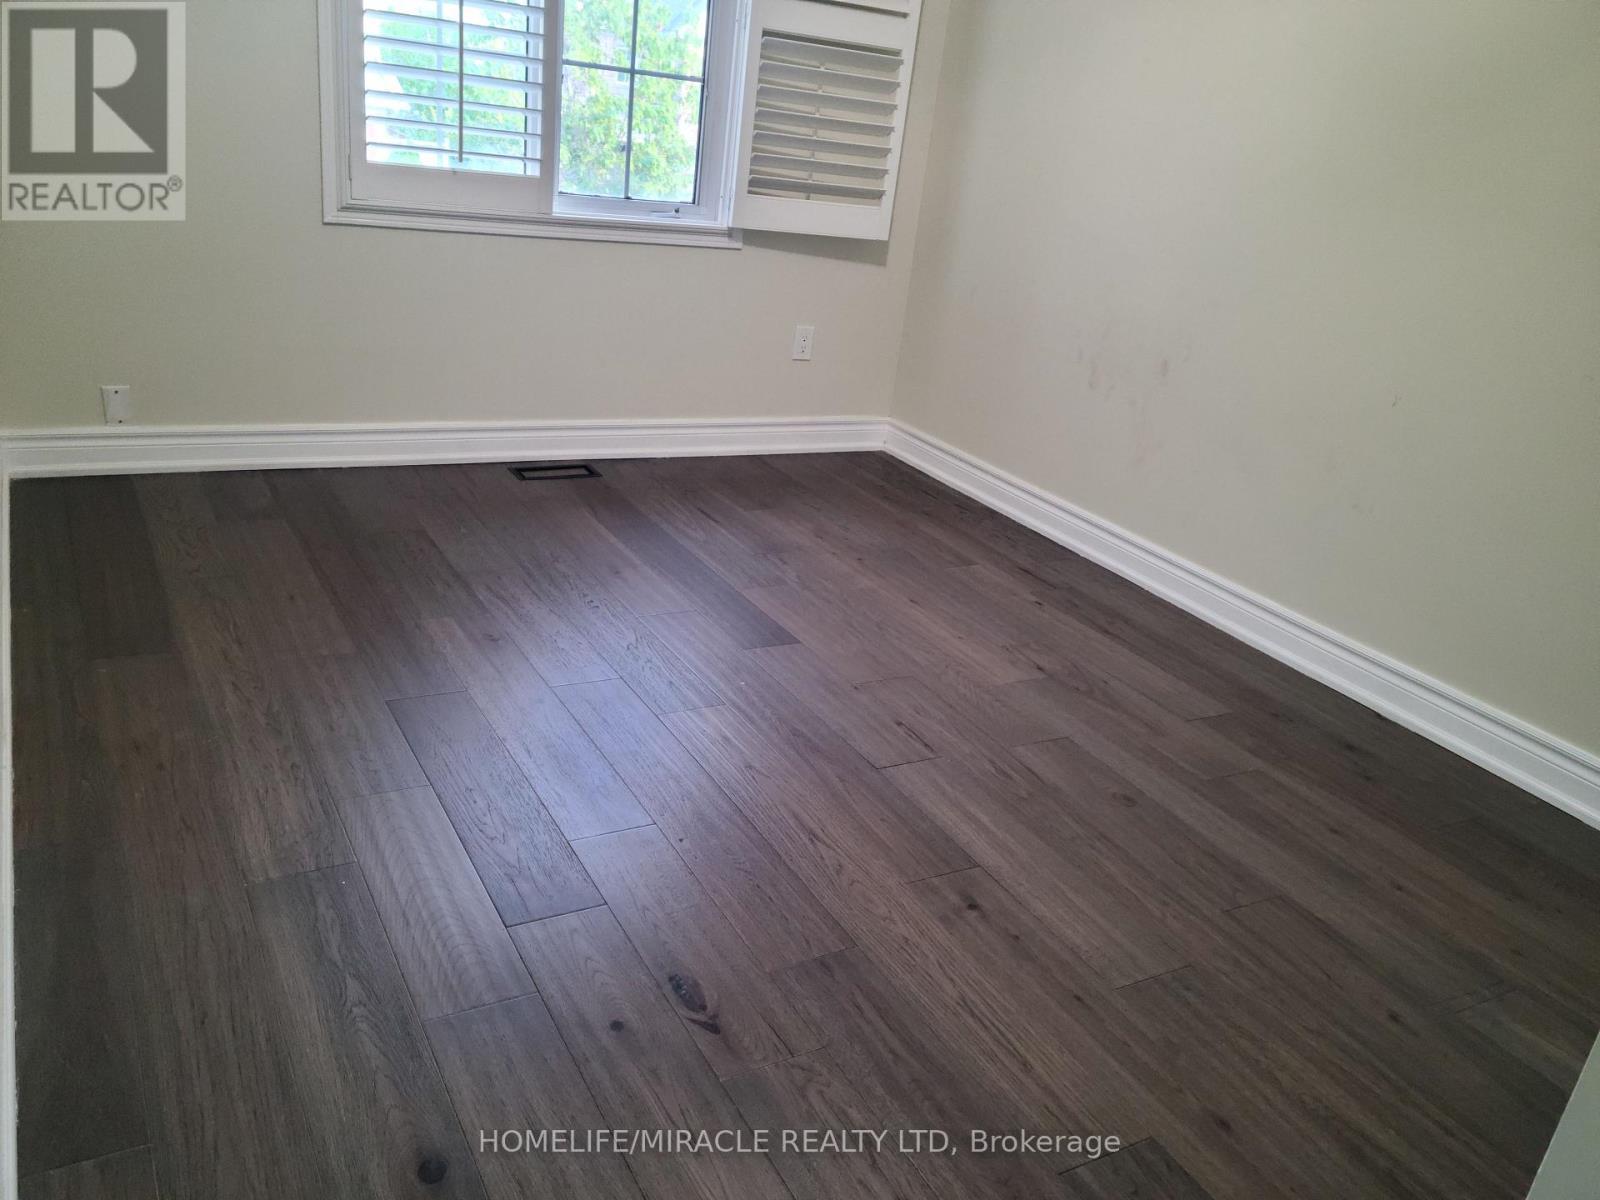
Amazing 3 bedroom home in one of Brampton's most desirable areas. Freshly painted with laminate floors, brand new laundry appliances, large bedroom, kitchen and living room area. Close to all amenities including Brampton's hospitals and public transit. (id:27)

Building Features:

  • Style: Townhouse
  • Building Type: Row / Townhouse
  • Basement Type: None
  • Construction Style - Attachment: Attached
  • Exterior Finish: Brick
  • Floor Space: 1500 - 2000 sqft Square Feet
  • Foundation Type: Block
  • Heating Type: Forced air
  • Heating Fuel: Natural gas
  • Cooling Type: Central air conditioning
  • Appliances: Garage door opener remote, Dryer, Stove, Washer, Refrigerator

Property Features:

  • OwnershipType: Freehold
  • Property Type: Single Family
  • Half Bathrooms: 1
  • Amenities Nearby: Hospital, Park, Schools
  • Community Features: School Bus
  • Farm Type: Orchard
  • Features: Flat site
  • Floor Space (approx): 1500 - 2000 Square Feet
  • Irregular: Yes
  • Lot Depth: 67.2 Feet
  • Lot Frontage: 24.7 Feet
  • Lot Size: 24.7 x 67.3 FT
  • Soil Type: Mixed soil
  • Structure Type: Shed
  • Utility Type: Sewer - Installed, Cable - Available, Hydro - Installed
  • Sewer: Sanitary sewer
  • Parking Type: Attached garage, Garage
  • No. of Parking Spaces: 2

Courtesy of: HOMELIFE/MIRACLE REALTY LTD

REALTOR.ca  

Location of 7 THUNDERBIRD TRAIL, Brampton, Ontario, L6R 2T4

Demographic Information of 7 THUNDERBIRD TRAIL, Brampton, Ontario, L6R 2T4

Life Stage

Young Families

Employment Type

Mixed

Average Household Income

$120,621.54

Average Number of Children

1.79

Household Population

Household Structure

Age of Population

Education

Education Level

No certificate/diploma/degree

18.48 %

High school certificate or equivalent

34.16 %

Apprenticeship trade certificate/diploma

2.79 %

College/non-university certificate

14.7 %

University certificate (below bachelor)

1.62 %

University Degree

28.26 %

Commuter

Travel To Work

By Car

81.54 %

By Public Transit

14.11 %

By Walking

1.32 %

By Bicycle

0.0 %

By Other Methods

3.03 %

Cultural Diversity

Knowledge of Official Language

Mother Tongue

Building Information

Building Type

Apartments (Low and High Rise)

2.13 %

Houses

97.87 %

Own Vs. Rent