Button CopyPathCircle CloseCircle Left ArrowArrow Down Icon GreyClosecirclecircleBurger
  • Advertising

7 BIDDENS SQUARE, Brampton, Ontario, L6P 3R2

MLS® # W13580578
House For Sale In Bram East, Brampton, Ontario
$990,000 QuickQuoteTM: $940K - $1.2M

4 Beds

3 Baths

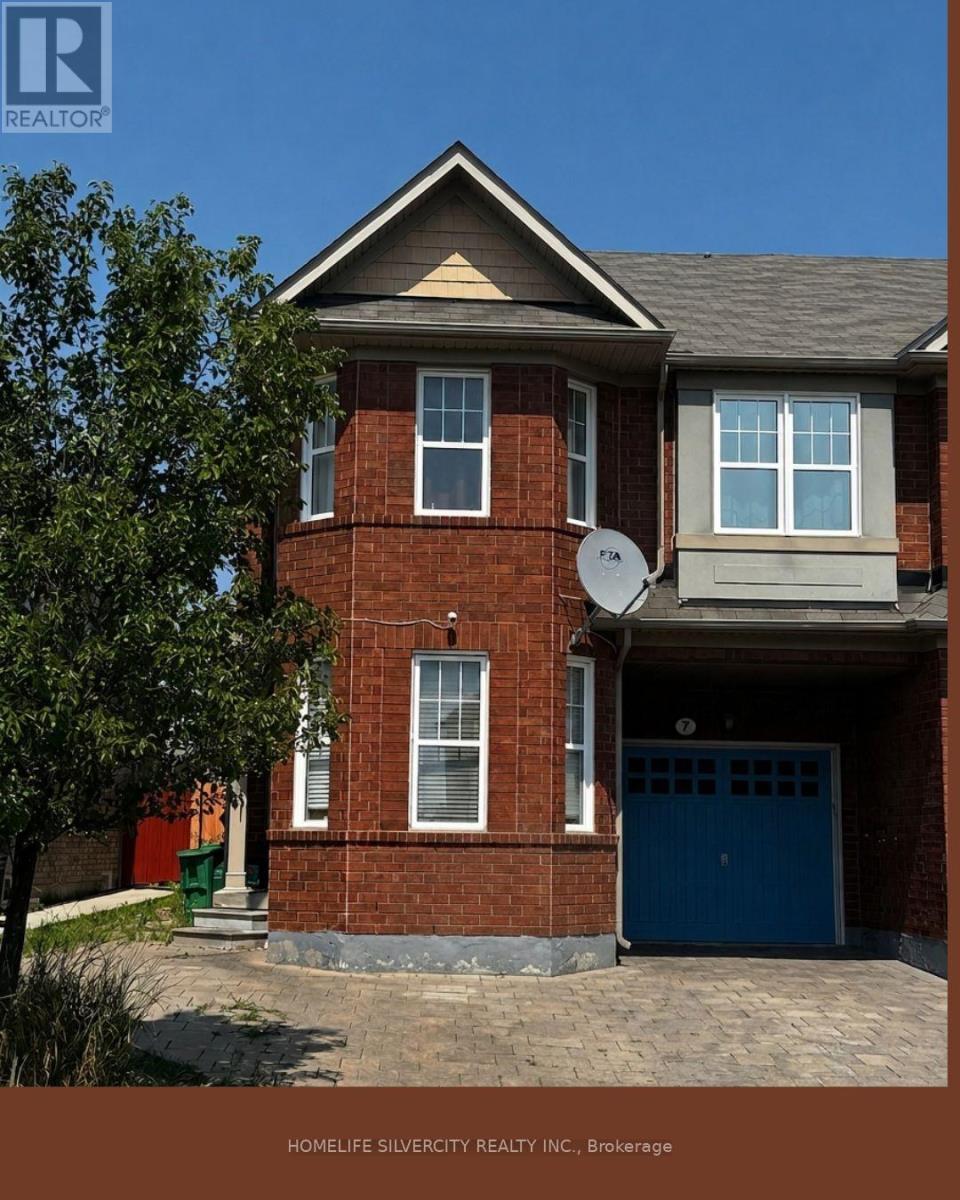
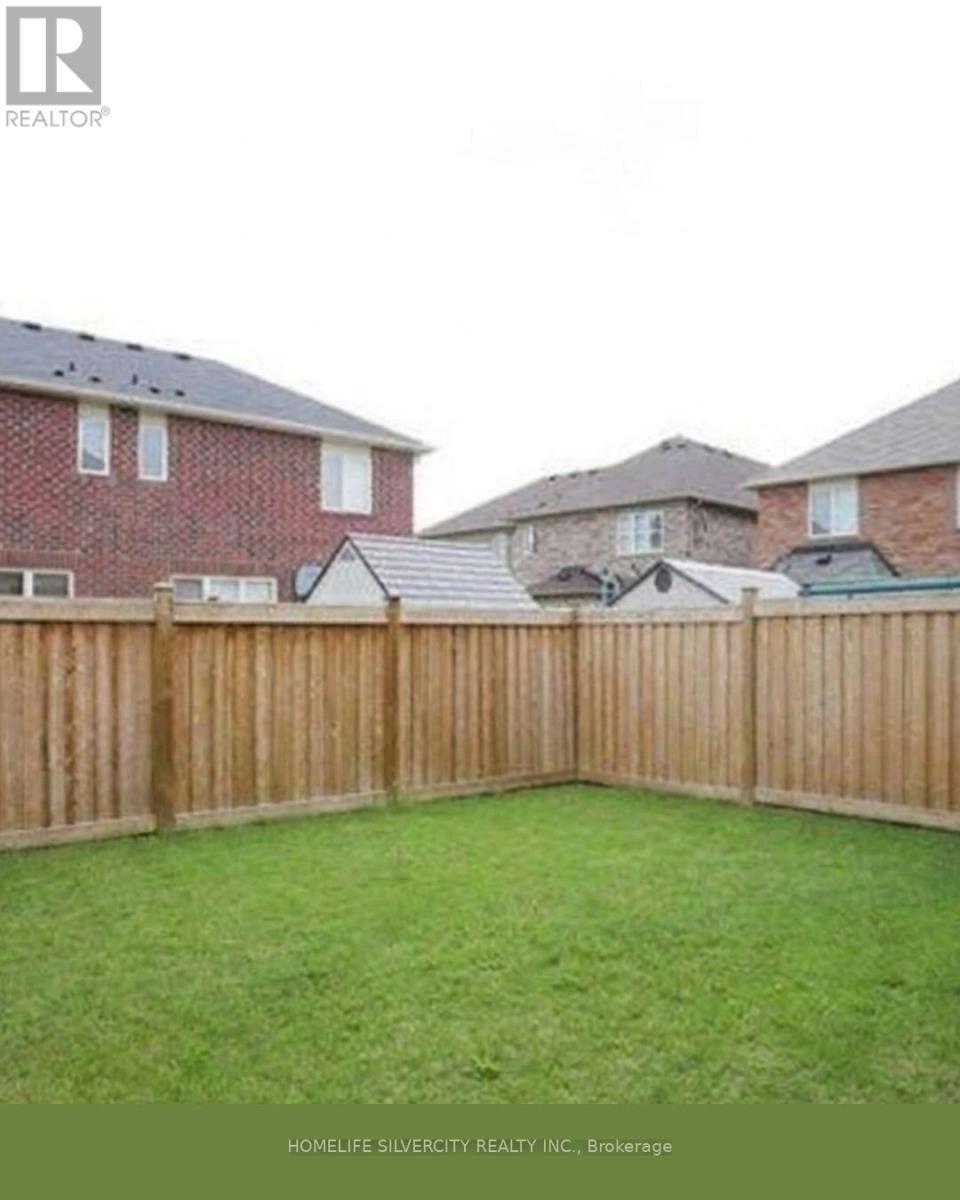
7 Biddens Square, Brampton, ON - Outdoor
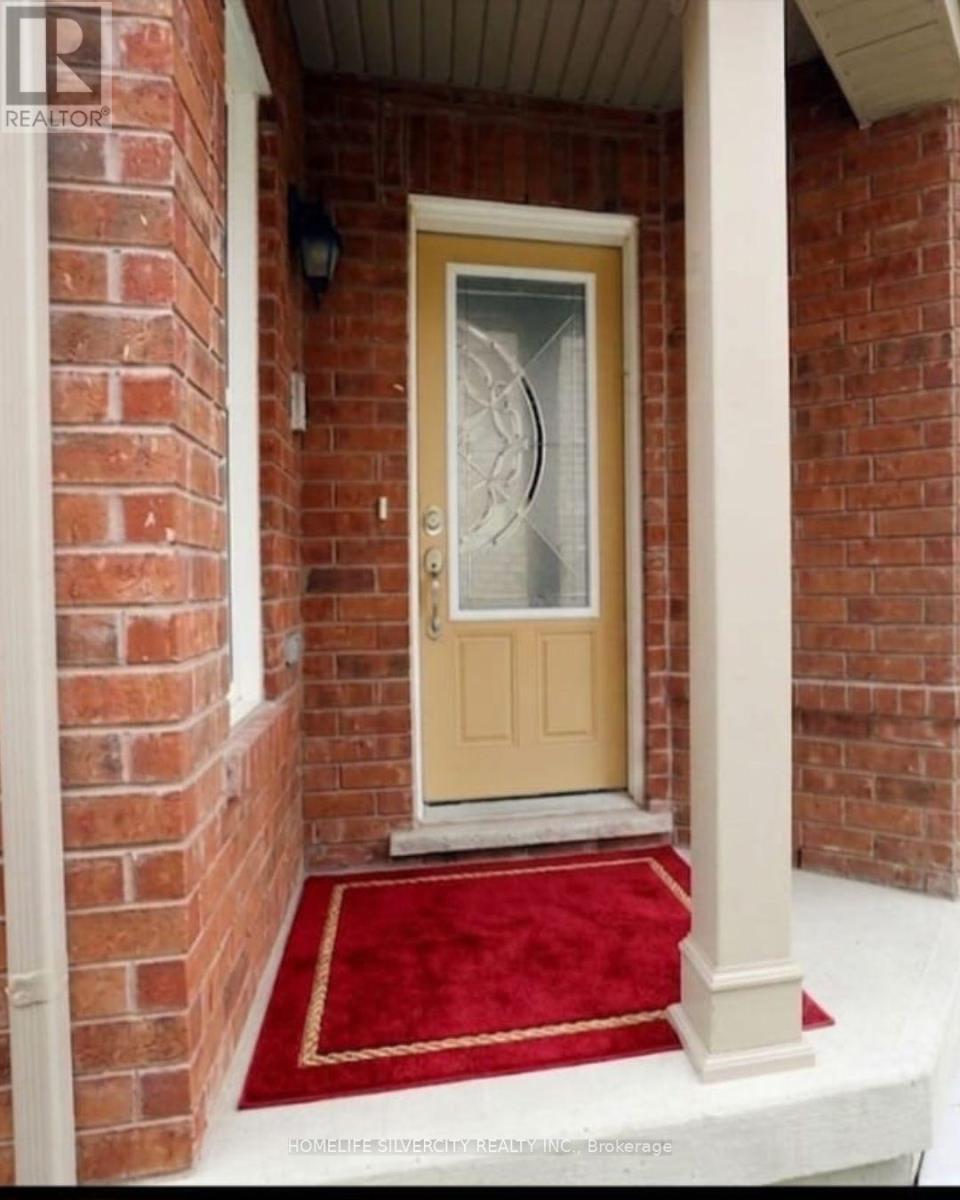
7 Biddens Square, Brampton, ON - Outdoor With Exterior
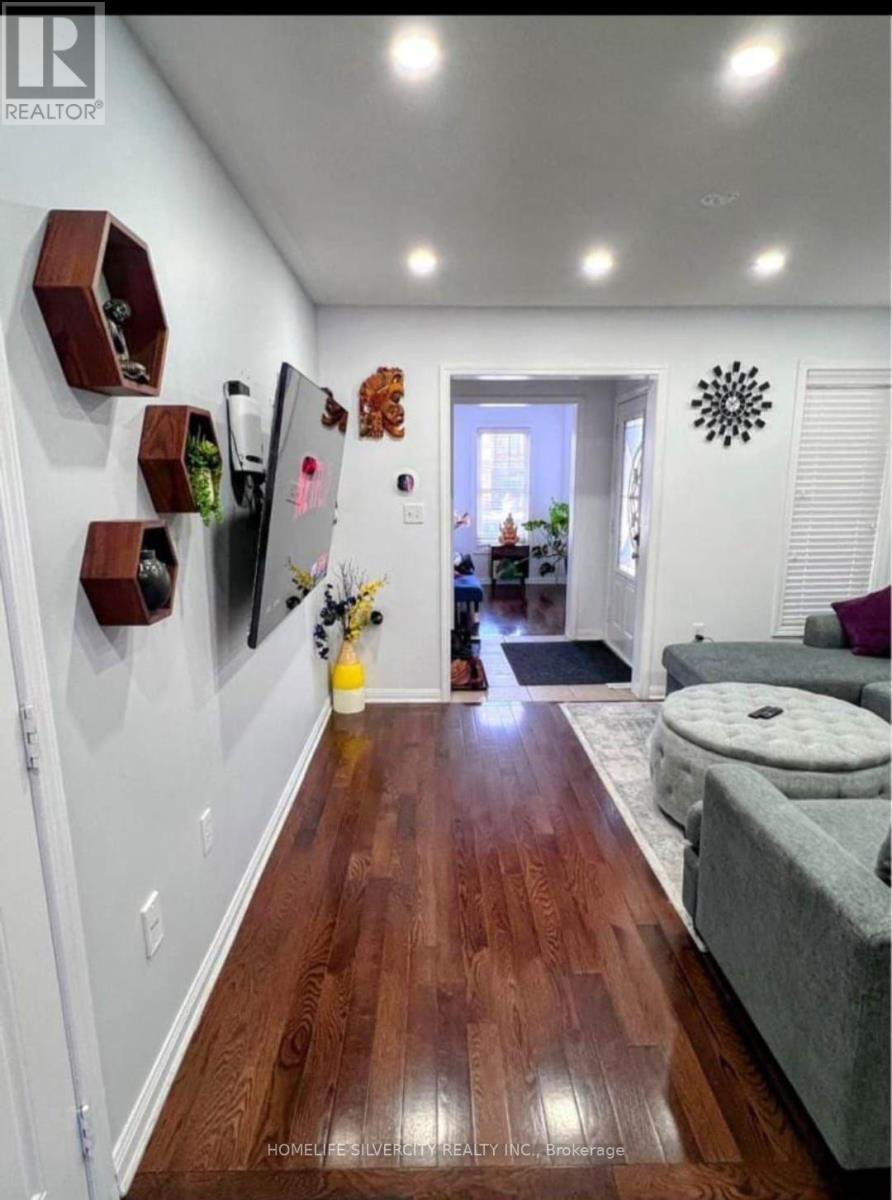
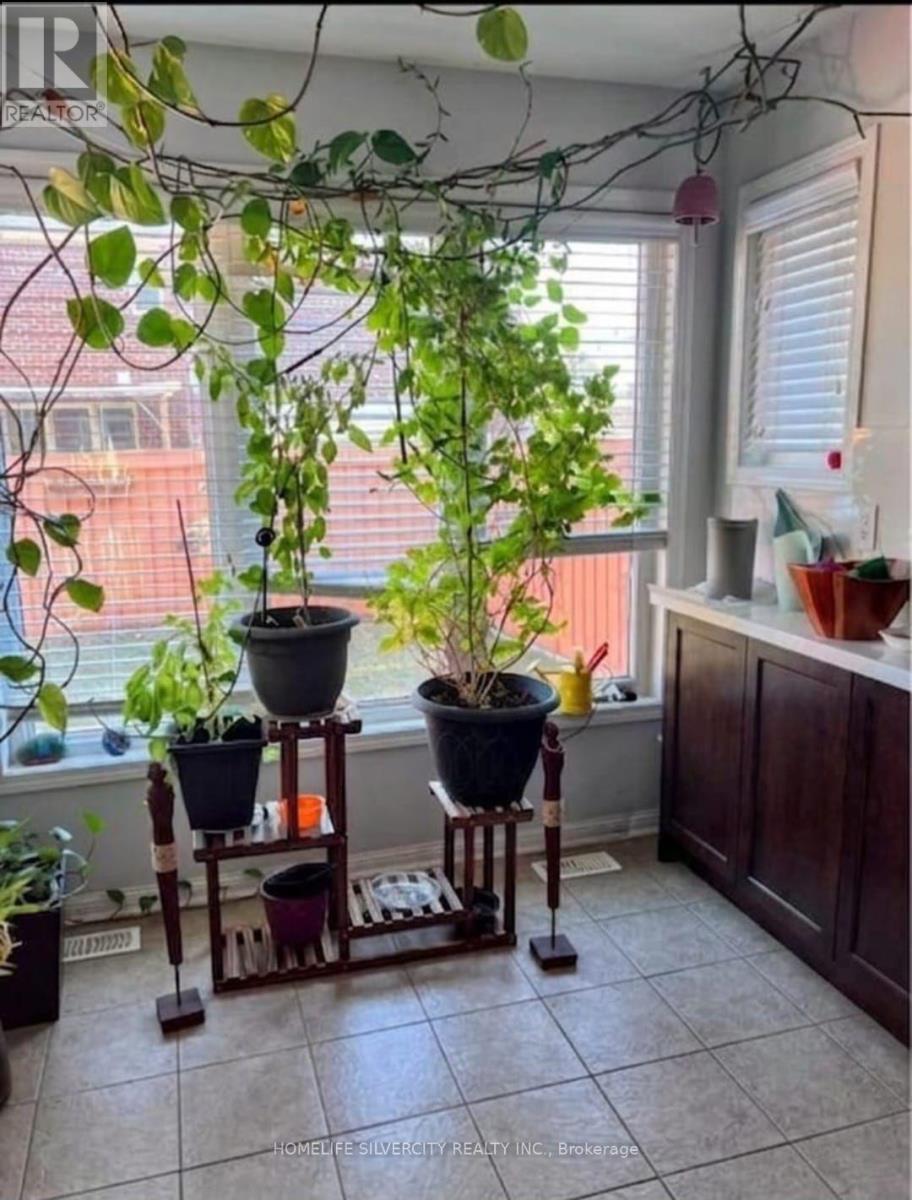
7 Biddens Square, Brampton, ON - Indoor Photo Showing Other Room
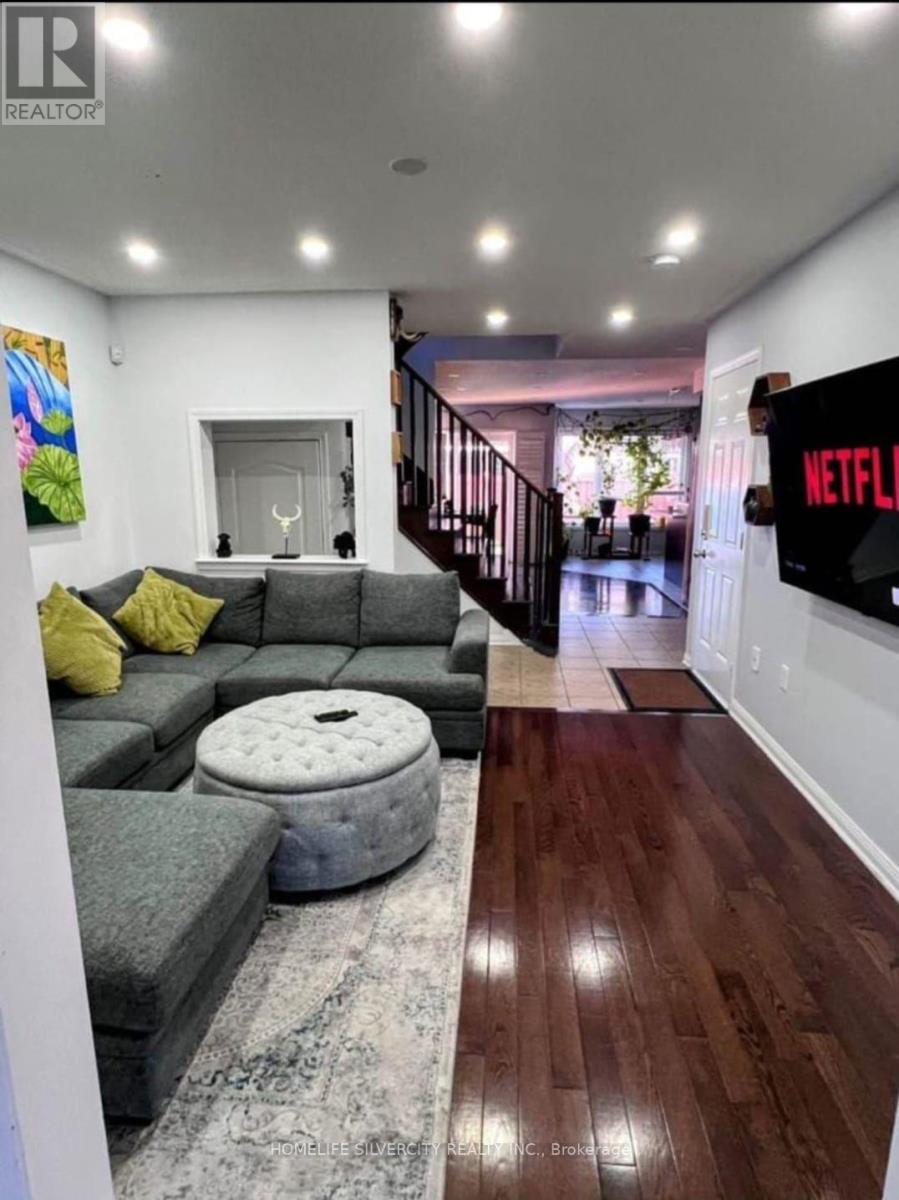
7 Biddens Square, Brampton, ON - Indoor
7 Biddens Square, Brampton, ON - Indoor Photo Showing Other Room
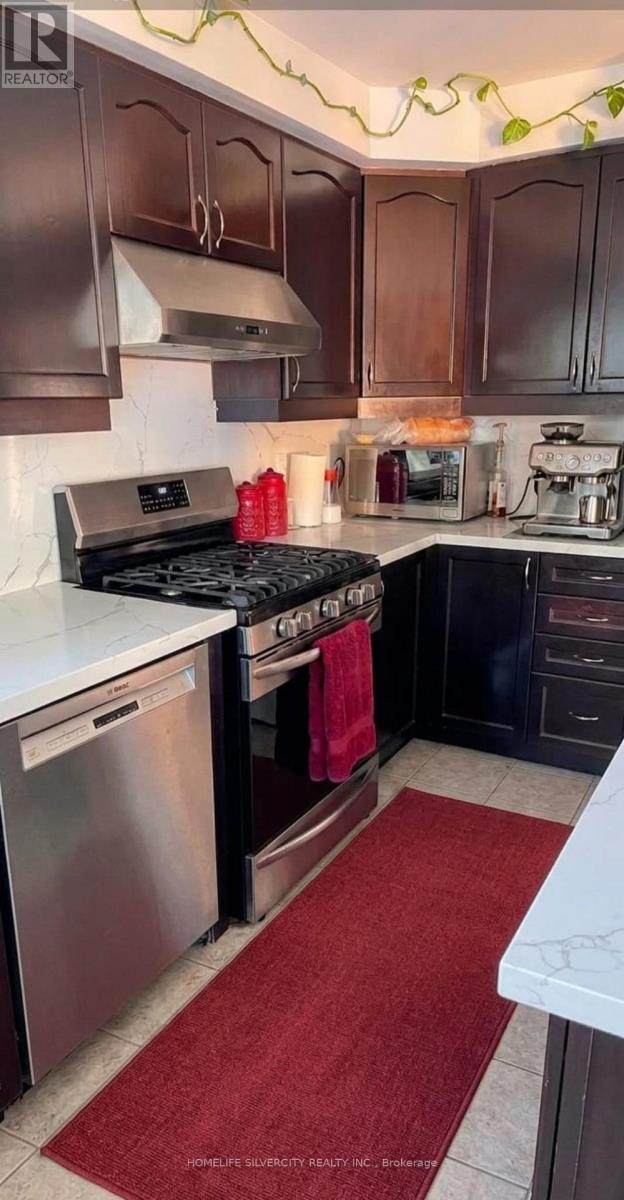
7 Biddens Square, Brampton, ON - Indoor Photo Showing Kitchen
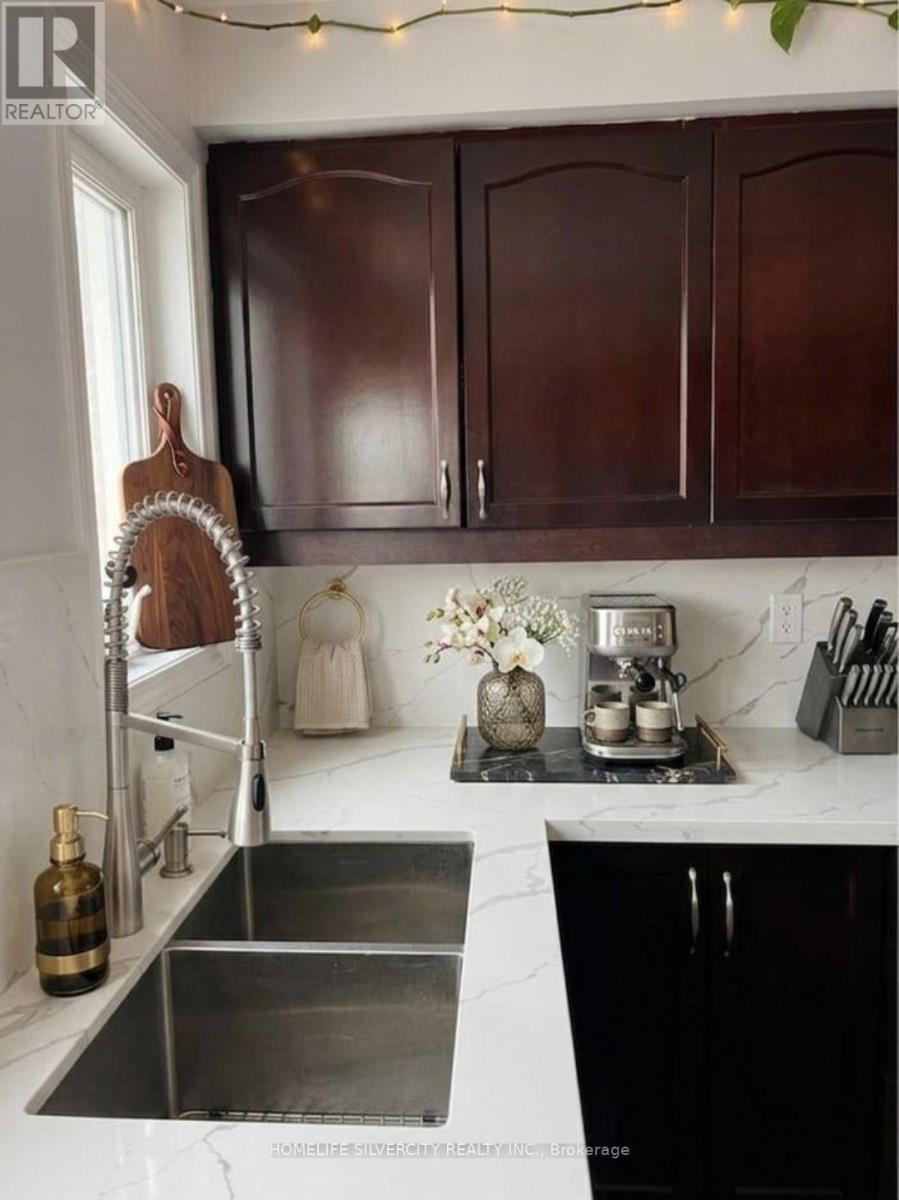
7 Biddens Square, Brampton, ON - Indoor Photo Showing Kitchen With Double Sink
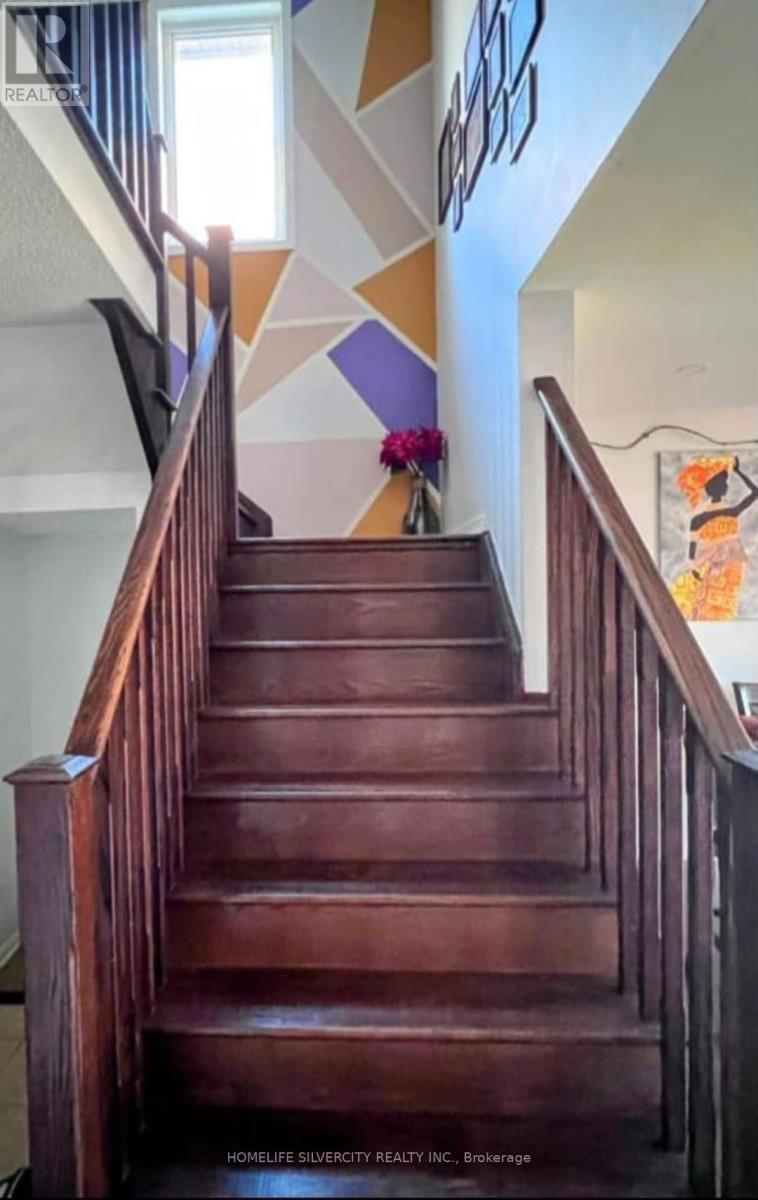
7 Biddens Square, Brampton, ON - Indoor Photo Showing Other Room
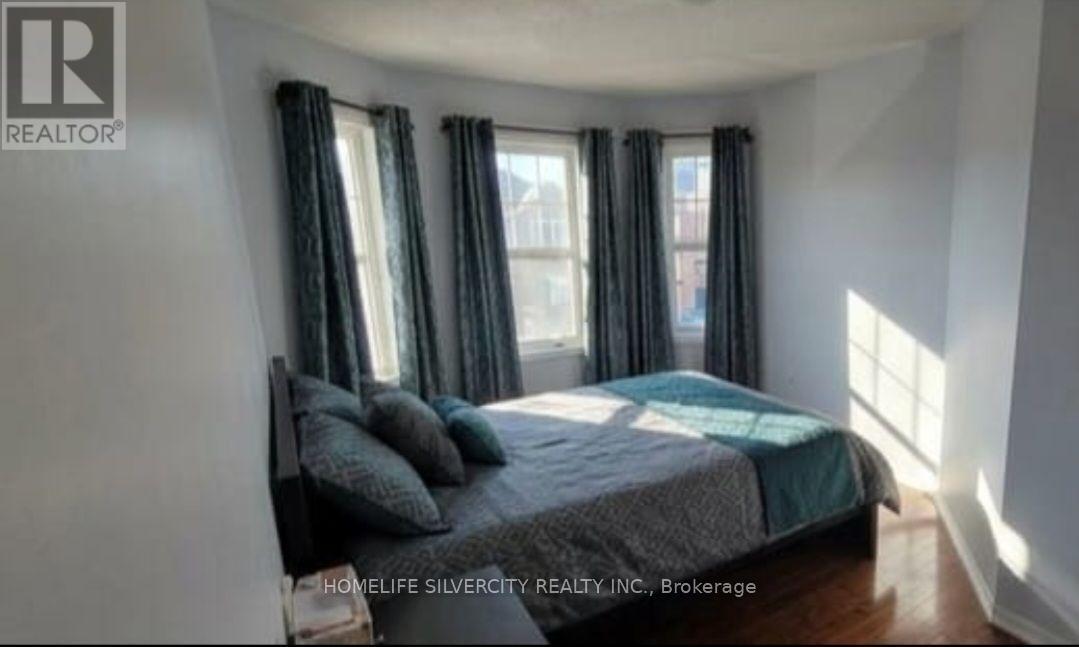
7 Biddens Square, Brampton, ON - Indoor Photo Showing Bedroom
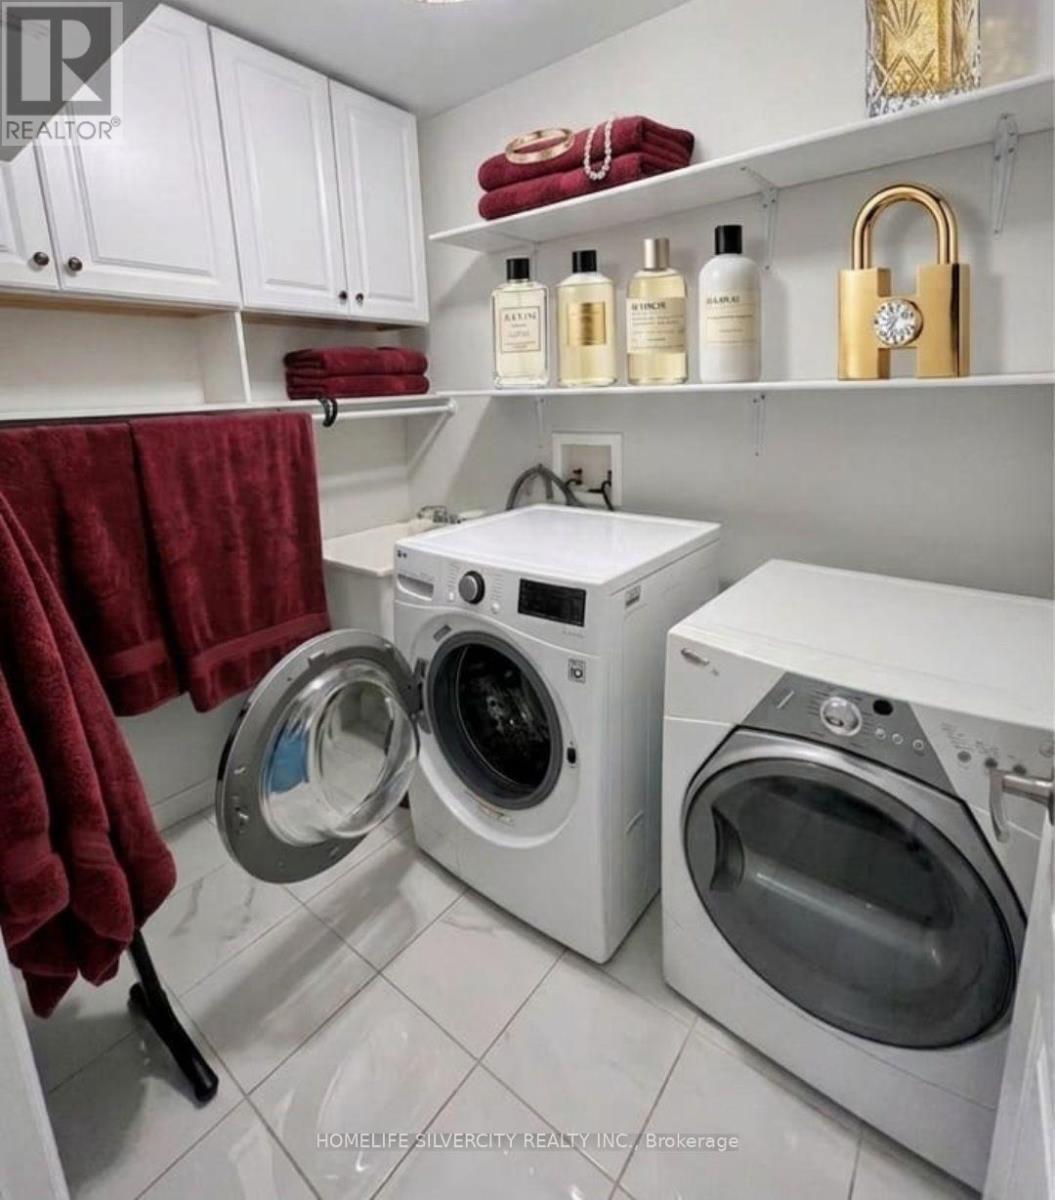
7 Biddens Square, Brampton, ON - Indoor Photo Showing Laundry Room
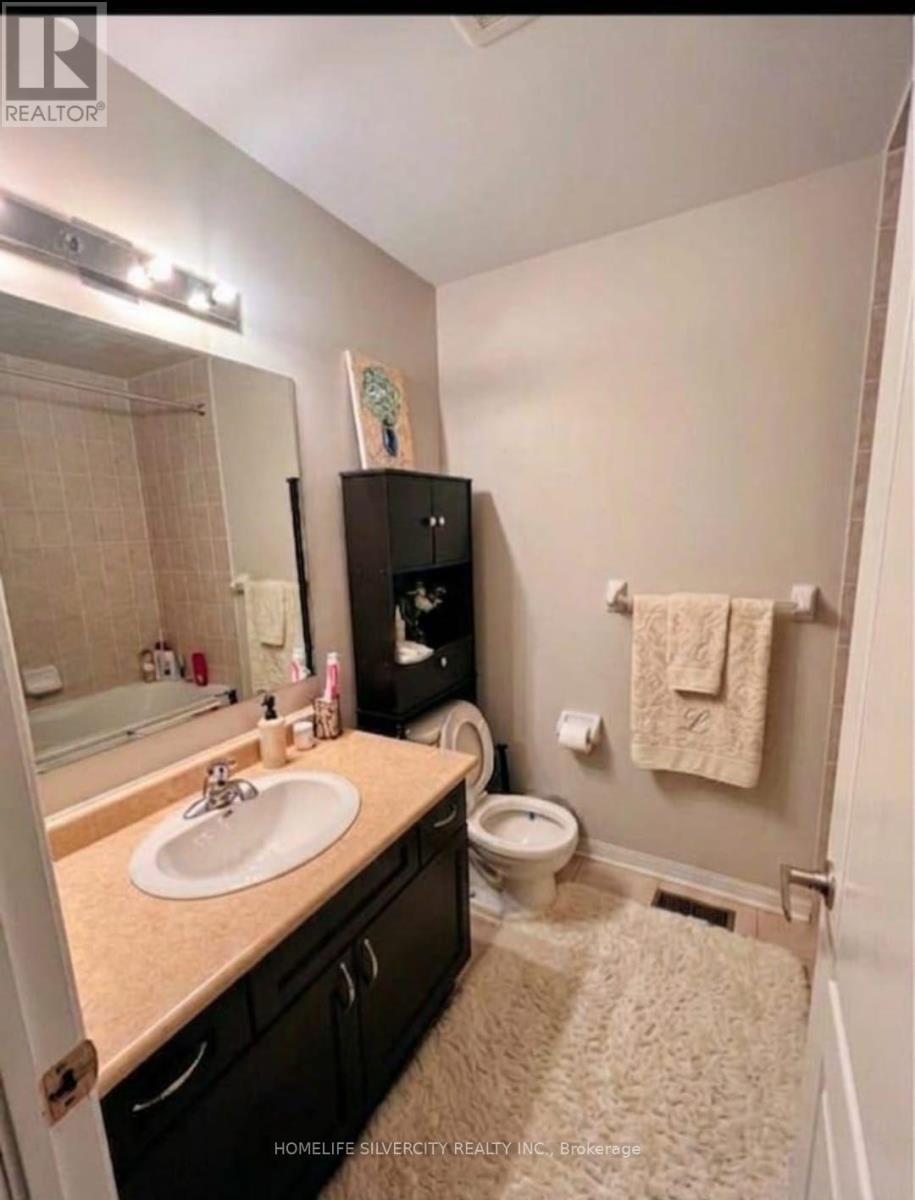
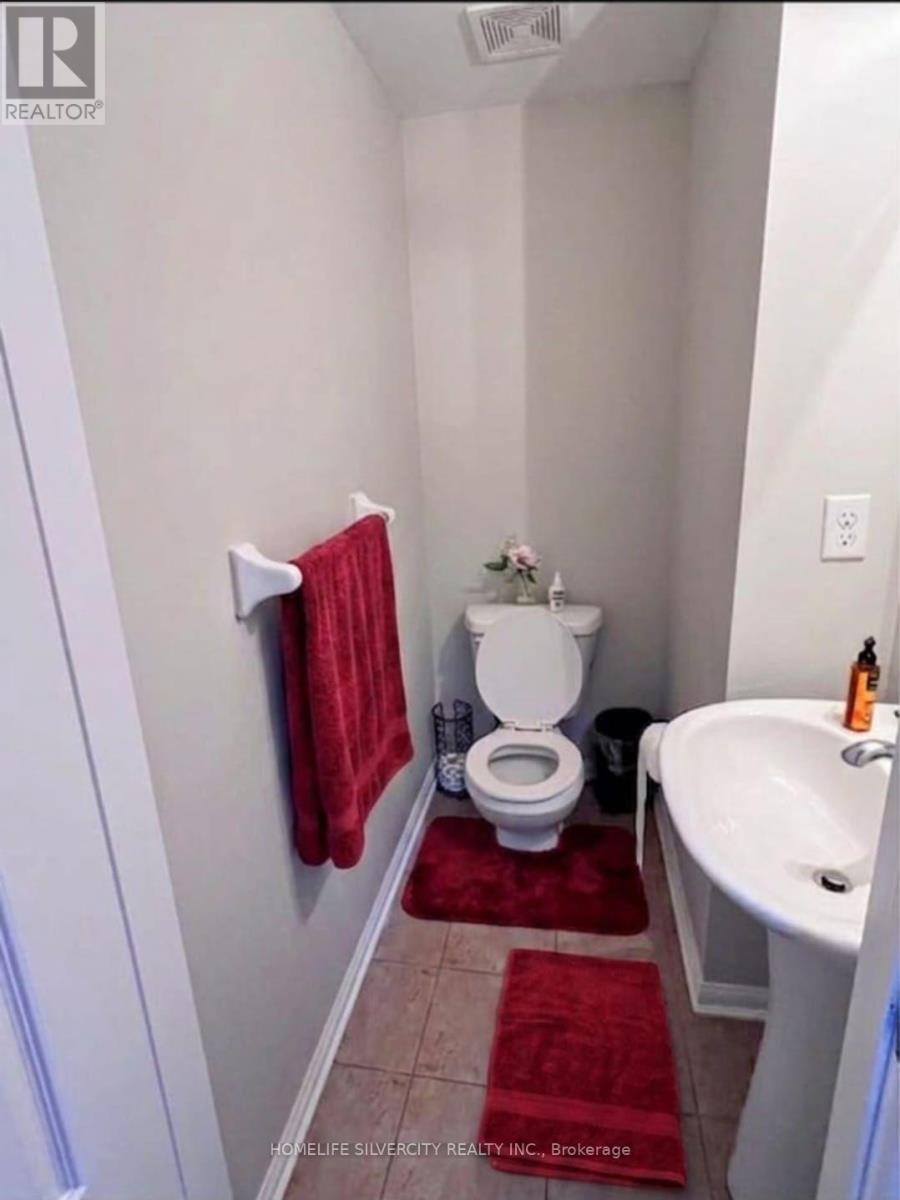
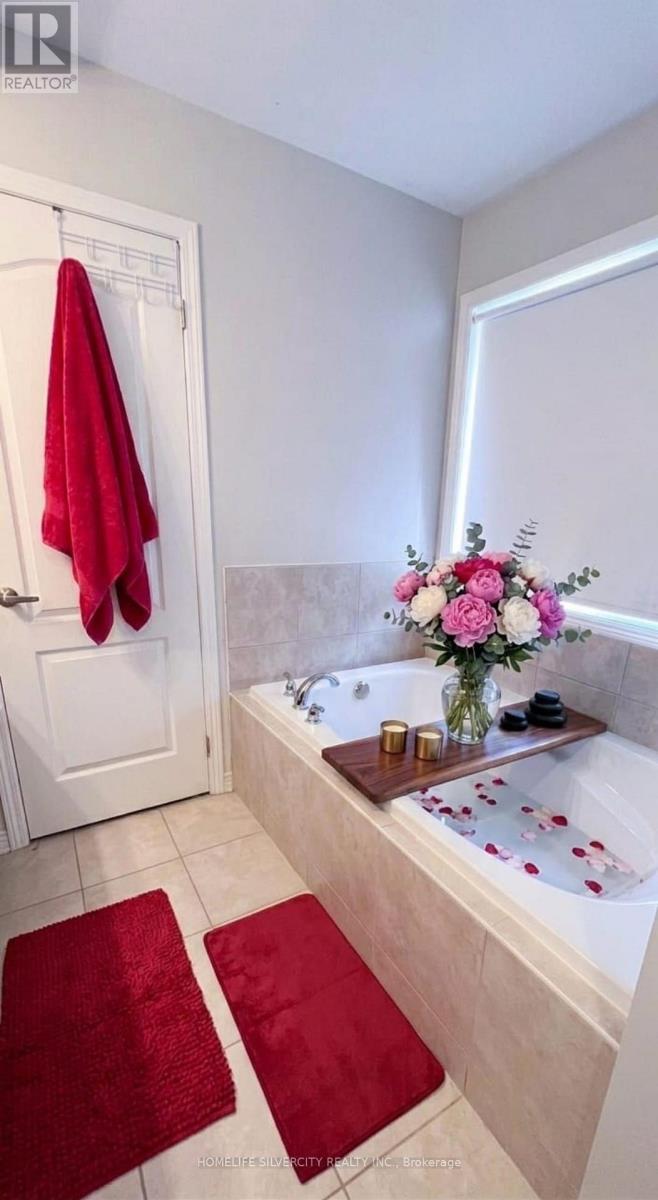
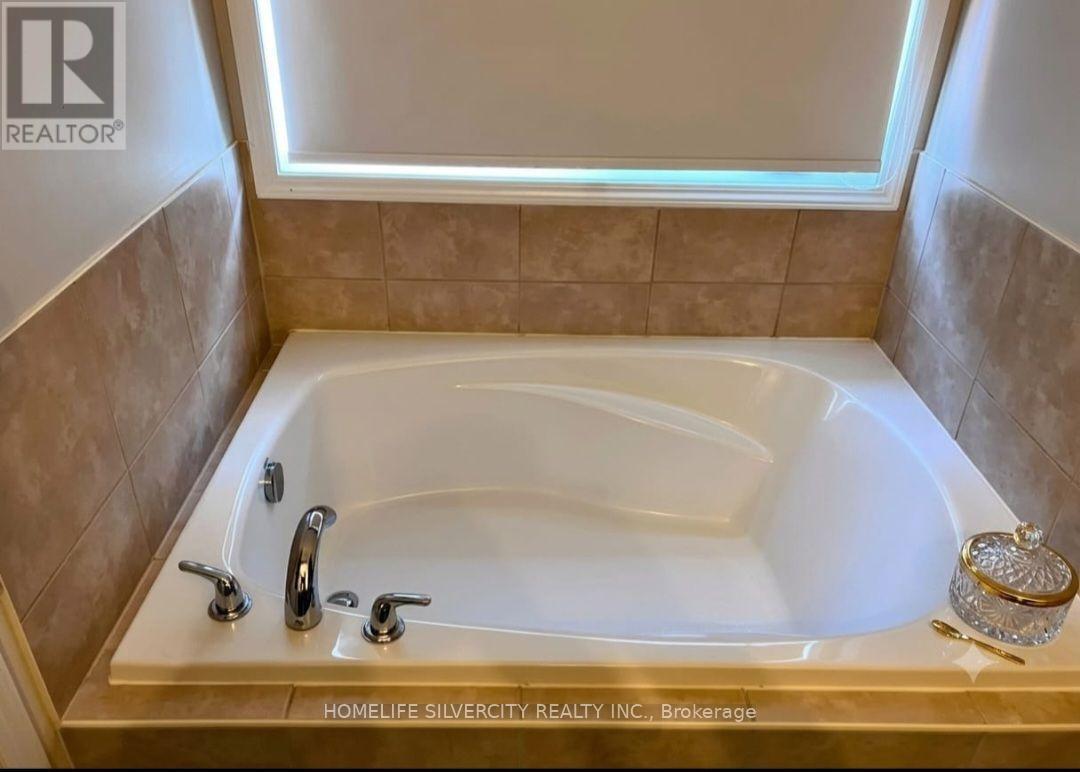
7 Biddens Square, Brampton, ON - Indoor Photo Showing Bathroom
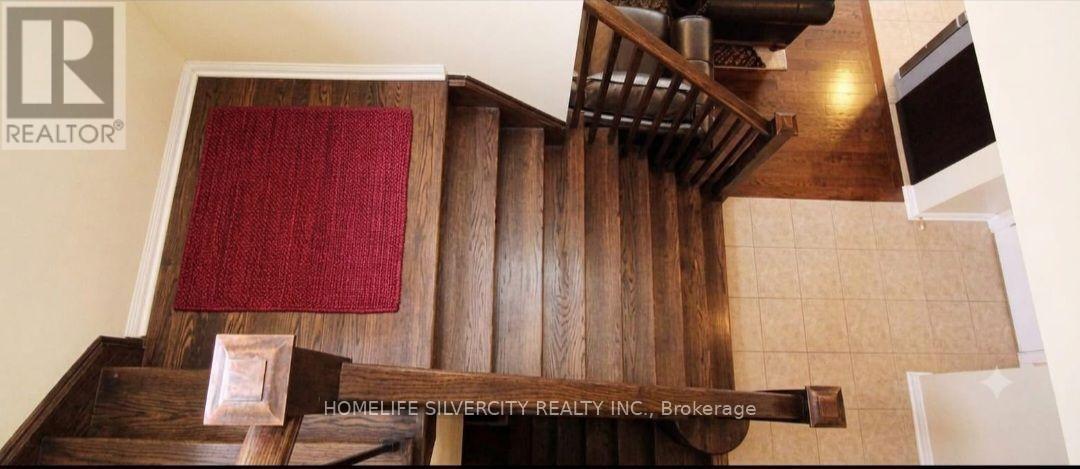
7 Biddens Square, Brampton, ON - Indoor Photo Showing Other Room
7 Biddens Square, Brampton, ON - Outdoor
7 Biddens Square, Brampton, ON  - Outdoor
7 Biddens Square, Brampton, ON  - Outdoor With Exterior
7 Biddens Square, Brampton, ON  - Indoor Photo Showing Other Room
7 Biddens Square, Brampton, ON  - Indoor
7 Biddens Square, Brampton, ON - Indoor Photo Showing Other Room
7 Biddens Square, Brampton, ON - Indoor Photo Showing Kitchen
7 Biddens Square, Brampton, ON - Indoor Photo Showing Kitchen With Double Sink
7 Biddens Square, Brampton, ON - Indoor Photo Showing Other Room
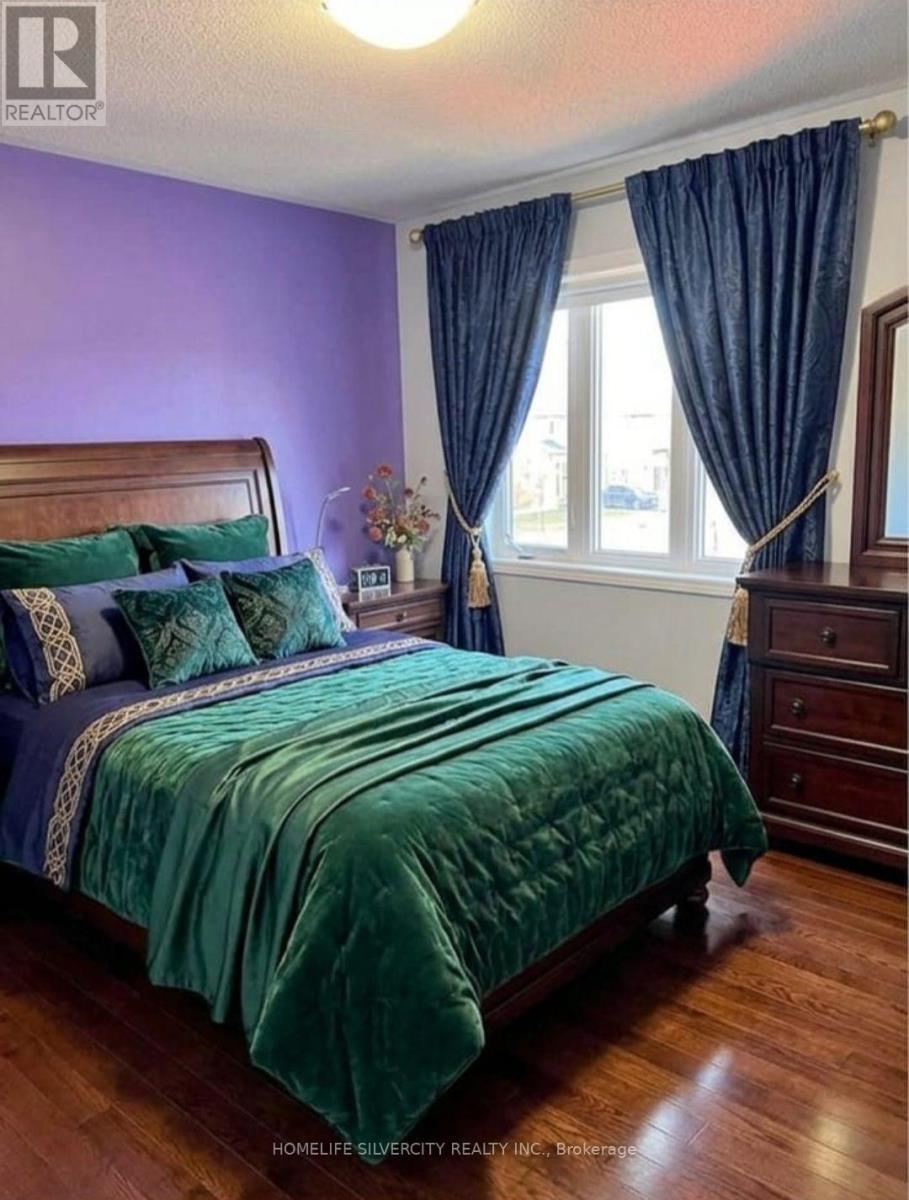
7 Biddens Square, Brampton, ON - Indoor Photo Showing Bedroom
7 Biddens Square, Brampton, ON - Indoor Photo Showing Laundry Room
7 Biddens Square, Brampton, ON - Indoor Photo Showing Bathroom
7 Biddens Square, Brampton, ON - Indoor Photo Showing Other Room
7 Biddens Square, Brampton, ON - Outdoor
  • Advertising
Are you a real estate investor?
7 BIDDENS SQUARE, Brampton, Ontario, L6P 3R2
$990,000

4 Beds

3 Baths

Property Information:

Beautifully well maintained 4-Bedroom semi-detached home located in the family-friendly Hwy 50/Castlemore Road neighbourhood featuring a spacious layout with a living Room, Dining Room & Family Room. The Family sized Kitchen offers upgraded dark-stained cabinetry, backsplash and pot lights. Enjoy a Prime Location close to schools, Temple, Gurudwara Sahib, Parks, transit, Gore Meadows Community Centre and Grocery Stores. This gorgeous home is completely carpet free and features a convenient main floor laundry. Must see this property!!!Perfect for families - just move in and enjoy! (id:27)

Building Features:

  • Style: Semi-Detached
  • Building Type: House
  • Basement Development: Unfinished
  • Basement Type: N/A
  • Construction Style - Attachment: Semi-detached
  • Exterior Finish: Brick
  • Floor Space: 1500 - 2000 sqft Square Feet
  • Flooring Type: Hardwood, Ceramic
  • Foundation Type: Poured Concrete
  • Heating Type: Forced air
  • Heating Fuel: Natural gas
  • Cooling Type: Central air conditioning
  • Appliances: Dishwasher, Dryer, Stove, Washer, Refrigerator

Property Features:

  • OwnershipType: Freehold
  • Property Type: Single Family
  • Half Bathrooms: 1
  • Features: Carpet Free
  • Floor Space (approx): 1500 - 2000 Square Feet
  • Irregular: Yes
  • Lot Frontage: 32.2 Feet
  • Lot Size: 32.3 FT
  • Sewer: Sanitary sewer
  • Parking Type: Garage
  • No. of Parking Spaces: 4

Rooms:

  • Primary Bedroom 2nd Level 4.67 m x 3.96 m
  • 2nd Bedroom 2nd Level 3.62 m x 3.09 m
  • 3rd Bedroom 2nd Level 3.20 m x 3.05 m
  • 4th Bedroom 2nd Level 4.11 m x 2.90 m
  • Living Main Level 3.05 m x 2.74 m
  • Dining Main Level 3.71 m x 3.05 m
  • Family Main Level 4.27 m x 3.96 m
  • Kitchen Main Level 3.96 m x 2.49 m
  • Breakfast Main Level 2.44 m x 2.44 m

Convert Measurement to:

Courtesy of: HOMELIFE SILVERCITY REALTY INC.

REALTOR.ca  

QuickQuoteTM Powered by RPS

Location of 7 BIDDENS SQUARE, Brampton, Ontario, L6P 3R2

Demographic Information of 7 BIDDENS SQUARE, Brampton, Ontario, L6P 3R2

Life Stage

Young Families

Employment Type

Mixed

Average Household Income

$131,086.92

Average Number of Children

1.91

Household Population

Household Structure

Age of Population

Education

Education Level

No certificate/diploma/degree

21.91 %

High school certificate or equivalent

28.69 %

Apprenticeship trade certificate/diploma

2.66 %

College/non-university certificate

15.76 %

University certificate (below bachelor)

1.61 %

University Degree

29.37 %

Commuter

Travel To Work

By Car

91.42 %

By Public Transit

6.41 %

By Walking

0.09 %

By Bicycle

0.0 %

By Other Methods

2.08 %

Cultural Diversity

Knowledge of Official Language

Mother Tongue

Building Information

Building Type

Apartments (Low and High Rise)

Houses

100.0 %

Own Vs. Rent