Button CopyPathCircle CloseCircle Left ArrowArrow Down Icon GreyClosecirclecircleBurger
  • Advertising

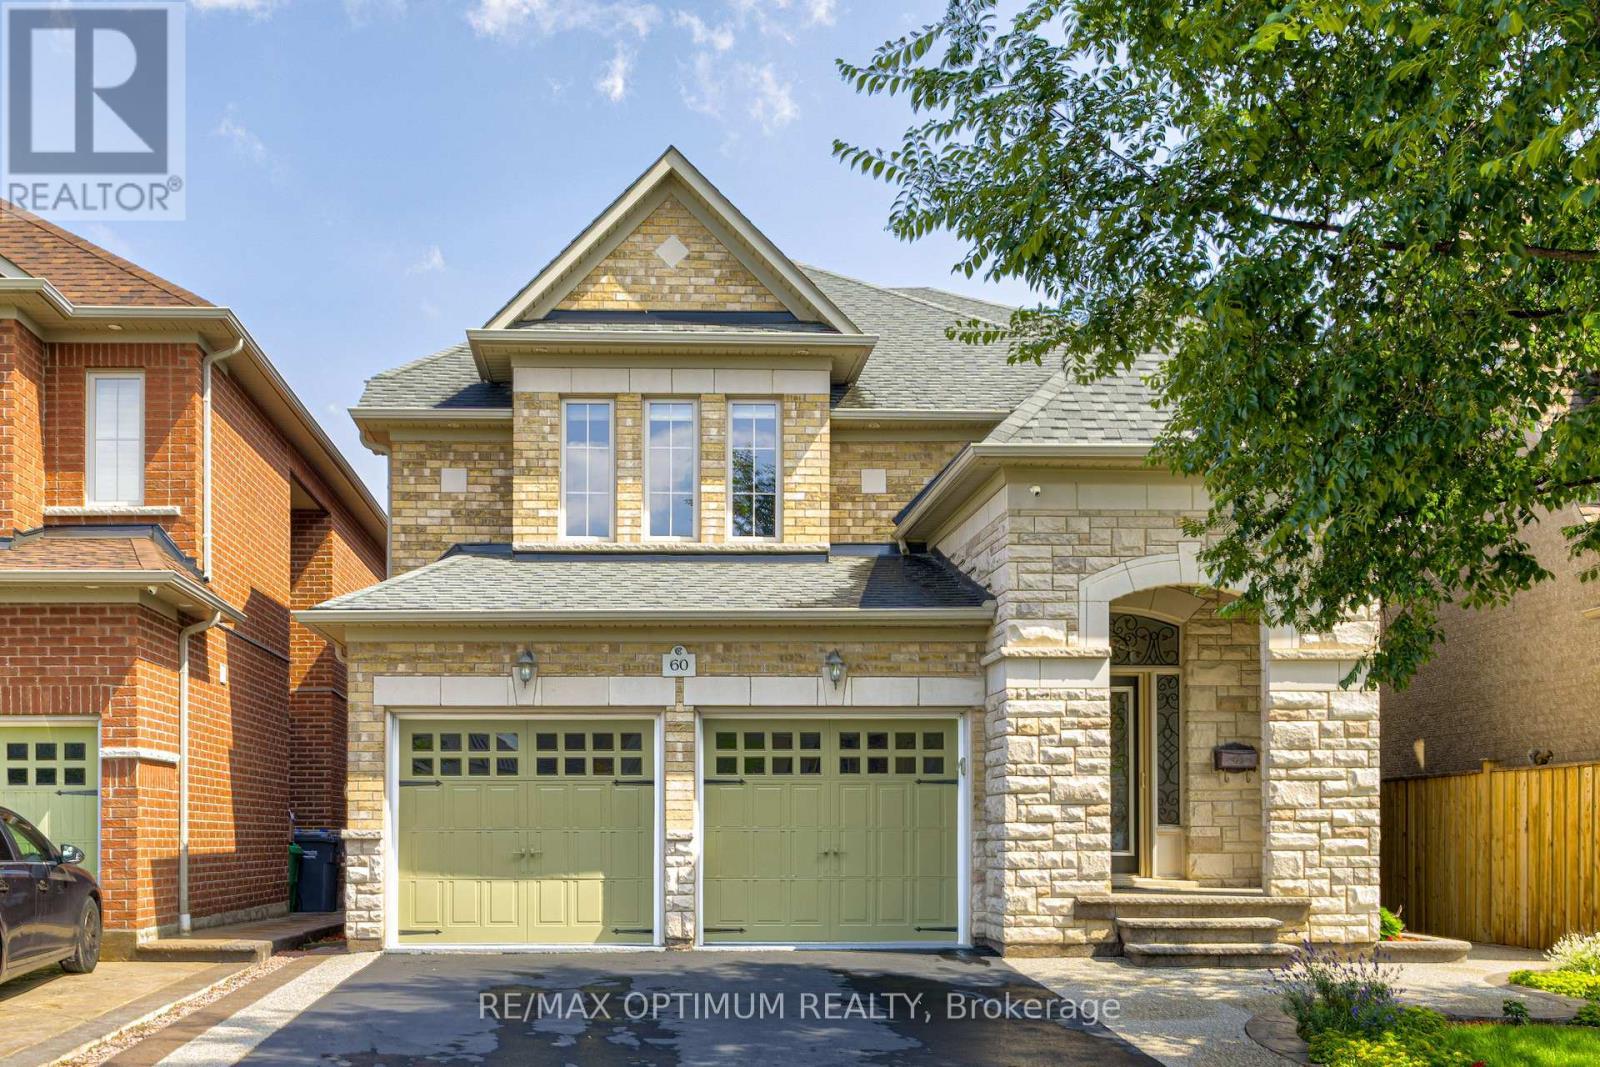
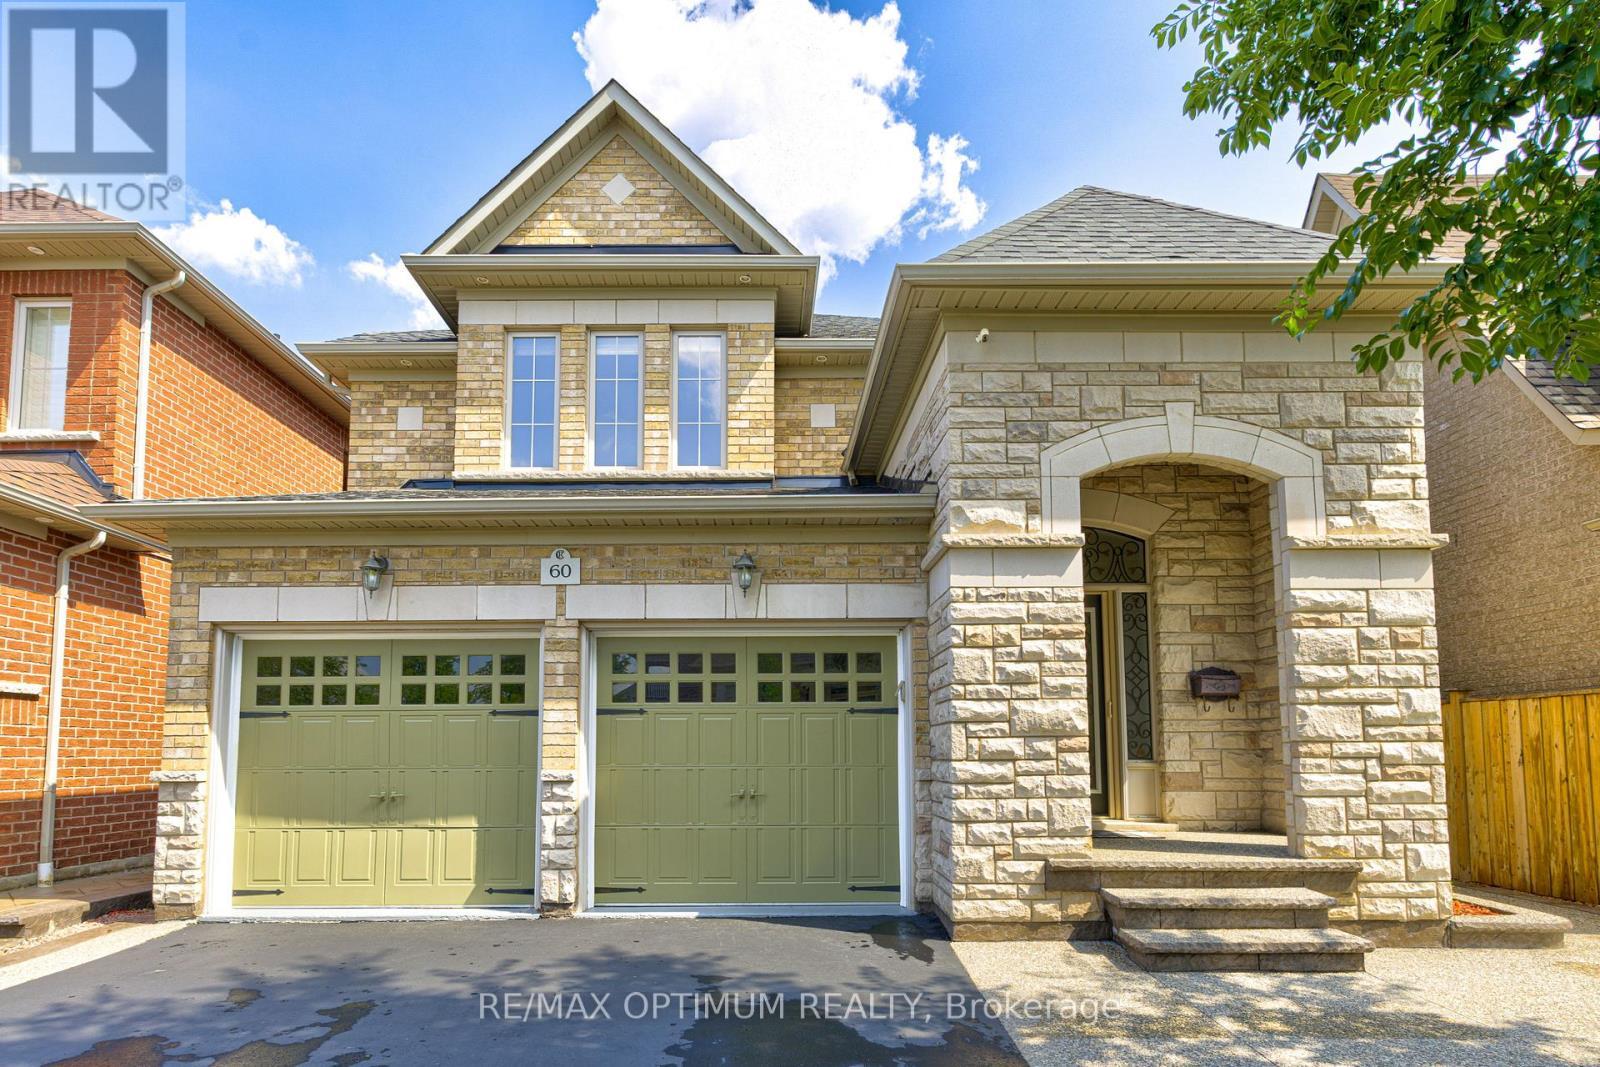
60 IMPULSE CIRCLE, Brampton, Ontario, L6X 0X9

MLS® # W13749766
House For Sale In Brampton, Ontario
$1,499,999 QuickQuoteTM: Not Available

4 Beds

4 Baths

60 Impulse Circle, Brampton, ON
  • Advertising
Are you a real estate investor?
60 IMPULSE CIRCLE, Brampton, Ontario, L6X 0X9
$1,499,999

4 Beds

4 Baths

Property Information:

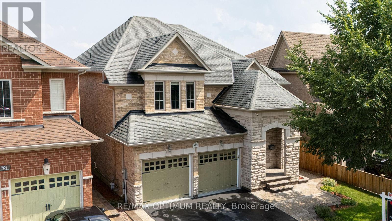
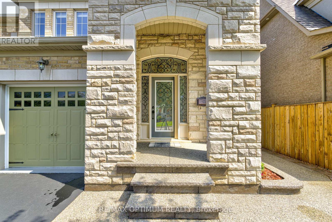
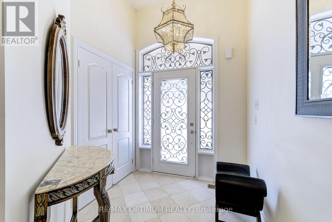
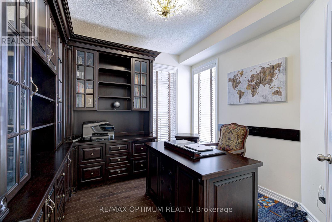
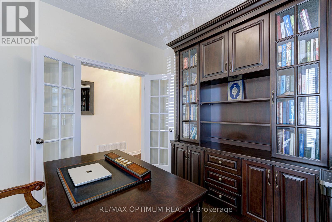
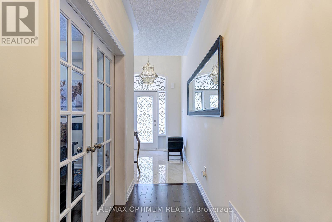
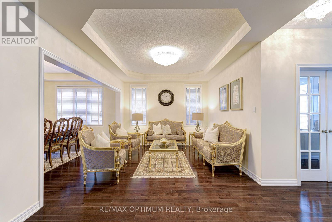
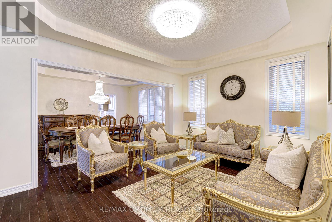
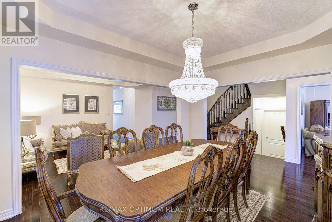
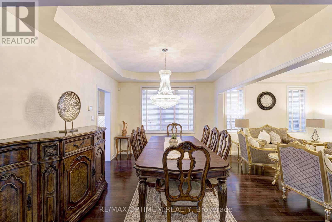
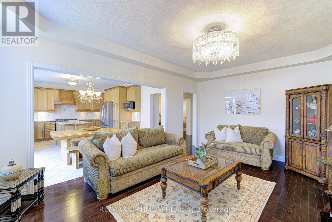
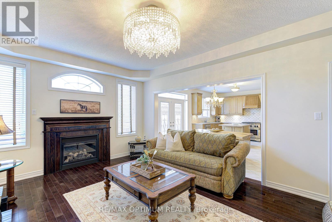
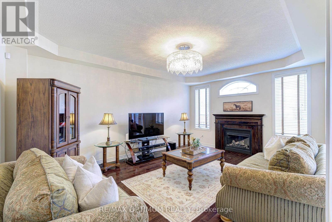
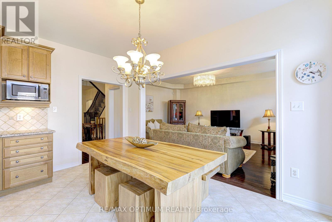
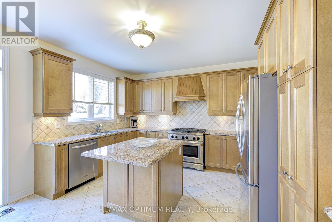
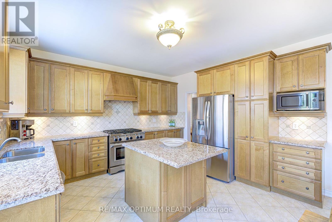
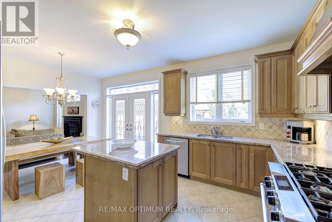
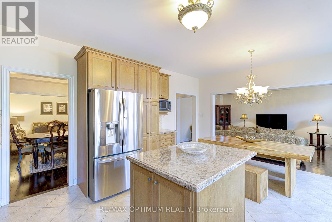
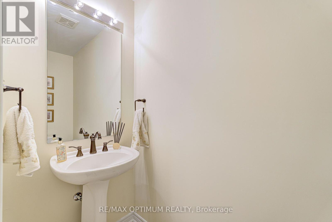
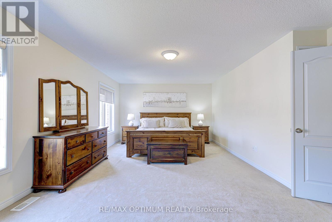
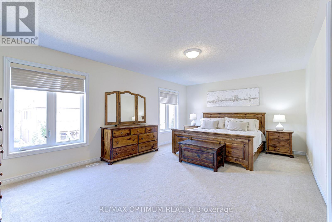
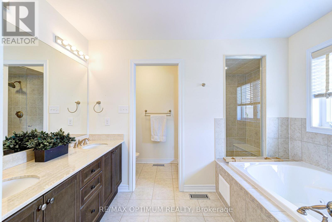
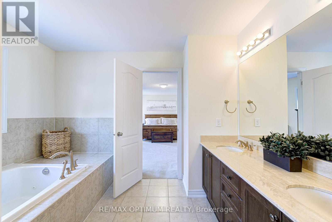
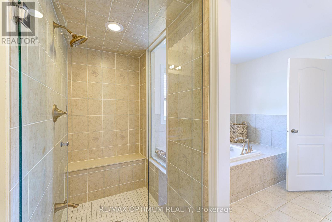
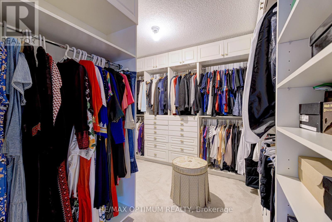
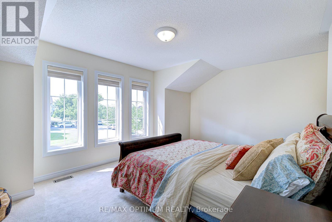
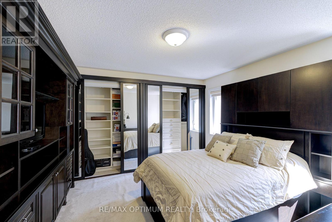
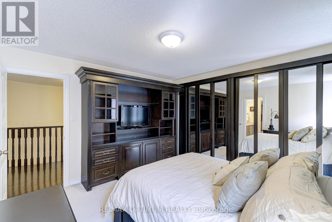
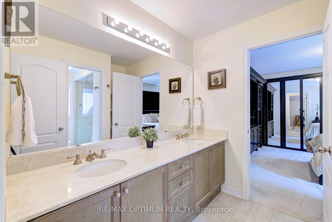
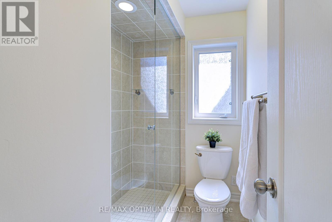
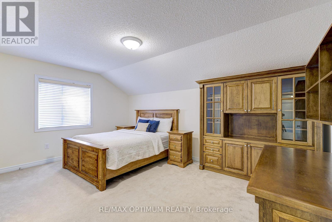
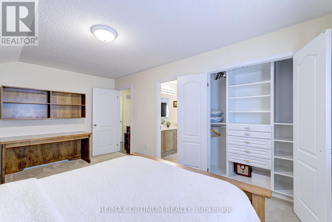
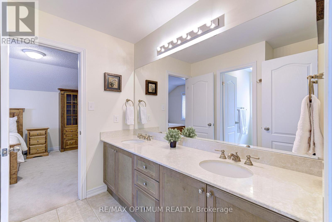
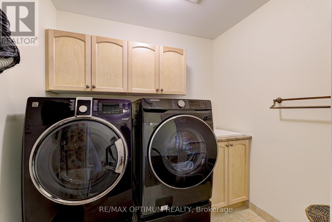
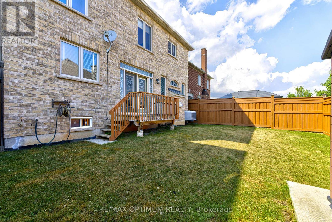
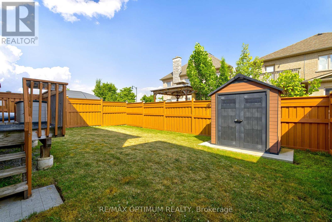
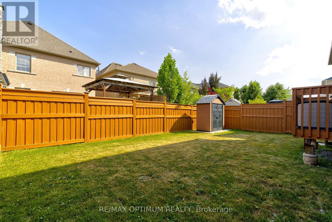
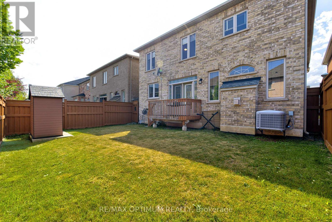
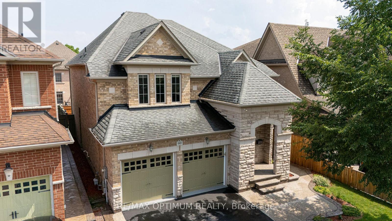
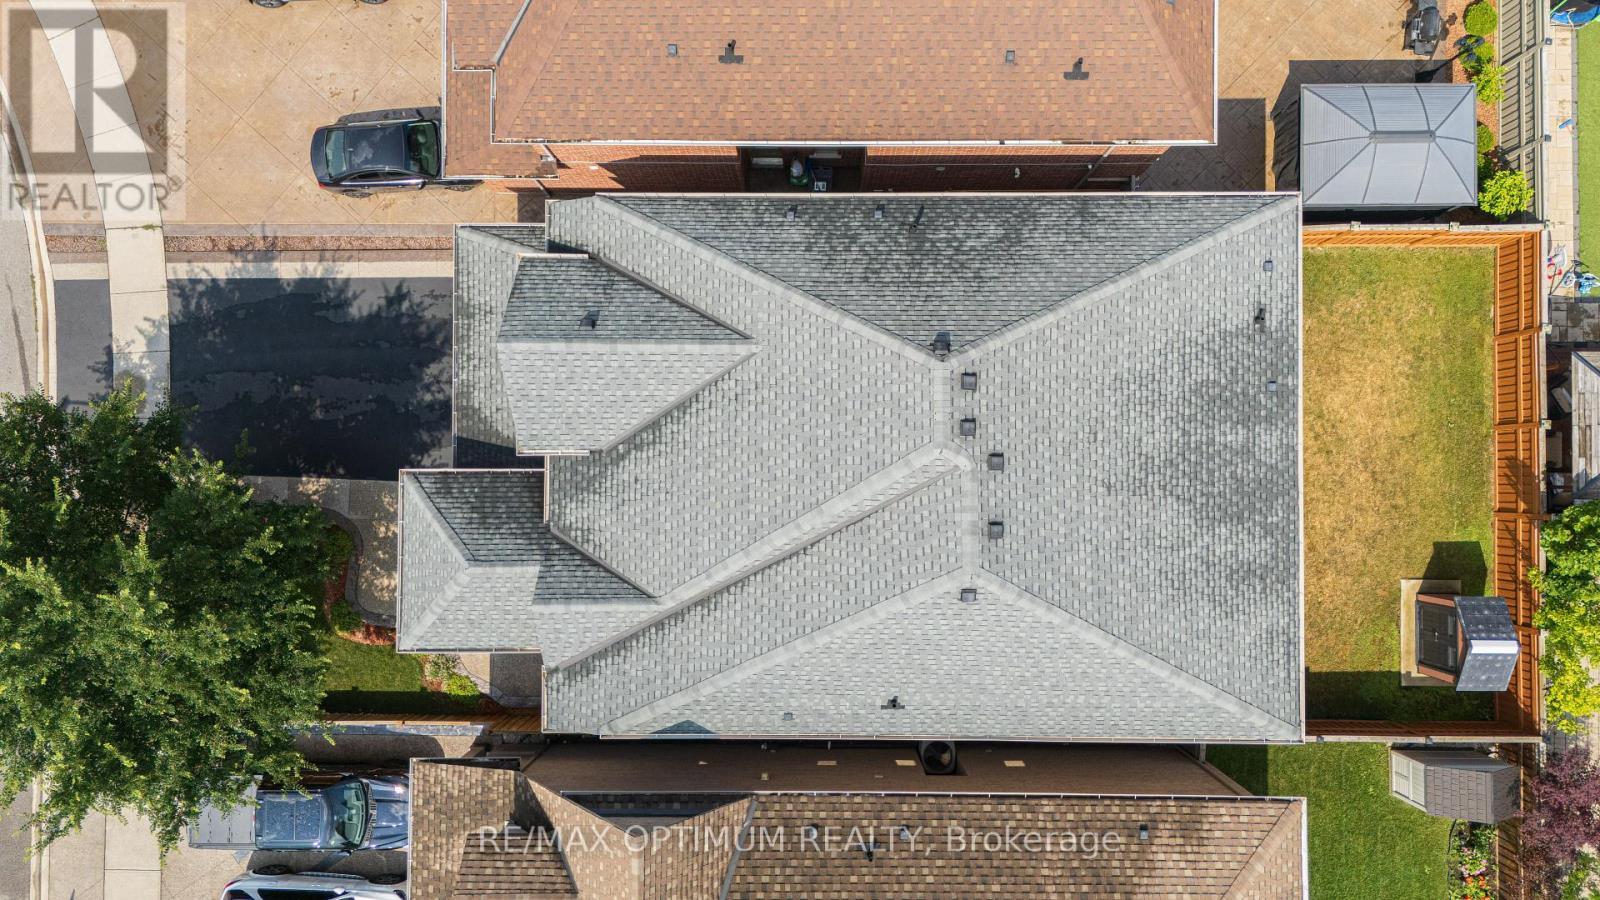
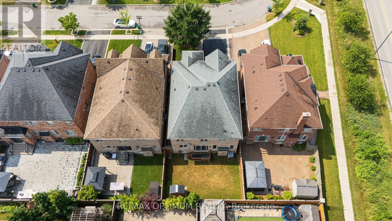
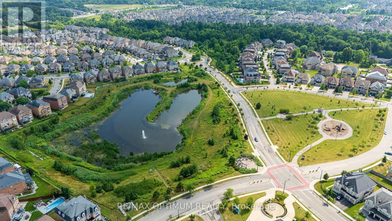
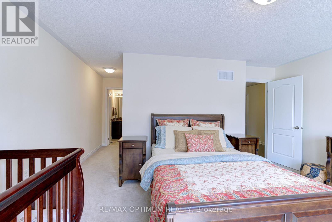
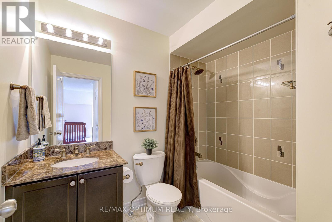
Discover this stunning 4-bedroom detached residence nestled in the prestigious Credit Ridge Estate community. Offering approximately 3,295 sq. ft. of beautifully appointed living space, this home combines luxury, functionality, and elegant design, perfect for both families living and entertaining. Elegant chandeliers throughout the main floor, private library/Office with French doors and a bright window, perfect for working from home. Formal Living Room featuring a large window for abundant natural light, Elegant Dining Room with coffered ceilings and a statement picture window ideal for hosting family dinners. Family Room with a serene backyard view. Gourmet Kitchen equipped with stainless steel appliances, a spacious center island, and seamless flow into the breakfast area with walk-out to the backyard. Luxurious Primary Suite featuring a large walk-in custom closet and a 6-piece ensuite. Second Bedroom with double closets and a private 4-piece ensuite. Third Bedroom comes with customized closet and shared semi-ensuite washroom with the fourth bedroom. Laundry located on the 2nd floor for extra convenience. Double-car built-in garage with parking for up to 6 vehicles, Unfinished basement offering endless potential for customization. Professionally designed landscaping that goes from front to the back, creating beautiful curb appeal (id:27)

Building Features:

  • Style: Detached
  • Building Type: House
  • Basement Development: Unfinished
  • Basement Type: N/A
  • Construction Style - Attachment: Detached
  • Exterior Finish: Brick
  • Fireplace: Yes
  • Floor Space: 3000 - 3500 sqft Square Feet
  • Flooring Type: Hardwood, Ceramic, Carpeted
  • Foundation Type: Concrete
  • Heating Type: Forced air
  • Heating Fuel: Natural gas
  • Cooling Type: Central air conditioning
  • Appliances: Central Vacuum, Dishwasher, Dryer, Gas stove(s), Washer, Window Coverings, Refrigerator

Property Features:

  • OwnershipType: Freehold
  • Property Type: Single Family
  • Half Bathrooms: 1
  • Floor Space (approx): 3000 - 3500 Square Feet
  • Irregular: Yes
  • Lot Depth: 105 Feet
  • Lot Frontage: 41 Feet
  • Lot Size: 41 x 105 FT
  • Sewer: Sanitary sewer
  • Parking Type: Garage
  • No. of Parking Spaces: 6

Rooms:

  • Primary Bedroom 2nd Level 6.09 m x 3.96 m
  • 2nd Bedroom 2nd Level 4.87 m x 3.04 m
  • 3rd Bedroom 2nd Level 5.05 m x 3.84 m
  • 4th Bedroom 2nd Level 3.96 m x 3.65 m
  • Living Main Level 4.45 m x 6.09 m
  • Dining Main Level 4.26 m x 3.35 m
  • Library Main Level 3.04 m x 3.04 m
  • Great Room Main Level 5.48 m x 5.97 m
  • Kitchen Main Level 2.86 m x 4.26 m
  • Breakfast Main Level 3.04 m x 4.26 m

Convert Measurement to:

Courtesy of: RE/MAX OPTIMUM REALTY

REALTOR.ca  

Access to Sold Data on this website may only be used by consumers that have a bona fide interest in the purchase, sale, or lease of residential real estate.

Sales/Price History

Log in or create an account to see sold and historical listings information

QuickQuoteTM Powered by RPS
Thinking of Selling?

Start by finding out what your home might be worth in today's market.

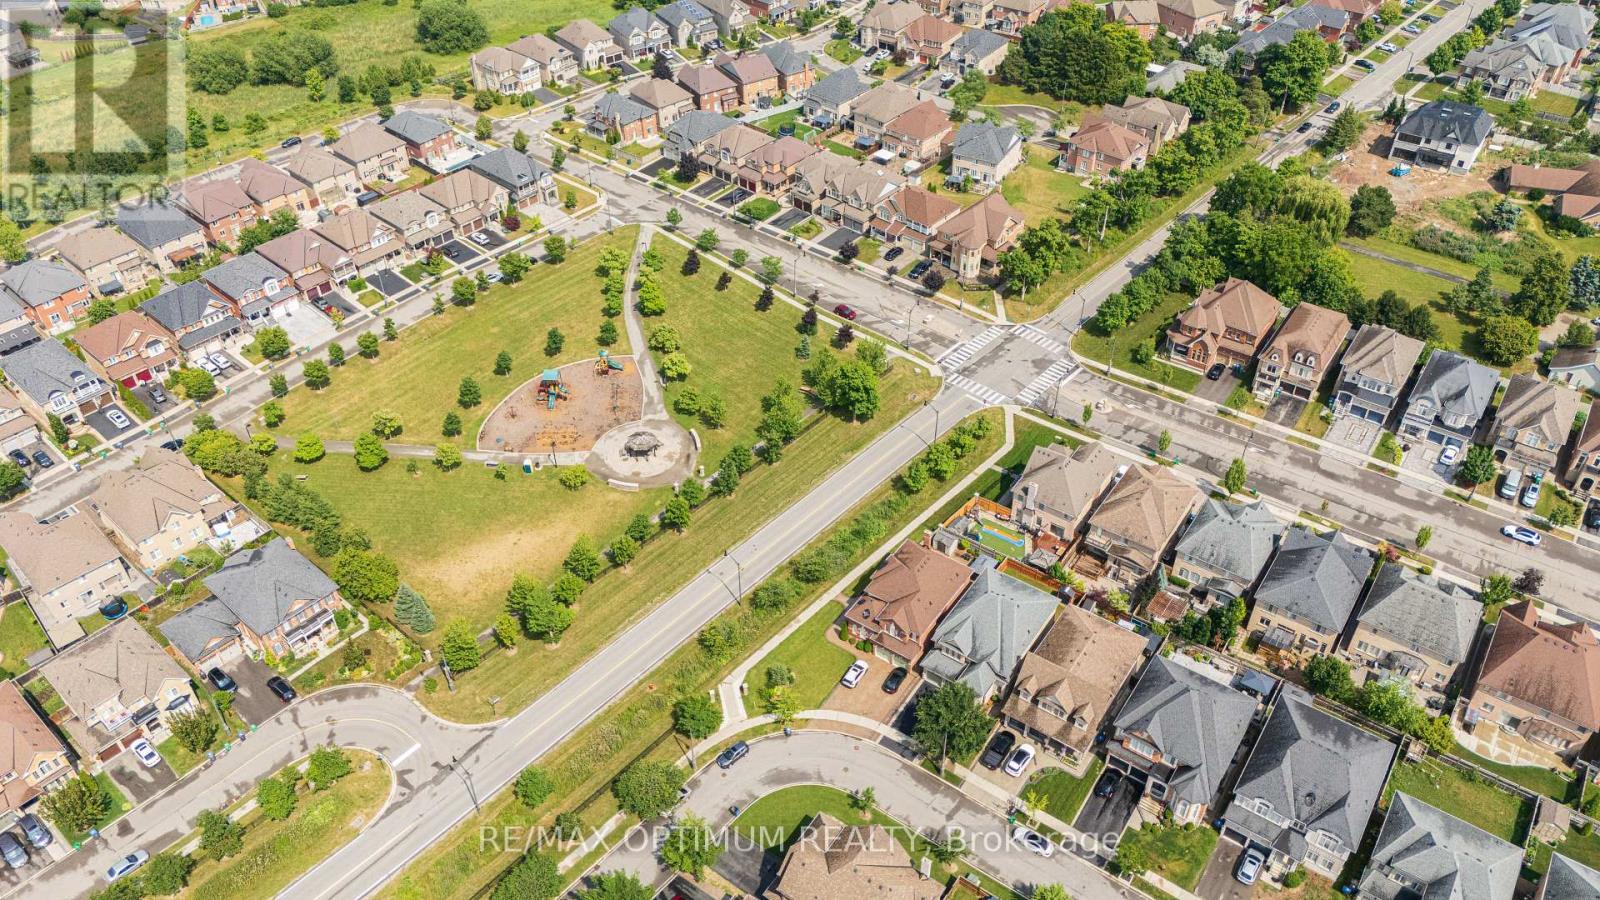
Location of 60 IMPULSE CIRCLE, Brampton, Ontario, L6X 0X9

Demographic Information of 60 IMPULSE CIRCLE, Brampton, Ontario, L6X 0X9
Life Stage

Young Families

Employment Type

Mixed

Average Household Income

$162,483.92

Average Number of Children

2.00

Household Population

Household Structure

Age of Population

Education

Education Level

No certificate/diploma/degree

15.26 %

High school certificate or equivalent

26.26 %

Apprenticeship trade certificate/diploma

2.18 %

College/non-university certificate

12.95 %

University certificate (below bachelor)

3.69 %

University Degree

39.67 %

Commuter

Travel To Work

By Car

88.52 %

By Public Transit

8.01 %

By Walking

0.93 %

By Bicycle

0.0 %

By Other Methods

2.54 %

Cultural Diversity

Knowledge of Official Language

Mother Tongue

Building Information
Building Type

Apartments (Low and High Rise)

1.57 %

Houses

98.43 %

Own Vs. Rent