Button CopyPathCircle CloseCircle Left ArrowArrow Down Icon GreyClosecirclecircleBurger
  • Advertising

6 DIVINITY CIRCLE, Brampton, Ontario, L7A 3Y4

MLS® # W13602712
House For Sale In Mount Pleasant, Brampton, Ontario
$1,369,999 QuickQuoteTM: $1.2M - $1.4M

4+2 Beds

5 Baths

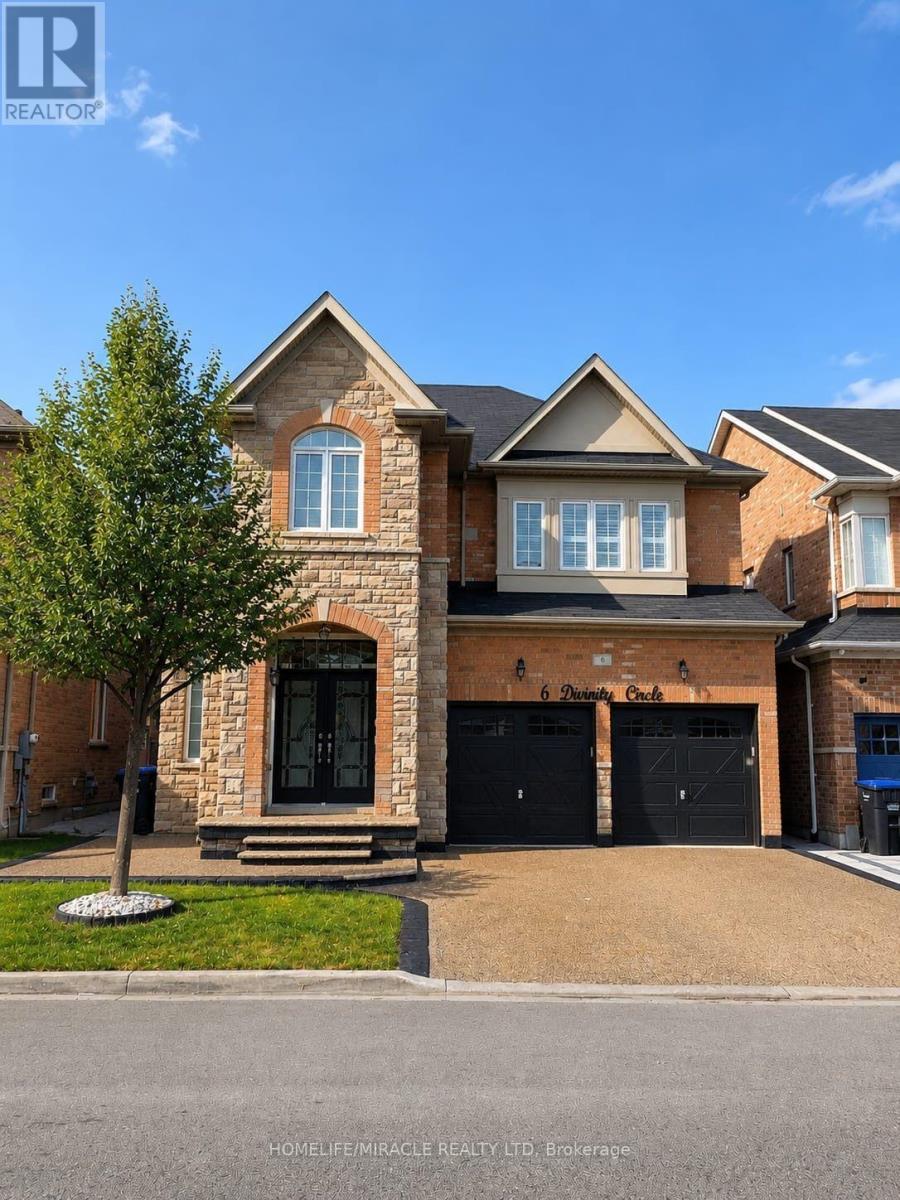
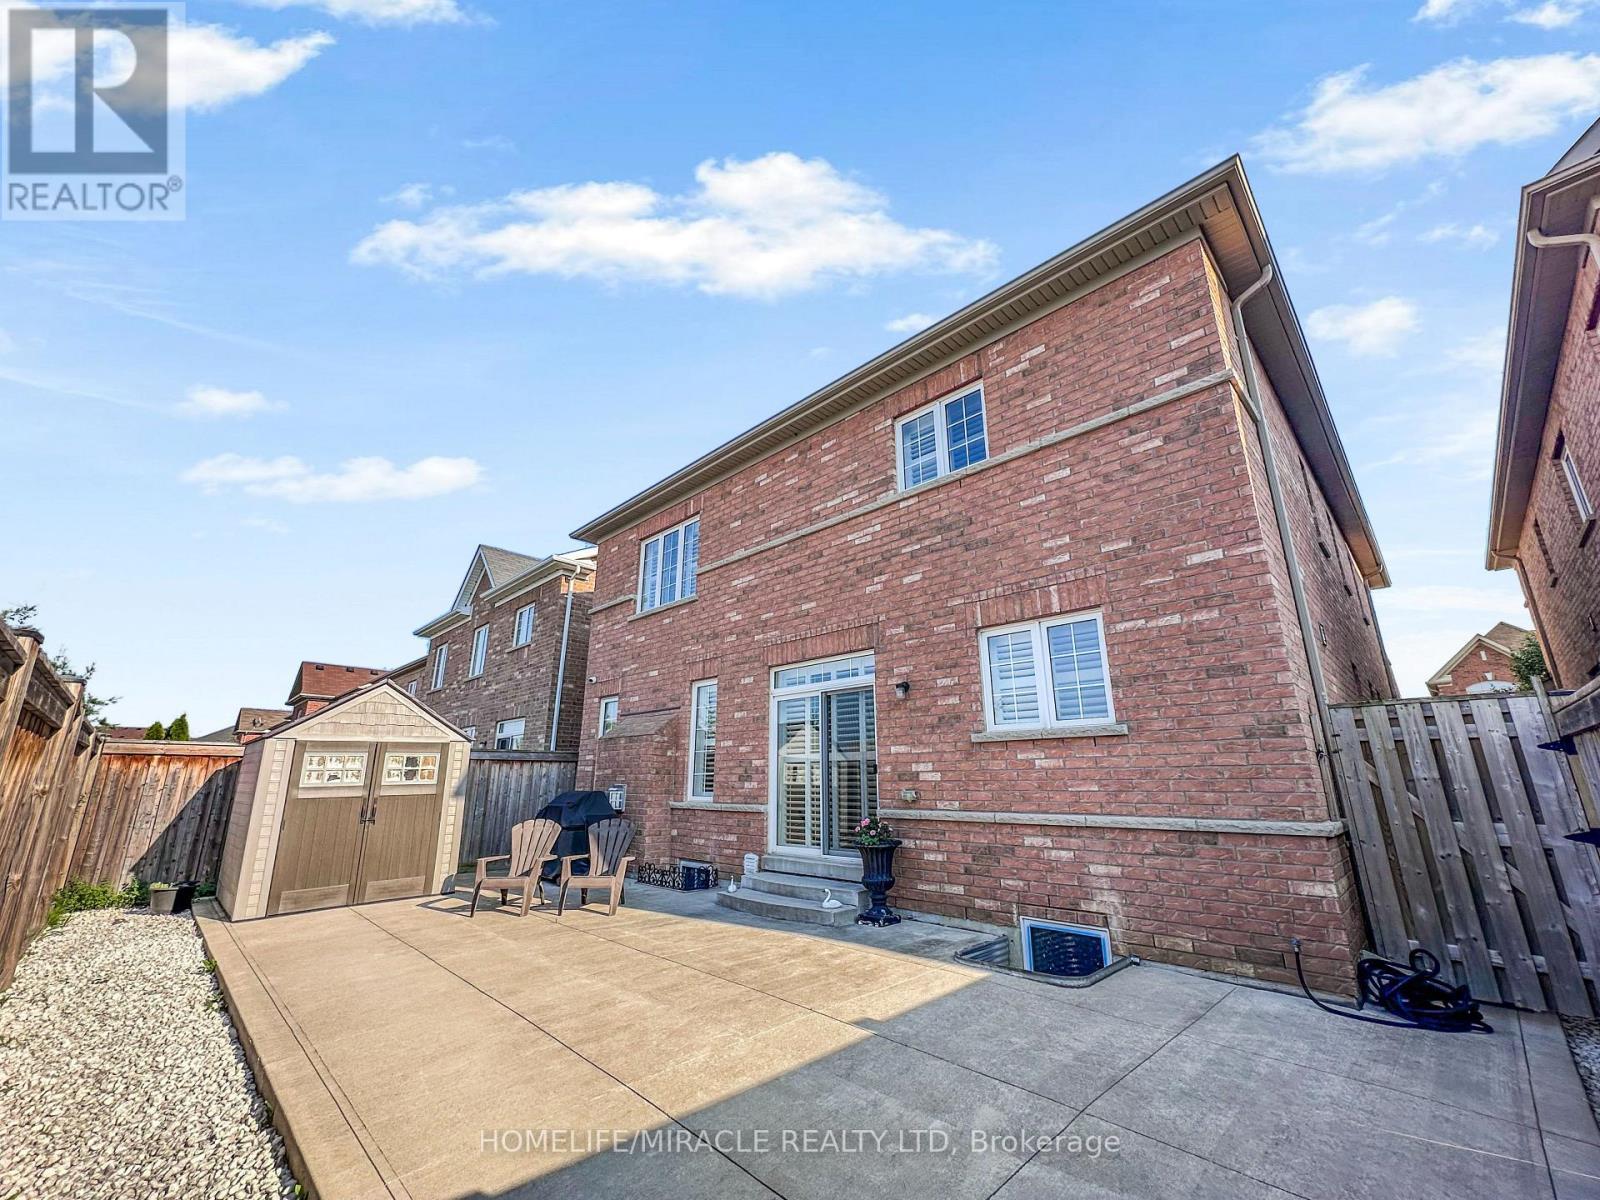
6 Divinity Circle, Brampton, ON - Outdoor With Facade
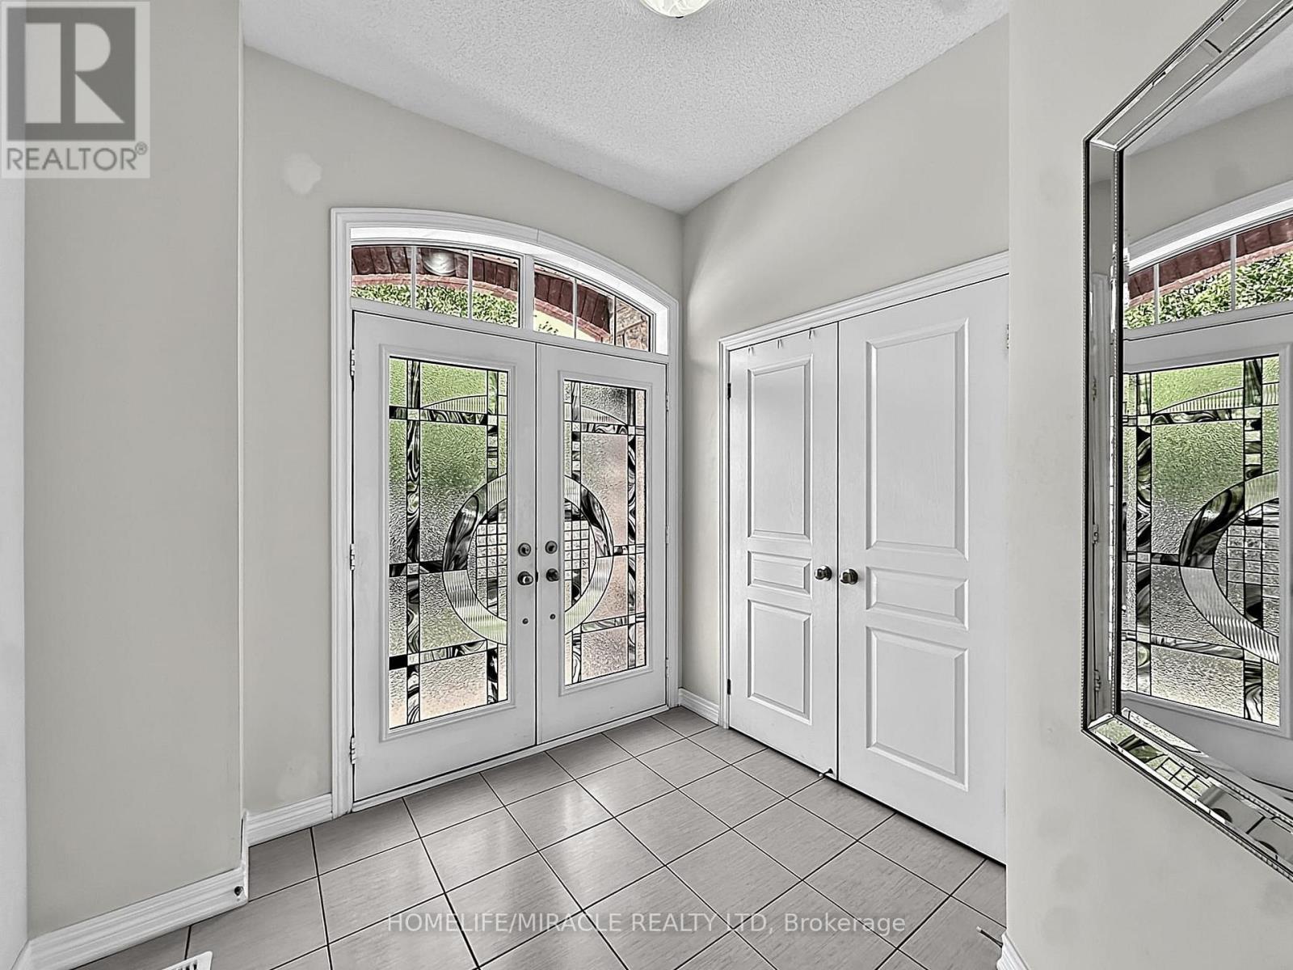
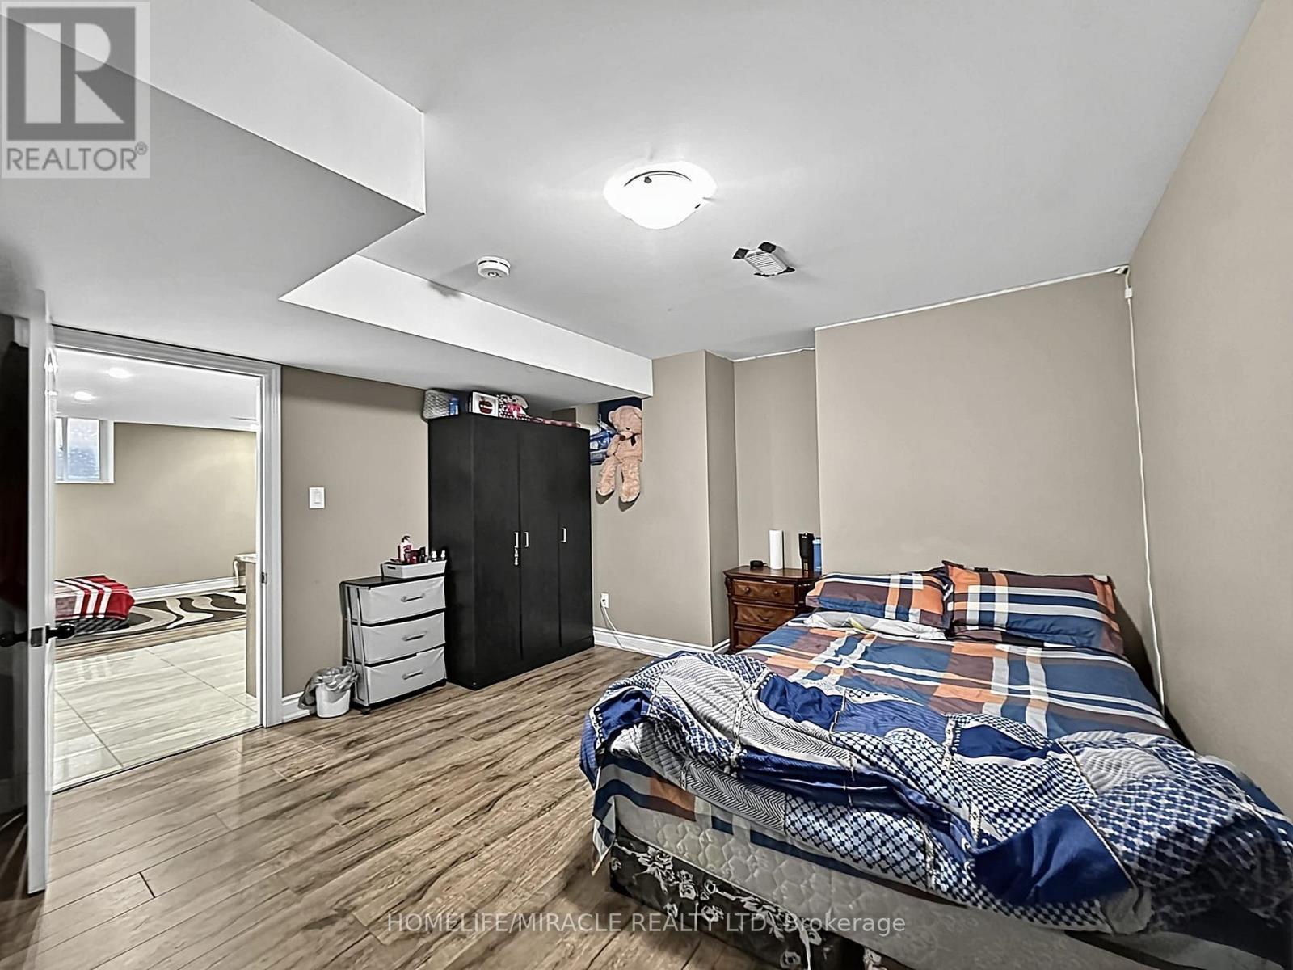
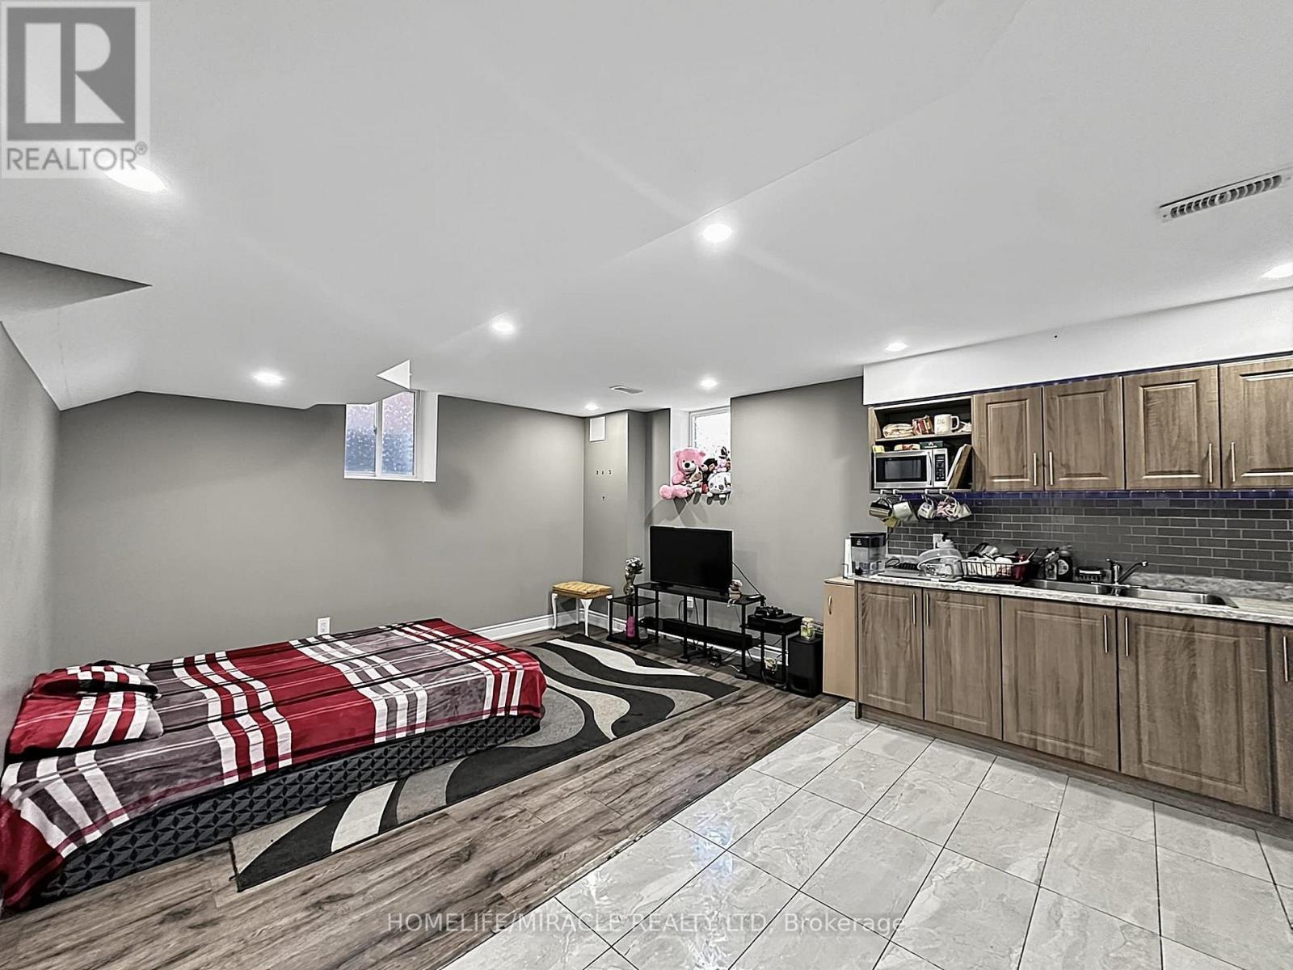
6 Divinity Circle, Brampton, ON - Indoor Photo Showing Other Room
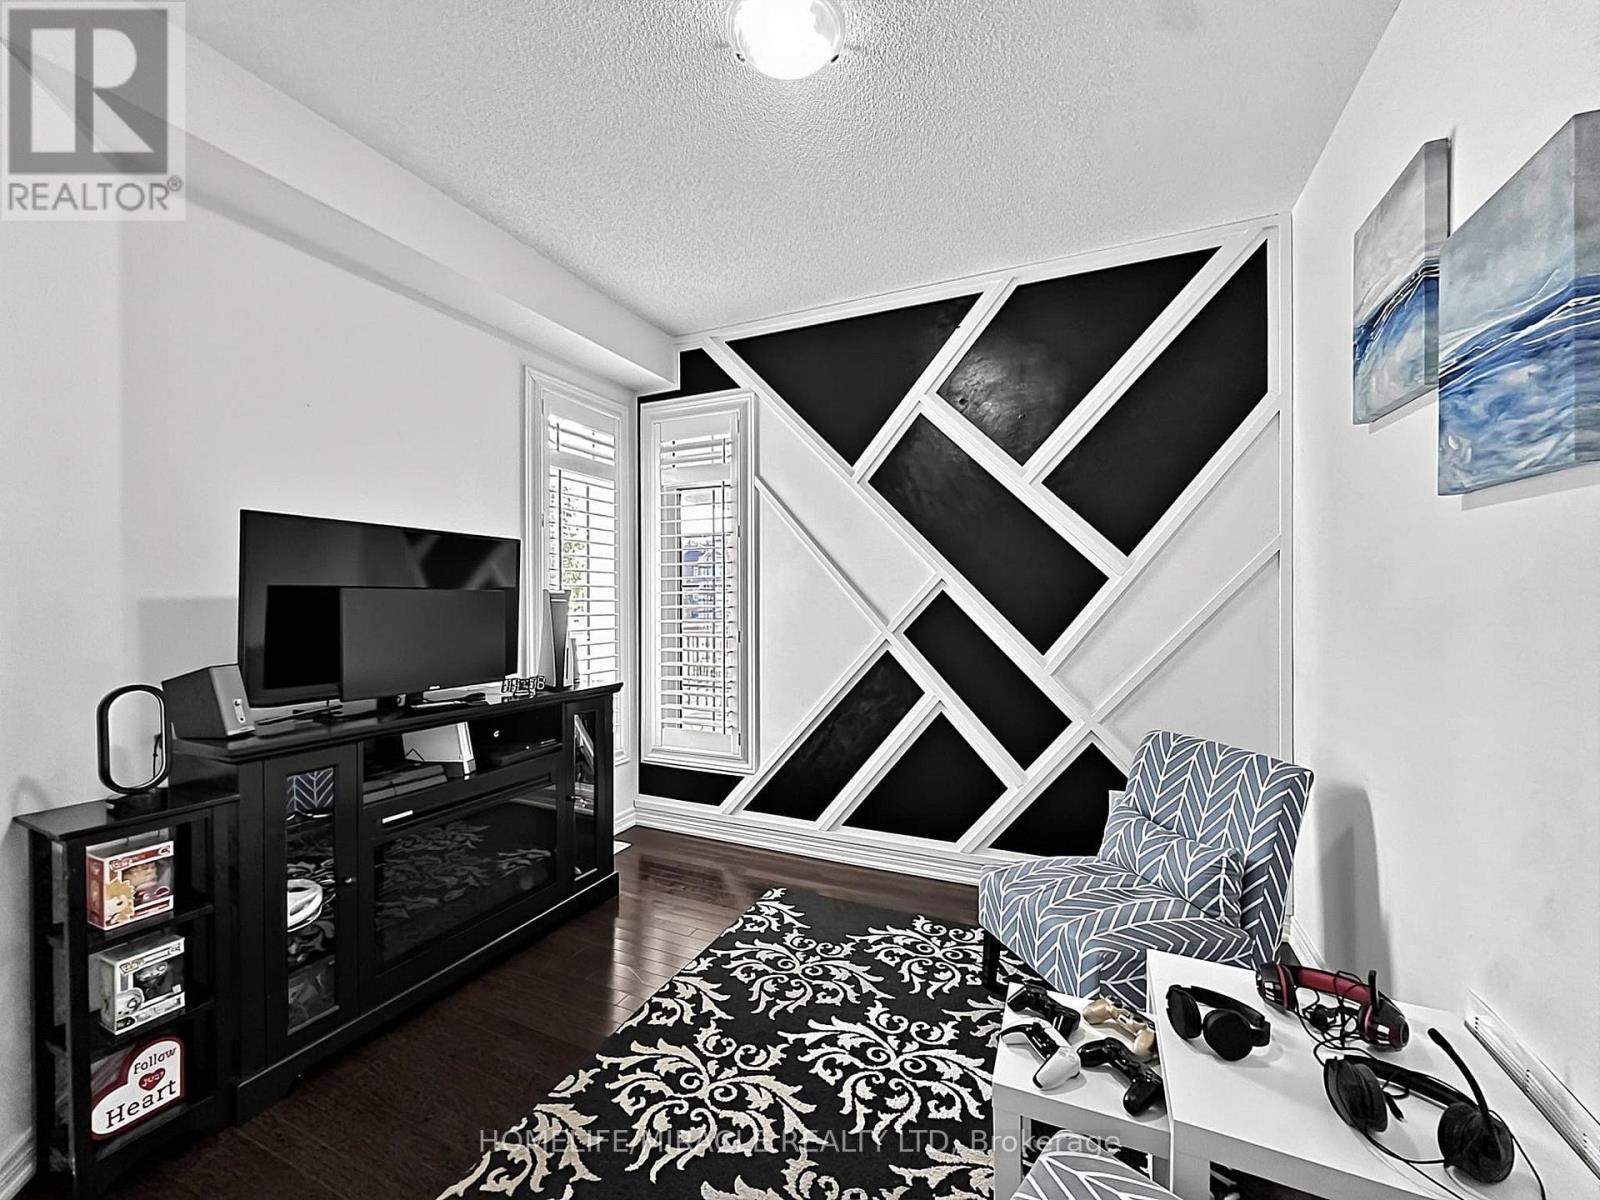
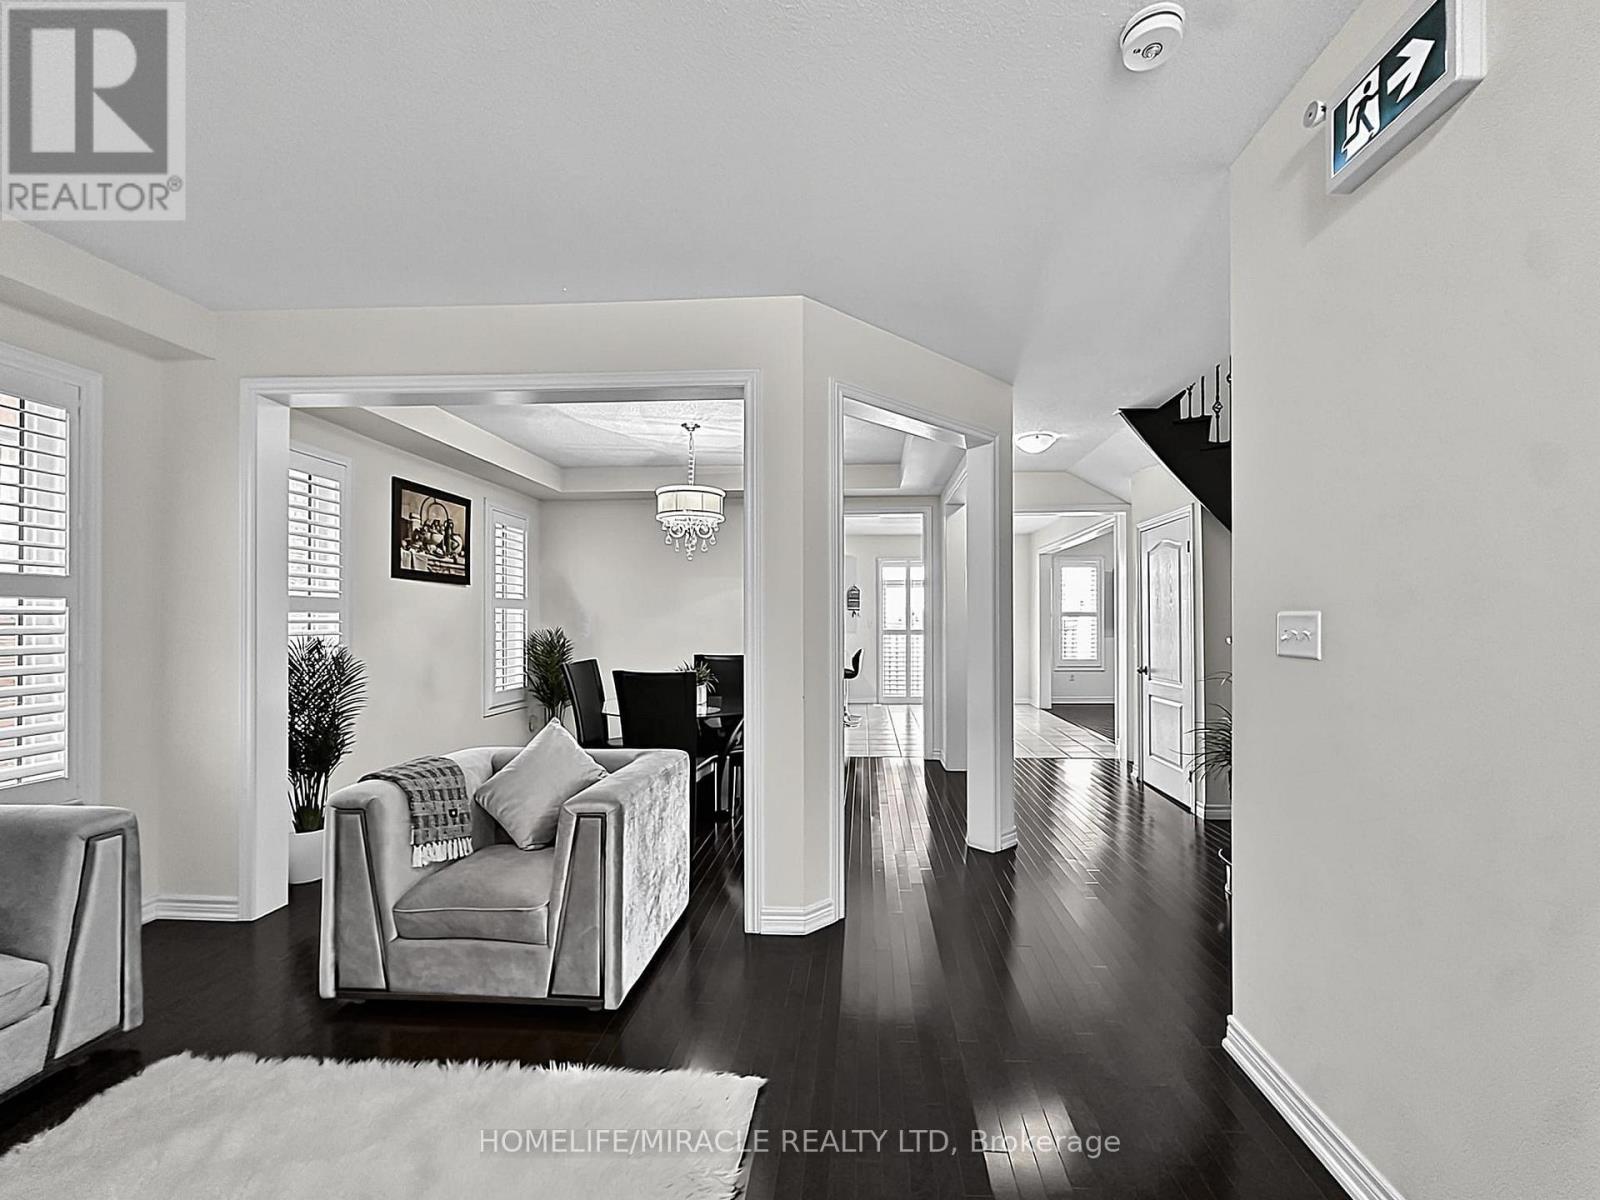
6 Divinity Circle, Brampton, ON - Indoor
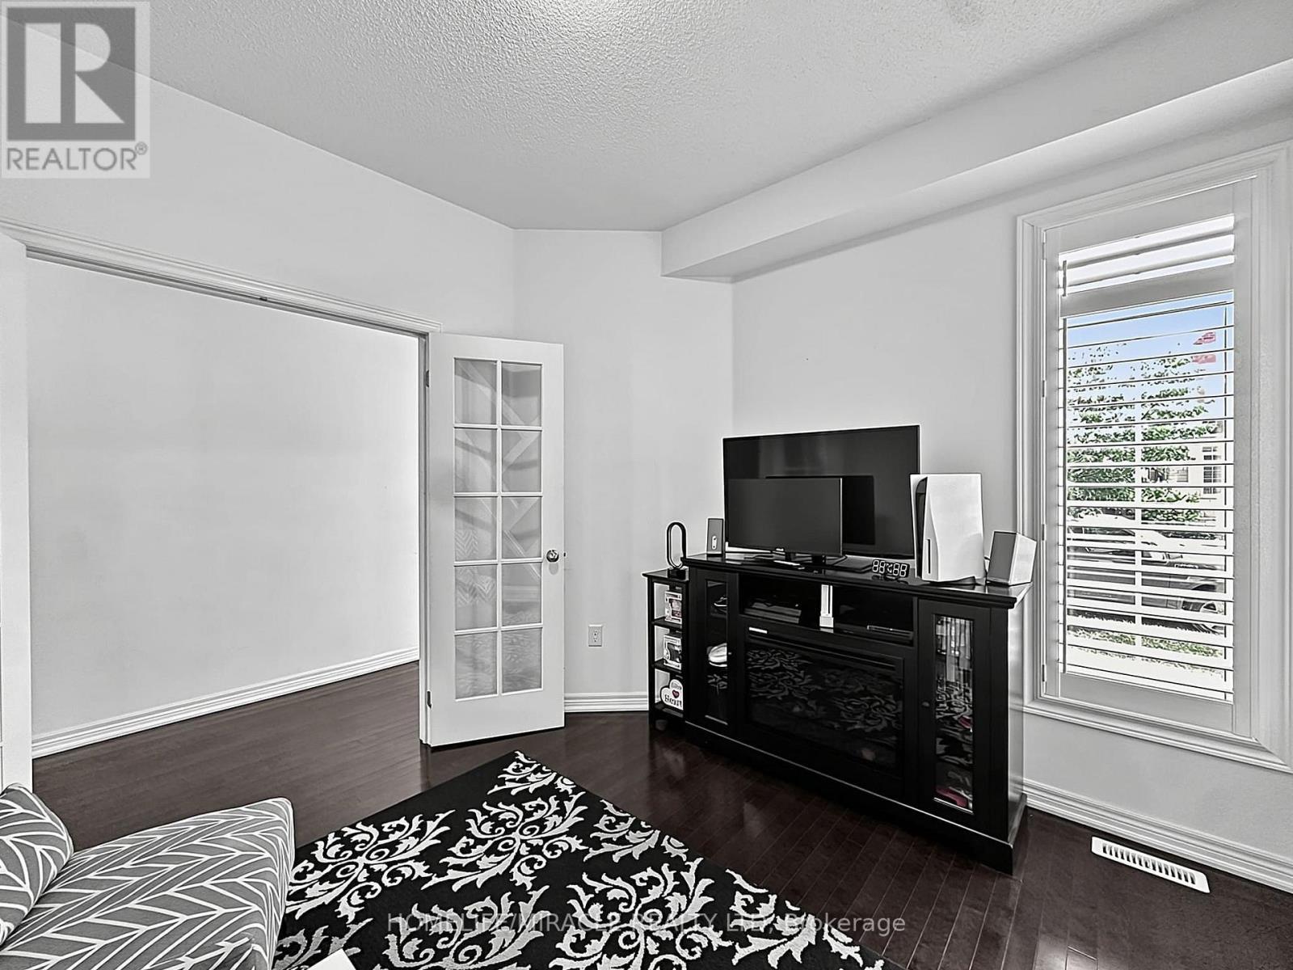
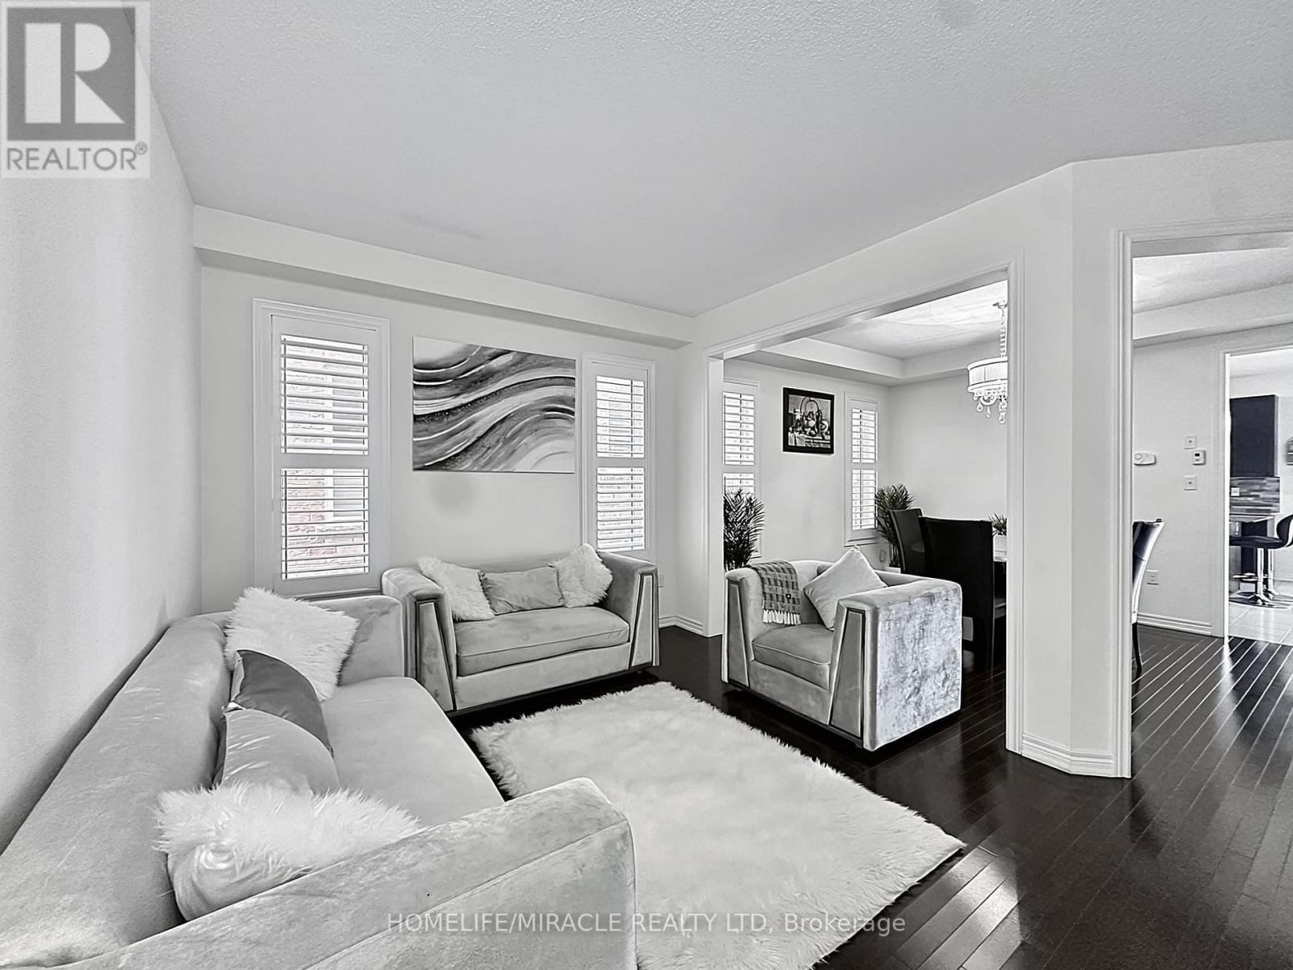
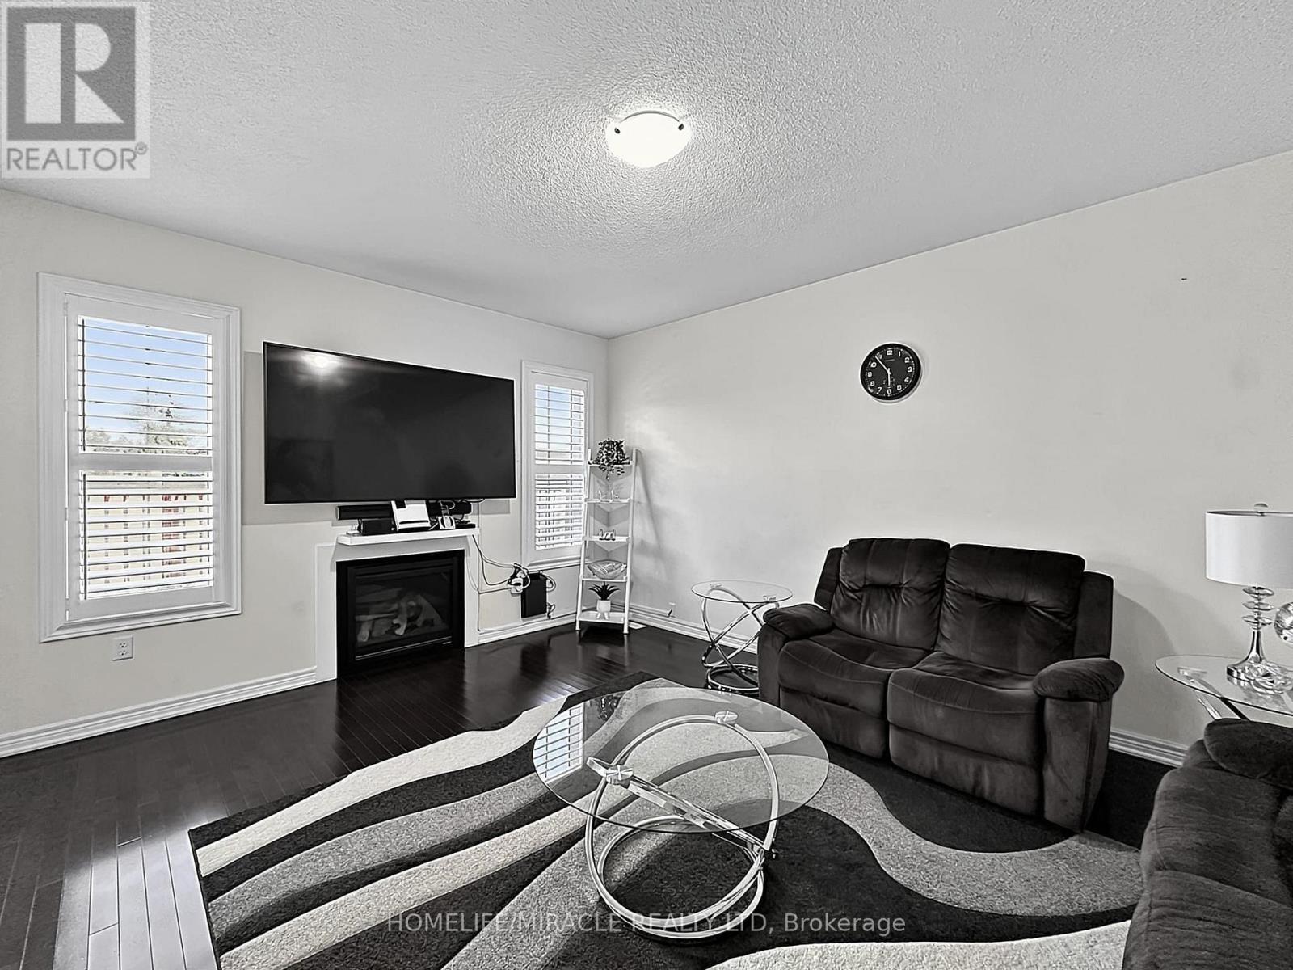
6 Divinity Circle, Brampton, ON - Indoor Photo Showing Living Room
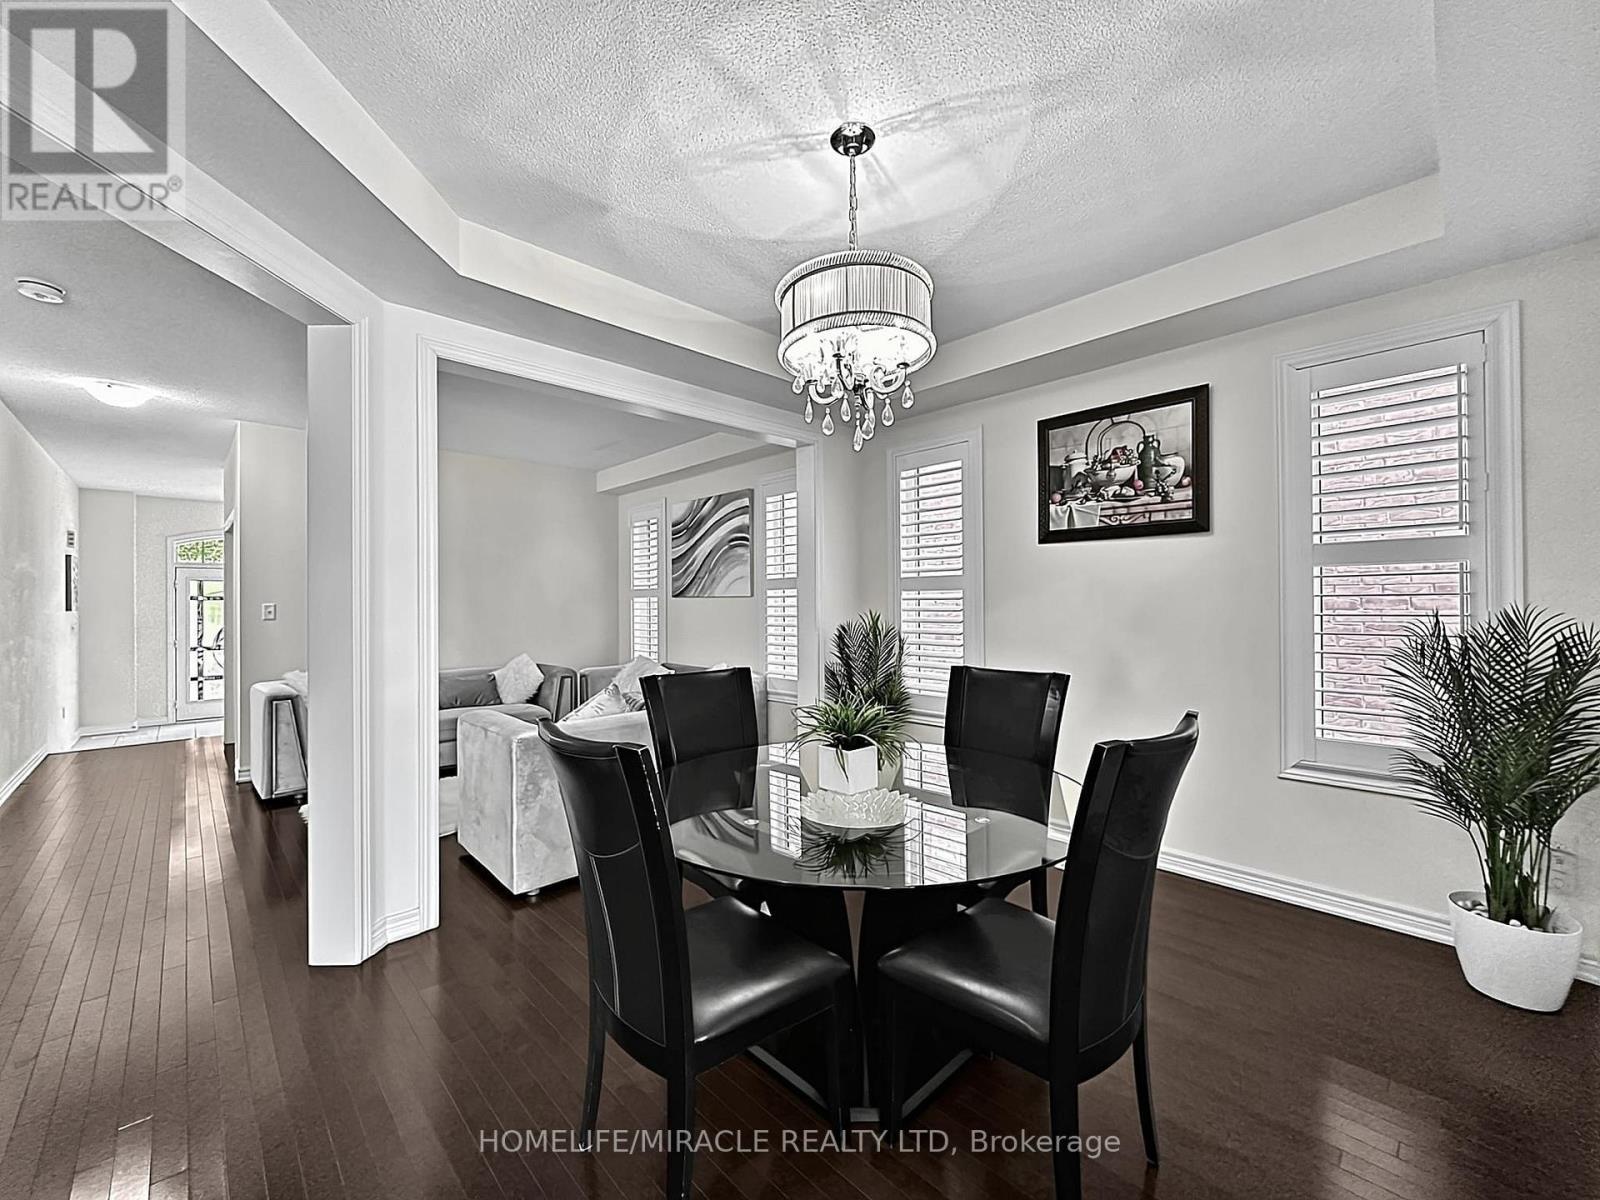
6 Divinity Circle, Brampton, ON - Indoor Photo Showing Dining Room
6 Divinity Circle, Brampton, ON - Indoor Photo Showing Other Room
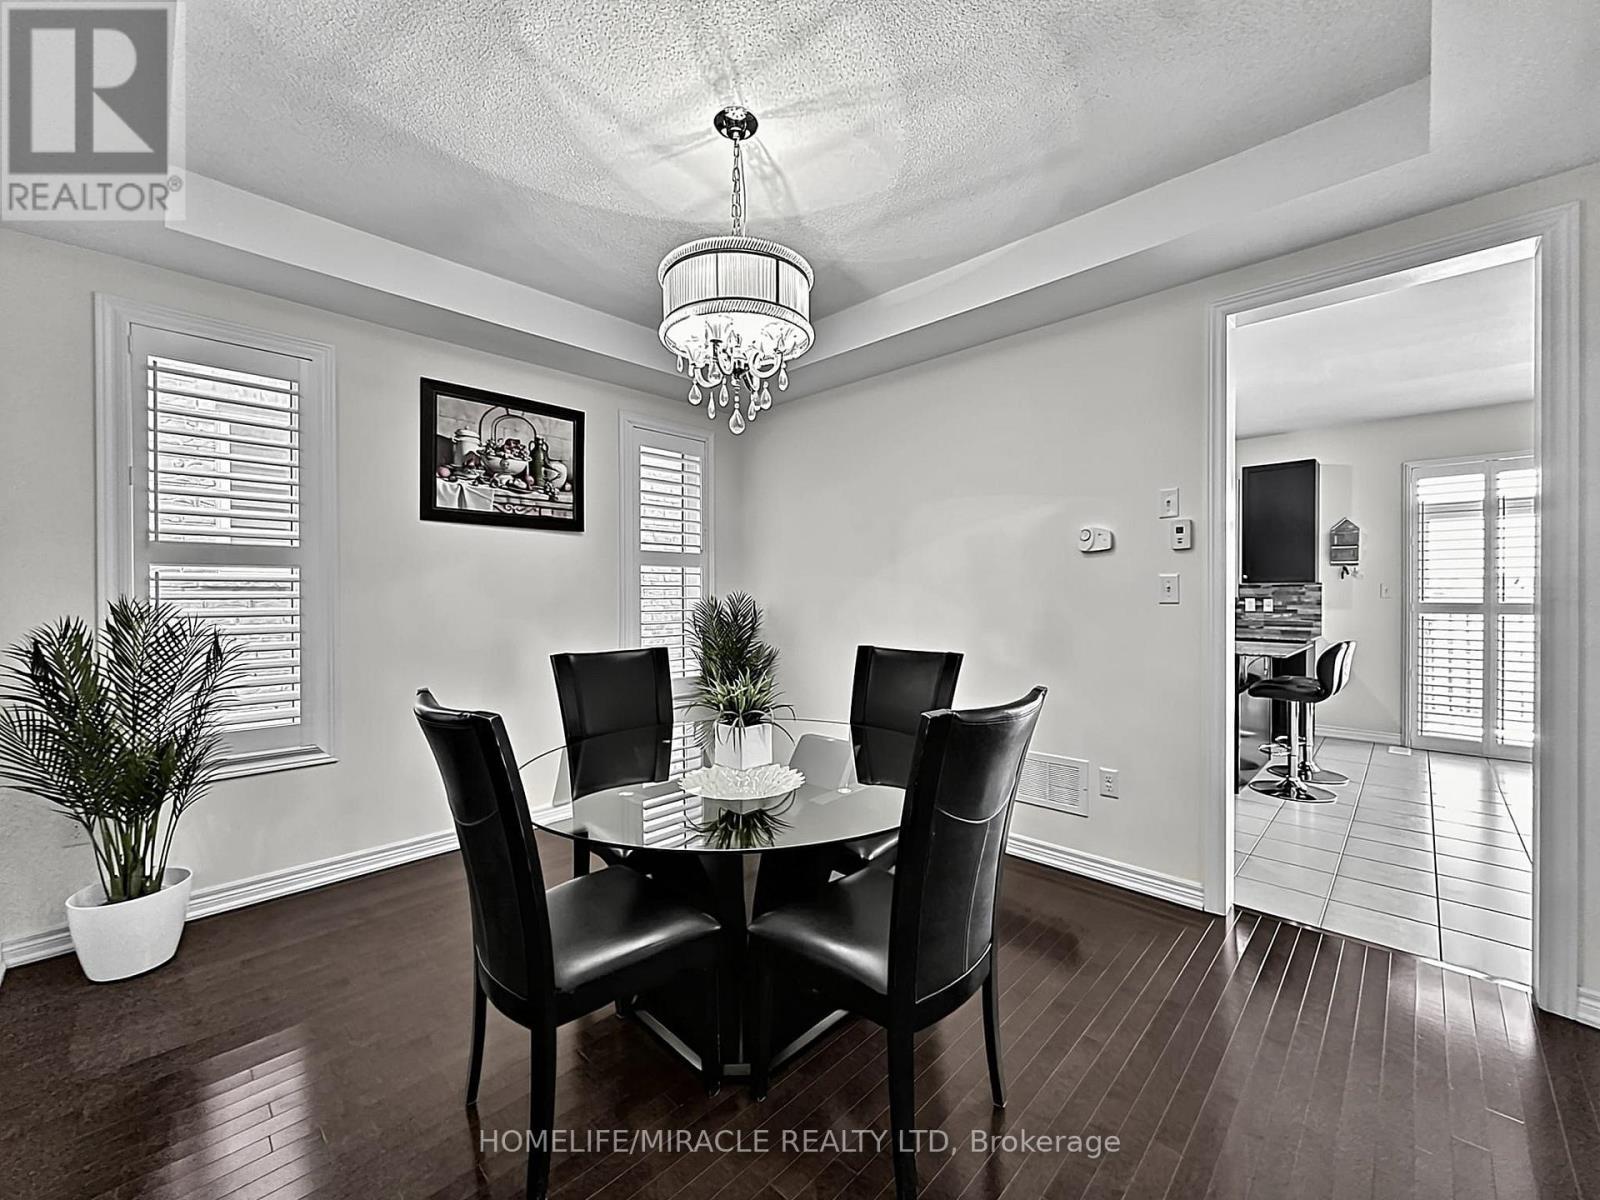
6 Divinity Circle, Brampton, ON - Indoor Photo Showing Dining Room
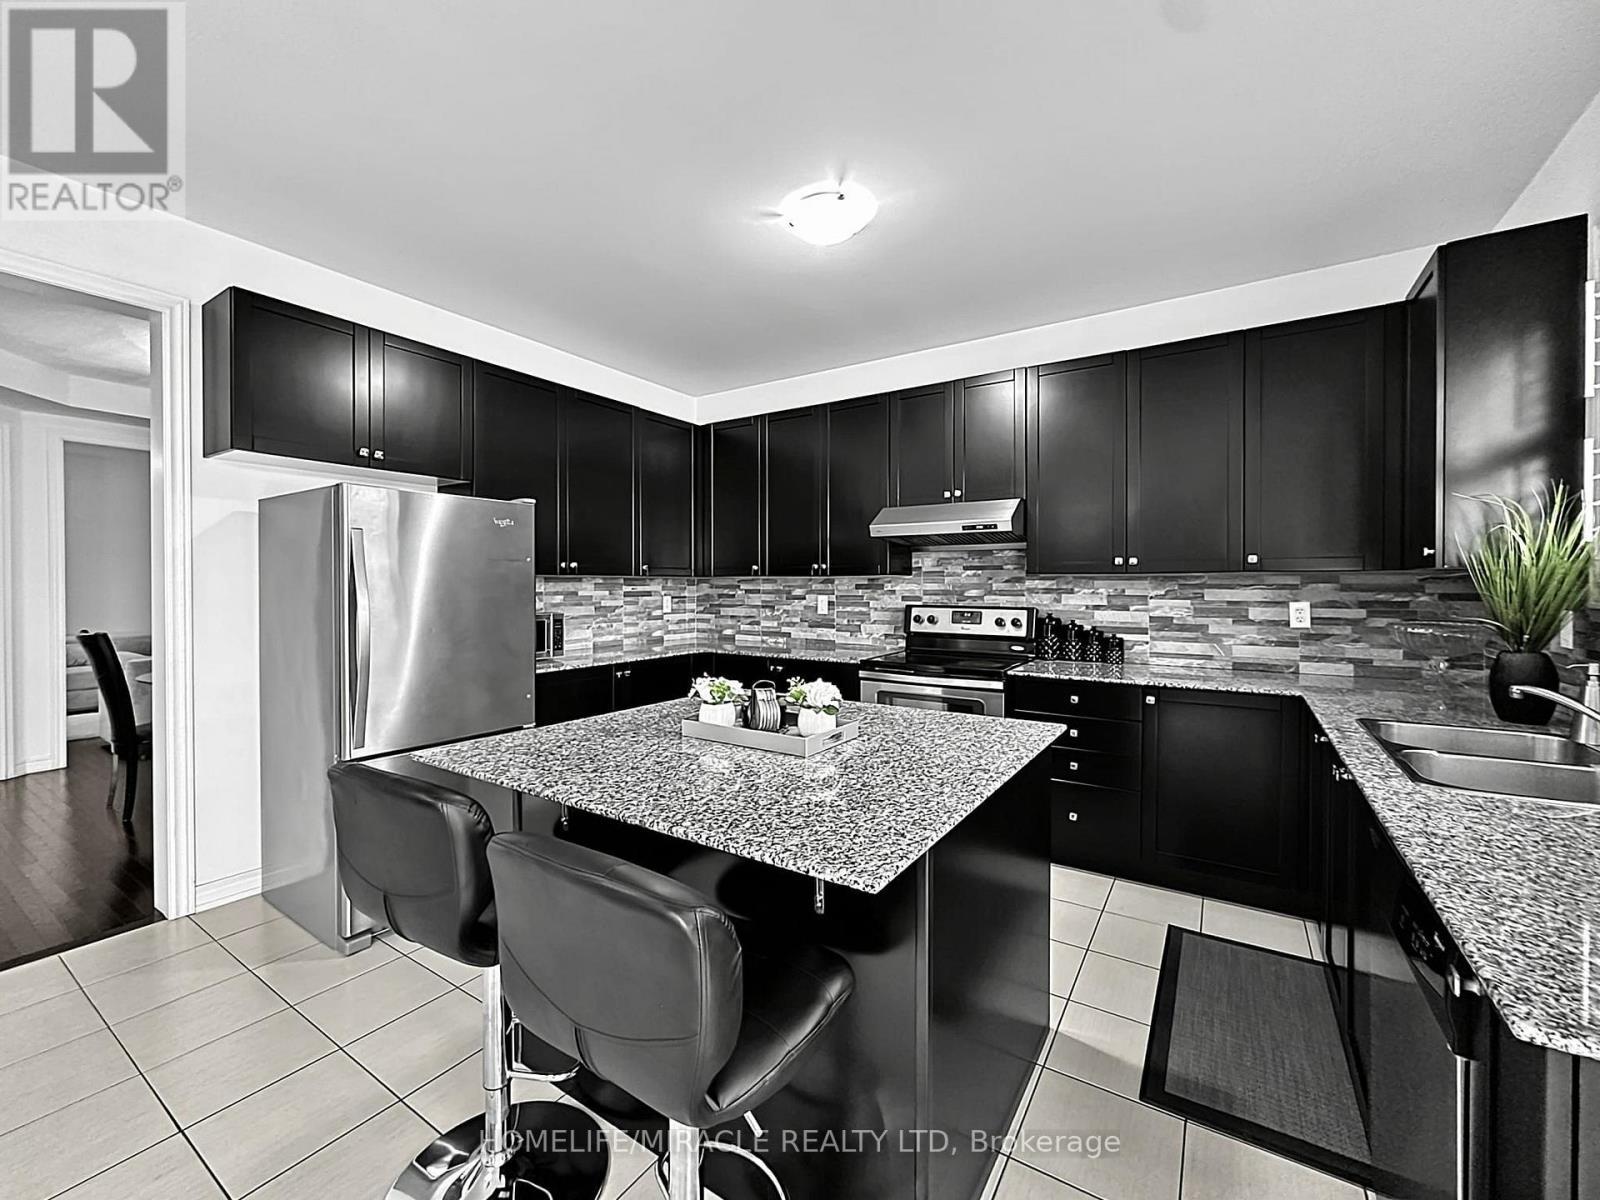
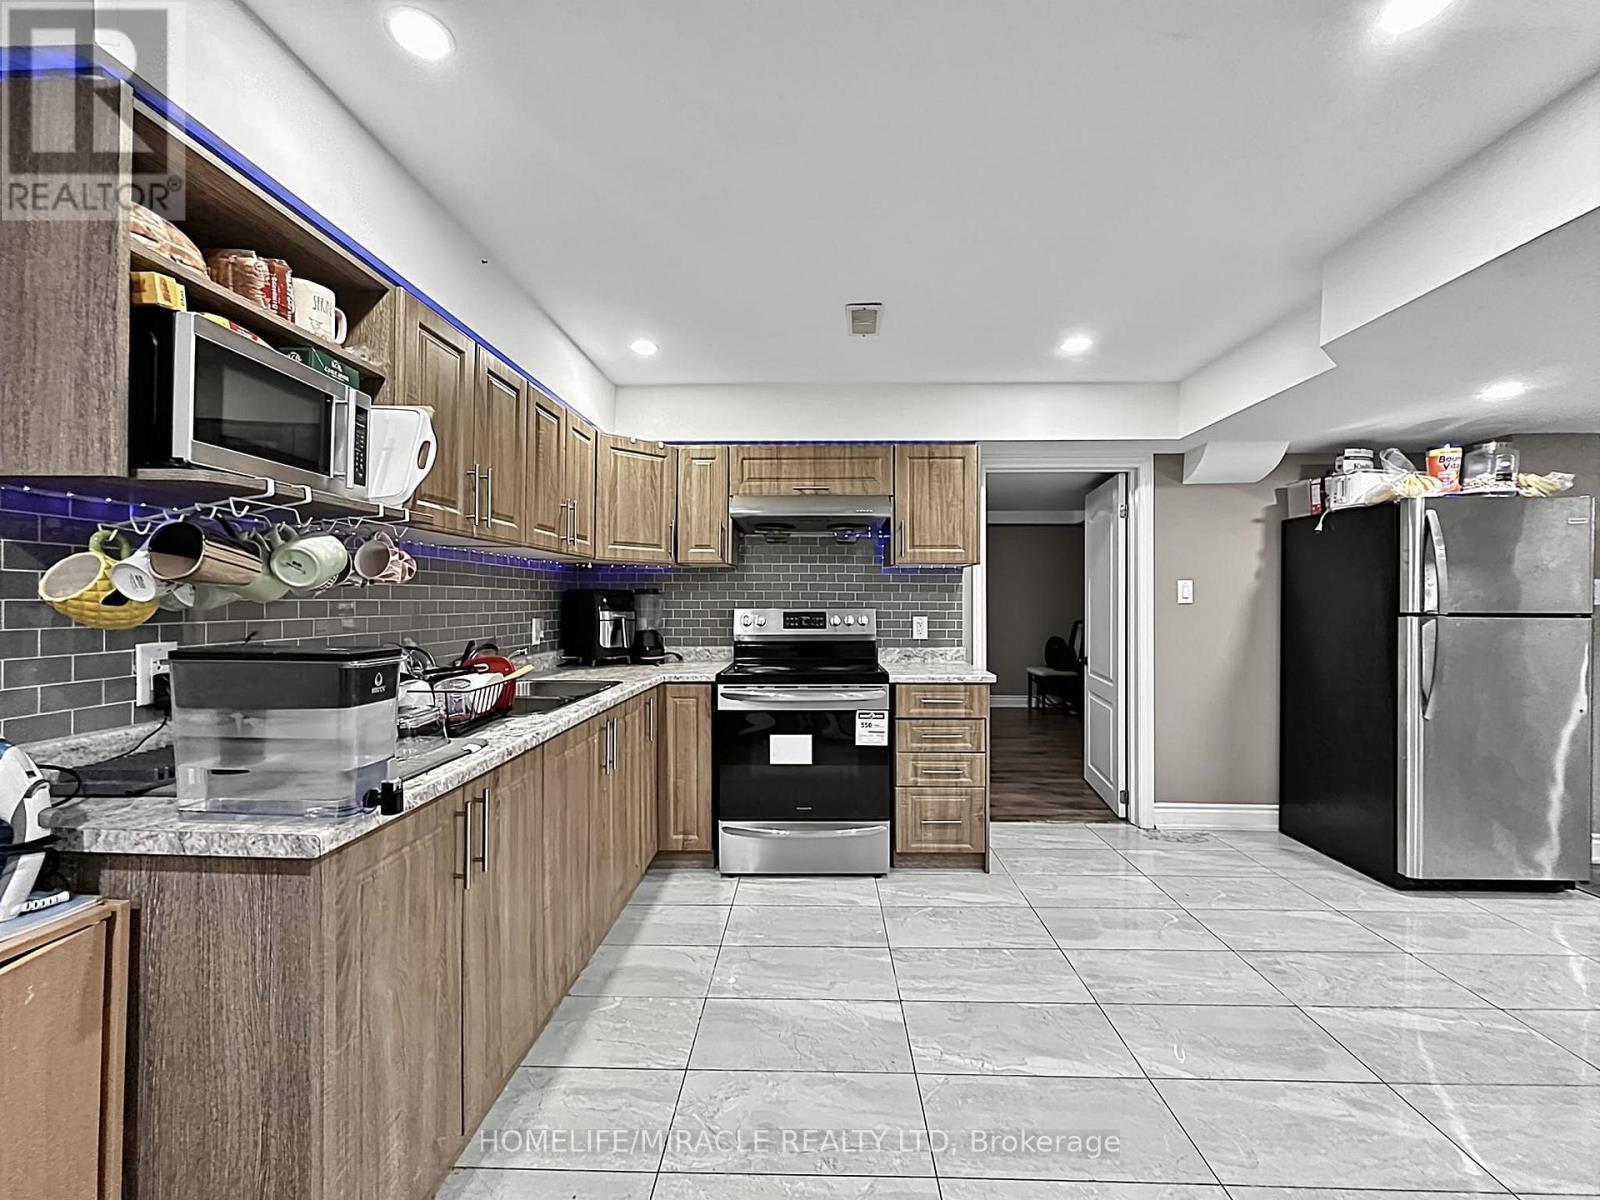
6 Divinity Circle, Brampton, ON - Indoor Photo Showing Kitchen With Stainless Steel Kitchen With Double Sink With Upgraded Kitchen
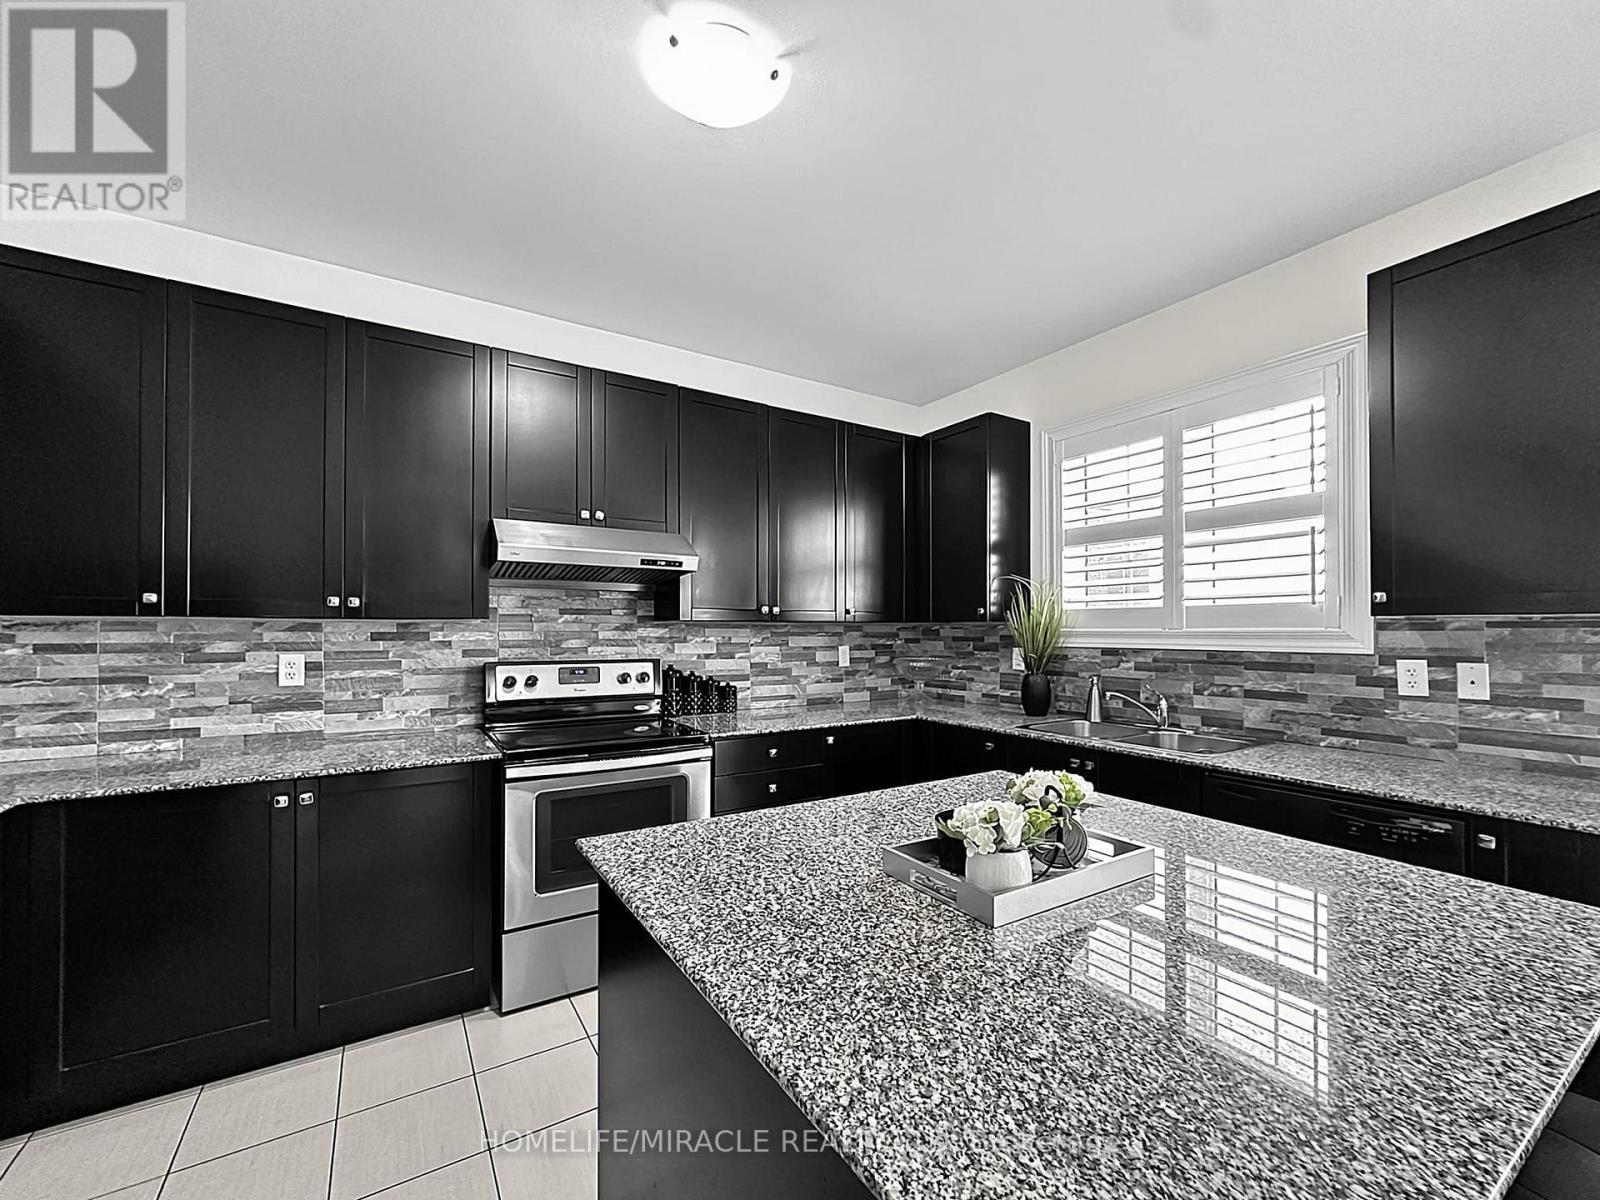
6 Divinity Circle, Brampton, ON - Indoor Photo Showing Kitchen With Double Sink With Upgraded Kitchen
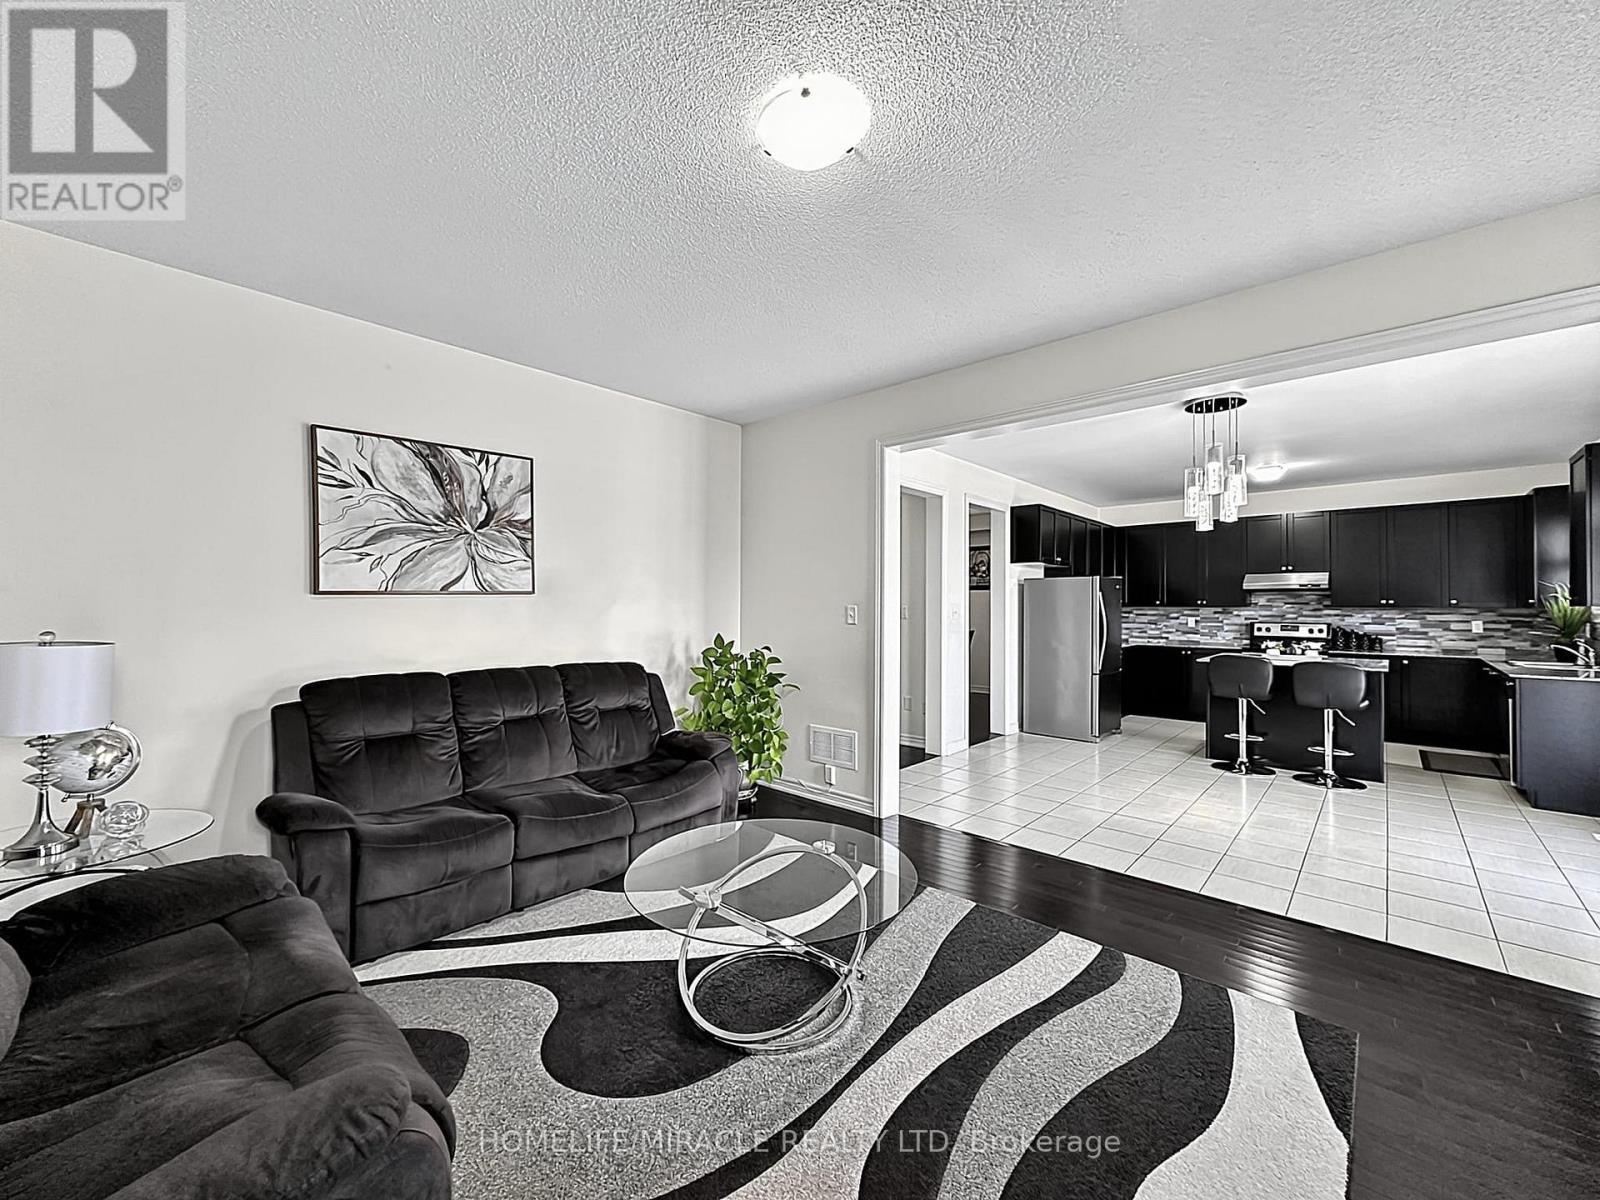
6 Divinity Circle, Brampton, ON - Indoor Photo Showing Living Room
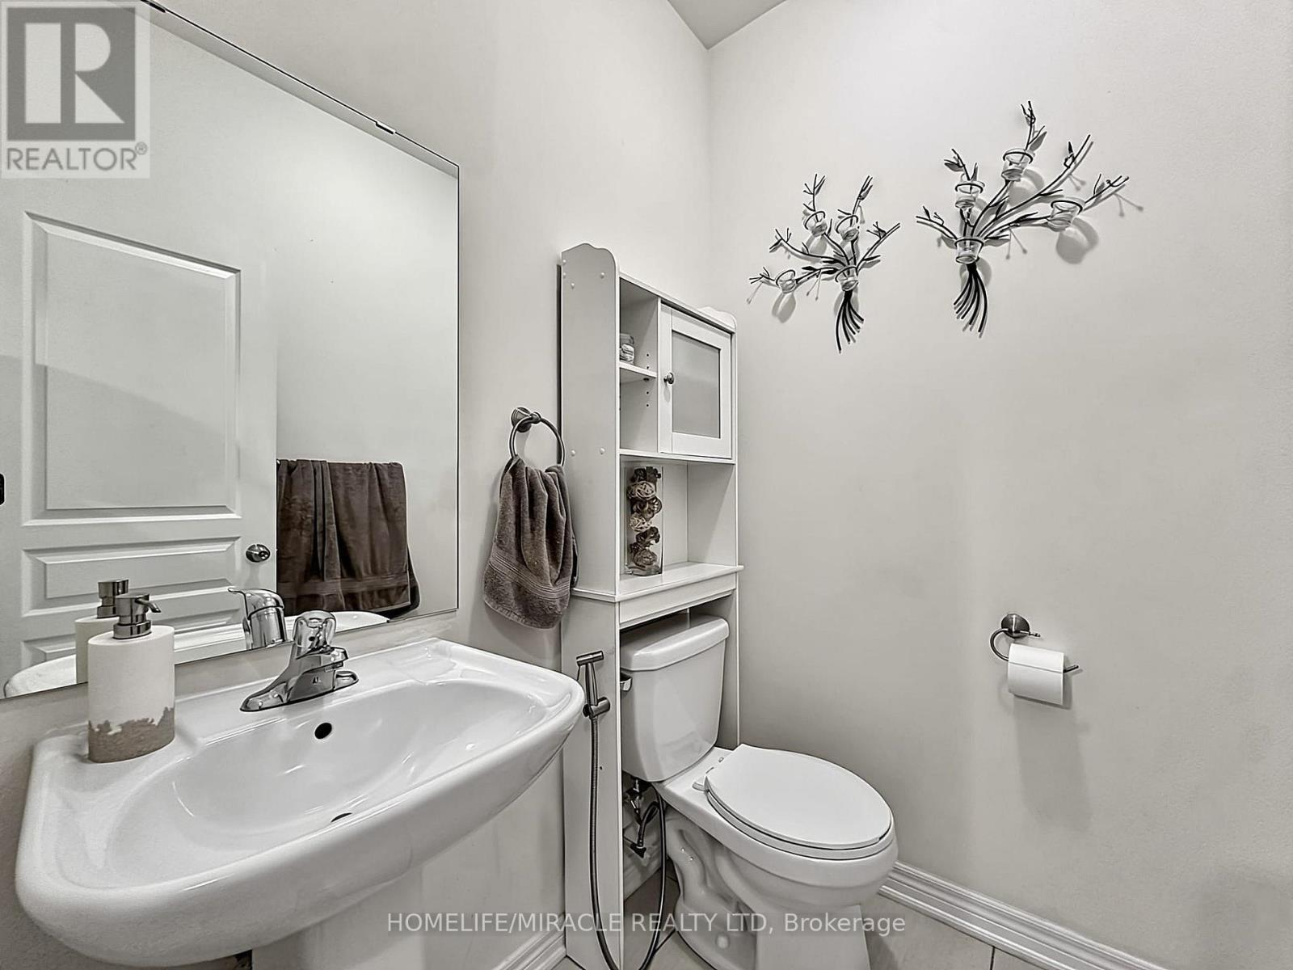
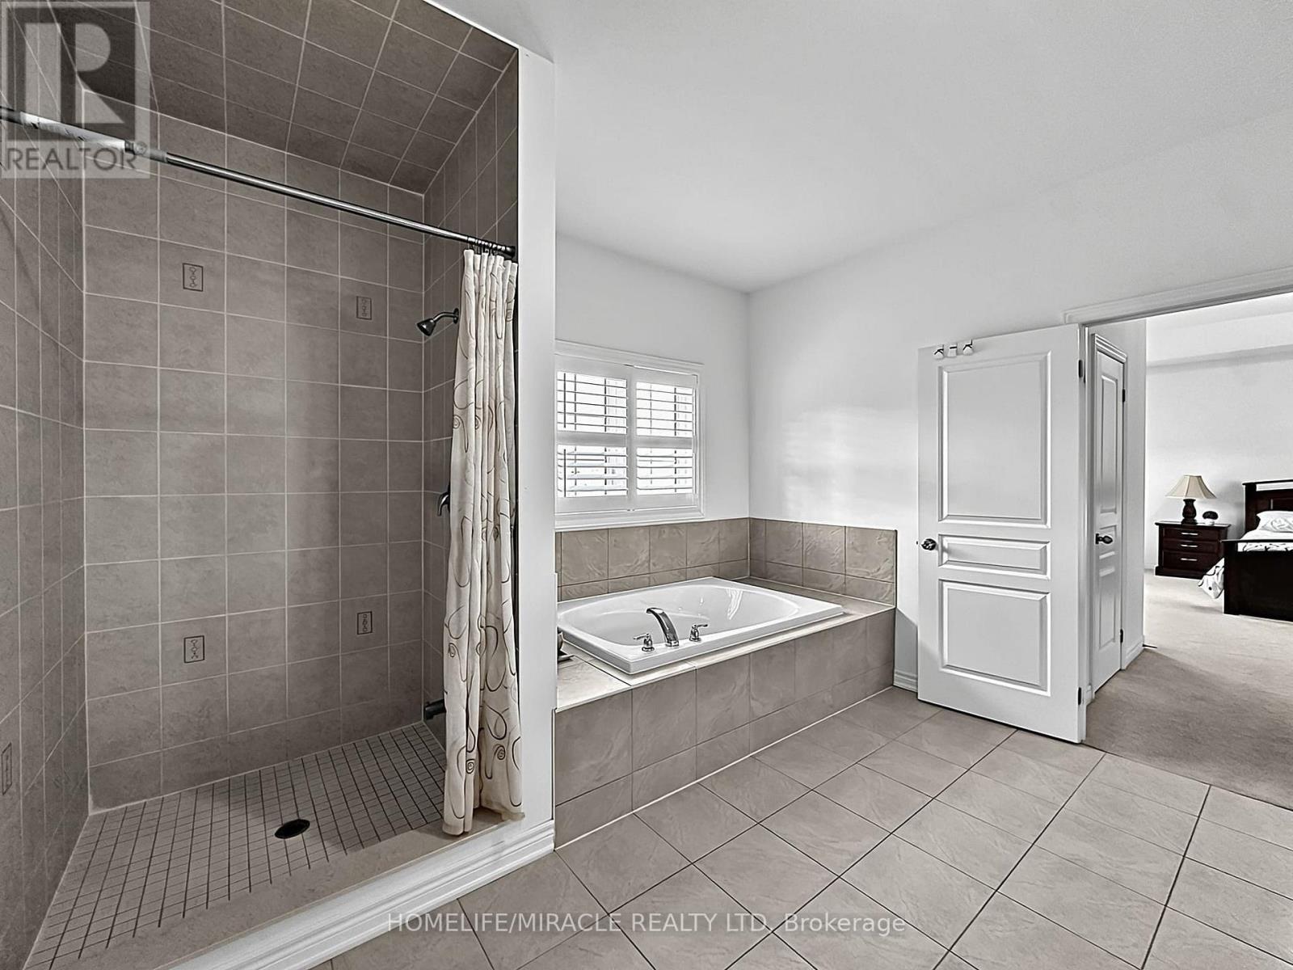
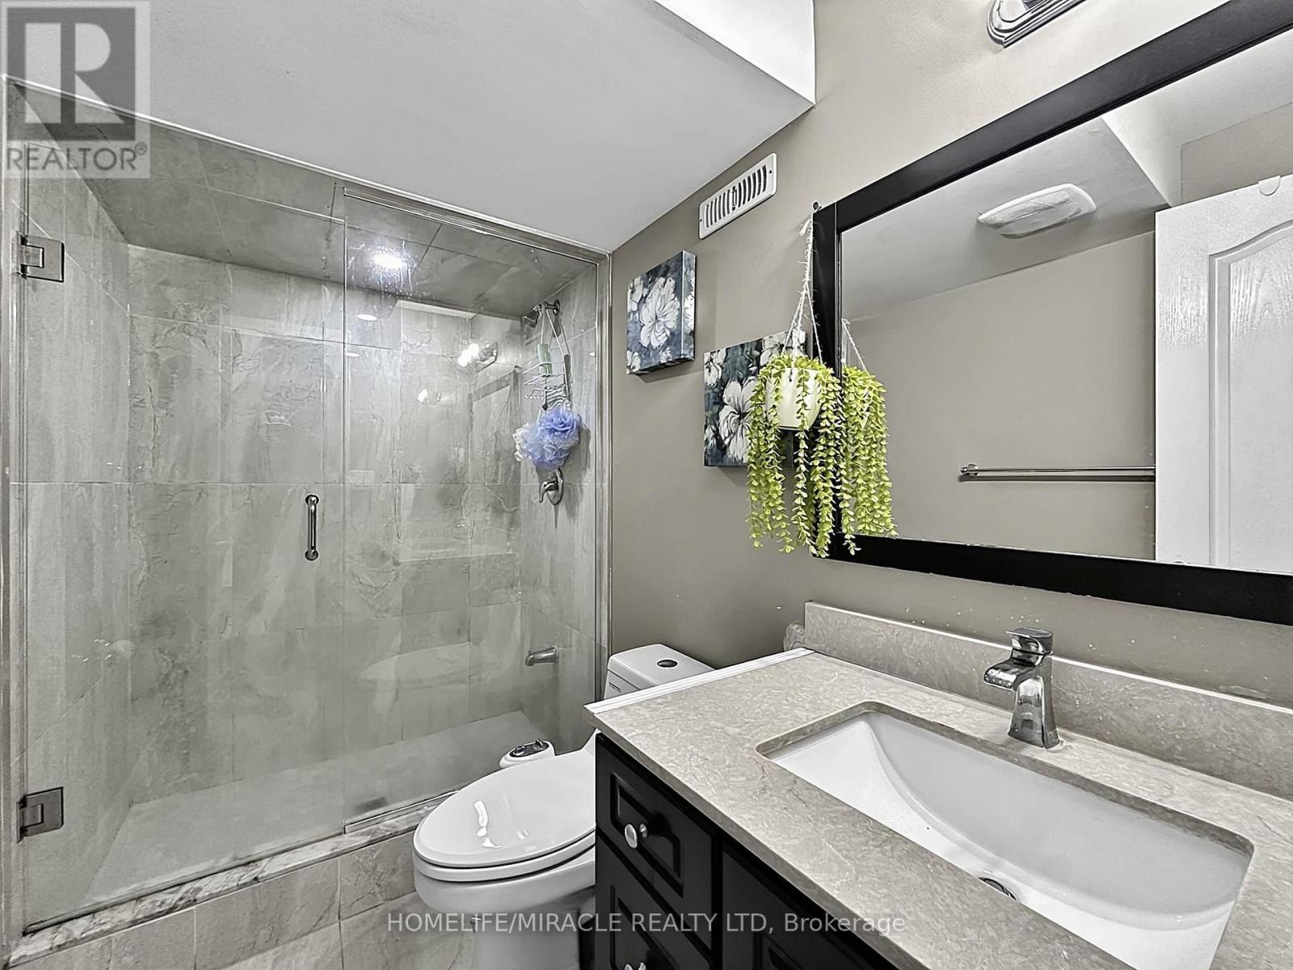
6 Divinity Circle, Brampton, ON - Indoor Photo Showing Bathroom
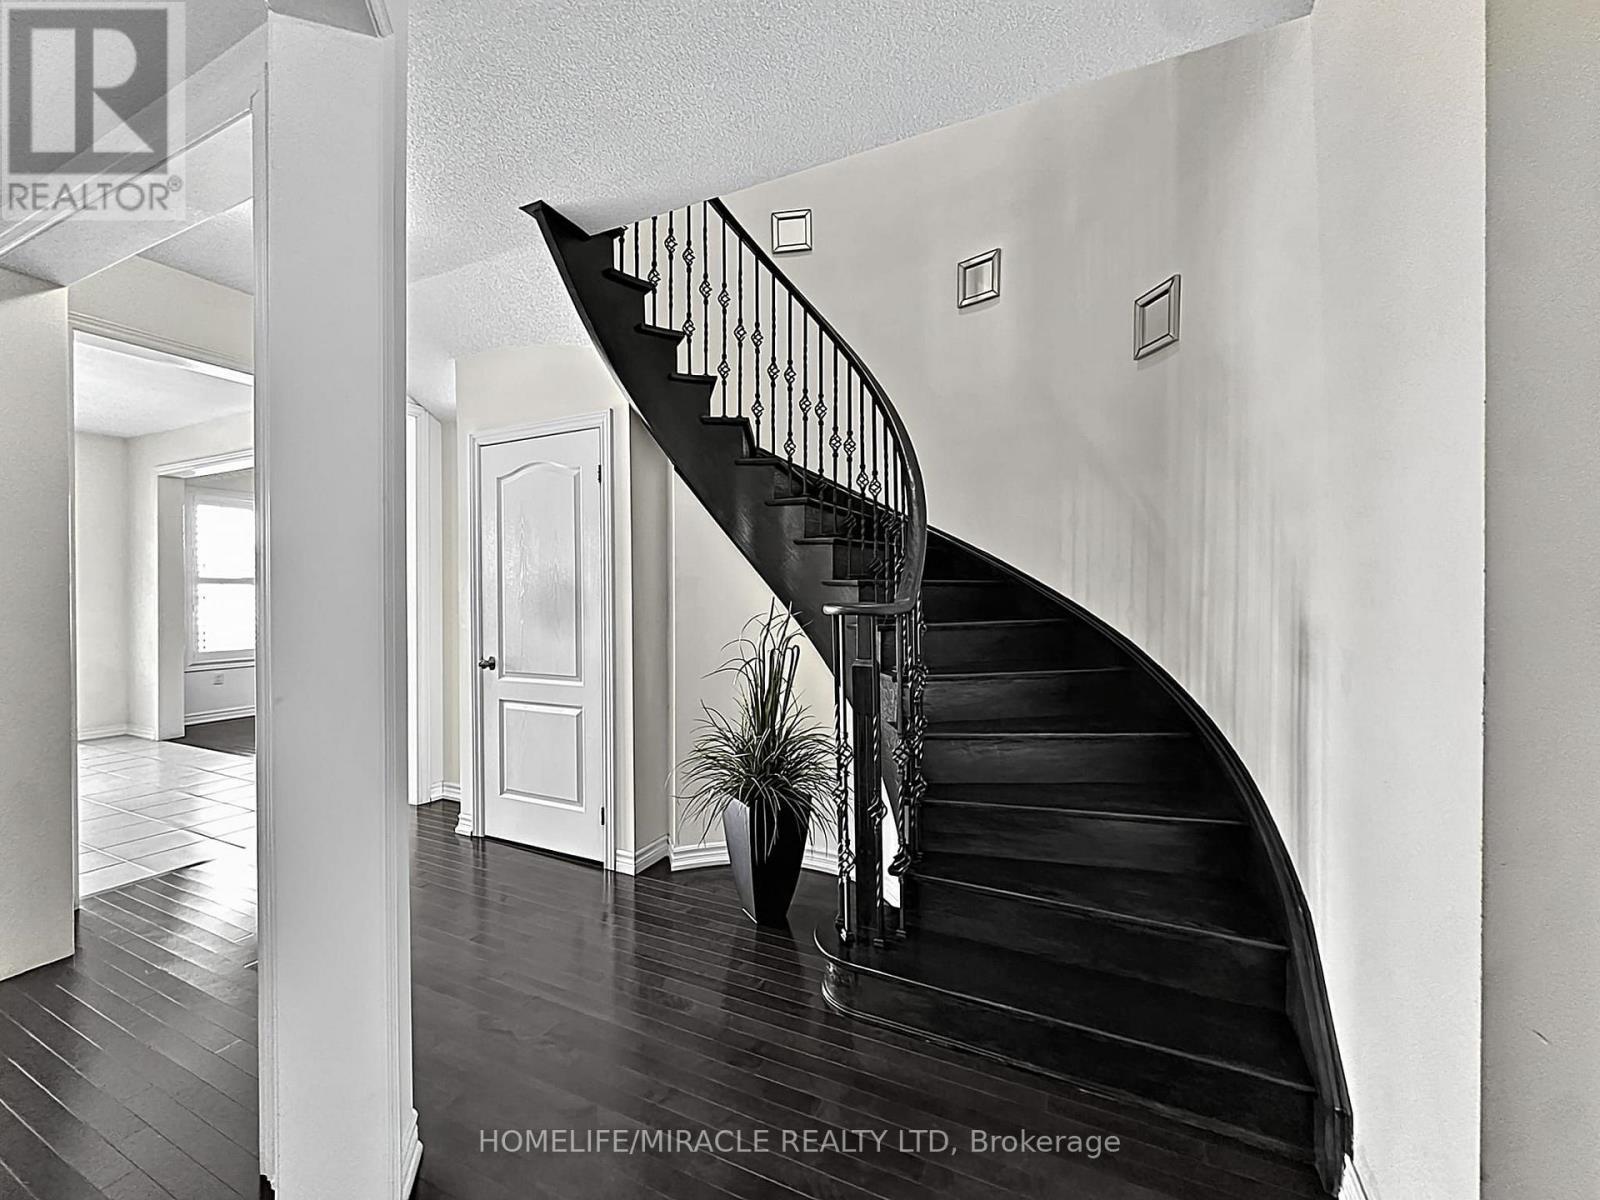
6 Divinity Circle, Brampton, ON - Indoor Photo Showing Other Room
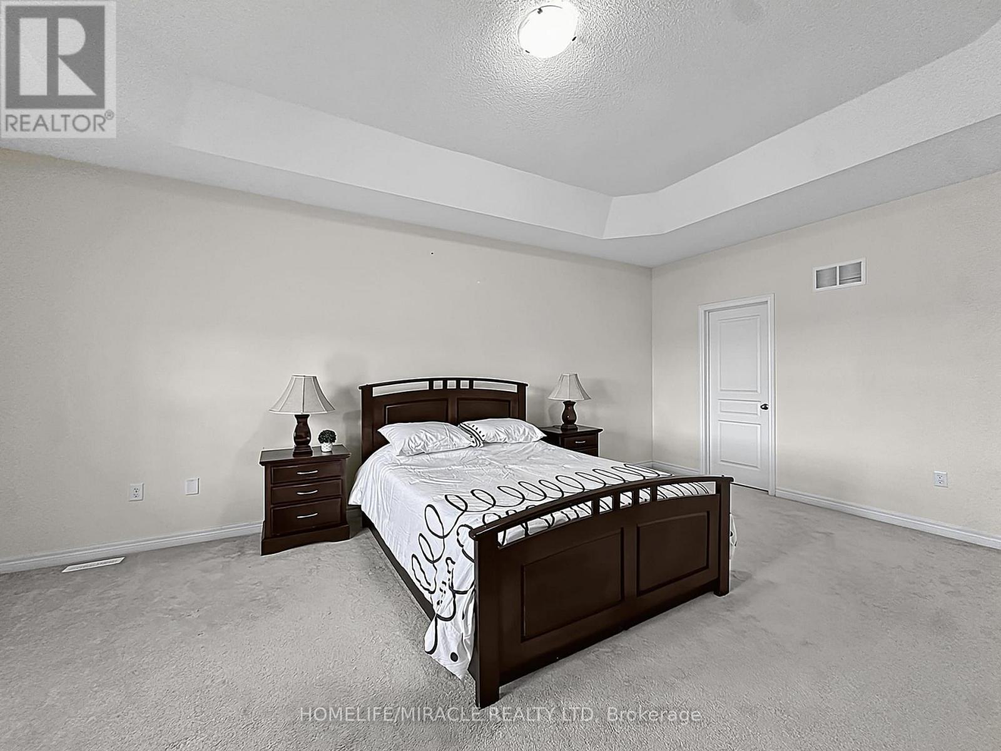
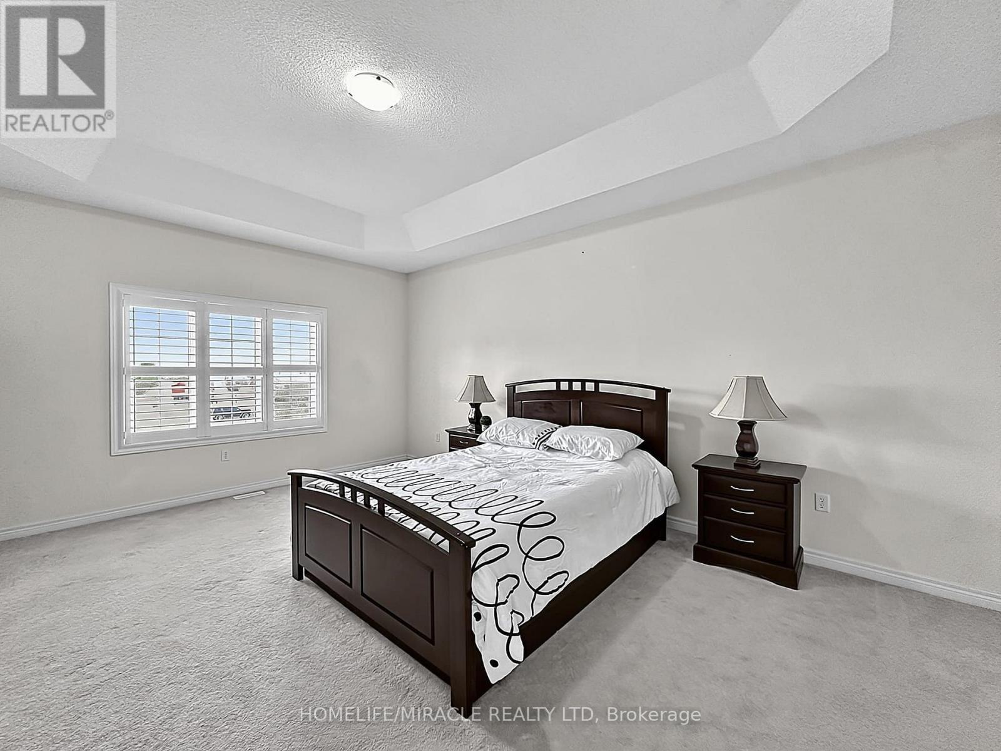
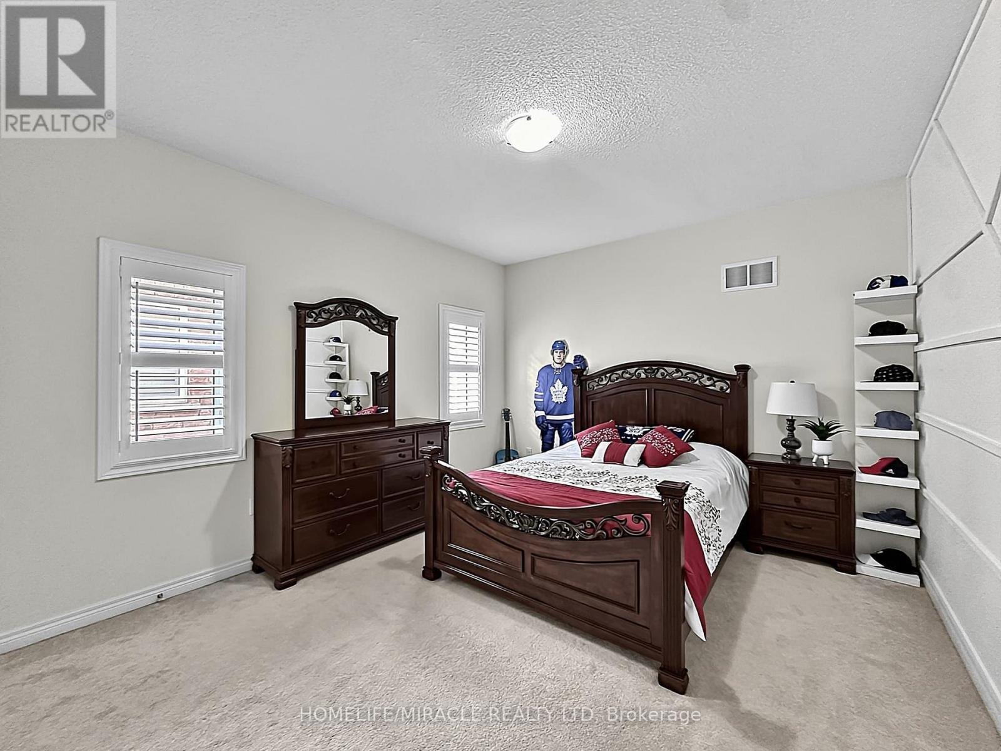
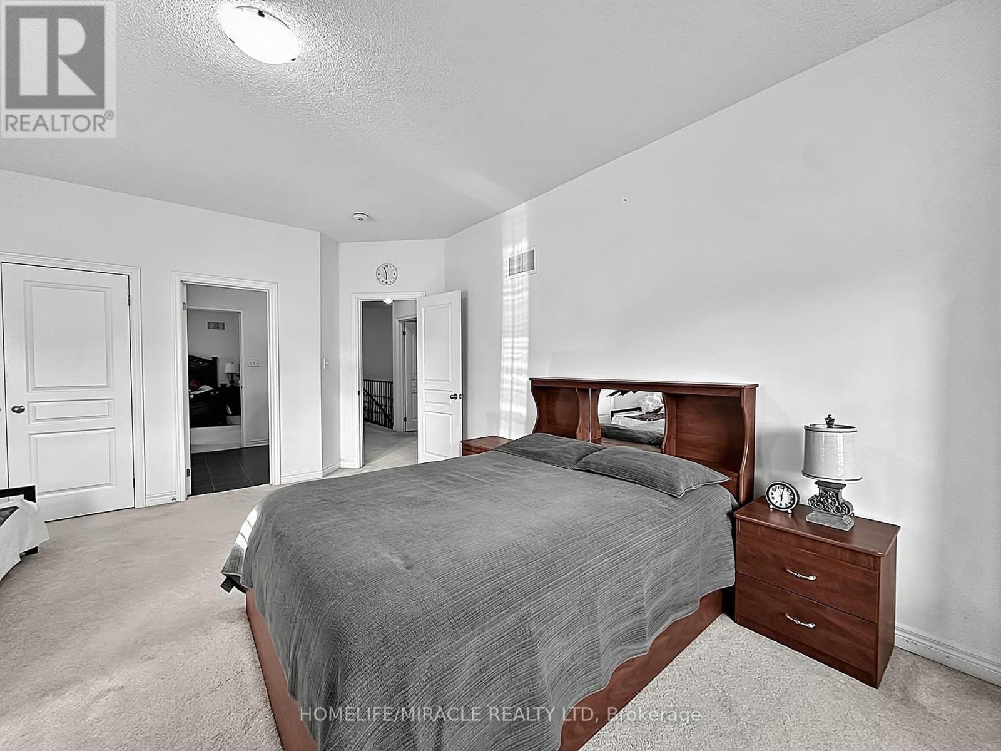
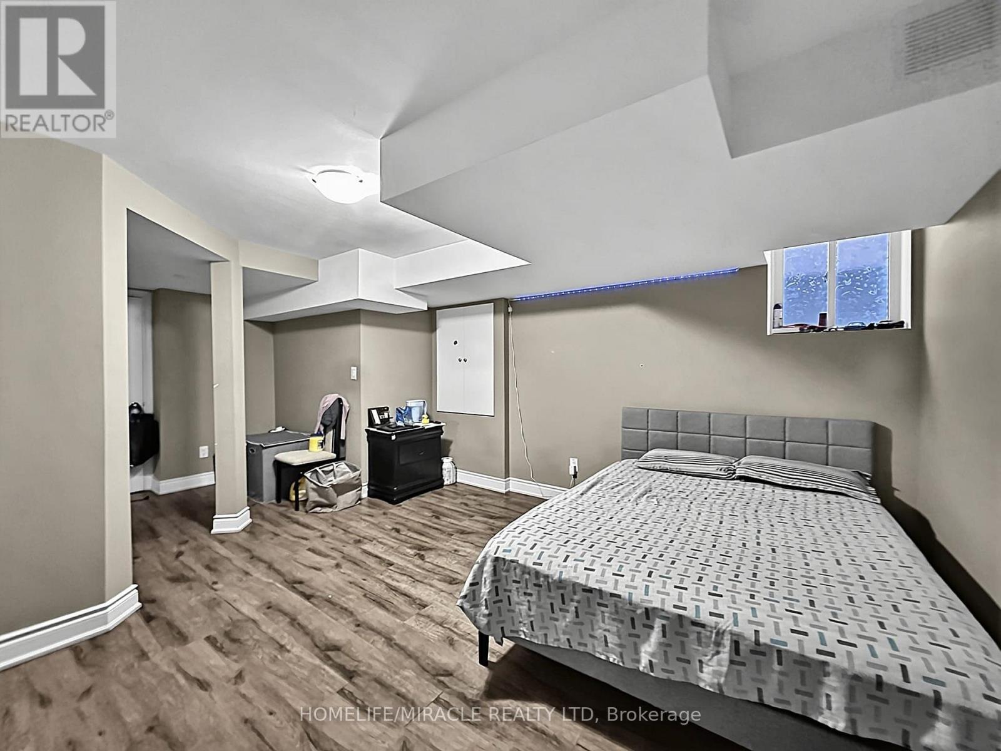
6 Divinity Circle, Brampton, ON - Indoor Photo Showing Bedroom
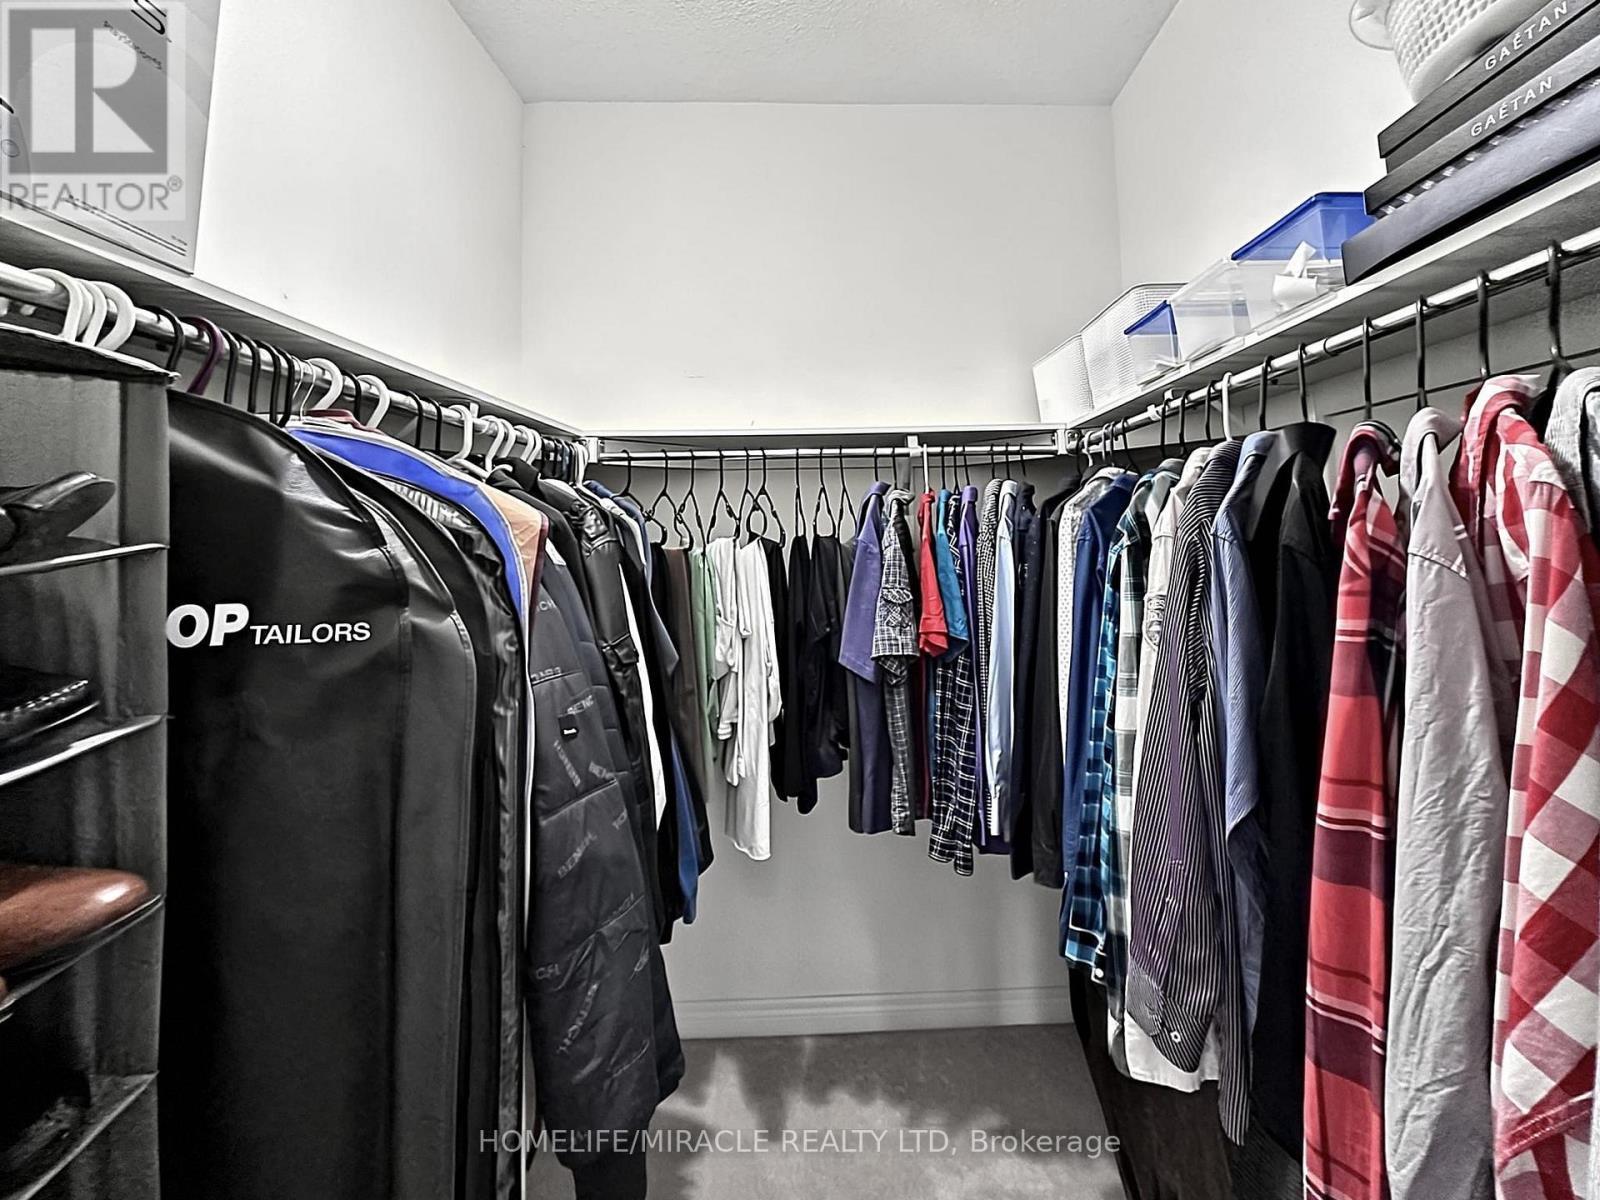
6 Divinity Circle, Brampton, ON - Indoor With Storage
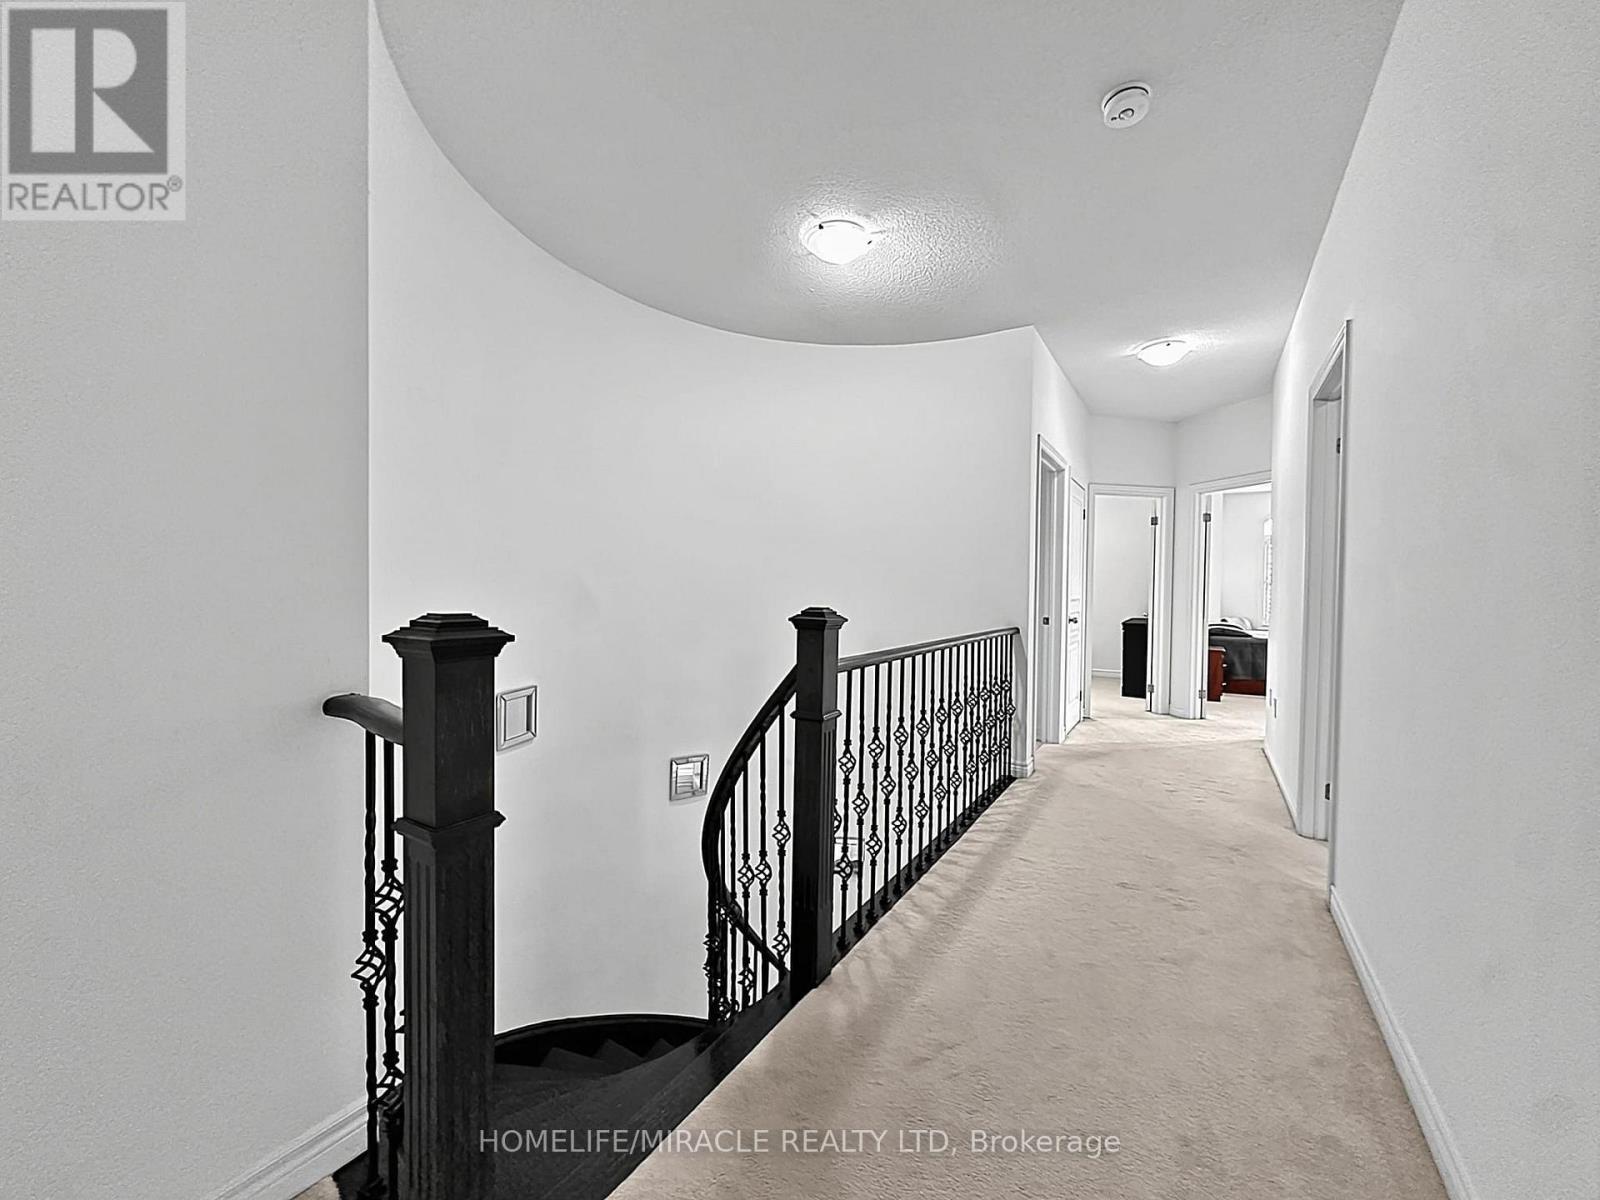
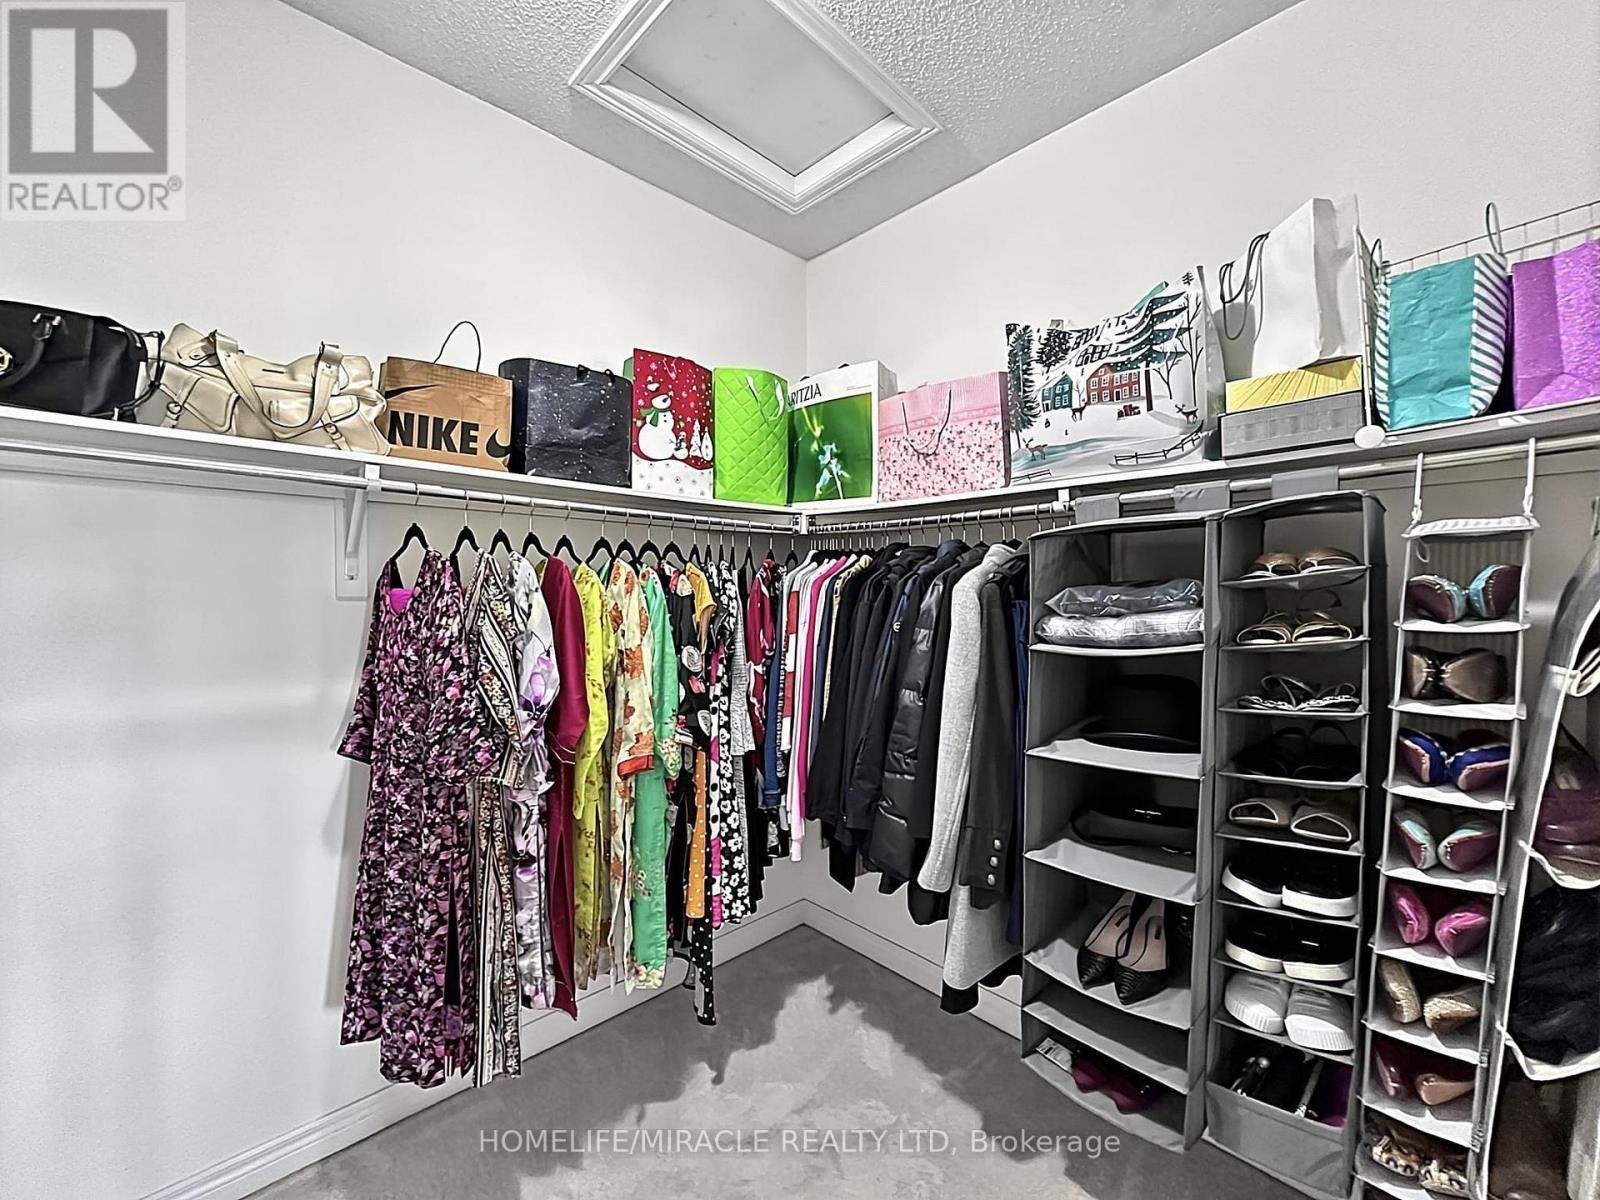
6 Divinity Circle, Brampton, ON - Indoor Photo Showing Other Room
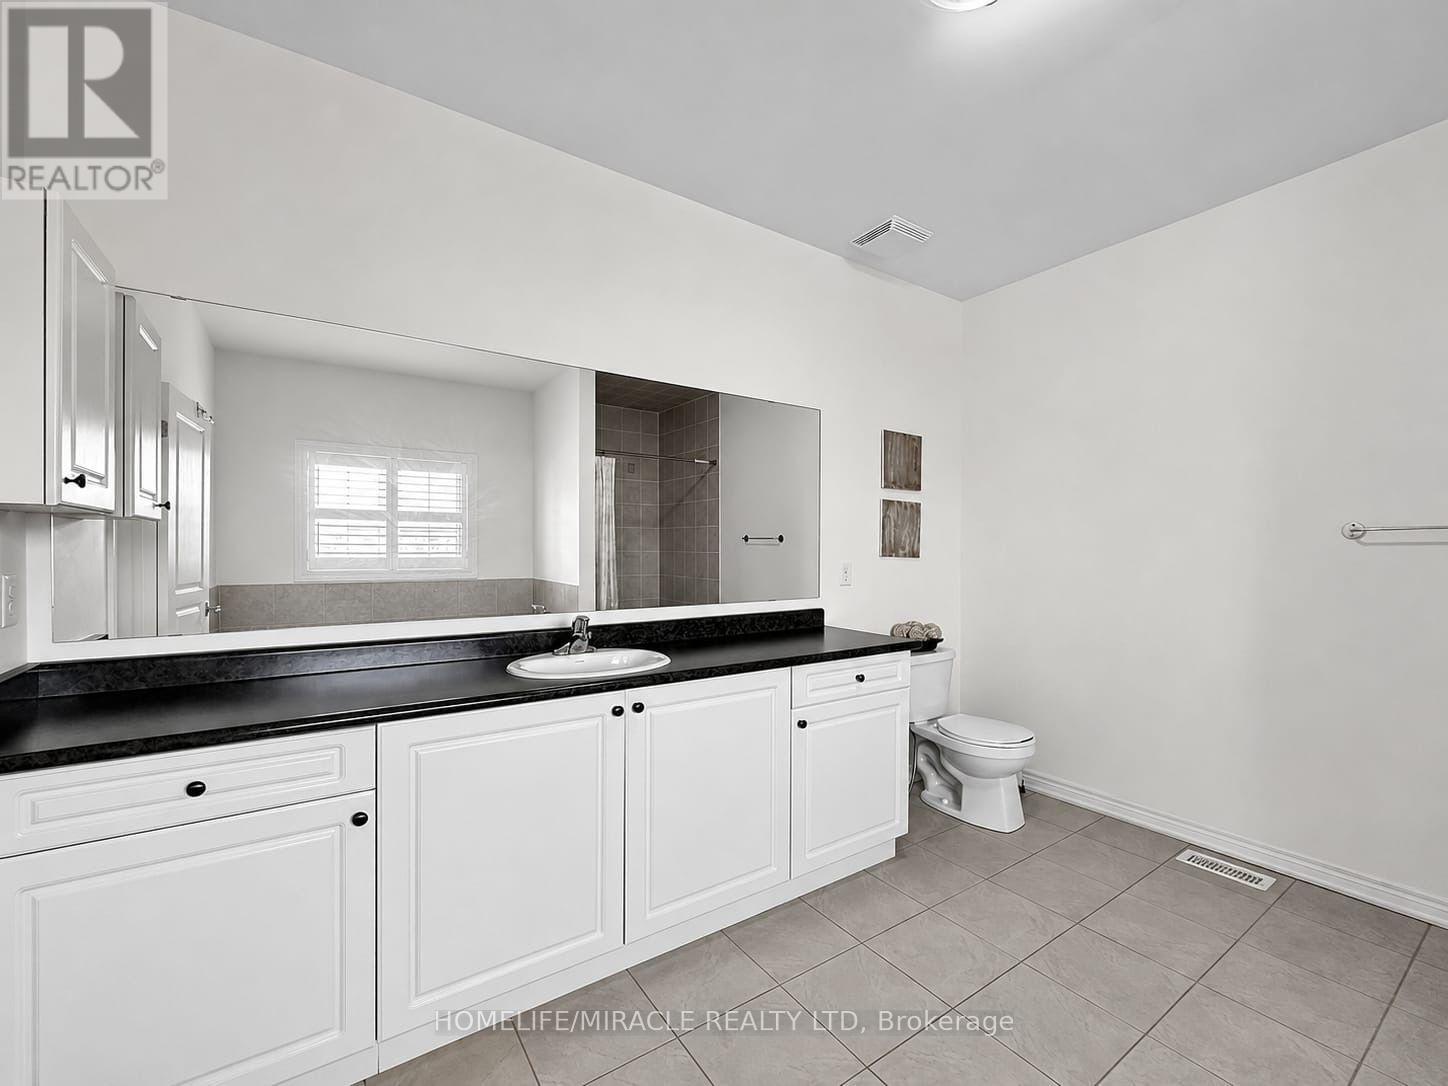
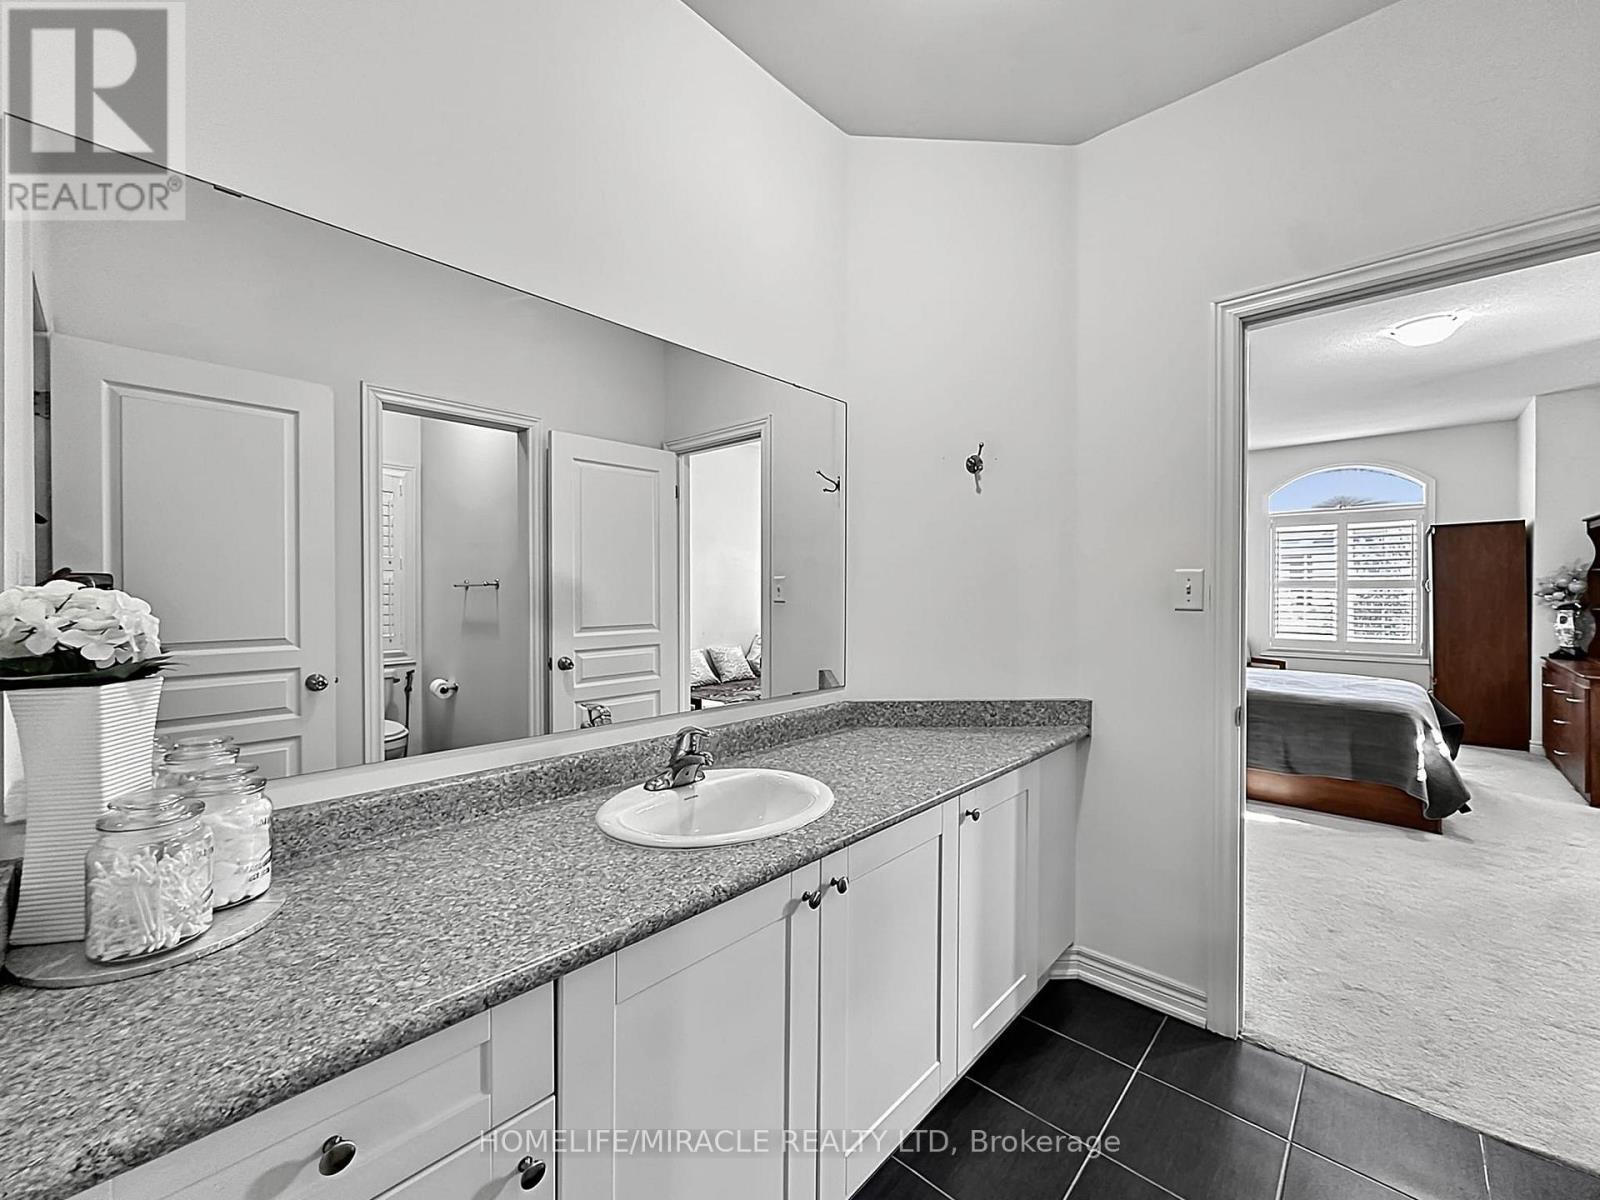
6 Divinity Circle, Brampton, ON - Indoor Photo Showing Bathroom
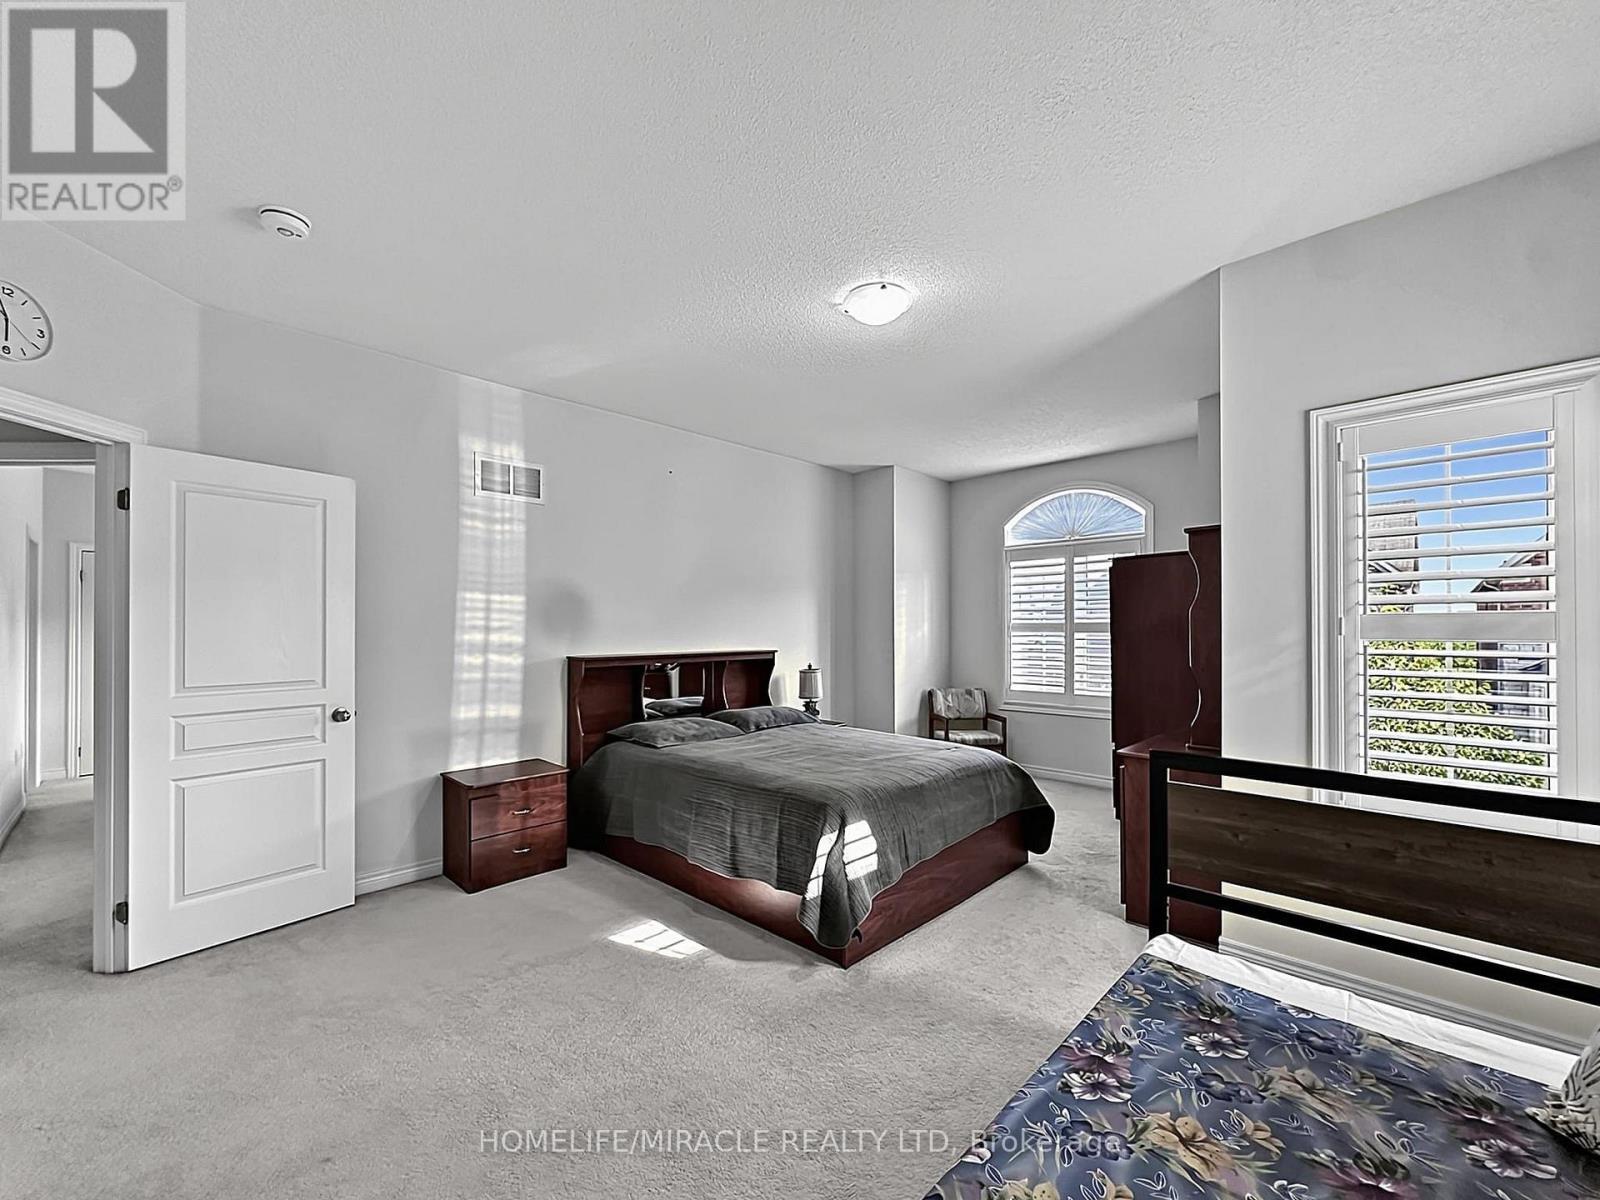
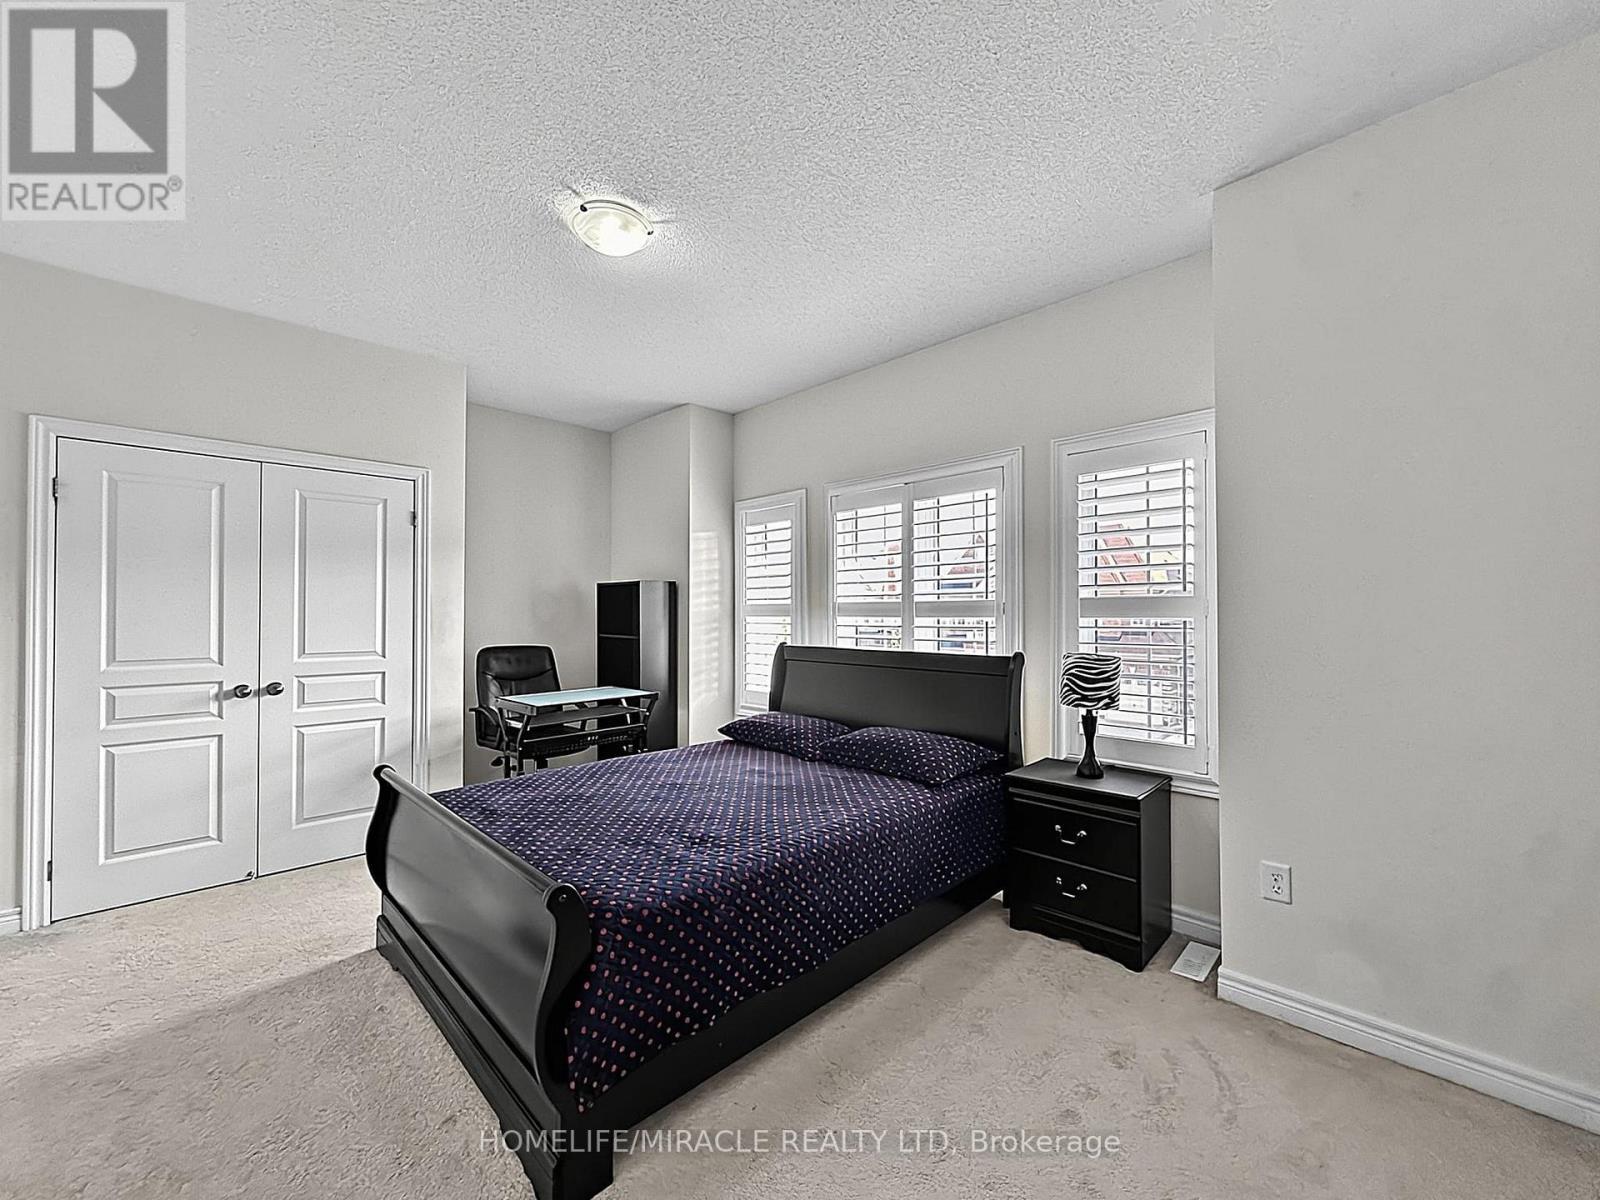
6 Divinity Circle, Brampton, ON - Indoor Photo Showing Bedroom
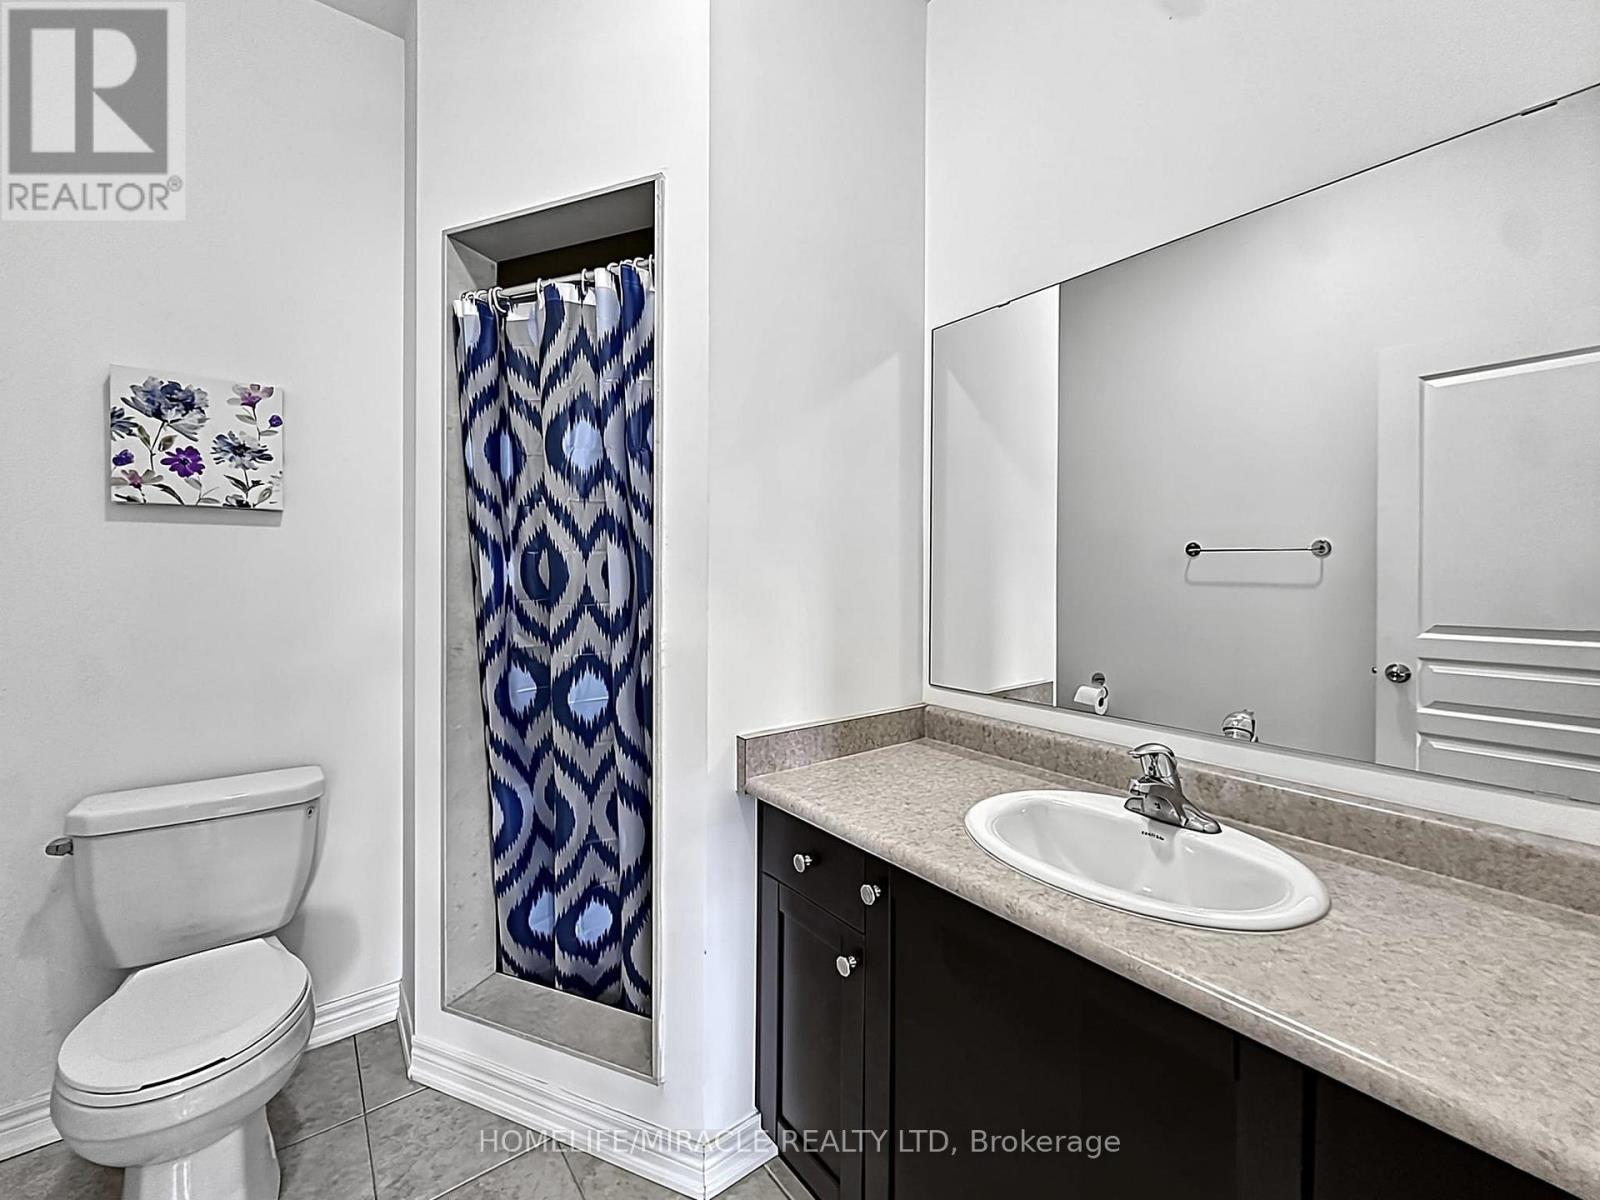
6 Divinity Circle, Brampton, ON - Indoor Photo Showing Bathroom
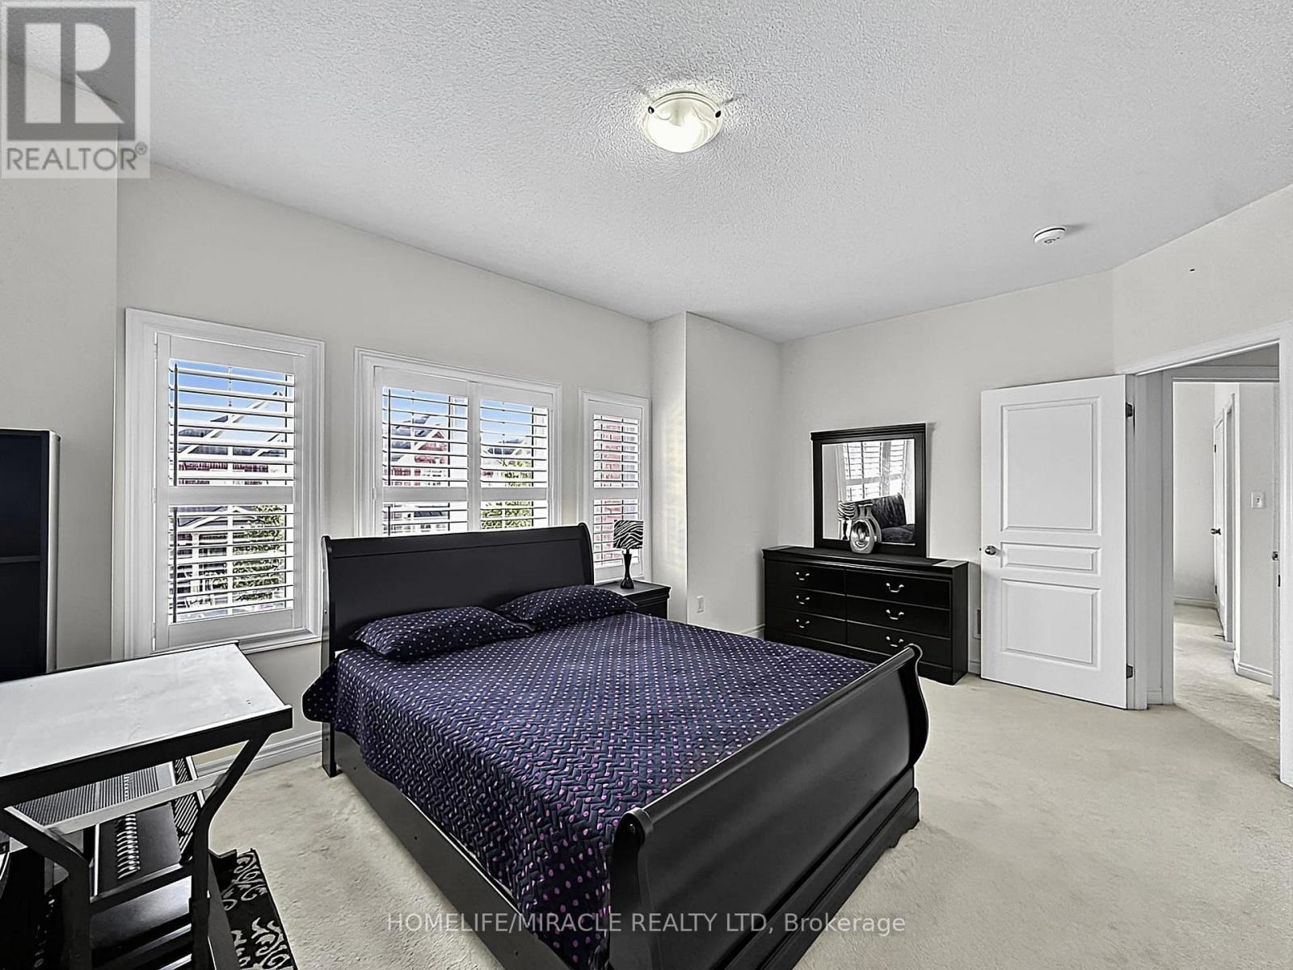
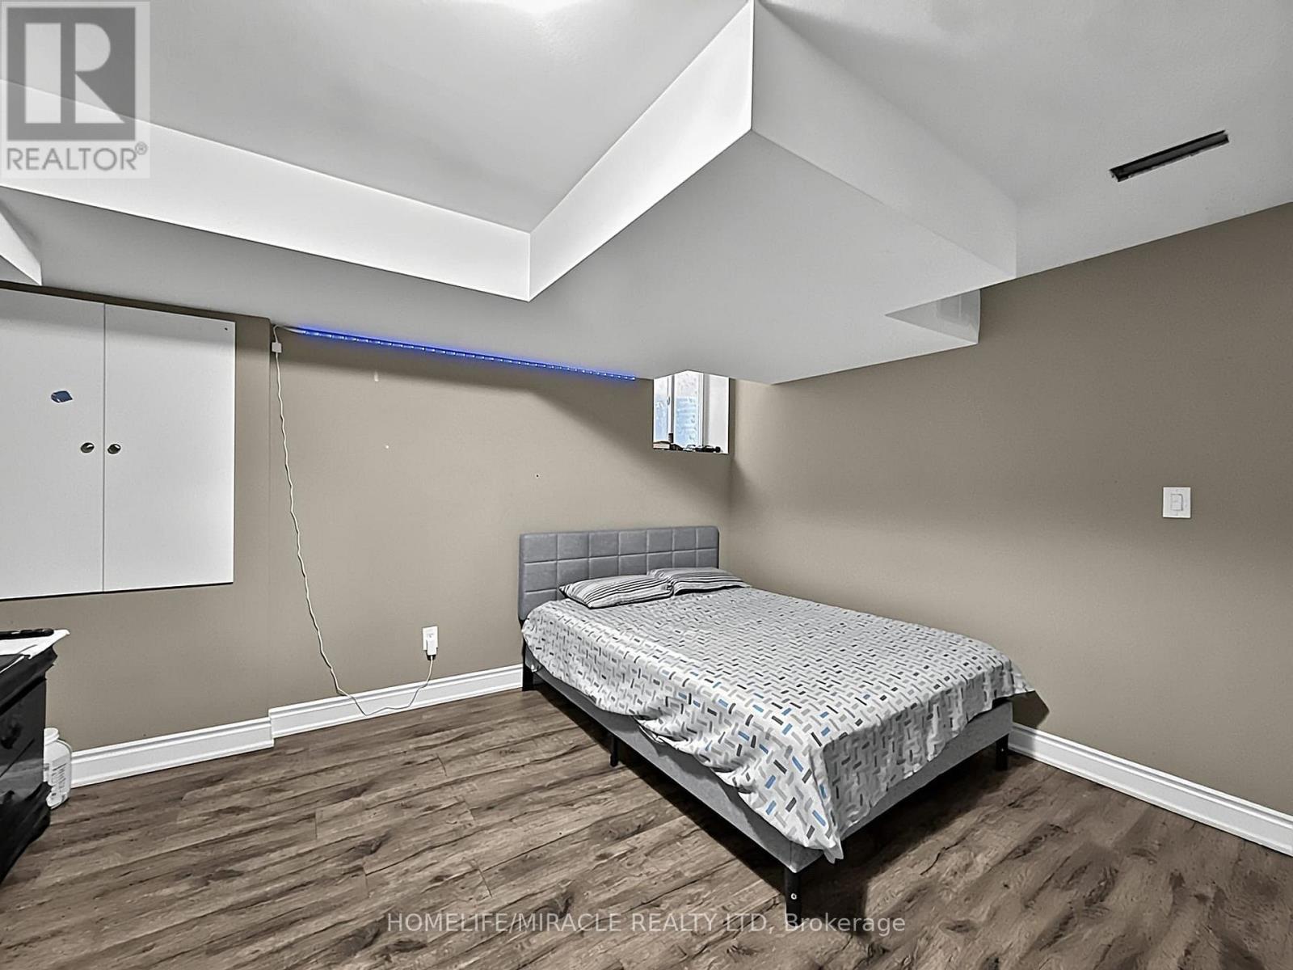
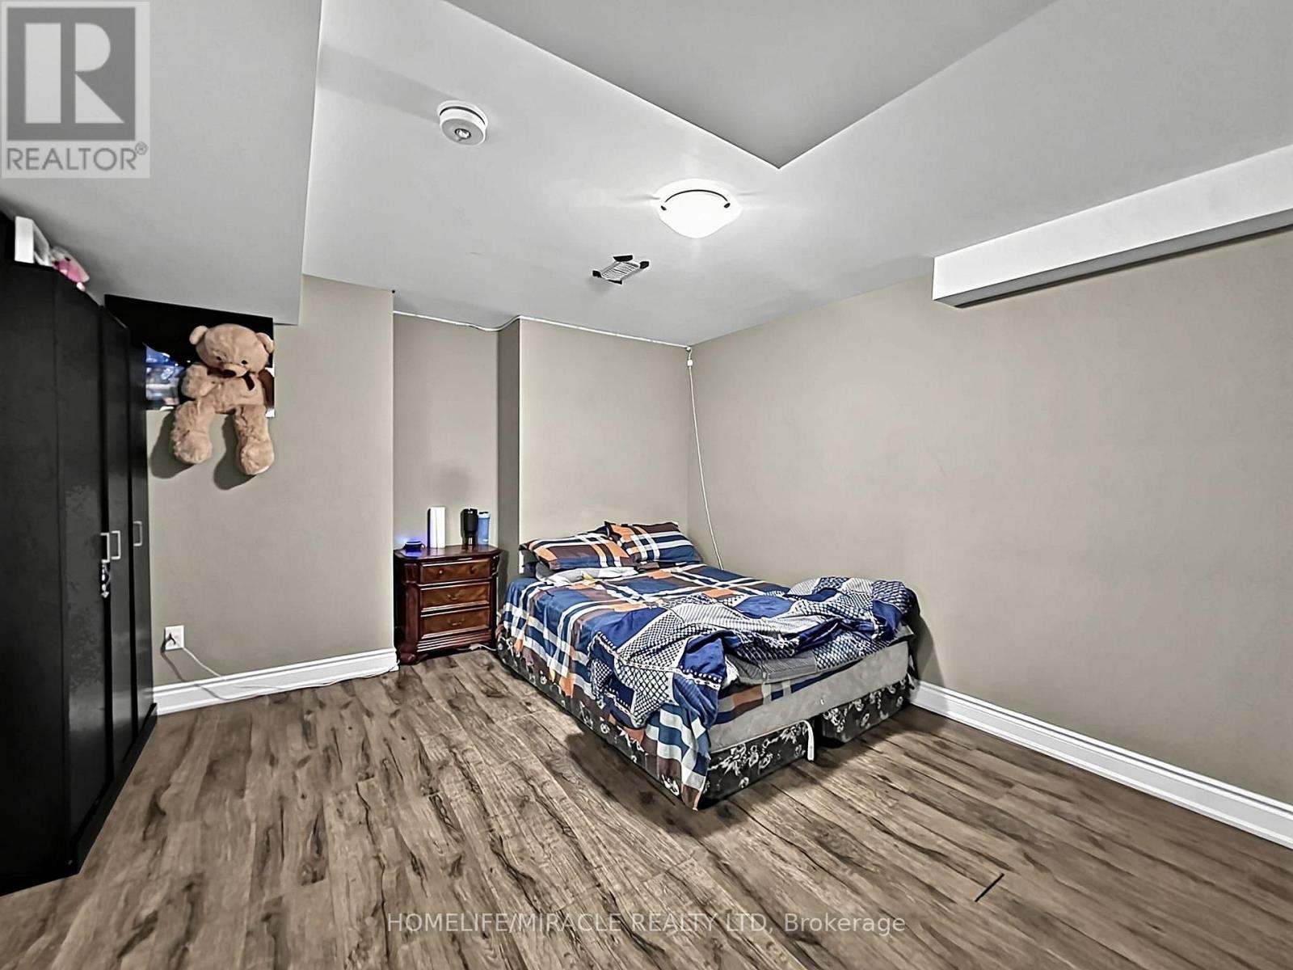
6 Divinity Circle, Brampton, ON - Indoor Photo Showing Bedroom
6 Divinity Circle, Brampton, ON - Indoor Photo Showing Bathroom
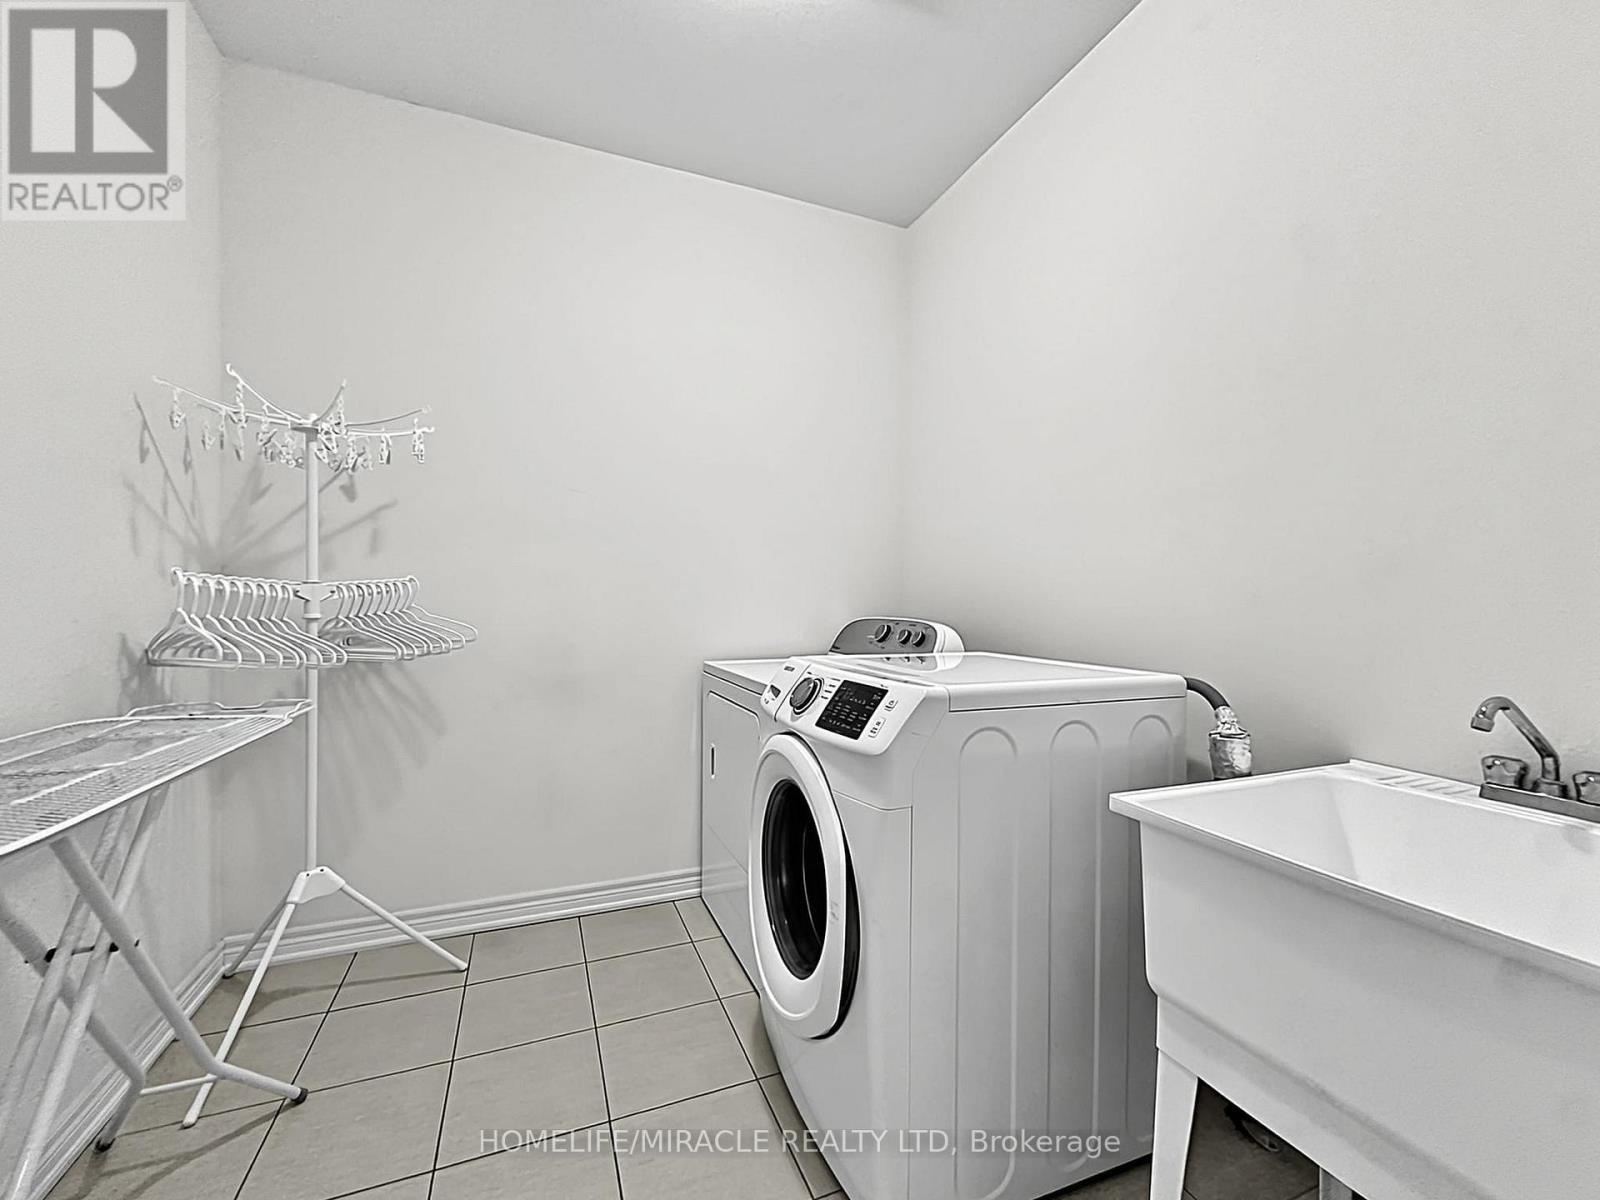
6 Divinity Circle, Brampton, ON - Indoor Photo Showing Laundry Room
6 Divinity Circle, Brampton, ON - Indoor Photo Showing Kitchen
6 Divinity Circle, Brampton, ON - Indoor Photo Showing Kitchen With Stainless Steel Kitchen
6 Divinity Circle, Brampton, ON - Indoor Photo Showing Bedroom
6 Divinity Circle, Brampton, ON - Indoor
6 Divinity Circle, Brampton, ON - Indoor Photo Showing Bathroom
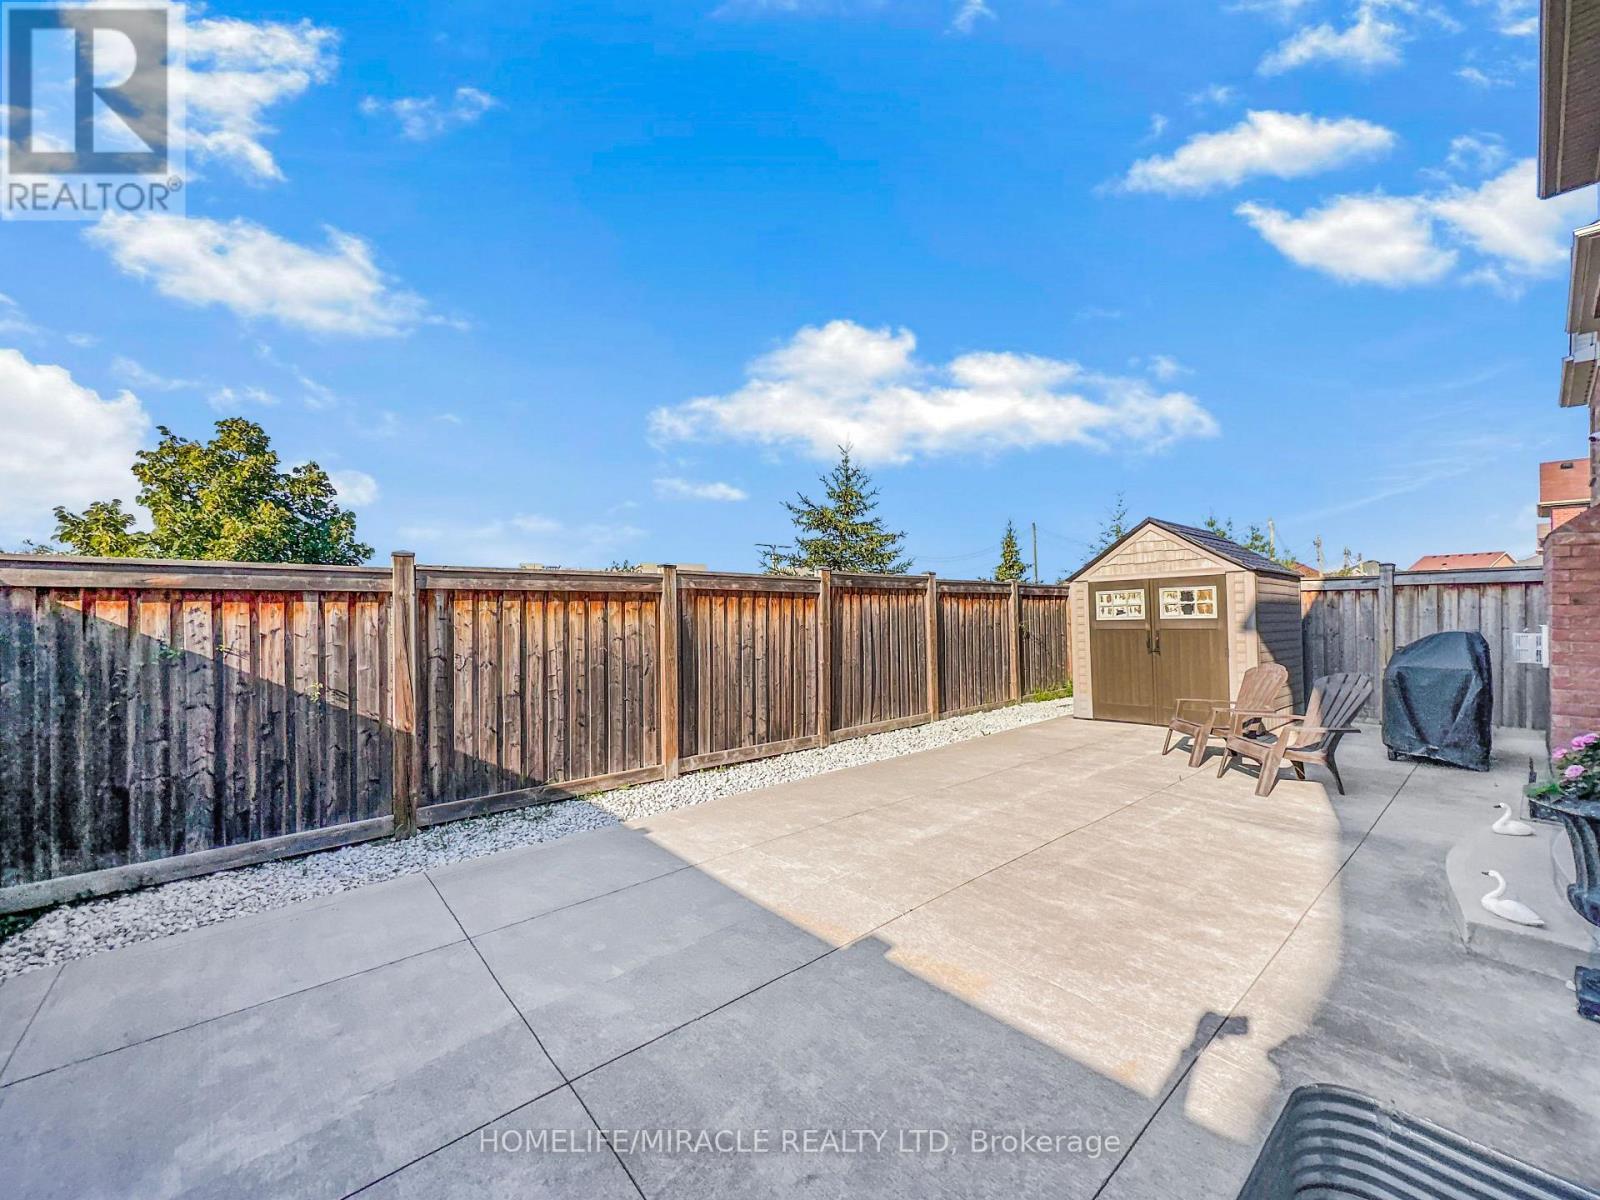
6 Divinity Circle, Brampton, ON - Outdoor
6 Divinity Circle, Brampton, ON  - Outdoor With Facade
6 Divinity Circle, Brampton, ON  - Indoor Photo Showing Other Room
6 Divinity Circle, Brampton, ON  - Indoor
6 Divinity Circle, Brampton, ON - Indoor Photo Showing Living Room
6 Divinity Circle, Brampton, ON - Indoor Photo Showing Dining Room
6 Divinity Circle, Brampton, ON - Indoor Photo Showing Other Room
6 Divinity Circle, Brampton, ON - Indoor Photo Showing Dining Room
6 Divinity Circle, Brampton, ON - Indoor Photo Showing Kitchen With Stainless Steel Kitchen With Double Sink With Upgraded Kitchen
6 Divinity Circle, Brampton, ON - Indoor Photo Showing Kitchen With Double Sink With Upgraded Kitchen
6 Divinity Circle, Brampton, ON - Indoor Photo Showing Living Room
6 Divinity Circle, Brampton, ON - Indoor Photo Showing Bathroom
6 Divinity Circle, Brampton, ON - Indoor Photo Showing Other Room
6 Divinity Circle, Brampton, ON - Indoor Photo Showing Bedroom
6 Divinity Circle, Brampton, ON - Indoor With Storage
6 Divinity Circle, Brampton, ON - Indoor Photo Showing Other Room
6 Divinity Circle, Brampton, ON - Indoor Photo Showing Bathroom
6 Divinity Circle, Brampton, ON - Indoor Photo Showing Bedroom
6 Divinity Circle, Brampton, ON - Indoor Photo Showing Bathroom
6 Divinity Circle, Brampton, ON - Indoor Photo Showing Bedroom
6 Divinity Circle, Brampton, ON - Indoor Photo Showing Bathroom
6 Divinity Circle, Brampton, ON - Indoor Photo Showing Laundry Room
6 Divinity Circle, Brampton, ON - Indoor Photo Showing Kitchen
6 Divinity Circle, Brampton, ON - Indoor Photo Showing Kitchen With Stainless Steel Kitchen
6 Divinity Circle, Brampton, ON - Indoor Photo Showing Bedroom
6 Divinity Circle, Brampton, ON - Indoor
6 Divinity Circle, Brampton, ON - Indoor Photo Showing Bathroom
6 Divinity Circle, Brampton, ON - Outdoor
  • Advertising
Are you a real estate investor?
6 DIVINITY CIRCLE, Brampton, Ontario, L7A 3Y4
$1,369,999

6 Beds

5 Baths

Property Information:

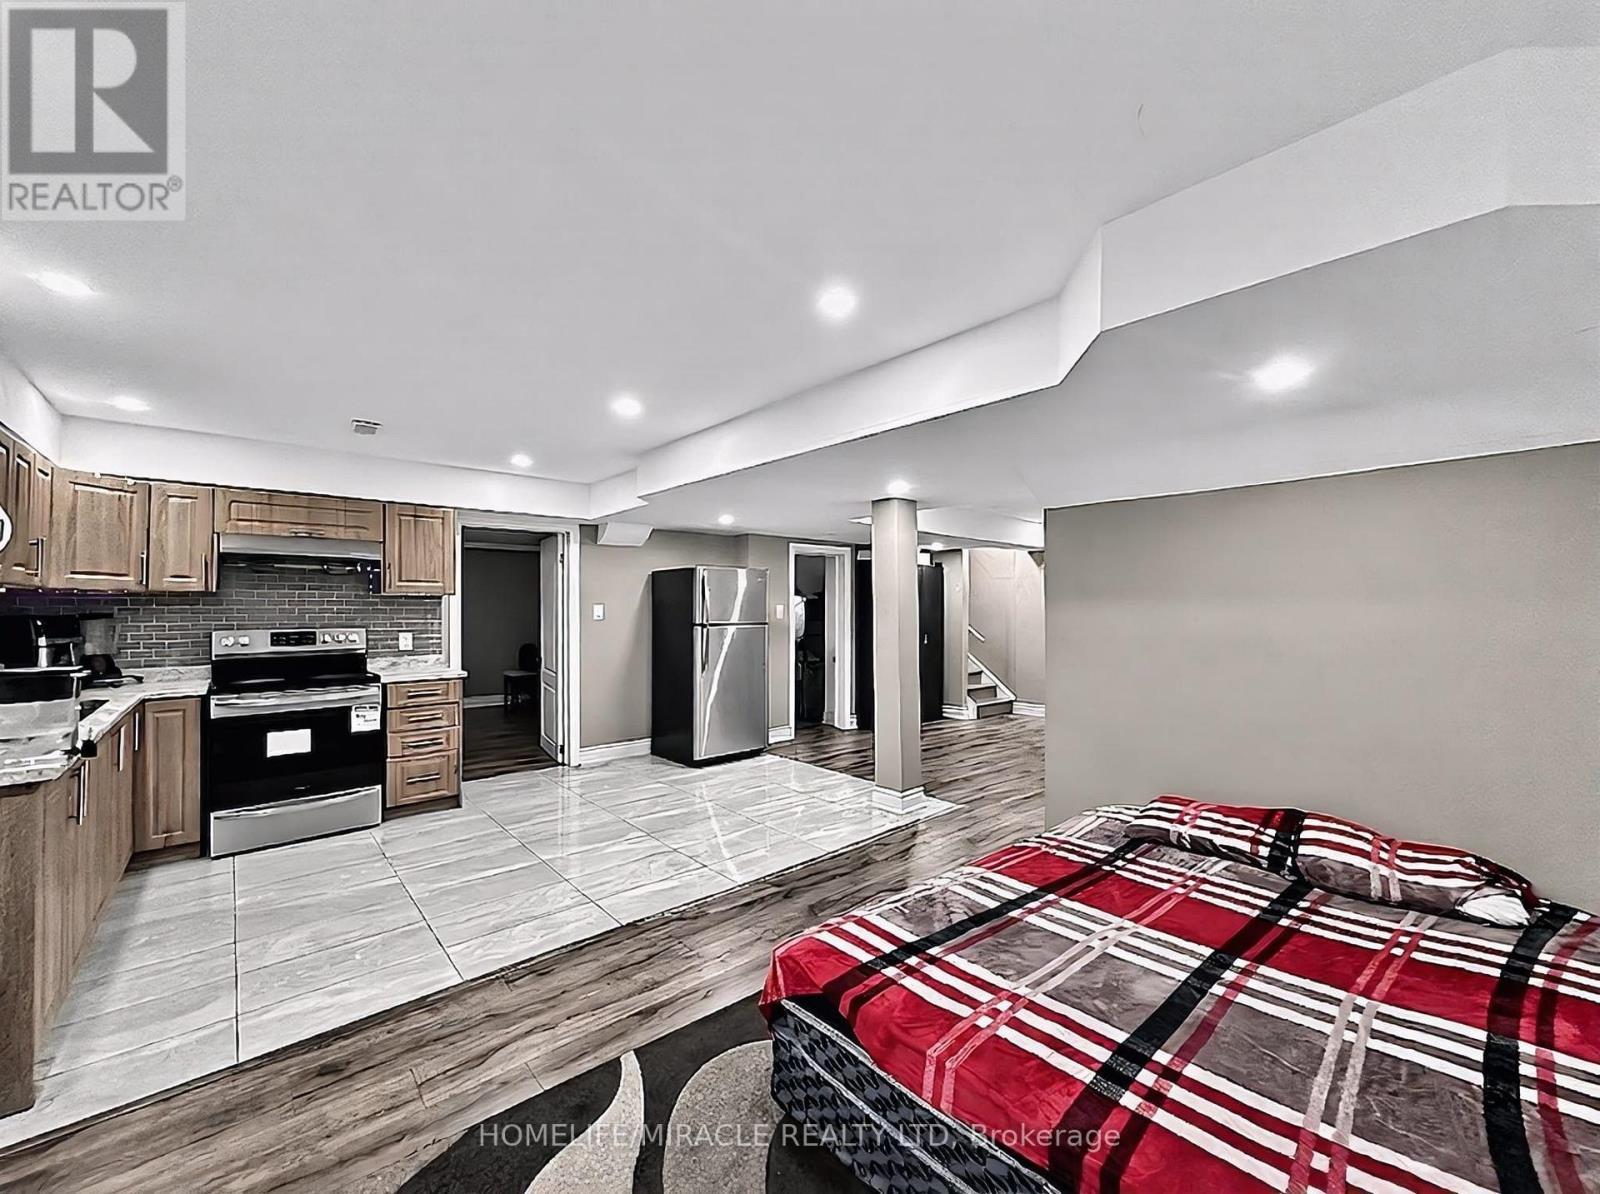
An Exceptional Opportunity To Own This Beautifully Upgraded 4 Bedroom Detached Home Offering 3,179 Sq. Ft. ABOVE GRADE Complete With A LEGAL 2 Bedroom Basement Apartment And Separate Entrance In One Of Northwest Brampton's Most Desirable Communities! Designed For Both Comfortable Family Living And Excellent Income Potential This Home Offers A Bright Functional Layout Loaded With Quality Finishes Throughout. The Main Floor Features Separate Living And Family Rooms Along With A Spacious Den That Easily Functions As A Home Office Or Study. Hardwood Flooring Throughout The Main Combined With 9 Foot Ceilings And Upgraded California Shutters Throughout The Home Create A Bright And Spacious Feel From The Moment You Walk In. The Kitchen Is Equipped With Granite Countertops Stainless Steel Appliances A Large Centre Island And Plenty Of Cabinet Space Making It The Perfect Hub For Everyday Use. The Spacious Master Bedroom Features Two Walk In Closets And A Beautiful 5 Piece Ensuite While Every Additional Bedroom Enjoys Convenient Access To A Washroom Offering An Ideal Layout For Families. The LEGAL Basement Apartment Provides Excellent Potential For Rental Income Or Multi Generational Living. Situated On A Premium No Sidewalk Lot This Home Offers An Exposed Aggregate Driveway Concrete Walkways Along Both Sides And A Finished Concrete Backyard Designed For Low Maintenance Outdoor Enjoyment. Located Just Minutes Away From Multiple Schools, Parks, and Plazas. This Is A Rare Opportunity To Own A Spacious Move In Ready Home That Offers Style Functionality And Long Term Value. (id:27)

Building Features:

  • Style: Detached
  • Building Type: House
  • Basement Type: N/A
  • Construction Style - Attachment: Detached
  • Exterior Finish: Brick, Stone
  • Fireplace: Yes
  • Floor Space: 3000 - 3500 sqft Square Feet
  • Flooring Type: Ceramic, Carpeted, Hardwood
  • Foundation Type: Concrete
  • Heating Type: Forced air
  • Heating Fuel: Natural gas
  • Cooling Type: Central air conditioning
  • Appliances: Garage door opener remote, Dishwasher, Dryer, Storage Shed, Stove, Washer, Window Coverings, Refrigerator

Property Features:

  • OwnershipType: Freehold
  • Property Type: Single Family
  • Half Bathrooms: 1
  • Floor Space (approx): 3000 - 3500 Square Feet
  • Irregular: Yes
  • Lot Depth: 88.6 Feet
  • Lot Frontage: 40.8 Feet
  • Lot Size: 40.9 x 88.6 FT
  • Sewer: Sanitary sewer
  • Parking Type: Attached garage, Garage
  • No. of Parking Spaces: 6

Rooms:

  • 4th Bedroom 2nd Level 4.21 m x 3.72 m
  • Laundry 2nd Level 2.89 m x 2.13 m
  • Primary Bedroom 2nd Level 6.13 m x 4.42 m
  • 2nd Bedroom 2nd Level 4.15 m x 3.65 m
  • 3rd Bedroom 2nd Level 5.22 m x 4.42 m
  • Foyer Main Level 2.74 m x 2.13 m
  • Den Main Level 3.08 m x 3.08 m
  • Living Main Level 8.38 m x 3.41 m
  • Dining Main Level 8.38 m x 3.41 m
  • Kitchen Main Level 4.29 m x 3.21 m
  • Breakfast Main Level 4.29 m x 3.26 m
  • Family Main Level 5.12 m x 3.99 m

Convert Measurement to:

Courtesy of: HOMELIFE/MIRACLE REALTY LTD

REALTOR.ca  

Access to Sold Data on this website may only be used by consumers that have a bona fide interest in the purchase, sale, or lease of residential real estate.

Sales/Price History

Log in or create an account to see sold and historical listings information

QuickQuoteTM Powered by RPS

Location of 6 DIVINITY CIRCLE, Brampton, Ontario, L7A 3Y4

Demographic Information of 6 DIVINITY CIRCLE, Brampton, Ontario, L7A 3Y4
Life Stage

Young Families

Employment Type

Mixed

Average Household Income

$126,900.00

Average Number of Children

1.90

Household Population

Household Structure

Age of Population

Education

Education Level

No certificate/diploma/degree

14.63 %

High school certificate or equivalent

25.67 %

Apprenticeship trade certificate/diploma

2.86 %

College/non-university certificate

15.98 %

University certificate (below bachelor)

2.57 %

University Degree

38.29 %

Commuter

Travel To Work

By Car

88.09 %

By Public Transit

8.95 %

By Walking

0.61 %

By Bicycle

0.0 %

By Other Methods

2.35 %

Cultural Diversity

Knowledge of Official Language

Mother Tongue

Building Information
Building Type

Apartments (Low and High Rise)

2.98 %

Houses

97.02 %

Own Vs. Rent